
 Under Contract
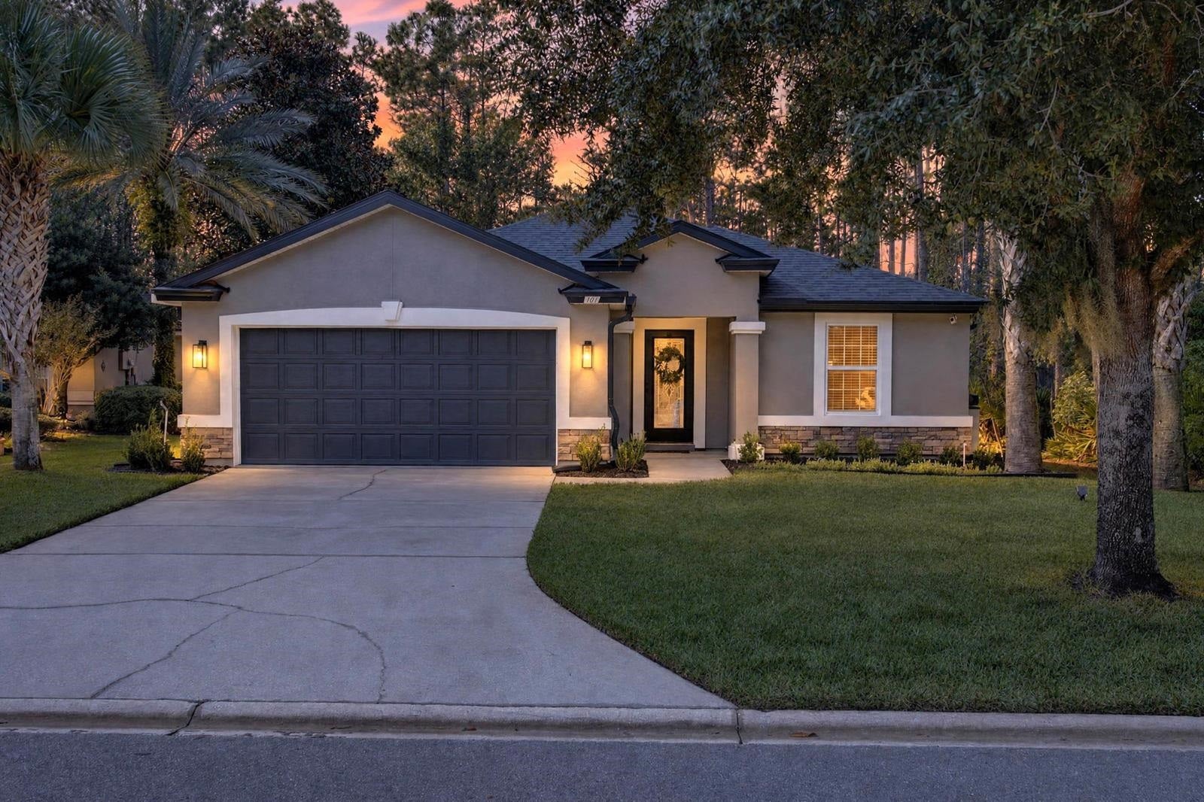
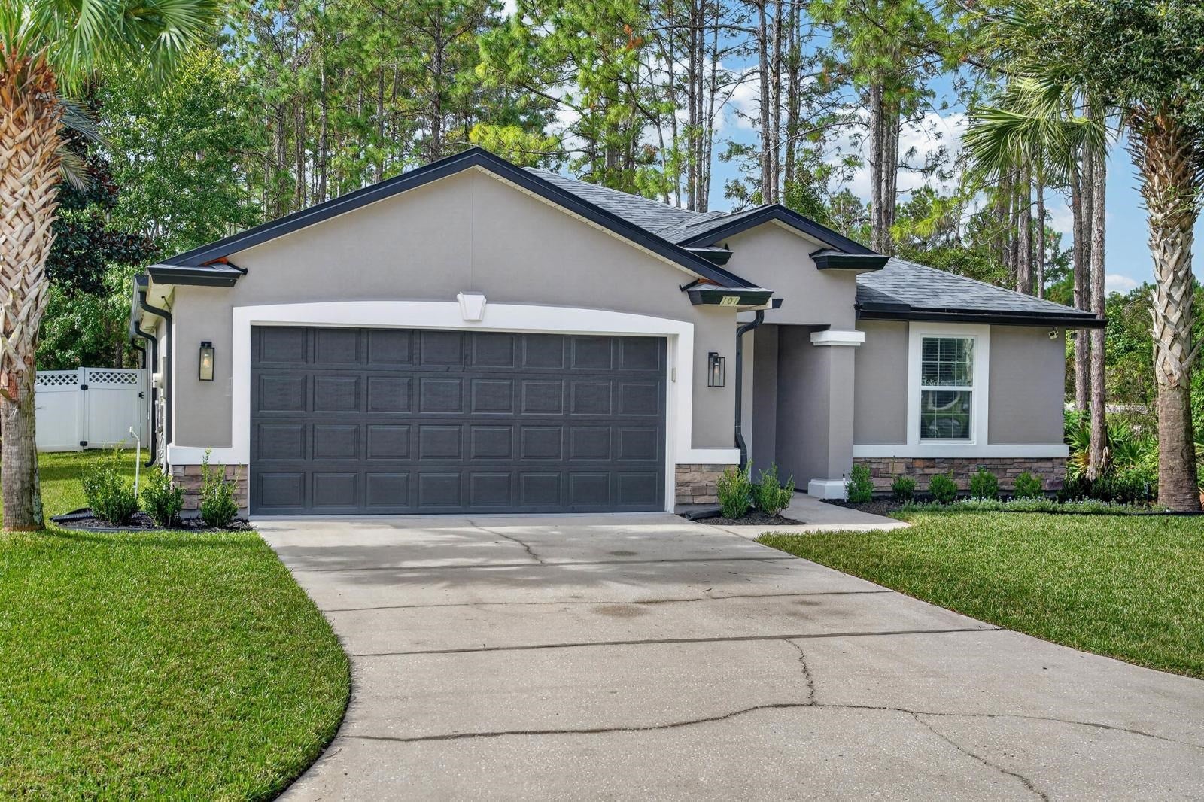
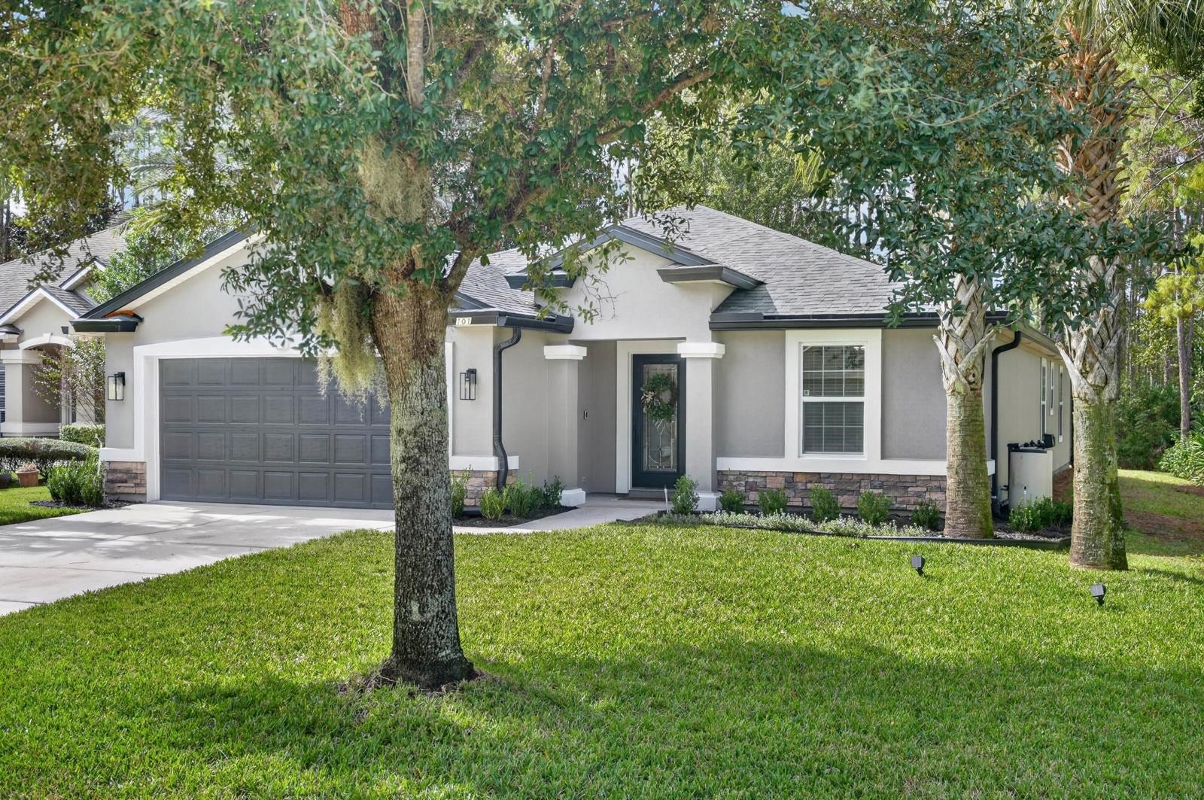
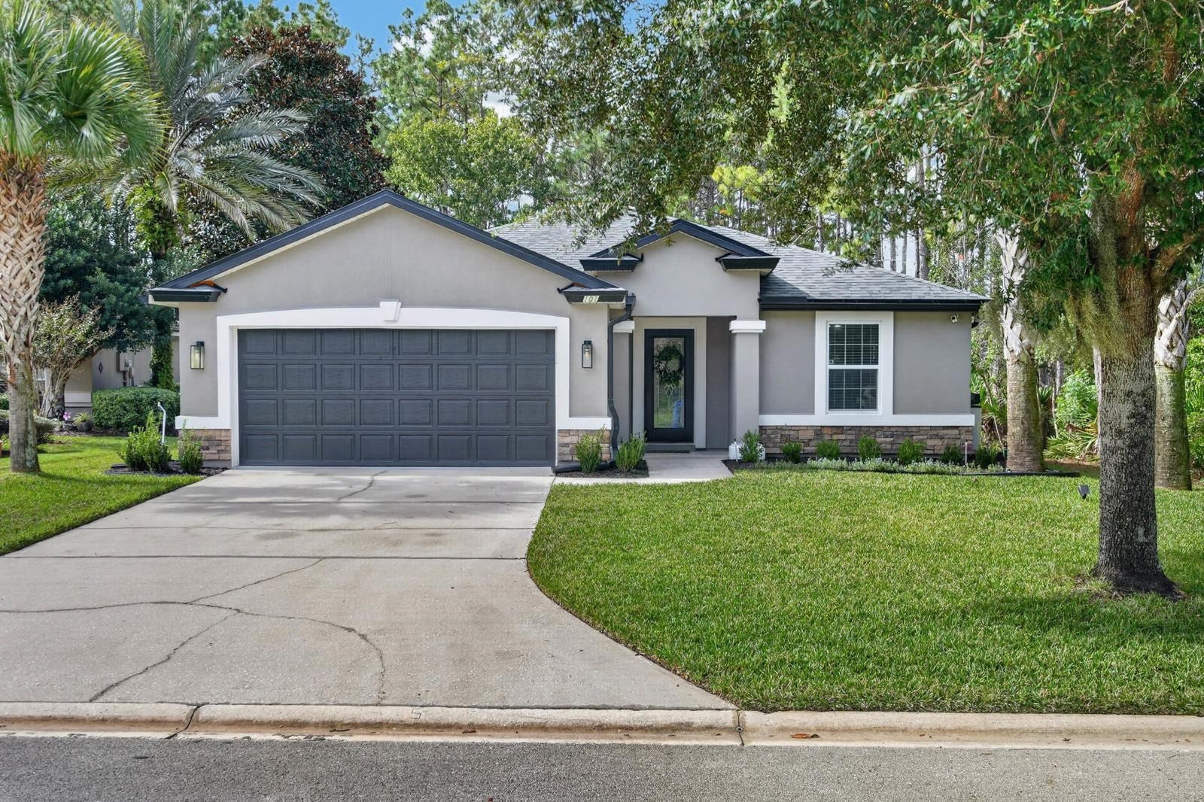
101 William Penney Way
St Johns, FL 32259 · Single family
$430,000
Listing courtesy of Shelby C Hodges, Keller Williams Realty Atlantic Partners St Augustine
- 4 Beds
- 3 Baths
- 1,896 sqft
Cynthia's Insights On This Property
- Built 2012
- Last recorded sale: $286,000 in June 2020
- Typical sale in 32259 over the last year: $557,950, $232 per sq ft
- Owners in 32259 stay about 6 years; 4% of homes changed hands last year


📊 Price Pulse
What would you pay for this place?
Sale prices come from county public records, not MLS data.Listing agent

Contact
Send a message and we'll pass it to the listing agent. Nothing is sent until you ask.
About this home
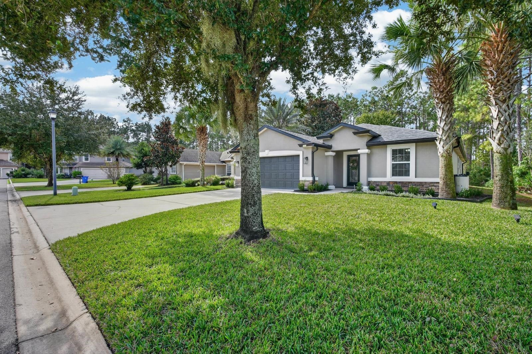
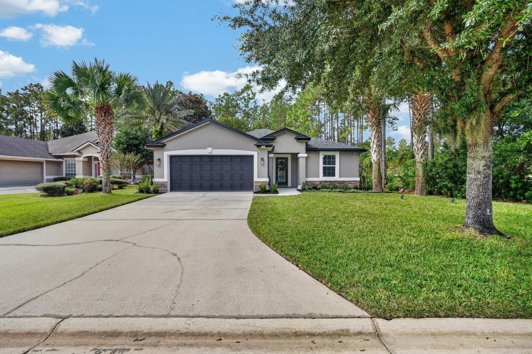
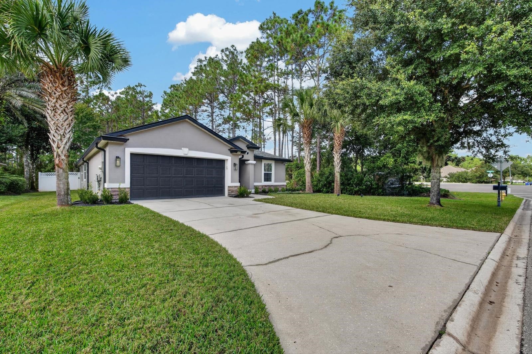
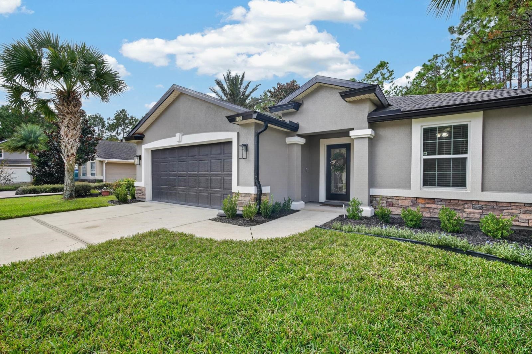
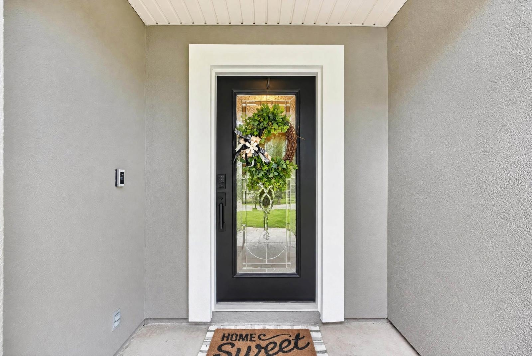
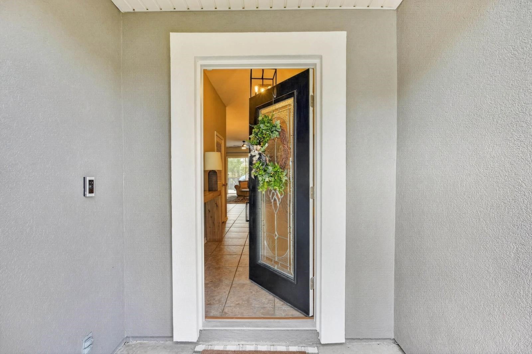
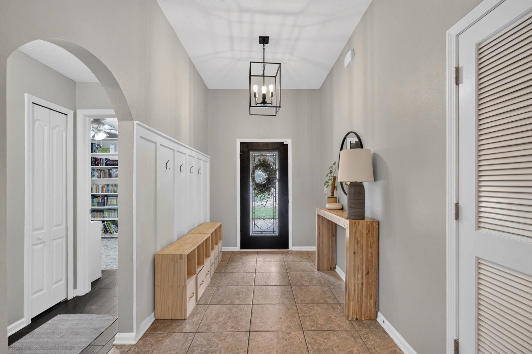
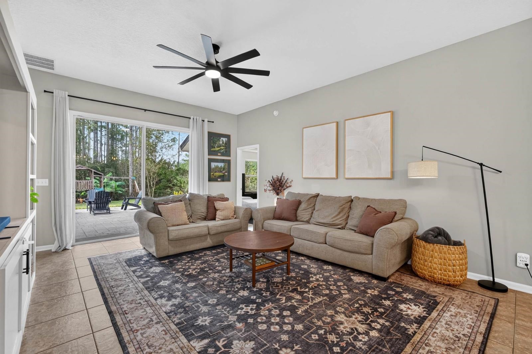
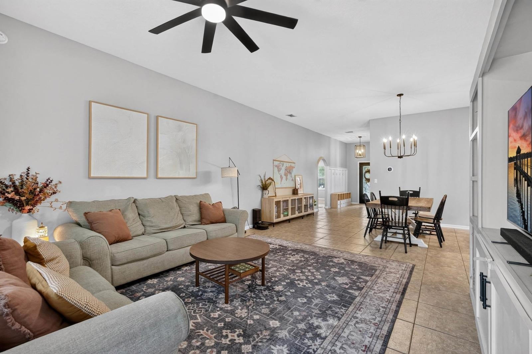
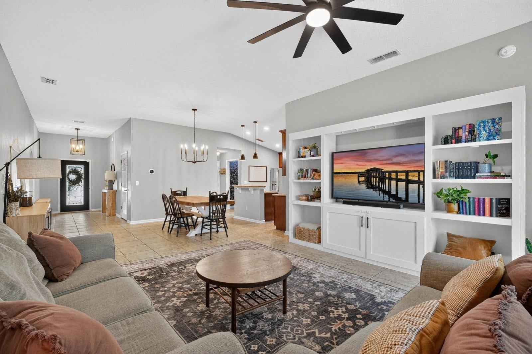
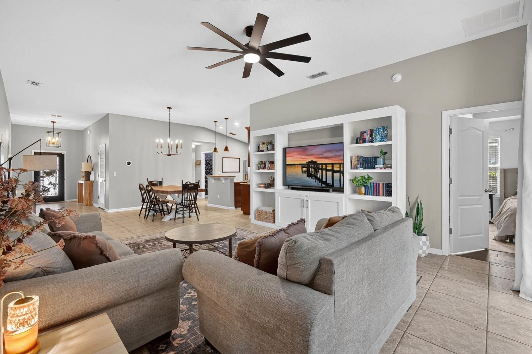
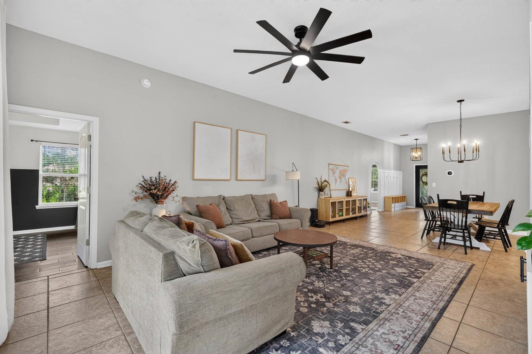
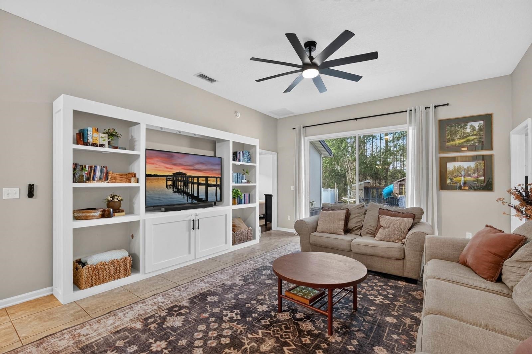
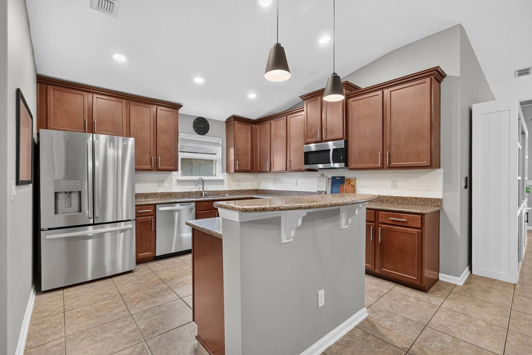
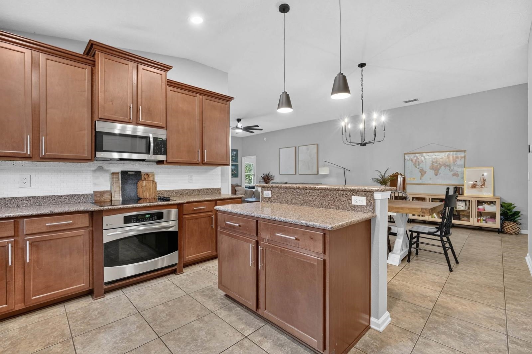
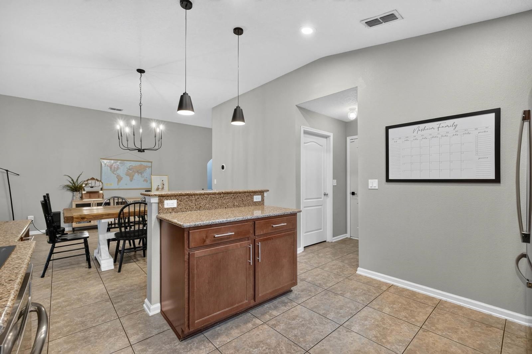
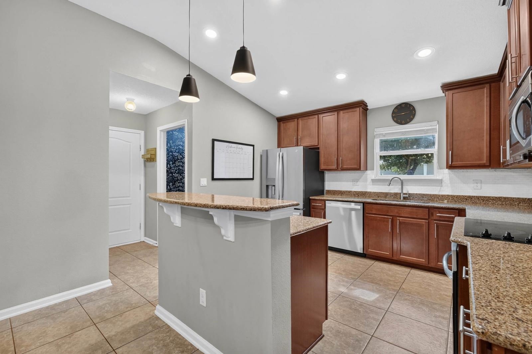
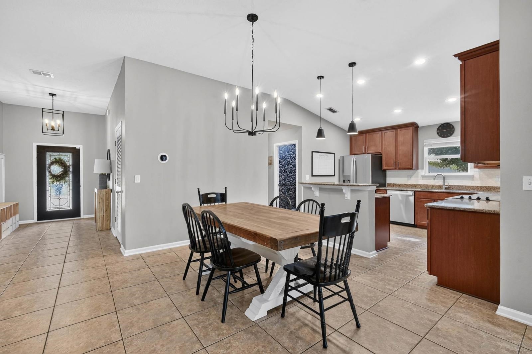
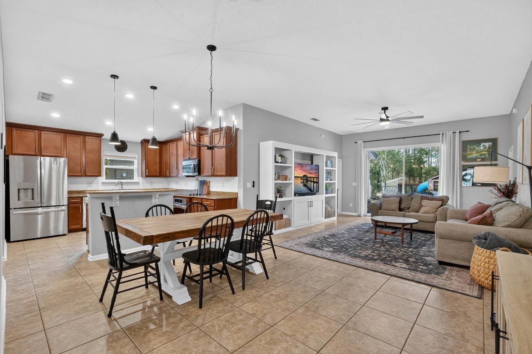
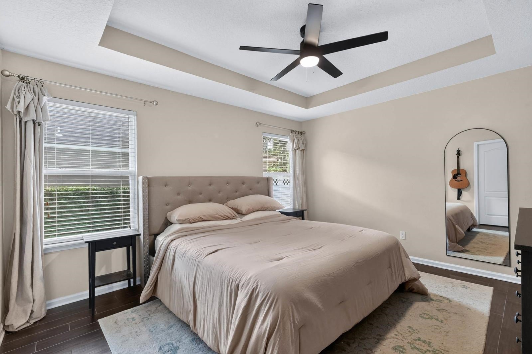
Welcome home to Aberdeen! This beautifully maintained 4-bedroom, 3-bath home offers a rare and flexible floor plan with TWO owner's suites, perfect for multi-generational living, long-term guests or a private in-law setup. Each suite has its own walk-in closet and private en-suite bath. Enjoy peace of mind with a roof only 3 years old and a whole-home water softener system. The bright, open layout centers around a spacious great room and sliding glass doors to the backyard. The kitchen is made for gathering with rich wood cabinetry, granite counters, stainless steel appliances, a breakfast bar island and an open dining area. Step outside to your backyard retreat, an expansive paver patio, raised garden beds, a playset and a lush, wooded backdrop. All this in a top-rated St. Johns County school zone! Life in Aberdeen means resort-style living close to home, with two community pools including a twisty waterslide, a clubhouse, fitness center, tennis and basketball courts, playgrounds and a jogging path, plus sidewalks and streetlights throughout the neighborhood. Inside, easy-care tile flows through the main living areas. A versatile fourth bedroom is ideal as a home office, library or playroom, and the dedicated indoor laundry room adds everyday convenience. The two-car attached garage provides plenty of room for vehicles and storage. Zoned for Freedom Crossing Academy and Bartram Trail High School. Conveniently located off Longleaf Pine Parkway near St. Johns Parkway, with quick access to SR 9B, I-295 and I-95, plus nearby Durbin Park shopping and dining, parks, Jacksonville and the beaches. Low annual HOA fee. Don't miss this move-in ready home in one of St. Johns County's most popular communities. Schedule your private showing today!
moreless
- Property type
- Single family
- Year built
- 2012
- Garage
- 2 cars
- On market
- 14 days
- Price per sqft
- $227
- HOA fees
- $4/mo
- Listing ID
- 264833
Show Full Details
Property Info
- Property Type
- Residential
- Property Subtype
- SingleFamilyResidence
- Year Built
- 2012
- Stories
- 1
- Neighborhood
- Julington Creek / Fruit Cove
- Lot Size (acres)
- 0.21
- On Market Date
- 2026-11-06
Interior Features
- Interior Features
- Ceiling Fan(S)
- Flooring
- Tile, Vinyl
Appliances
- Appliances
- Dishwasher, Microwave, Refrigerator, Water Softener
Heating & Cooling
- Heating
- Central, Electric, Heat Pump
- Cooling
- Central Air
Exterior Features
- Construction Materials
- Cement Siding, Frame, Stucco
- Foundation
- Slab
- Roof
- Shingle
- Fencing
- Fenced
Features & Amenities
- Garage Spaces
- 2.0
- Garage
- Yes
- Attached Garage
- Yes
- Parking Features
- Off Street, Attached
Community/Association
- HOA
- Yes
- HOA Fee
- $50
- HOA Fee Frequency
- Annually
- Community Features
- Clubhouse, Pool, Tennis Court(S)
Utilities
- Water Source
- Public
Taxes
- Annual Tax Amount
- $5,901
- Tax Year
- $2,025
- Legal Description
- 60/58-78 ABERDEEN (DR HORTON-PHASE 1) LOT 273 (EX S'LY 5FT OF W'LY 73.42FT IN OR3386/344 ASSESSED WITH LT 272) OR4973/1762(T/R)
Data freshness
- SURF LOCAL last checked
- Nov 21, 2026, 5:22 AM EST
Location
Approximate location, shown from the displayed address.
Similar homes nearby
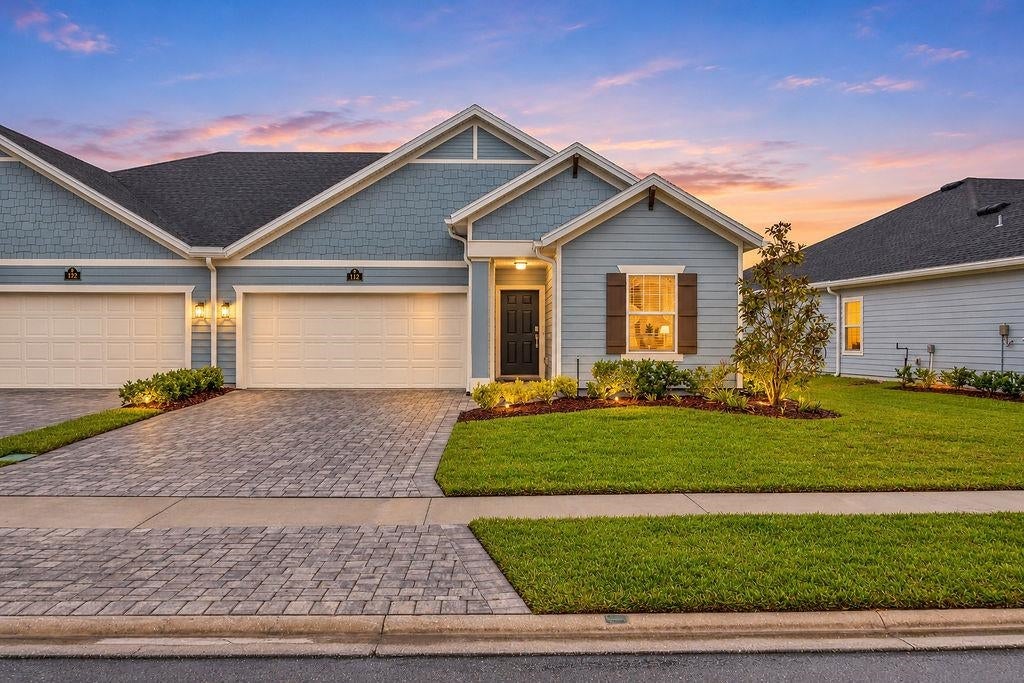
- $399,999112 Dogleg Run, St Johns, FL 322593 Beds2 Baths1,886 sqftListing courtesy of Realty 100 · Data courtesy of: St Augustine and St Johns County Board of REALTORS
 Active
- $499,9991341 Stillwater Blvd, St Johns, FL 322593 Beds2 Baths2,126 sqftListing courtesy of Realty 100 · Data courtesy of: St Augustine and St Johns County Board of REALTORS
 Active
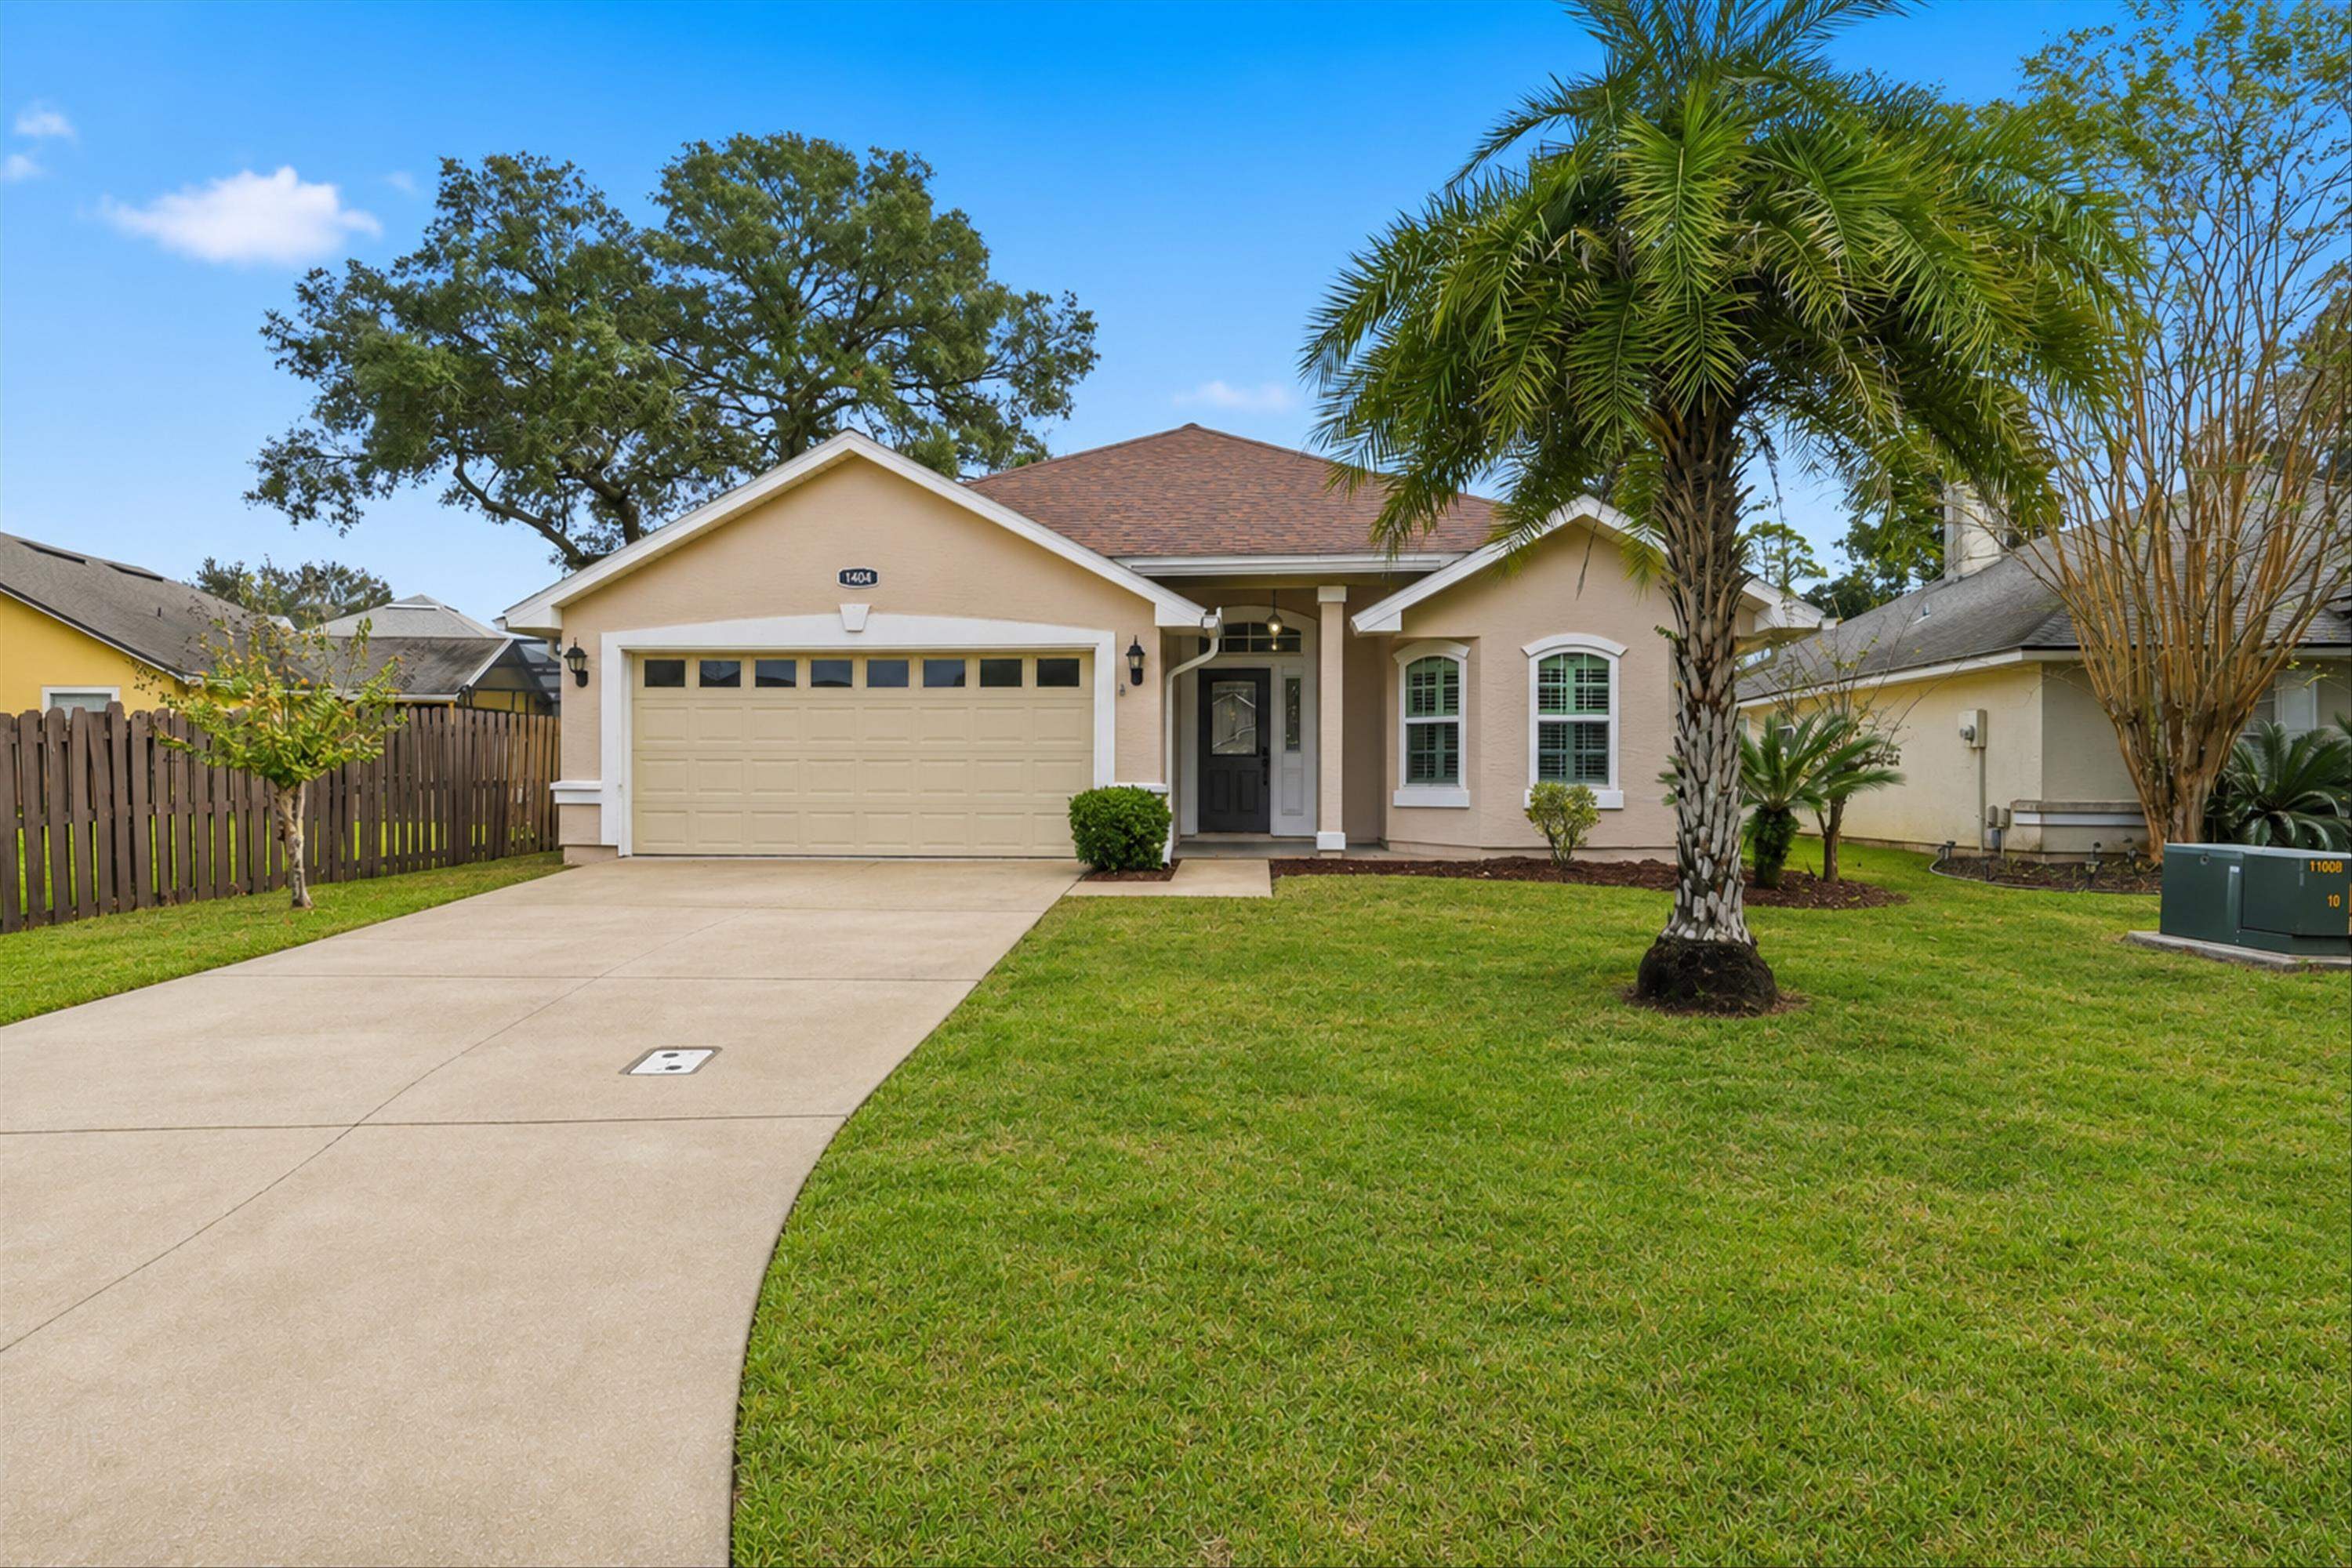
- $389,0001404 Tintern Ln, St Johns, FL 320923 Beds2 Baths1,834 sqftListing courtesy of Venture Development Realty, Inc. · Data courtesy of: St Augustine and St Johns County Board of REALTORS
 Active
- $475,00030 Japura Ct, St Johns, FL 322594 Beds3 Baths2,027 sqftListing courtesy of Chad and Sandy Real Estate Group · Data courtesy of: St Augustine and St Johns County Board of REALTORS
 Active
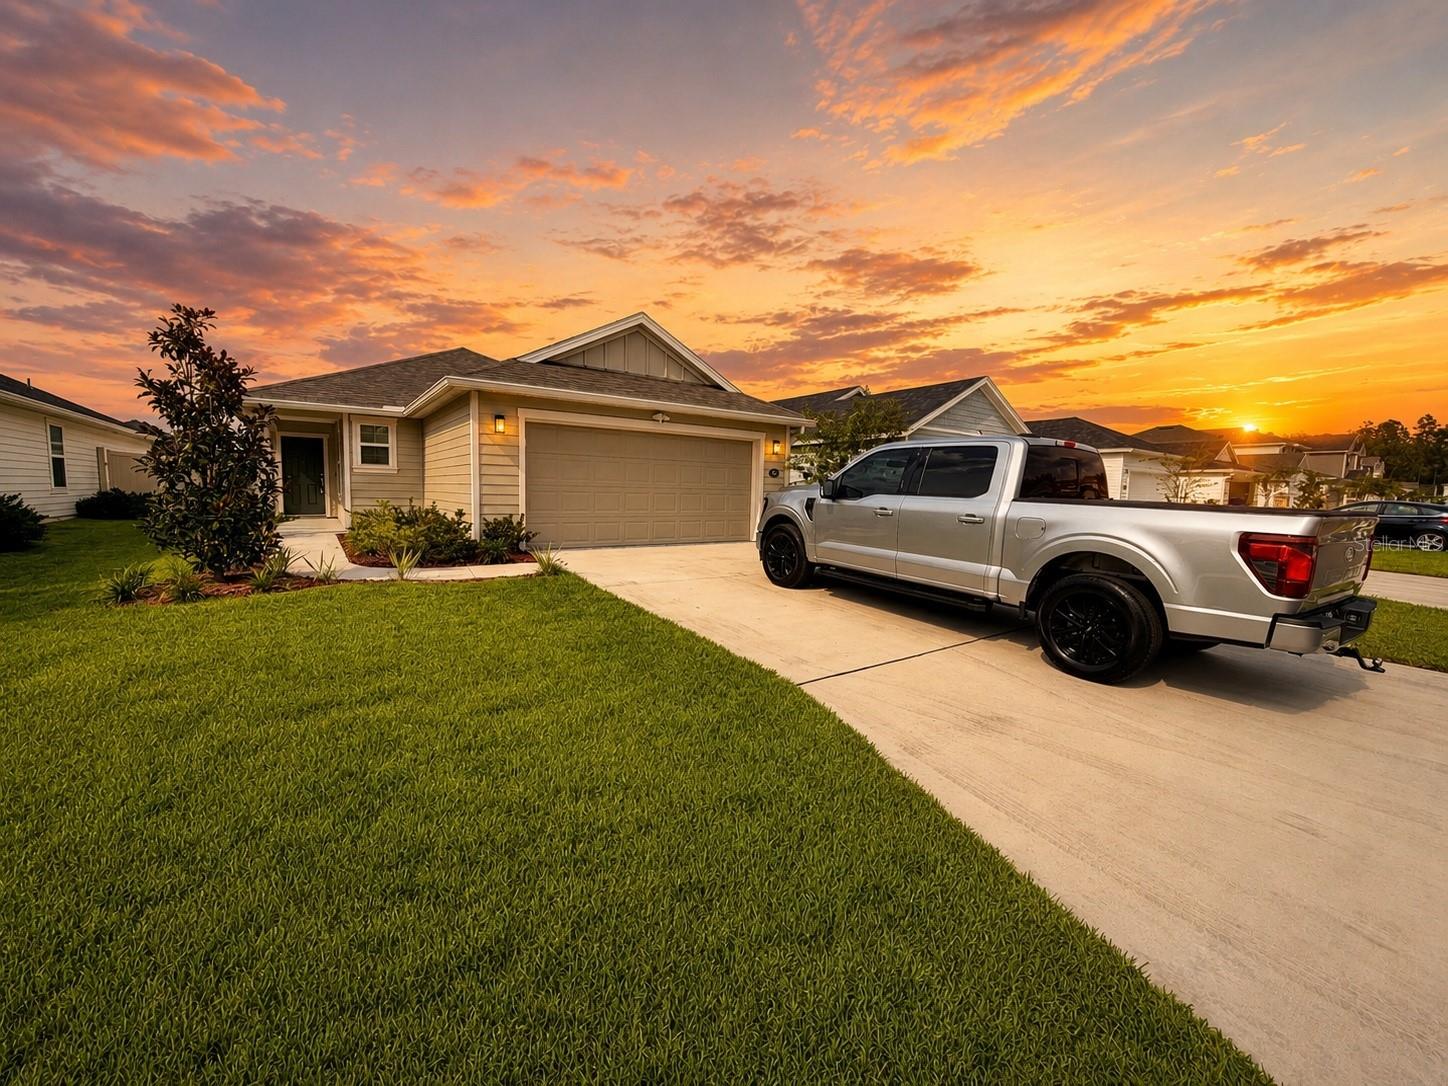
- $429,949354 Boulder Ln, St Johns, FL 322593 Beds2 Baths1,503 sqftListing courtesy of LPT REALTY, LLC · Data courtesy of: Stellar MLS
 Active
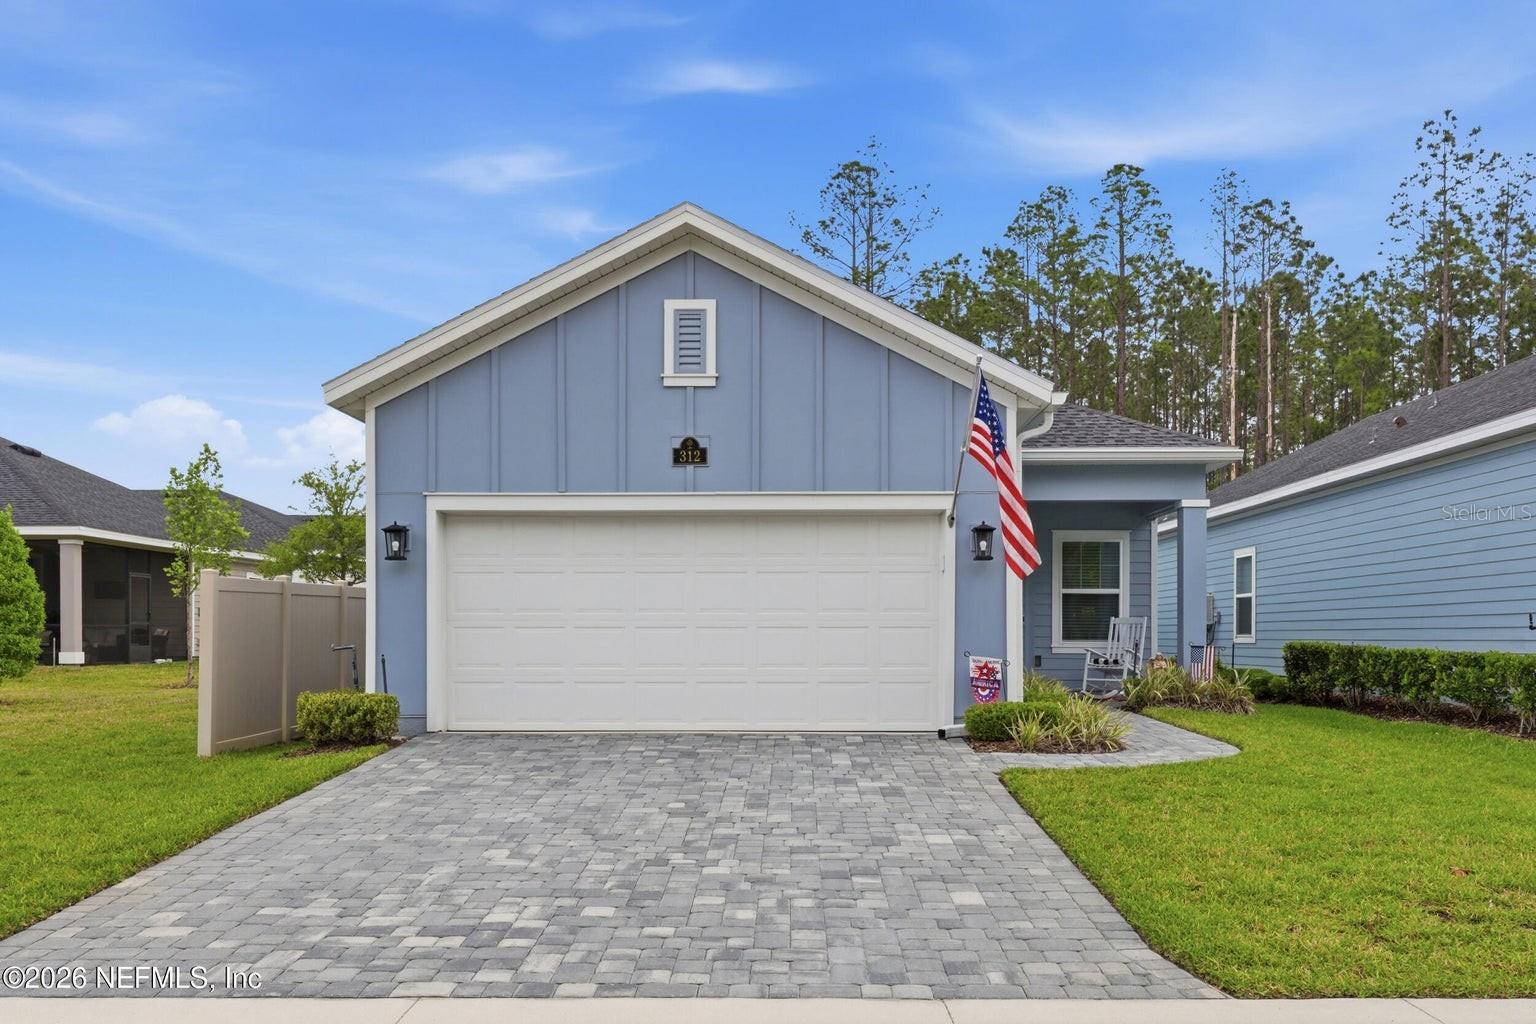
- $395,000312 Stillwater Blvd, St Johns, FL 322592 Beds2 Baths1,710 sqftListing courtesy of DOGWOOD REALTY FLORIDA · Data courtesy of: Stellar MLS
 Active
What Sold Nearby
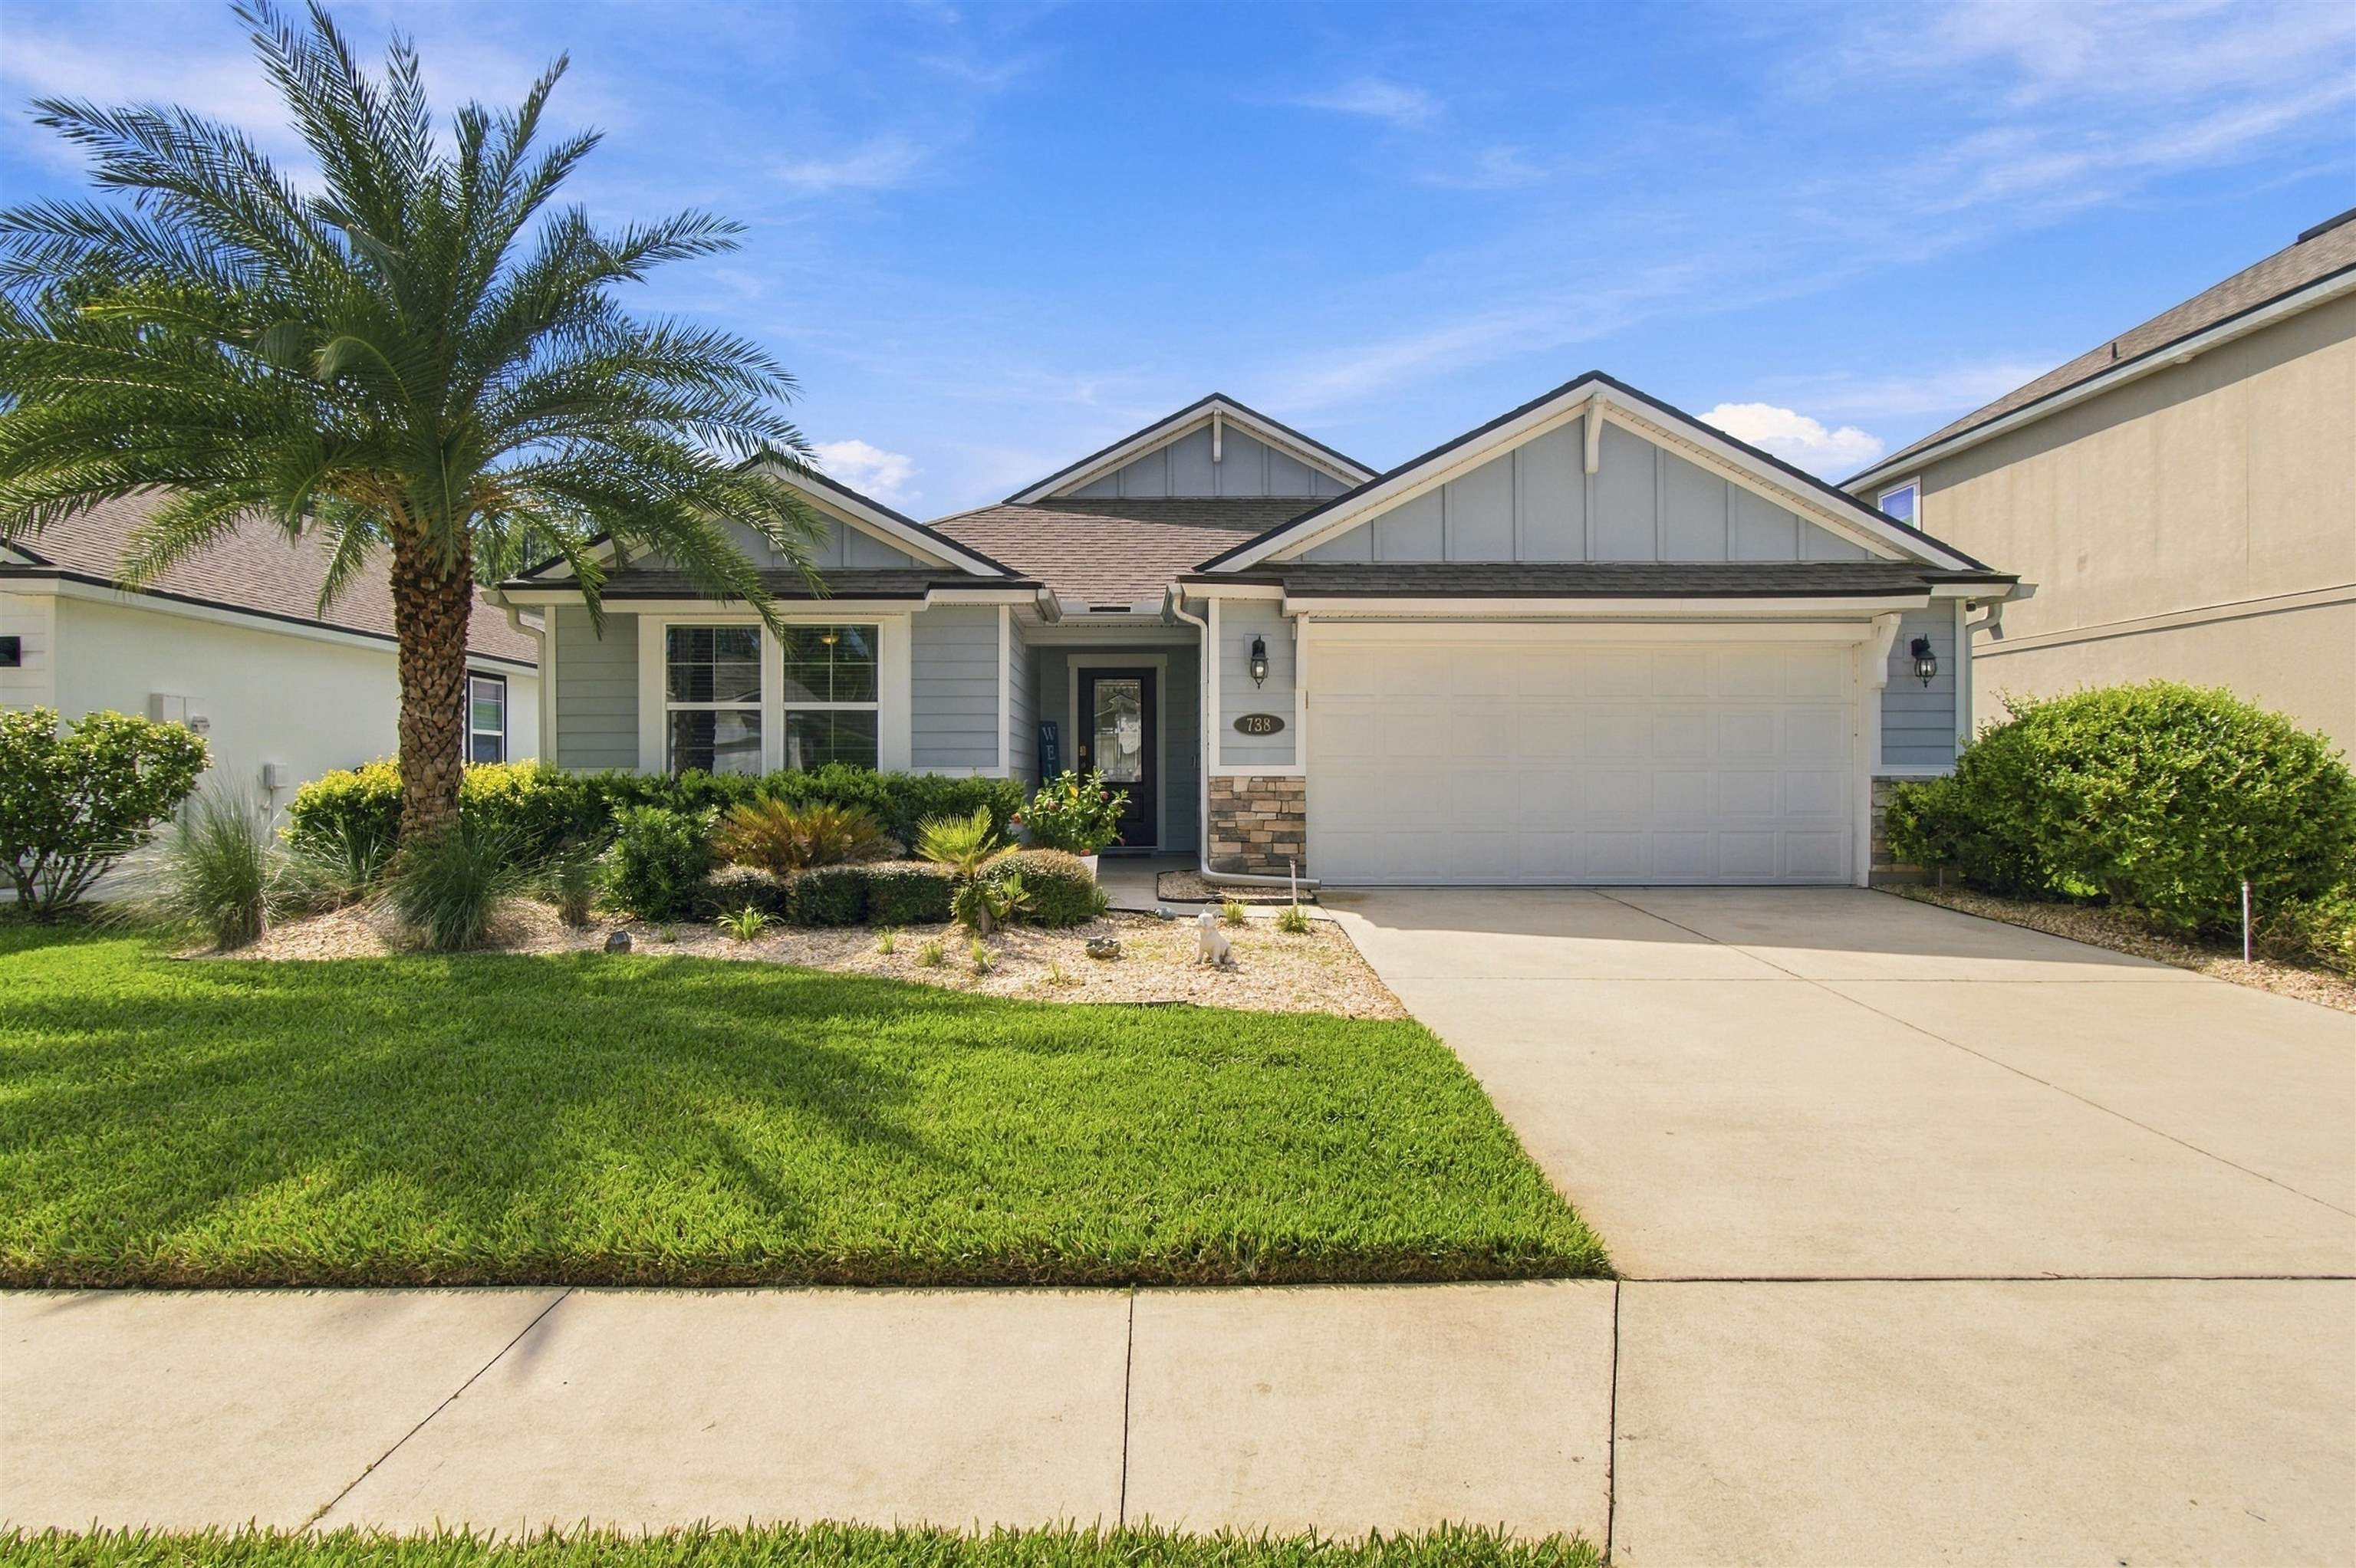 $460,000738 Shetland DrSt Johns, FL · Sold 2026-10-21
 $720,0001590 Pitch Pine AveSt Johns, FL · Sold 2026-10-02
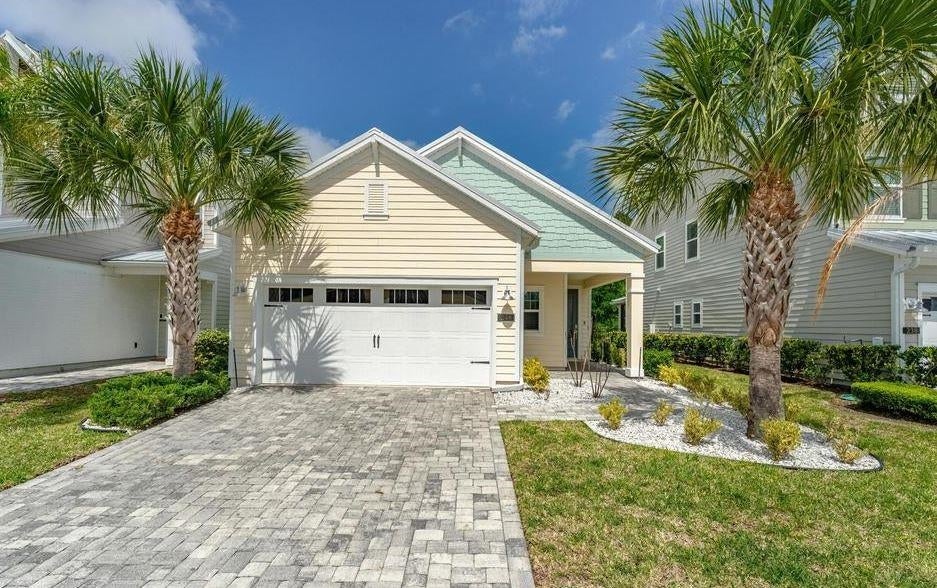 $420,000248 Clifton Bay LoopSt Johns, FL · Sold 2026-09-10
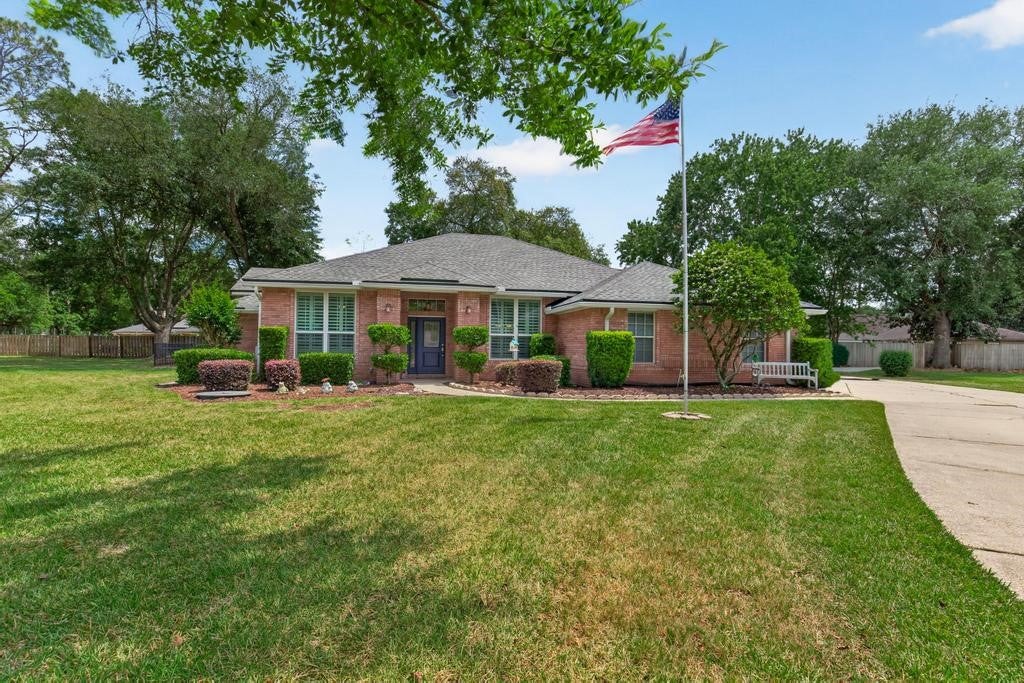 $515,0001525 Stratford CtSt Johns, FL · Sold 2026-07-31
 $539,0001502 Stillwater BlvdSt Johns, FL · Sold 2026-07-30
 $435,000152 Berot CirSt Johns, FL · Sold 2026-07-30
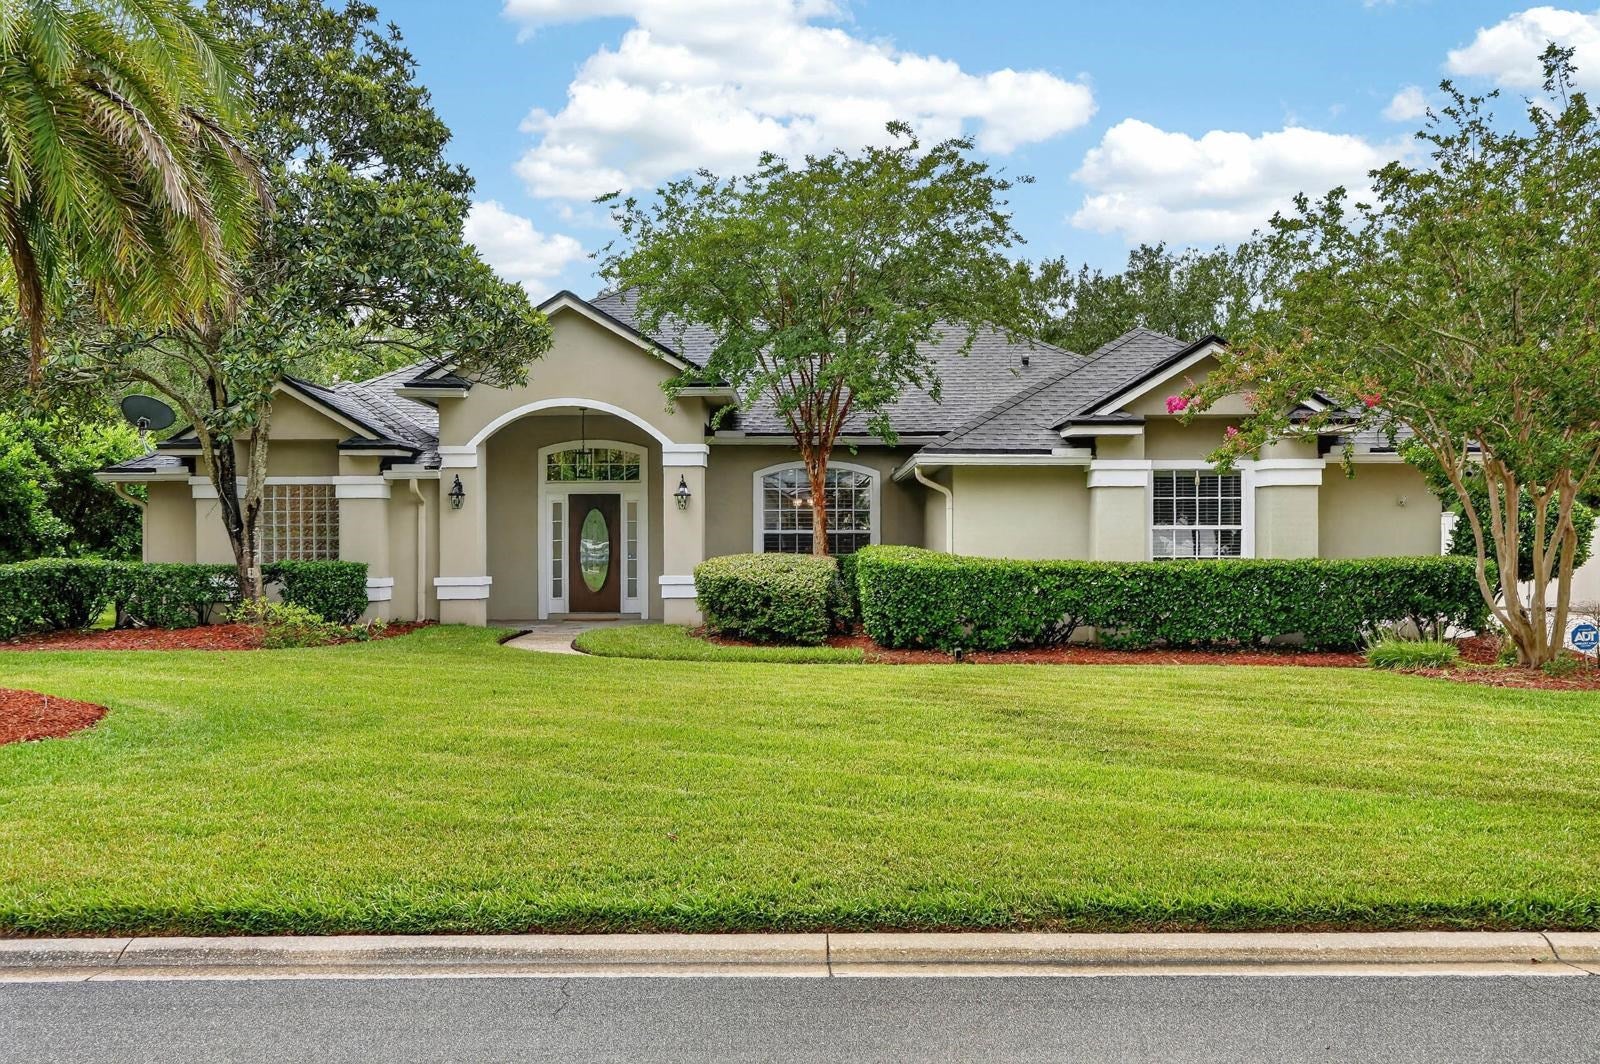 $585,000165 Edgewater Branch DrSt Johns, FL · Sold 2026-07-30
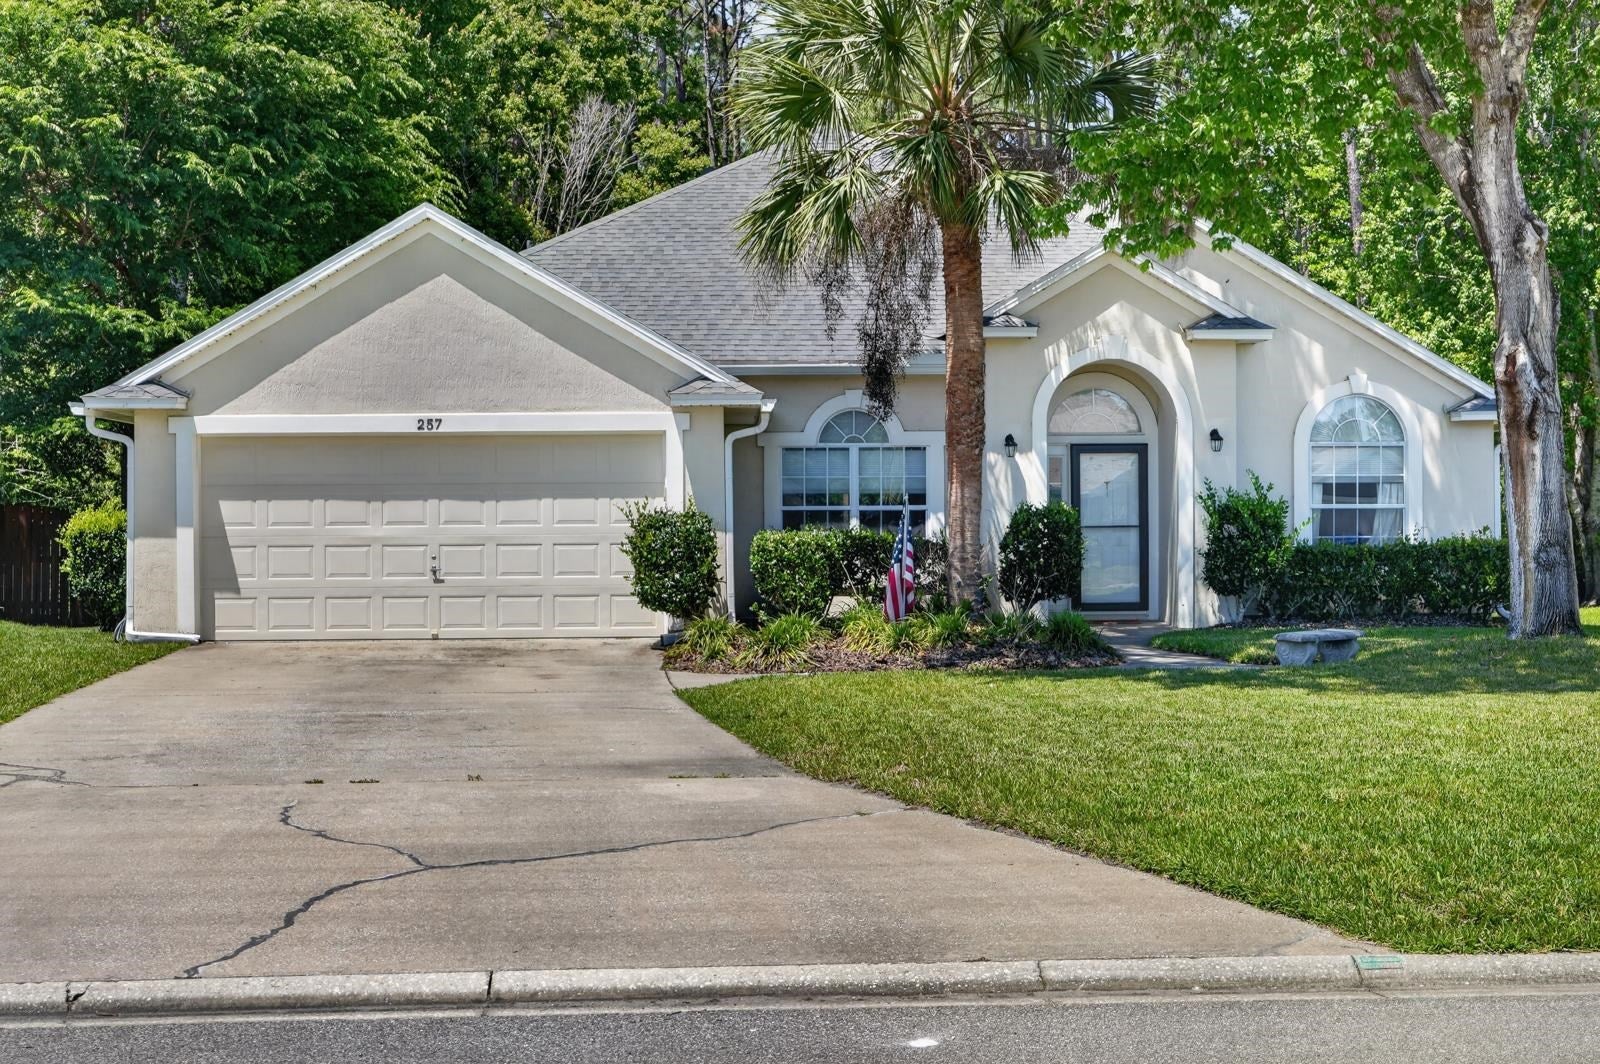 $395,000257 Johns Glen DrSt Johns, FL · Sold 2026-07-21
Flood
Flood zone X · Minimal flood risk
What's Nearby
Schools
- Freedom Crossing AcademyShetland Drive, Fruit Cove, FL 32259, United States of America0.8 mi
- Cunningham Creek Elementary SchoolNottingham Drive, Fruit Cove, FL 32259, United States of America0.8 mi
Parks
- Aberdeen Park1401, Fruit Cove, FL 32259, United States of America0.8 mi
- Basl ParkFruit Cove, Florida, United States of America0.9 mi
More homes in St Johns
Homes for sale near St Johns
Data courtesy of: St Augustine and St Johns County Board of REALTORSDisclaimers and data details
The data relating to real estate for sale on this website comes in part from the Internet Data exchange (IDX) program of the St. Augustine & St. Johns County Board of REALTORS®. IDX information is provided exclusively for consumers’ personal, non-commercial use and may not be used for any purpose other than to identify prospective properties consumers may be interested in purchasing. Real estate listings held by brokerage firms other than Berkshire Hathaway HomeServices Florida Network Realty are indicated by detailed information about them such as the name of the listing firms. Information deemed reliable but not guaranteed. Copyright © 2026 St. Augustine & St. Johns County Board of REALTORS®. All Rights Reserved.

Berkshire Hathaway HomeServices Florida Network Realty
Broker: Tracy Glochau
Listing last updated: Nov 20, 2026, 9:08 AM EST. SURF LOCAL last checked: Nov 21, 2026, 5:22 AM EST.