
Active
Home in St Cloud, FL
St Cloud, FL 34772
$627,900
- 5 Beds
- 4 Baths
- 3,571 sqft
- HOA $77/mo
Listing courtesy of Yari Villarrubia, LA ROSA REALTY LLC
(321) 939-3748
About this home
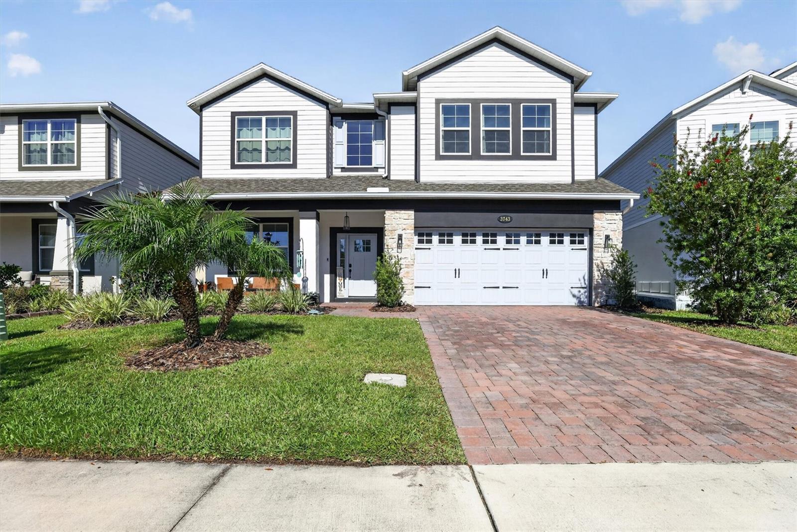
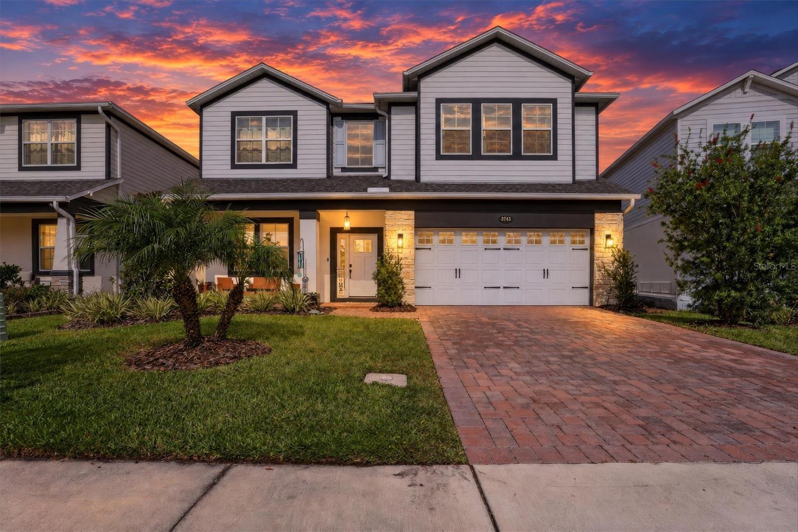
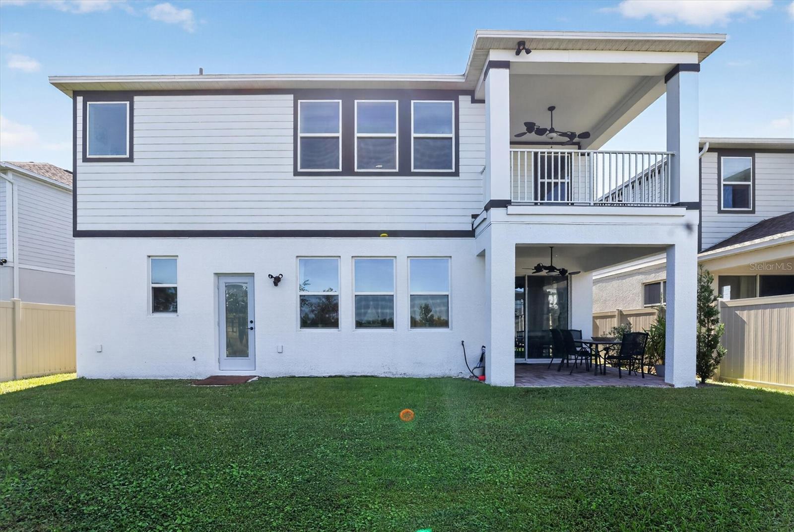
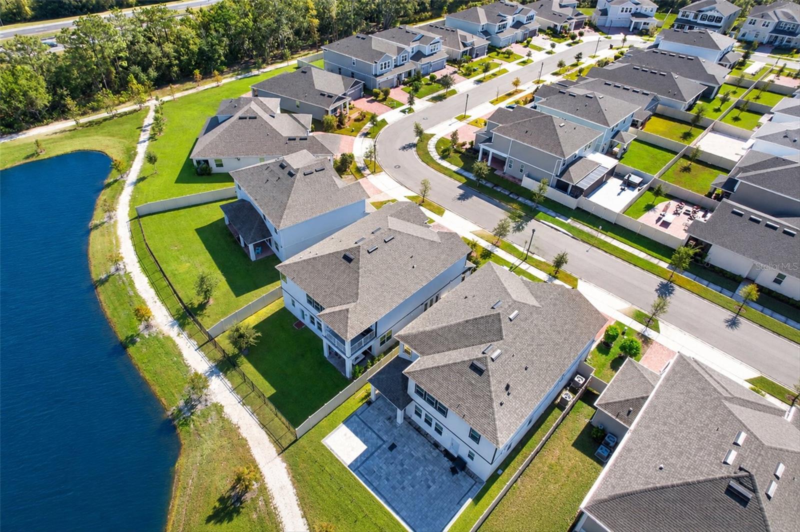
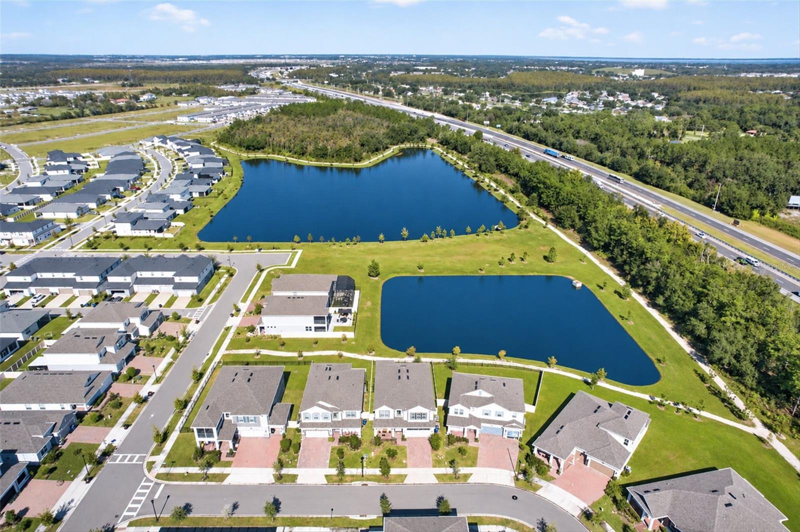
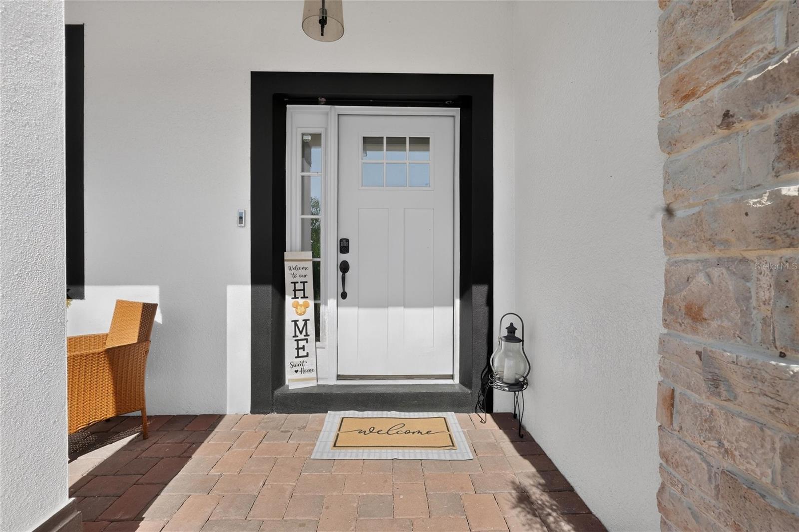
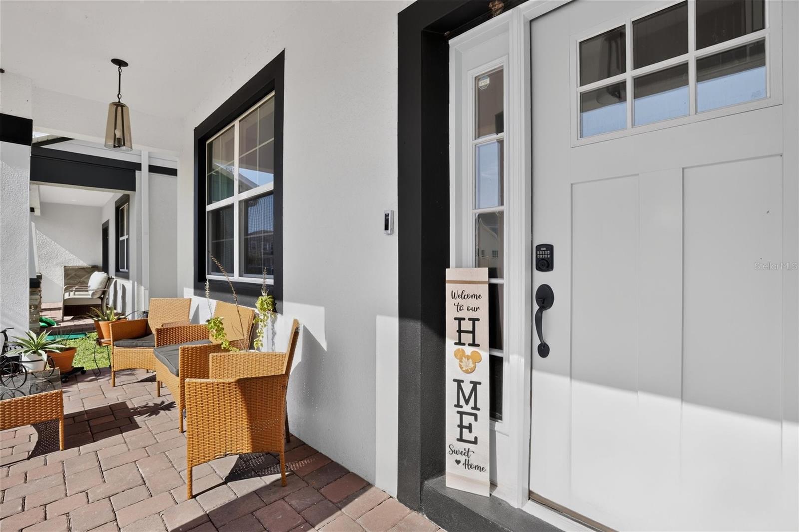
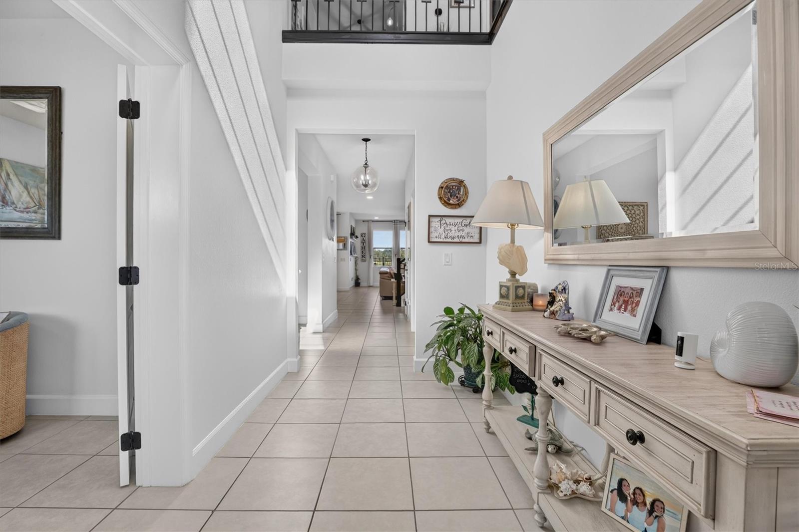
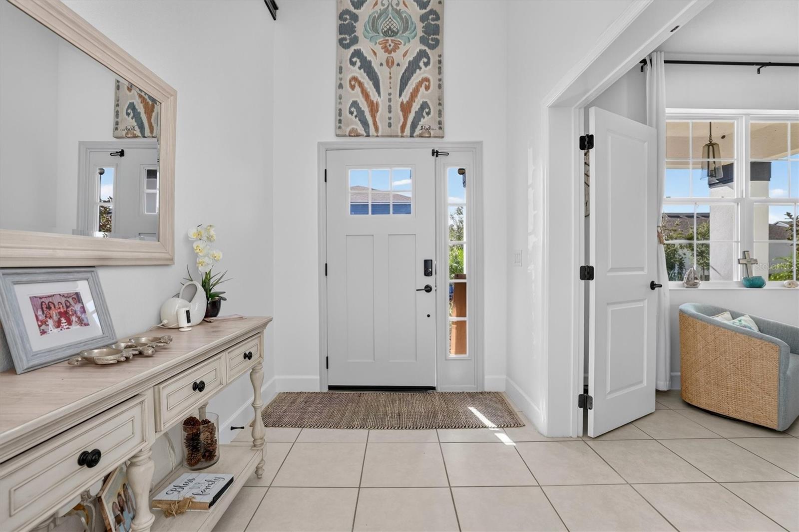
Welcome to this beautifully upgraded 2024 MI Homes residence in the growing master-planned community of Crossprairie! This spacious home features 5 bedrooms, 4 full bathrooms, a downstairs bonus room, an upstairs loft with wet bar, and a tandem 3-car garage. The gourmet kitchen offers quartz countertops, tile backsplash, double ovens, ample cabinetry, and a large center island. Tile and luxury vinyl plank flooring throughout—NO carpet! A first-floor guest bedroom and full bath provide added flexibility. Upstairs, the primary suite features a sitting area and private balcony overlooking two peaceful ponds. The spacious loft is perfect for entertaining, relaxing, or a game room. Enjoy the fully fenced backyard, covered lanai prepped for a future outdoor kitchen, and beautiful water views. Conveniently located near shopping, dining, schools, and with easy Florida Turnpike access to Lake Nona and Orlando. Enjoy the benefits of a like-new home without the wait of new construction and save on all the upgrades! No lots available in the entire Crossprairie community with this view. Schedule your showing today!
Facts
- Property type
- Single family
- Year built
- 2024
- Lot size
- 5,663 sqft
- Garage
- 3 cars
- On market
- 2 days
- Price per sqft
- $176
- HOA fees
- $77/mo
- Listing ID
- S5160591
Full details
Property Info
- Property Type
- Residential
- Property Subtype
- SingleFamilyResidence
- Year Built
- 2024
- Levels
- Two
- Direction Faces
- South
- Lot Size (acres)
- 0.13
- Lot Size (sqft)
- 5663.0
- Contract Date
- 2026-11-01
- On Market Date
- 2026-11-12
- Cumulative Days on Market
- 2
Interior Features
- Interior Features
- High Ceilings, Open Floorplan, Stone Counters, Walk-In Closet(S), Wet Bar
- Flooring
- Ceramic Tile
- Laundry Features
- Inside, Laundry Room, Sink
- Levels
- Two
Appliances
- Appliances
- Bar Fridge, Convection Oven, Cooktop, Dishwasher, Disposal, Dryer, Electric Cooktop, Electric Water Heater, Microwave, Refrigerator, Washer
Heating & Cooling
- Heating
- Central
- Cooling
- Central Air
Exterior Features
- Exterior Features
- Balcony
- Construction Materials
- Block, Stucco
- Foundation
- Slab
- Roof
- Shingle
- Fencing
- Fenced
- View
- Water
- View
- Yes
Features & Amenities
- Garage Spaces
- 3.0
- Garage
- Yes
- Attached Garage
- Yes
- Parking Features
- Attached
Community/Association
- HOA
- Yes
- HOA Name
- Edgewater East Community Association
- HOA Phone
- 4074555950
- HOA Fee
- $77
- HOA Fee Frequency
- Monthly
- Community Features
- Playground, Pool, Sidewalks
Utilities
- Sewer
- Public Sewer
- Water Source
- See Remarks
Taxes
- Annual Tax Amount
- 6500
- Tax Year
- 2026
Listing last updated: Nov 14, 2026, 1:20 PM EST. SURF LOCAL last checked: Nov 19, 2026, 12:52 AM EST.
Data courtesy of: Stellar MLS

Listings courtesy of Stellar MLS as distributed by MLS GRID. Based on information submitted to the MLS GRID. All data is obtained from various sources and may not have been verified by broker or MLS GRID. Supplied Open House Information is subject to change without notice. All information should be independently reviewed and verified for accuracy. Properties may or may not be listed by the office/agent presenting the information. Listing information is provided for consumers’ personal, non-commercial use, solely to identify prospective properties for potential purchase; all other use is strictly prohibited and may violate relevant federal and state law. Information deemed reliable but not guaranteed. Copyright © 2026 MLS GRID. All Rights Reserved.
