
Active
7105 Harmony Square Dr S 025C
St Cloud, FL 34773
$269,000
- 3 Beds
- 3 Baths
- 1,855 sqft
- HOA $5/mo
Listing courtesy of Milinda Knollinger, CORCORAN CONNECT LLC
(407) 953-9118
About this home
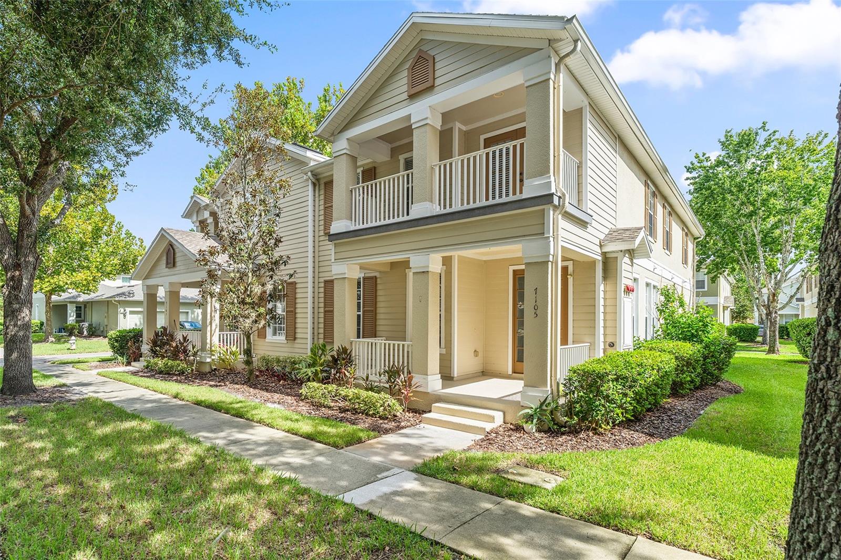
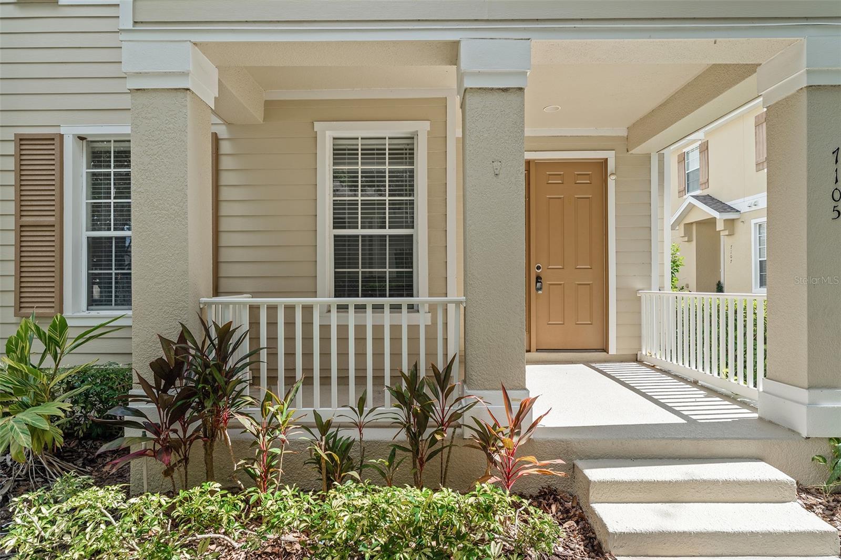
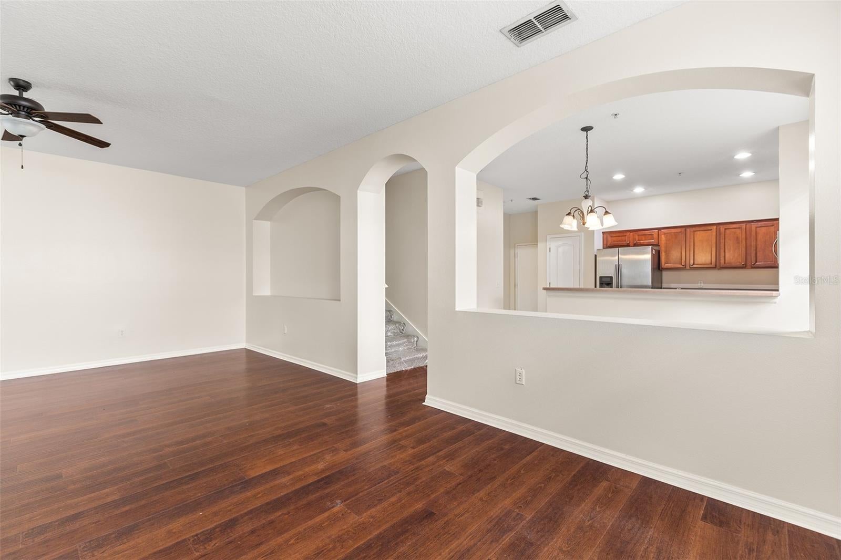
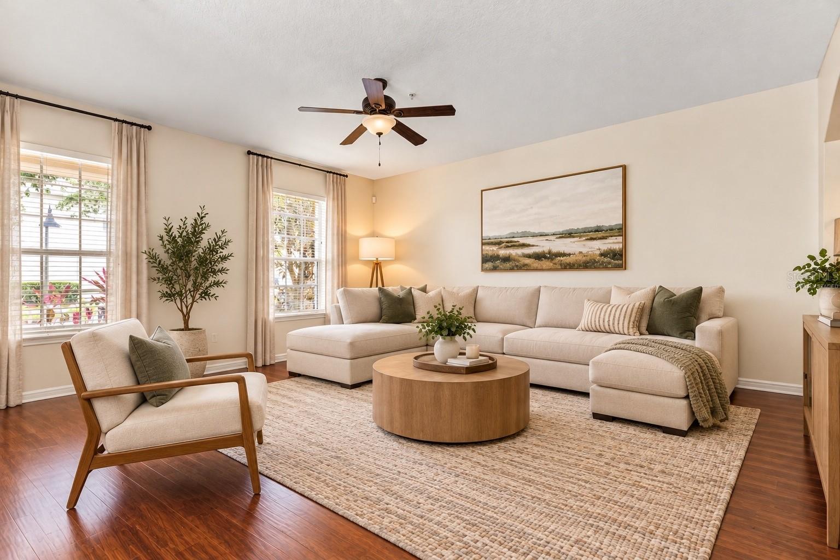
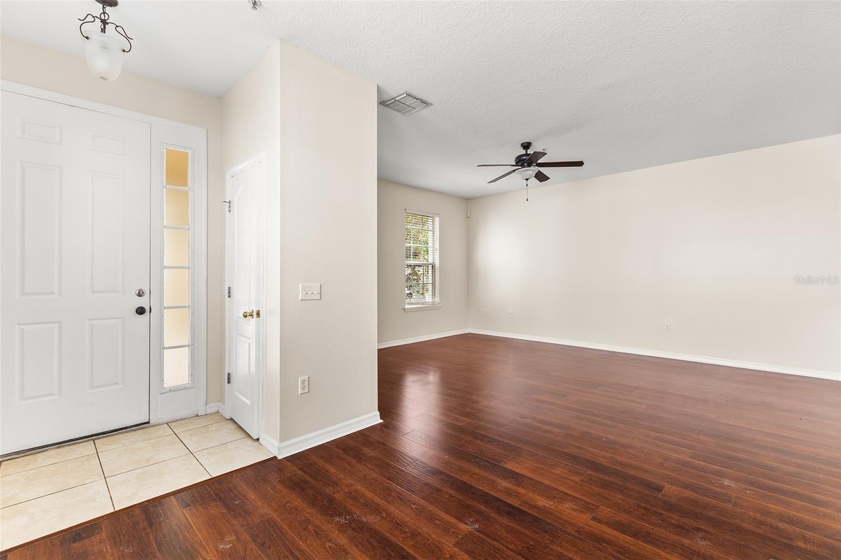
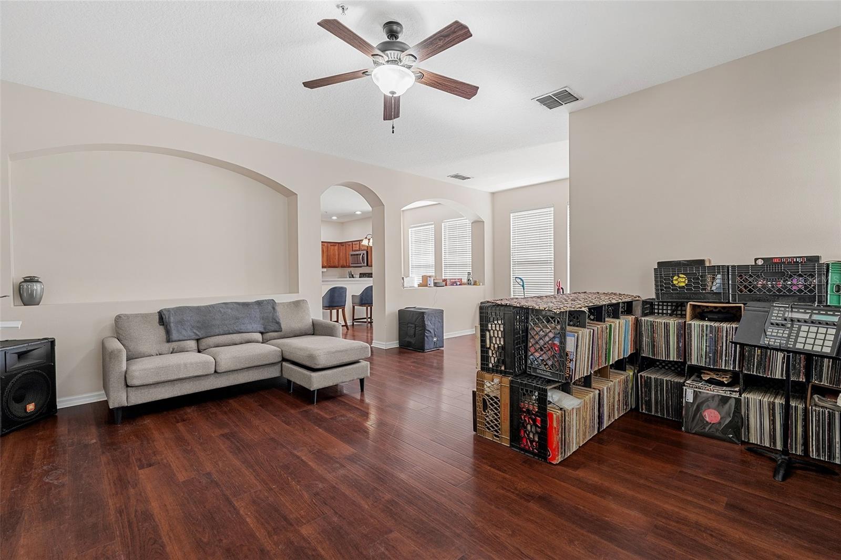
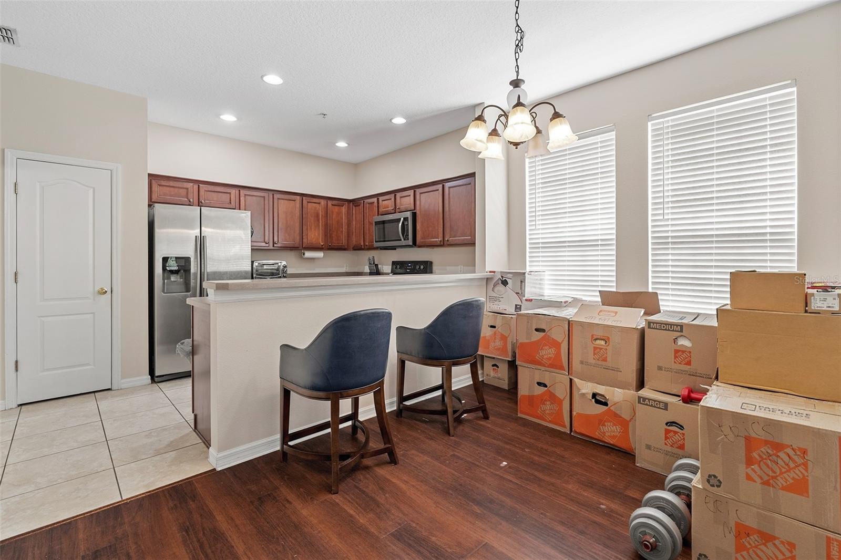
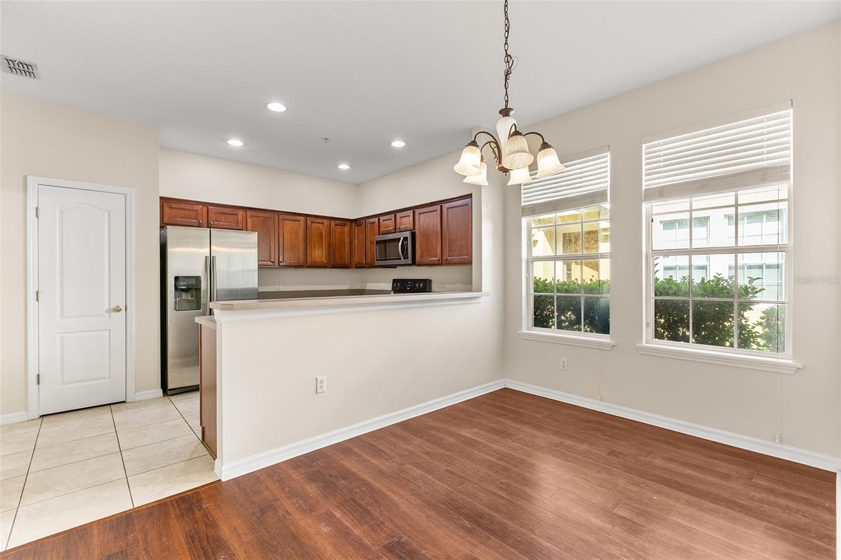
SELLER IS OFFERING $4K TOWARDS BUYERS CLOSING COSTS!! Use a portion of the that to PAY OFF THE DEBT PORTION OF THE CDD and use the rest towards BUYER'S CLOSING COSTS! Welcome to 7105 Harmony Square Drive South, a beautifully situated 3-bedroom, 2.5-bath condominium ( two- story condo almost like a townhome) in Ashley Park at HARMONY. Offering 1,855 square feet of comfortable, MOVE-IN READY living space and a TWO-CAR GARAGE, PLENTY OF PARKING SPACE IN THE FRONT AND BACK, this home combines spacious interiors with the convenience of LOW- MAINTENANCE LIVING Located in the HEART OF HARMONY. The generous Primary bedroom has its own private ensuite and private BALCONY over looking the community pool. The property is near the pedestrian tunnel providing convenient access to Harmony High School and Harmony Middle School. Residents can enjoy an impressive collection of community amenities, including THE COMMUNITY POOLS, neighborhood parks, sports fields, basketball and volleyball courts, dog parks, a community garden, and HARMONY TOWN SQUARE. Outdoor enthusiasts will appreciate the walking trails and Buck Lake’s docks, piers, and COMMUNITY BOATING OPPORTUNITIES. The HOA includes cable and internet, exterior maintenance, and landscaping, allowing you to SPEND LESS TIME ON UPKEEP and more time to enjoy this thoughtfully designed community. Experience the welcoming atmosphere, natural beauty, and exceptional lifestyle of Harmony—schedule your private showing today! With Amendment 3 passing and at this Great Price, Don't delay to make this home your own!!
Facts
- Property type
- Condo
- Year built
- 2006
- Lot size
- 3,344 sqft
- Garage
- 2 cars
- On market
- 69 days
- Price per sqft
- $145
- HOA fees
- $6/mo
- Listing ID
- S5156902
Full details
Property Info
- Property Type
- Residential
- Property Subtype
- Condominium
- Year Built
- 2006
- Levels
- Two
- Direction Faces
- South
- Neighborhood
- Harmony
- Lot Size (acres)
- 0.08
- Lot Size (sqft)
- 3344.0
- Contract Date
- 2026-09-06
- On Market Date
- 2026-09-06
- Cumulative Days on Market
- 69
Interior Features
- Interior Features
- Built-In Features, Walk-In Closet(S)
- Flooring
- Carpet, Ceramic Tile, Laminate
- Laundry Features
- Electric Dryer Hookup, Inside, Washer Hookup
- Levels
- Two
- Window Features
- Blinds
- Door Features
- French Doors
Appliances
- Appliances
- Dishwasher, Range, Refrigerator
Heating & Cooling
- Heating
- Central, Electric
- Cooling
- Central Air
Exterior Features
- Exterior Features
- Balcony, Dock
- Patio & Porch Features
- Covered, Front Porch
- Construction Materials
- Block, Stucco
- Foundation
- Slab
- Roof
- Shingle
- View
- Pool
- View
- Yes
- Waterfront Features
- Lake Privileges
Features & Amenities
- Garage Spaces
- 2.0
- Garage
- Yes
- Attached Garage
- Yes
- Parking Features
- Alley Access, Attached
- Lot Features
- Paved
Community/Association
- HOA
- Yes
- HOA Name
- Sentry Mgmt
- HOA Phone
- 4078466323
- HOA Fee Frequency
- Monthly
- HOA Fee 2
- $71.83
- HOA Fee 2 Frequency
- Annually
- HOA Fee Includes
- Cable Tv, Maintenance Structure, Maintenance Grounds
- Community Features
- Golf, Park, Playground, Pool, Restaurant, Sidewalks, Tennis Court(S)
Utilities
- Utilities
- Cable Available, Cable Connected, Sewer Connected, Water Connected
- Sewer
- Public Sewer
- Water Source
- Public
Taxes
- Annual Tax Amount
- 5257
- Tax Year
- 2025
- Legal Description
- ASHLEY PARK AT HARMONY CONDOMINIUM CB 8 PG 149-165 OR 3074/2713 UNIT 25C
Listing last updated: Nov 14, 2026, 12:05 PM EST. SURF LOCAL last checked: Nov 20, 2026, 1:42 AM EST.
Data courtesy of: Stellar MLS

Listings courtesy of Stellar MLS as distributed by MLS GRID. Based on information submitted to the MLS GRID. All data is obtained from various sources and may not have been verified by broker or MLS GRID. Supplied Open House Information is subject to change without notice. All information should be independently reviewed and verified for accuracy. Properties may or may not be listed by the office/agent presenting the information. Listing information is provided for consumers’ personal, non-commercial use, solely to identify prospective properties for potential purchase; all other use is strictly prohibited and may violate relevant federal and state law. Information deemed reliable but not guaranteed. Copyright © 2026 MLS GRID. All Rights Reserved.
