

Active
6648 Wake St
St Cloud, FL 34771
$565,990
- 4 Beds
- 3 Baths
- 2,001 sqft
- HOA $421/mo
Listing courtesy of Nancy Pruitt, PA, OLYMPUS EXECUTIVE REALTY INC
mls@oerfl.com
About this home
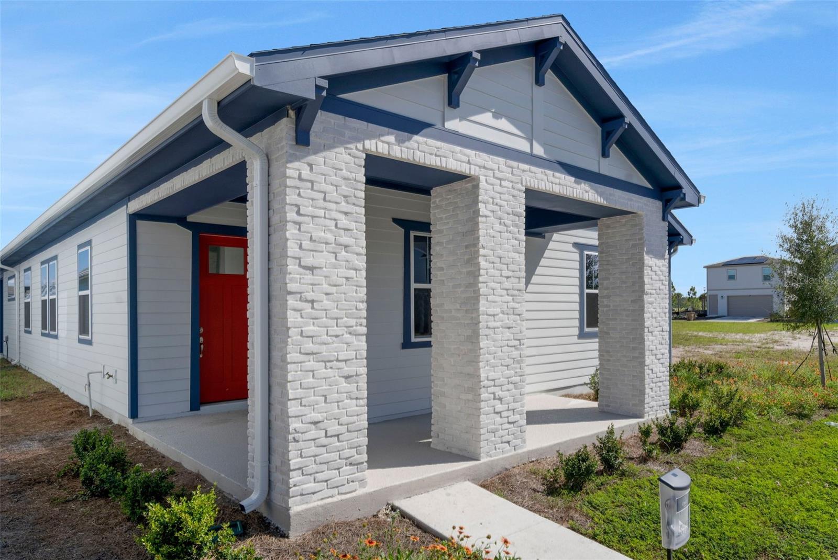
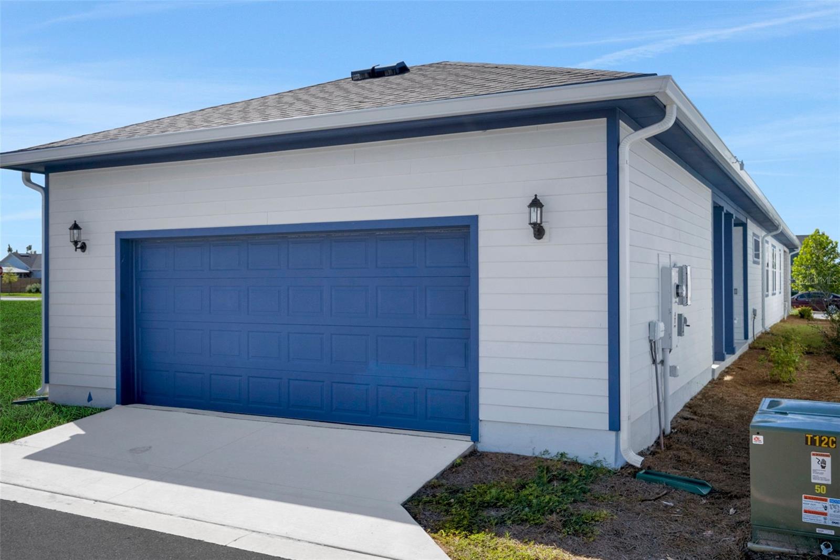
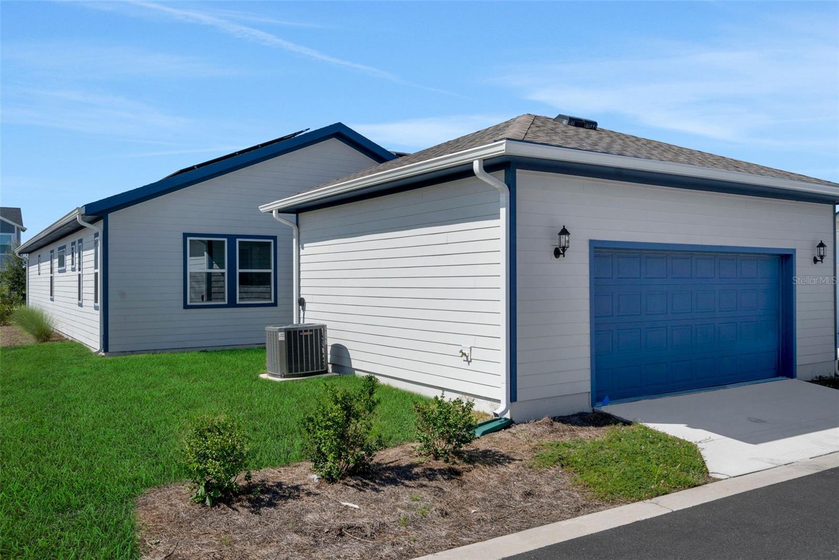
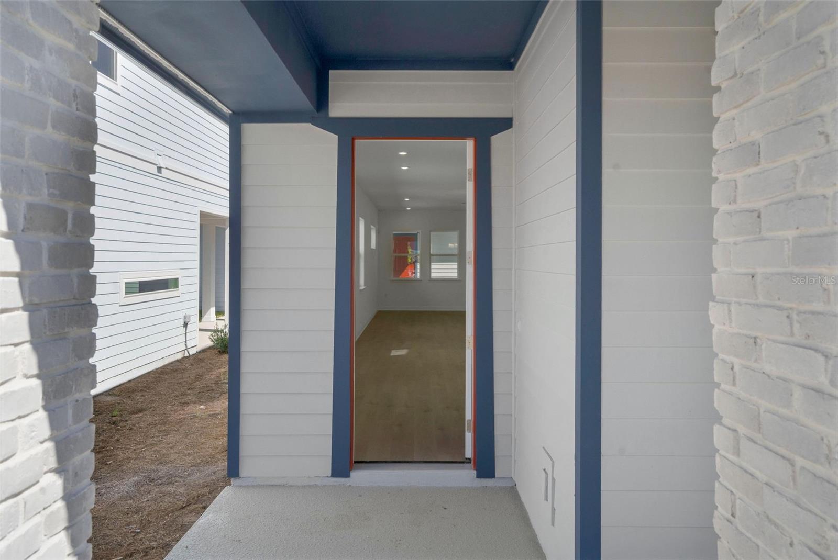
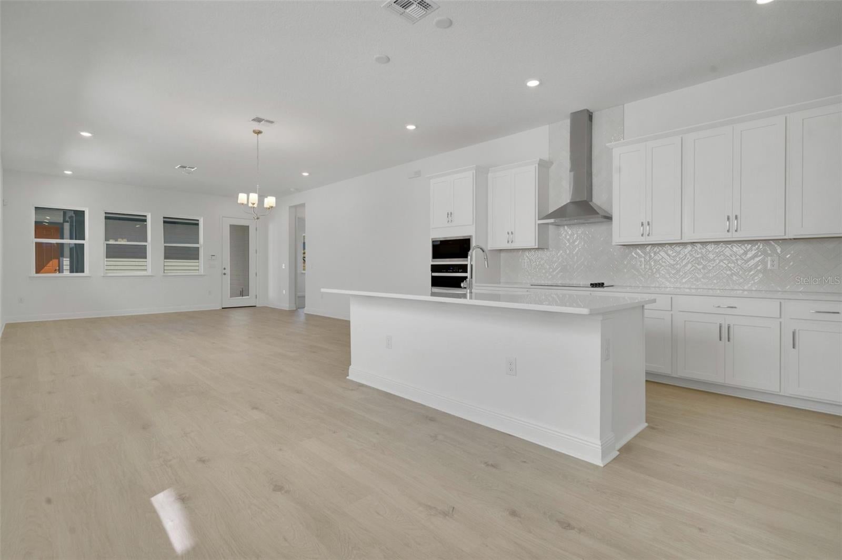
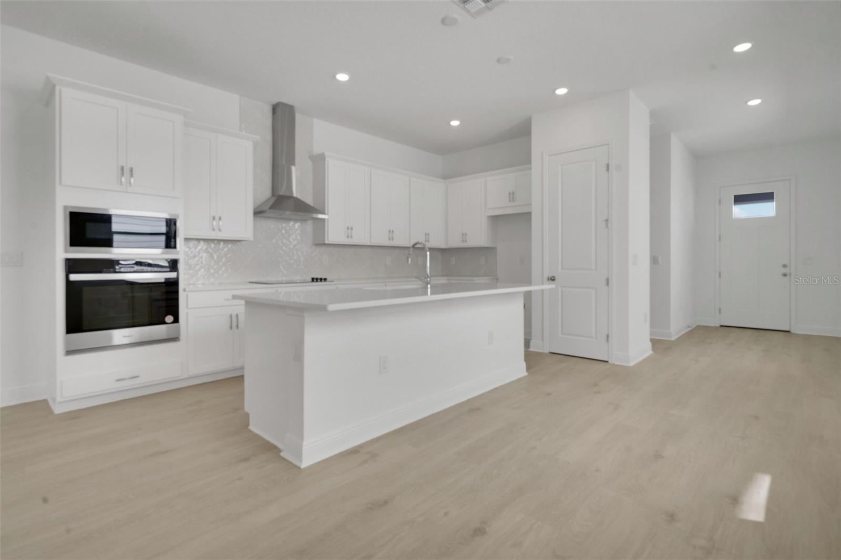
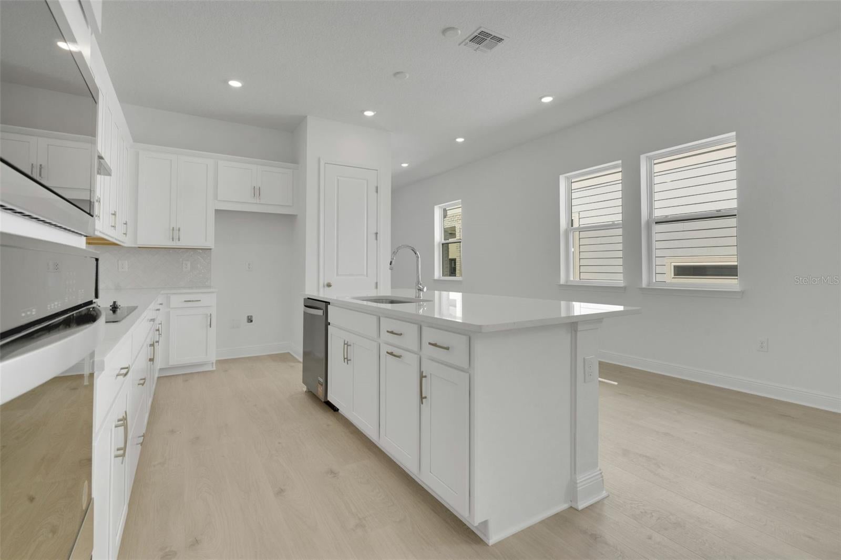
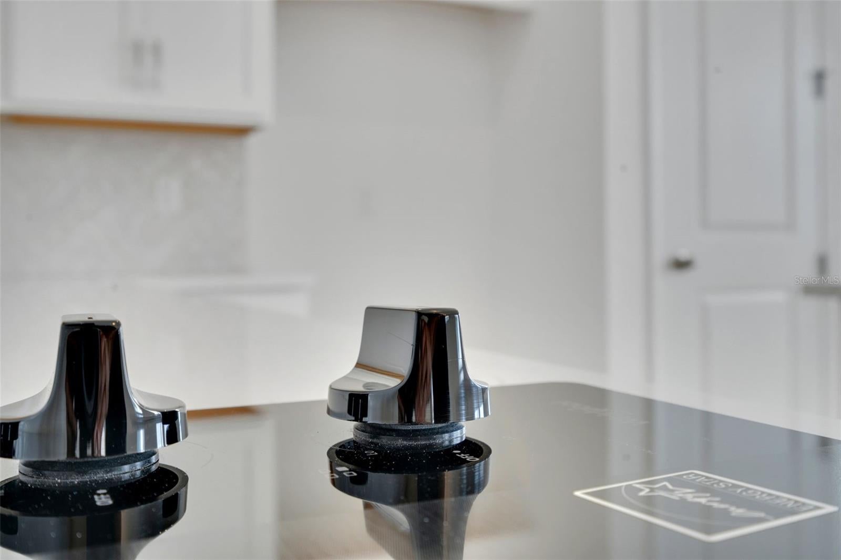
Virtually Staged. Welcome to 6648 Wake Street, a beautifully upgraded Tanner II offering approximately 2,001 square feet, four bedrooms, three full baths and a two-car garage on a 45-by-120-foot homesite in Weslyn Park. The open-concept design is centered around a gourmet kitchen featuring painted cabinetry with crown molding, Carrara-inspired quartz countertops, a designer picket-tile backsplash, stainless-steel appliances, a cooktop, a wall oven, and an oversized island overlooking the spacious great room. Upgraded porcelain tile flows throughout the main living areas, creating a stylish and low-maintenance interior. The private primary suite offers a spa-inspired shower with a ceiling-mounted rainhead, semi-frameless glass enclosure, built-in niche, herringbone shower floor, and tile extending to the ceiling. A fourth bedroom with an additional full bath provides flexibility for guests, multigenerational living, or a home office. A breezeway and connections for a future summer kitchen, including sink plumbing, electrical outlets, and TV connections, enhance outdoor living. Additional highlights include whole-house gutters, upgraded lighting, quartz countertops in all baths, a garage door opener, future EV-charging conduit, and built-in multimedia wiring. Thoughtfully designed with modern finishes and everyday functionality, this new-construction home is ready to complement the Florida lifestyle.
Facts
- Property type
- Single family
- Year built
- 2026
- Lot size
- 5,400 sqft
- Garage
- 2 cars
- On market
- 2 days
- Price per sqft
- $283
- HOA fees
- $422/mo
- Listing ID
- G5120143
Full details
Property Info
- Property Type
- Residential
- Property Subtype
- SingleFamilyResidence
- Year Built
- 2026
- Levels
- One
- Direction Faces
- North
- Lot Size (acres)
- 0.12
- Lot Size (sqft)
- 5400.0
- New Construction
- Yes
- Home Warranty
- Yes
- Contract Date
- 2026-11-11
- On Market Date
- 2026-11-12
- Cumulative Days on Market
- 2
Interior Features
- Interior Features
- High Ceilings, Open Floorplan, Stone Counters, Walk-In Closet(S)
- Flooring
- Carpet, Ceramic Tile, Laminate
- Laundry Features
- Electric Dryer Hookup, Inside, Laundry Room, Washer Hookup
- Levels
- One
- Window Features
- Double Pane Windows, Insulated Windows, Low Emissivity Windows
- Door Features
- Sliding Doors
Appliances
- Appliances
- Cooktop, Dishwasher, Disposal, Electric Water Heater, Exhaust Fan, Microwave, Range Hood
Heating & Cooling
- Heating
- Central, Electric, Heat Pump
- Cooling
- Central Air
Exterior Features
- Exterior Features
- Lighting
- Patio & Porch Features
- Covered, Front Porch, Rear Porch
- Construction Materials
- Cement Siding, Stone, Frame
- Foundation
- Slab
- Roof
- Shingle
- Pool Features
- In Ground
Features & Amenities
- Garage Spaces
- 2.0
- Garage
- Yes
- Attached Garage
- Yes
- Parking Features
- Driveway, Electric Vehicle Charging Station(S), Garage Faces Rear, Oversized, Attached
- Security Features
- Smoke Detector(S)
- Lot Features
- Corner Lot, Landscaped, Paved
Community/Association
- HOA
- Yes
- HOA Name
- Artemis Lifestyles
- HOA Phone
- 4077254830
- HOA Fee
- $421.87
- HOA Fee Frequency
- Monthly
- HOA Fee Includes
- Internet
- Association Amenities
- Park, Playground, Pool, Trail(S)
- Community Features
- Park, Playground, Pool, Sidewalks, Street Lights
Utilities
- Utilities
- Cable Available, Electricity Available, Phone Available, Sewer Available, Underground Utilities, Water Available
- Sewer
- Public Sewer
- Water Source
- Public
Taxes
- Annual Tax Amount
- 3466
- Tax Year
- 2026
- Legal Description
- WESLYN PARK PH 4-1B & 4-1C PB 35 PGS 115-136 LOT 14
Other
- Normalized Address Line
- 6648 Wake St
Listing last updated: Nov 14, 2026, 6:54 AM EST. SURF LOCAL last checked: Nov 19, 2026, 11:28 AM EST.
Data courtesy of: Stellar MLS

Listings courtesy of Stellar MLS as distributed by MLS GRID. Based on information submitted to the MLS GRID. All data is obtained from various sources and may not have been verified by broker or MLS GRID. Supplied Open House Information is subject to change without notice. All information should be independently reviewed and verified for accuracy. Properties may or may not be listed by the office/agent presenting the information. Listing information is provided for consumers’ personal, non-commercial use, solely to identify prospective properties for potential purchase; all other use is strictly prohibited and may violate relevant federal and state law. Information deemed reliable but not guaranteed. Copyright © 2026 MLS GRID. All Rights Reserved.
