
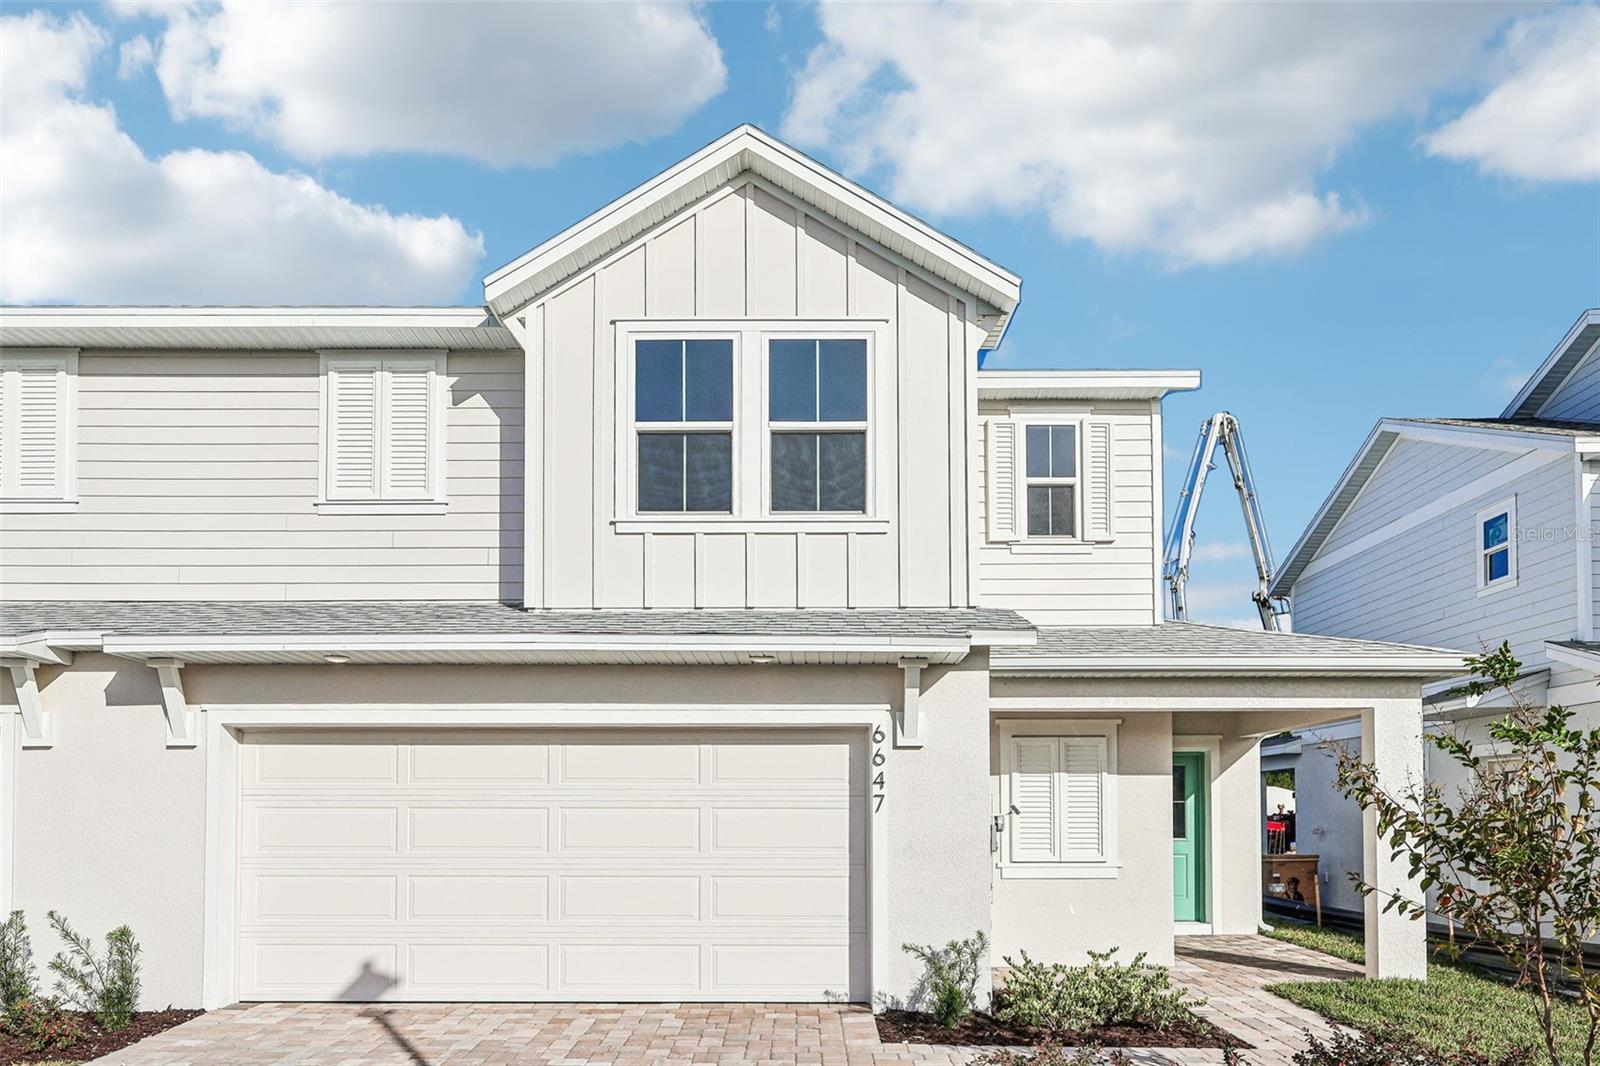
Active
6647 Jillian Dr
St Cloud, FL 34773
$362,490
- 4 Beds
- 3 Baths
- 1,679 sqft
- HOA $250/mo
Listing courtesy of Adam Schott, DRB GROUP REALTY, LLC
(407) 270-2747
About this home
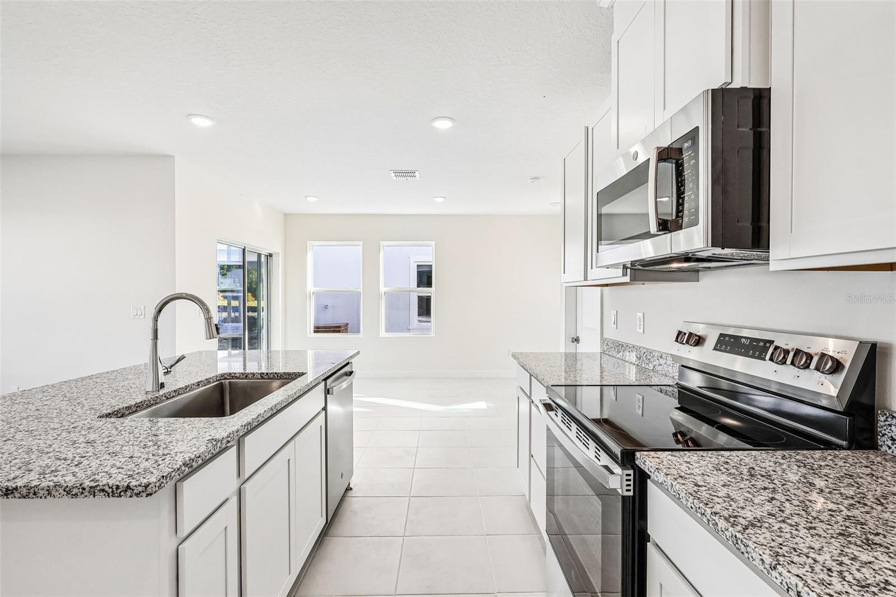
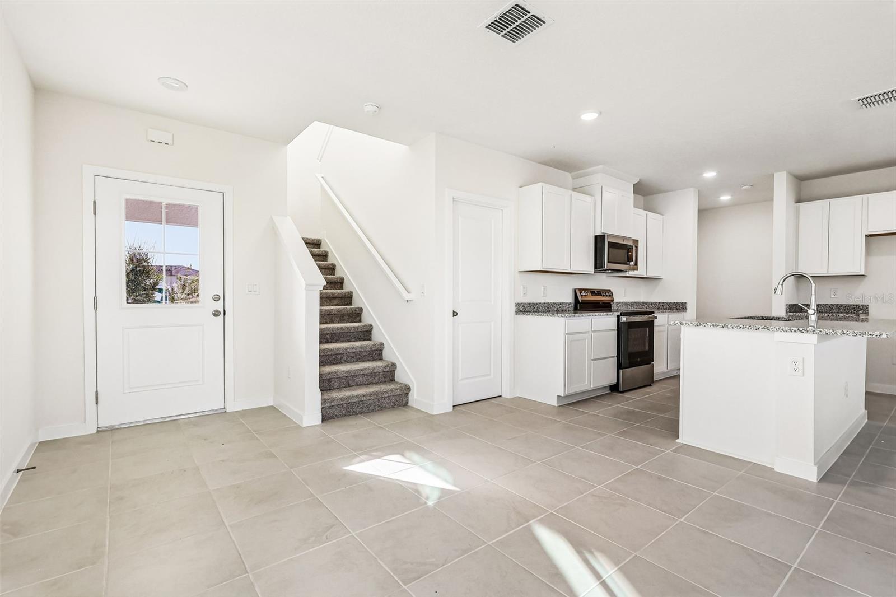
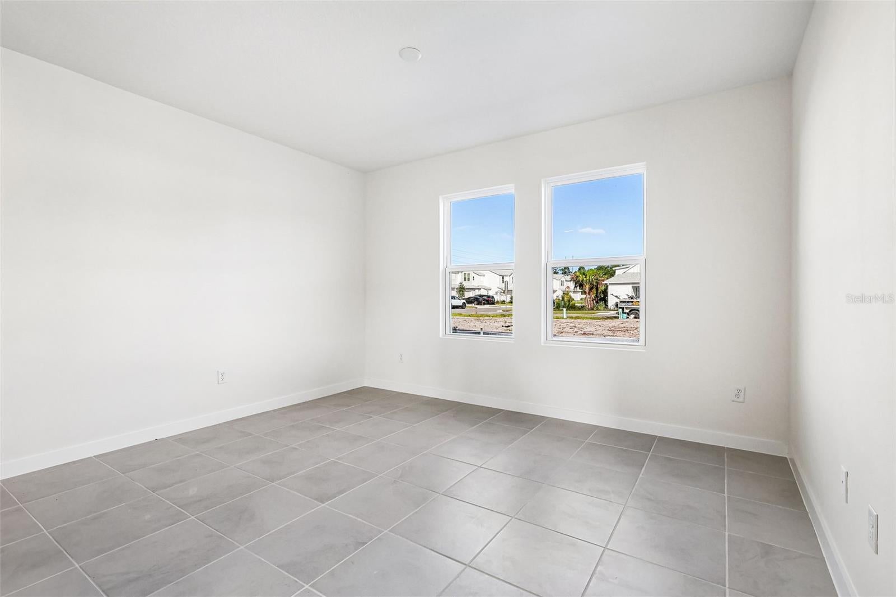
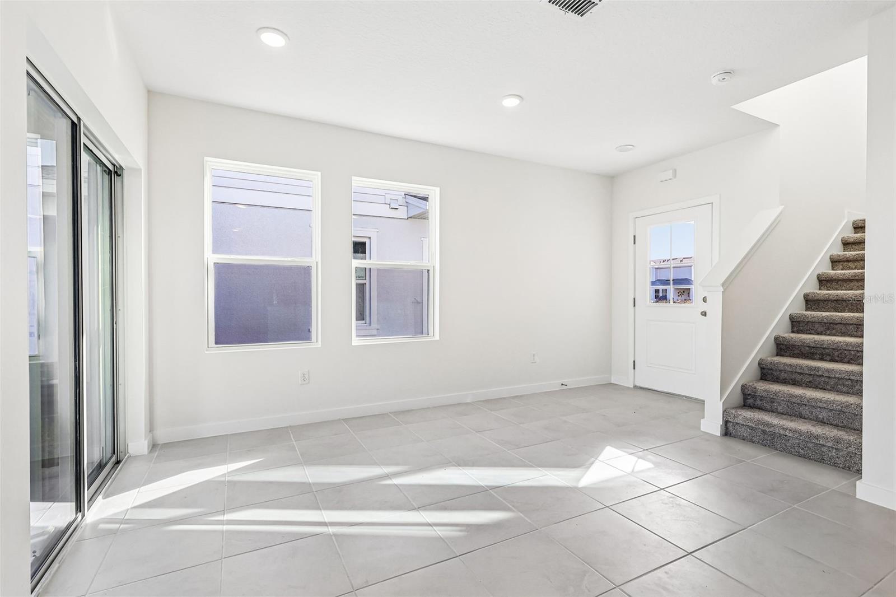
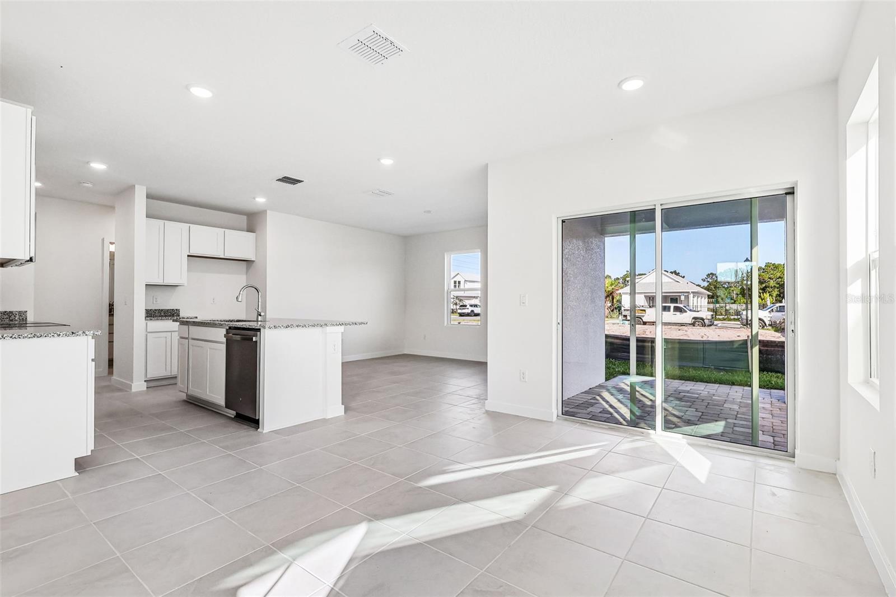
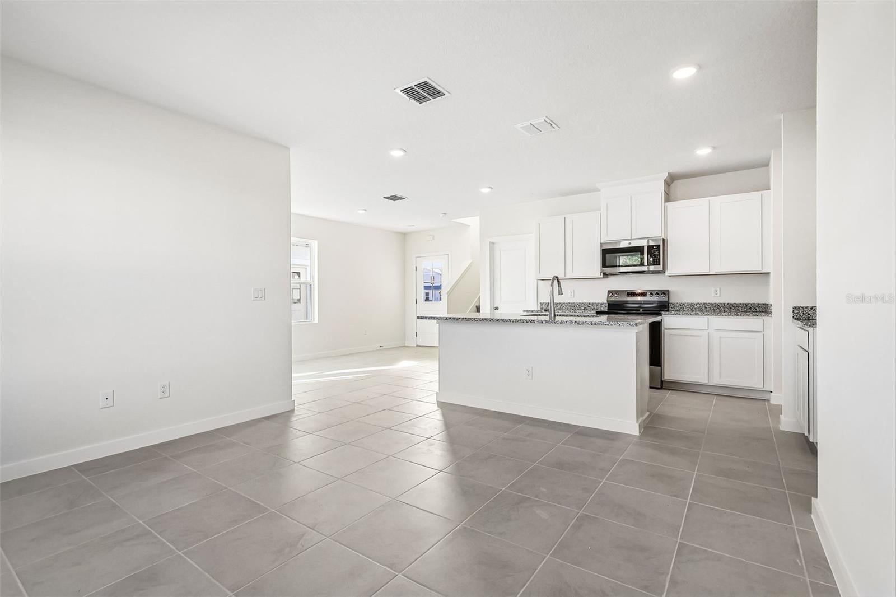
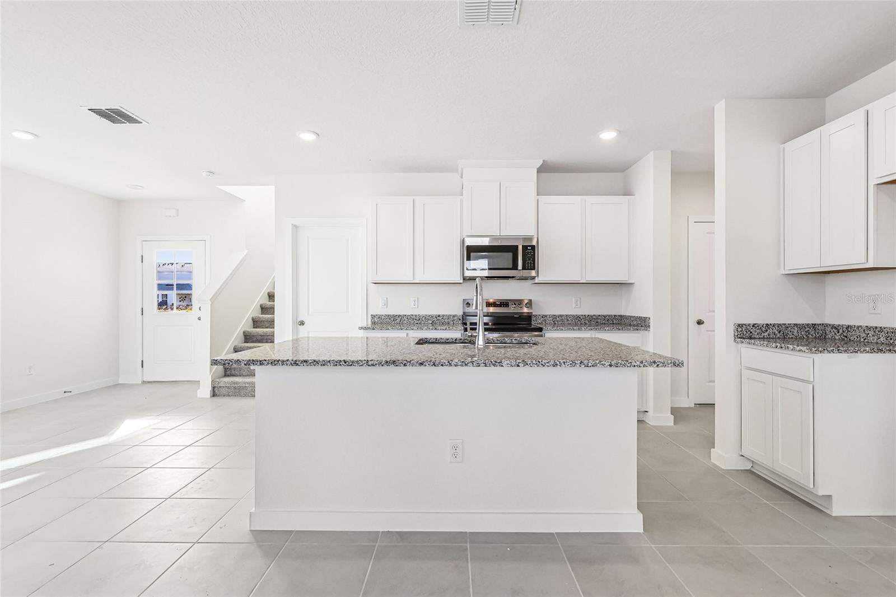
MOVE-IN READY! The Monterey floor plan at Cyrene at Harmony in St. Cloud, Florida, offers approximately 1,679 square feet of thoughtfully designed living space with 4 bedrooms, 3 bathrooms, and a 2-car garage. The first floor features an open-concept design that seamlessly connects the kitchen, dining area, and family room, creating a welcoming atmosphere for everyday living and entertaining. The modern kitchen includes a center island, ample cabinet space, and a pantry, providing both functionality and convenience. The first floor also features a bedroom and a full bathroom, offering added flexibility for guests, multigenerational living, or a private home office. Upstairs, the home offers three additional bedrooms, including a spacious primary suite designed for relaxation, along with a shared full bathroom and a conveniently located laundry area. With its versatile layout, additional first-floor bedroom, and open living spaces, the Monterey is an excellent choice first-time homebuyers, or anyone seeking a modern, low-maintenance townhome with flexible living options in the desirable Harmony community.
Facts
- Property type
- Townhouse
- Year built
- 2026
- Lot size
- 3,049 sqft
- On market
- 15 days
- Price per sqft
- $216
- HOA fees
- $250/mo
- Listing ID
- O6449100

Full details
Property Info
- Property Type
- Residential
- Property Subtype
- Townhouse
- Year Built
- 2026
- Levels
- Two
- Direction Faces
- East
- Lot Size (acres)
- 0.07
- Lot Size (sqft)
- 3049.0
- New Construction
- Yes
- Home Warranty
- Yes
- Contract Date
- 2026-10-12
- On Market Date
- 2026-10-12
- Cumulative Days on Market
- 15
Interior Features
- Interior Features
- Stone Counters, Walk-In Closet(S)
- Flooring
- Carpet, Ceramic Tile
- Laundry Features
- Electric Dryer Hookup, Inside, Laundry Room, Upper Level, Washer Hookup
- Levels
- Two
- Window Features
- Double Pane Windows, Low Emissivity Windows
Appliances
- Appliances
- Dishwasher, Disposal, Electric Water Heater, Microwave, Range
Heating & Cooling
- Heating
- Central, Electric
- Cooling
- Central Air
Exterior Features
- Exterior Features
- Rain Gutters
- Patio & Porch Features
- Covered, Porch
- Construction Materials
- Hardiplank Type, Stucco
- Foundation
- Slab
- Roof
- Shingle
Features & Amenities
- Garage
- Yes
- Attached Garage
- Yes
- Parking Features
- Driveway, Attached
- Security Features
- Smoke Detector(S)
- Lot Features
- Landscaped, Paved
Community/Association
- HOA
- Yes
- HOA Name
- Folio Association Managment
- HOA Phone
- 4074997317
- HOA Fee
- $250
- HOA Fee Frequency
- Monthly
- HOA Fee Includes
- Maintenance Structure, Maintenance Grounds
- Association Amenities
- Park, Playground, Pool
- Community Features
- Park, Playground, Pool, Sidewalks
Utilities
- Utilities
- Electricity Connected, Sewer Connected, Underground Utilities, Water Connected
- Sewer
- Public Sewer
- Water Source
- Public
Taxes
- Annual Tax Amount
- 199
- Tax Year
- 2025
- Legal Description
- CYRENE AT HARMONY PB 34 PGS 109-110 LOT 85
Other
- Normalized Address Line
- 6647 Jillian Dr
Listing last updated: Oct 27, 2026, 4:29 PM EDT. SURF LOCAL last checked: Nov 20, 2026, 9:16 AM EST.
Data courtesy of: Stellar MLS

Listings courtesy of Stellar MLS as distributed by MLS GRID. Based on information submitted to the MLS GRID. All data is obtained from various sources and may not have been verified by broker or MLS GRID. Supplied Open House Information is subject to change without notice. All information should be independently reviewed and verified for accuracy. Properties may or may not be listed by the office/agent presenting the information. Listing information is provided for consumers’ personal, non-commercial use, solely to identify prospective properties for potential purchase; all other use is strictly prohibited and may violate relevant federal and state law. Information deemed reliable but not guaranteed. Copyright © 2026 MLS GRID. All Rights Reserved.
