
Active
6366 Rover Way
St Cloud, FL 34771
$598,772
- 3 Beds
- 3 Baths
- 2,120 sqft
- HOA $140/mo
Listing courtesy of Robert St. Pierre, WEEKLEY HOMES REALTY COMPANY
rstpierre@dwhomes.com
About this home
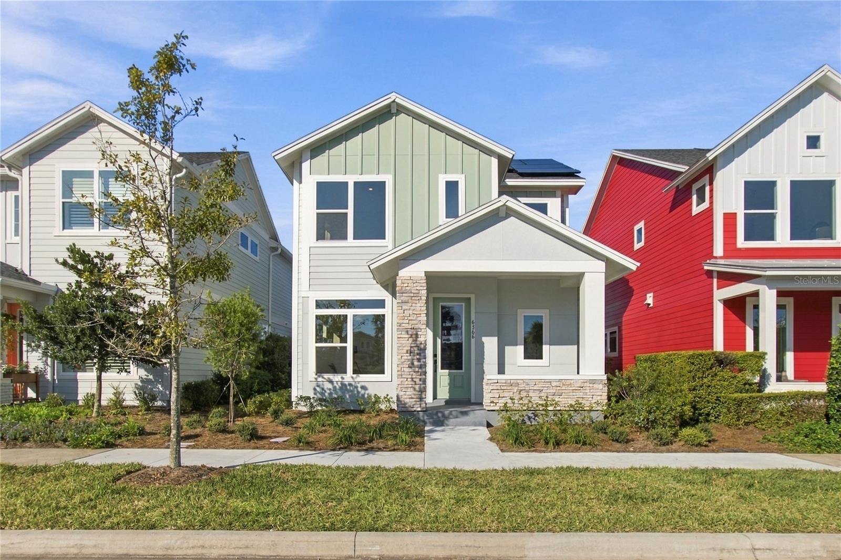
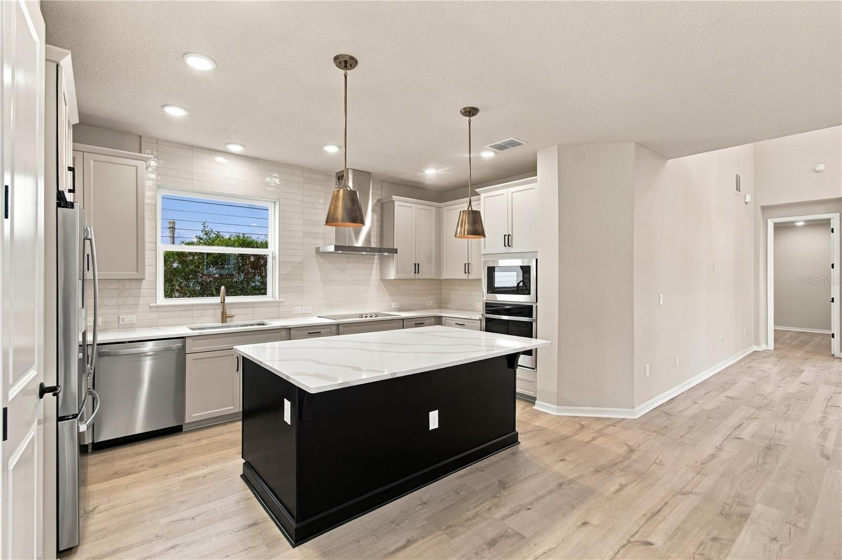
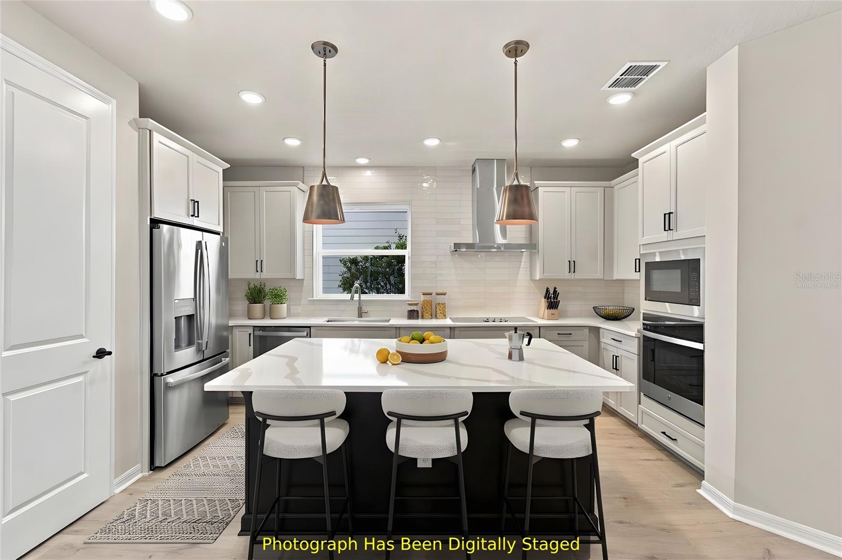
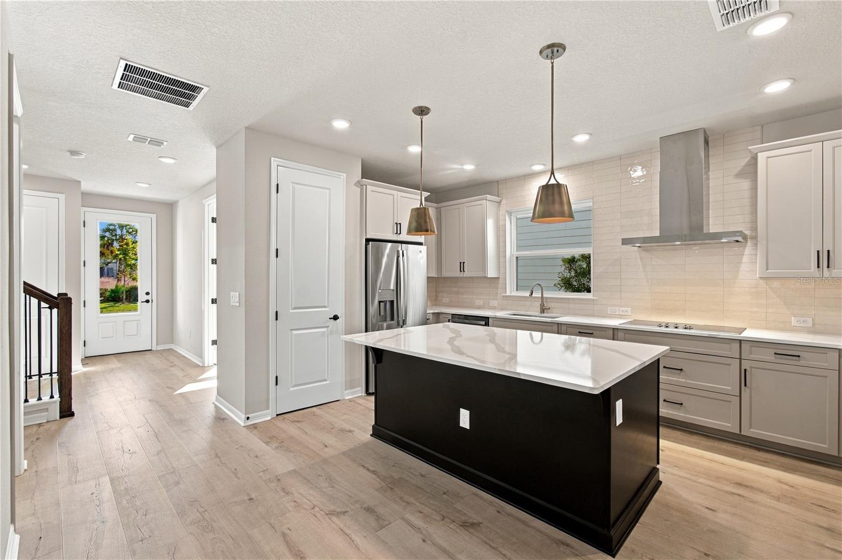
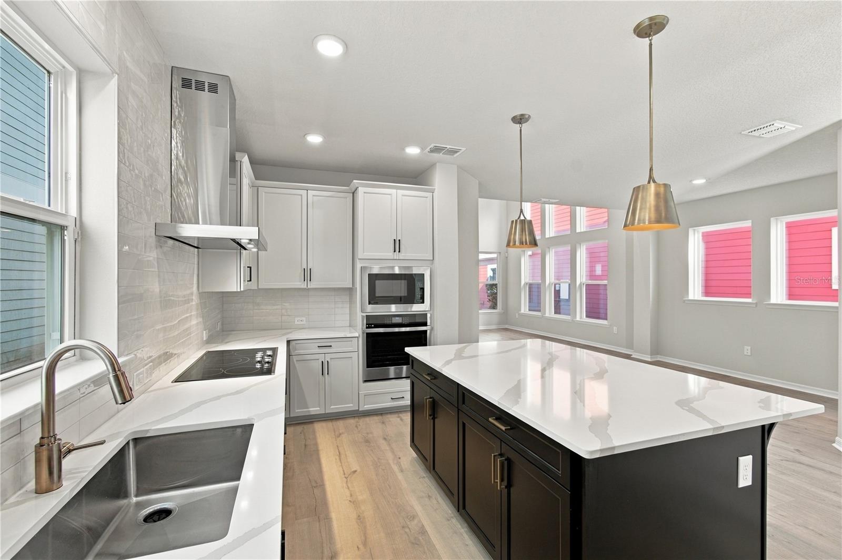
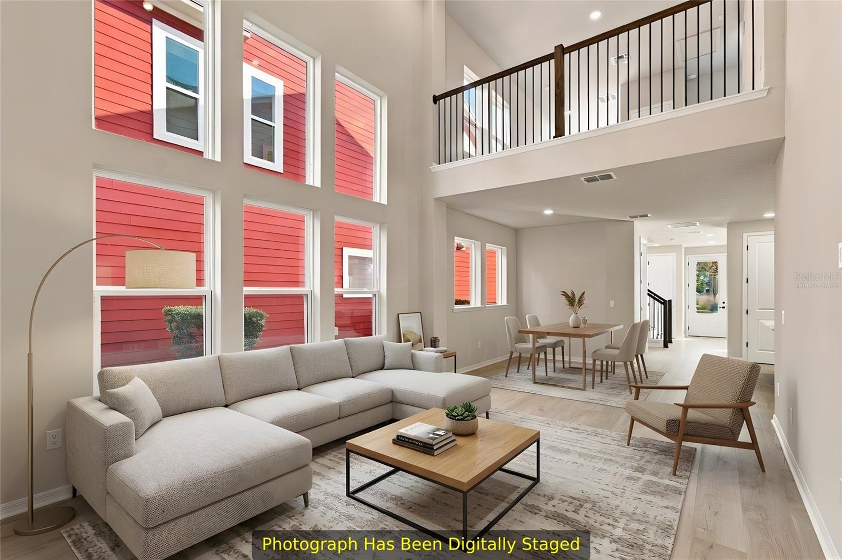
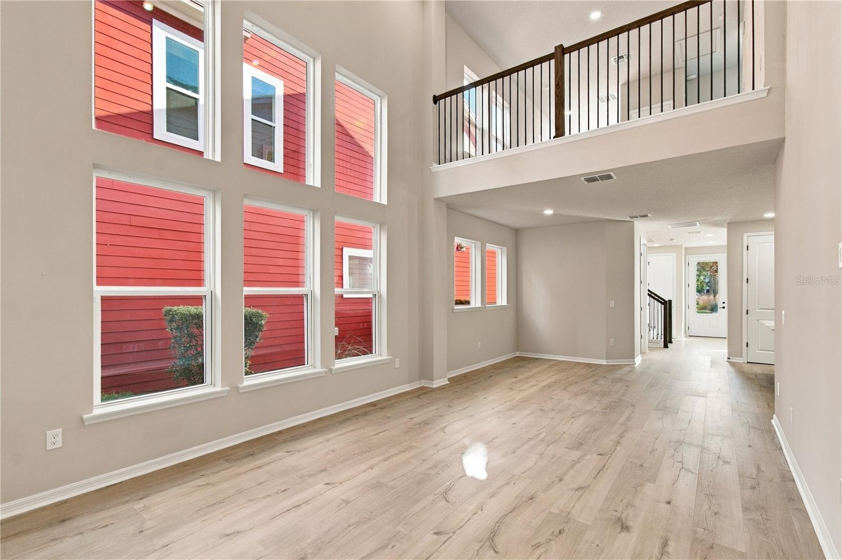
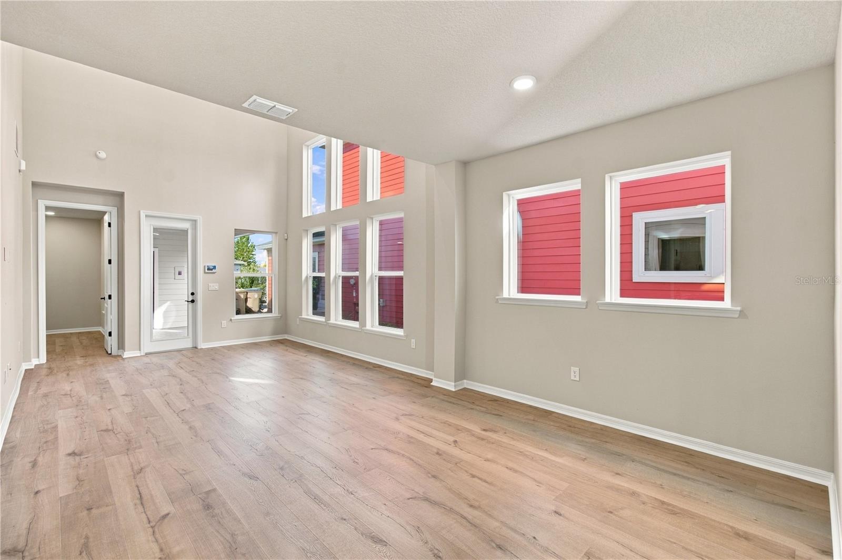
Limited-time $75,000 Flex Cash incentive toward financing and closing costs when financing through the seller’s designated lender. Offer expires December 31, 2026. Terms and conditions apply. Award Winning David Weekley’ Homes signature craftsmanship is evident throughout our Zeppelin plan. Fulfill your lifestyle dreams in the vibrant and innovative Zeppelin new home plan. A tasteful kitchen rests at the heart of this home, balancing impressive style with easy function, all while maintaining an open design that flows throughout the main level. Elegant cabinetry, a decorative tile backsplash, and quartz countertops complete the space, ensuring both style and functionality. Your open concept living spaces present a distinguished first impression from the front door and offers superb comforts for quiet evenings together. The covered front porch and lanai provide extraordinary places to welcome guests, relax, and achieve your hosting and productivity goals. Your Owner’s Retreat includes a sleek ensuite bathroom and a walk-in closet to make it easy to rest and refresh in luxury. Two junior bedrooms are situated on the second floor, presenting ample privacy for growing residents. Come together for movies and games in the upstairs retreat, which is open to the family room thanks to a soaring ceiling that spans both levels. The hush of the moonlit woods inspires The Midnight Forest interior where deep tones and rich details bring mystery and refinement together.
Facts
- Property type
- Single family
- Year built
- 2026
- Lot size
- 4,080 sqft
- Garage
- 2 cars
- On market
- 23 days
- Price per sqft
- $282
- HOA fees
- $141/mo
- Listing ID
- TB8559723

Full details
Property Info
- Property Type
- Residential
- Property Subtype
- SingleFamilyResidence
- Year Built
- 2026
- Levels
- Two
- Direction Faces
- South
- Lot Size (acres)
- 0.09
- Lot Size (sqft)
- 4080.0
- New Construction
- Yes
- Contract Date
- 2026-10-20
- On Market Date
- 2026-10-20
- Cumulative Days on Market
- 23
Interior Features
- Interior Features
- Walk-In Closet(S)
- Flooring
- Carpet, Ceramic Tile, Laminate
- Laundry Features
- Inside, Laundry Room
- Levels
- Two
Appliances
- Appliances
- Cooktop, Dishwasher, Electric Water Heater, Microwave, Range Hood
Heating & Cooling
- Heating
- Electric, Heat Pump
- Cooling
- Central Air
Exterior Features
- Patio & Porch Features
- Rear Porch, Side Porch
- Construction Materials
- Cement Siding, Frame
- Foundation
- Slab
- Roof
- Shingle
Features & Amenities
- Garage Spaces
- 2.0
- Garage
- Yes
- Attached Garage
- Yes
- Parking Features
- Garage Faces Rear, Attached
- Security Features
- Security System, Security System Owned, Smoke Detector(S)
- Lot Features
- Paved
Community/Association
- HOA
- Yes
- HOA Name
- Weslyn Park Association
- HOA Fee
- $421.87
- HOA Fee Frequency
- Quarterly
- HOA Fee Includes
- Internet
- Association Amenities
- Park, Pool, Trail(S)
- Community Features
- Park, Pool, Sidewalks, Street Lights
Utilities
- Utilities
- Electricity Connected, Sewer Connected, Underground Utilities, Water Connected
- Sewer
- Public Sewer
- Water Source
- Public
Taxes
- Annual Tax Amount
- 2724
- Tax Year
- 2025
- Legal Description
- WESLYN PARK PH 1 PB 31 PGS 86-96 LOT 57
Other
- Normalized Address Line
- 6366 Rover Way
Listing last updated: Nov 12, 2026, 1:27 PM EST. SURF LOCAL last checked: Nov 20, 2026, 2:56 AM EST.
Data courtesy of: Stellar MLS

Listings courtesy of Stellar MLS as distributed by MLS GRID. Based on information submitted to the MLS GRID. All data is obtained from various sources and may not have been verified by broker or MLS GRID. Supplied Open House Information is subject to change without notice. All information should be independently reviewed and verified for accuracy. Properties may or may not be listed by the office/agent presenting the information. Listing information is provided for consumers’ personal, non-commercial use, solely to identify prospective properties for potential purchase; all other use is strictly prohibited and may violate relevant federal and state law. Information deemed reliable but not guaranteed. Copyright © 2026 MLS GRID. All Rights Reserved.
