
 Active
6024 Chestnut Grove Pl
St Cloud, FL 34771 · Single family
$474,990
Listing courtesy of Bill Maltbie, MALTBIE REALTY GROUP
- 4 Beds
- 3 Baths
- 2,748 sqft
Cynthia's Insights On This Property
- Last recorded sale: $901,513 in April 2026
- Typical sale in 34771 over the last year: $430,000, $210 per sq ft
- Owners in 34771 stay about 5 years; 3% of homes changed hands last year


📊 Price Pulse
What would you pay for this place?
Sale prices come from county public records, not MLS data.Listing agent
Contact
Send a message and we'll pass it to the listing agent. Nothing is sent until you ask.
About this home
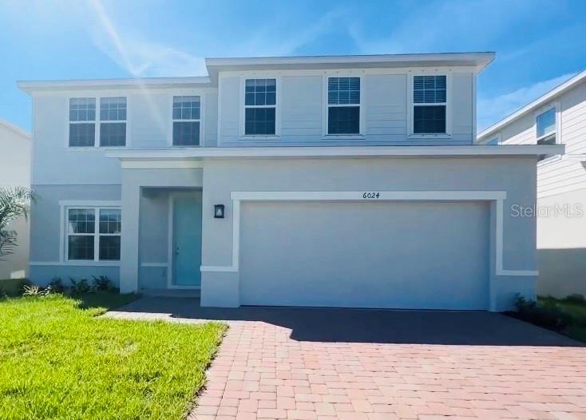
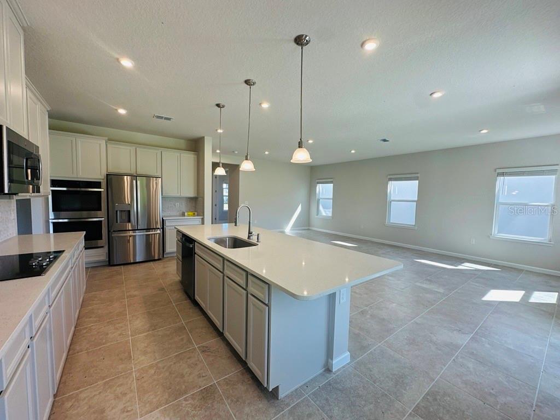
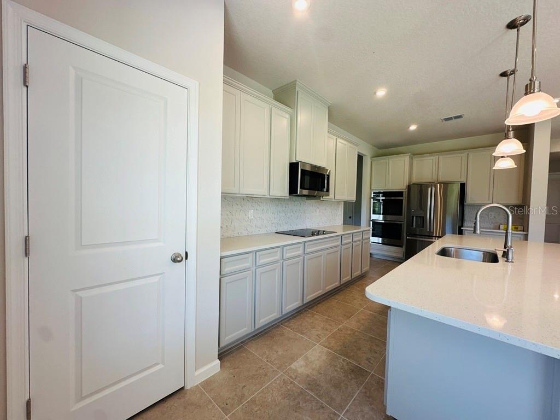
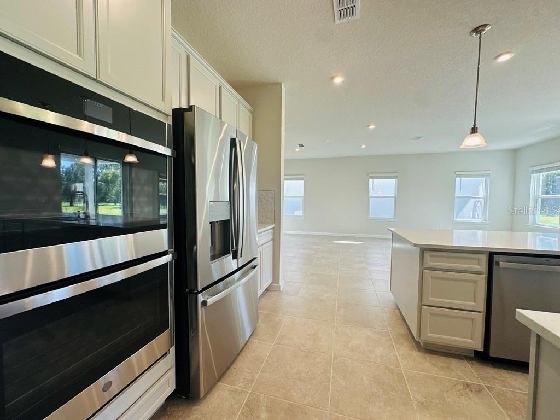
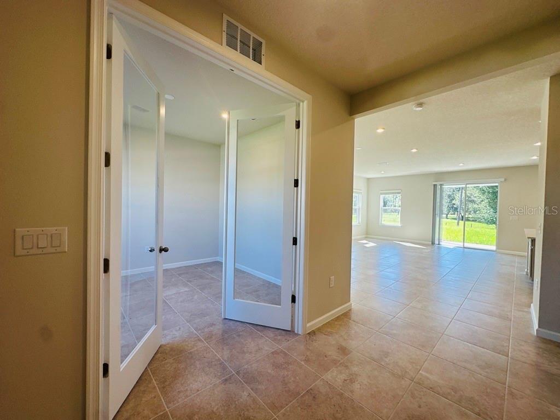
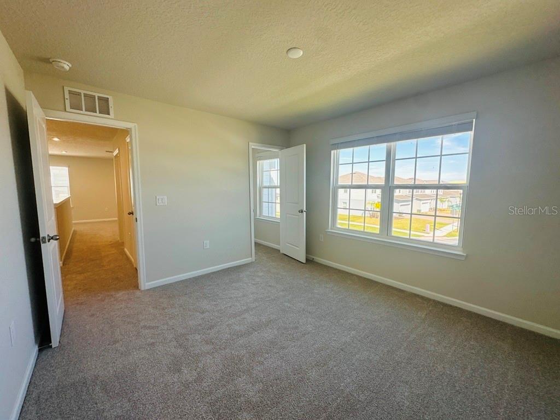
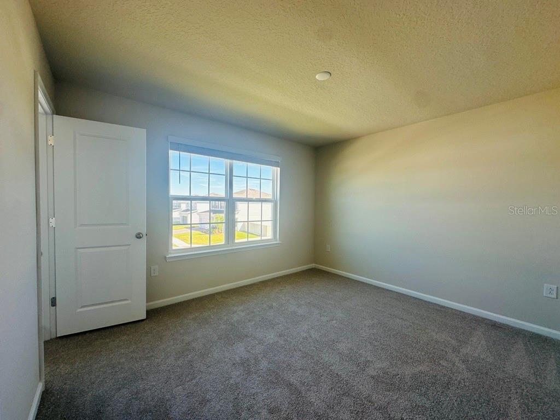
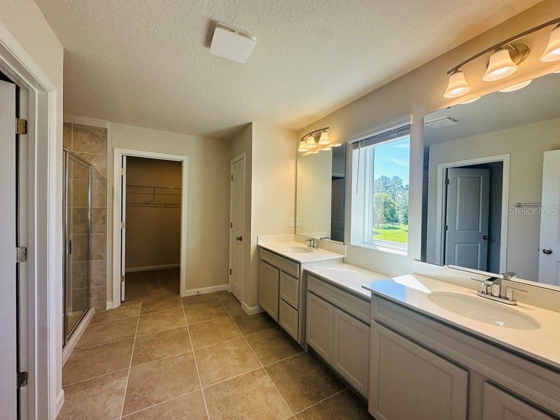
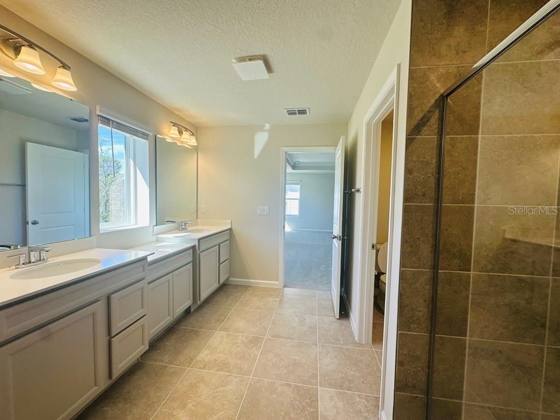
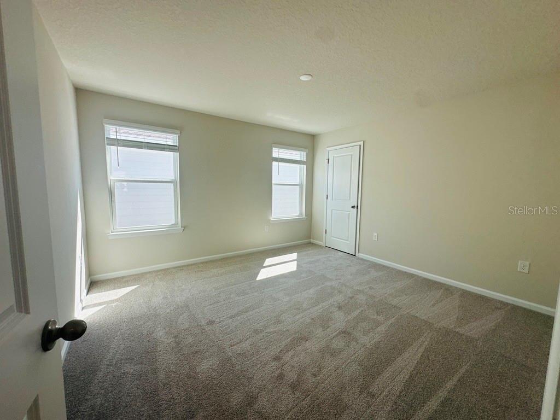
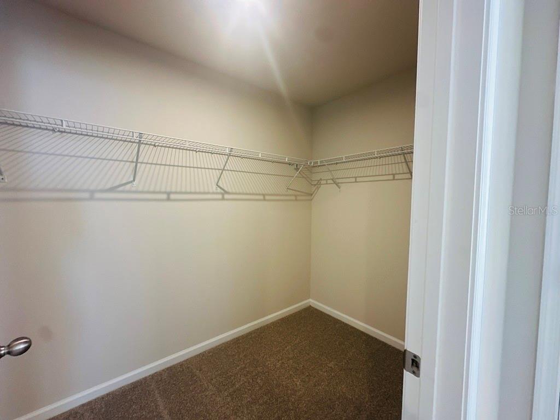
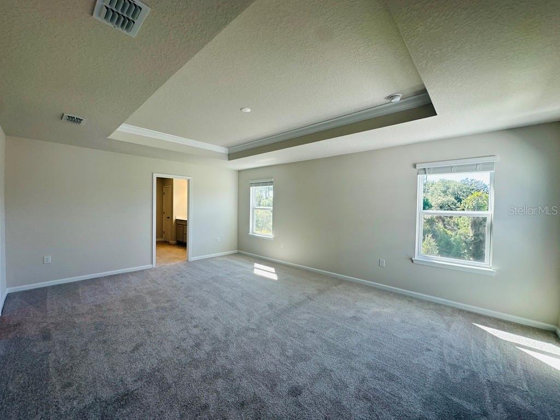
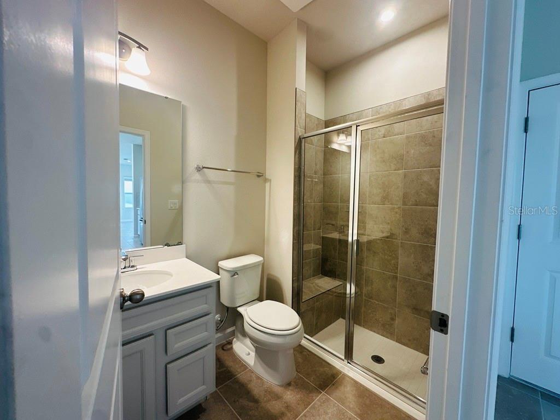
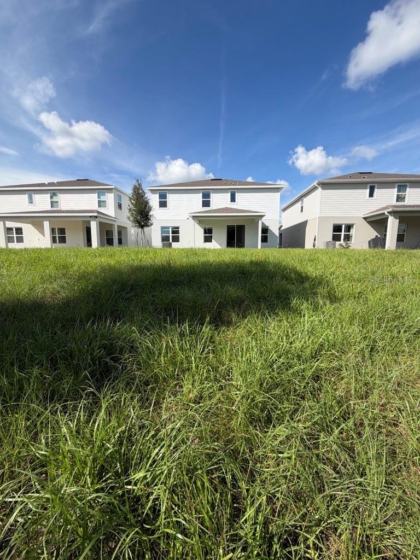
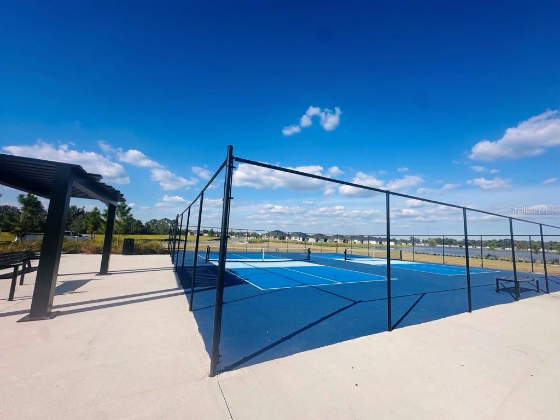
Welcome to The Crossings, located in the quaint city of St. Cloud. This amenity-rich community offers a pool, splash pad, a playground for the kiddos, and a dog park – you can have this and more right outside your door. Conveniently located off Narcoosee Rd, just 15 minutes to Lake Nona’s medical city, SR 417, and the Turnpike, for an easy commute around town, no matter where your travels take you. The Hadley Bay single-family home has it all and its move in ready! Use versatile flex space as an office or library. The great room looks onto the dining area and scenic lanai, perfect for relaxing while delicious meals cook in the gourmet kitchen with island. Behind the 2-car garage, an extra bedroom with full bath to make a main-level guest suite. Upstairs, 2 bedrooms and a full bath provide comfort after all the fun that’ll be had in the loft. Your luxurious owner’s suite will wow with dual walk-in closets, double vanities and a seated shower. Come home to The Hadley Bay. All Ryan Homes now include WIFI-enabled garage opener and Ecobee thermostat. **Closing cost assistance is available with use of Builder’s affiliated lender**. DISCLAIMER: Photos and/or renderings are for illustrative purposes only and may depict upgraded landscaping, elevations, decorative features, or optional upgrades that may not be included in the home offered. Prices, financing, promotion, and offers subject to change without notice. Promotions cannot be combined with any other offer. Ask the On-site Sales and Marketing Representative for details on promotions, concessions, or any other details.
moreless
- Property type
- Single family
- Year built
- 2026
- Lot size
- 7,460 sqft
- Garage
- 2 cars
- On market
- 18 days
- Price per sqft
- $173
- HOA fees
- $8/mo
- Listing ID
- W7890397
Show Full Details
Property Info
- Property Type
- Residential
- Property Subtype
- SingleFamilyResidence
- Year Built
- 2026
- Levels
- Two
- Direction Faces
- North
- Lot Size (acres)
- 0.17
- Lot Size (sqft)
- 7460.0
- New Construction
- Yes
- Home Warranty
- Yes
- Contract Date
- 2026-10-16
- On Market Date
- 2026-10-16
- Cumulative Days on Market
- 18
Interior Features
- Interior Features
- Eat-In Kitchen, Open Floorplan, Stone Counters, Walk-In Closet(S)
- Flooring
- Carpet, Ceramic Tile, Concrete
- Laundry Features
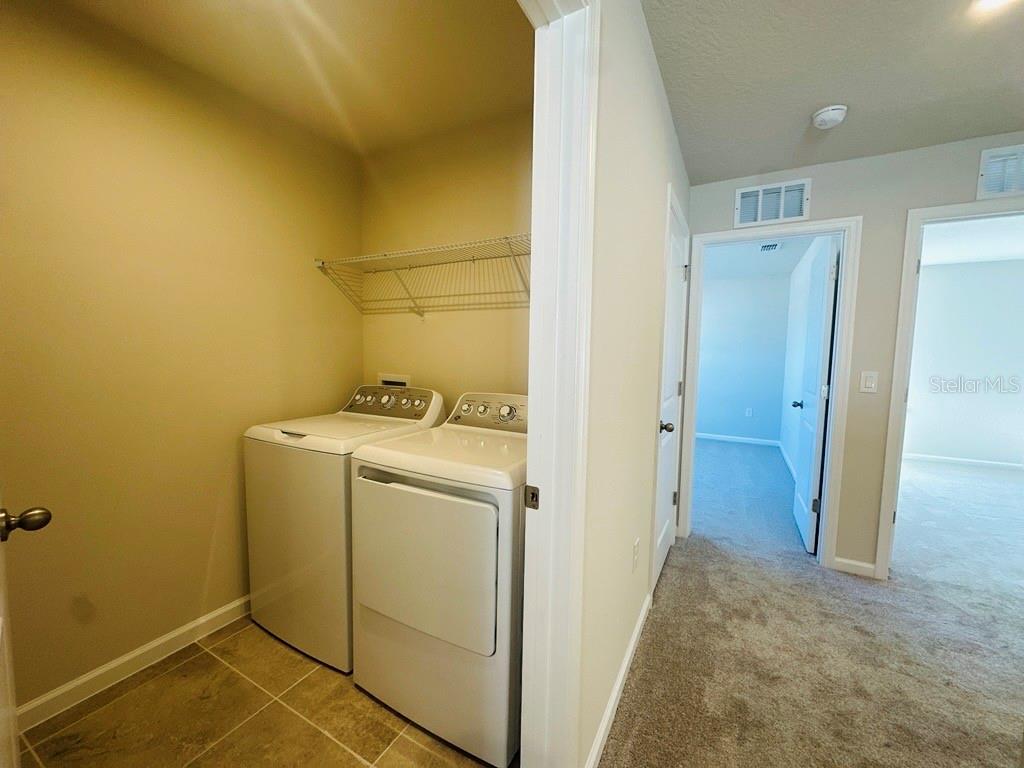
- Inside, Upper Level
- Levels
- Two
- Window Features
- Energy Star Qualified Windows
- Door Features
- Sliding Doors
Appliances
- Appliances
- Dishwasher, Disposal, Electric Water Heater, Microwave, Range, Refrigerator
Heating & Cooling
- Heating
- Central
- Cooling
- Central Air
Exterior Features
- Exterior Features
- Lighting
- Patio & Porch Features
- Covered, Patio
- Construction Materials
- Block, Stucco, Frame
- Foundation
- Slab
- Roof
- Shingle
- Pool Features
- In Ground
- View
- Trees/Woods
Features & Amenities
- Garage Spaces
- 2.0
- Garage
- Yes
- Attached Garage
- Yes
- Parking Features
- Driveway, Garage Door Opener, Attached
- Security Features
- Smoke Detector(S)
- Lot Features
- Paved
Community/Association
- HOA
- Yes
- HOA Name
- RYAN HOMES
- HOA Fee
- $96
- HOA Fee Frequency
- Annually
- HOA Fee Includes
- Maintenance Grounds
- Association Amenities
- Clubhouse, Playground, Pool
- Community Features
- Street Lights
Utilities
- Utilities
- Electricity Available, Underground Utilities
- Sewer
- Public Sewer
- Water Source
- Public
Taxes
- Tax Year
- $2,026
- Legal Description
- CROSSINGS PH 2 PB 36 PGS 95-109 LOT 408
Data freshness
- SURF LOCAL last checked
- Nov 21, 2026, 3:18 AM EST
Location
Approximate location, shown from the displayed address.
Similar homes nearby
- $414,9004343 Southern Vista Loop, St Cloud, FL 347724 Beds3 Baths2,075 sqftListing courtesy of REAL BROKER, LLC · Data courtesy of: Stellar MLS
 Active
- $412,9905756 Springer St, St Cloud, FL 347713 Beds2 Baths1,828 sqftListing courtesy of DR HORTON REALTY OF CENTRAL FLORIDA LLC · Data courtesy of: Stellar MLS
 Active
- $490,0004278 Southern Vista Loop, St Cloud, FL 347695 Beds3 Baths2,669 sqftListing courtesy of SPRING REALTY ONE LLC · Data courtesy of: Stellar MLS
 Active
- $499,999473 Archway Pl, St Cloud, FL 347715 Beds3 Baths2,674 sqftListing courtesy of CHARLES RUTENBERG REALTY ORLANDO · Data courtesy of: Stellar MLS
 Active
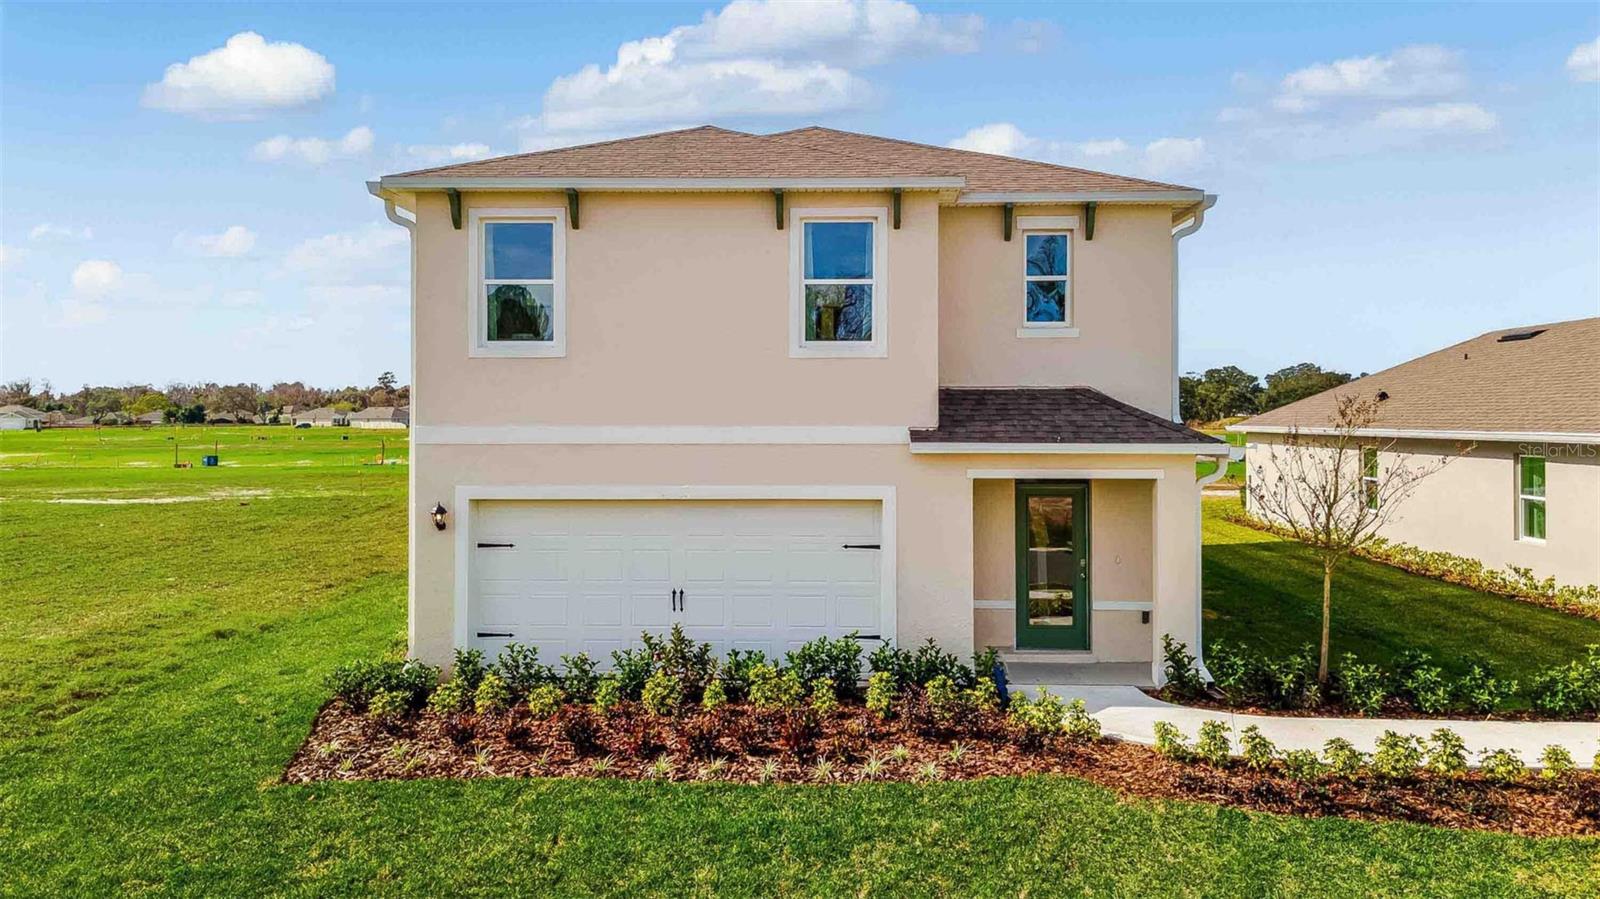
- $416,9903188 House Finch Rd, St Cloud, FL 347735 Beds3 Baths2,447 sqftListing courtesy of DR HORTON REALTY OF CENTRAL FLORIDA LLC · Data courtesy of: Stellar MLS
 Active
- $525,0001524 Pine Marsh Loop, St Cloud, FL 347714 Beds3 Baths2,569 sqftListing courtesy of EXP REALTY LLC · Data courtesy of: Stellar MLS
 Active
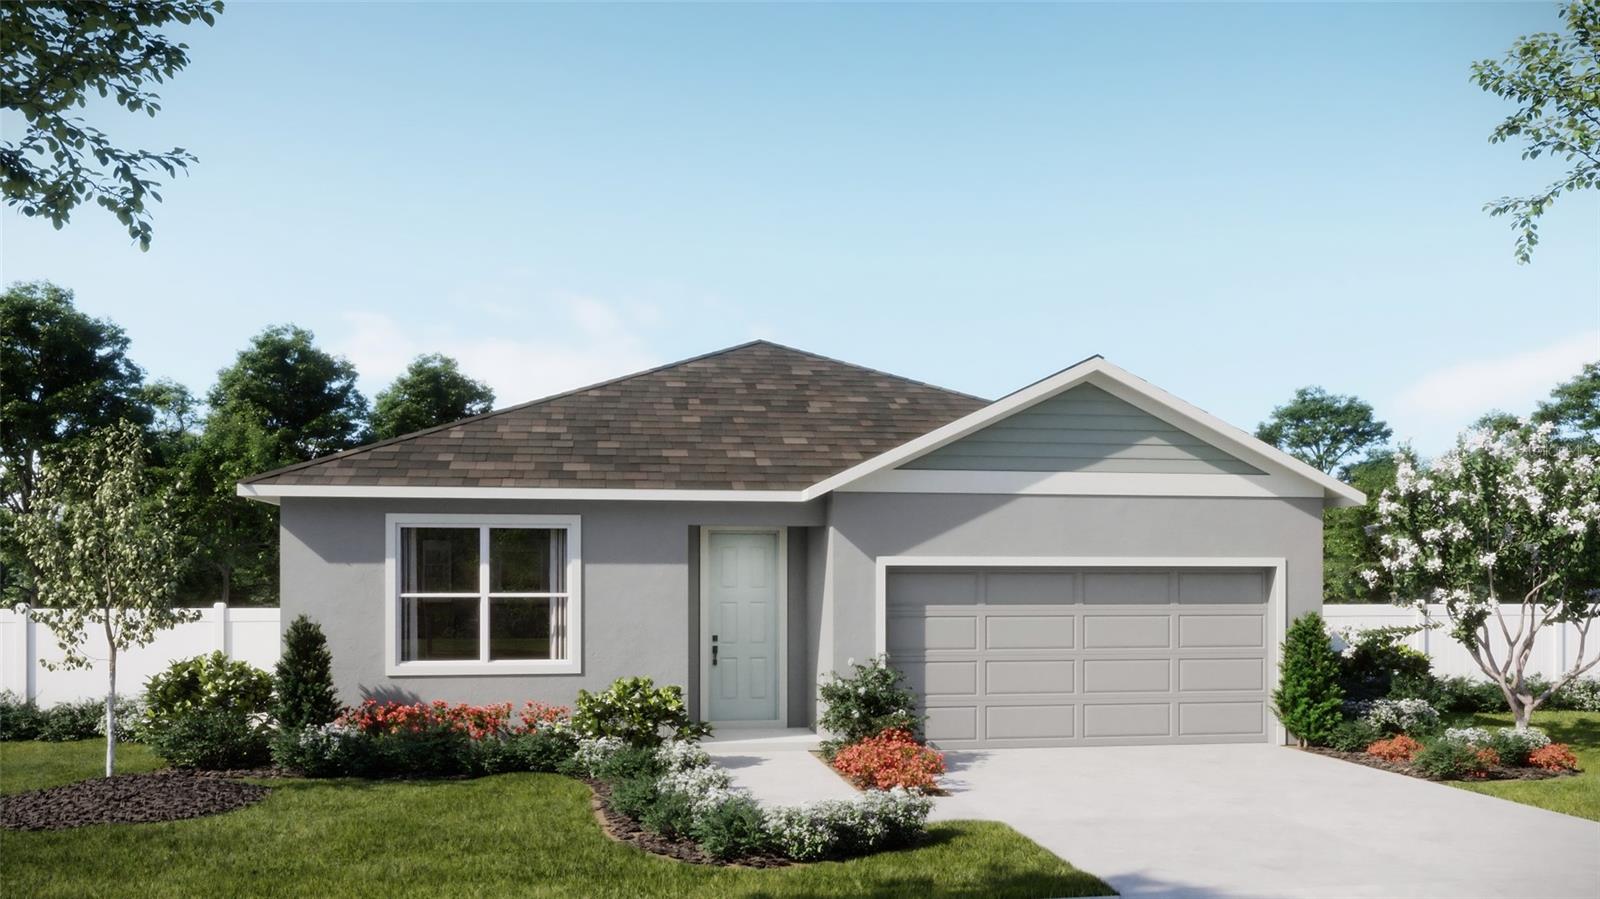
- $394,9901957 Education St, St Cloud, FL 347714 Beds2 Baths1,773 sqftListing courtesy of RISEWELL HOMES FLORIDA LLC · Data courtesy of: Stellar MLS
 Active
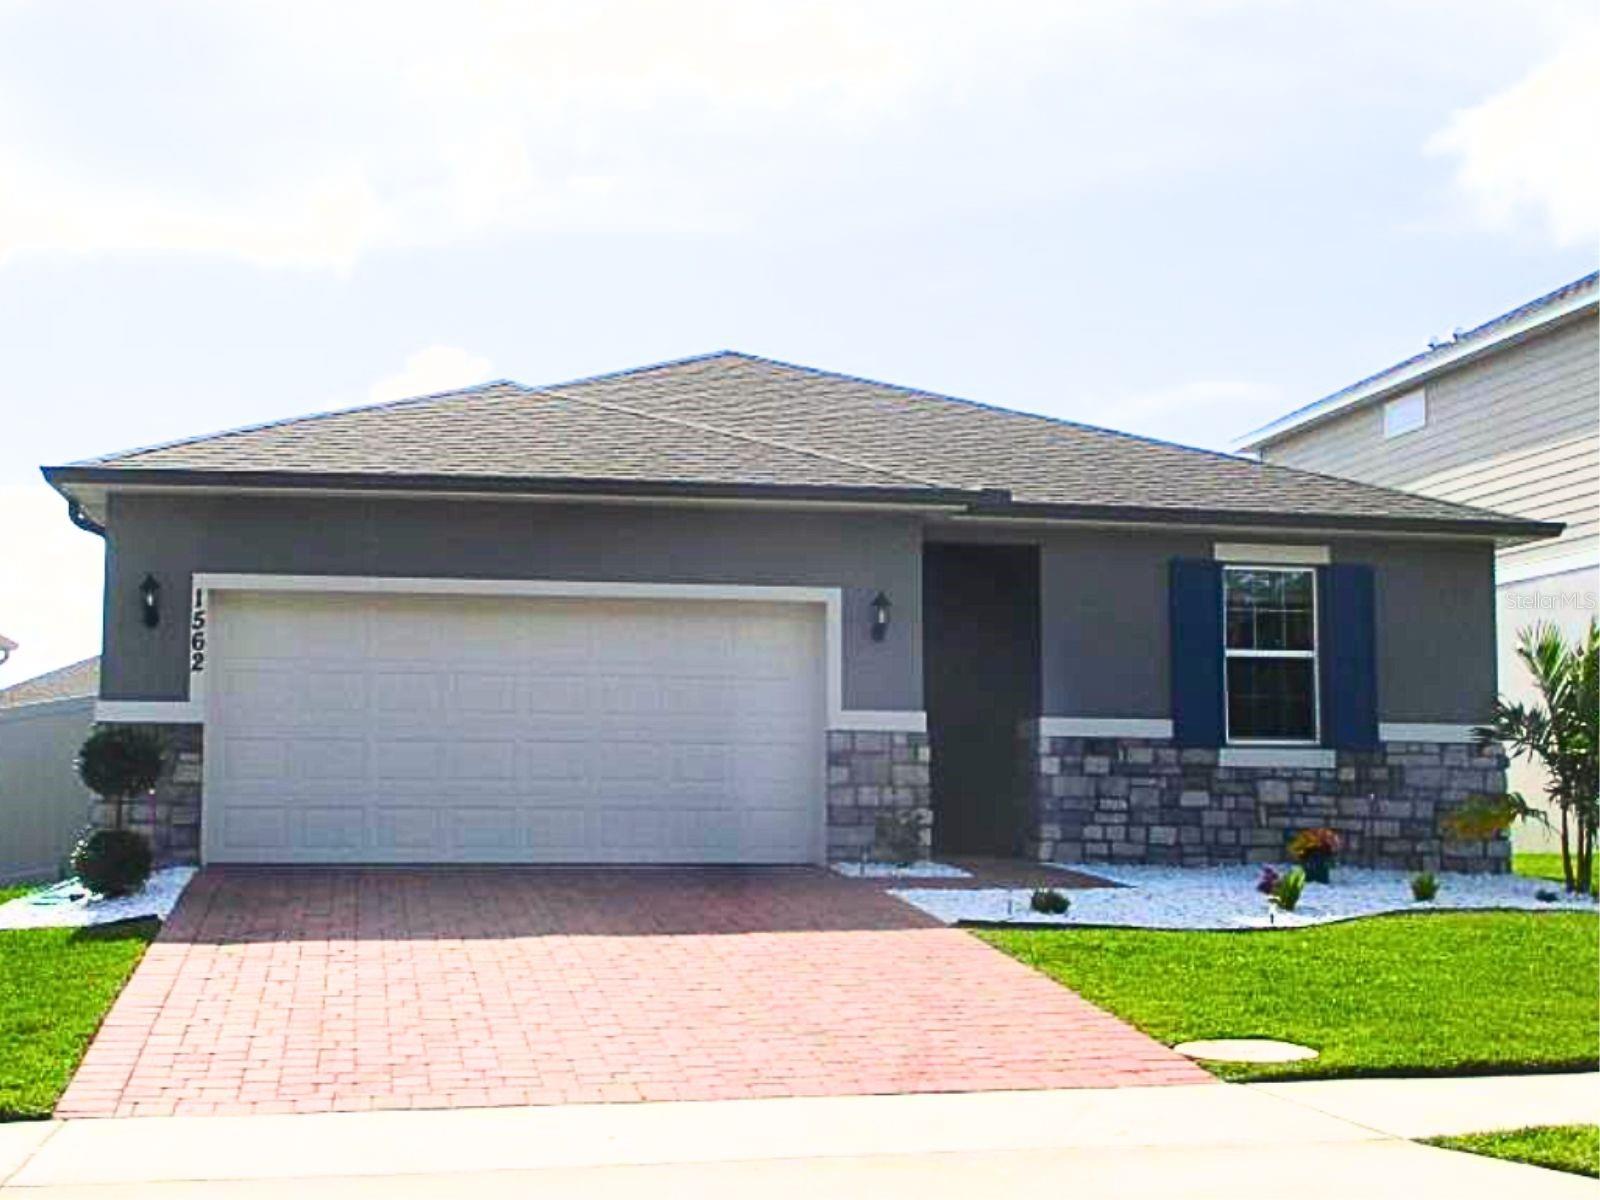
- $389,0001562 Outback Rd W, St Cloud, FL 347714 Beds2 Baths1,600 sqftListing courtesy of AGENT TRUST REALTY CORPORATION · Data courtesy of: Stellar MLS
 Active
What Sold Nearby
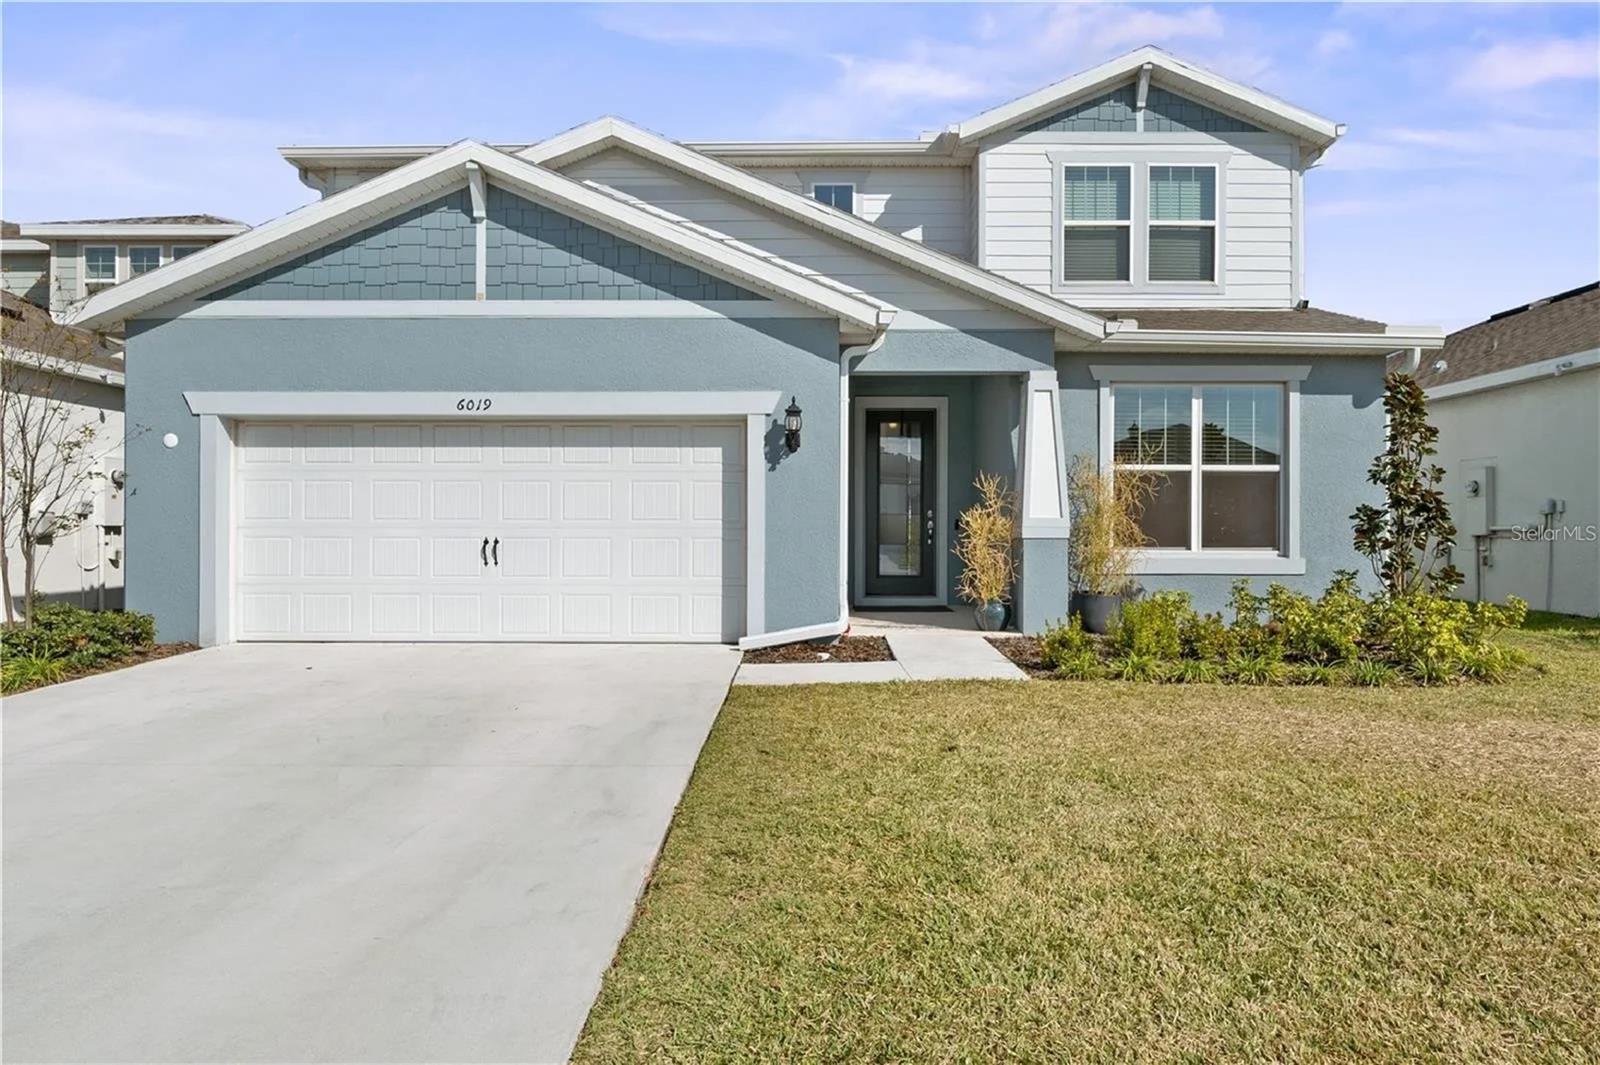 $505,0006019 Forest Perch DrSt Cloud, FL · Sold 2026-10-30
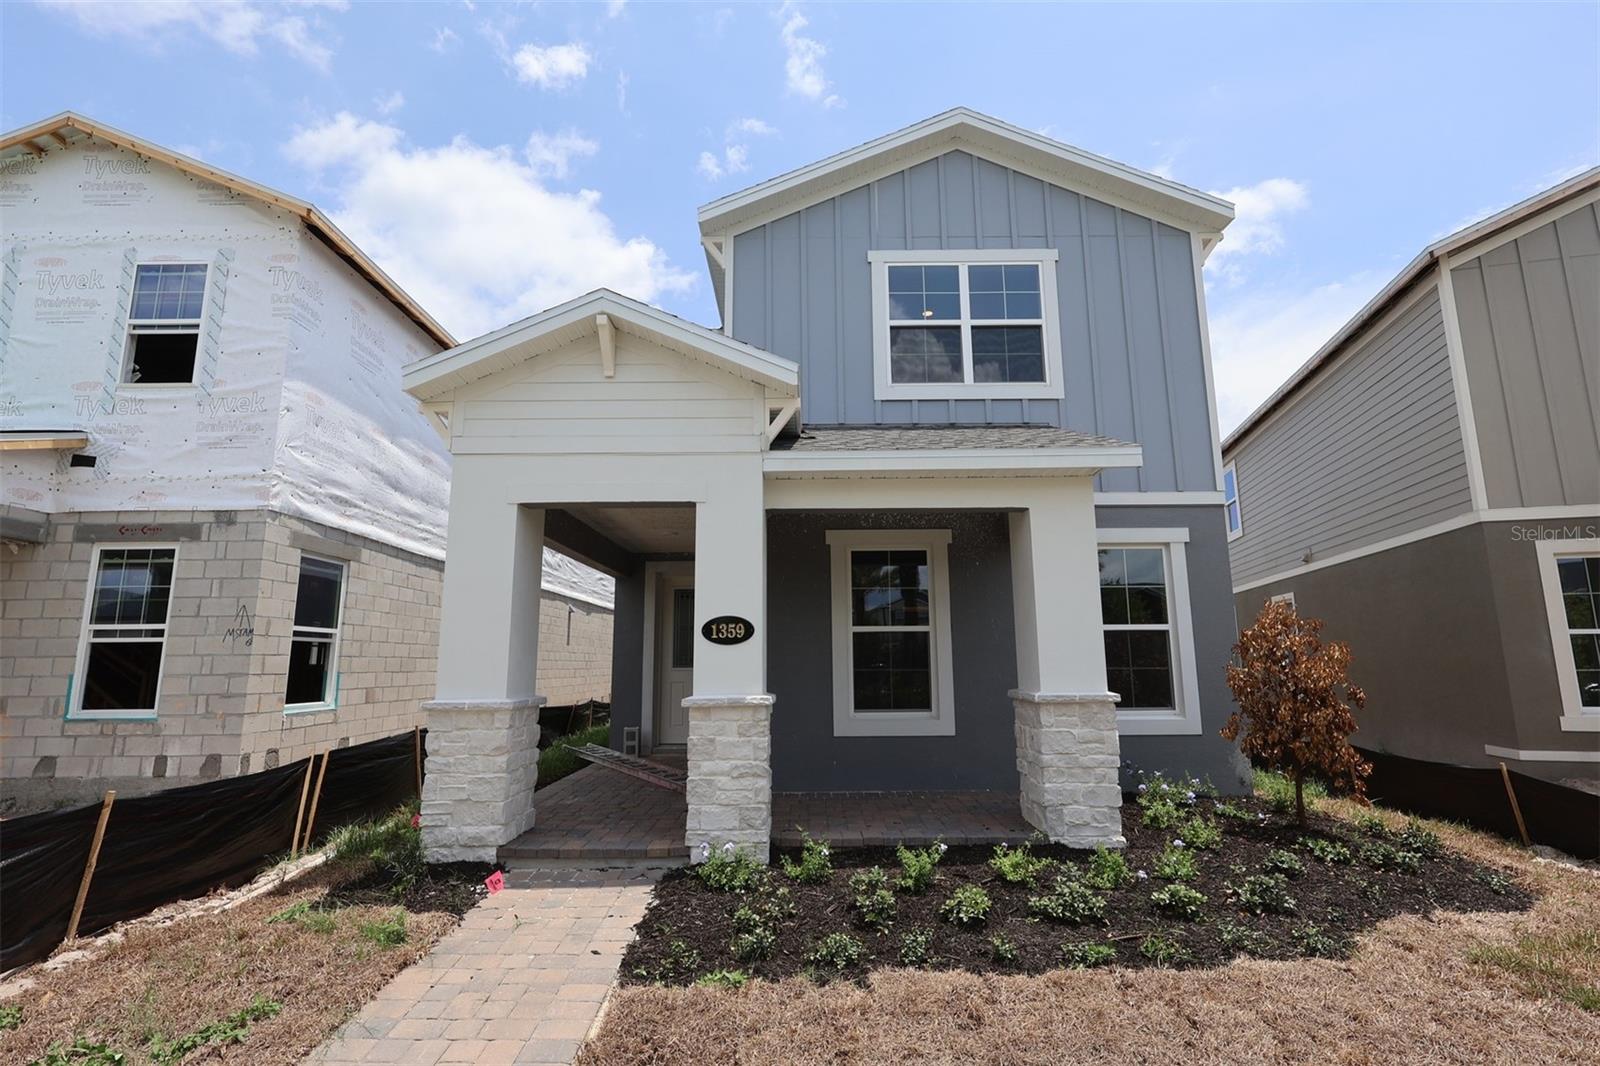 $489,9901359 Lumpini StSt Cloud, FL · Sold 2026-10-30
 $800,0001190 Sugar Belt DrSt Cloud, FL · Sold 2026-10-30
 $565,0005550 Sabal DrSt Cloud, FL · Sold 2026-10-30
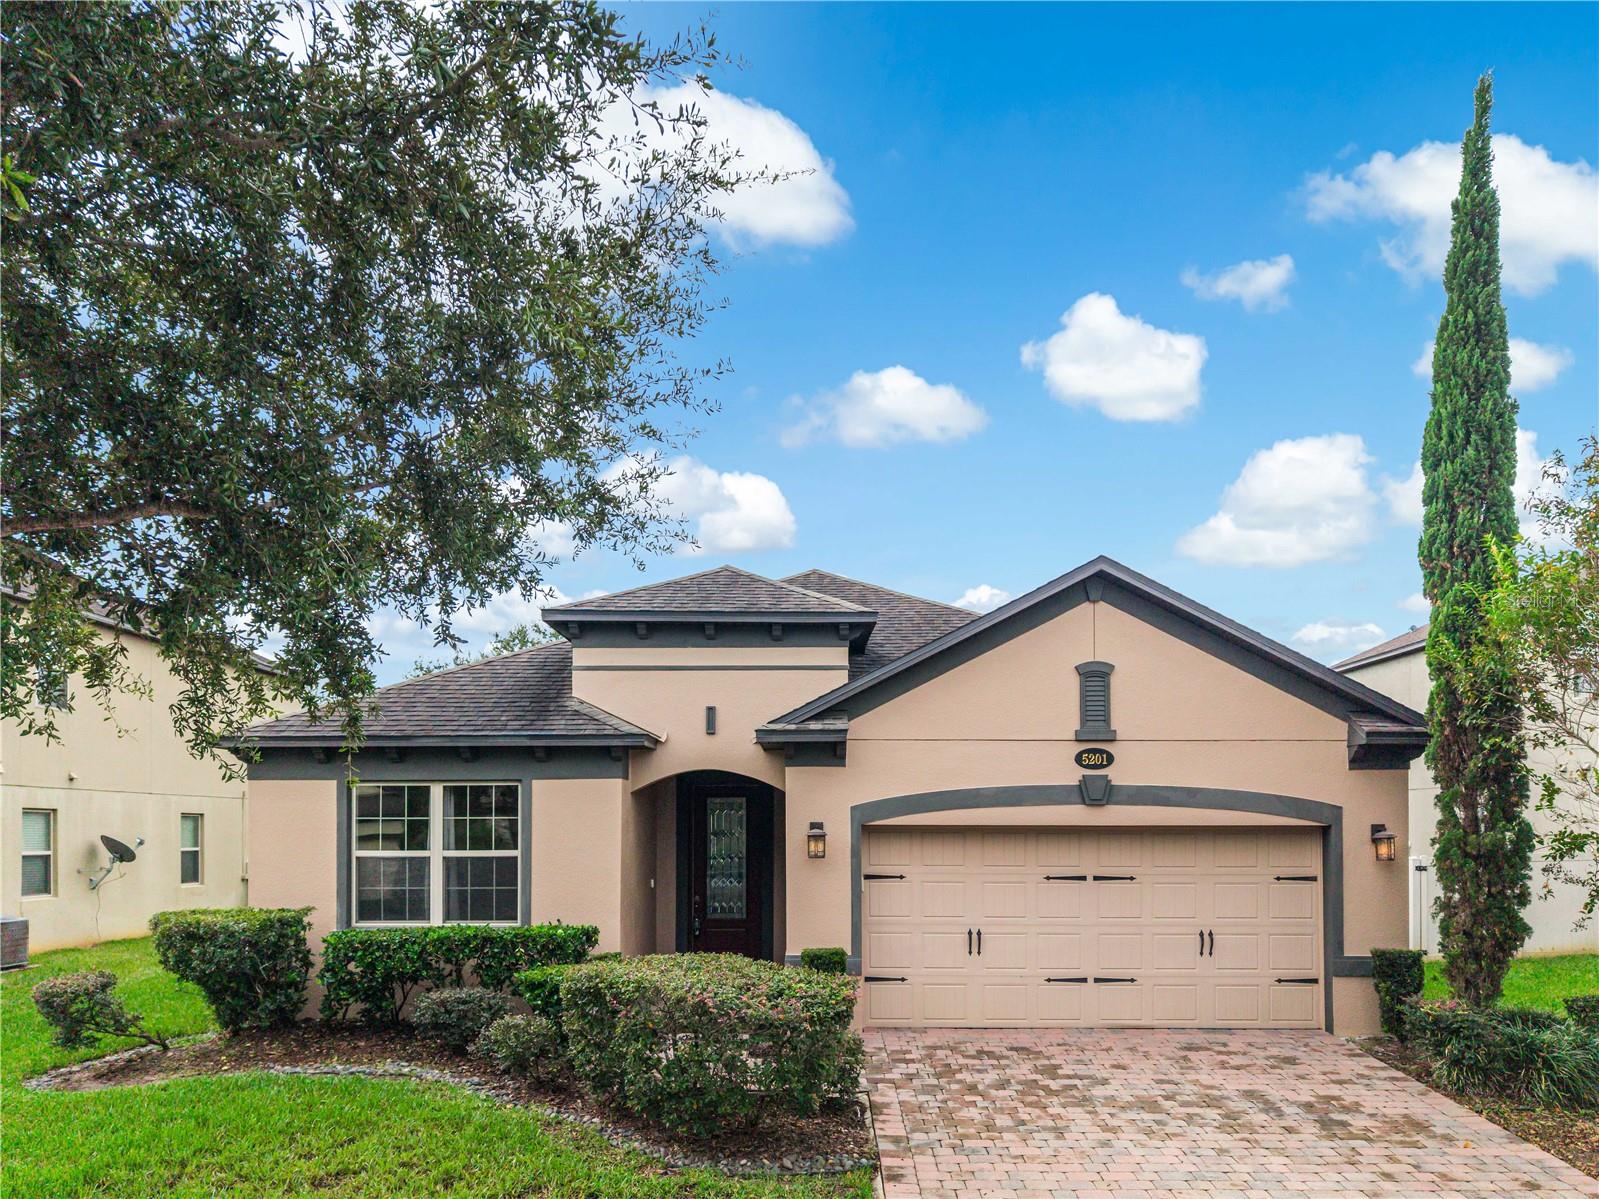 $385,0005201 Appenine Loop ESt Cloud, FL · Sold 2026-10-29
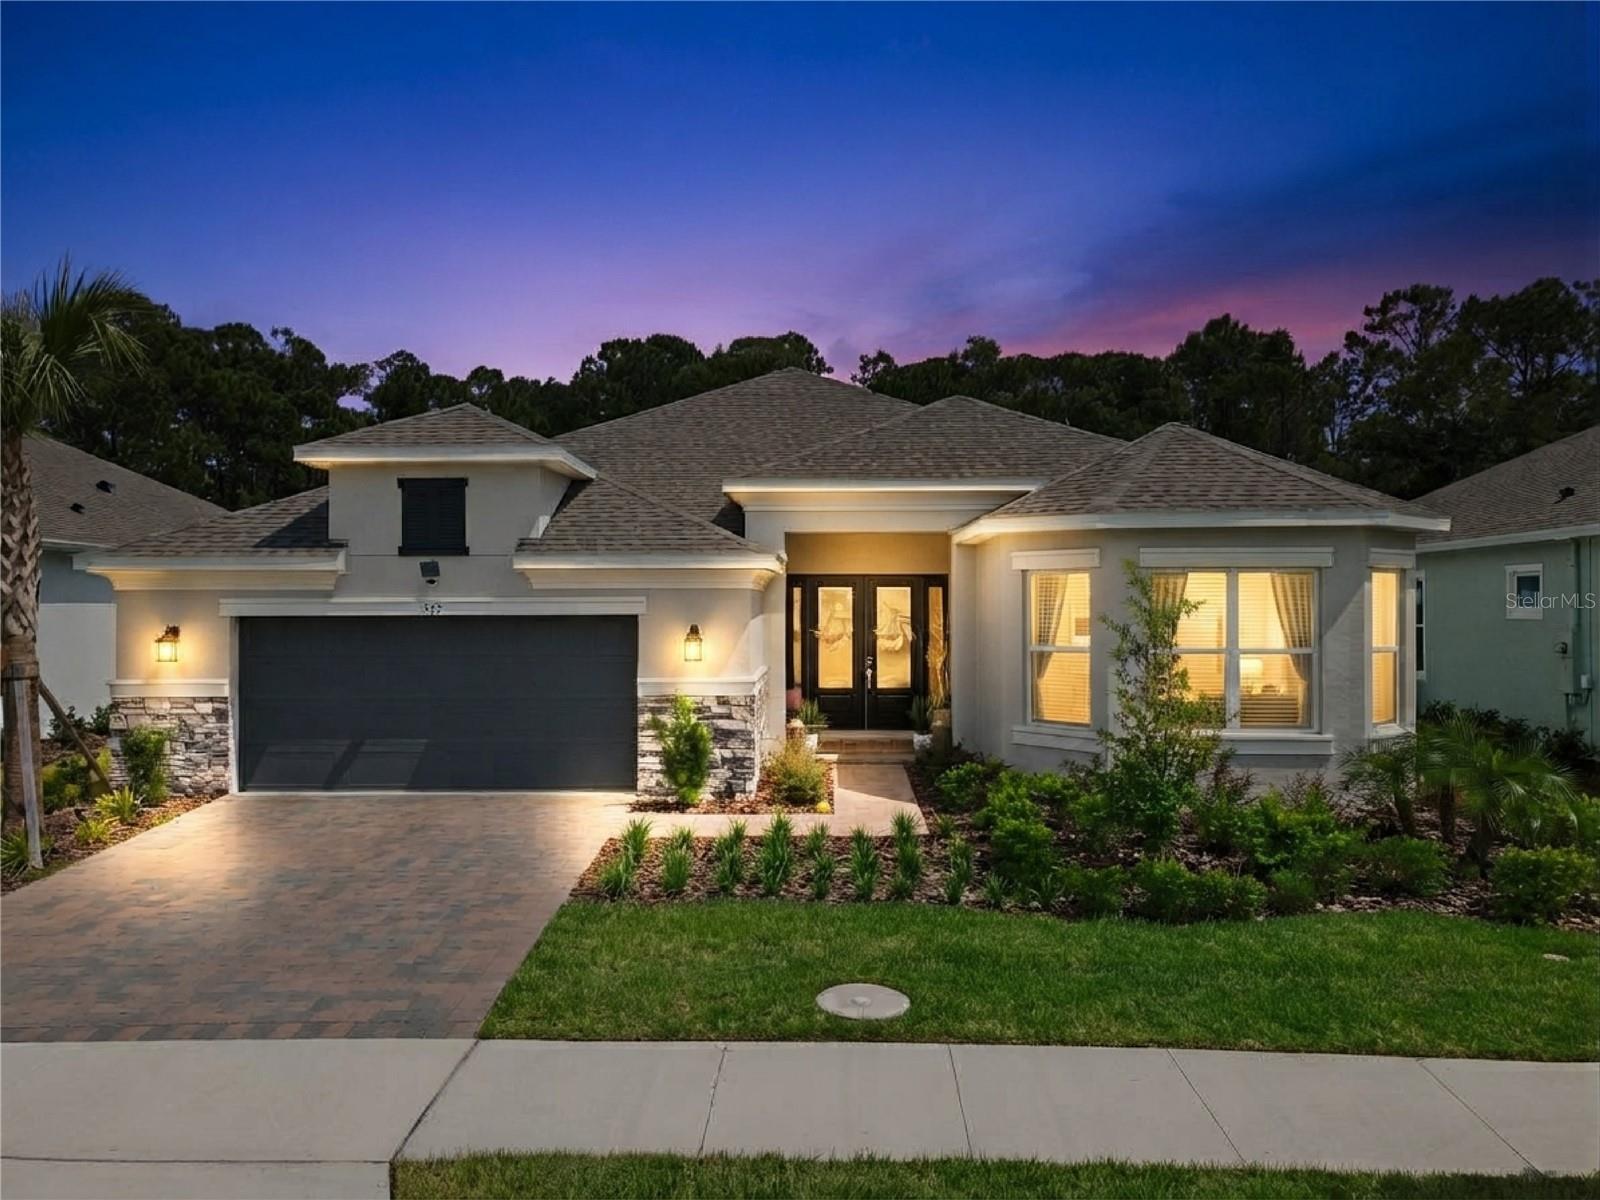 $860,000973 Tassleflower TrlSt Cloud, FL · Sold 2026-10-29
 $560,000966 Top Minnow RdSt Cloud, FL · Sold 2026-10-29
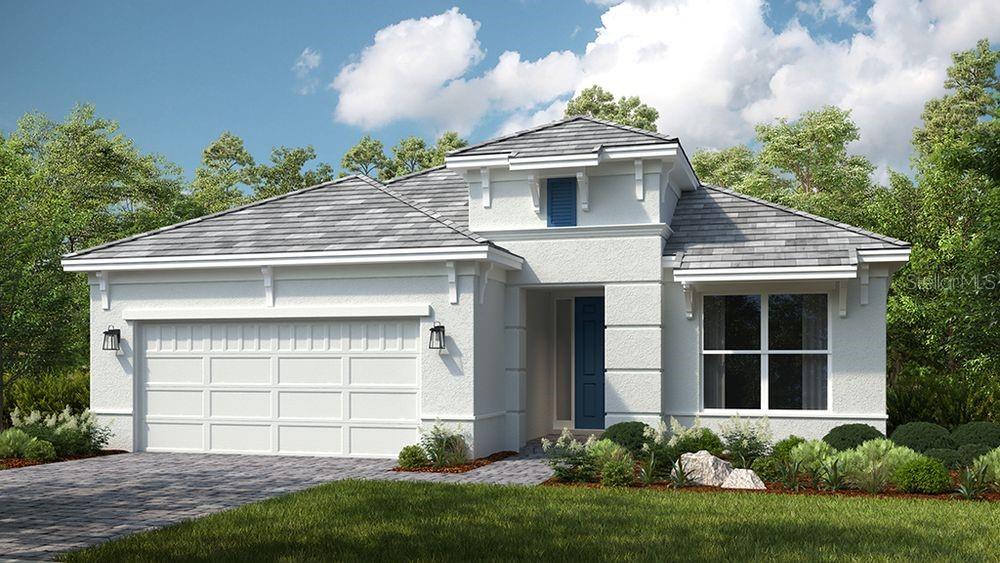 $554,2745409 Spring Moss CtSt Cloud, FL · Sold 2026-10-29
Flood
Flood zone X · Minimal flood risk
What's Nearby
Parks
- Narcoossee Community Park5354, Saint Cloud, FL 34771, United States of America1.5 mi
- Nova Grove Neighborhood ParkNarcoossee, Florida, United States of America1.9 mi
More homes in St Cloud
Homes for sale near St Cloud
Data courtesy of: Stellar MLSDisclaimers and data details

Listings courtesy of Stellar MLS as distributed by MLS GRID. Based on information submitted to the MLS GRID. All data is obtained from various sources and may not have been verified by broker or MLS GRID. Supplied Open House Information is subject to change without notice. All information should be independently reviewed and verified for accuracy. Properties may or may not be listed by the office/agent presenting the information. Listing information is provided for consumers’ personal, non-commercial use, solely to identify prospective properties for potential purchase; all other use is strictly prohibited and may violate relevant federal and state law. Information deemed reliable but not guaranteed. Copyright © 2026 MLS GRID. All Rights Reserved.

Continental Real Estate Group, Inc
Broker: Derek Eisenberg
Listing last updated: Nov 3, 2026, 4:45 PM EST. SURF LOCAL last checked: Nov 21, 2026, 3:18 AM EST.