
 Active
5829 Guenevere Ct
St Cloud, FL 34772 · Single family
$499,999
Listing courtesy of Kish Munjal and Natalie Feldman, CENTURY 21 ALL HOMES & PROPERT
- 4 Beds
- 3 Baths
- 2,594 sqft
Cynthia's Insights On This Property
- Built 1996 — before Florida's 2002 building code
- Typical sale in 34772 over the last year: $385,000, $199 per sq ft
- Owners in 34772 stay about 7 years; 3% of homes changed hands last year
- County record lists a private pool


📊 Price Pulse
What would you pay for this place?
Sale prices come from county public records, not MLS data.Listing agent
Contact
Send a message and we'll pass it to the listing agent. Nothing is sent until you ask.
About this home
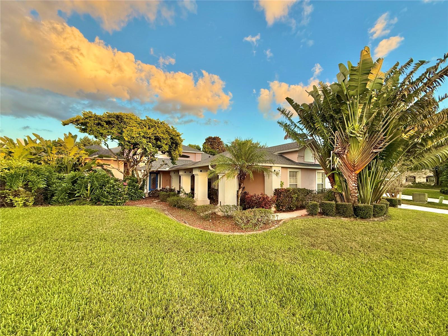
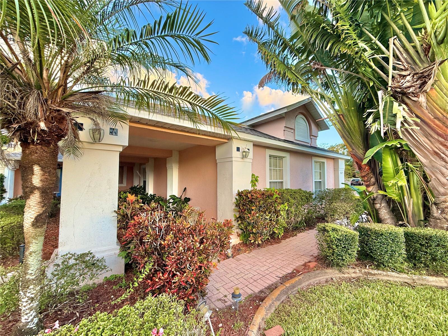
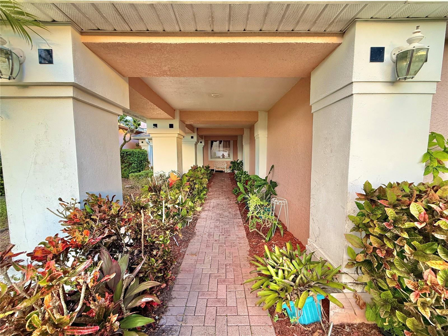
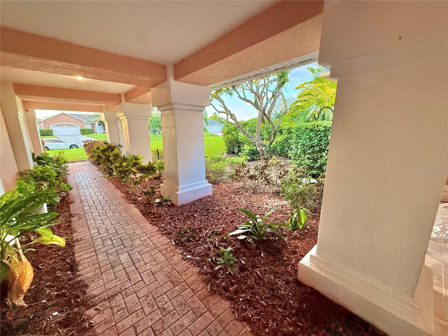
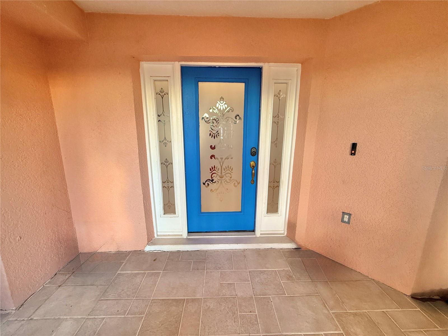
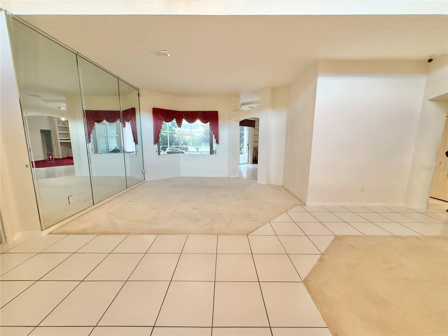
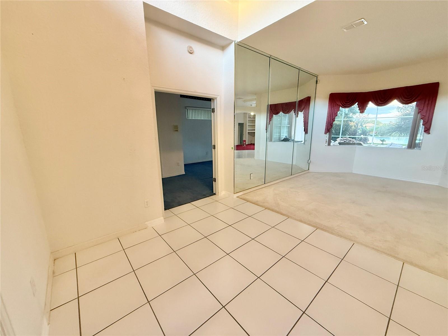
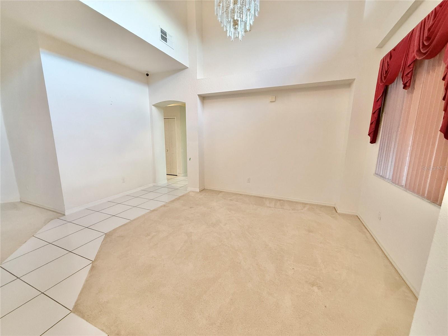
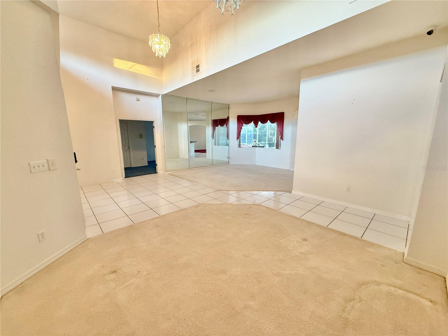
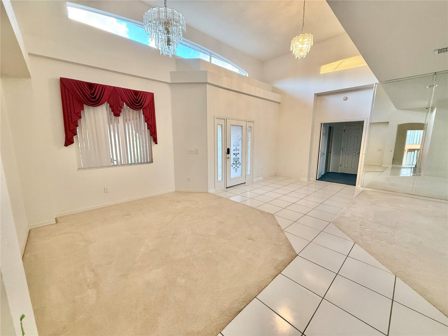
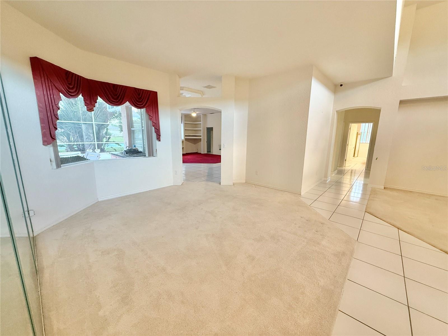
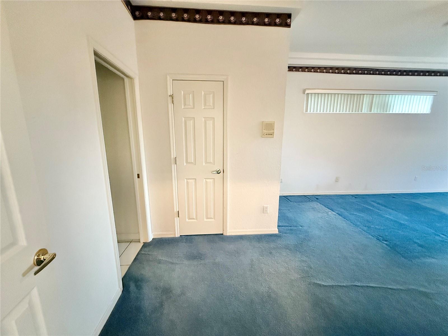
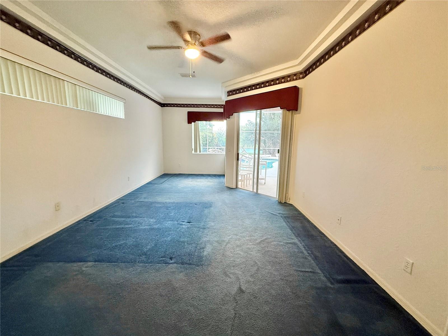
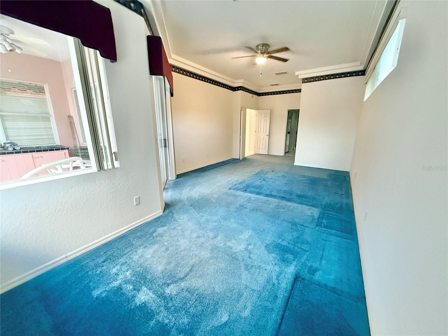
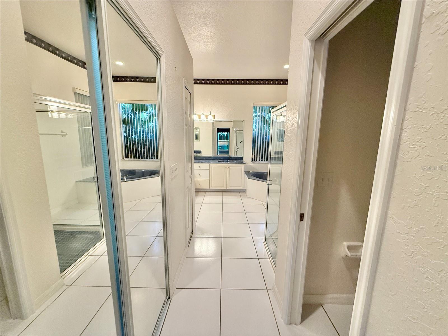
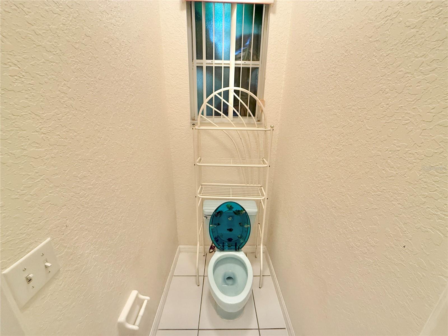
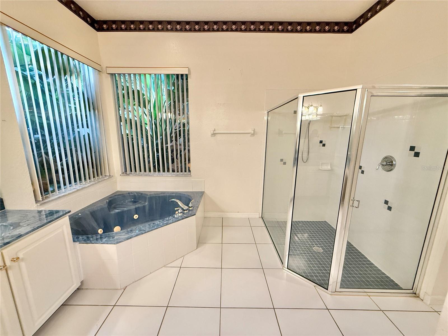
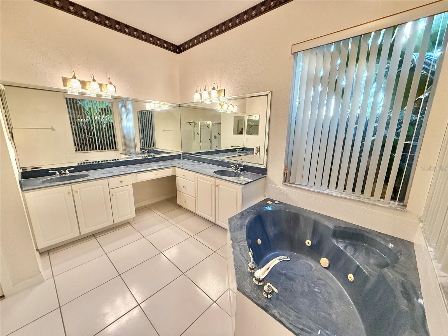
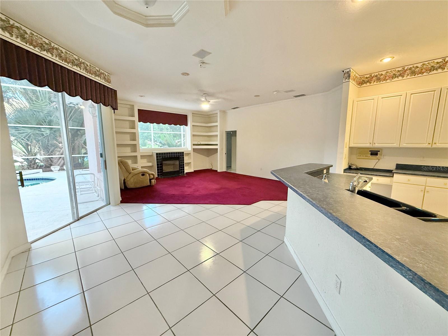
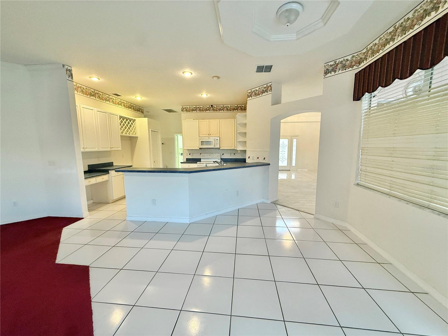
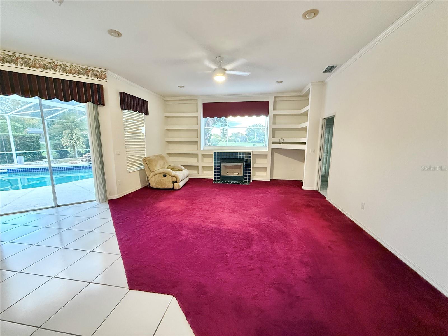
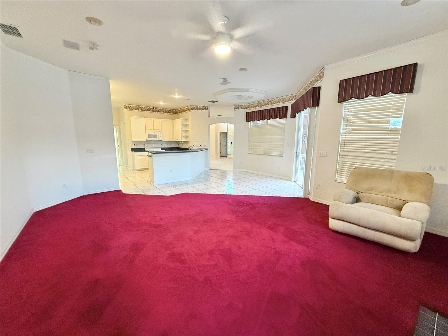
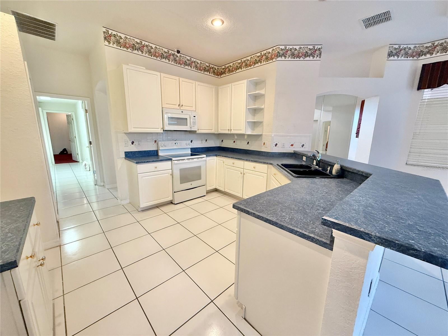
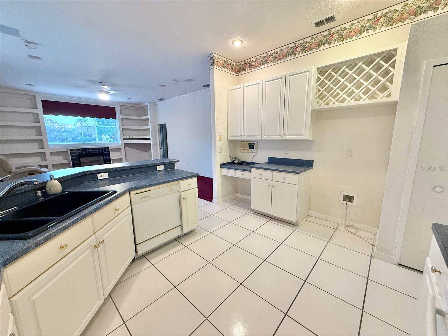
DRASTIC PRICE REDUCTION!! Welcome to 5829 Guenevere Court – your private retreat in the heart of St. Cloud! Nestled on a peaceful cul-de-sac in a beautifully maintained gated community, this spacious 4-bedroom, 3-bathroom home offers nearly 2,600 square feet of comfortable living space designed for relaxation, entertainment, and everyday enjoyment. From the moment you arrive, you’ll be greeted by lush greenery and excellent curb appeal that set the tone for what’s inside. Step through the front door and discover a beautifully flowing floor plan featuring both a formal living room and a cozy family room—ideal for movie nights, gatherings, or just enjoying quiet evenings by the fireplace. The home also features a massive bonus room, providing endless possibilities for a game room, office, studio, or even a guest suite. The kitchen connects seamlessly to the living spaces, making it perfect for entertaining family and friends. With plenty of counter space, cabinets, and natural light, it’s a place where everyone will want to gather. The garage has been thoughtfully converted into an additional living area, adding even more flexibility to the home’s layout—perfect for multi-generational living or a creative workspace. Each bedroom offers plenty of space and comfort, while the bathrooms are well appointed and functional. Step outside to your own backyard oasis! The sparkling pool invites you to relax, unwind, and soak up the Florida sunshine. Whether you’re hosting a summer BBQ, throwing a pool party, or enjoying a quiet morning coffee overlooking the pond, this outdoor area is made for making memories. With plenty of patio space and tranquil water views, it’s the perfect setting for both fun and serenity. Located in a well-established gated community, this home offers security, privacy, and a welcoming atmosphere. 5829 Guenevere Ct is more than just a home—it’s your personal paradise.
moreless
- Property type
- Single family
- Year built
- 1996
- Lot size
- 0.44 acres
- Garage
- 2 cars
- On market
- 322 days
- Price per sqft
- $193
- HOA fees
- $60/mo
- Listing ID
- S5137470
Show Full Details
Property Info
- Property Type
- Residential
- Property Subtype
- SingleFamilyResidence
- Year Built
- 1996
- Levels
- One
- Direction Faces
- West
- Lot Size (acres)
- 0.44
- Lot Size (sqft)
- 19341.0
- Contract Date
- 2025-10-28
- On Market Date
- 2025-10-29
- Cumulative Days on Market
- 322
Interior Features
- Interior Features
- Crown Molding, Eat-In Kitchen, High Ceilings, Walk-In Closet(S)
- Flooring
- Carpet, Ceramic Tile
- Fireplace
- Yes
- Fireplace Features
- Family Room, Gas
- Laundry Features
- Inside, Laundry Room
- Levels
- One
Appliances
- Appliances
- Dishwasher, Disposal, Electric Water Heater, Microwave, Range
Heating & Cooling
- Heating
- Central, Electric
- Cooling
- Central Air
Exterior Features
- Exterior Features
- Outdoor Kitchen, Rain Gutters
- Patio & Porch Features
- Front Porch, Rear Porch, Screened
- Construction Materials
- Block, Stucco
- Foundation
- Slab
- Roof
- Shingle
- Pool Features
- In Ground, Private
- Private Pool
- Yes
- Spa Features
- In Ground
- Spa
- Yes
- View
- Pond, Water
Features & Amenities
- Garage Spaces
- 2.0
- Garage
- Yes
- Attached Garage
- Yes
- Parking Features
- Converted Garage, Attached
- Security Features
- Gated Community, Security Gate, Security Lights, Security System, Security System Owned
- Lot Features
- Cul-De-Sac, Landscaped, Paved
Community/Association
- HOA
- Yes
- HOA Name
- Empire Mgmt Group
- HOA Phone
- $4,077,701,748
- HOA Fee
- $360
- HOA Fee Frequency
- SemiAnnually
- Community Features
- Gated, Street Lights
Utilities
- Utilities
- Cable Available, Electricity Connected, Propane, Underground Utilities, Water Connected
- Sewer
- Septic Tank
- Water Source
- Public
Taxes
- Annual Tax Amount
- $3,032
- Tax Year
- $2,024
- Legal Description
- CAMELOT UNIT TWO PB 8 PG 21 LOT 22
Other
- Derived Previous List Price
- $529,900
- Co List Agent Mls Id
- 272506765
- Co List Agent Full Name
- Natalie Feldman
- Co List Office Name
- CENTURY 21 ALL HOMES & PROPERT
- Co List Office Mls Id
- 60545
Data freshness
- SURF LOCAL last checked
- Nov 21, 2026, 8:56 PM EST
Location
Approximate location, shown from the displayed address.
Similar homes nearby
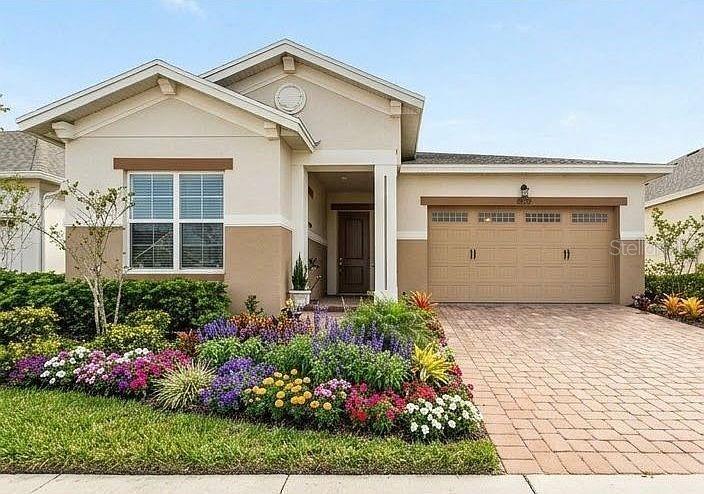
- $415,0005159 Twin Lakes Blvd, St Cloud, FL 347722 Beds2 Baths1,624 sqftListing courtesy of CHEVON EATON · Data courtesy of: Stellar MLS
 Active
- $414,9004343 Southern Vista Loop, St Cloud, FL 347724 Beds3 Baths2,075 sqftListing courtesy of REAL BROKER, LLC · Data courtesy of: Stellar MLS
 Active
- $412,9905756 Springer St, St Cloud, FL 347713 Beds2 Baths1,828 sqftListing courtesy of DR HORTON REALTY OF CENTRAL FLORIDA LLC · Data courtesy of: Stellar MLS
 Active
- $490,0004278 Southern Vista Loop, St Cloud, FL 347695 Beds3 Baths2,669 sqftListing courtesy of SPRING REALTY ONE LLC · Data courtesy of: Stellar MLS
 Active
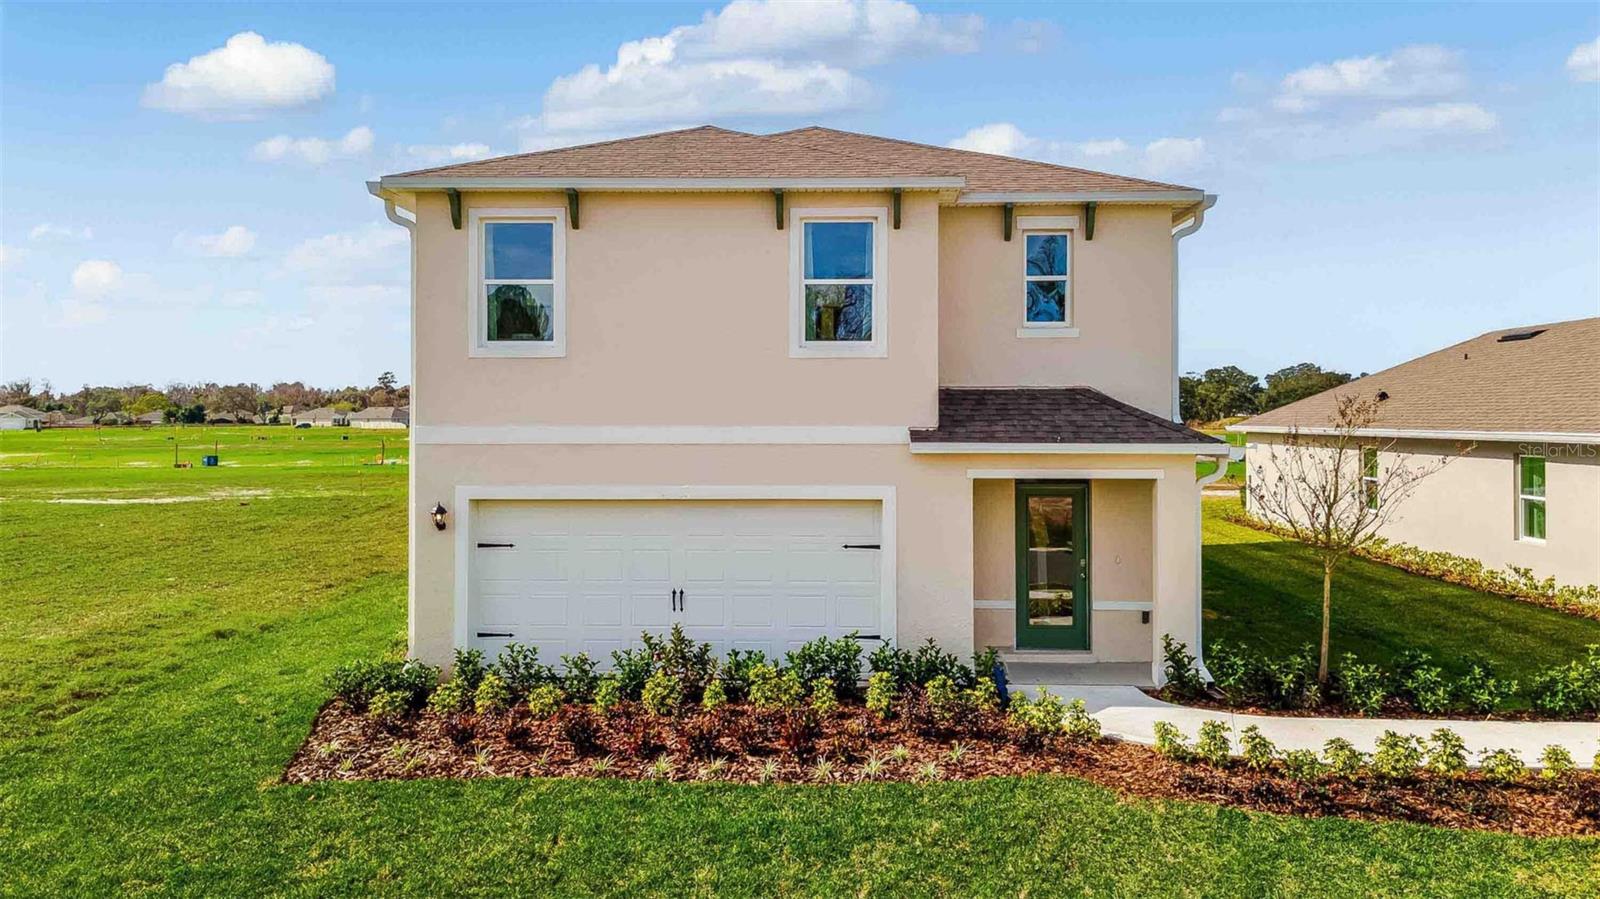
- $416,9903188 House Finch Rd, St Cloud, FL 347735 Beds3 Baths2,447 sqftListing courtesy of DR HORTON REALTY OF CENTRAL FLORIDA LLC · Data courtesy of: Stellar MLS
 Active
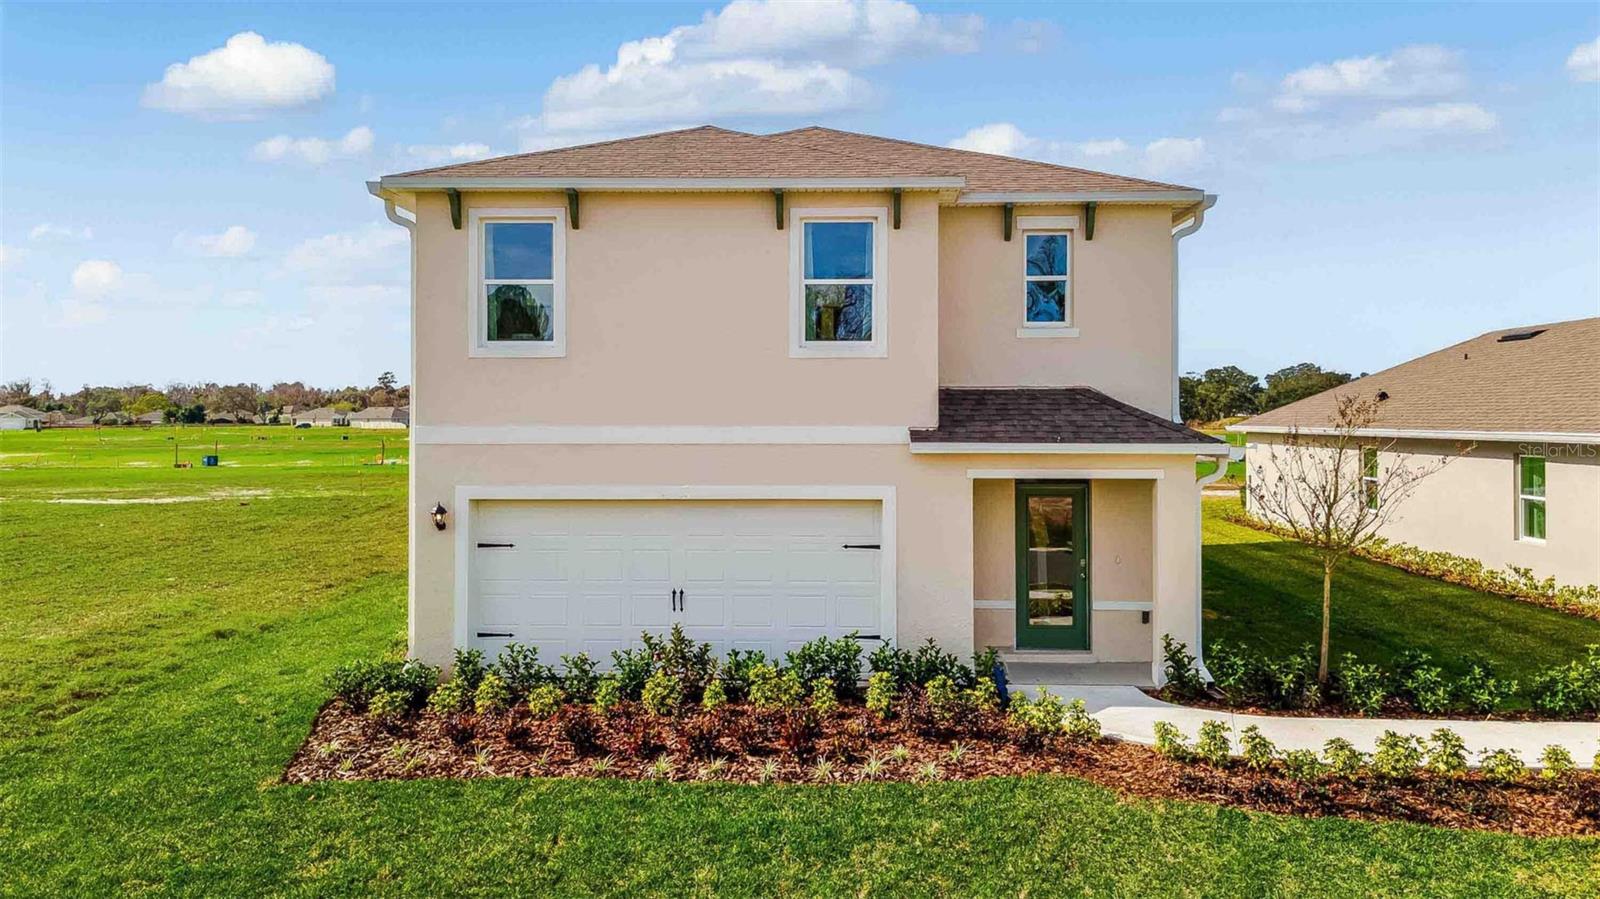
- $418,9143113 Grey Moss Dr, St Cloud, FL 347735 Beds3 Baths2,447 sqftListing courtesy of DR HORTON REALTY OF CENTRAL FLORIDA LLC · Data courtesy of: Stellar MLS
 Active
- $525,0001524 Pine Marsh Loop, St Cloud, FL 347714 Beds3 Baths2,569 sqftListing courtesy of EXP REALTY LLC · Data courtesy of: Stellar MLS
 Active
- $499,999473 Archway Pl, St Cloud, FL 347715 Beds3 Baths2,674 sqftListing courtesy of CHARLES RUTENBERG REALTY ORLANDO · Data courtesy of: Stellar MLS
 Active
What Sold Nearby
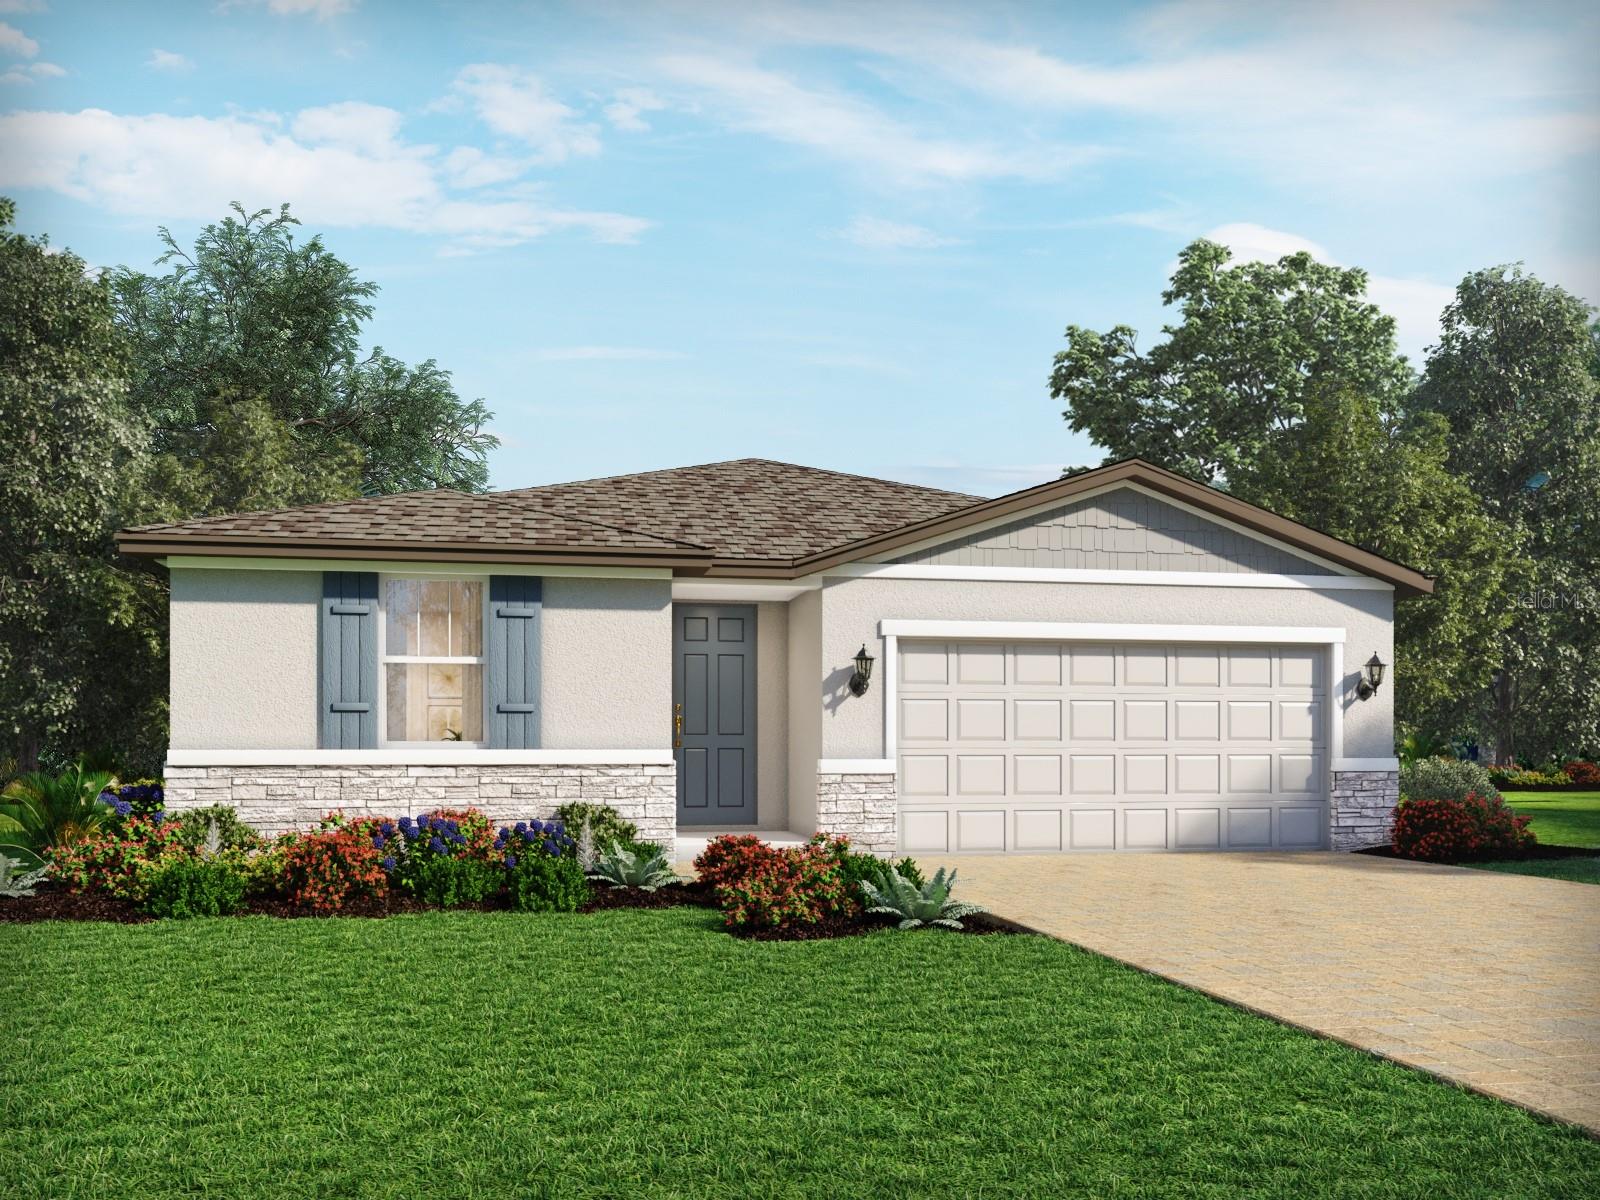 $432,0004536 Eagle Perch CtSt Cloud, FL · Sold 2026-10-30
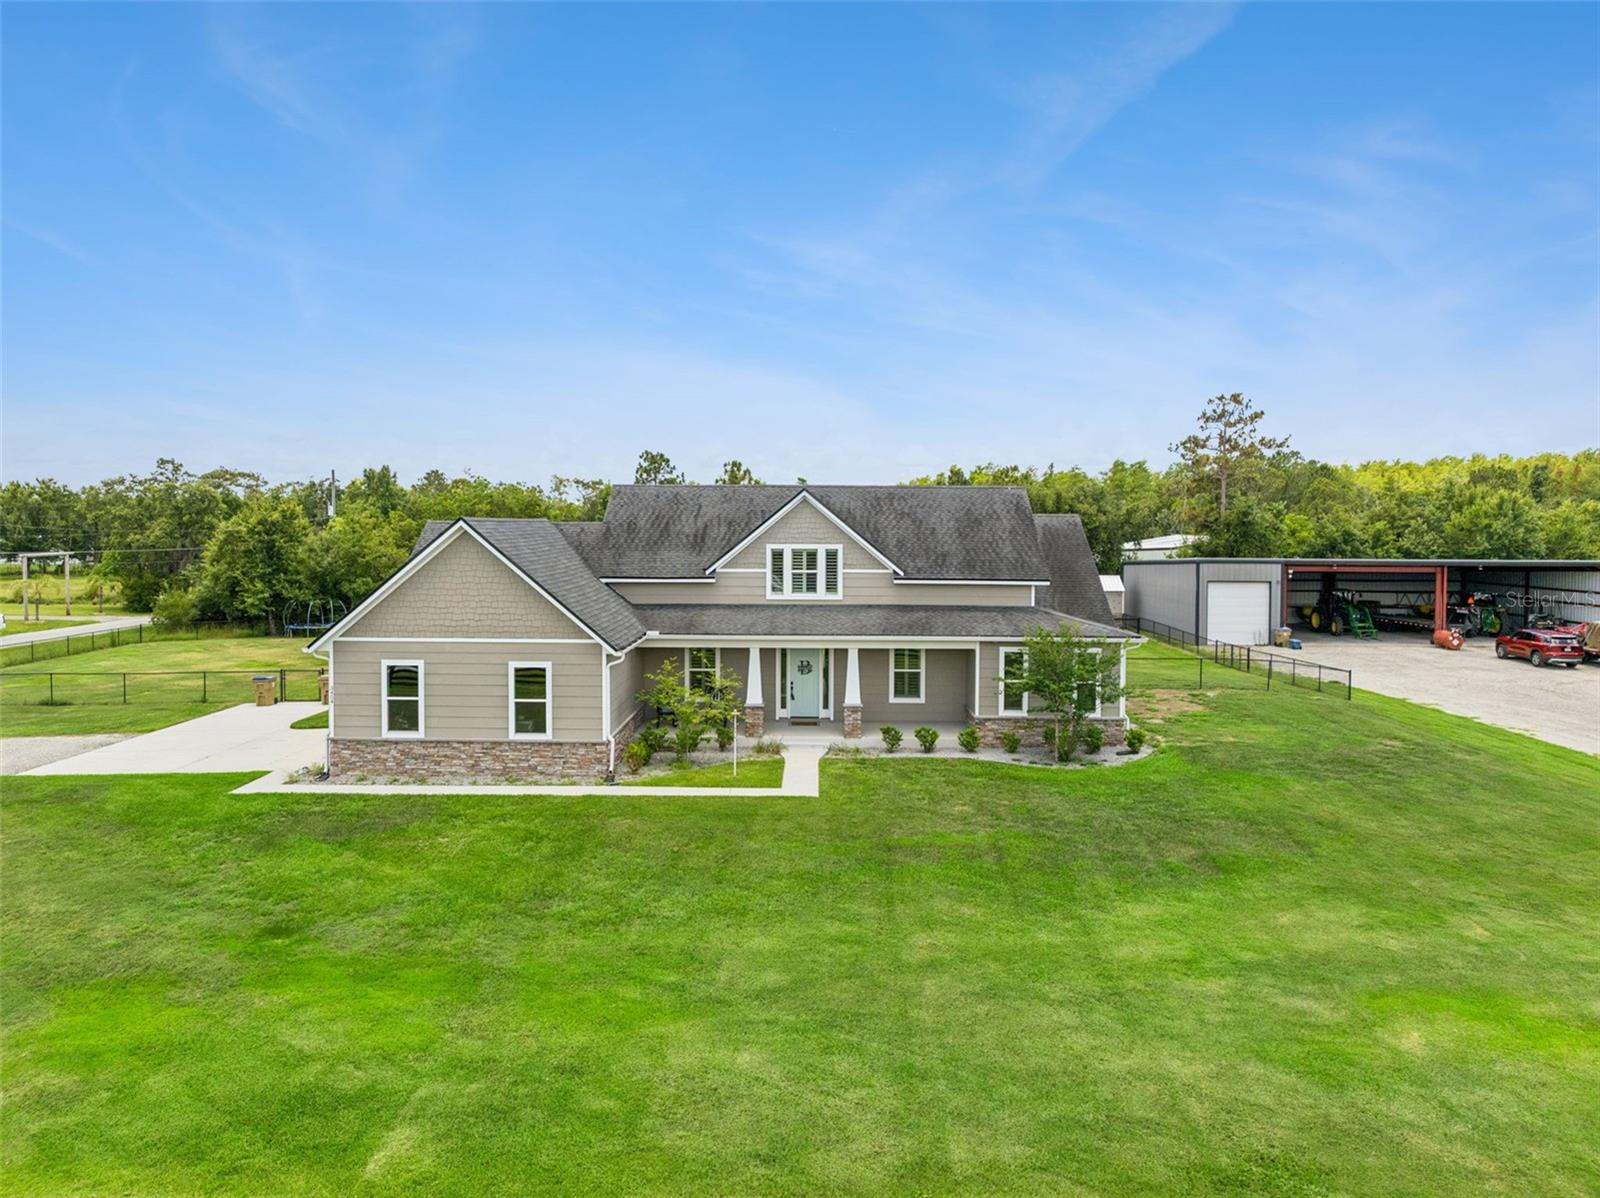 $880,0003454 Imperial AveSt Cloud, FL · Sold 2026-10-30
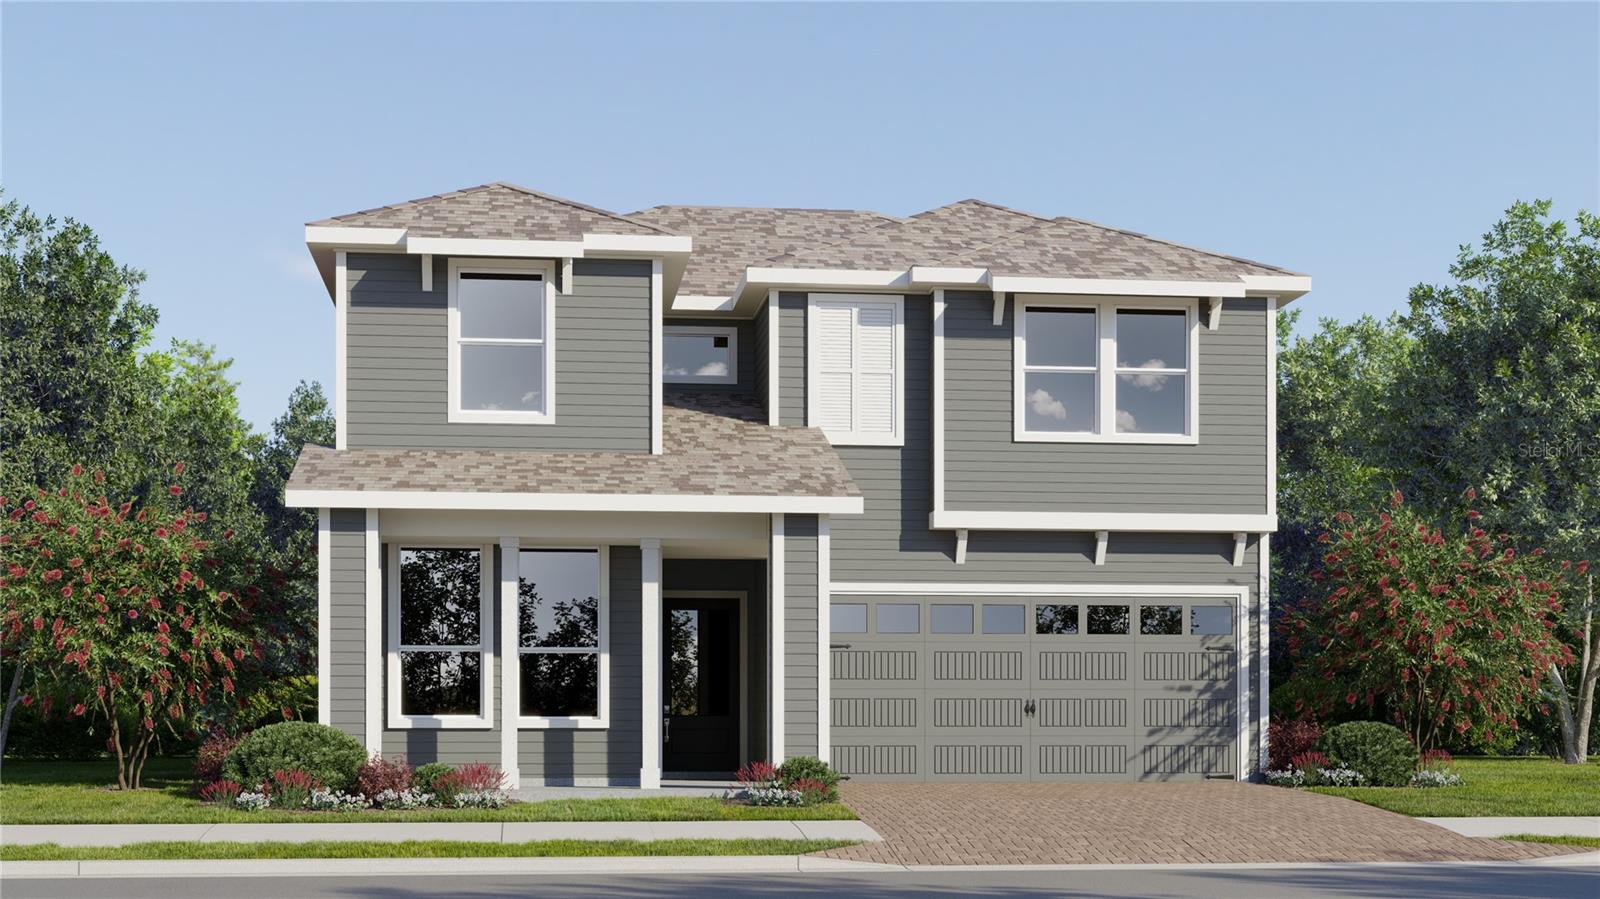 $442,9904529 Forge RdSt Cloud, FL · Sold 2026-10-30
 $440,0003476 Malawi TrlSt Cloud, FL · Sold 2026-10-29
 $252,2405161 Flaxleaf StSt Cloud, FL · Sold 2026-10-29
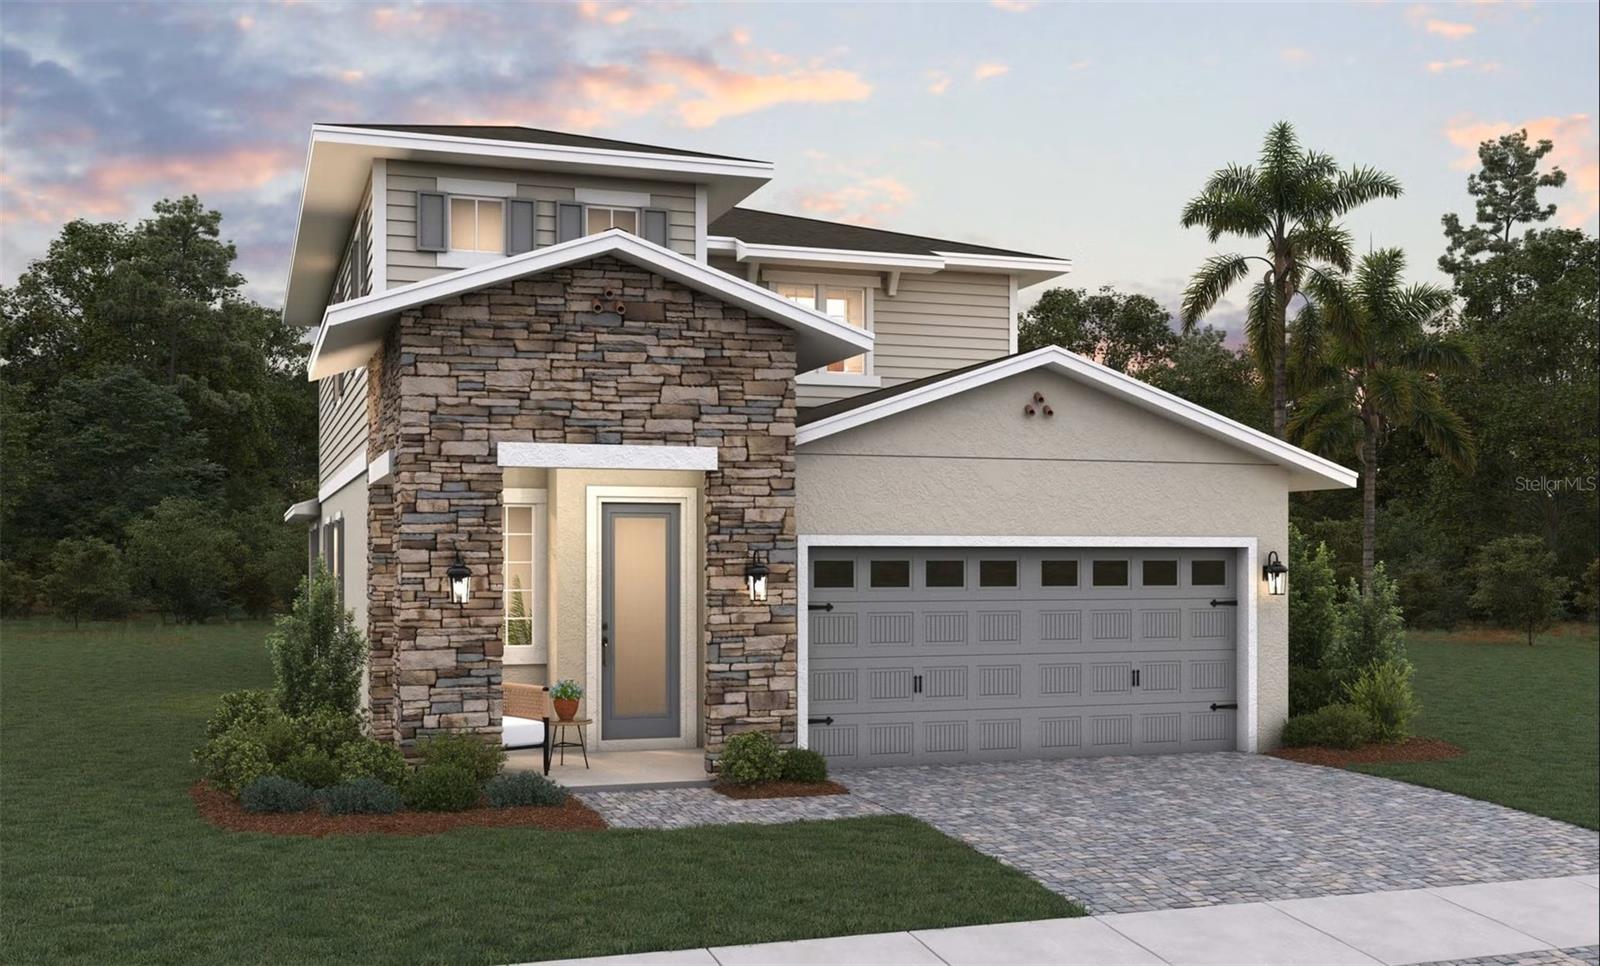 $493,3584405 Firefly LnSt Cloud, FL · Sold 2026-10-29
 $388,4902811 Parkfield RdSt Cloud, FL · Sold 2026-10-28
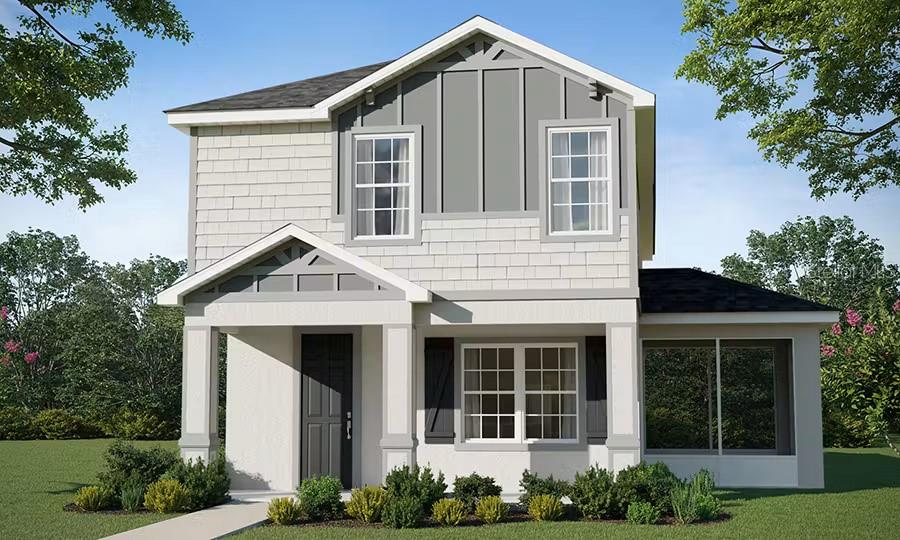 $401,9704019 Waving Hickory BlvdSt Cloud, FL · Sold 2026-10-28
Flood
Flood zone X · Minimal flood risk
What's Nearby
Restaurants
- Stone Bridge TavernMichigan Avenue, Saint Cloud, FL 34772, United States of America0.7 mi
Groceries
- Winn-Dixie3318 Canoe Creek Road, Saint Cloud, FL 34772, United States of America0.5 mi
- Publix3372 Canoe Creek Road, Saint Cloud, FL 34772, United States of America0.6 mi
- Walmart Neighborhood Market2125 Nolte Road, Saint Cloud, FL 34772, United States of America1.4 mi
Parks
- Water Tower Park3800, Saint Cloud, FL 34772, United States of America0.5 mi
- Ted Broda Memorial ParkSaint Cloud, Florida, United States of America1.0 mi
More homes in St Cloud
Homes for sale near St Cloud
Data courtesy of: Stellar MLSDisclaimers and data details

Listings courtesy of Stellar MLS as distributed by MLS GRID. Based on information submitted to the MLS GRID. All data is obtained from various sources and may not have been verified by broker or MLS GRID. Supplied Open House Information is subject to change without notice. All information should be independently reviewed and verified for accuracy. Properties may or may not be listed by the office/agent presenting the information. Listing information is provided for consumers’ personal, non-commercial use, solely to identify prospective properties for potential purchase; all other use is strictly prohibited and may violate relevant federal and state law. Information deemed reliable but not guaranteed. Copyright © 2026 MLS GRID. All Rights Reserved.

Continental Real Estate Group, Inc
Broker: Derek Eisenberg
Listing last updated: Sep 16, 2026, 3:48 PM EDT. SURF LOCAL last checked: Nov 21, 2026, 8:56 PM EST.