

Active
5745 Wallis Ln
St Cloud, FL 34771
$397,990
- 4 Beds
- 2 Baths
- 1,724 sqft
- HOA $160/mo
Listing courtesy of Brian Phillips, HARTNEY REALTY & DEVELOPMENT
(813) 380-2291
About this home
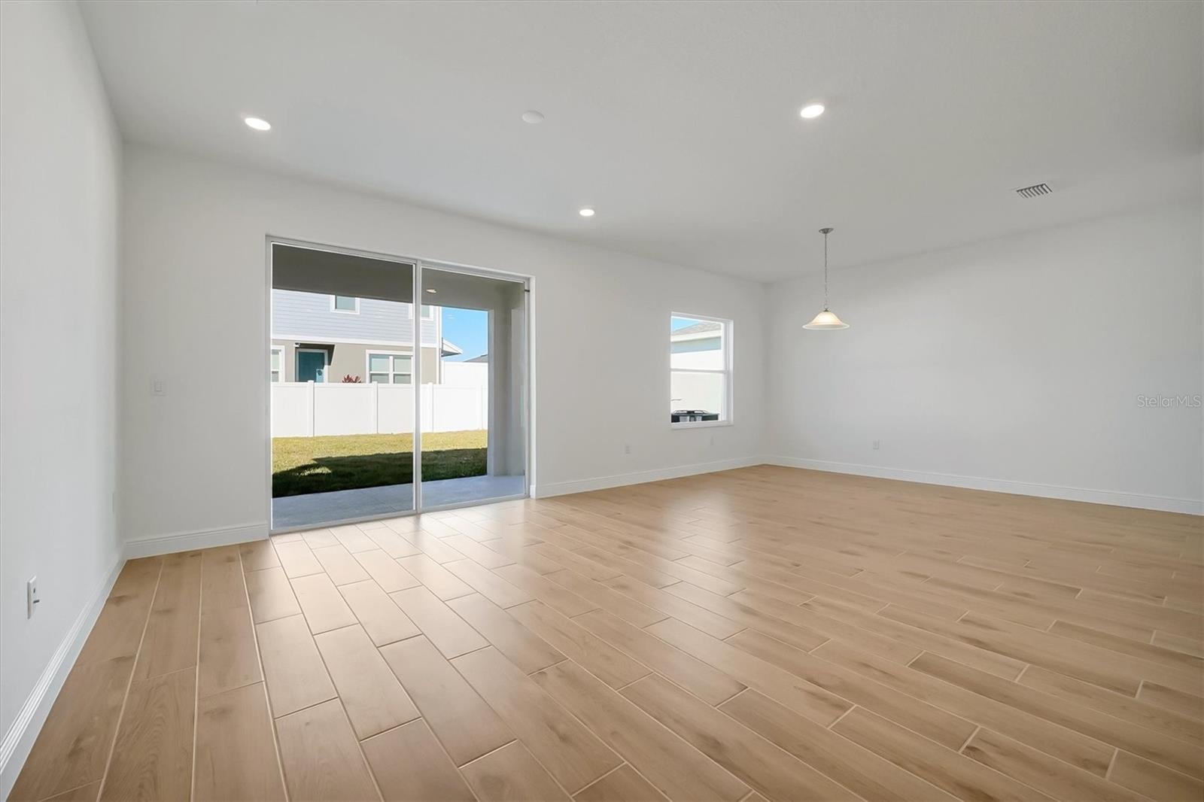
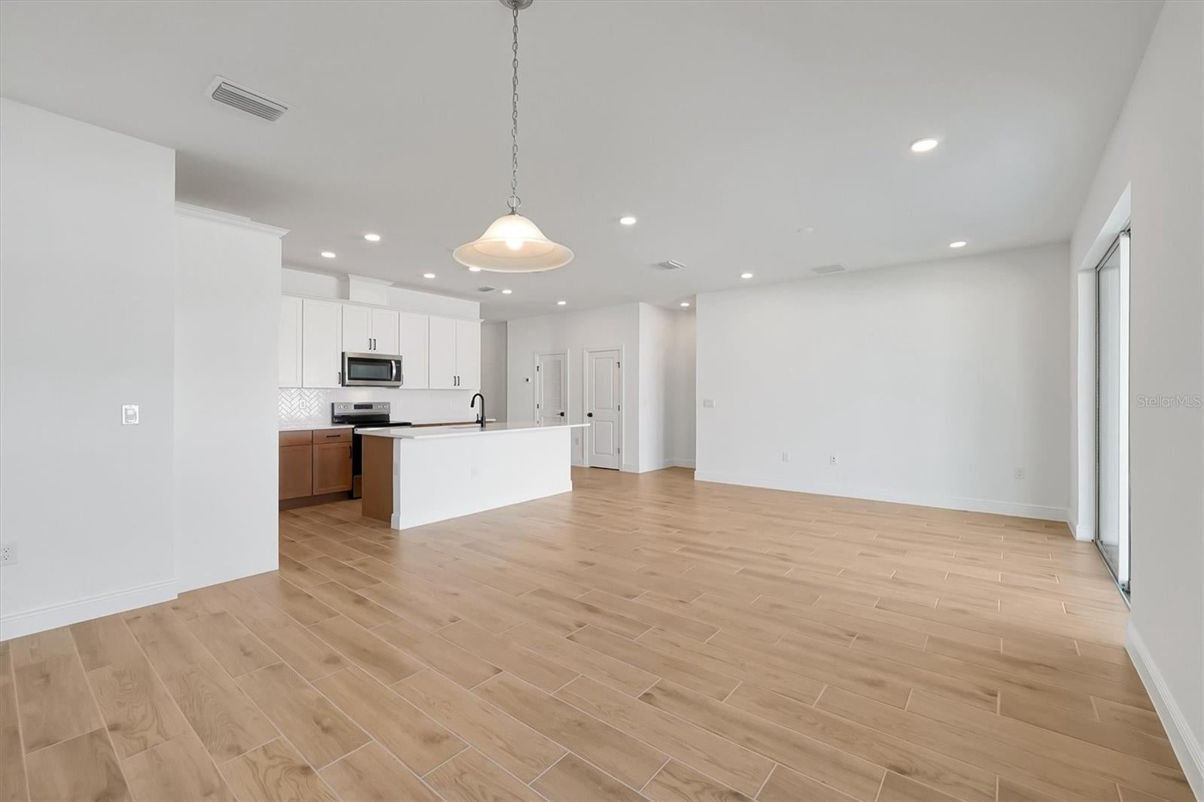
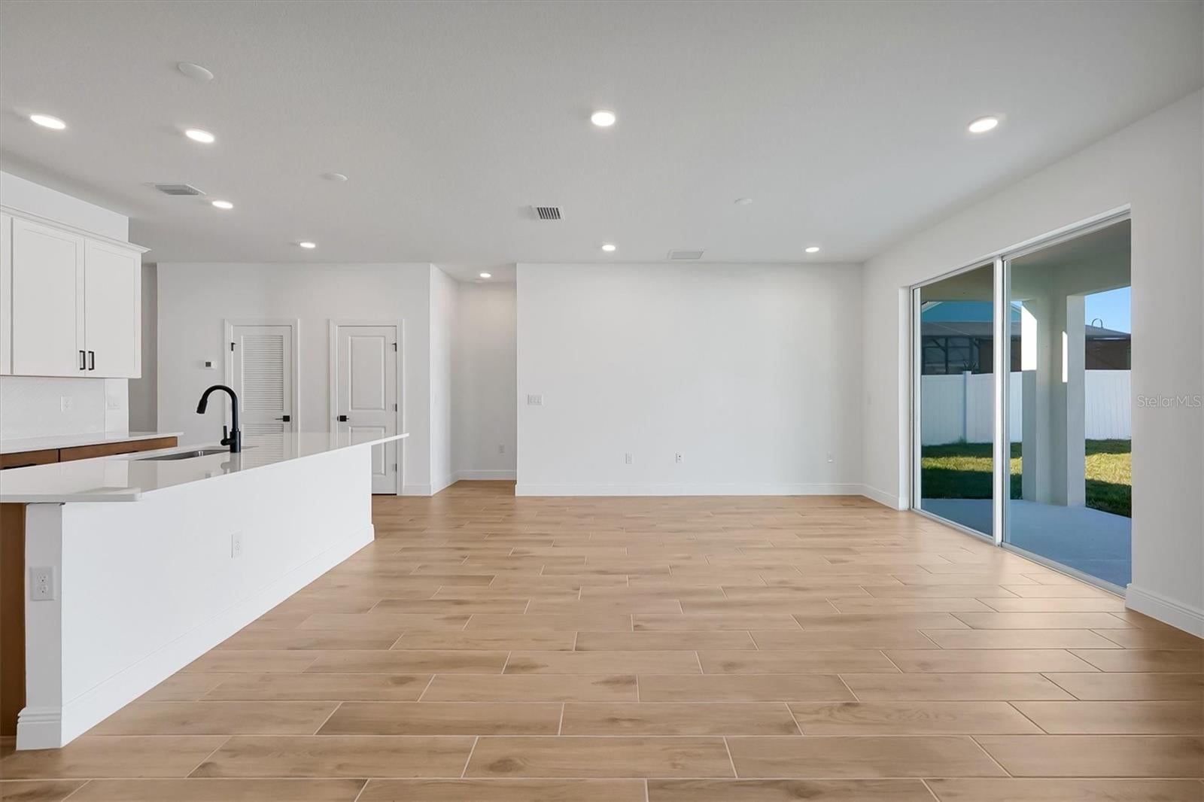
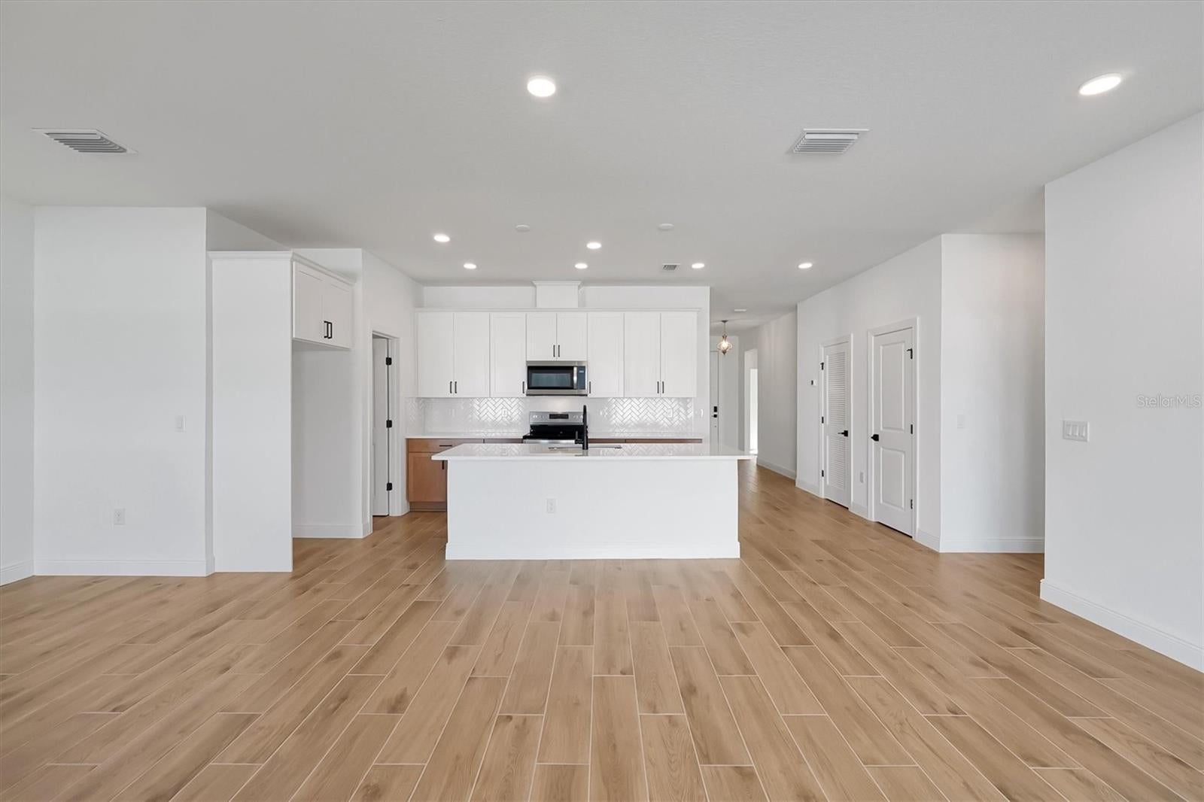
Virtually Staged. Welcome to this beautifully designed 4-bedroom, 2-bath home offering 1,725 square feet of thoughtfully planned livingspace. Step inside to find an open and inviting floor plan that seamlessly blends comfort and functionality. The spacious great room flows effortlessly into the kitchen and dining areas, creating the perfect setting for everyday living and entertaining. The kitchen features modern cabinetry, ample counter space, and a large island ideal for casual gatherings. The owner’s suite provides a private retreat with a well-appointed ensuite bath, dual vanities, walk-in shower, and generous walk-in closet. Three additional bedrooms and a full bath provides plenty of space for family, guests, or a home office. Enjoy the convenience of a versatile layout, abundant natural light, and quality finishes throughout. The outdoor living space and backyard provide the perfect setting for relaxing evenings or weekend get-togethers. This home delivers both style and practicality in one of the area’s most desirable locations. Don’t miss your chance to make it yours!
Facts
- Property type
- Single family
- Year built
- 2025
- Lot size
- 6,098 sqft
- Garage
- 2 cars
- On market
- 339 days
- Price per sqft
- $231
- HOA fees
- $160/mo
- Listing ID
- TB8453389


Full details
Property Info
- Property Type
- Residential
- Property Subtype
- SingleFamilyResidence
- Year Built
- 2025
- Levels
- One
- Direction Faces
- South
- Lot Size (acres)
- 0.14
- Lot Size (sqft)
- 6098.0
- New Construction
- Yes
- Contract Date
- 2025-12-10
- On Market Date
- 2025-12-10
- Cumulative Days on Market
- 339
Interior Features
- Interior Features
- Walk-In Closet(S)
- Flooring
- Carpet, Ceramic Tile
- Laundry Features
- Electric Dryer Hookup, Inside, Laundry Room, Washer Hookup
- Levels
- One
- Door Features
- Sliding Doors
Appliances
- Appliances
- Dishwasher, Disposal, Electric Water Heater, Microwave, Range
Heating & Cooling
- Heating
- Central, Electric
- Cooling
- Central Air
Exterior Features
- Exterior Features
- Gray Water System
- Construction Materials
- Block, Stucco
- Foundation
- Slab
- Roof
- Shingle
Features & Amenities
- Garage Spaces
- 2.0
- Garage
- Yes
- Attached Garage
- Yes
- Parking Features
- Attached
Community/Association
- HOA
- Yes
- HOA Name
- EMPIRE MANAGEMENT GROUP, INC.
- HOA Phone
- 4077701748
- HOA Fee
- $160
- HOA Fee Frequency
- Monthly
- Community Features
- Street Lights
Utilities
- Utilities
- Electricity Connected, Sewer Connected, Underground Utilities, Water Connected
- Sewer
- Public Sewer
- Water Source
- Public
Taxes
- Annual Tax Amount
- 1035
- Tax Year
- 2024
- Legal Description
- PRAIRIE OAKS PB 31 PGS 166-172 LOT 24
Other
- Derived Previous List Price
- 399990.0
- Normalized Address Line
- 5745 Wallis Ln
Listing last updated: Nov 14, 2026, 2:32 PM EST. SURF LOCAL last checked: Nov 20, 2026, 4:48 AM EST.
Data courtesy of: Stellar MLS

Listings courtesy of Stellar MLS as distributed by MLS GRID. Based on information submitted to the MLS GRID. All data is obtained from various sources and may not have been verified by broker or MLS GRID. Supplied Open House Information is subject to change without notice. All information should be independently reviewed and verified for accuracy. Properties may or may not be listed by the office/agent presenting the information. Listing information is provided for consumers’ personal, non-commercial use, solely to identify prospective properties for potential purchase; all other use is strictly prohibited and may violate relevant federal and state law. Information deemed reliable but not guaranteed. Copyright © 2026 MLS GRID. All Rights Reserved.
