
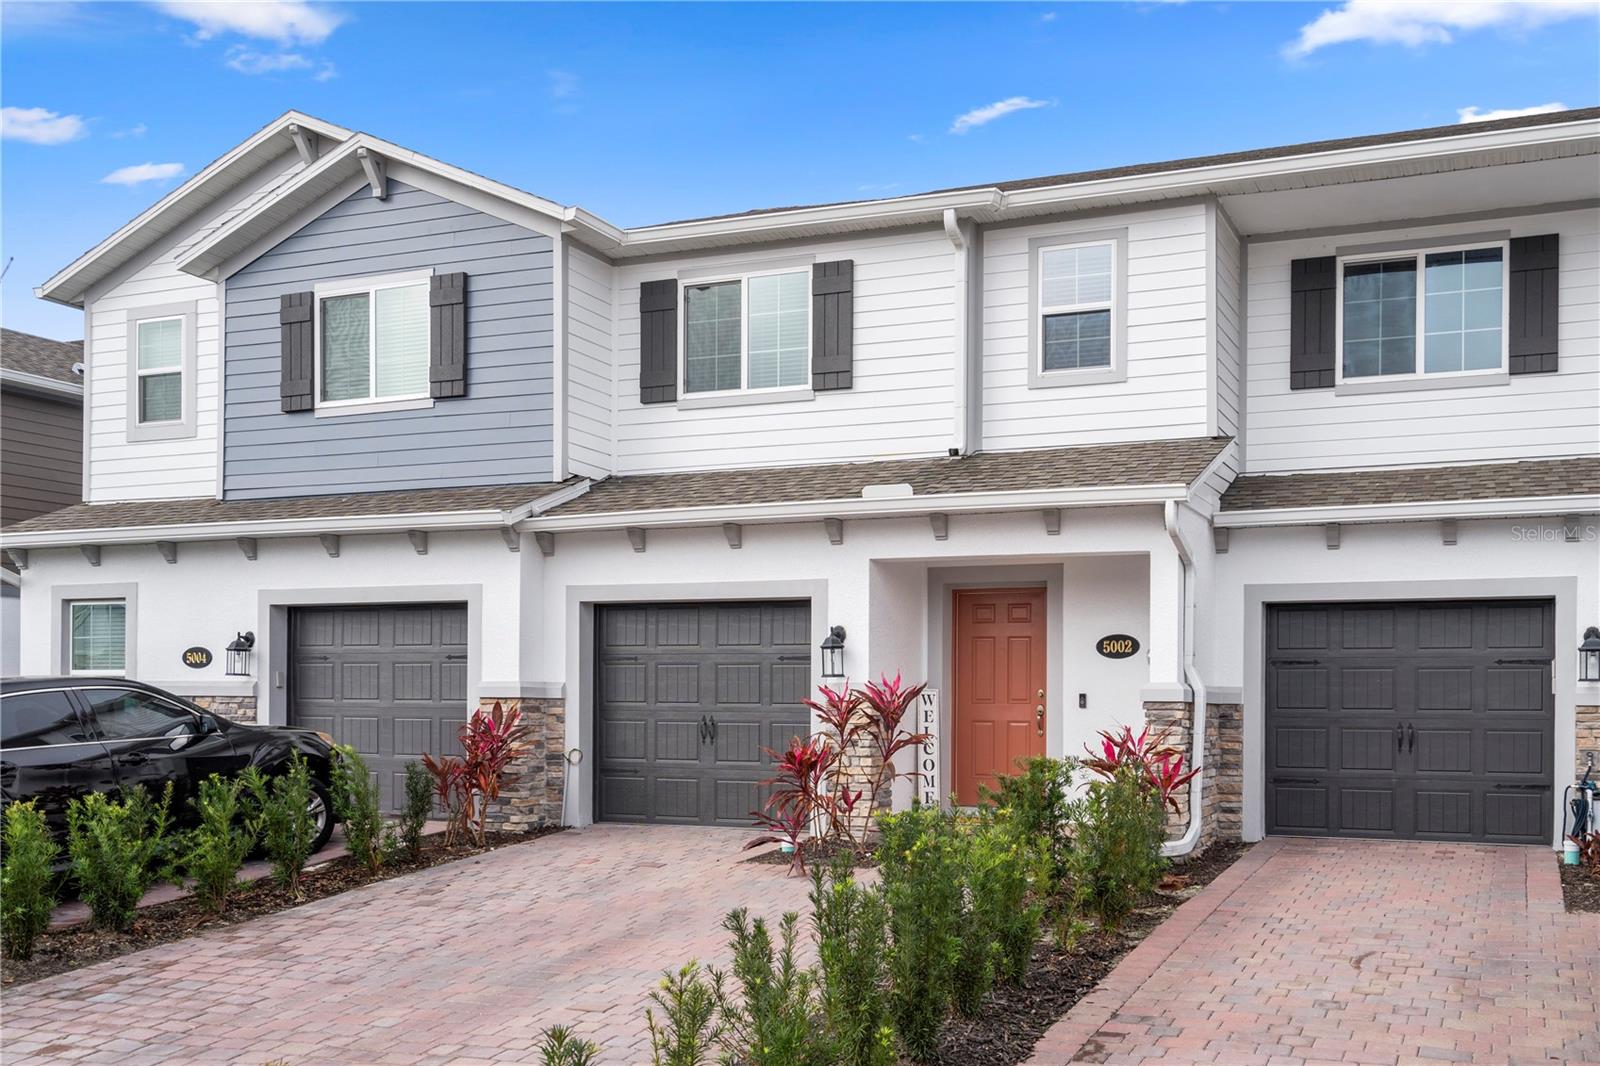
Active
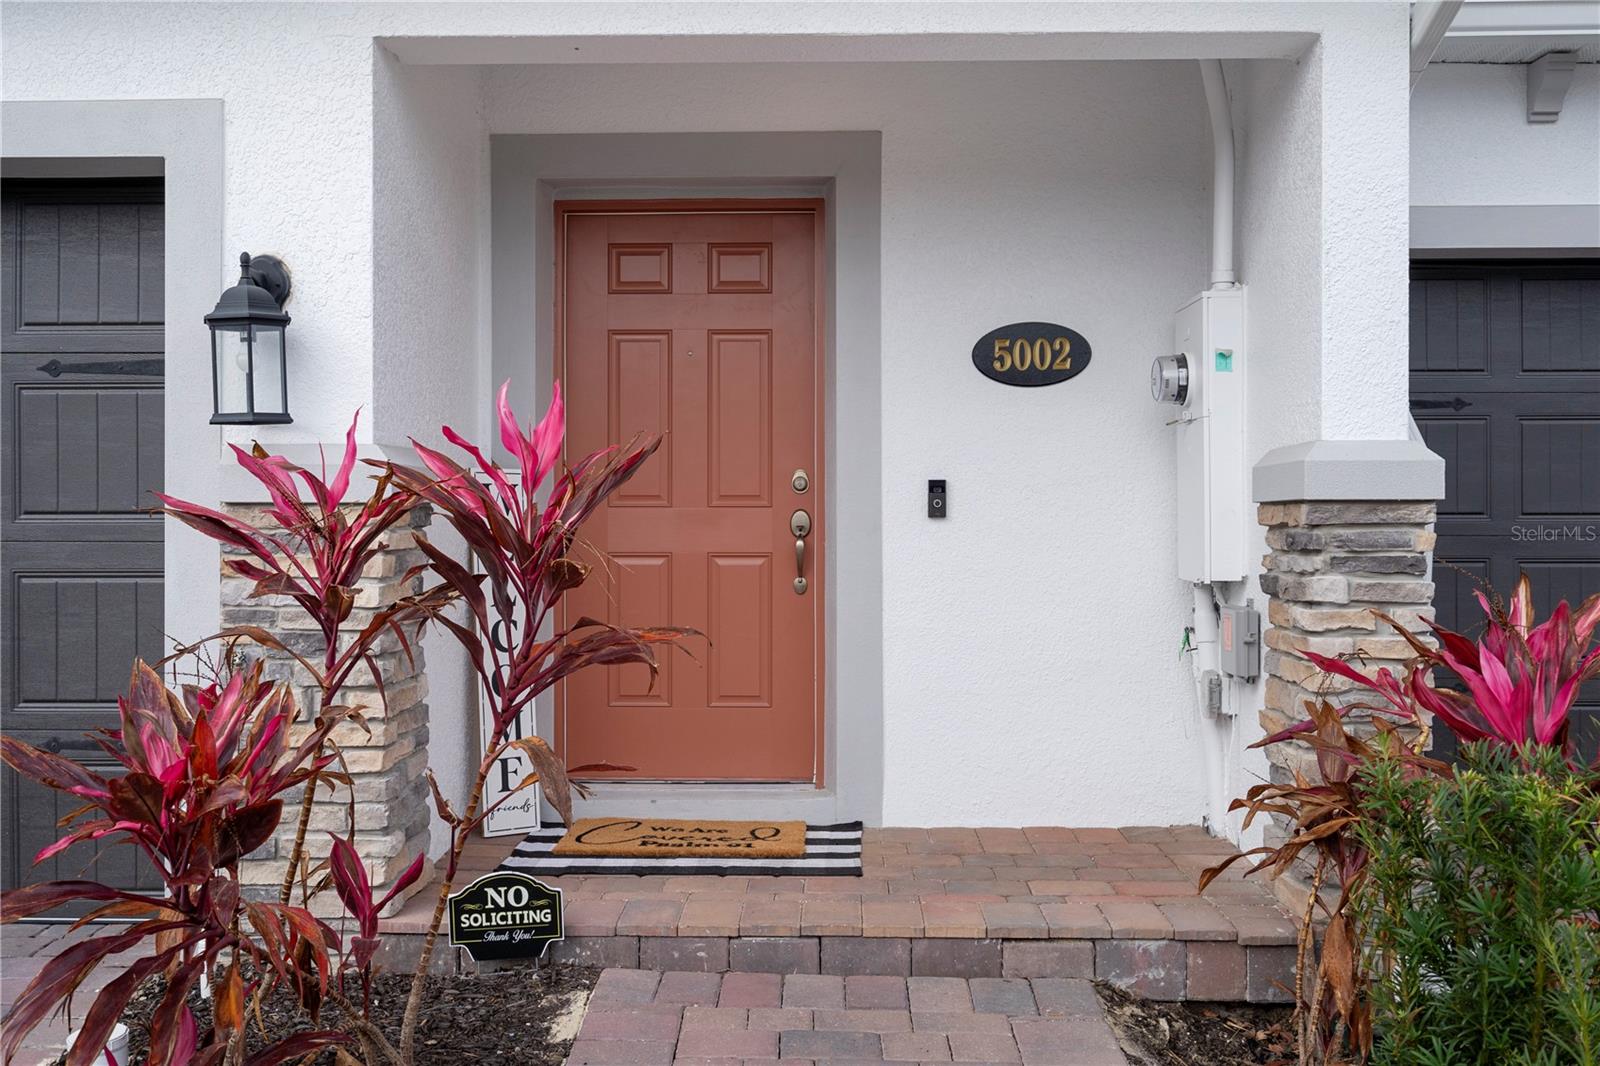
5002 Rain Shadow Dr
St Cloud, FL 34772
$319,000
- 3 Beds
- 3 Baths
- 1,556 sqft
- HOA $320/mo
Listing courtesy of Drew Wilson, AMPLIFY REAL ESTATE SERVICES FL
(813) 501-5473
About this home
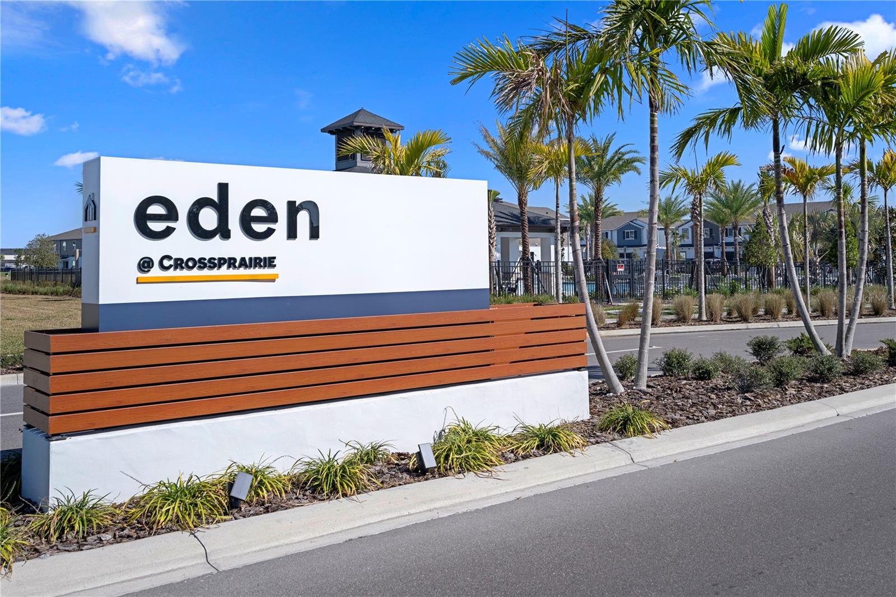
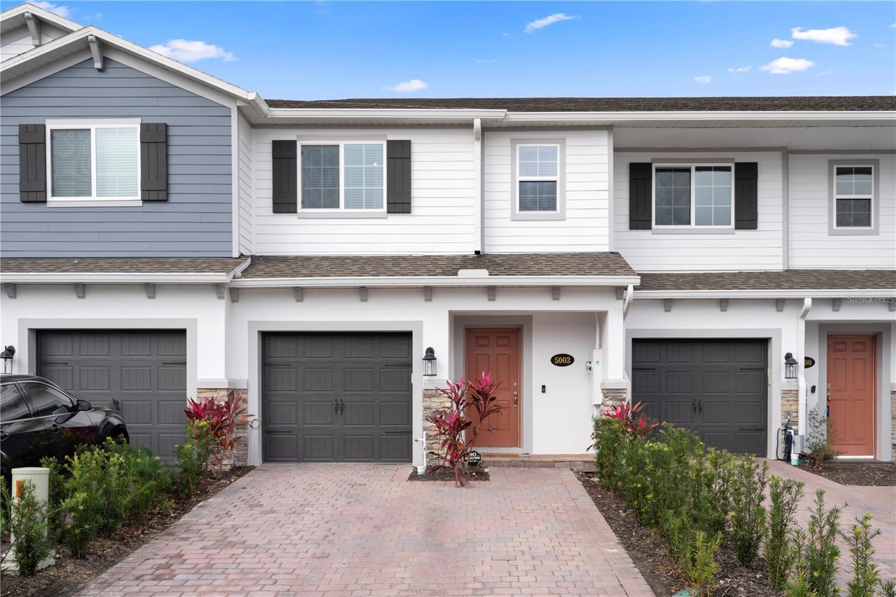
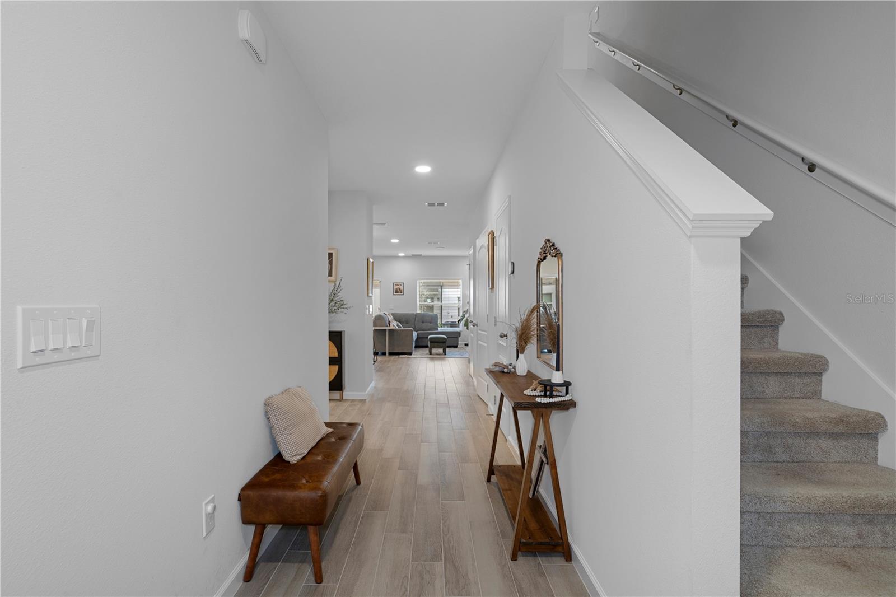
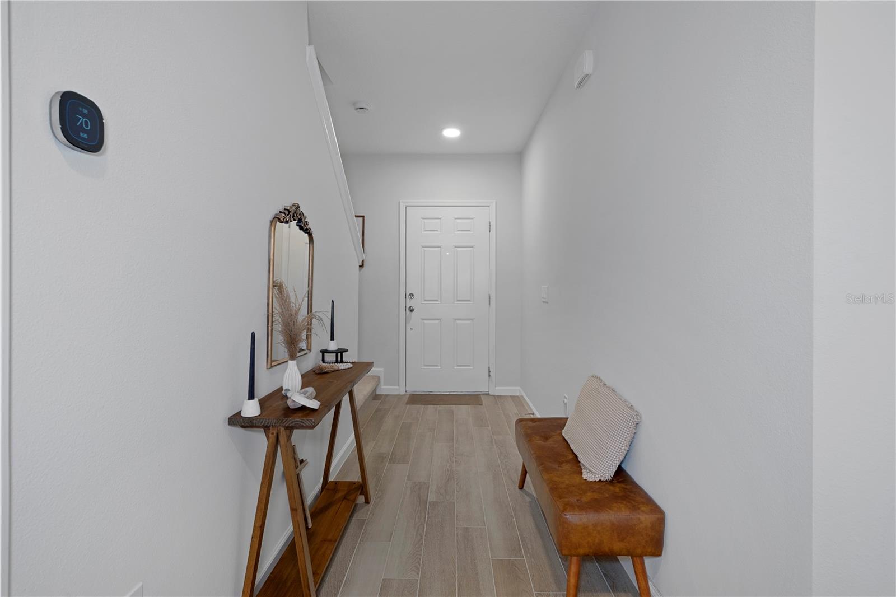
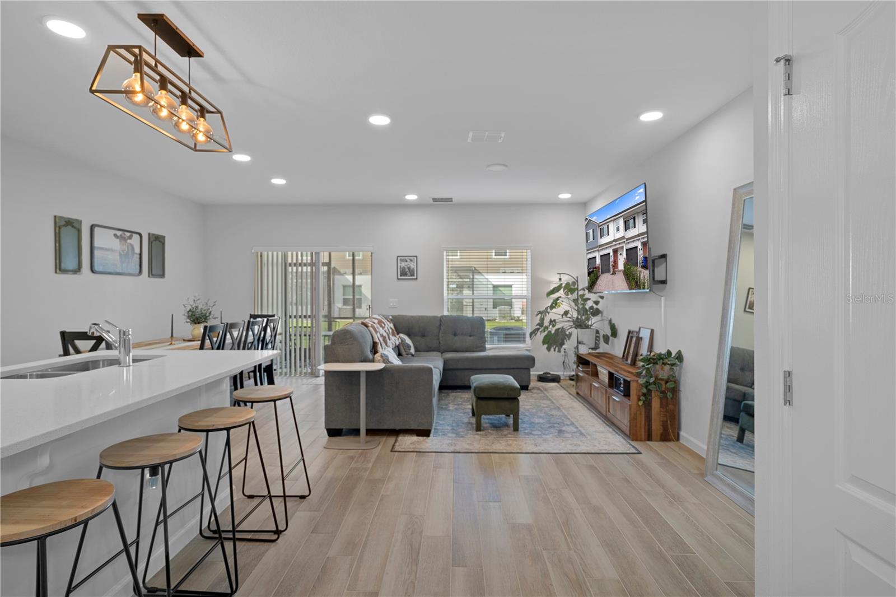
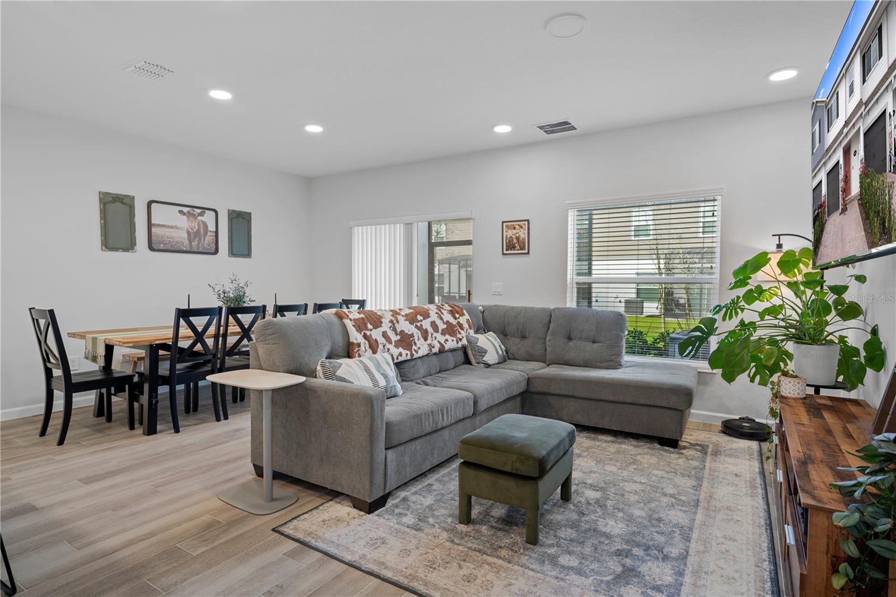
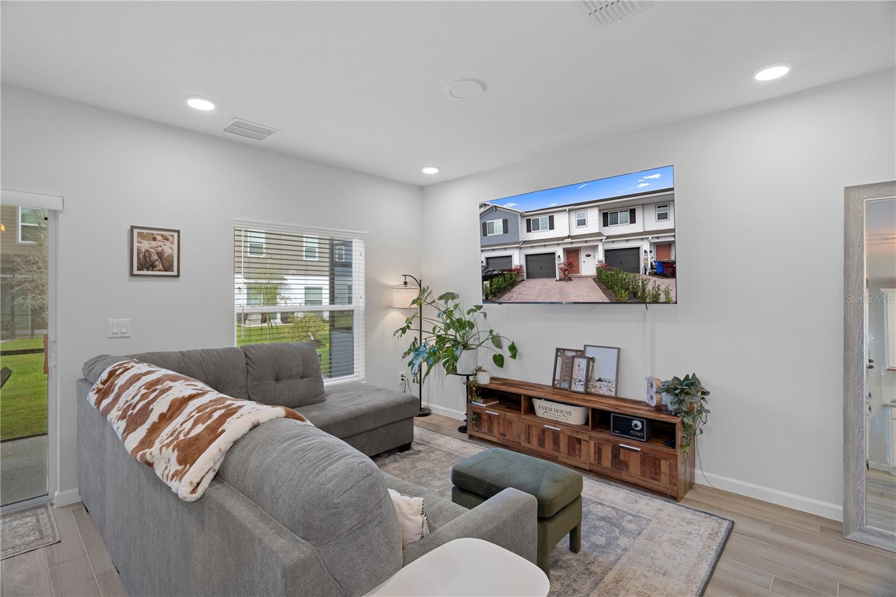
Welcome to 5002 Rain Shadow Drive, a stylish 2023-built townhouse located in the sought-after Eden at Cross Prairie community in St. Cloud, Florida. This well-designed home features 3 bedrooms, 2.5 bathrooms, and 1,556 square feet of comfortable living space. Inside, you’ll find an open layout that connects the living, dining, and kitchen areas, making it easy to host guests or enjoy everyday living. The dining space opens to a screened-in lanai through sliding glass doors, offering a great spot to unwind or entertain outdoors. The kitchen is equipped with stainless steel appliances, plenty of cabinet space, and a center island that adds both functionality and extra prep space. A convenient half bath is also located downstairs. Upstairs, there’s a flexible loft area that works well as a second living space, office, or playroom. The split-bedroom layout provides privacy, with the primary suite tucked away on one side, complete with a dual-sink vanity and private bath. Two additional bedrooms share a full bathroom on the opposite side. Living in Eden at Cross Prairie means access to community amenities like a pool, playground, and walking trails. The location also offers easy access to Lake Nona, Orlando International Airport, and Walt Disney World, all within a reasonable drive. If you’re looking for a newer home with modern features in a growing area, 5002 Rain Shadow Drive is worth a closer look.
Facts
- Property type
- Townhouse
- Year built
- 2023
- Lot size
- 2,178 sqft
- Garage
- 1 car
- On market
- 180 days
- Price per sqft
- $205
- HOA fees
- $320/mo
- Listing ID
- L4960694
Full details
Property Info
- Property Type
- Residential
- Property Subtype
- Townhouse
- Year Built
- 2023
- Levels
- Two
- Direction Faces
- East
- Lot Size (acres)
- 0.05
- Lot Size (sqft)
- 2178.0
- Contract Date
- 2026-03-29
- On Market Date
- 2026-04-01
- Cumulative Days on Market
- 180
Interior Features
- Interior Features
- Open Floorplan, Walk-In Closet(S)
- Flooring
- Carpet
- Laundry Features
- Laundry Room
- Levels
- Two
Appliances
- Appliances
- Convection Oven, Dishwasher, Disposal, Microwave, Range Hood, Refrigerator
Heating & Cooling
- Heating
- Central
- Cooling
- Central Air
Exterior Features
- Patio & Porch Features
- Patio, Porch, Rear Porch, Screened
- Construction Materials
- Vinyl Siding
- Foundation
- Slab
- Roof
- Shingle
Features & Amenities
- Garage Spaces
- 1.0
- Garage
- Yes
- Attached Garage
- Yes
- Parking Features
- Driveway, Off Street, Attached
- Lot Features
- Paved
Community/Association
- HOA
- Yes
- HOA Name
- Eden at Crossprairie
- HOA Phone
- 7274121920
- HOA Fee
- $320
- HOA Fee Frequency
- Monthly
- HOA Fee Includes
- Cable Tv, Internet, Maintenance Structure, Maintenance Grounds, Sewer, Trash
- Community Features
- Clubhouse, Fitness Center, Playground, Pool, Sidewalks
Utilities
- Utilities
- Cable Available, Cable Connected, Electricity Available, Electricity Connected, Sewer Available, Sewer Connected, Water Available, Water Connected
- Sewer
- Public Sewer
- Water Source
- Public
Taxes
- Annual Tax Amount
- 5537
- Tax Year
- 2025
- Legal Description
- EDEN AT CROSS PRAIRIE PB 33 PGS 37-42 LOT 158
Other
- Normalized Address Line
- 5002 Rain Shadow Dr
Listing last updated: Sep 28, 2026, 10:45 PM EDT. SURF LOCAL last checked: Nov 19, 2026, 6:22 AM EST.
Data courtesy of: Stellar MLS

Listings courtesy of Stellar MLS as distributed by MLS GRID. Based on information submitted to the MLS GRID. All data is obtained from various sources and may not have been verified by broker or MLS GRID. Supplied Open House Information is subject to change without notice. All information should be independently reviewed and verified for accuracy. Properties may or may not be listed by the office/agent presenting the information. Listing information is provided for consumers’ personal, non-commercial use, solely to identify prospective properties for potential purchase; all other use is strictly prohibited and may violate relevant federal and state law. Information deemed reliable but not guaranteed. Copyright © 2026 MLS GRID. All Rights Reserved.
