
Active
4725 Avon Ct
St Cloud, FL 34769
$165,000
- 2 Beds
- 2 Baths
- 967 sqft
Listing courtesy of Breeze McIntee, LANDCRAFT REALTY GROUP, LLC
(727) 643-2146
About this home
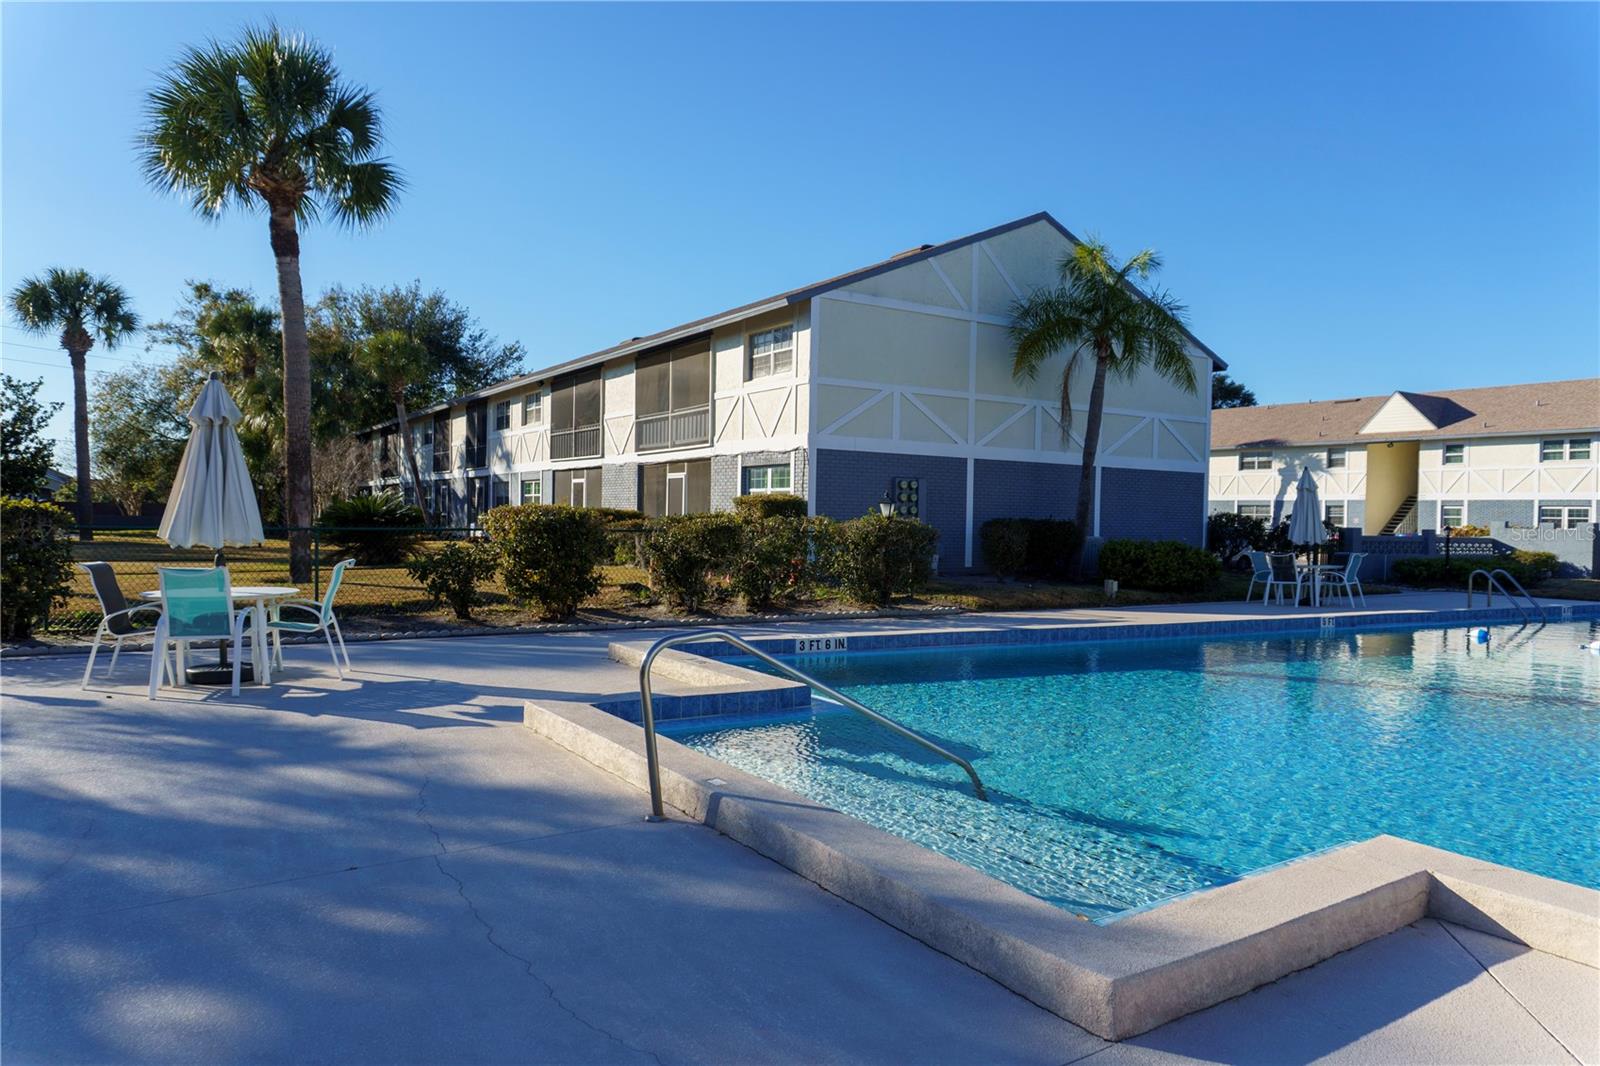
Enjoy low maintenance living in this well appointed, modern and stylish condo with updates throughout. 2 bedroom, 2 bath, corner unit with desirable second floor location overlooking the courtyard and pool. Interior features include modern white cabinets, granite counters in kitchen and bathrooms, brand new stainless steel appliances, luxury vinyl white oak plank and neutral ceramic tile flooring throughout. Tasteful but subtle feature walls, updated LED lighting, new window treatments, neutral fresh paint and NO POPCORN ceilings make this condo feel fresh and current. The unit has washer & dryer hookups, tons of storage, and a smart floorplan. Enjoy the large balcony with additional storage closet and screen enclosure overlooking the serene courtyard setting and pool year round. Assigned parking spot and guest parking are easily accessible as are the community mailboxes, pool and clubhouse, tennis court, shuffle board courts, and trash center. This community allows pets, rentals and even has an area (tucked away, but nearby) that is perfect for parking work vehicles, etc. There is plenty of open green space in the community and it is well located near HWY192 and also the Turnpike. Easy access to shopping, medical, downtown St. Cloud, and downtown Kissimmee. Dont miss this elegant unit in Heather Hall, an excellent community that offers the best of condo living at a fantastic price point for St. Cloud, Osceola County and the greater Orlando metro area.
Facts
- Property type
- Condo
- Year built
- 1973
- On market
- 129 days
- Price per sqft
- $171
- Listing ID
- S5142921


Full details
Property Info
- Property Type
- Residential
- Property Subtype
- Condominium
- Year Built
- 1973
- Levels
- One
- Direction Faces
- North
- Neighborhood
- Pine Lake Estates
- Contract Date
- 2026-02-06
- On Market Date
- 2026-02-06
- Cumulative Days on Market
- 129
Interior Features
- Flooring
- Ceramic Tile
- Laundry Features
- In Kitchen, Washer Hookup
- Levels
- One
- Window Features
- Blinds
Appliances
- Appliances
- Microwave, Range, Refrigerator
Heating & Cooling
- Heating
- Central, Electric
- Cooling
- Central Air
Exterior Features
- Exterior Features
- Balcony, Lighting, Storage
- Patio & Porch Features
- Covered, Porch, Rear Porch, Screened
- Construction Materials
- Stucco
- Foundation
- Slab
- Roof
- Shingle
- View
- Garden, Pool
- View
- Yes
Features & Amenities
- Parking Features
- Assigned, Guest, Off Street
Community/Association
- HOA
- Yes
- HOA Name
- Vanessa Balvin Valdivia
- HOA Fee Frequency
- Monthly
- HOA Fee Includes
- Maintenance Structure, Maintenance Grounds, Trash, Water
- Association Amenities
- Clubhouse, Maintenance, Pool, Recreation Facilities, Shuffleboard Court, Tennis Court(S)
- Community Features
- Clubhouse, Pool, Sidewalks, Tennis Court(S)
Utilities
- Utilities
- Sewer Connected, Water Connected
- Sewer
- Public Sewer
- Water Source
- Public
Taxes
- Tax Year
- 2025
- Legal Description
- HEATHER HALL CON EX BK 1 PG 18 BLDG 2 UNIT 76
Other
- Derived Previous List Price
- 165500.0
- Normalized Address Line
- 4725 Avon Ct
Listing last updated: Jul 6, 2026, 9:33 PM EDT. SURF LOCAL last checked: Nov 20, 2026, 6:14 AM EST.
Data courtesy of: Stellar MLS

Listings courtesy of Stellar MLS as distributed by MLS GRID. Based on information submitted to the MLS GRID. All data is obtained from various sources and may not have been verified by broker or MLS GRID. Supplied Open House Information is subject to change without notice. All information should be independently reviewed and verified for accuracy. Properties may or may not be listed by the office/agent presenting the information. Listing information is provided for consumers’ personal, non-commercial use, solely to identify prospective properties for potential purchase; all other use is strictly prohibited and may violate relevant federal and state law. Information deemed reliable but not guaranteed. Copyright © 2026 MLS GRID. All Rights Reserved.
