
 Active
381 Grand Pine Ln
St Cloud, FL 34771 · Townhouse
$274,900
Listing courtesy of Carmen Serrano Giubilei, RE/MAX EXCLUSIVE COLLECTION
- 3 Beds
- 3 Baths
- 1,594 sqft
Cynthia's Insights On This Property
- Built 2024
- Last recorded sale: $329,990 in October 2024
- Typical sale in 34771 over the last year: $430,000, $210 per sq ft
- Owners in 34771 stay about 5 years; 3% of homes changed hands last year


📊 Price Pulse
What would you pay for this place?
Sale prices come from county public records, not MLS data.Listing agent
Contact
Send a message and we'll pass it to the listing agent. Nothing is sent until you ask.
About this home
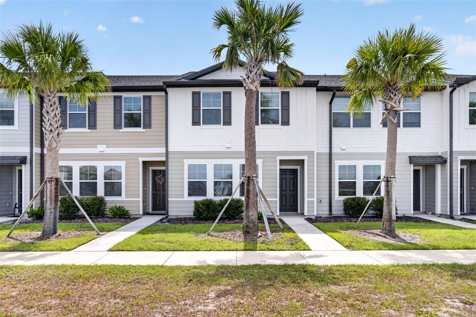
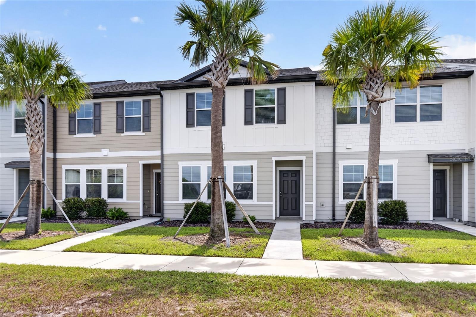
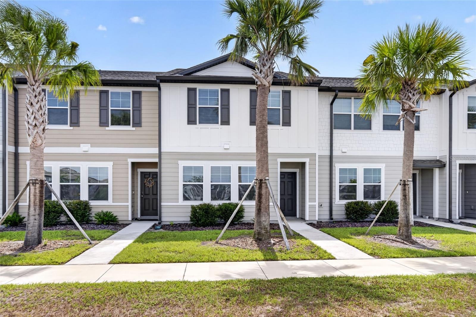
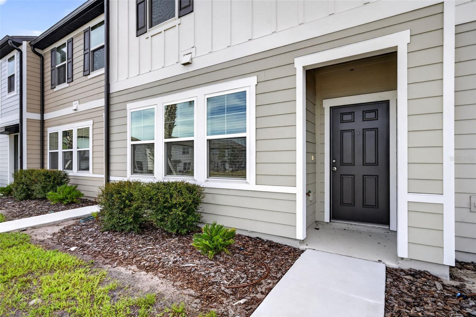
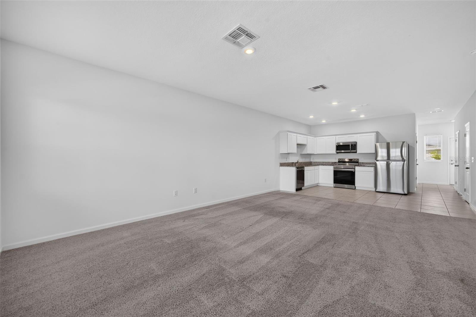
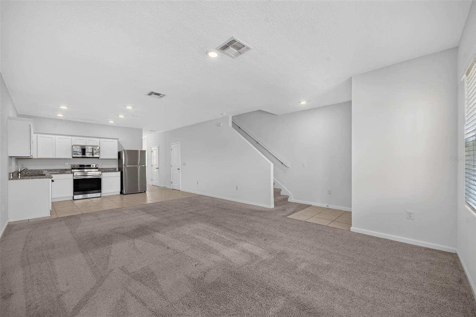
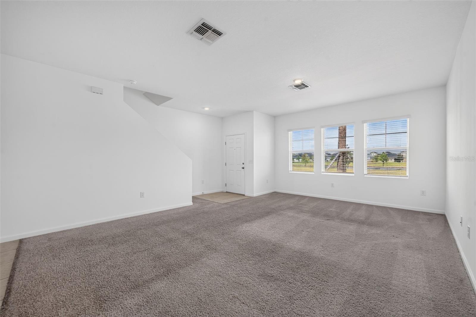
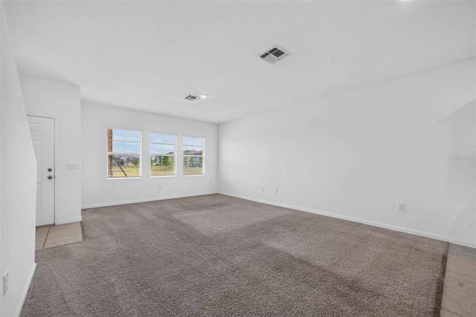
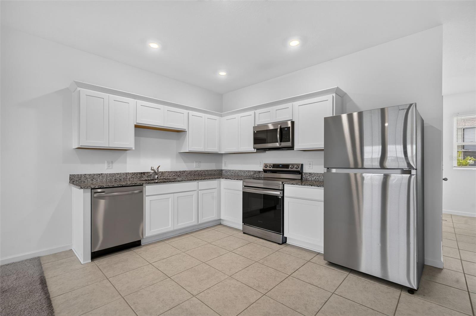
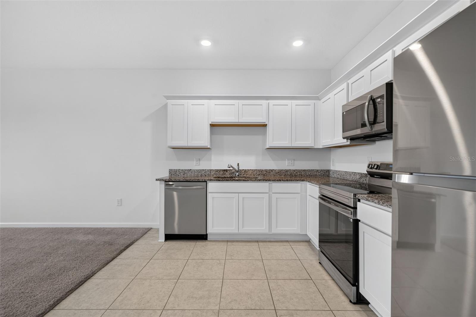
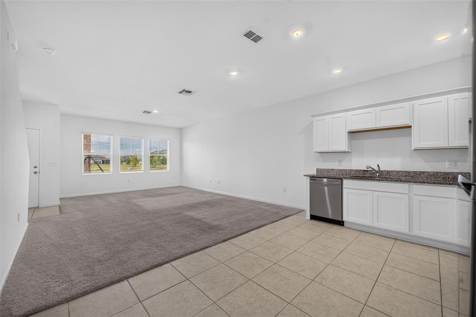
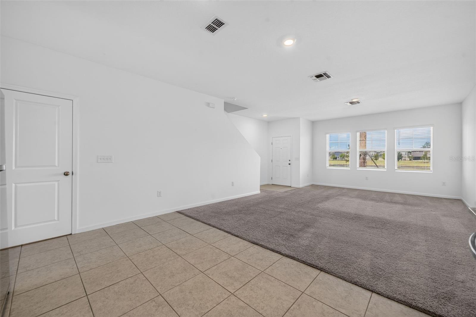
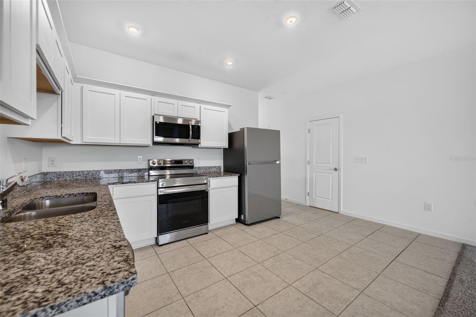
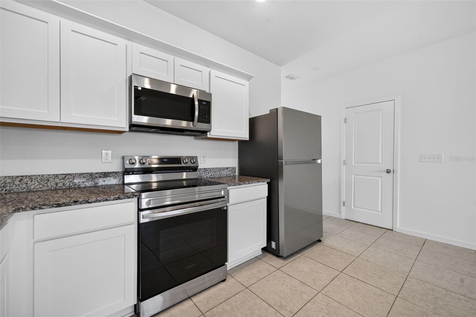
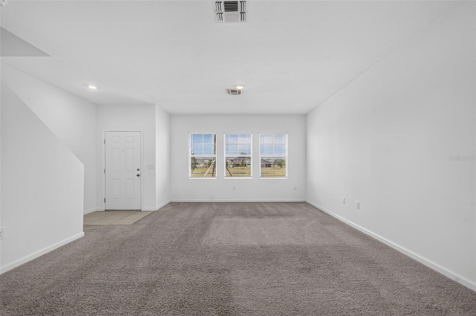
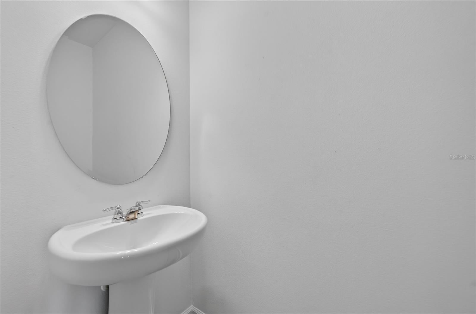
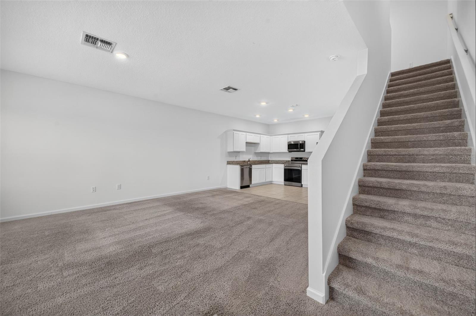
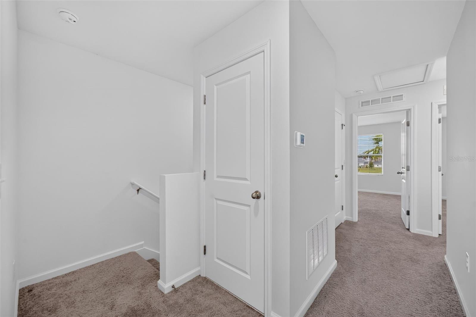
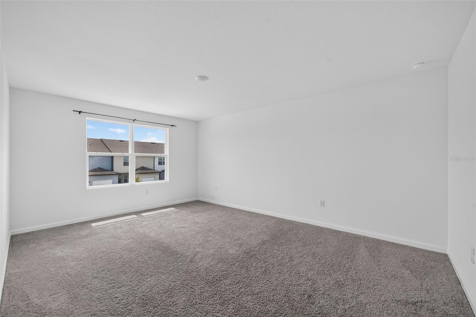
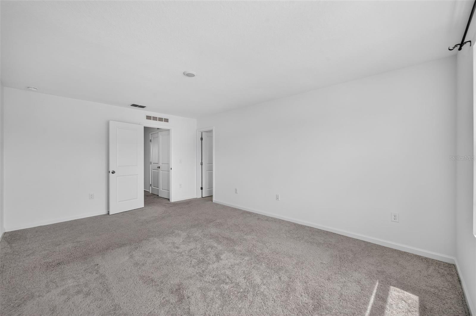
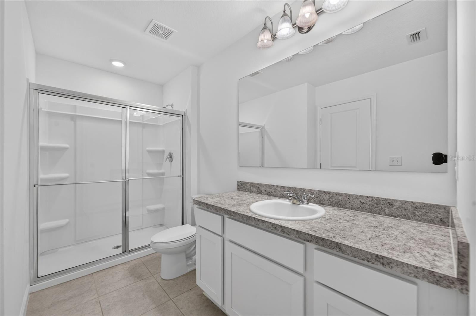
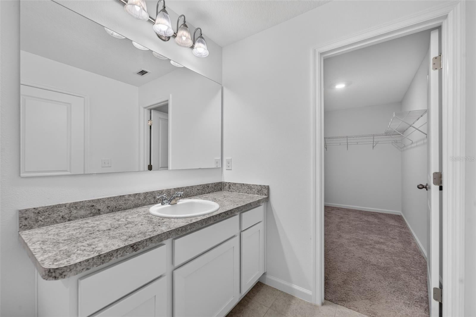
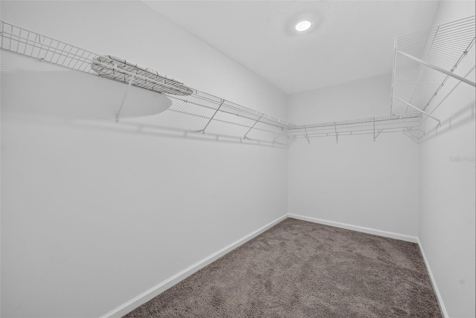
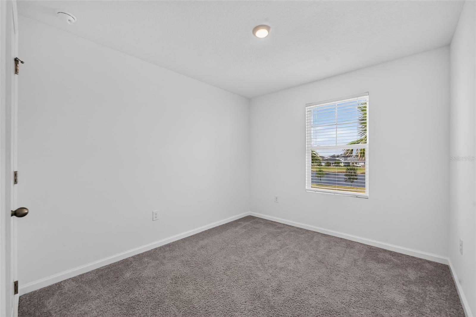
Short Sale. Enjoy modern comfort and peaceful pond views in this beautifully maintained townhome in Ashford Place! Built in 2024, this Cosmos floor plan offers 3 bedrooms/2 bathrooms and a half-bathroom, and approximately 1424 square feet of thoughtfully designed living space. The open first floor connects the kitchen, dining, and living areas, creating an inviting setting for everyday living and entertaining. Enjoy a beautiful POND VIEW from the living room area and out of your front door. The kitchen features granite countertops, stainless steel appliances, and ample cabinet space. Upstairs, all three bedrooms include a spacious primary suite and two secondary bedrooms, with flexibility for guests or a home office. With no rear neighbors and a picturesque pond view, the home offers a relaxing backdrop to your day. A one-car garage and extended driveway provide convenient parking, while low HOA fees and no CDD fees add to the appeal. Ashford Place amenities include a dog park with a dedicated dog run, a tot lot, and a multi-sport field with a pergola and conservation walking trails. Conveniently located near Narcoossee Road and major highways, the community provides access to Lake Nona Medical City within 10 miles, Orlando International Airport, NeoCity, shopping, dining, and entertainment. Whether you’re seeking a primary residence or an investment opportunity, this move-in-ready townhome brings together comfort, convenience, and modern design at an affordable price.
moreless
- Property type
- Townhouse
- Year built
- 2024
- Lot size
- 2,178 sqft
- Garage
- 1 car
- On market
- 1 day
- Price per sqft
- $172
- HOA fees
- $209/mo
- Listing ID
- O6450247
Show Full Details
Property Info
- Property Type
- Residential
- Property Subtype
- Townhouse
- Year Built
- 2024
- Levels
- Two
- Direction Faces
- West
- Lot Size (acres)
- 0.05
- Lot Size (sqft)
- 2178.0
- Contract Date
- 2026-10-15
- On Market Date
- 2026-10-16
- Cumulative Days on Market
- 1
- Special Conditions
- Short Sale
Interior Features
- Interior Features
- Open Floorplan, Stone Counters, Walk-In Closet(S)
- Flooring
- Carpet, Ceramic Tile
- Laundry Features
- Inside, Laundry Closet, Upper Level
- Levels
- Two
- Window Features
- Blinds
Appliances
- Appliances
- Dishwasher, Disposal, Electric Water Heater, Microwave, Range, Refrigerator
Heating & Cooling
- Heating
- Central
- Cooling
- Central Air
Exterior Features
- Exterior Features
- Lighting
- Construction Materials
- Block, Vinyl Siding, Frame
- Foundation
- Slab
- Roof
- Shingle
- View
- Pond, Water, City, Trees/Woods
Features & Amenities
- Garage Spaces
- 1.0
- Garage
- Yes
- Attached Garage
- Yes
- Parking Features
- Attached
- Security Features
- Smoke Detector(S)
Community/Association
- HOA
- Yes
- HOA Name
- Highland Community management
- HOA Phone
- $8,639,402,863
- HOA Fee
- $209
- HOA Fee Frequency
- Monthly
- Association Amenities
- Park
- Community Features
- Playground, Street Lights
Utilities
- Utilities
- Electricity Available, Water Available
- Sewer
- Public Sewer
- Water Source
- Public
Taxes
- Annual Tax Amount
- $4,553
- Tax Year
- $2,025
- Legal Description
- ASHFORD PLACE PB 33 PGS 186-187 LOT 43
Data freshness
- SURF LOCAL last checked
- Nov 20, 2026, 10:14 PM EST
Location
Approximate location, shown from the displayed address.
Similar homes nearby
- $315,0005016 Caspian St, St Cloud, FL 347712 Beds3 Baths1,464 sqftListing courtesy of MAINSTREET REALTY · Data courtesy of: Stellar MLS
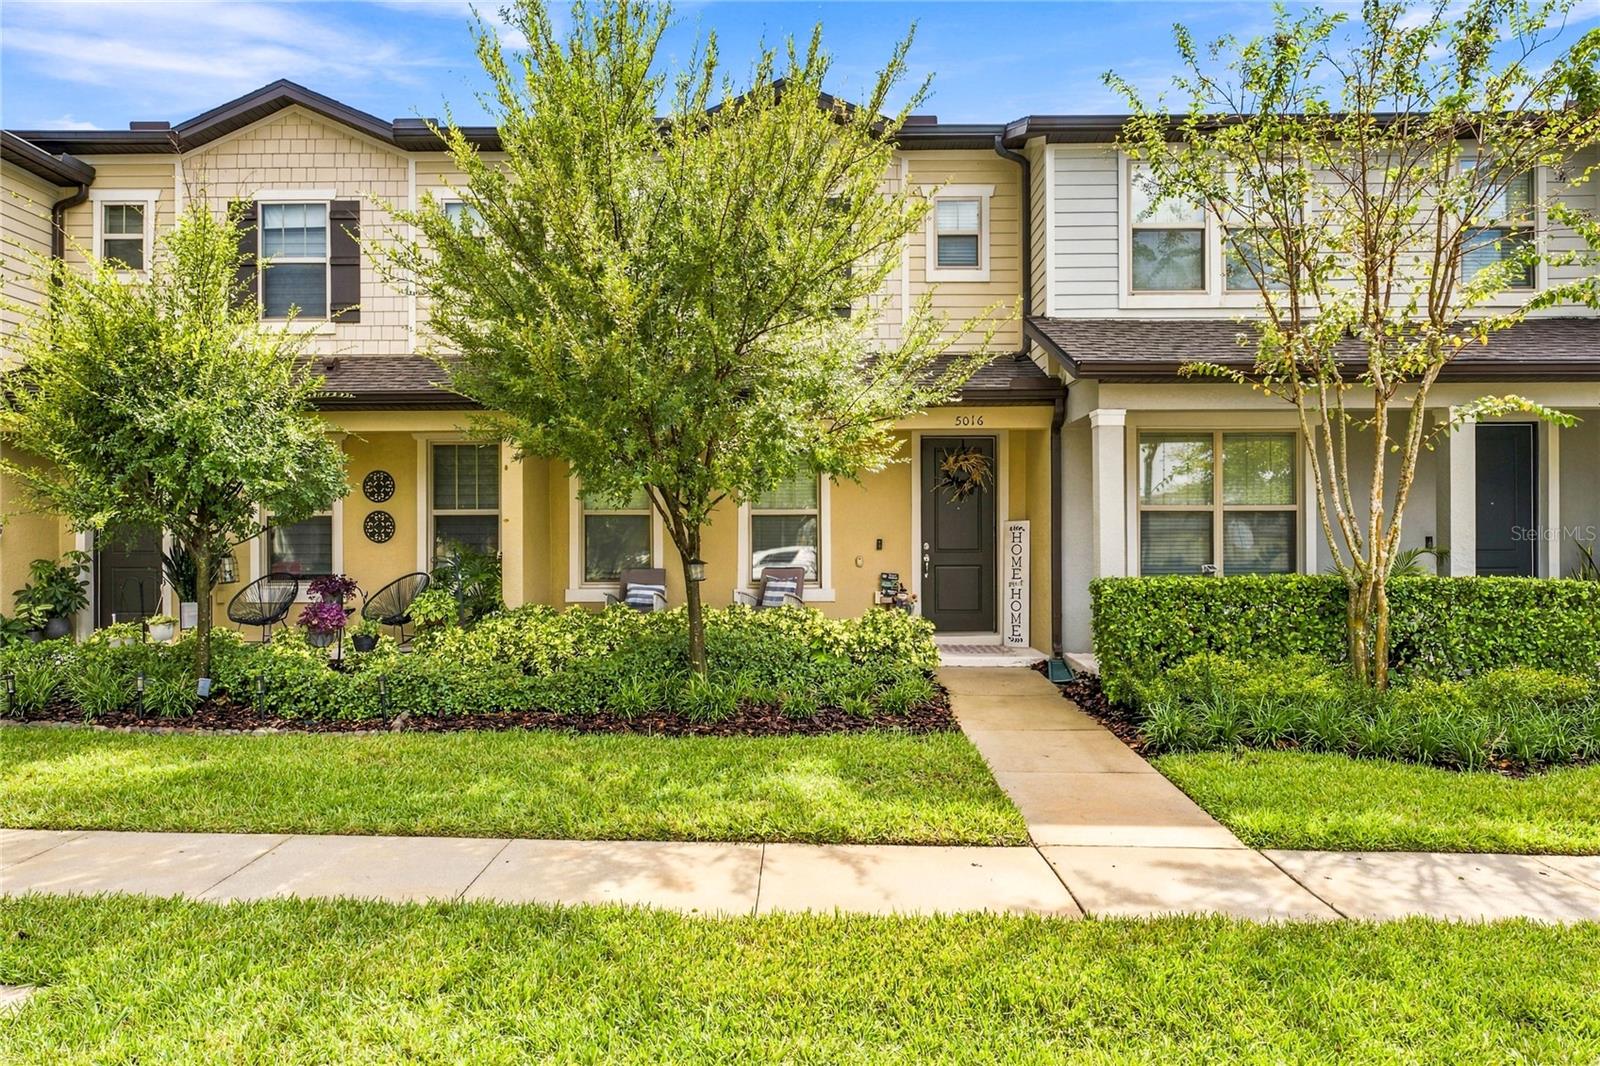 Active
- $289,0003437 Cypress Point Cir, St Cloud, FL 347693 Beds2 Baths1,052 sqftListing courtesy of GOLDEN PALMS REALTY OF FLORIDA · Data courtesy of: Stellar MLS
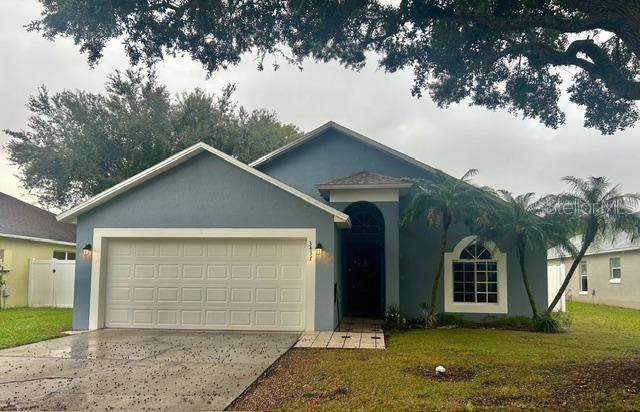 Active
- $299,9003453 Village Green Ct, St Cloud, FL 347723 Beds3 Baths1,499 sqftListing courtesy of EXP REALTY LLC · Data courtesy of: Stellar MLS
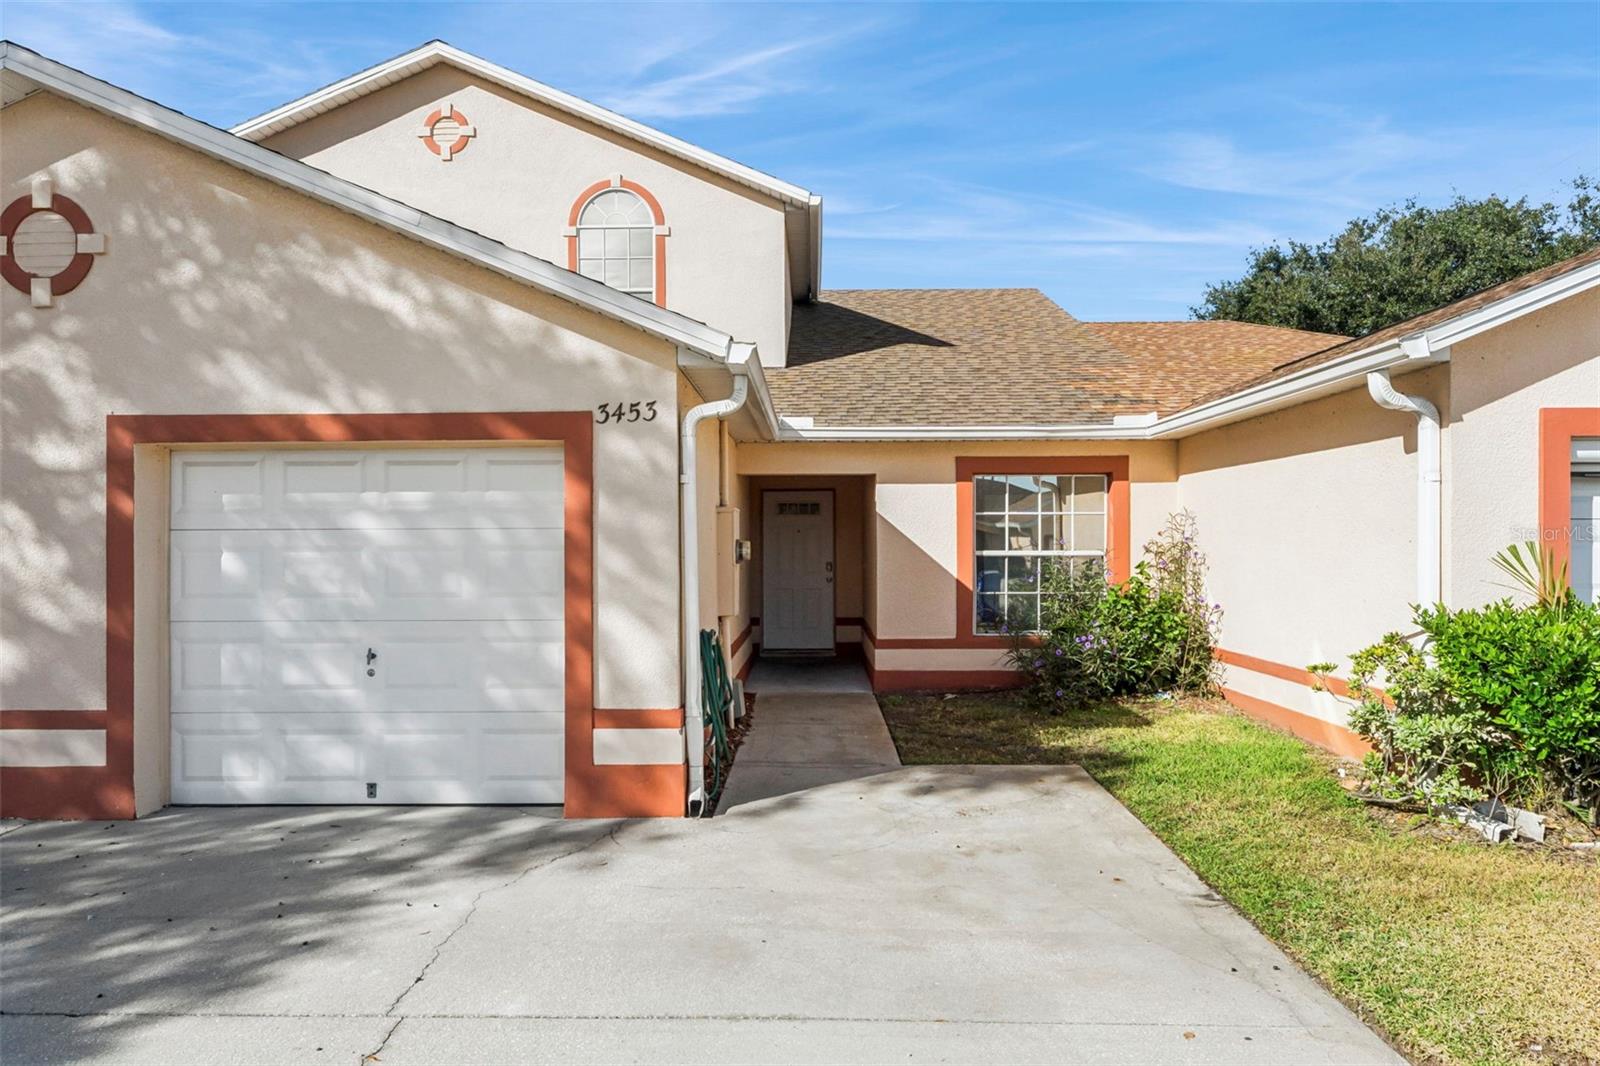 Active
- $319,997112 Augusta Cir, St Cloud, FL 347693 Beds2 Baths1,699 sqftListing courtesy of BLUE KEY PROPERTY MANAGEMENT · Data courtesy of: Stellar MLS
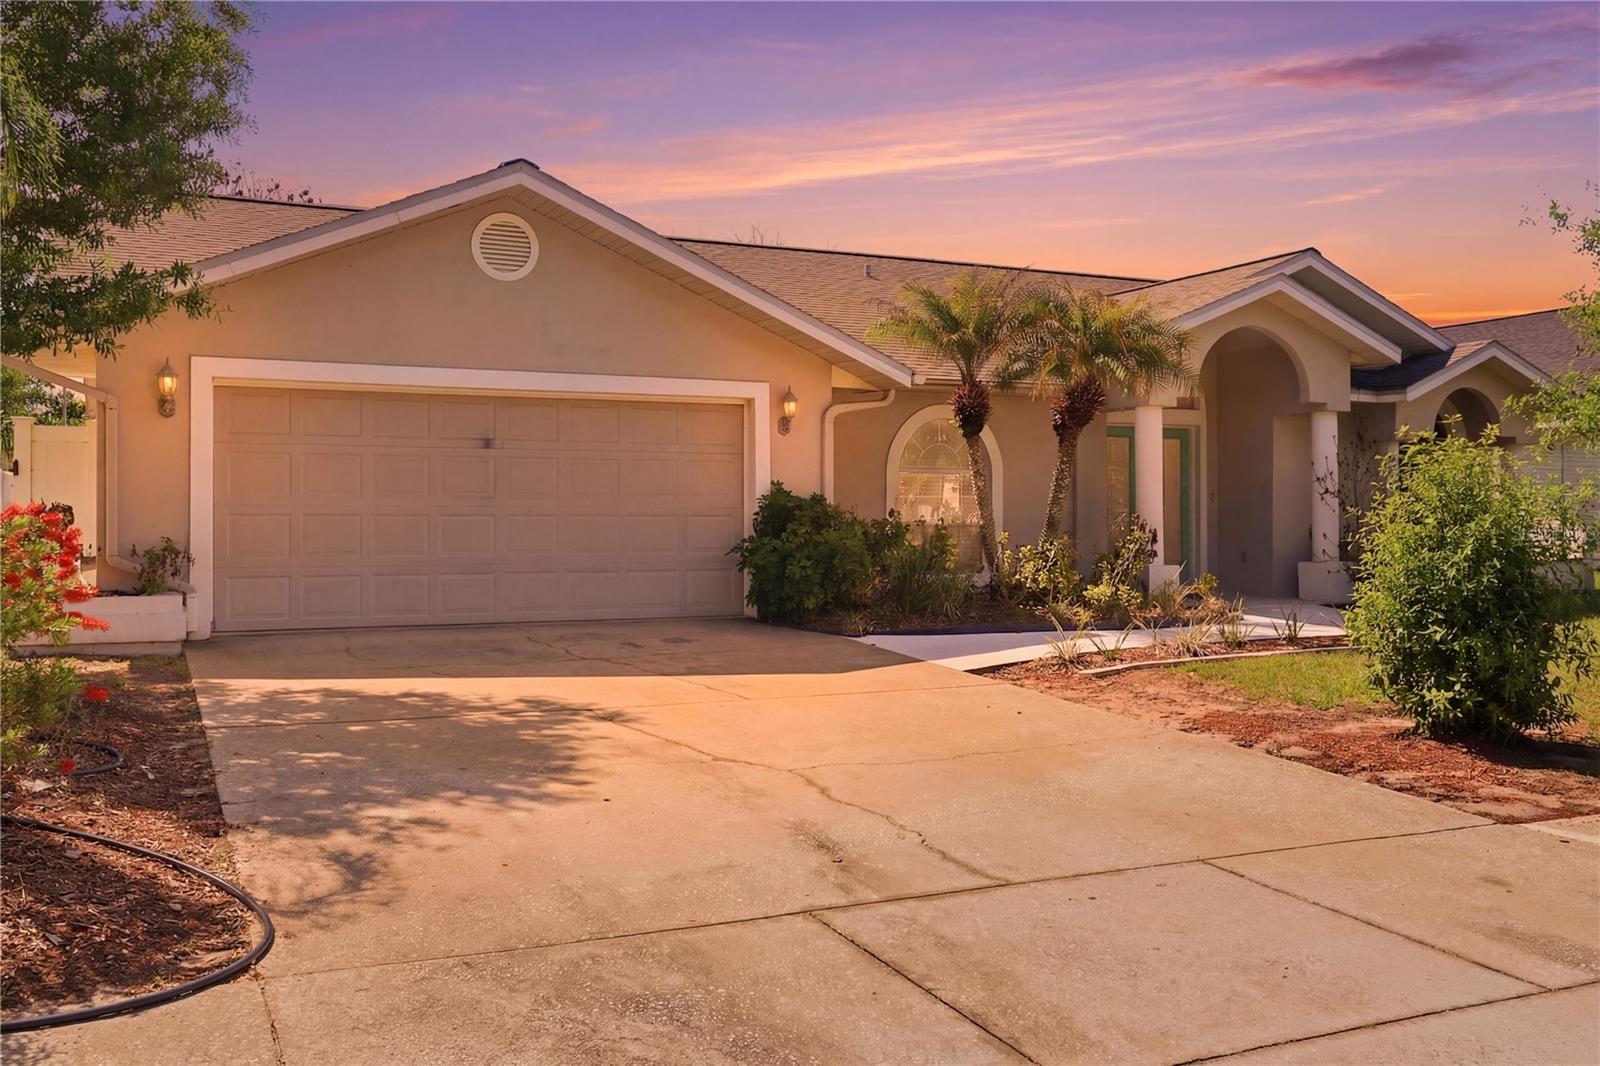 Active
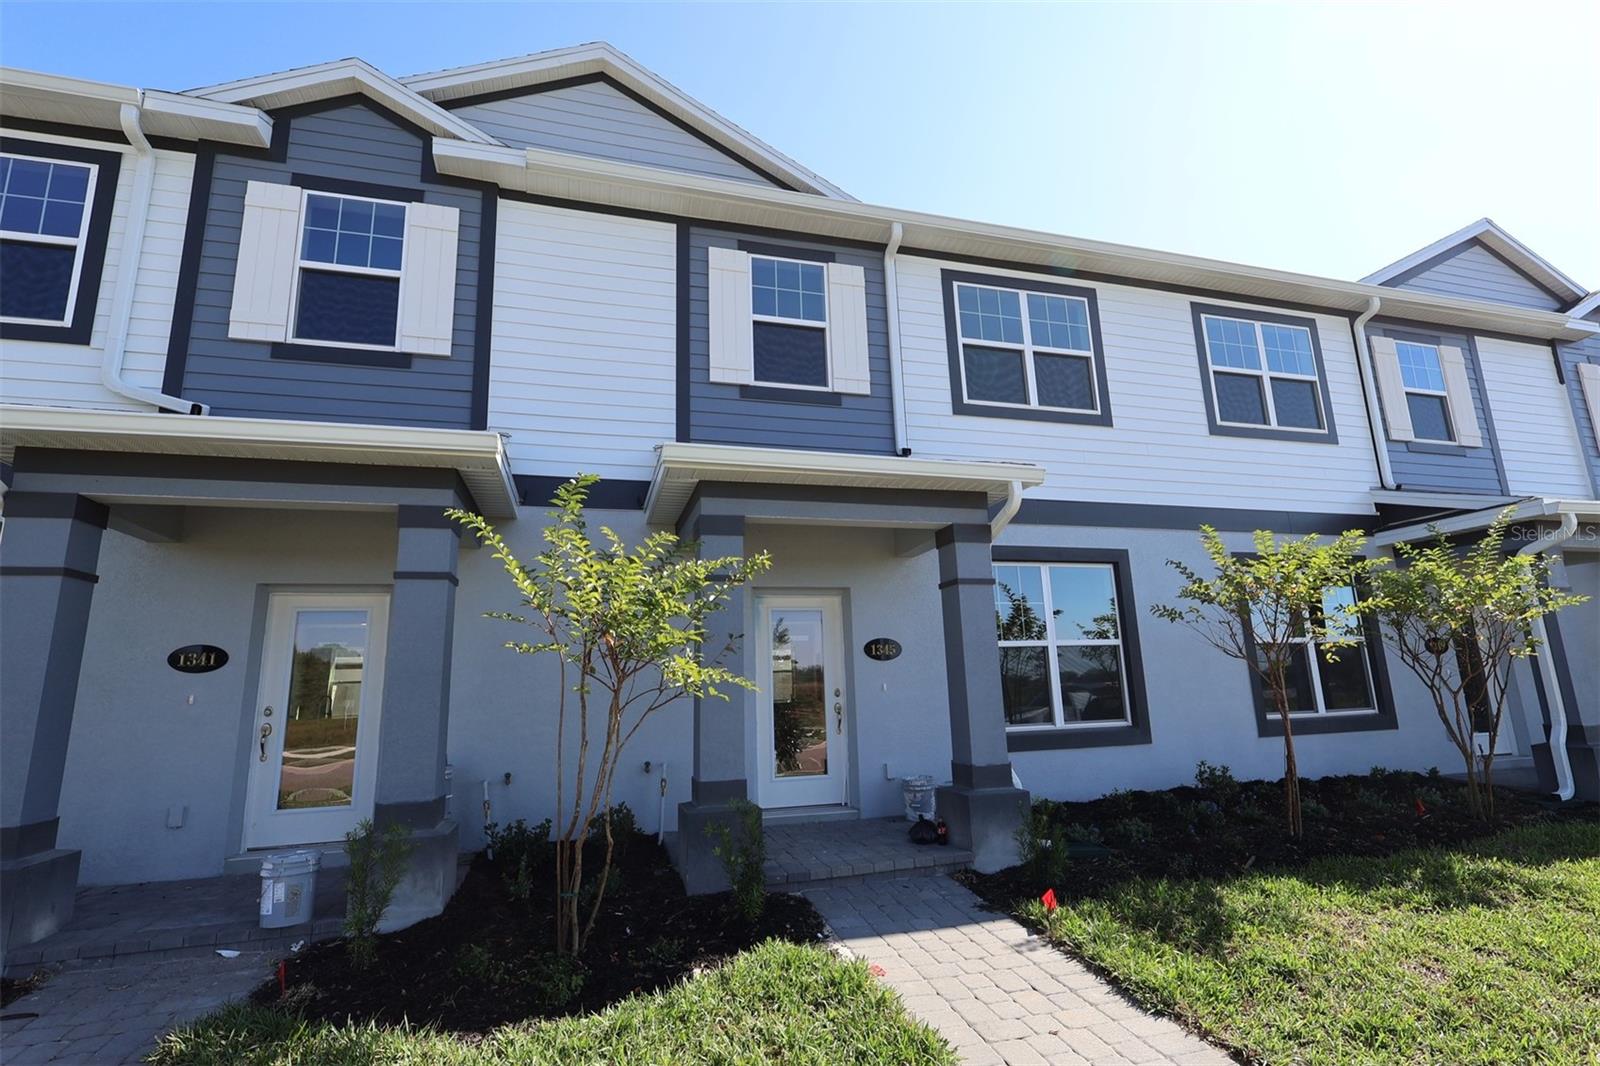
- $324,9901345 Hyde St, St Cloud, FL 347713 Beds3 Baths1,691 sqftListing courtesy of KELLER WILLIAMS ADVANTAGE REALTY · Data courtesy of: Stellar MLS
 Active
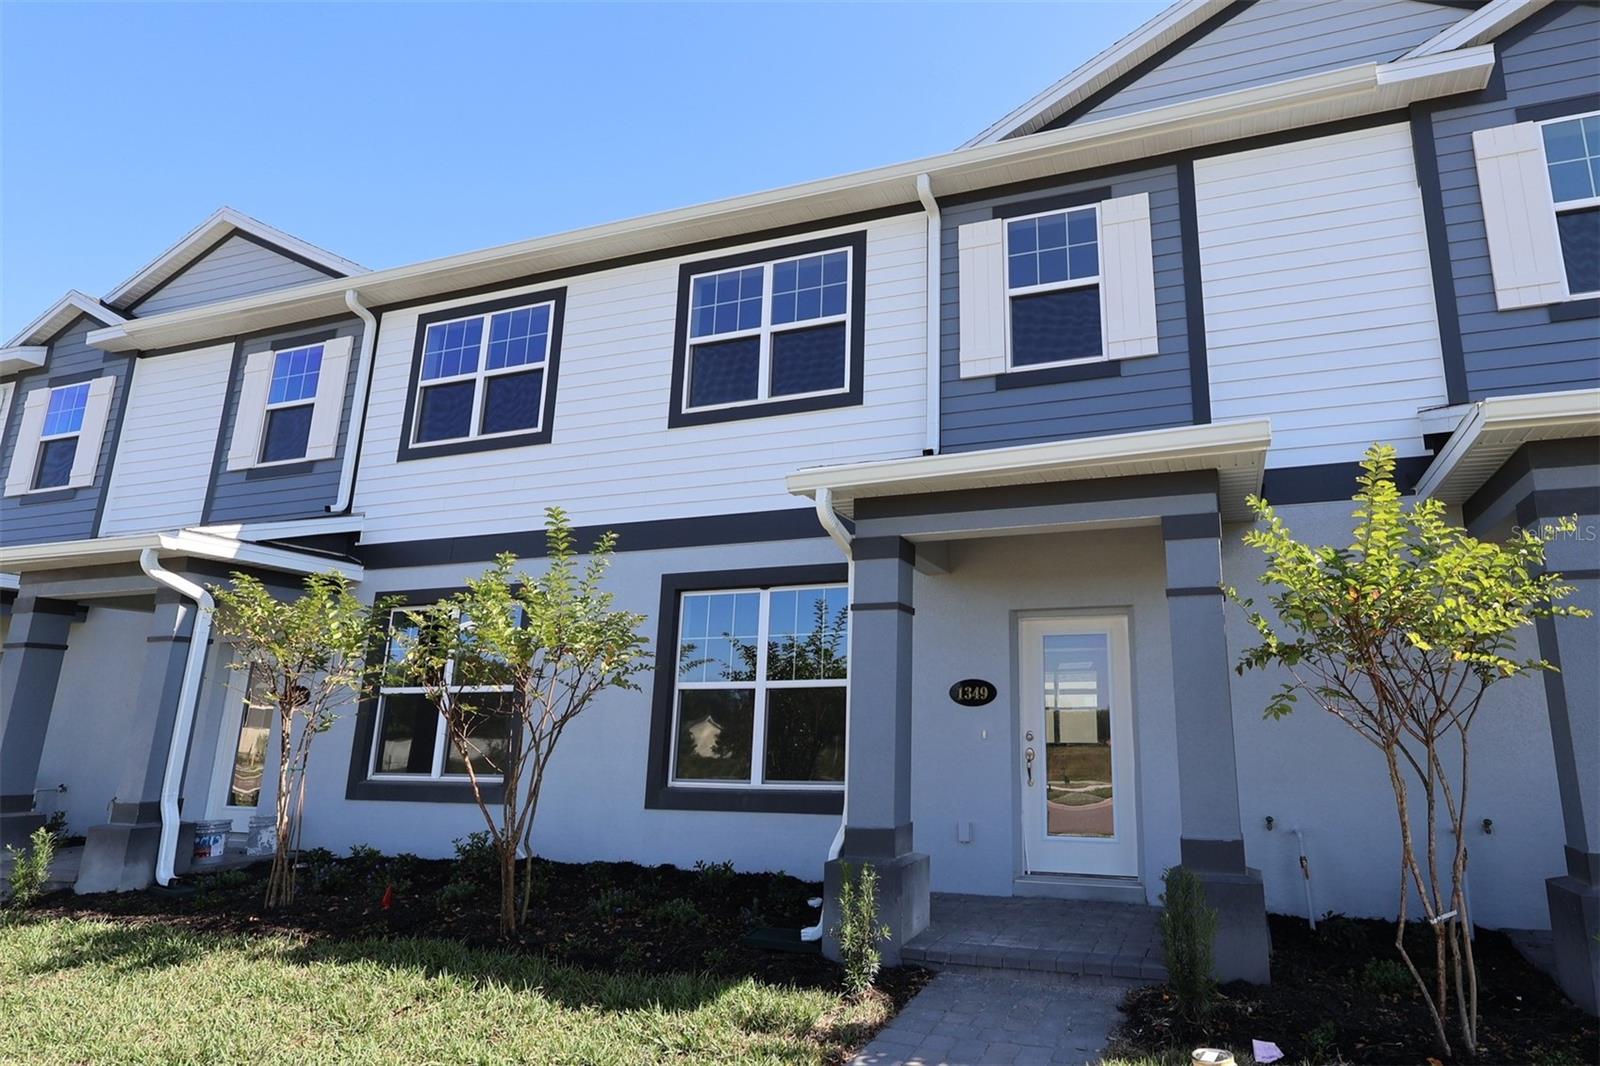
- $324,9901349 Hyde St, St Cloud, FL 347713 Beds3 Baths1,691 sqftListing courtesy of KELLER WILLIAMS ADVANTAGE REALTY · Data courtesy of: Stellar MLS
 Active
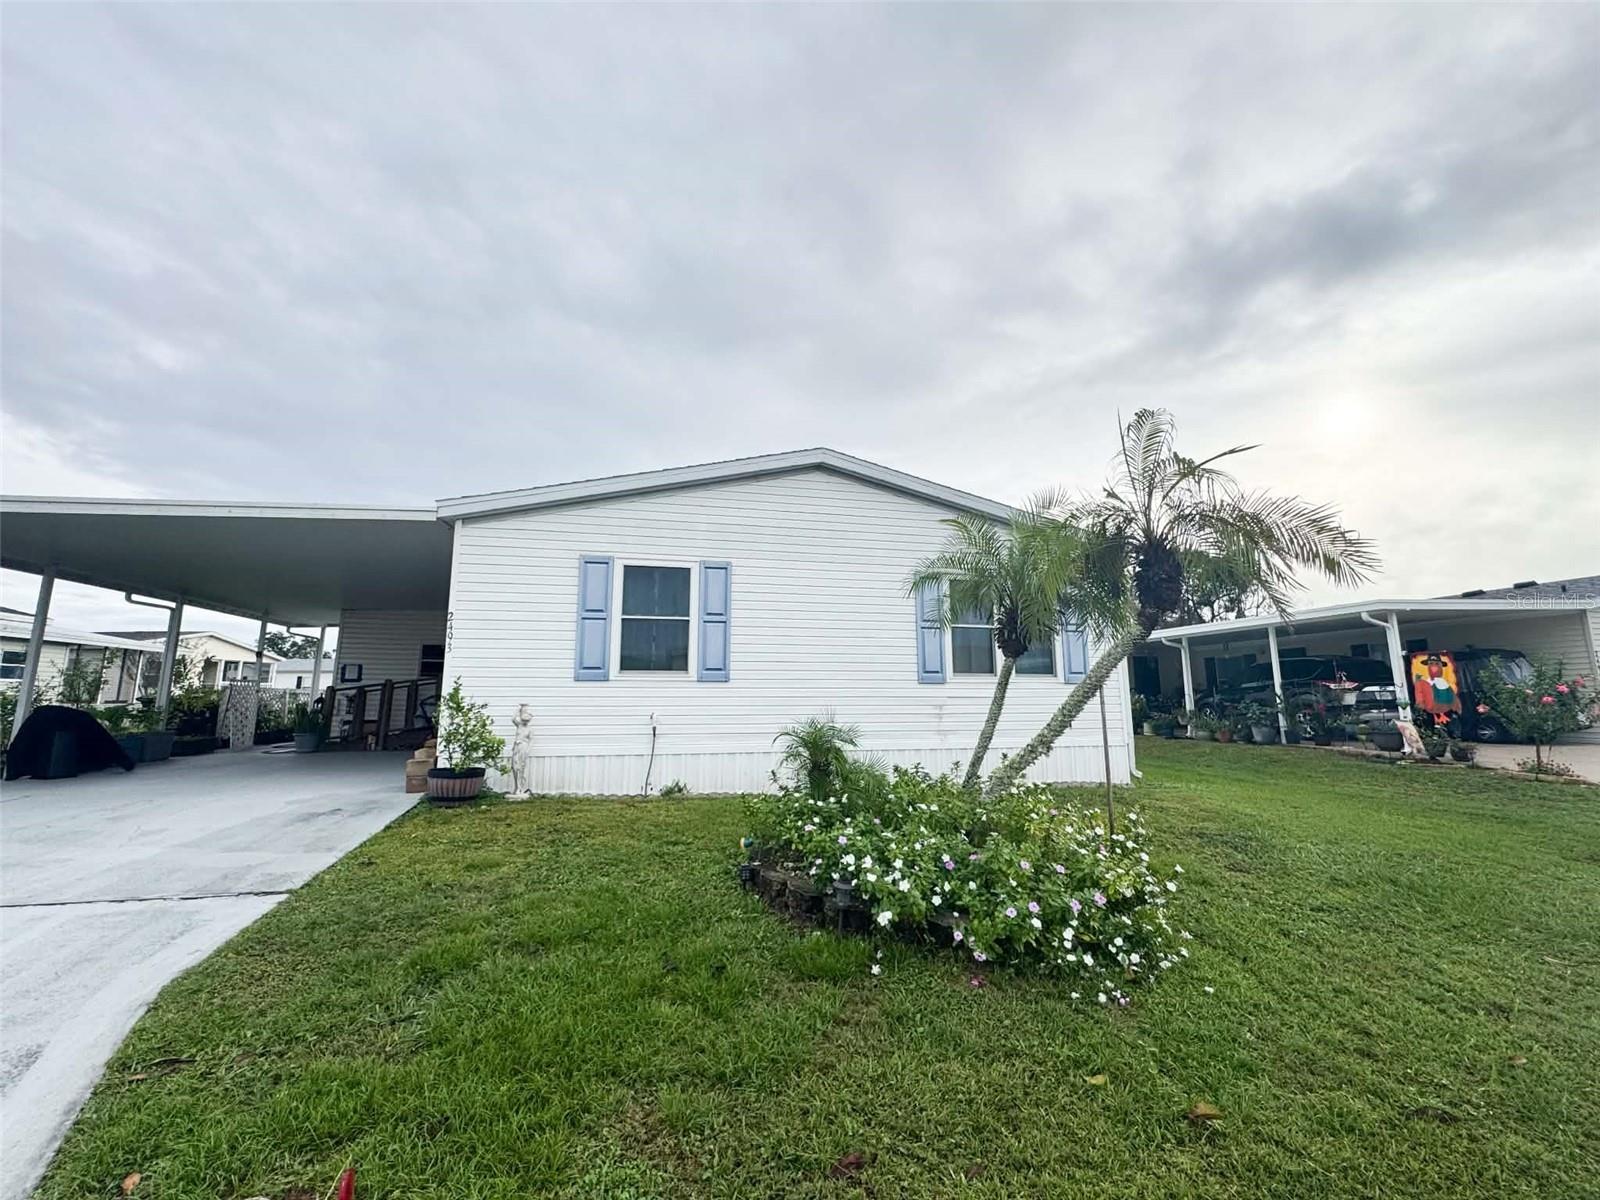
- $270,0002493 Longpine Lane Ln, St Cloud, FL 347723 Beds2 Baths2,009 sqftListing courtesy of MARVIEW INTERNATIONAL REALTY LLC · Data courtesy of: Stellar MLS
 Active
- $234,9003211 Villa Way Cir, St Cloud, FL 347693 Beds2 Baths1,156 sqftListing courtesy of IAD REAL ESTATE · Data courtesy of: Stellar MLS
 Active
What Sold Nearby
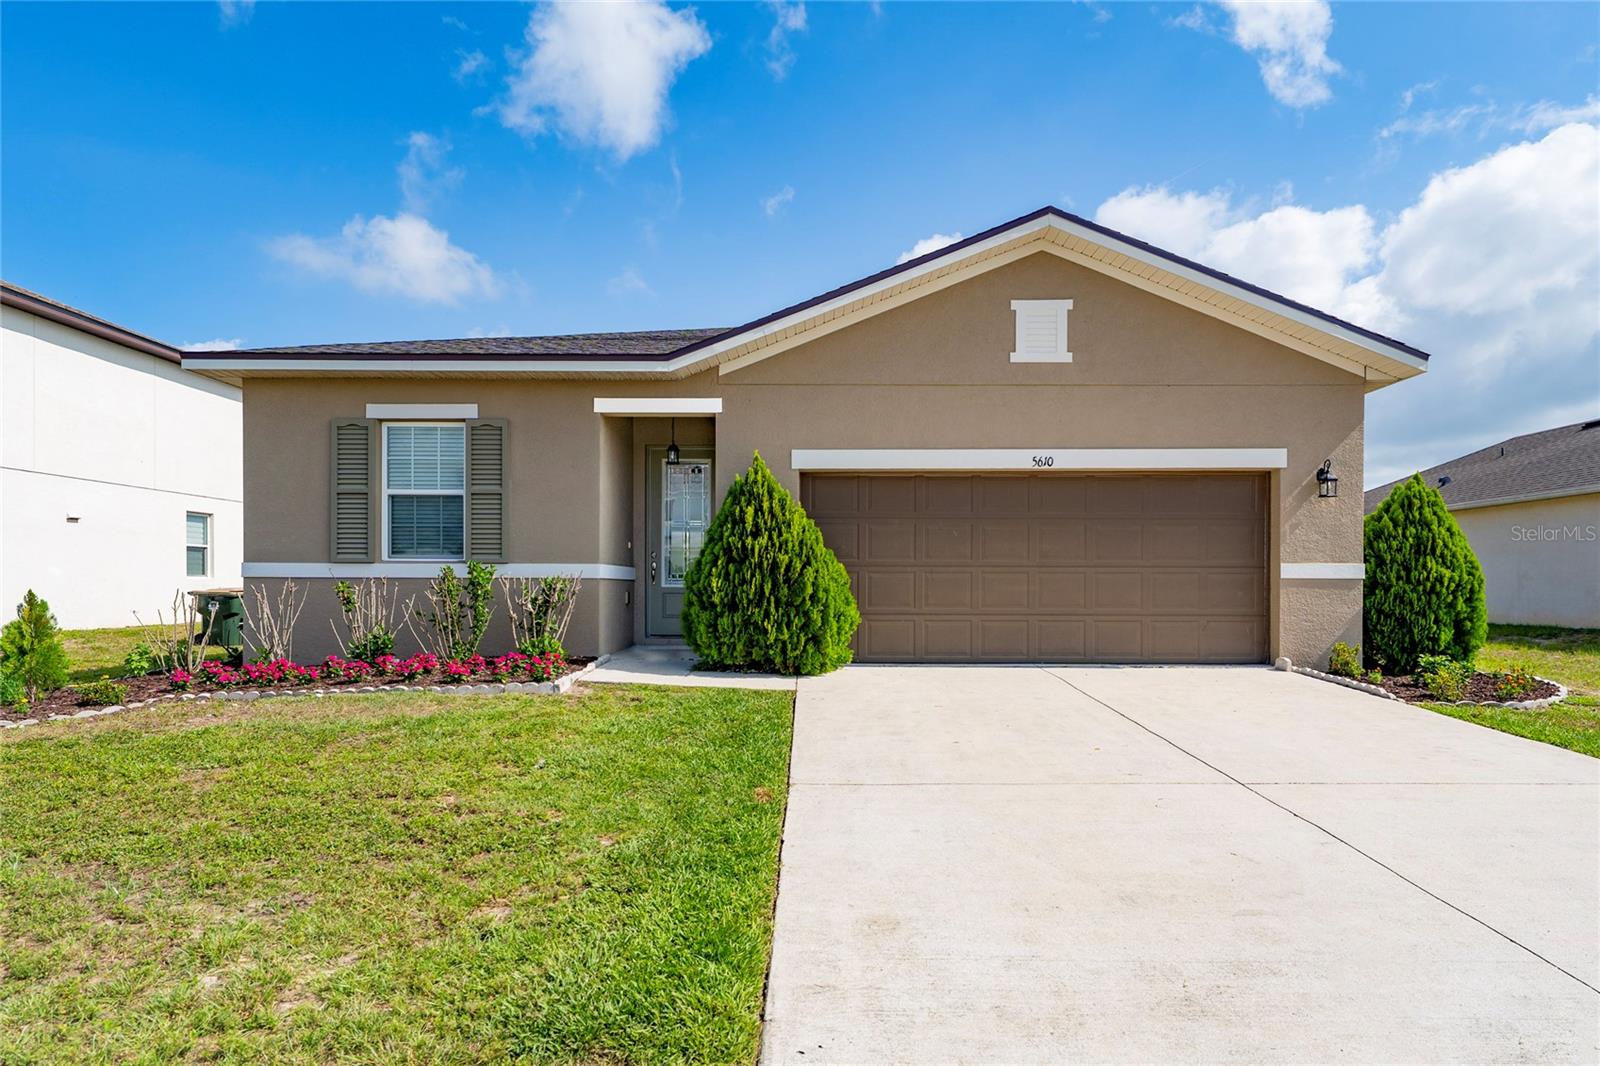 $359,0005610 Western Sun DrSt Cloud, FL · Sold 2026-10-31
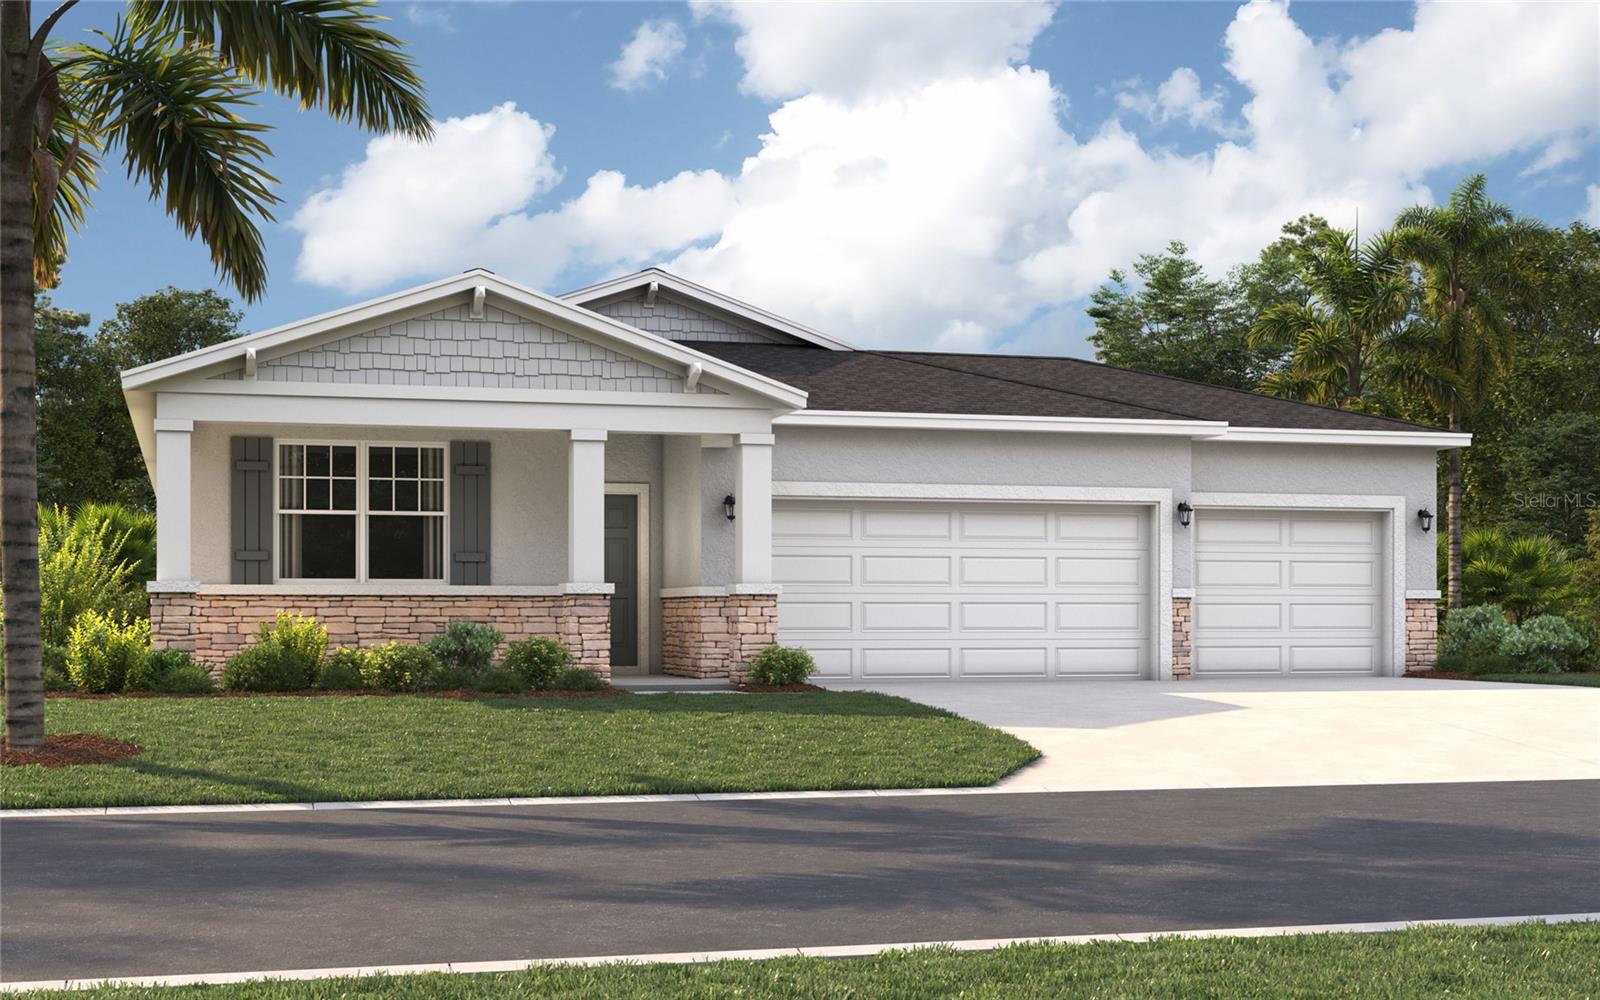 $435,7106062 River Farm AveSt Cloud, FL · Sold 2026-10-30
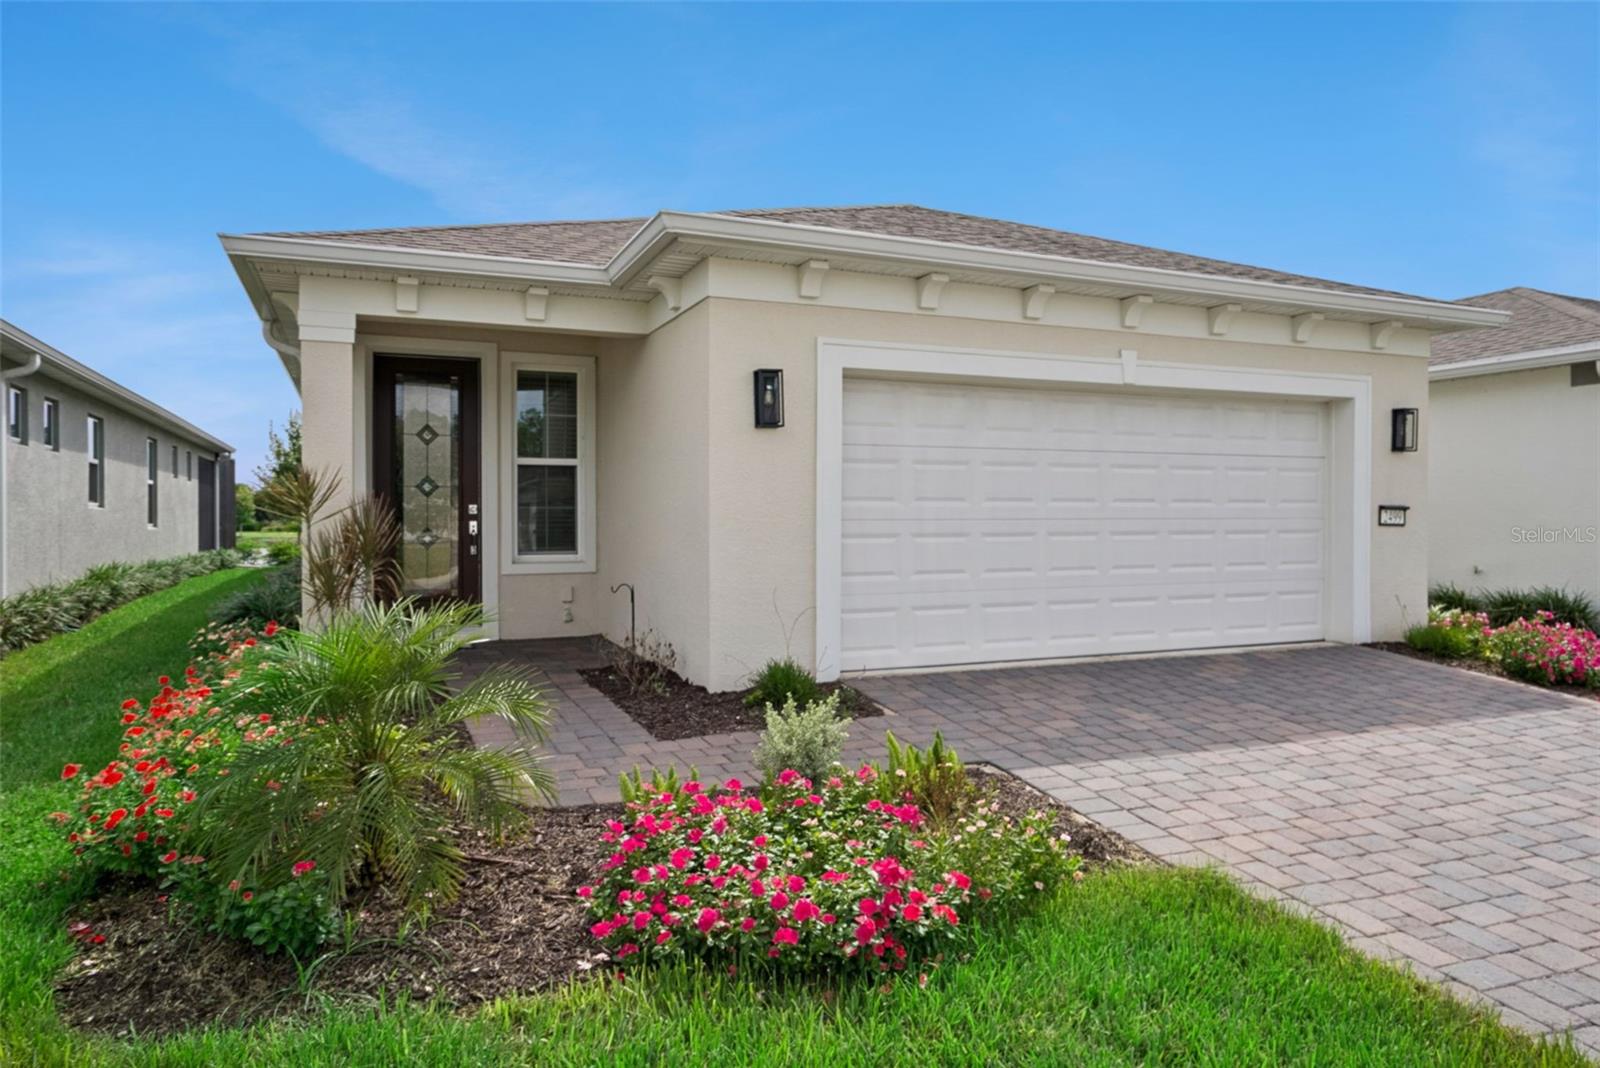 $455,0002499 Cliff WaySt Cloud, FL · Sold 2026-10-30
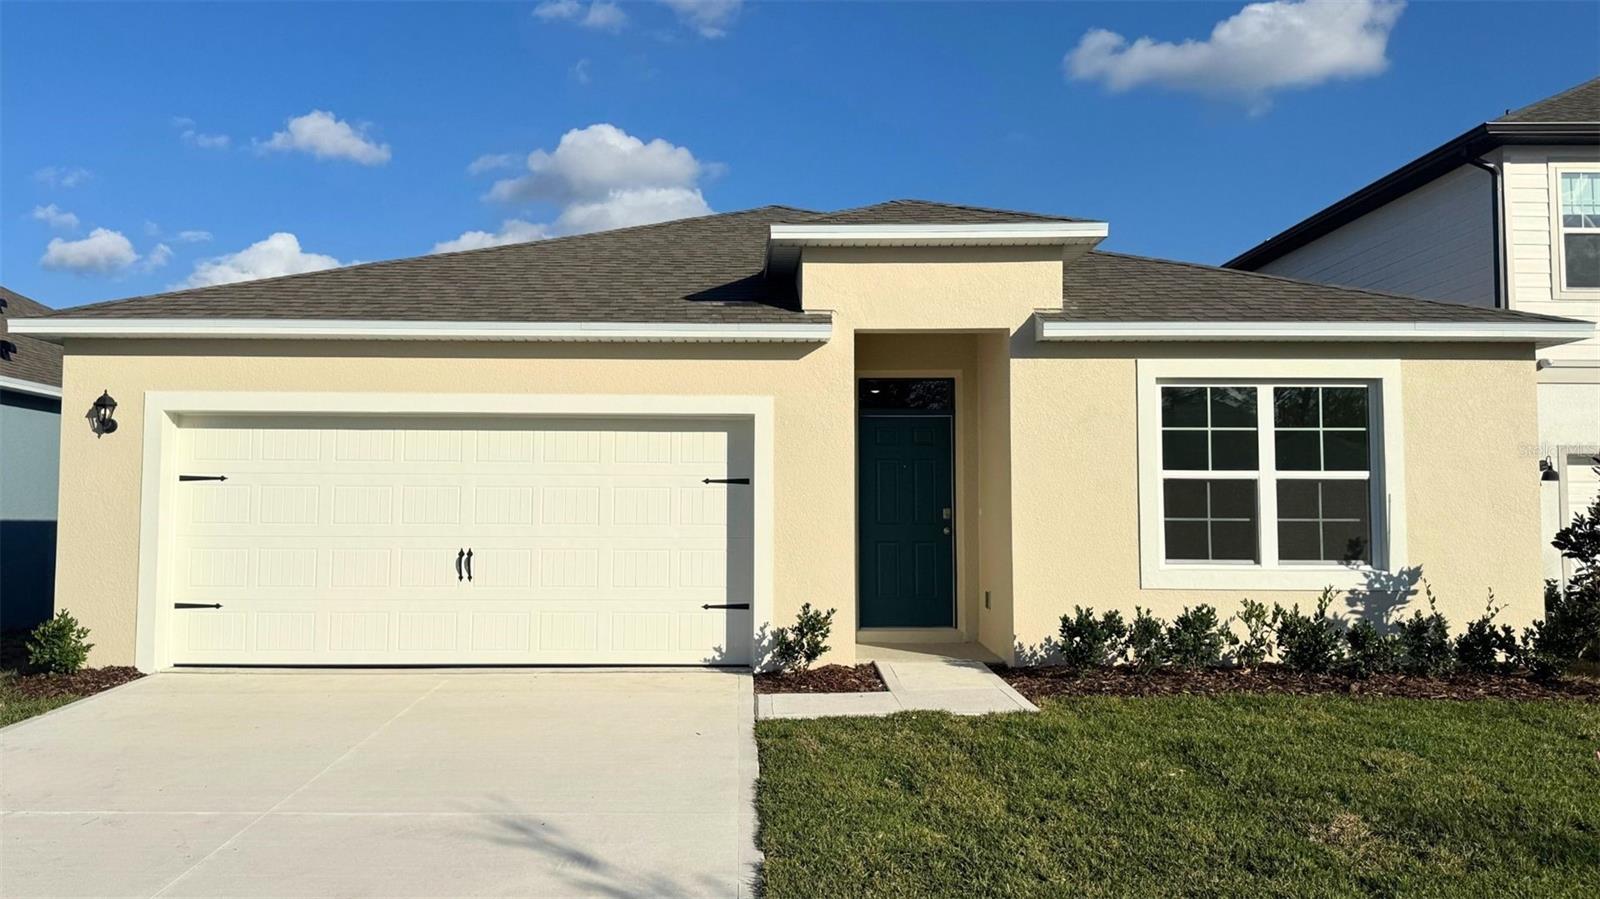 $425,000858 Britton LoopSt Cloud, FL · Sold 2026-10-29
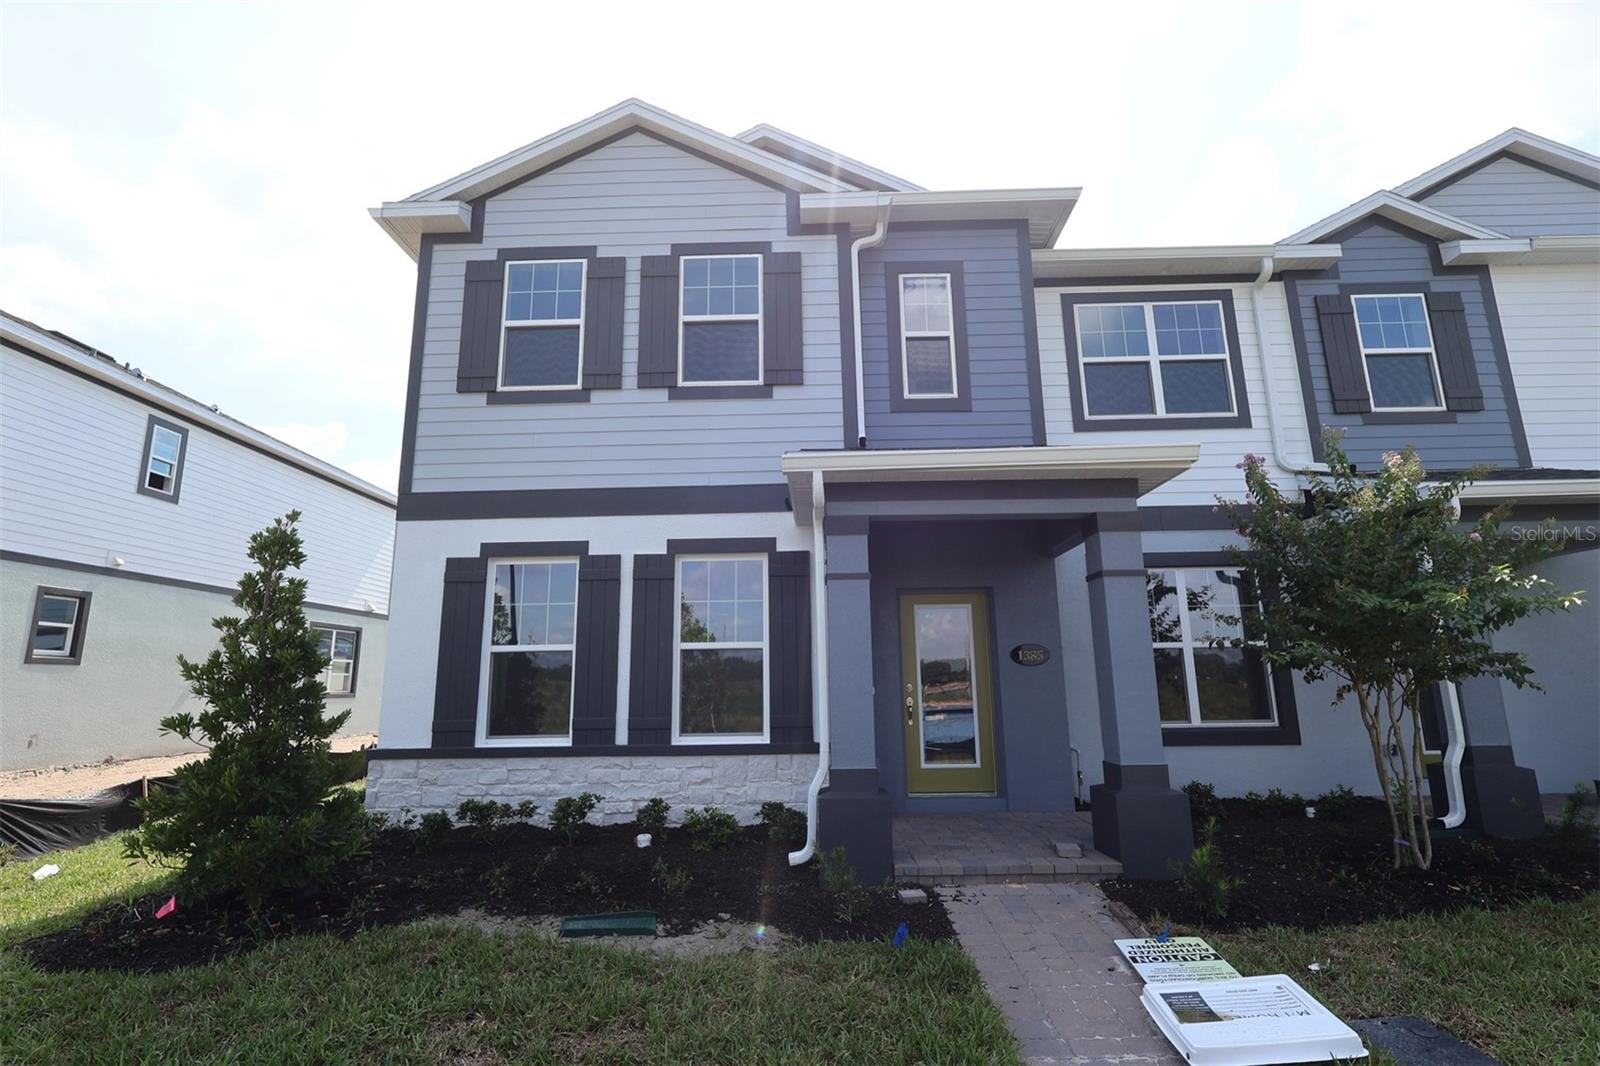 $339,9901385 Hyde StSt Cloud, FL · Sold 2026-10-28
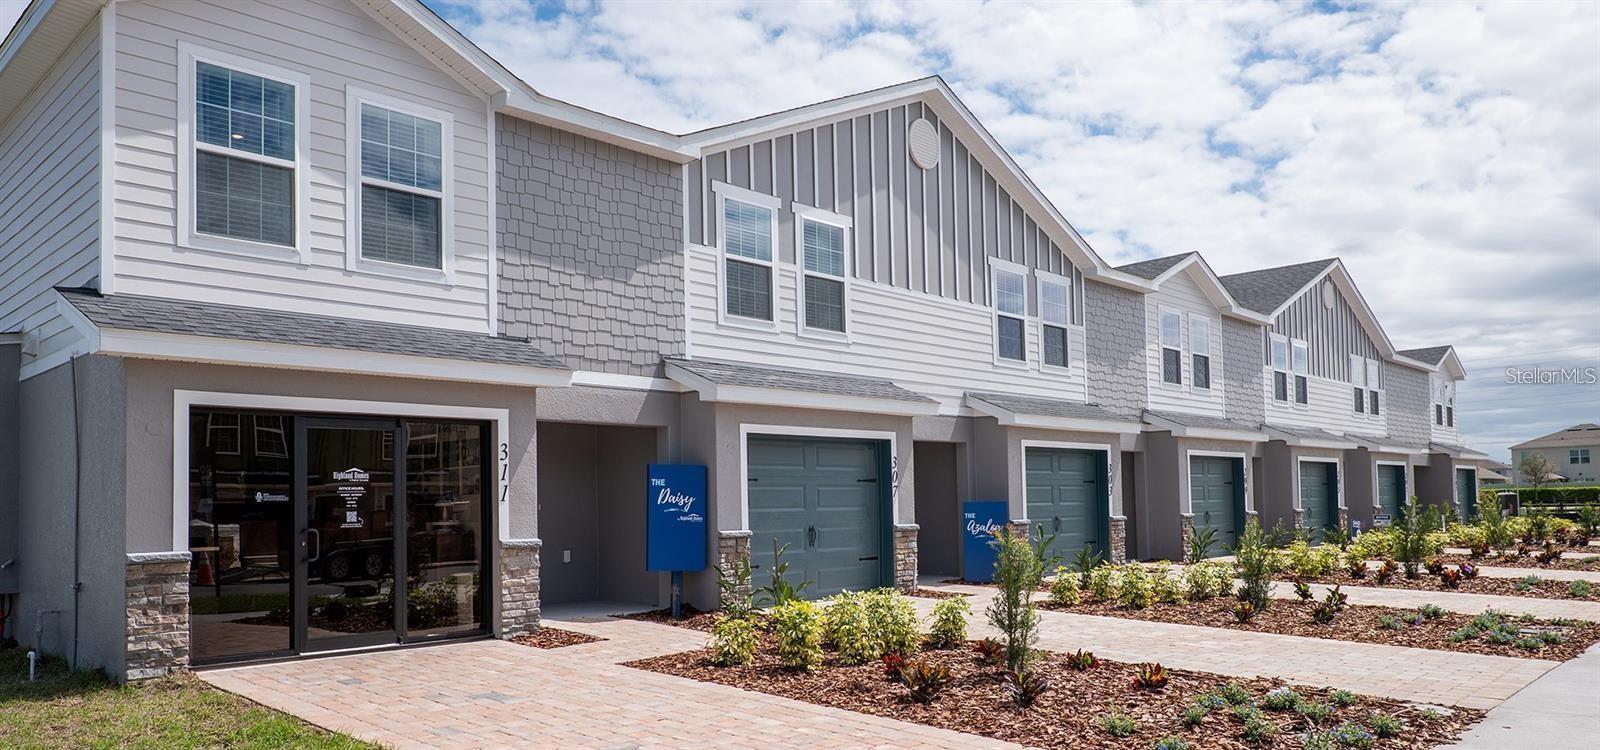 $339,360374 Chesapeake DrSt Cloud, FL · Sold 2026-10-28
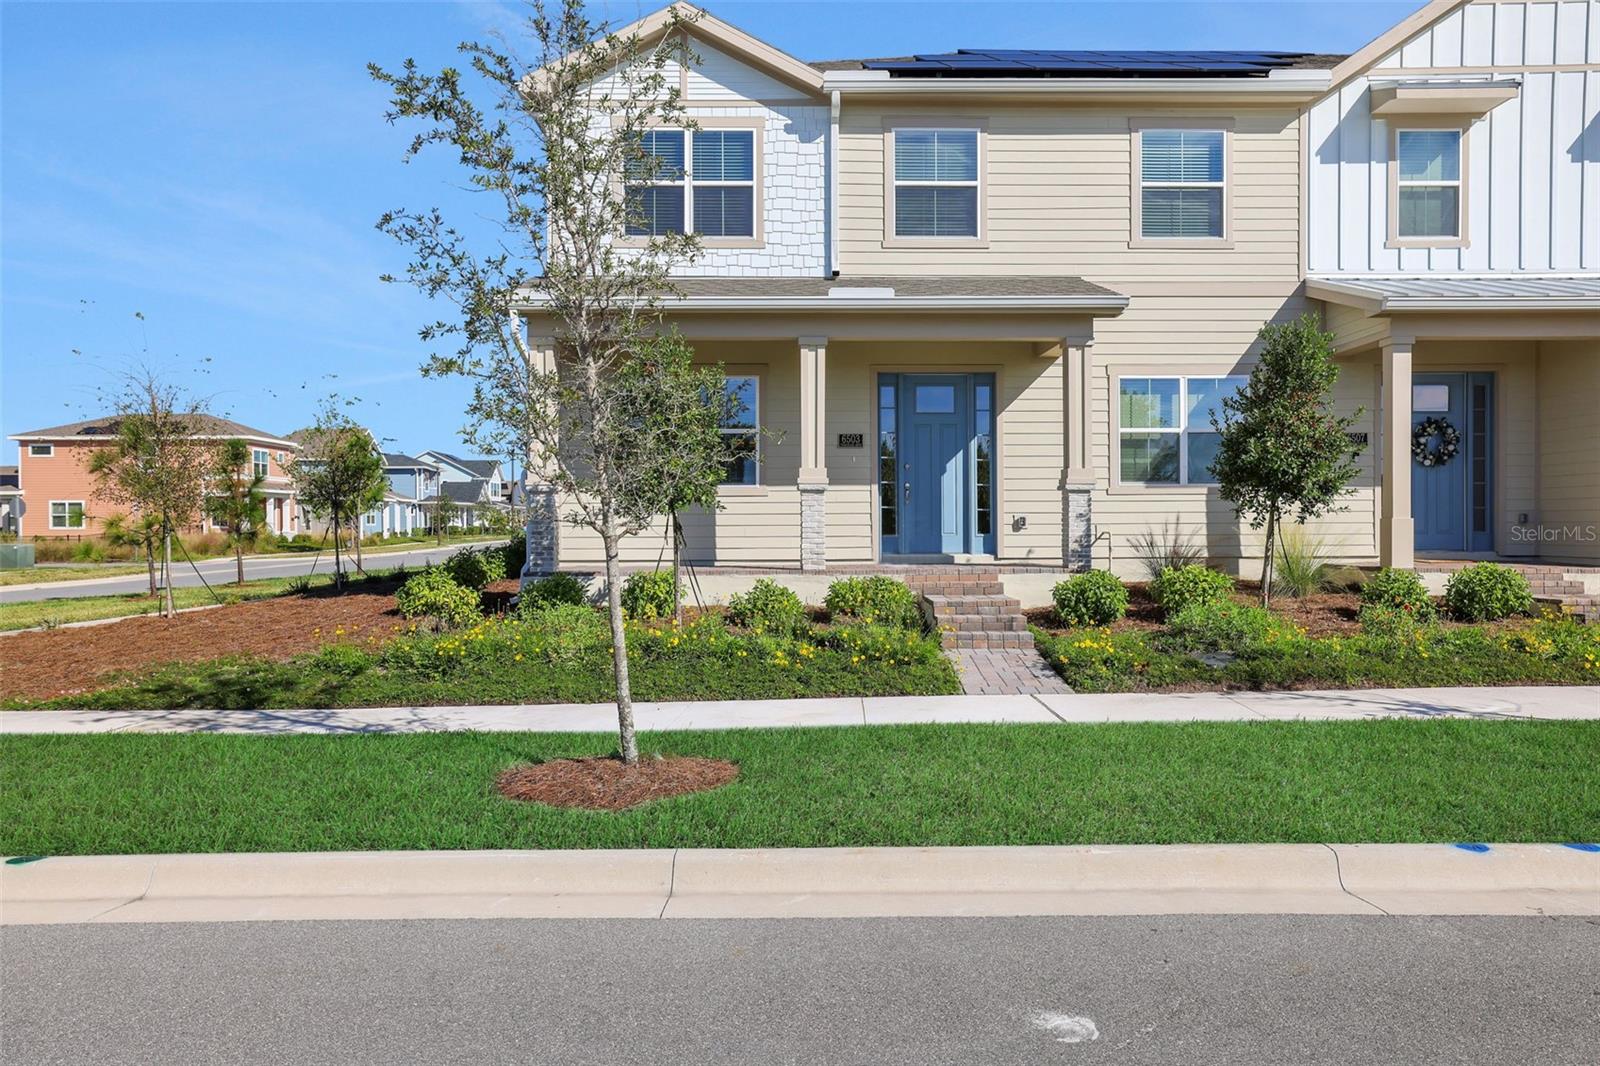 $359,9906503 Trailblaze BndSt Cloud, FL · Sold 2026-10-28
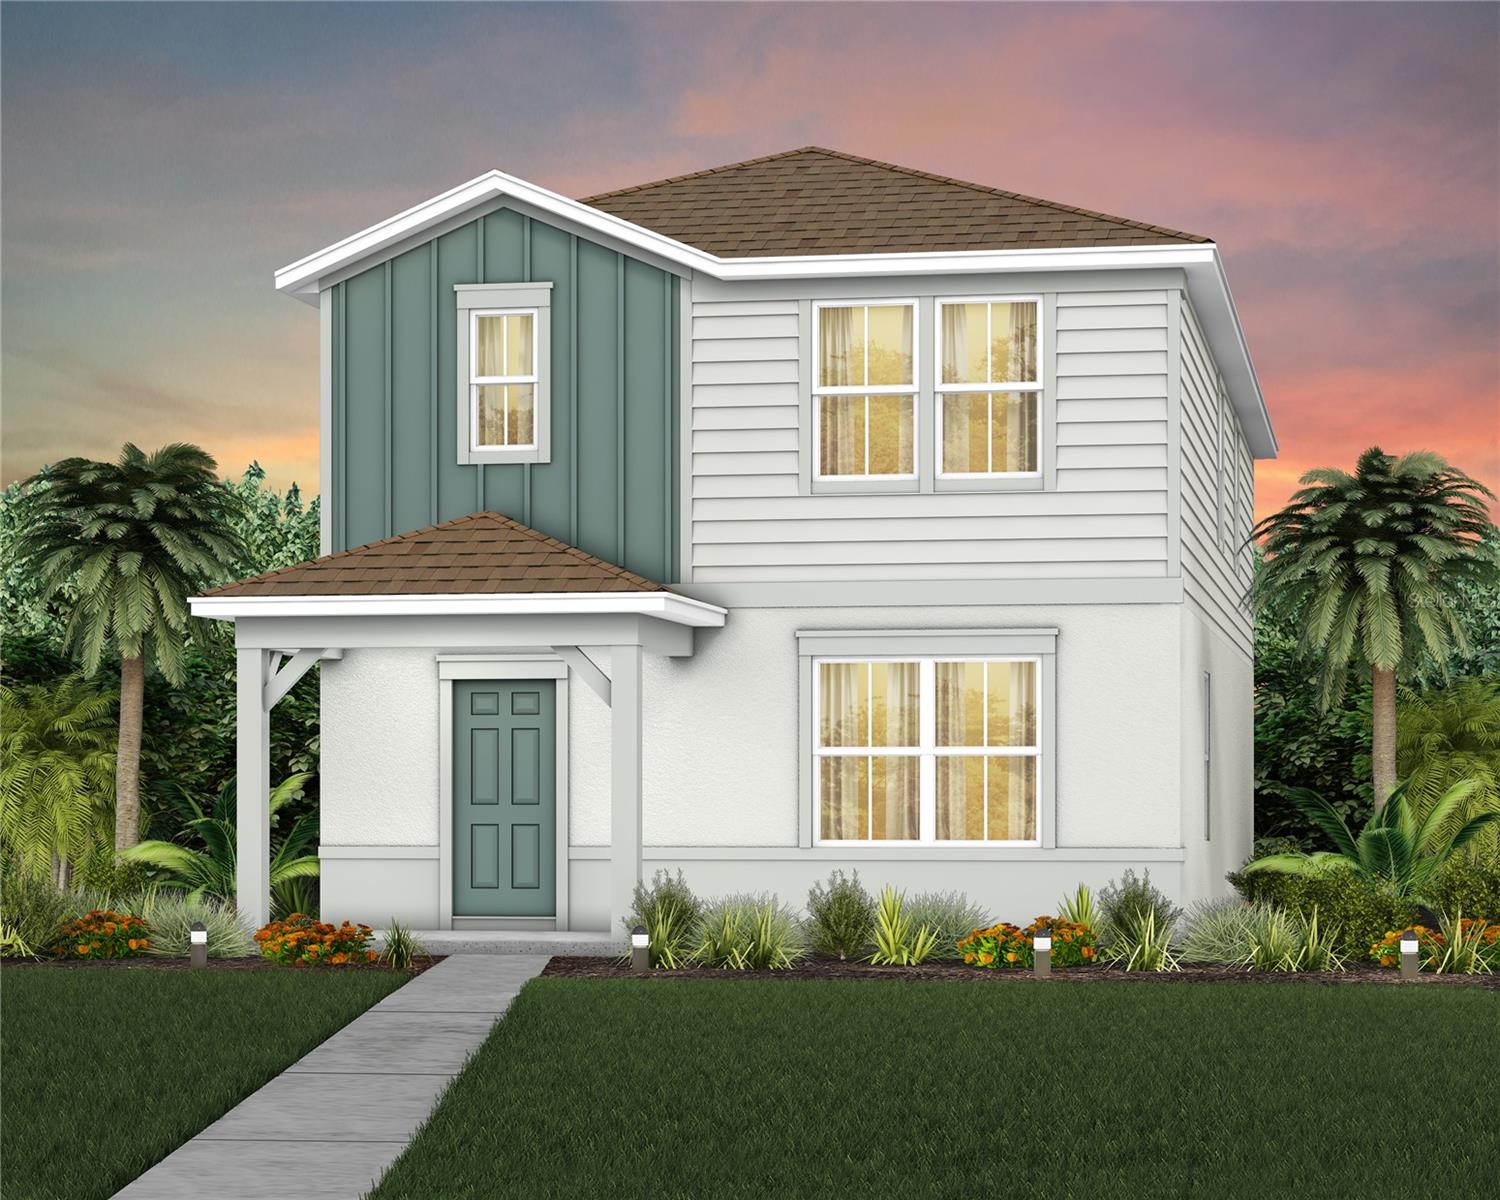 $374,9905022 Shrub Leaf Alley AlySt Cloud, FL · Sold 2026-10-27
Flood
Flood zone X · Minimal flood risk
What's Nearby
Parks
- Narcoossee Community Park5354, Saint Cloud, FL 34771, United States of America1.4 mi
- Nova Grove Neighborhood ParkNarcoossee, Florida, United States of America1.7 mi
More homes in St Cloud
Homes for sale near St Cloud
Data courtesy of: Stellar MLSDisclaimers and data details

Listings courtesy of Stellar MLS as distributed by MLS GRID. Based on information submitted to the MLS GRID. All data is obtained from various sources and may not have been verified by broker or MLS GRID. Supplied Open House Information is subject to change without notice. All information should be independently reviewed and verified for accuracy. Properties may or may not be listed by the office/agent presenting the information. Listing information is provided for consumers’ personal, non-commercial use, solely to identify prospective properties for potential purchase; all other use is strictly prohibited and may violate relevant federal and state law. Information deemed reliable but not guaranteed. Copyright © 2026 MLS GRID. All Rights Reserved.

Continental Real Estate Group, Inc
Broker: Derek Eisenberg
Listing last updated: Oct 17, 2026, 6:52 AM EDT. SURF LOCAL last checked: Nov 20, 2026, 10:14 PM EST.