
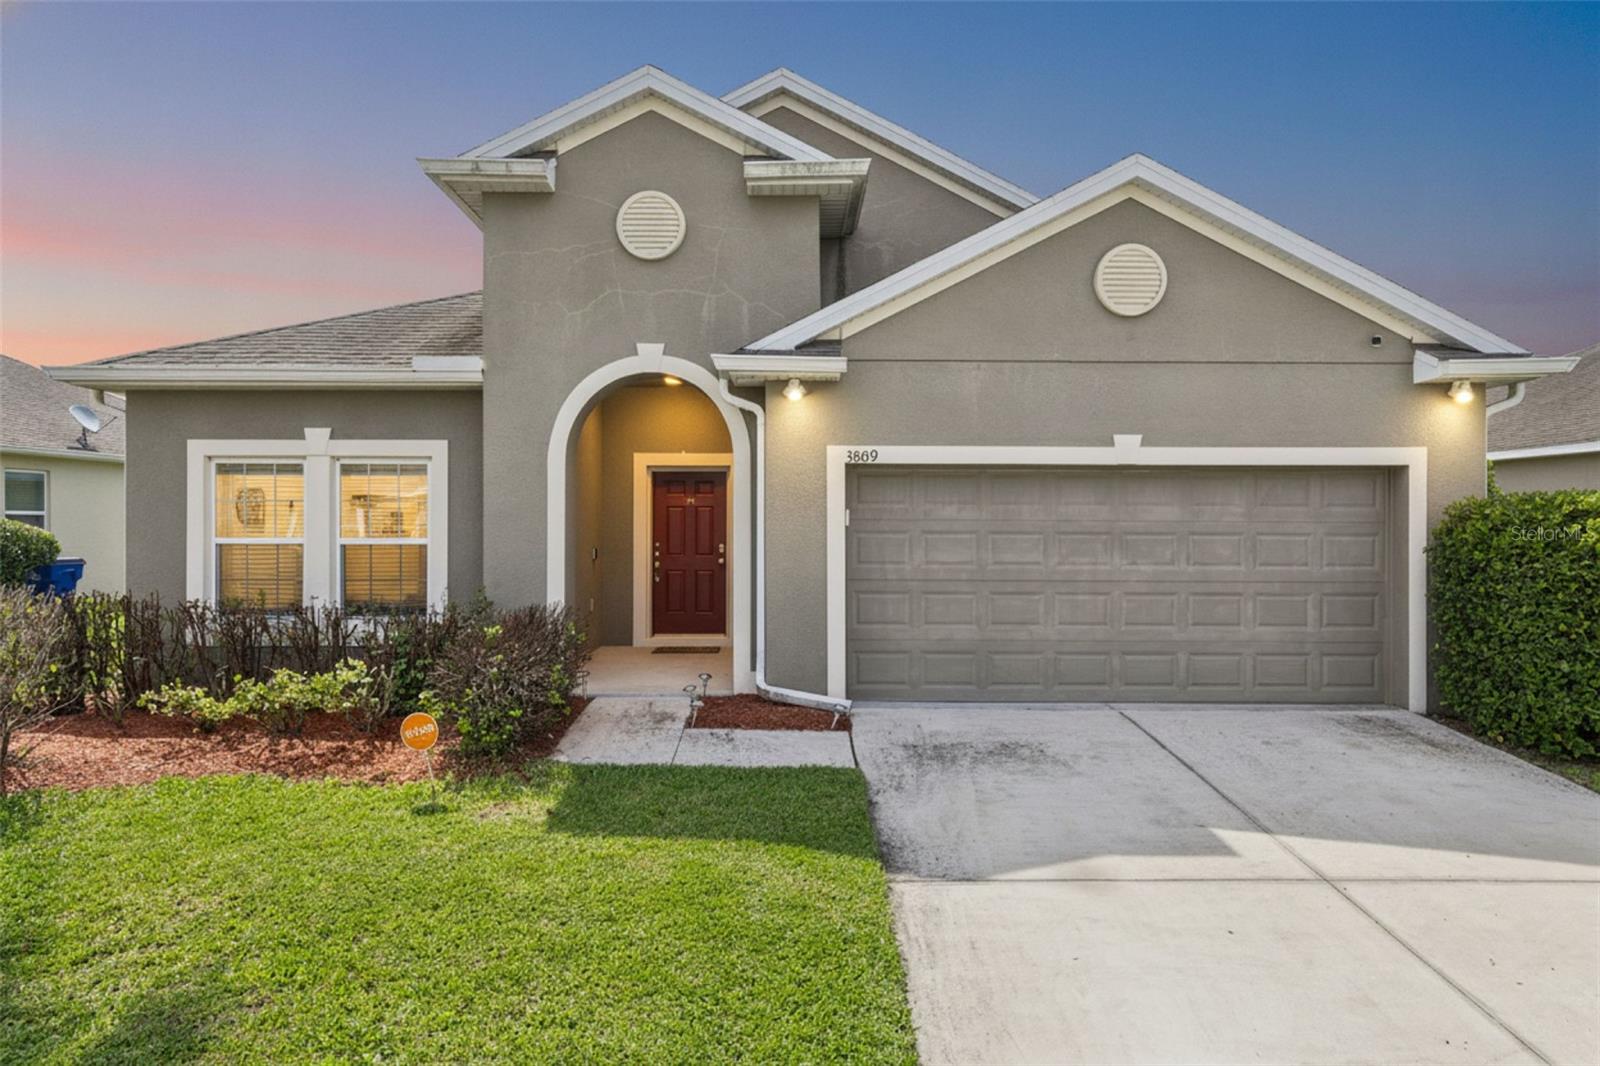
 Active


3809 Enchantment Ln
St Cloud, FL 34772 · Single family
$374,900
Listing courtesy of Steven Horner, RE/MAX PRIME PROPERTIES
- 4 Beds
- 2 Baths
- 1,859 sqft
Cynthia's Insights On This Property
- Built 2012
- Last recorded sale: $379,000 in May 2024
- Typical sale in 34772 over the last year: $385,000, $199 per sq ft
- Owners in 34772 stay about 7 years; 3% of homes changed hands last year


📊 Price Pulse
What would you pay for this place?
Sale prices come from county public records, not MLS data.Listing agent
Contact
Send a message and we'll pass it to the listing agent. Nothing is sent until you ask.
About this home
Brand New Roof Installed Before Closing! Homeownership is calling your name, will you finally answer? 3809 Enchantment Lane is a place for your next home, offering abundant space coupled with a very well-thought-out design. Once across the threshold, you immediately appreciate the expansive hallway and foyer that draw your eye to the back of the home. A true three-way split floorplan is what every buyer doesn't know that they're looking for...until they actually see it in person. Your first of four bedrooms is separate from the others and located on the right hand side of the home; while two other generously sized bedrooms are on the opposite side, both serviced by a full bathroom between them; all with laminate flooring. As you proceed down the hallway, you'll find your primary bedroom, fully secluded from the remainder of the home for added privacy, updated with laminate flooring, and its own large en-suite bathroom, complete with a soaking tub and walk-in shower. Do you like to entertain? Are you normally the go-to person for holiday get togethers and birthday parties....well if you answered yes, then you'll be the envy of your circle with this kitchen! Granite countertops, stainless steel appliances, and unobstructed views of the family room and backyard allow you to remain fully engaged with everyone while hosting. A massive fenced backyard sets the backdrop for the ideal place for the kids to play and the puppies to get their daily exercise. Your new screened-in patio is the quintessential place to enjoy those morning cappuccinos or evening cabernets as you wind down the busy workday. > ZERO CARPET IN THE ENTIRE HOME | LOW HOA | MINUTES TO FLORIDA TURNPIKE | COMMUNITY POOL < Don't you deserve to finally become a homeowner in 2026?
moreless
- Property type
- Single family
- Year built
- 2012
- Lot size
- 7,710 sqft
- Garage
- 2 cars
- On market
- 151 days
- Price per sqft
- $202
- HOA fees
- $85/mo
- Listing ID
- O6418542
Show Full Details
Property Info
- Property Type
- Residential
- Property Subtype
- SingleFamilyResidence
- Year Built
- 2012
- Levels
- One
- Direction Faces
- West
- Lot Size (acres)
- 0.18
- Lot Size (sqft)
- 7710.0
- Contract Date
- 2026-06-19
- On Market Date
- 2026-06-19
- Cumulative Days on Market
- 151
Interior Features
- Flooring
- Ceramic Tile, Laminate
- Laundry Features
- Inside, Laundry Room
- Levels
- One
Appliances
- Appliances
- Dishwasher, Microwave, Range
Heating & Cooling
- Heating
- Central, Electric
- Cooling
- Central Air
Exterior Features
- Exterior Features
- Lighting, Rain Gutters
- Construction Materials
- Block, Stucco
- Foundation
- Slab
- Roof
- Shingle
- Fencing
- Fenced
Features & Amenities
- Garage Spaces
- 2.0
- Garage
- Yes
- Attached Garage
- Yes
- Parking Features
- Attached
Community/Association
- HOA
- Yes
- HOA Name
- Access Management
- HOA Phone
- $4,074,804,200
- HOA Fee
- $510
- HOA Fee Frequency
- SemiAnnually
- Association Amenities
- Park, Pool
- Community Features
- Playground, Pool
Utilities
- Utilities
- Cable Available
- Sewer
- Public Sewer
- Water Source
- Public
Taxes
- Annual Tax Amount
- $4,889
- Tax Year
- $2,025
- Legal Description
- ESPRIT PHASE 2 PB 20 PG 79-85 LOT 315
Data freshness
- SURF LOCAL last checked
- Nov 21, 2026, 10:52 PM EST
Location
Approximate location, shown from the displayed address.
Similar homes nearby
- $415,0005159 Twin Lakes Blvd, St Cloud, FL 347722 Beds2 Baths1,624 sqftListing courtesy of CHEVON EATON · Data courtesy of: Stellar MLS
 Active
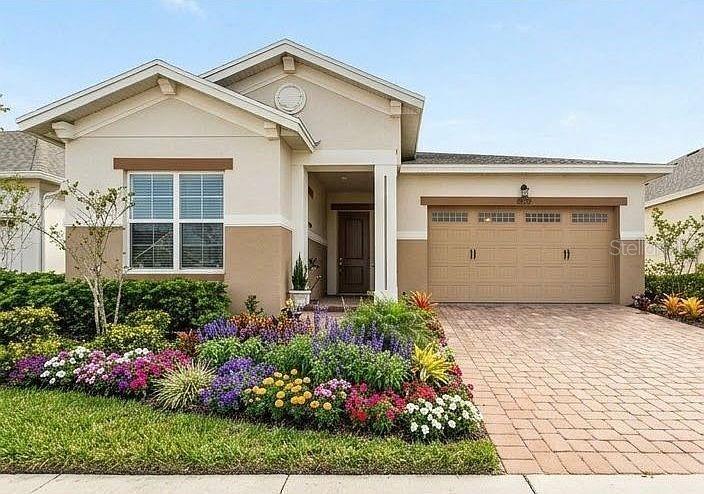
- $414,9004343 Southern Vista Loop, St Cloud, FL 347724 Beds3 Baths2,075 sqftListing courtesy of REAL BROKER, LLC · Data courtesy of: Stellar MLS
 Active
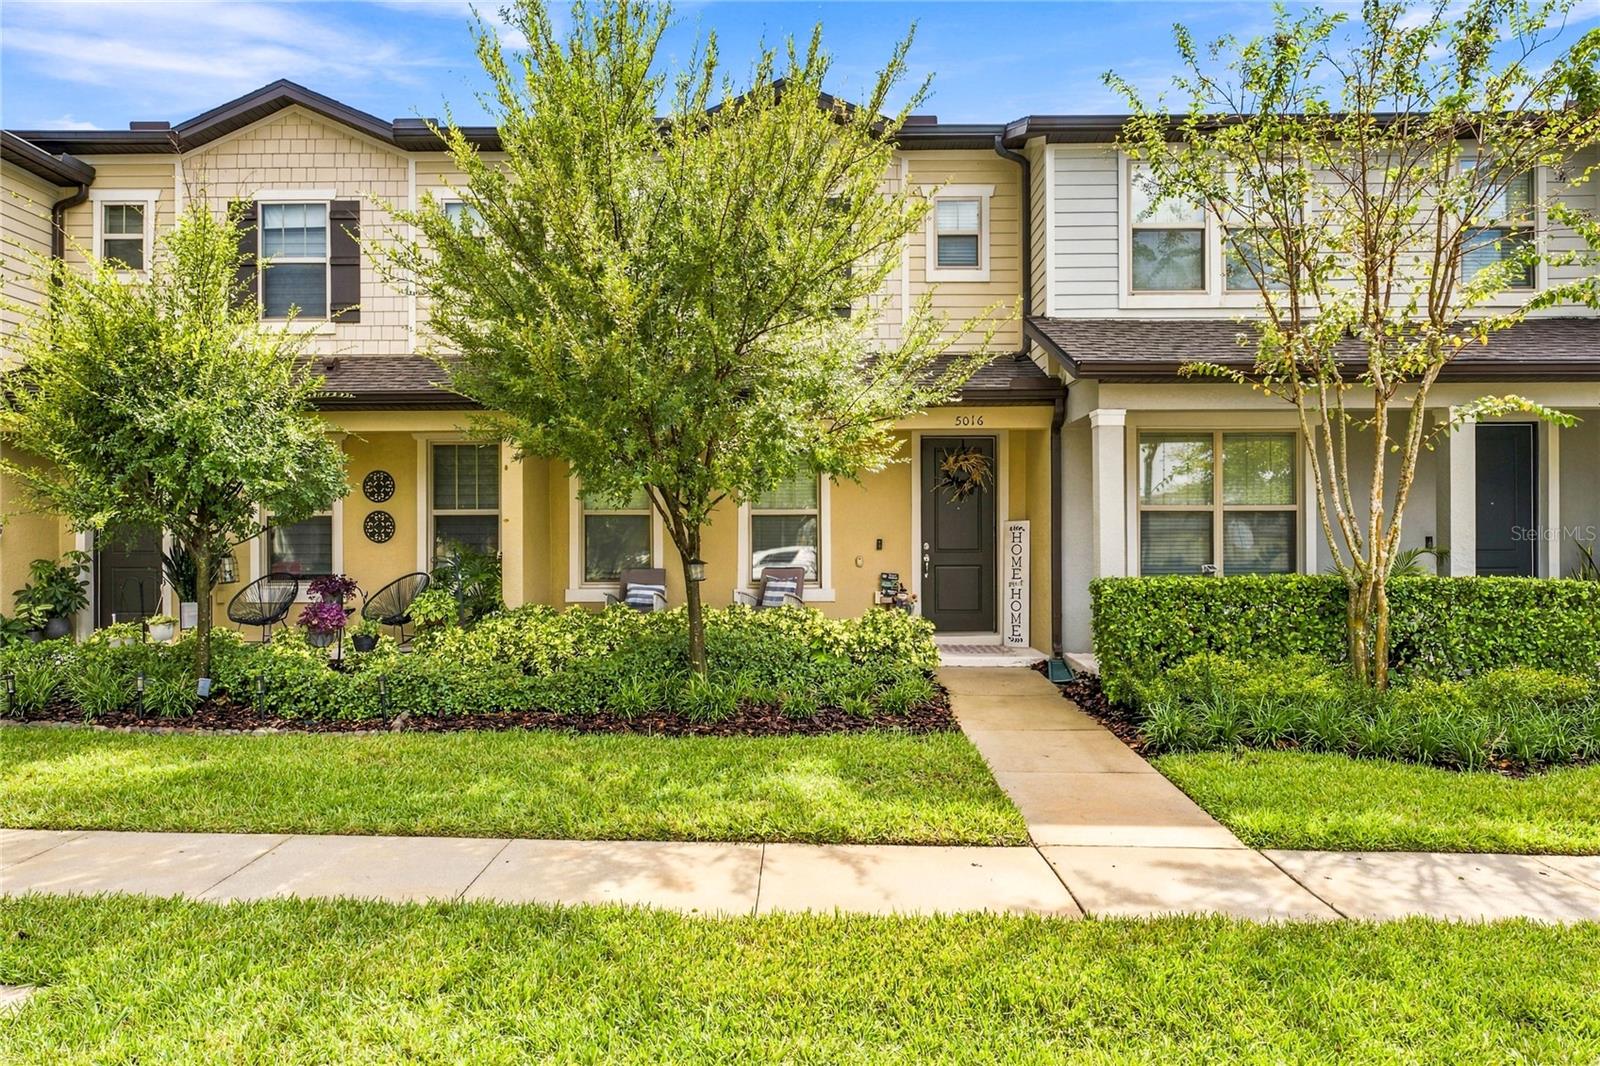
- $315,0005016 Caspian St, St Cloud, FL 347712 Beds3 Baths1,464 sqftListing courtesy of MAINSTREET REALTY · Data courtesy of: Stellar MLS
 Active
- $412,9905756 Springer St, St Cloud, FL 347713 Beds2 Baths1,828 sqftListing courtesy of DR HORTON REALTY OF CENTRAL FLORIDA LLC · Data courtesy of: Stellar MLS
 Active
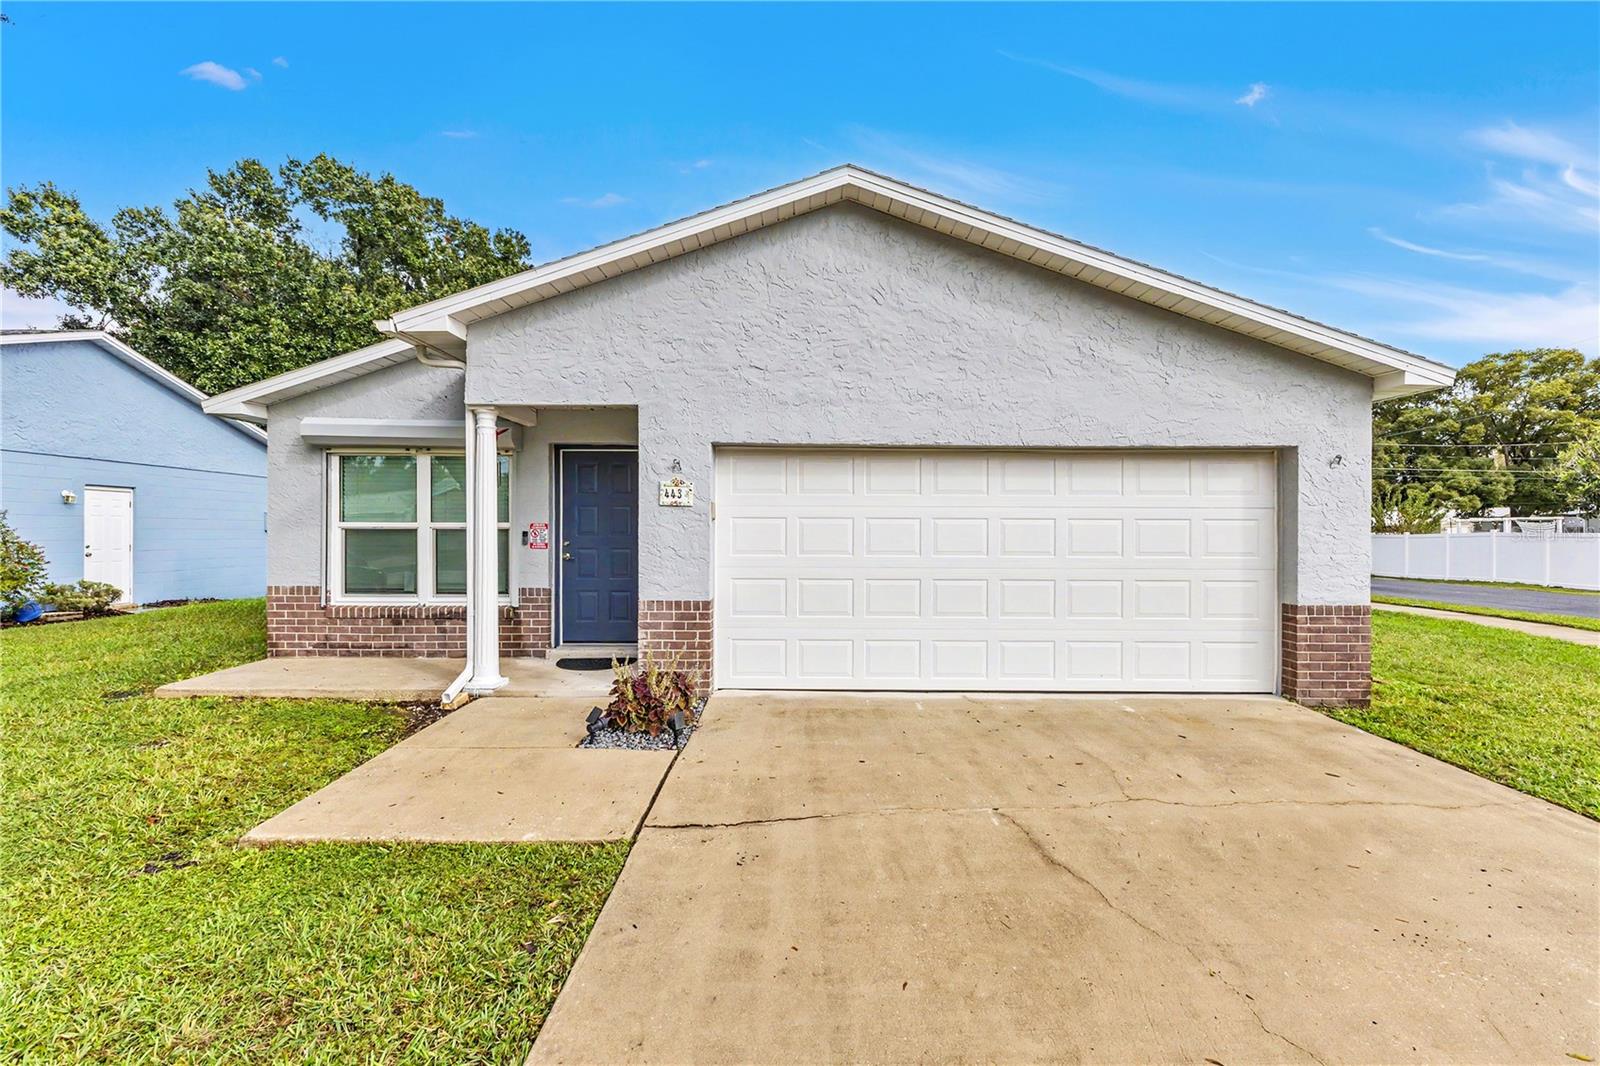
- $340,000443 Wyoming Ave, St Cloud, FL 347693 Beds2 Baths1,185 sqftListing courtesy of EXP REALTY LLC · Data courtesy of: Stellar MLS
 Active
- $373,4323107 Grey Moss Dr, St Cloud, FL 347734 Beds2 Baths1,665 sqftListing courtesy of DR HORTON REALTY OF CENTRAL FLORIDA LLC · Data courtesy of: Stellar MLS
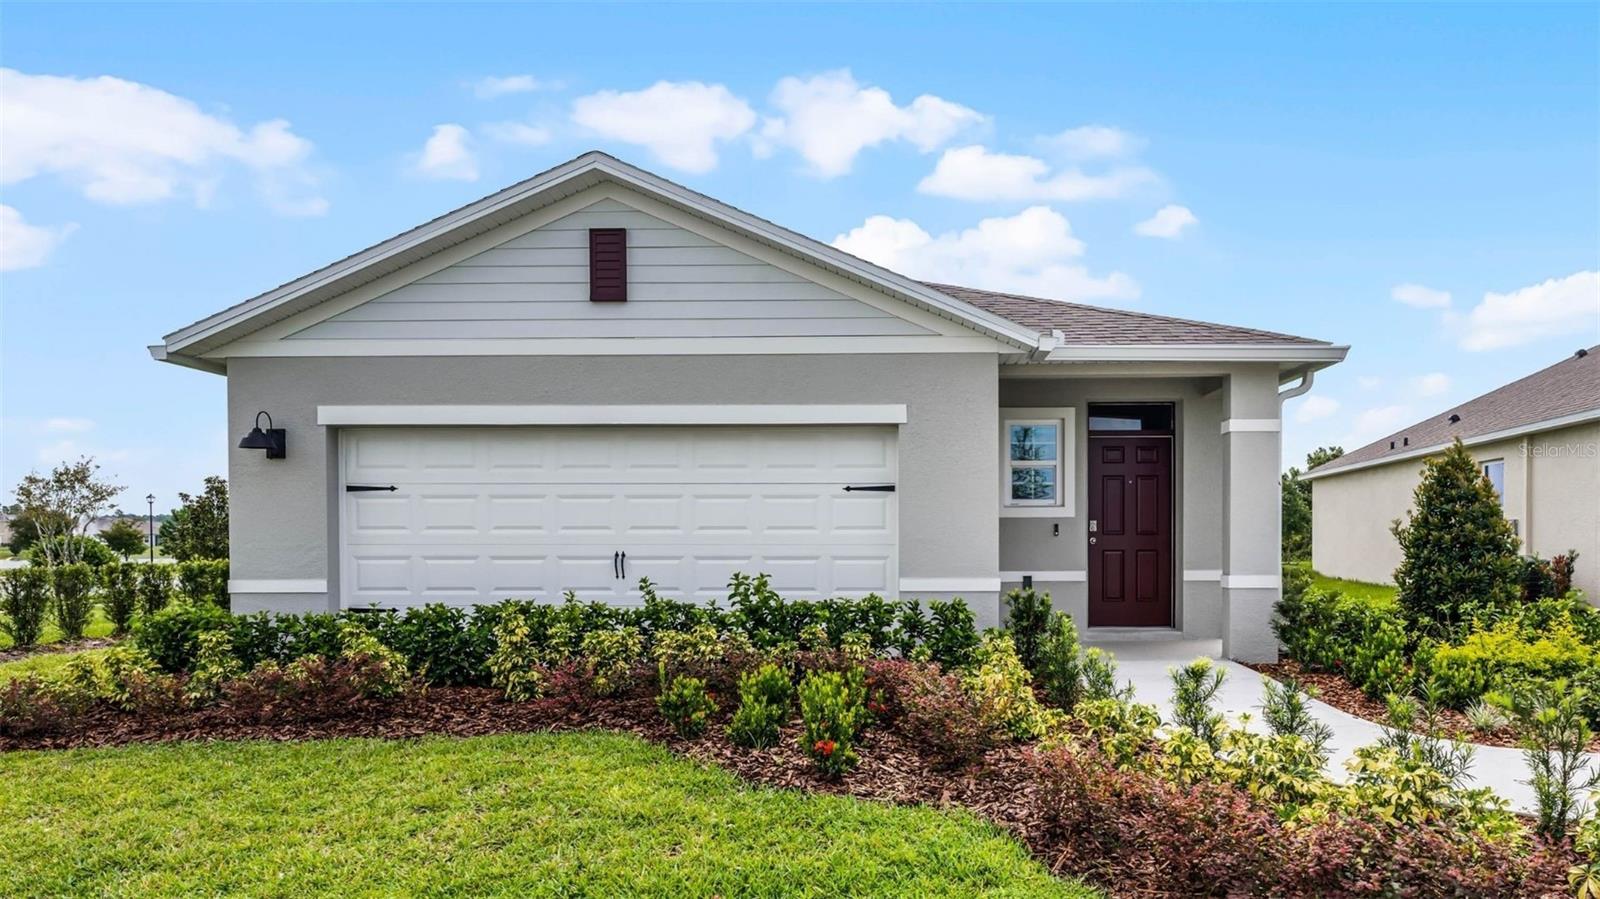 Active
- $355,0005075 Fidler Way, St Cloud, FL 347724 Beds2 Baths1,828 sqftListing courtesy of PRIMROSE REALTY · Data courtesy of: Stellar MLS
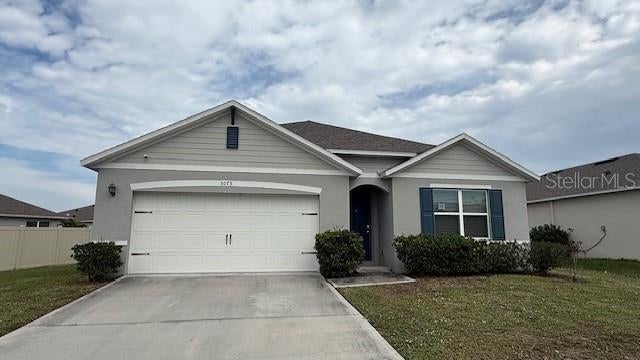 Active
- $416,9903188 House Finch Rd, St Cloud, FL 347735 Beds3 Baths2,447 sqftListing courtesy of DR HORTON REALTY OF CENTRAL FLORIDA LLC · Data courtesy of: Stellar MLS
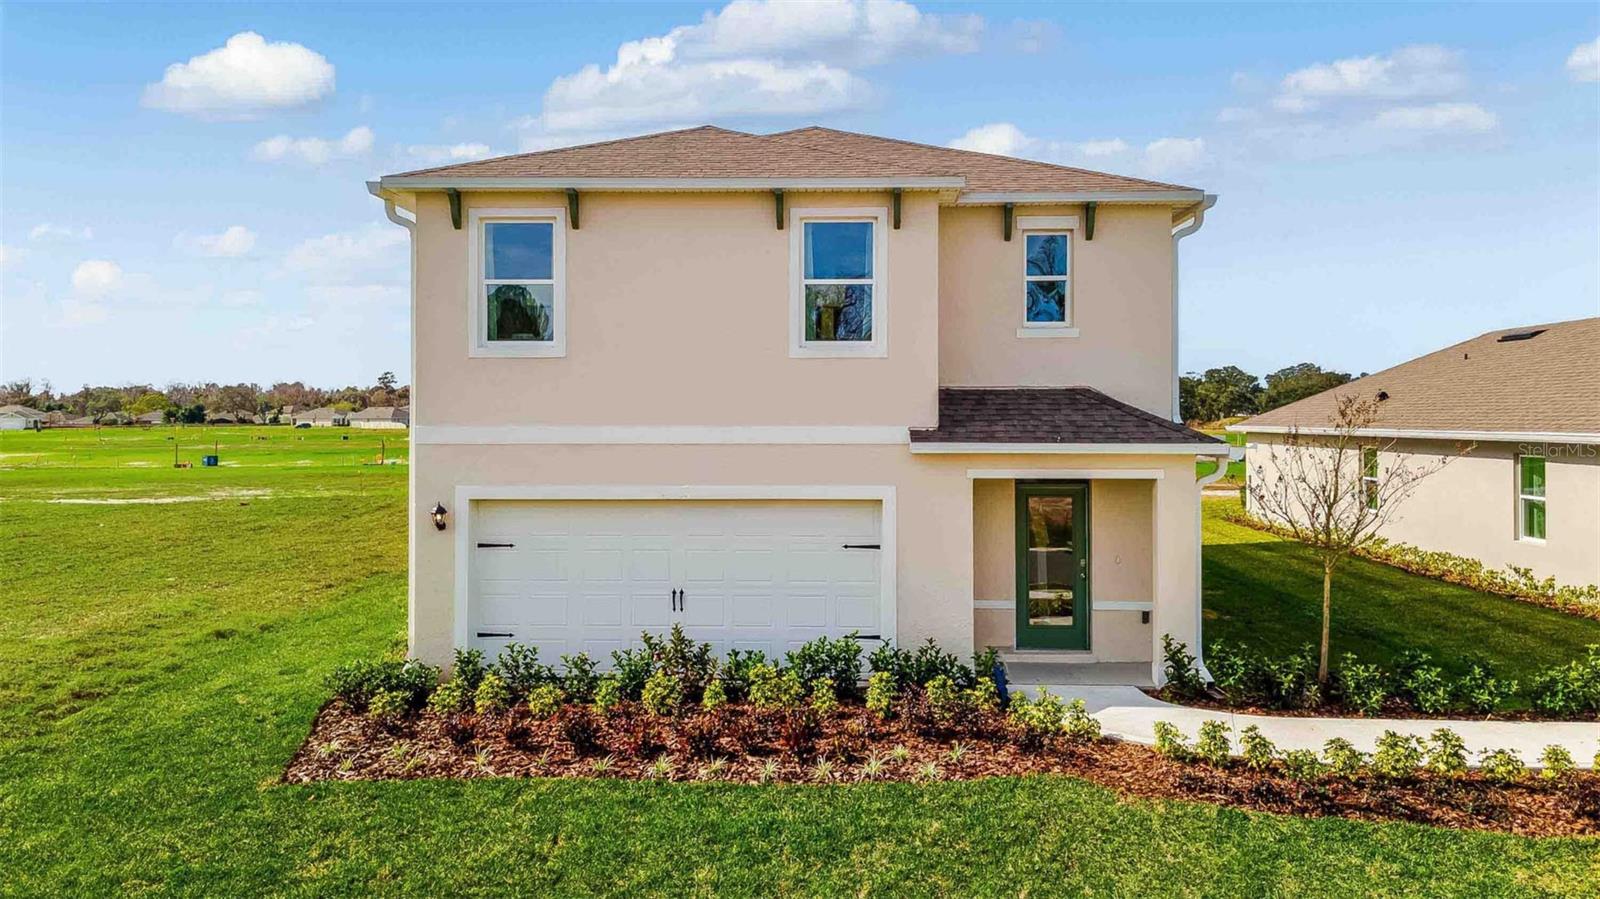 Active
What Sold Nearby
 $240,0004175 Malawi TrlSt Cloud, FL · Sold 2026-10-31
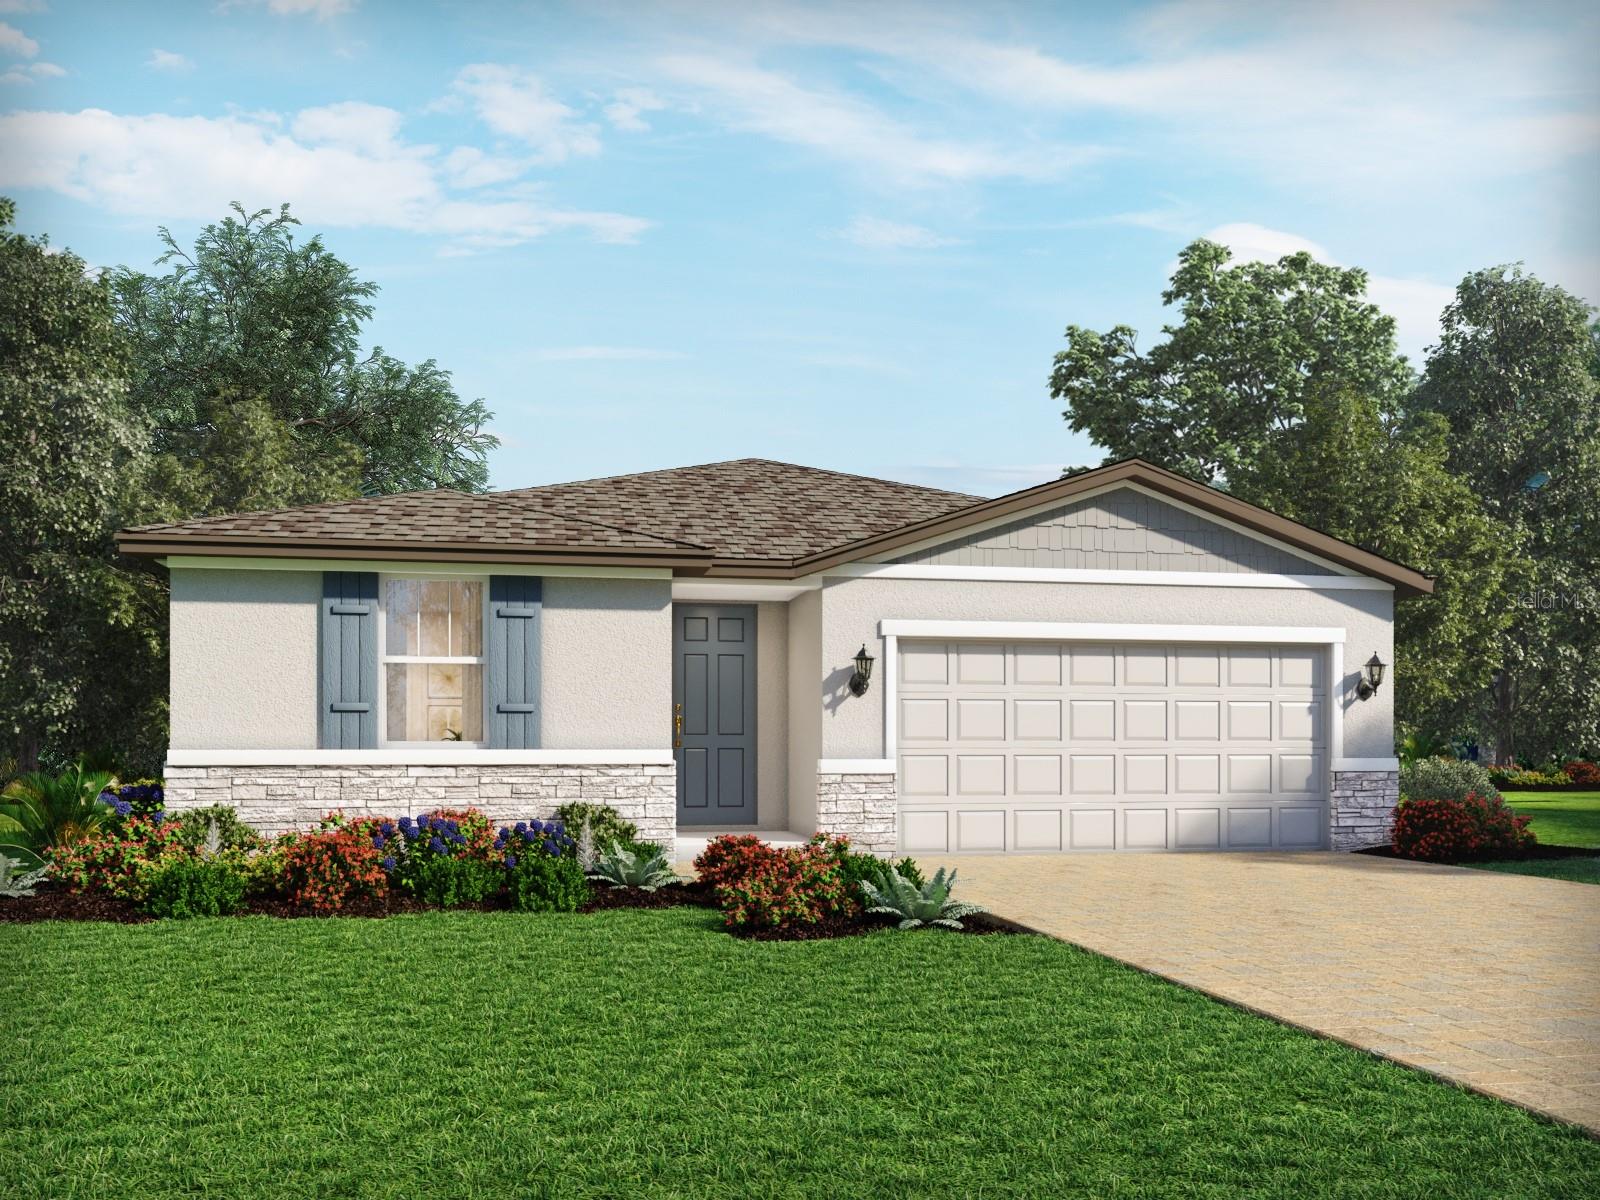 $432,0004536 Eagle Perch CtSt Cloud, FL · Sold 2026-10-30
 $328,9994573 Rangeland WaySt Cloud, FL · Sold 2026-10-30
 $312,5004439 Elliotts Astor BlvdSt Cloud, FL · Sold 2026-10-29
 $399,0314530 Forge RdSt Cloud, FL · Sold 2026-10-29
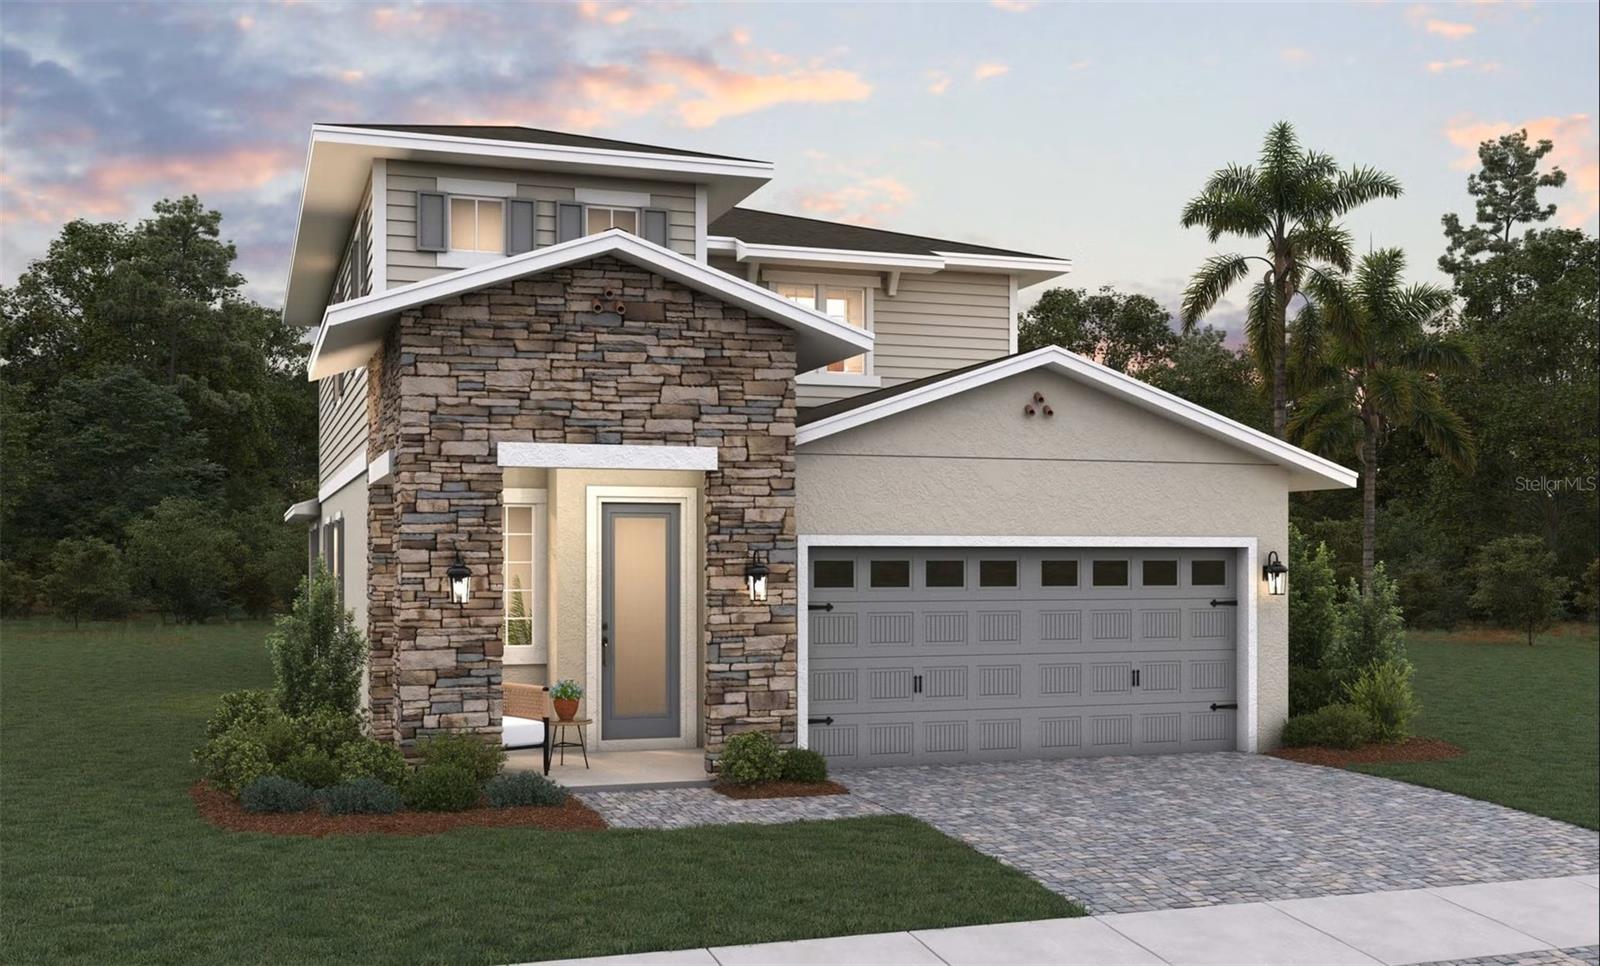 $493,3584405 Firefly LnSt Cloud, FL · Sold 2026-10-29
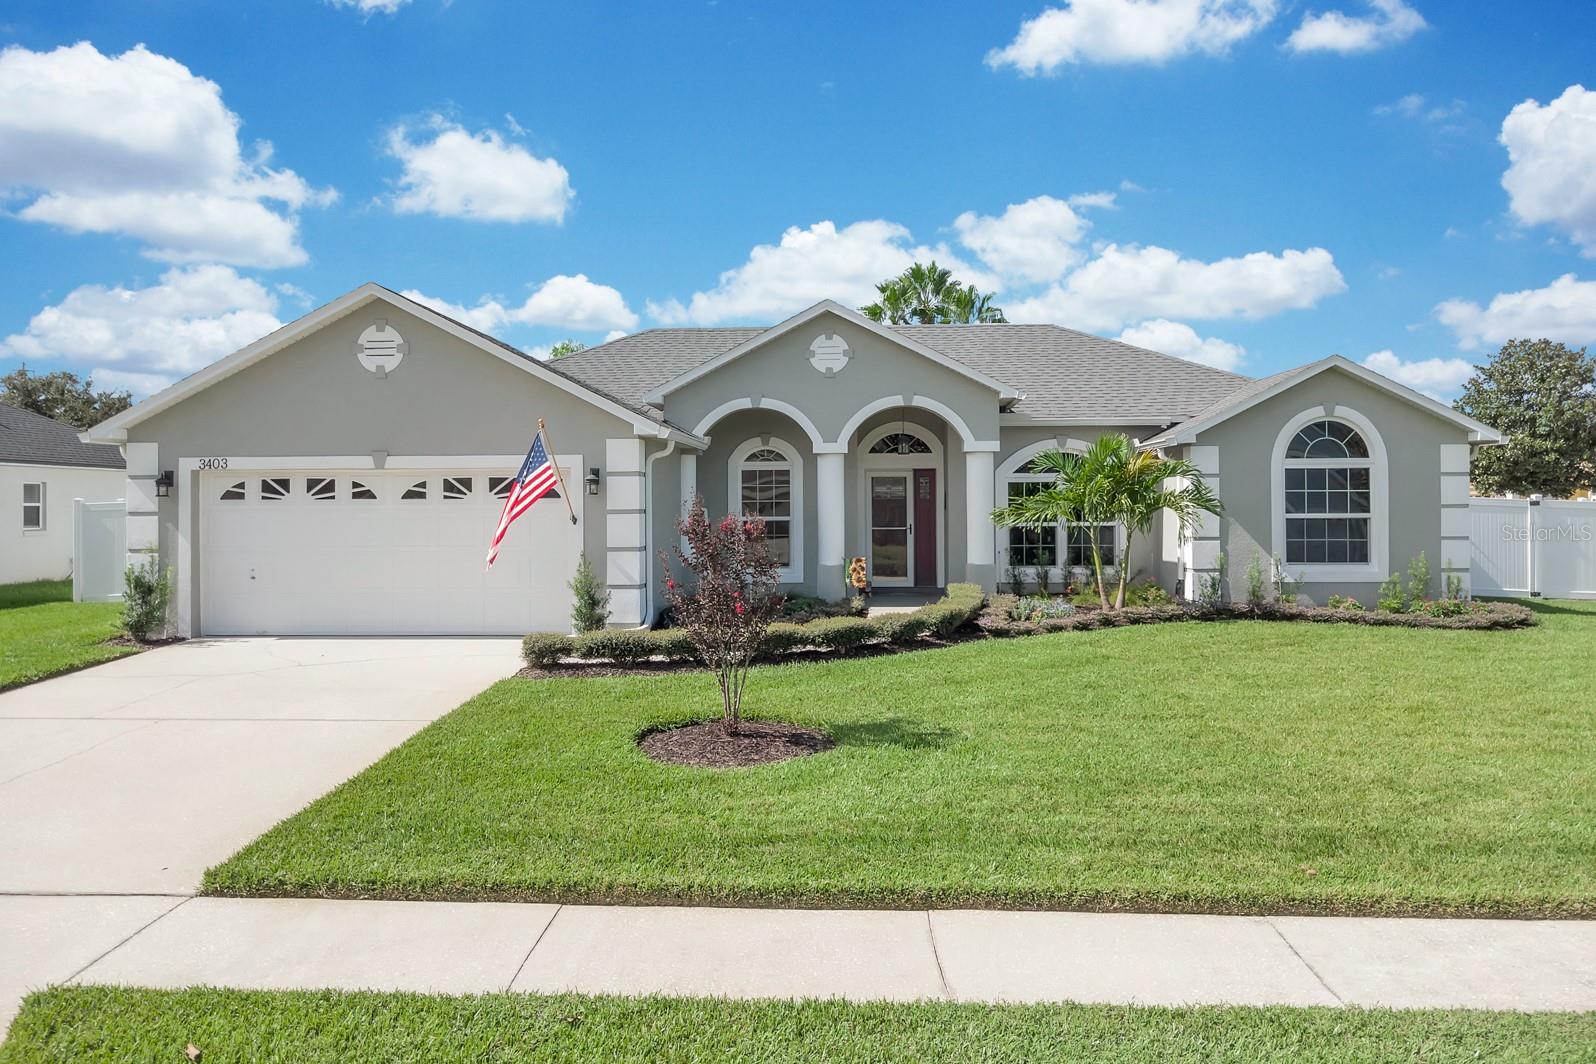 $450,0003403 Gator Bay Creek BlvdSt Cloud, FL · Sold 2026-10-28
 $388,4902811 Parkfield RdSt Cloud, FL · Sold 2026-10-28
Flood
Flood zone X · Minimal flood risk
What's Nearby
Groceries
- Publix3372 Canoe Creek Road, Saint Cloud, FL 34772, United States of America1.2 mi
- Winn-Dixie3318 Canoe Creek Road, Saint Cloud, FL 34772, United States of America1.4 mi
Parks
- Water Tower Park3800, Saint Cloud, FL 34772, United States of America1.3 mi
More homes in St Cloud
Homes for sale near St Cloud
Data courtesy of: Stellar MLSDisclaimers and data details

Listings courtesy of Stellar MLS as distributed by MLS GRID. Based on information submitted to the MLS GRID. All data is obtained from various sources and may not have been verified by broker or MLS GRID. Supplied Open House Information is subject to change without notice. All information should be independently reviewed and verified for accuracy. Properties may or may not be listed by the office/agent presenting the information. Listing information is provided for consumers’ personal, non-commercial use, solely to identify prospective properties for potential purchase; all other use is strictly prohibited and may violate relevant federal and state law. Information deemed reliable but not guaranteed. Copyright © 2026 MLS GRID. All Rights Reserved.

Continental Real Estate Group, Inc
Broker: Derek Eisenberg
Listing last updated: Nov 17, 2026, 9:26 AM EST. SURF LOCAL last checked: Nov 21, 2026, 10:52 PM EST.