
 Active








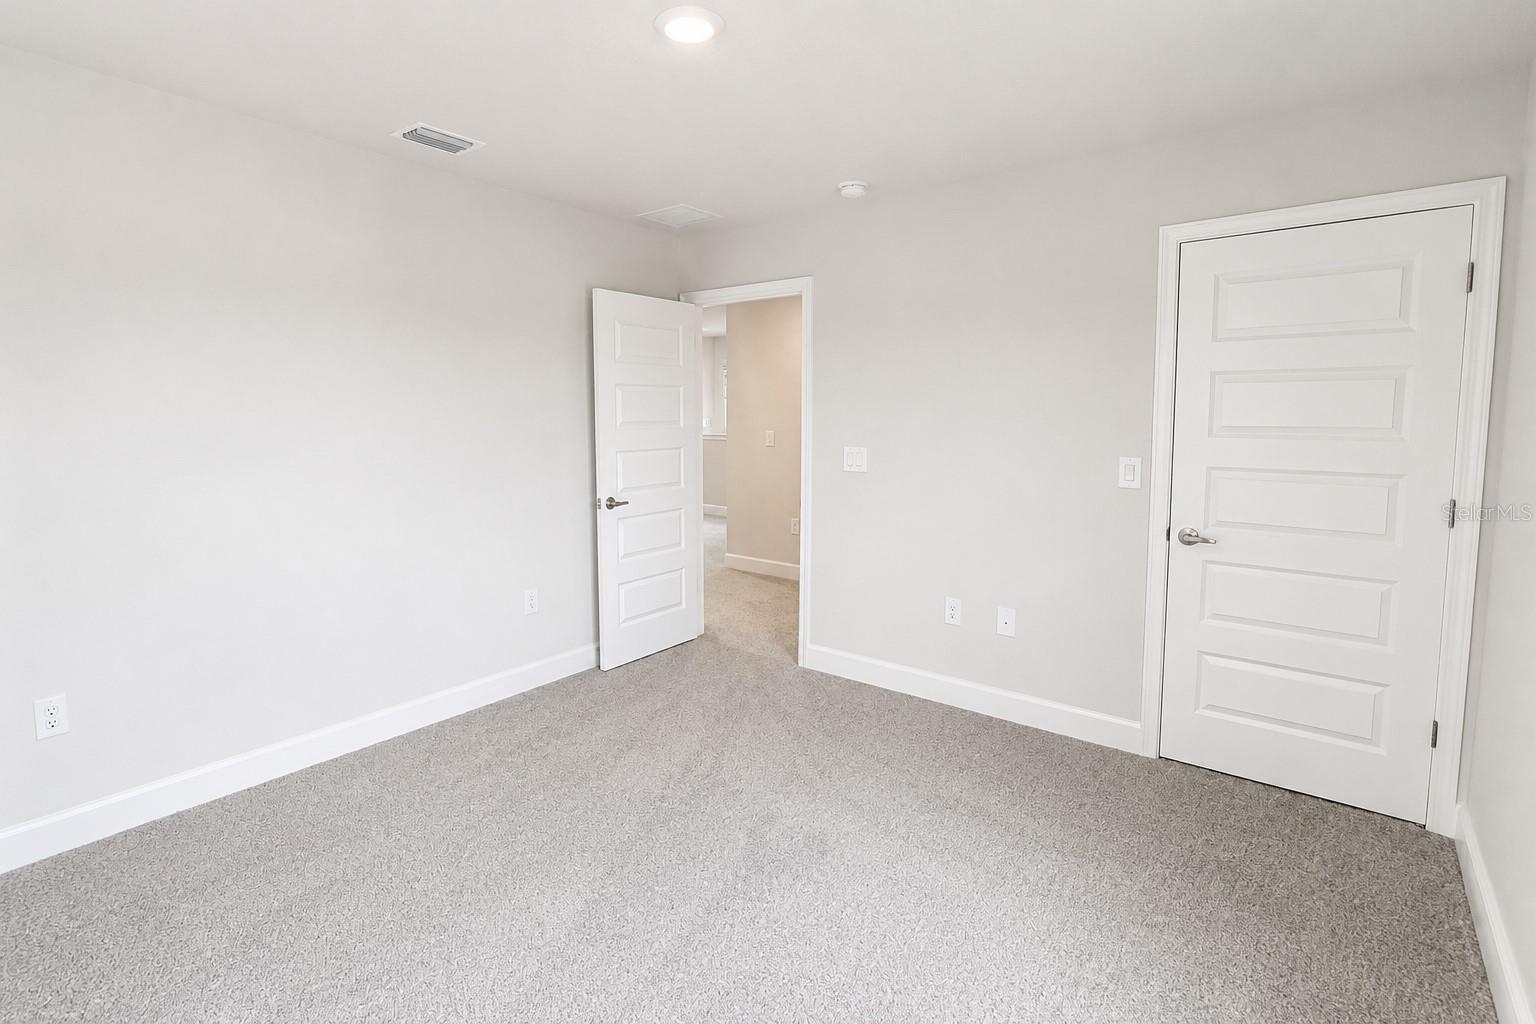

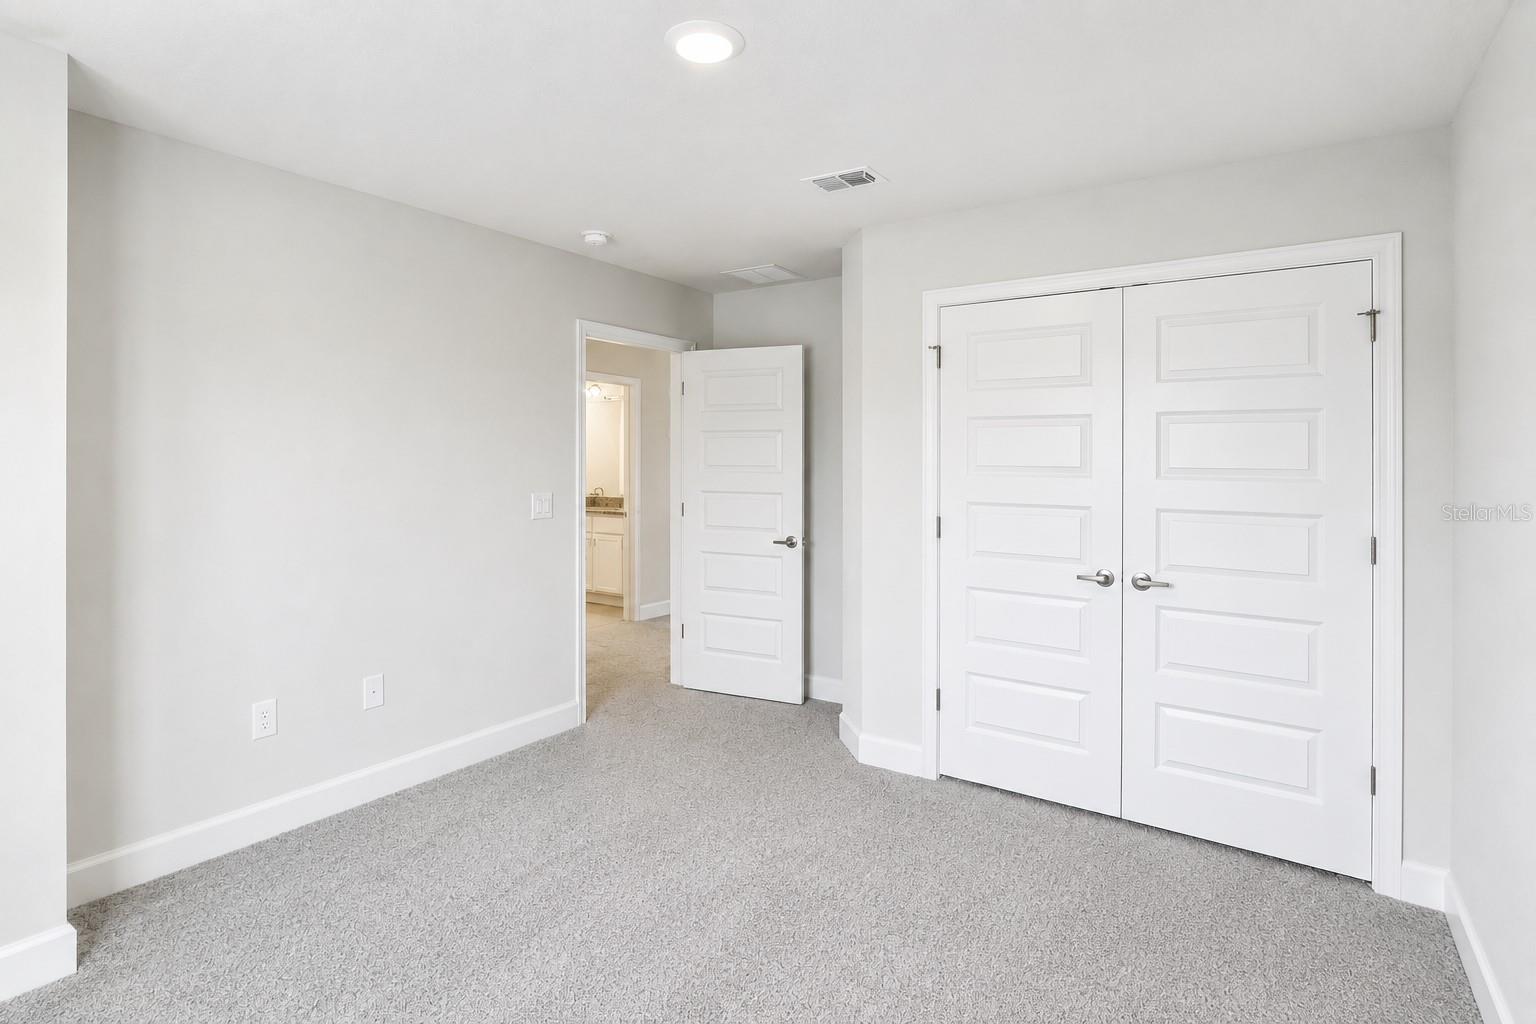

3645 Briarlynne Way
St Cloud, FL 34773 · Single family
$387,900
Listing courtesy of Viviani Moreno De Segovia and Liza Carrasquillo, ADAMS HOMES REALTY, INC.
- 4 Beds
- 3 Baths
- 2,335 sqft
Cynthia's Insights On This Property
- Typical sale in 34773 over the last year: $350,000, $186 per sq ft
- Owners in 34773 stay about 4 years; 3% of homes changed hands last year


📊 Price Pulse
What would you pay for this place?
Sale prices come from county public records, not MLS data.Listing agent
Contact
Send a message and we'll pass it to the listing agent. Nothing is sent until you ask.
About this home
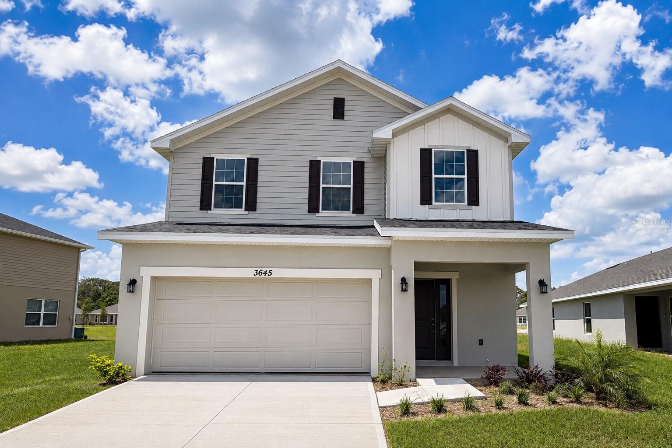
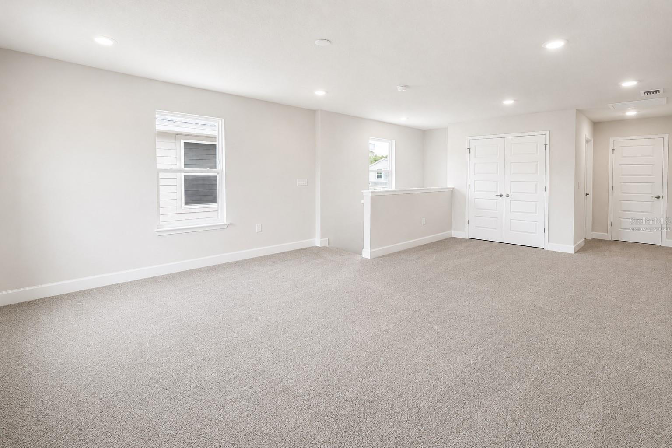
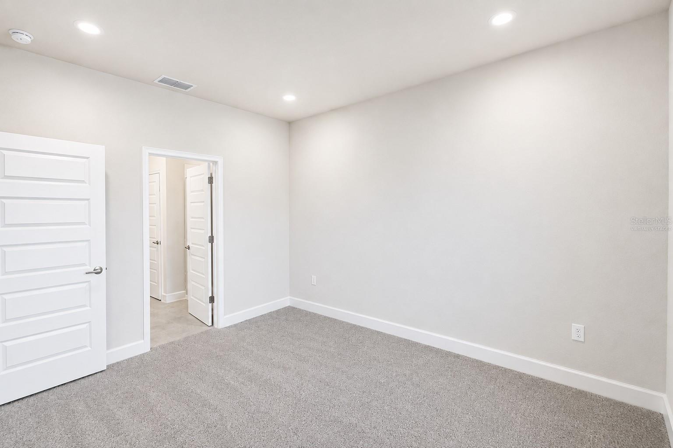
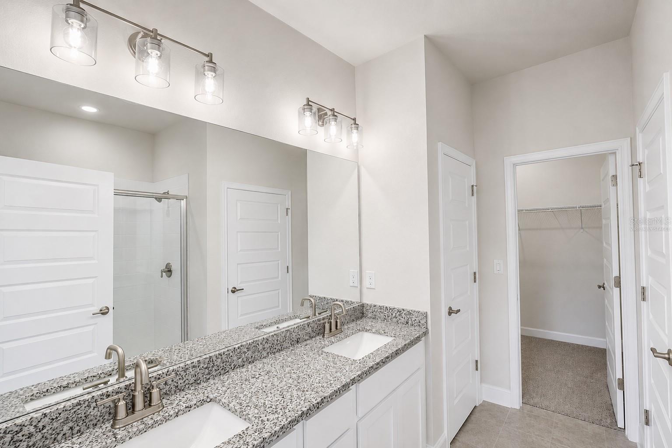
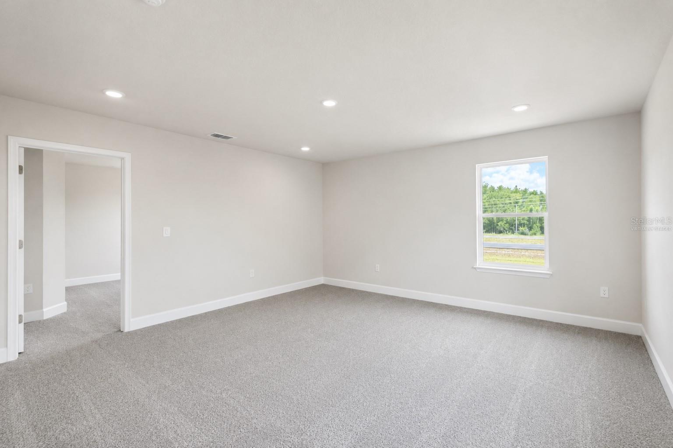
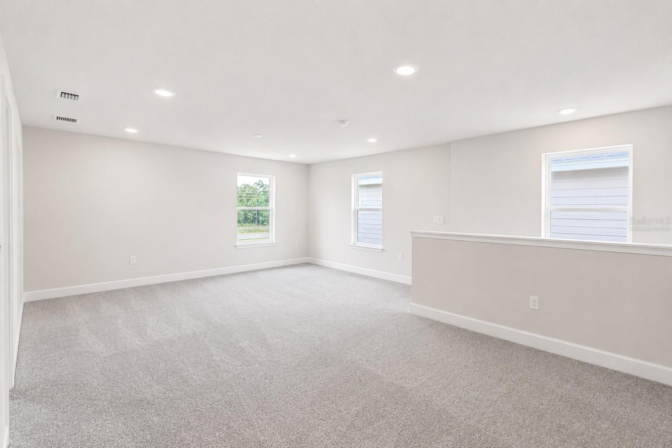
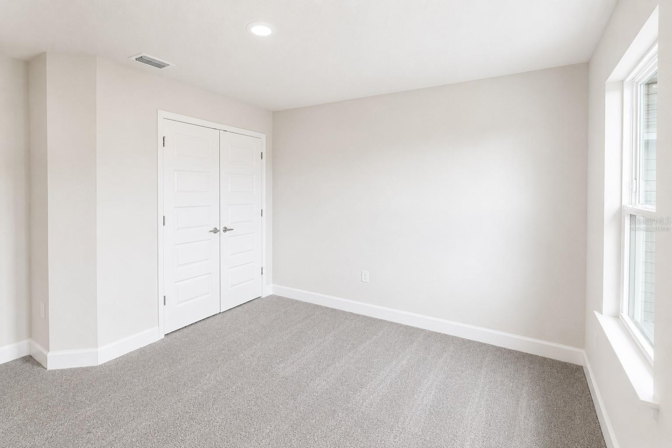
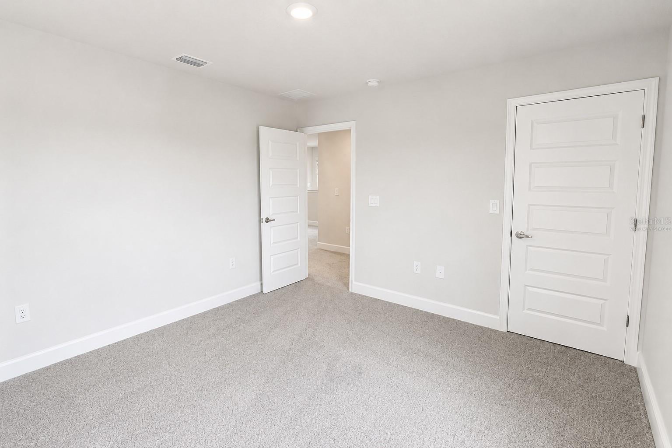
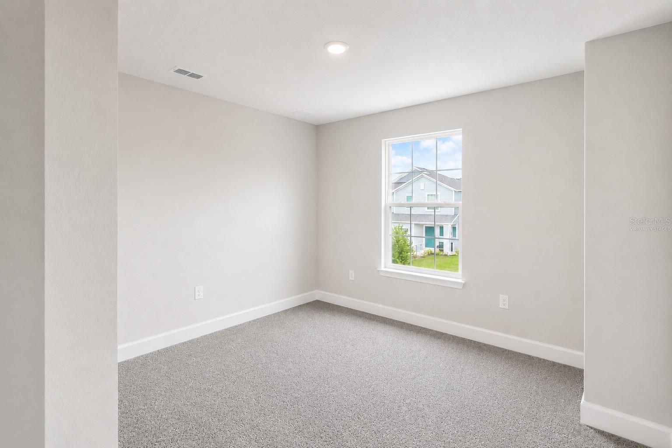
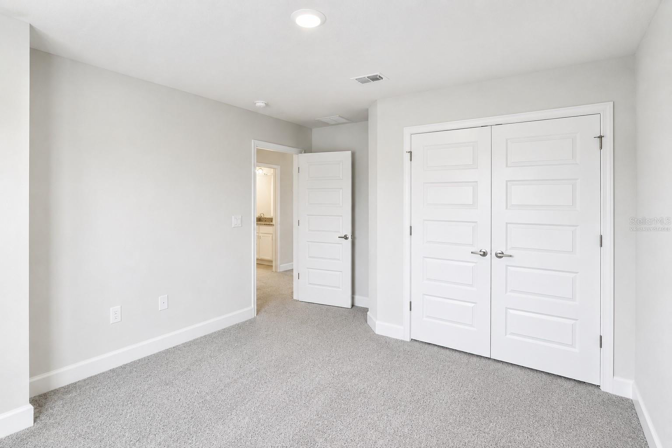
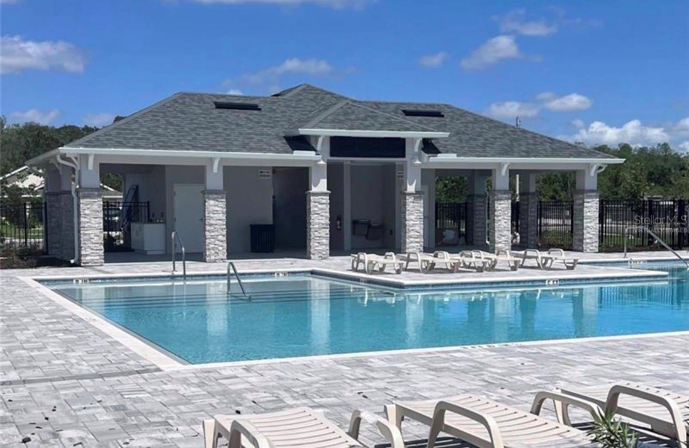
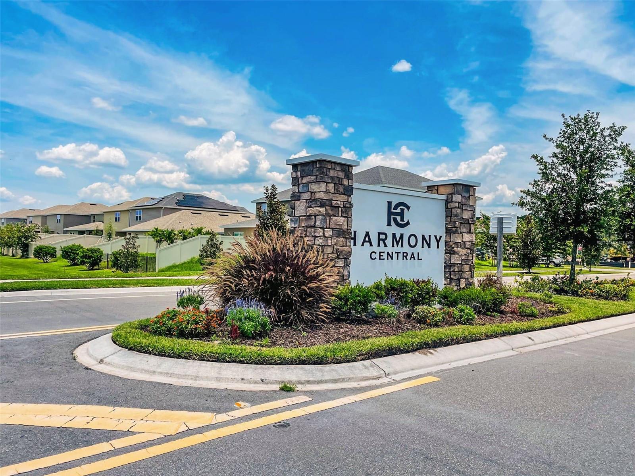
Virtually Staged. **LIMITED-TIME PROMOTION: FREE WASHER, DRYER AND REFRIGERATOR - RECEIVED AFTER CLOSING!** PRICE REDUCED $50,000; reduction already reflected in the advertised price. Imagine coming home to four bedrooms, three full bathrooms and the flexibility to give guests or household members more privacy—all with the comfort and savings of brand-new construction. Welcome to 3645 Briarlynne Way. Now offered at $387,900, this move-in-ready Adams Home features the spacious 2335B floor plan with 4 bedrooms, 3 full bathrooms and a two-car garage. The additional full bathroom creates valuable convenience for guests, multigenerational living or a busy household, while the fourth bedroom can also serve as a private office or hobby room. The open-concept living area connects naturally to the kitchen, where granite countertops, Whirlpool stainless-steel appliances, generous cabinetry, a large center island and pantry create an inviting place for meals and entertaining. The private primary suite provides a comfortable retreat with generous storage. Harmony Central has NO CDD. Compared with the highest published FY2026 annual CDD assessment of approximately $2,401.90 in certain nearby competing new-home communities, that represents savings of approximately $200 monthly—or approximately $48,038 over 20 years if the assessment remained unchanged. This comparison uses published FY2026 assessments for certain nearby properties; assessments vary by property and may change annually. The 20-year amount is a simple illustration assuming unchanged annual assessments, not guaranteed future savings. HOA fees and other property taxes are separate. Community amenities include a pool with cabanas and a dog park. $15,000 Flex Cash may be used toward eligible purchase expenses or an interest-rate buydown, subject to builder, lender and loan-program terms. New contract must be executed by October 31, 2026, with no contingencies and a 30-day closing in November 2026. Builder-paid closing costs, excluding prepaids, require a preferred lender. A $1,000 contract deposit reserves the home; additional funds may be required at closing. For contracts executed by October 31, 2026, receive a Buyer Credit when working with Acrisure, one of the builder's preferred lenders, subject to eligibility and lender terms. Ask the onsite sales team for complete incentive terms and availability. Schedule your private tour and picture the everyday moments that could begin here.
moreless
- Property type
- Single family
- Year built
- 2026
- Lot size
- 6,970 sqft
- Garage
- 2 cars
- On market
- 229 days
- Price per sqft
- $166
- HOA fees
- $76/mo
- Listing ID
- O6389897
Show Full Details
Property Info
- Property Type
- Residential
- Property Subtype
- SingleFamilyResidence
- Year Built
- 2026
- Levels
- Two
- Direction Faces
- Northeast
- Lot Size (acres)
- 0.16
- Lot Size (sqft)
- 6970.0
- New Construction
- Yes
- Contract Date
- 2026-03-11
- On Market Date
- 2026-03-11
- Cumulative Days on Market
- 229
Interior Features
- Interior Features
- Open Floorplan, Stone Counters, Walk-In Closet(S)
- Flooring
- Carpet, Ceramic Tile
- Laundry Features
- Laundry Room
- Levels
- Two
- Window Features
- Double Pane Windows
Appliances
- Appliances
- Dishwasher, Disposal, Electric Water Heater, Microwave, Range
Heating & Cooling
- Heating
- Central
- Cooling
- Central Air
Exterior Features
- Construction Materials
- Block, Stucco
- Foundation
- Slab
- Roof
- Shingle
Features & Amenities
- Garage Spaces
- 2.0
- Garage
- Yes
- Attached Garage
- Yes
- Parking Features
- Attached
Community/Association
- HOA
- Yes
- HOA Name
- Artemis Lifestyles
- HOA Phone
- $4,077,052,190
- HOA Fee
- $908
- HOA Fee Frequency
- Annually
- Community Features
- Pool
Utilities
- Utilities
- Cable Available, Electricity Connected, Sewer Connected, Water Available
- Sewer
- Public Sewer
- Water Source
- Public
Taxes
- Annual Tax Amount
- $759
- Tax Year
- $2,025
- Legal Description
- HARMONY CENTRAL PH 2 PB 35 PGS 139-144 BLK S LOT 4
Other
- Derived Previous List Price
- $392,900
- Co List Agent Mls Id
- 272509141
- Co List Agent Full Name
- Liza Carrasquillo
- Co List Office Name
- ADAMS HOMES REALTY, INC.
- Co List Office Mls Id
- 55223
Data freshness
- SURF LOCAL last checked
- Nov 21, 2026, 3:22 PM EST
Location
Approximate location, shown from the displayed address.
Similar homes nearby
- $414,9004343 Southern Vista Loop, St Cloud, FL 347724 Beds3 Baths2,075 sqftListing courtesy of REAL BROKER, LLC · Data courtesy of: Stellar MLS
 Active
- $412,9905756 Springer St, St Cloud, FL 347713 Beds2 Baths1,828 sqftListing courtesy of DR HORTON REALTY OF CENTRAL FLORIDA LLC · Data courtesy of: Stellar MLS
 Active
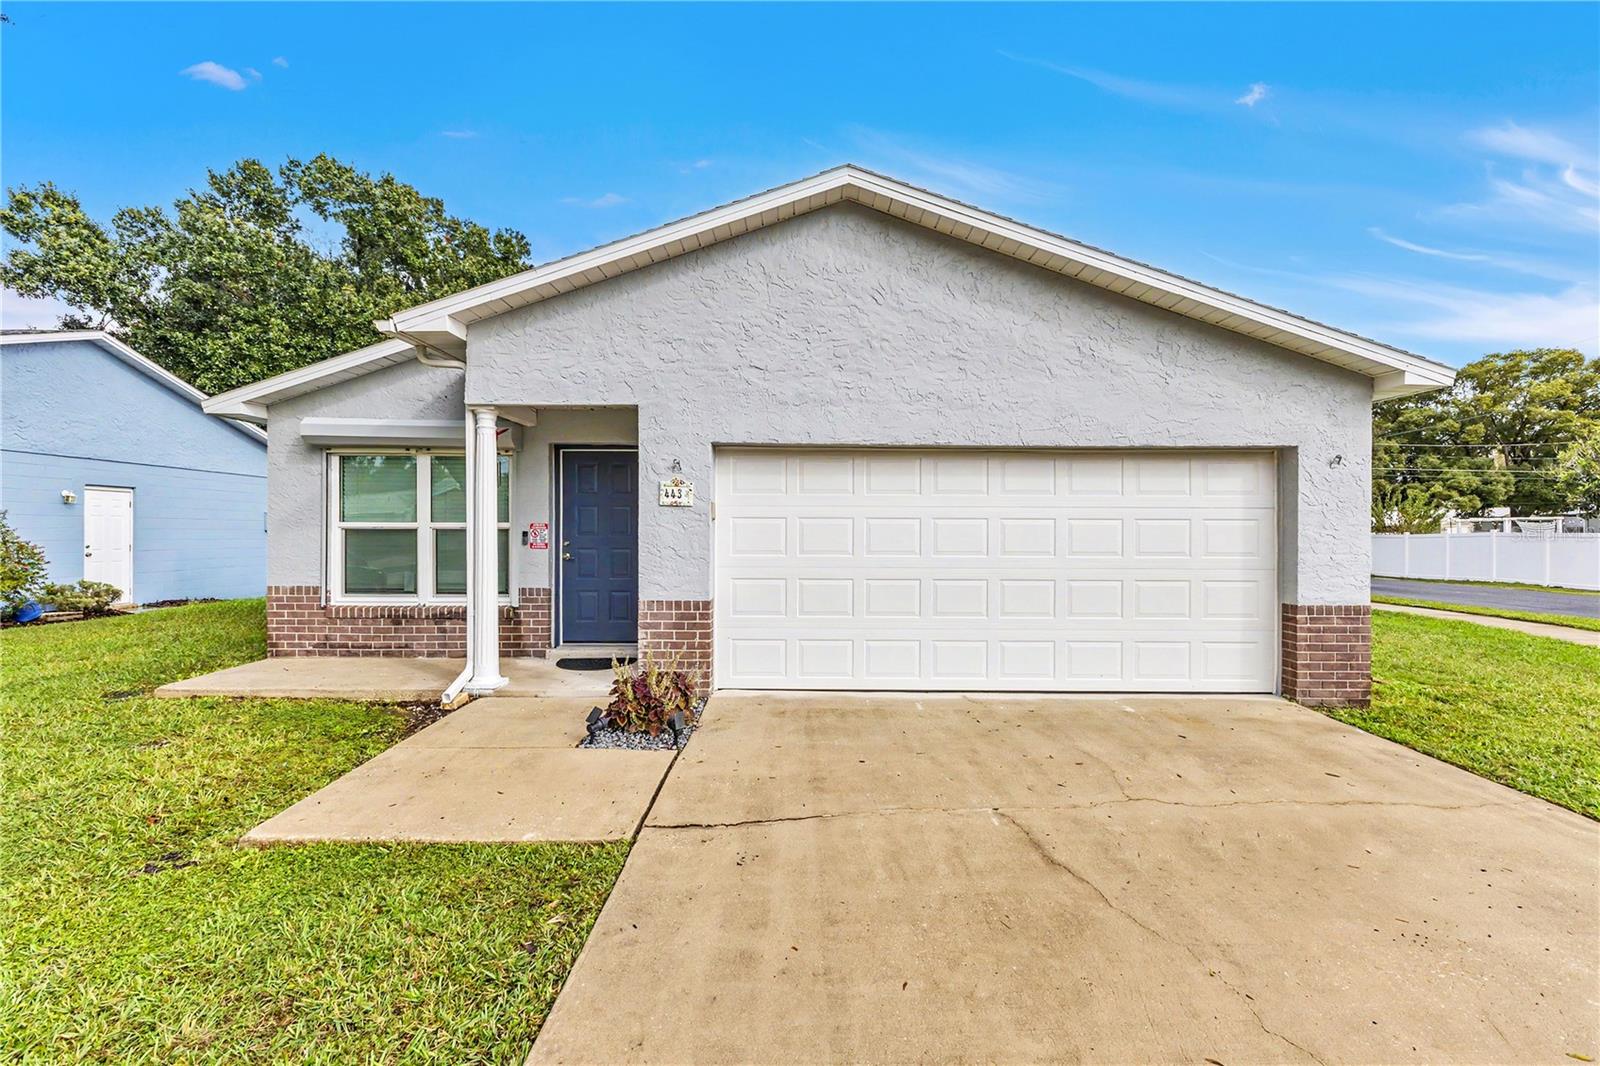
- $340,000443 Wyoming Ave, St Cloud, FL 347693 Beds2 Baths1,185 sqftListing courtesy of EXP REALTY LLC · Data courtesy of: Stellar MLS
 Active
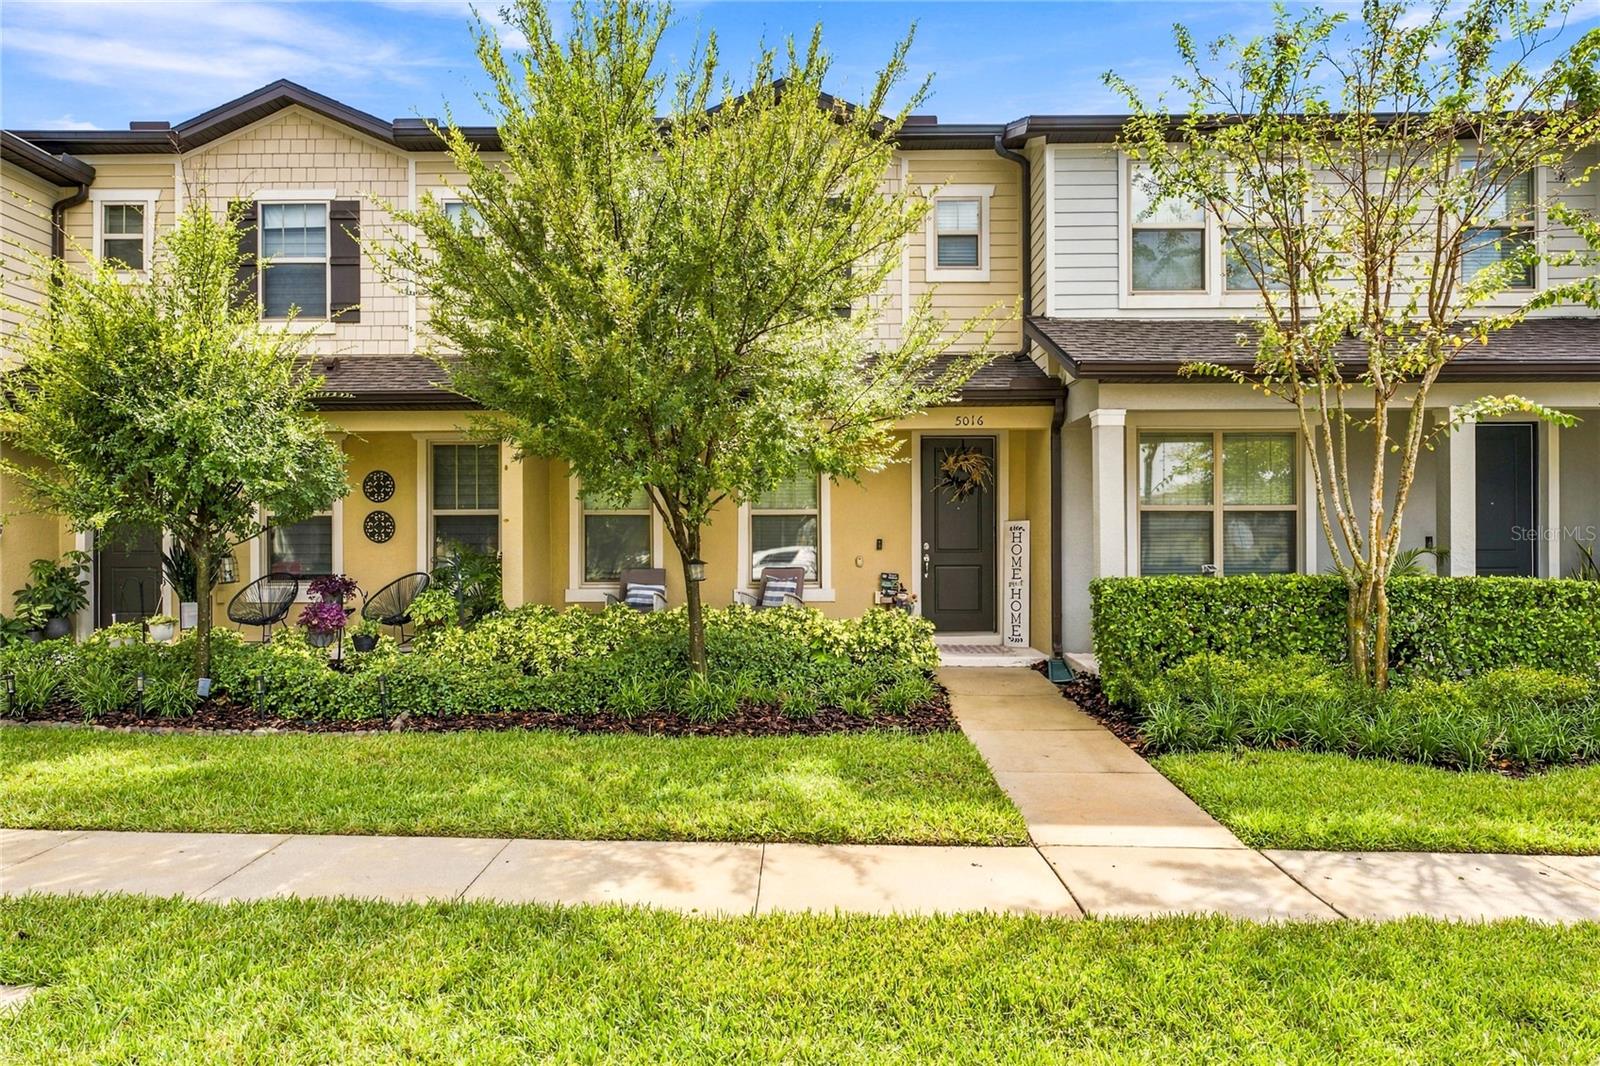
- $315,0005016 Caspian St, St Cloud, FL 347712 Beds3 Baths1,464 sqftListing courtesy of MAINSTREET REALTY · Data courtesy of: Stellar MLS
 Active
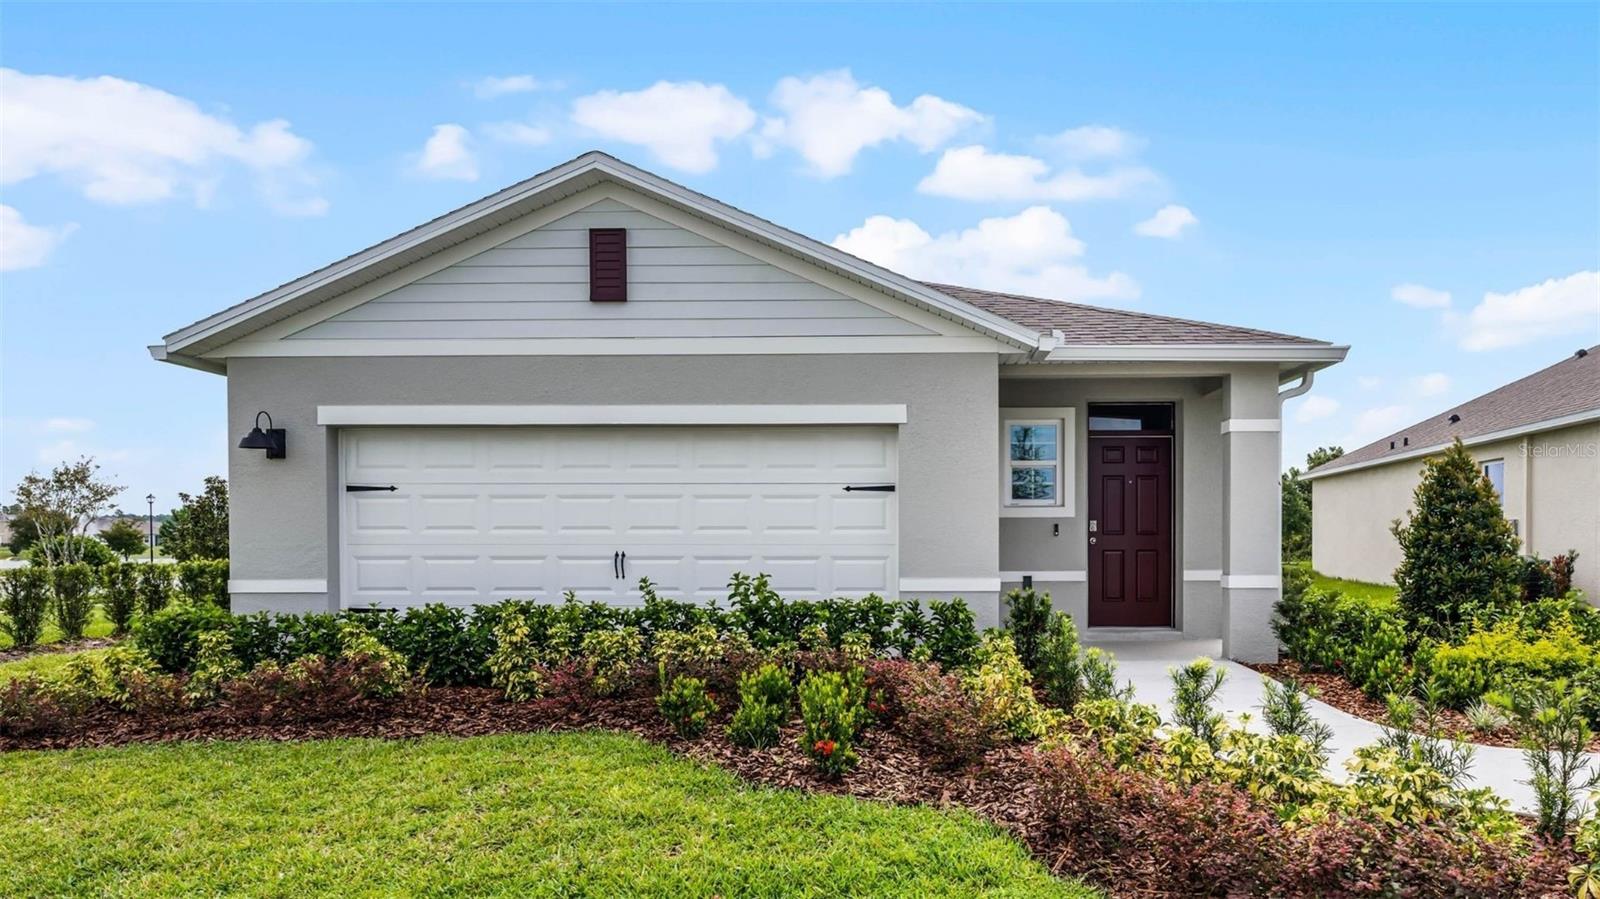
- $373,4323107 Grey Moss Dr, St Cloud, FL 347734 Beds2 Baths1,665 sqftListing courtesy of DR HORTON REALTY OF CENTRAL FLORIDA LLC · Data courtesy of: Stellar MLS
 Active
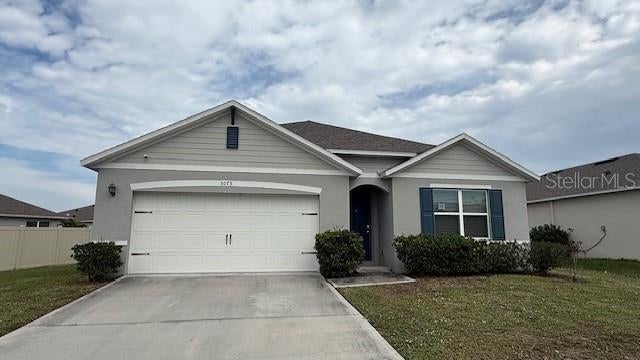
- $355,0005075 Fidler Way, St Cloud, FL 347724 Beds2 Baths1,828 sqftListing courtesy of PRIMROSE REALTY · Data courtesy of: Stellar MLS
 Active
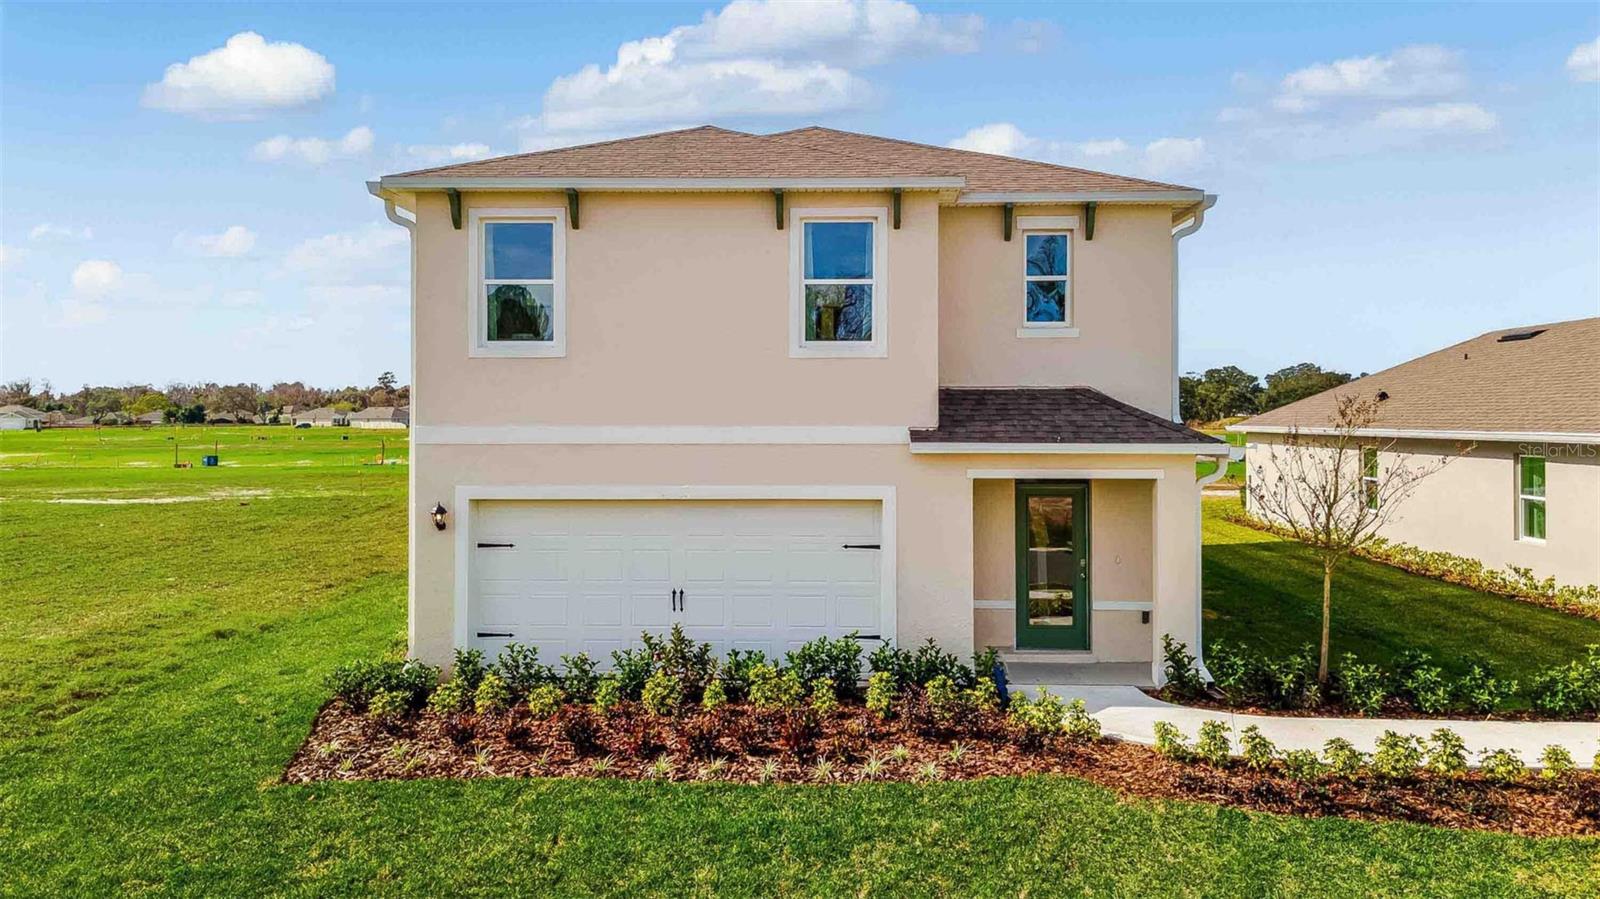
- $416,9903188 House Finch Rd, St Cloud, FL 347735 Beds3 Baths2,447 sqftListing courtesy of DR HORTON REALTY OF CENTRAL FLORIDA LLC · Data courtesy of: Stellar MLS
 Active
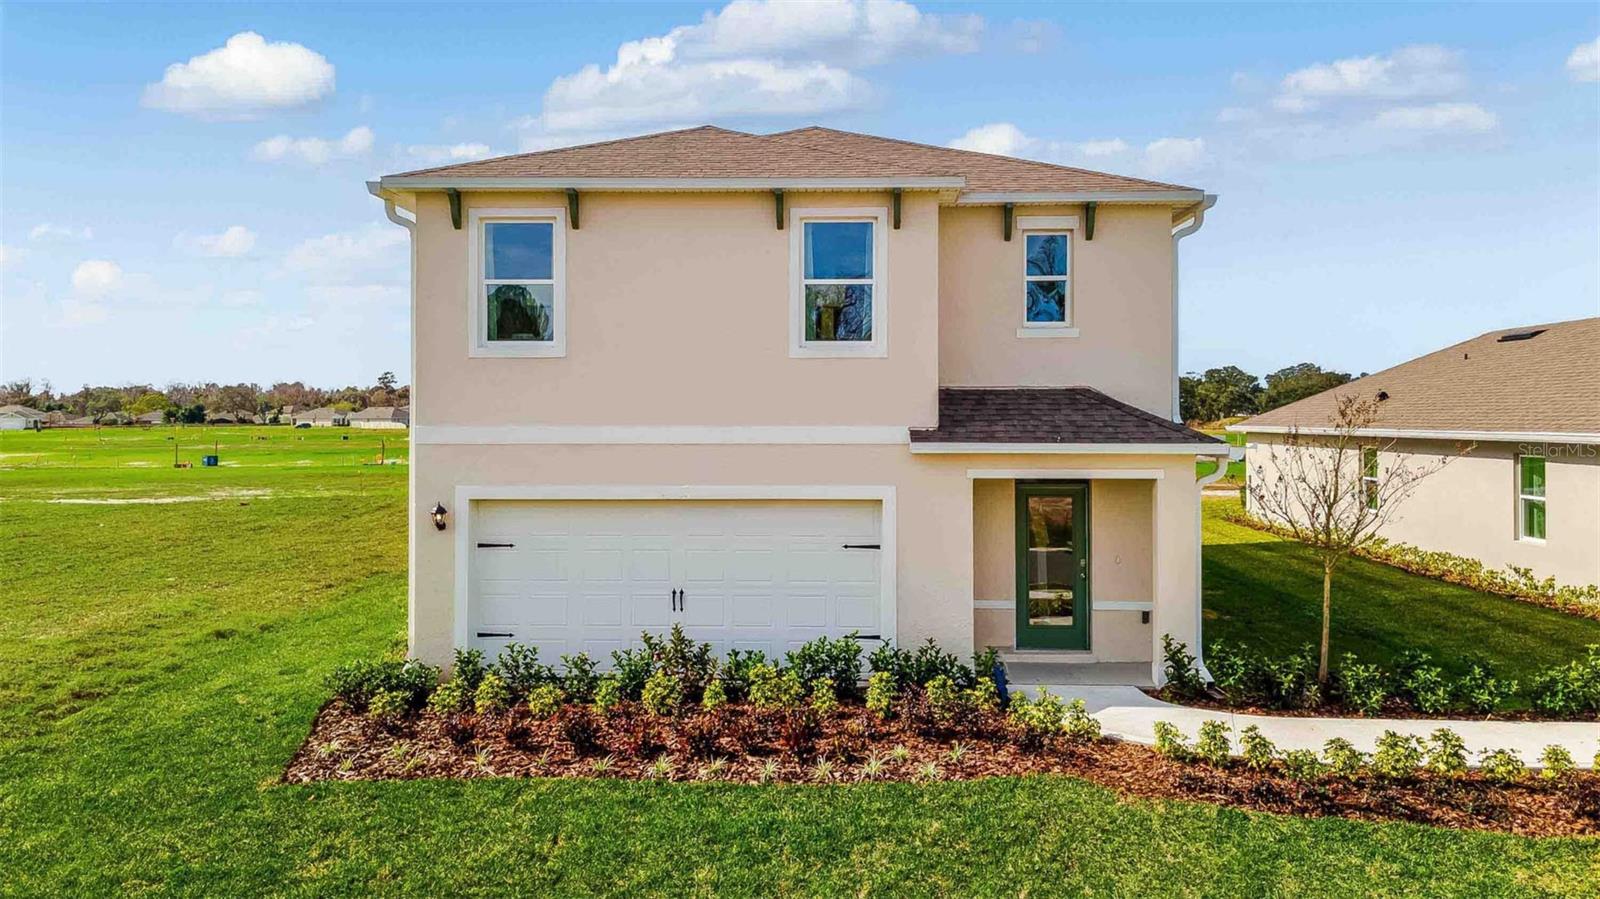
- $418,9143113 Grey Moss Dr, St Cloud, FL 347735 Beds3 Baths2,447 sqftListing courtesy of DR HORTON REALTY OF CENTRAL FLORIDA LLC · Data courtesy of: Stellar MLS
 Active
What Sold Nearby
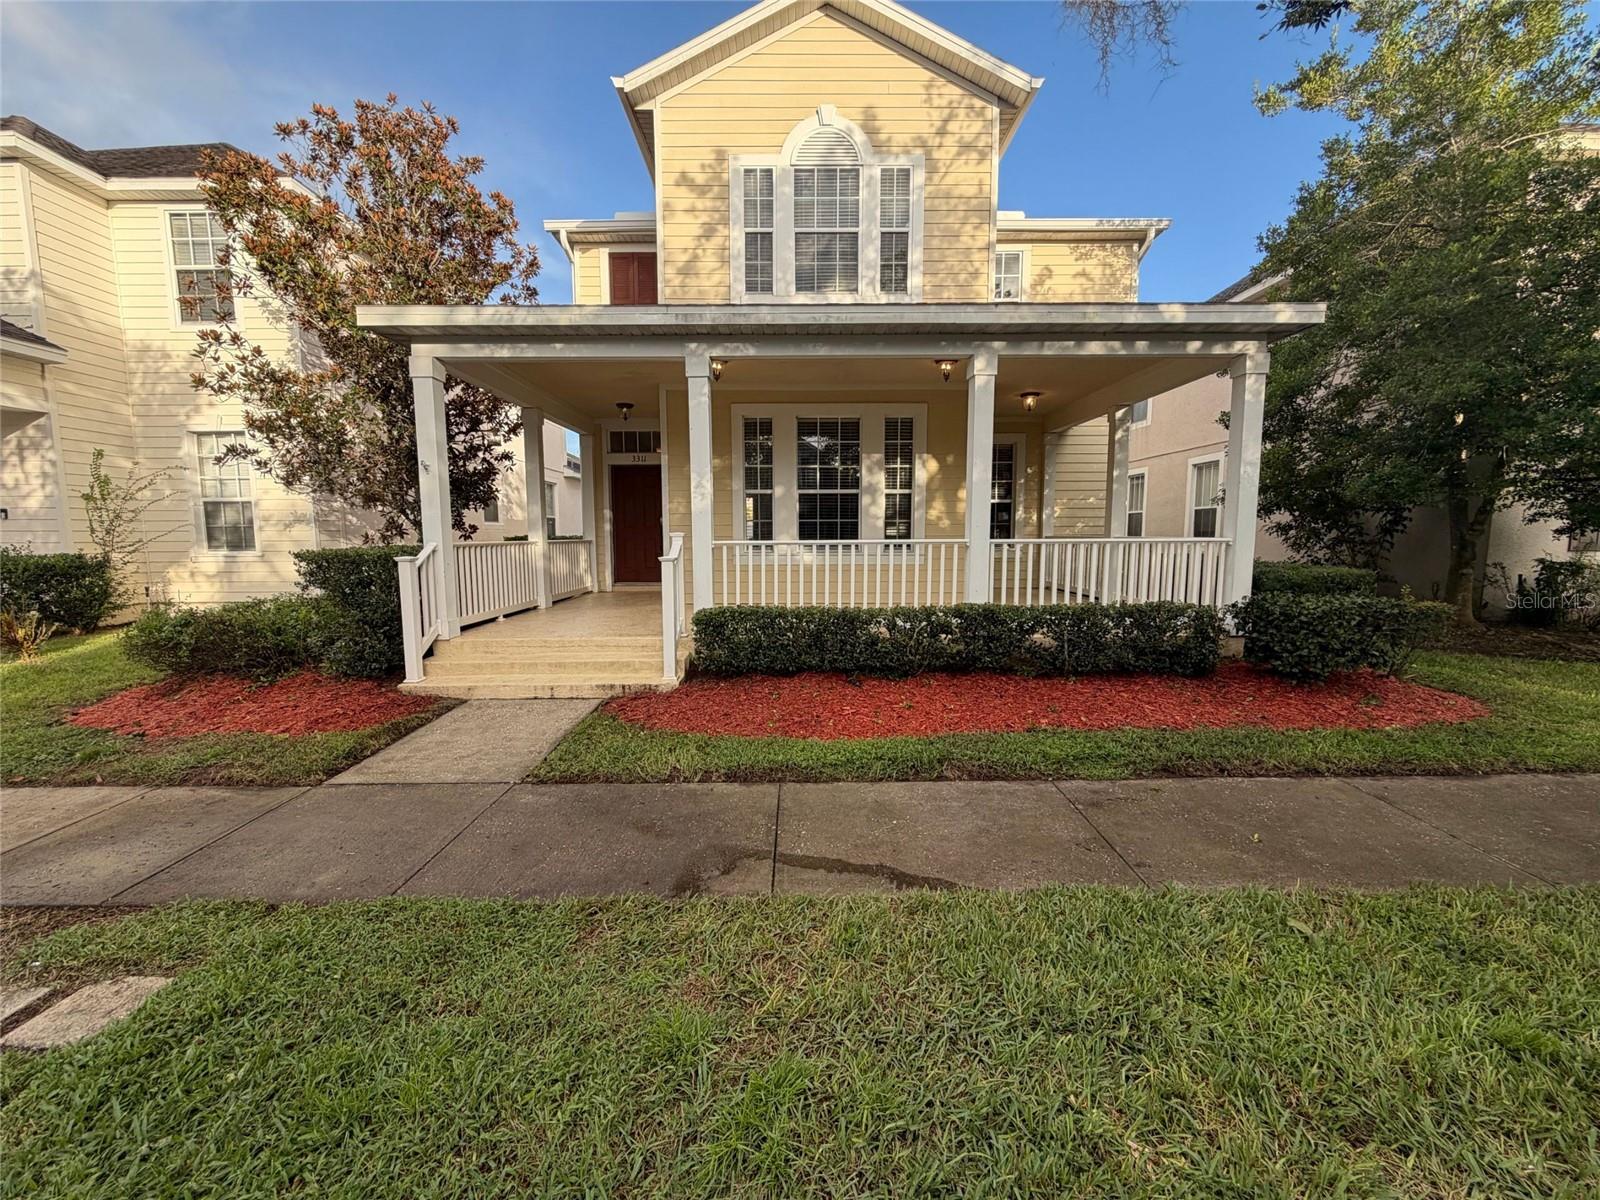 $341,0003311 Pond Pine RdHarmony, FL · Sold 2026-10-30
 $359,9007592 Bent Tree LoopSt Cloud, FL · Sold 2026-10-30
 $390,0007575 Bent Tree LoopHarmony, FL · Sold 2026-10-29
 $406,9902928 Elio Hammock DrSt Cloud, FL · Sold 2026-10-29
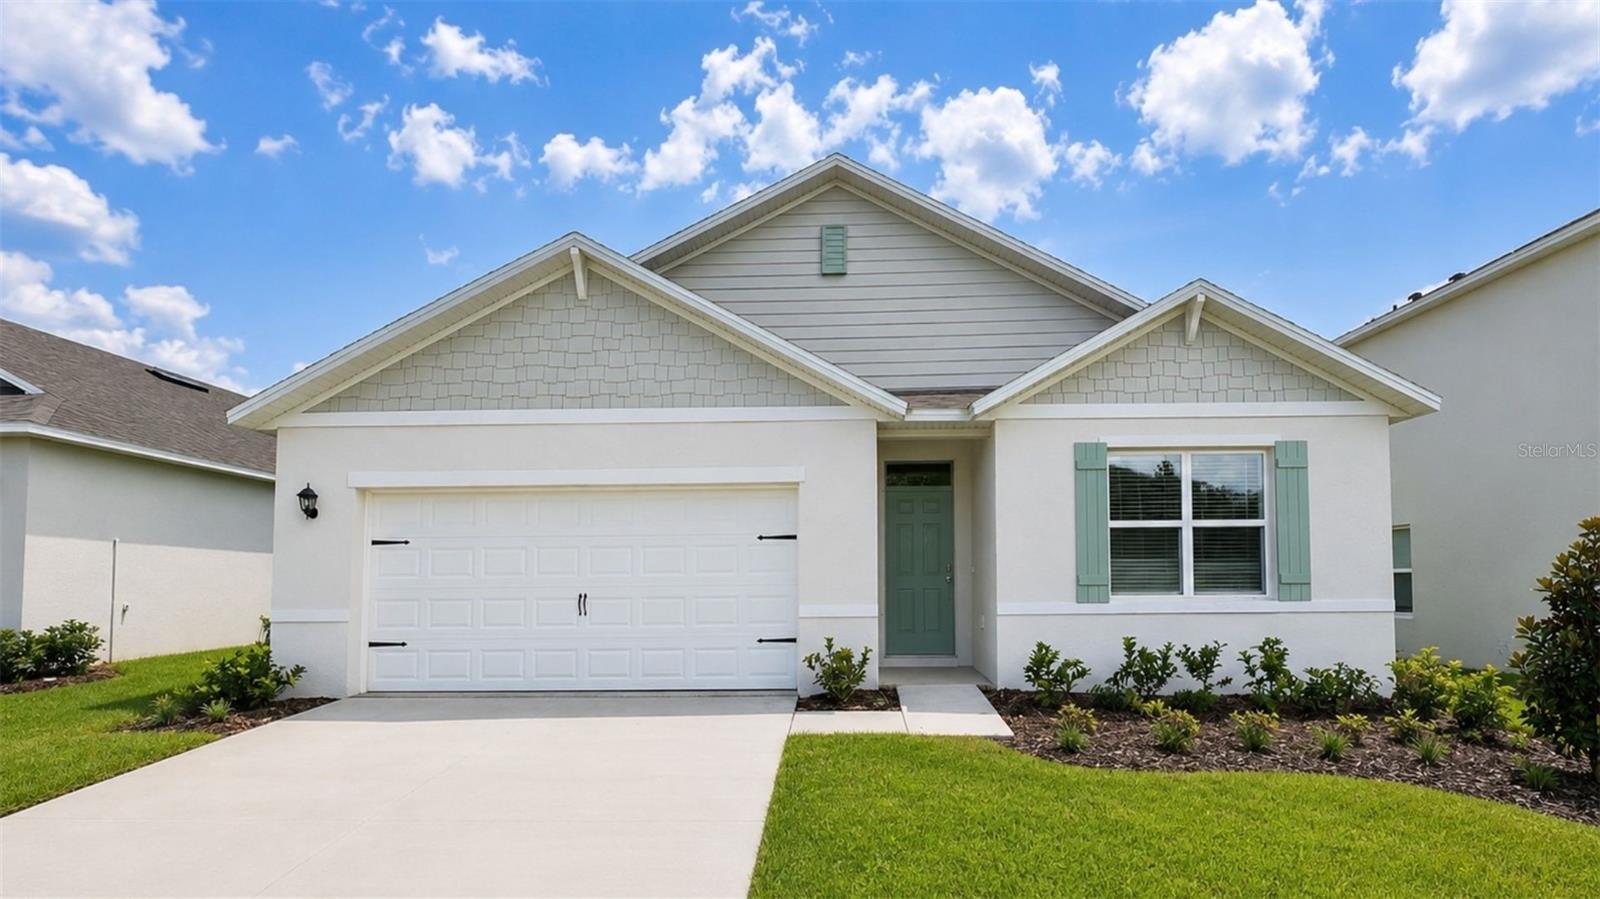 $404,9903144 Grey Moss DrSt Cloud, FL · Sold 2026-10-27
 $405,9903068 House Finch RdSt Cloud, FL · Sold 2026-10-27
 $305,0009145 Lincoln RdSt Cloud, FL · Sold 2026-10-23
 $445,0003145 House Finch RdSt Cloud, FL · Sold 2026-10-22
Flood
Flood zone X · Minimal flood risk
What's Nearby
Schools
- Harmony High School3601 Arthur J. Gallagher Boulevard, Saint Cloud, FL 34771, United States of America1.0 mi
- Harmony High School3601 Arthur J. Gallagher Boulevard, Saint Cloud, FL 34771, United States of America1.1 mi
Parks
- Harmony, FloridaUnited States of America1.3 mi
More homes in St Cloud
Homes for sale near St Cloud
Data courtesy of: Stellar MLSDisclaimers and data details

Listings courtesy of Stellar MLS as distributed by MLS GRID. Based on information submitted to the MLS GRID. All data is obtained from various sources and may not have been verified by broker or MLS GRID. Supplied Open House Information is subject to change without notice. All information should be independently reviewed and verified for accuracy. Properties may or may not be listed by the office/agent presenting the information. Listing information is provided for consumers’ personal, non-commercial use, solely to identify prospective properties for potential purchase; all other use is strictly prohibited and may violate relevant federal and state law. Information deemed reliable but not guaranteed. Copyright © 2026 MLS GRID. All Rights Reserved.

Continental Real Estate Group, Inc
Broker: Derek Eisenberg
Listing last updated: Nov 14, 2026, 6:30 PM EST. SURF LOCAL last checked: Nov 21, 2026, 3:22 PM EST.