
 Active
3523 Clay Brick Rd Rd
St Cloud, FL 34773 · Townhouse
$295,000
Listing courtesy of Jeanine Corcoran, CORCORAN CONNECT LLC
- 3 Beds
- 3 Baths
- 1,876 sqft
Cynthia's Insights On This Property
- Built 2015
- Last recorded sale: $320,000 in March 2023
- Typical sale in 34773 over the last year: $350,000, $186 per sq ft
- Owners in 34773 stay about 4 years; 3% of homes changed hands last year


📊 Price Pulse
What would you pay for this place?
Sale prices come from county public records, not MLS data.Listing agent

Contact
Send a message and we'll pass it to the listing agent. Nothing is sent until you ask.
About this home
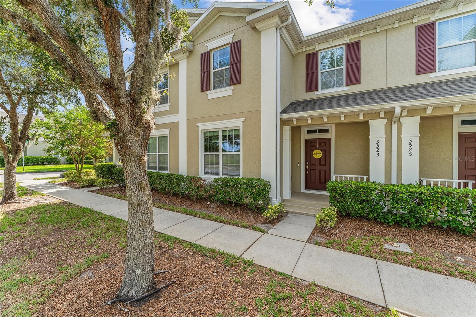
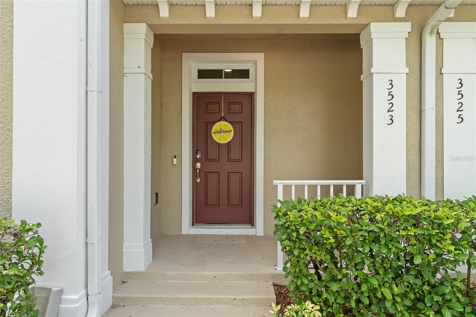
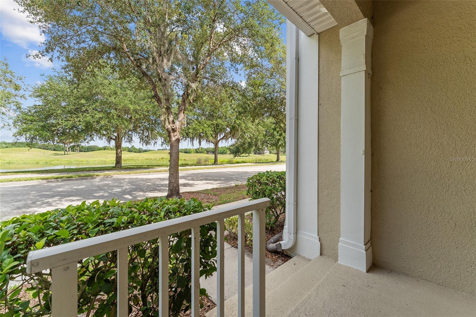
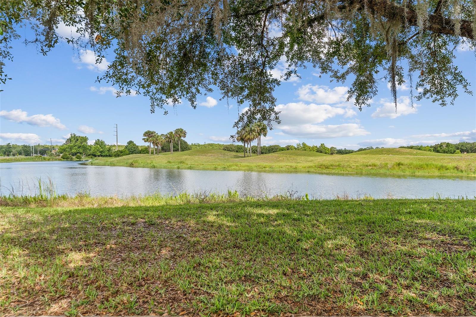
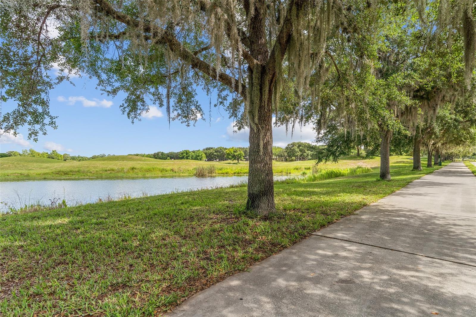
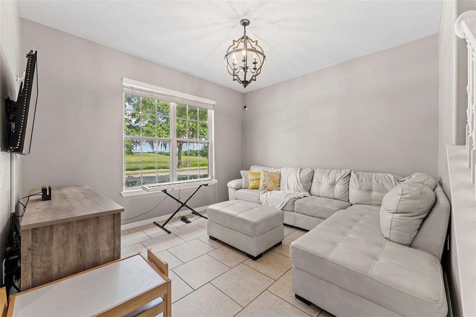
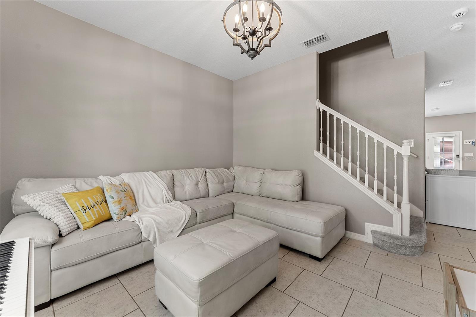
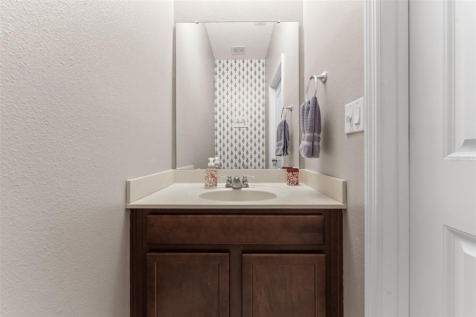
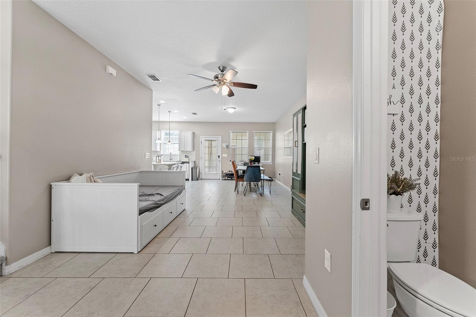
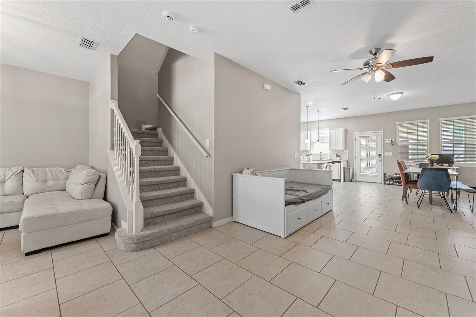
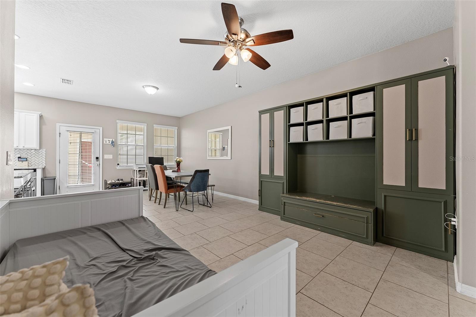
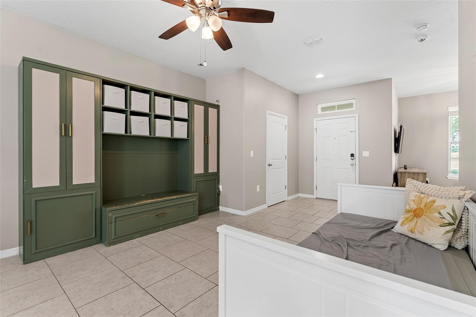
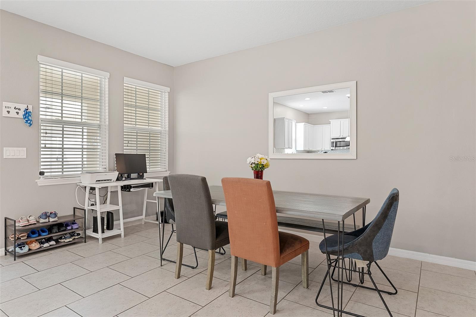
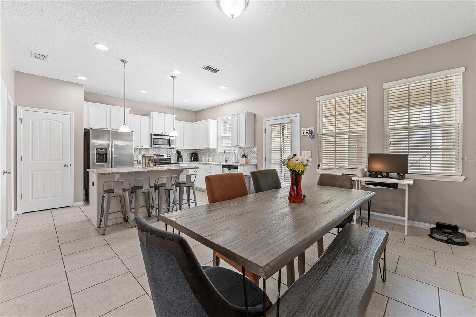
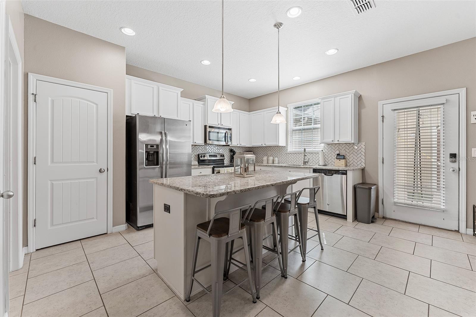
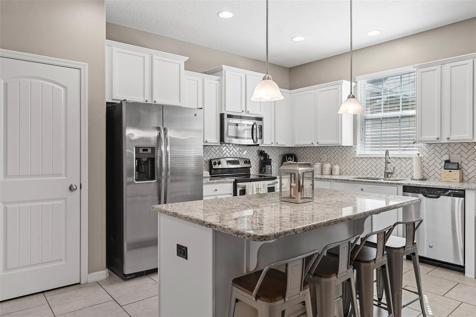
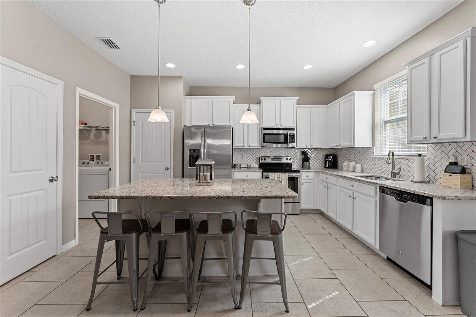
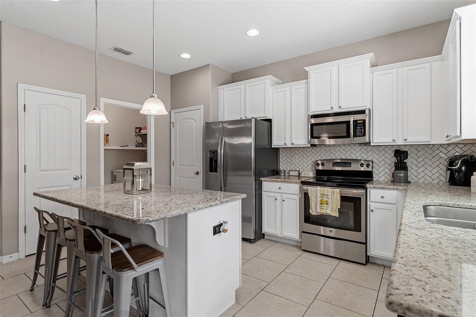
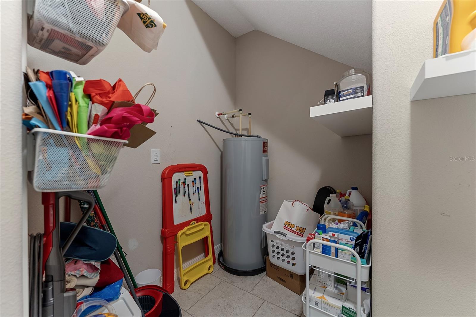
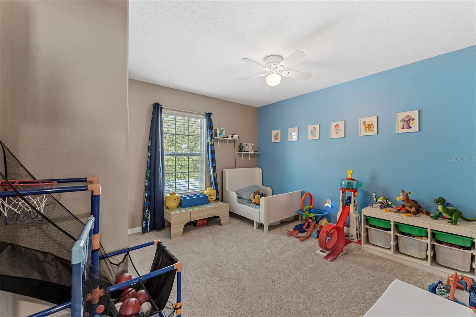
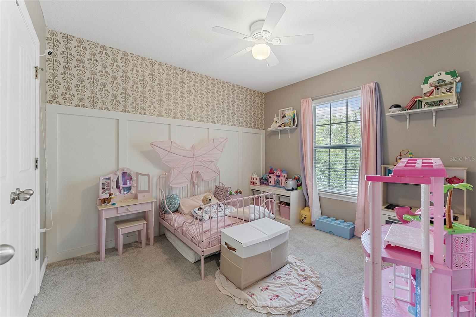
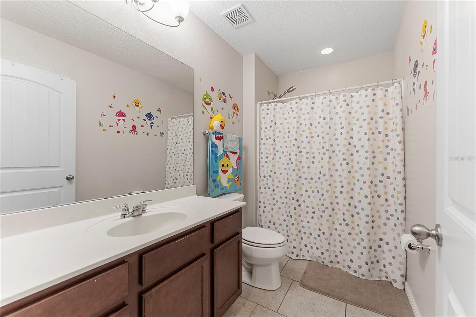
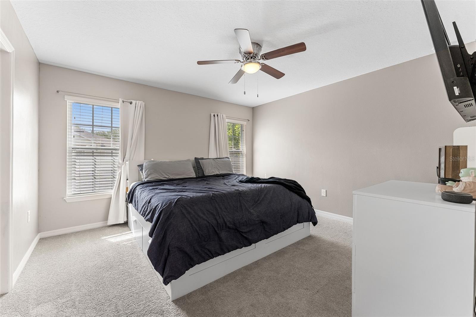
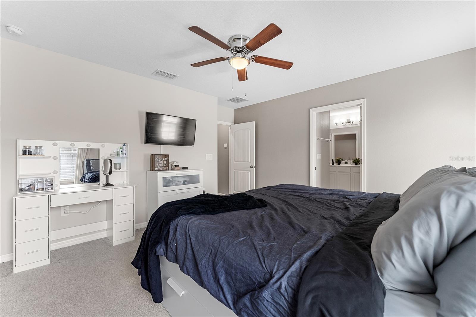
Short Sale. Sale price is subject to lender approval. Look what we have here! Lovely townhome located in Ashley Park featuring 1,876 square feet of living space and 2,517 total square feet under roof! This beautifully designed home offers 3 bedrooms, 2.5 bathrooms, a detached 2 car garage, and a private courtyard perfect for relaxing or entertaining. Step inside to find a welcoming foyer that opens to a formal living room, leading into the spacious family/great room, dining area, and kitchen. The kitchen is the heart of the home and features granite countertops, solid wood cabinets, two closet pantries, a large counter-height island with breakfast bar seating, and stylish pendant lighting. The inside laundry room is conveniently located off the kitchen and offers additional storage space. A half bath is centrally located on the first floor for guests. Enjoy outdoor living in the private vinyl fenced courtyard with covered patio and covered walkway leading to the rear alley-access detached garage. Upstairs you will find all three bedrooms and two full bathrooms. The owner’s suite features an en-suite bathroom with dual sink vanity, large shower, and spacious layout. Wonderful opportunity to enjoy comfortable living in the desirable Ashley Park community! Ideally situated close to the neighborhood school; Harmony Elementary and High School, this home also offers golf-cart-friendly access through a nearby tunnel, making it a top choice for those who value education and convenience. Harmony residents enjoy exceptional amenities, including Buck Lake, where you can take out community pontoon boats, kayaks, or canoes, or cast a line from the community fishing pier. Additional perks include two resort-style pools, dog parks, playgrounds, walking trails, fitness center, and bike paths. Enjoy strolls or golf cart rides to the local coffee shop, pizza place, and Mexican restaurant—all within the neighborhood. With convenient access to Orlando International Airport, Medical City in Lake Nona, and the East Coast Beaches, Harmony offers a perfect blend of nature, lifestyle, and location. Don’t miss your chance to own this move-in ready home! Schedule your private showing today! Buyer to verify all room measurements.
moreless
- Property type
- Townhouse
- Year built
- 2015
- Lot size
- 2,510 sqft
- Garage
- 2 cars
- On market
- 156 days
- Price per sqft
- $157
- HOA fees
- $6/mo
- Listing ID
- S5150333
Show Full Details
Property Info
- Property Type
- Residential
- Property Subtype
- Townhouse
- Year Built
- 2015
- Levels
- Two
- Direction Faces
- Northwest
- Neighborhood
- Harmony
- Lot Size (acres)
- 0.06
- Lot Size (sqft)
- 2510.0
- Contract Date
- 2026-05-26
- On Market Date
- 2026-05-26
- Cumulative Days on Market
- 156
- Special Conditions
- Short Sale
Interior Features
- Flooring
- Carpet, Ceramic Tile
- Laundry Features
- Inside, Laundry Room
- Levels
- Two
Appliances
- Appliances
- Dishwasher, Disposal, Electric Water Heater, Microwave, Range, Refrigerator
Heating & Cooling
- Heating
- Central, Electric
- Cooling
- Central Air
Exterior Features
- Exterior Features
- Rain Gutters
- Patio & Porch Features
- Front Porch
- Construction Materials
- Block, Stucco
- Foundation
- Slab
- Roof
- Shingle
- View
- Golf Course, Water
Features & Amenities
- Garage Spaces
- 2.0
- Garage
- Yes
- Attached Garage
- Yes
- Parking Features
- Driveway, Attached
- Lot Features
- Paved
Community/Association
- HOA
- Yes
- HOA Name
- Mark Hills
- HOA Phone
- $4,078,472,280
- HOA Fee
- $72
- HOA Fee Frequency
- Annually
- HOA Fee Includes
- Cable Tv, Maintenance Grounds
- Association Amenities
- Fitness Center, Park, Playground, Pool, Tennis Court(S), Trail(S)
- Community Features
- Fitness Center, Golf, Park, Playground, Pool, Restaurant, Sidewalks, Tennis Court(S)
Utilities
- Sewer
- Public Sewer
- Water Source
- Public
Taxes
- Annual Tax Amount
- $5,129
- Tax Year
- $2,025
- Legal Description
- ASHLEY PARK AT HARMONY PB 19 PG 34-38 UNIT 10B
Other
- Derived Previous List Price
- $314,900
Data freshness
- SURF LOCAL last checked
- Nov 21, 2026, 3:38 AM EST
Location
Approximate location, shown from the displayed address.
Similar homes nearby
- $315,0005016 Caspian St, St Cloud, FL 347712 Beds3 Baths1,464 sqftListing courtesy of MAINSTREET REALTY · Data courtesy of: Stellar MLS
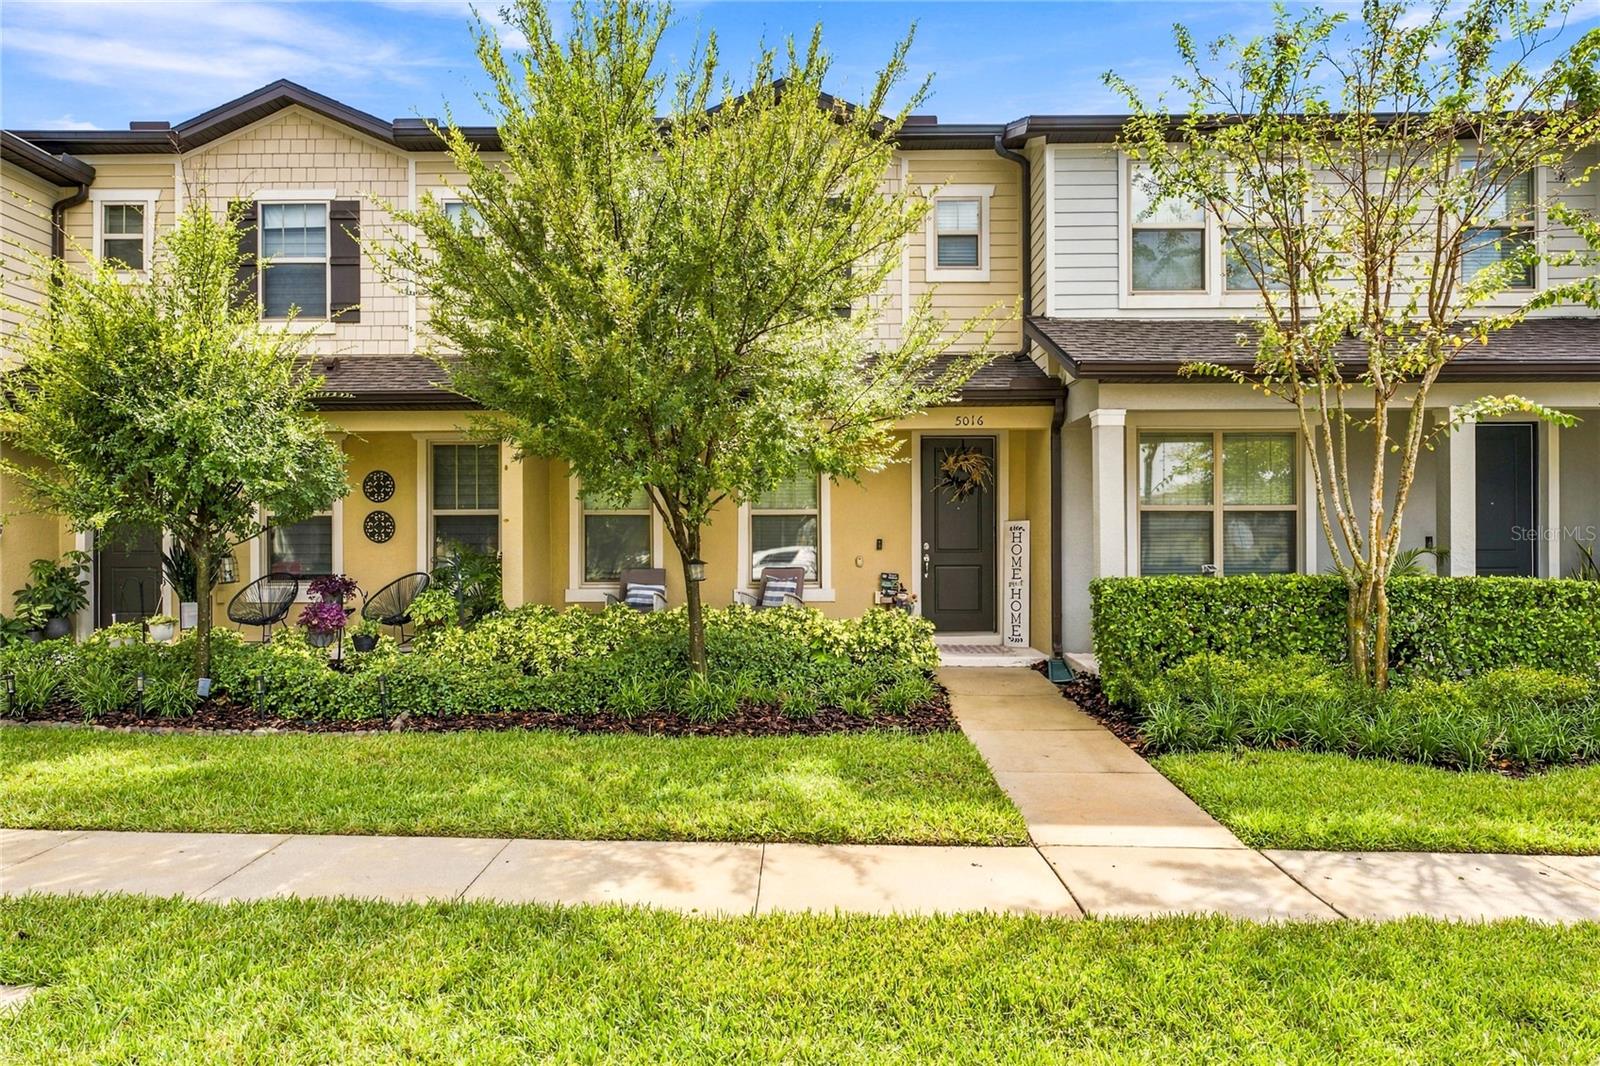 Active
- $289,0003437 Cypress Point Cir, St Cloud, FL 347693 Beds2 Baths1,052 sqftListing courtesy of GOLDEN PALMS REALTY OF FLORIDA · Data courtesy of: Stellar MLS
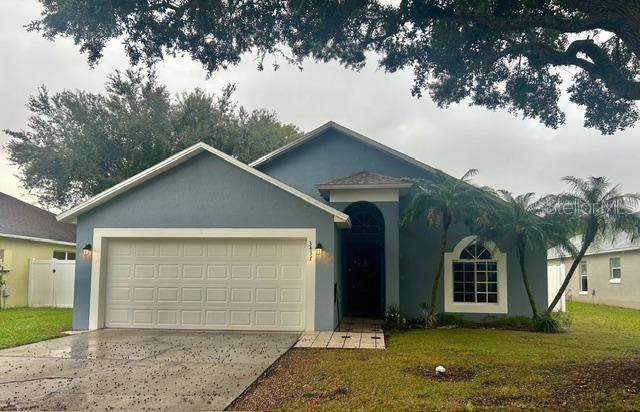 Active
- $340,000443 Wyoming Ave, St Cloud, FL 347693 Beds2 Baths1,185 sqftListing courtesy of EXP REALTY LLC · Data courtesy of: Stellar MLS
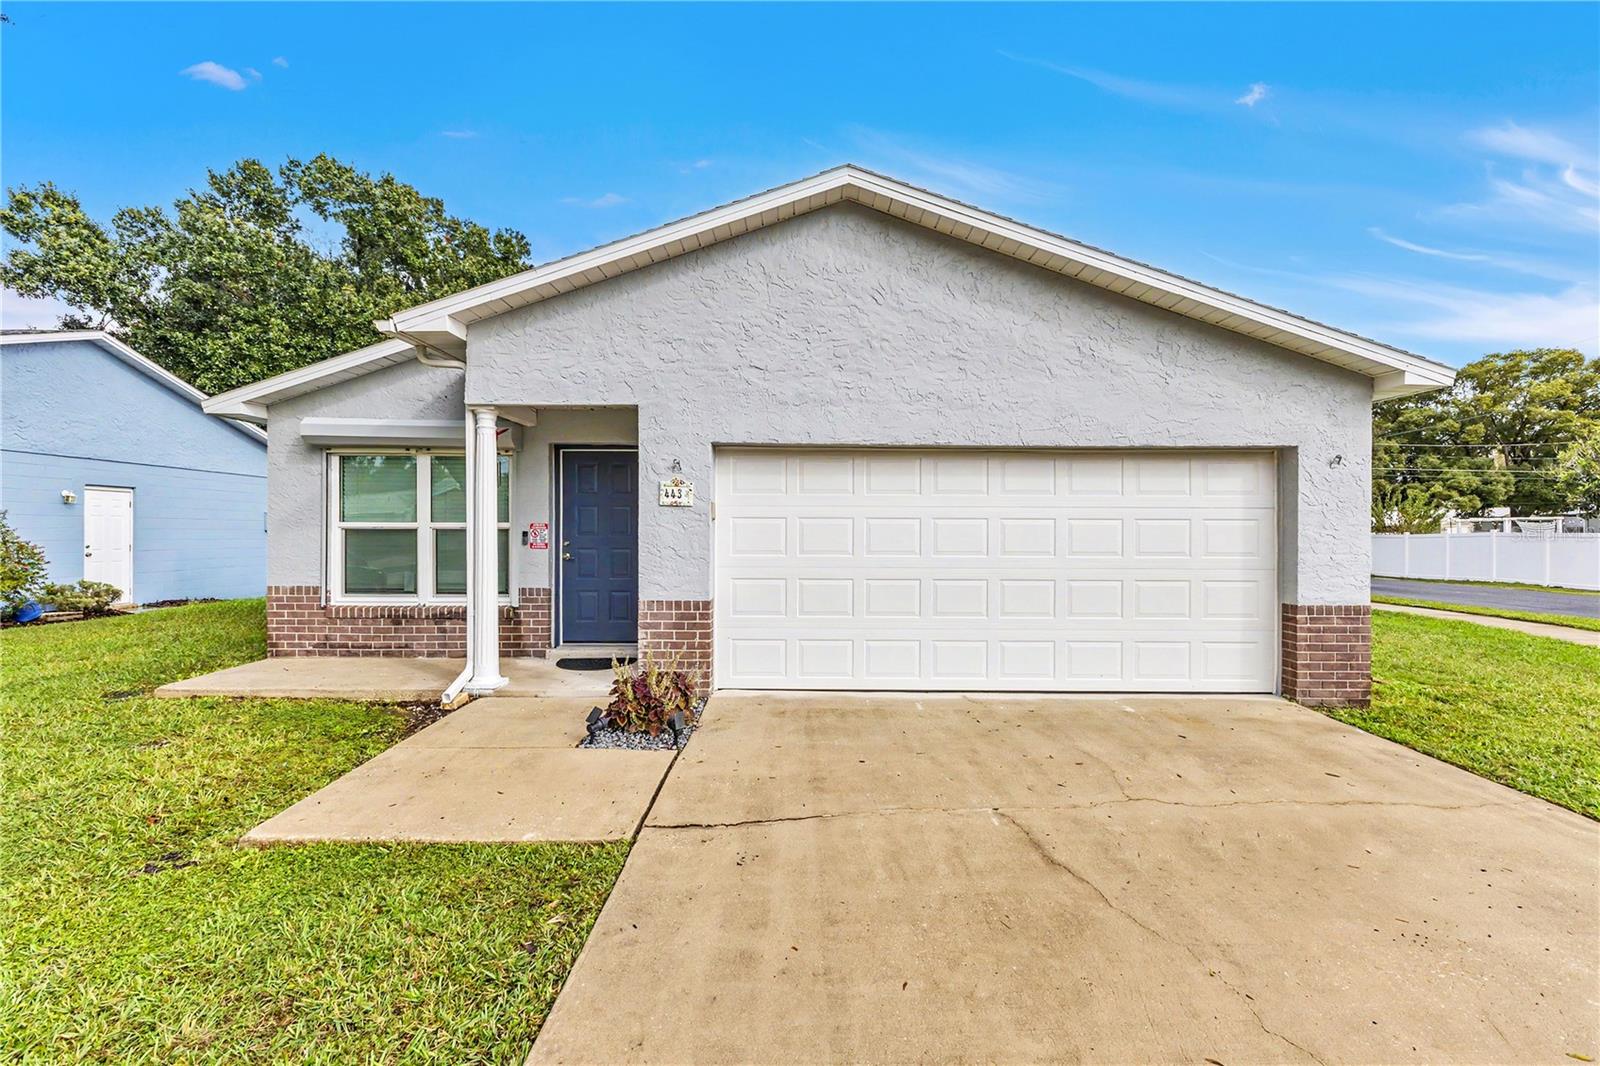 Active
- $299,9003453 Village Green Ct, St Cloud, FL 347723 Beds3 Baths1,499 sqftListing courtesy of EXP REALTY LLC · Data courtesy of: Stellar MLS
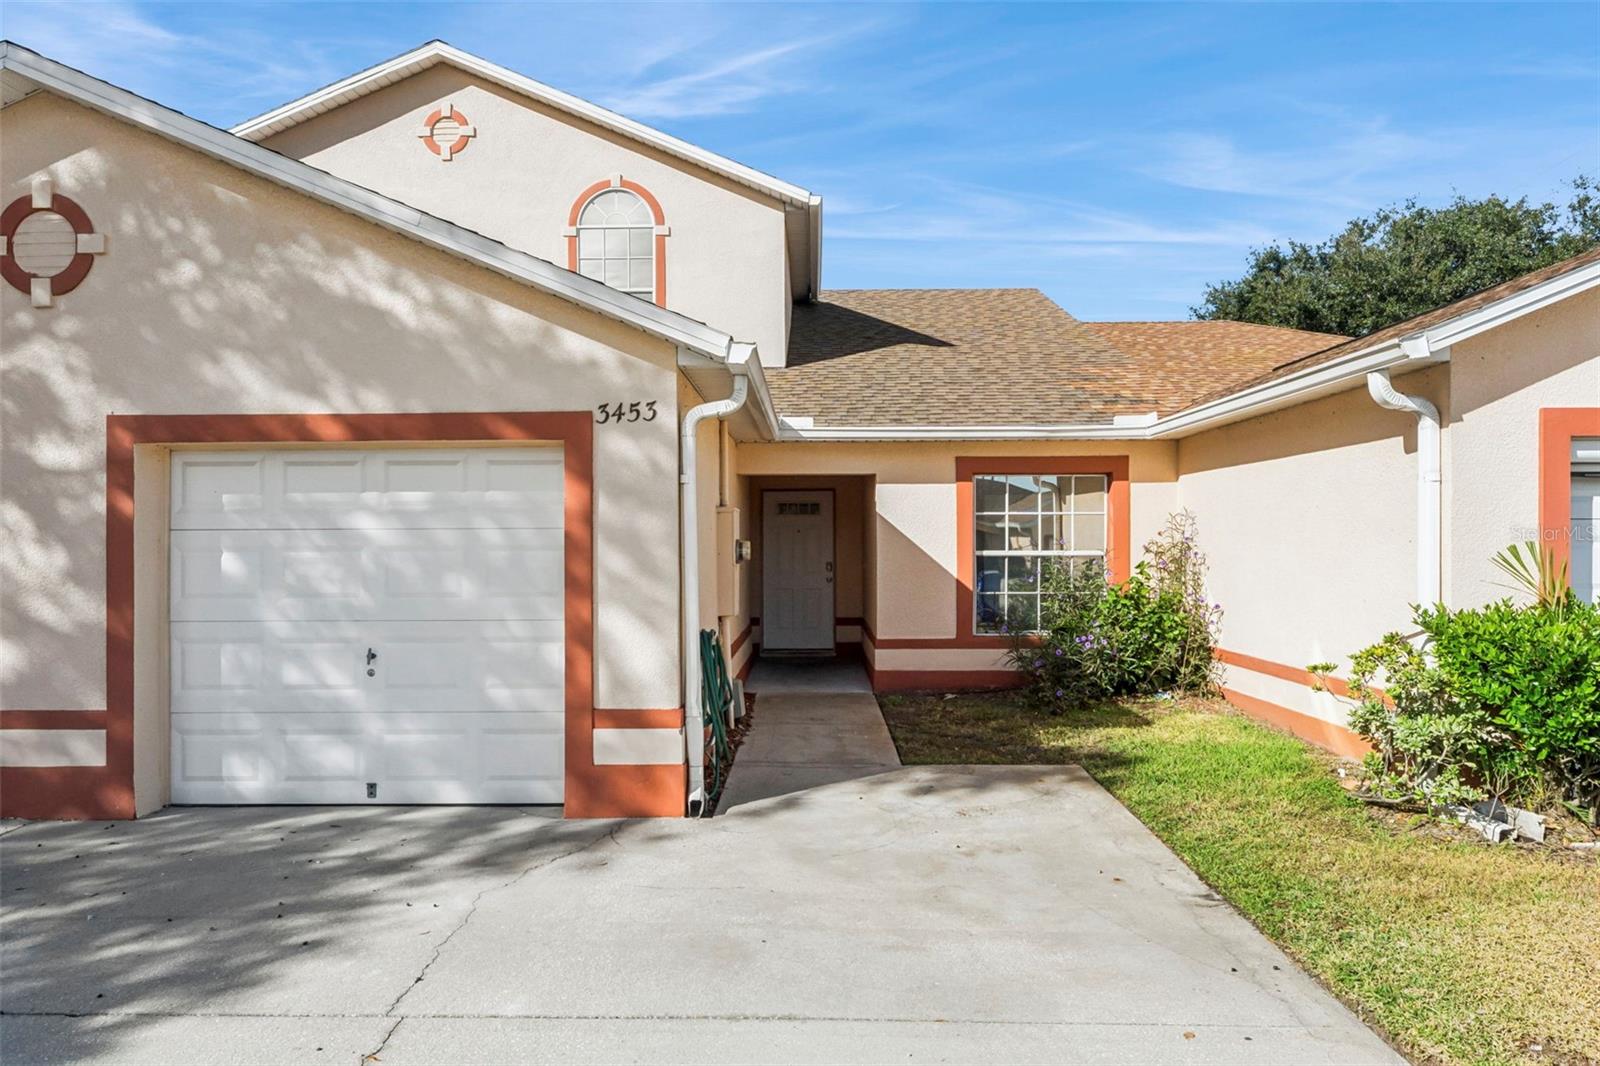 Active
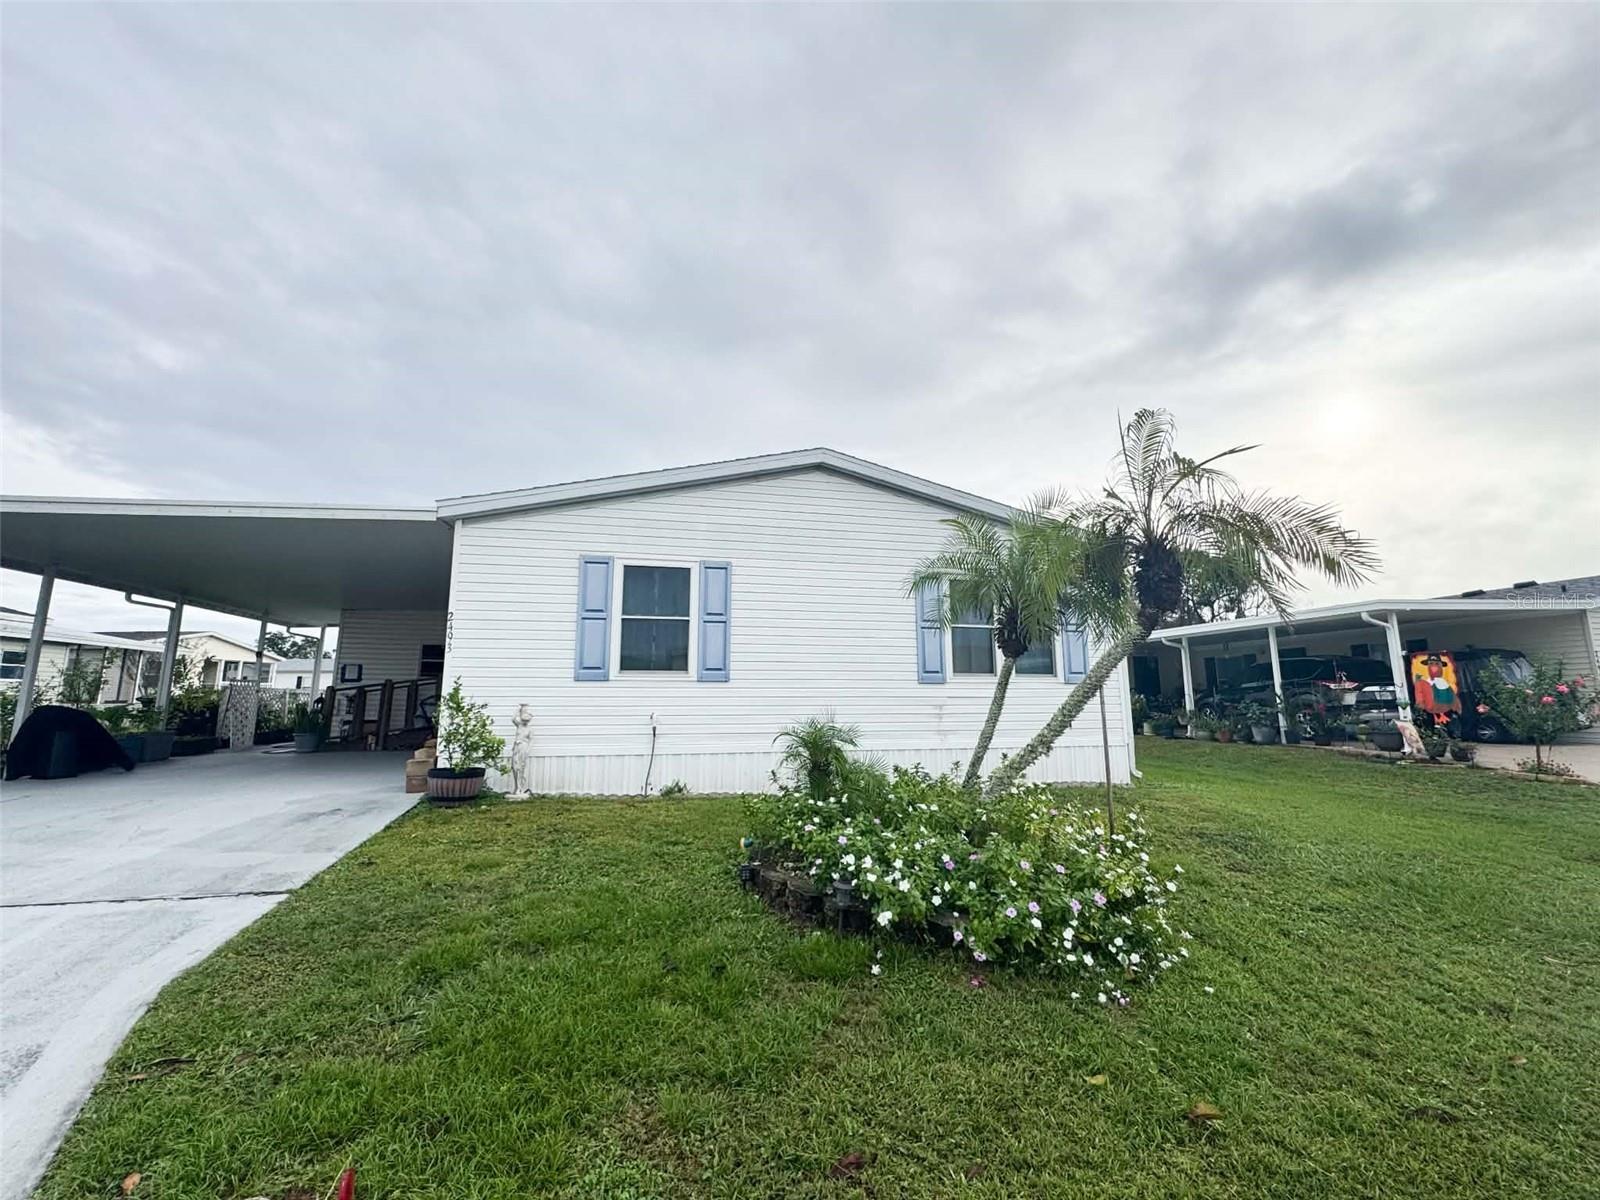
- $270,0002493 Longpine Lane Ln, St Cloud, FL 347723 Beds2 Baths2,009 sqftListing courtesy of MARVIEW INTERNATIONAL REALTY LLC · Data courtesy of: Stellar MLS
 Active
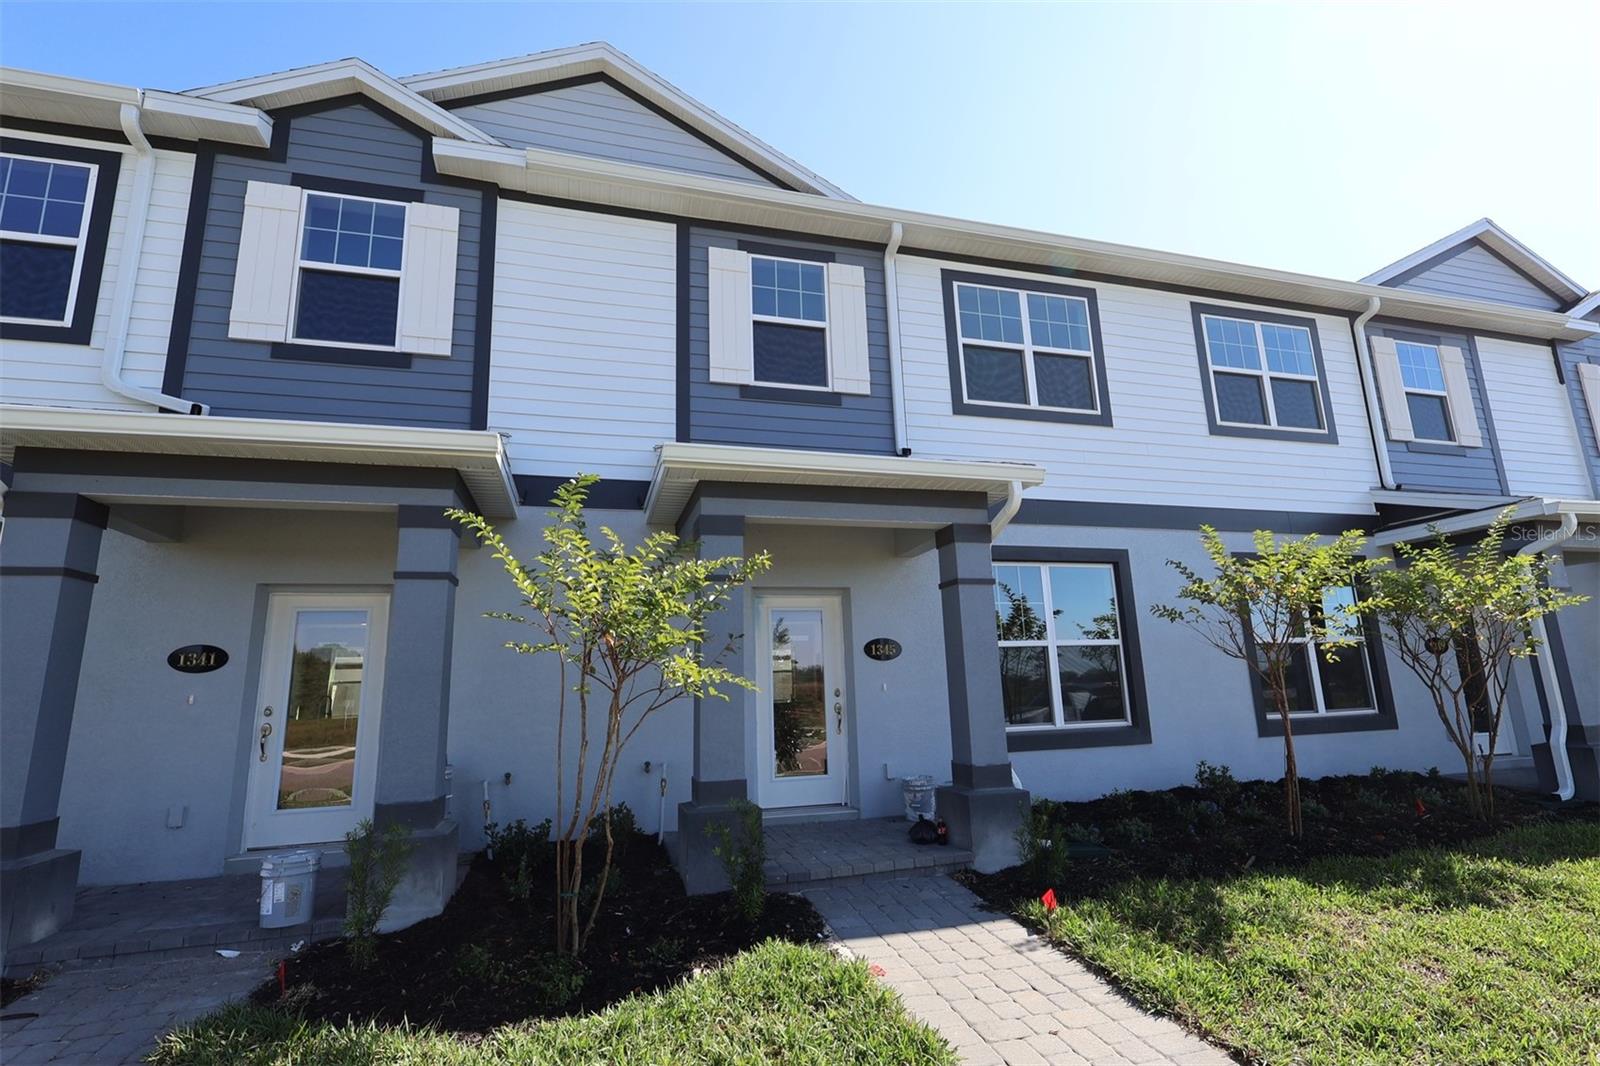
- $324,9901345 Hyde St, St Cloud, FL 347713 Beds3 Baths1,691 sqftListing courtesy of KELLER WILLIAMS ADVANTAGE REALTY · Data courtesy of: Stellar MLS
 Active
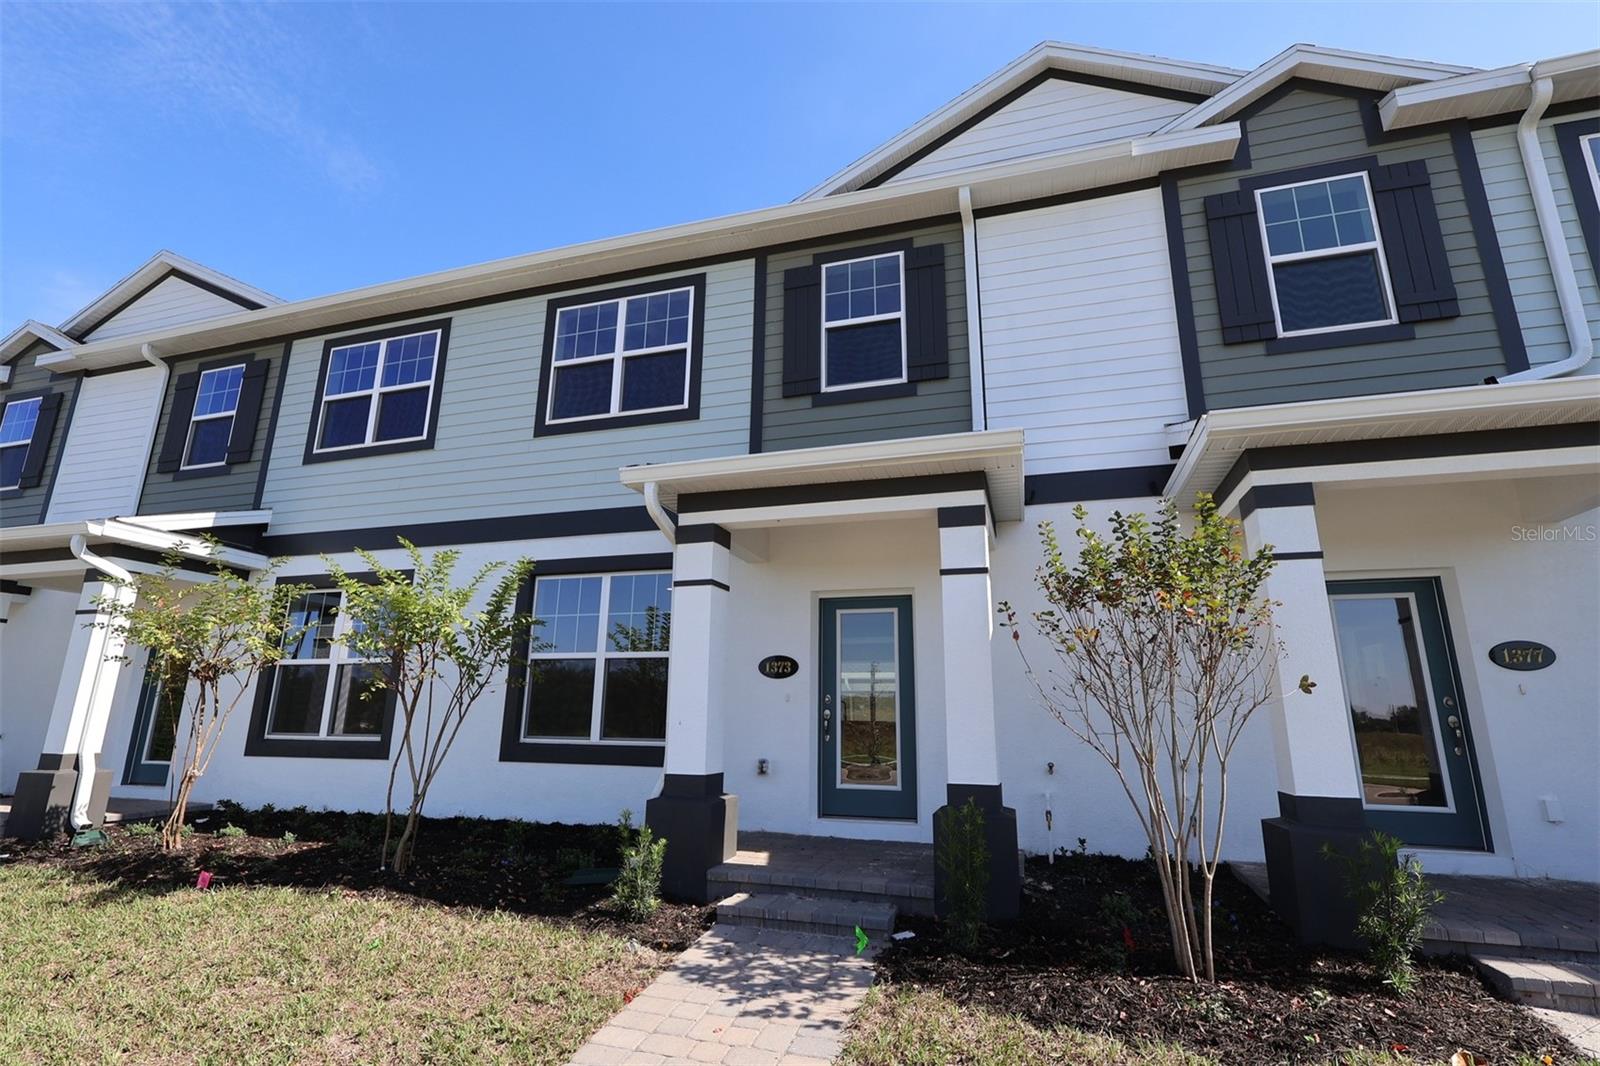
- $331,9901373 Hyde St, St Cloud, FL 347713 Beds3 Baths1,691 sqftListing courtesy of KELLER WILLIAMS ADVANTAGE REALTY · Data courtesy of: Stellar MLS
 Active
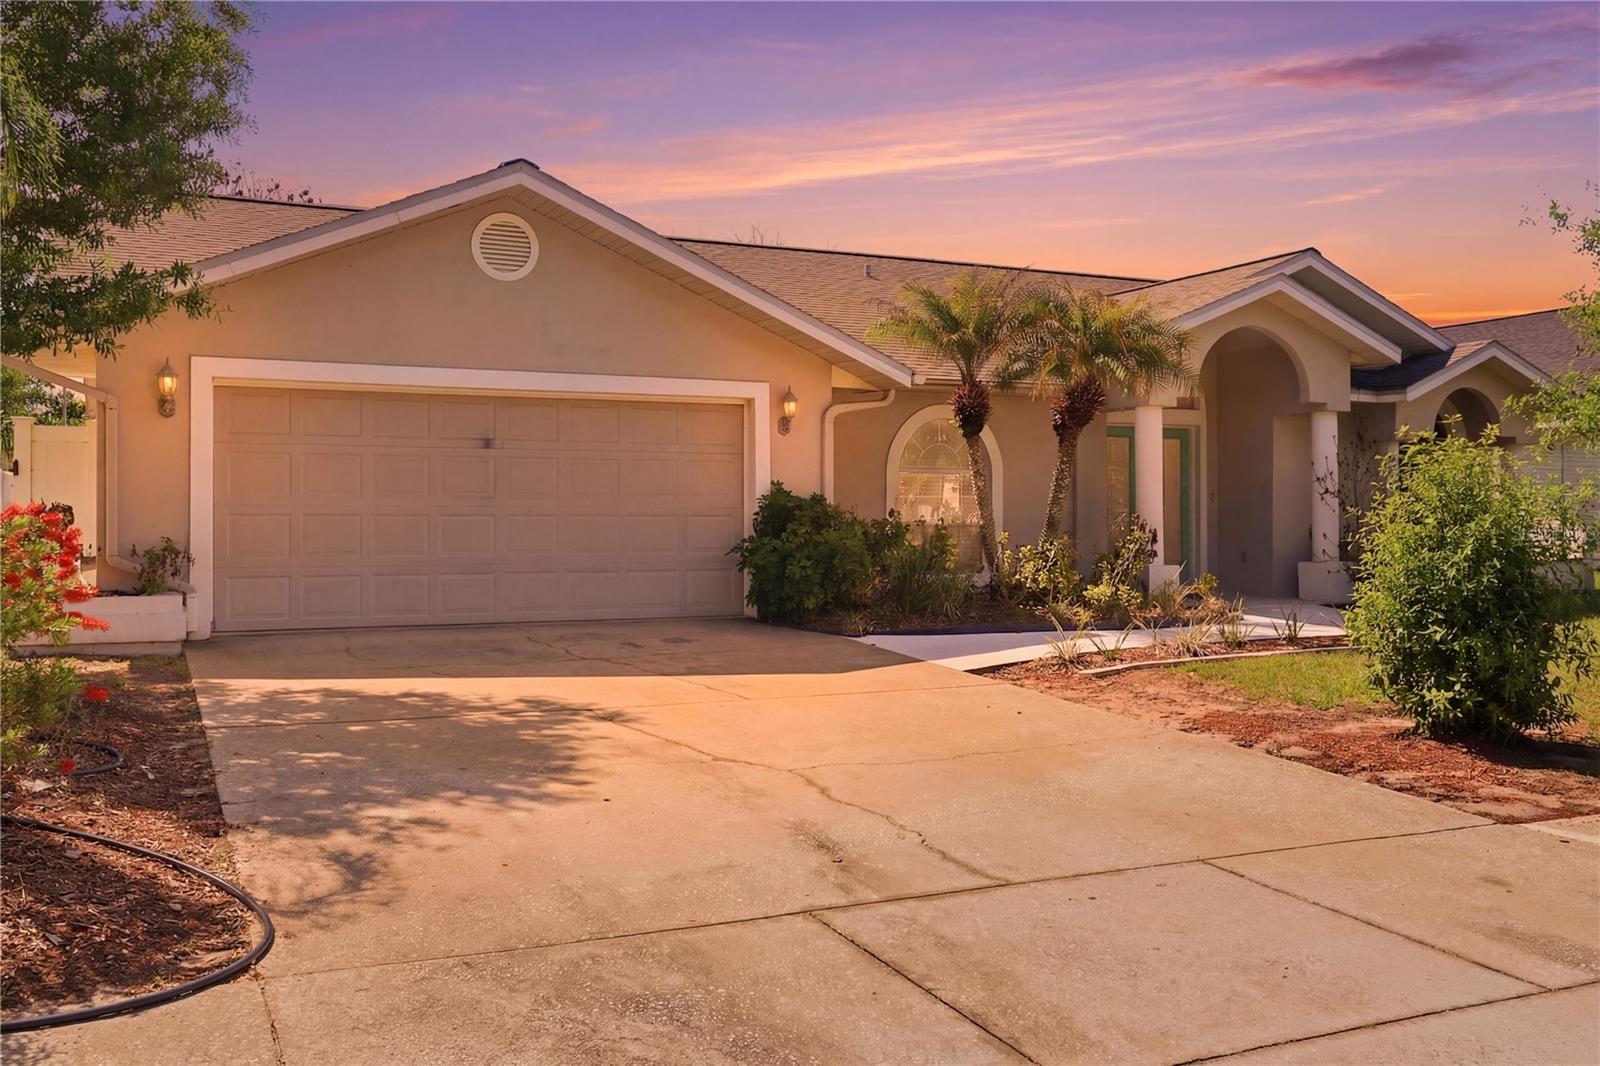
- $319,997112 Augusta Cir, St Cloud, FL 347693 Beds2 Baths1,699 sqftListing courtesy of BLUE KEY PROPERTY MANAGEMENT · Data courtesy of: Stellar MLS
 Active
What Sold Nearby
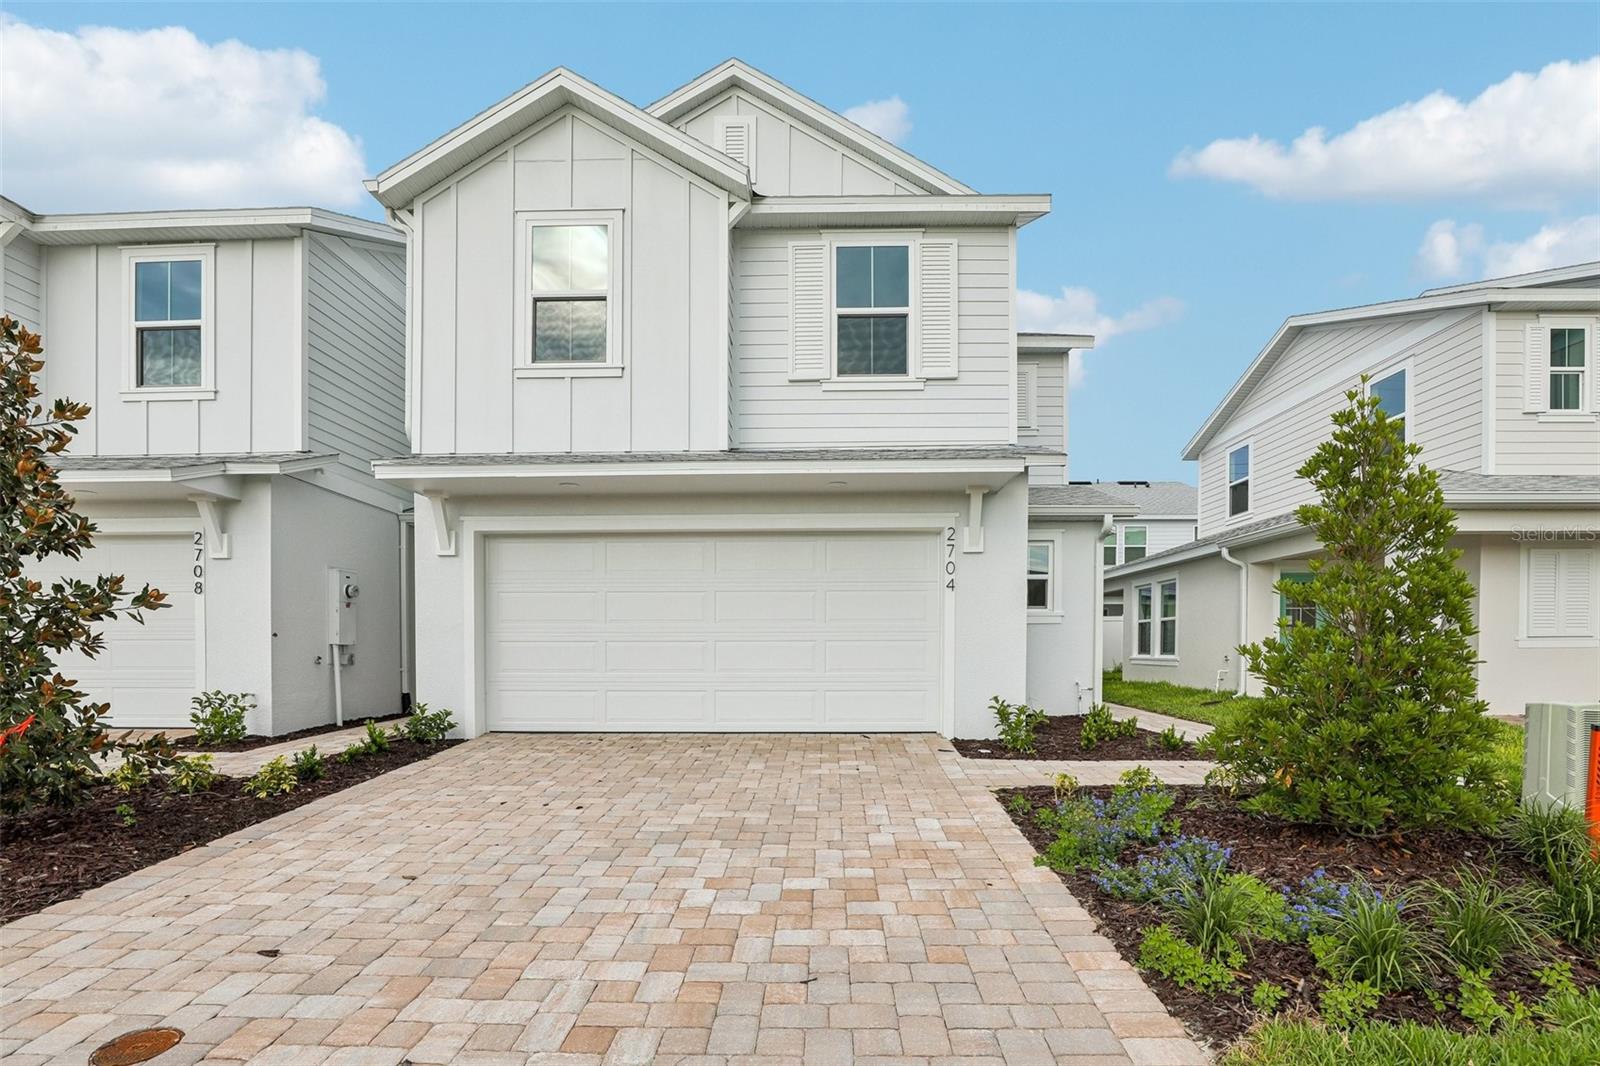 $319,9902704 Meadow Crest DrSt Cloud, FL · Sold 2026-10-30
 $359,9007592 Bent Tree LoopSt Cloud, FL · Sold 2026-10-30
 $324,9906522 Horseshoe Lane WaySt Cloud, FL · Sold 2026-10-29
 $350,0003044 House Finch RdSt Cloud, FL · Sold 2026-10-29
 $390,0007575 Bent Tree LoopHarmony, FL · Sold 2026-10-29
 $351,9903067 House Finch RdSt Cloud, FL · Sold 2026-10-29
 $344,9902700 Meadow Crest DrSt Cloud, FL · Sold 2026-10-28
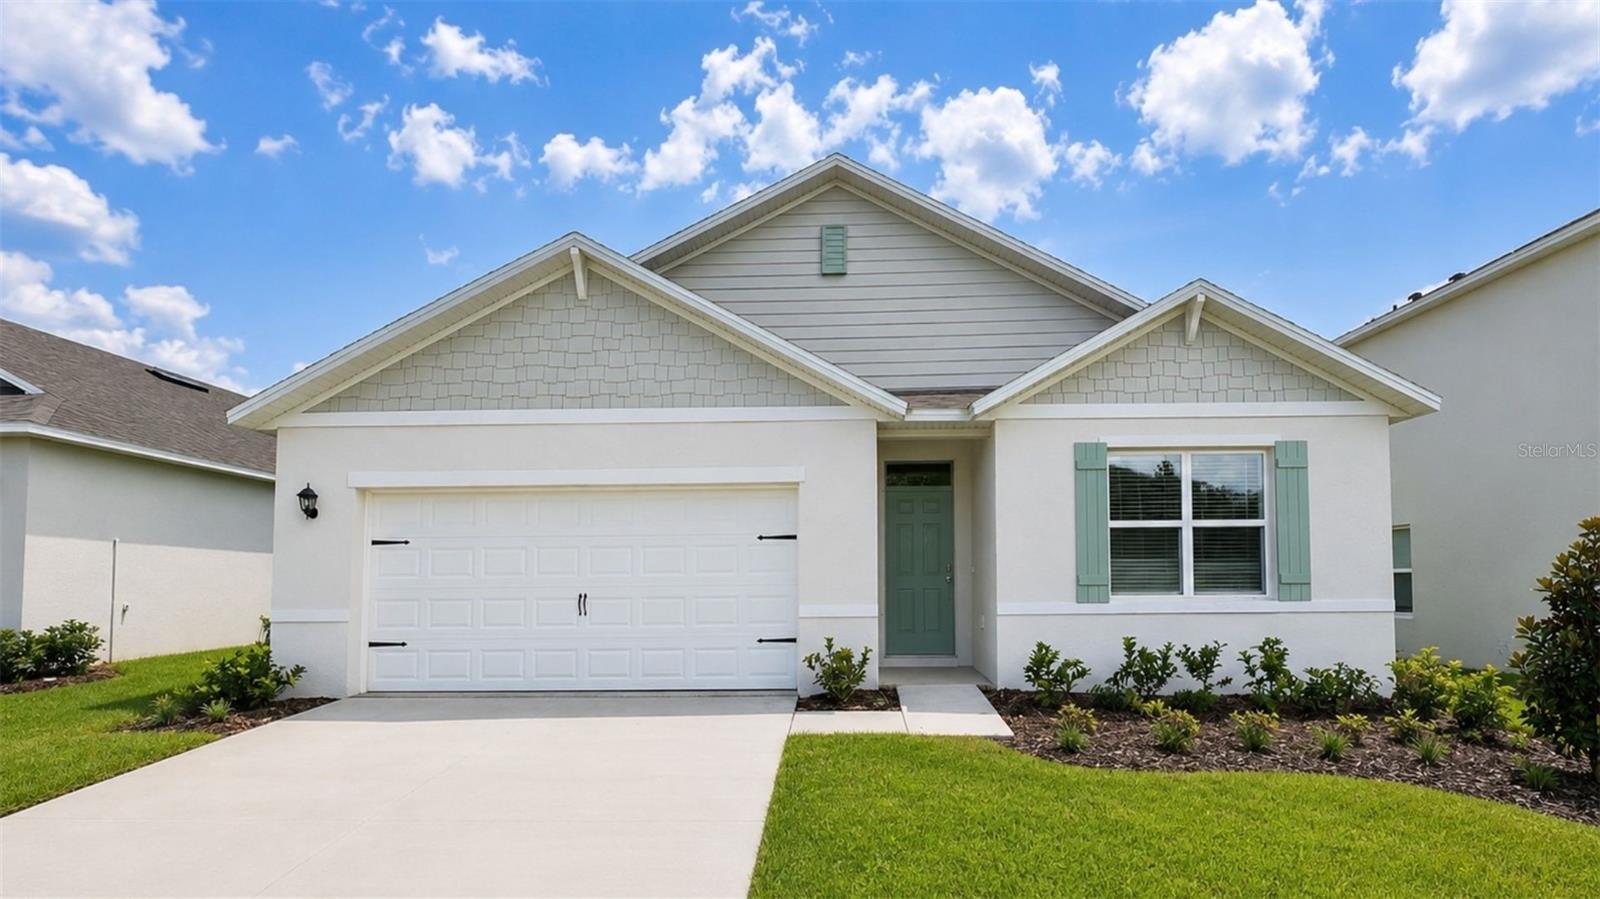 $404,9903144 Grey Moss DrSt Cloud, FL · Sold 2026-10-27
Flood
Flood zone X · Minimal flood risk
What's Nearby
Schools
- Harmony High School3601 Arthur J. Gallagher Boulevard, Saint Cloud, FL 34771, United States of America0.3 mi
- Harmony High School3601 Arthur J. Gallagher Boulevard, Saint Cloud, FL 34771, United States of America0.3 mi
Parks
- Harmony, FloridaUnited States of America0.8 mi
More homes in St Cloud
Homes for sale near St Cloud
Data courtesy of: Stellar MLSDisclaimers and data details

Listings courtesy of Stellar MLS as distributed by MLS GRID. Based on information submitted to the MLS GRID. All data is obtained from various sources and may not have been verified by broker or MLS GRID. Supplied Open House Information is subject to change without notice. All information should be independently reviewed and verified for accuracy. Properties may or may not be listed by the office/agent presenting the information. Listing information is provided for consumers’ personal, non-commercial use, solely to identify prospective properties for potential purchase; all other use is strictly prohibited and may violate relevant federal and state law. Information deemed reliable but not guaranteed. Copyright © 2026 MLS GRID. All Rights Reserved.

Continental Real Estate Group, Inc
Broker: Derek Eisenberg
Listing last updated: Oct 29, 2026, 12:44 PM EDT. SURF LOCAL last checked: Nov 21, 2026, 3:38 AM EST.