

Active
3086 Bonfire Path
St Cloud, FL 34771
$467,990
- 3 Beds
- 3 Baths
- 1,993 sqft
- HOA $169/mo
Listing courtesy of Stacie Brown Kelly, KELLER WILLIAMS ADVANTAGE REALTY
murraycoleman@kw.com
About this home
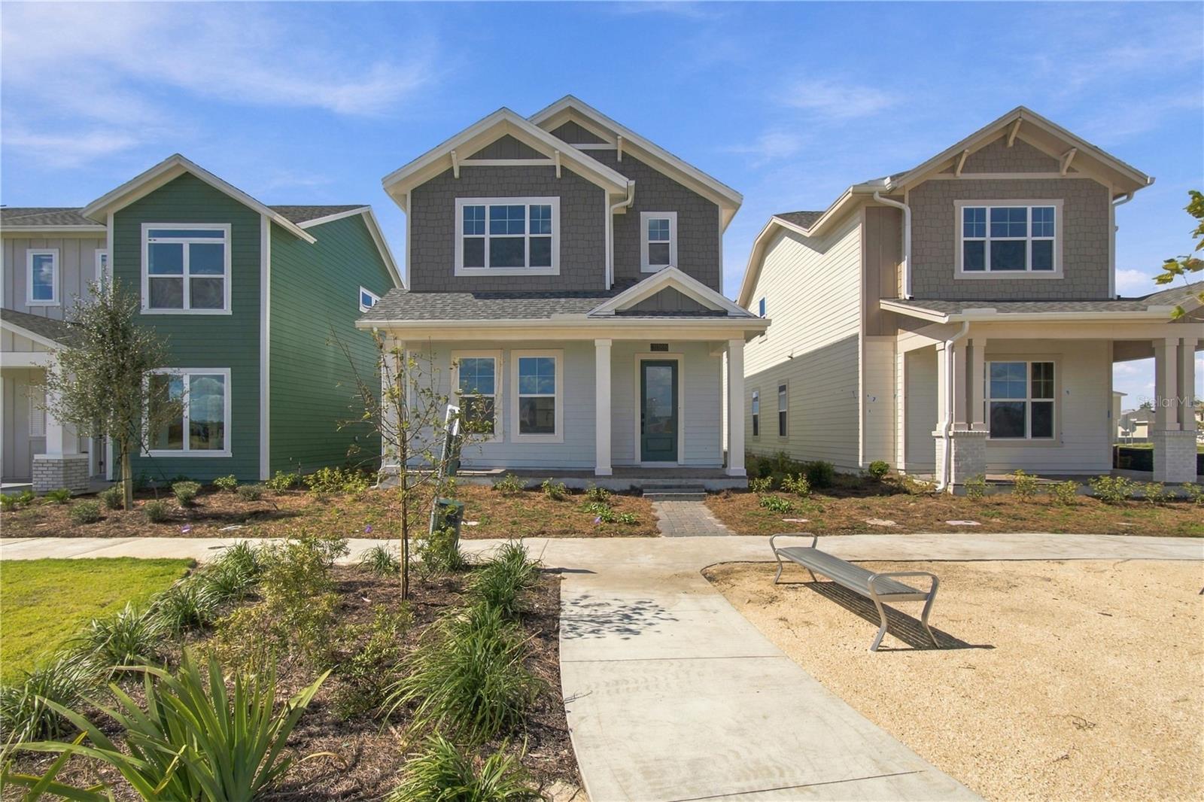
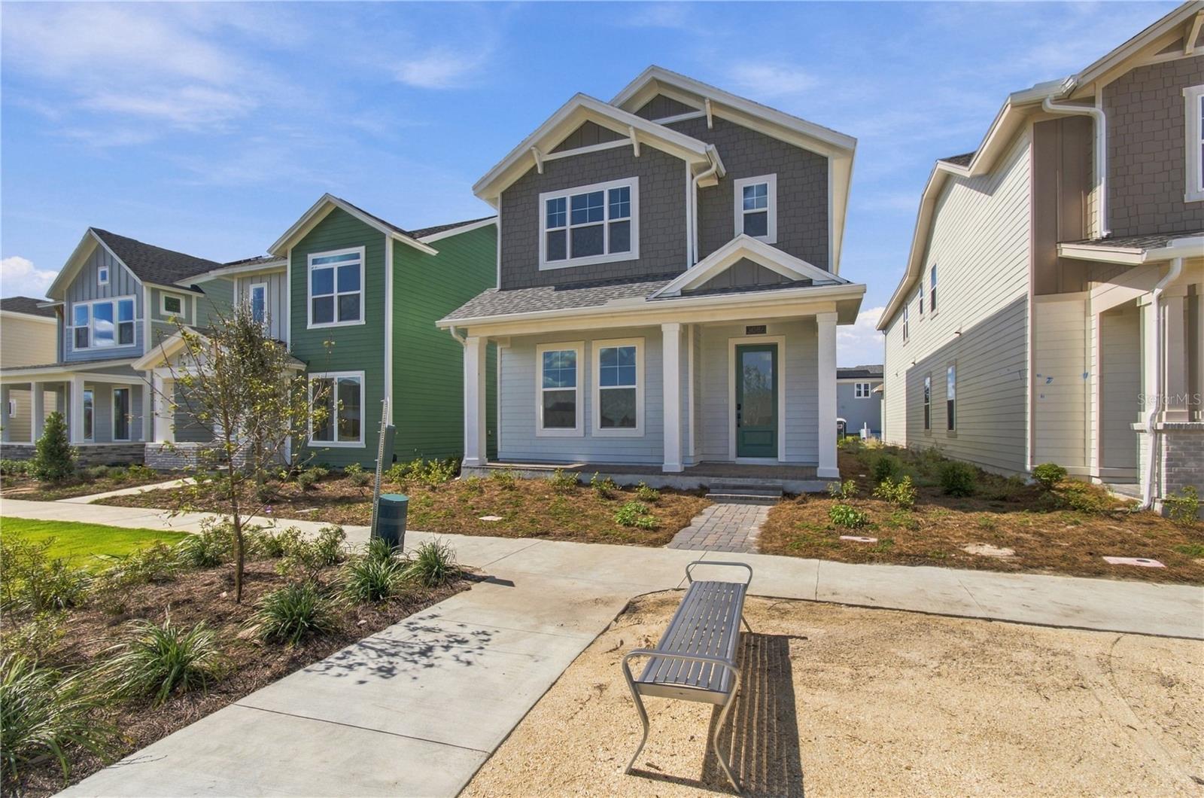
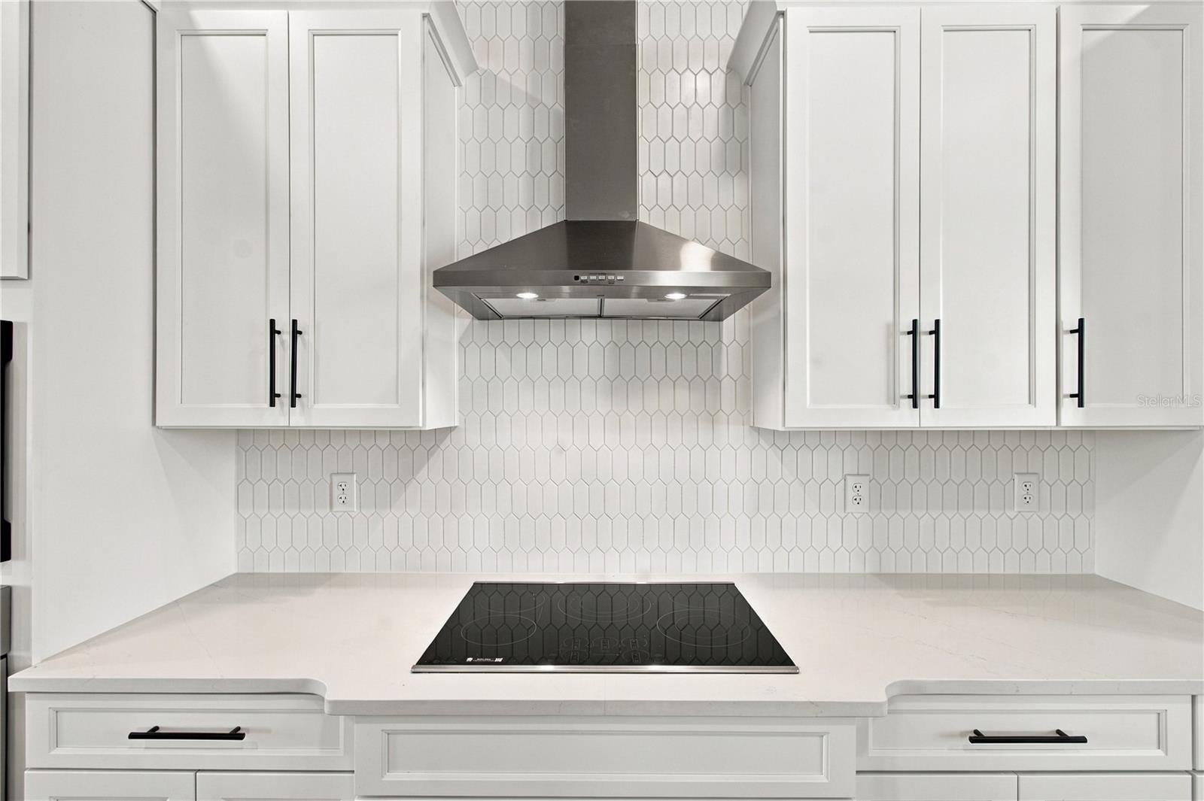
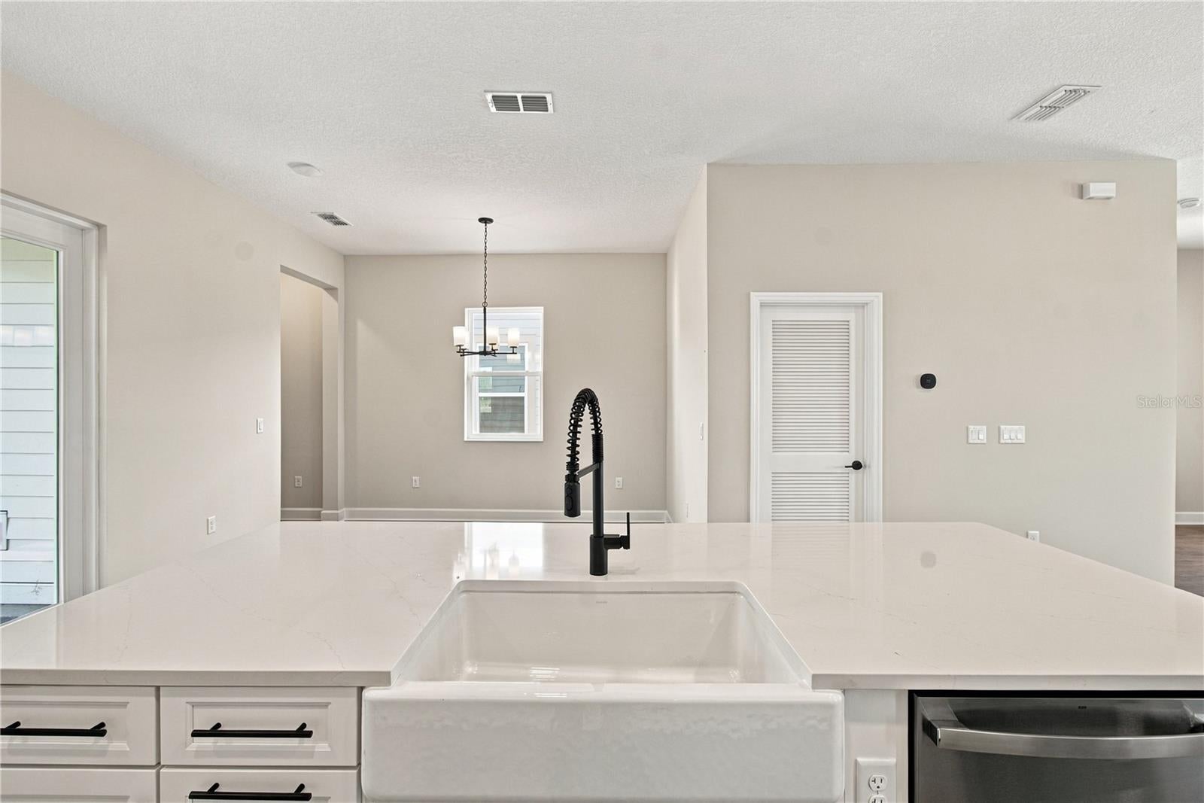
Under Construction. Welcome to 3086 Bonfire Path, St Cloud, Florida — a beautifully designed new construction home built by M/I Homes. This 2-story home offers 1,983 square feet of thoughtfully planned living space, featuring 3 bedrooms, 2 full bathrooms, and 1 half bathroom. Step inside to discover an open-concept living space that creates a seamless flow throughout the main level, ideal for both everyday living and entertaining. The quality of design is evident in every detail, from the carefully selected finishes to the functional layout that maximizes comfort and style. Key Features: 3 spacious bedrooms 2 full bathrooms and 1 half bathroom 1,983 square feet of living space 2-story floorplan Open-concept living space Private lanai for outdoor relaxation 2-car garage The lanai extends your living area outdoors, providing a comfortable space to unwind and enjoy the Florida weather. This home is situated in a welcoming neighborhood with convenient proximity to parks, making it easy to enjoy outdoor recreation and green spaces. Built with quality craftsmanship, this move-in ready home combines a practical layout with refined finishes throughout. The 2-story design offers separation between living and sleeping areas, providing privacy and flexibility for the entire household.
Facts
- Property type
- Single family
- Year built
- 2026
- Lot size
- 3,600 sqft
- Garage
- 2 cars
- On market
- 16 days
- Price per sqft
- $235
- HOA fees
- $169/mo
- Listing ID
- O6449190


Full details
Property Info
- Property Type
- Residential
- Property Subtype
- SingleFamilyResidence
- Year Built
- 2026
- Levels
- Two
- Direction Faces
- West
- Lot Size (acres)
- 0.08
- Lot Size (sqft)
- 3600.0
- New Construction
- Yes
- Contract Date
- 2026-10-14
- On Market Date
- 2026-10-14
- Cumulative Days on Market
- 16
Interior Features
- Flooring
- Carpet, Tile
- Laundry Features
- Inside, Laundry Room
- Levels
- Two
- Door Features
- Sliding Doors
Appliances
- Appliances
- Dishwasher, Disposal, Microwave
Heating & Cooling
- Heating
- Central
- Cooling
- Central Air, Attic Fan
Exterior Features
- Patio & Porch Features
- Covered, Front Porch
- Construction Materials
- Stucco
- Foundation
- Slab
- Roof
- Shingle
Features & Amenities
- Garage Spaces
- 2.0
- Garage
- Yes
- Parking Features
- Driveway, Garage Door Opener
- Security Features
- Gated Community
- Lot Features
- Landscaped, Paved
Community/Association
- HOA
- Yes
- HOA Name
- Keisha Andres
- HOA Phone
- 4074722471
- HOA Fee
- $169
- HOA Fee Frequency
- Monthly
- HOA Fee Includes
- Internet
- Association Amenities
- Clubhouse, Fitness Center, Park, Playground, Pool
- Community Features
- Gated, Clubhouse, Fitness Center, Park, Playground, Pool, Sidewalks
Utilities
- Utilities
- Underground Utilities
- Sewer
- Public Sewer
- Water Source
- Public
Taxes
- Annual Tax Amount
- 4818
- Tax Year
- 2026
- Legal Description
- Legal Description: WESLYN PARK PH 4-2 PB 37 PGS 102-117 LOT 120
Other
- Normalized Address Line
- 3086 Bonfire Path
Listing last updated: Oct 30, 2026, 12:14 PM EDT. SURF LOCAL last checked: Nov 20, 2026, 5:18 AM EST.
Data courtesy of: Stellar MLS

Listings courtesy of Stellar MLS as distributed by MLS GRID. Based on information submitted to the MLS GRID. All data is obtained from various sources and may not have been verified by broker or MLS GRID. Supplied Open House Information is subject to change without notice. All information should be independently reviewed and verified for accuracy. Properties may or may not be listed by the office/agent presenting the information. Listing information is provided for consumers’ personal, non-commercial use, solely to identify prospective properties for potential purchase; all other use is strictly prohibited and may violate relevant federal and state law. Information deemed reliable but not guaranteed. Copyright © 2026 MLS GRID. All Rights Reserved.
