
 Under Contract
2791 Parkfield Rd
St Cloud, FL 34772 · Single family
$490,000
Listing courtesy of Jessica Snyder, LPT REALTY, LLC
- 6 Beds
- 5 Baths
- 3,160 sqft
Cynthia's Insights On This Property
- Built 2020
- Last recorded sale: $430,000 in October 2021
- Typical sale in 34772 over the last year: $385,000, $199 per sq ft
- Owners in 34772 stay about 7 years; 3% of homes changed hands last year


📊 Price Pulse
What would you pay for this place?
Sale prices come from county public records, not MLS data.Listing agent

Contact
Send a message and we'll pass it to the listing agent. Nothing is sent until you ask.
About this home
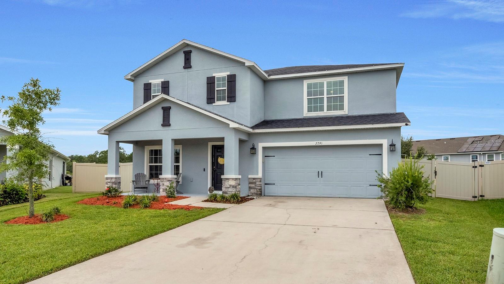
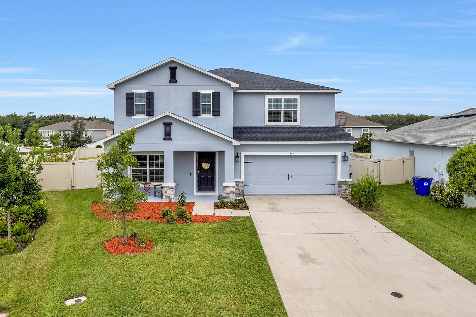
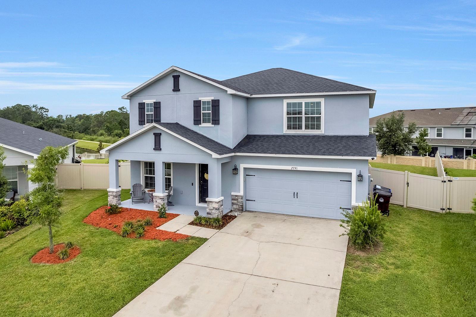
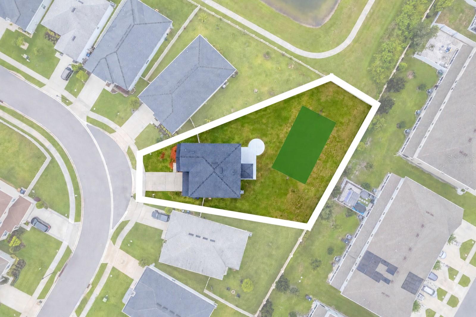
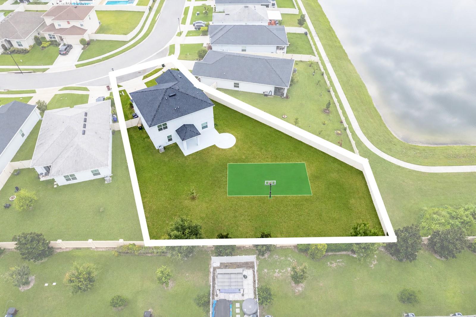
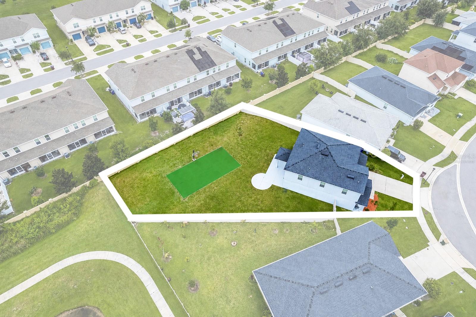
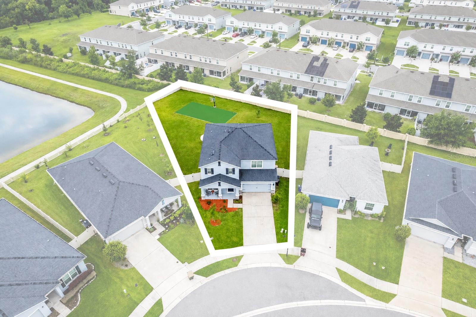
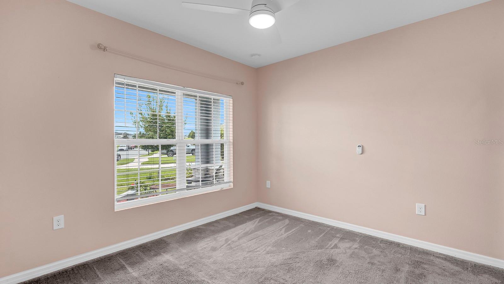
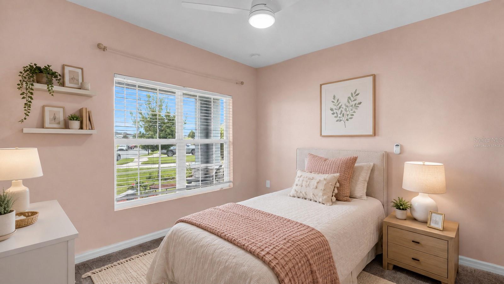
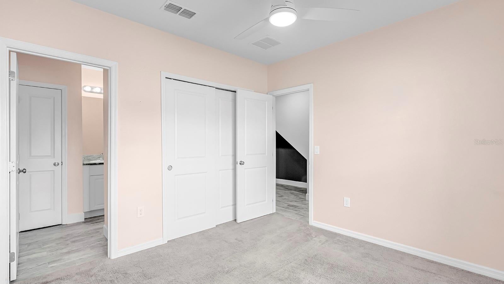
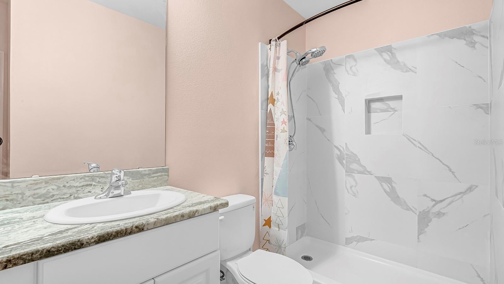
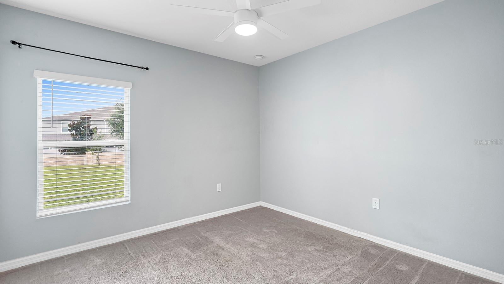
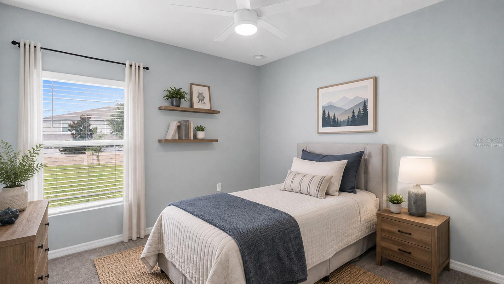
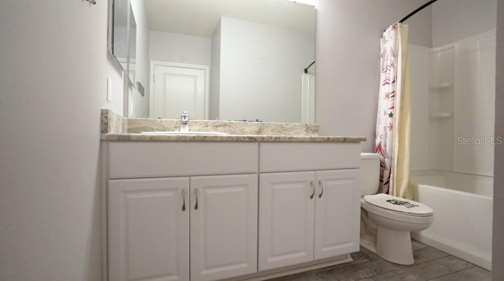
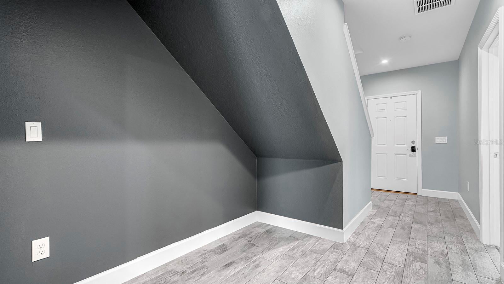
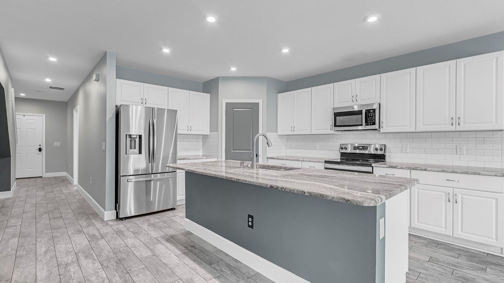
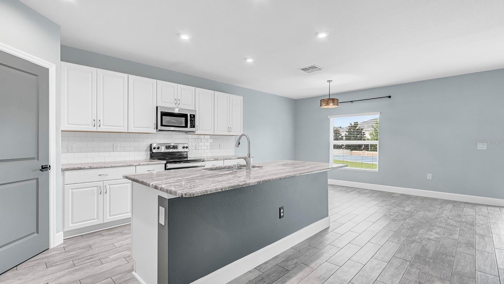
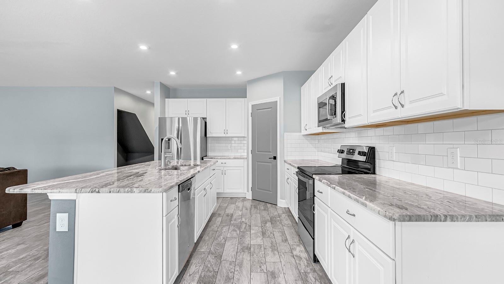
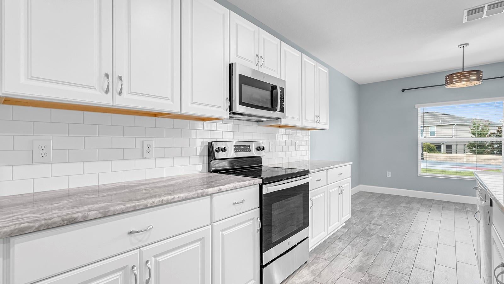
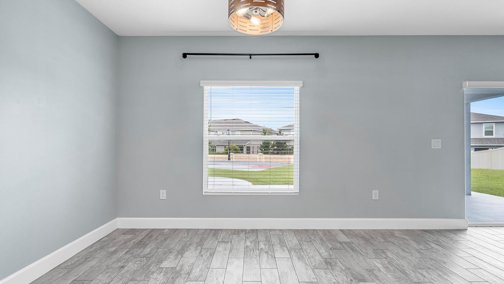
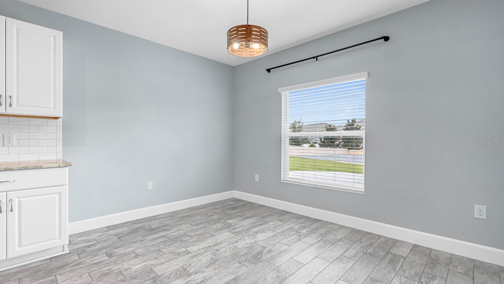
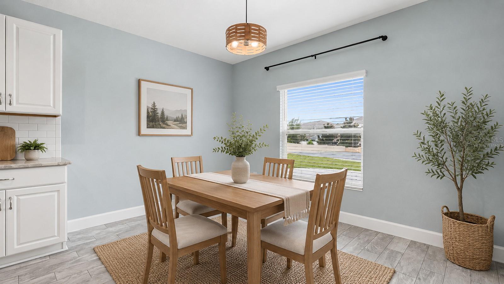
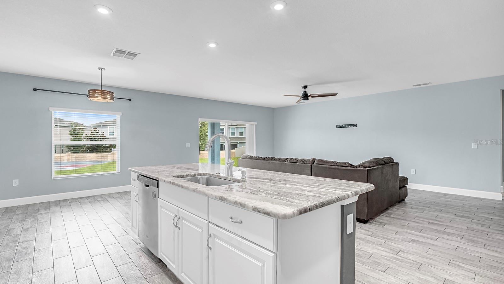
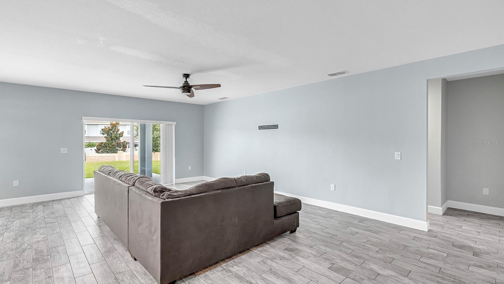
Under contract-accepting backup offers. Virtually Staged. A rare find at an exceptional value in St. Cloud! Welcome to 2791 Parkfield Road, where 6 bedrooms, 5 full bathrooms, 3,160 square feet, multigenerational living, and an incredible outdoor setup come together on more than one-third of an acre. Built in 2020 and meticulously maintained, this home offers the space and flexibility today's buyers are searching for—and the seller is open to seller concessions! The huge, fully fenced backyard is truly what sets this property apart. Enjoy your own regulation-size pickleball court that doubles as a half-court basketball court and was just freshly painted with outdoor paint. The sellers also expanded the patio, creating even more space for outdoor dining, entertaining, and relaxing. Even with the court and expanded patio, there's still plenty of yard to enjoy and room to design and build the pool you've always envisioned. Prefer a community pool? It's only five doors down, along with the playground and mailboxes! Inside, the open-concept floor plan is filled with natural light and features ceramic tile throughout the main living areas, carpet in the bedrooms and loft, and ceiling fans in every bedroom, the loft, and living room. The updated kitchen features granite countertops, stainless steel appliances, an oversized island with seating, abundant cabinetry, a walk-in pantry, and all appliances included. The flexible layout is ideal for multigenerational living. Two bedrooms and two full bathrooms are located downstairs, including a private guest suite with its own ensuite bath—perfect for parents, adult children, extended family, guests, or a private office. A versatile nook beneath the staircase was previously used as an additional home office. Upstairs, the expansive loft offers space for a media room, game room, playroom, fitness area, or second family room. The oversized primary suite features dual vanities, granite countertops, an oversized shower, and an impressive walk-in closet. Three additional bedrooms and bathrooms provide plenty of room for family, guests, hobbies, or working from home. Additional highlights include granite countertops in every bathroom, epoxy-coated garage floors, a two-car garage, window blinds throughout, fresh landscaping, and a covered front porch. Conveniently located near Florida's Turnpike, US-192, and Narcoossee Road with easy access to Lake Nona, Medical City, Orlando, and Kissimmee. Orlando International Airport is approximately 25 minutes away, with Walt Disney World, Universal Orlando Resort, and SeaWorld approximately 35-45 minutes away. Shopping, dining, and everyday conveniences are also just a short drive away. Homes combining this much living space, a multigenerational-friendly floor plan, more than one-third of an acre, a huge fenced backyard, expanded patio, and private regulation-size pickleball/basketball court are incredibly hard to find—especially at this price. With the community pool only five doors away and the seller open to concessions, this is one you'll want to see in person!
moreless
- Property type
- Single family
- Year built
- 2020
- Lot size
- 0.33 acres
- Garage
- 2 cars
- On market
- 65 days
- Price per sqft
- $155
- HOA fees
- $100/mo
- Listing ID
- O6431275
Show Full Details
Property Info
- Property Type
- Residential
- Property Subtype
- SingleFamilyResidence
- Year Built
- 2020
- Levels
- Two
- Direction Faces
- Northeast
- Lot Size (acres)
- 0.33
- Lot Size (sqft)
- 14375.0
- Contract Date
- 2026-08-06
- On Market Date
- 2026-08-07
- Cumulative Days on Market
- 65
Interior Features
- Interior Features
- Eat-In Kitchen, Stone Counters, Walk-In Closet(S)
- Flooring
- Carpet, Ceramic Tile
- Laundry Features
- Inside, Laundry Room, Upper Level
- Levels
- Two
- Window Features
- Blinds
Appliances
- Appliances
- Dishwasher, Disposal, Dryer, Electric Water Heater, Exhaust Fan, Microwave, Range, Refrigerator, Washer
Heating & Cooling
- Heating
- Central
- Cooling
- Central Air
Exterior Features
- Exterior Features
- Basketball Court, Private Yard
- Patio & Porch Features
- Covered, Front Porch, Rear Porch
- Construction Materials
- Block, Stucco
- Foundation
- Slab
- Roof
- Shingle
Features & Amenities
- Garage Spaces
- 2.0
- Garage
- Yes
- Attached Garage
- Yes
- Parking Features
- Attached
- Lot Features
- Landscaped, Paved
Community/Association
- HOA
- Yes
- HOA Name
- Jedi Management/ Ashley Seus
- HOA Phone
- $6,892,042,057
- HOA Fee
- $100
- HOA Fee Frequency
- Monthly
- Association Amenities
- Park, Playground, Pool
- Community Features
- Park, Playground, Pool, Sidewalks
Utilities
- Utilities
- Electricity Connected, Sewer Connected, Underground Utilities, Water Connected
- Sewer
- Public Sewer
- Water Source
- Public
Taxes
- Annual Tax Amount
- $6,349
- Tax Year
- $2,025
- Legal Description
- HICKORY GROVE PH 2 PB 28 PGS 50-52 LOT 109
Other
- Derived Previous List Price
- $500,000
Data freshness
- SURF LOCAL last checked
- Nov 20, 2026, 10:12 PM EST
Location
Approximate location, shown from the displayed address.
Similar homes nearby
- $412,9905756 Springer St, St Cloud, FL 347713 Beds2 Baths1,828 sqftListing courtesy of DR HORTON REALTY OF CENTRAL FLORIDA LLC · Data courtesy of: Stellar MLS
 Active
- $414,9004343 Southern Vista Loop, St Cloud, FL 347724 Beds3 Baths2,075 sqftListing courtesy of REAL BROKER, LLC · Data courtesy of: Stellar MLS
 Active
- $490,0004278 Southern Vista Loop, St Cloud, FL 347695 Beds3 Baths2,669 sqftListing courtesy of SPRING REALTY ONE LLC · Data courtesy of: Stellar MLS
 Active
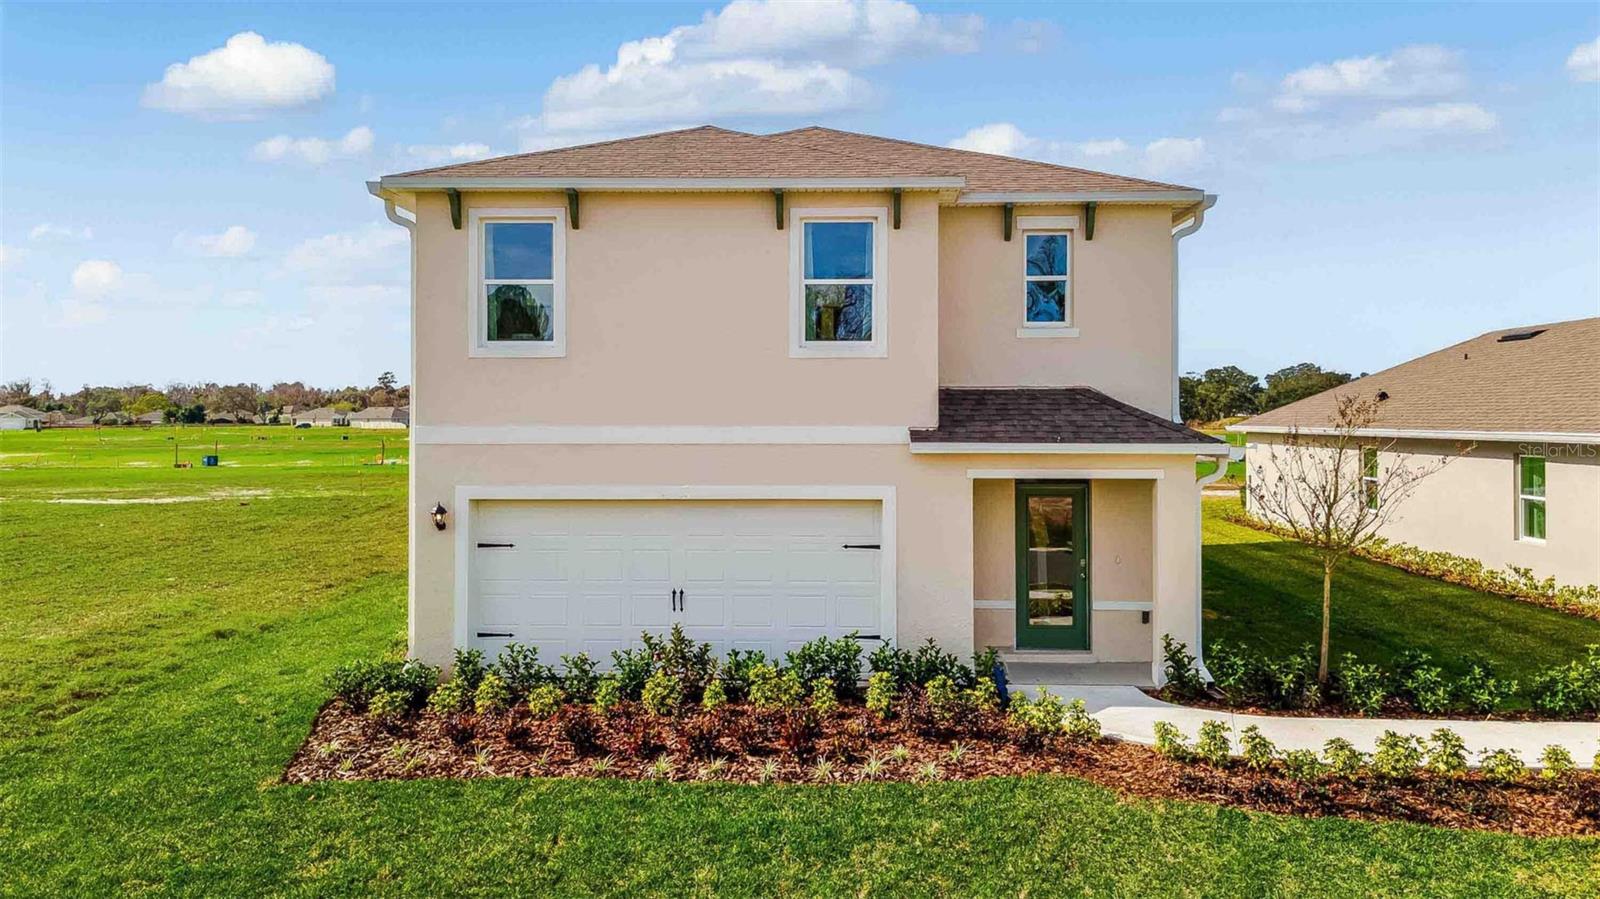
- $418,9143113 Grey Moss Dr, St Cloud, FL 347735 Beds3 Baths2,447 sqftListing courtesy of DR HORTON REALTY OF CENTRAL FLORIDA LLC · Data courtesy of: Stellar MLS
 Active
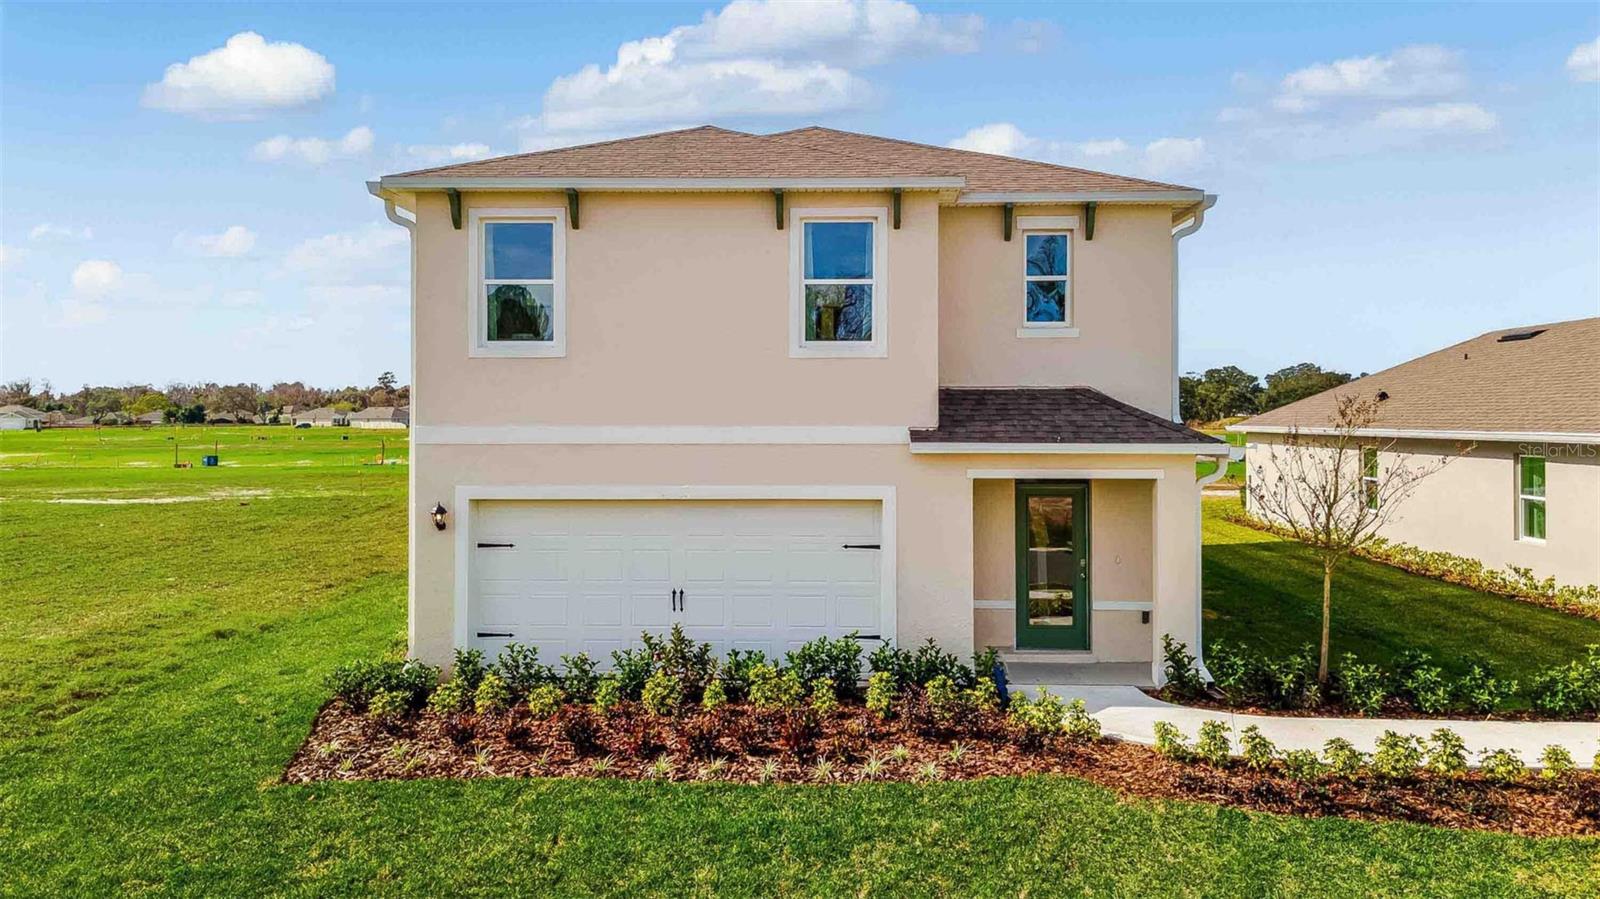
- $416,9903188 House Finch Rd, St Cloud, FL 347735 Beds3 Baths2,447 sqftListing courtesy of DR HORTON REALTY OF CENTRAL FLORIDA LLC · Data courtesy of: Stellar MLS
 Active
- $525,0001524 Pine Marsh Loop, St Cloud, FL 347714 Beds3 Baths2,569 sqftListing courtesy of EXP REALTY LLC · Data courtesy of: Stellar MLS
 Active
- $499,999473 Archway Pl, St Cloud, FL 347715 Beds3 Baths2,674 sqftListing courtesy of CHARLES RUTENBERG REALTY ORLANDO · Data courtesy of: Stellar MLS
 Active
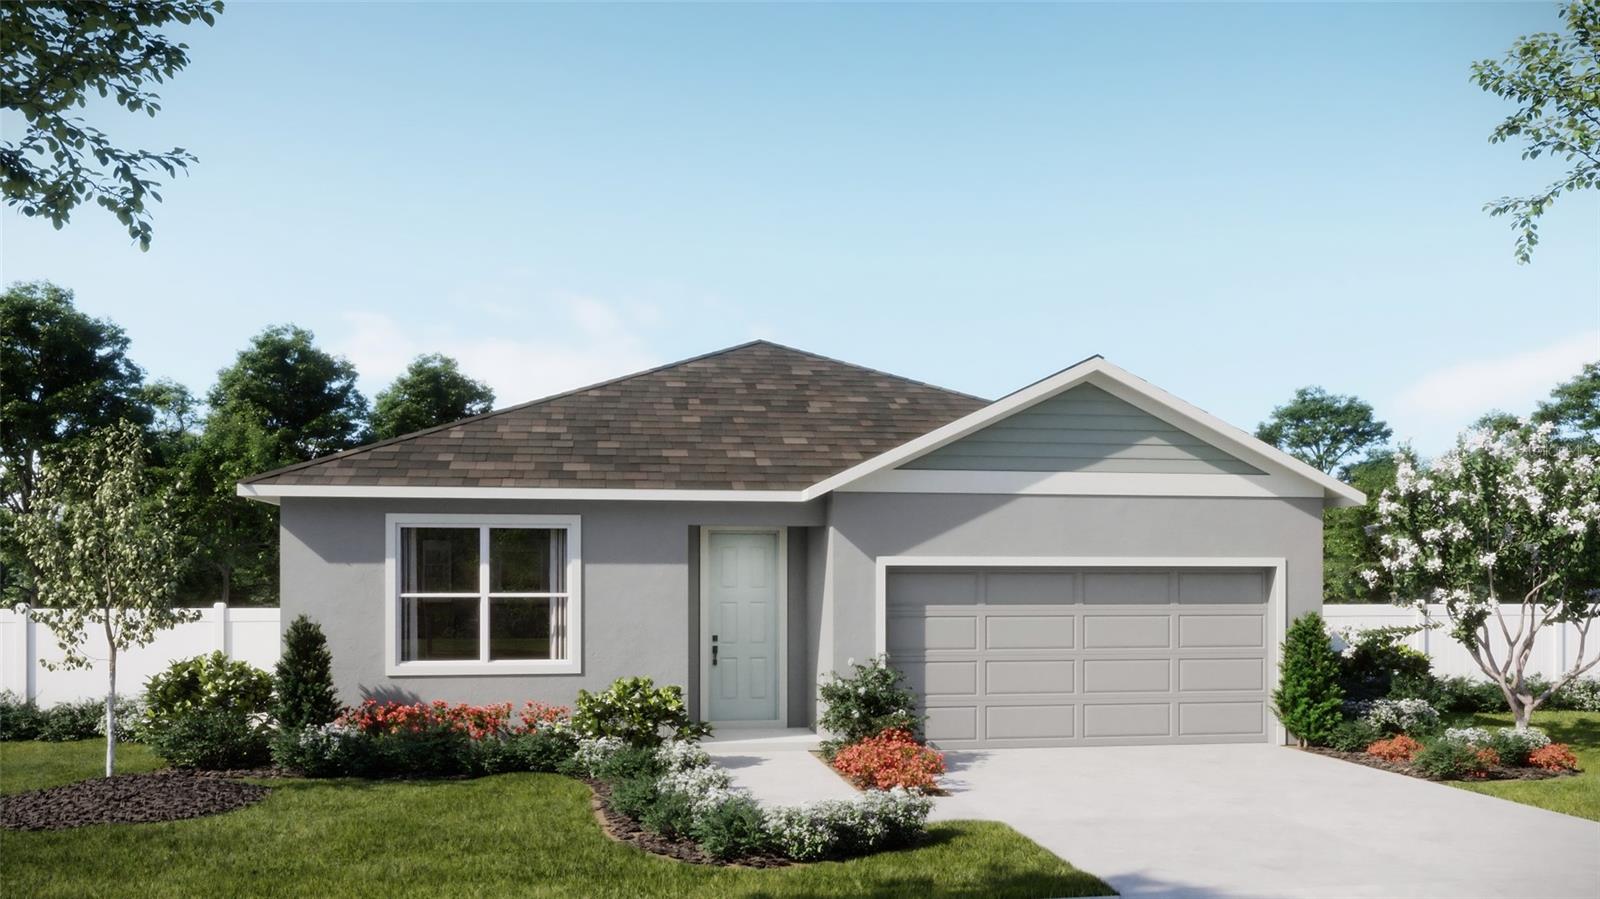
- $394,9901957 Education St, St Cloud, FL 347714 Beds2 Baths1,773 sqftListing courtesy of RISEWELL HOMES FLORIDA LLC · Data courtesy of: Stellar MLS
 Active
What Sold Nearby
 $480,0003437 Brant StSt Cloud, FL · Sold 2026-10-30
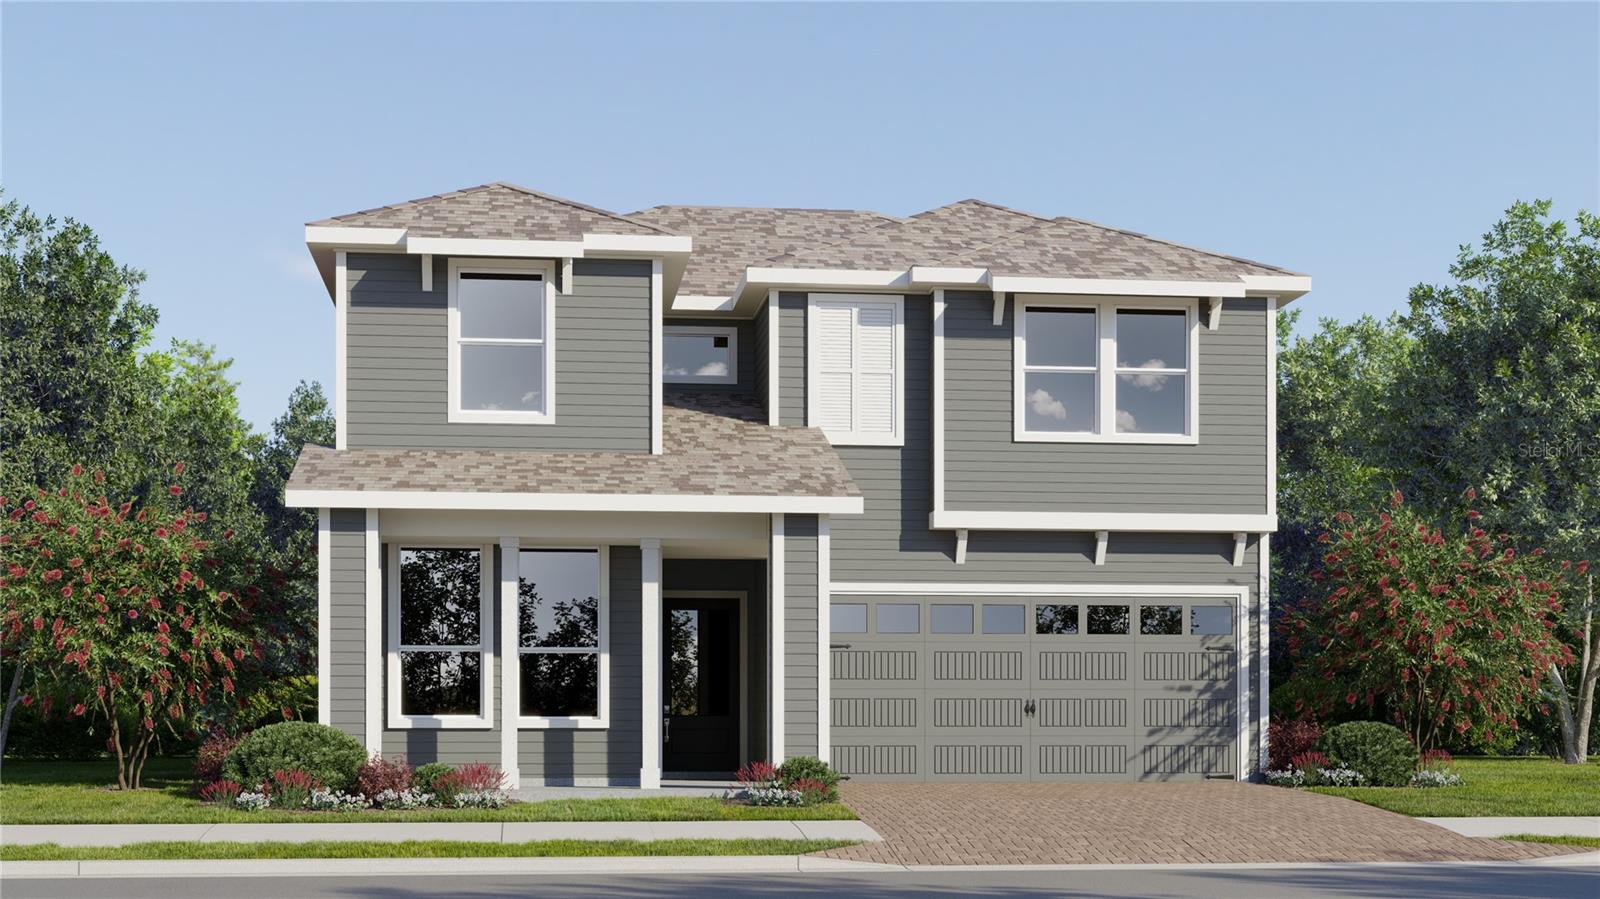 $442,9904529 Forge RdSt Cloud, FL · Sold 2026-10-30
 $440,0003476 Malawi TrlSt Cloud, FL · Sold 2026-10-29
 $409,0003995 Mekong CtSt Cloud, FL · Sold 2026-10-26
 $434,9903480 Malawi TrlSt Cloud, FL · Sold 2026-10-23
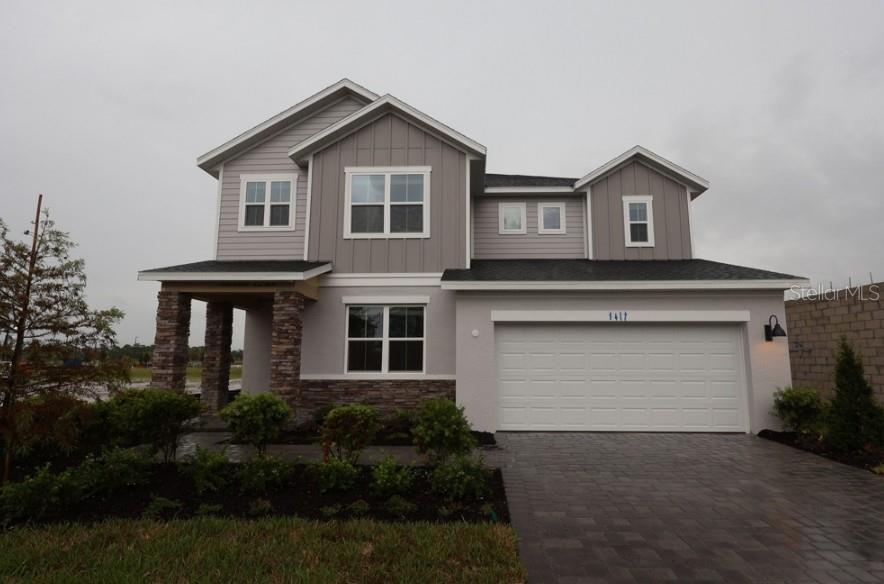 $560,0005617 Coopers Hawk Ct CtSt Cloud, FL · Sold 2026-10-02
 $1,000,0003805 Lakeview Acres RdSt Cloud, FL · Sold 2026-09-30
 $995,0004230 Tucker AveSt Cloud, FL · Sold 2026-09-25
Flood
Flood zone X · Minimal flood risk
What's Nearby
Restaurants
- Stone Bridge TavernMichigan Avenue, Saint Cloud, FL 34772, United States of America1.9 mi
Schools
- Hickory Tree Elementary SchoolOld Hickory Tree Road, Osceola County, FL 34772, United States of America1.6 mi
Parks
- Gramercy Farms ParkSaint Cloud, Florida, United States of America0.1 mi
More homes in St Cloud
Homes for sale near St Cloud
Data courtesy of: Stellar MLSDisclaimers and data details

Listings courtesy of Stellar MLS as distributed by MLS GRID. Based on information submitted to the MLS GRID. All data is obtained from various sources and may not have been verified by broker or MLS GRID. Supplied Open House Information is subject to change without notice. All information should be independently reviewed and verified for accuracy. Properties may or may not be listed by the office/agent presenting the information. Listing information is provided for consumers’ personal, non-commercial use, solely to identify prospective properties for potential purchase; all other use is strictly prohibited and may violate relevant federal and state law. Information deemed reliable but not guaranteed. Copyright © 2026 MLS GRID. All Rights Reserved.

Continental Real Estate Group, Inc
Broker: Derek Eisenberg
Listing last updated: Oct 11, 2026, 7:11 PM EDT. SURF LOCAL last checked: Nov 20, 2026, 10:12 PM EST.