
 Active
2724 Southland St
St Cloud, FL 34772 · Single family
$509,900
Listing courtesy of Sherry Feck, WEICHERT REALTORS HALLMARK PRO
- 3 Beds
- 3 Baths
- 2,365 sqft
Cynthia's Insights On This Property
- Built 2019
- Last recorded sale: $366,000 in November 2019
- Typical sale in 34772 over the last year: $385,000, $199 per sq ft
- Owners in 34772 stay about 7 years; 3% of homes changed hands last year


📊 Price Pulse
What would you pay for this place?
Sale prices come from county public records, not MLS data.Listing agent
Contact
Send a message and we'll pass it to the listing agent. Nothing is sent until you ask.
About this home
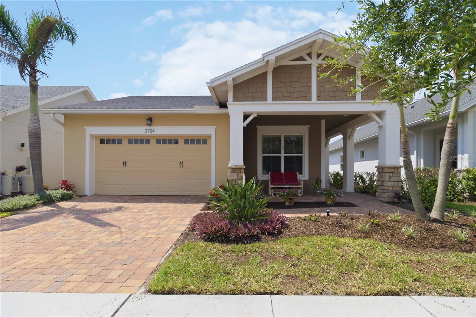
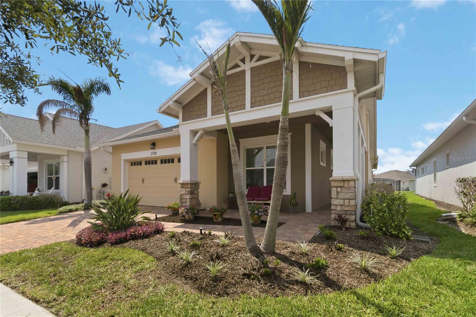
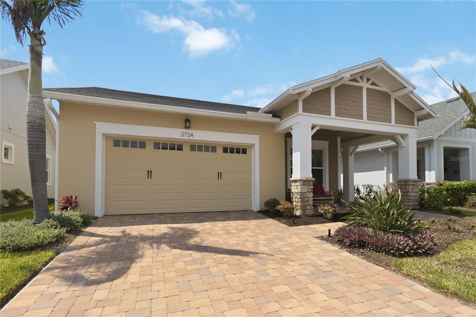
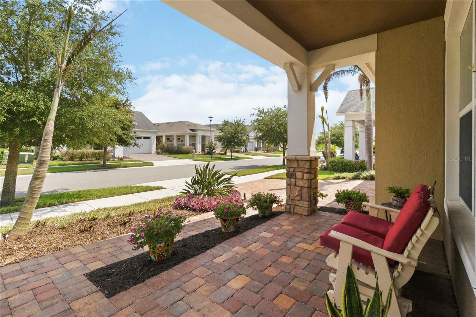
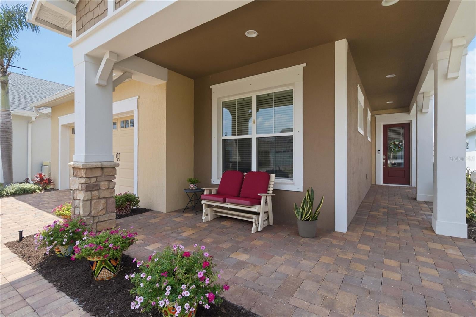
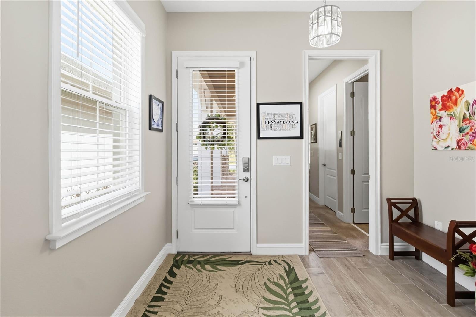
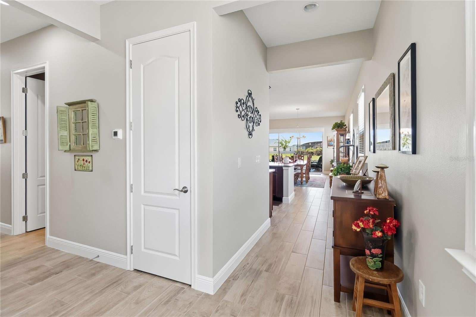
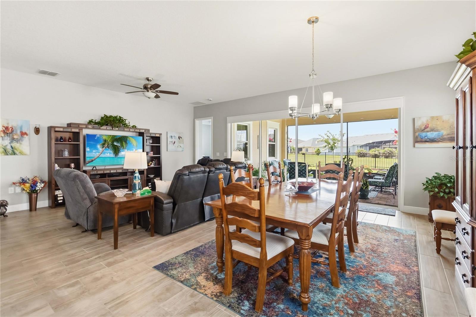
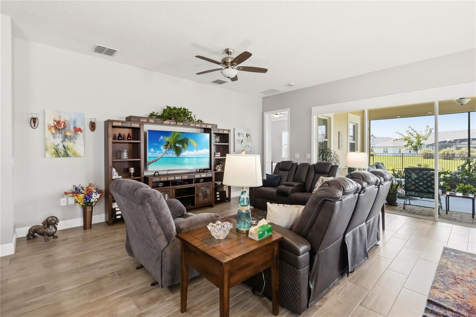
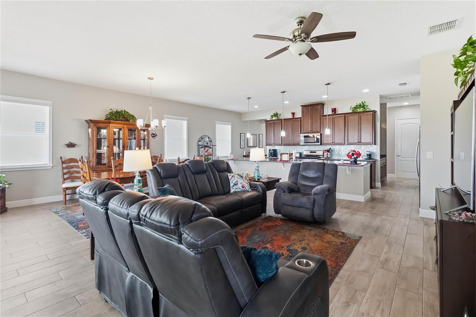
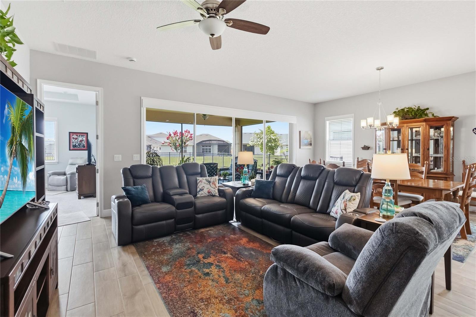
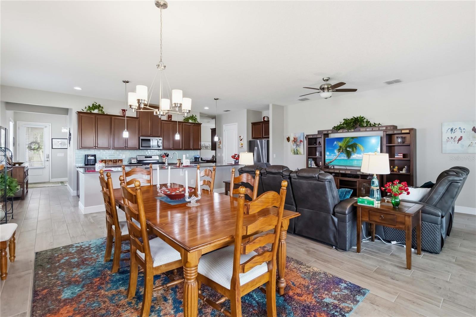
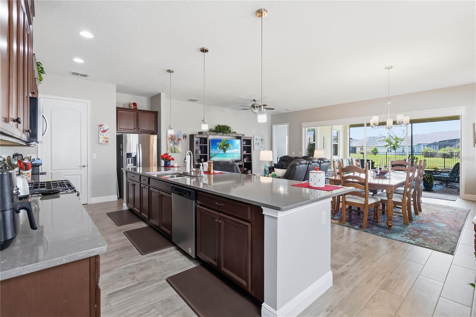
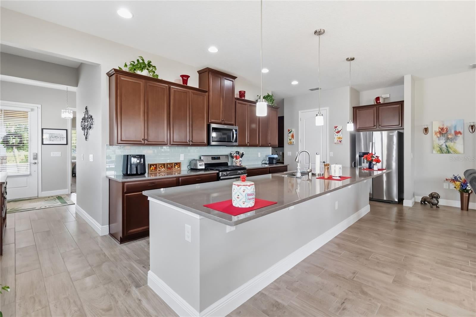
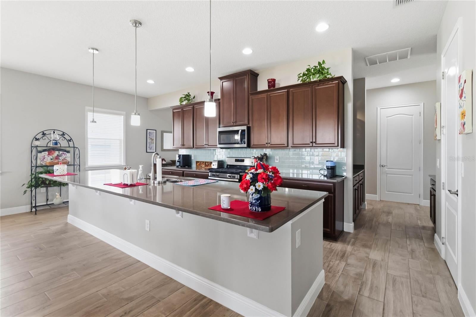
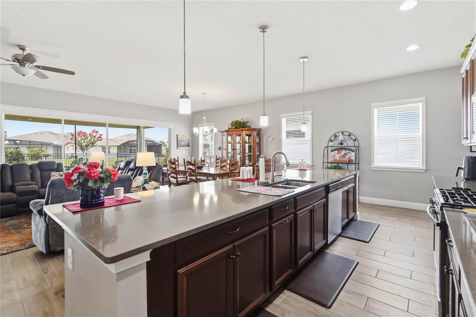
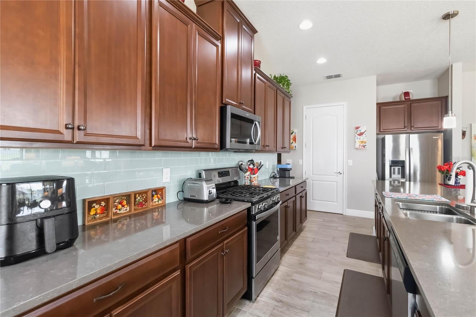
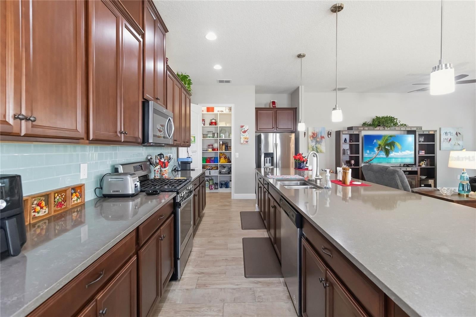
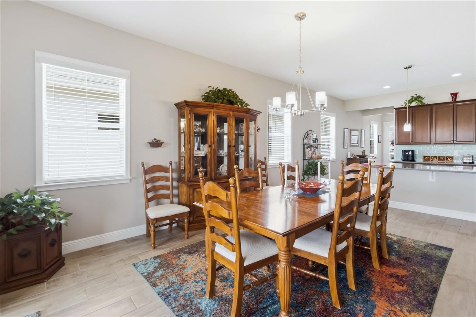
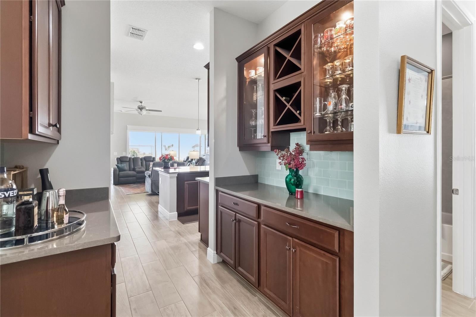
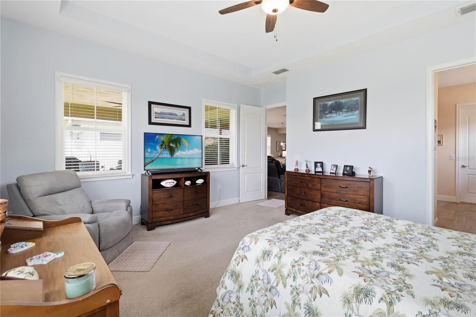
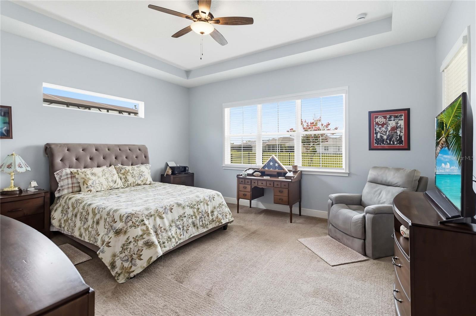
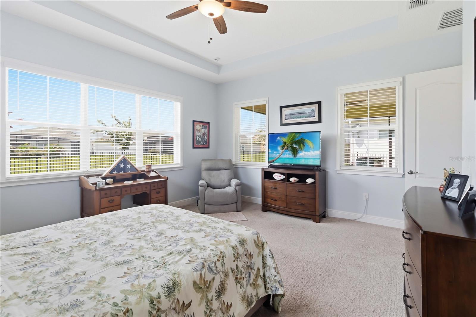
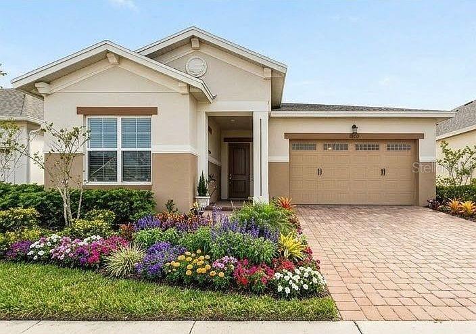
"Seller offering Buyer incentitive!! Meticulously kept with Den/Office Marco floor plan Situated on a premium lot w/large green space around, located in the well sought-after active Del Webb Twin Lakes 55+ community. Glass inserts front door to Foyer features tray ceiling and light. Whole house is professionally painted, Ceramic flooring throughout, Plantation Shutters. Open and spacious Kitchen features upgraded light wood cabinets, under cabinet lighting, custom backsplash, large granite island can seat 6, Pendant lights, Gas Range, Microwave, walk-in pantry. Butler Pantry with backsplash, glass insert in cabinets and under cabinet lighting. Dining room with custom chandelier. Living room Features ceiling fan and light, Sliding doors with custom electric blinds fabric pattern. Laundry with extra cabinets. Security system. Sliding glass doors with blinds lead to scenic screened Lanai, relax and enjoy the breeze from the private backyard surrounded by large green hedges and professionally landscaped backs to the Greenspace for lots of privacy. Primary bedroom features trey ceiling with light and blinds. Primary bedroom bath boasts a large walk-in custom tile shower with upgraded custom thick safety glass doors, double shower heads and custom with built in tile bench. Granite vanity and dual sinks. 2nd Bedroom in the front of the house could be used as a 2nd Primary bedroom suite, features ceiling fan with light, a large walk-in closet and Bathroom. Garage has the custom Polysemantic flooring. Amenities include a Resort style pool and Lap Pool, and 3rd pool on the carriage house side, 20,000 square foot Gorgeous Clubhouse, State of the art Fitness Center, Flex room, Tennis Courts, Putting Green, Walking Trails, Pickle Ball Court, Fishing, and Pontoon Boats and Jon boat to use on Live Oak Lake! The community has many active and socializing activities to keep you VERY busy!! All of this in a GREAT gated community located in Central Florida close to Lake Nona Medical City, Orlando, Orlando International Airport, Theme Parks, and Brevard Beaches! Do not delay making your appointment to view this home today!!
moreless
- Property type
- Single family
- Year built
- 2019
- Lot size
- 7,095 sqft
- Garage
- 2 cars
- On market
- 134 days
- Price per sqft
- $216
- HOA fees
- $310/mo
- Listing ID
- S5151662
Show Full Details
Property Info
- Property Type
- Residential
- Property Subtype
- SingleFamilyResidence
- Year Built
- 2019
- Levels
- One
- Direction Faces
- South
- Lot Size (acres)
- 0.16
- Lot Size (sqft)
- 7095.0
- Senior Community
- Yes
- Contract Date
- 2026-06-09
- On Market Date
- 2026-06-12
- Cumulative Days on Market
- 134
Interior Features
- Interior Features
- Eat-In Kitchen, High Ceilings, Open Floorplan, Stone Counters, Walk-In Closet(S)
- Flooring
- Carpet, Tile
- Laundry Features
- Inside, Laundry Room
- Levels
- One
- Window Features
- Window Coverings, Blinds, Window Treatments
- Door Features
- Sliding Doors
Appliances
- Appliances
- Convection Oven, Dishwasher, Disposal, Dryer, Microwave, Range, Range Hood, Refrigerator, Tankless Water Heater, Washer
Heating & Cooling
- Heating
- Electric, Heat Pump
- Cooling
- Central Air
Exterior Features
- Exterior Features
- Lighting, Rain Gutters
- Patio & Porch Features
- Covered, Front Porch, Patio, Screened, Side Porch
- Construction Materials
- Block, Stucco
- Foundation
- Slab
- Roof
- Shingle
- View
- Park/Greenbelt, Trees/Woods
- Waterfront Features
- Lake Privileges
Features & Amenities
- Garage Spaces
- 2.0
- Garage
- Yes
- Attached Garage
- Yes
- Parking Features
- Driveway, Garage Door Opener, Attached
- Security Features
- Security System Owned, Smoke Detector(S)
- Lot Features
- Greenbelt, Landscaped, Paved
Community/Association
- HOA
- Yes
- HOA Name
- Castle Group/Amanda Martineau
- HOA Phone
- $4,073,375,112
- HOA Fee
- $310
- HOA Fee Frequency
- Monthly
- HOA Fee Includes
- Maintenance Grounds, Security
- Association Amenities
- Basketball Court, Clubhouse, Fitness Center, Gated, Maintenance, Pool, Recreation Facilities, Sauna, Security, Spa/Hot Tub, Tennis Court(S)
- Community Features
- Gated, Clubhouse, Fitness Center, Pool, Sidewalks, Tennis Court(S), Street Lights
Utilities
- Utilities
- Cable Available, Natural Gas Available, Cable Connected, Electricity Connected, Natural Gas Connected, Sewer Connected, Underground Utilities, Water Connected
- Sewer
- Public Sewer
- Water Source
- Public
Taxes
- Annual Tax Amount
- $7,328
- Tax Year
- $2,025
- Legal Description
- TWIN LAKES PH 2A-2B PB 27 PGS 121-126 LOT 682
Other
- Derived Previous List Price
- $519,500
Data freshness
- SURF LOCAL last checked
- Nov 22, 2026, 2:18 PM EST
Location
Approximate location, shown from the displayed address.
Similar homes nearby
- $415,0005159 Twin Lakes Blvd, St Cloud, FL 347722 Beds2 Baths1,624 sqftListing courtesy of CHEVON EATON · Data courtesy of: Stellar MLS
 Active
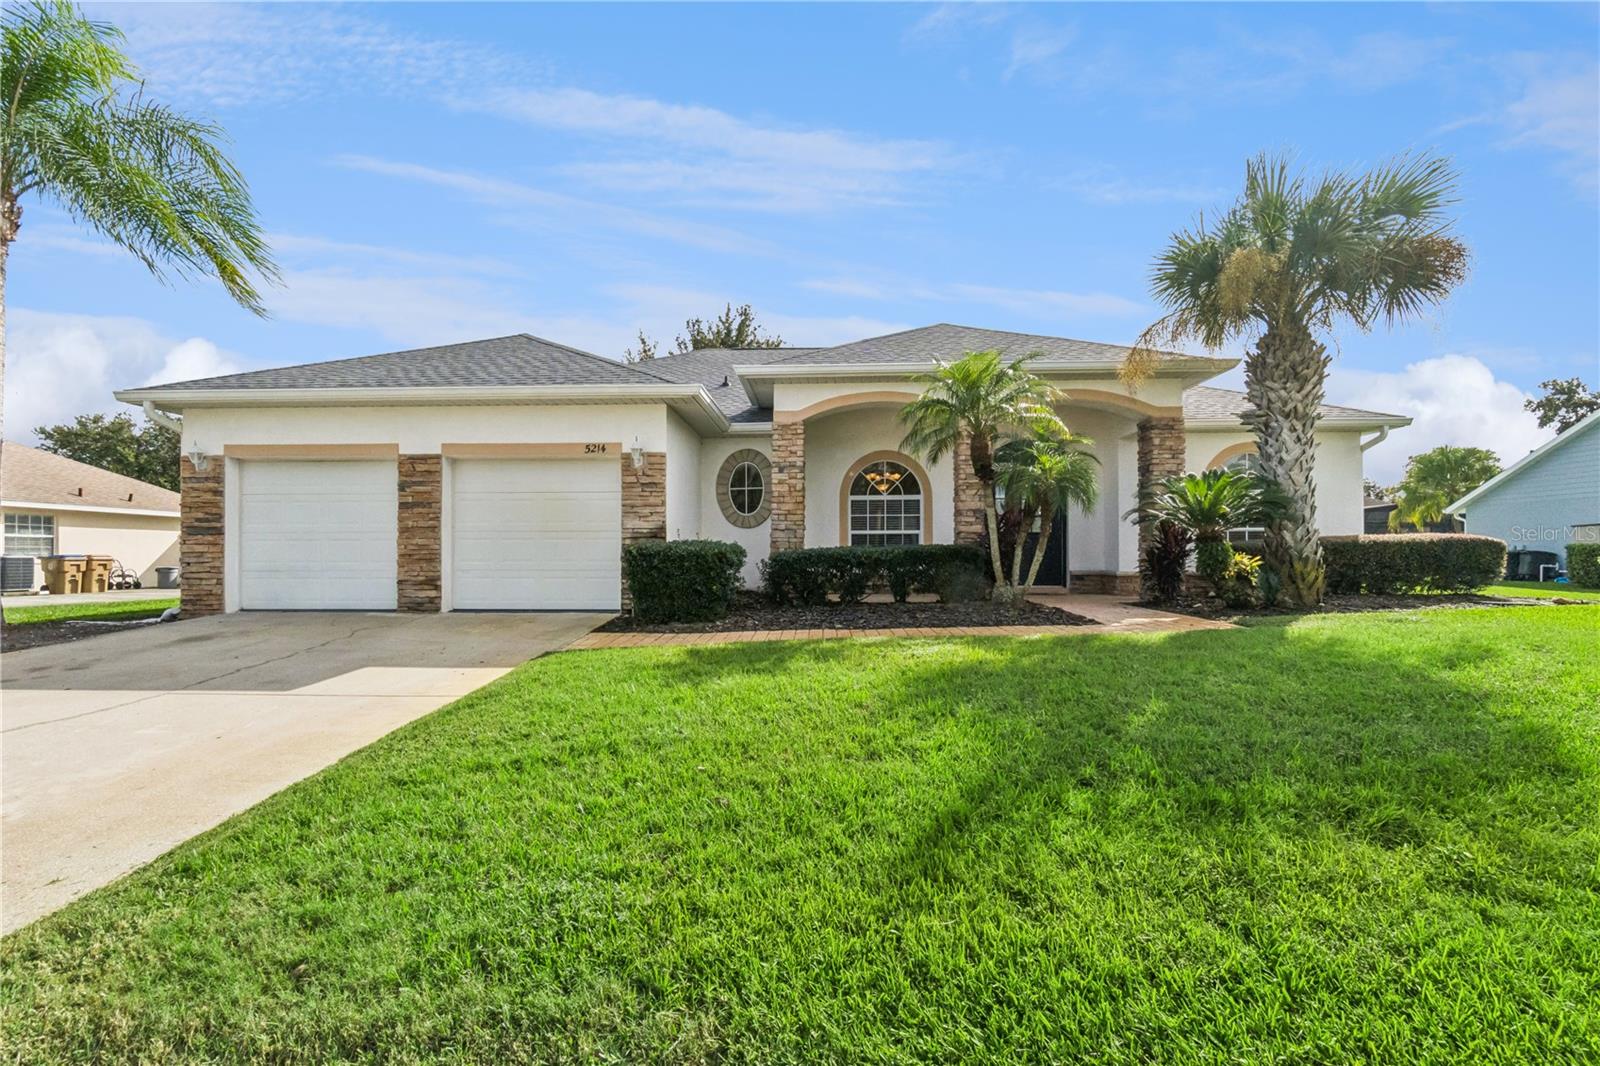
- $515,0005214 Hammock Cir, St Cloud, FL 347714 Beds2 Baths2,001 sqftListing courtesy of LITTMANN CAPITAL REALTY LLC · Data courtesy of: Stellar MLS
 Active
- $414,9004343 Southern Vista Loop, St Cloud, FL 347724 Beds3 Baths2,075 sqftListing courtesy of REAL BROKER, LLC · Data courtesy of: Stellar MLS
 Active
- $412,9905756 Springer St, St Cloud, FL 347713 Beds2 Baths1,828 sqftListing courtesy of DR HORTON REALTY OF CENTRAL FLORIDA LLC · Data courtesy of: Stellar MLS
 Active
- $490,0004278 Southern Vista Loop, St Cloud, FL 347695 Beds3 Baths2,669 sqftListing courtesy of SPRING REALTY ONE LLC · Data courtesy of: Stellar MLS
 Active
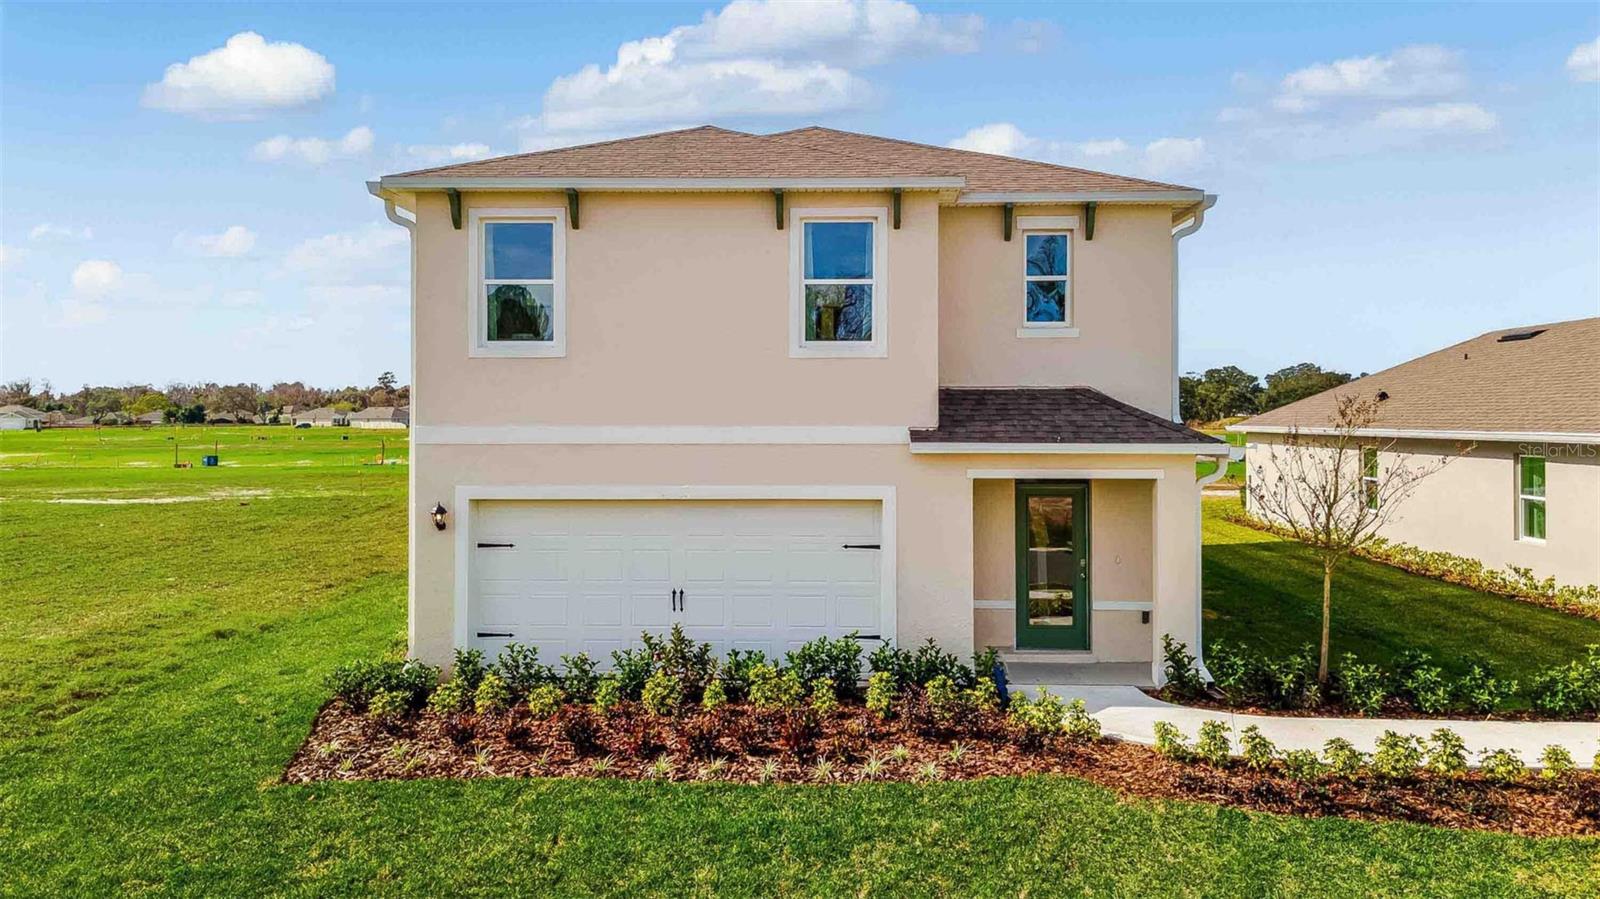
- $416,9903188 House Finch Rd, St Cloud, FL 347735 Beds3 Baths2,447 sqftListing courtesy of DR HORTON REALTY OF CENTRAL FLORIDA LLC · Data courtesy of: Stellar MLS
 Active
- $525,0001524 Pine Marsh Loop, St Cloud, FL 347714 Beds3 Baths2,569 sqftListing courtesy of EXP REALTY LLC · Data courtesy of: Stellar MLS
 Active
- $499,999473 Archway Pl, St Cloud, FL 347715 Beds3 Baths2,674 sqftListing courtesy of CHARLES RUTENBERG REALTY ORLANDO · Data courtesy of: Stellar MLS
 Active
What Sold Nearby
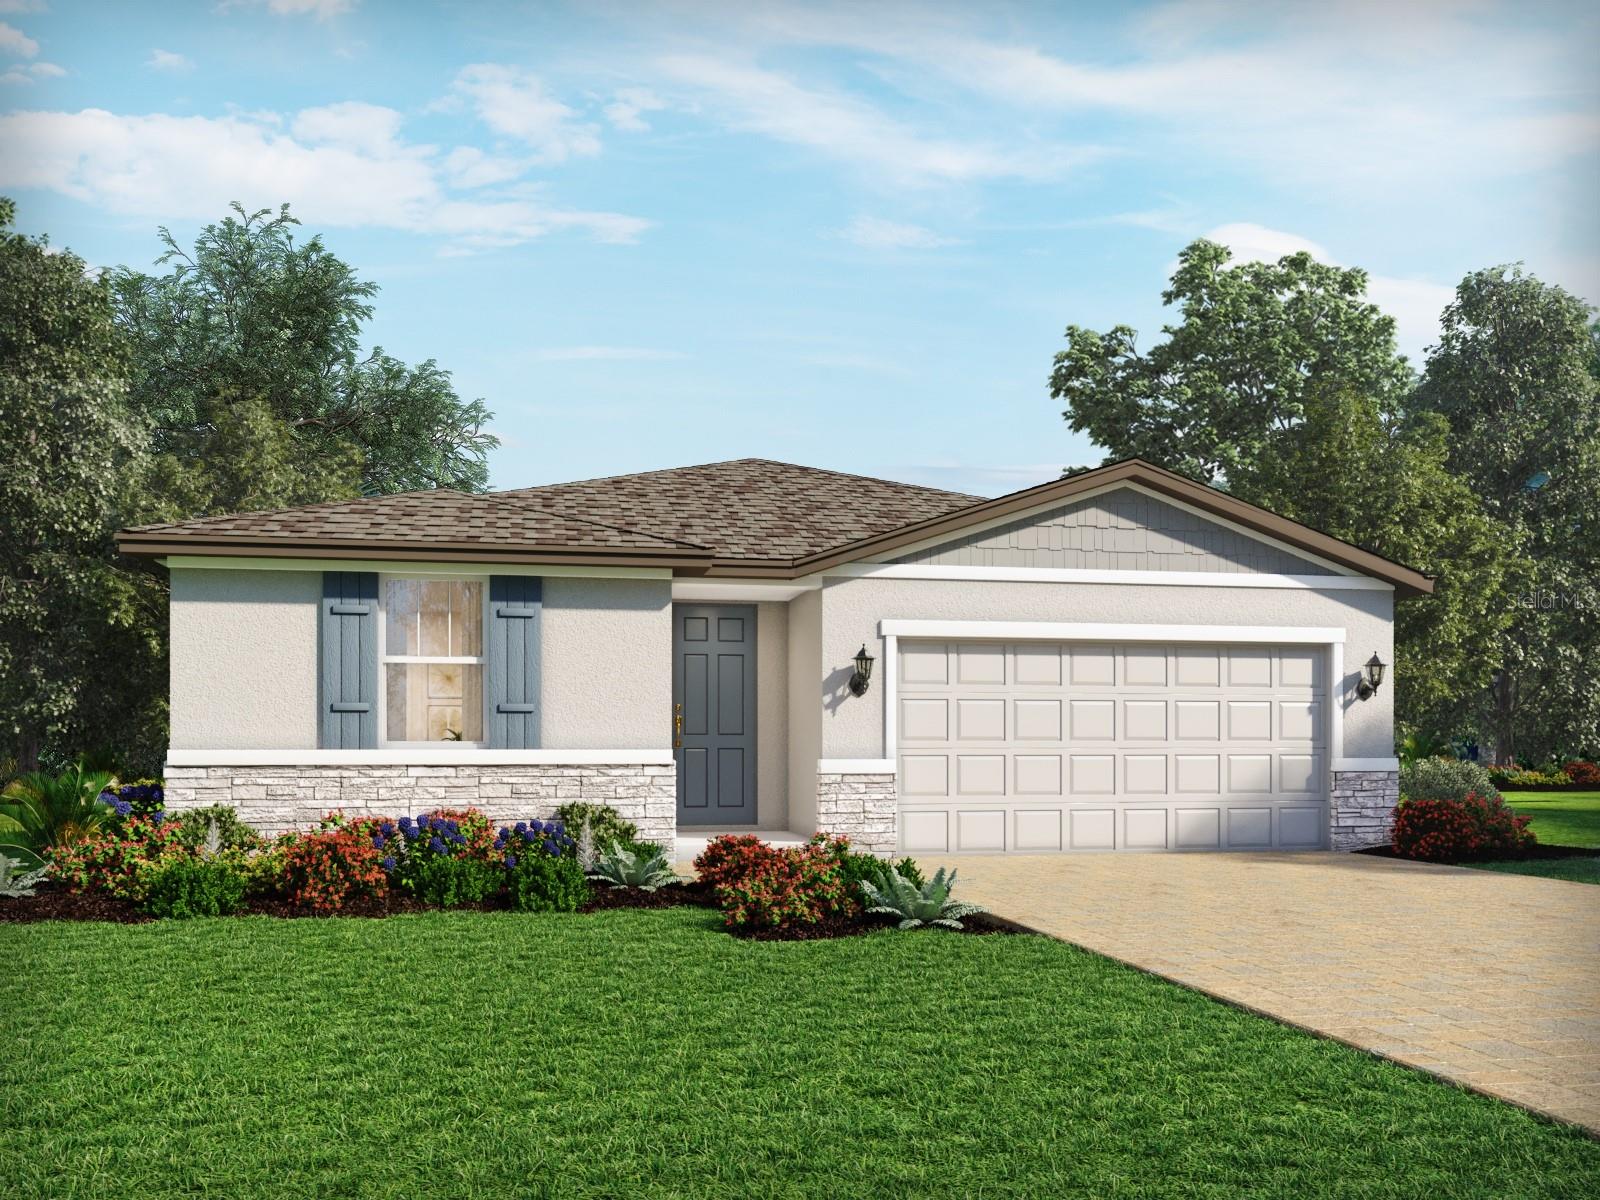 $432,0004536 Eagle Perch CtSt Cloud, FL · Sold 2026-10-30
 $328,9994573 Rangeland WaySt Cloud, FL · Sold 2026-10-30
 $252,2405161 Flaxleaf StSt Cloud, FL · Sold 2026-10-29
 $399,0314530 Forge RdSt Cloud, FL · Sold 2026-10-29
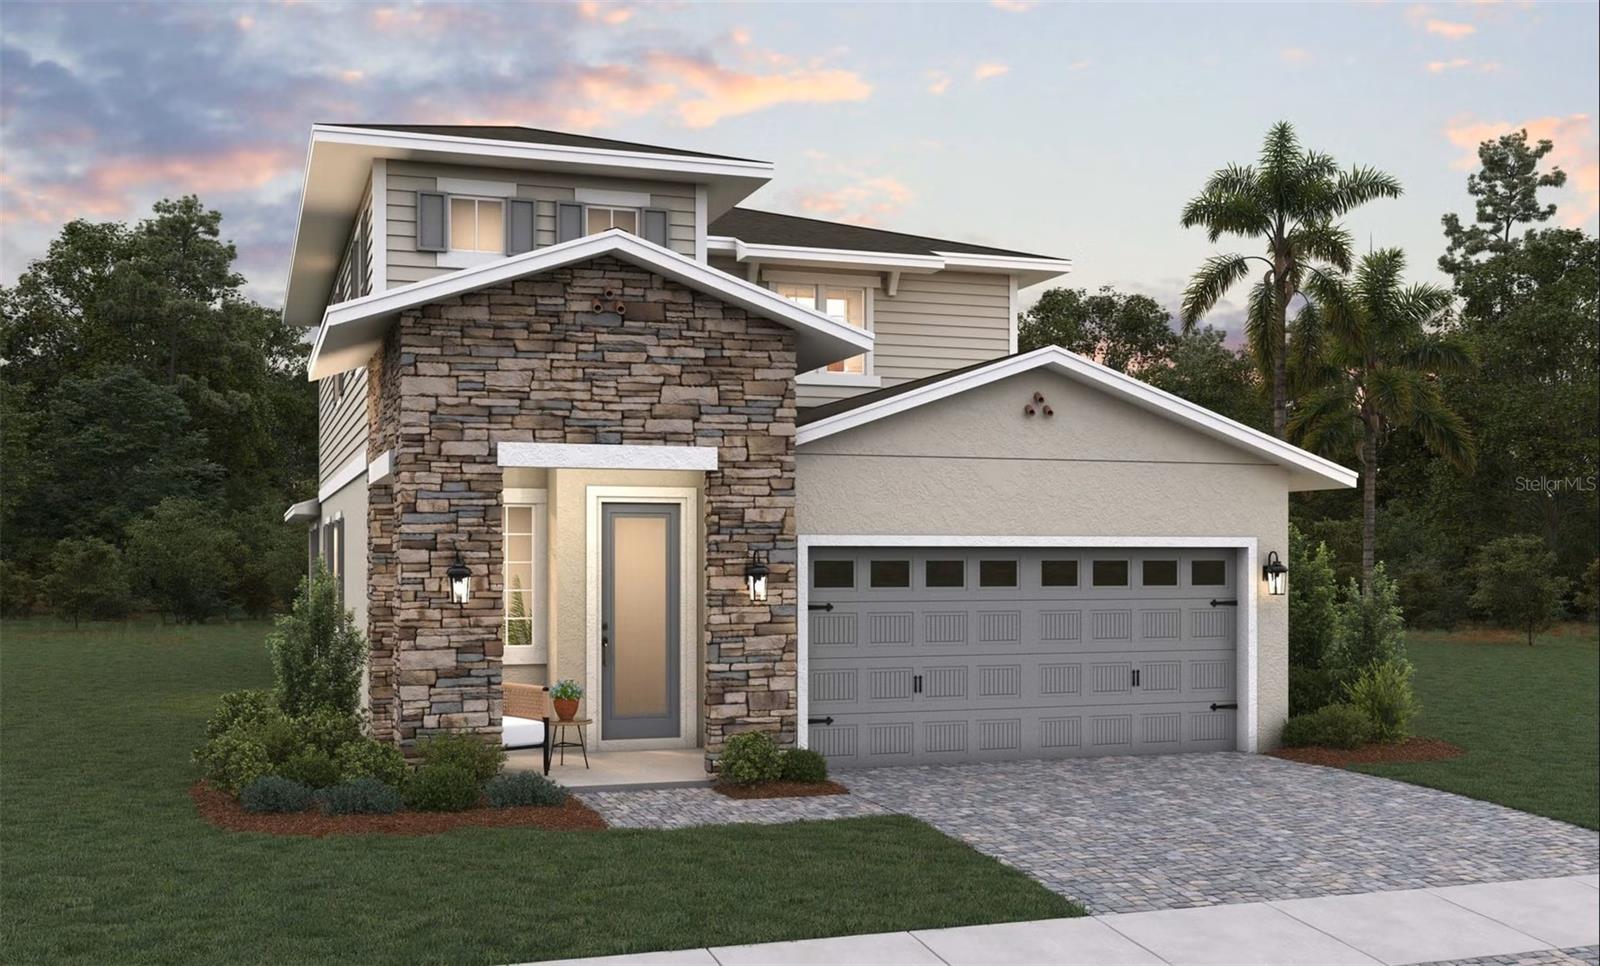 $493,3584405 Firefly LnSt Cloud, FL · Sold 2026-10-29
 $448,2774524 Firefly LnSt Cloud, FL · Sold 2026-10-28
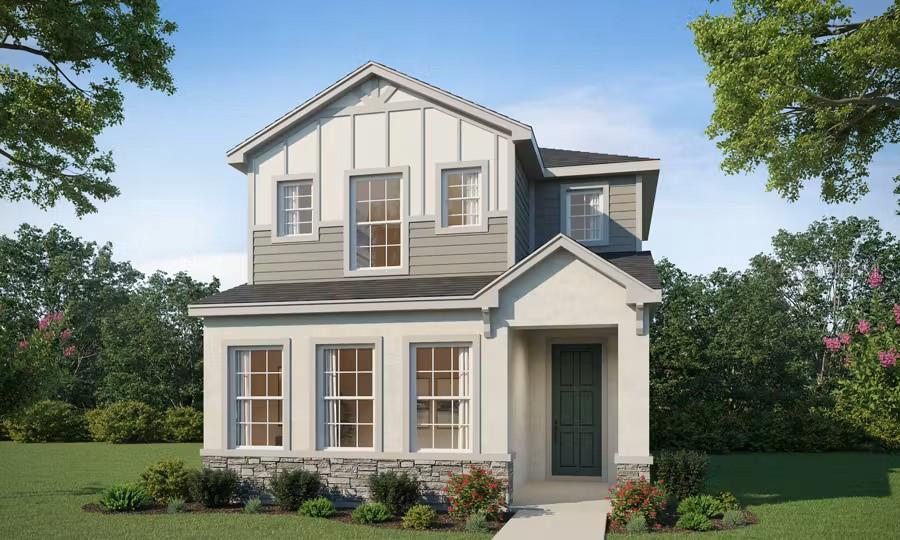 $362,8104013 Waving Hickory BlvdSt Cloud, FL · Sold 2026-10-27
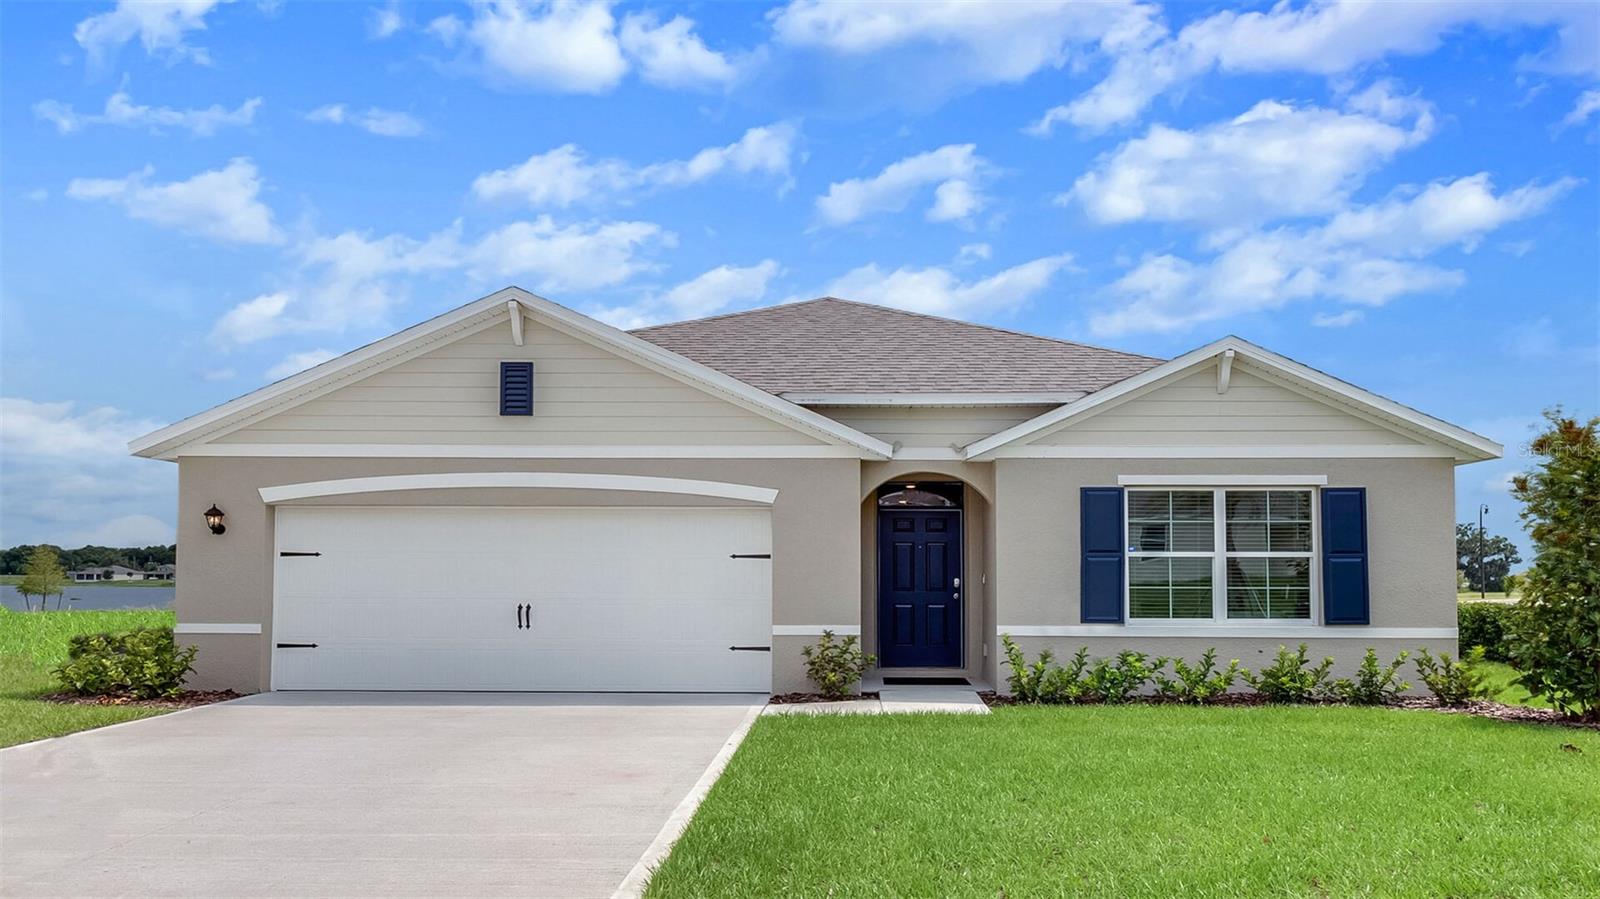 $386,9943484 Malawi TrlSt Cloud, FL · Sold 2026-10-26
Flood
Flood zone X · Minimal flood risk
What's Nearby
Schools
- Hickory Tree Elementary SchoolOld Hickory Tree Road, Osceola County, FL 34772, United States of America1.2 mi
Parks
- Gramercy Farms ParkSaint Cloud, Florida, United States of America0.7 mi
More homes in St Cloud
Homes for sale near St Cloud
Data courtesy of: Stellar MLSDisclaimers and data details

Listings courtesy of Stellar MLS as distributed by MLS GRID. Based on information submitted to the MLS GRID. All data is obtained from various sources and may not have been verified by broker or MLS GRID. Supplied Open House Information is subject to change without notice. All information should be independently reviewed and verified for accuracy. Properties may or may not be listed by the office/agent presenting the information. Listing information is provided for consumers’ personal, non-commercial use, solely to identify prospective properties for potential purchase; all other use is strictly prohibited and may violate relevant federal and state law. Information deemed reliable but not guaranteed. Copyright © 2026 MLS GRID. All Rights Reserved.

Continental Real Estate Group, Inc
Broker: Derek Eisenberg
Listing last updated: Oct 24, 2026, 1:06 PM EDT. SURF LOCAL last checked: Nov 22, 2026, 2:18 PM EST.