
Active
1726 Puffin Rd
St Cloud, FL 34771
$619,990
- 5 Beds
- 5 Baths
- 3,092 sqft
- HOA $110/mo
Listing courtesy of Adam Schott, DRB GROUP REALTY, LLC
(407) 270-2747
About this home
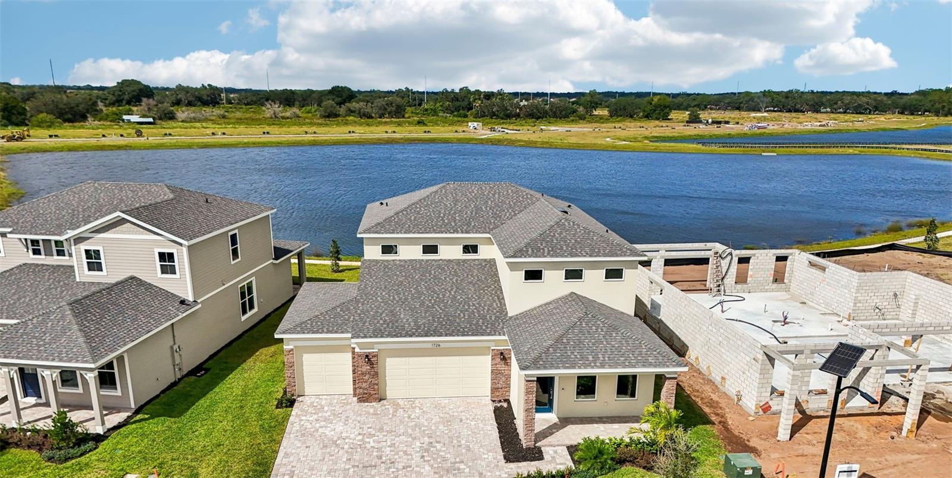
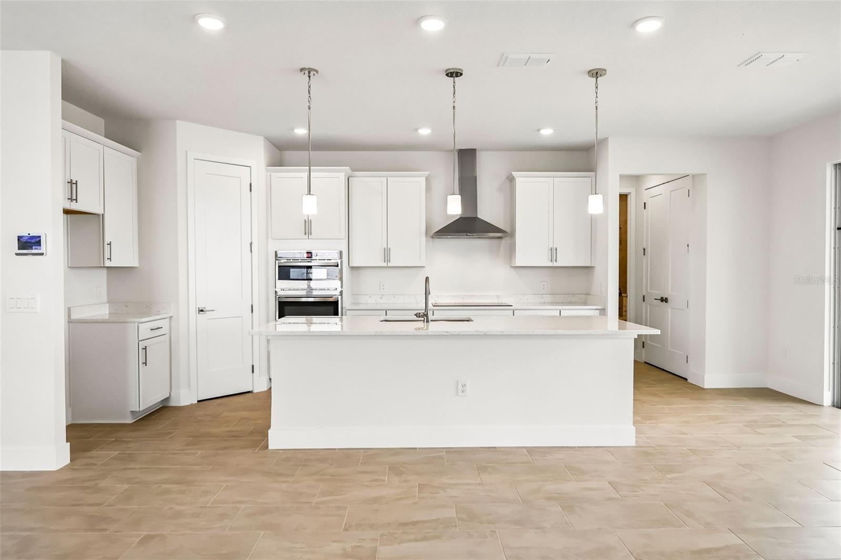
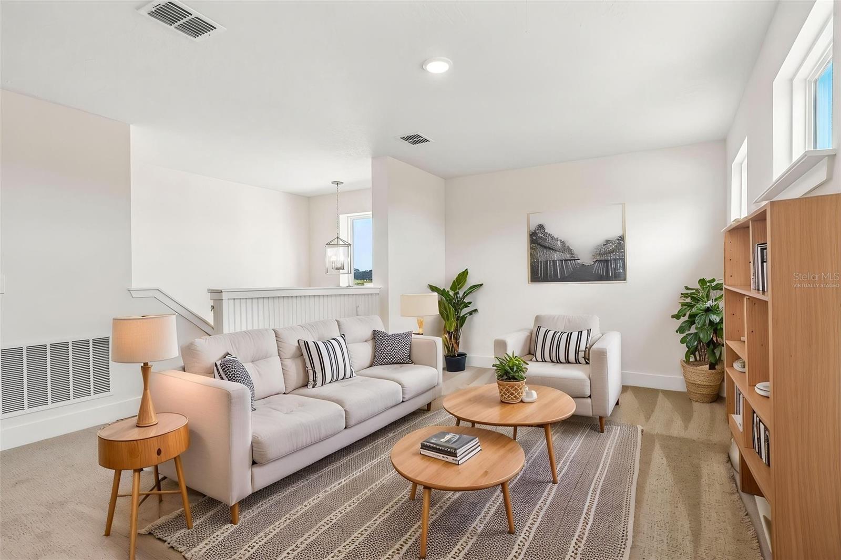
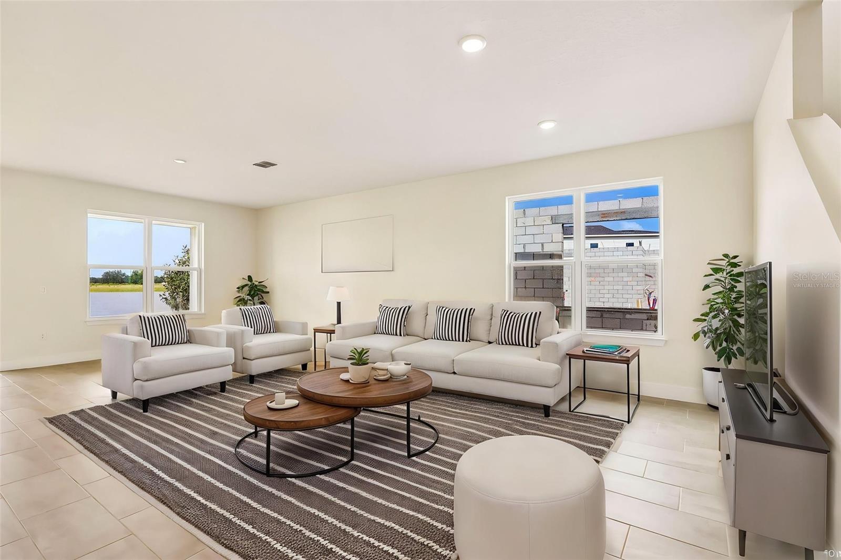
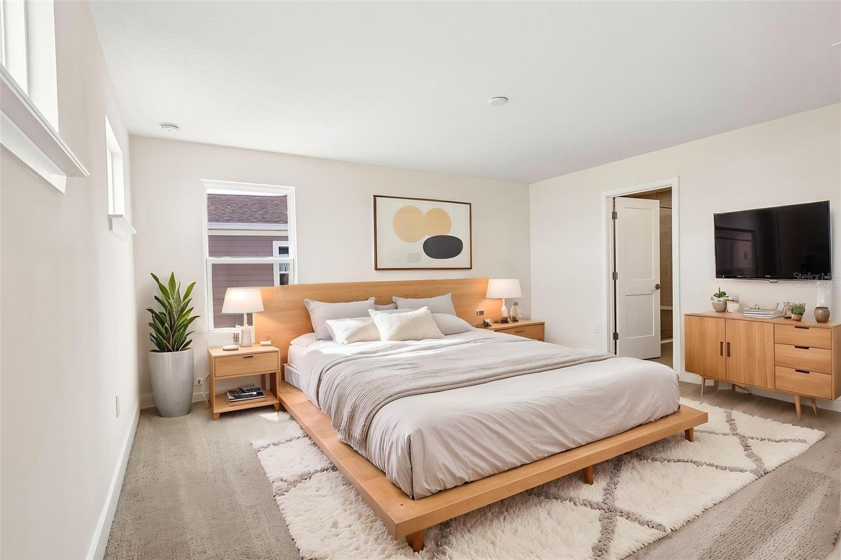
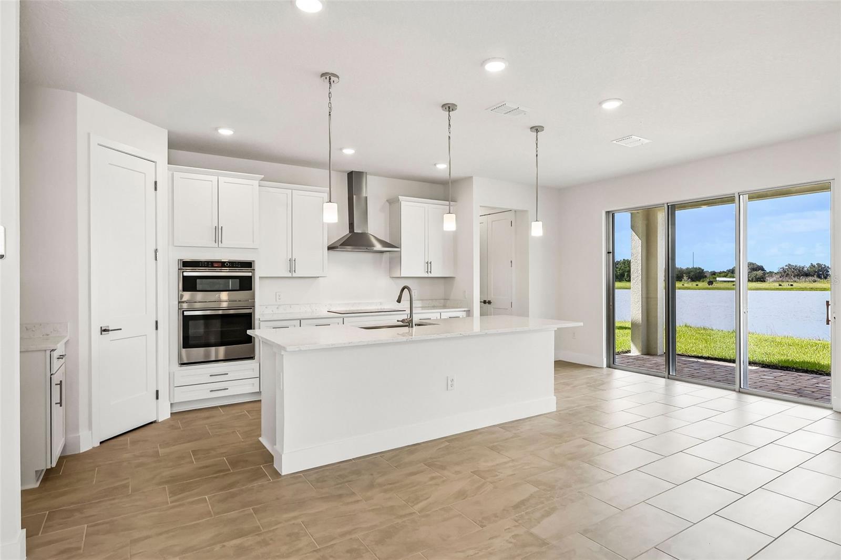
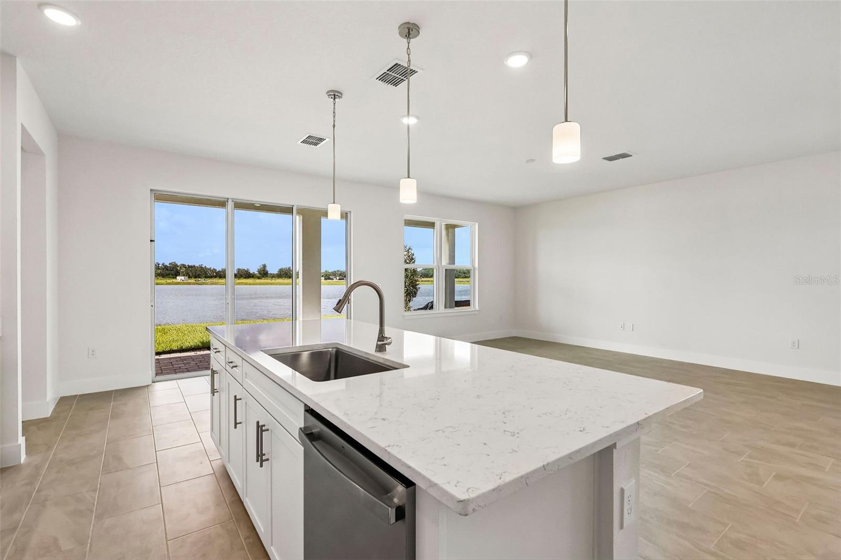
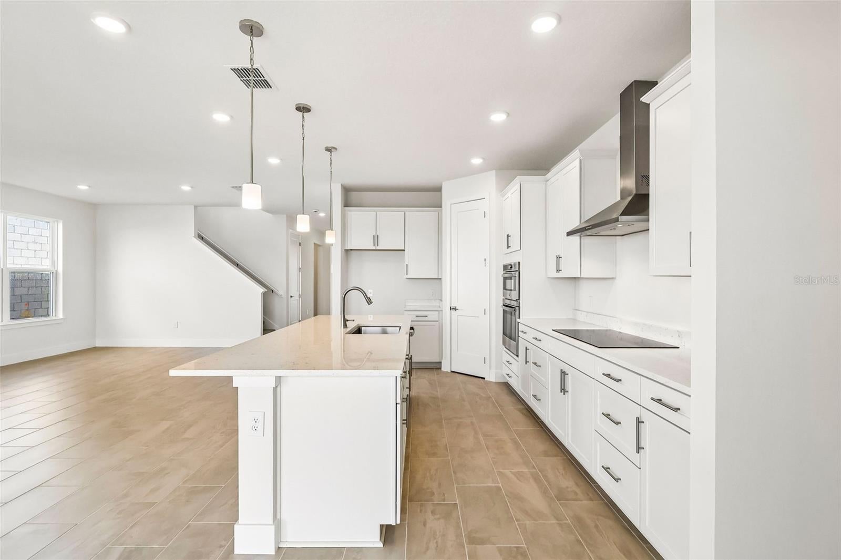
Virtually Staged. MOVE-IN READY! Experience modern living in this stunning new construction home featuring a contemporary elevation, a spacious 3-car garage, and beautiful pond views. From the moment you step through the front door, you'll be greeted by breathtaking water views that extend through the open-concept living space. Just off the foyer, you'll find a private study, a convenient half bath, and additional storage tucked beneath the staircase. The heart of the home is the expansive family room, seamlessly connected to the chef-inspired kitchen, creating the perfect space for entertaining and everyday living. The first floor also includes a laundry room and a private fifth bedroom with a full bath. Step outside to the covered paver lanai and enjoy peaceful pond views with no rear neighbors. Upstairs, a spacious loft provides additional living space, while the luxurious primary suite features a large walk-in closet and a spa-like bathroom with a Roman shower. Three additional bedrooms complete the second floor, including a Jack-and-Jill bathroom shared by two bedrooms and a private en-suite bath for the fourth bedroom, offering comfort and privacy for everyone.
Facts
- Property type
- Single family
- Year built
- 2026
- Lot size
- 7,405 sqft
- Garage
- 2 cars
- On market
- 108 days
- Price per sqft
- $201
- HOA fees
- $110/mo
- Listing ID
- O6426197

Full details
Property Info
- Property Type
- Residential
- Property Subtype
- SingleFamilyResidence
- Year Built
- 2026
- Levels
- Two
- Direction Faces
- Southeast
- Lot Size (acres)
- 0.17
- Lot Size (sqft)
- 7405.0
- New Construction
- Yes
- Home Warranty
- Yes
- Contract Date
- 2026-07-18
- On Market Date
- 2026-07-18
- Cumulative Days on Market
- 108
Interior Features
- Interior Features
- High Ceilings, Smart Home, Stone Counters, Walk-In Closet(S)
- Flooring
- Carpet, Tile
- Laundry Features
- Electric Dryer Hookup, Inside, Laundry Room, Washer Hookup
- Levels
- Two
- Window Features
- Double Pane Windows
- Door Features
- Sliding Doors
Appliances
- Appliances
- Cooktop, Dishwasher, Disposal, Electric Water Heater, Microwave
Heating & Cooling
- Heating
- Central, Electric
- Cooling
- Central Air
Exterior Features
- Exterior Features
- Lighting
- Patio & Porch Features
- Covered, Rear Porch
- Construction Materials
- Cement Siding, Hardiplank Type
- Foundation
- Slab
- Roof
- Shingle
- View
- Pond, Water
- View
- Yes
Features & Amenities
- Garage Spaces
- 2.0
- Garage
- Yes
- Attached Garage
- Yes
- Parking Features
- Driveway, Garage Door Opener, Guest, Attached
- Security Features
- Security System, Smoke Detector(S)
- Lot Features
- Cleared, Landscaped, Paved
Community/Association
- HOA
- Yes
- HOA Name
- Lakeside at Satilla Homeowners Association
- HOA Phone
- 4073275824
- HOA Fee
- $110
- HOA Fee Frequency
- Monthly
- Association Amenities
- Playground, Pool, Trail(S)
- Community Features
- Playground, Pool, Sidewalks
Utilities
- Utilities
- Electricity Connected, Sewer Connected, Water Connected
- Sewer
- Public Sewer
- Water Source
- Public
Taxes
- Tax Year
- 2025
- Legal Description
- LAKESIDE AT SATILLA PH 1 PB 37 PGS 1-11 LOT 140
Other
- Derived Previous List Price
- 626010.0
- Normalized Address Line
- 1726 Puffin Rd
Listing last updated: Nov 3, 2026, 6:02 PM EST. SURF LOCAL last checked: Nov 20, 2026, 5:30 AM EST.
Data courtesy of: Stellar MLS

Listings courtesy of Stellar MLS as distributed by MLS GRID. Based on information submitted to the MLS GRID. All data is obtained from various sources and may not have been verified by broker or MLS GRID. Supplied Open House Information is subject to change without notice. All information should be independently reviewed and verified for accuracy. Properties may or may not be listed by the office/agent presenting the information. Listing information is provided for consumers’ personal, non-commercial use, solely to identify prospective properties for potential purchase; all other use is strictly prohibited and may violate relevant federal and state law. Information deemed reliable but not guaranteed. Copyright © 2026 MLS GRID. All Rights Reserved.
