
 Active
1640 Cane Bamboo Dr
St Cloud, FL 34771 · Single family
$469,990
Listing courtesy of Chad Vaughan, REAL BROKER, LLC
- 4 Beds
- 2 Baths
- 1,903 sqft
Cynthia's Insights On This Property
- Typical sale in 34771 over the last year: $430,000, $210 per sq ft
- Owners in 34771 stay about 5 years; 3% of homes changed hands last year


📊 Price Pulse
What would you pay for this place?
Sale prices come from county public records, not MLS data.Listing agent

Contact
Send a message and we'll pass it to the listing agent. Nothing is sent until you ask.
About this home
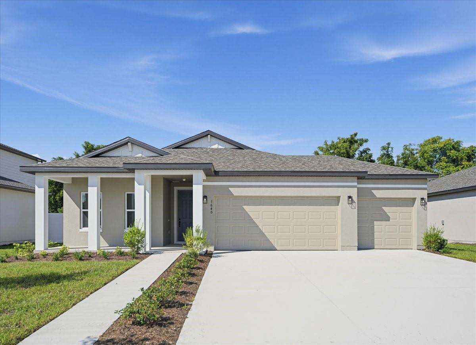
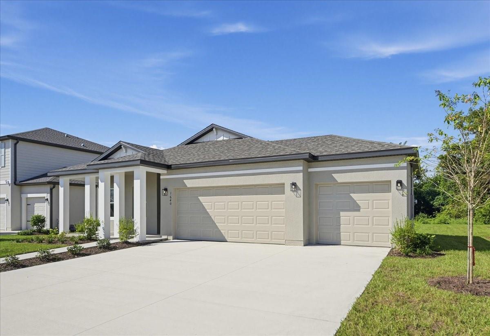
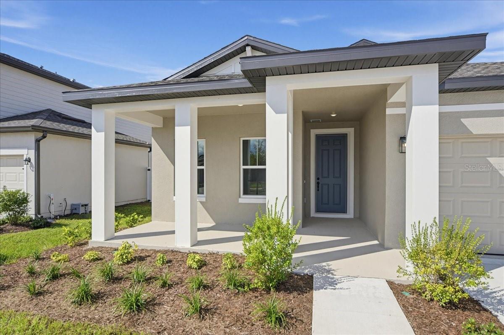
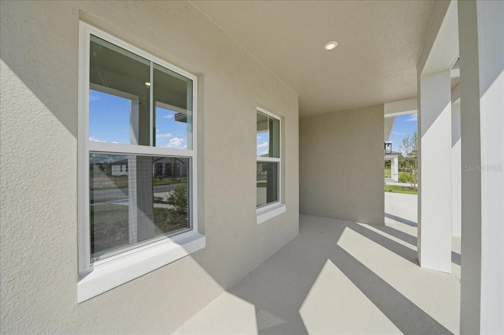
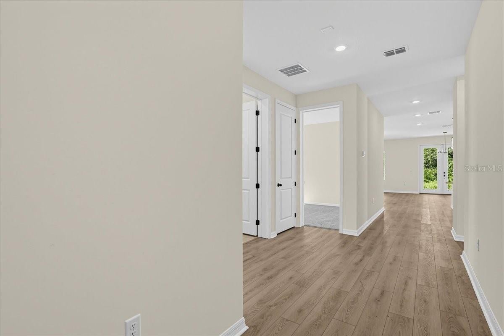
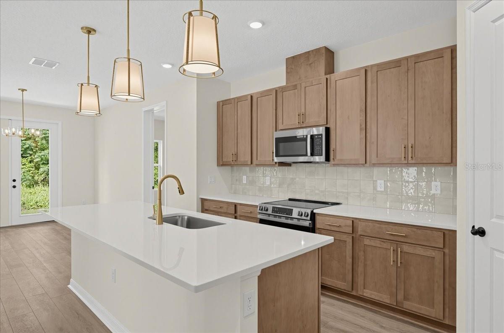
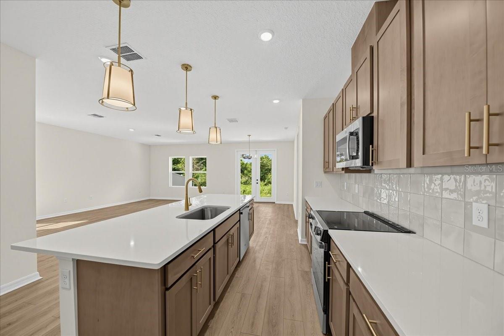
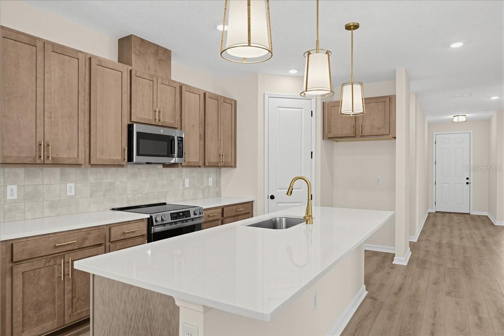
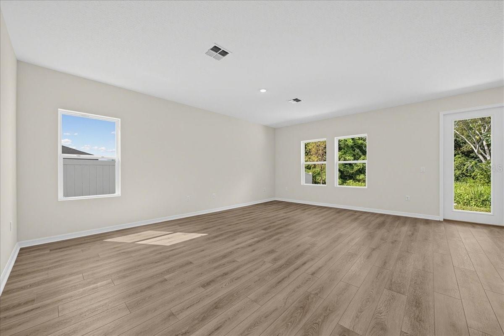
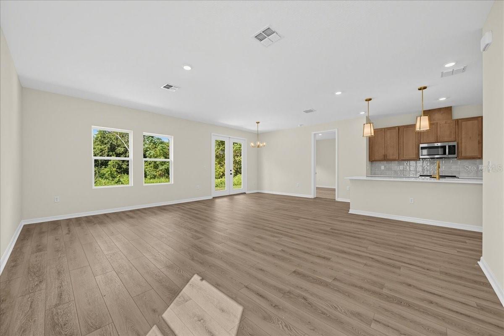
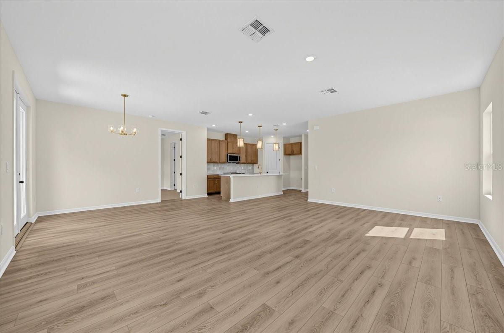
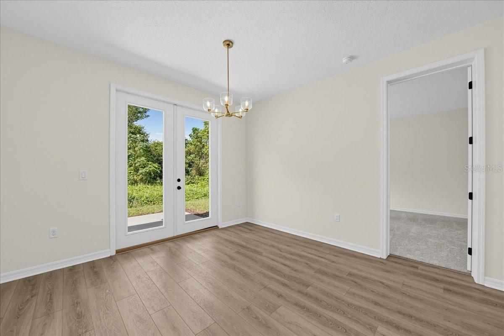
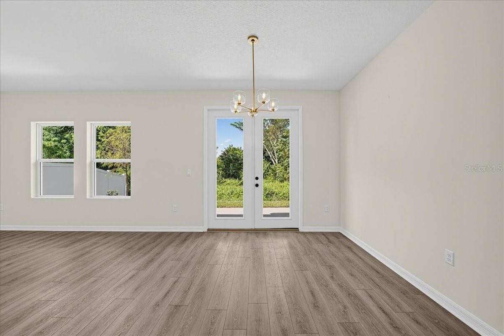
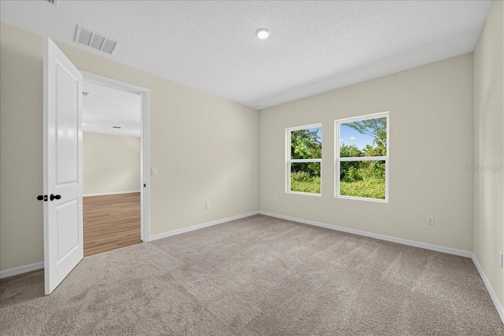
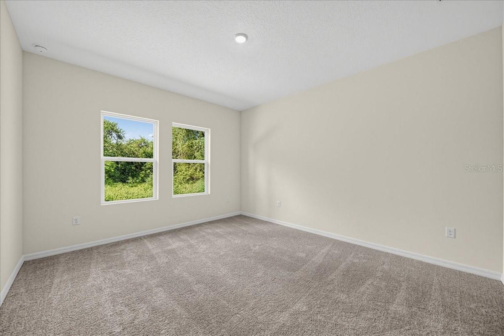
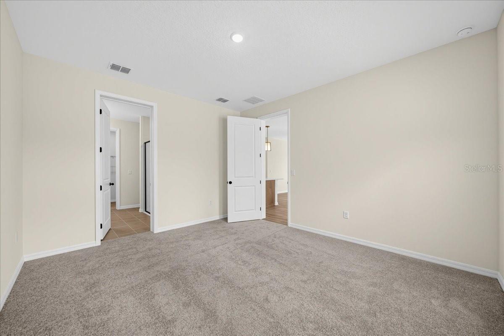
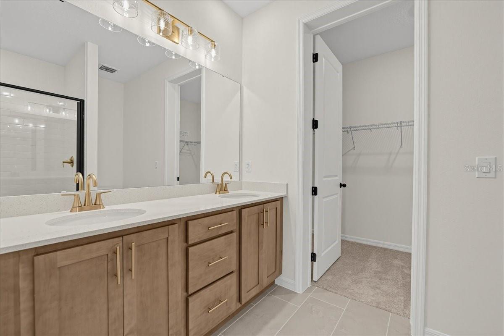
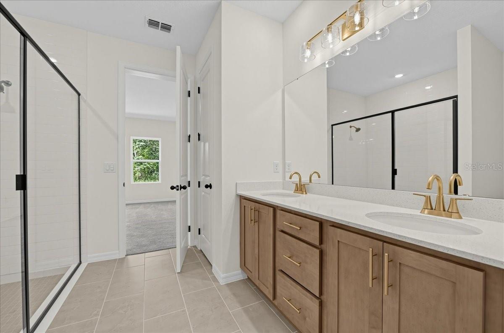
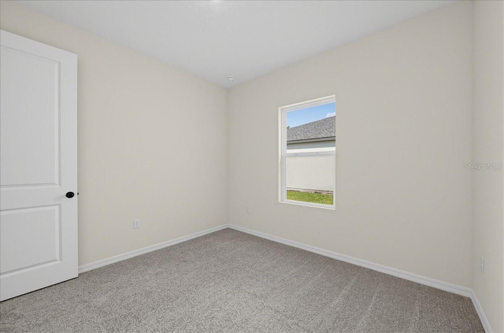
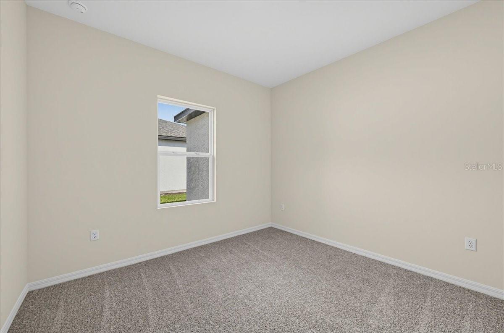
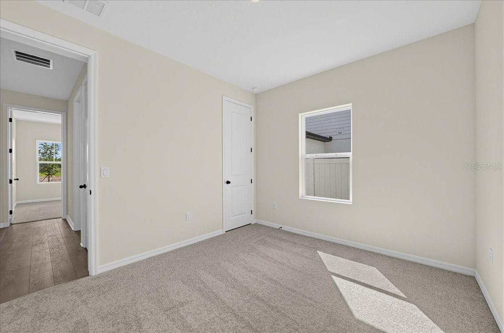
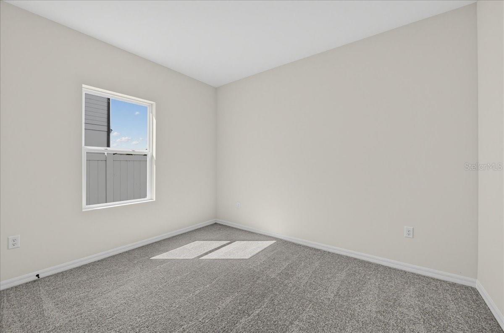
Fall in love with the finishes, without falling outside your budget! Welcome to Tyson Reserve in St. Cloud, where this brand-new 4-bedroom, 2-bath home comes with designer-selected finishes already included. While model homes can make it easy to fall in love with details that quickly add to the bottom line, here there’s no guessing what it will cost to get the home you fell in love with. Just a beautifully finished home, exactly as you imagined it. Part of the builder's Laguna Collection, this home brings a relaxed, coastal-inspired style to life with thoughtfully curated designer finishes, soft, earthy tones, and natural textures that complement the abundance of natural light. The result is a fresh, modern feel with a warmth that makes the open living spaces feel like home from the moment you walk in. The kitchen really brings everything together with beautiful cabinetry, a stunning backsplash, quartz countertops, and a spacious island overlooking the main living area. Quartz countertops continue into the bathrooms, while 8-foot doors throughout add to the home's open, spacious feel. Outside, the backyard offers room to make it your own, with no rear neighbors for added privacy. There's also a welcoming front porch and a 3-car garage, because extra space is always a good thing! The community itself has a relaxed, neighborhood feel, with just 122 homes, a shaded playground, and a peaceful walking trail around the pond. And the location is a great bonus! You're close to Downtown St. Cloud, the lakefront, local restaurants, shopping, and the dining, entertainment, and conveniences of nearby Lake Nona. With convenient access to US-192 and SR-417, Orlando International Airport, Medical City, and the rest of Central Florida are within easy reach. Plus, there's NO CDD and a super low HOA! All the beautiful details you want, already included, with no surprises between falling in love and making it yours.
moreless
- Property type
- Single family
- Year built
- 2026
- Lot size
- 7,405 sqft
- Garage
- 3 cars
- On market
- 26 days
- Price per sqft
- $247
- HOA fees
- $74/mo
- Listing ID
- O6452193
Show Full Details
Property Info
- Property Type
- Residential
- Property Subtype
- SingleFamilyResidence
- Year Built
- 2026
- Levels
- One
- Direction Faces
- East
- Lot Size (acres)
- 0.17
- Lot Size (sqft)
- 7405.0
- New Construction
- Yes
- Contract Date
- 2026-10-23
- On Market Date
- 2026-10-23
- Cumulative Days on Market
- 26
Interior Features
- Interior Features
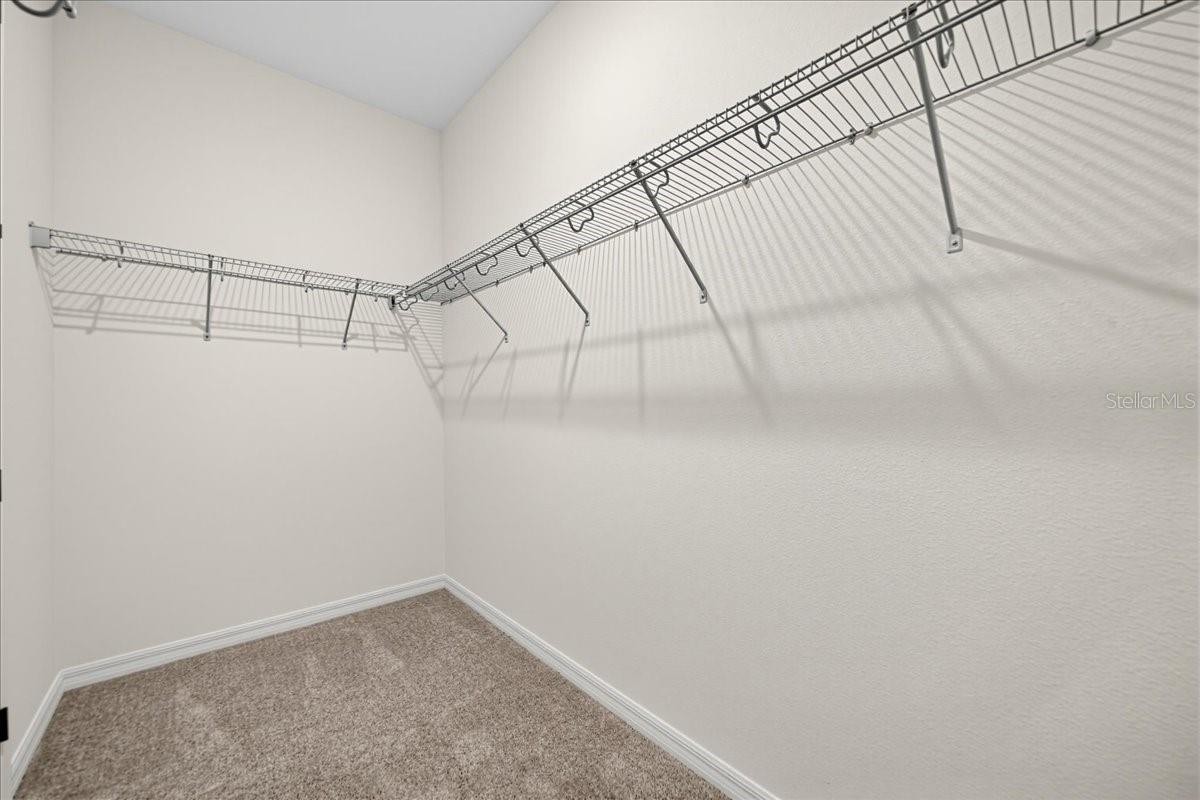
- Eat-In Kitchen, High Ceilings, Open Floorplan, Stone Counters, Walk-In Closet(S)
- Flooring
- Carpet, Tile
- Laundry Features
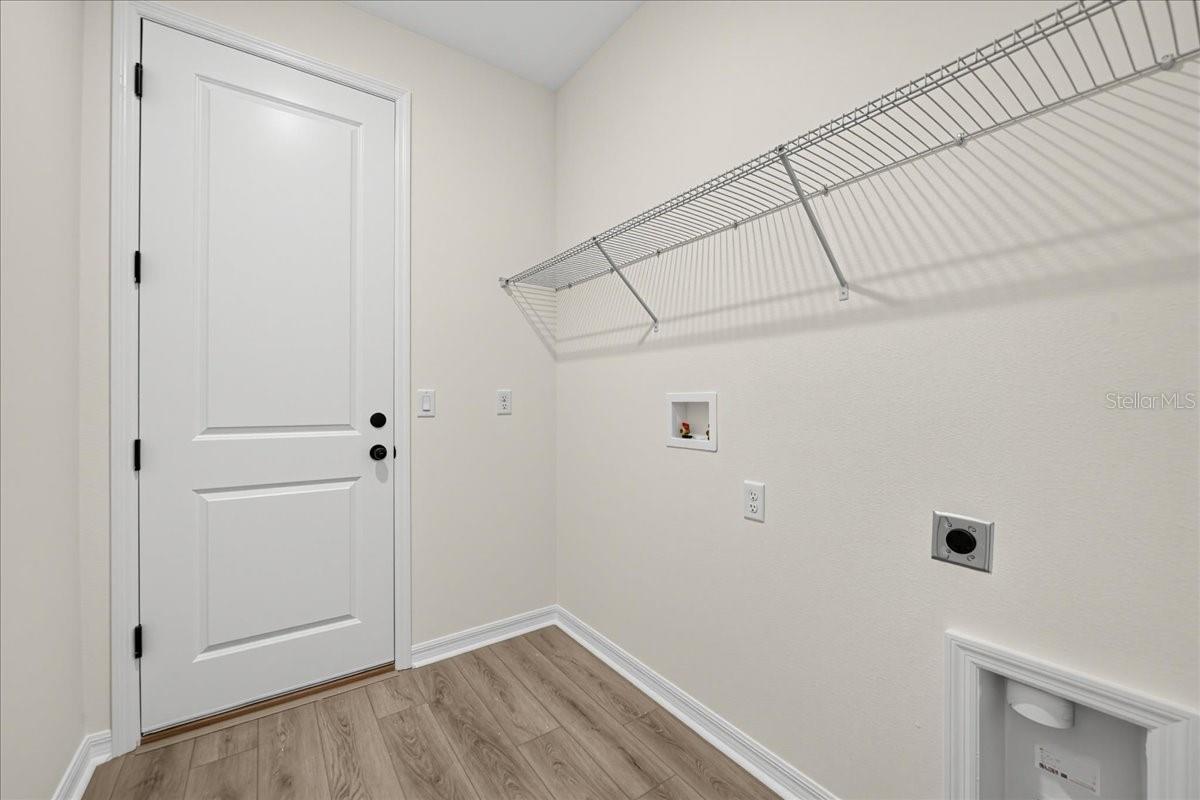
- Electric Dryer Hookup, Inside, Laundry Room, Washer Hookup
- Levels
- One
- Window Features
- Double Pane Windows
- Door Features
- French Doors
Appliances
- Appliances
- Dishwasher, Disposal, Electric Water Heater, Exhaust Fan, Microwave, Range
Heating & Cooling
- Heating
- Central, Electric
- Cooling
- Central Air
Exterior Features
- Exterior Features
- Lighting
- Patio & Porch Features
- Covered, Front Porch
- Construction Materials
- Block, Stucco
- Foundation
- Slab
- Roof
- Shingle
Features & Amenities
- Garage Spaces
- 3.0
- Garage
- Yes
- Attached Garage
- Yes
- Parking Features
- Driveway, Garage Door Opener, Oversized, Attached
- Security Features
- Smoke Detector(S)
- Lot Features
- Landscaped, Paved
Community/Association
- HOA
- Yes
- HOA Name
- Associa/Kassandra Kouvaras
- HOA Phone
- $4,074,555,915
- HOA Fee
- $74
- HOA Fee Frequency
- Monthly
- Association Amenities
- Playground, Trail(S)
- Community Features
- Playground, Sidewalks, Street Lights
Utilities
- Utilities
- Cable Available, Electricity Connected, Phone Available, Sewer Connected, Water Connected
- Sewer
- Public Sewer
- Water Source
- Public
Taxes
- Annual Tax Amount
- $6,813
- Tax Year
- $2,026
- Legal Description
- TYSON RESERVE PB 36 PGS 81-85 LOT 24
Other
- Derived Previous List Price
- $521,466
Data freshness
- SURF LOCAL last checked
- Nov 21, 2026, 6:18 AM EST
Location
Approximate location, shown from the displayed address.
Similar homes nearby
- $414,9004343 Southern Vista Loop, St Cloud, FL 347724 Beds3 Baths2,075 sqftListing courtesy of REAL BROKER, LLC · Data courtesy of: Stellar MLS
 Active
- $412,9905756 Springer St, St Cloud, FL 347713 Beds2 Baths1,828 sqftListing courtesy of DR HORTON REALTY OF CENTRAL FLORIDA LLC · Data courtesy of: Stellar MLS
 Active
- $490,0004278 Southern Vista Loop, St Cloud, FL 347695 Beds3 Baths2,669 sqftListing courtesy of SPRING REALTY ONE LLC · Data courtesy of: Stellar MLS
 Active
- $499,999473 Archway Pl, St Cloud, FL 347715 Beds3 Baths2,674 sqftListing courtesy of CHARLES RUTENBERG REALTY ORLANDO · Data courtesy of: Stellar MLS
 Active
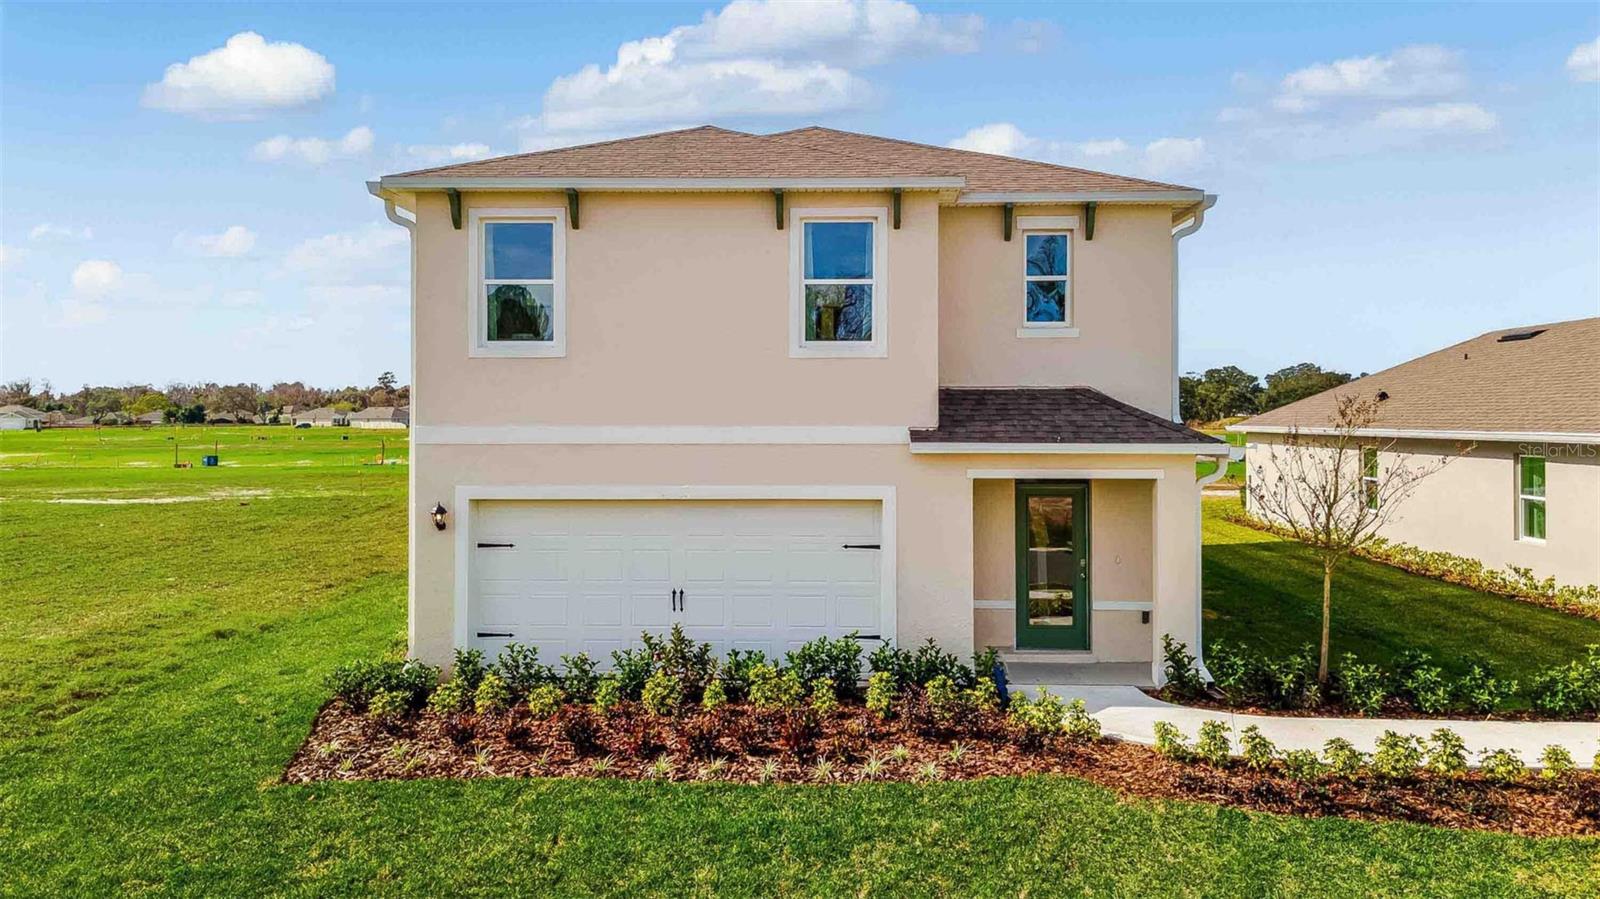
- $416,9903188 House Finch Rd, St Cloud, FL 347735 Beds3 Baths2,447 sqftListing courtesy of DR HORTON REALTY OF CENTRAL FLORIDA LLC · Data courtesy of: Stellar MLS
 Active
- $525,0001524 Pine Marsh Loop, St Cloud, FL 347714 Beds3 Baths2,569 sqftListing courtesy of EXP REALTY LLC · Data courtesy of: Stellar MLS
 Active
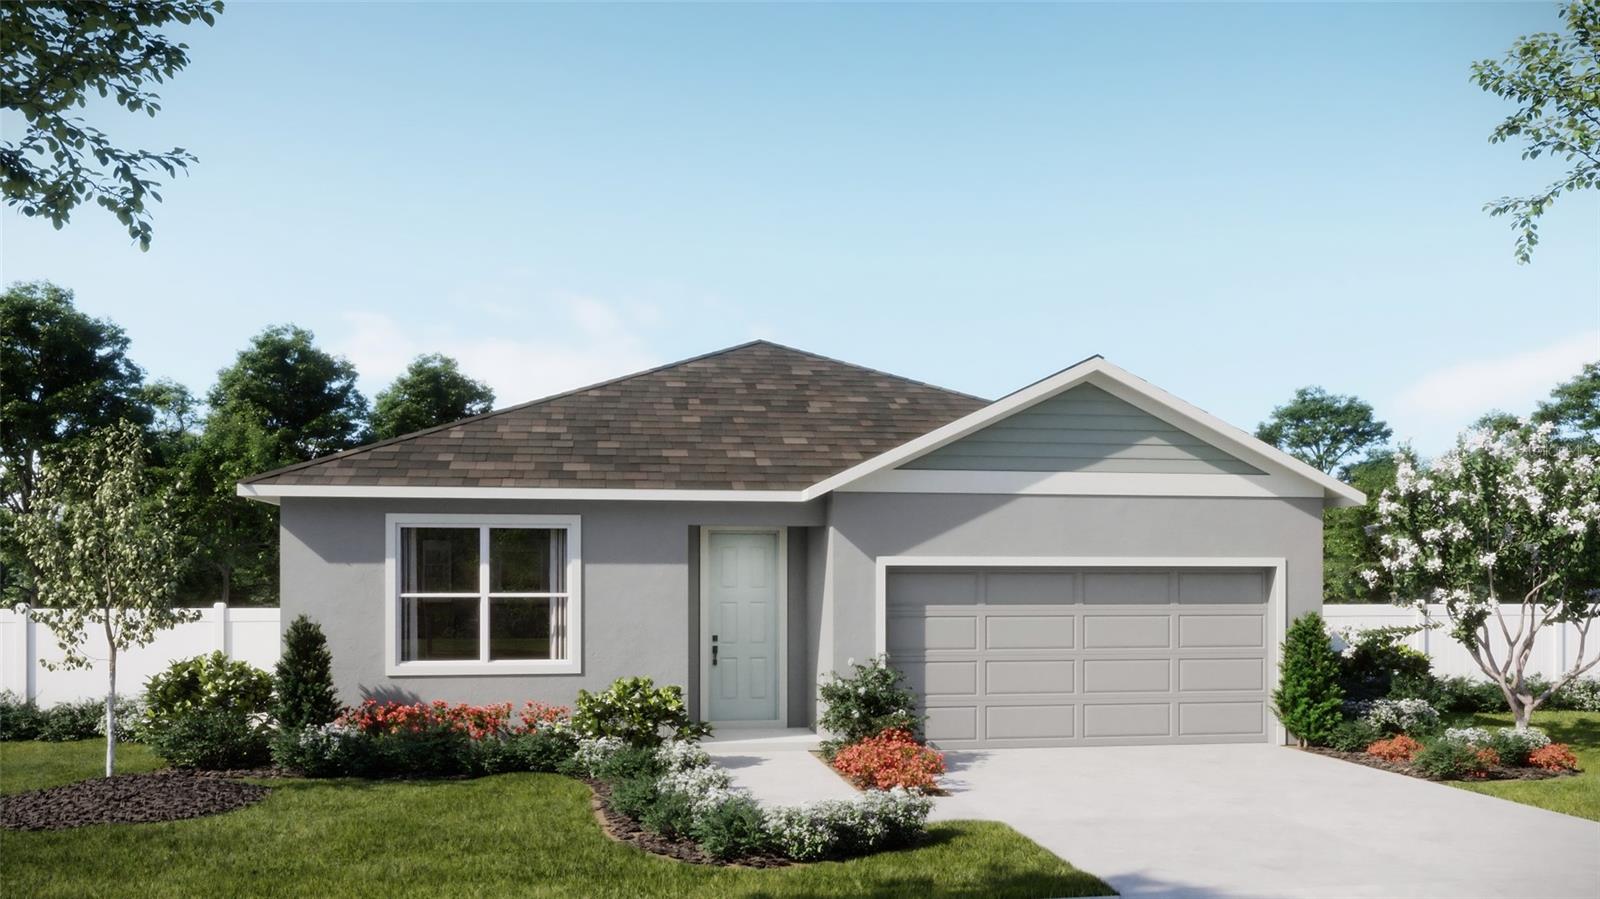
- $394,9901957 Education St, St Cloud, FL 347714 Beds2 Baths1,773 sqftListing courtesy of RISEWELL HOMES FLORIDA LLC · Data courtesy of: Stellar MLS
 Active
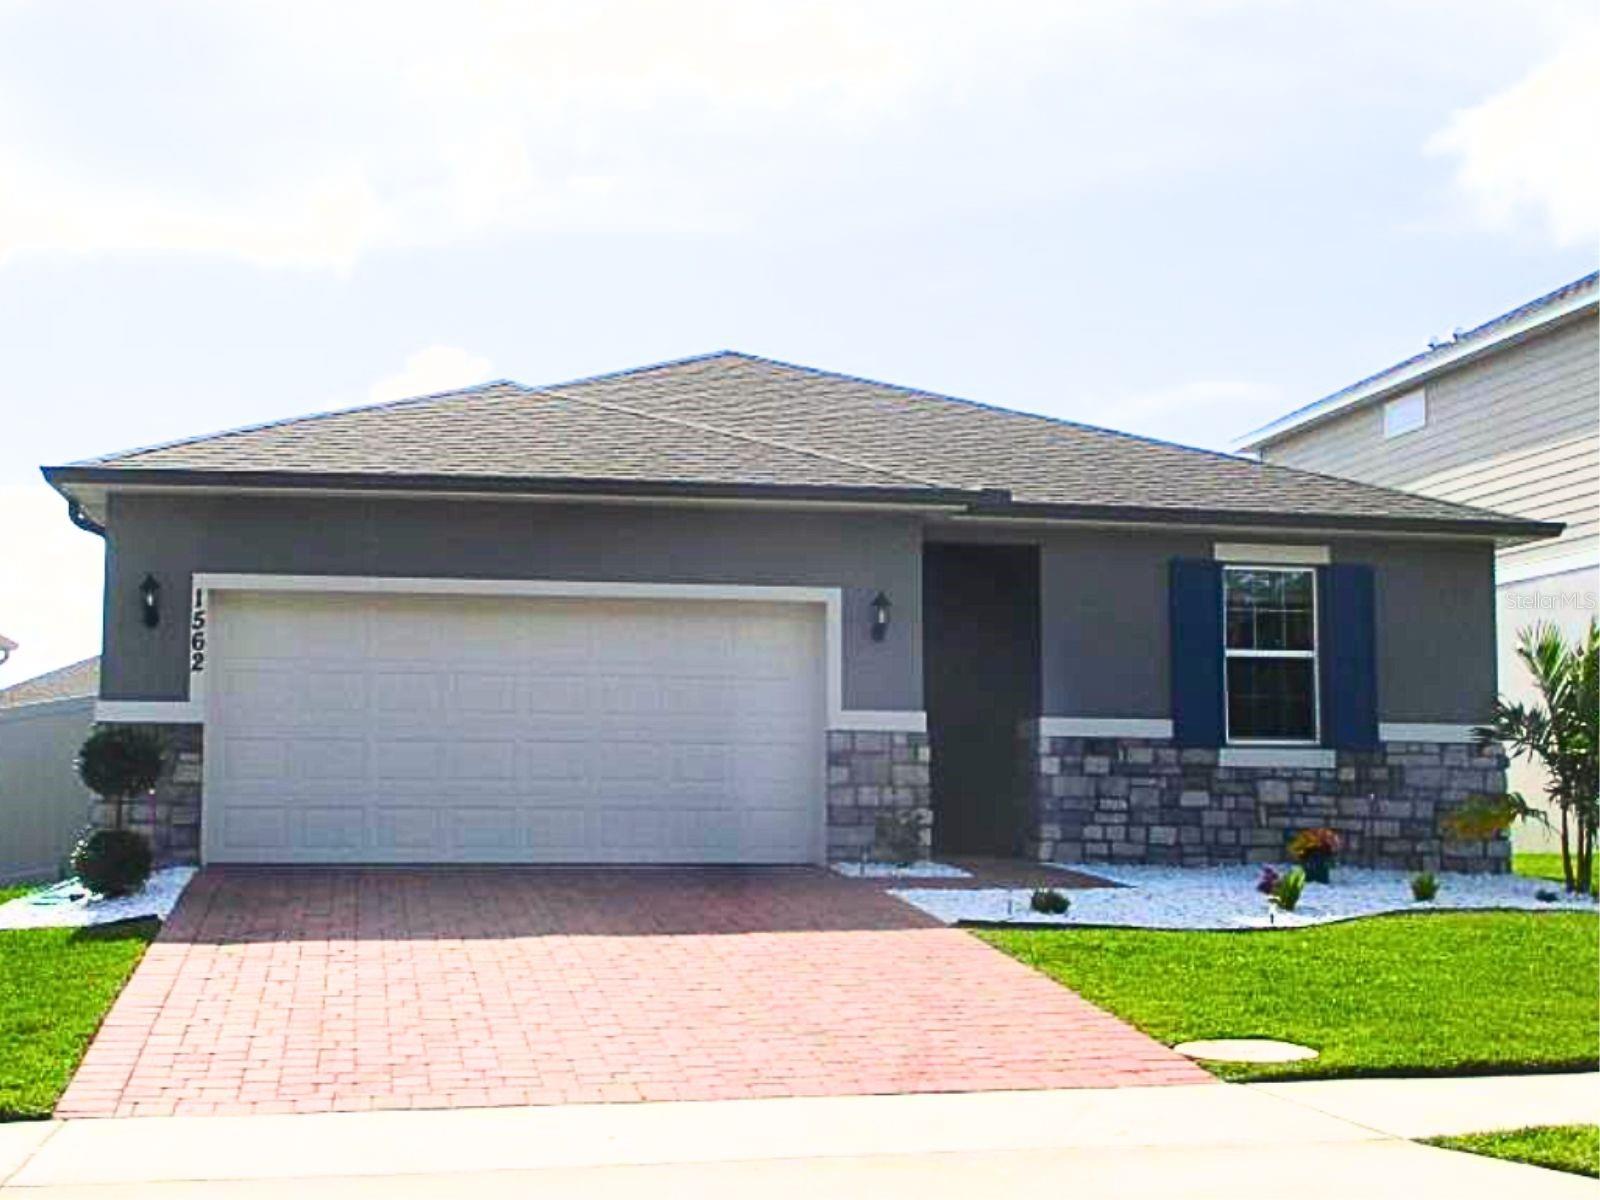
- $389,0001562 Outback Rd W, St Cloud, FL 347714 Beds2 Baths1,600 sqftListing courtesy of AGENT TRUST REALTY CORPORATION · Data courtesy of: Stellar MLS
 Active
What Sold Nearby
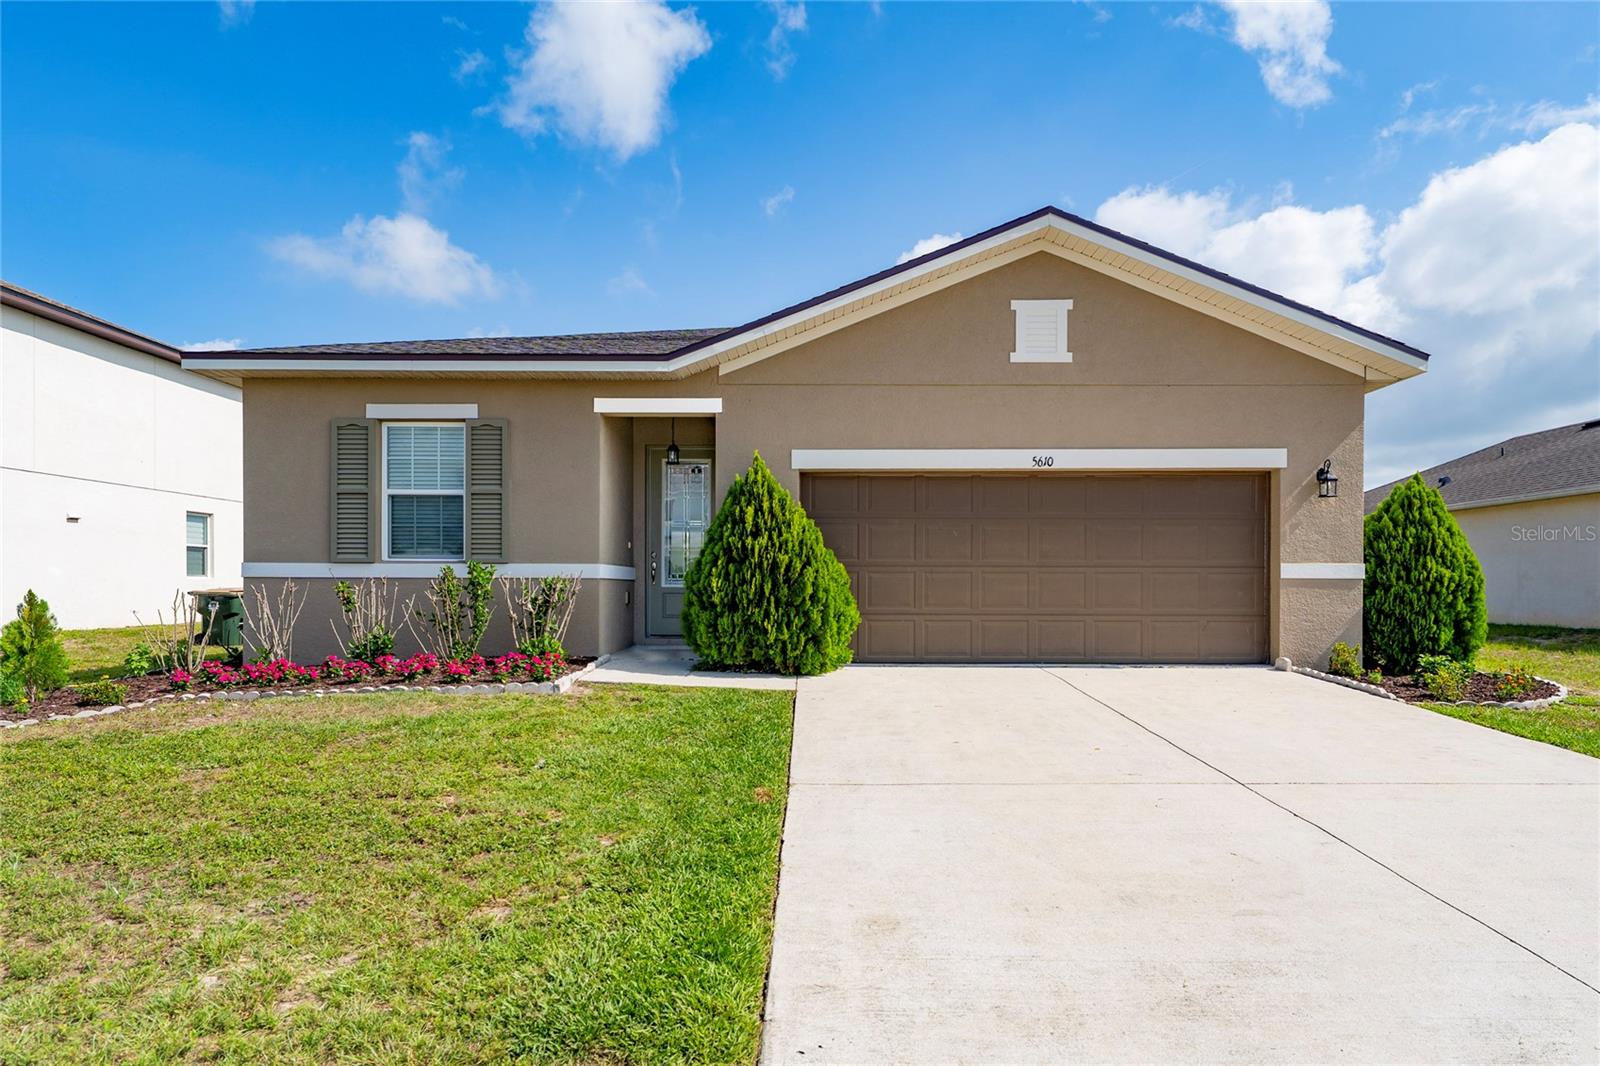 $359,0005610 Western Sun DrSt Cloud, FL · Sold 2026-10-31
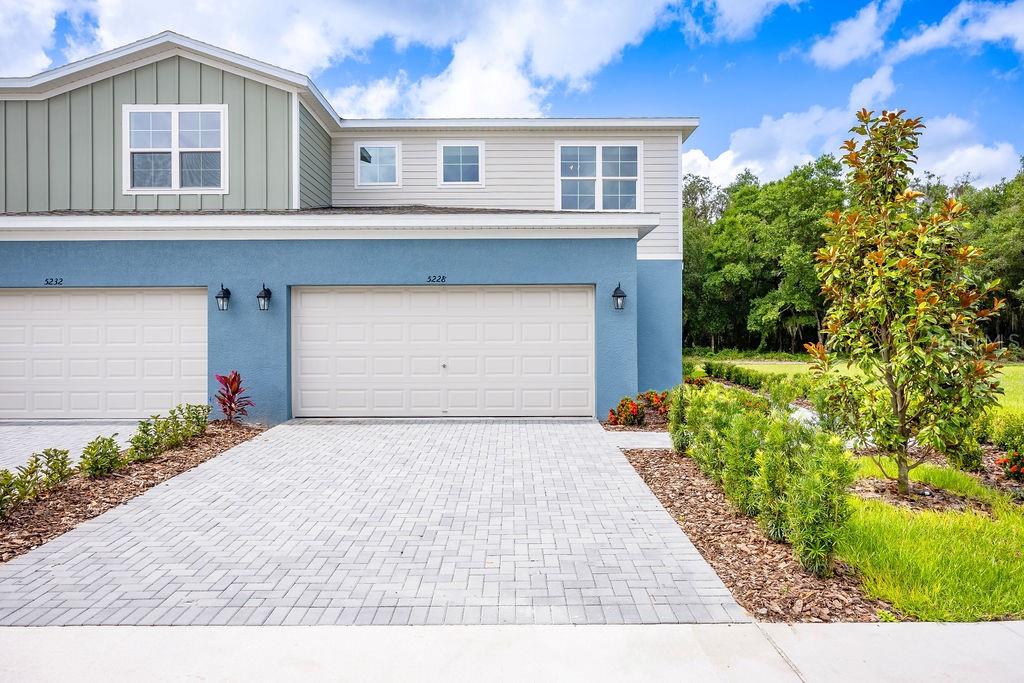 $369,9995224 Luisa CtSt Cloud, FL · Sold 2026-10-30
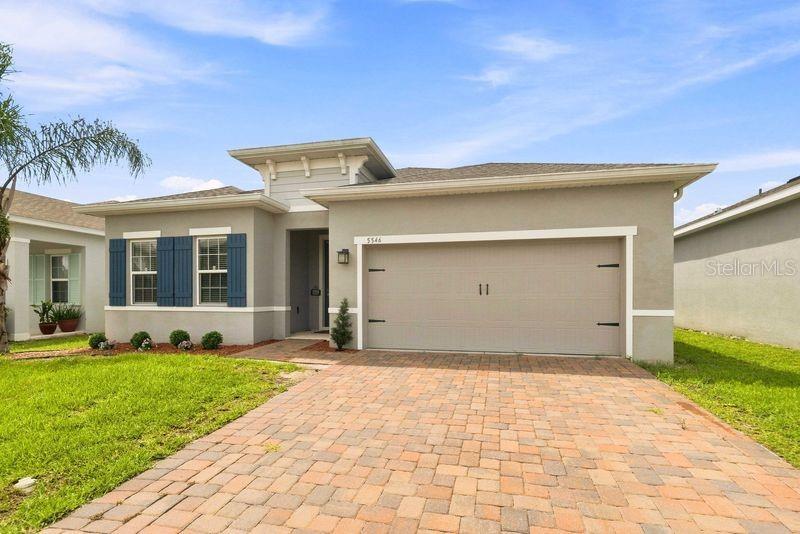 $399,9005546 Toulouse LnSt Cloud, FL · Sold 2026-10-30
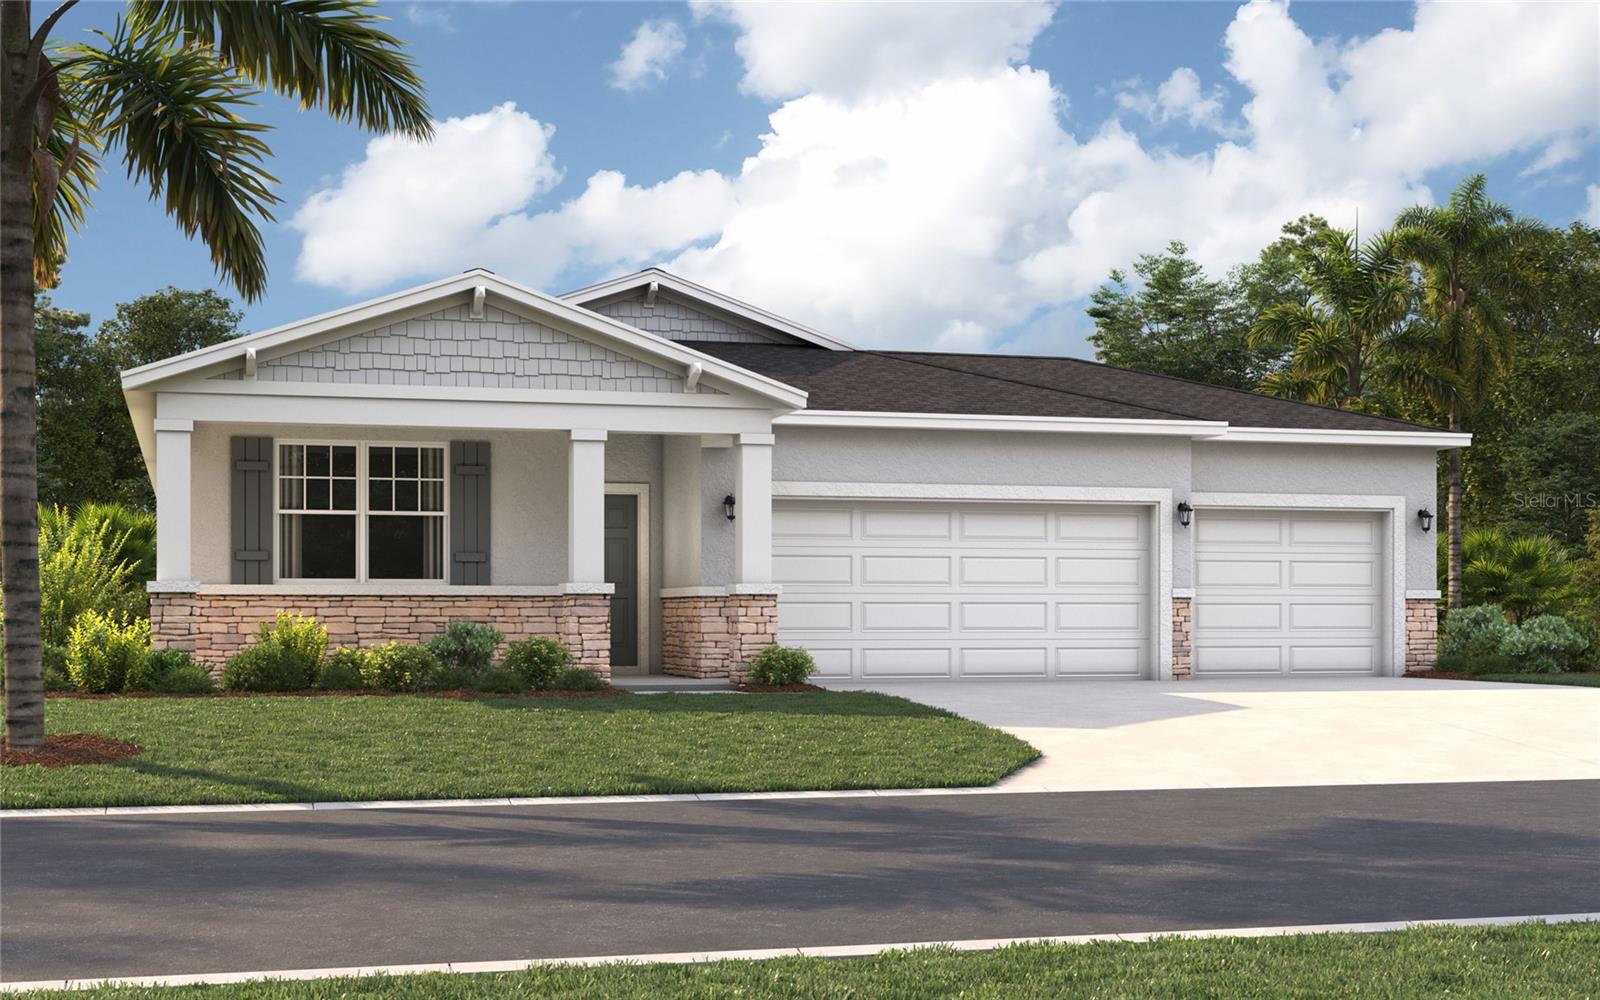 $435,7106062 River Farm AveSt Cloud, FL · Sold 2026-10-30
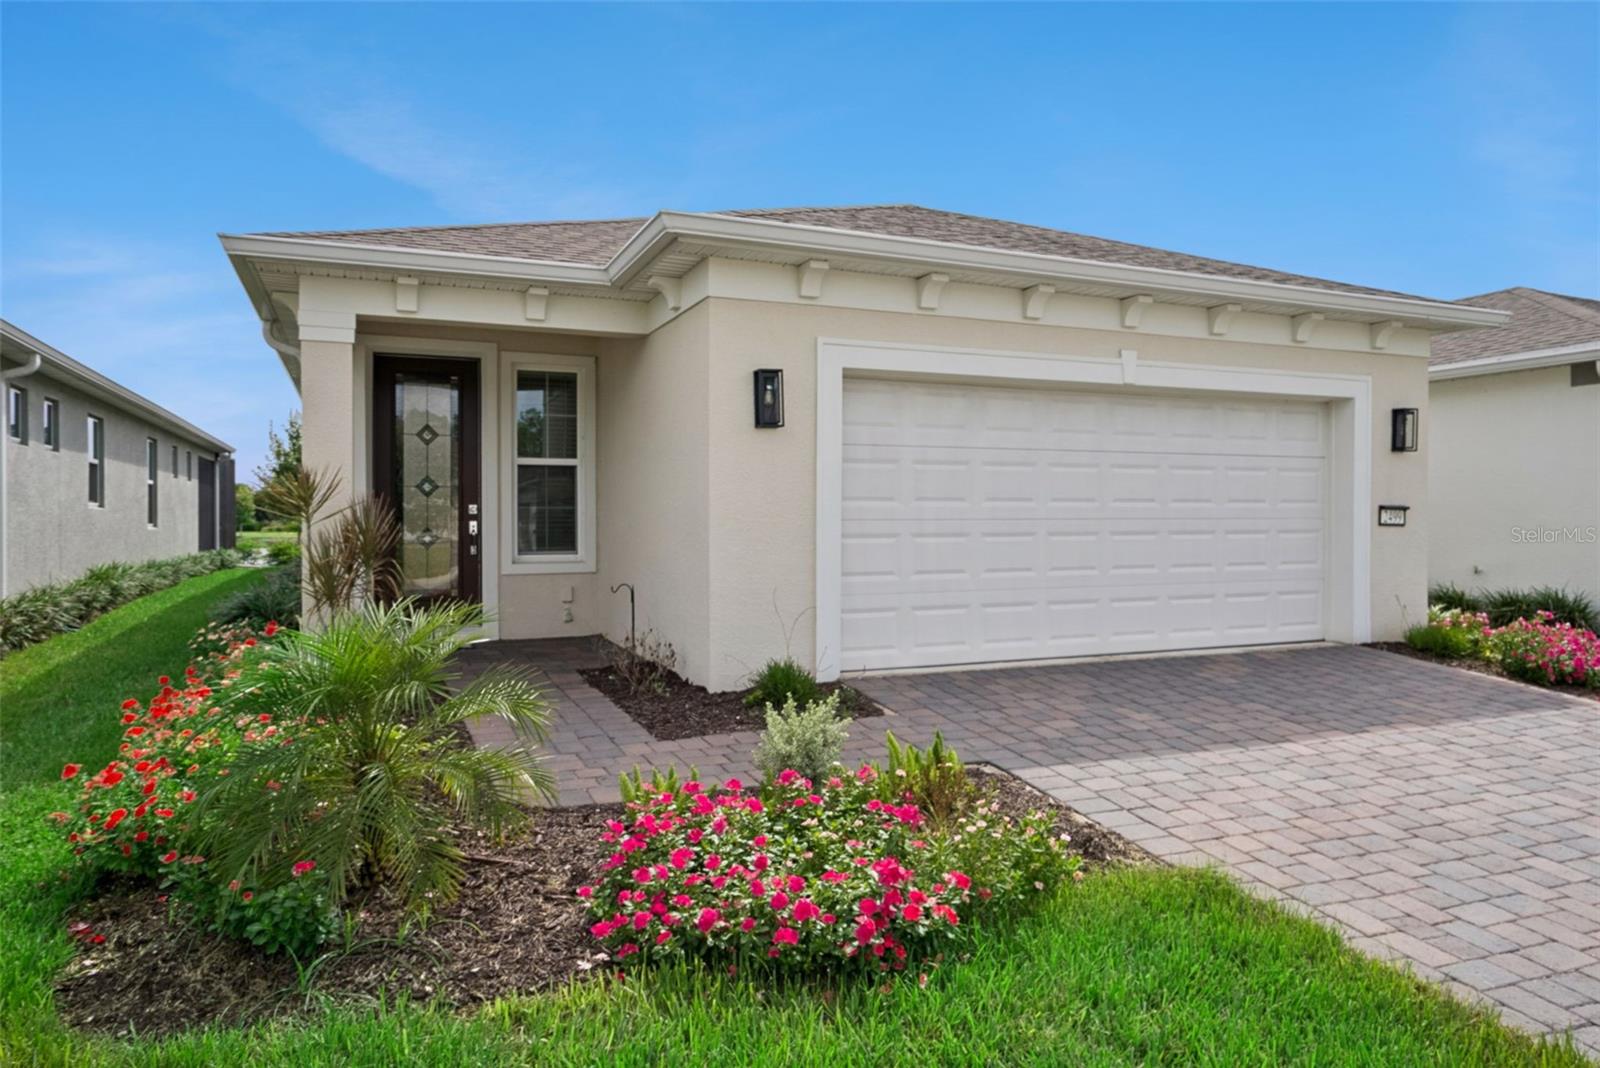 $455,0002499 Cliff WaySt Cloud, FL · Sold 2026-10-30
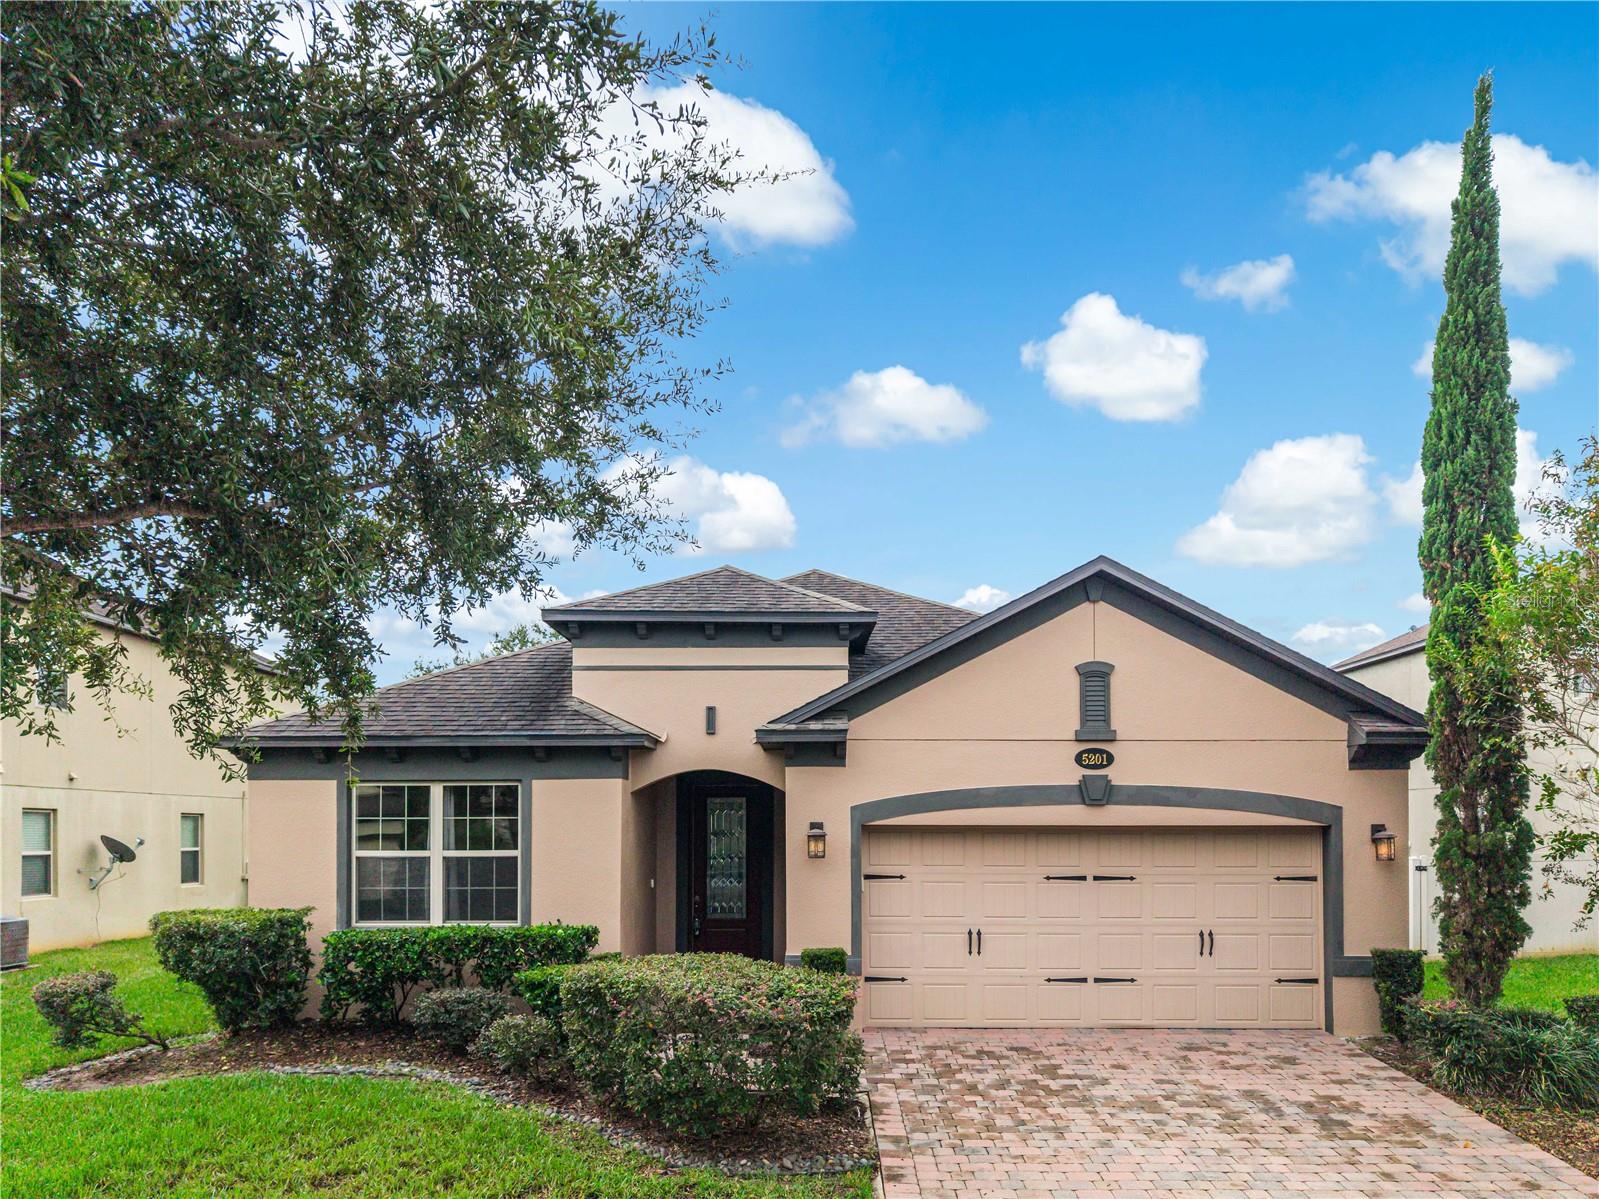 $385,0005201 Appenine Loop ESt Cloud, FL · Sold 2026-10-29
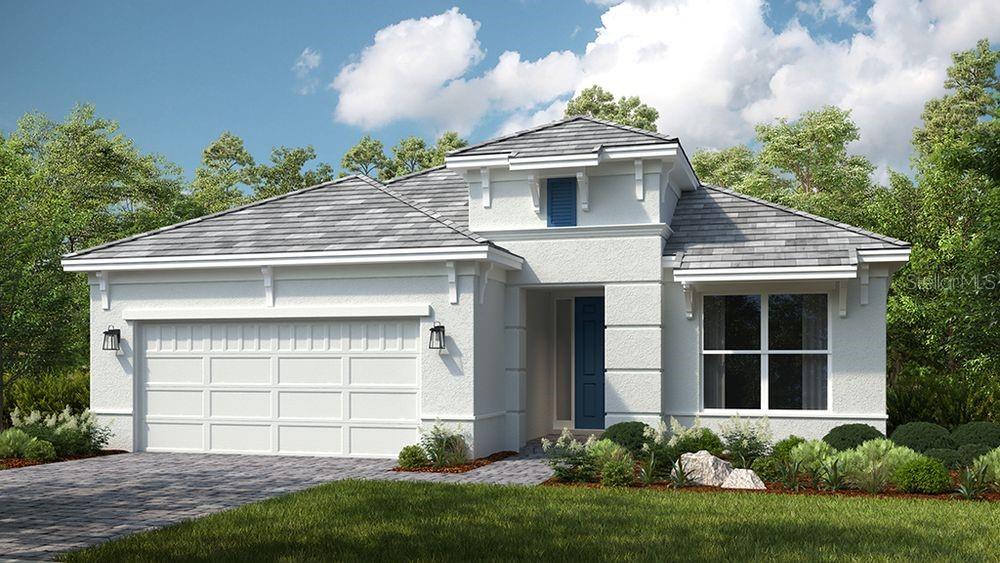 $554,2745409 Spring Moss CtSt Cloud, FL · Sold 2026-10-29
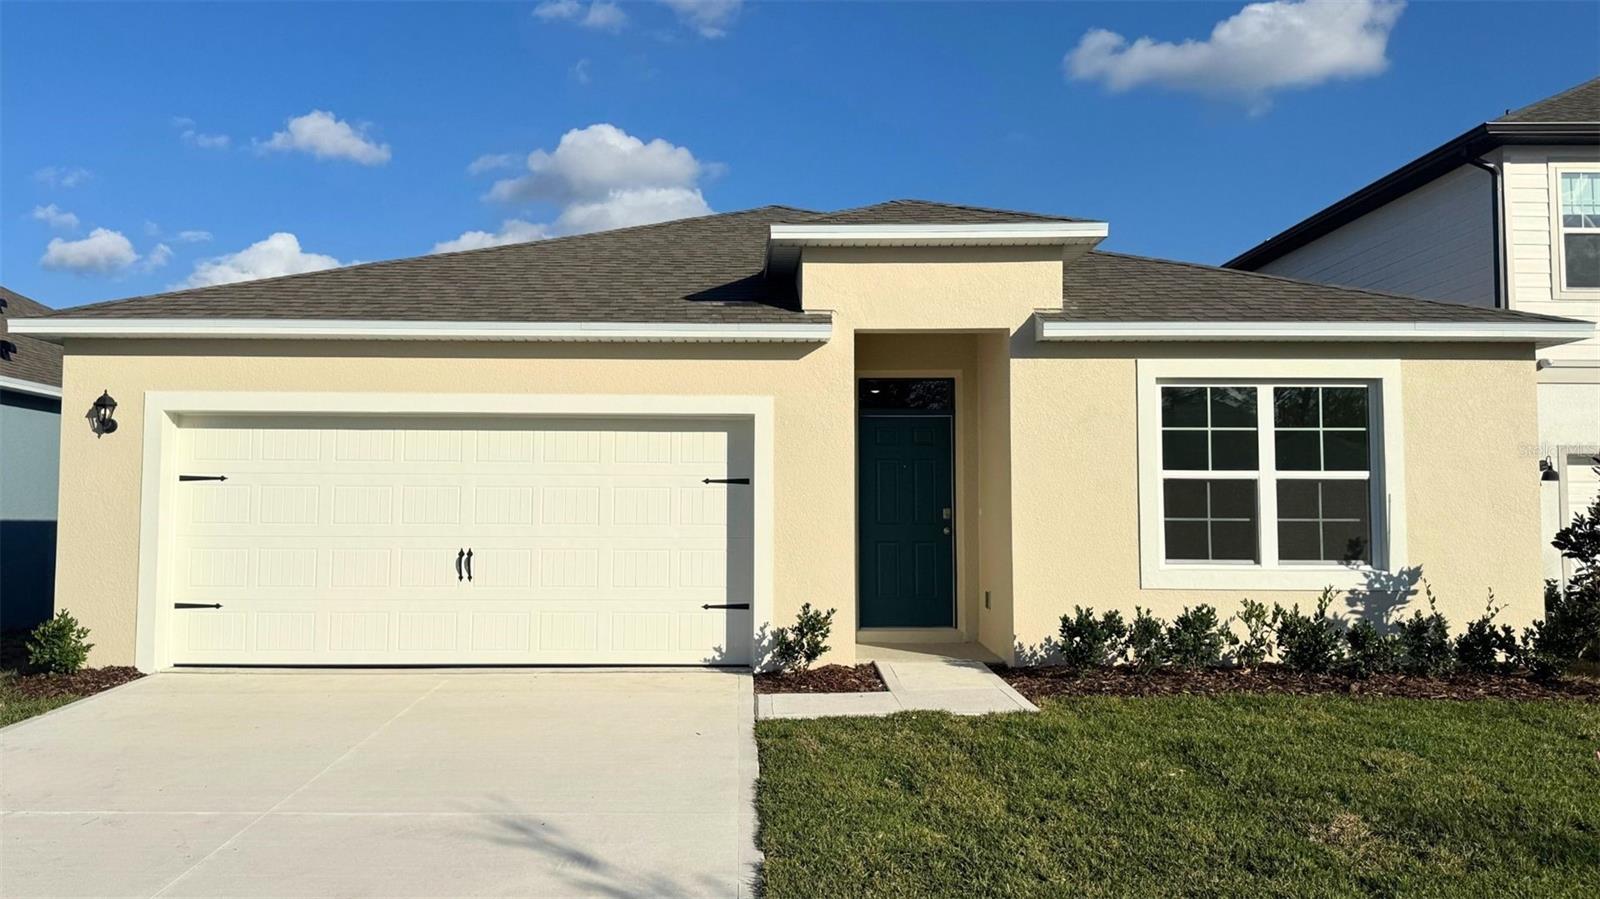 $425,000858 Britton LoopSt Cloud, FL · Sold 2026-10-29
Flood
Flood zone X · Minimal flood risk
What's Nearby
Restaurants
- Pizza Hut1939 Narcoossee Road, Saint Cloud, FL 34771, United States of America1.1 mi
- Bronson HighwayAshton, FL 34771, United States of America1.2 mi
Groceries
- Publix1951 Narcoossee Road, Saint Cloud, FL 34771, United States of America1.1 mi
- Winn-Dixie4855 East Irlo Bronson Memorial Highway, Saint Cloud, FL 34771, United States of America1.3 mi
- East Irlo Bronson Memorial HighwaySaint Cloud, FL 34771, United States of America1.8 mi
- ALDI1400 East Irlo Bronson Memorial Highway, Saint Cloud, FL 34771, United States of America1.8 mi
Parks
- Ralph V Chisholm Memorial Park4700, Saint Cloud, FL 34769, United States of America1.7 mi
- Lake Runnymede Conservation Area4600, Saint Cloud, FL 34771, United States of America1.8 mi
More homes in St Cloud
Homes for sale near St Cloud
Data courtesy of: Stellar MLSDisclaimers and data details

Listings courtesy of Stellar MLS as distributed by MLS GRID. Based on information submitted to the MLS GRID. All data is obtained from various sources and may not have been verified by broker or MLS GRID. Supplied Open House Information is subject to change without notice. All information should be independently reviewed and verified for accuracy. Properties may or may not be listed by the office/agent presenting the information. Listing information is provided for consumers’ personal, non-commercial use, solely to identify prospective properties for potential purchase; all other use is strictly prohibited and may violate relevant federal and state law. Information deemed reliable but not guaranteed. Copyright © 2026 MLS GRID. All Rights Reserved.

Continental Real Estate Group, Inc
Broker: Derek Eisenberg
Listing last updated: Nov 18, 2026, 6:12 PM EST. SURF LOCAL last checked: Nov 21, 2026, 6:18 AM EST.