
 Active


8289 Colee Cove Rd
St Augustine, FL 32092 · Single family
$6,990,000
Listing courtesy of Stacey Burkins, COLDWELL BANKER VANGUARD REALT
- 6 Beds
- 8 Baths
- 6,268 sqft


📊 Price Pulse
What would you pay for this place?
Sale prices come from county public records, not MLS data.Listing agent
Contact
Send a message and we'll pass it to the listing agent. Nothing is sent until you ask.
About this home
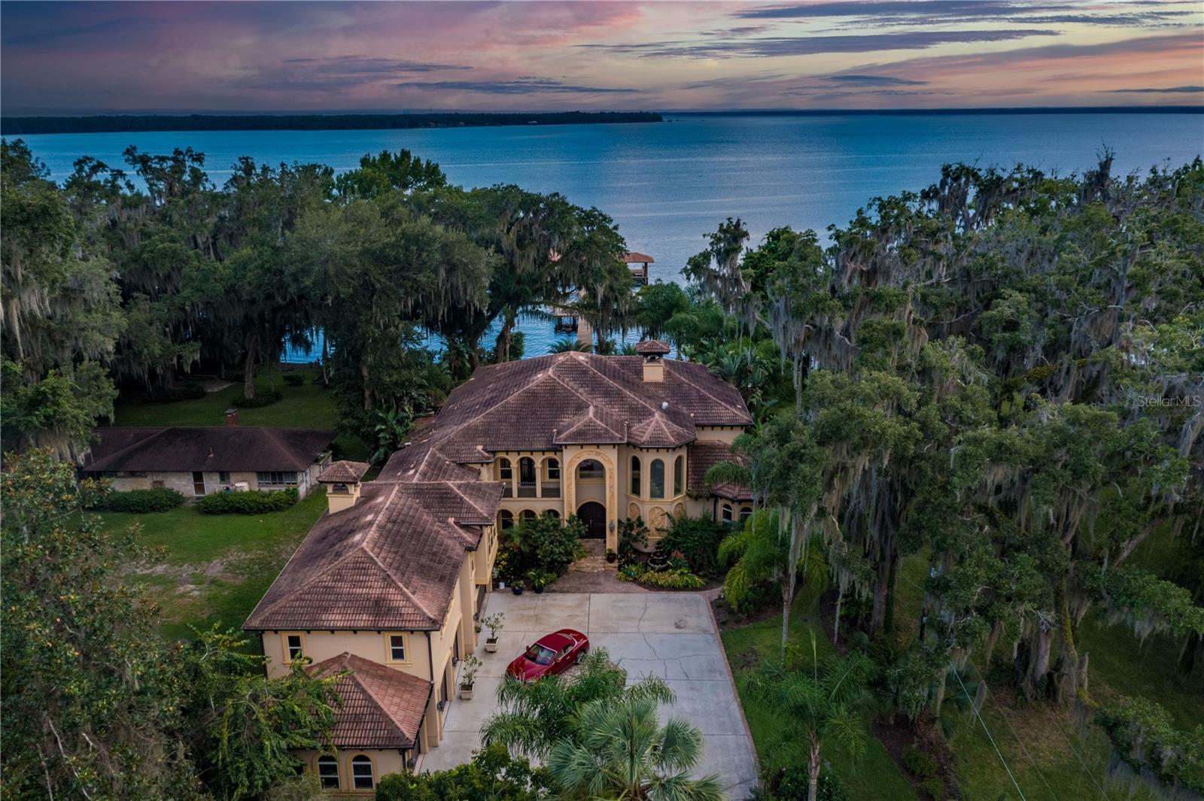
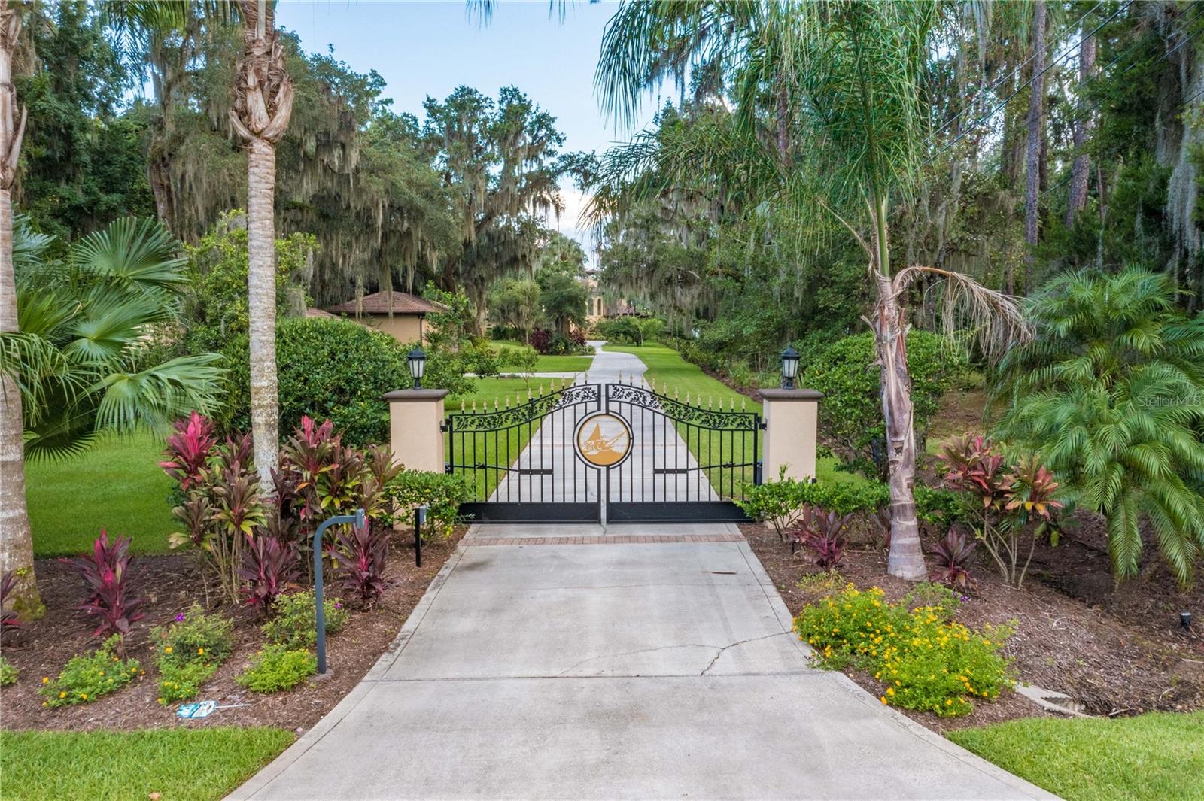
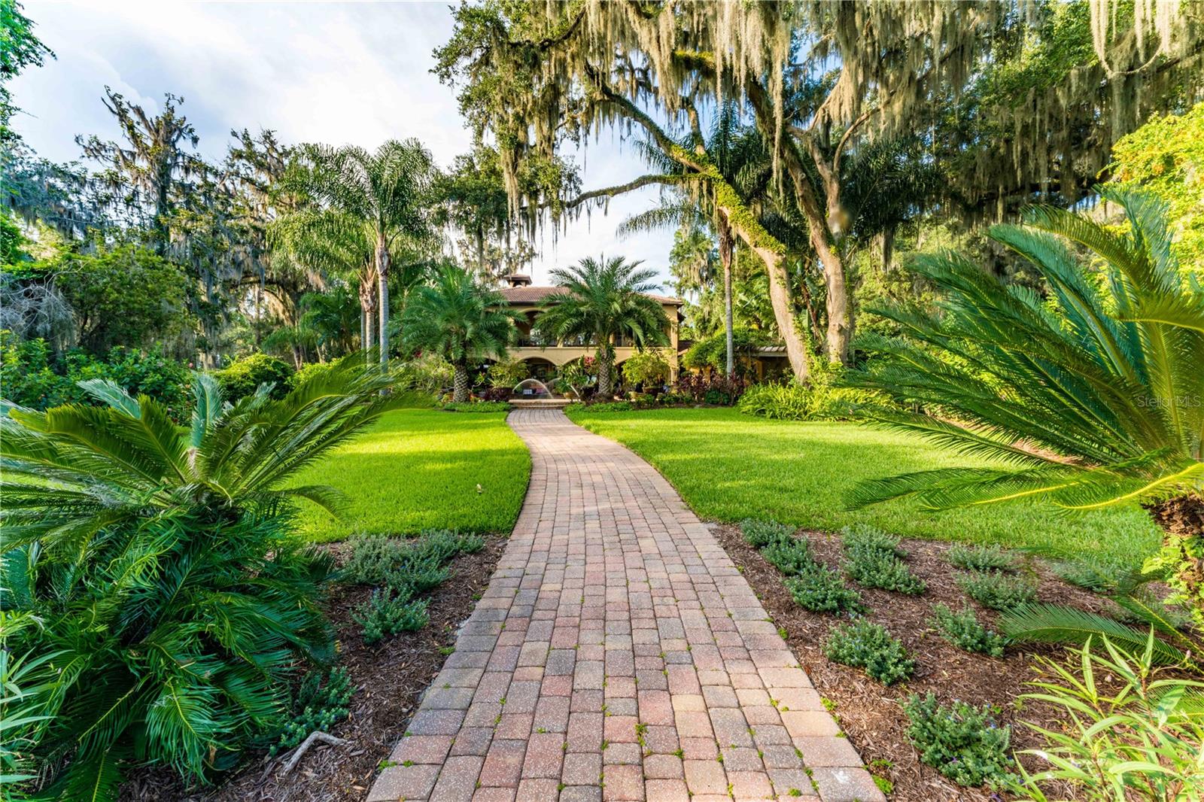
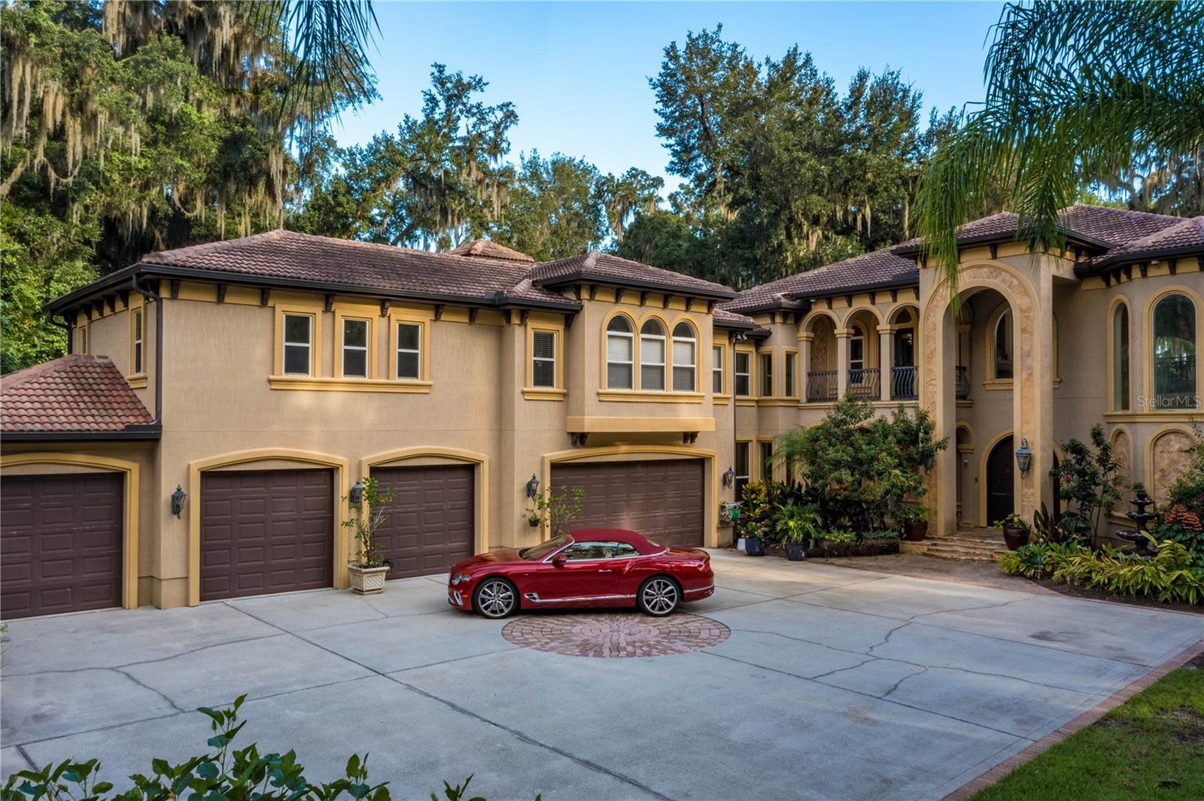
Mediterranean Luxury Riverfront Estate, a private gated St Johns River Estate built on 1.43 acres is a slice of paradise offering resort style amenities designed for entertaining. Custom built to perfection spanning over 6268 sqft 5-bedroom, 8 bath estate expresses the ultimate in Florida outdoor luxury living experience. The main house layout starts with a 2 story grand entry and a sweeping custom designed iron staircase, second story interior balcony, wine cellar, gourmet chefs kitchen, large billiard & theater room and 1st floor owners retreat overlooking resort pool with river views. In addition to the main house, you will find a separate caretakers quarters/guest cottage with 3bedrooms/2baths for privacy. This stunning estate includes 7 car garage & 25x50 AC and heated work garage. Enter through the 6x8 solid French wood door into a stunning 6,268 Sqft Mediterranean home. You are greeted by the great room that features a gas & wood fireplace with custom bookcases and stunning 22ft 2 steps knock down custom coffered wood ceilings. The exquisite gourmet chef's kitchen features stainless steel appliances, a Samsung double door refrigerator, a large breakfast bar with custom cabinets and a large walk-in pantry. The open dining room features great views, with a built-in butler's pantry/bar with cabinet lighting. Open the French doors which lead you to a 57' Veranda overlooking the pool and riverfront. The private owners retreat boasts 10' ceilings with hand painted murals, a large gas fireplace, California Berber carpeting, custom silk window treatments and beautiful French doors leading out to lanai. The owners bath greats you with imported Italian Stones, Italian granite, and custom workmanship. Relax in the steam dual rain shower. Take the wrought iron spiral staircase which leads you to the atrium with wood floors & 10' dome. As you enter the carpeted theatre room you are welcomed with 7 surround sound speakers with dark ceilings and black out drapes, perfect for a movie night. The billiard room showcases hardwood floors, with a gas fireplace, custom bookcases, and a wet bar that features granite countertops with built in cabinets. This Spectacular Waterfront Estate Lot features 107ft Bulkhead WF with St. Johns River views. Enjoy a tin roof boat house with a deep-water dock. The salt water heated pool features water purification/self-cleaning filtration. The pool is surrounded with Italian Stone, custom walk-in waterfall, spa, swim up bar, and a 4' beach island. This home has a tropical landscape with outdoor lighting, gated grand entryway, a wrought iron fence, and a sprinkler system. Relax at the summer kitchen or by the outdoor fireplace. An outside cabana bath features storage and an outdoor lounge area. Enjoy your 3BR|2B 1250Sqft guest cottage, with a living room, kitchen, and private parking. Find your oasis at this private protected cove home.
moreless
- Property type
- Single family
- Year built
- 2008
- Lot size
- 1.43 acres
- Garage
- 7 cars
- On market
- 137 days
- Price per sqft
- $1,115
- Listing ID
- FC313266
Show Full Details
Property Info
- Property Type
- Residential
- Property Subtype
- SingleFamilyResidence
- Year Built
- 2008
- Levels
- Two
- Direction Faces
- East
- Lot Size (acres)
- 1.43
- Lot Size (sqft)
- 58806.0
- Contract Date
- 2025-10-07
- On Market Date
- 2025-10-13
- Cumulative Days on Market
- 137
Interior Features
- Interior Features
- Built-In Features, High Ceilings, Vaulted Ceiling(S), Walk-In Closet(S), Wet Bar, In-Law Floorplan
- Flooring
- Wood
- Fireplace
- Yes
- Fireplace Features
- Gas, Wood Burning
- Laundry Features
- Electric Dryer Hookup, Inside, Washer Hookup
- Levels
- Two
Appliances
- Appliances
- Dishwasher, Electric Water Heater, Ice Maker, Microwave, Range, Refrigerator, Solar Hot Water, Trash Compactor
Heating & Cooling
- Heating
- Central, Electric, Heat Pump, Zoned
- Cooling
- Central Air, Zoned
Exterior Features
- Exterior Features
- Balcony, Outdoor Kitchen, Outdoor Shower, Dock
- Patio & Porch Features
- Covered, Patio, Porch, Screened
- Construction Materials
- Stucco
- Foundation
- Concrete Perimeter
- Roof
- Concrete, Tile
- Other Structures
- Boat House, Guest House, Outdoor Kitchen
- Pool Features
- Heated, In Ground, Pool Sweep, Private
- Private Pool
- Yes
- View
- River, Water
- Waterfront Features
- River Front
- Waterfront
- Yes
Features & Amenities
- Garage Spaces
- 7.0
- Garage
- Yes
- Attached Garage
- Yes
- Parking Features
- Driveway, Garage Door Opener, Attached
- Security Features
- Security Gate, Security System Owned, Smoke Detector(S)
- Lot Features
- Private, Waterfront
Utilities
- Utilities
- Cable Available, Cable Connected, Electricity Connected, Water Connected
- Sewer
- Septic Tank
- Water Source
- Private, Well
Taxes
- Annual Tax Amount
- $23,552
- Tax Year
- $2,024
- Legal Description
- PT OF RAYMOND HENDERSON GRANT TRACT 2 OF BROWN'S UNPLATTED (EX N 65.18FT R/W CO RD OR9/737) OR3697/1133
Data freshness
- SURF LOCAL last checked
- Nov 21, 2026, 2:00 AM EST
Location
Approximate location, shown from the displayed address.
What Sold Nearby
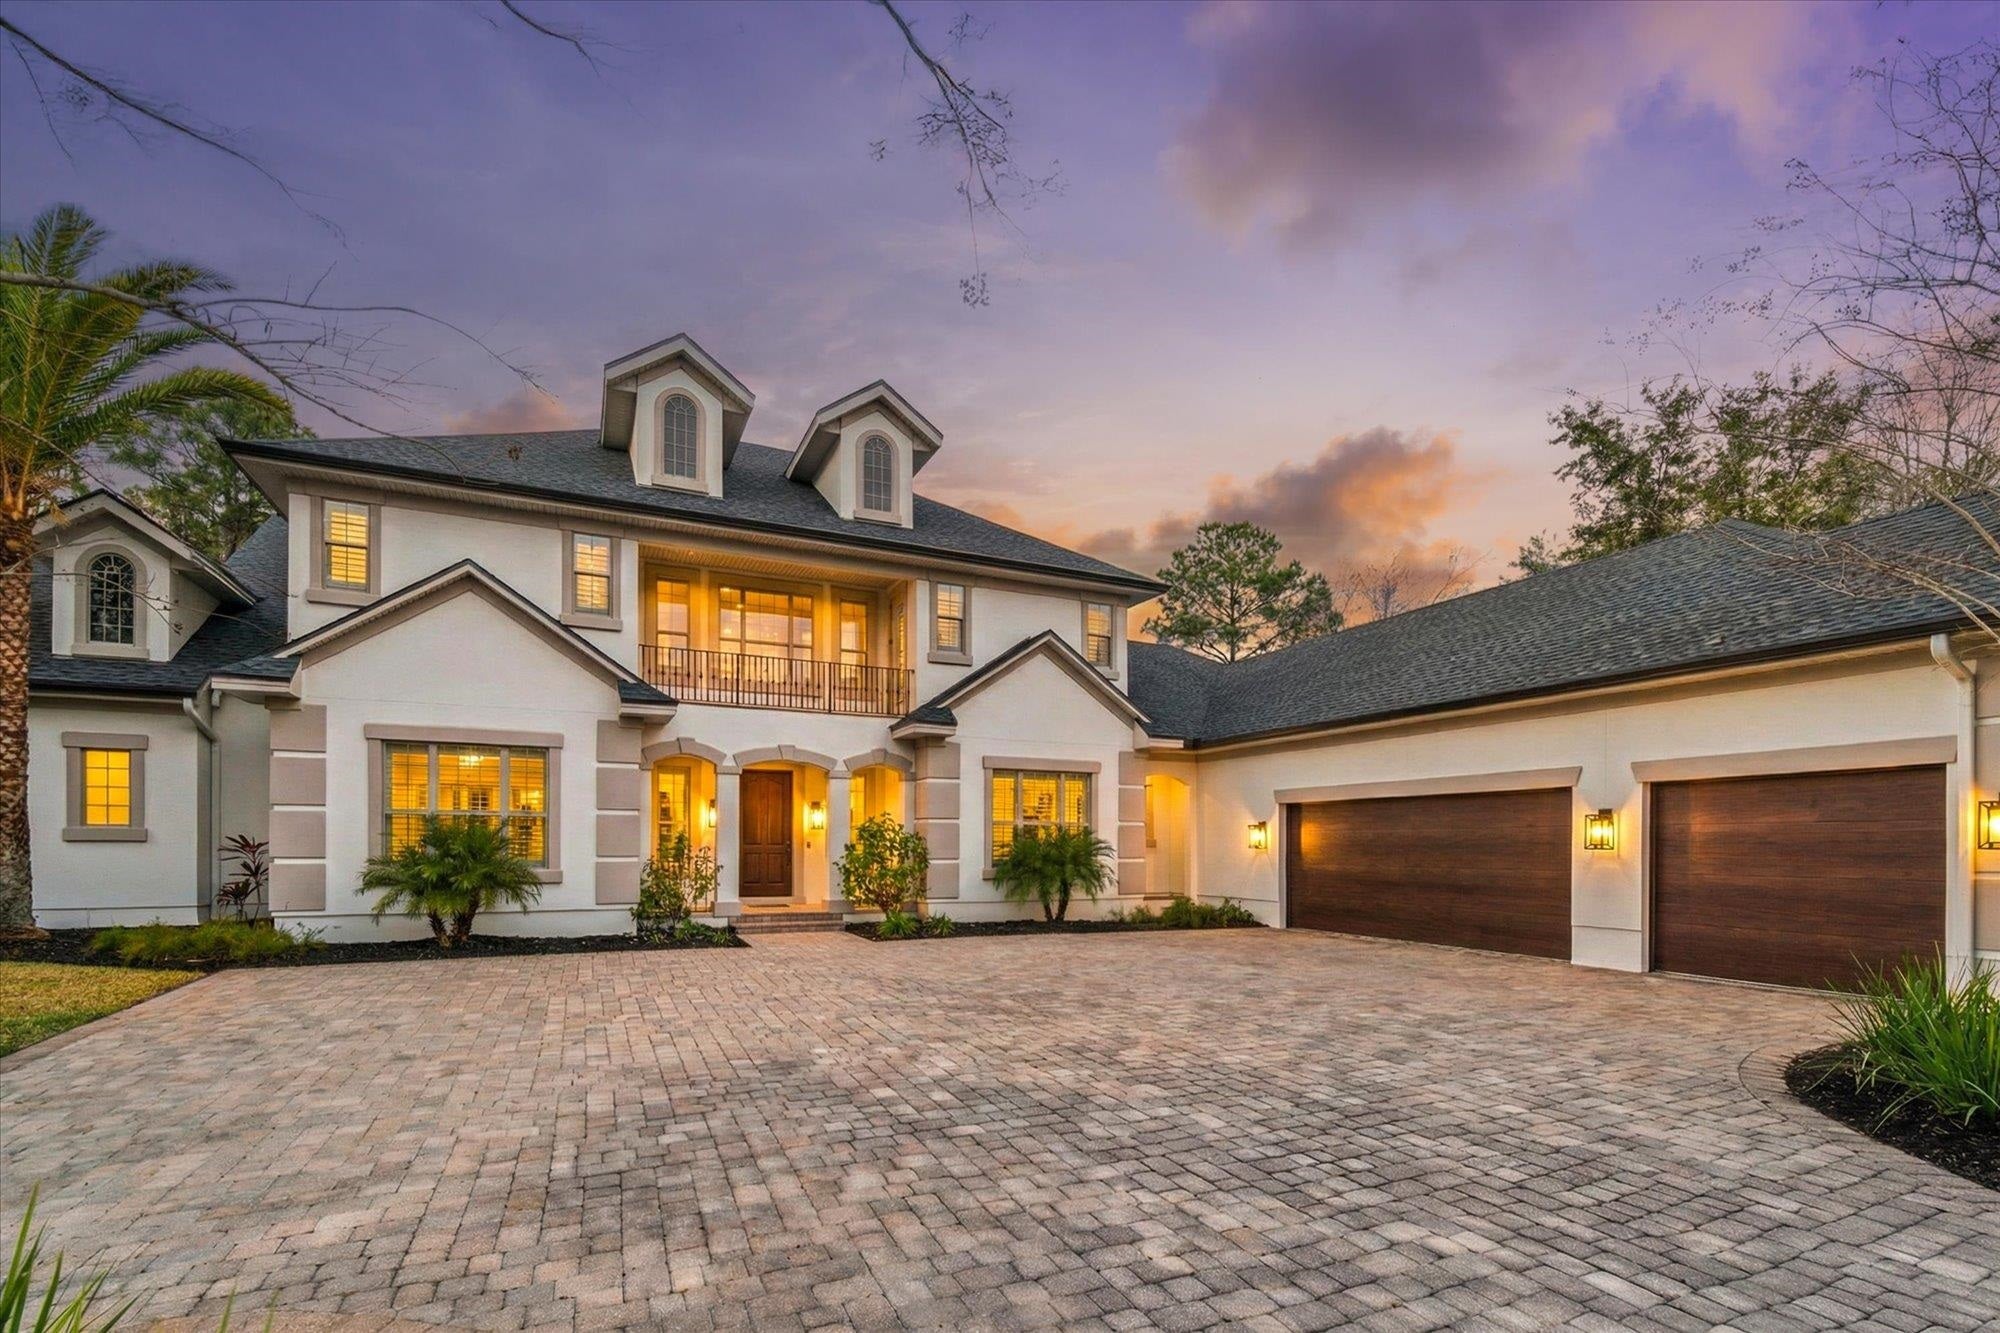
 $3,780,000140 Monterey Bay LnGreen Cove Springs, FL · Sold 2026-05-19
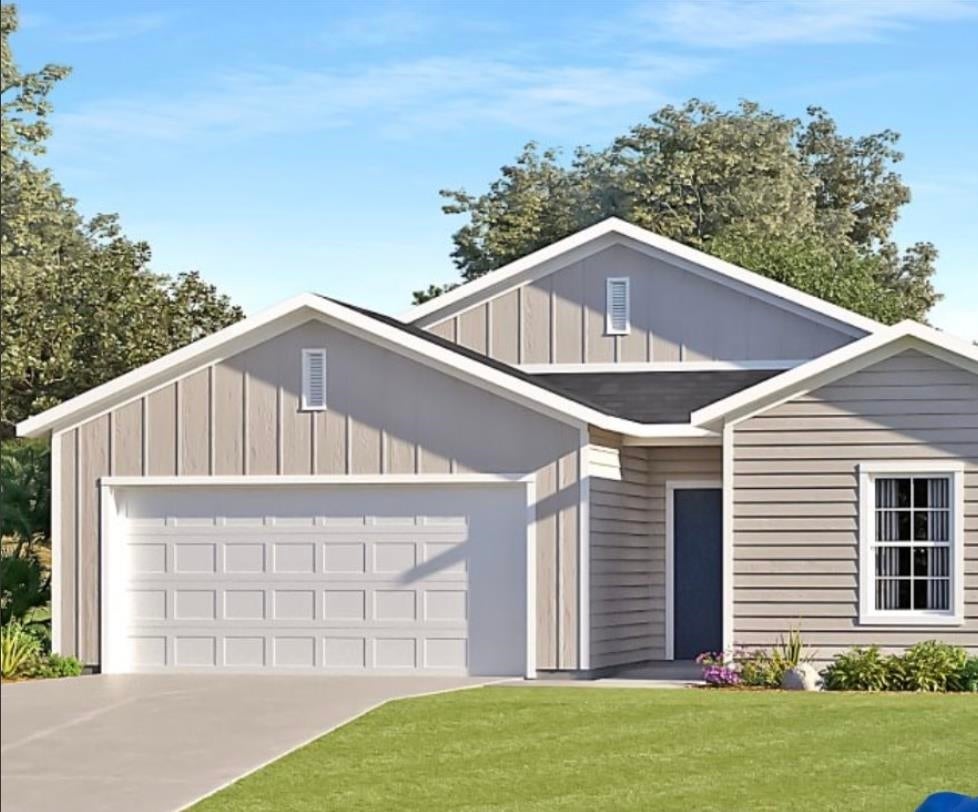
 $1,650,0001105 Registry BlvdSt Augustine, FL · Sold 2026-04-08
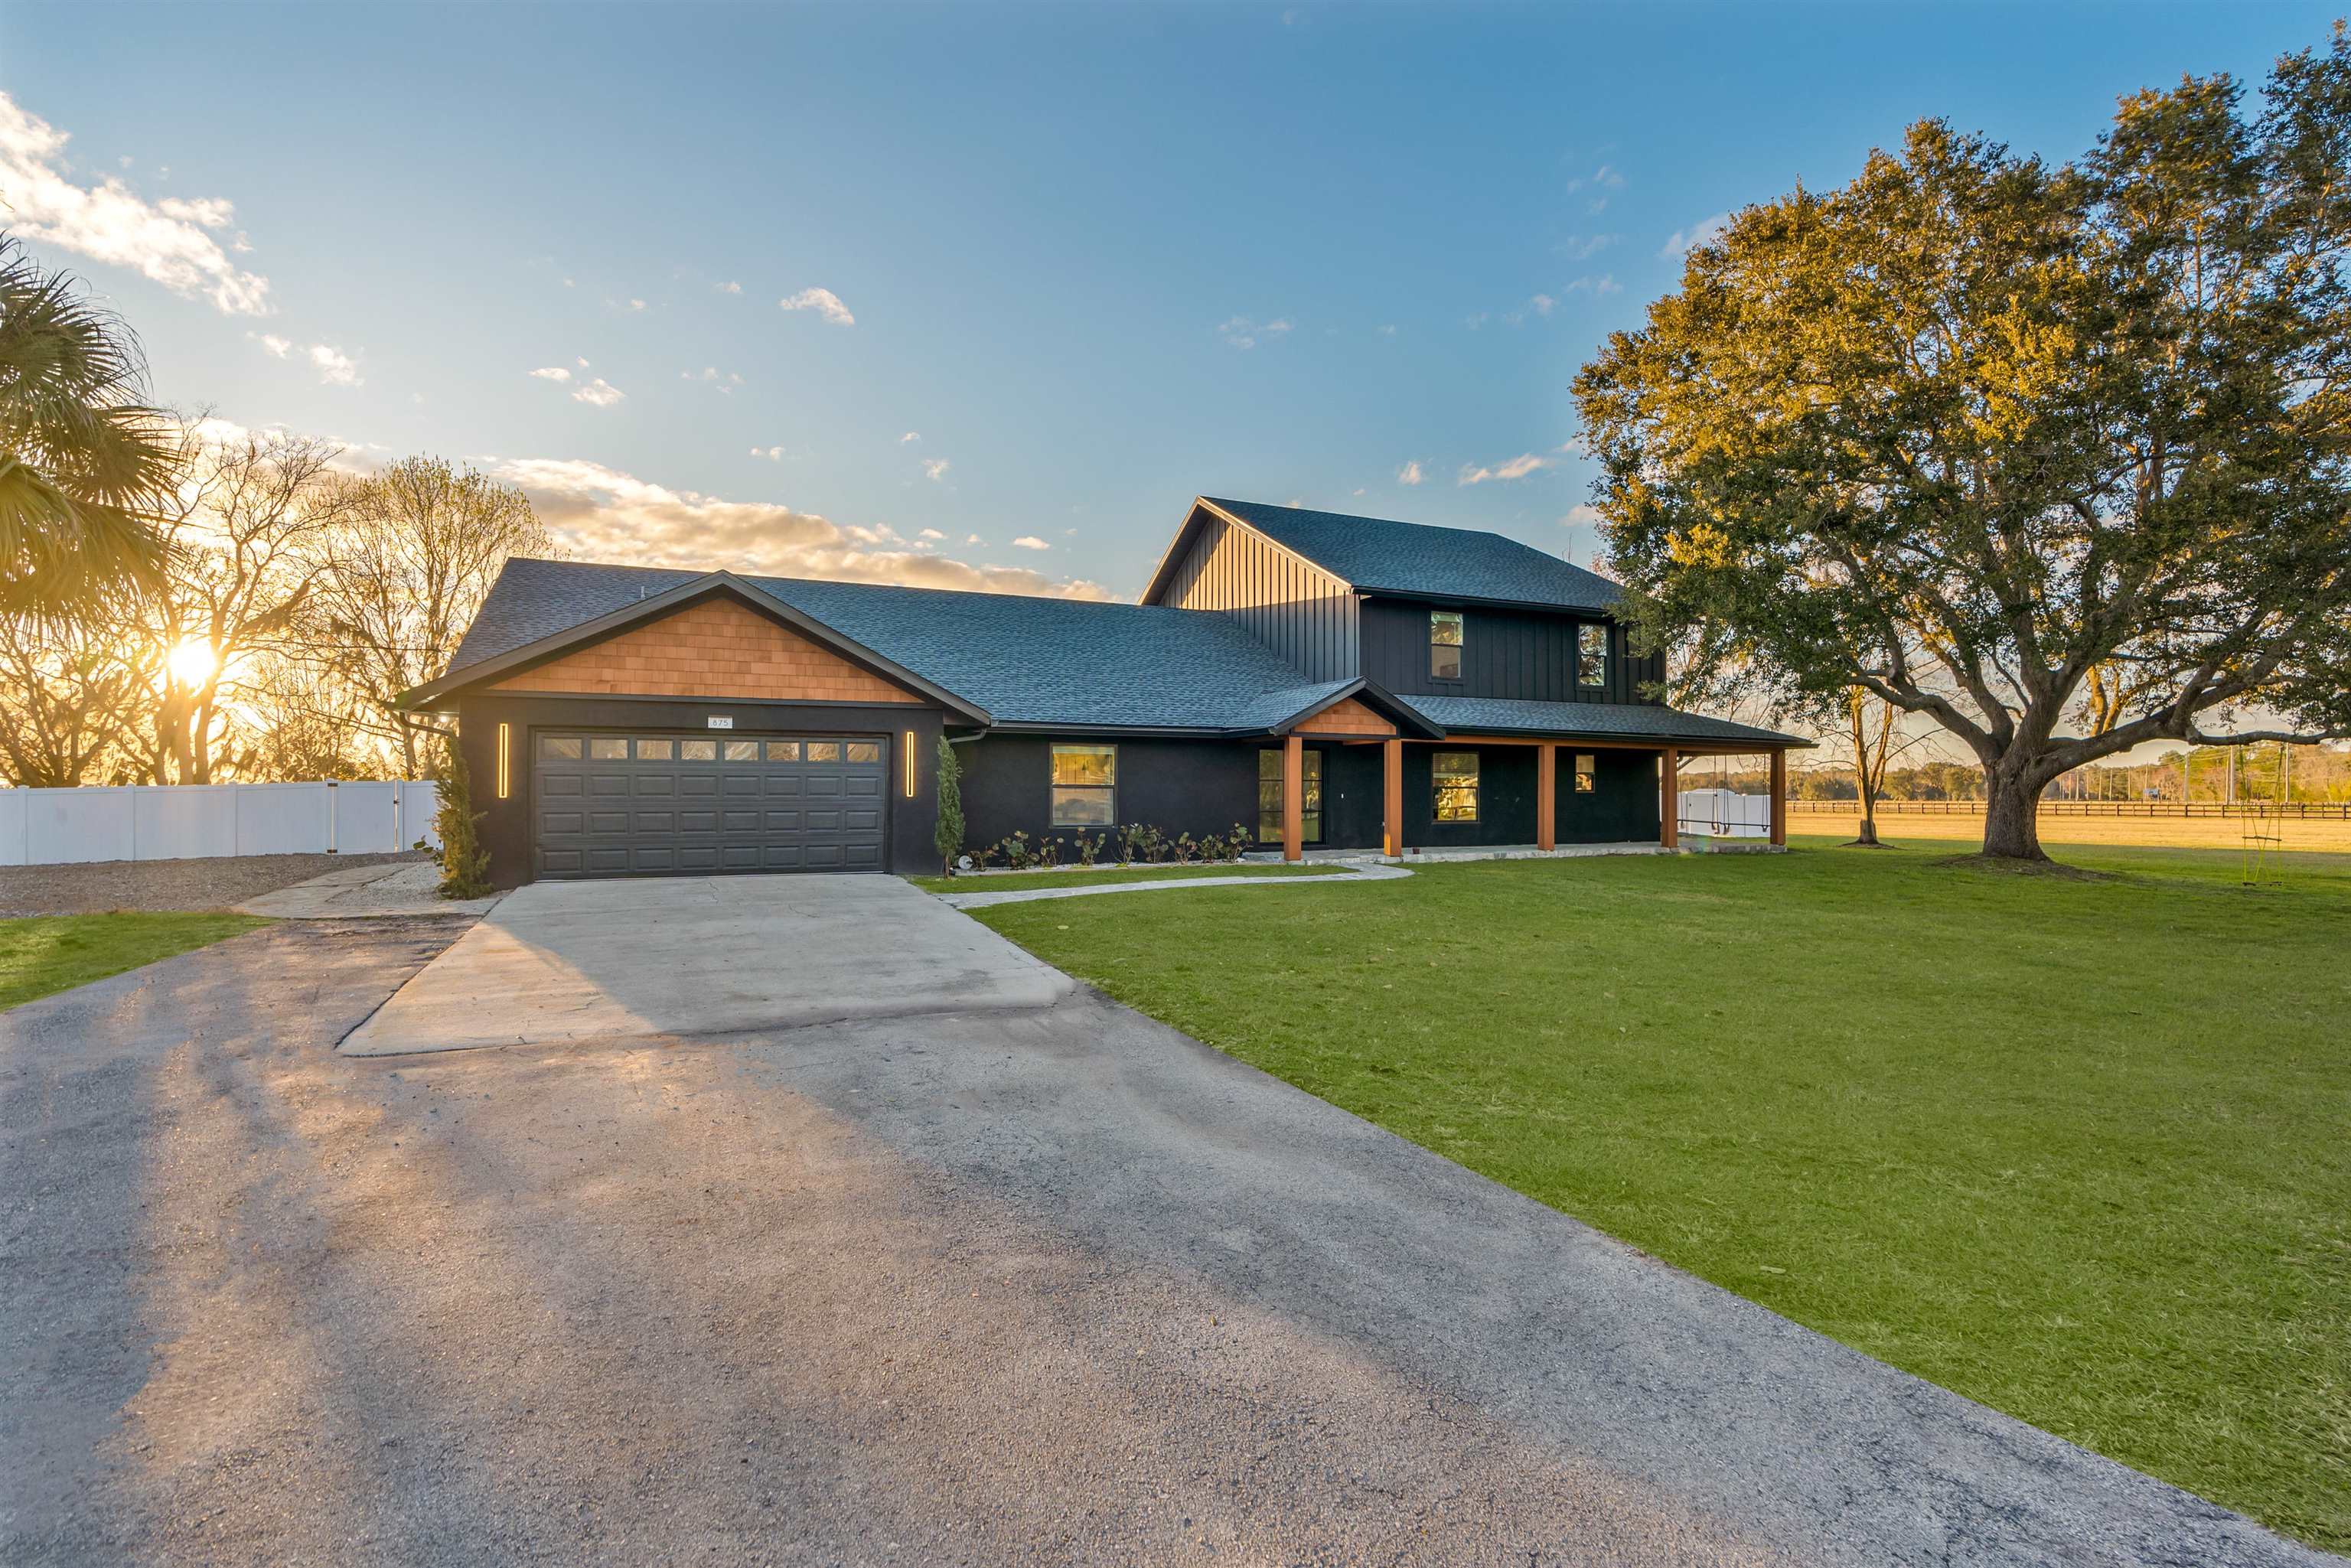
 $424,800157 Bluegrass WaySt Augustine, FL · Sold 2025-07-24
 $1,550,000875 County Rd 13a SElkton, FL · Sold 2024-03-22
Flood
Flood zone X · Minimal flood risk
What's Nearby
Restaurants
- Antonio's Pizza & Grill9155 CR 13, Picolata, FL 32092, United States of America1.1 mi
More homes in St Augustine
Homes for sale near St Augustine
Data courtesy of: Stellar MLSDisclaimers and data details

Listings courtesy of Stellar MLS as distributed by MLS GRID. Based on information submitted to the MLS GRID. All data is obtained from various sources and may not have been verified by broker or MLS GRID. Supplied Open House Information is subject to change without notice. All information should be independently reviewed and verified for accuracy. Properties may or may not be listed by the office/agent presenting the information. Listing information is provided for consumers’ personal, non-commercial use, solely to identify prospective properties for potential purchase; all other use is strictly prohibited and may violate relevant federal and state law. Information deemed reliable but not guaranteed. Copyright © 2026 MLS GRID. All Rights Reserved.

Continental Real Estate Group, Inc
Broker: Derek Eisenberg
Listing last updated: Feb 27, 2026, 10:01 AM EST. SURF LOCAL last checked: Nov 21, 2026, 2:00 AM EST.