
Active
5466 4th St
St Augustine, FL 32080
$549,900
- 3 Beds
- 2 Baths
- 1,280 sqft
Listing courtesy of Karen Lindsey, LIGHTHOUSE REALTY ASSOCIATES,
(904) 471-3400
About this home
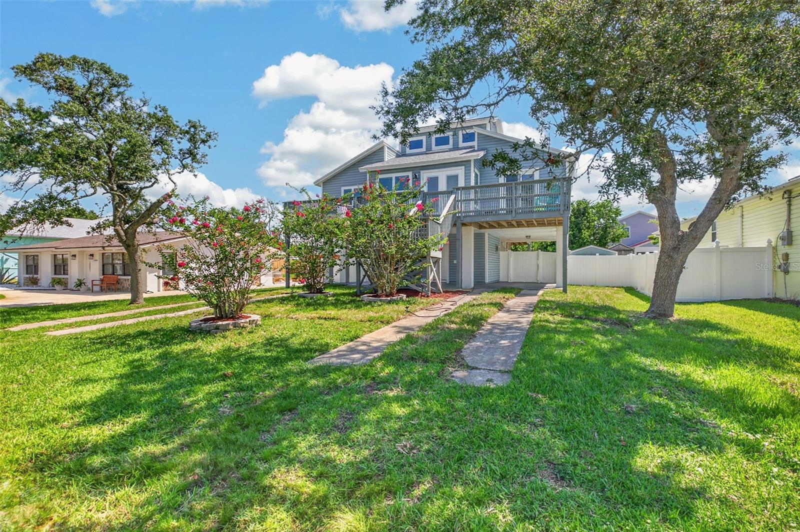
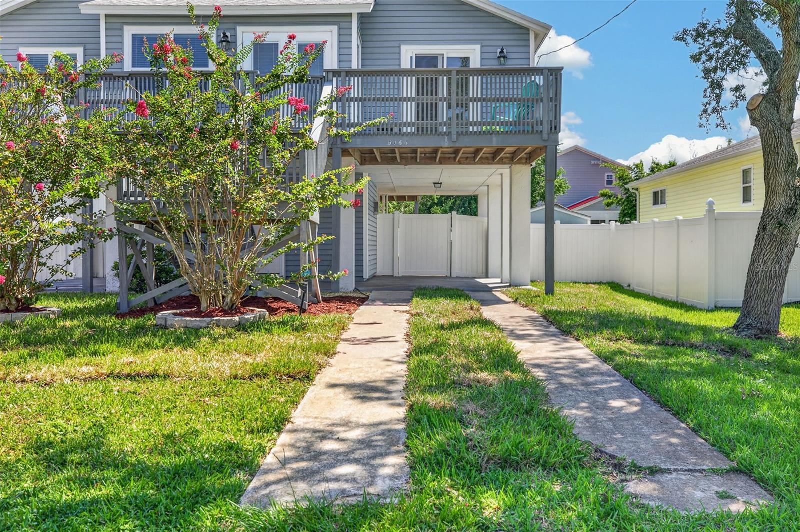
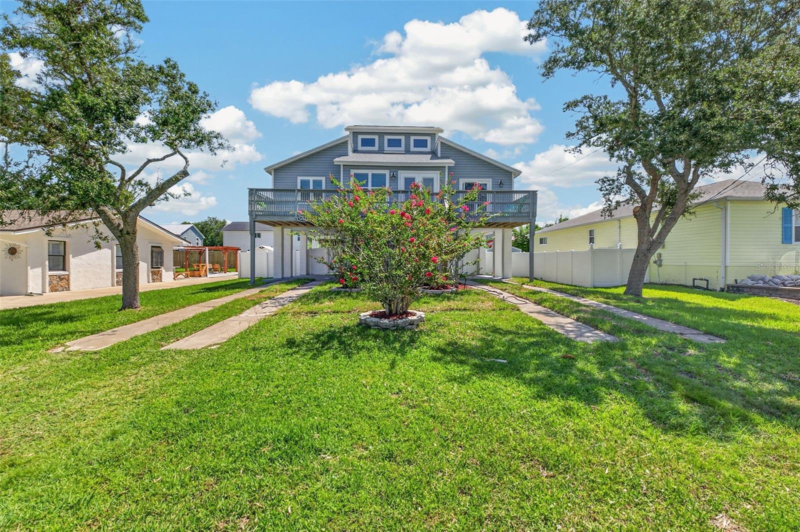
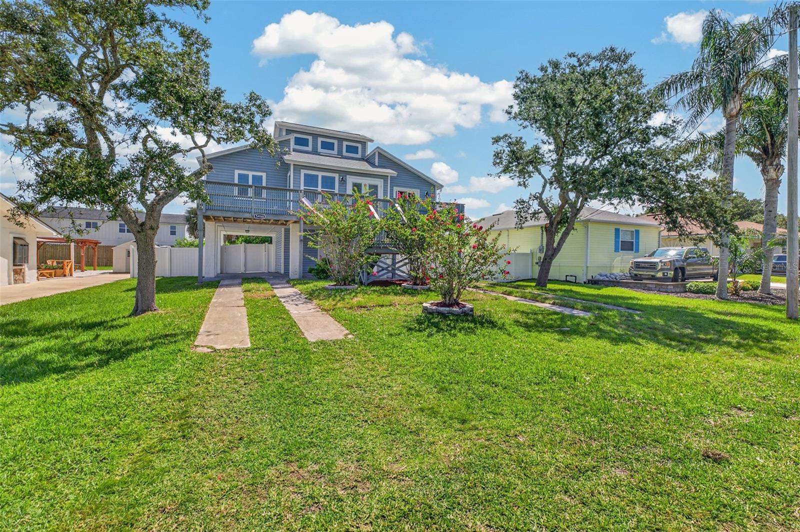
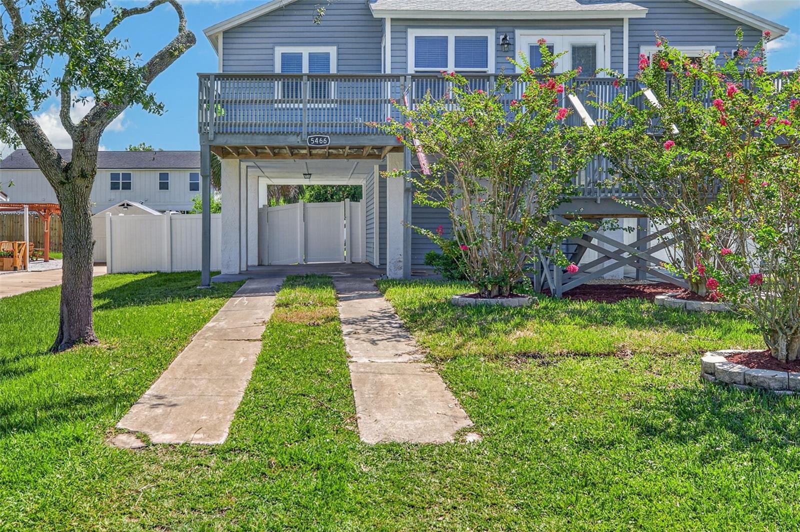
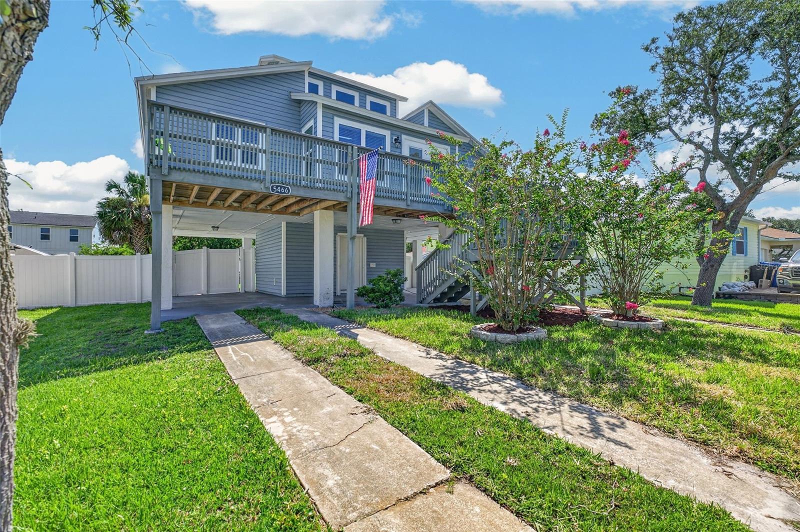
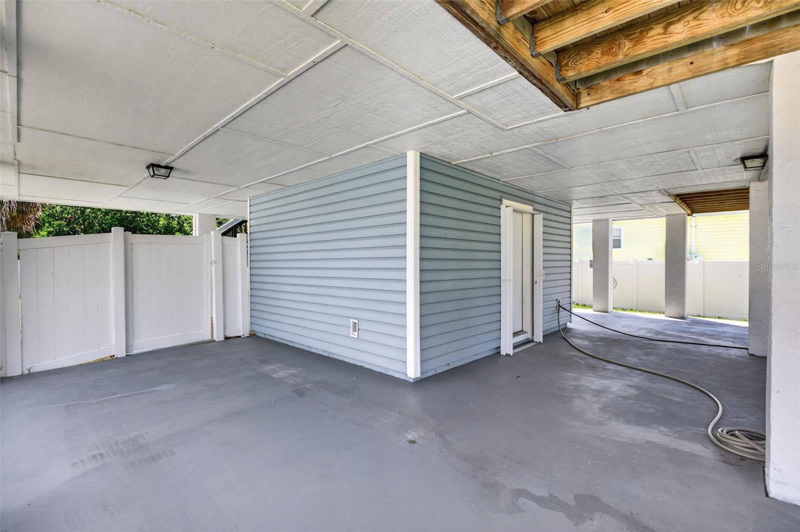
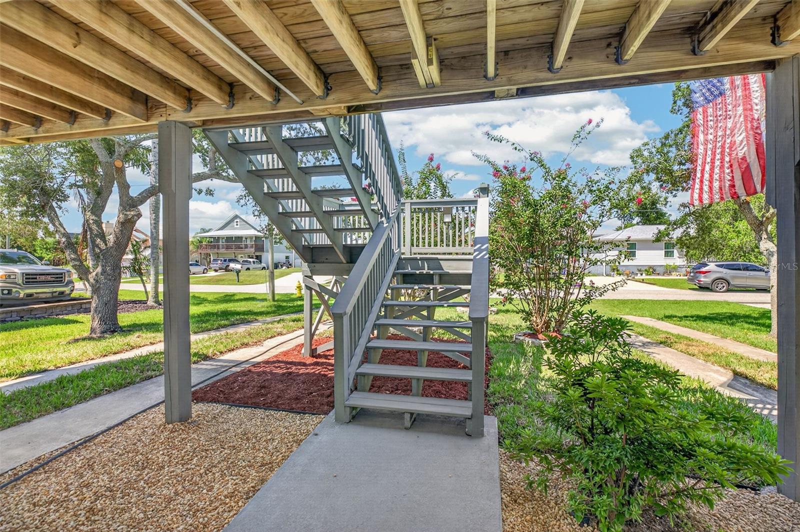
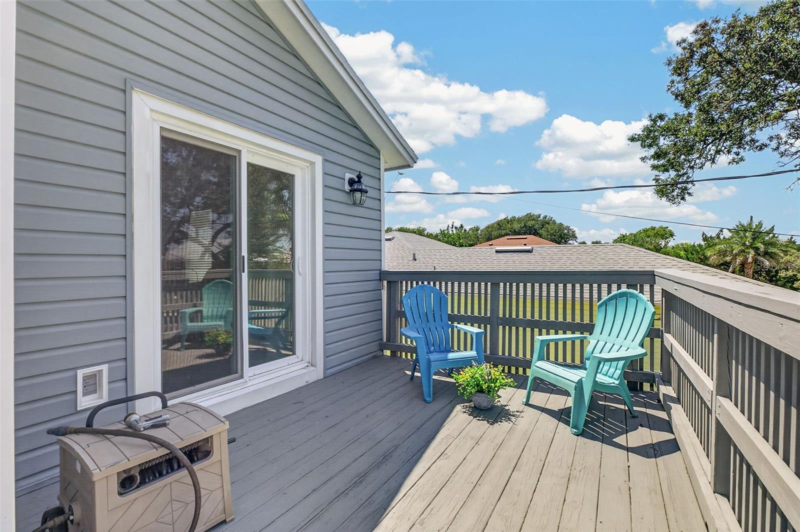
Welcome to the perfect beach house! Just STEPS from the beach and close to a nearby boat ramp, this beautifully maintained 3-bedroom, 2-bath home offers the perfect combination of coastal living, comfort, and versatility. Elevated on durable CONCRETE COLUMNS, the home also features an enclosed, air-conditioned bonus/man cave area—ideal for entertaining, hobbies, a home gym, or extra recreational space. Inside, you’ll love the bright, open layout with tall ceilings, an abundance of natural light, and BRAND-NEW FLOORING throughout. This home has been meticulously cared for, exceptionally clean, and is truly move-in ready! Major updates include a NEW ROOF in 2025, NEW ELECTRICAL PANEL in 2025, newer TOP-QUALITY VINYL SIDING, and storm-resistant glass windows and doors backed by a LIFETIME GUARANTEE—providing added durability, protection, and peace of mind. Outdoor living is a highlight with TWO raised decks, TWO carports, and a spacious backyard with a NEW fully fenced yard completed in 2024—perfect for pets, entertaining, or simply relaxing after a day at the beach. Located in a great beach neighborhood with easy access to the sand, surf, and boating, this property offers the coastal lifestyle you’ve been looking for. Whether you’re searching for a primary residence, second home, or a property with potential as a short-term vacation rental, this one checks all the boxes. Beach, boating, outdoor space, quality upgrades, and plenty of room to entertain—all wrapped into one fantastic beach home!
Facts
- Property type
- Single family
- Year built
- 1989
- Lot size
- 8,276 sqft
- On market
- 82 days
- Price per sqft
- $430
- Listing ID
- FC320744
Full details
Property Info
- Property Type
- Residential
- Property Subtype
- SingleFamilyResidence
- Year Built
- 1989
- Levels
- Two
- Direction Faces
- East
- Lot Size (acres)
- 0.19
- Lot Size (sqft)
- 8276.0
- New Construction
- Yes
- Contract Date
- 2026-08-17
- On Market Date
- 2026-08-17
- Cumulative Days on Market
- 82
Interior Features
- Interior Features
- Cathedral Ceiling(S), Open Floorplan
- Flooring
- Vinyl
- Laundry Features
- Inside
- Levels
- Two
Appliances
- Appliances
- Dishwasher, Disposal, Dryer, Microwave, Range, Refrigerator, Washer
Heating & Cooling
- Heating
- Central, Electric
- Cooling
- Central Air
Exterior Features
- Exterior Features
- Lighting
- Construction Materials
- Vinyl Siding, Frame
- Foundation
- Slab
- Roof
- Shingle
Features & Amenities
- Carport
- Yes
Utilities
- Utilities
- Cable Available, Electricity Connected, Water Connected
- Sewer
- Septic Tank
- Water Source
- Public
Taxes
- Annual Tax Amount
- 5227
- Tax Year
- 2025
- Legal Description
- 8-1 MICKLERS SUB BLK 4 LOT 21 OR3117/1377
Other
- Derived Previous List Price
- 599900.0
- Normalized Address Line
- 5466 4th St
Listing last updated: Nov 7, 2026, 12:05 PM EST. SURF LOCAL last checked: Nov 19, 2026, 4:08 AM EST.
Data courtesy of: Stellar MLS

Listings courtesy of Stellar MLS as distributed by MLS GRID. Based on information submitted to the MLS GRID. All data is obtained from various sources and may not have been verified by broker or MLS GRID. Supplied Open House Information is subject to change without notice. All information should be independently reviewed and verified for accuracy. Properties may or may not be listed by the office/agent presenting the information. Listing information is provided for consumers’ personal, non-commercial use, solely to identify prospective properties for potential purchase; all other use is strictly prohibited and may violate relevant federal and state law. Information deemed reliable but not guaranteed. Copyright © 2026 MLS GRID. All Rights Reserved.
