

Active
48 Mission Oak Ct
St Augustine, FL 32084
$675,000
- 4 Beds
- 3 Baths
- 2,424 sqft
- HOA $60/mo
Listing courtesy of Jennifer Swanson, GRAND LIVING REALTY
(386) 447-0800
About this home
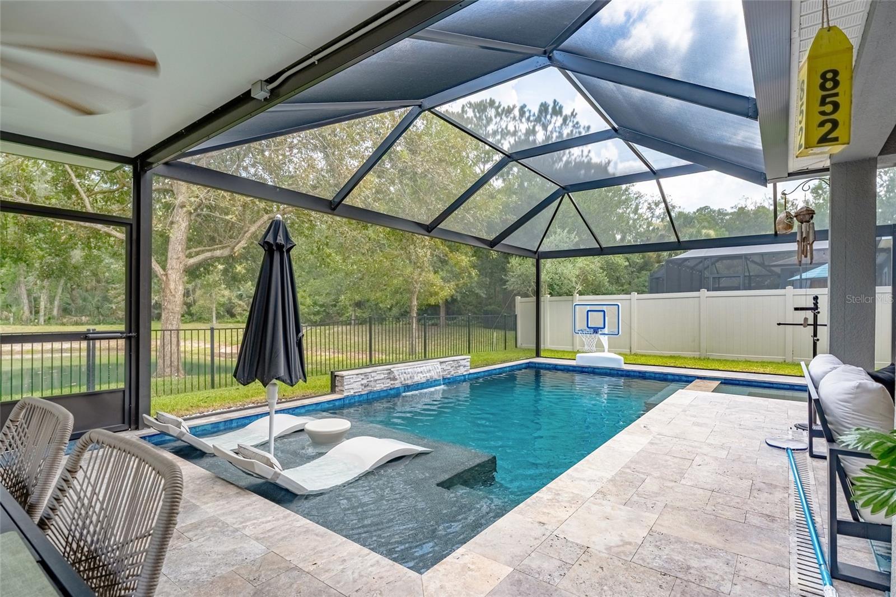
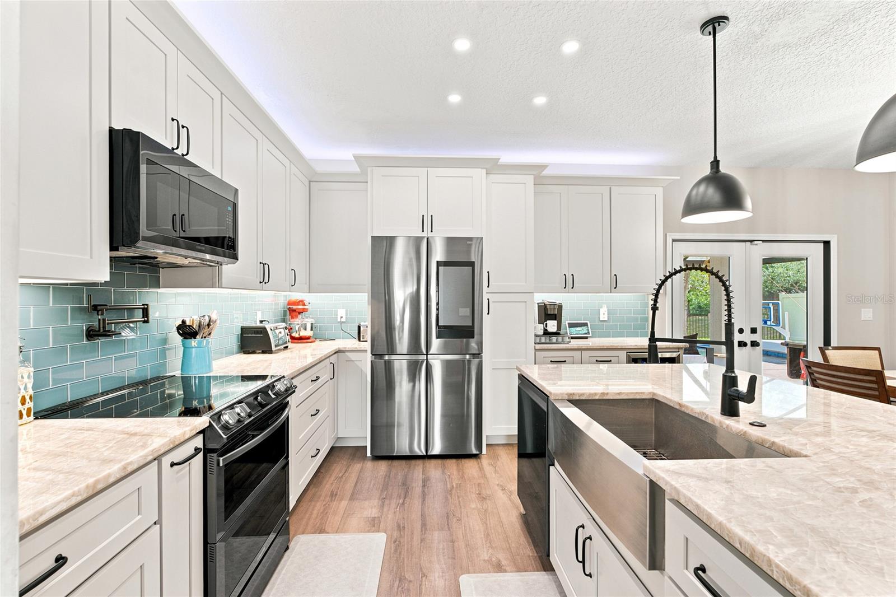
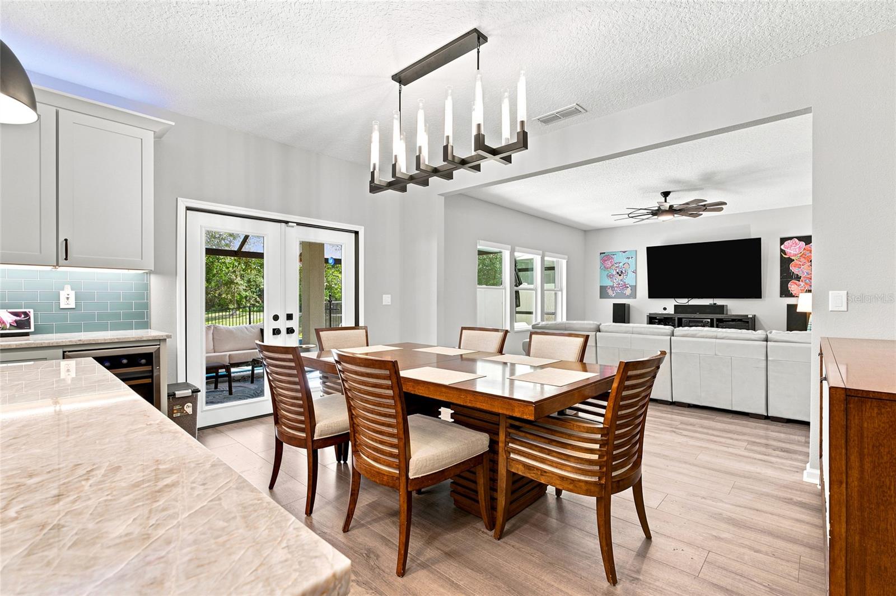
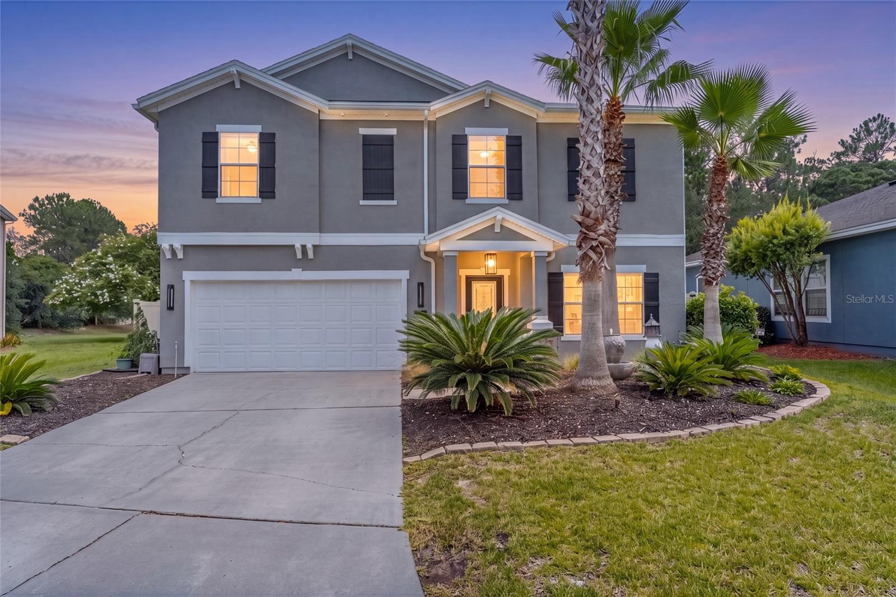
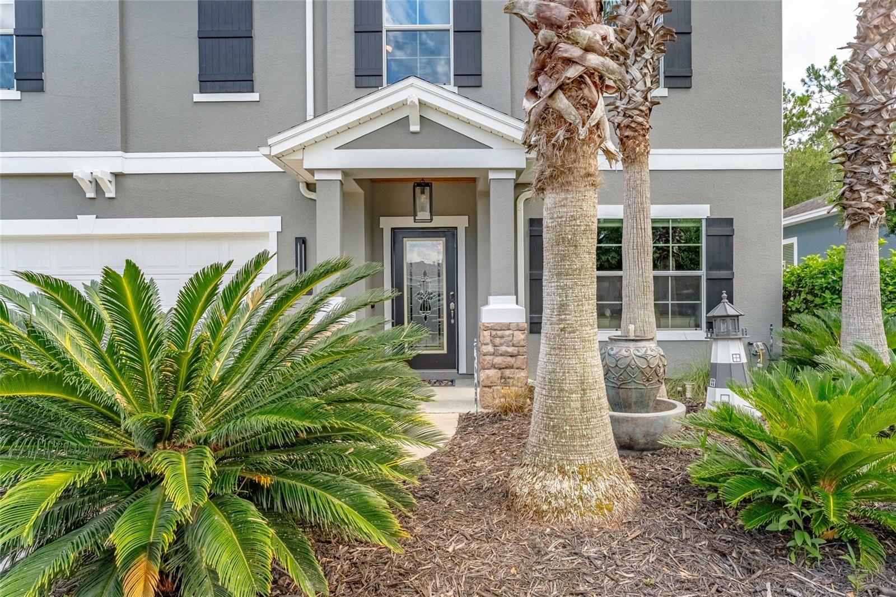
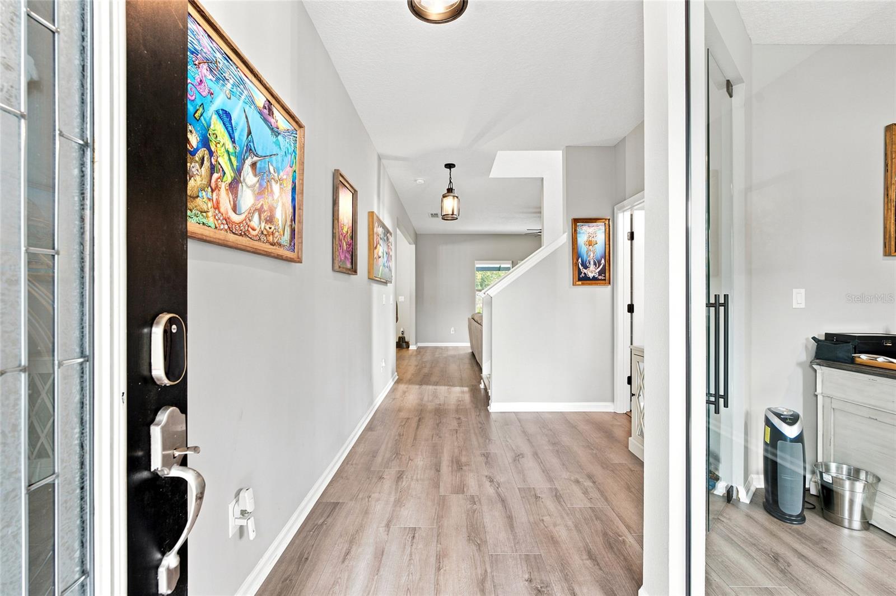
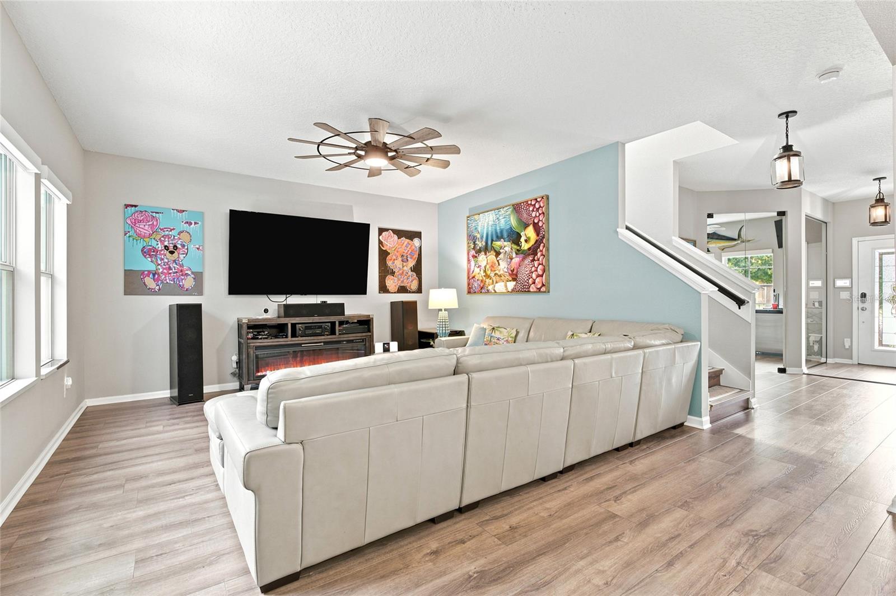
SELLER SAYS SELL NOW ~$75,000 PRICE REDUCTION!~ An incredible value for a home with so many upgrades. ~HOMESTEAD OPPORTUNITY!~ Don't miss the opportunity to explore applicable homestead benefits and filing deadlines. ~SELLER READY TO CLOSE!~ Don't wait for another buyer to take advantage of this opportunity. GORGEOUS POOL, POND & PRIVACY! Enjoy your own backyard retreat with a beautiful heated saltwater pool and spa, peaceful water views, and a private setting. OUTSTANDING UPGRADES! Major improvements, updated kitchen and bathrooms, modern smart-home features, and beautiful designer finishes throughout.From the stunning outdoor living space to the thoughtfully updated interior, this home has so much to offer. Conveniently located near shopping, restaurants, beaches, historic downtown St. Augustine, and I-95. The price is right, the upgrades are done, and the seller is ready!
Facts
- Property type
- Single family
- Year built
- 2012
- Lot size
- 6,534 sqft
- Garage
- 2 cars
- On market
- 130 days
- Price per sqft
- $278
- HOA fees
- $60/mo
- Listing ID
- FC319892
Full details
Property Info
- Property Type
- Residential
- Property Subtype
- SingleFamilyResidence
- Year Built
- 2012
- Levels
- Multi/Split
- Direction Faces
- North
- Lot Size (acres)
- 0.15
- Lot Size (sqft)
- 6534.0
- Contract Date
- 2026-07-09
- On Market Date
- 2026-07-12
- Cumulative Days on Market
- 130
Interior Features
- Interior Features
- Open Floorplan, Stone Counters
- Flooring
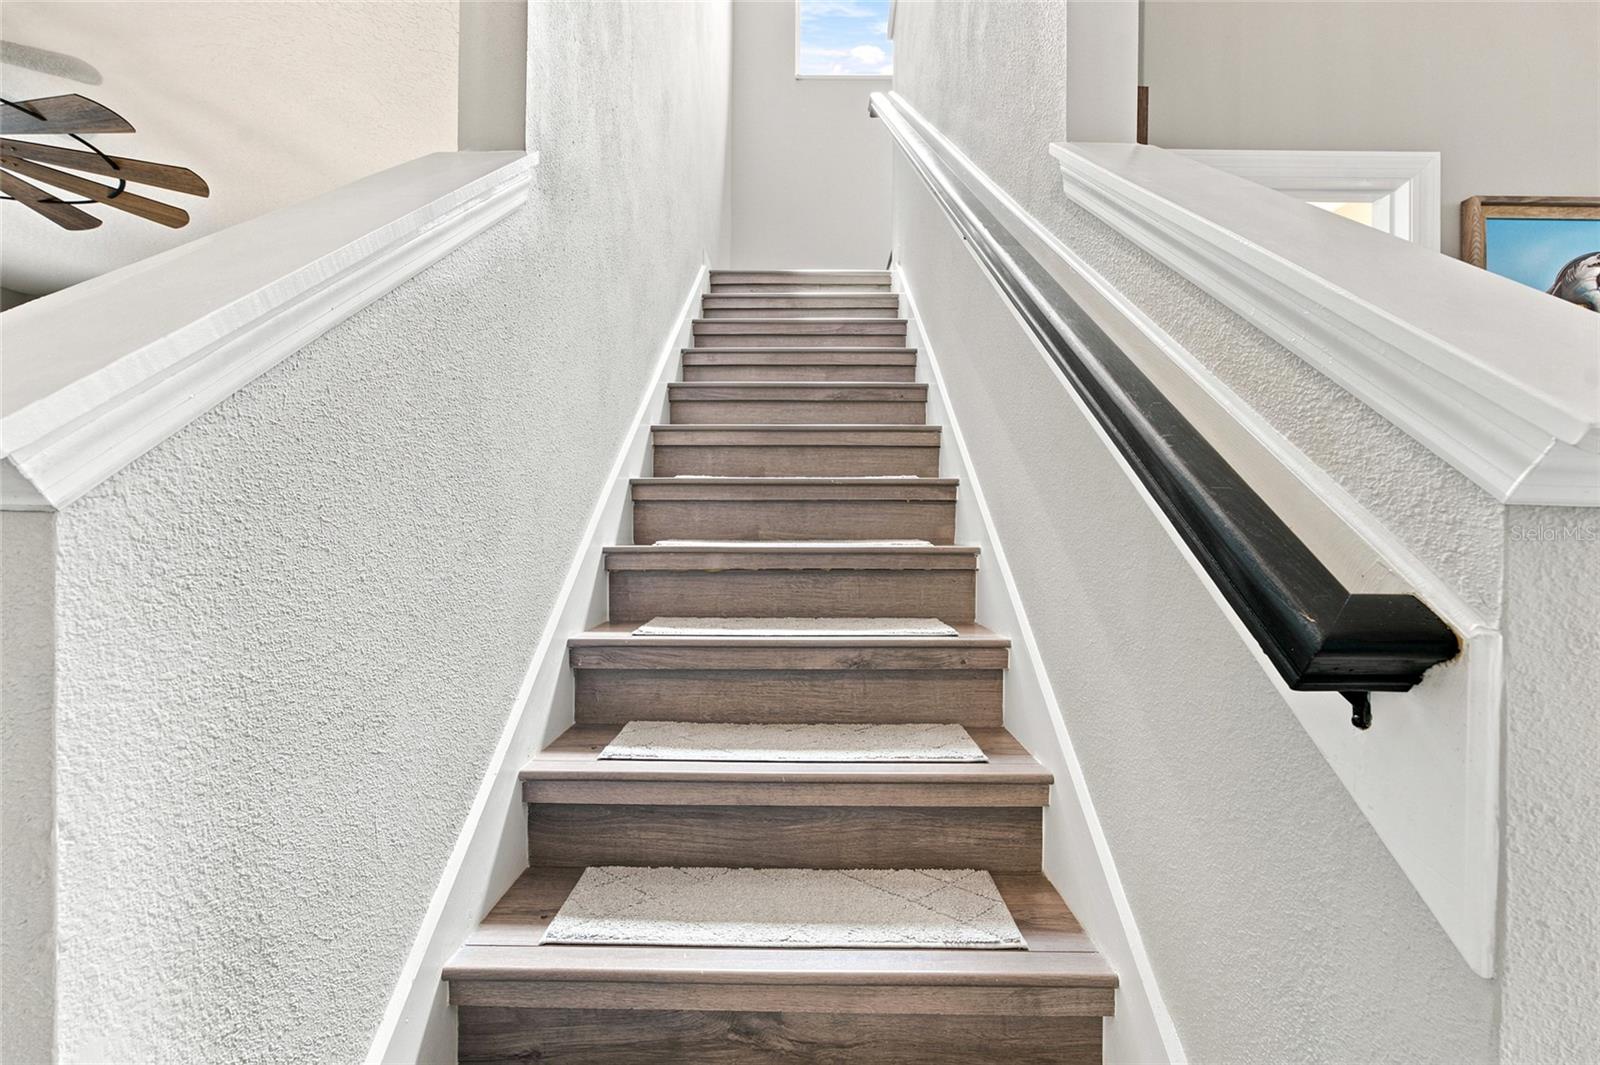
- Vinyl
- Laundry Features
- Inside, Laundry Room, Upper Level
- Levels
- Multi/Split
- Window Features
- Window Coverings, Window Treatments
- Door Features
- French Doors
Appliances
- Appliances
- Cooktop, Dishwasher, Dryer, Exhaust Fan, Freezer, Range, Refrigerator, Tankless Water Heater, Washer, Wine Refrigerator
Heating & Cooling
- Heating
- Central
- Cooling
- Central Air
Exterior Features
- Exterior Features
- Fire Pit
- Patio & Porch Features
- Enclosed
- Construction Materials
- Stucco, Frame
- Foundation
- Slab
- Roof
- Shingle
- Fencing
- Other, Vinyl
- Pool Features
- Heated, In Ground, Salt Water, Screen Enclosure, Private
- Private Pool
- Yes
- Spa Features
- In Ground
- Spa
- Yes
- View
- Pond, Water, Trees/Woods
- View
- Yes
Features & Amenities
- Garage Spaces
- 2.0
- Garage
- Yes
- Attached Garage
- Yes
- Parking Features
- Driveway, Garage Door Opener, Off Street, Attached
- Security Features
- Closed Circuit Camera(S), Security System
- Lot Features
- Cleared, Cul-De-Sac, Paved
Community/Association
- HOA
- Yes
- HOA Name
- Alsop Property Management, LLC
- HOA Fee
- $725
- HOA Fee Frequency
- Annually
Utilities
- Utilities
- Cable Available, Cable Connected, Electricity Connected, Sewer Connected, Water Connected
- Sewer
- Public Sewer
- Water Source
- Public
Taxes
- Annual Tax Amount
- 4776
- Tax Year
- 2025
- Legal Description
- 63/47-55 MISSION TRACE LOT 57 OR5574/921
Other
- Derived Previous List Price
- 699000.0
- Normalized Address Line
- 48 Mission Oak Ct
Listing last updated: Nov 19, 2026, 1:48 PM EST. SURF LOCAL last checked: Nov 20, 2026, 8:46 AM EST.
Data courtesy of: Stellar MLS

Listings courtesy of Stellar MLS as distributed by MLS GRID. Based on information submitted to the MLS GRID. All data is obtained from various sources and may not have been verified by broker or MLS GRID. Supplied Open House Information is subject to change without notice. All information should be independently reviewed and verified for accuracy. Properties may or may not be listed by the office/agent presenting the information. Listing information is provided for consumers’ personal, non-commercial use, solely to identify prospective properties for potential purchase; all other use is strictly prohibited and may violate relevant federal and state law. Information deemed reliable but not guaranteed. Copyright © 2026 MLS GRID. All Rights Reserved.
