
 Active
299 Appaloosa Ave
St Augustine, FL 32095 · Single family
$699,000
Listing courtesy of Nicholas Linser, ONE SOTHEBYS INTERNATIONAL
- 4 Beds
- 3 Baths
- 2,960 sqft


📊 Price Pulse
What would you pay for this place?
Sale prices come from county public records, not MLS data.Listing agent
Contact
Send a message and we'll pass it to the listing agent. Nothing is sent until you ask.
About this home
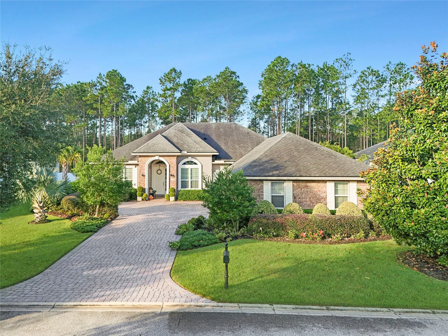
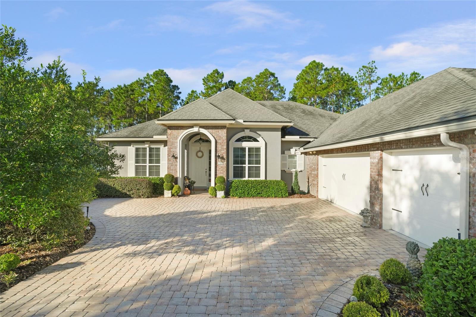
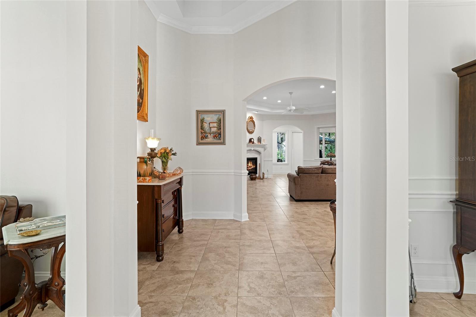
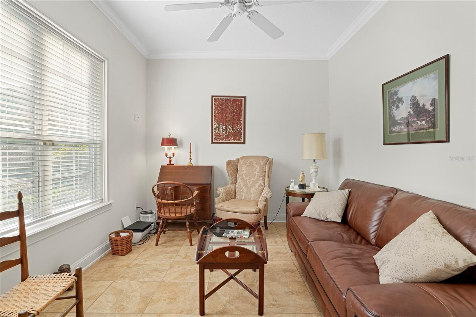
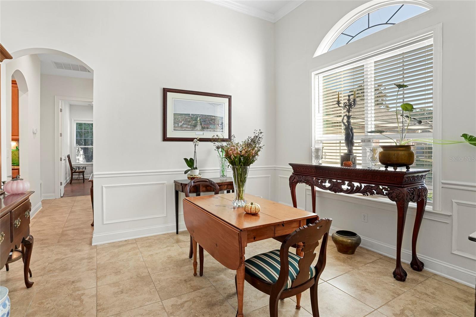
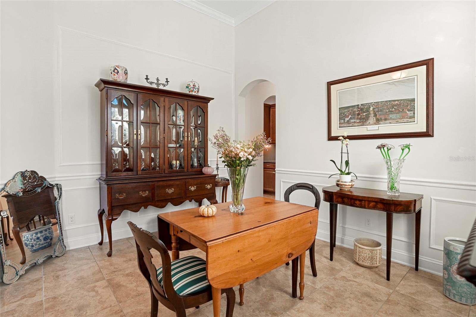
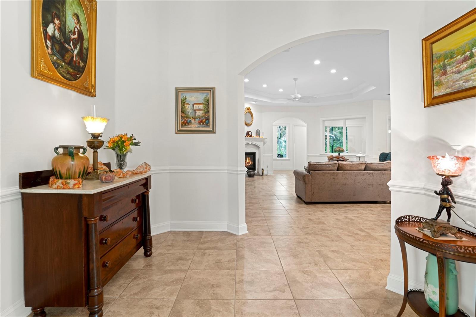
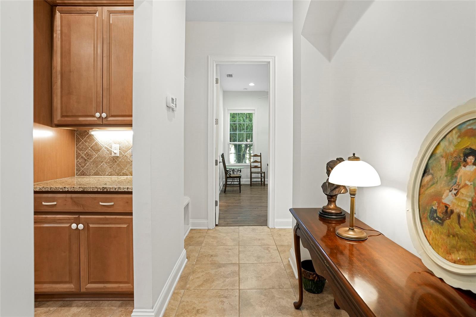
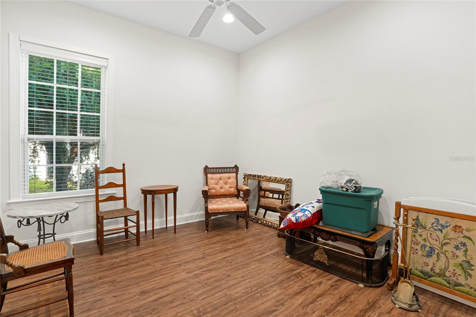
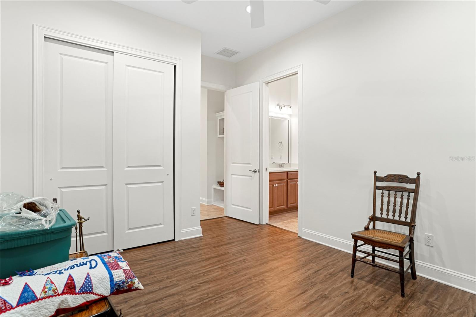
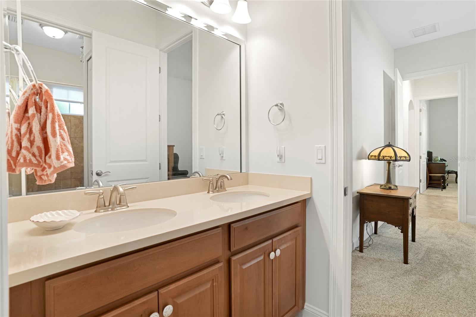
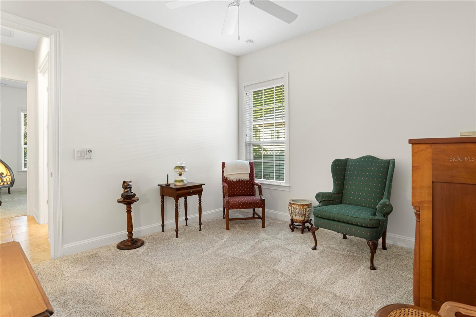
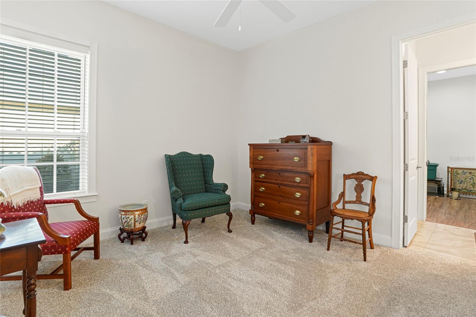
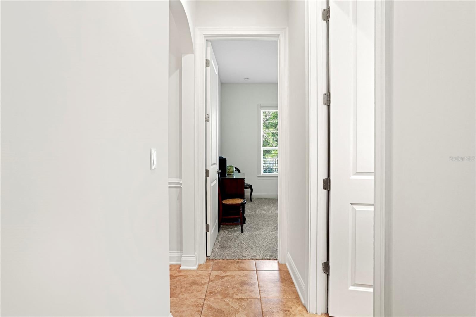
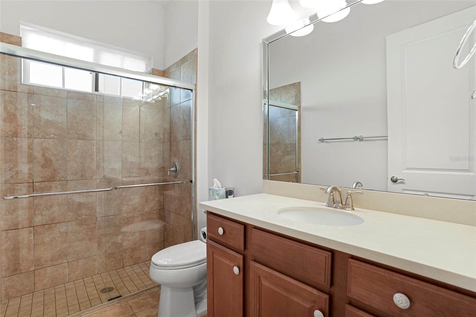
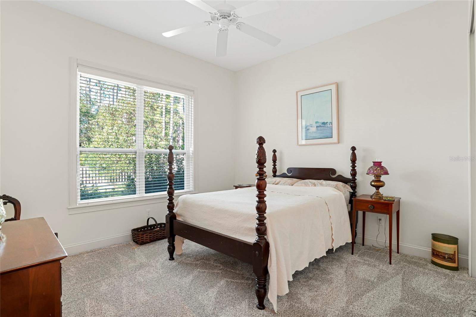
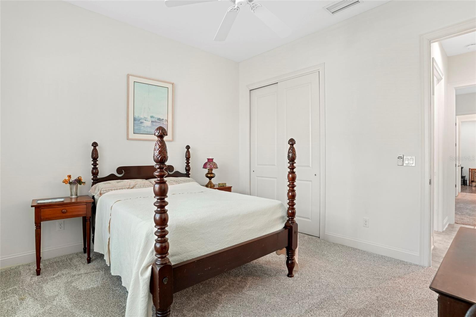
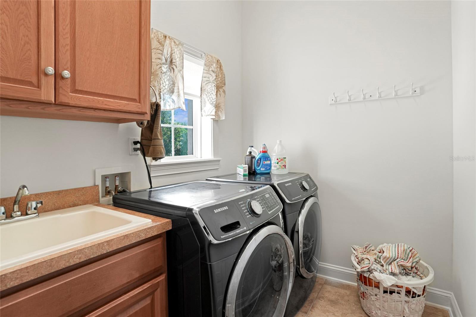
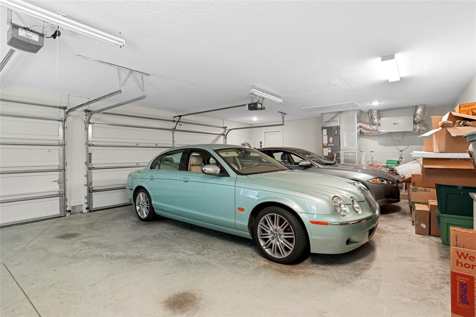
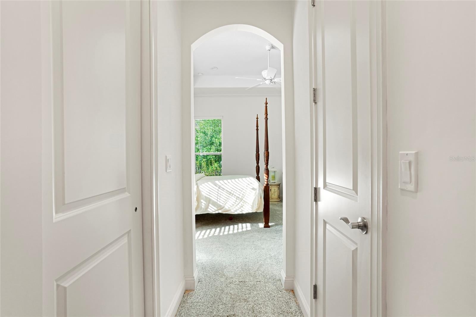
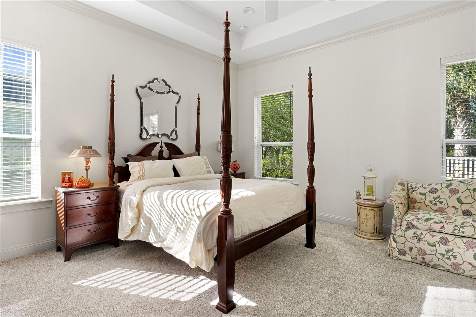
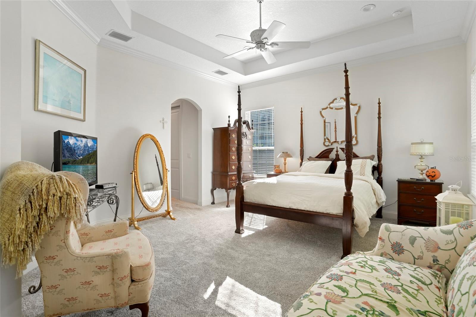
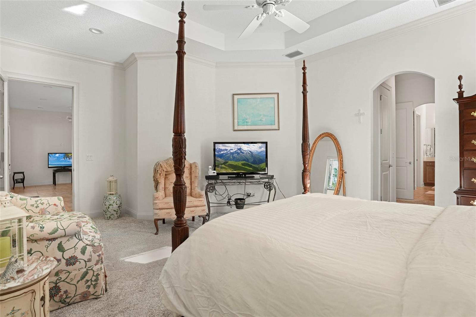
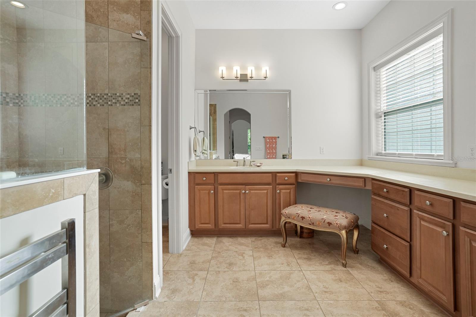
Discover exceptional craftsmanship and thoughtful design in this custom-built Dostie home located in the sought-after Las Calinas community of St. Augustine. Offering 4 bedrooms, 3 full baths, and 2,960 square feet of living space, this meticulously maintained residence backs to a peaceful wooded preserve, providing privacy and serene views. Designed for everyday living and entertaining, the spacious floor plan features a dedicated office/den, formal dining room, soaring 11' to 14' ceilings, and an enclosed sunroom that adds valuable year-round living space. The chef's kitchen is the centerpiece of the home, showcasing a large granite topped prep island, upgraded maple cabinetry, stainless steel Bosch and Samsung appliances, and a walk-in pantry. The expansive owner's suite serves as a private retreat with dual vanities, two walk-in closets, and a walk-in shower. There are also 3 spacious guest bedrooms and 2 additional full bathrooms, all bathrooms have upgraded Silstone countertops. Additional highlights include a gas fireplace with upgraded granite surround, sun tube skylight, LED lighting, NuvoH2O whole-house water filtration system, Broan Energy Recovery Ventilation system, and a recently replaced Lennox HVAC system. Outdoor living is equally impressive with a large screened lanai overlooking the fully fenced backyard and preserve. The oversized 3-car garage features extra depth and height capable of fitting a full size truck or SUV, complete with custom garage doors. An irrigation system and private well maintain the beautifully landscaped grounds of this .35 acre parcel, with a backyard that's perfect for a pool or other water features. The property extends 20ft beyond the rear fence line, offering additional privacy and space. The Las Calinas residents enjoy resort-style amenities including a community pool, splash fountain, tennis courts, basketball court, sand volleyball court, playground, clubhouse, and covered picnic area. With no CDD fees, low HOA dues, access to top-rated St. Johns County schools, and the opportunity to join Palencia Club at a reduced initiation fee, this home offers an exceptional combination of luxury, efficiency, and value.
moreless
- Property type
- Single family
- Year built
- 2015
- Lot size
- 0.35 acres
- Garage
- 3 cars
- On market
- 1 day
- Price per sqft
- $236
- HOA fees
- $77/mo
- Listing ID
- FC322321
Show Full Details
Property Info
- Property Type
- Residential
- Property Subtype
- SingleFamilyResidence
- Year Built
- 2015
- Levels
- One
- Direction Faces
- Northeast
- Lot Size (acres)
- 0.35
- Lot Size (sqft)
- 15246.0
- Contract Date
- 2026-10-27
- On Market Date
- 2026-10-27
- Cumulative Days on Market
- 1
Interior Features
- Interior Features
- Crown Molding, Eat-In Kitchen, High Ceilings, Open Floorplan, Stone Counters, Walk-In Closet(S)
- Flooring
- Carpet, Ceramic Tile
- Fireplace
- Yes
- Fireplace Features
- Gas
- Laundry Features
- Gas Dryer Hookup, Inside, Sink
- Levels
- One
- Window Features
- Window Coverings, Low Emissivity Windows, Window Treatments
Appliances
- Appliances
- Dishwasher, Dryer, Gas Water Heater, Microwave, Range, Refrigerator, Tankless Water Heater, Washer, Water Purifier
Heating & Cooling
- Heating
- Central, Electric
- Cooling
- Central Air
Exterior Features
- Exterior Features
- Rain Gutters
- Construction Materials
- Brick, Stucco
- Foundation
- Slab
- Roof
- Shingle
Features & Amenities
- Garage Spaces
- 3.0
- Garage
- Yes
- Attached Garage
- Yes
- Parking Features
- Attached
Community/Association
- HOA
- Yes
- HOA Name
- Sovereign & Jacobs / Mary Olsen
- HOA Phone
- $9,044,615,556
- HOA Fee
- $927
- HOA Fee Frequency
- Annually
- Association Amenities
- Basketball Court, Clubhouse, Maintenance, Park, Playground, Pool, Tennis Court(S)
- Community Features
- Clubhouse, Park, Playground, Pool, Sidewalks, Tennis Court(S)
Utilities
- Utilities
- Electricity Connected, Propane, Sewer Connected, Water Connected
- Sewer
- Public Sewer
- Water Source
- Public
Taxes
- Annual Tax Amount
- $6,428
- Tax Year
- $2,025
- Legal Description
- 62/44-56 LAS CALINAS PHASE 1 LOT 34 OR5074/83
Data freshness
- SURF LOCAL last checked
- Nov 21, 2026, 8:04 AM EST
Location
Approximate location, shown from the displayed address.
Similar homes nearby
- $724,9007780 A1a S #314, St Augustine, FL 320802 Beds2 Baths1,146 sqftListing courtesy of TEAM 100 REALTY · Data courtesy of: St Augustine and St Johns County Board of REALTORS
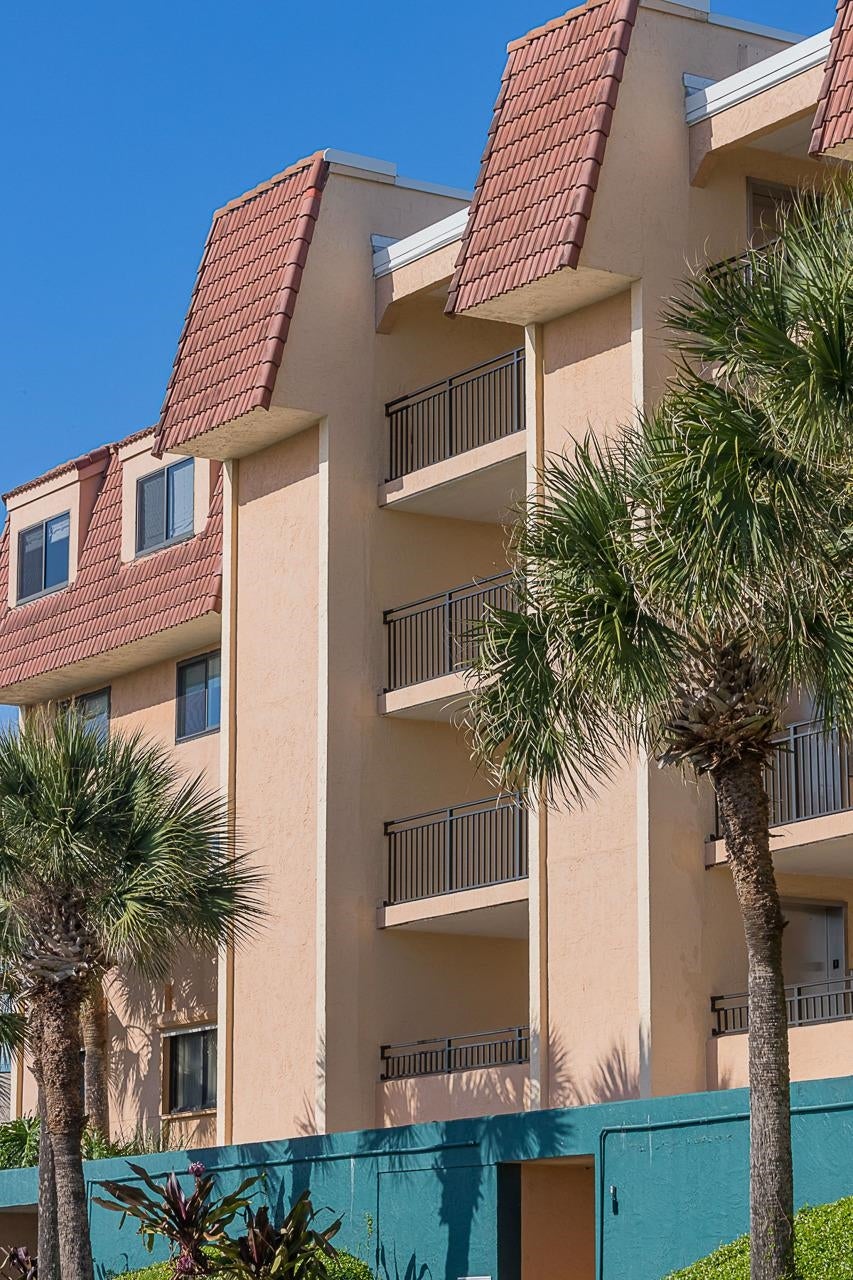 Active
- $799,0005280 A1a S, St Augustine, FL 320803 Beds3 Baths1,633 sqftListing courtesy of Berkshire Hathaway Homeservices Florida Network Realty · Data courtesy of: St Augustine and St Johns County Board of REALTORS
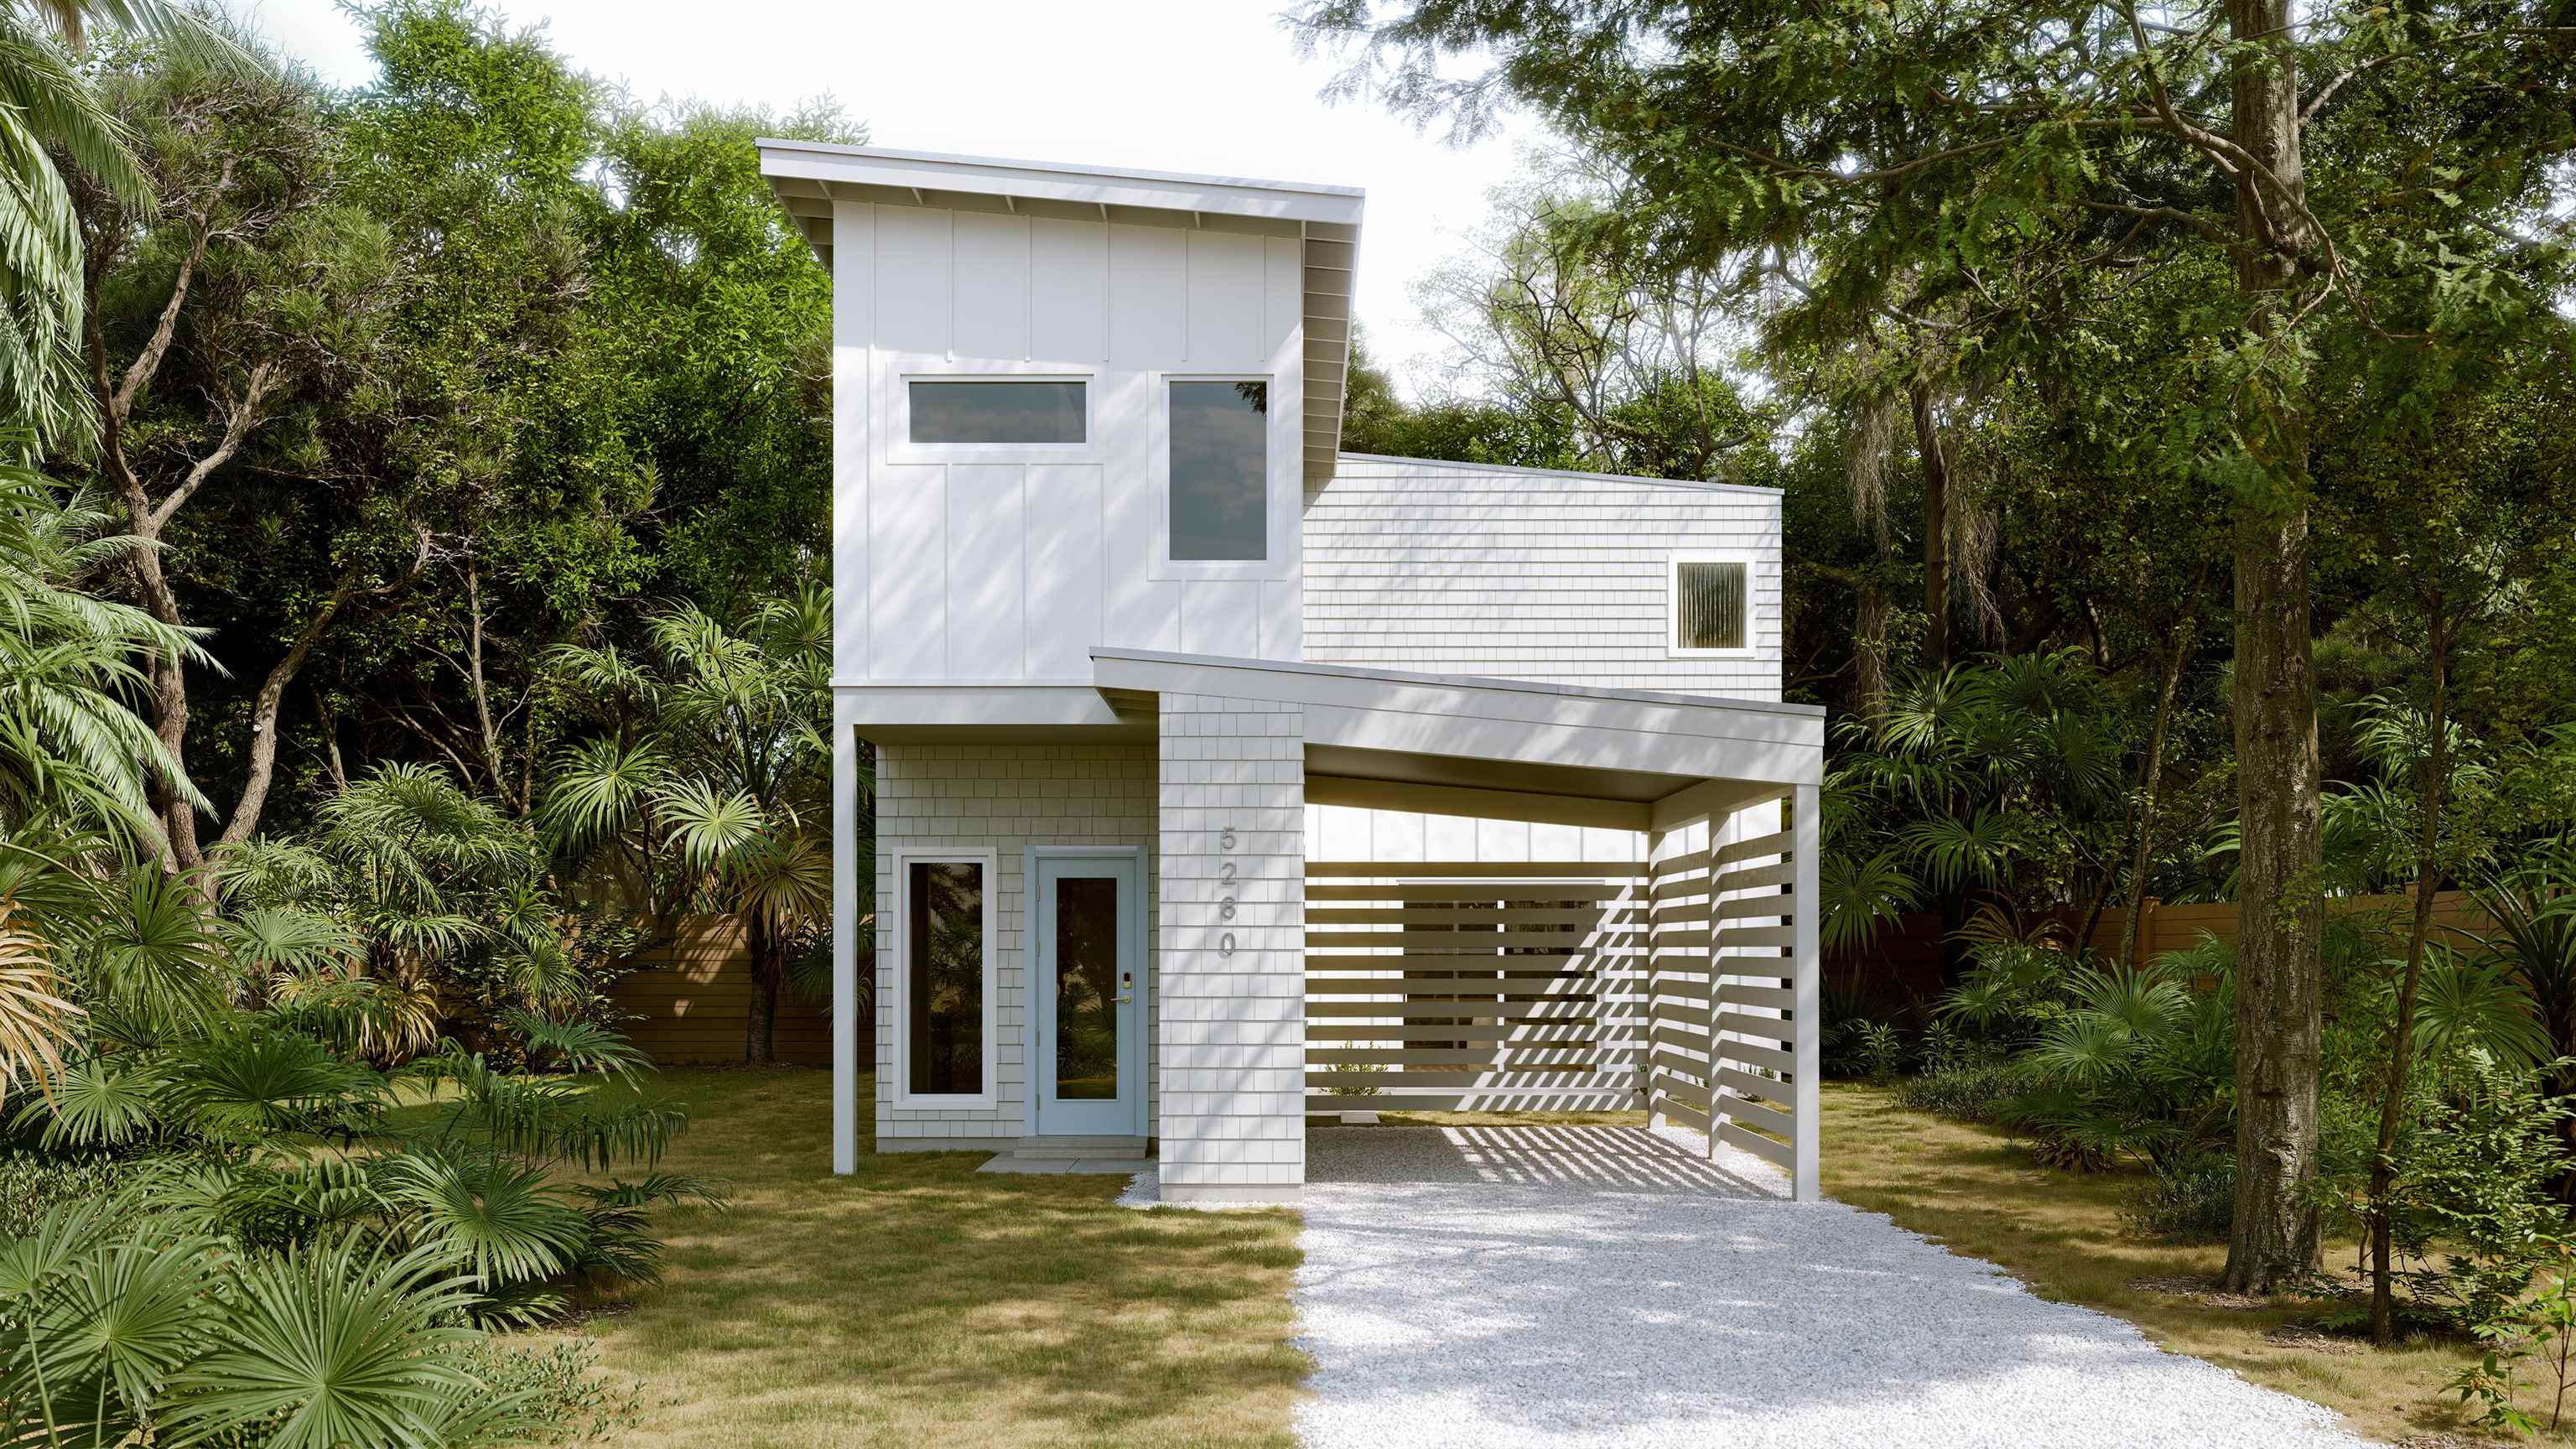 Active
- $765,0005290 A1a S, St Augustine, FL 320803 Beds3 Baths1,565 sqftListing courtesy of Berkshire Hathaway Homeservices Florida Network Realty · Data courtesy of: St Augustine and St Johns County Board of REALTORS
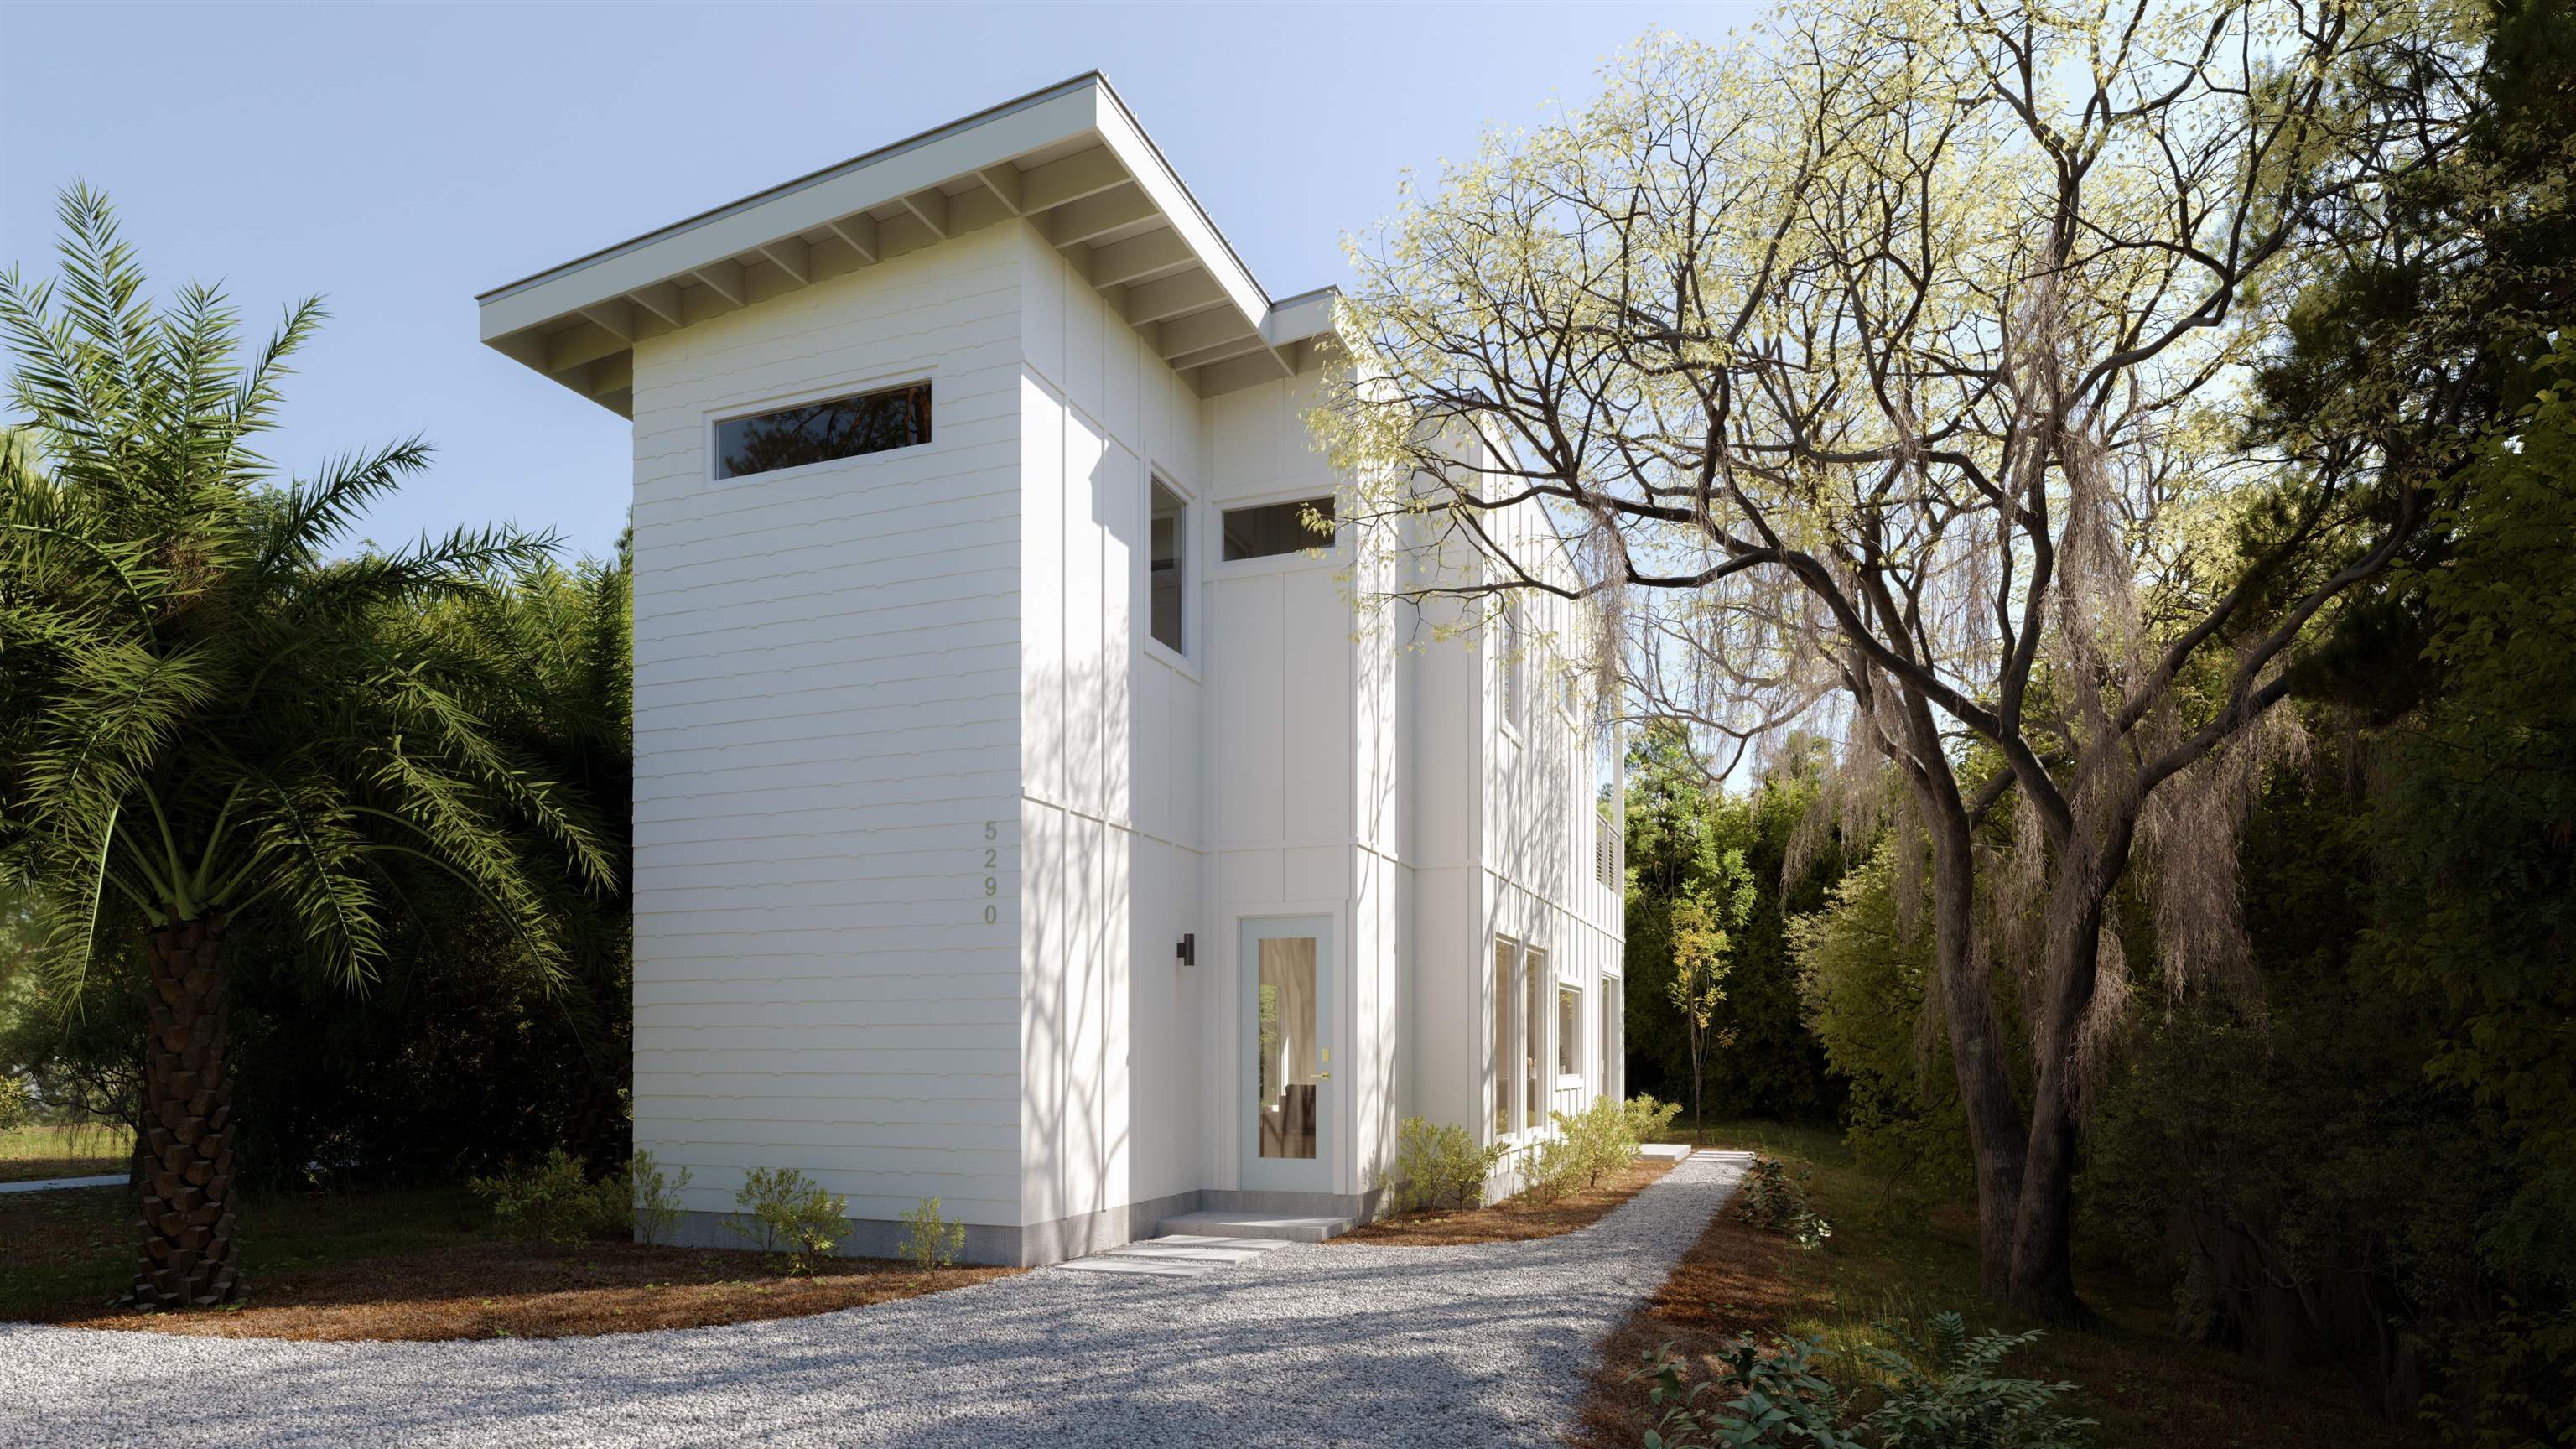 Active
- $725,000380 Maralinda Dr, St Augustine, FL 320954 Beds3 Baths2,341 sqftListing courtesy of Keller Williams Realty Atlantic Partners St Augustine · Data courtesy of: St Augustine and St Johns County Board of REALTORS
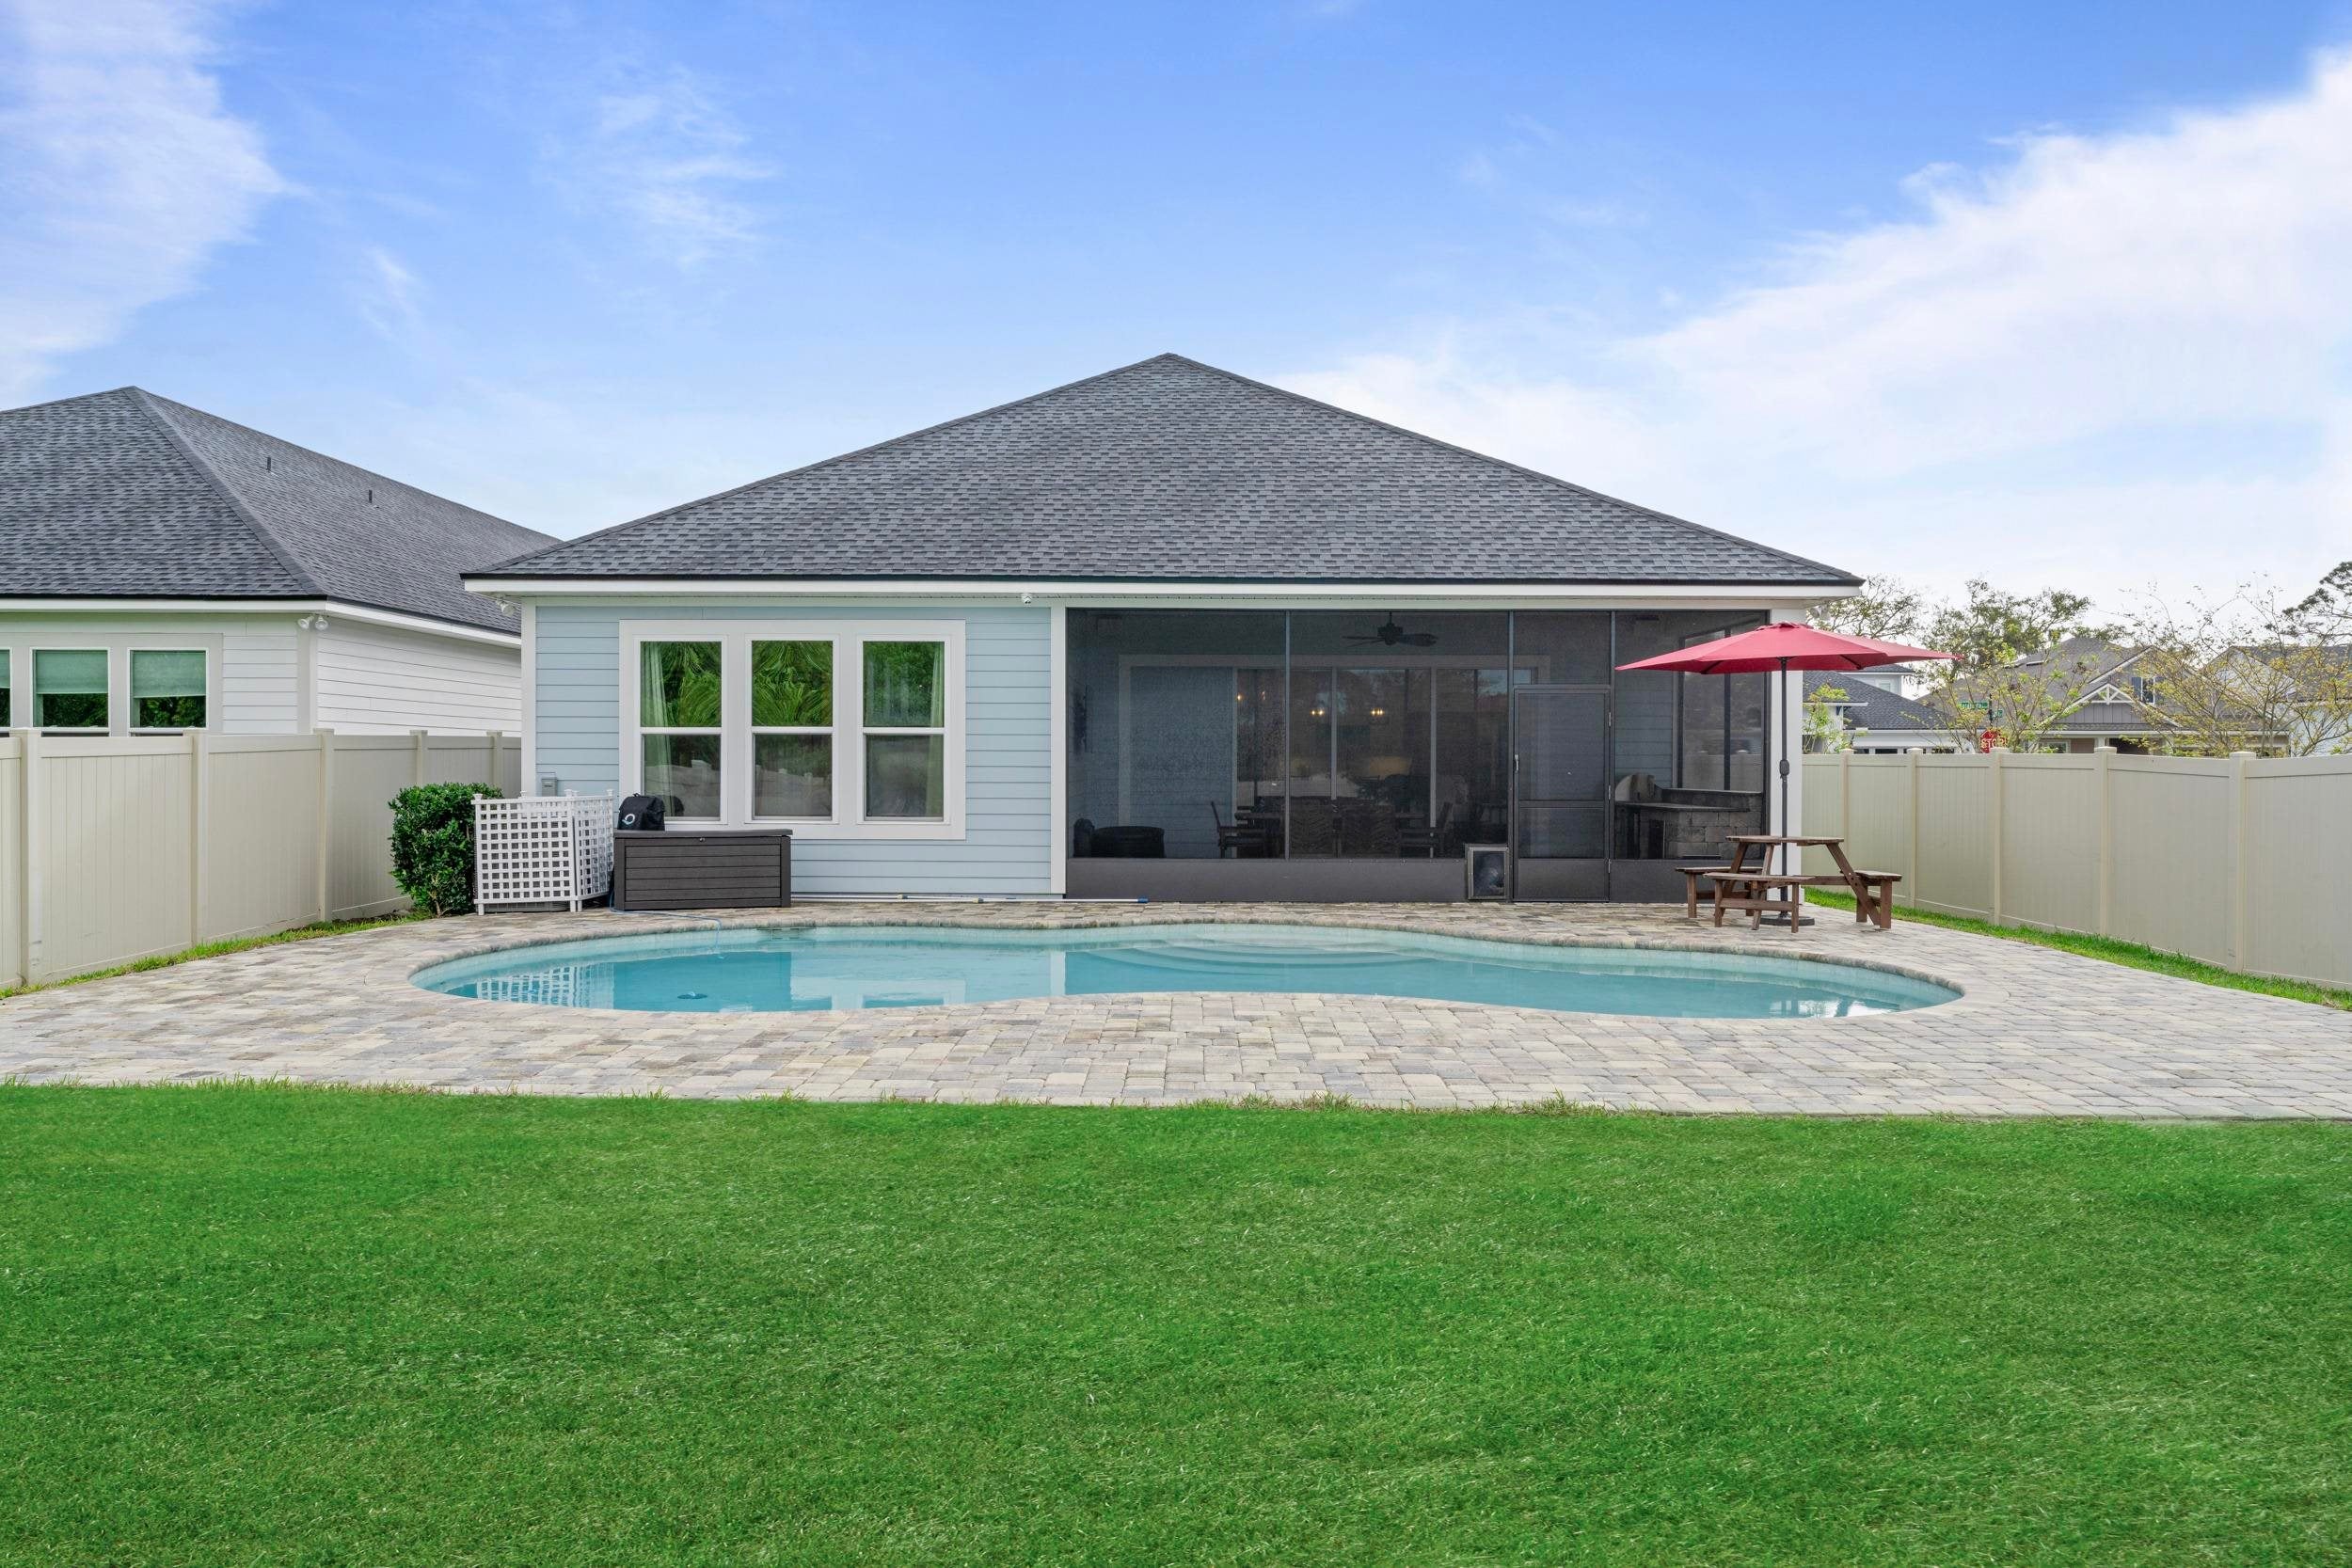 Active
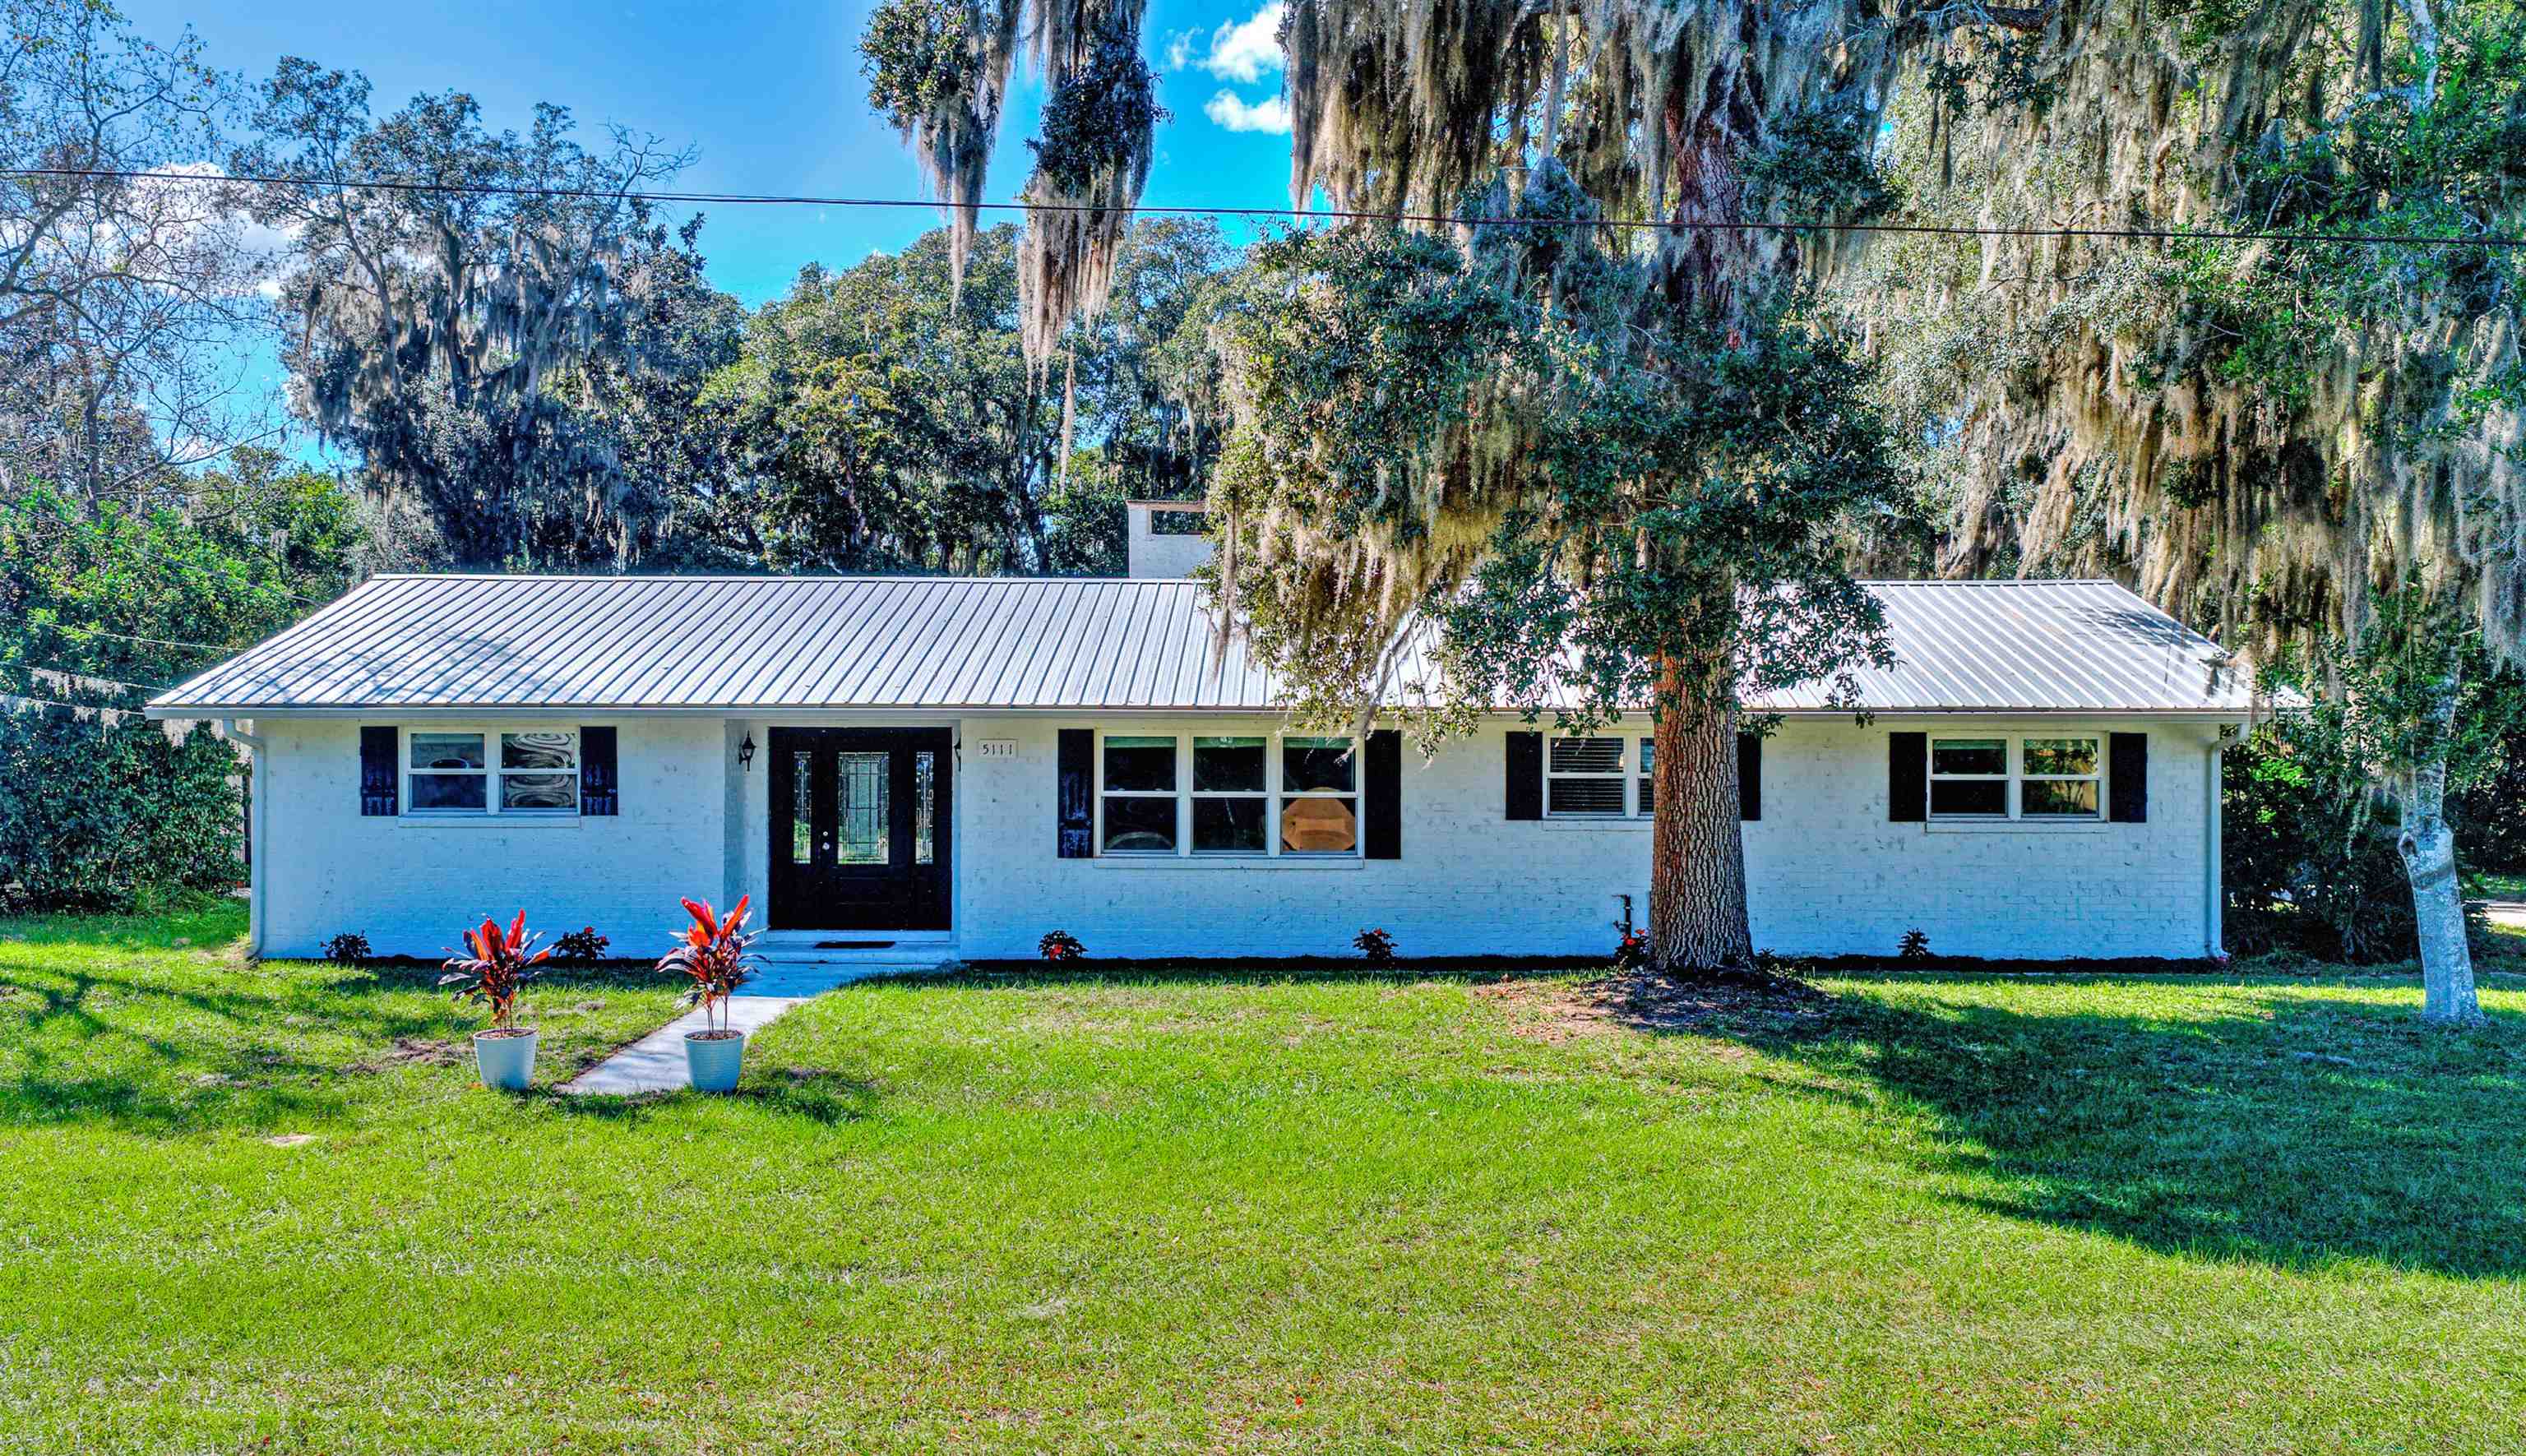
- $699,0005111 Shore Dr, St Augustine, FL 320865 Beds3 Baths2,341 sqftListing courtesy of Coldwell Banker Premier Properties (A1A Beach) · Data courtesy of: St Augustine and St Johns County Board of REALTORS
 Active
- $649,000508 Ocean Mist Ct, St Augustine, FL 320803 Beds2 Baths1,446 sqftListing courtesy of Rowan Realty · Data courtesy of: St Augustine and St Johns County Board of REALTORS
 Active
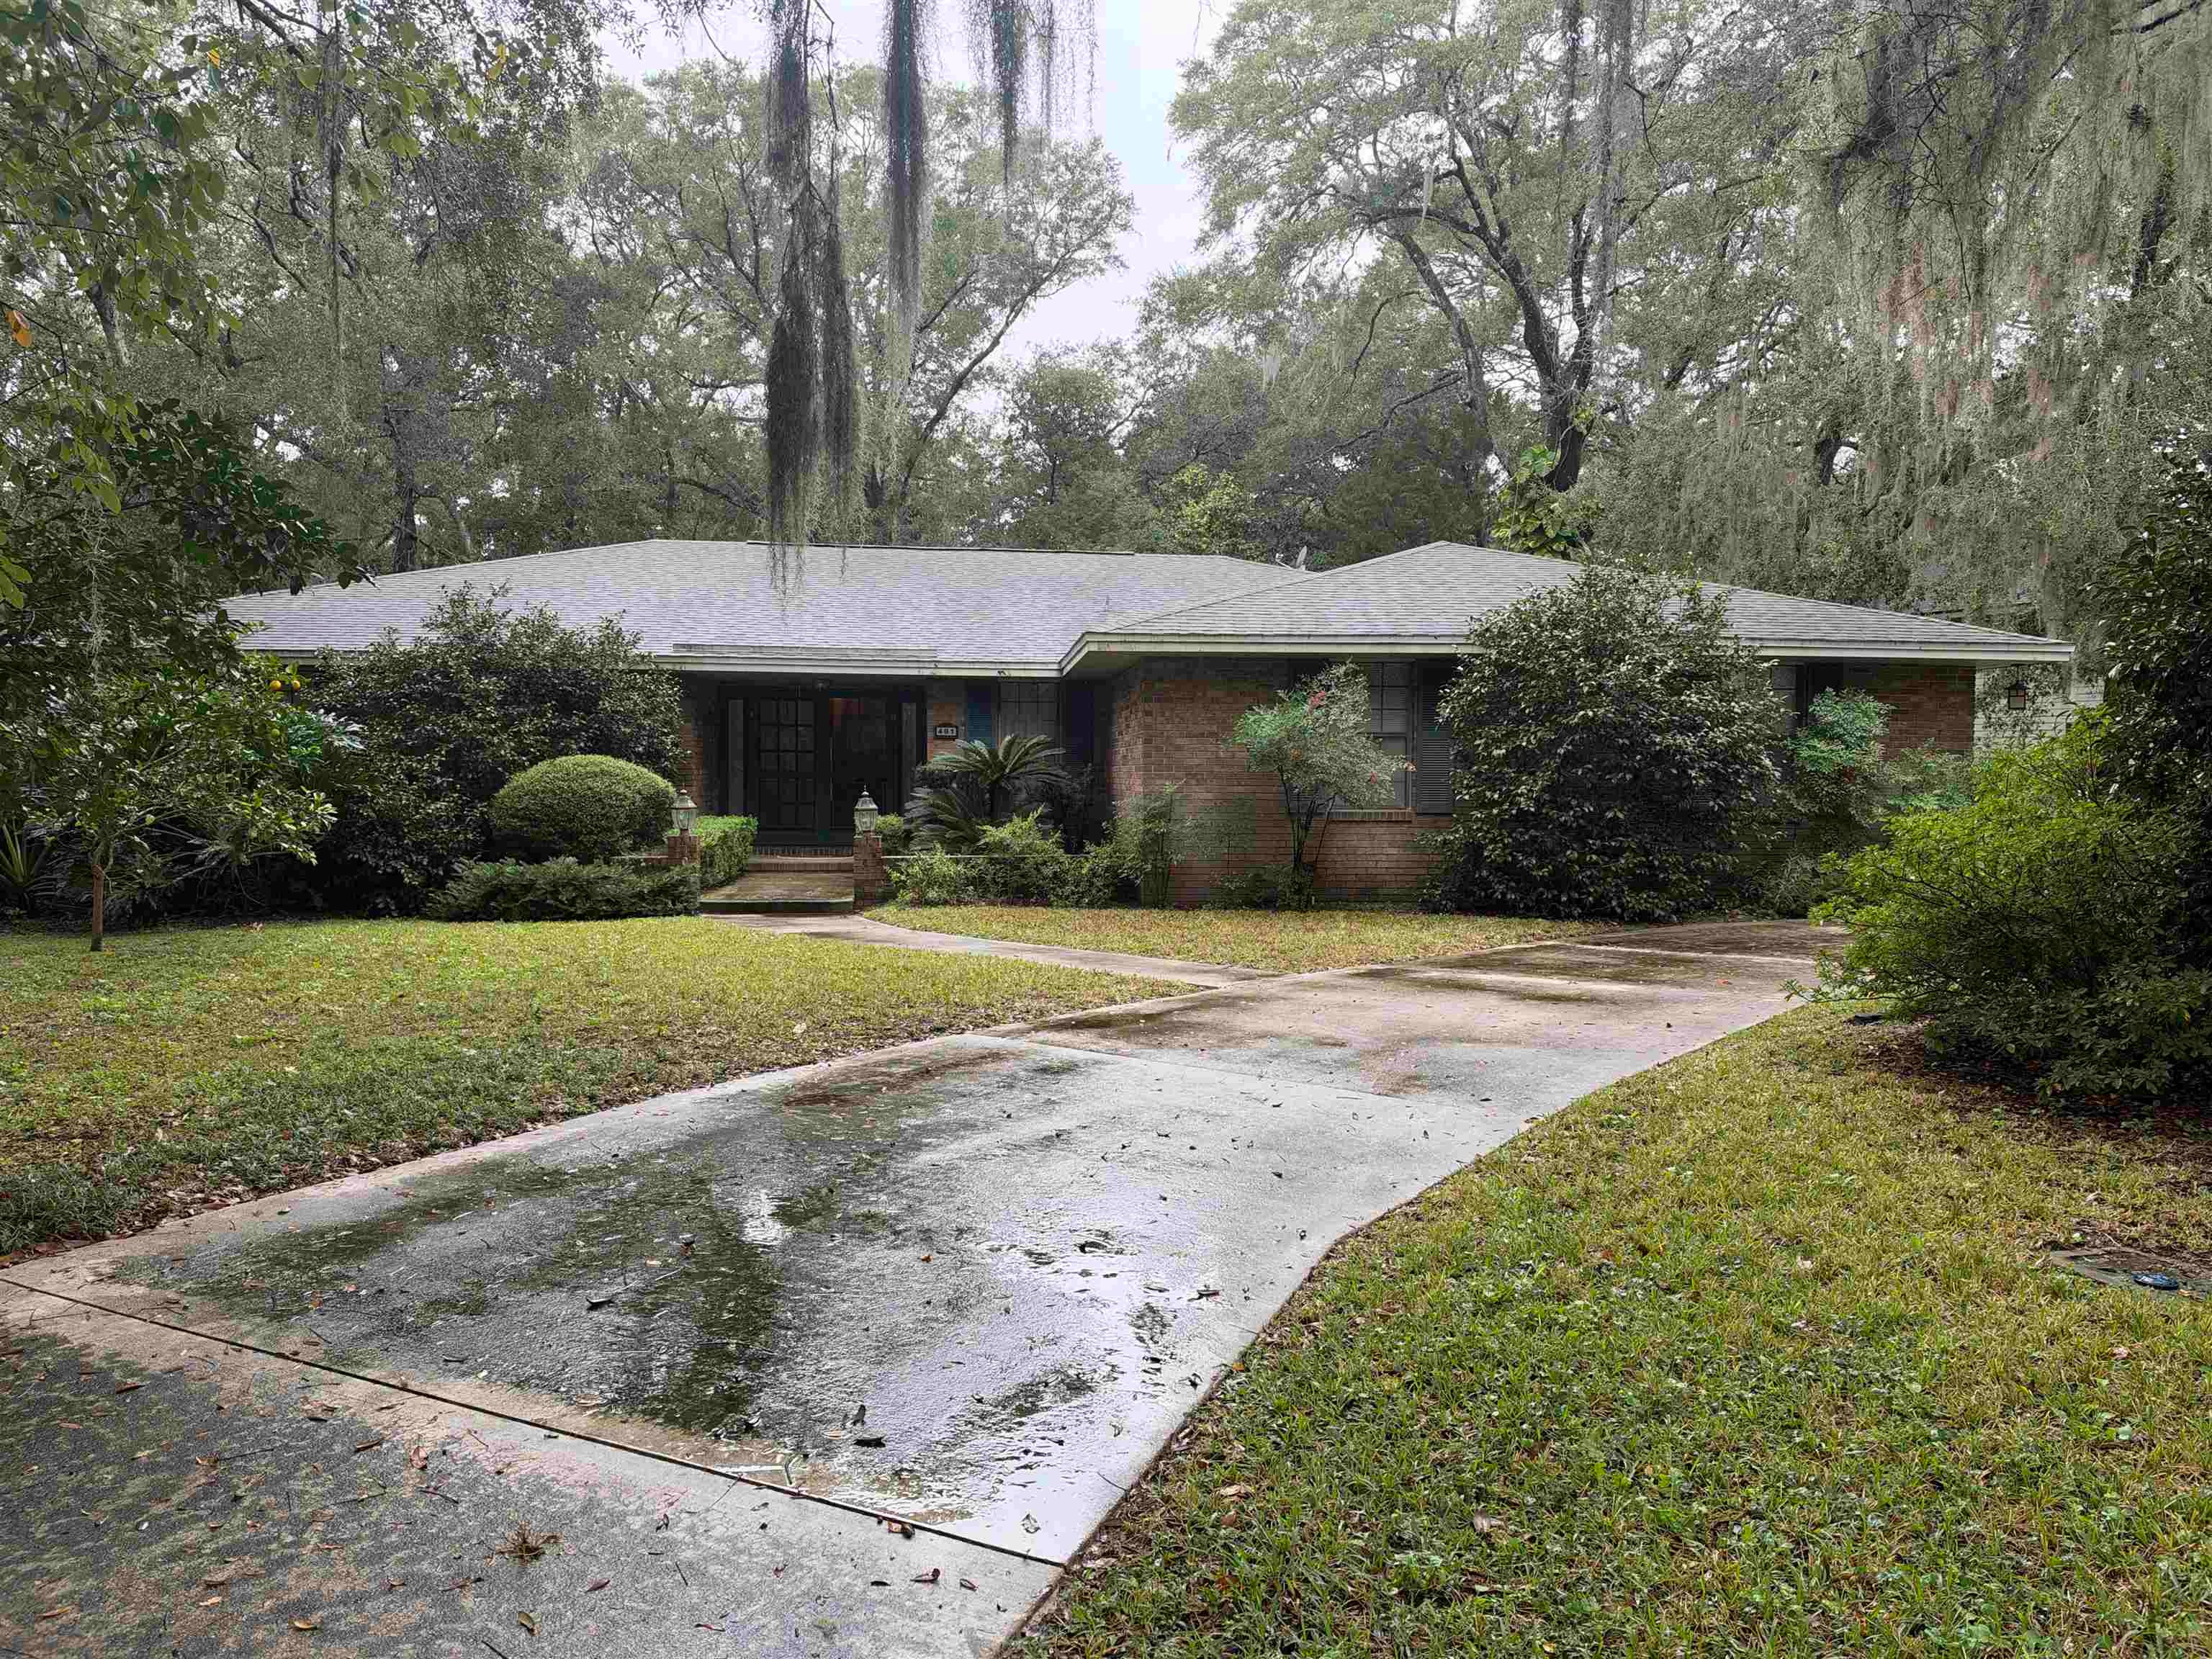
- $600,000401 Camelia Trl, St Augustine, FL 320864 Beds3 Baths3,550 sqftListing courtesy of Florida Homes Realty & Mortgage · Data courtesy of: St Augustine and St Johns County Board of REALTORS
 Active
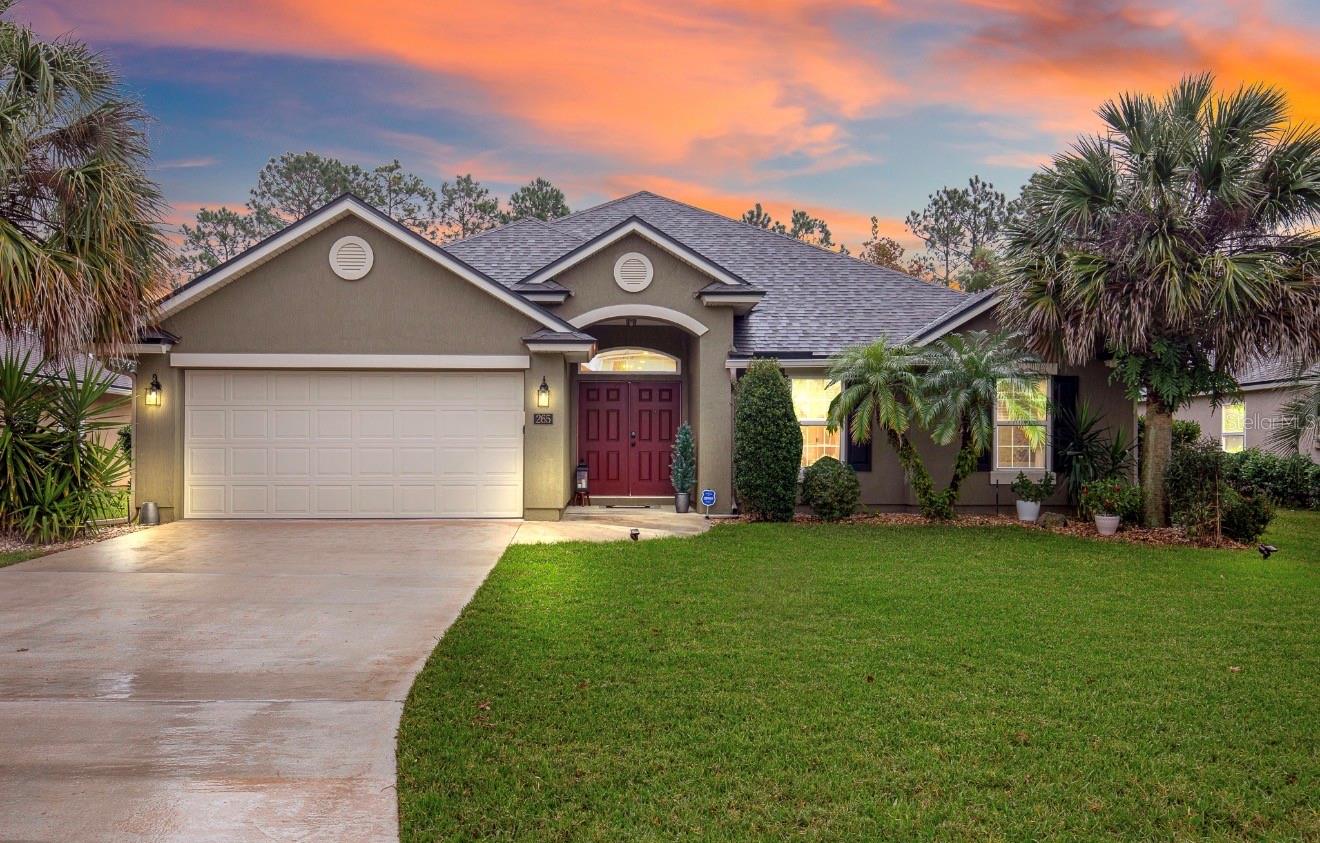
- $559,900265 Palazzo Circle St, St Augustine, FL 320925 Beds2 Baths2,196 sqftListing courtesy of LPT REALTY LLC (PALM COAST) · Data courtesy of: Stellar MLS
 Active
What Sold Nearby
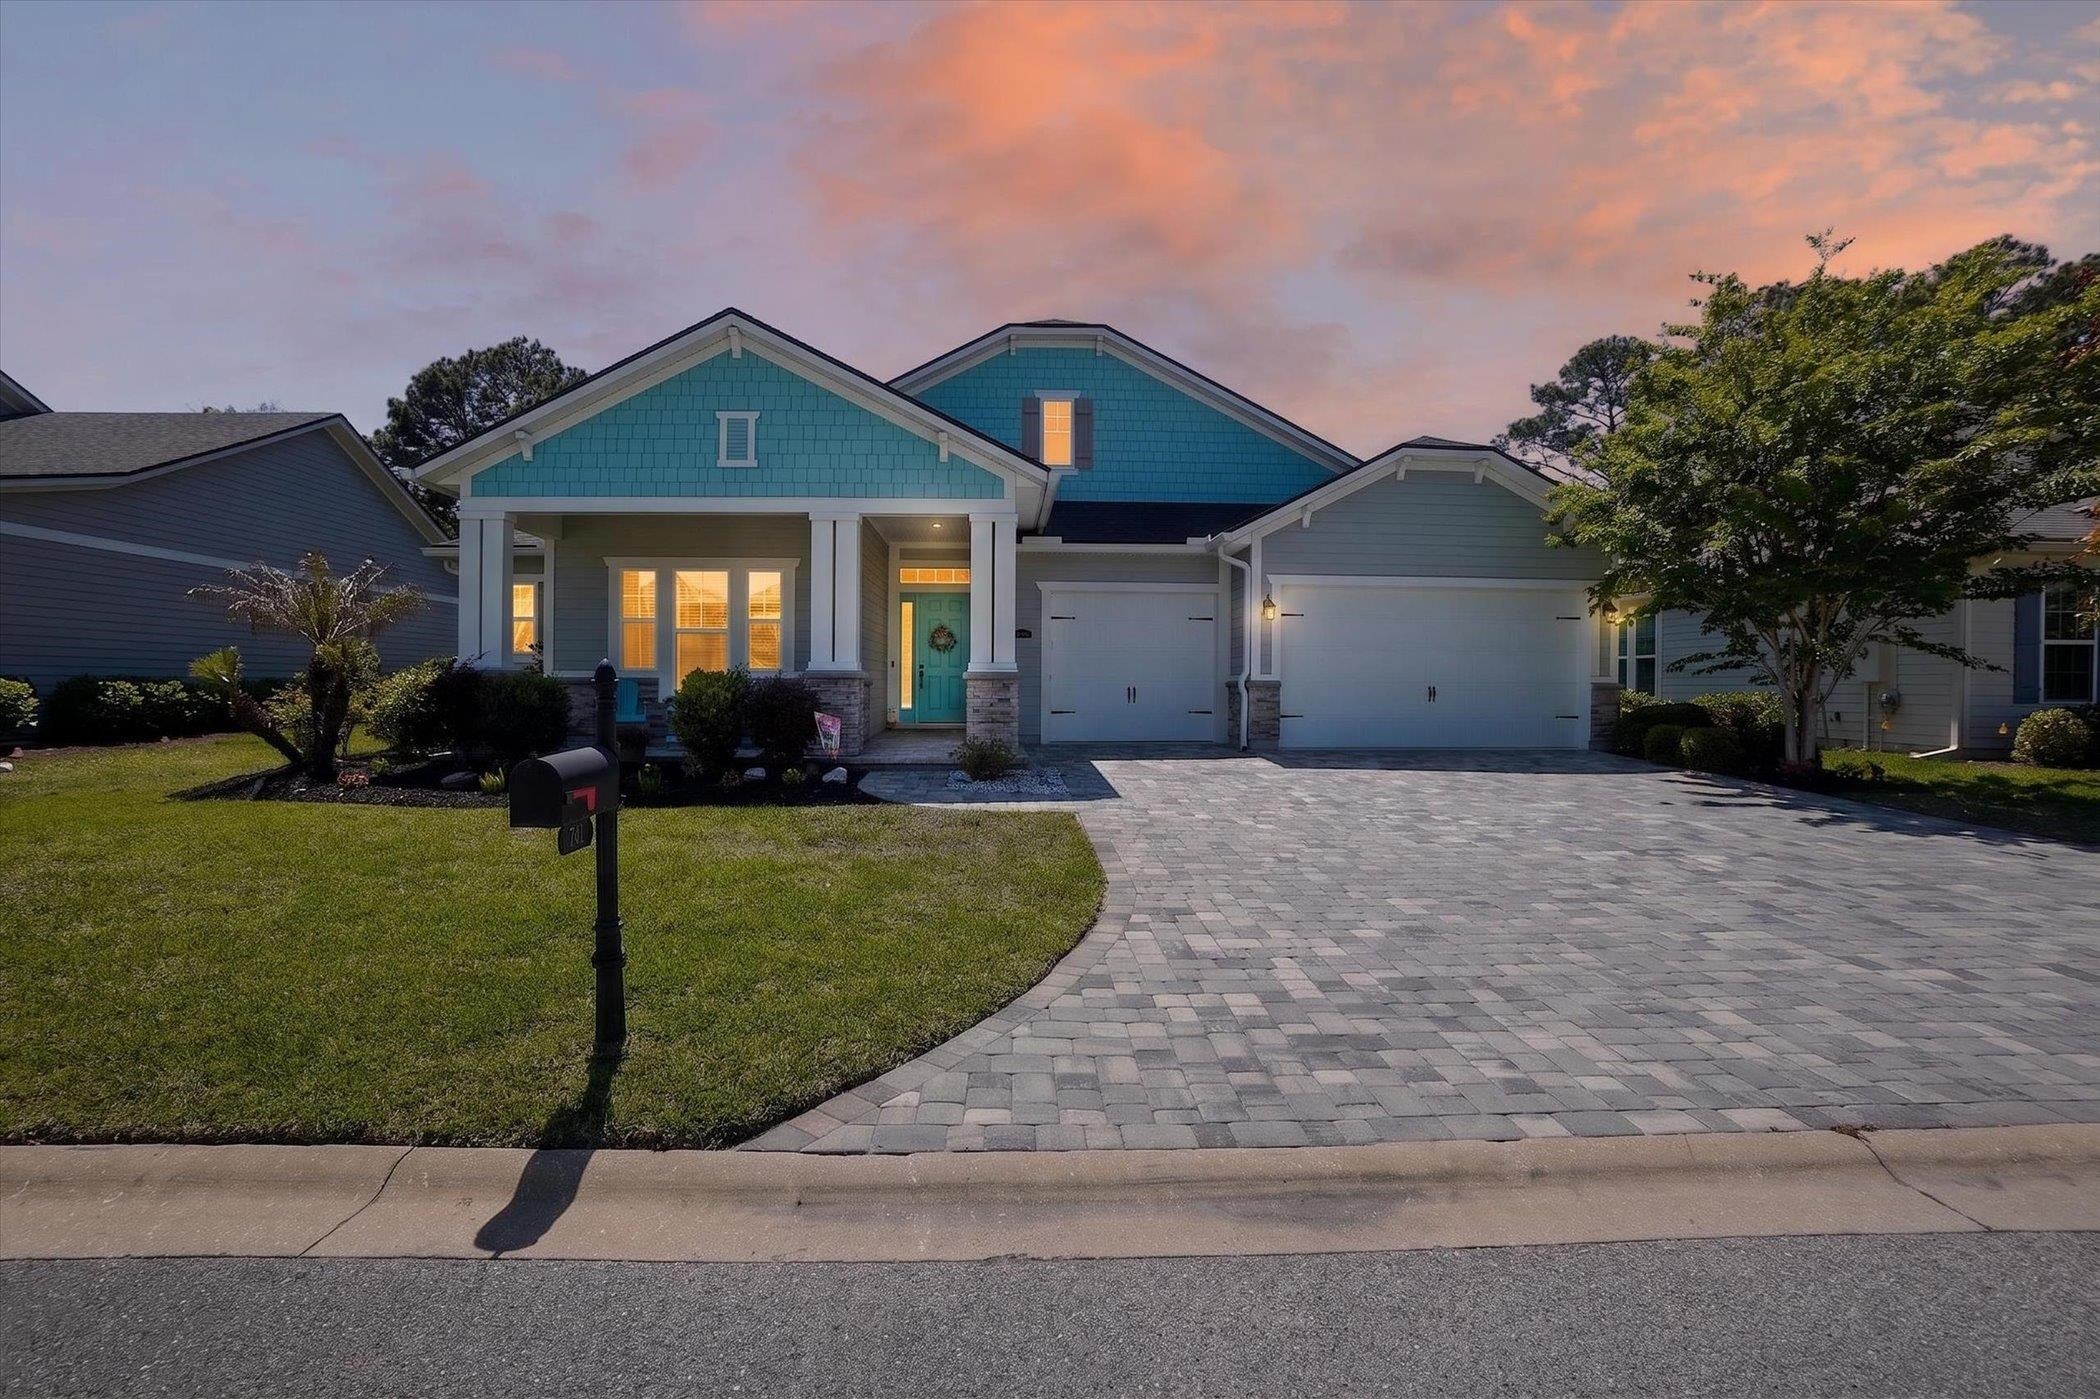 $775,000541 Pescado DrSt Augustine, FL · Sold 2026-10-23
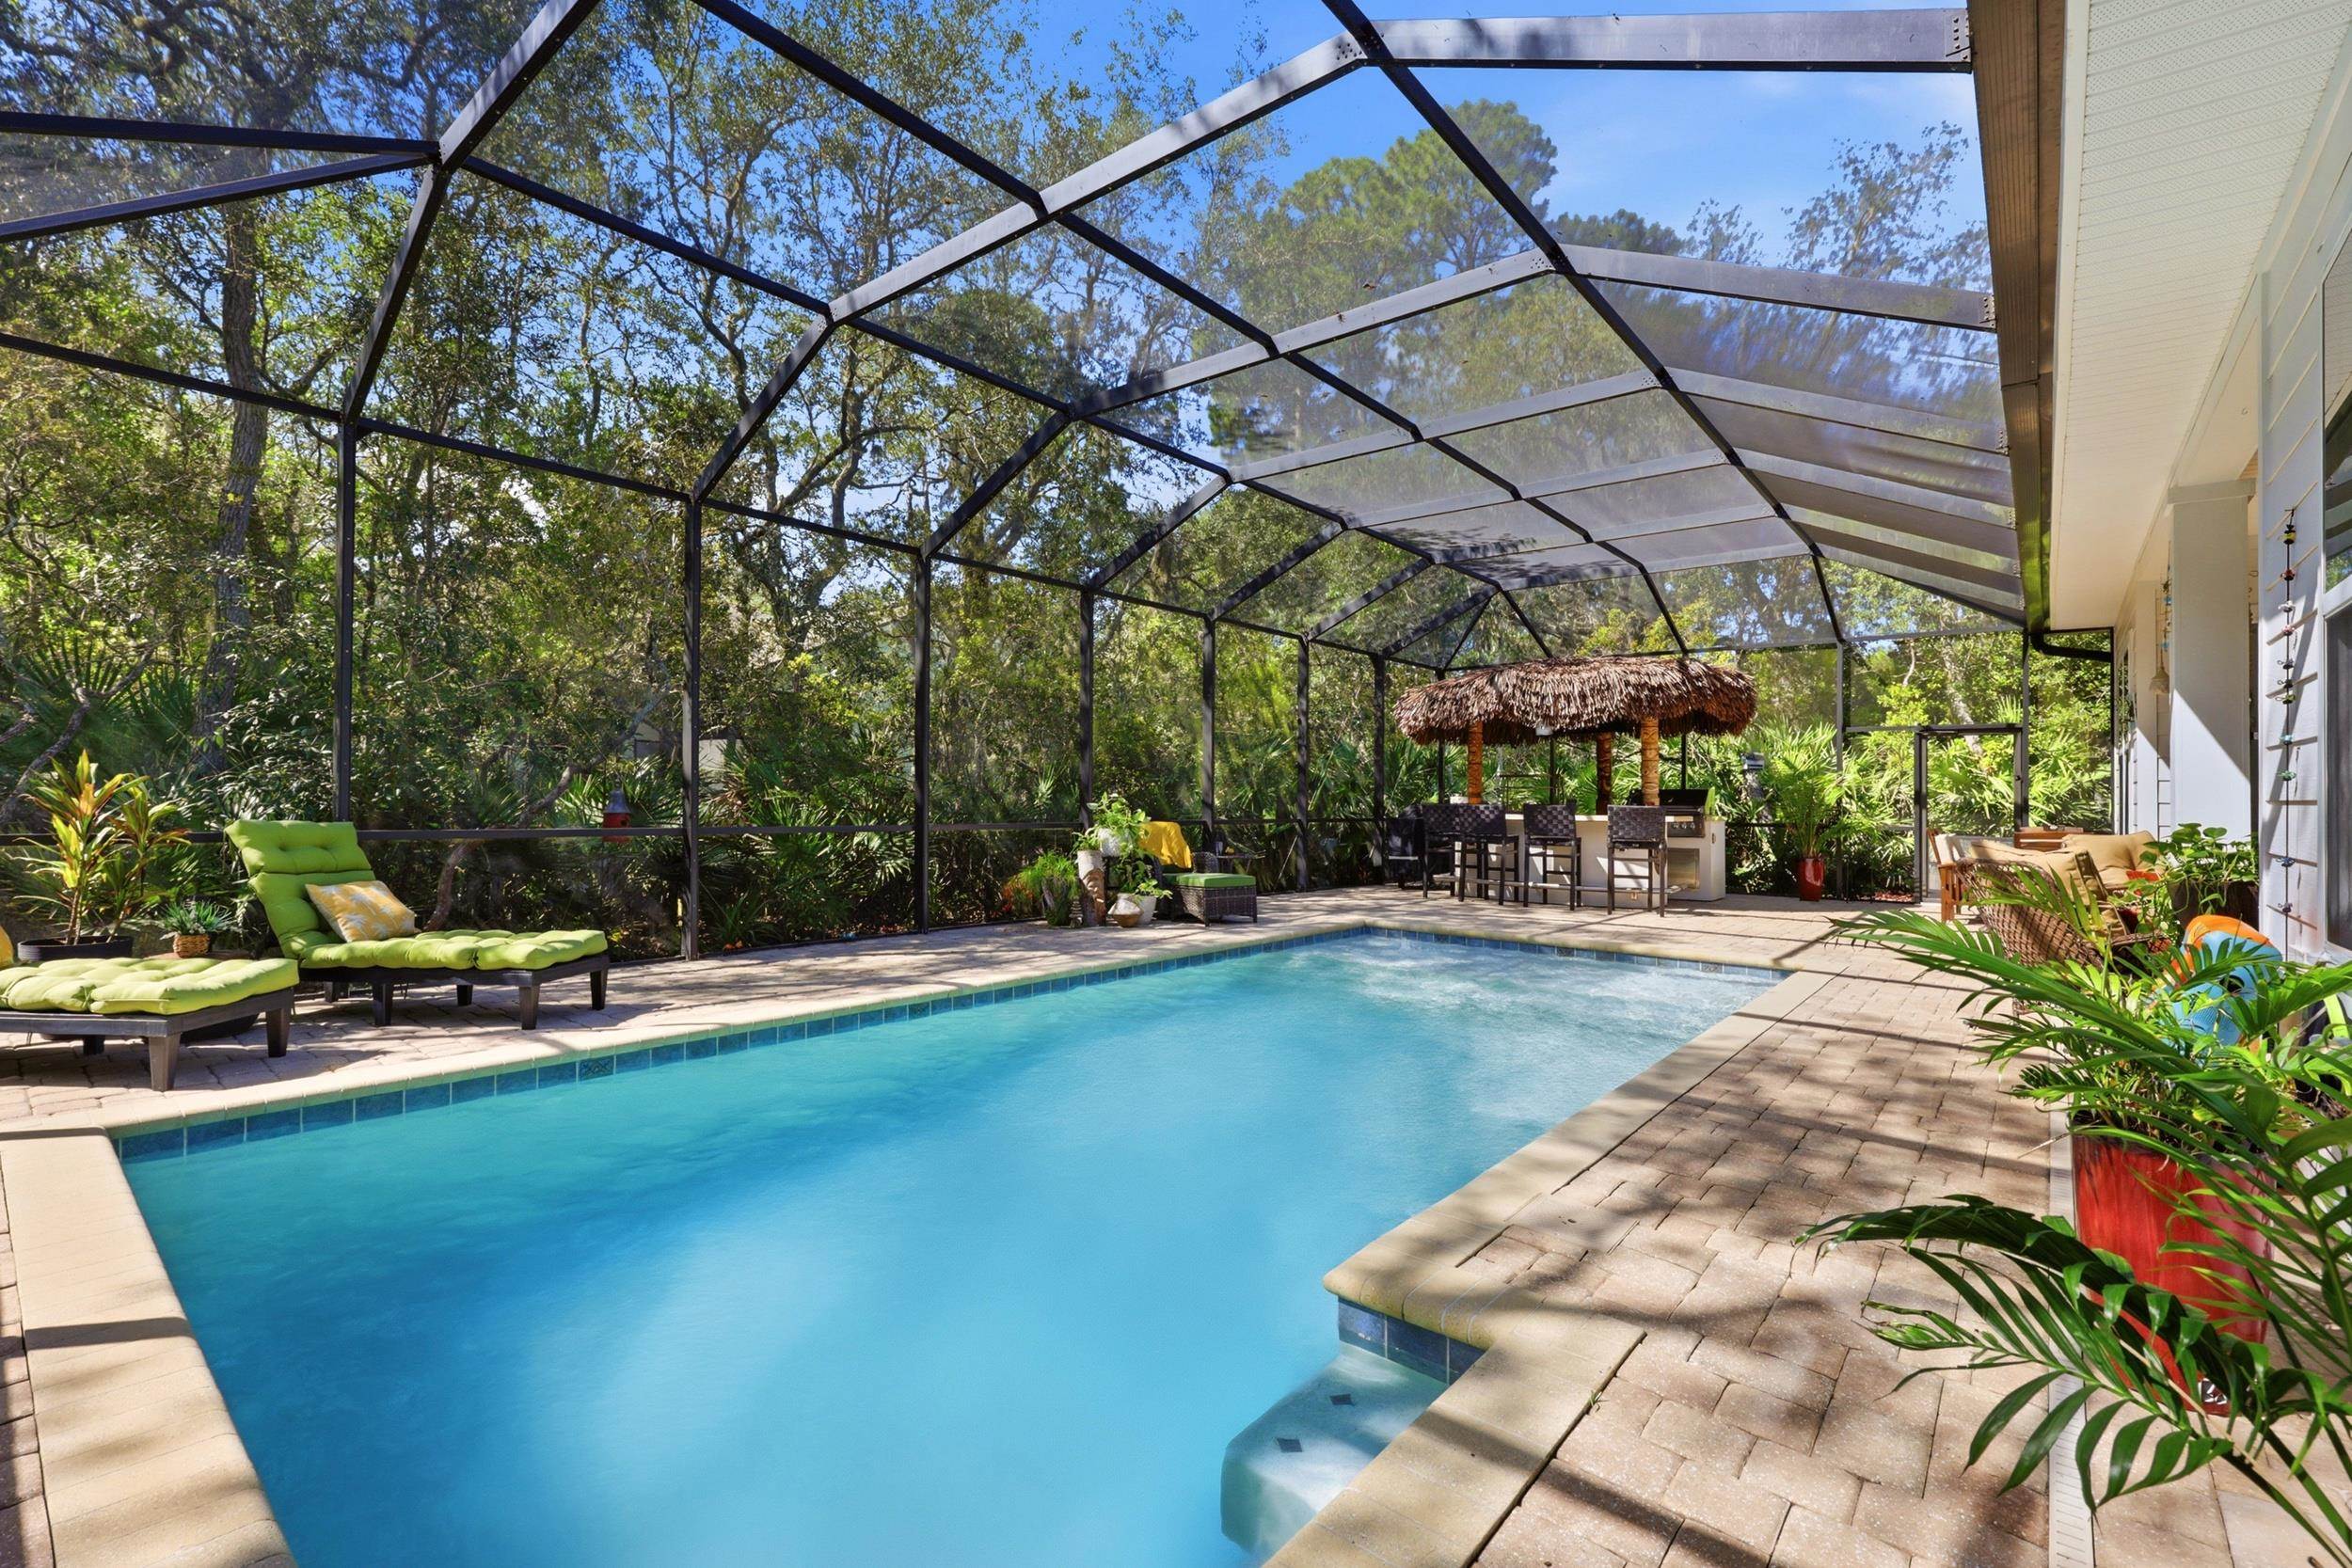 $869,000116 Istoria DrSt Augustine, FL · Sold 2026-10-14
 $960,000203 Tesoro TerSt Augustine, FL · Sold 2026-10-13
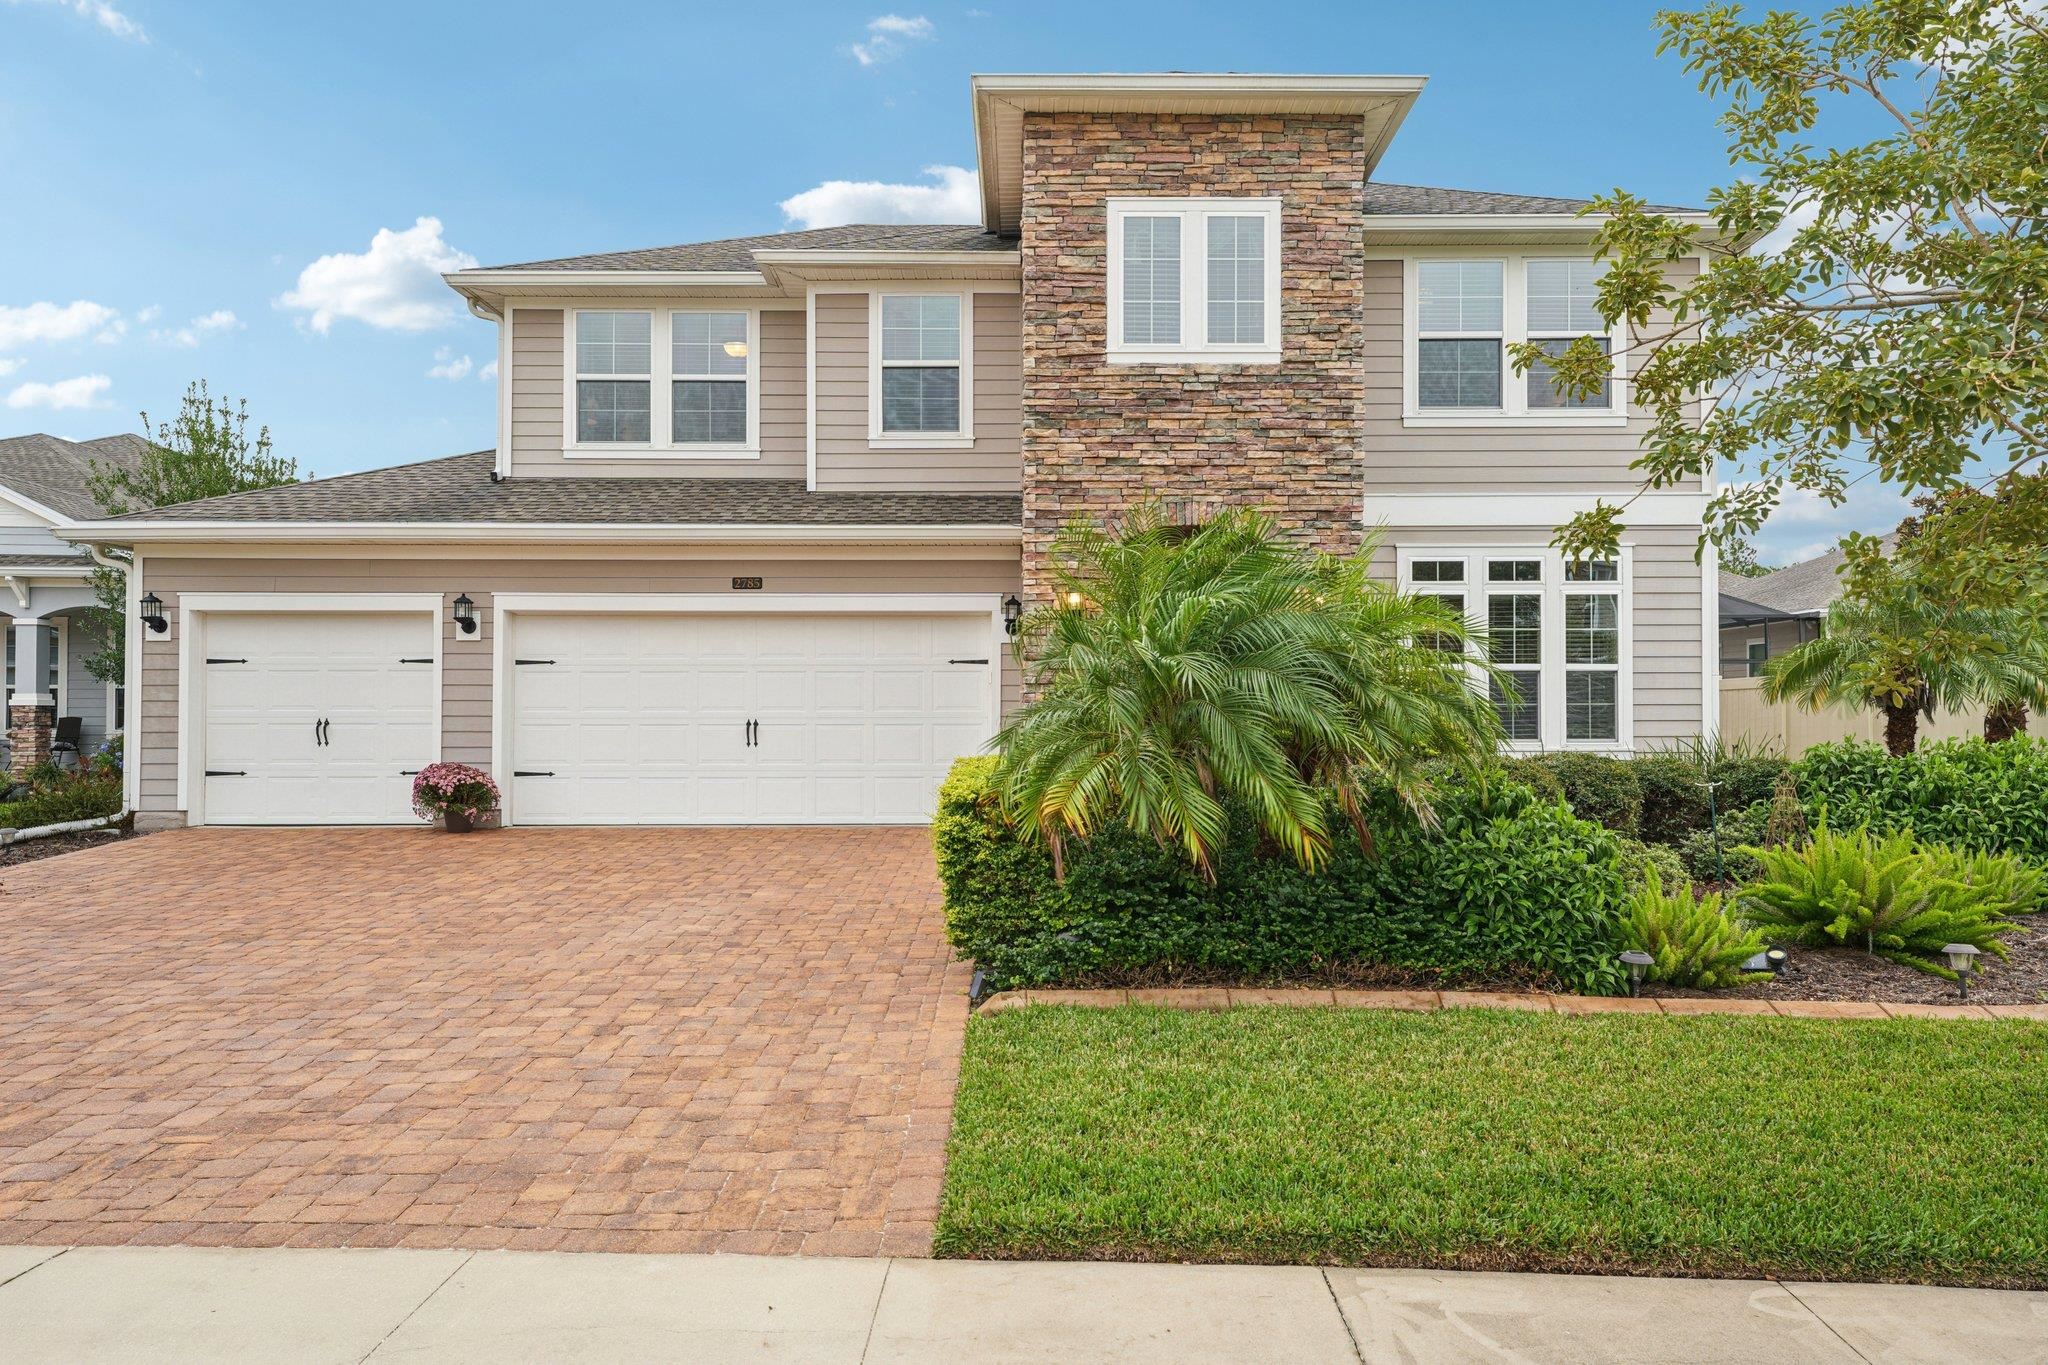 $750,0002785 Las Calinas BlvdSt Augustine, FL · Sold 2026-10-07
 $780,000213 Oleta WaySt Augustine, FL · Sold 2026-09-18
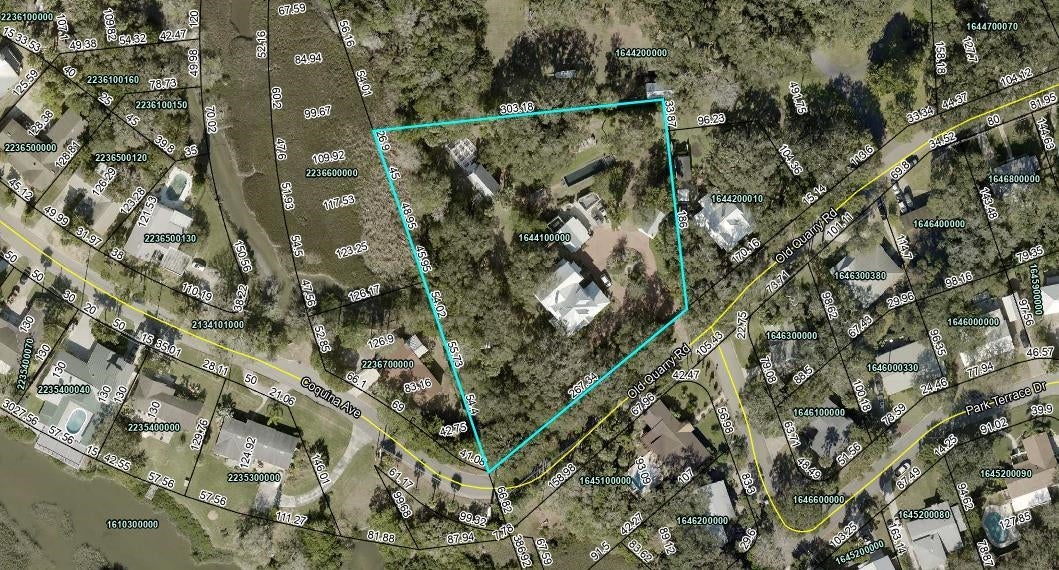 $435,000505 Barbosa TrlSt Augustine, FL · Sold 2026-09-17
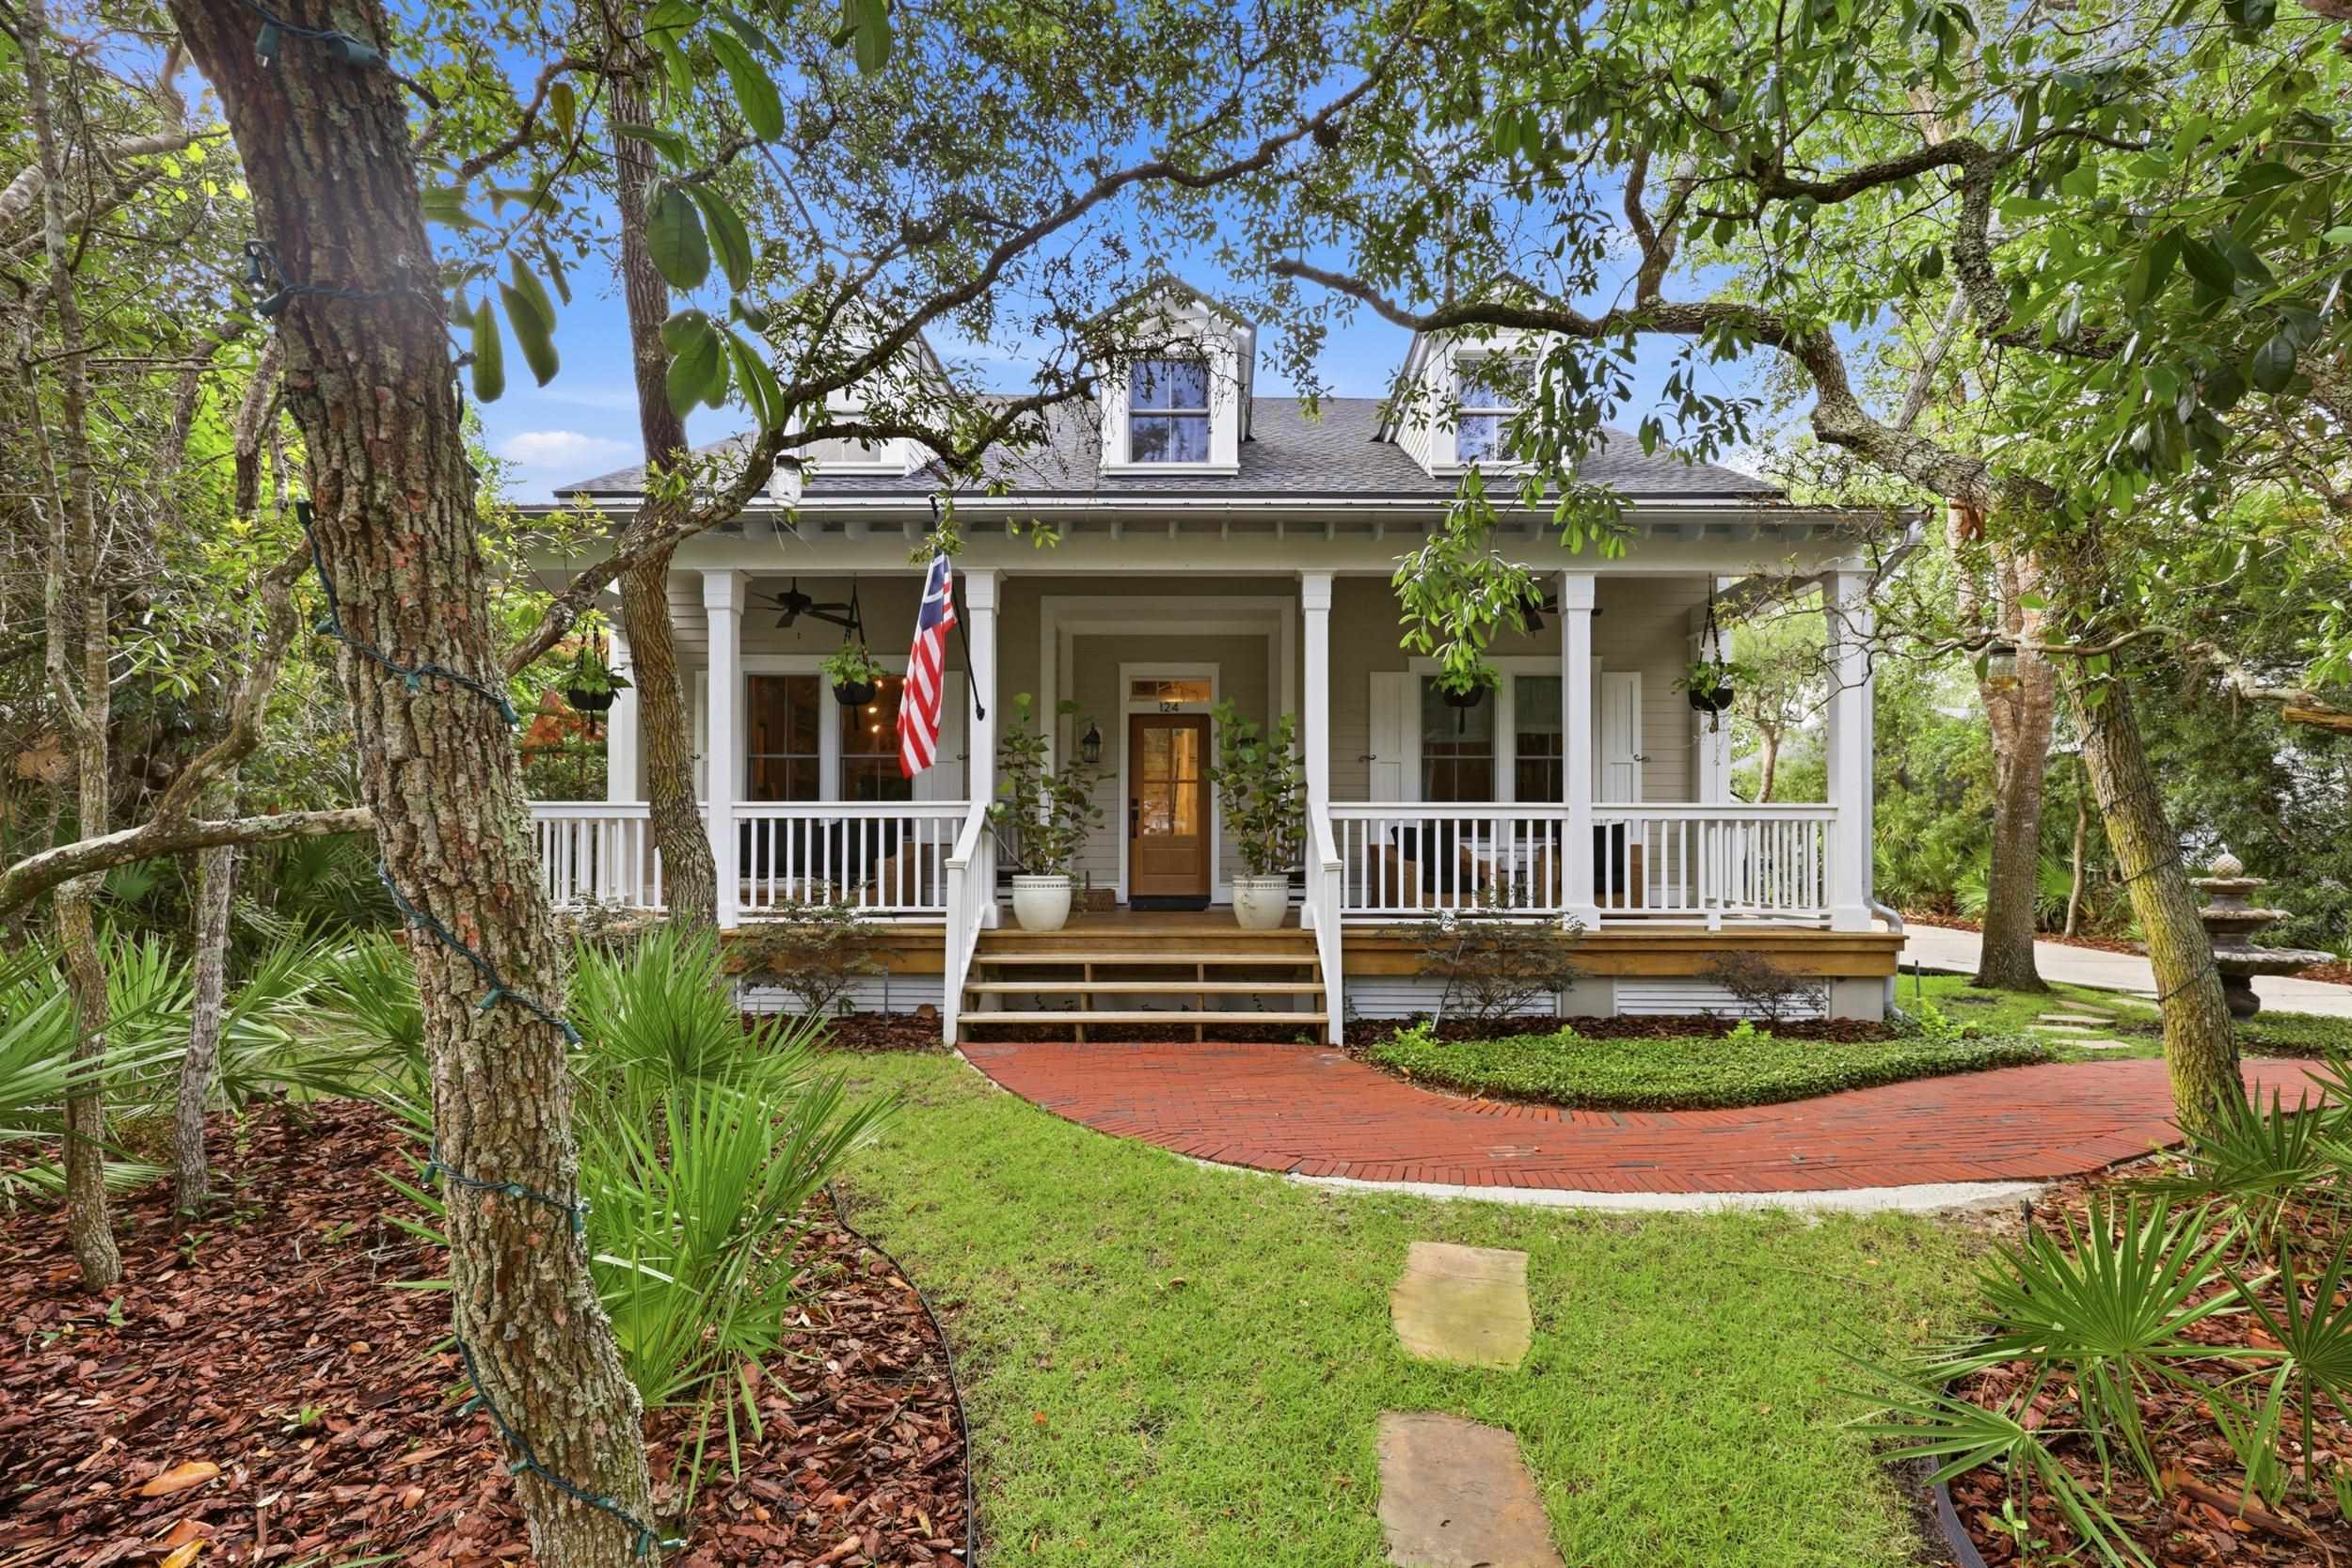 $1,000,000124 Istoria DrSt Augustine, FL · Sold 2026-08-28
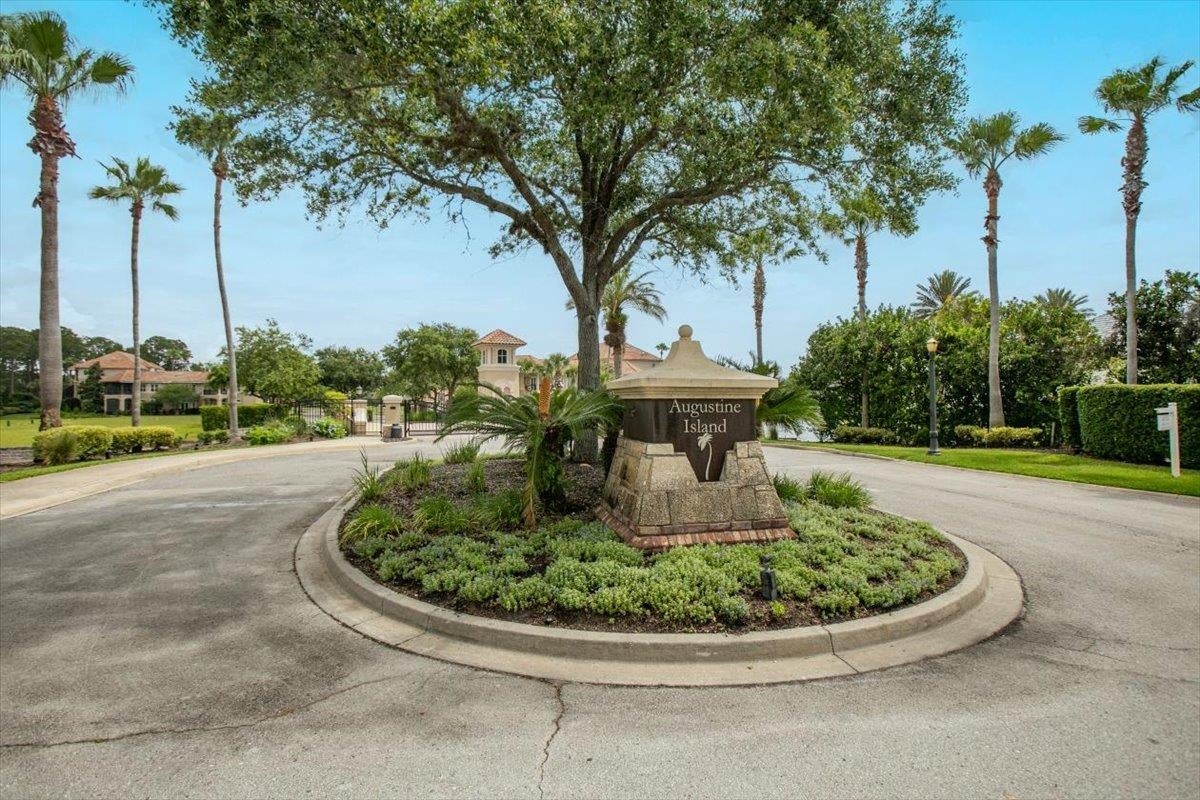 $727,500148 Augustine Island WaySt Augustine, FL · Sold 2026-08-21
Flood
Flood zone X · Minimal flood risk
What's Nearby
Restaurants
- Palencia ClubPalencia Village Square, FL 32095, United States of America1.6 mi
- Bronx House PizzaPaseo Reyes Drive, Saint Johns County, FL 32095, United States of America1.8 mi
- Cinco De MayoPaseo Reyes Drive, Saint Johns County, FL 32095, United States of America1.8 mi
Schools
- Pine Island Academy805 Pine Island Road, Nocatee, FL 32095, United States of America0.9 mi
- Palencia Village DriveSaint Johns County, FL 32095, United States of America1.7 mi
- Palencia Elementary SchoolPalencia Village Drive, Saint Johns County, FL 32095, United States of America1.7 mi
Parks
- Nocatee, FloridaUnited States of America0.8 mi
- Saint Johns County, FloridaUnited States of America0.9 mi
- Nocatee, FloridaUnited States of America1.1 mi
- Nocatee, FloridaUnited States of America1.3 mi
- Kensignton ParkSaint Johns County, Florida, United States of America1.5 mi
- Palencia ParkSaint Johns County, Florida, United States of America1.6 mi
- The SchoolyardNocatee, Florida, United States of America1.7 mi
Coffee
- Dutch Bros. CoffeeUS 1, Saint Johns County, FL 32095, United States of America1.7 mi
More homes in St Augustine
Homes for sale near St Augustine
Data courtesy of: Stellar MLSDisclaimers and data details

Listings courtesy of Stellar MLS as distributed by MLS GRID. Based on information submitted to the MLS GRID. All data is obtained from various sources and may not have been verified by broker or MLS GRID. Supplied Open House Information is subject to change without notice. All information should be independently reviewed and verified for accuracy. Properties may or may not be listed by the office/agent presenting the information. Listing information is provided for consumers’ personal, non-commercial use, solely to identify prospective properties for potential purchase; all other use is strictly prohibited and may violate relevant federal and state law. Information deemed reliable but not guaranteed. Copyright © 2026 MLS GRID. All Rights Reserved.

Continental Real Estate Group, Inc
Broker: Derek Eisenberg
Listing last updated: Oct 28, 2026, 6:54 AM EDT. SURF LOCAL last checked: Nov 21, 2026, 8:04 AM EST.