
 Active
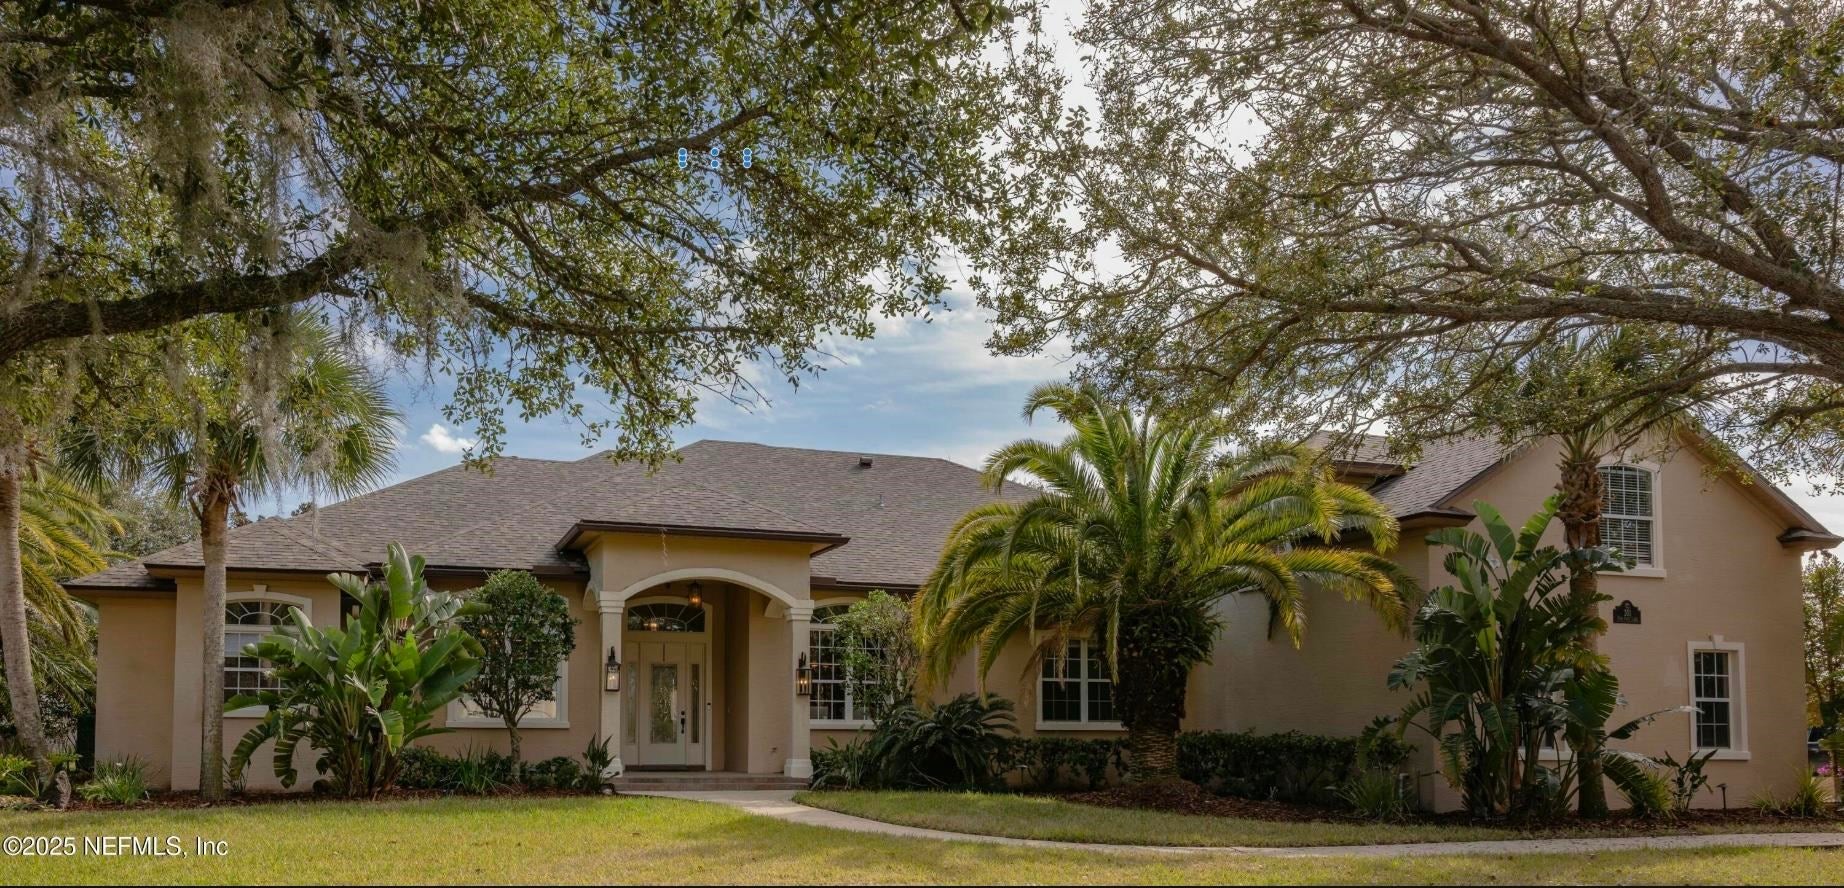
116 Lancaster Pl
St Augustine, FL 32080 · Single family
$3,495,000
Listing courtesy of Jena Dennis, Great Expectations Realty
- 4 Beds
- 5 Baths
- 5,470 sqft
Cynthia's Insights On This Property
- Built 2007
- Last recorded sale: $2,300,000 in October 2021
- Typical sale in 32080 over the last year: $525,000, $343 per sq ft
- 4% of homes in 32080 changed hands last year
- County record lists a private pool


📊 Price Pulse
What would you pay for this place?
Sale prices come from county public records, not MLS data.Listing agent

Contact
Send a message and we'll pass it to the listing agent. Nothing is sent until you ask.
About this home
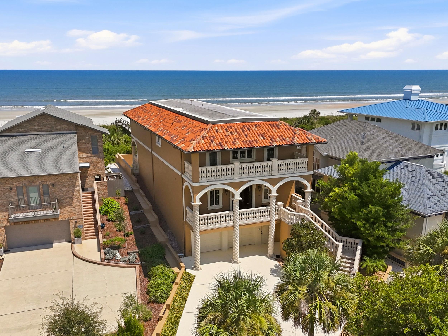
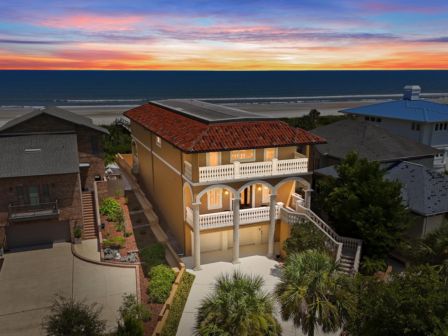
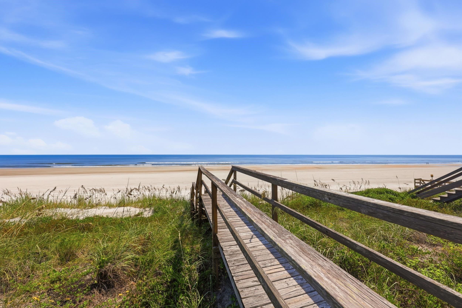
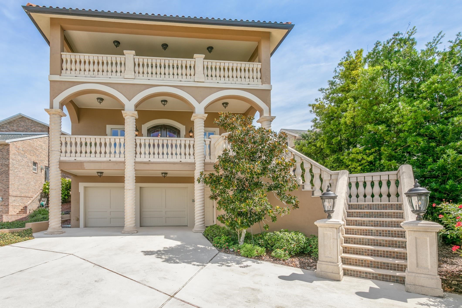
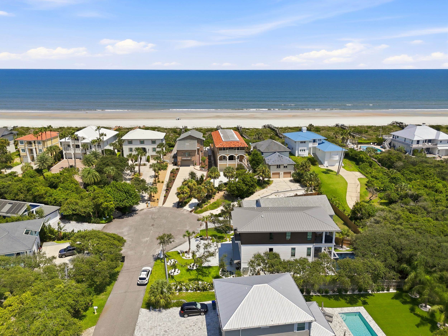
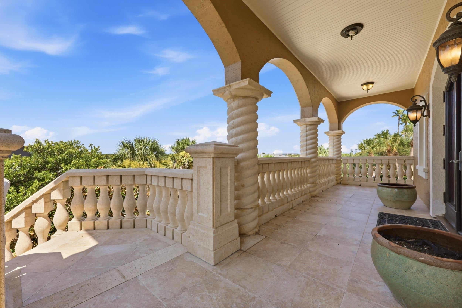
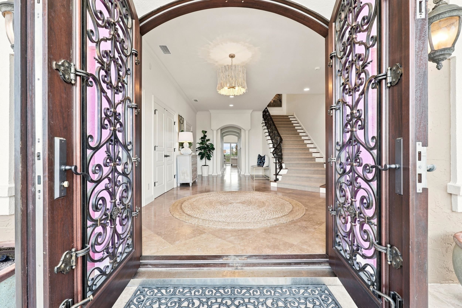
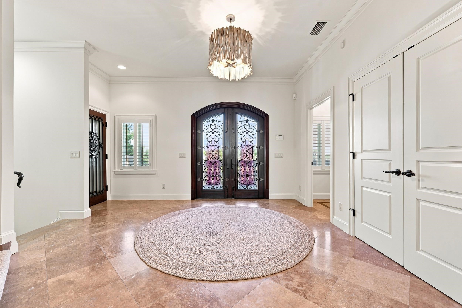
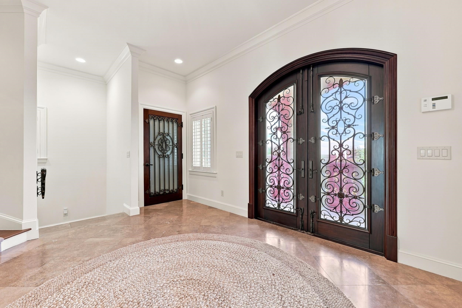
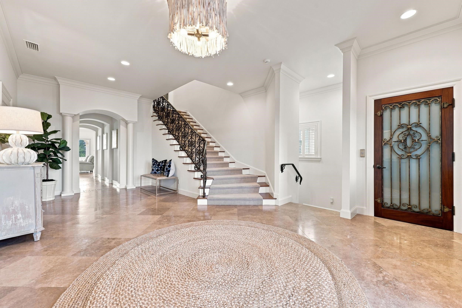
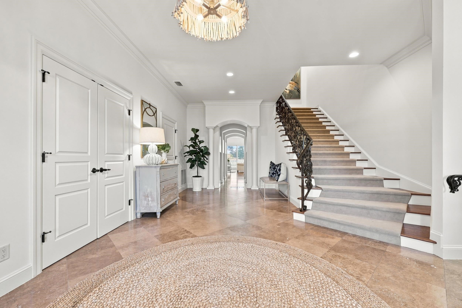
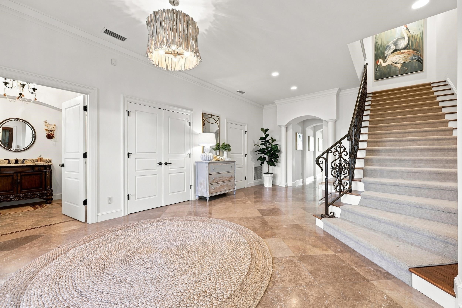
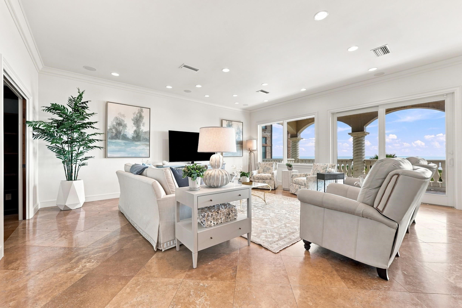
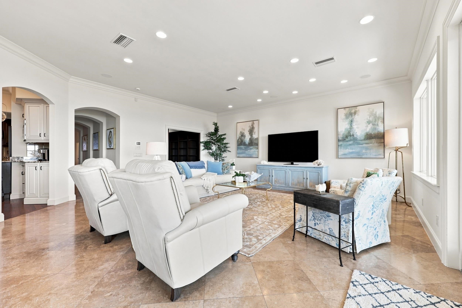
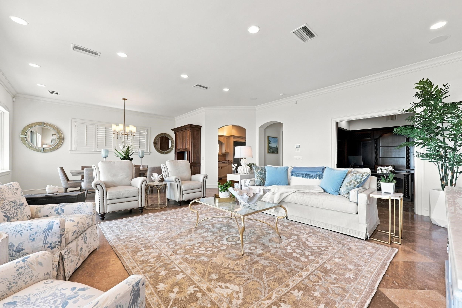
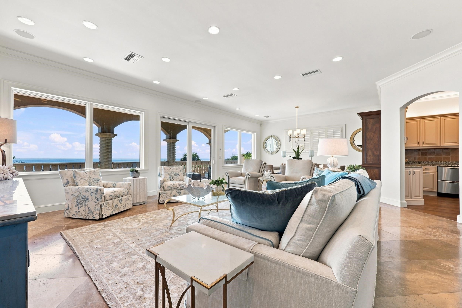
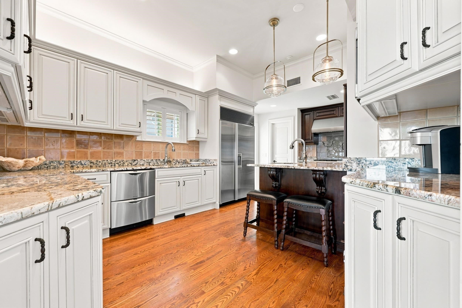
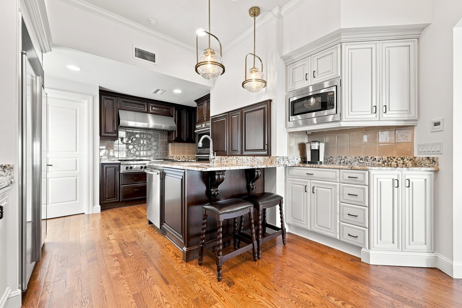
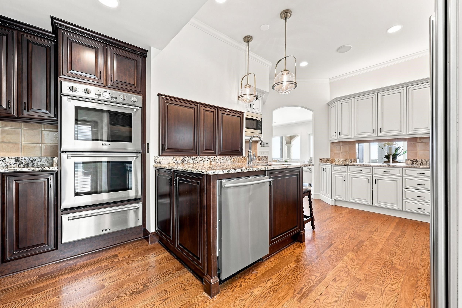
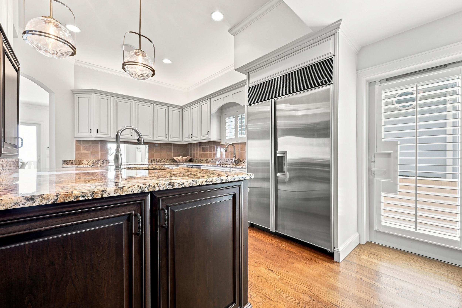
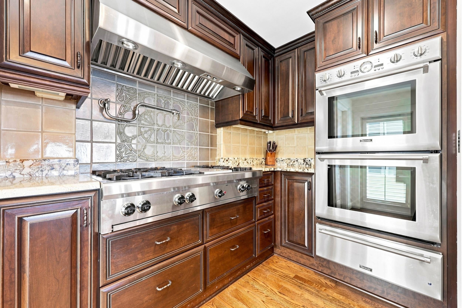
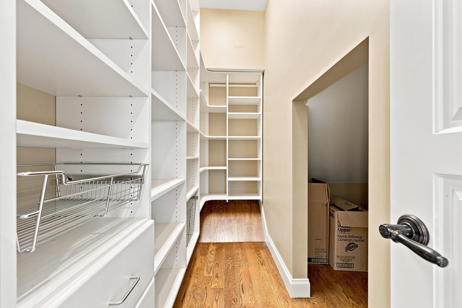
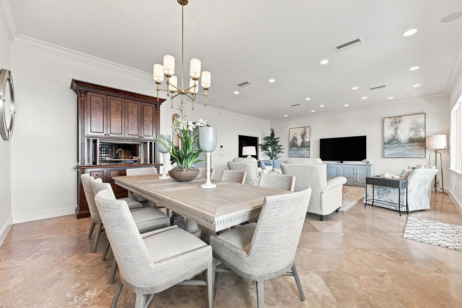
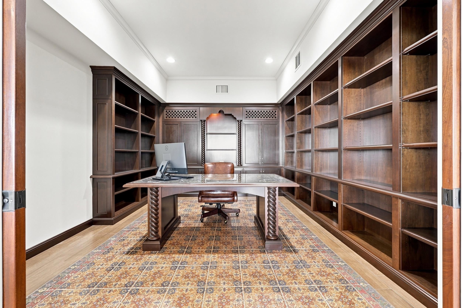
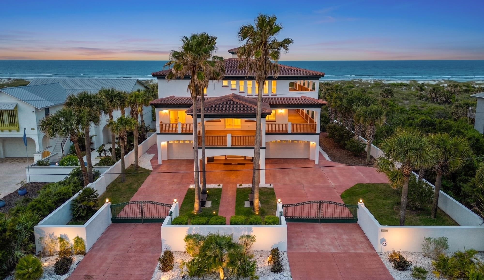
Set along the Atlantic Ocean on Crescent Beach, 116 Lancaster Place is an extraordinary three-story estate offering sweeping ocean views, exceptional privacy, and an impressive level of luxury. Positioned on a 0.5-acre lot extending all the way to the water, the property enjoys a remarkable setting between the Atlantic Ocean and the Matanzas River within the sought-after Boyd Beach Subdivision. A private dune walk-over provides direct access to the beach, while a long, elevated driveway creates an impressive approach to the residence. Built in 2007, this remarkable 4 Bedroom 3.5 Bath home encompasses 5,470 square feet of conditioned living space and approximately 7,500 square feet of total finished area, including a finished double garage and six finished open porches. A two-person elevator provides convenient access between floors, while separate HVAC systems on each level allow for individualized comfort throughout the home. The crisp white interior palette lends a sophisticated, timeless atmosphere while providing a fresh canvas for personal style and design. The main living level, located on the second story, makes a dramatic first impression. An elevated entrance leads through an open porch into a grand foyer featuring tiled floors, custom wrought iron balustrades, and an impressive staircase. From the foyer, the eye is naturally drawn through the open hallway into the spacious living and dining areas, where expansive ocean views unfold beyond the open front porch. Just off the living room, a generous office features bespoke built-in bookshelves lining the walls and stained-glass French pocket doors, creating an elegant and inspiring workspace. The luxury kitchen is thoughtfully designed for both serious cooking and effortless entertaining. Premium appointments include a Wolf six-burner range, double ovens with warming drawer, Sub-Zero refrigerator, custom hood, breakfast bar, and an exceptionally large walk-in pantry. A pass-through connects the dining room server cabinet to the kitchen for ease of entertaining, while the three-level dumbwaiter and three-level laundry chute add an uncommon level of convenience throughout the home. The ground level further expands the possibilities for entertaining and multi-generational living. A second full kitchen with stainless steel appliances and breakfast bar opens to another spacious living area, while a private guest bedroom with en suite bath provides a comfortable retreat. The generous laundry room includes a utility sink. This level opens directly to the private, walled pool terrace, where a saltwater pool and spa create a secluded, resort-style setting. The finished double garage is currently configured as a games and relaxation space, while a convenient extra shower further serves the utility of the property. The upper level is devoted to an impressive primary retreat and additional private accommodations through a split floor plan. The spacious primary bedroom offers ample room for a seating area and opens to its own ocean-facing porch through a private kitchenette. An extensive walk-in closet provides exceptional storage, while the luxurious primary bathroom features two separate vanities, a stained-glass window above the bathtub, and a separate shower. Two additional bedrooms, a bathroom suite, kitchenette, and bonus room provide even greater flexibility for guests, extended stays, or private household spaces. Throughout the home, multiple porches offer opportunities to experience the ever-changing coastal scenery from different vantage points, while a whole-house sound system enhances the entertaining experience. A convenient half bath is located near the main entrance, and generous storage space provides the practical functionality rarely found in a coastal property of this caliber. With its direct beach access, private pool and spa, multiple living and entertaining areas, elevator, dual kitchens, private guest accommodations, and spectacular ocean frontage, 116 Lancaster Place represents an exceptional opportunity to experience luxury coastal living on Crescent Beach. Its combination of scale, privacy, craftsmanship, and breathtaking views creates a truly distinctive St. Augustine property. The property has been professionally furnished by a designer, and the furnishings may also be available for purchase should a buyer be interested.
moreless
- Property type
- Single family
- Year built
- 2007
- Lot size
- 0.50 acres
- Garage
- 2 cars
- On market
- 27 days
- Price per sqft
- $639
- HOA fees
- $83/mo
- Listing ID
- 263822
Show Full Details
Property Info
- Property Type
- Residential
- Property Subtype
- SingleFamilyResidence
- Year Built
- 2007
- Stories
- 3
- Neighborhood
- Boyd Beach
- Lot Size (acres)
- 0.5
- On Market Date
- 2026-08-27
Interior Features
- Interior Features
- Elevator
Appliances
- Appliances
- Dishwasher, Disposal, Dryer, Microwave, Range, Refrigerator, Washer, Water Softener
Heating & Cooling
- Heating
- Central
Exterior Features
- Foundation
- Slab
- Roof
- Tile
- Pool Features
- In Ground
- View
- Ocean
- Waterfront Features
- Ocean Front
- Waterfront
- Yes
Features & Amenities
- Garage Spaces
- 2.0
- Garage
- Yes
- Attached Garage
- Yes
- Parking Features
- Attached
- Lot Features
- Waterfront
Community/Association
- HOA
- Yes
- HOA Fee
- $1,000
- HOA Fee Frequency
- Annually
Taxes
- Annual Tax Amount
- $31,053
- Tax Year
- $2,025
- Legal Description
- 24/48-49 BOYD BEACH SUB LOT 8 OR961/418 &1303/235(Q/C)
Data freshness
- SURF LOCAL last checked
- Nov 22, 2026, 2:54 PM EST
Location
Approximate location, shown from the displayed address.
Similar homes nearby
- $3,690,000973 N Griffin Shores Dr, St Augustine, FL 320804 Beds4 Baths4,231 sqftListing courtesy of Exp Realty · Data courtesy of: St Augustine and St Johns County Board of REALTORS
 Active
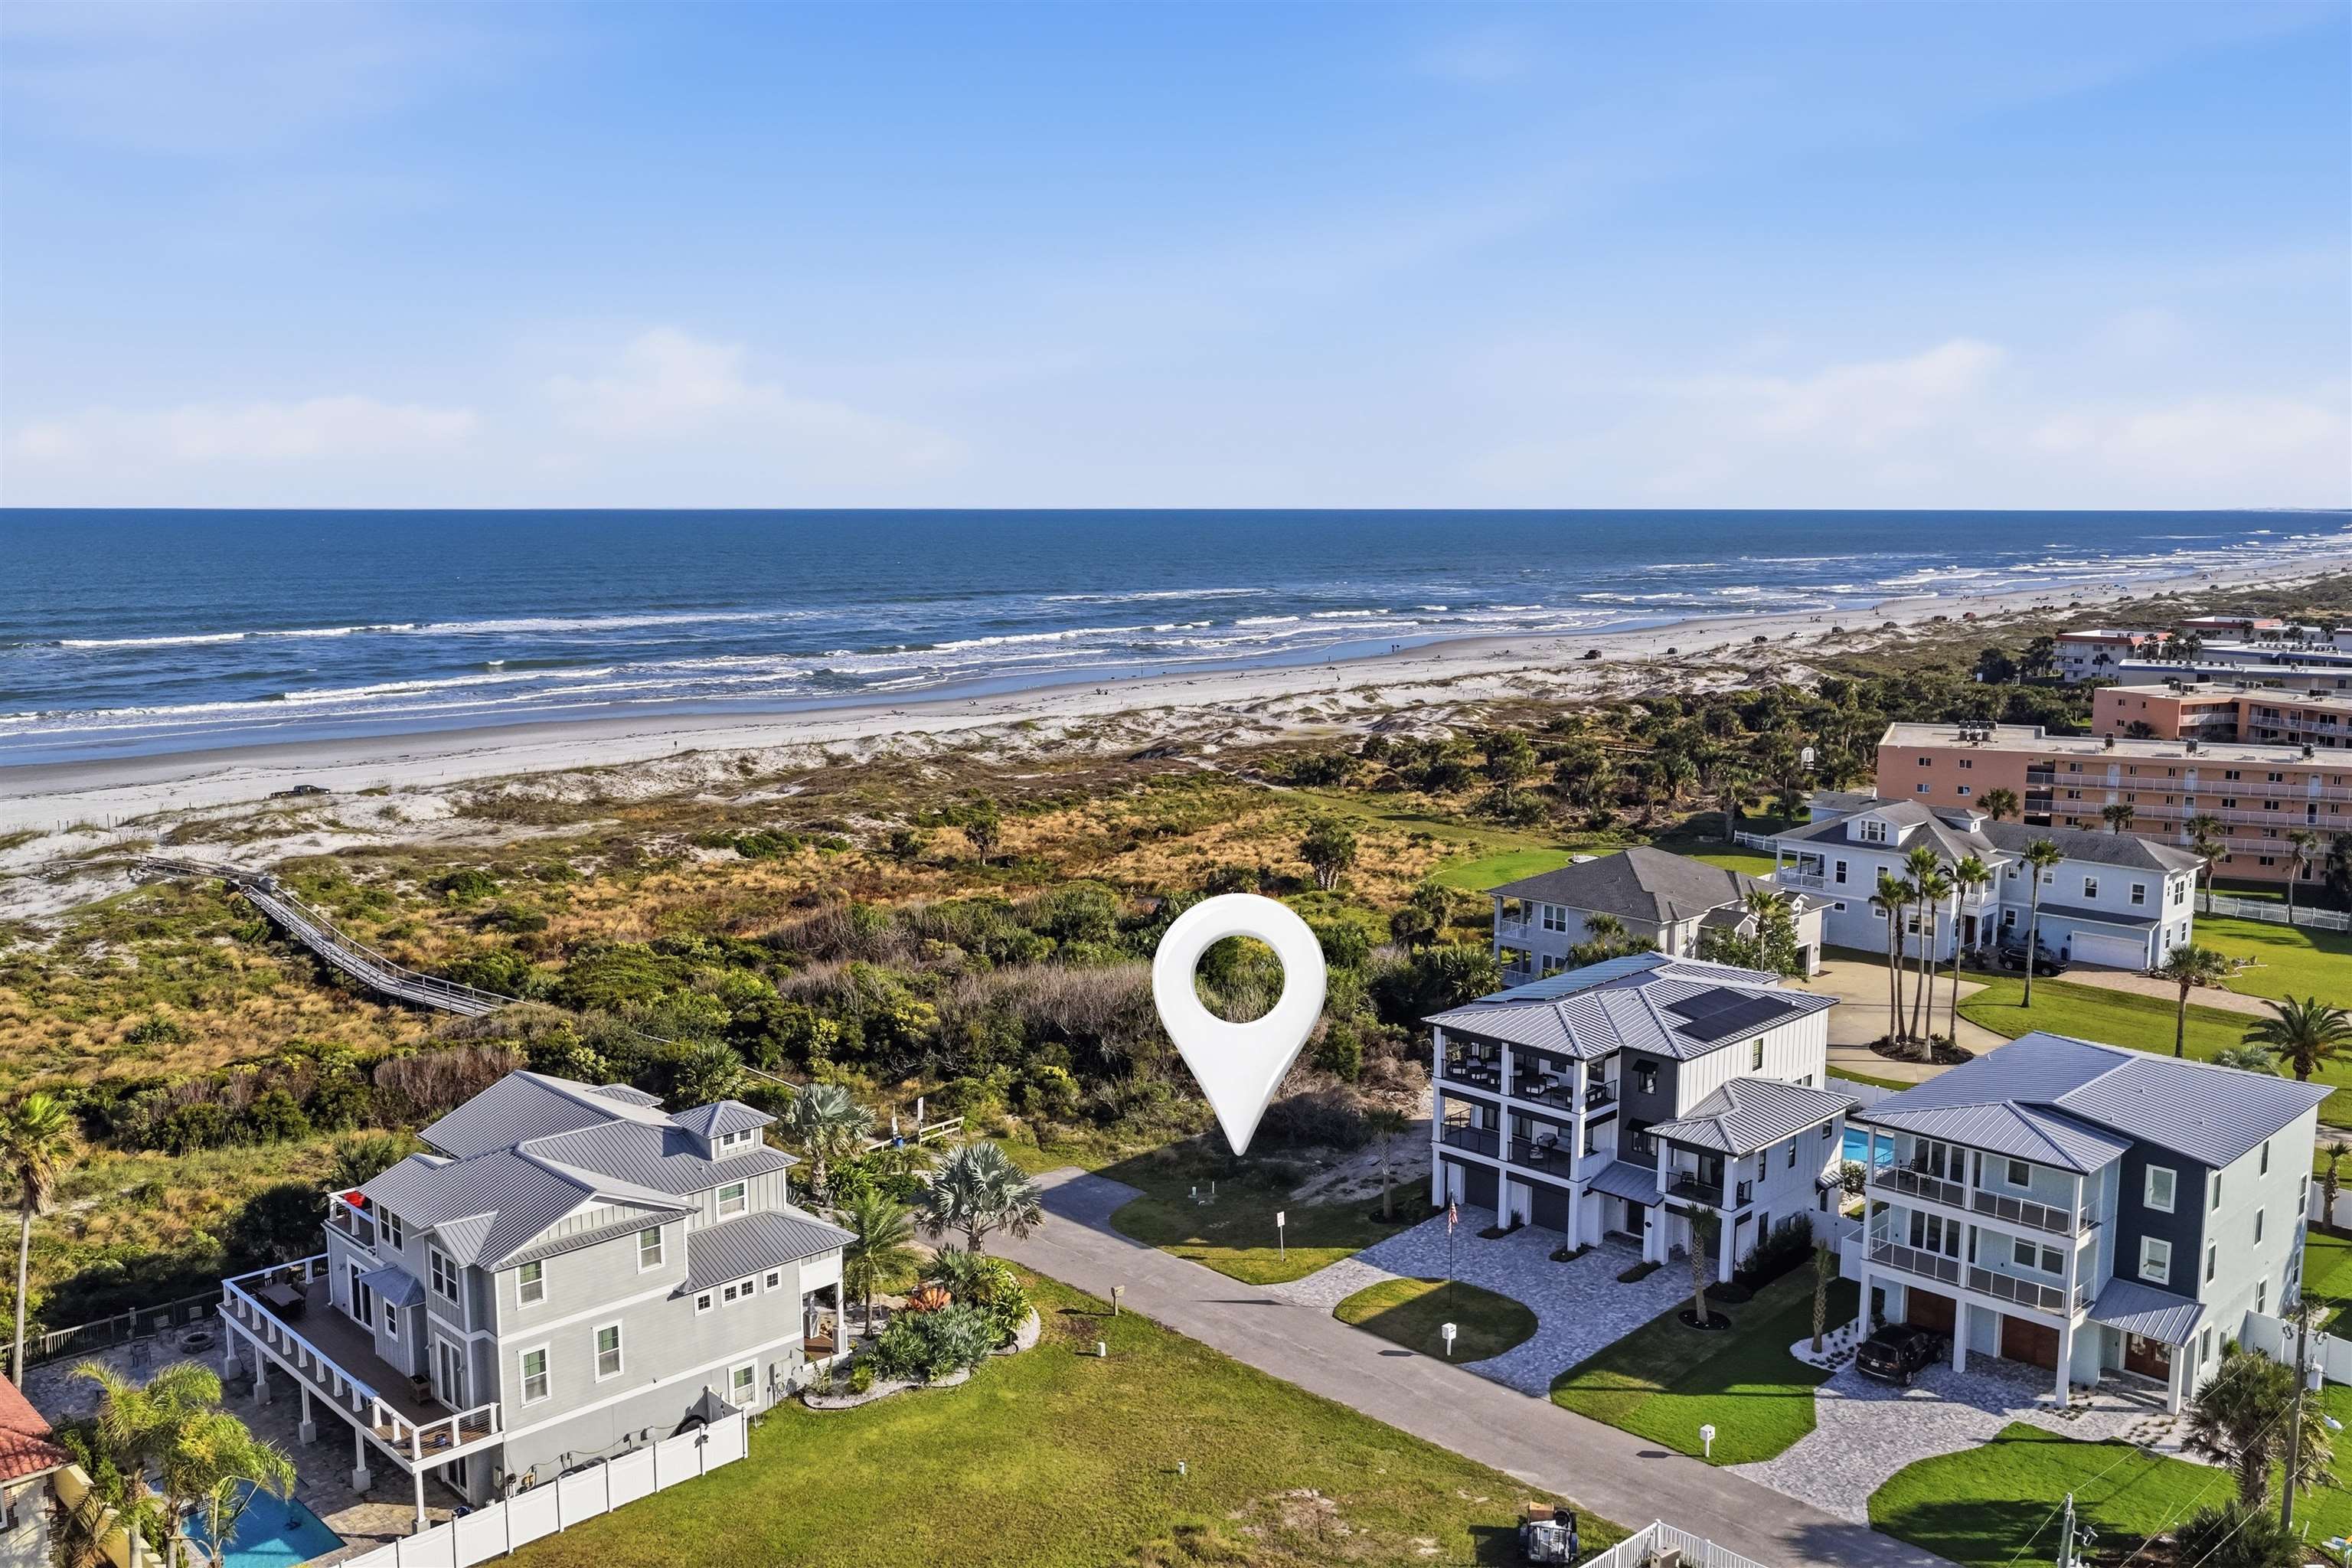
- $2,950,0000 Seafoam Way, St Augustine, FL 32080Listing courtesy of Keller Williams Realty Atlantic Partners St Augustine · Data courtesy of: St Augustine and St Johns County Board of REALTORS
 Active
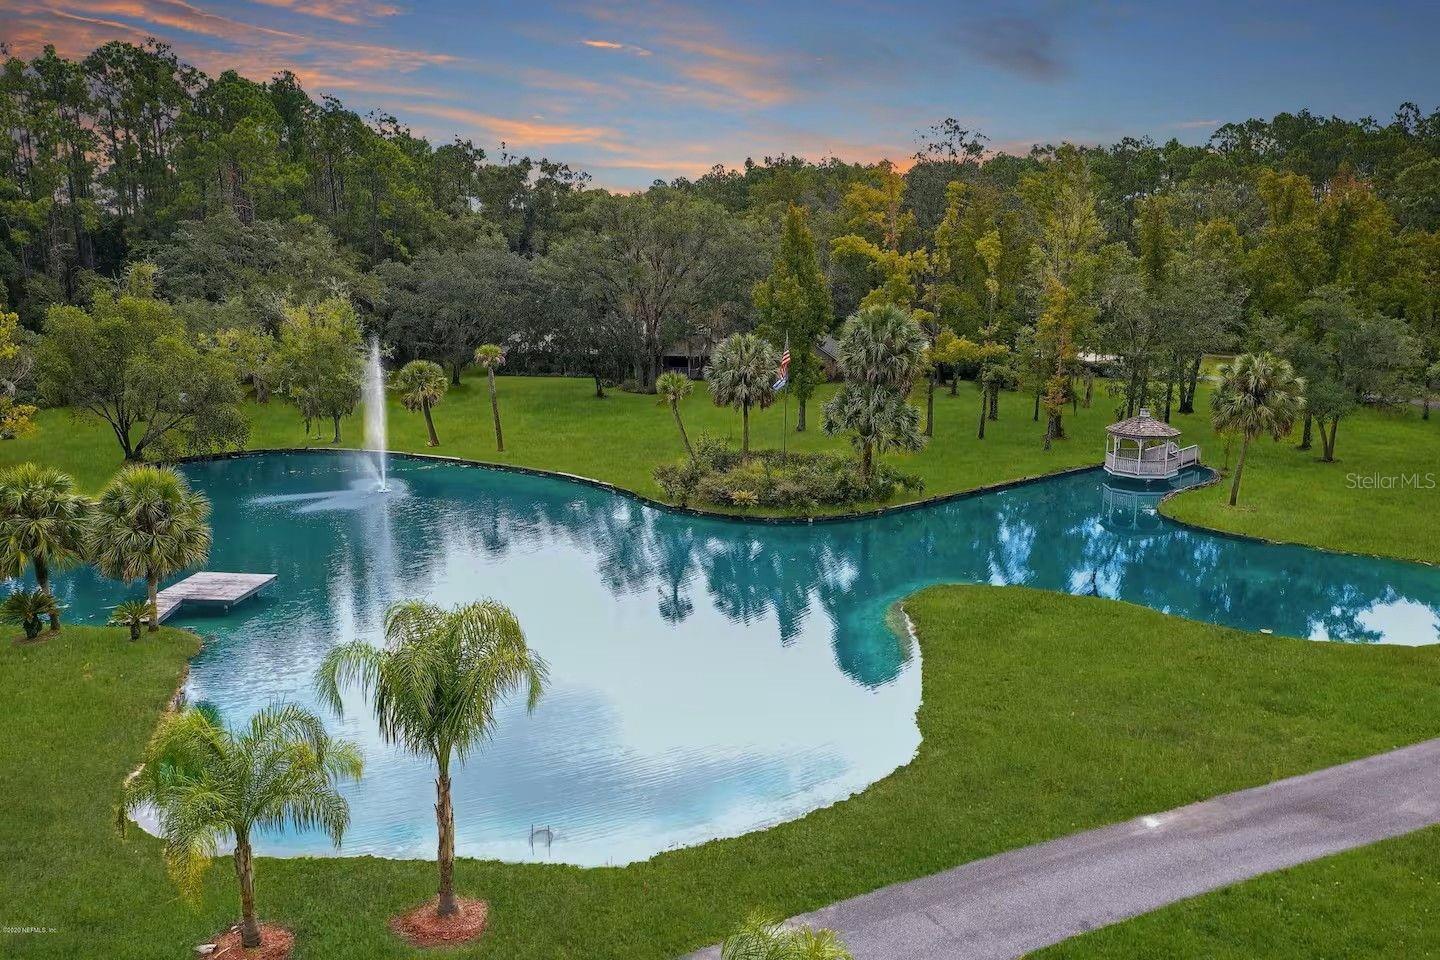
- $3,299,0002900 Joe Ashton Rd, St Augustine, FL 320924 Beds3 Baths3,765 sqftListing courtesy of COLDWELL BANKER VANGUARD REALTY · Data courtesy of: Stellar MLS
 Active
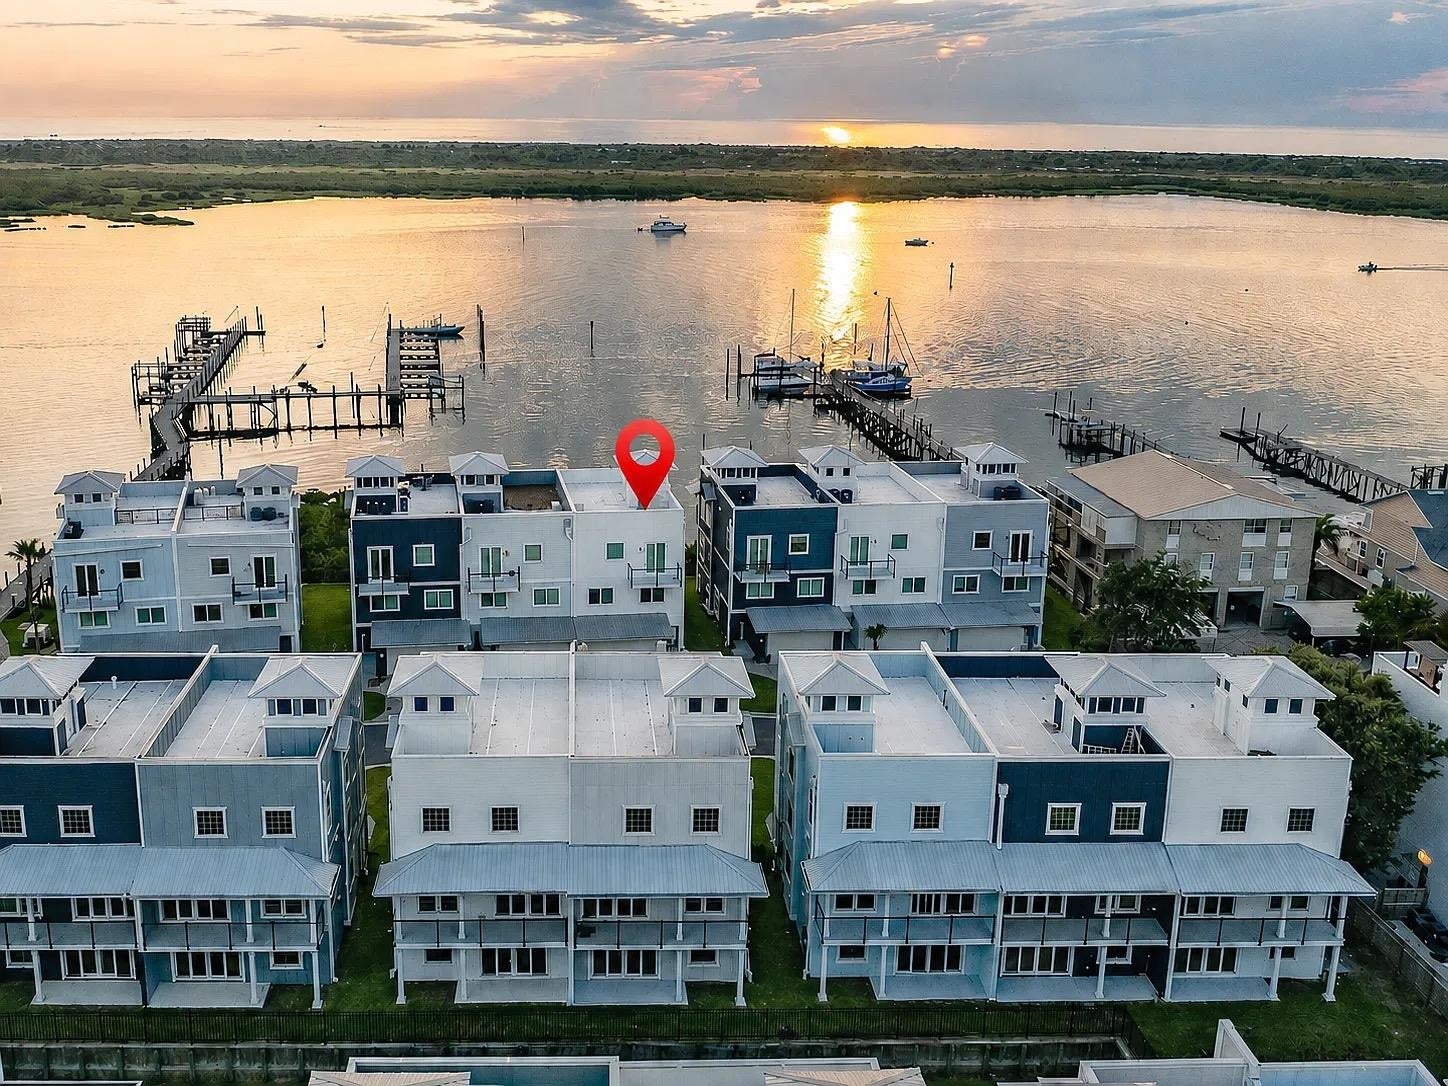
- $3,300,00075 Cortez Ave, St Augustine, FL 320804 Beds4 Baths2,872 sqftListing courtesy of The St Johns Realty Group · Data courtesy of: St Augustine and St Johns County Board of REALTORS
 Active
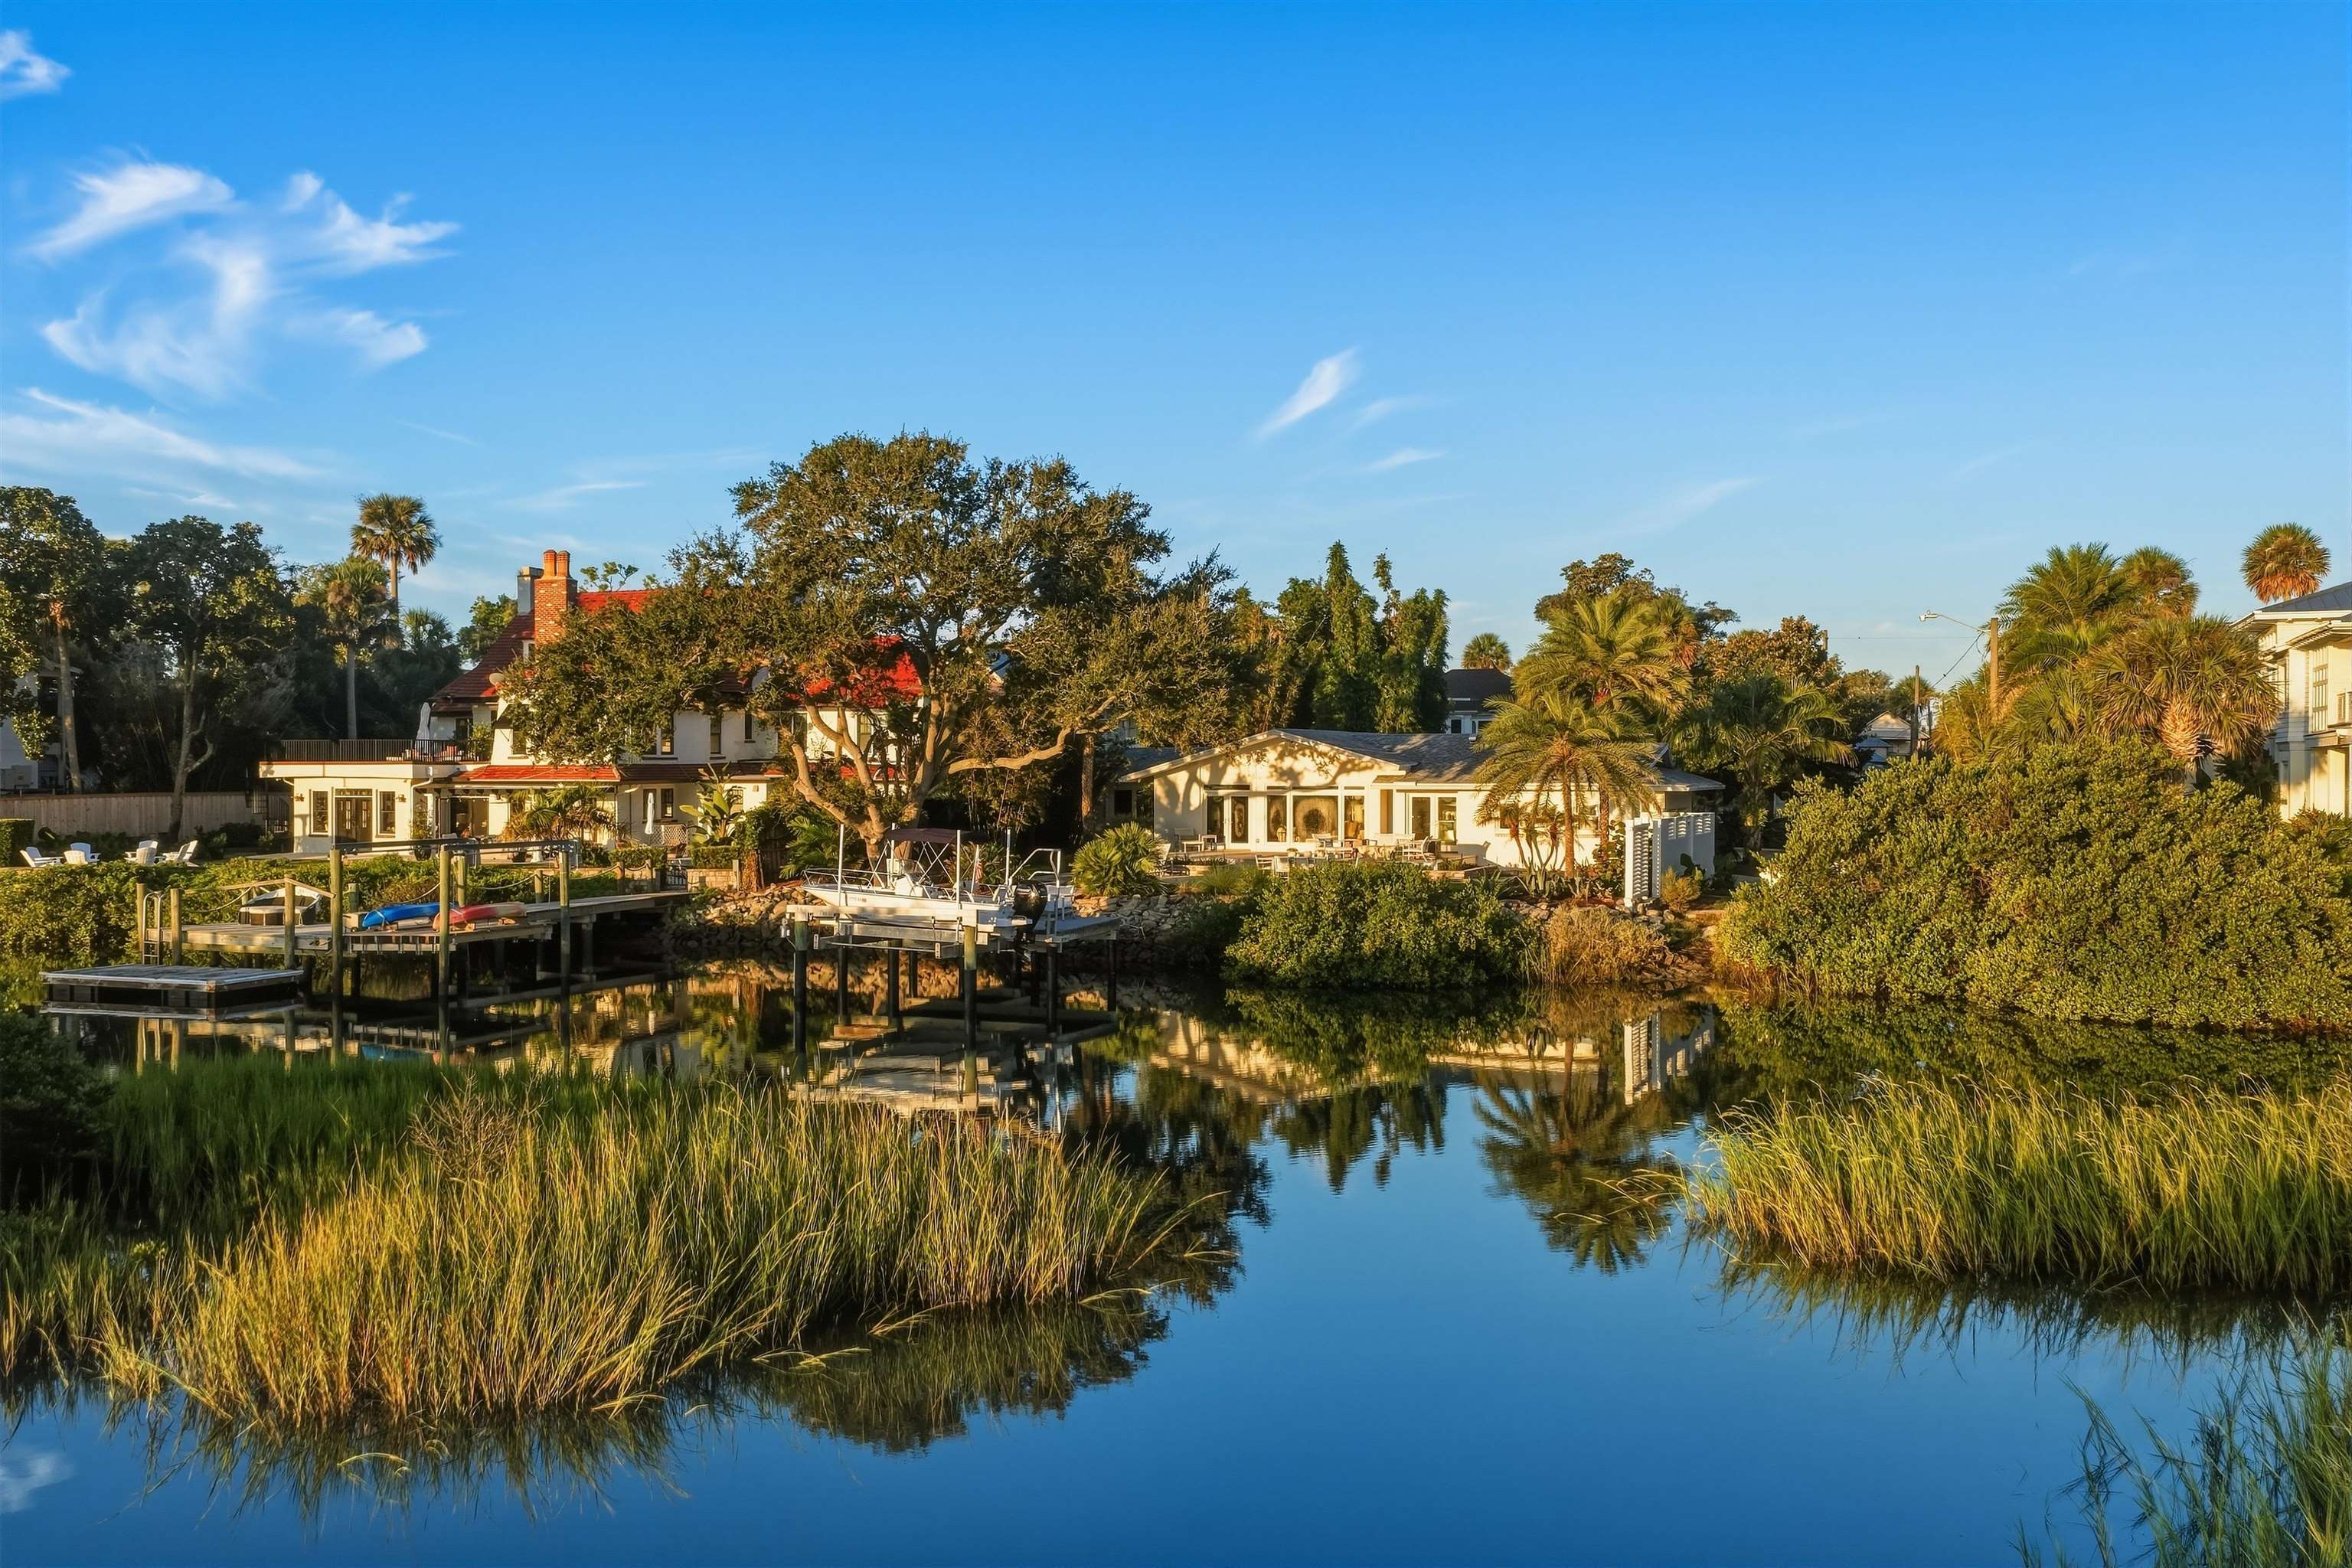
- $3,295,00057 Water St, St Augustine, FL 320844 Beds3 Baths2,969 sqftListing courtesy of Keller Williams Realty Atlantic Partners St Augustine · Data courtesy of: St Augustine and St Johns County Board of REALTORS
 Active
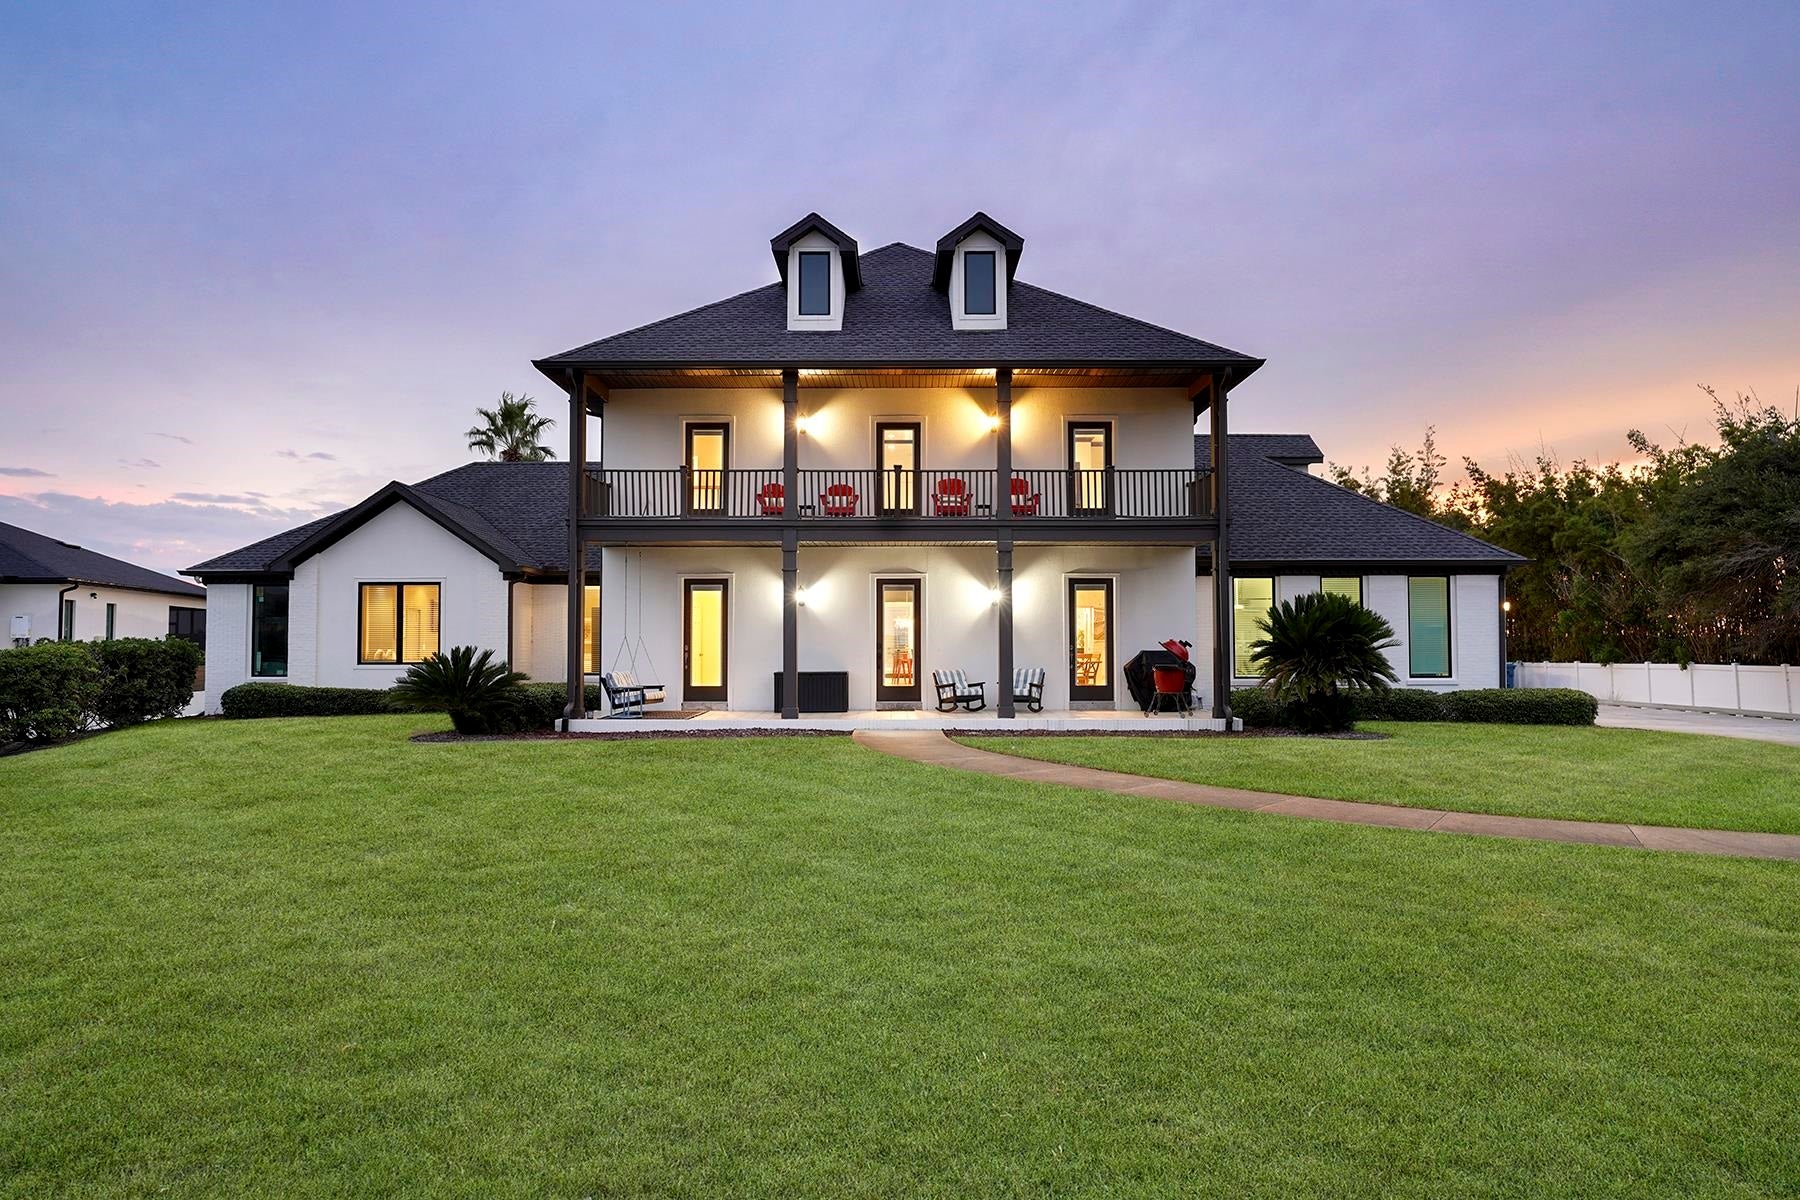
- $3,490,0008115 A1a S, St Augustine, FL 320805 Beds6 Baths5,548 sqftListing courtesy of The Newcomer Group · Data courtesy of: St Augustine and St Johns County Board of REALTORS
 Active
- $2,800,0005447 Atlantic Vw, St Augustine, FL 320807 Beds8 Baths4,240 sqftListing courtesy of Florida Homes Realty & Mortgage · Data courtesy of: St Augustine and St Johns County Board of REALTORS
 Active
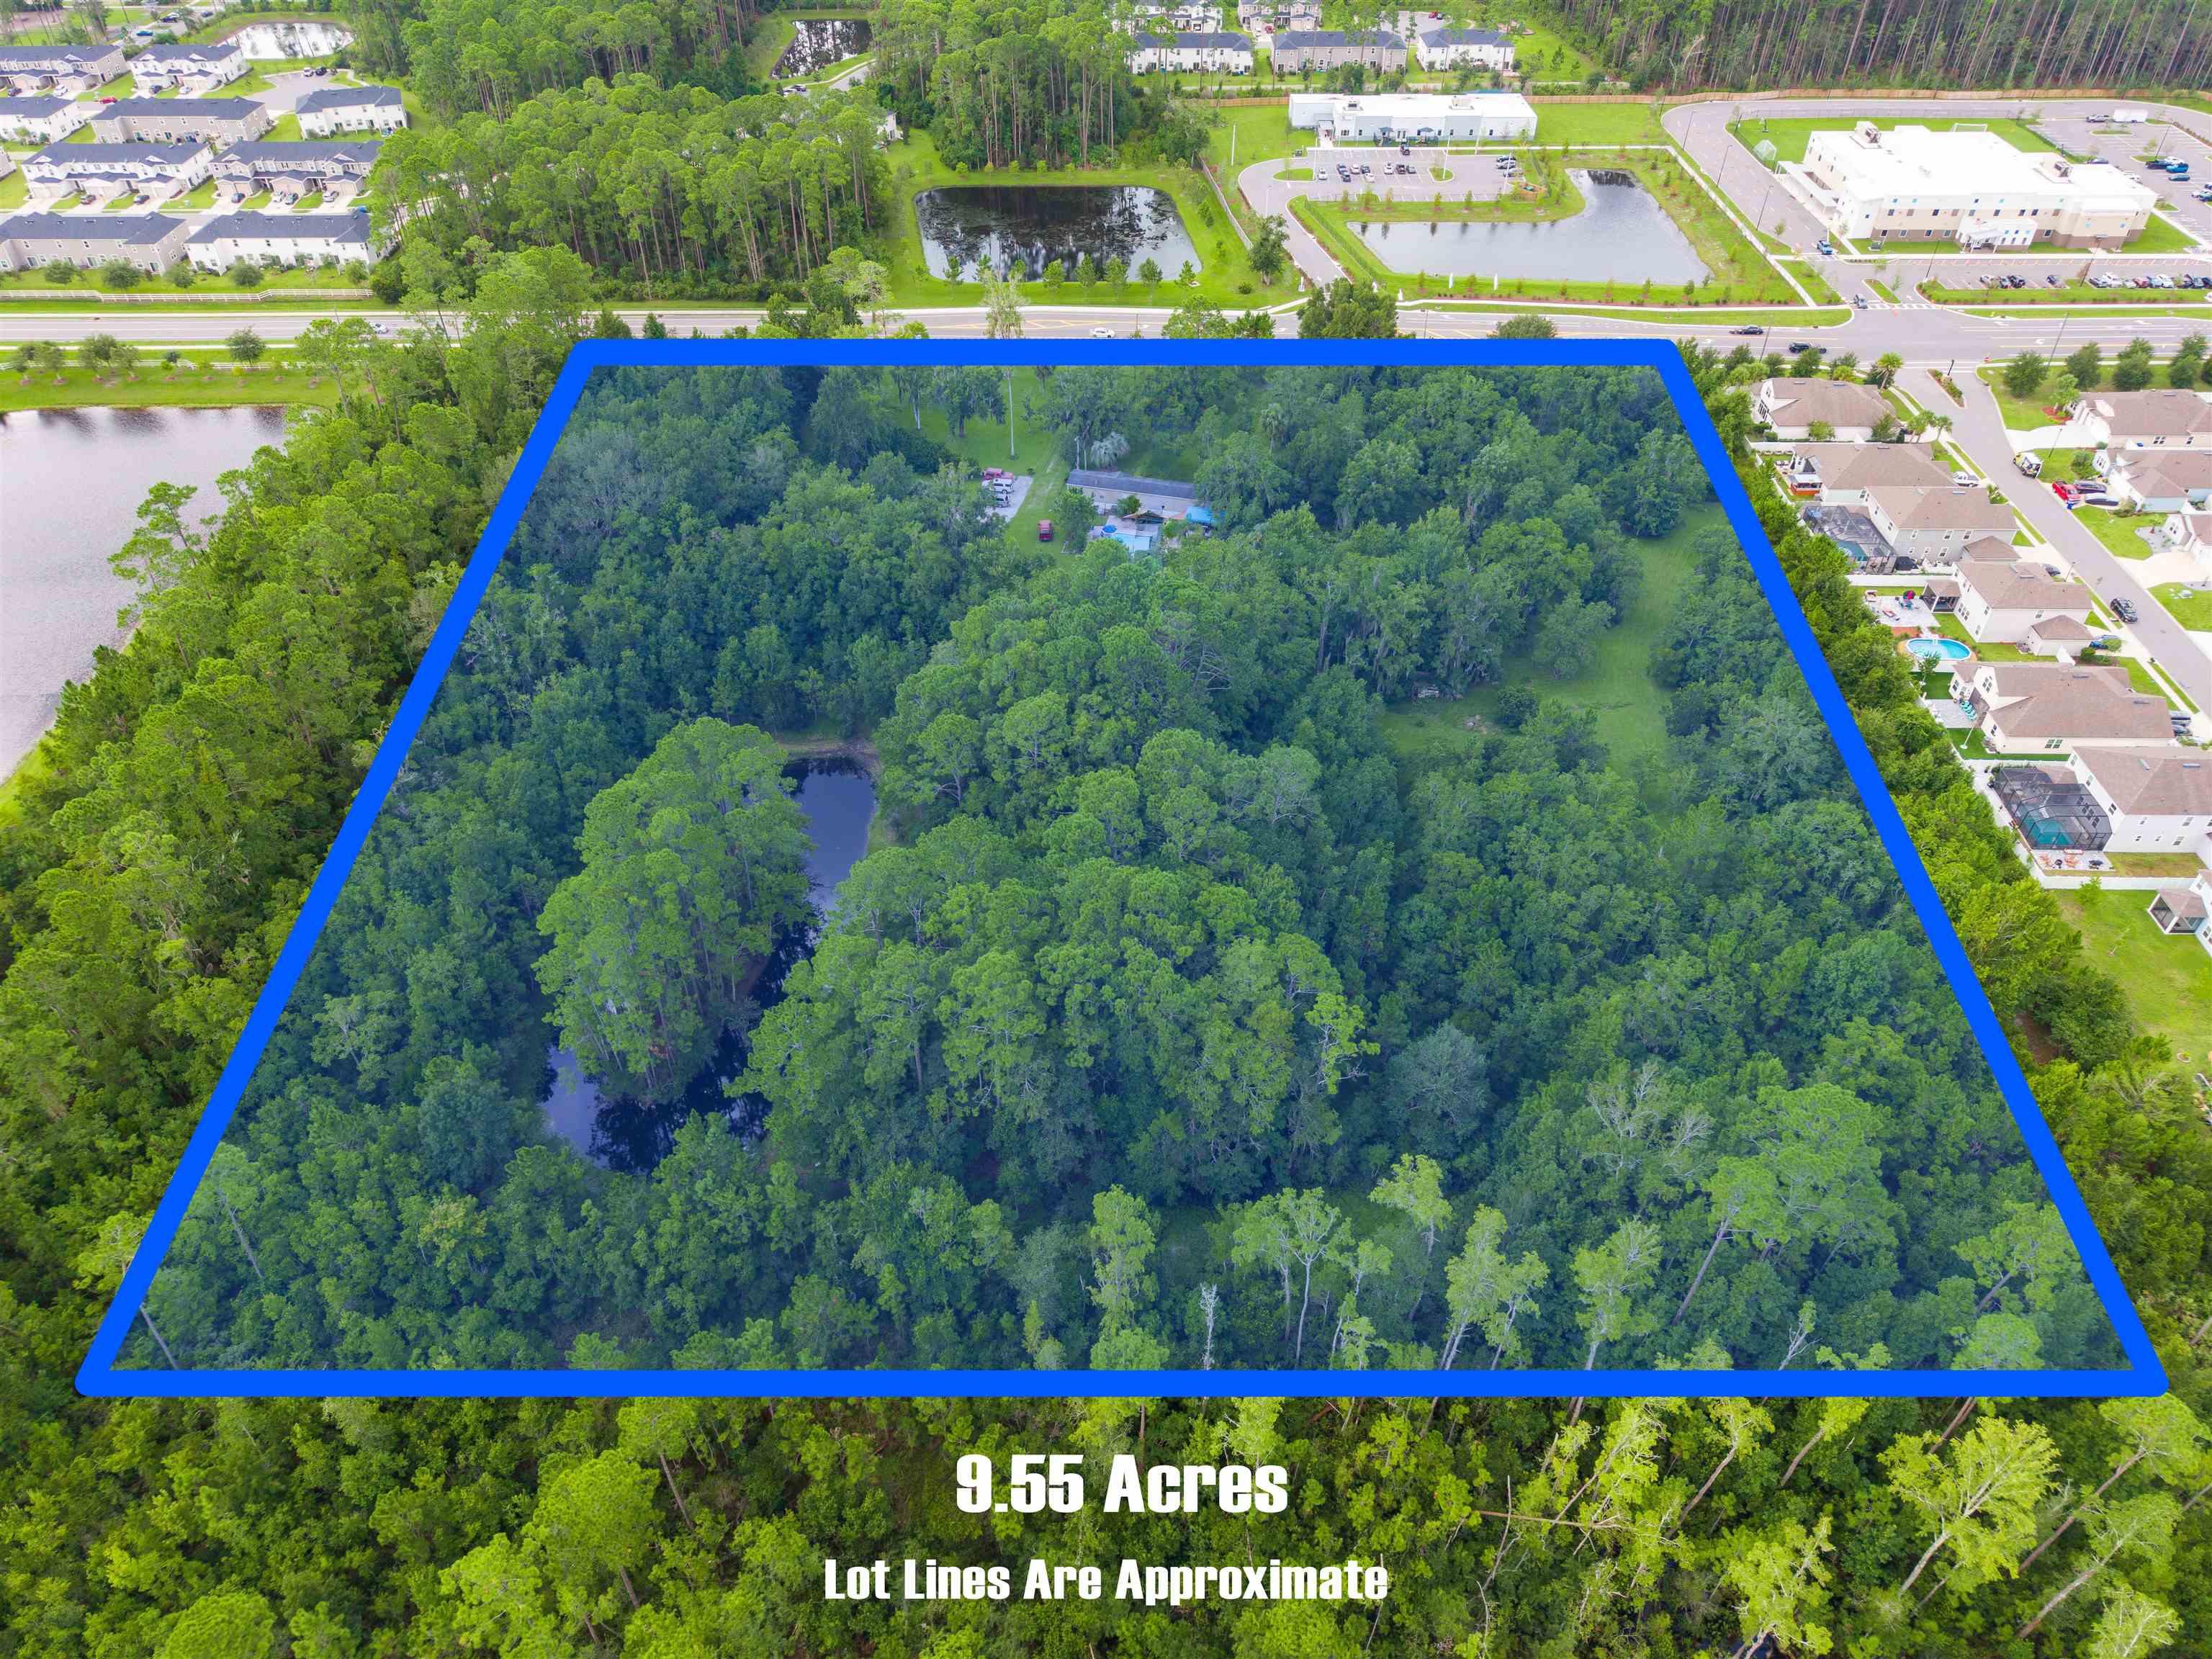
- $3,300,0001520 Brinkhoff Rd, St Augustine, FL 32086Listing courtesy of Century 21 St Augustine Properties · Data courtesy of: St Augustine and St Johns County Board of REALTORS
 Active
What Sold Nearby
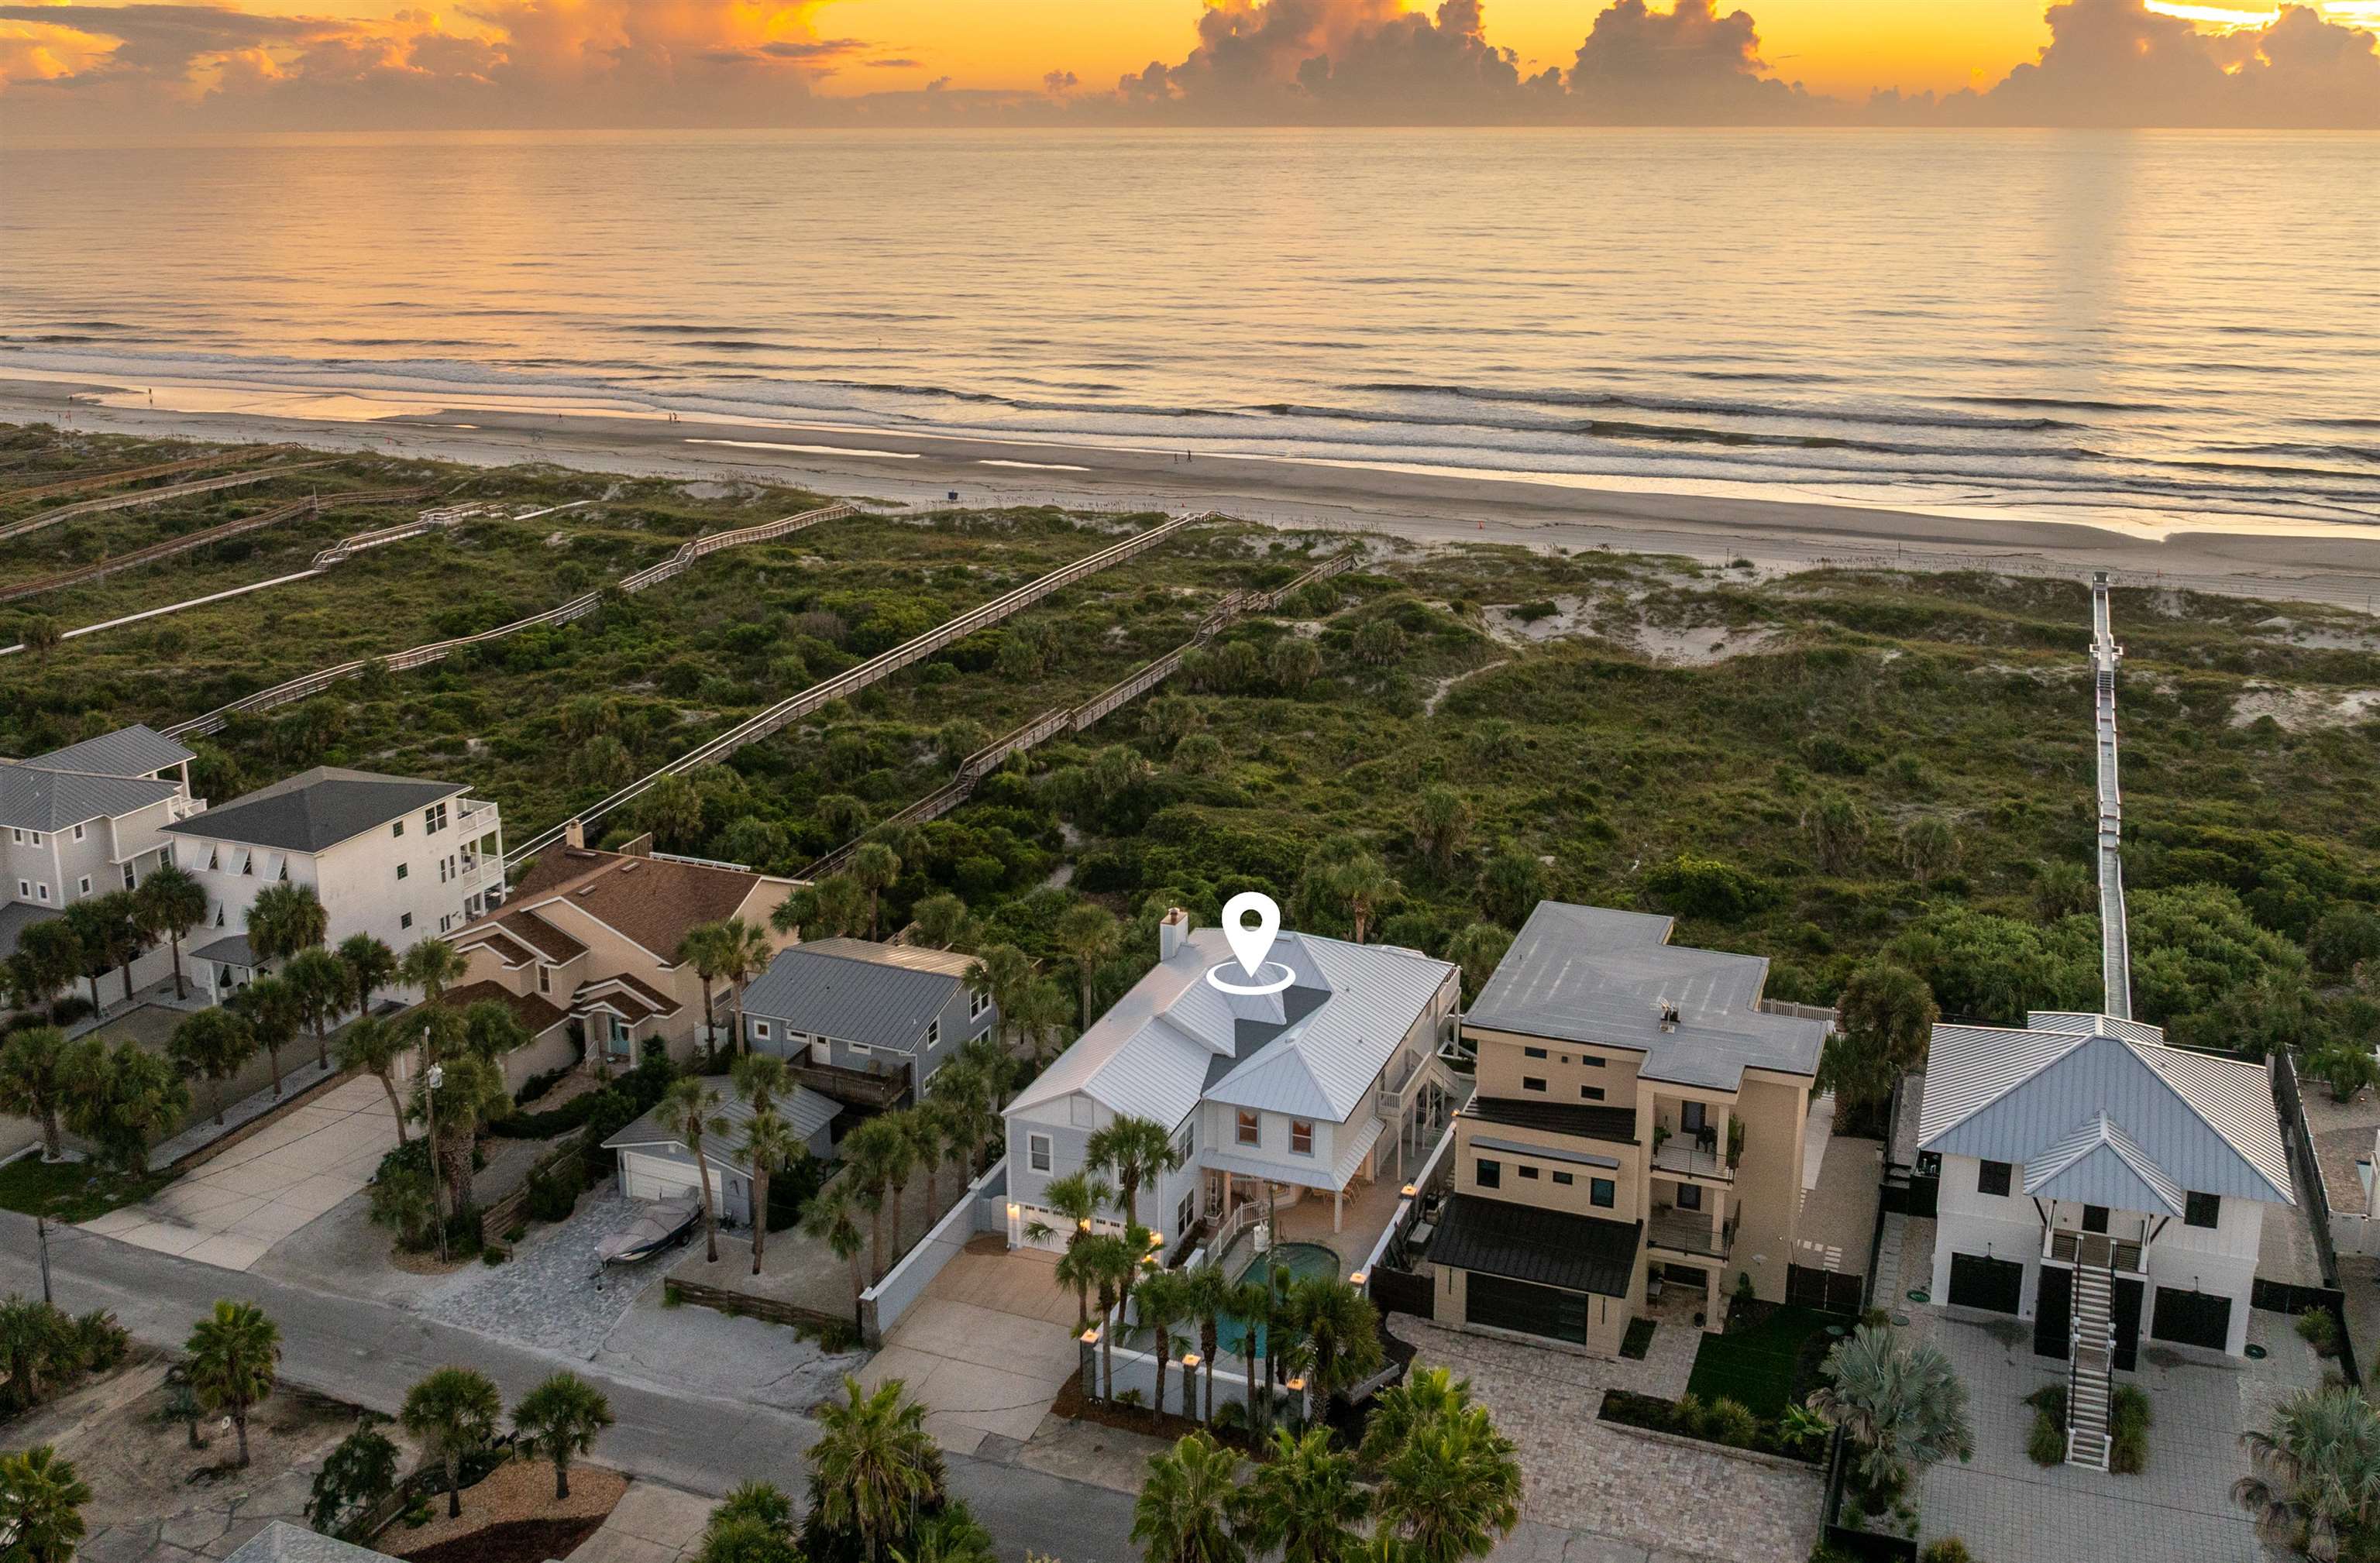 $2,480,0005042 Atlantic VwSt Augustine, FL · Sold 2026-10-30
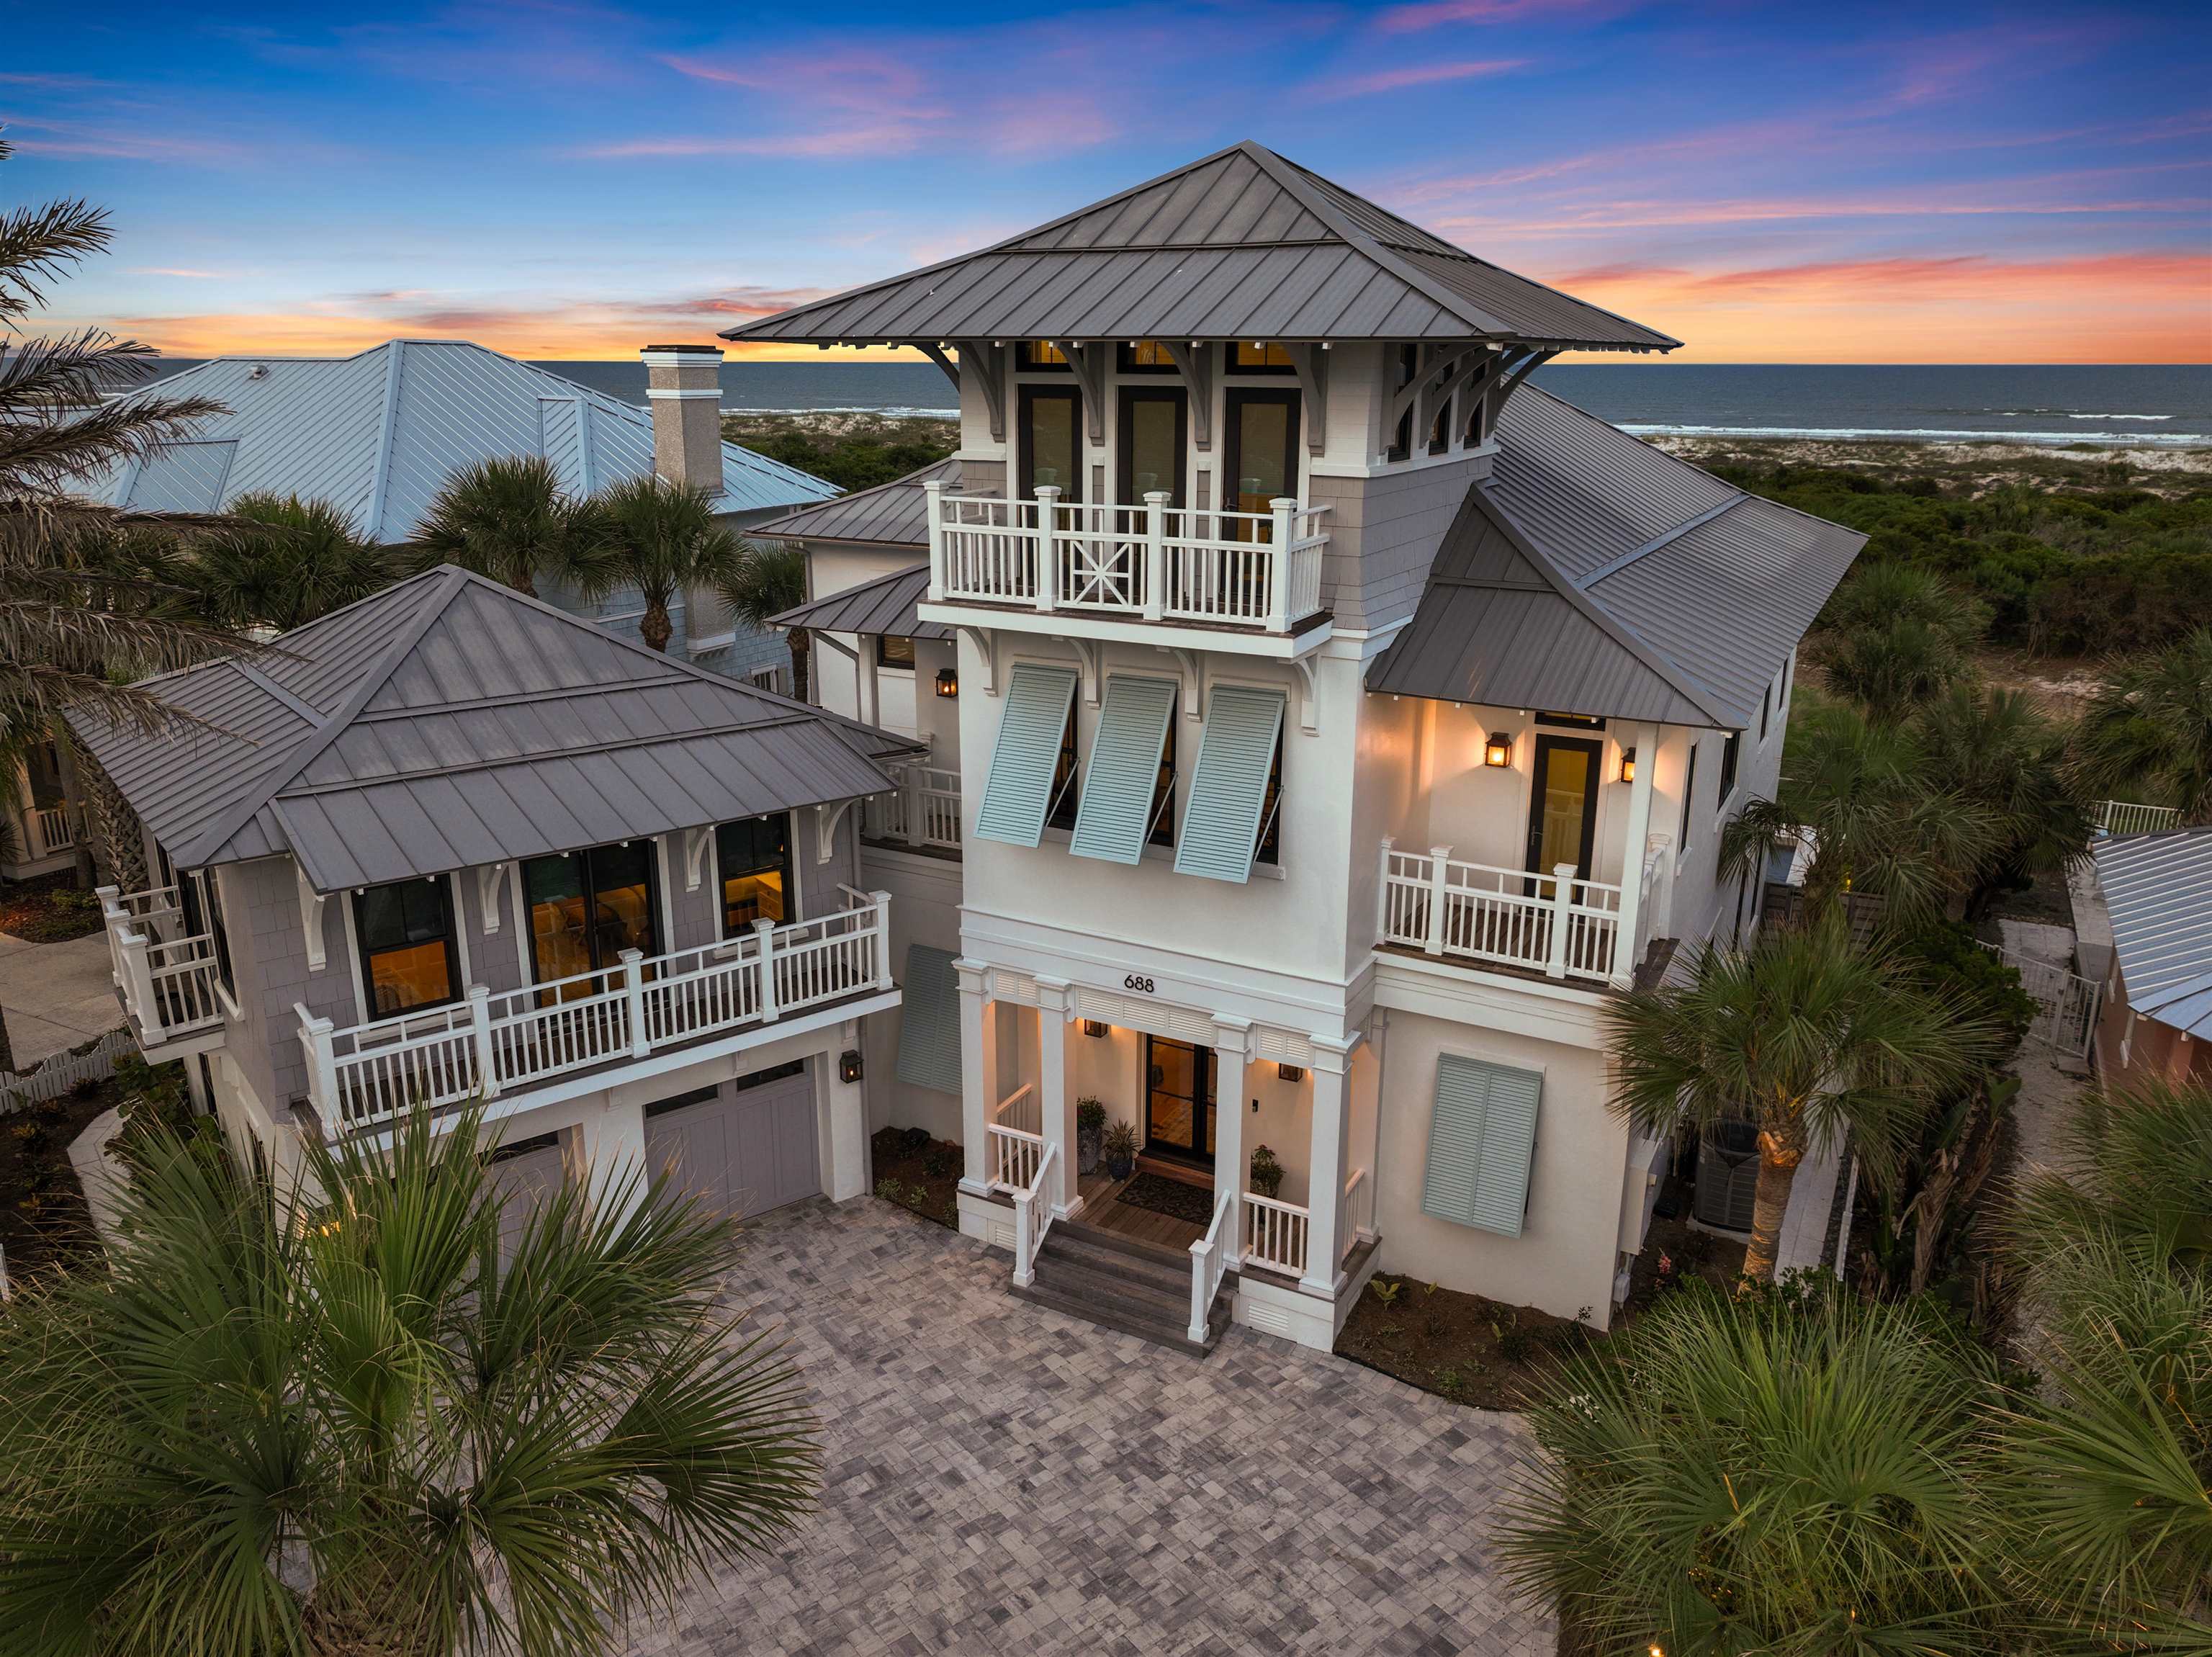 $4,050,000688 Ocean Palm WaySt Augustine, FL · Sold 2026-10-07
 $3,500,0005198 Atlantic VwSt Augustine, FL · Sold 2026-08-11
 $631,000412 Players CtSt. Augustine, FL · Sold 2026-07-16
 $2,500,0007018 A1a SSt Augustine, FL · Sold 2026-05-27
 $2,562,0005348 Atlantic VwSt Augustine, FL · Sold 2025-12-18
 $1,840,000685 Ocean Palm WaySt Augustine, FL · Sold 2025-05-13
 $1,465,000301 View Point PlSt Augustine, FL · Sold 2025-04-24
Flood
Flood zone X · Minimal flood risk
What's Nearby
Restaurants
- Safe Harbor Seafood RestaurantAvenue A, Crescent Beach, FL 32080, United States of America0.2 mi
- Cubbedge RoadCrescent Beach, FL 32080, United States of America0.2 mi
- Murph's Bar & GrillRichards Place, Crescent Beach, FL 32080, United States of America0.3 mi
- Tony's PizzaRichards Place, Crescent Beach, FL 32080, United States of America0.3 mi
- Sandbar PubA1A, Crescent Beach, FL 32084, United States of America0.4 mi
- Haszard's Open Pit Beef at the BeachA1A, Butler Beach, FL 32084, United States of America1.3 mi
- Redfrog & McToad's Pub-n-GrubA1A, Butler Beach, FL 32084, United States of America1.4 mi
- The Commander's Shellfish CampSaint Johns County, FL, United States of America1.6 mi
Schools
- Saint Augustine Surf SchoolMickler Road, Butler Beach, FL 32080, United States of America1.6 mi
Parks
- Frank Butler Park EastSaint Johns County, Florida, United States of America1.0 mi
- Frank Butler Park WestButler Beach, Florida, United States of America1.3 mi
- Windswept Acres ParkButler Beach, Florida, United States of America1.7 mi
- Butler Beach, FloridaUnited States of America1.7 mi
More homes in St Augustine
Homes for sale near St Augustine
Data courtesy of: St Augustine and St Johns County Board of REALTORSDisclaimers and data details

The data relating to real estate for sale on this website comes in part from the Internet Data exchange (IDX) program of the St. Augustine & St. Johns County Board of REALTORS®. IDX information is provided exclusively for consumers’ personal, non-commercial use and may not be used for any purpose other than to identify prospective properties consumers may be interested in purchasing. Real estate listings held by brokerage firms other than Berkshire Hathaway HomeServices Florida Network Realty are indicated by detailed information about them such as the name of the listing firms. Information deemed reliable but not guaranteed. Copyright © 2026 St. Augustine & St. Johns County Board of REALTORS®. All Rights Reserved.

Berkshire Hathaway HomeServices Florida Network Realty
Broker: Tracy Glochau
Listing last updated: Sep 23, 2026, 4:48 AM EDT. SURF LOCAL last checked: Nov 22, 2026, 2:54 PM EST.