
 Active
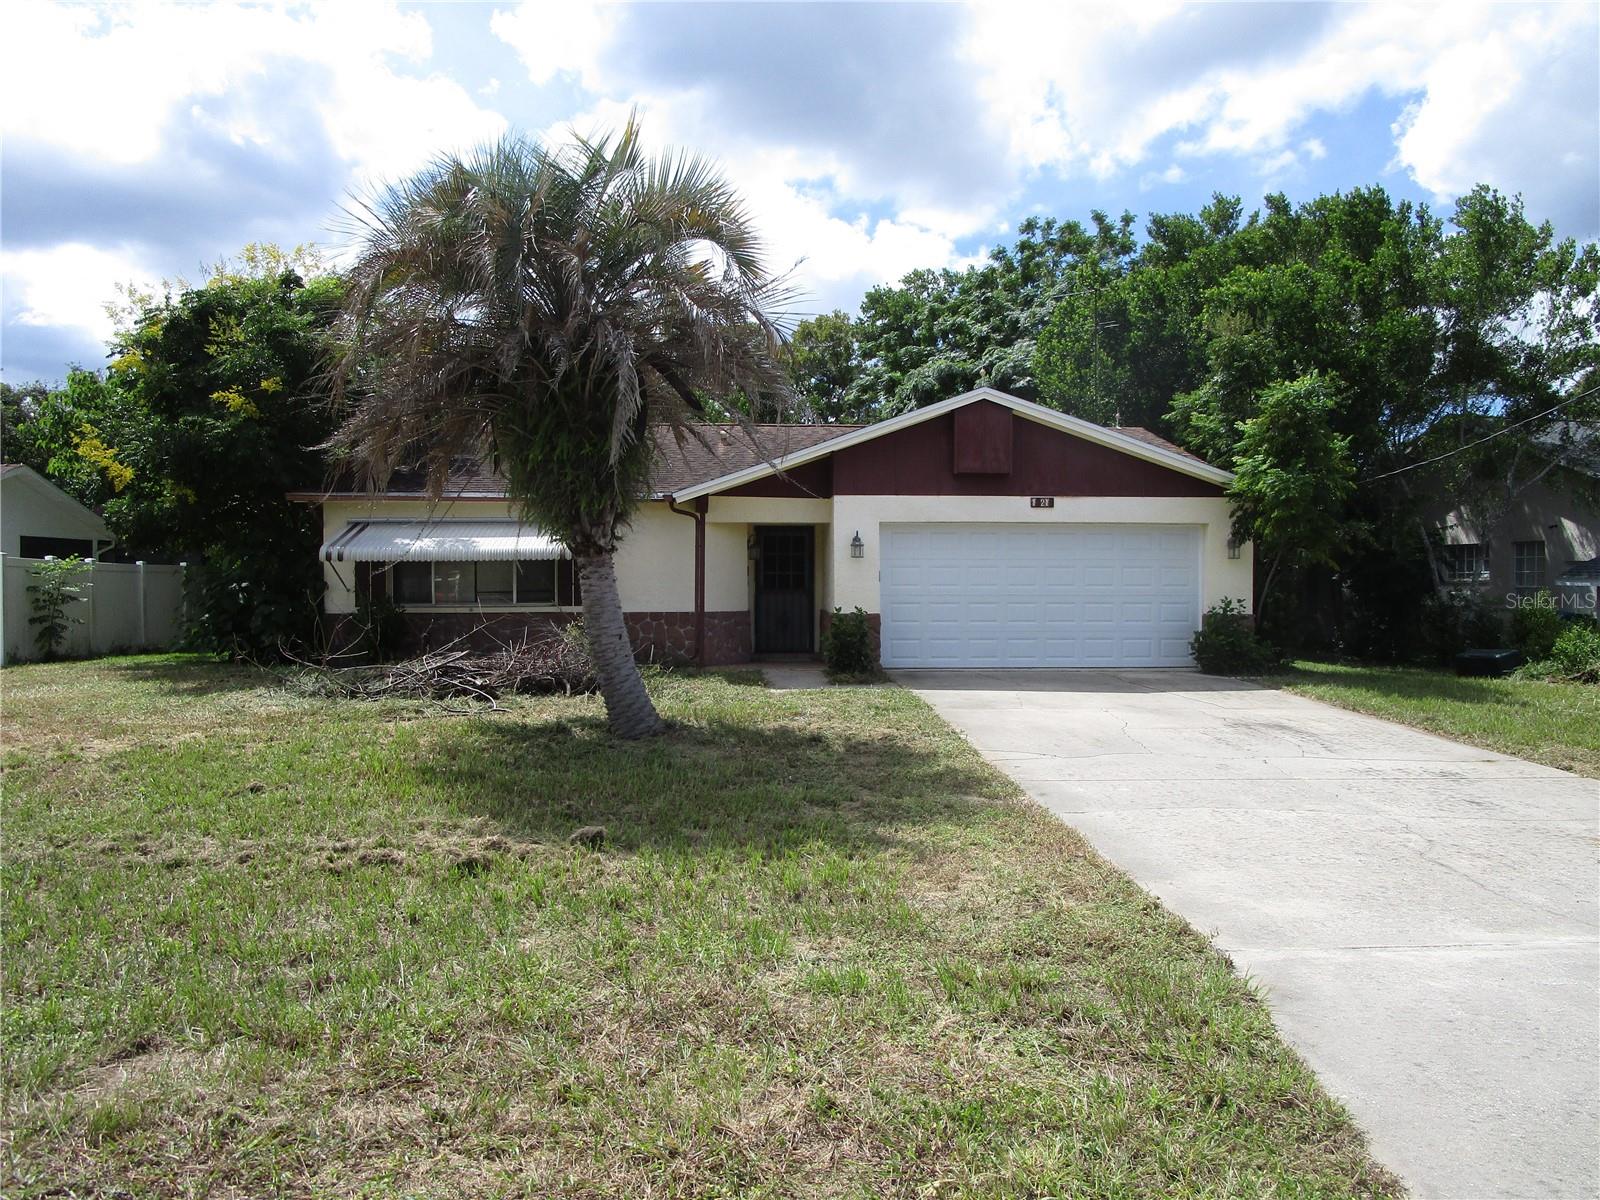
9526 Bayside Ct
Spring Hill, FL 34608 · Single family
$280,000
Listing courtesy of Keith Mathias, RE/MAX CHAMPIONS
- 2 Beds
- 2 Baths
- 1,036 sqft
Cynthia's Insights On This Property
- Built 1980 — before Florida's 2002 building code
- Last recorded sale: $280,000 in June 2025
- Typical sale in 34608 over the last year: $290,000, $186 per sq ft
- Owners in 34608 stay about 8 years; 3% of homes changed hands last year
- County record lists a private pool


📊 Price Pulse
What would you pay for this place?
Sale prices come from county public records, not MLS data.Listing agent
Contact
Send a message and we'll pass it to the listing agent. Nothing is sent until you ask.
About this home
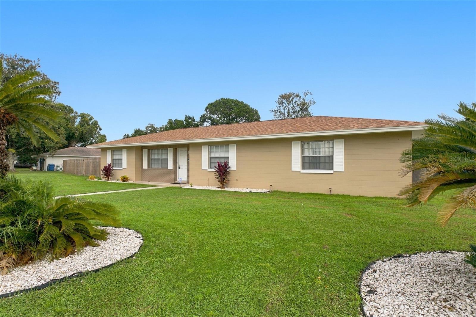
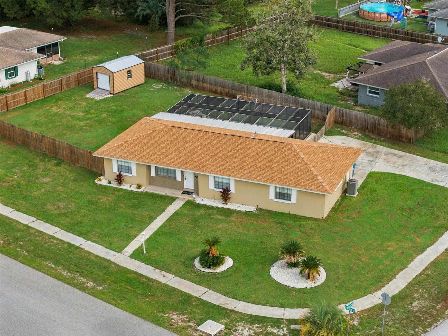
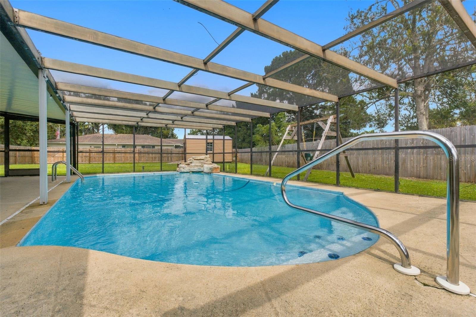
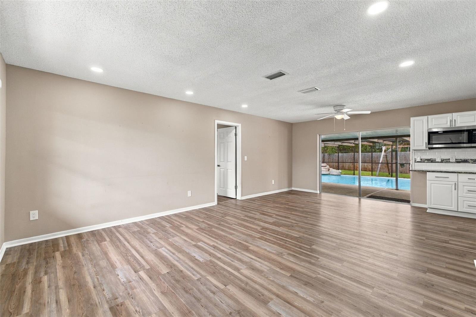
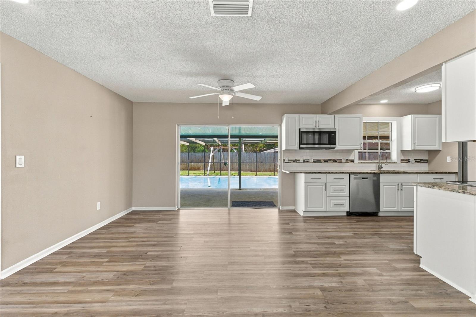
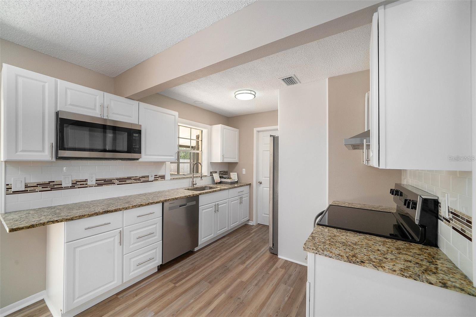
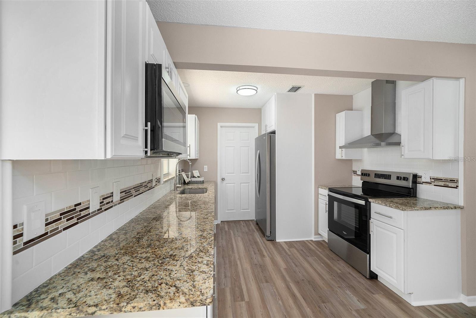
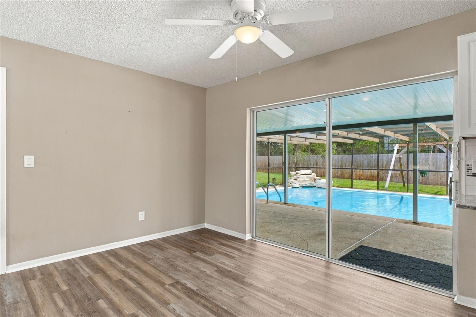
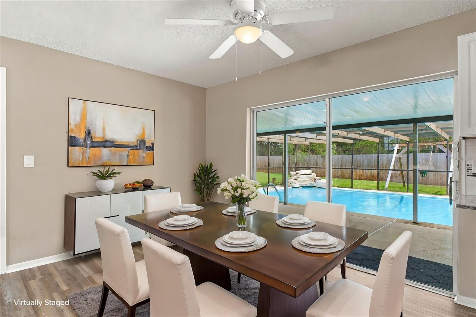
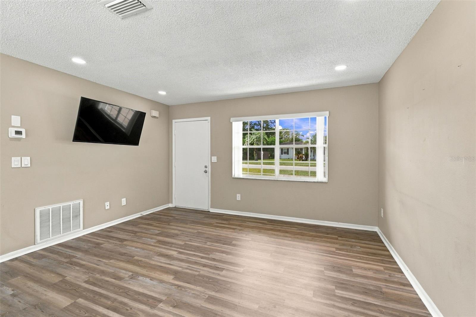
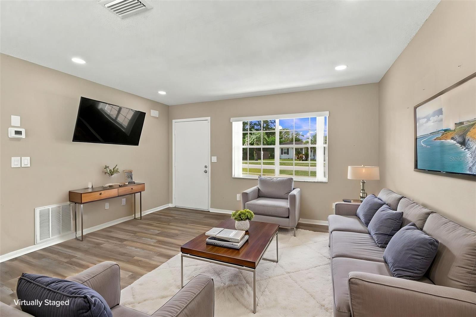
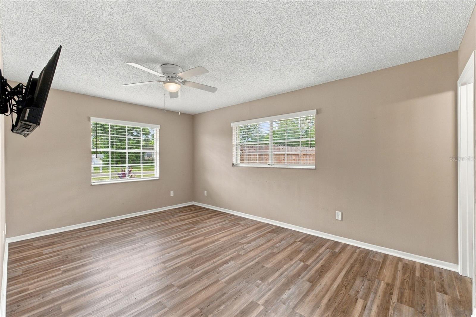
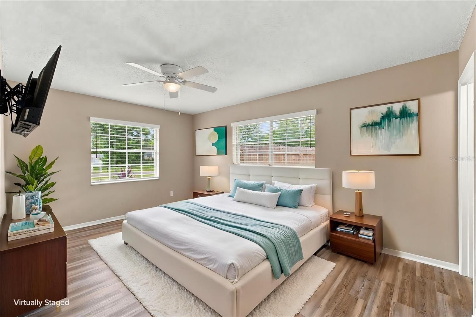
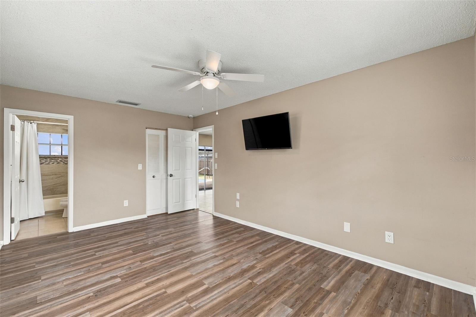
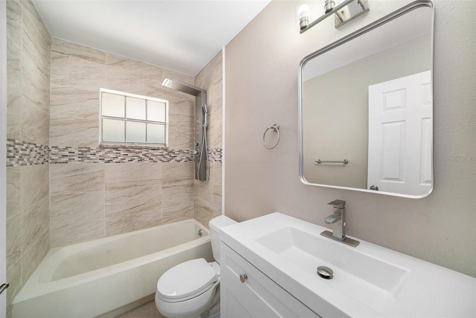
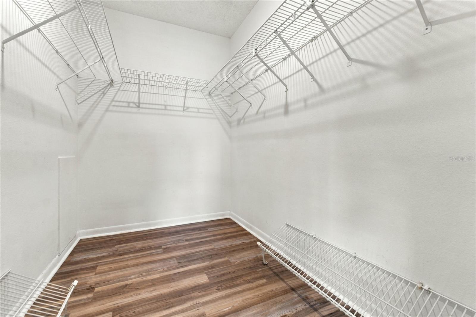
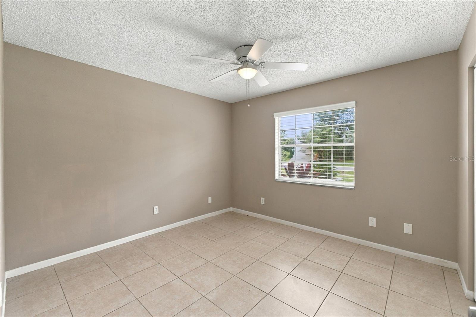
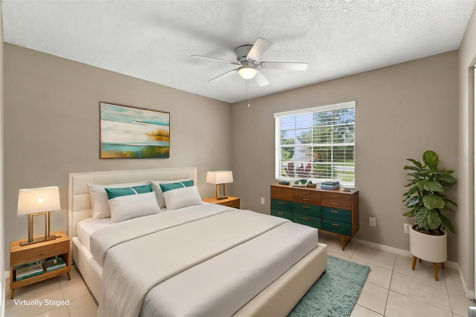
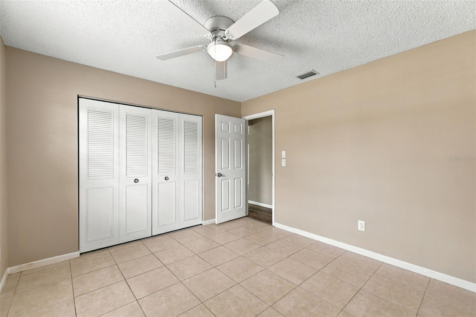
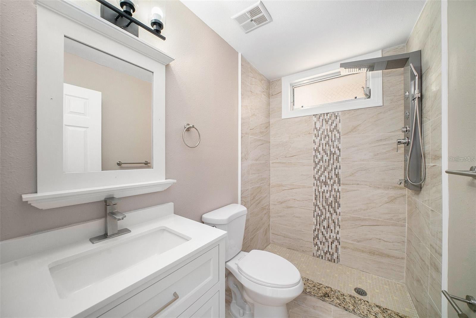
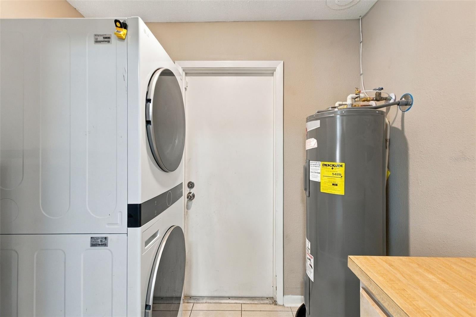
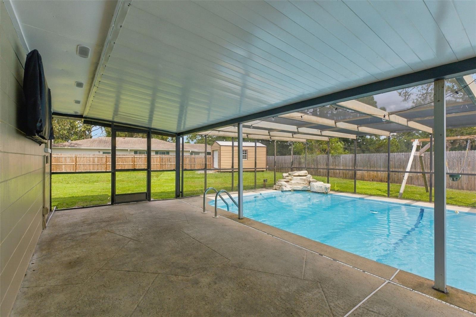
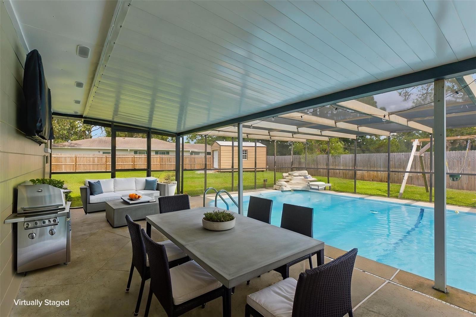
Renovated inside and out in 2025, this Spring Hill pool home combines an updated kitchen and bathrooms with a new roof, AC, water heater, electrical panel, washer and dryer, fence, and shed. Beyond the improvements, a screened pool and expansive covered lanai offer a setting you’ll look forward to enjoying every day—from afternoon swims to shaded relaxation and poolside dinners. The connected living and dining spaces open to a kitchen featuring new white cabinetry, granite countertops, and stainless-steel appliances. Wood-look flooring and neutral finishes bring a cohesive feel throughout, while dining-area sliding doors frame views of the pool and make serving meals on the lanai easy. The two-bedroom, two-bath split layout places the bedrooms on opposite sides of the main living space, providing welcome separation for guests or a home office. The primary bedroom includes a private bathroom and walk-in closet, while the second bathroom conveniently serves visitors and the additional bedroom. Both bathrooms bring a spa-like touch to everyday routines, with beautifully tiled surrounds, mosaic accents, and shower panels featuring rain-style showerheads, body jets, and handheld sprayers. A separate indoor laundry room connects the kitchen to the two-car garage. Outside, the fenced backyard offers plenty of lawn for gardening, outdoor games, or pets. Both the fence and storage shed were installed in 2025 and are in excellent condition, adding privacy and useful storage with years of enjoyment ahead. The shed provides space for tools and yard equipment, leaving more garage room for vehicles and hobbies. A corner-lot setting with driveway access from the side street adds everyday convenience.
moreless
- Property type
- Single family
- Year built
- 1980
- Lot size
- 0.34 acres
- Garage
- 2 cars
- On market
- 5 days
- Price per sqft
- $270
- Listing ID
- W7890238
Show Full Details
Property Info
- Property Type
- Residential
- Property Subtype
- SingleFamilyResidence
- Year Built
- 1980
- Levels
- One
- Direction Faces
- West
- Lot Size (acres)
- 0.34
- Lot Size (sqft)
- 14866.0
- Contract Date
- 2026-10-10
- On Market Date
- 2026-10-10
- Cumulative Days on Market
- 5
Interior Features
- Interior Features
- Eat-In Kitchen, Walk-In Closet(S)
- Laundry Features
- Inside
- Levels
- One
Appliances
- Appliances
- Dryer, Electric Water Heater, Range, Refrigerator, Washer
Heating & Cooling
- Heating
- Heat Pump
- Cooling
- Central Air
Exterior Features
- Exterior Features
- Courtyard, Dog Run, Garden, Private Yard, Storage
- Construction Materials
- Block
- Foundation
- Slab
- Roof
- Shingle
- Fencing
- Wood
- Pool Features
- In Ground, Other, Screen Enclosure, Waterfall, Private
- Private Pool
- Yes
Features & Amenities
- Garage Spaces
- 2.0
- Garage
- Yes
- Attached Garage
- Yes
- Parking Features
- Attached
Utilities
- Utilities
- Electricity Connected
- Sewer
- Public Sewer
- Water Source
- Public
Taxes
- Annual Tax Amount
- $3,009
- Tax Year
- $2,025
- Legal Description
- SPRING HILL UNIT 25 BLK 1746 LOT 11 SUBJECT TO WREC ESMT DES IN ORB 3056 PG 1654
Data freshness
- SURF LOCAL last checked
- Nov 21, 2026, 1:48 AM EST
Location
Approximate location, shown from the displayed address.
Similar homes nearby
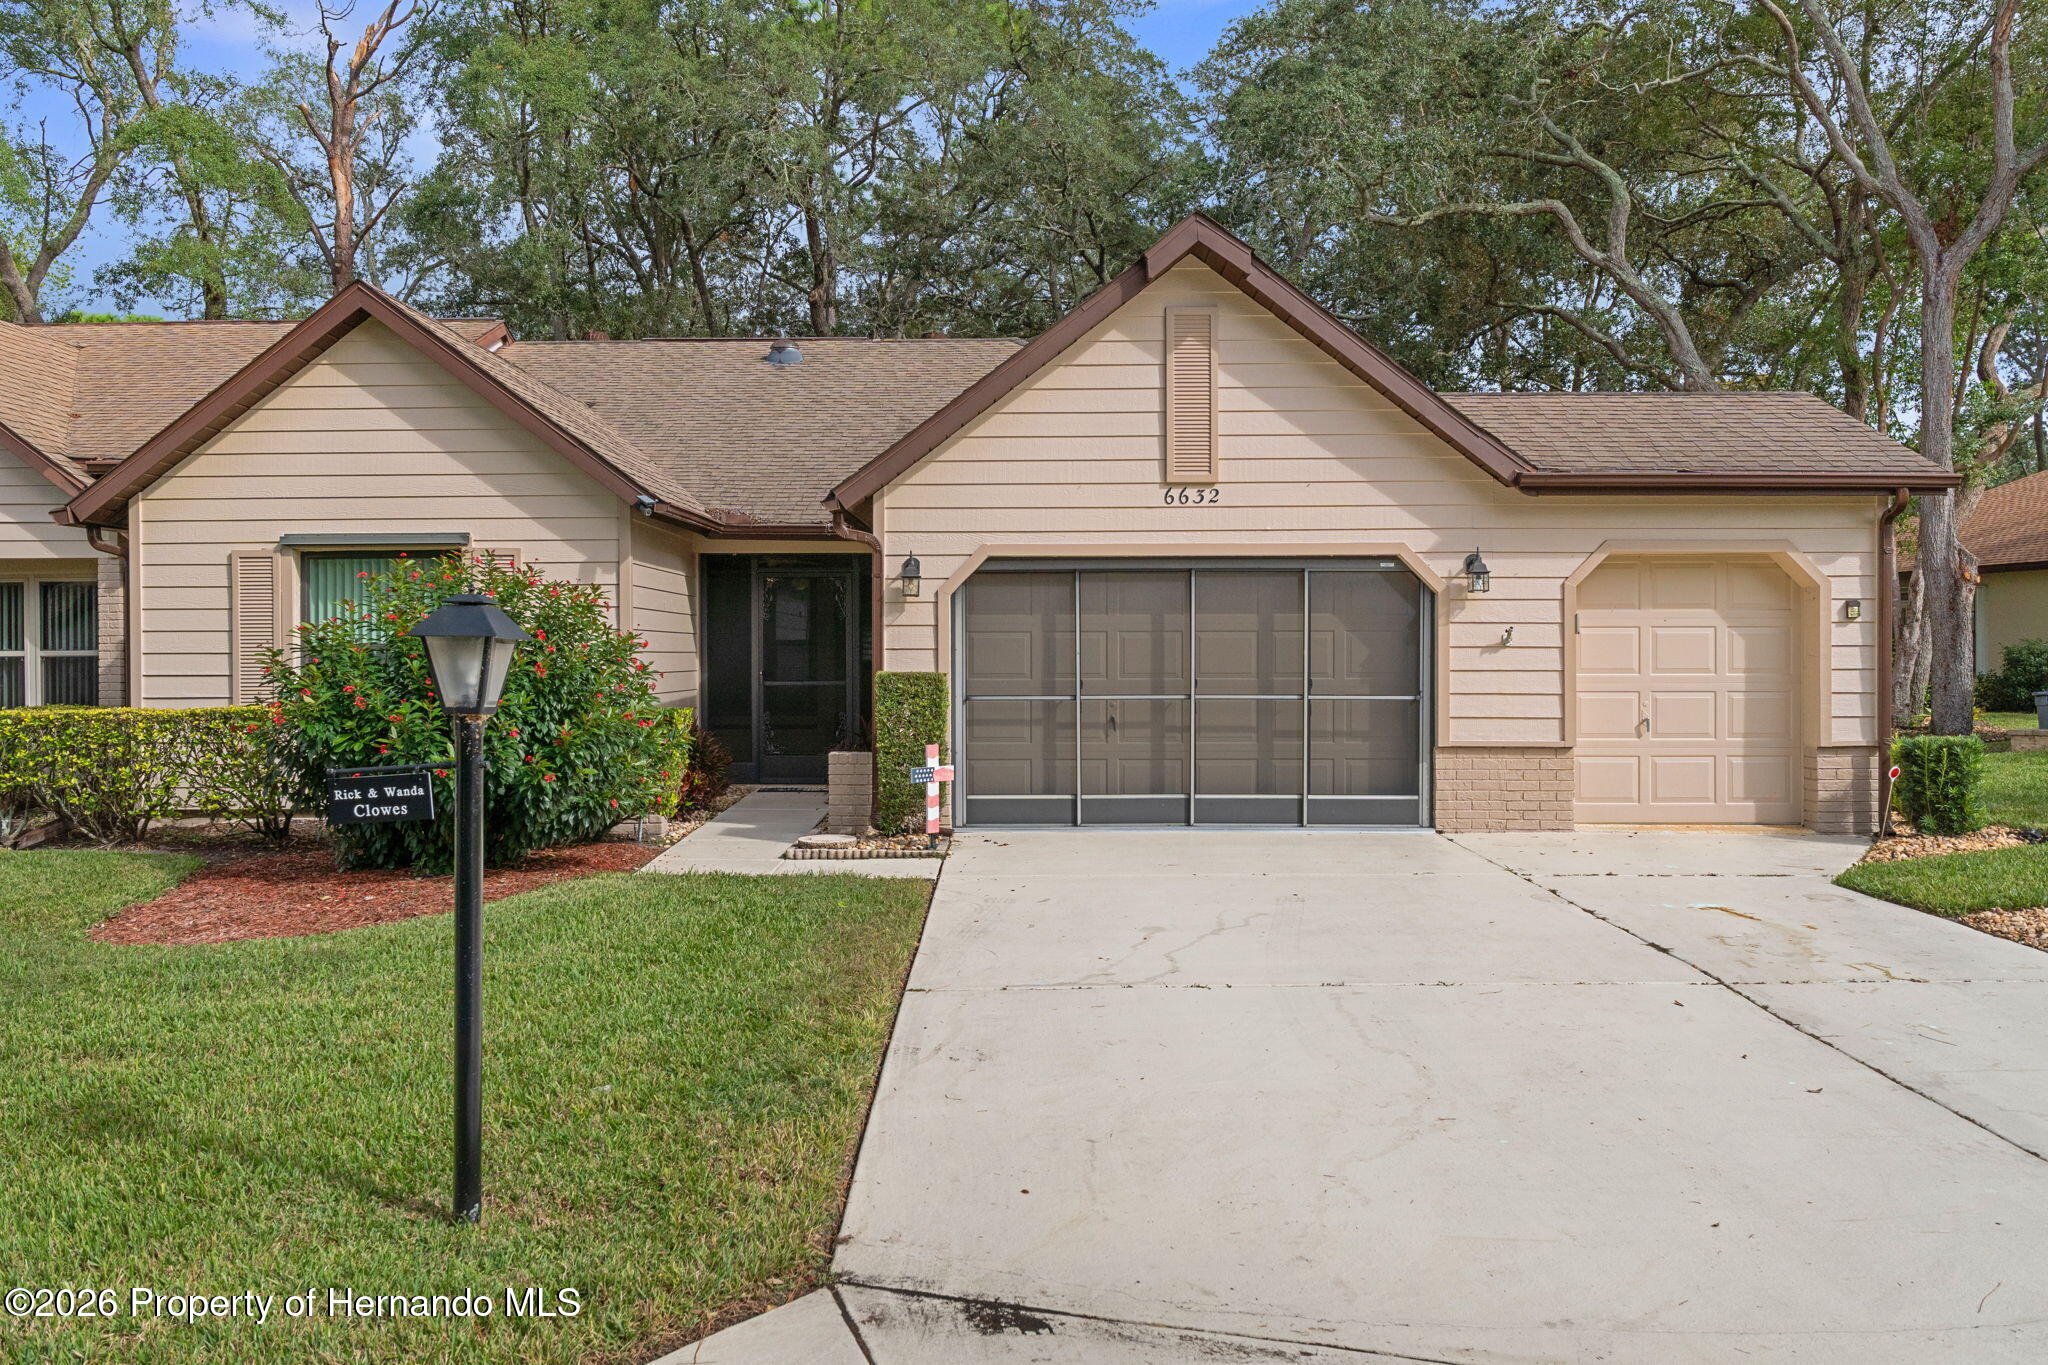
- $255,0006632 Williamsburg Ct, Spring Hill, FL 346062 Beds2 BathsListing courtesy of Keller Williams-Elite Partners · Data courtesy of: Hernando County Association of REALTORS
 Active
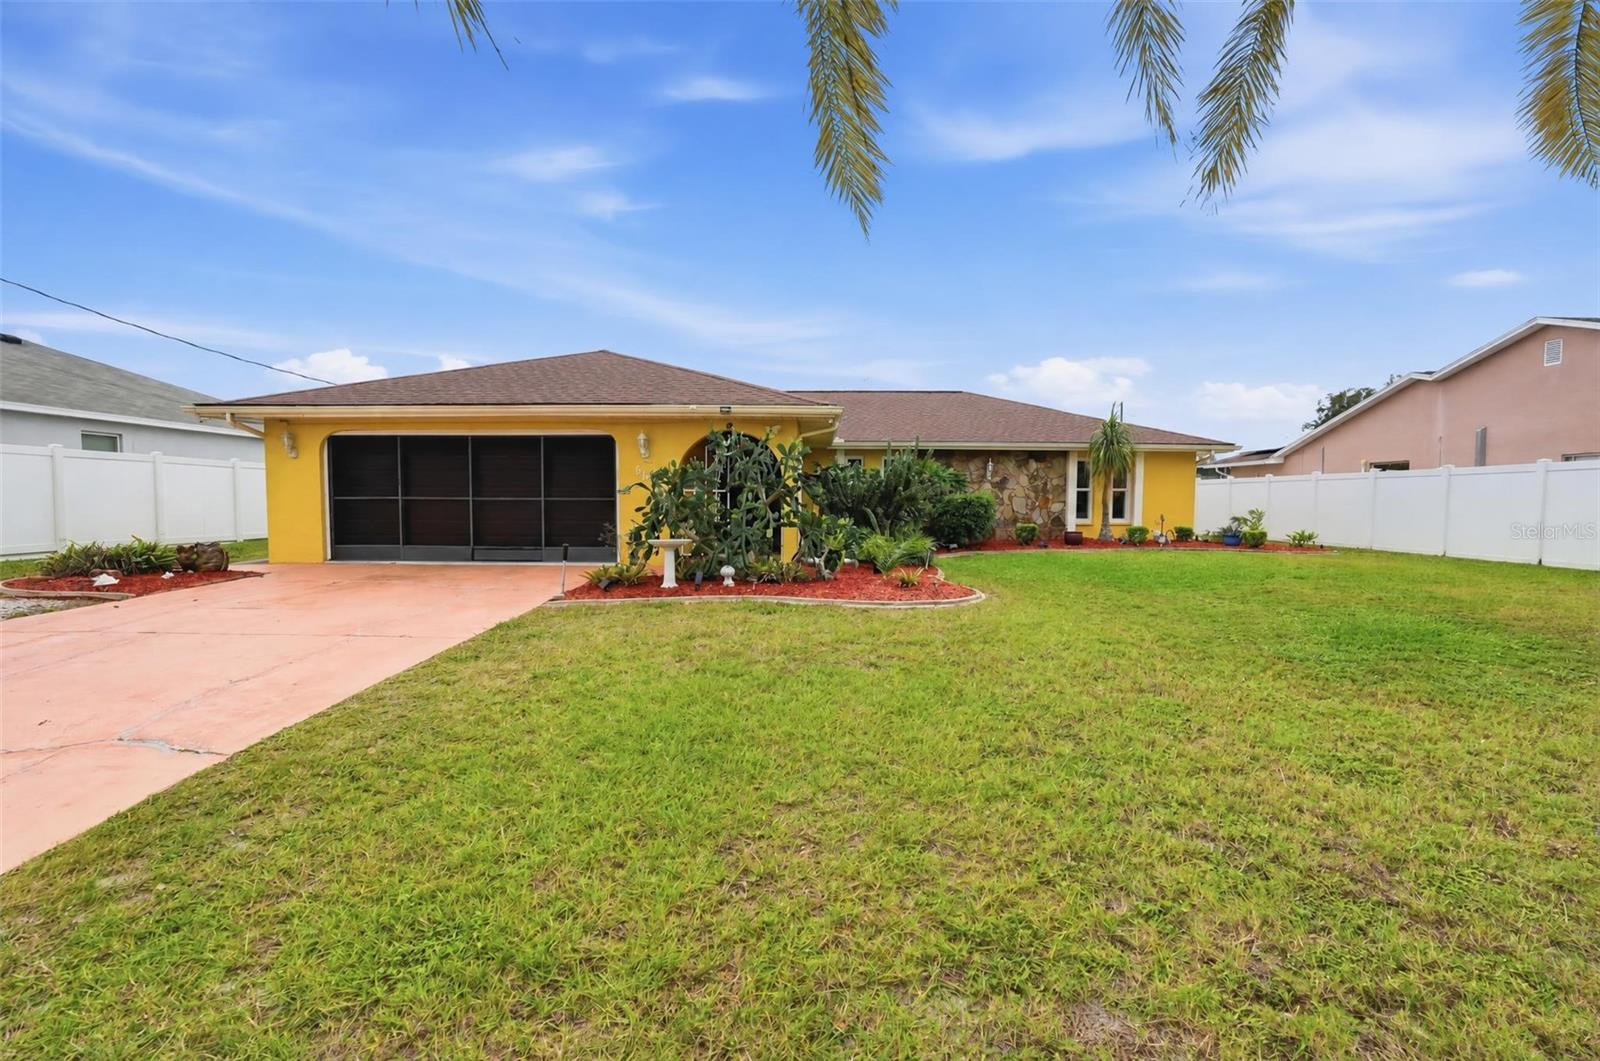
- $265,0006124 Oberlin St, Spring Hill, FL 346063 Beds2 Baths1,776 sqftListing courtesy of RE/MAX CHAMPIONS · Data courtesy of: Stellar MLS
 Active
- $240,00011031 Spoonbill Rd, Spring Hill, FL 346132 Beds2 BathsListing courtesy of Keller Williams-Elite Partners · Data courtesy of: Hernando County Association of REALTORS
 Active
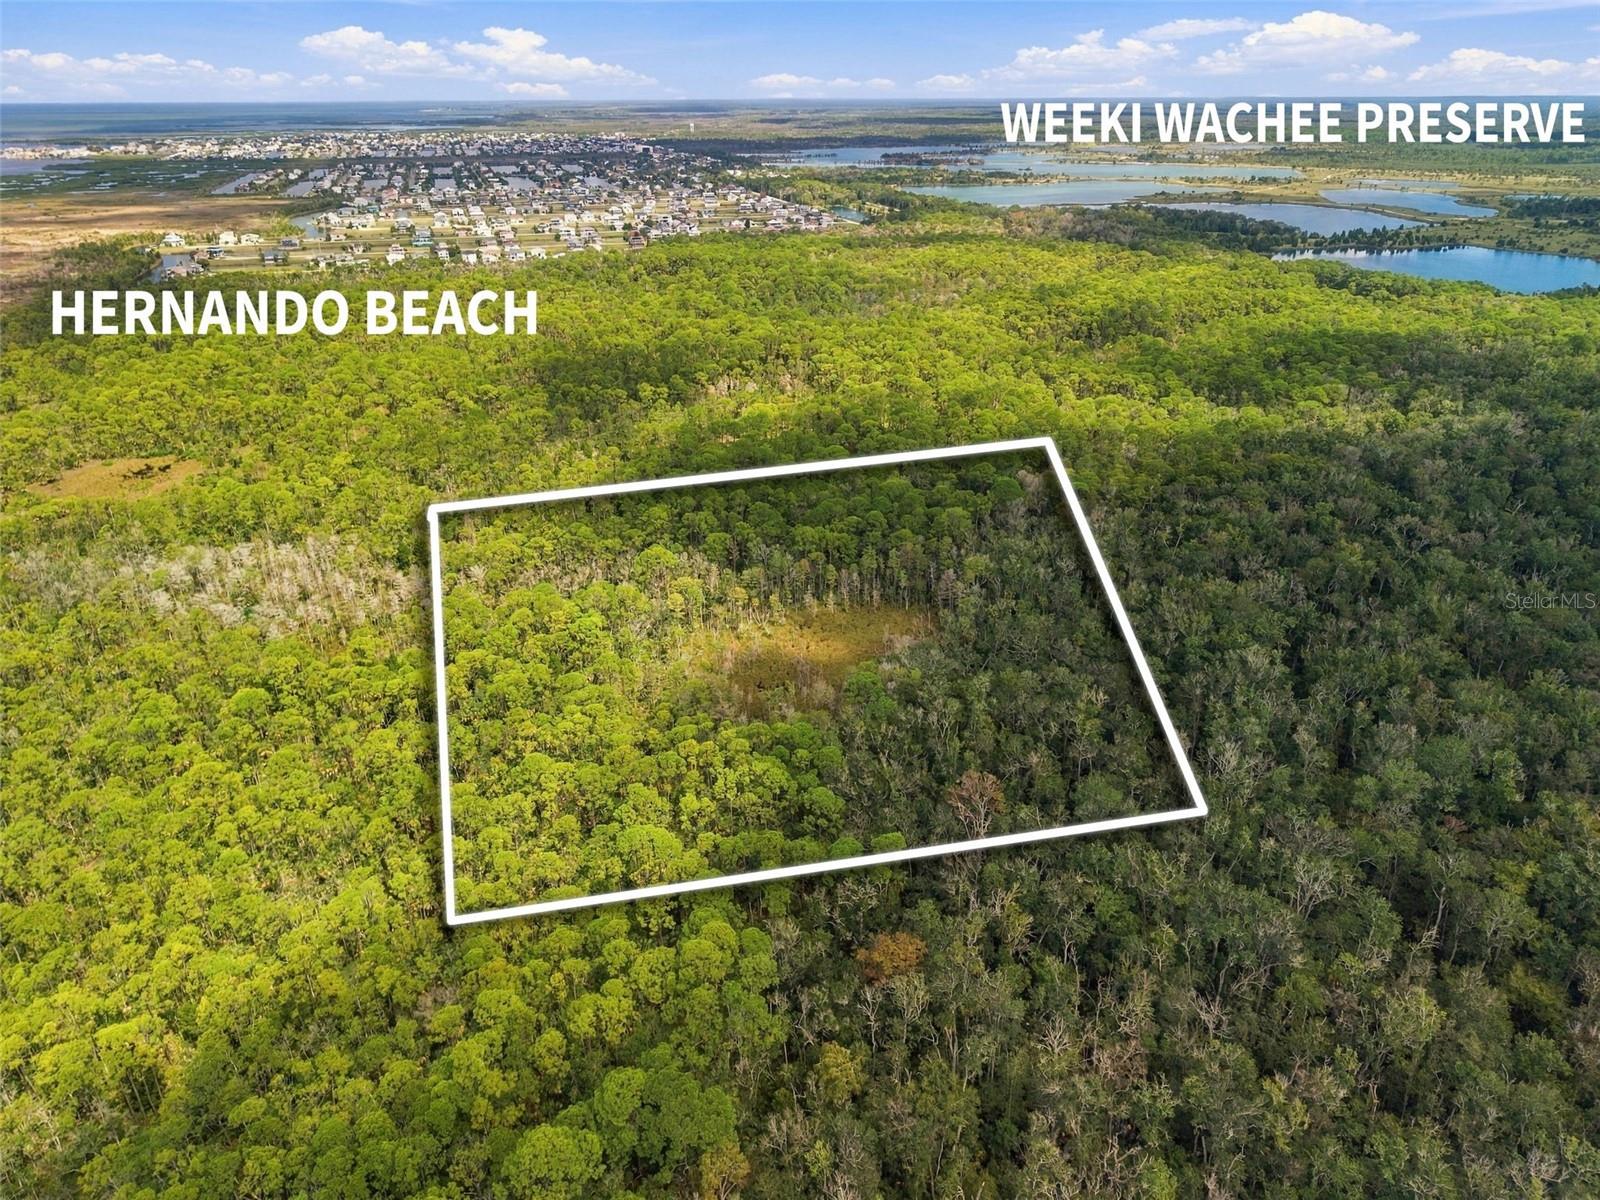
- $300,000Shoal Line Blvd, Spring Hill, FL 34607Listing courtesy of DENNIS REALTY & INV. CORP. · Data courtesy of: Stellar MLS
 Active
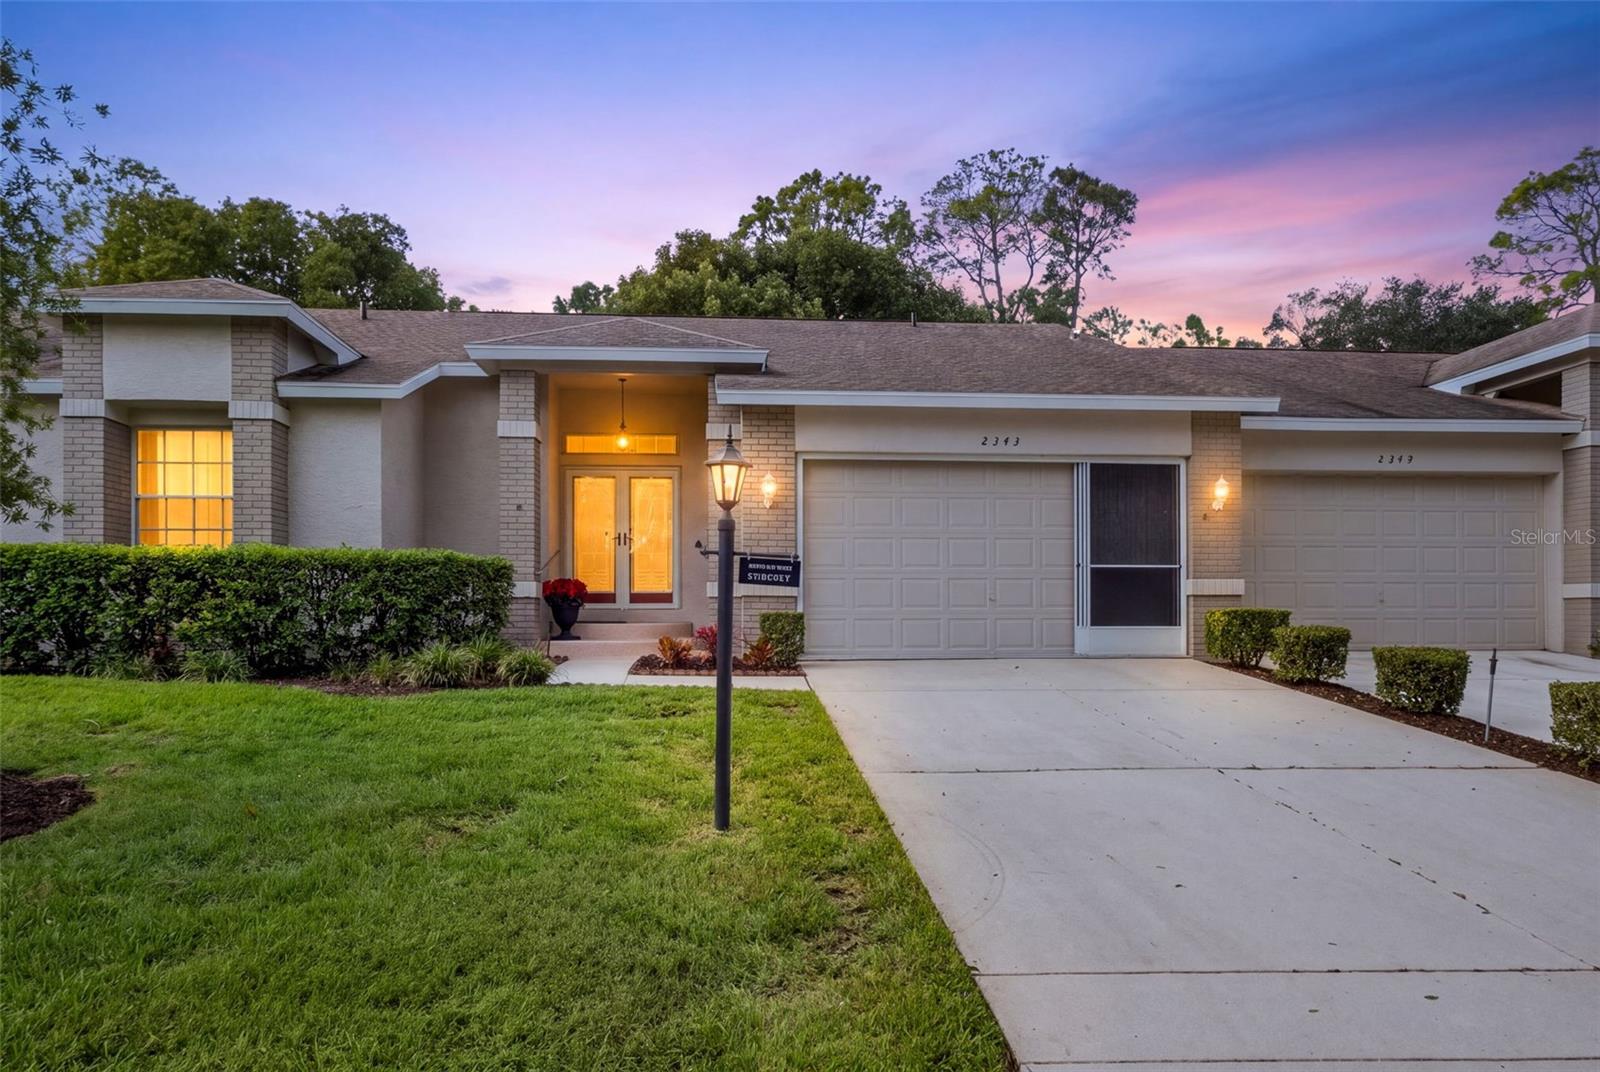
- $309,9002343 Hidden Trail Dr, Spring Hill, FL 346062 Beds2 Baths1,583 sqftListing courtesy of RE/MAX ALLIANCE GROUP · Data courtesy of: Stellar MLS
 Active
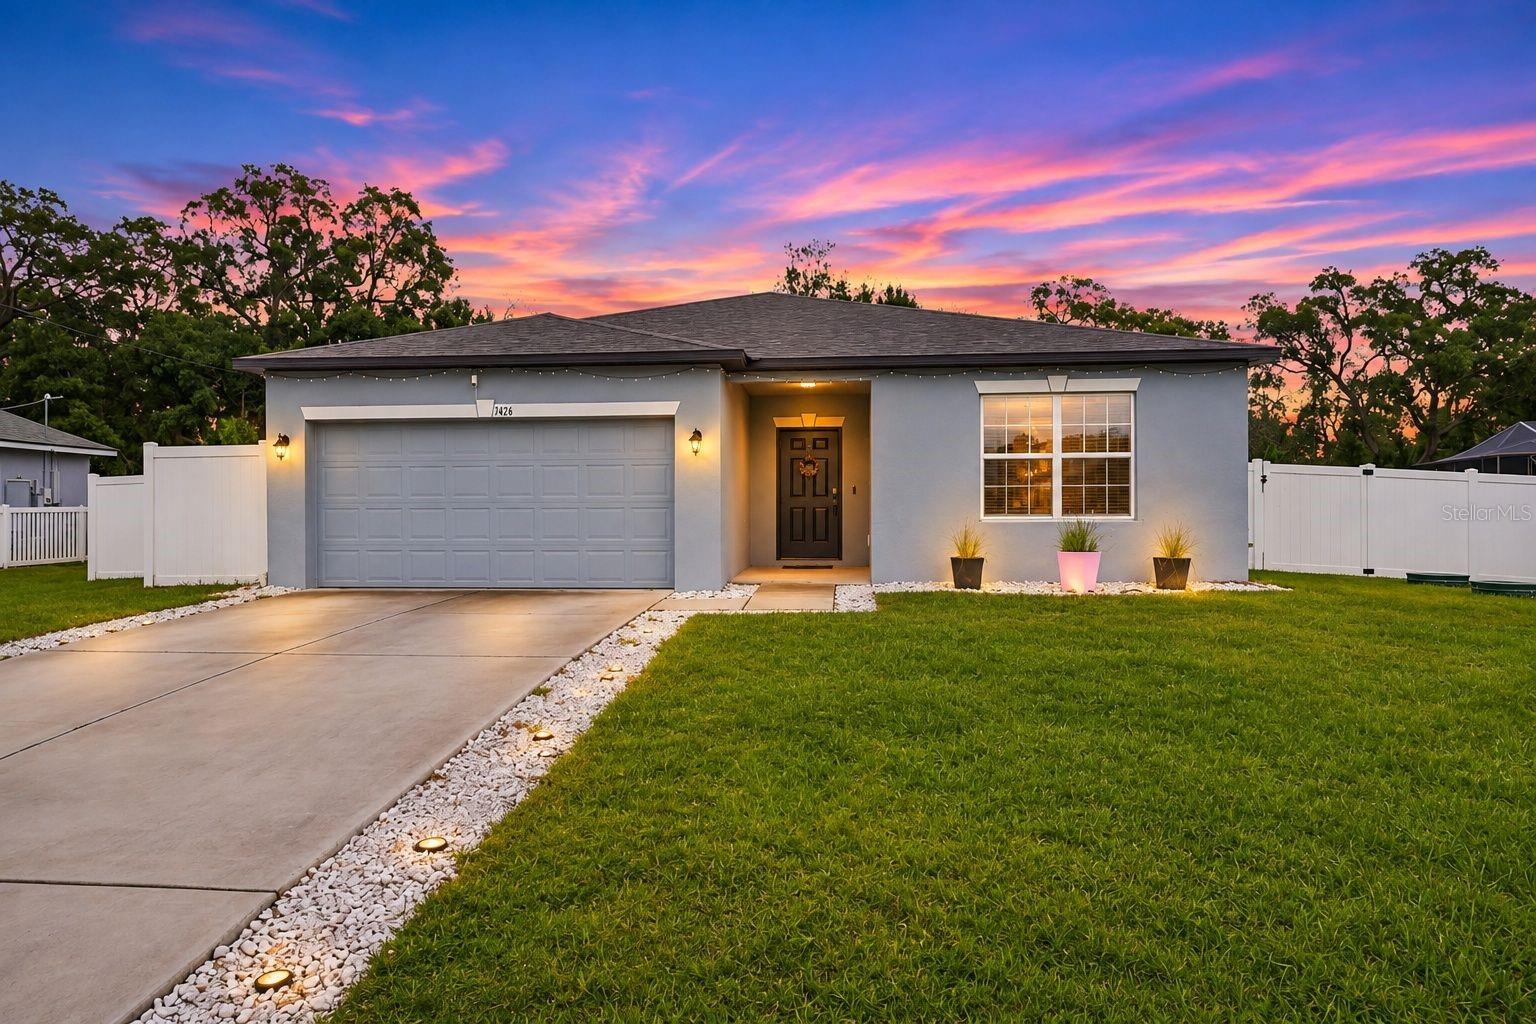
- $320,0001426 Valiant Ave, Spring Hill, FL 346084 Beds2 Baths1,874 sqftListing courtesy of RE/MAX MARKETING SPECIALISTS · Data courtesy of: Stellar MLS
 Active
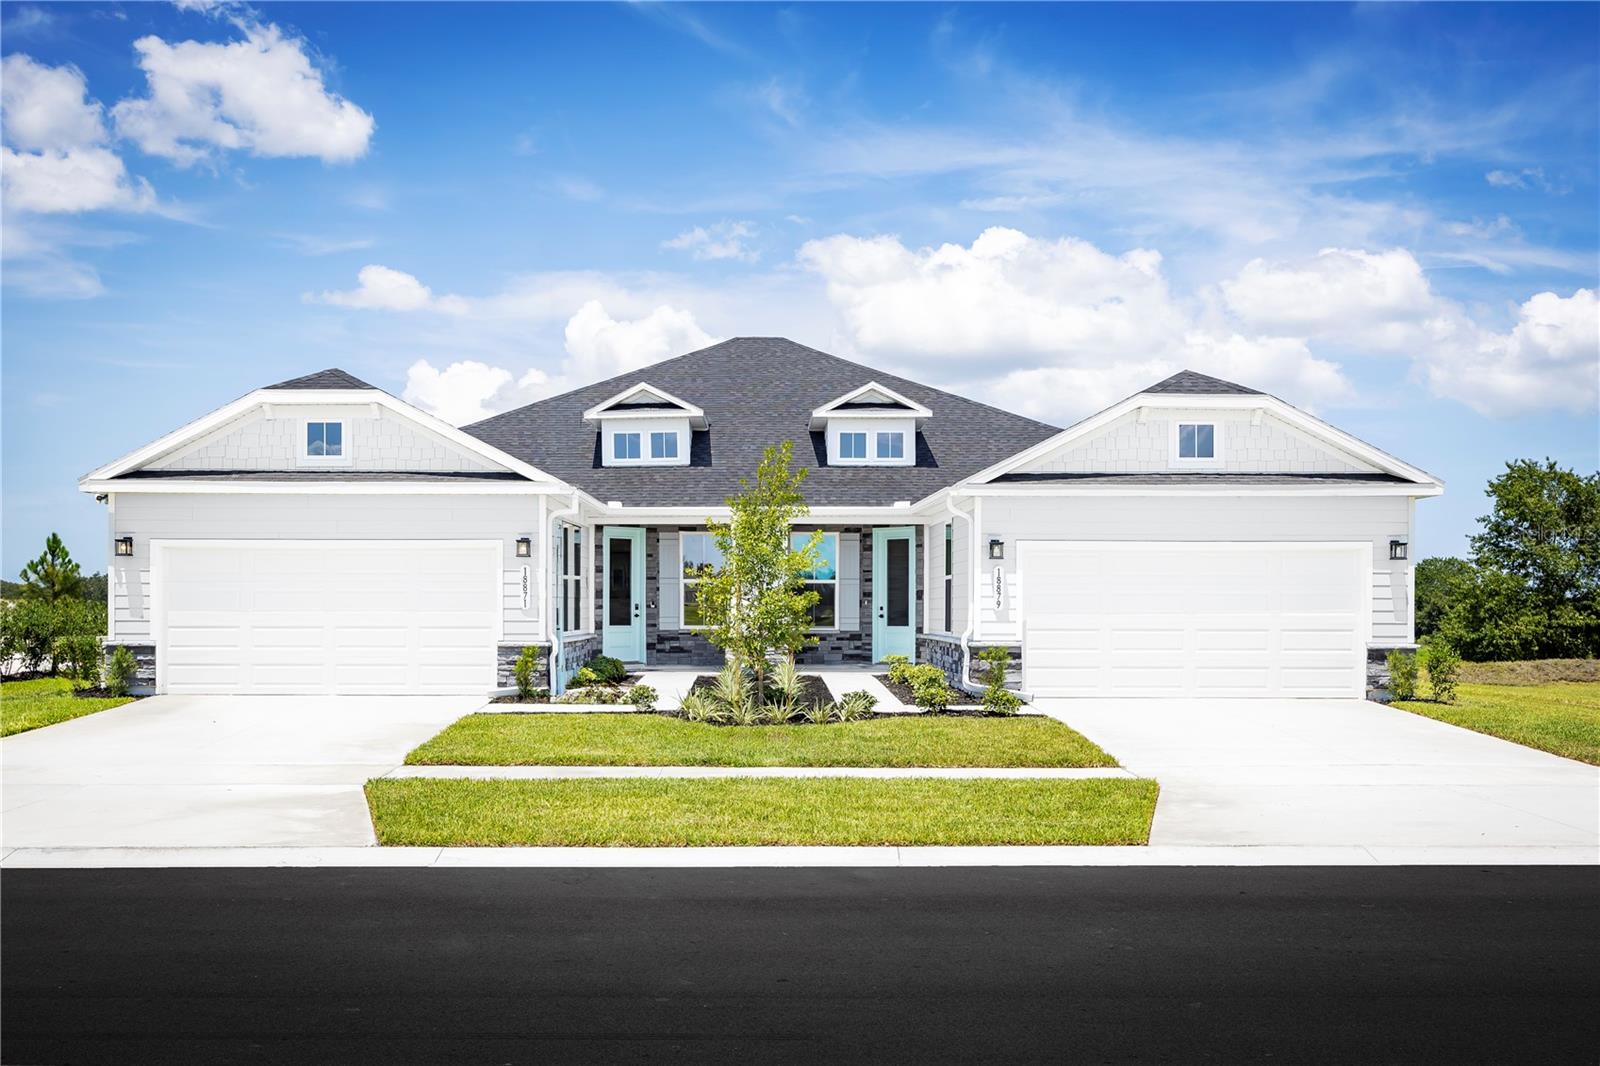
- $259,99018747 Drifting Elm St, Spring Hill, FL 346102 Beds2 Baths1,488 sqftListing courtesy of MALTBIE REALTY GROUP · Data courtesy of: Stellar MLS
 Active
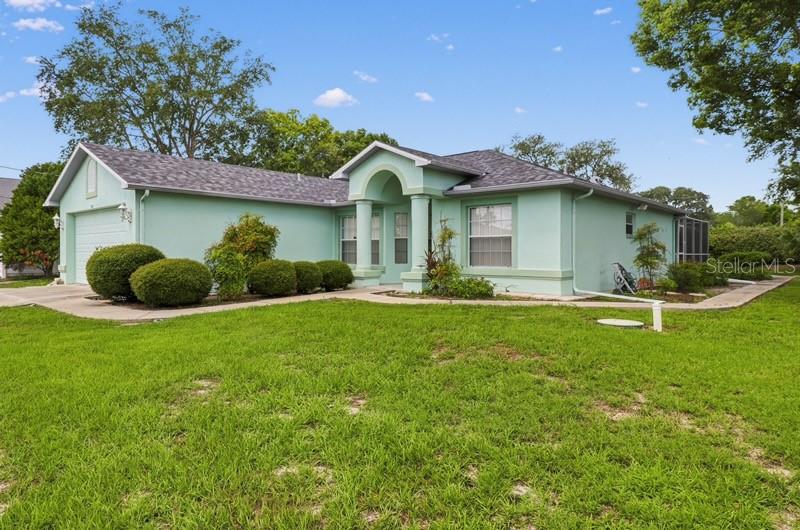
- $324,9008513 Beach Rd, Spring Hill, FL 346063 Beds2 Baths1,378 sqftListing courtesy of RE/MAX MARKETING SPECIALISTS · Data courtesy of: Stellar MLS
 Active
What Sold Nearby
 $225,0009473 Bayside CtSpring Hill, FL · Sold 2026-10-30
 $228,00011501 Tuscanny AveSpring Hill, FL · Sold 2026-10-30
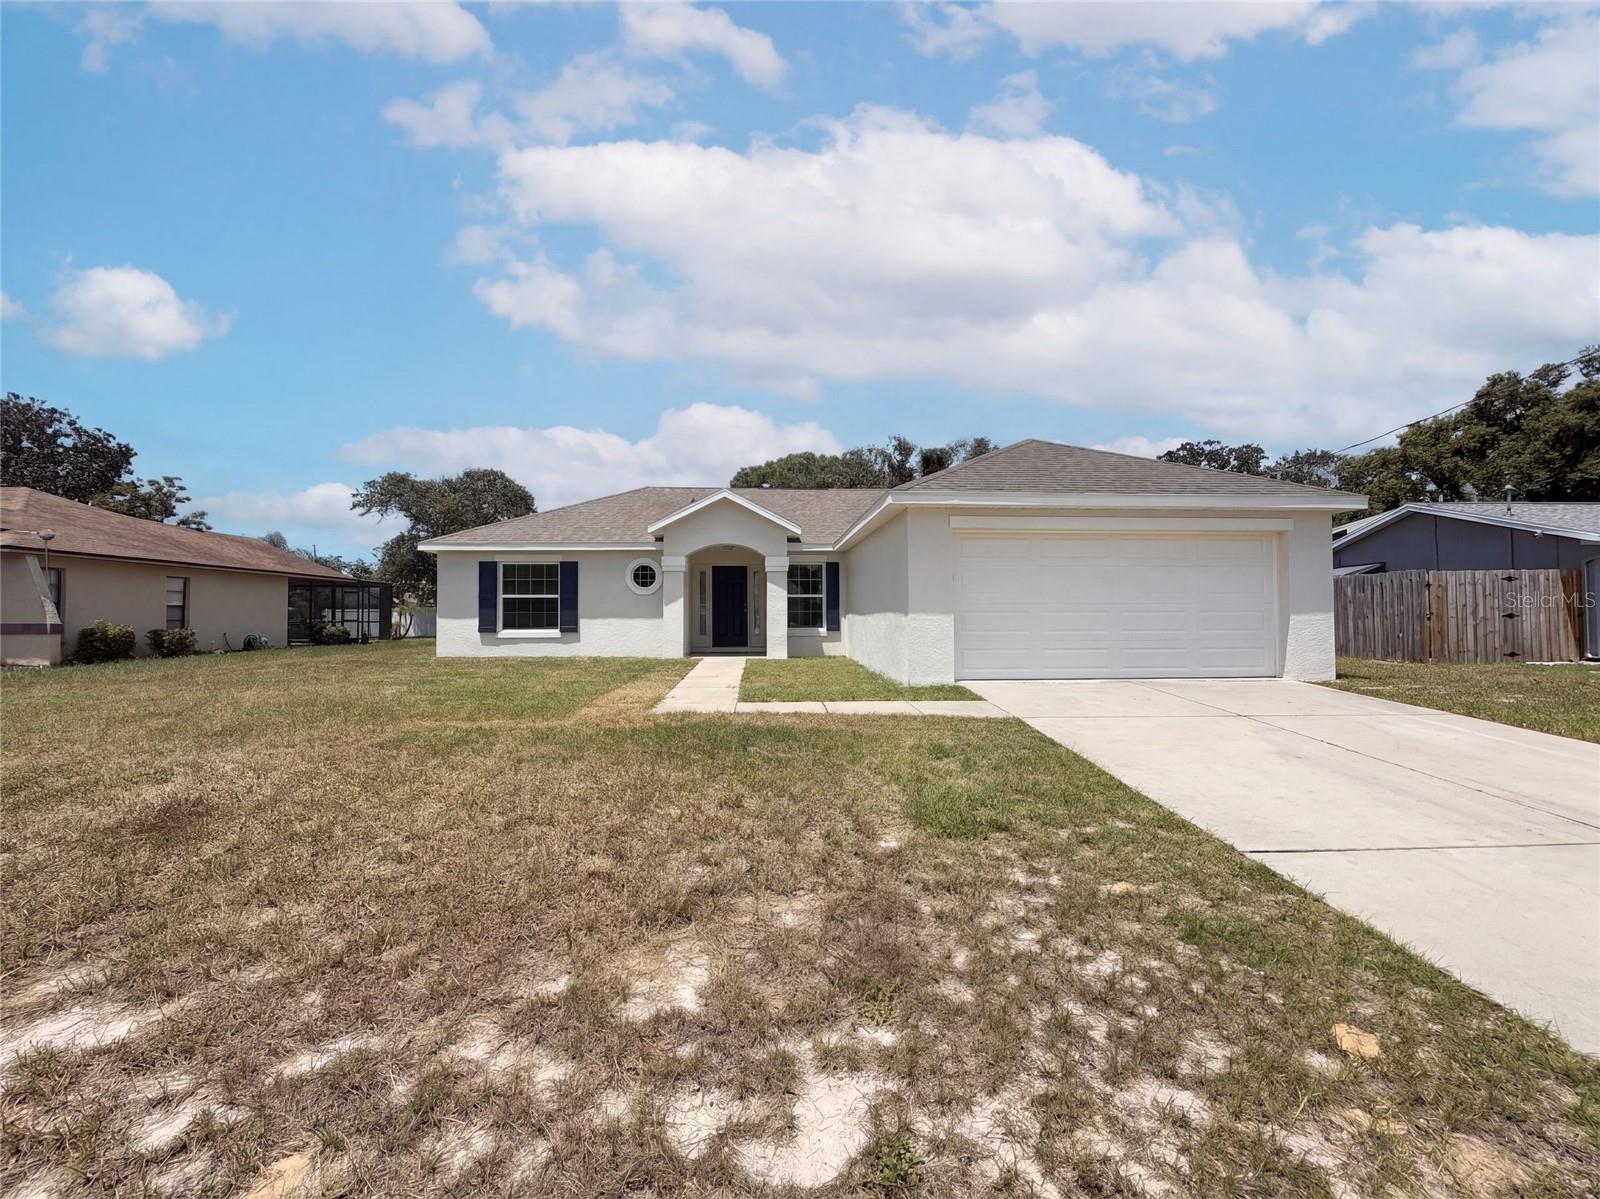 $275,00011413 Sand Hill AveSpring Hill, FL · Sold 2026-10-30
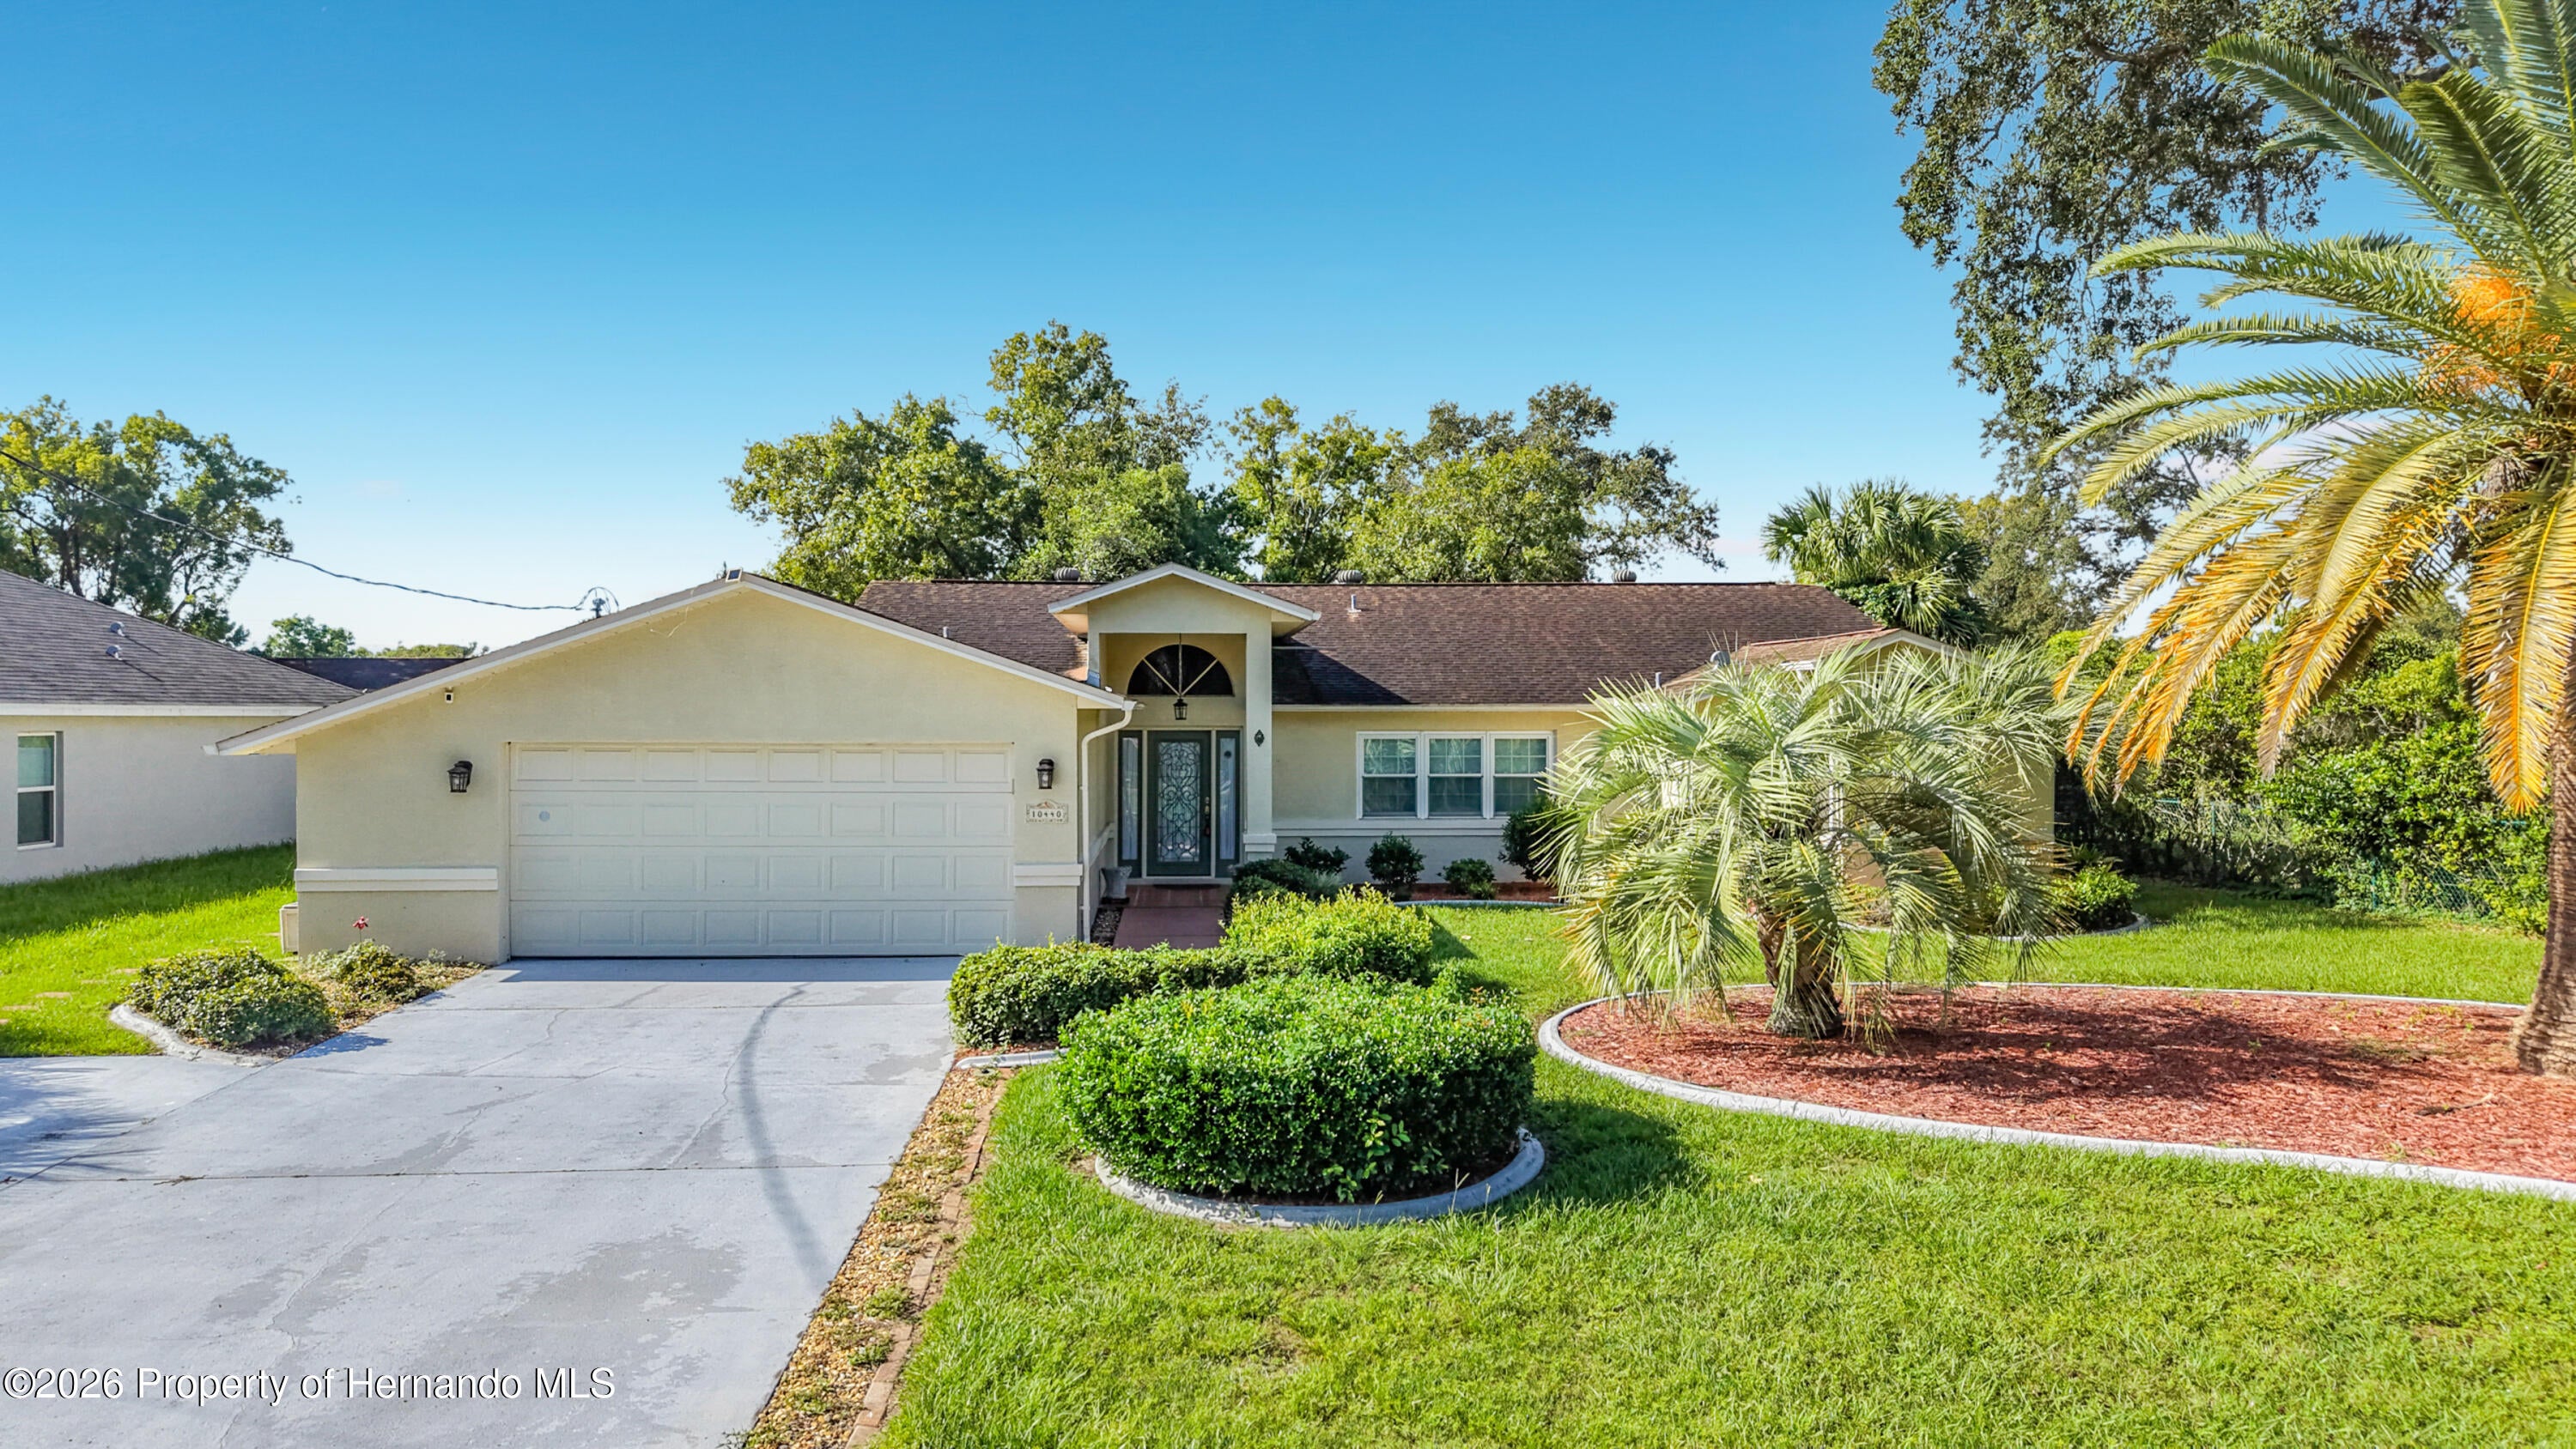 $369,50010440 Norvell RdSpring Hill, FL · Sold 2026-10-30
 $290,0009799 Horizon DrSpring Hill, FL · Sold 2026-10-27
 $147,00010215 Hayward RdSpring Hill, FL · Sold 2026-10-26
 $260,00010341 Caspian StSpring Hill, FL · Sold 2026-10-26
 $290,0009045 Gaynor StSpring Hill, FL · Sold 2026-10-23
Flood
Flood zone X · Minimal flood risk
What's Nearby
Groceries
- Winn-Dixie4221 Mariner Boulevard, Spring Hill, FL 34608, United States of America1.6 mi
- Publix4158 Mariner Boulevard, Spring Hill, FL 34609, United States of America1.7 mi
Schools
- Explorer K-8 SchoolAzora Road, Spring Hill, FL 34608, United States of America0.8 mi
Parks
- Delta Woods ParkSpring Hill, Florida, United States of America0.6 mi
- Delta Woods ParkSpring Hill, Florida, United States of America0.6 mi
More homes in Spring Hill
Homes for sale near Spring Hill
Data courtesy of: Stellar MLSDisclaimers and data details

Listings courtesy of Stellar MLS as distributed by MLS GRID. Based on information submitted to the MLS GRID. All data is obtained from various sources and may not have been verified by broker or MLS GRID. Supplied Open House Information is subject to change without notice. All information should be independently reviewed and verified for accuracy. Properties may or may not be listed by the office/agent presenting the information. Listing information is provided for consumers’ personal, non-commercial use, solely to identify prospective properties for potential purchase; all other use is strictly prohibited and may violate relevant federal and state law. Information deemed reliable but not guaranteed. Copyright © 2026 MLS GRID. All Rights Reserved.

Continental Real Estate Group, Inc
Broker: Derek Eisenberg
Listing last updated: Nov 20, 2026, 12:25 PM EST. SURF LOCAL last checked: Nov 21, 2026, 1:48 AM EST.