
 Active
8185 Spanish Oak Dr
Spring Hill, FL 34606 · Single family
$379,900
Listing courtesy of Sharie Oakland and Brittney Oakland, RE/MAX ALLIANCE GROUP
- 3 Beds
- 2 Baths
- 1,901 sqft
Cynthia's Insights On This Property
- Built 1990 — before Florida's 2002 building code
- Last recorded sale: $127,000 in September 2009
- Typical sale in 34606 over the last year: $263,500, $181 per sq ft
- Owners in 34606 stay about 8 years; 3% of homes changed hands last year
- County record lists a private pool


📊 Price Pulse
What would you pay for this place?
Sale prices come from county public records, not MLS data.Listing agent
Contact
Send a message and we'll pass it to the listing agent. Nothing is sent until you ask.
About this home
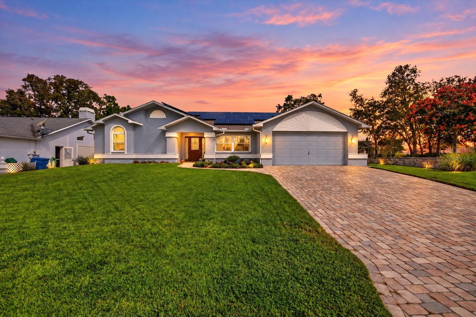
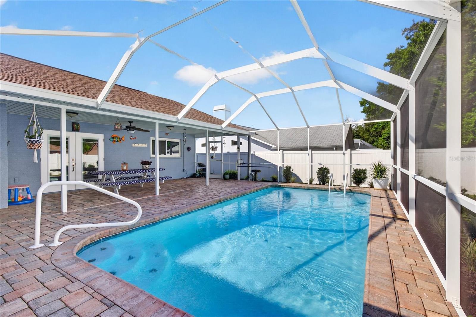
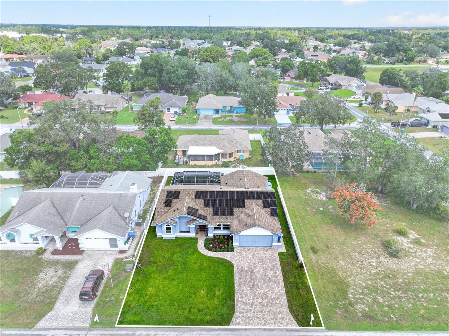
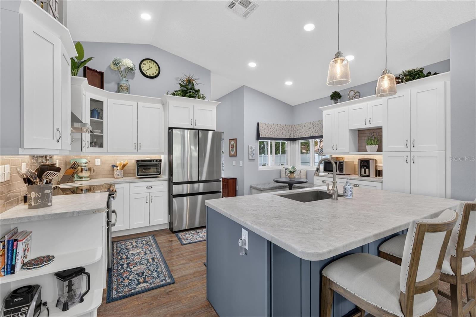
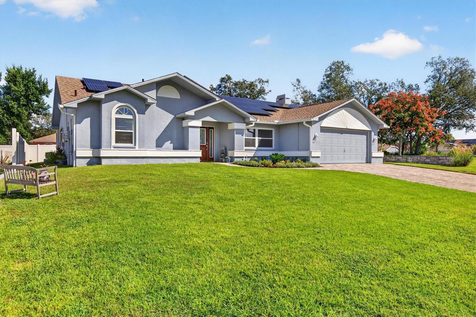
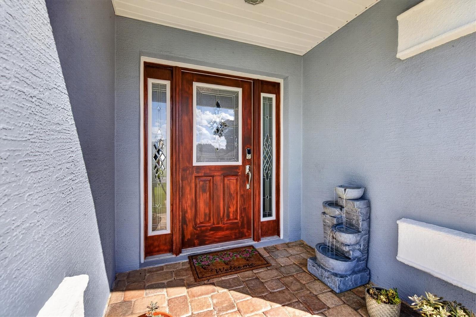
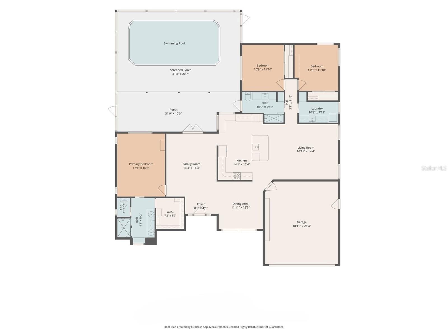
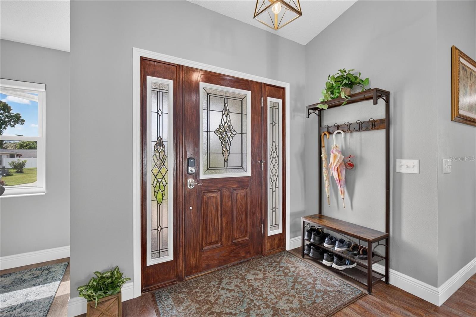
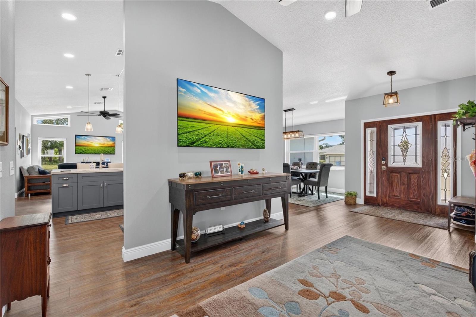
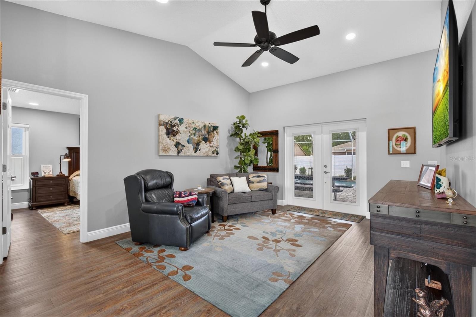
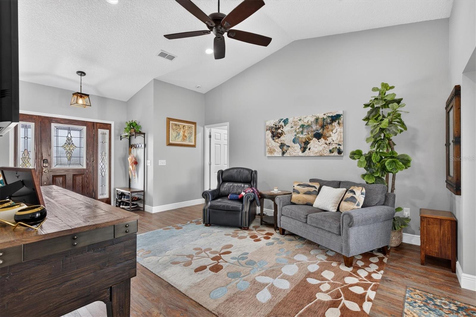
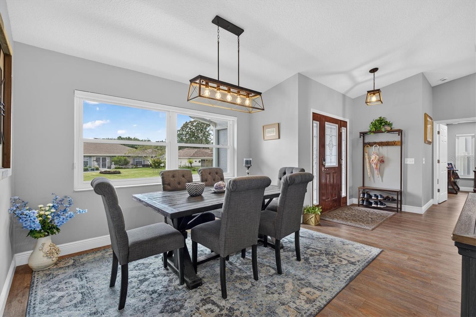
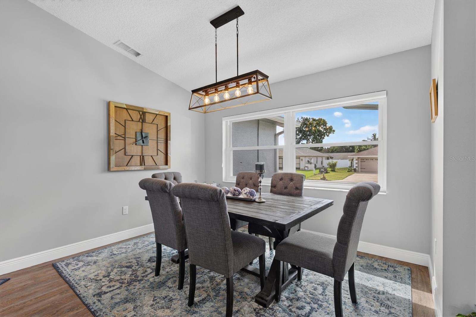
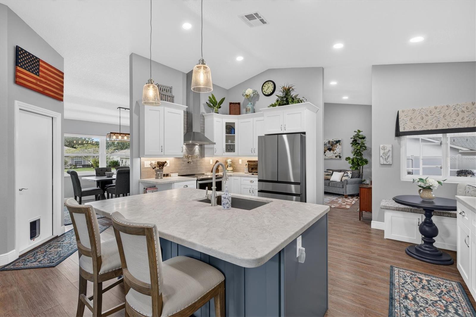
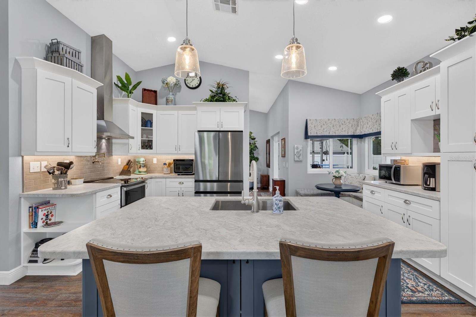
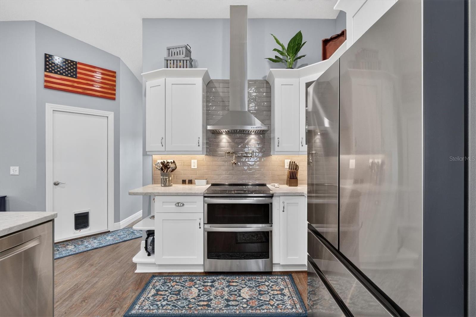
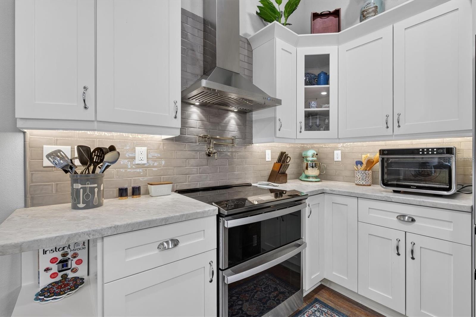
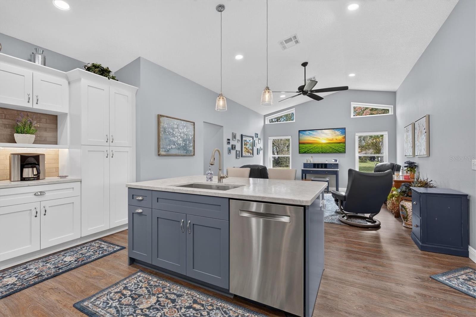
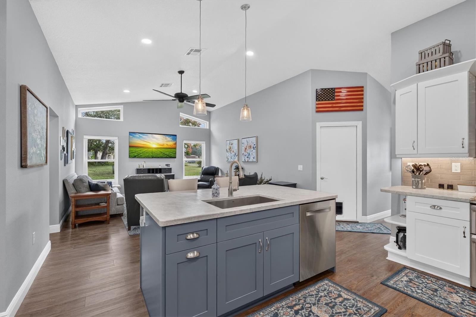
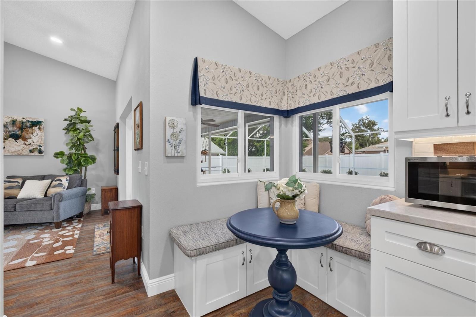
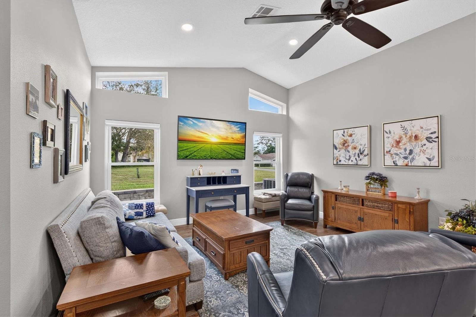
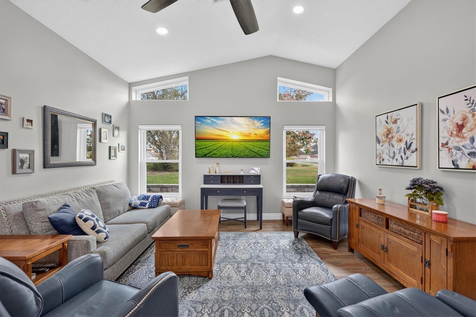
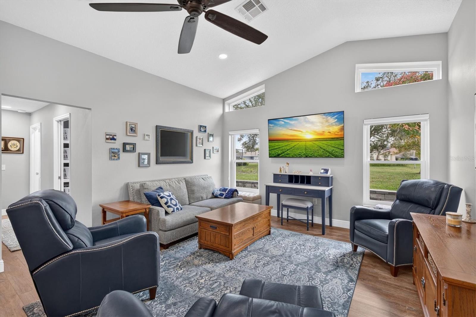
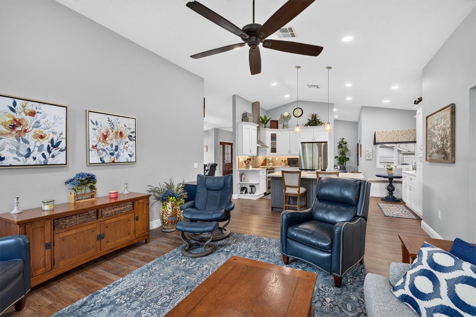
Don't miss out on owning this BEAUTIFULLY COMPLETELY UPDATED POOL HOME ATTRACTIVELY PRICED WITH AN INCREDIBLE OUTDOOR LIVING AREA, GORGEOUS KITCHEN, PAID-FOR SOLAR & PRIDE OF OWNERSHIP THROUGHOUT! Looking to establish your primary residence in Florida before the end of 2026 to get the additional savings on your property taxes? FLORIDA'S AMENDMENT 3 HAS PASSED! Qualified permanent Florida residents as of December 31, 2026, may benefit from the increased homestead exemption beginning in 2027 when they own & homestead their primary residence, (subject to eligibility requirements)! From the moment you arrive, you'll appreciate the exceptional care, thoughtful upgrades & inviting atmosphere of this meticulously maintained 3 Bedroom, 2 Bathroom, 2-Car Garage home offering 1,901 Sq. Ft. of living space in Berkeley Manor Subdivision! A Widened Paver Driveway, Manicured Landscaping & Welcoming Covered Entry create beautiful Curb Appeal, while the inside is equally impressive! Step inside to discover Soaring Vaulted Ceilings, Abundant Natural Light, Beautiful Luxury Vinyl Plank Flooring & a Fresh, Neutral Color Palette. Separate Living & Family Rooms provide plenty of space to spread out, entertain or relax, while a Formal Dining Area & Charming Breakfast Nook with Built-in Bench Seating add character & functionality. THE BEAUTIFULLY REMODELED KITCHEN IS A SHOWSTOPPER! Featuring White Shaker-Style Wood Cabinetry with Soft-Close Doors, Pantry with Pull-Out Drawers, Contrasting Center Island with Additional Cabinet Storage & Seating, Pot Filler, Stylish Chimney-Style Vent Hood, Pendant Lighting, Under-Cabinet Lighting, Attractive Tile Backsplash & Stainless Steel Appliances including a Bosch Dishwasher, Whirlpool Refrigerator & GE Double Oven with Glass Cooktop. The Spacious Primary Suite offers a Walk-in Closet & Beautifully Renovated Ensuite Bathroom with Dual Sinks & a Gorgeous Tiled Walk-in Shower. The Guest Bathroom has also been Tastefully Remodeled, while the Third Bedroom is currently designed as a Sewing & Craft Room with Extensive Built-in Cabinetry & Work Surfaces, offering flexibility for a Home Office, Hobby Room or Bedroom. An Indoor Laundry Area with Cabinetry & Utility Sink provides additional convenience. NOW FOR THE PART YOU'LL REALLY LOVE... THE OUTDOOR LIVING SPACE! French Doors open to a Spacious Covered Lanai with Beautiful Paver Decking overlooking the Sparkling HEATED POOL, all within a Screened Enclosure! Whether enjoying morning coffee, entertaining guests, relaxing in the shade or taking a refreshing swim, this Backyard Retreat was designed for enjoying the Florida lifestyle year-round! A FENCED Backyard & Attractive Landscaping add to the appeal. ANOTHER INCREDIBLE FEATURE IS THE PAID-FOR SOLAR SYSTEM, WITH ELECTRIC BILLS AVERAGING APPROXIMATELY JUST 40 PER MONTH! Enjoy the benefits of solar energy with NO Loan (Solar System is Paid) and NO Lease. Additional improvements include Double-Pane Windows & French Doors (2019), Updated Bathrooms (2020), Updated Irrigation System (2024) & Water Softener (2025). Roof (2012), A/C (2017) & Water Heater (2017). NO CARPET, NO HOA, PUBLIC WATER & SEWER! Conveniently located in Spring Hill near Shopping, Restaurants, Medical Facilities & Everyday Conveniences. This is more than just a move-in-ready home... it's a beautifully cared-for property where the Kitchen, Pool Area, Energy Savings & Attention to detail truly sets it apart! Schedule your Private Showing Today.
moreless
- Property type
- Single family
- Year built
- 1990
- Lot size
- 7,490 sqft
- Garage
- 2 cars
- On market
- 36 days
- Price per sqft
- $200
- Listing ID
- W7890306
Show Full Details
Property Info
- Property Type
- Residential
- Property Subtype
- SingleFamilyResidence
- Year Built
- 1990
- Levels
- One
- Direction Faces
- South
- Lot Size (acres)
- 0.17
- Lot Size (sqft)
- 7490.0
- Contract Date
- 2026-10-16
- On Market Date
- 2026-10-16
- Cumulative Days on Market
- 36
Interior Features
- Interior Features
- Eat-In Kitchen, Walk-In Closet(S)
- Flooring
- Tile
- Laundry Features
- Electric Dryer Hookup, Inside, Sink, Washer Hookup
- Levels
- One
- Window Features
- Double Pane Windows
- Door Features
- French Doors
Appliances
- Appliances
- Convection Oven, Dishwasher, Dryer, Electric Water Heater, Range, Refrigerator, Washer, Water Softener
Heating & Cooling
- Heating
- Central, Electric
- Cooling
- Central Air, Attic Fan
Exterior Features
- Exterior Features
- Lighting, Rain Gutters
- Patio & Porch Features
- Covered, Screened
- Construction Materials
- Block, Stucco
- Foundation
- Slab
- Roof
- Shingle
- Fencing
- Vinyl
- Pool Features
- In Ground, Heated, Screen Enclosure, Private
- Private Pool
- Yes
- View
- Pool
Features & Amenities
- Garage Spaces
- 2.0
- Garage
- Yes
- Attached Garage
- Yes
- Parking Features
- Attached
Utilities
- Utilities
- Cable Available, Electricity Connected, Sewer Connected, Water Connected
- Sewer
- Public Sewer
- Water Source
- Public
Taxes
- Annual Tax Amount
- $753
- Tax Year
- $2,025
- Legal Description
- BERKELEY MANOR BLK 9 LOT 2
Other
- Derived Previous List Price
- $399,900
- Co List Agent Mls Id
- 262002587
- Co List Agent Full Name
- Brittney Oakland
- Co List Office Name
- RE/MAX ALLIANCE GROUP
- Co List Office Mls Id
- 285512846
Data freshness
- SURF LOCAL last checked
- Nov 21, 2026, 3:22 PM EST
Location
Approximate location, shown from the displayed address.
Similar homes nearby
- $339,900954 Old Windsor Way, Spring Hill, FL 346094 Beds2 Baths1,886 sqftListing courtesy of INTEGRITY KEY PROPERTIES LLC · Data courtesy of: Stellar MLS
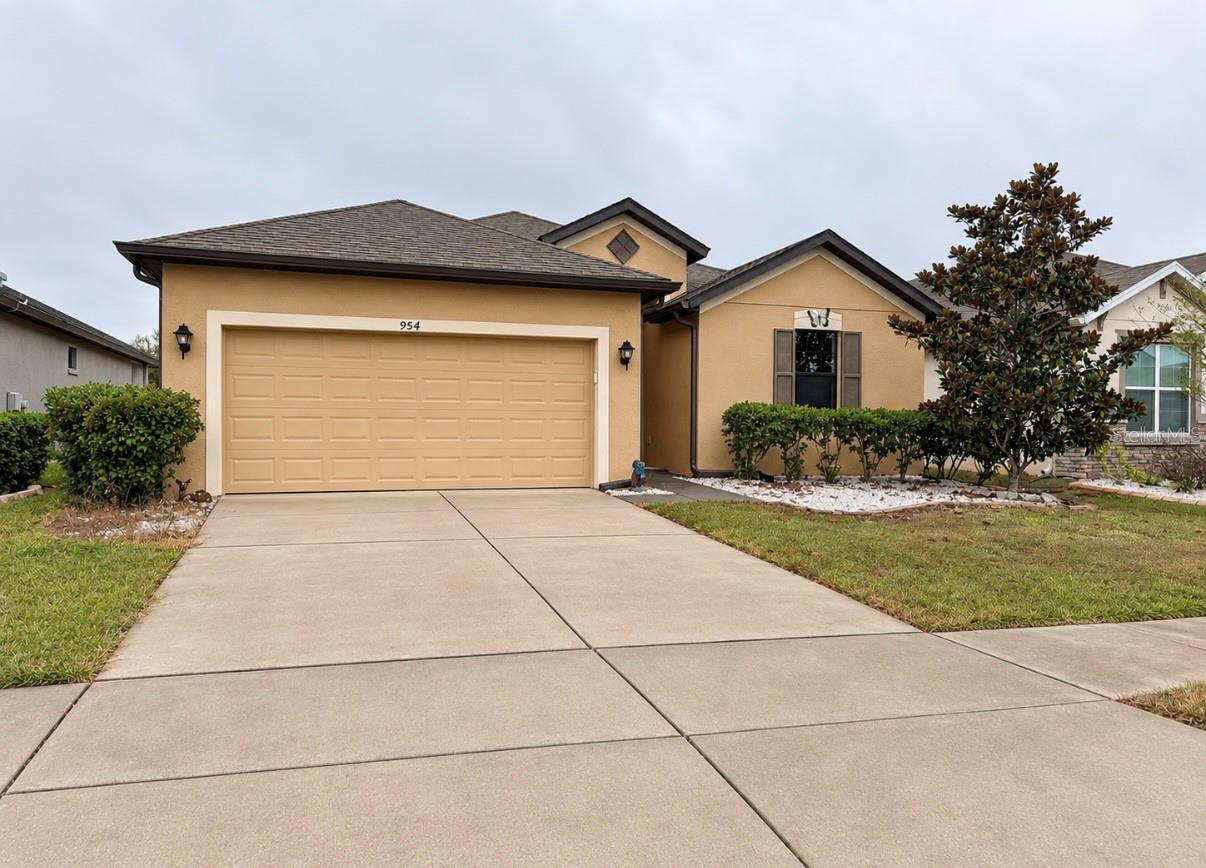 Active
- $320,0001426 Valiant Ave, Spring Hill, FL 346084 Beds2 Baths1,874 sqftListing courtesy of RE/MAX MARKETING SPECIALISTS · Data courtesy of: Stellar MLS
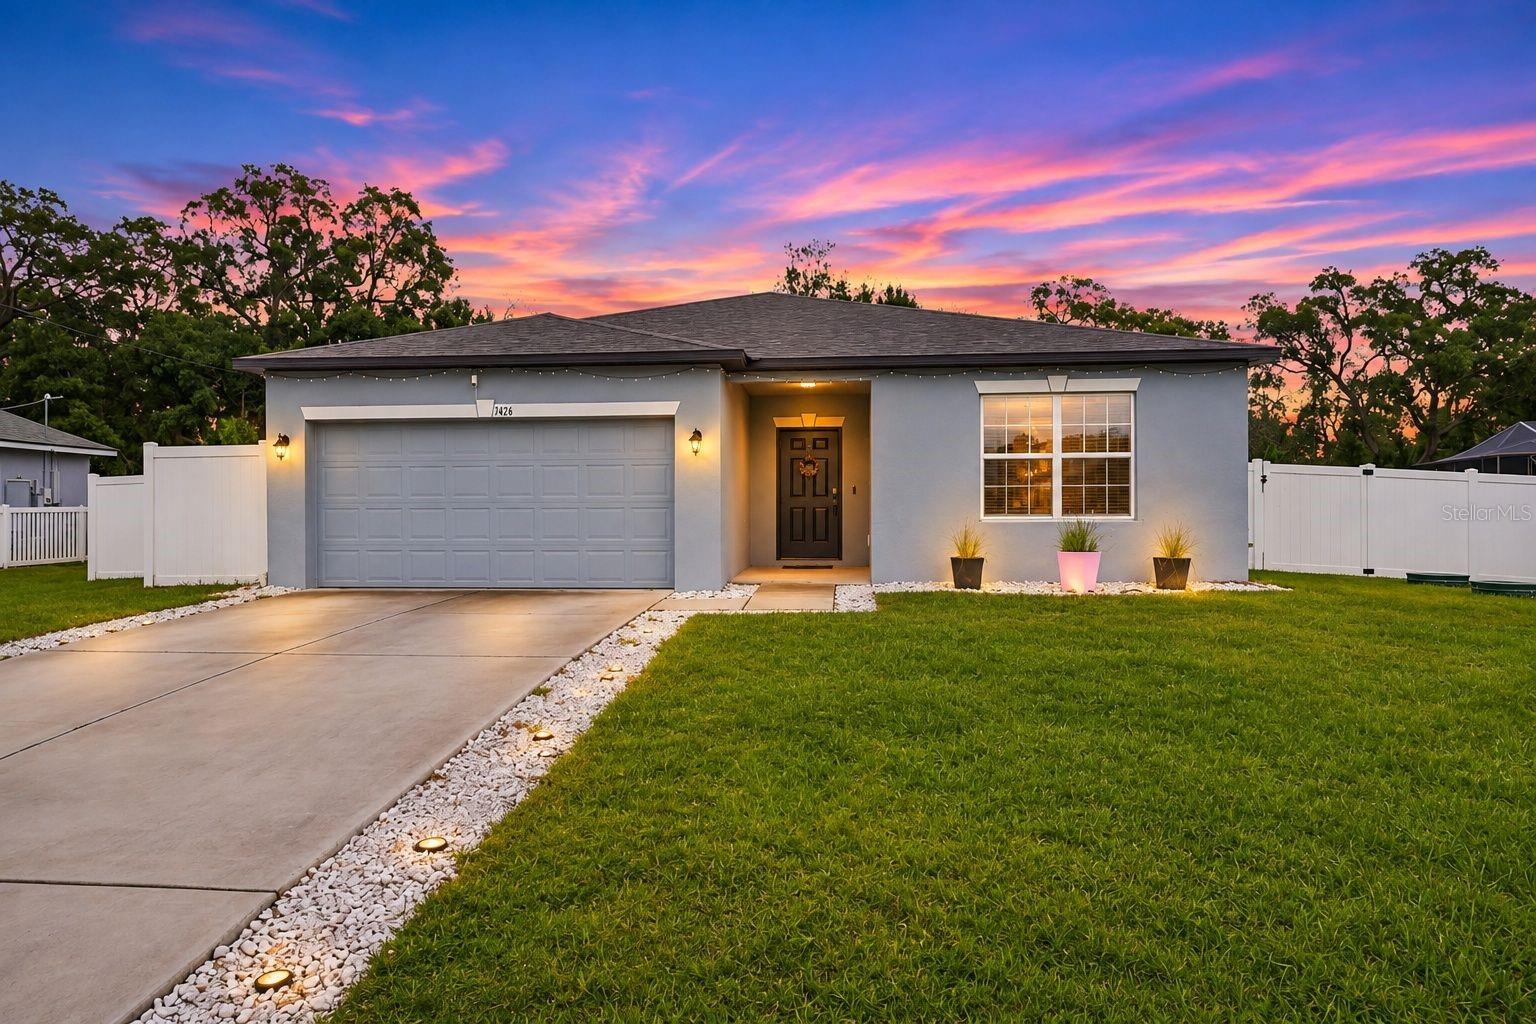 Active
- $305,0008364 Nevada St, Spring Hill, FL 346062 Beds2 Baths1,519 sqftListing courtesy of COASTAL PROPERTIES GROUP INTERNATIONAL · Data courtesy of: Stellar MLS
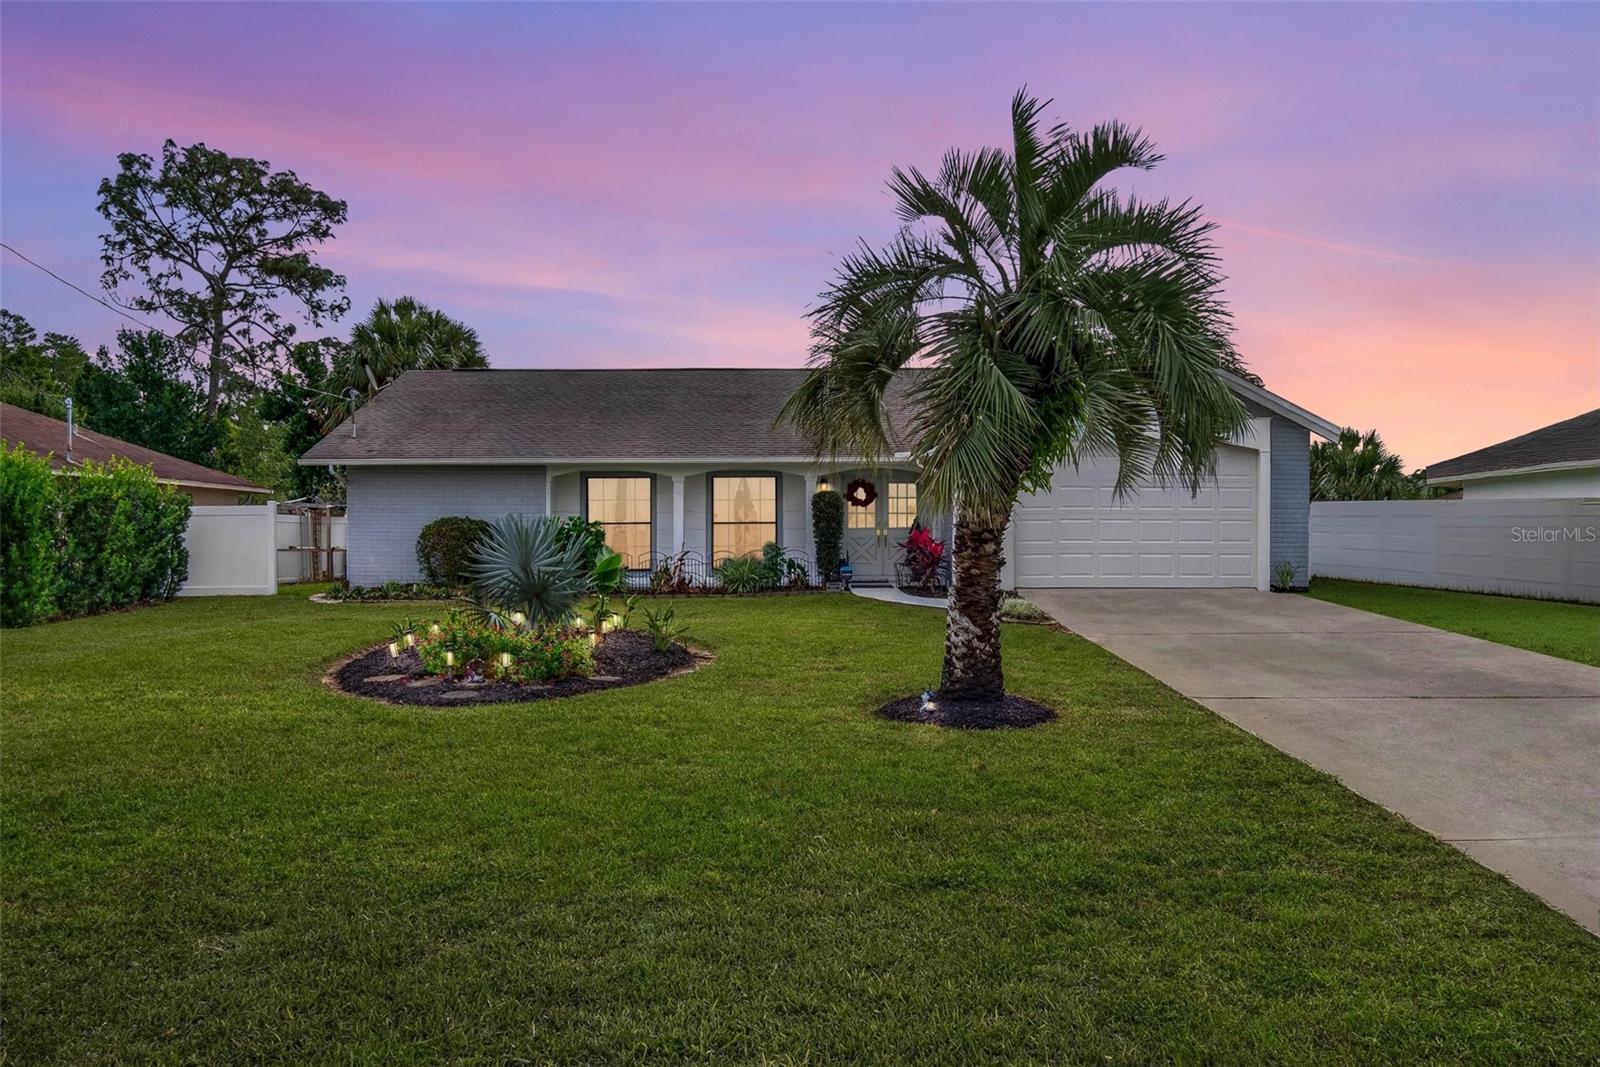 Active
- $324,9008513 Beach Rd, Spring Hill, FL 346063 Beds2 Baths1,378 sqftListing courtesy of RE/MAX MARKETING SPECIALISTS · Data courtesy of: Stellar MLS
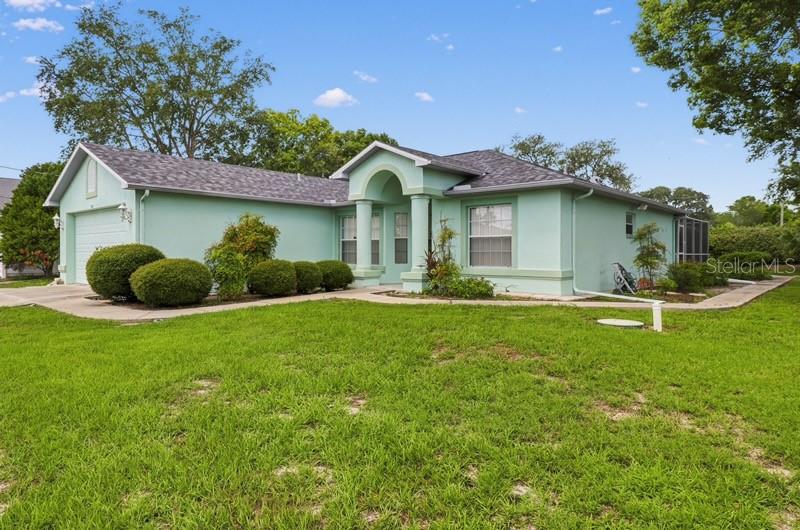 Active
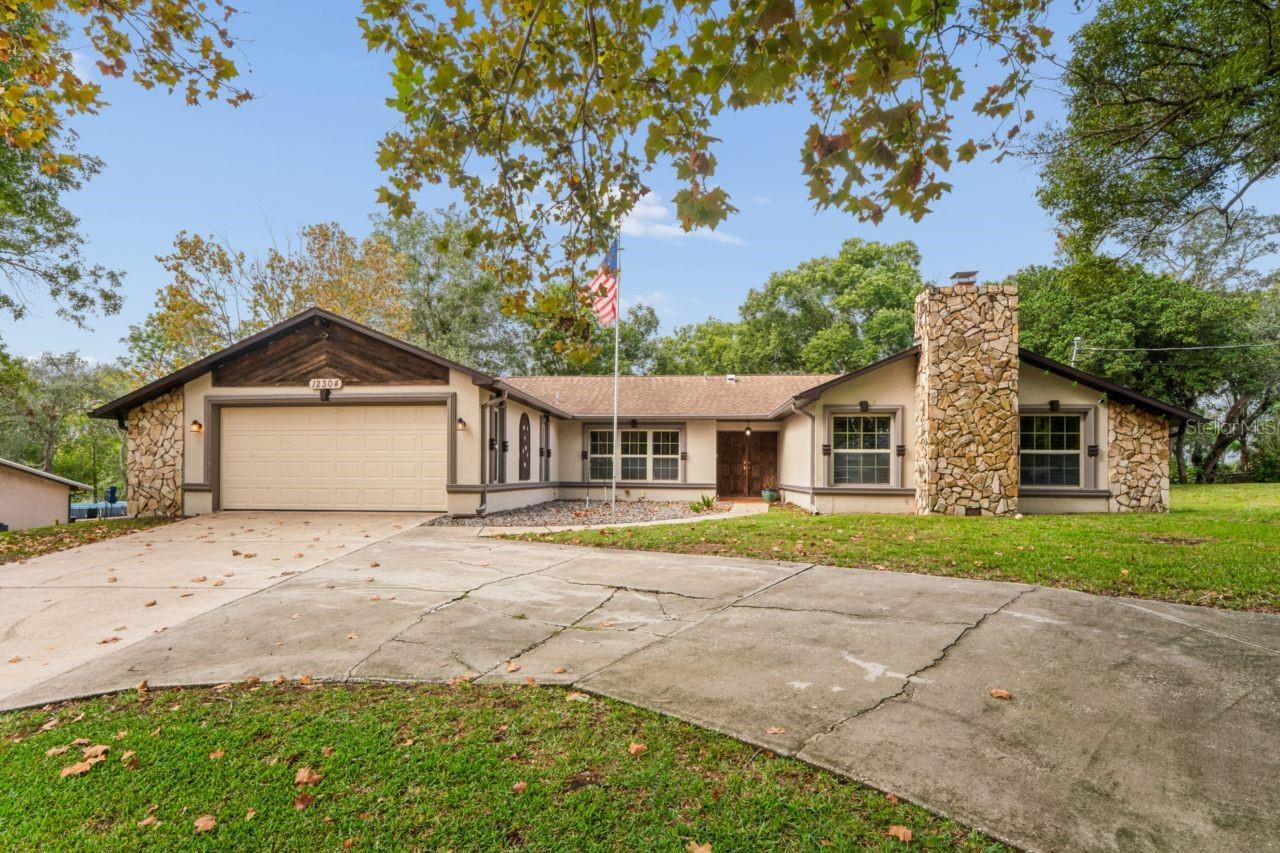
- $395,00012304 Coronado Dr, Spring Hill, FL 346093 Beds2 Baths2,441 sqftListing courtesy of PEOPLE'S TRUST REALTY · Data courtesy of: Stellar MLS
 Active
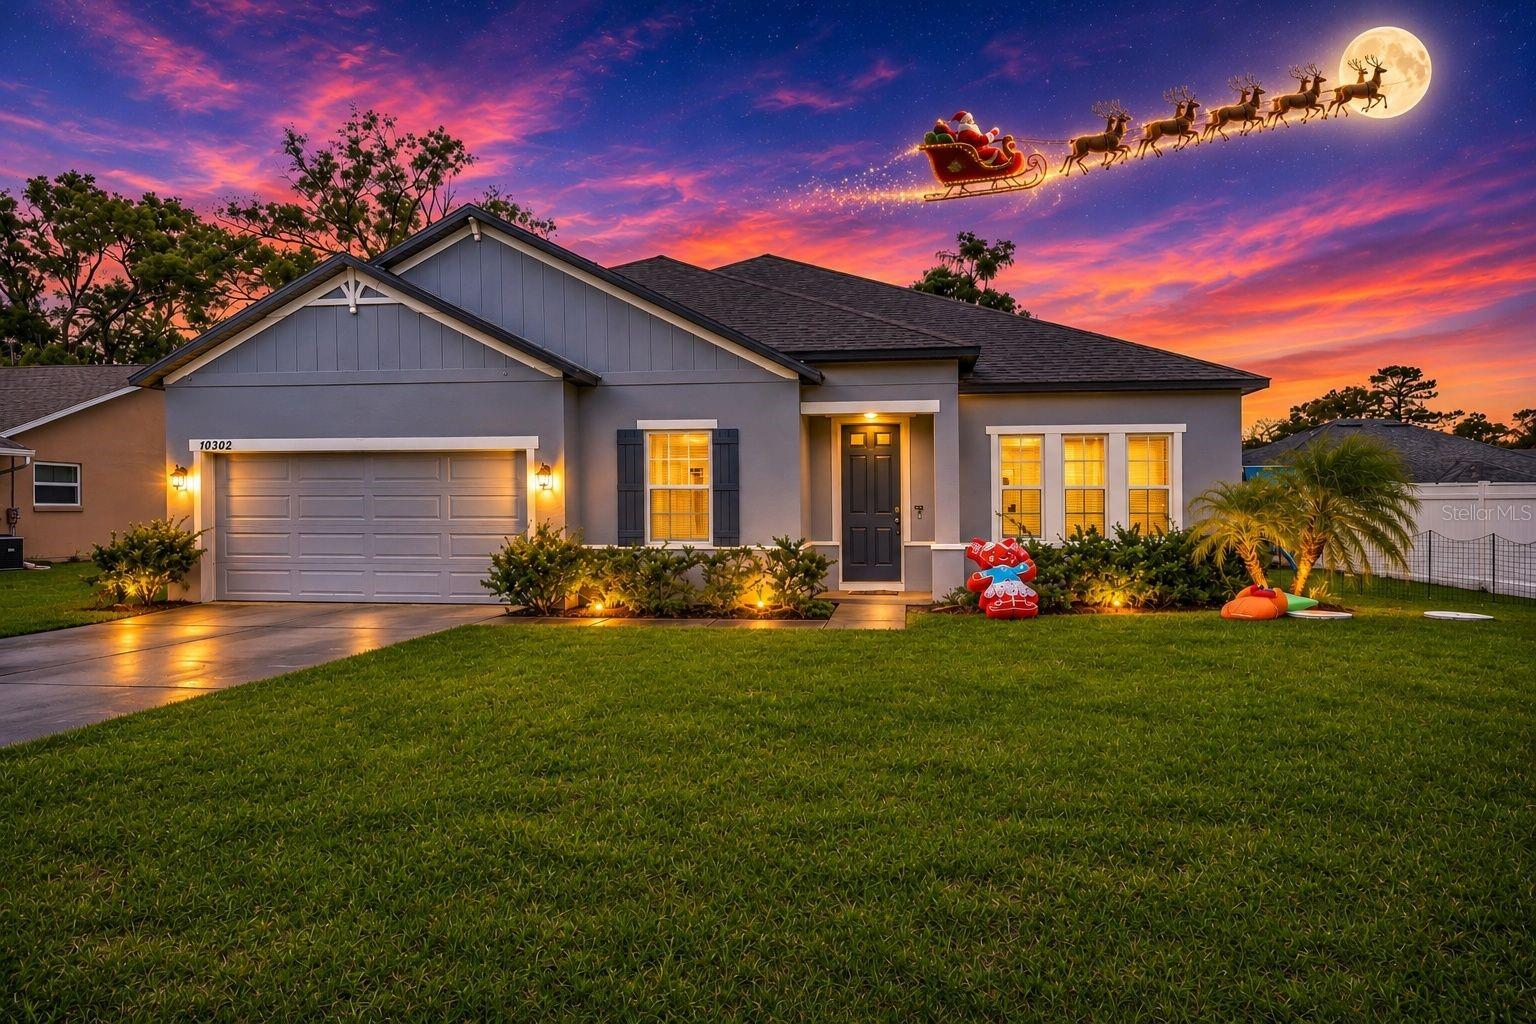
- $385,00010362 Lear St, Spring Hill, FL 346084 Beds3 Baths2,448 sqftListing courtesy of RE/MAX MARKETING SPECIALISTS · Data courtesy of: Stellar MLS
 Active
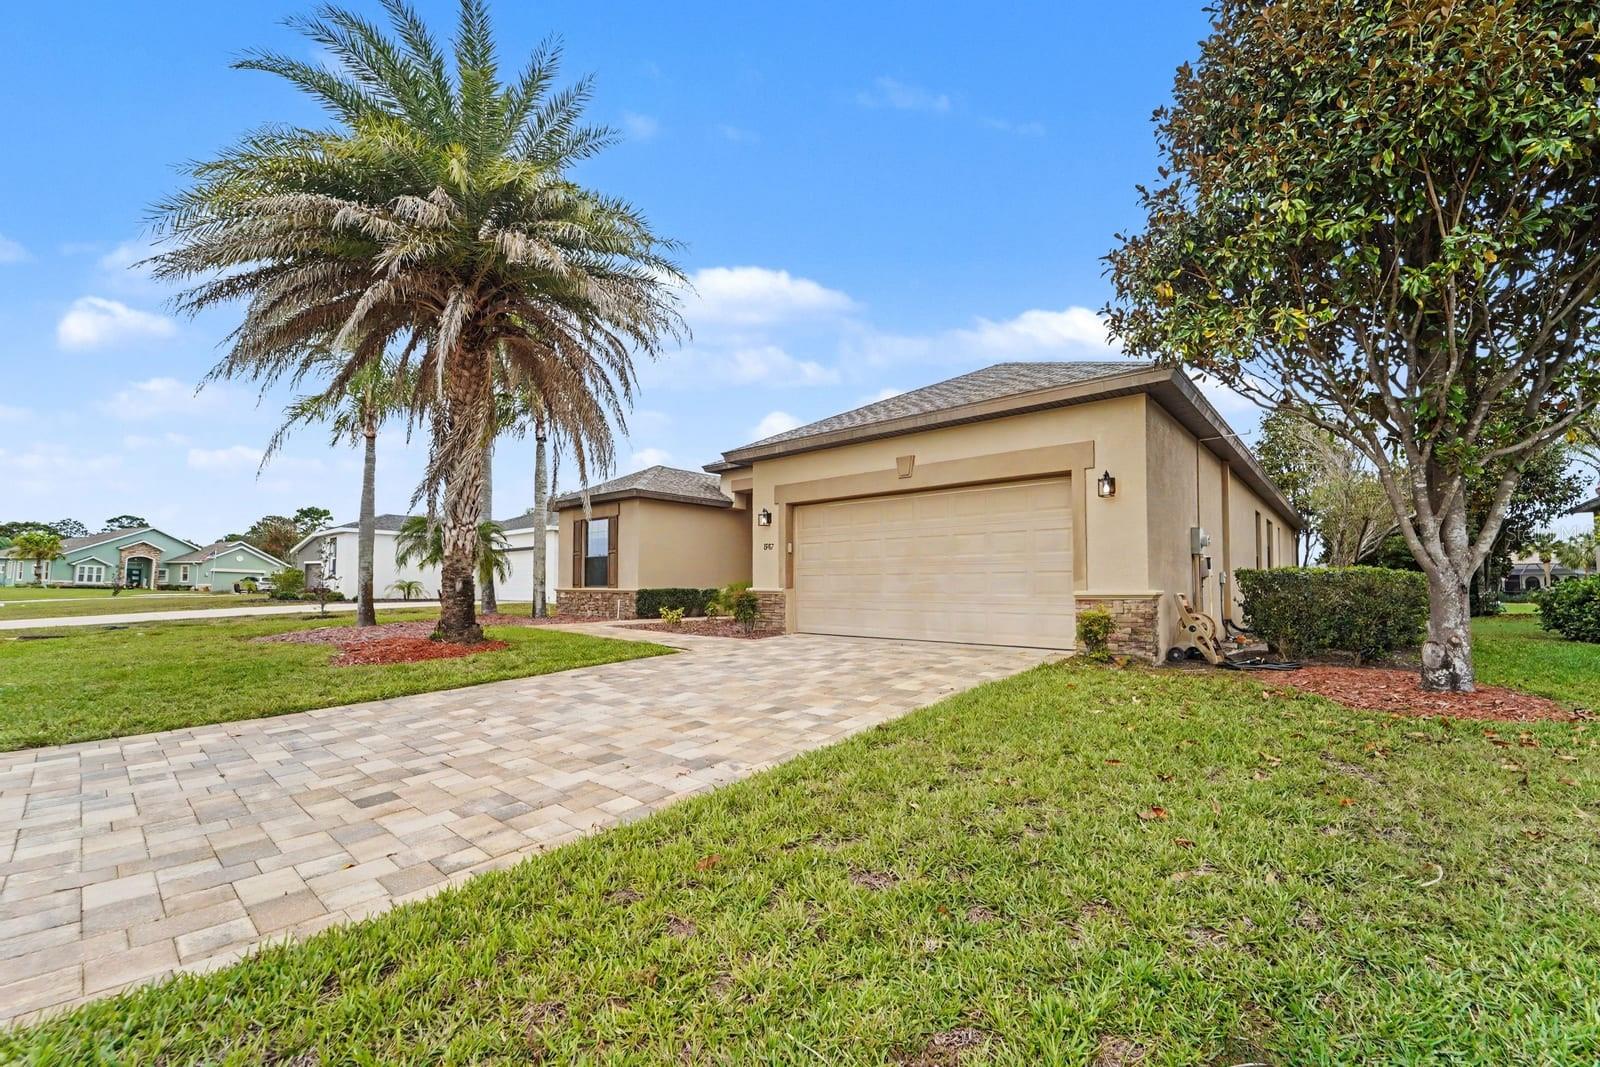
- $400,0008987 Mississippi Run #4-f, Spring Hill, FL 346134 Beds3 Baths2,064 sqftListing courtesy of MARK SPAIN REAL ESTATE · Data courtesy of: Stellar MLS
 Active
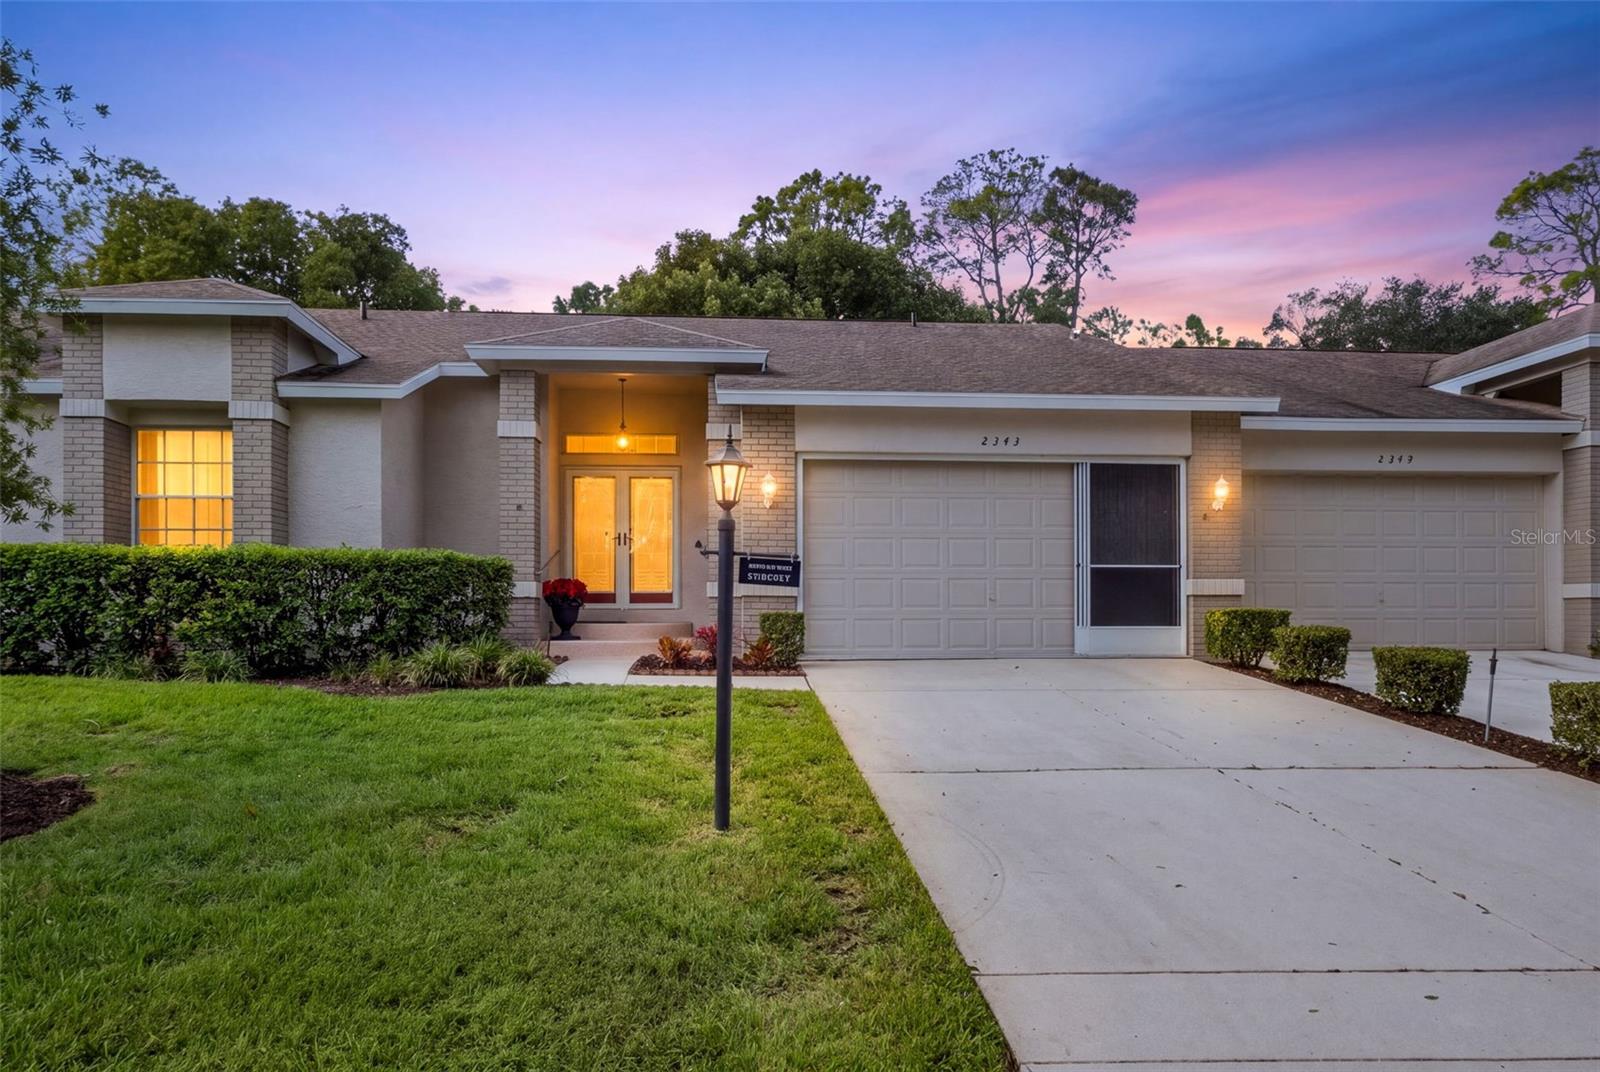
- $309,9002343 Hidden Trail Dr, Spring Hill, FL 346062 Beds2 Baths1,583 sqftListing courtesy of RE/MAX ALLIANCE GROUP · Data courtesy of: Stellar MLS
 Active
What Sold Nearby
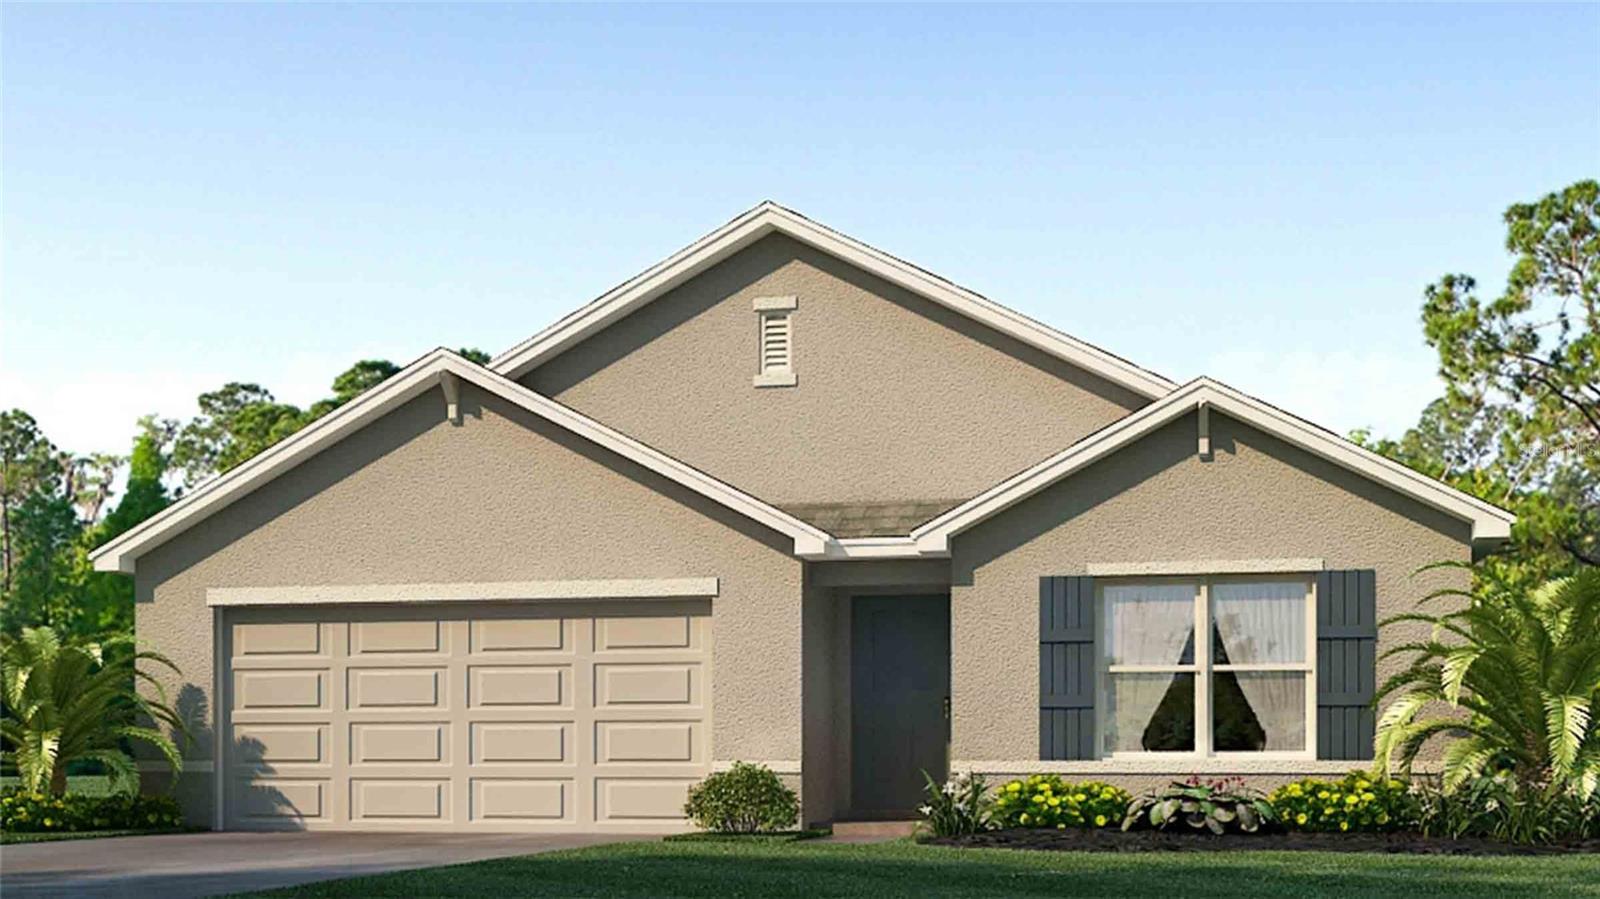 $335,99012654 Linden DrSpring Hill, FL · Sold 2026-10-30
 $335,99012638 Linden DrSpring Hill, FL · Sold 2026-10-30
 $226,000Spring Hill, FL · Sold 2026-10-30
 $178,5002077 Woodcutter CtSpring Hill, FL · Sold 2026-10-29
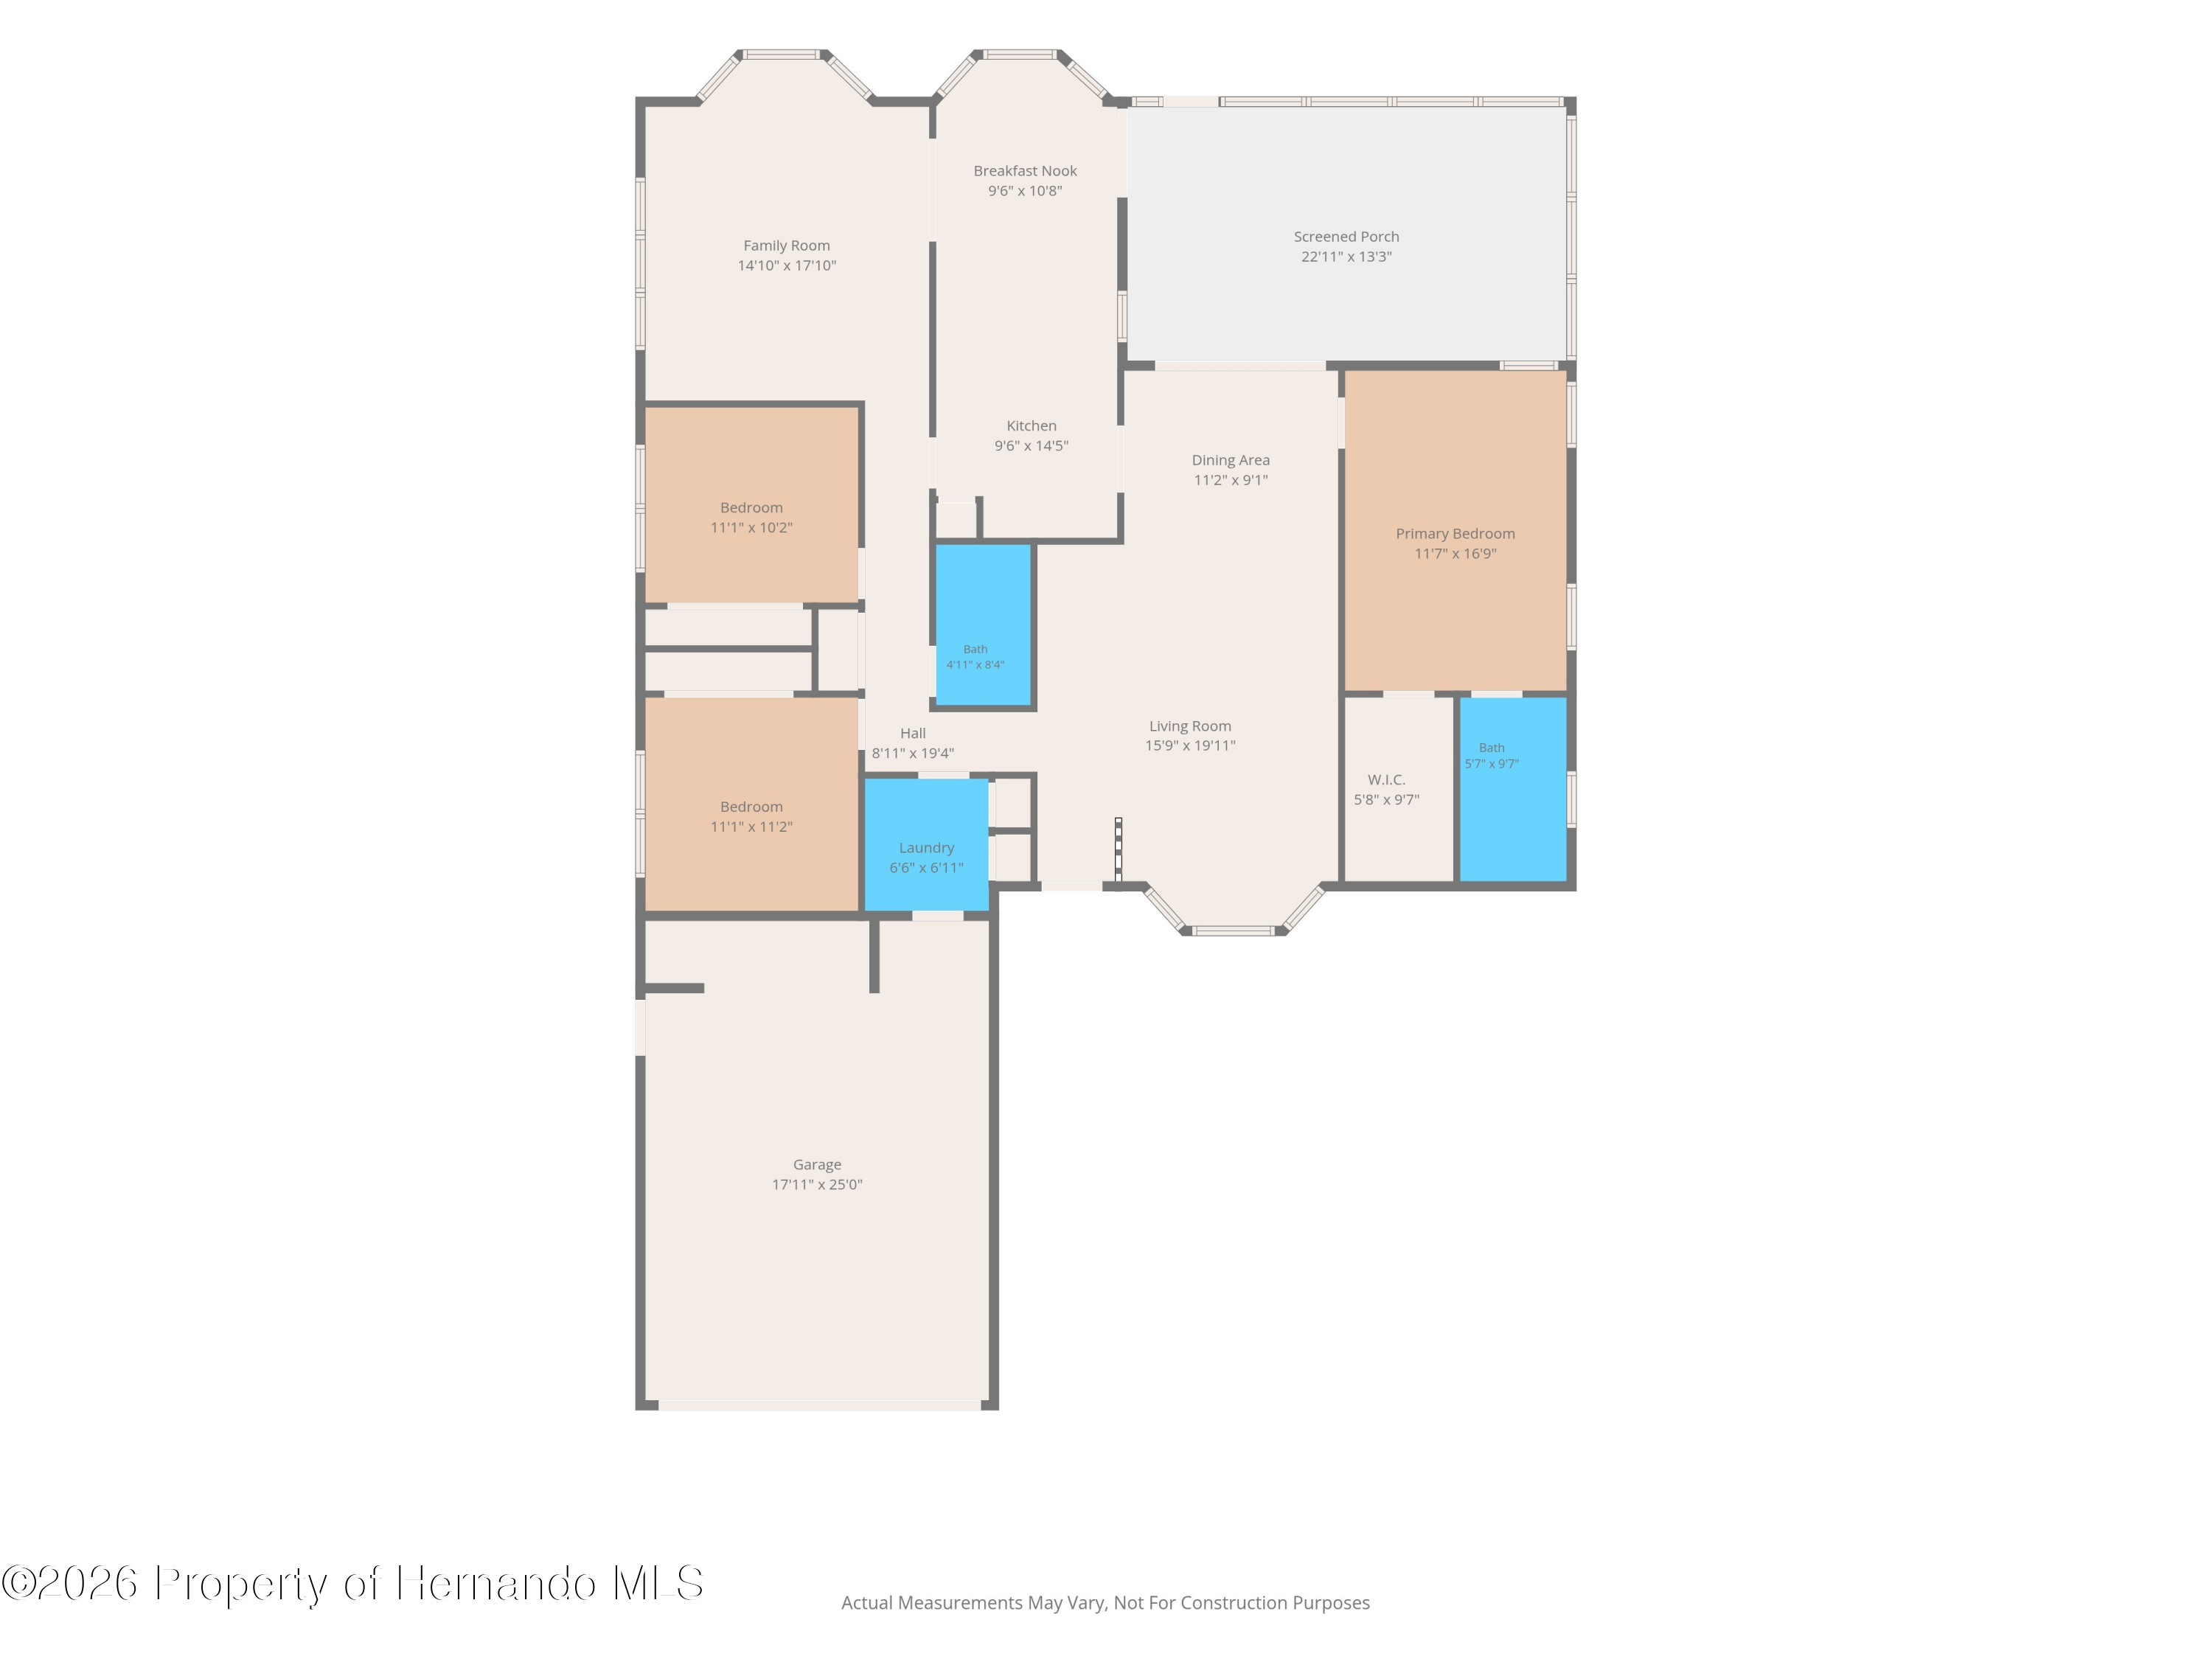 $270,0006374 Lost Tree LnSpring Hill, FL · Sold 2026-10-27
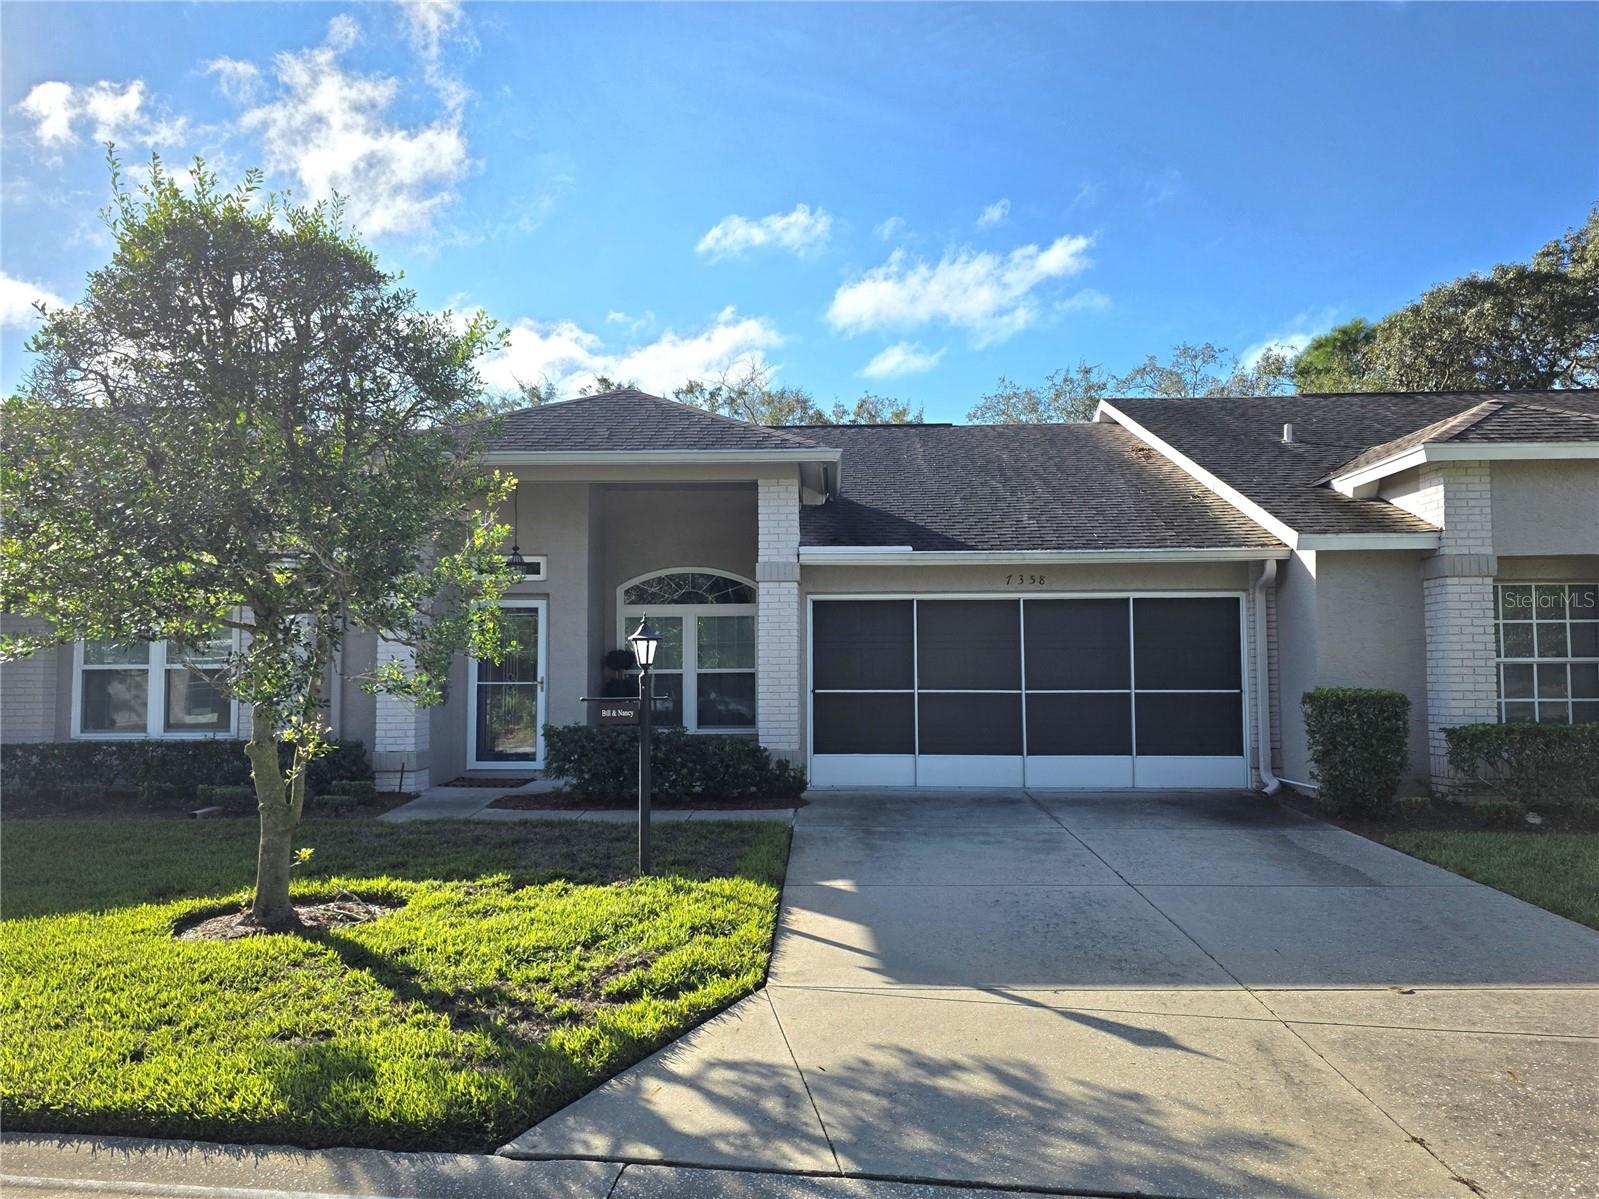 $364,0007358 Woodhollow RdSpring Hill, FL · Sold 2026-10-26
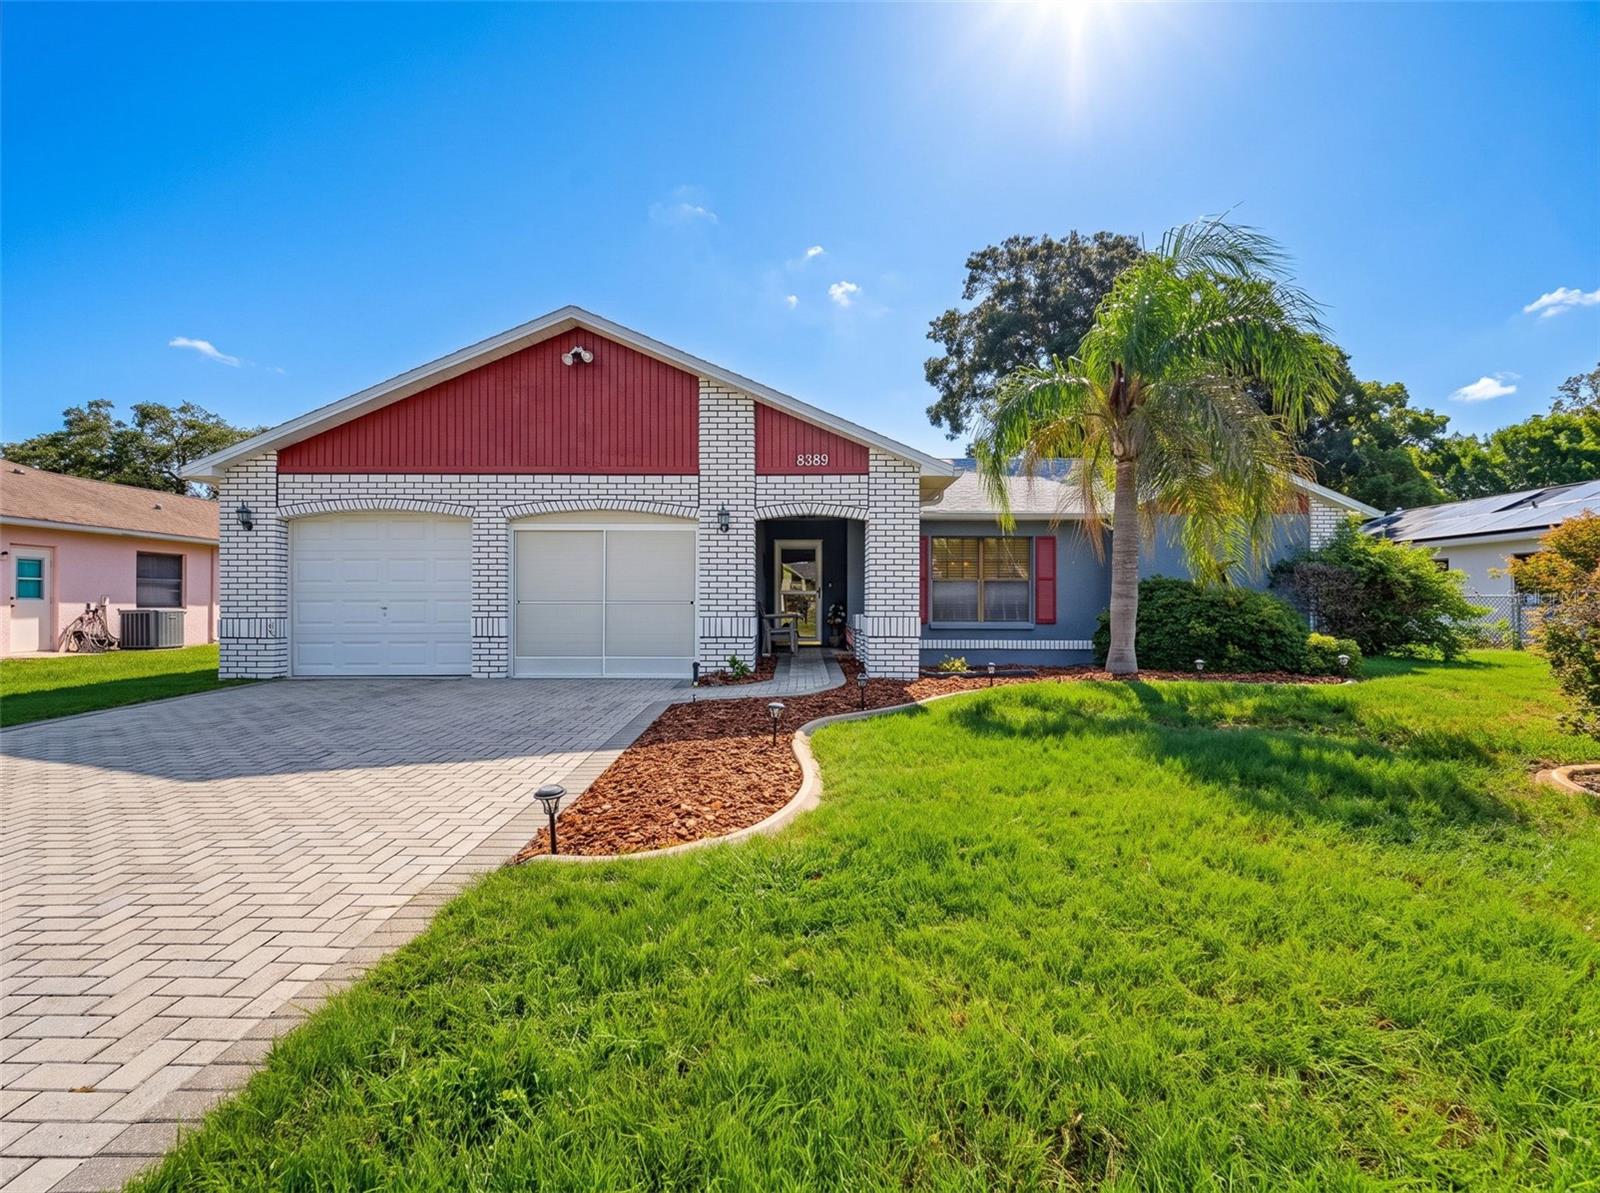 $279,0008389 Camphor DrSpring Hill, FL · Sold 2026-10-26
 $370,0008392 Camphor DrSpring Hill, FL · Sold 2026-10-23
Flood
Flood zone X · Minimal flood risk
What's Nearby
Restaurants
- Sonny's BBQ4731 Commercial Way, Spring Hill, FL 34606, United States of America0.6 mi
- Perkins4685 Commercial Way, Spring Hill, FL 34606, United States of America0.6 mi
- Outback Steakhouse4905 Commercial Way, Spring Hill, FL 34606, United States of America0.7 mi
- My Nanny's Diner and DeliCommercial Way, Spring Hill, FL 34606, United States of America0.7 mi
- Up 4 Breakfast4373 Commercial Way, Spring Hill, FL 34608, United States of America0.8 mi
- Rocco's Pizza4369 Commercial Way, Spring Hill, FL 34608, United States of America0.8 mi
- HootersToucan Trail, Spring Hill, FL 34606, United States of America1.6 mi
Groceries
- Publix4365 Commercial Way, Spring Hill, FL 34608, United States of America0.8 mi
- HL Asia SupermarketCommercial Way, Spring Hill, FL 34606, United States of America1.2 mi
Parks
- Delta Woods ParkSpring Hill, Florida, United States of America1.0 mi
- Delta Woods ParkSpring Hill, Florida, United States of America1.0 mi
- Weeki Wachee Springs State Park6131, Spring Hill, FL 34606, United States of America1.8 mi
More homes in Spring Hill
Homes for sale near Spring Hill
Data courtesy of: Stellar MLSDisclaimers and data details

Listings courtesy of Stellar MLS as distributed by MLS GRID. Based on information submitted to the MLS GRID. All data is obtained from various sources and may not have been verified by broker or MLS GRID. Supplied Open House Information is subject to change without notice. All information should be independently reviewed and verified for accuracy. Properties may or may not be listed by the office/agent presenting the information. Listing information is provided for consumers’ personal, non-commercial use, solely to identify prospective properties for potential purchase; all other use is strictly prohibited and may violate relevant federal and state law. Information deemed reliable but not guaranteed. Copyright © 2026 MLS GRID. All Rights Reserved.

Continental Real Estate Group, Inc
Broker: Derek Eisenberg
Listing last updated: Nov 21, 2026, 2:09 PM EST. SURF LOCAL last checked: Nov 21, 2026, 3:22 PM EST.