
 Active
7196 Crown Oaks Dr
Spring Hill, FL 34606 · Single family
$277,000
Listing courtesy of Dale Denis, KW REALTY ELITE PARTNERS
- 2 Beds
- 2 Baths
- 1,866 sqft
Cynthia's Insights On This Property
- Built 1988 — before Florida's 2002 building code
- Typical sale in 34606 over the last year: $263,500, $181 per sq ft
- Owners in 34606 stay about 8 years; 3% of homes changed hands last year


📊 Price Pulse
What would you pay for this place?
Sale prices come from county public records, not MLS data.Listing agent
Contact
Send a message and we'll pass it to the listing agent. Nothing is sent until you ask.
About this home
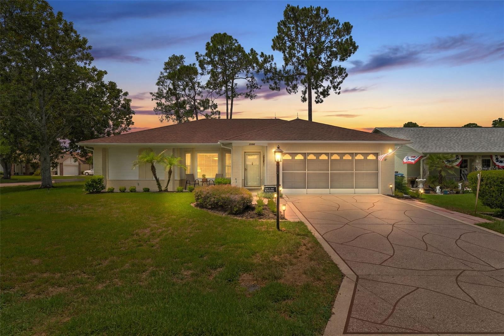
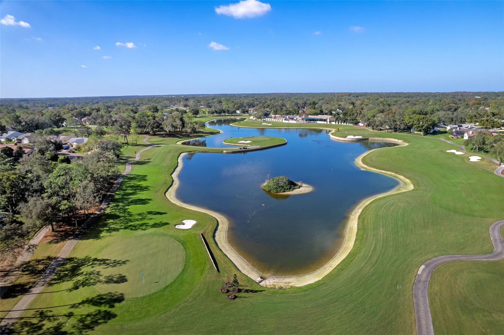
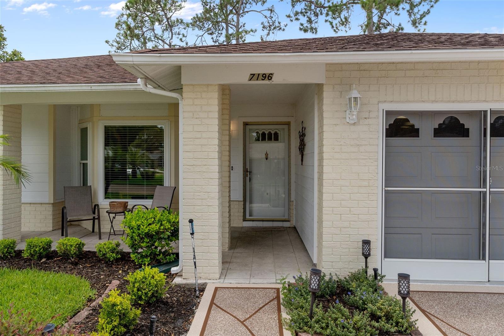
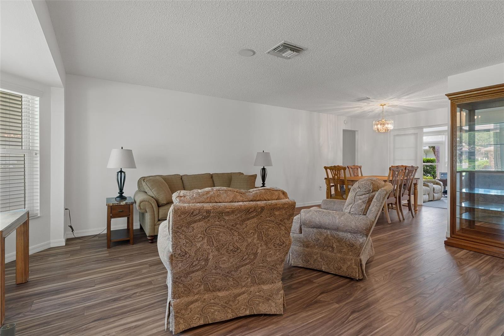
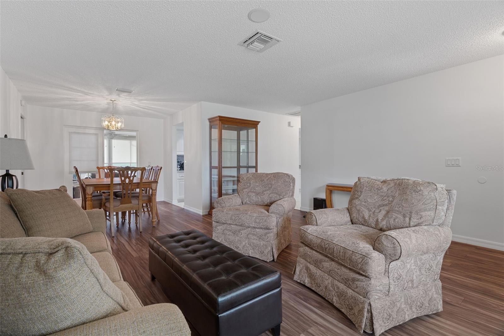
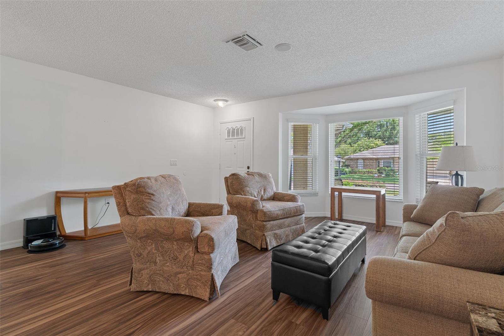
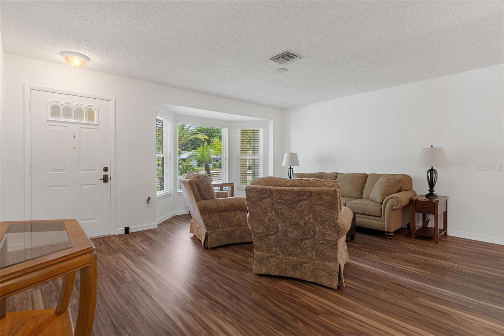
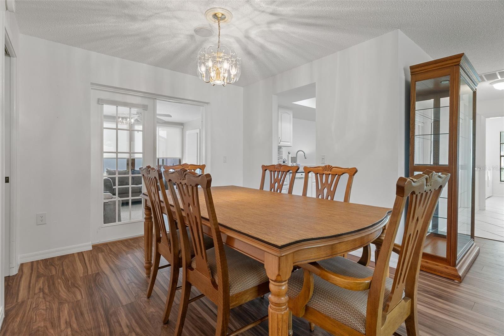
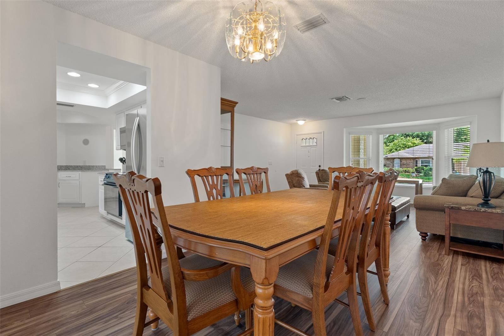
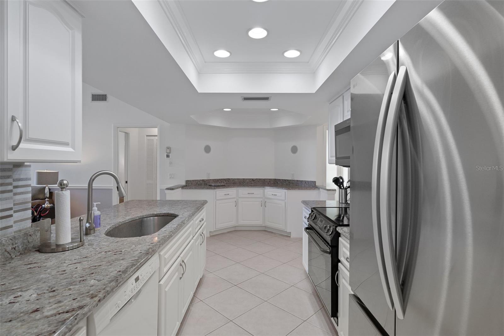
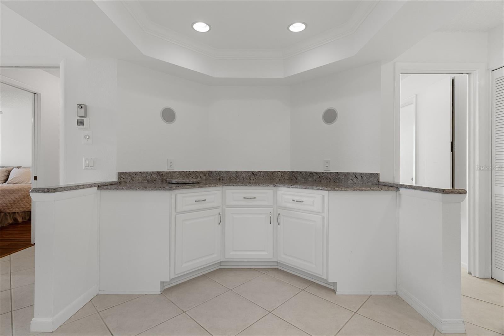
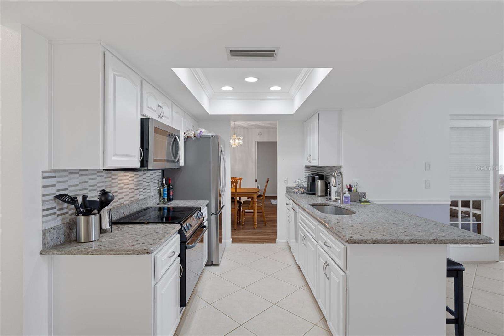
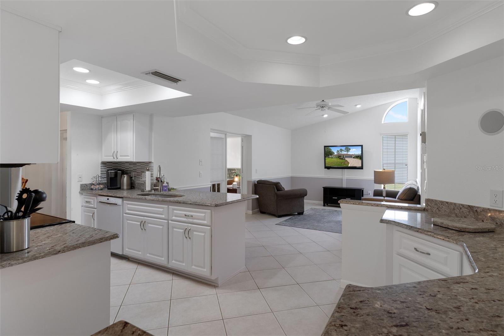
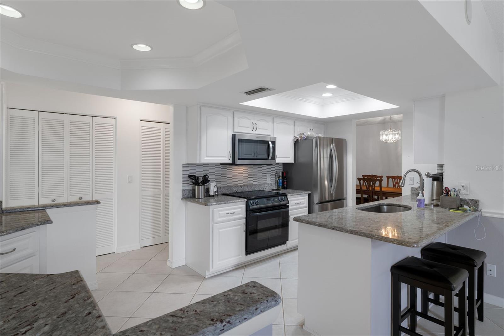
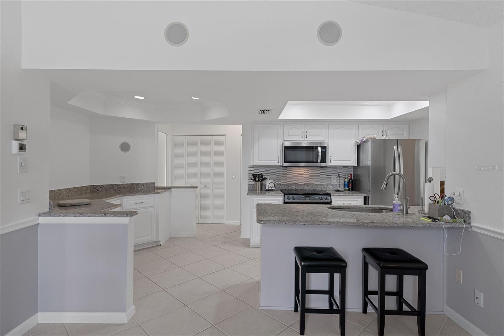
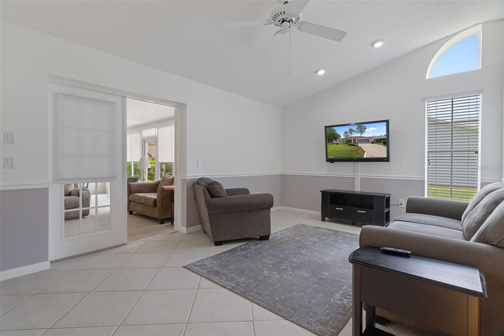
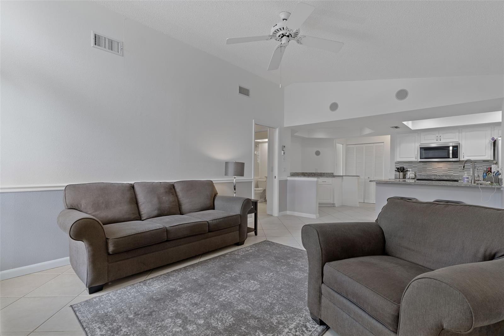
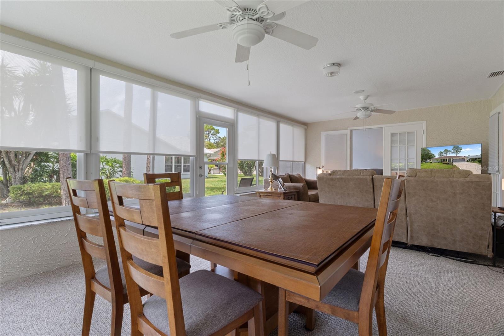
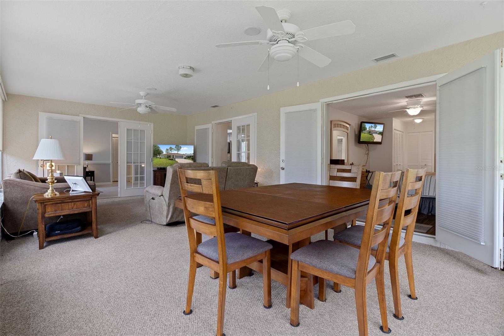
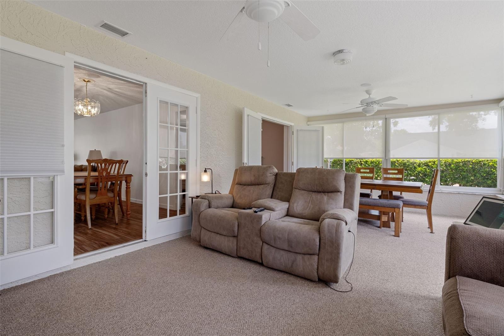
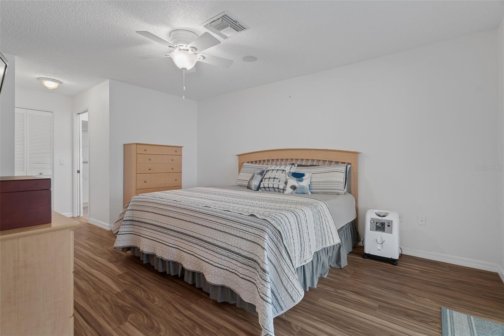
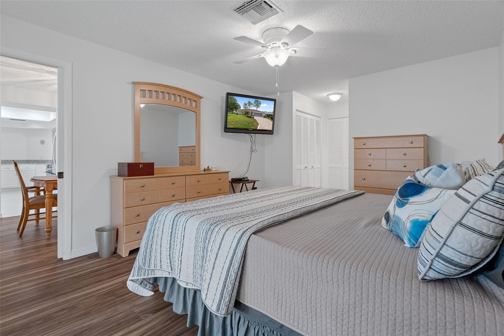
NEW ROOF TO BE INSTALLED WITH ACCEPTABLE OFFER!!!!! Welcome home to one of the most desirable addresses in the award-winning, guard-gated golf community of Timber Pines. Perfectly positioned on a beautifully landscaped corner lot, this stunning, move-in ready residence combines timeless curb appeal with thoughtful modern updates, creating a home that is as inviting as it is impressive. From the moment you arrive, you'll notice the exceptional pride of ownership. A resurfaced stamped driveway (2026), manicured landscaping, screened two-car garage, and an expansive 29-foot covered front porch create the perfect setting to enjoy Florida's beautiful weather while welcoming family, friends, and neighbors. Step inside through the decorative glass storm door to discover an open, light-filled floor plan where nearly every detail has been refreshed. Luxury vinyl plank flooring flows throughout the main living areas while an integrated stereo speaker system provides the perfect soundtrack for everyday living and entertaining. The completely redesigned kitchen is truly the heart of the home, offering granite countertops, stainless steel appliances, a deep single-basin sink, custom tile backsplash, recessed LED lighting, crown molding, pantry, breakfast bar, and a dedicated prep area that easily serves as a coffee station or entertaining bar. Just beyond, the oversized laundry room provides exceptional storage with abundant cabinetry, a utility sink, and generous workspace. The spacious family room impresses with soaring cathedral ceilings, a transom window, chair rail detailing, and seamless flow into the spectacular 25-foot vinyl-enclosed Florida room. Featuring dual ceiling fans and updated blinds, this versatile space becomes a year-round extension of the home--perfect for morning coffee, afternoon reading, or hosting guests. Step outside to your private rear yard, ideal for grilling or enjoying peaceful evenings under the Florida sky. Designed with privacy in mind, the split-bedroom floor plan offers comfortable accommodations for both homeowners and guests. The oversized primary suite serves as a relaxing retreat with two walk-in closets, private access to the Florida room through French doors, and a beautifully remodeled spa-inspired ensuite featuring dual vanities and a tiled walk-in shower. Pocket doors create an added sense of privacy, while the guest suite occupies its own wing with an updated bathroom complete with a tiled tub/shower combination and custom bench. Both bathrooms showcase beautiful stained-glass windows that add warmth and character. Additional upgrades include a newer water heater, updated blinds, gutters, outdoor lighting, lightning rod protection, a private mailbox, and an exceptional screened garage featuring epoxy flooring, built-in cabinetry, abundant storage, a side service door, and garage door opener. Life in Timber Pines is about far more than just a beautiful home. This vibrant, gated golf course community offers an unmatched lifestyle with championship golf, multiple clubhouses, pools, pickleball and tennis courts, fitness facilities, countless social clubs, and activities designed to help you enjoy every day to its fullest. If you've been searching for a beautifully updated home where every improvement has already been completed and all that's left to do is move in and start enjoying the Timber Pines lifestyle, this exceptional property is ready to welcome you home.
moreless
- Property type
- Single family
- Year built
- 1988
- Lot size
- 8,665 sqft
- Garage
- 2 cars
- On market
- 132 days
- Price per sqft
- $148
- HOA fees
- $335/mo
- Listing ID
- W7887491
Show Full Details
Property Info
- Property Type
- Residential
- Property Subtype
- SingleFamilyResidence
- Year Built
- 1988
- Levels
- One
- Direction Faces
- Northwest
- Lot Size (acres)
- 0.2
- Lot Size (sqft)
- 8665.0
- Senior Community
- Yes
- Contract Date
- 2026-07-11
- On Market Date
- 2026-07-11
- Cumulative Days on Market
- 132
Interior Features
- Interior Features
- Cathedral Ceiling(S), Crown Molding, Eat-In Kitchen, Stone Counters, Walk-In Closet(S)
- Flooring
- Carpet, Ceramic Tile
- Laundry Features
- Electric Dryer Hookup, Laundry Room, Washer Hookup
- Levels
- One
- Window Features
- Blinds
- Door Features
- French Doors
Appliances
- Appliances
- Dishwasher, Disposal, Microwave, Range Hood, Refrigerator
Heating & Cooling
- Heating
- Central, Electric
- Cooling
- Central Air
Exterior Features
- Exterior Features
- Lighting, Rain Gutters
- Patio & Porch Features
- Covered, Front Porch
- Construction Materials
- Block, Concrete, Stucco
- Foundation
- Slab
- Roof
- Shingle
Features & Amenities
- Garage Spaces
- 2.0
- Garage
- Yes
- Attached Garage
- Yes
- Parking Features
- Driveway, Garage Door Opener, Attached
- Security Features
- Gated Community, Smoke Detector(S)
- Lot Features
- Corner Lot
Community/Association
- HOA
- Yes
- HOA Name
- Timber Pines/Sharon Kulsea-Fye
- HOA Phone
- $3,526,662,333
- HOA Fee
- $335
- HOA Fee Frequency
- Monthly
- Association Amenities
- Clubhouse, Gated, Golf Course, Pool, Racquetball, Recreation Facilities, Security, Tennis Court(S)
- Community Features
- Gated, Golf, Pool, Racquetball, Restaurant, Sidewalks, Tennis Court(S)
Utilities
- Utilities
- Cable Available, Cable Connected, Electricity Connected, Sewer Connected, Underground Utilities, Water Connected
- Sewer
- Public Sewer
- Water Source
- Public
Taxes
- Annual Tax Amount
- $1,374
- Tax Year
- $2,025
- Legal Description
- TIMBER PINES TR8 UNITS 2A & 3 LOT 95
Other
- Derived Previous List Price
- $265,000
Data freshness
- SURF LOCAL last checked
- Nov 21, 2026, 5:06 PM EST
Location
Approximate location, shown from the displayed address.
Similar homes nearby
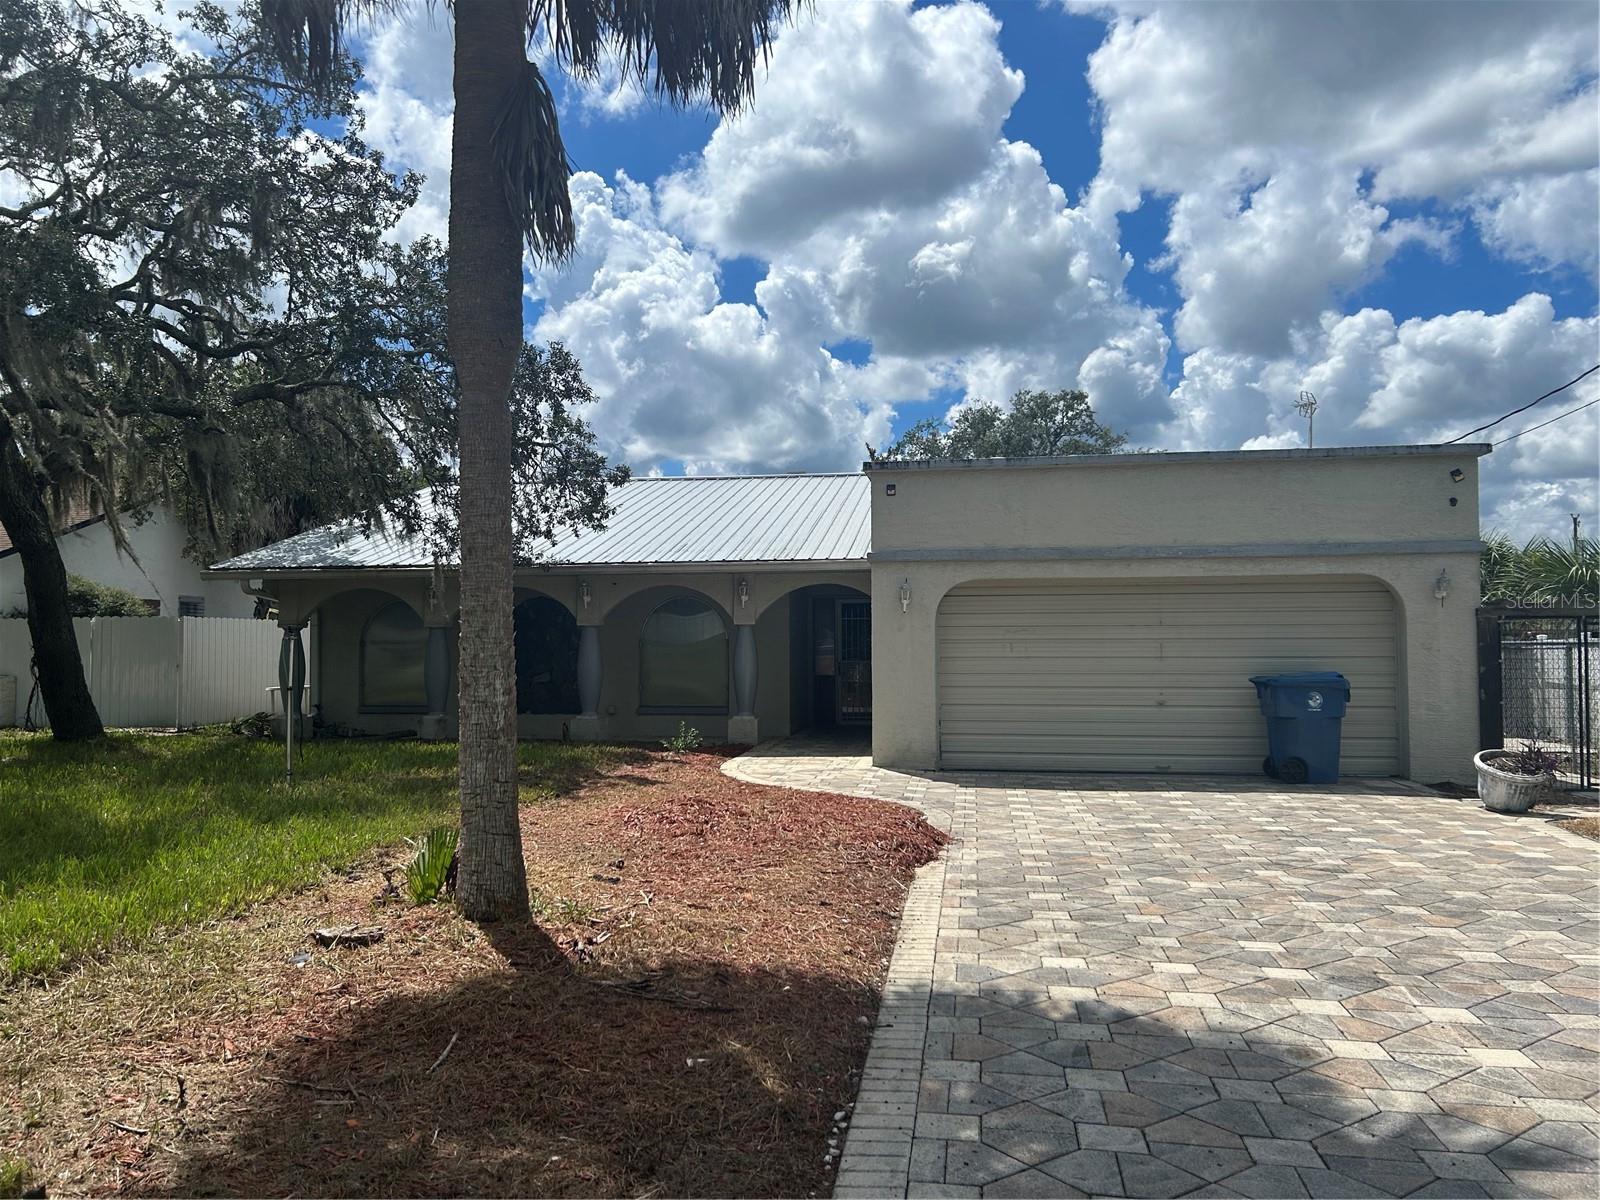
- $290,0004163 Ramona Dr, Spring Hill, FL 346063 Beds2 Baths1,524 sqftListing courtesy of MARKET STREET REAL EST SER INC · Data courtesy of: Stellar MLS
 Active
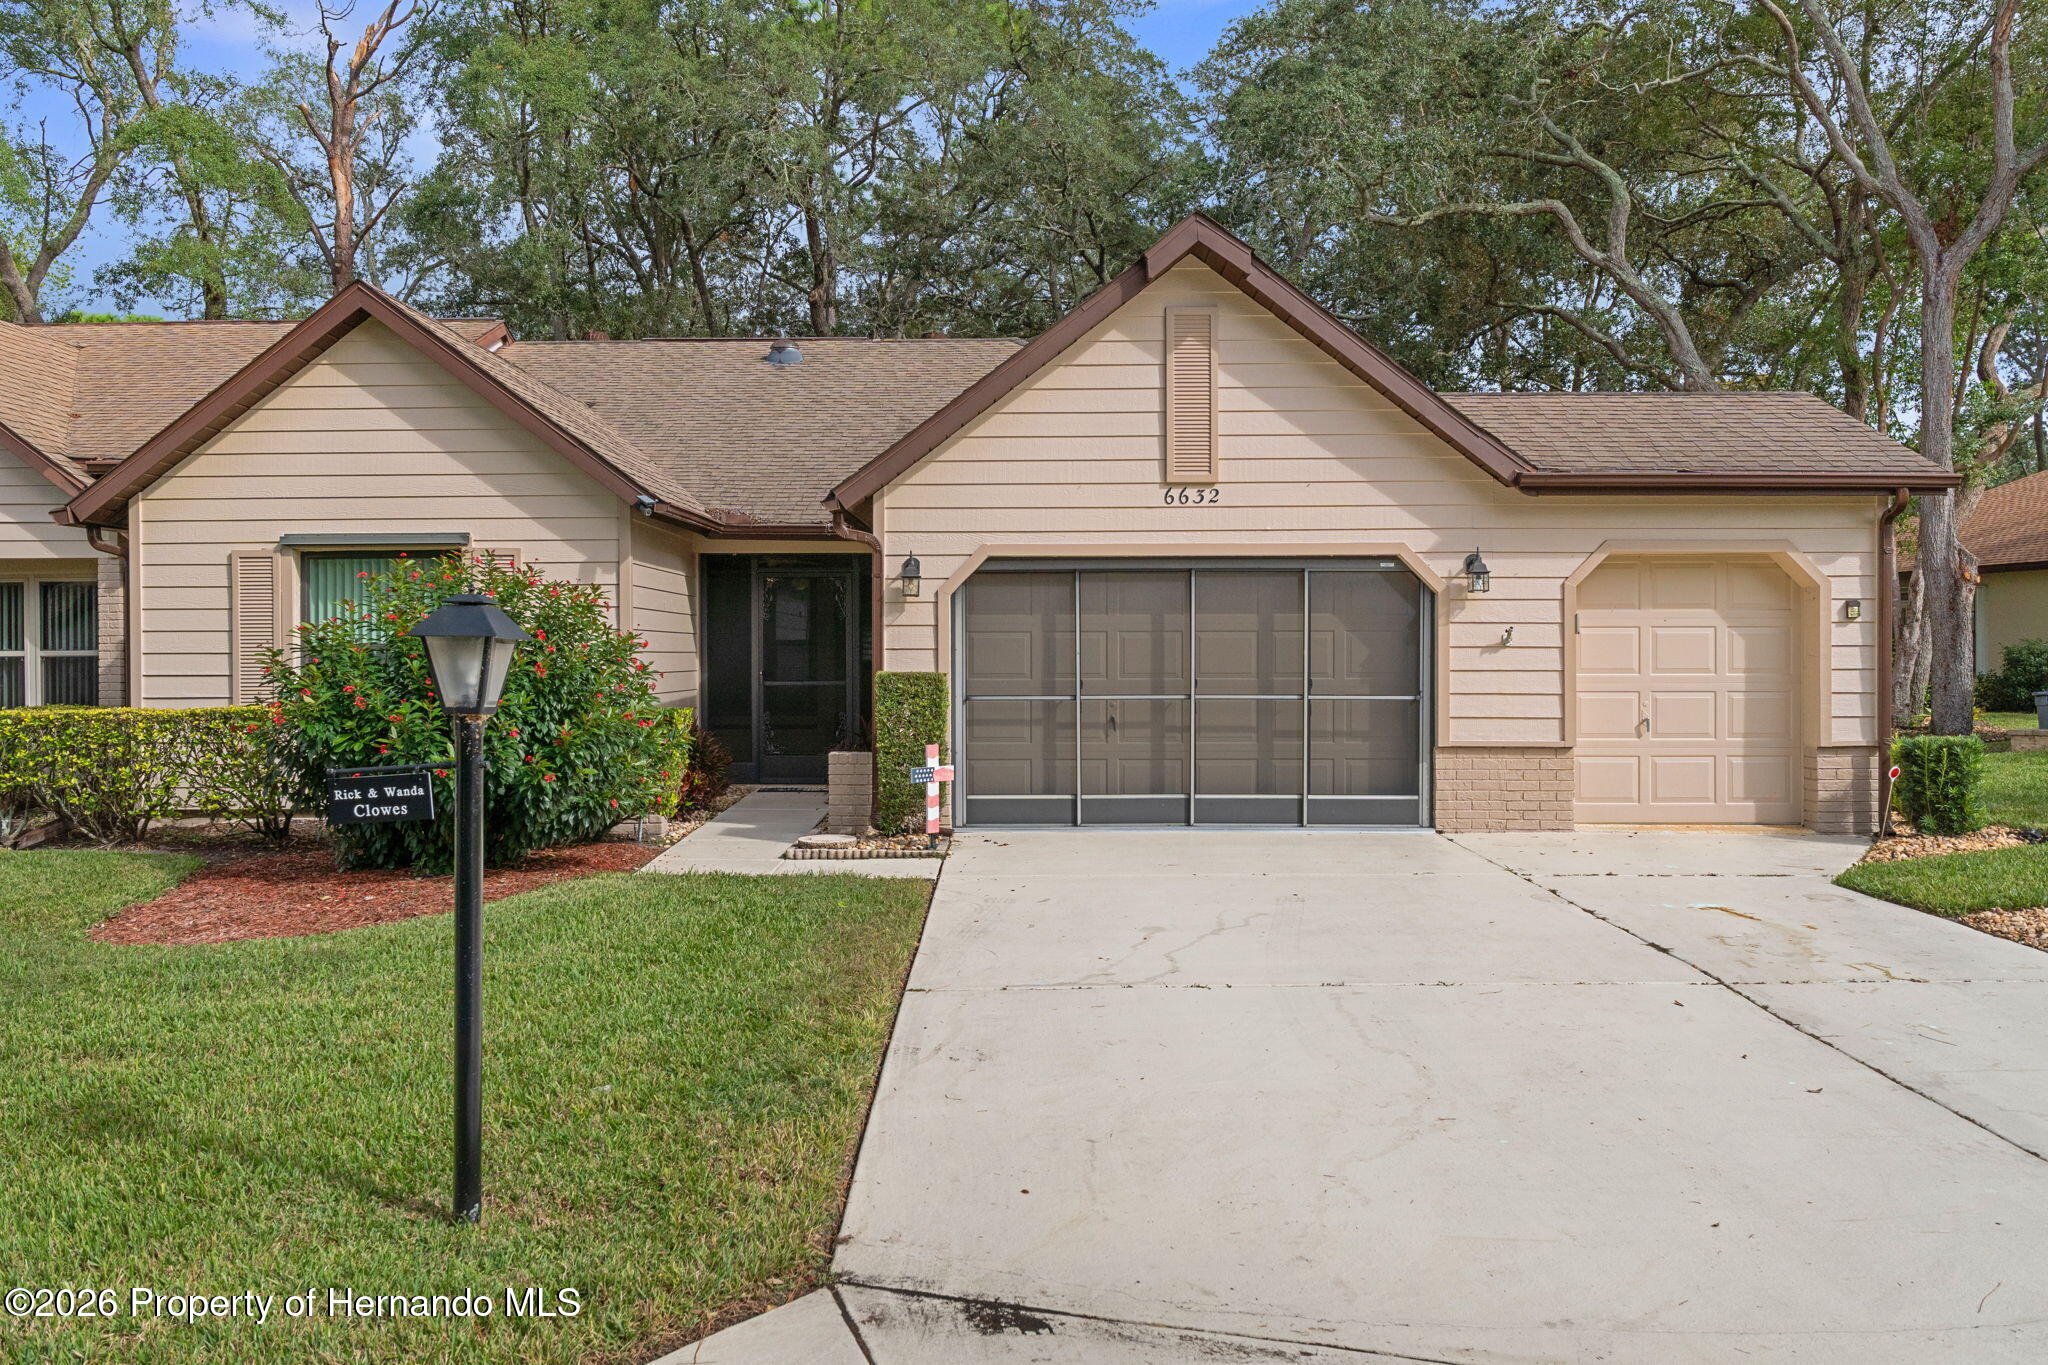
- $255,0006632 Williamsburg Ct, Spring Hill, FL 346062 Beds2 BathsListing courtesy of Keller Williams-Elite Partners · Data courtesy of: Hernando County Association of REALTORS
 Active
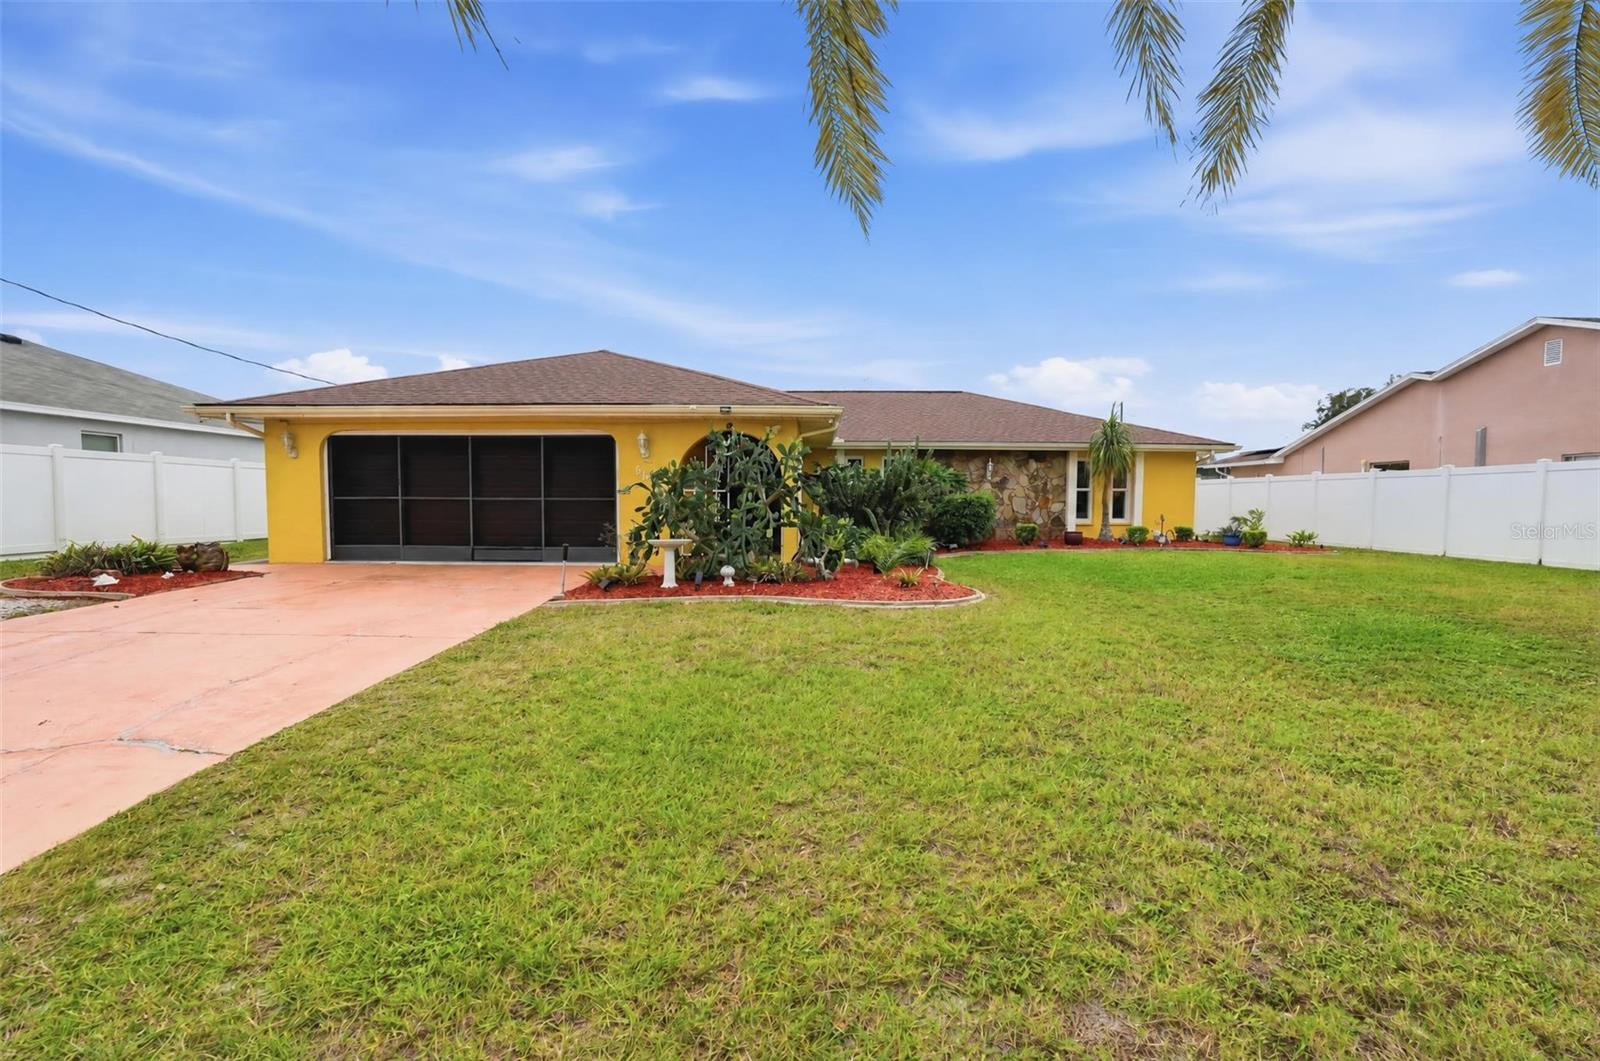
- $265,0006124 Oberlin St, Spring Hill, FL 346063 Beds2 Baths1,776 sqftListing courtesy of RE/MAX CHAMPIONS · Data courtesy of: Stellar MLS
 Active
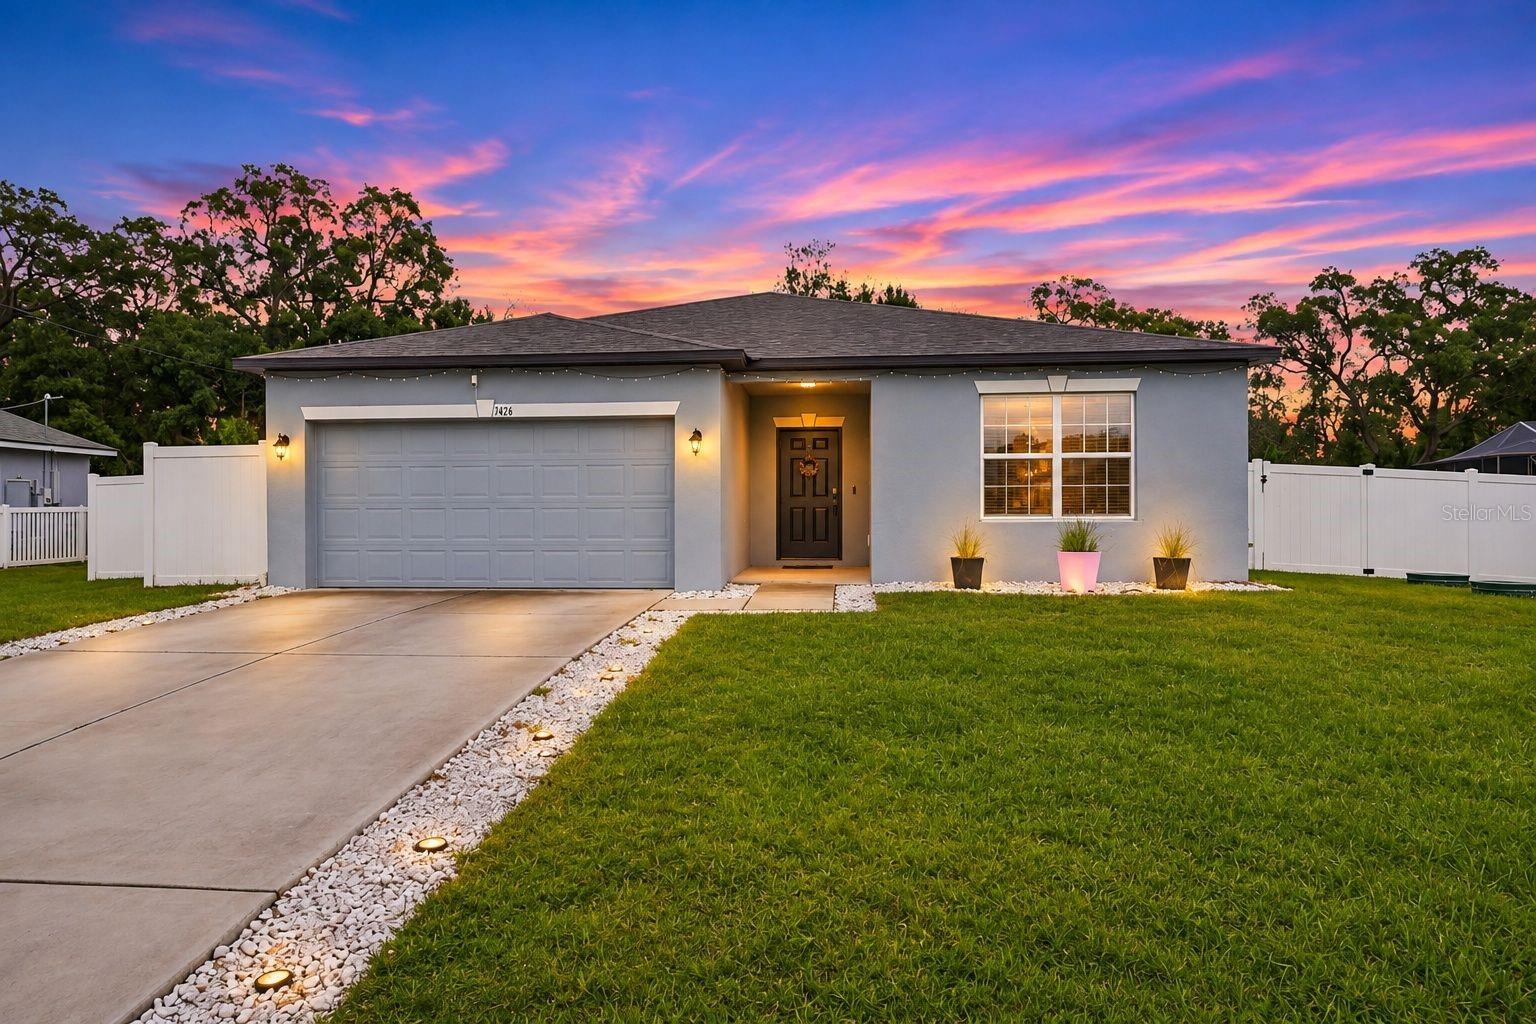
- $320,0001426 Valiant Ave, Spring Hill, FL 346084 Beds2 Baths1,874 sqftListing courtesy of RE/MAX MARKETING SPECIALISTS · Data courtesy of: Stellar MLS
 Active
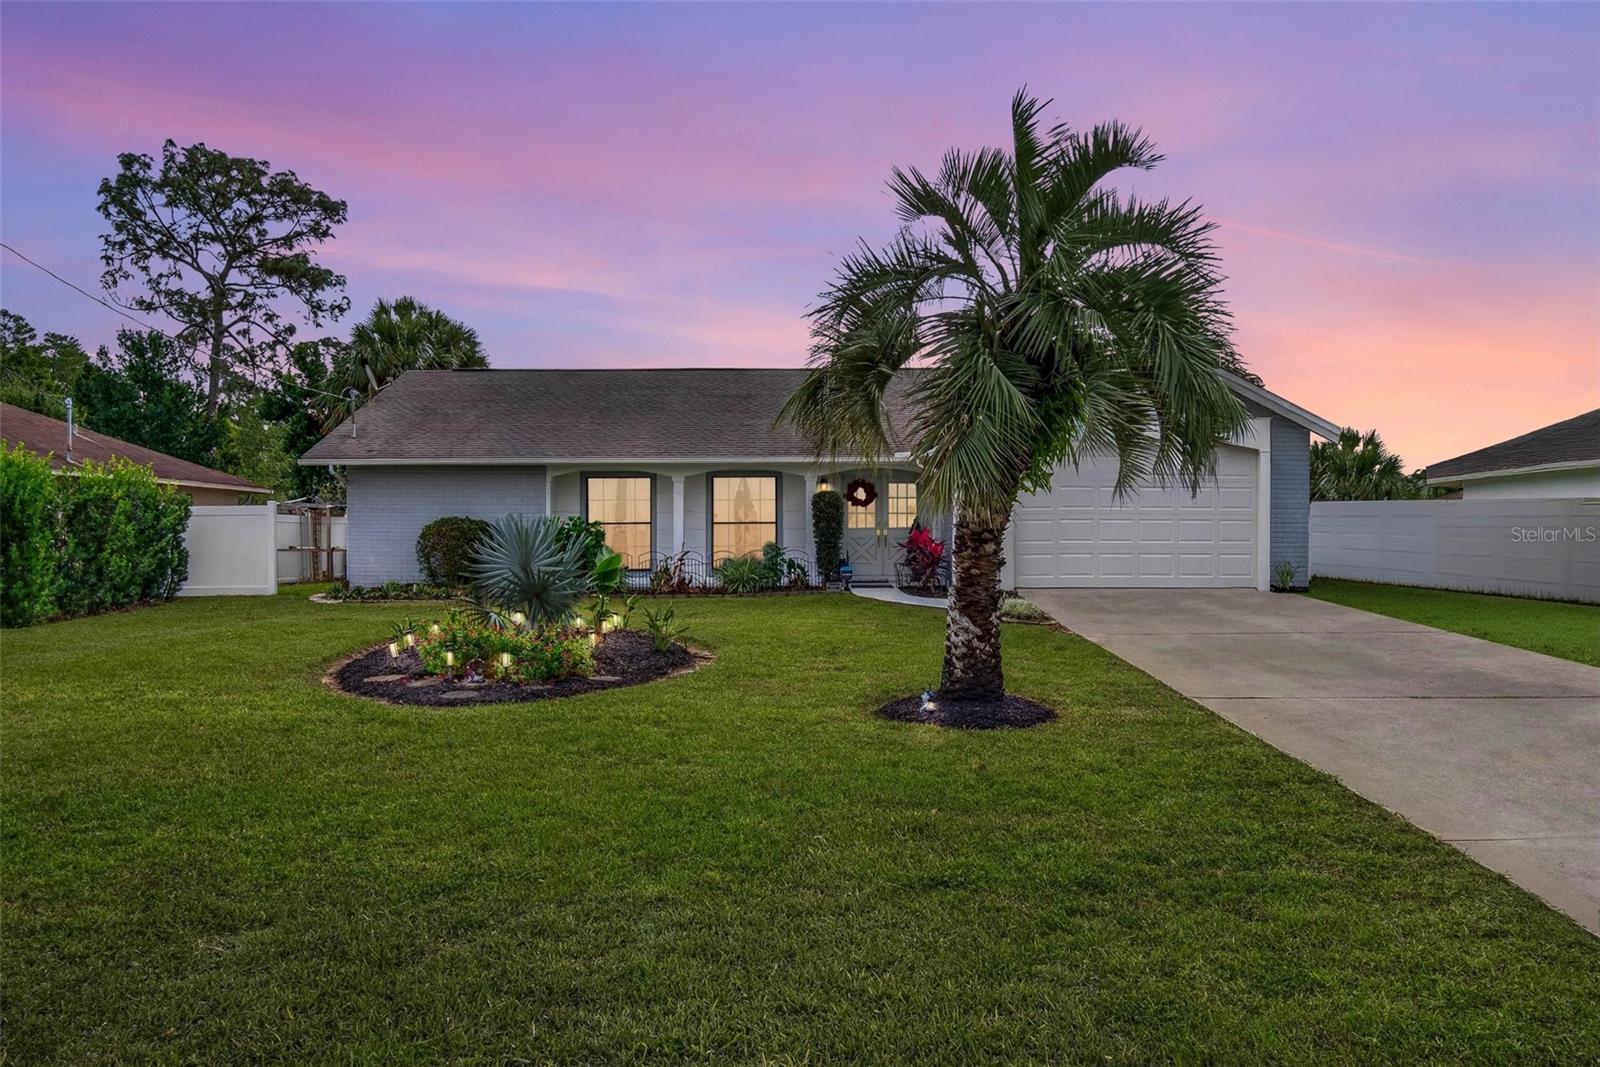
- $305,0008364 Nevada St, Spring Hill, FL 346062 Beds2 Baths1,519 sqftListing courtesy of COASTAL PROPERTIES GROUP INTERNATIONAL · Data courtesy of: Stellar MLS
 Active
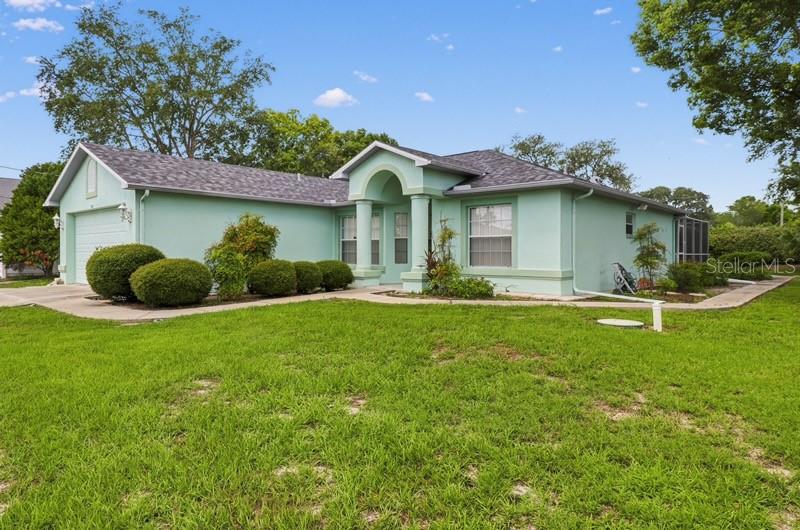
- $324,9008513 Beach Rd, Spring Hill, FL 346063 Beds2 Baths1,378 sqftListing courtesy of RE/MAX MARKETING SPECIALISTS · Data courtesy of: Stellar MLS
 Active
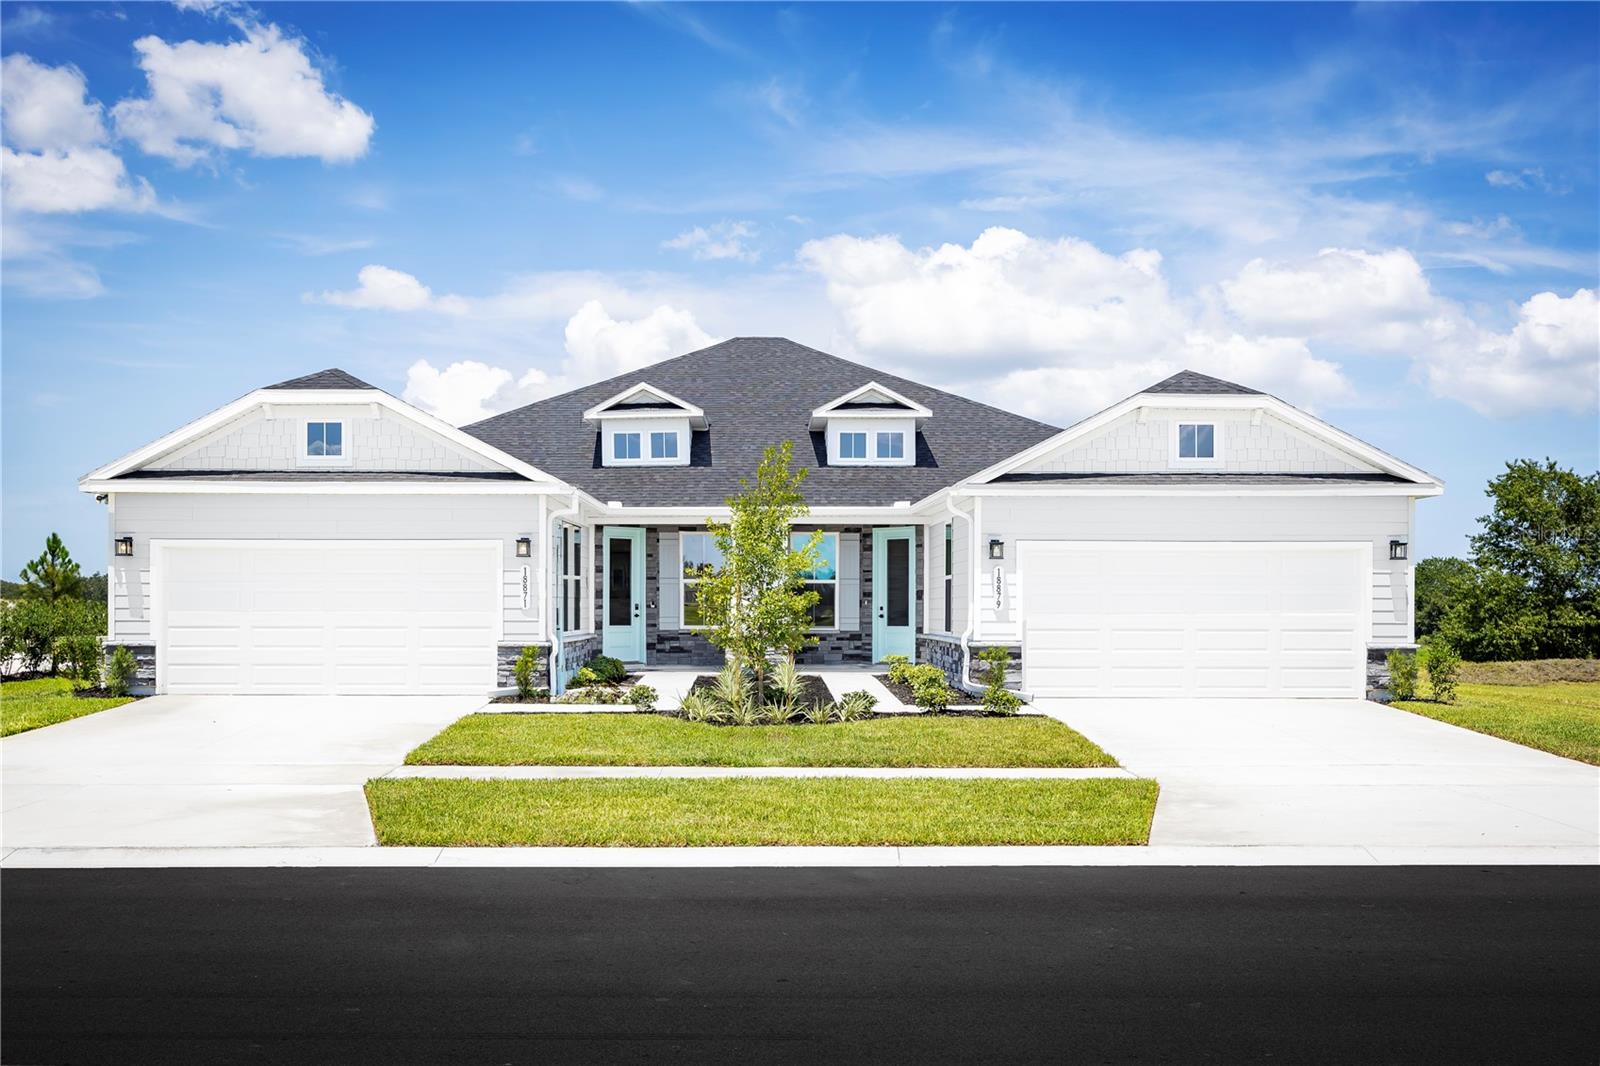
- $259,99018747 Drifting Elm St, Spring Hill, FL 346102 Beds2 Baths1,488 sqftListing courtesy of MALTBIE REALTY GROUP · Data courtesy of: Stellar MLS
 Active
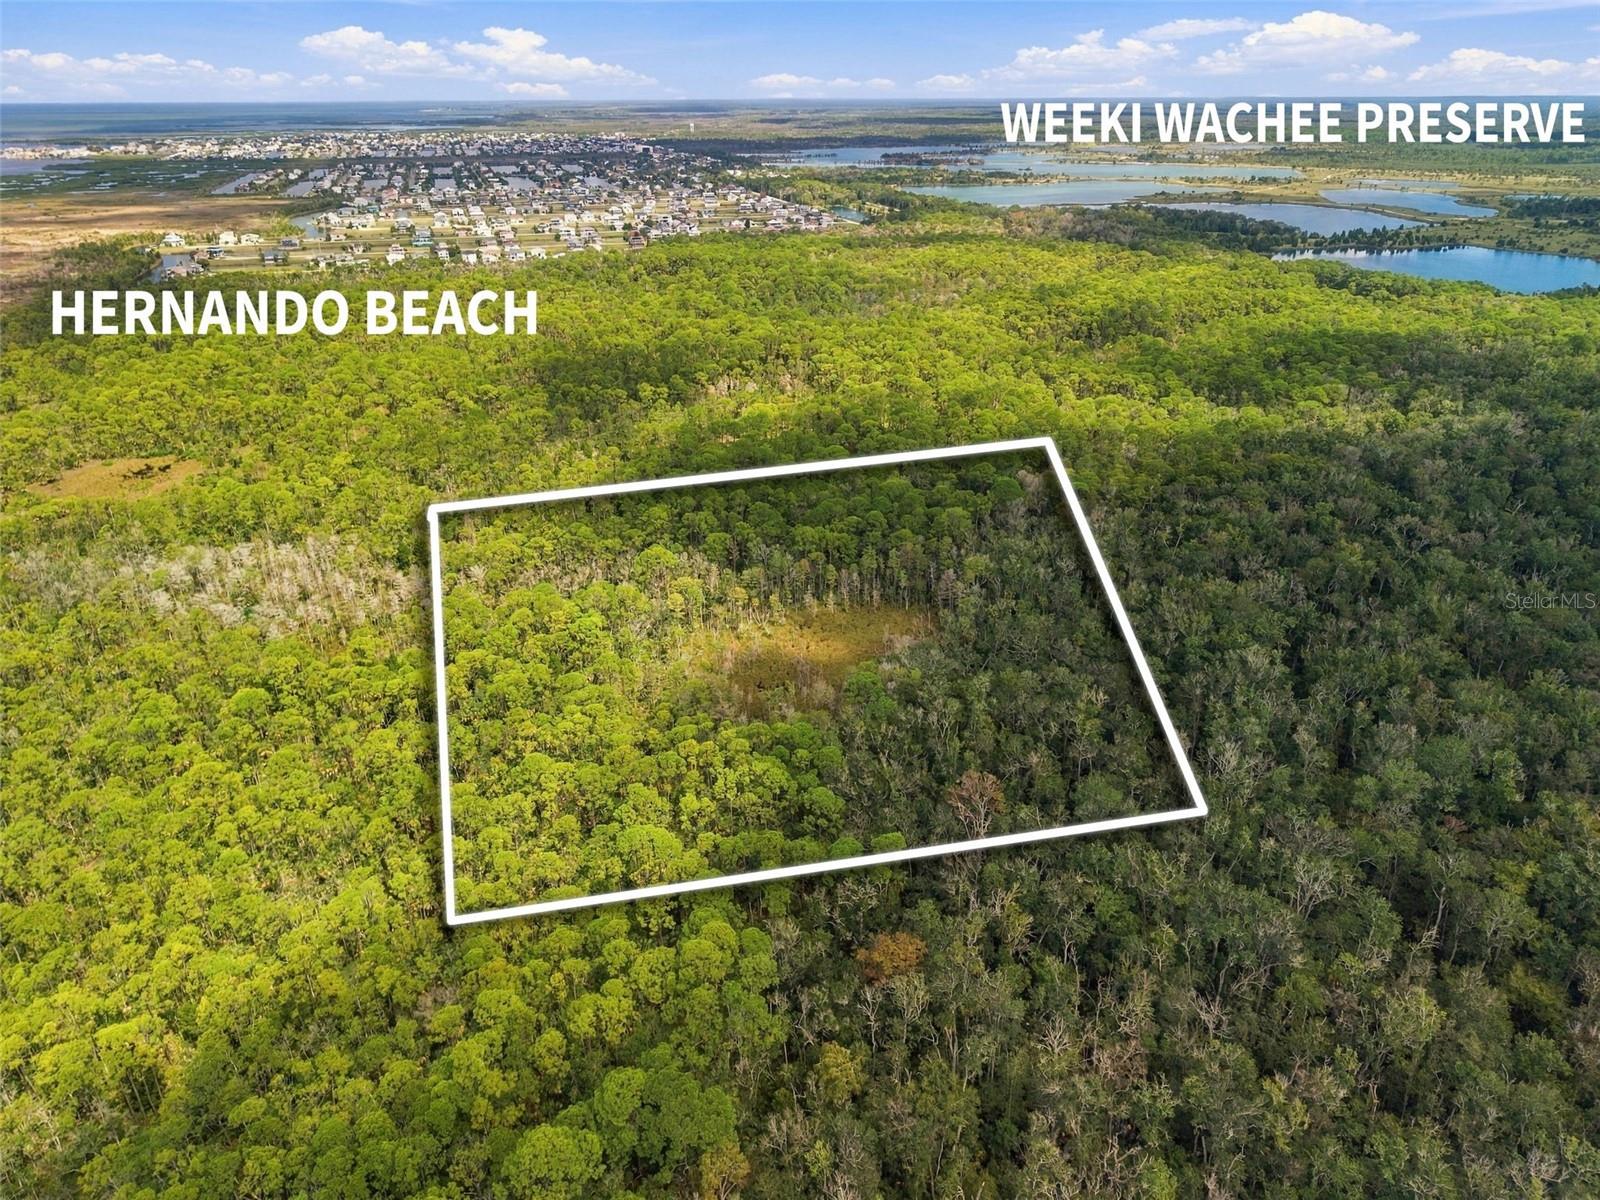
- $300,000Shoal Line Blvd, Spring Hill, FL 34607Listing courtesy of DENNIS REALTY & INV. CORP. · Data courtesy of: Stellar MLS
 Active
What Sold Nearby
 $226,000Spring Hill, FL · Sold 2026-10-30
 $178,5002077 Woodcutter CtSpring Hill, FL · Sold 2026-10-29
 $245,0004068 Mendota AveSpring Hill, FL · Sold 2026-10-27
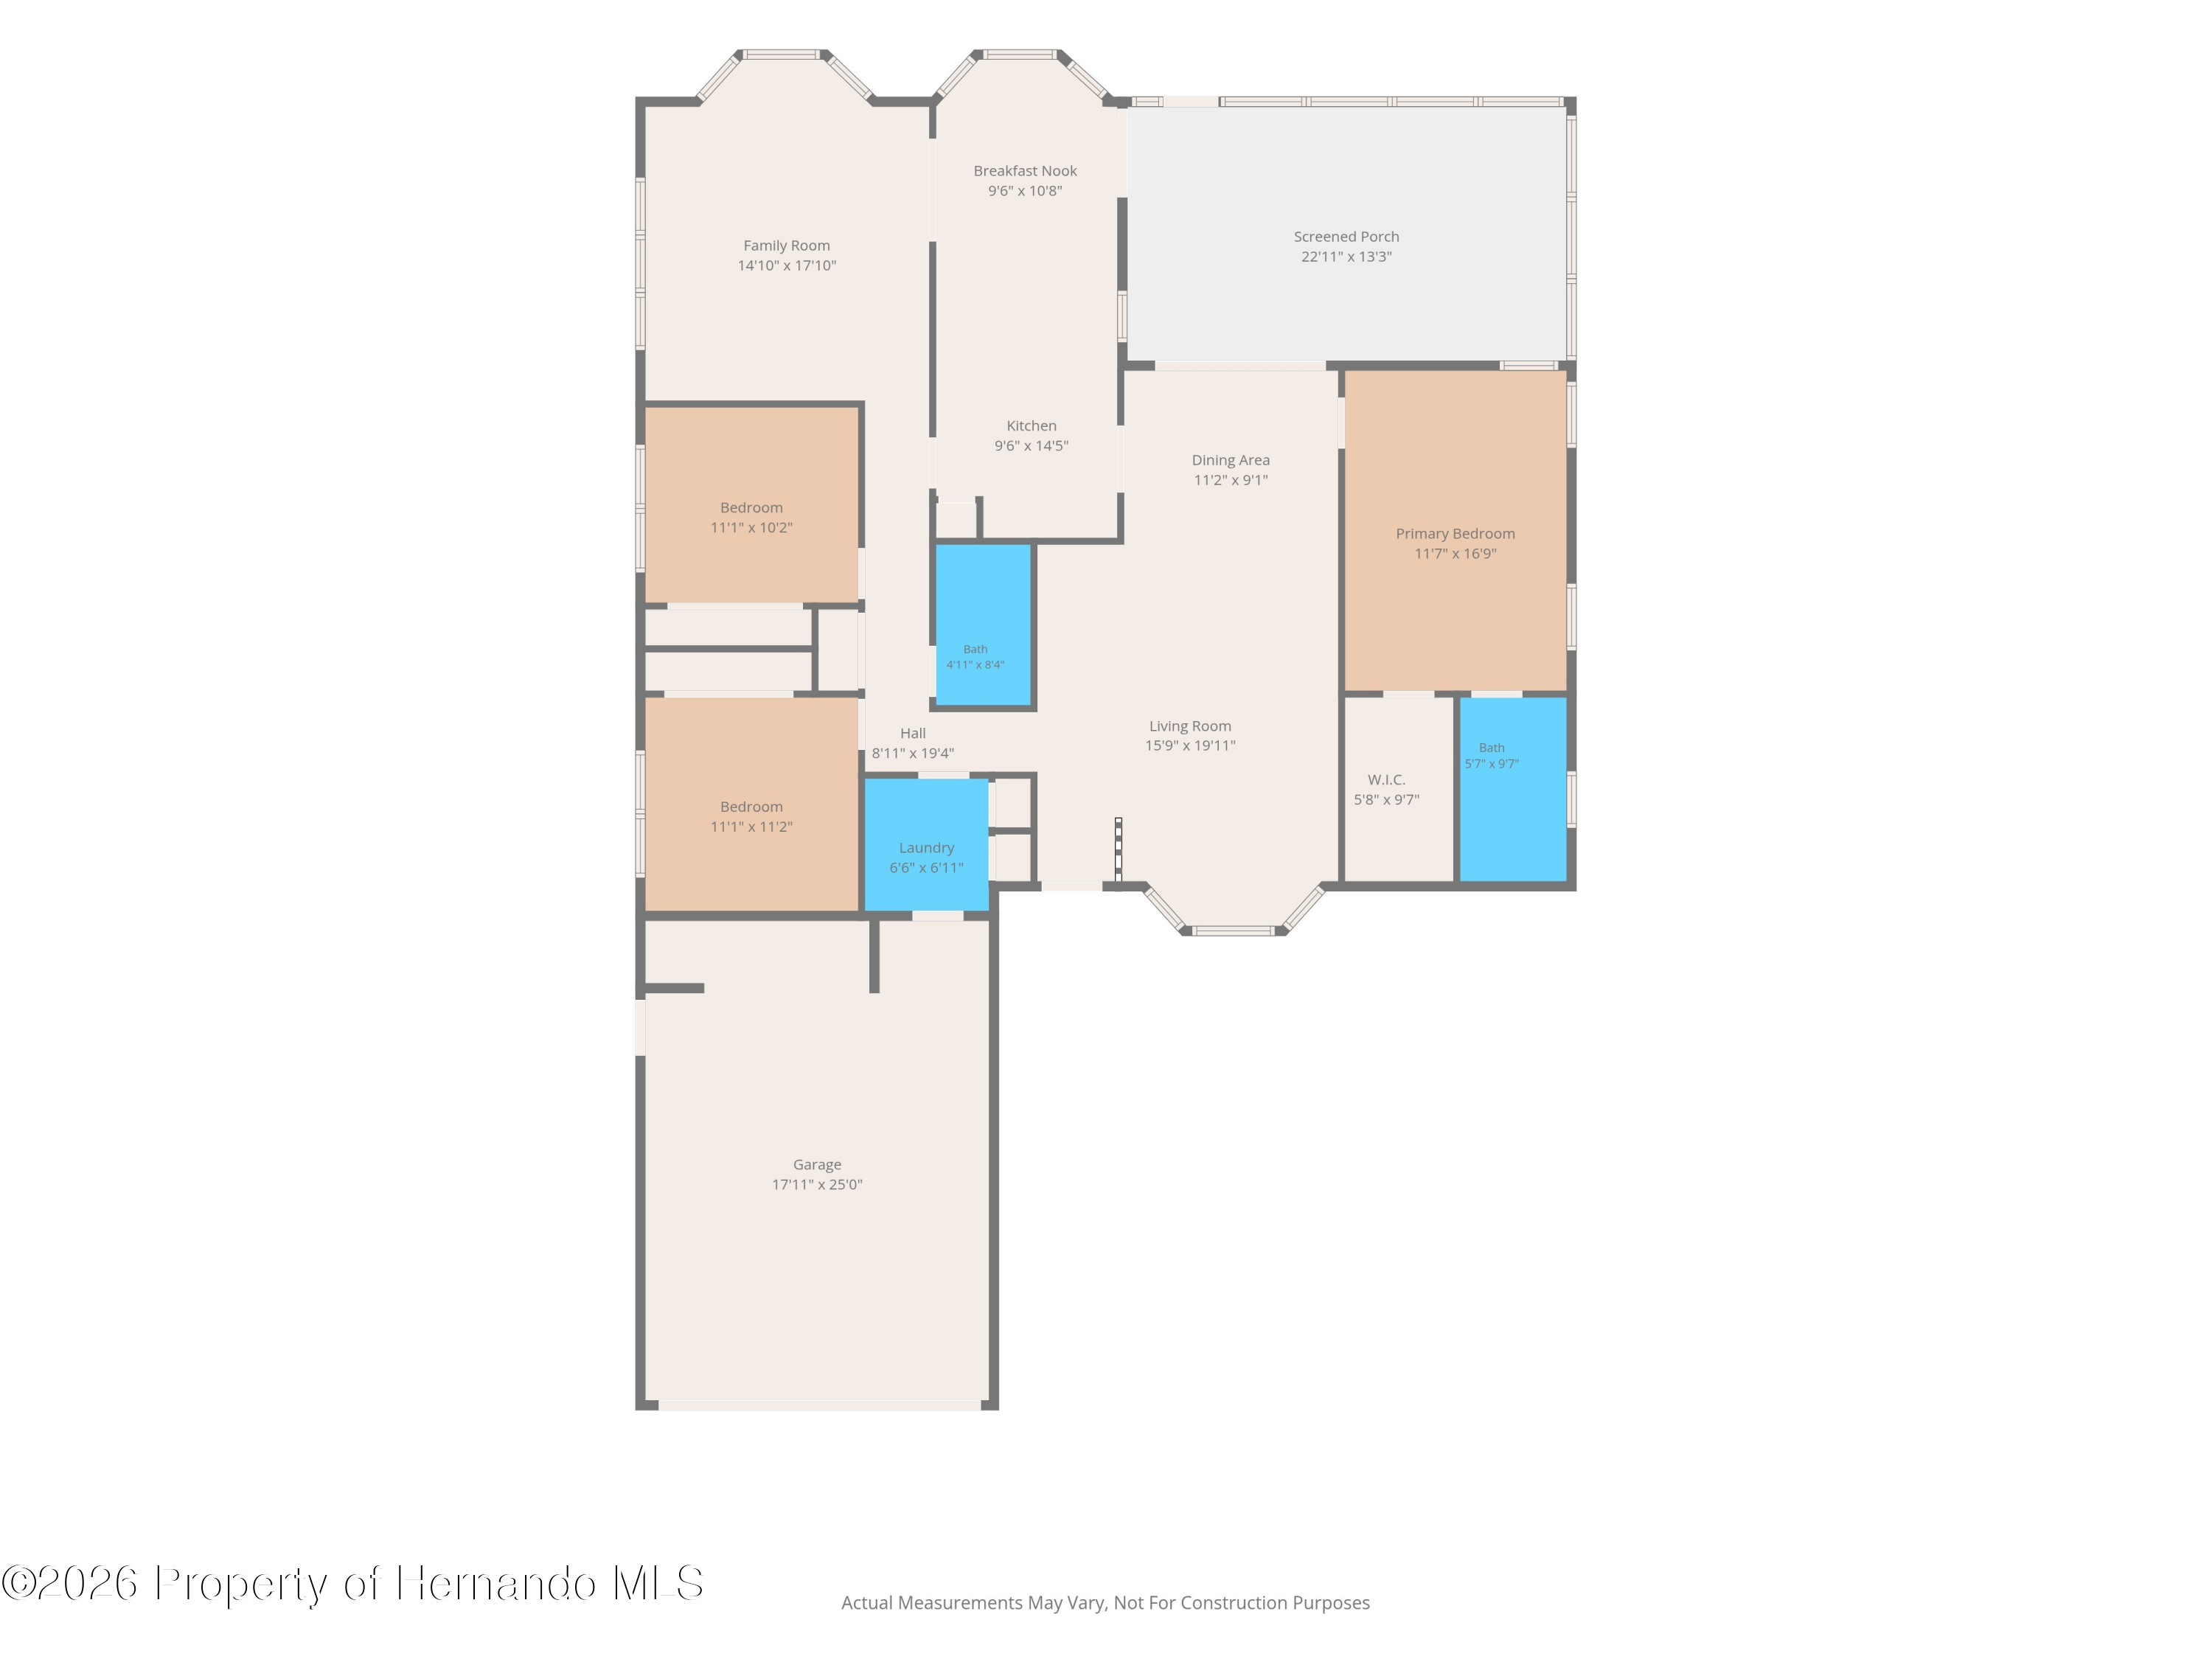 $270,0006374 Lost Tree LnSpring Hill, FL · Sold 2026-10-27
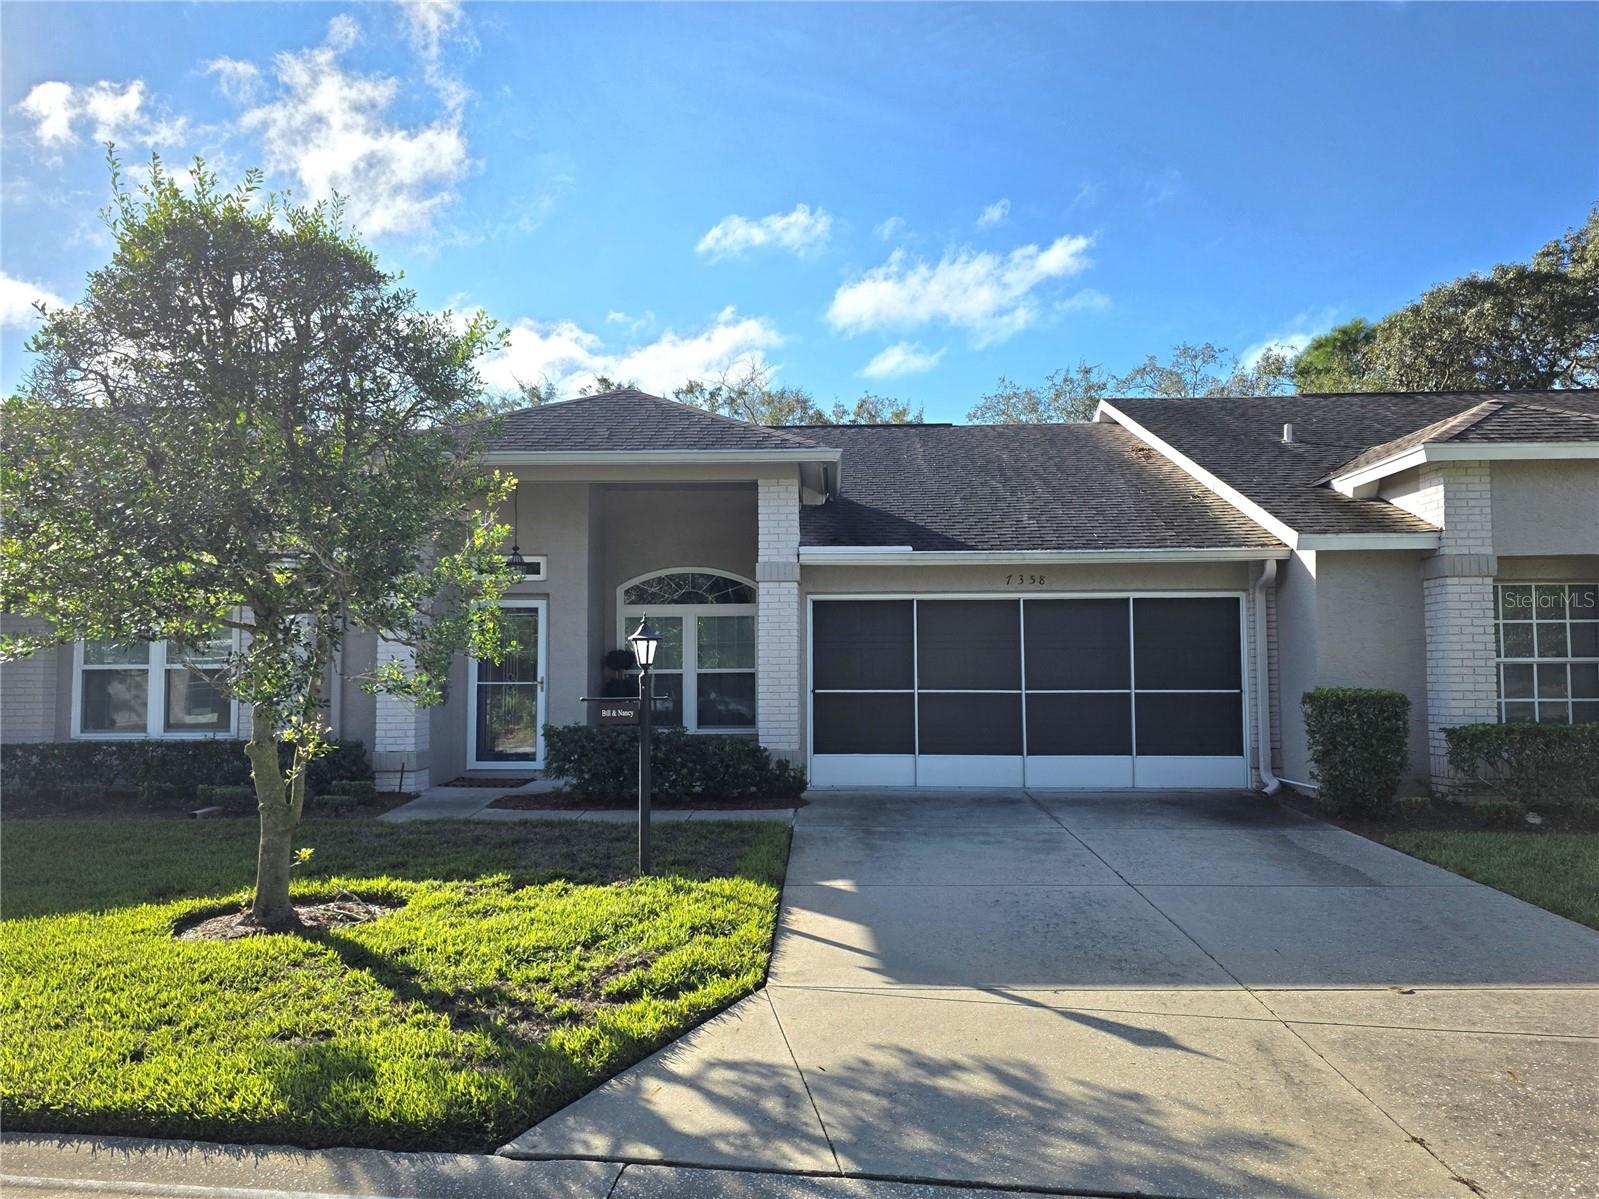 $364,0007358 Woodhollow RdSpring Hill, FL · Sold 2026-10-26
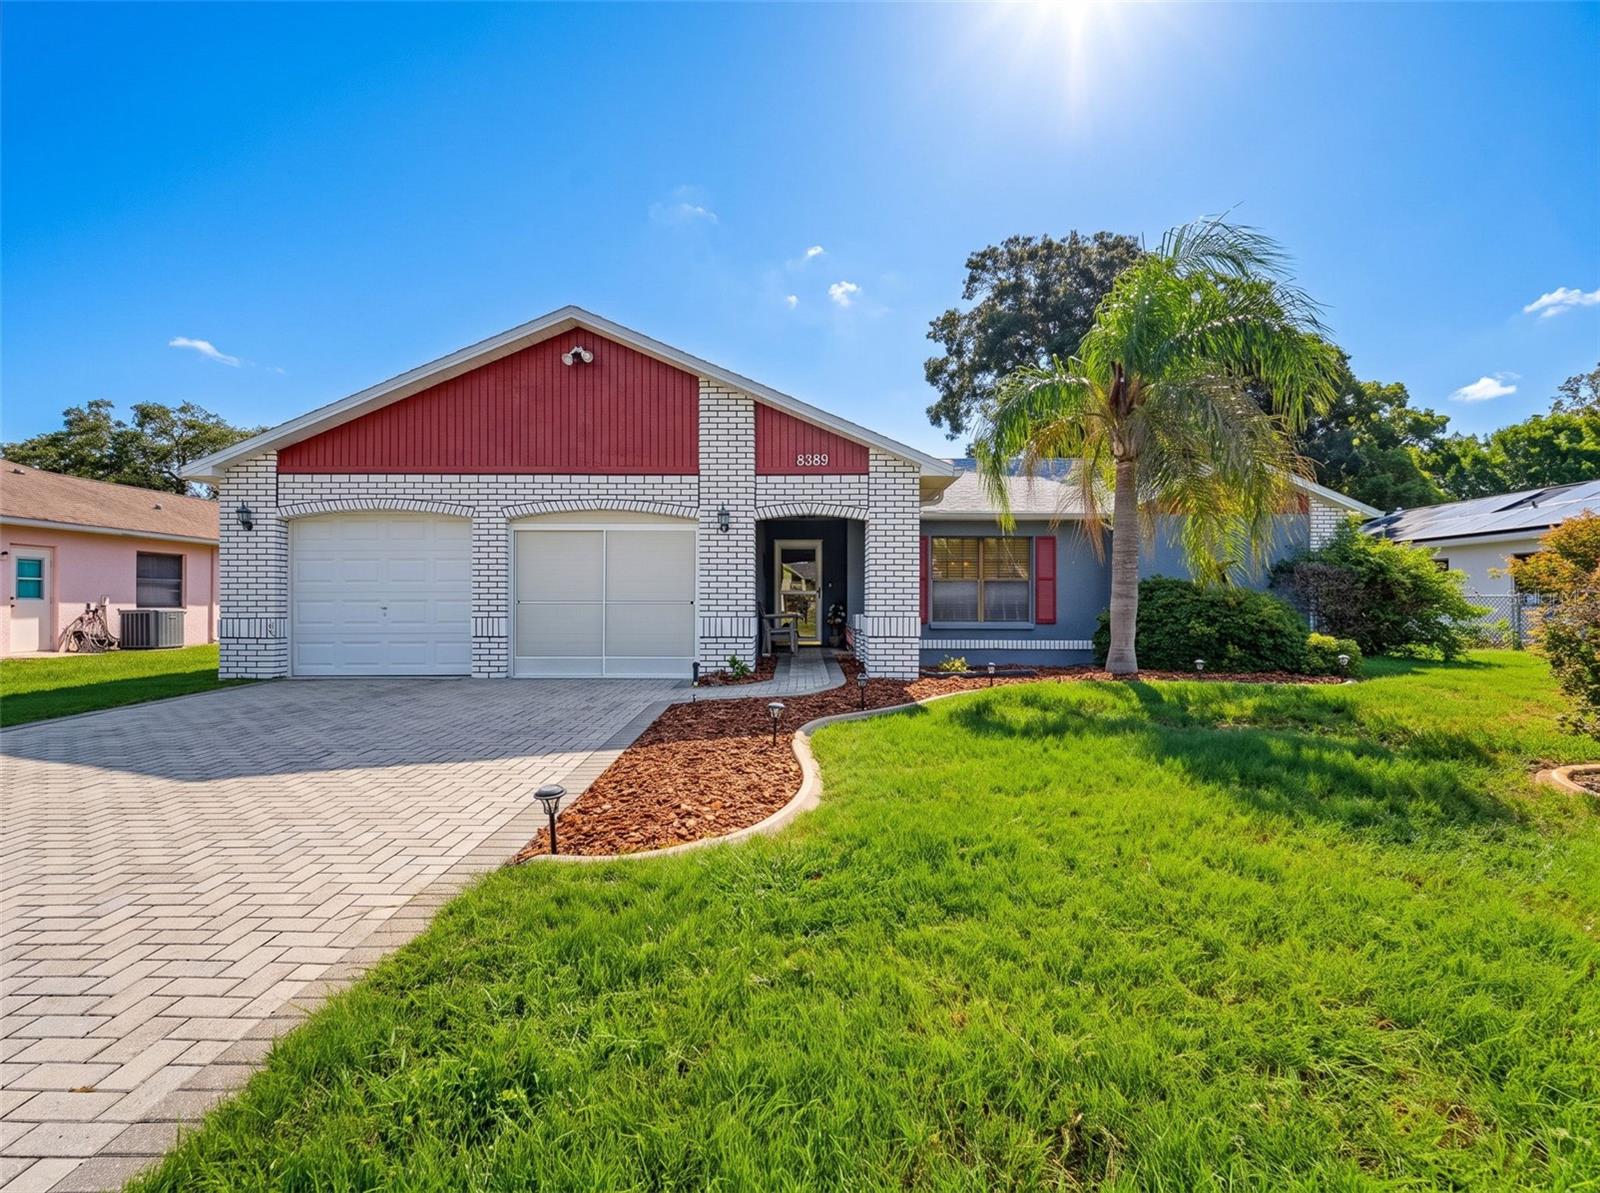 $279,0008389 Camphor DrSpring Hill, FL · Sold 2026-10-26
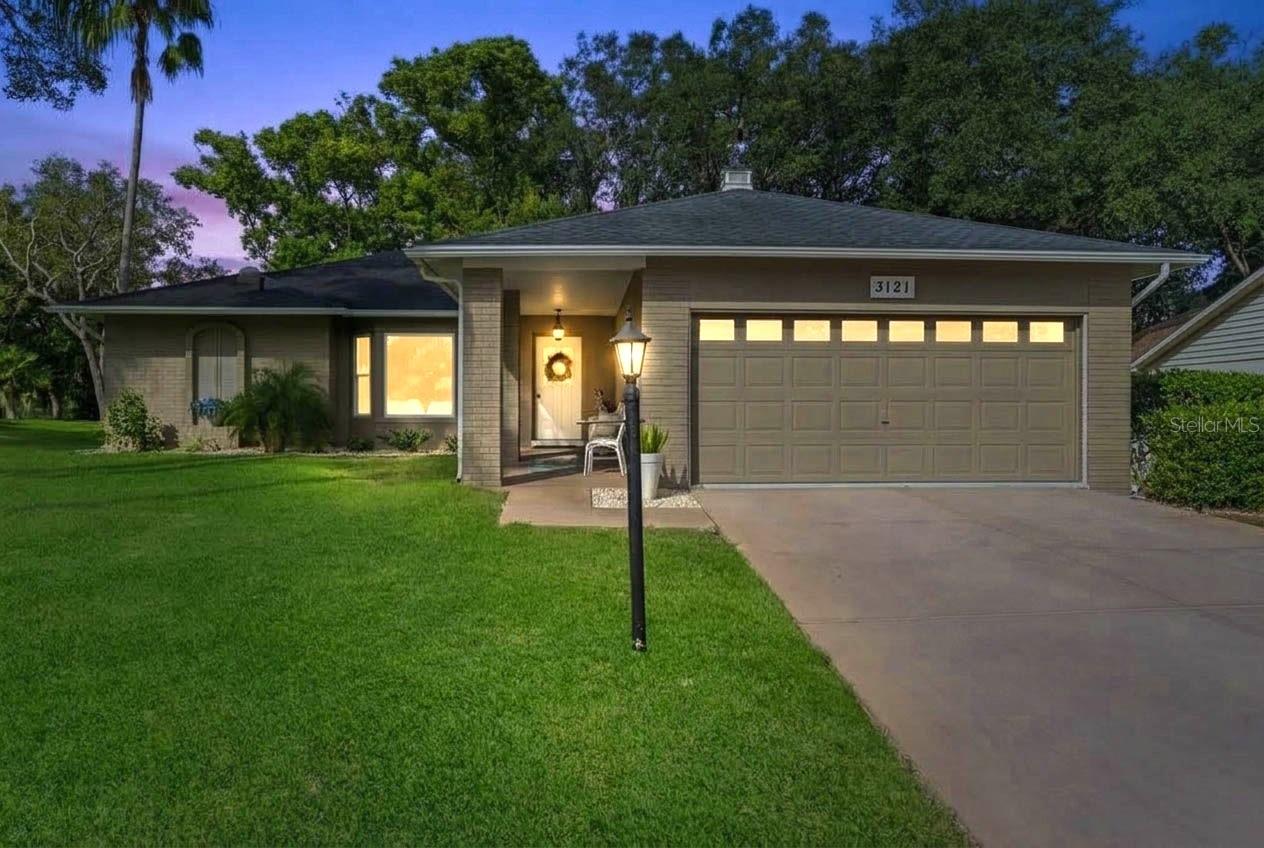 $375,0003121 Double Eagle CtSpring Hill, FL · Sold 2026-10-22
 $269,0007392 Meadow Brook LnSpring Hill, FL · Sold 2026-10-22
Flood
Flood zone X · Minimal flood risk
What's Nearby
Restaurants
- KrakoviaCommercial Way, Weekiwachee Woodlands, FL 34606, United States of America1.0 mi
- Greek City Cafe3125 Commercial Way, Weekiwachee Woodlands, FL 34606, United States of America1.0 mi
- Commercial WayWeekiwachee Woodlands, FL 34606, United States of America1.0 mi
- Cody's RoadhouseCommercial Way, Weekiwachee Woodlands, FL 34606, United States of America1.1 mi
- Pizza Hut2903 Commercial Way, Spring Hill, FL 34606, United States of America1.1 mi
- Yo Pauley's Pizza2284 Commercial Way, Spring Hill, FL 34606, United States of America1.1 mi
- Red Lobster2328 Commercial Way, Spring Hill, FL 34606, United States of America1.2 mi
- Red LobsterFrontage Road, Spring Hill, FL 34606, United States of America1.2 mi
Groceries
- Save-A-LotKass Circle, Spring Hill, FL 34606, United States of America1.0 mi
- Winn-Dixie2240 Commercial Way, Spring Hill, FL 34606, United States of America1.1 mi
- Publix1400 Pinehurst Drive, Spring Hill, FL 34606, United States of America1.7 mi
Schools
- Deltona Elementary School2055 Deltona Boulevard, Spring Hill, FL 34606, United States of America0.9 mi
- Frank W Springstead High SchoolPekin Court, Hernando County, FL 34606, United States of America0.9 mi
- Spring Hill Elementary SchoolNewmark Street, Spring Hill, FL 34606, United States of America1.4 mi
- West Hernando Junior High SchoolCommercial Way, Weekiwachee Woodlands, FL 34606, United States of America1.5 mi
- Westside Elementary SchoolCommercial Way, Weekiwachee Woodlands, FL 34606, United States of America1.5 mi
- Westside Elementary School5400 Applegate Drive, Spring Hill, FL 34606, United States of America1.8 mi
More homes in Spring Hill
Homes for sale near Spring Hill
Data courtesy of: Stellar MLSDisclaimers and data details

Listings courtesy of Stellar MLS as distributed by MLS GRID. Based on information submitted to the MLS GRID. All data is obtained from various sources and may not have been verified by broker or MLS GRID. Supplied Open House Information is subject to change without notice. All information should be independently reviewed and verified for accuracy. Properties may or may not be listed by the office/agent presenting the information. Listing information is provided for consumers’ personal, non-commercial use, solely to identify prospective properties for potential purchase; all other use is strictly prohibited and may violate relevant federal and state law. Information deemed reliable but not guaranteed. Copyright © 2026 MLS GRID. All Rights Reserved.

Continental Real Estate Group, Inc
Broker: Derek Eisenberg
Listing last updated: Nov 20, 2026, 10:34 AM EST. SURF LOCAL last checked: Nov 21, 2026, 5:06 PM EST.