
 Active




7099 Pond View Ct
Spring Hill, FL 34606 · Single family
$327,500
Listing courtesy of JACKIE Palmer and Susan McCarragher, BHHS FLORIDA PROPERTIES GROUP
- 2 Beds
- 2 Baths
- 1,788 sqft
Cynthia's Insights On This Property
- Built 1988 — before Florida's 2002 building code
- Last recorded sale: $47,700 in June 2016
- Typical sale in 34606 over the last year: $263,500, $181 per sq ft
- Owners in 34606 stay about 8 years; 3% of homes changed hands last year


📊 Price Pulse
What would you pay for this place?
Sale prices come from county public records, not MLS data.Listing agent
Contact
Send a message and we'll pass it to the listing agent. Nothing is sent until you ask.
About this home
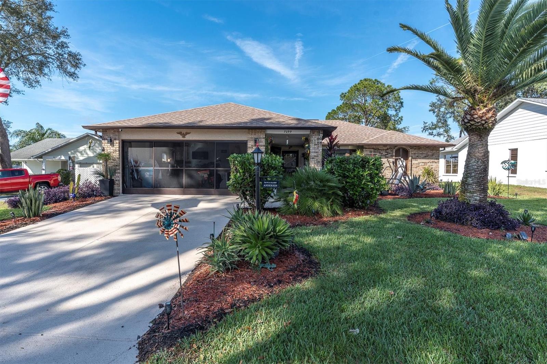
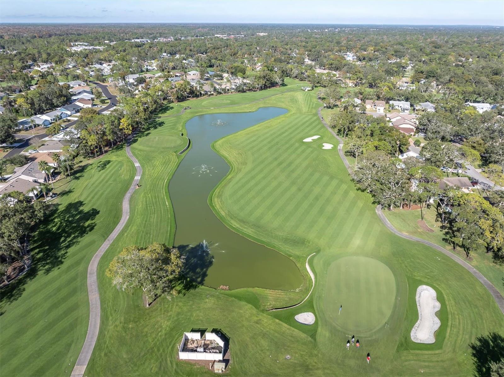
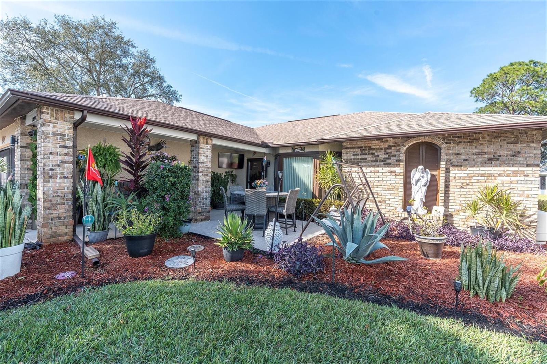
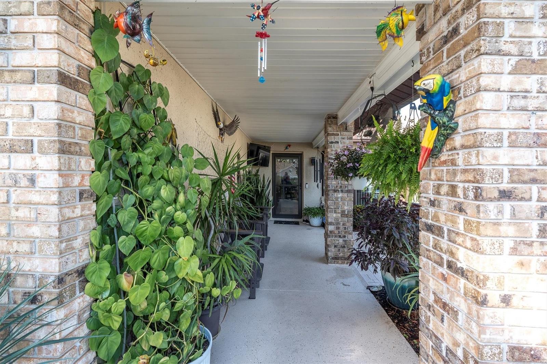
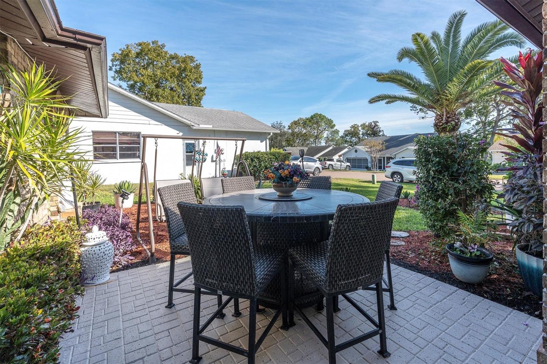
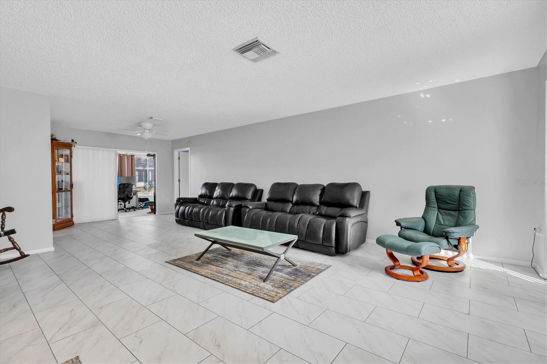
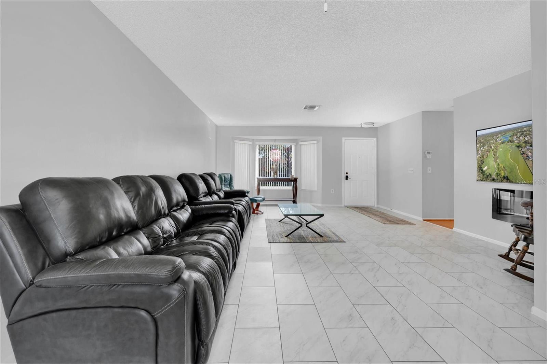
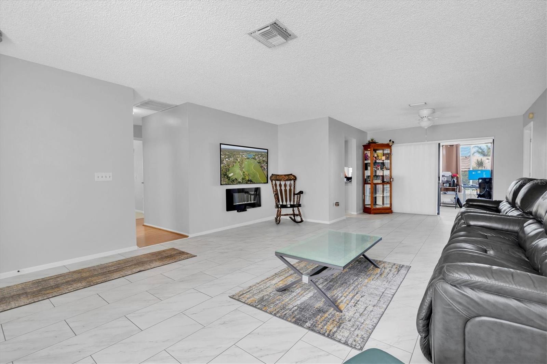
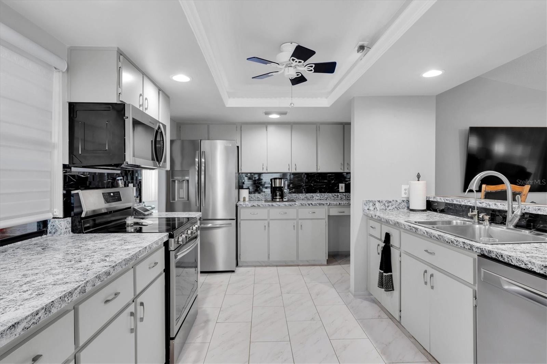
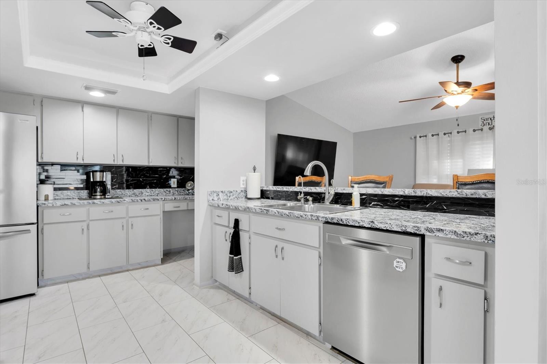
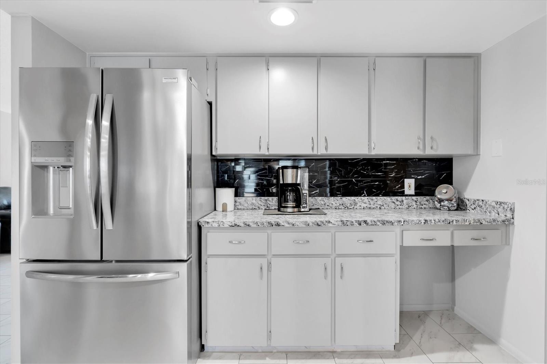
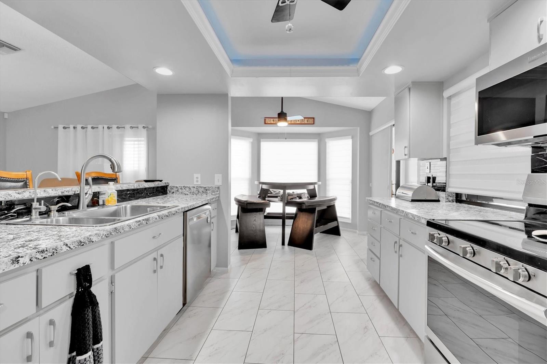
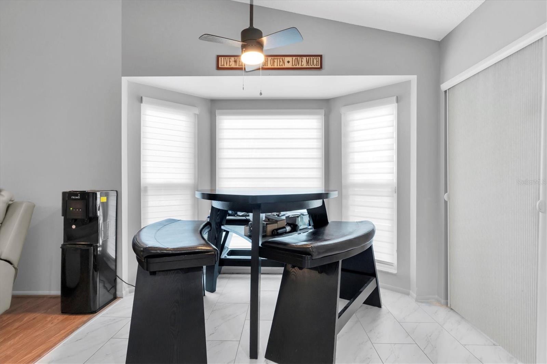
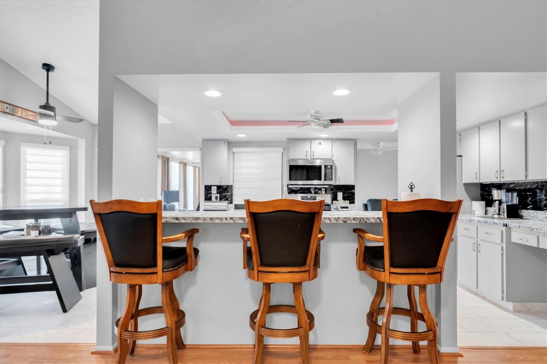
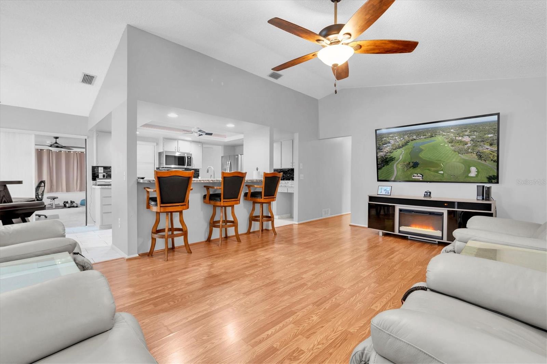
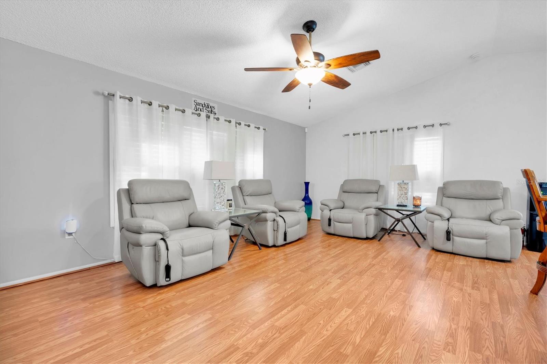
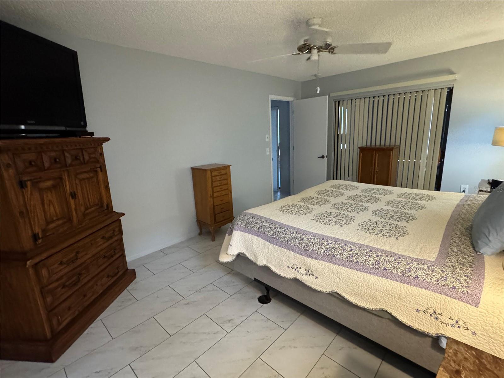
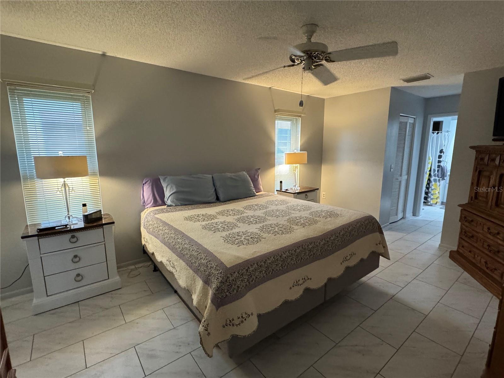
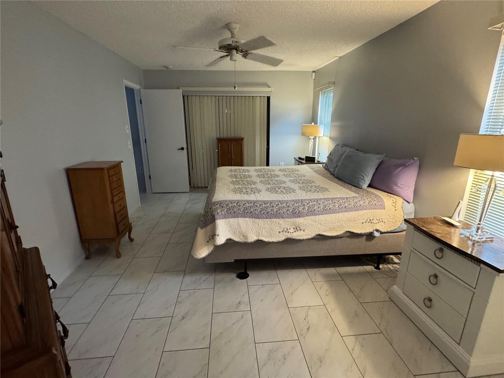
Welcome to 7099 Pond View Court—located on a peaceful cul-de-sac in the highly sought-after, gated 55+ golf community of Timber Pines. This beautifully maintained 2-bedroom, 2-bath residence offers comfort, style, and modern upgrades throughout, including a brand-new roof 2025, newer windows 2011. The home is beautifully landscaped, offering wonderful curb appeal, and features a charming front brick-paver patio—an ideal place to enjoy your morning coffee or relax in the evening. A private well for irrigation keeps the grounds lush and green year-round. As you enter the home, you are greeted by a spacious living room with a bay window, flowing seamlessly into a dining room combo—perfect for entertaining or casual family meals. The bright kitchen features stainless steel appliances, ample cabinetry, and a cheerful breakfast nook with a bay window. The vaulted family room, enhanced with plantation shutters, adds both natural light control and a touch of elegance, while the split floorplan provides excellent privacy for owners and guests. At the rear of the home, the enclosed Florida room offers a relaxing space to enjoy the outdoors year-round and can also serve as a flex space, such as a home office, exercise room, or hobby area. The spacious primary suite includes dual walk-in closets and an updated ensuite bath with dual vessel sinks, a makeup vanity, and a walk-in shower. On the opposite side of the home, a nice-sized second bedroom is located near an updated bath, ideal for guests or a home office. The inside laundry room includes a sink and cabinets, adding both functionality and storage. The 2-car garage is finished with painted floors, a garage screen, and ample storage space. This incredible home is located within Timber Pines, a premier 55+ active-adult community offering resort-style amenities. Residents enjoy four private golf courses, a Country Club that offers a pool, casual and fine dining, a bar, and a pizza shop, a Performing Arts Hall, and The Lodge, which includes another pool, a media center, woodshop, and craft room. The 15,000-square-foot state-of-the-art Wellness Center features a 5,000-square-foot gym, pickleball courts, and a basketball court. The community also offers a dog park, 24-hour gated security, and clubs and activities for nearly anything you want to do, along with beautifully maintained surroundings. With all these exceptional amenities, you’re not just buying a home—you’re investing in a vibrant, active lifestyle. Schedule your private tour of 7099 Pond View Court today!
moreless
- Property type
- Single family
- Year built
- 1988
- Lot size
- 10,407 sqft
- Garage
- 2 cars
- On market
- 347 days
- Price per sqft
- $183
- HOA fees
- $356/mo
- Listing ID
- W7881187
Show Full Details
Property Info
- Property Type
- Residential
- Property Subtype
- SingleFamilyResidence
- Year Built
- 1988
- Levels
- One
- Direction Faces
- South
- Lot Size (acres)
- 0.24
- Lot Size (sqft)
- 10407.0
- Senior Community
- Yes
- Contract Date
- 2025-12-04
- On Market Date
- 2025-12-05
- Cumulative Days on Market
- 347
Interior Features
- Interior Features
- Eat-In Kitchen, Walk-In Closet(S)
- Flooring
- Carpet, Laminate, Tile
- Laundry Features
- Inside, Laundry Room
- Levels
- One
- Door Features
- Sliding Doors
Appliances
- Appliances
- Convection Oven, Disposal, Dryer, Electric Water Heater, Microwave, Refrigerator, Washer
Heating & Cooling
- Heating
- Central, Electric
- Cooling
- Central Air
Exterior Features
- Exterior Features
- Rain Gutters
- Patio & Porch Features
- Enclosed, Patio
- Construction Materials
- Block, Brick, Stucco
- Foundation
- Slab
- Roof
- Shingle
Features & Amenities
- Garage Spaces
- 2.0
- Garage
- Yes
- Attached Garage
- Yes
- Parking Features
- Attached
- Lot Features
- Cul-De-Sac, Paved
Community/Association
- HOA
- Yes
- HOA Name
- Timber Pines Community Association
- HOA Phone
- $3,526,662,333
- HOA Fee
- $356
- HOA Fee Frequency
- Monthly
- HOA Fee Includes
- Maintenance Grounds
- Association Amenities
- Basketball Court, Clubhouse, Fitness Center, Gated, Golf Course, Maintenance, Pool, Recreation Facilities, Security, Shuffleboard Court, Spa/Hot Tub, Storage, Tennis Court(S)
- Community Features
- Gated, Clubhouse, Fitness Center, Golf, Pool, Restaurant, Sidewalks, Tennis Court(S)
Utilities
- Utilities
- Cable Available, Cable Connected, Electricity Connected, Sewer Connected, Water Connected
- Sewer
- Public Sewer
- Water Source
- Public
Taxes
- Annual Tax Amount
- $2,119
- Tax Year
- $2,024
- Legal Description
- TIMBER PINES TR8 UNITS 2A & 3 LOT 162
Other
- Derived Previous List Price
- $335,000
- Co List Agent Mls Id
- 285513968
- Co List Agent Full Name
- Susan McCarragher
- Co List Office Name
- BHHS FLORIDA PROPERTIES GROUP
- Co List Office Mls Id
- 285500557
Data freshness
- SURF LOCAL last checked
- Nov 21, 2026, 3:04 AM EST
Location
Approximate location, shown from the displayed address.
Similar homes nearby
- $265,0006124 Oberlin St, Spring Hill, FL 346063 Beds2 Baths1,776 sqftListing courtesy of RE/MAX CHAMPIONS · Data courtesy of: Stellar MLS
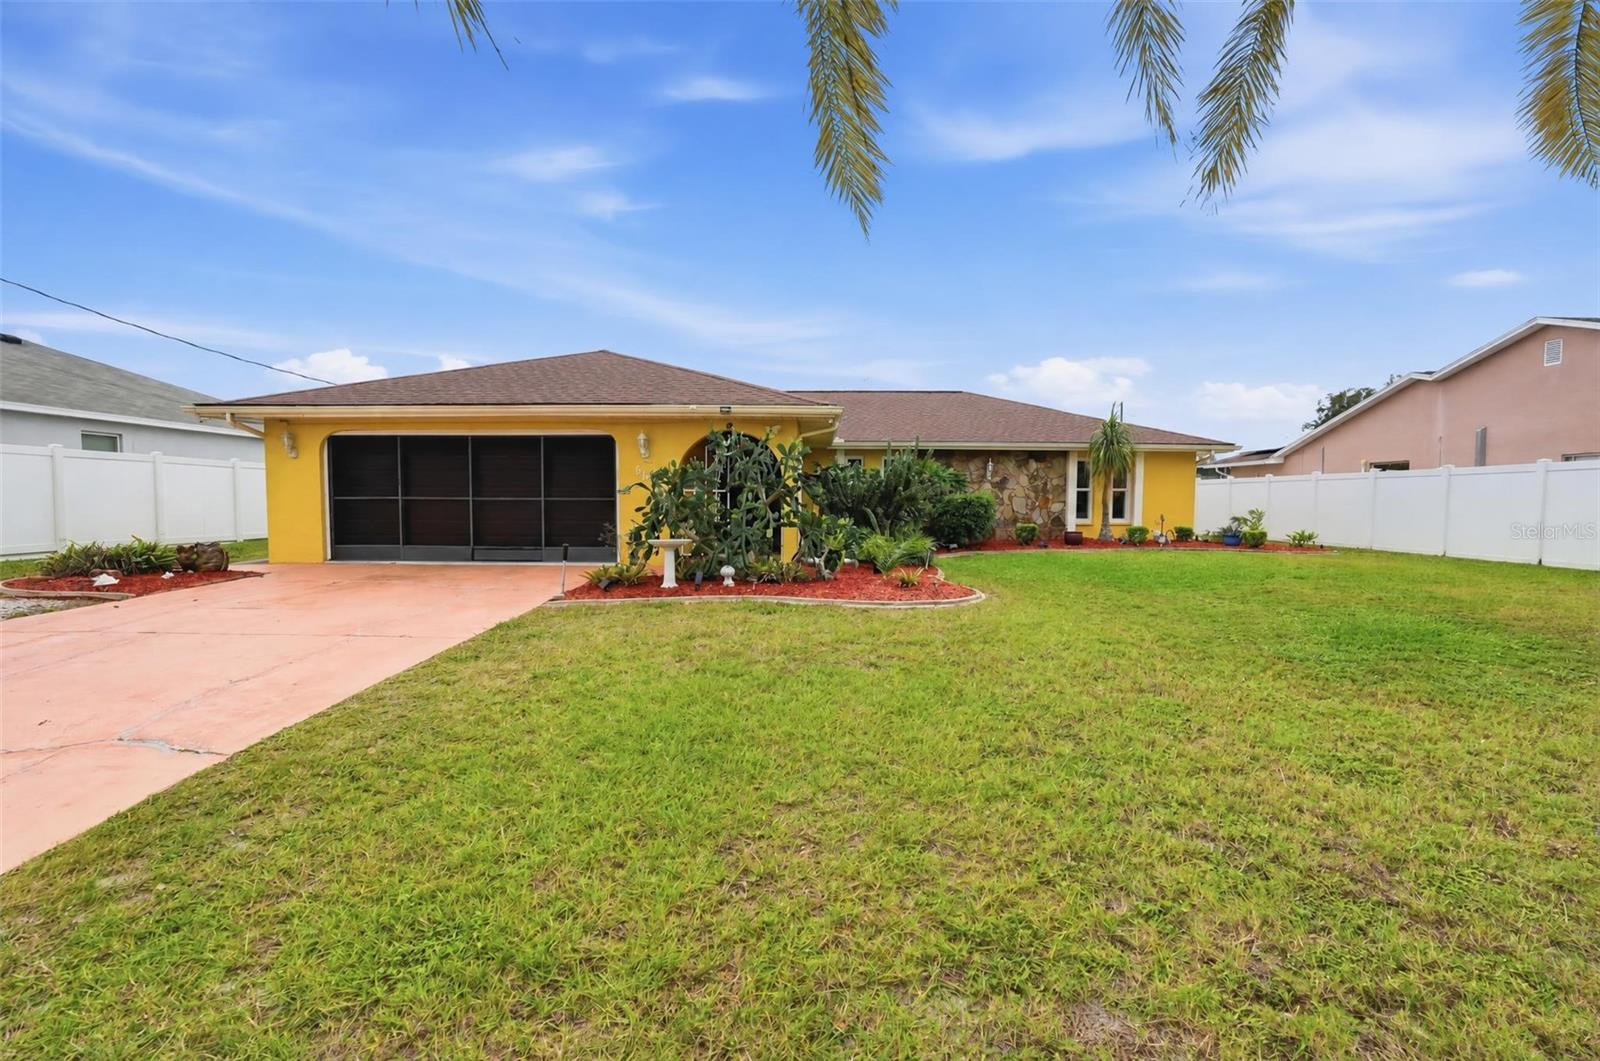 Active
- $324,9008513 Beach Rd, Spring Hill, FL 346063 Beds2 Baths1,378 sqftListing courtesy of RE/MAX MARKETING SPECIALISTS · Data courtesy of: Stellar MLS
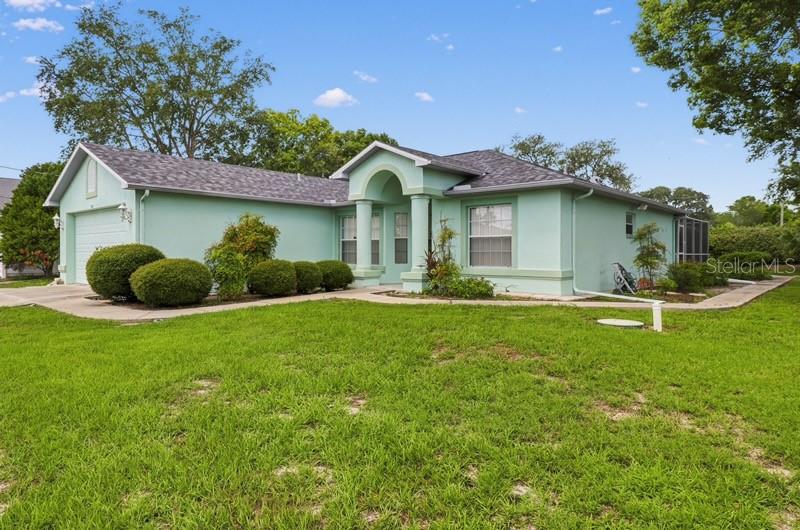 Active
- $305,0008364 Nevada St, Spring Hill, FL 346062 Beds2 Baths1,519 sqftListing courtesy of COASTAL PROPERTIES GROUP INTERNATIONAL · Data courtesy of: Stellar MLS
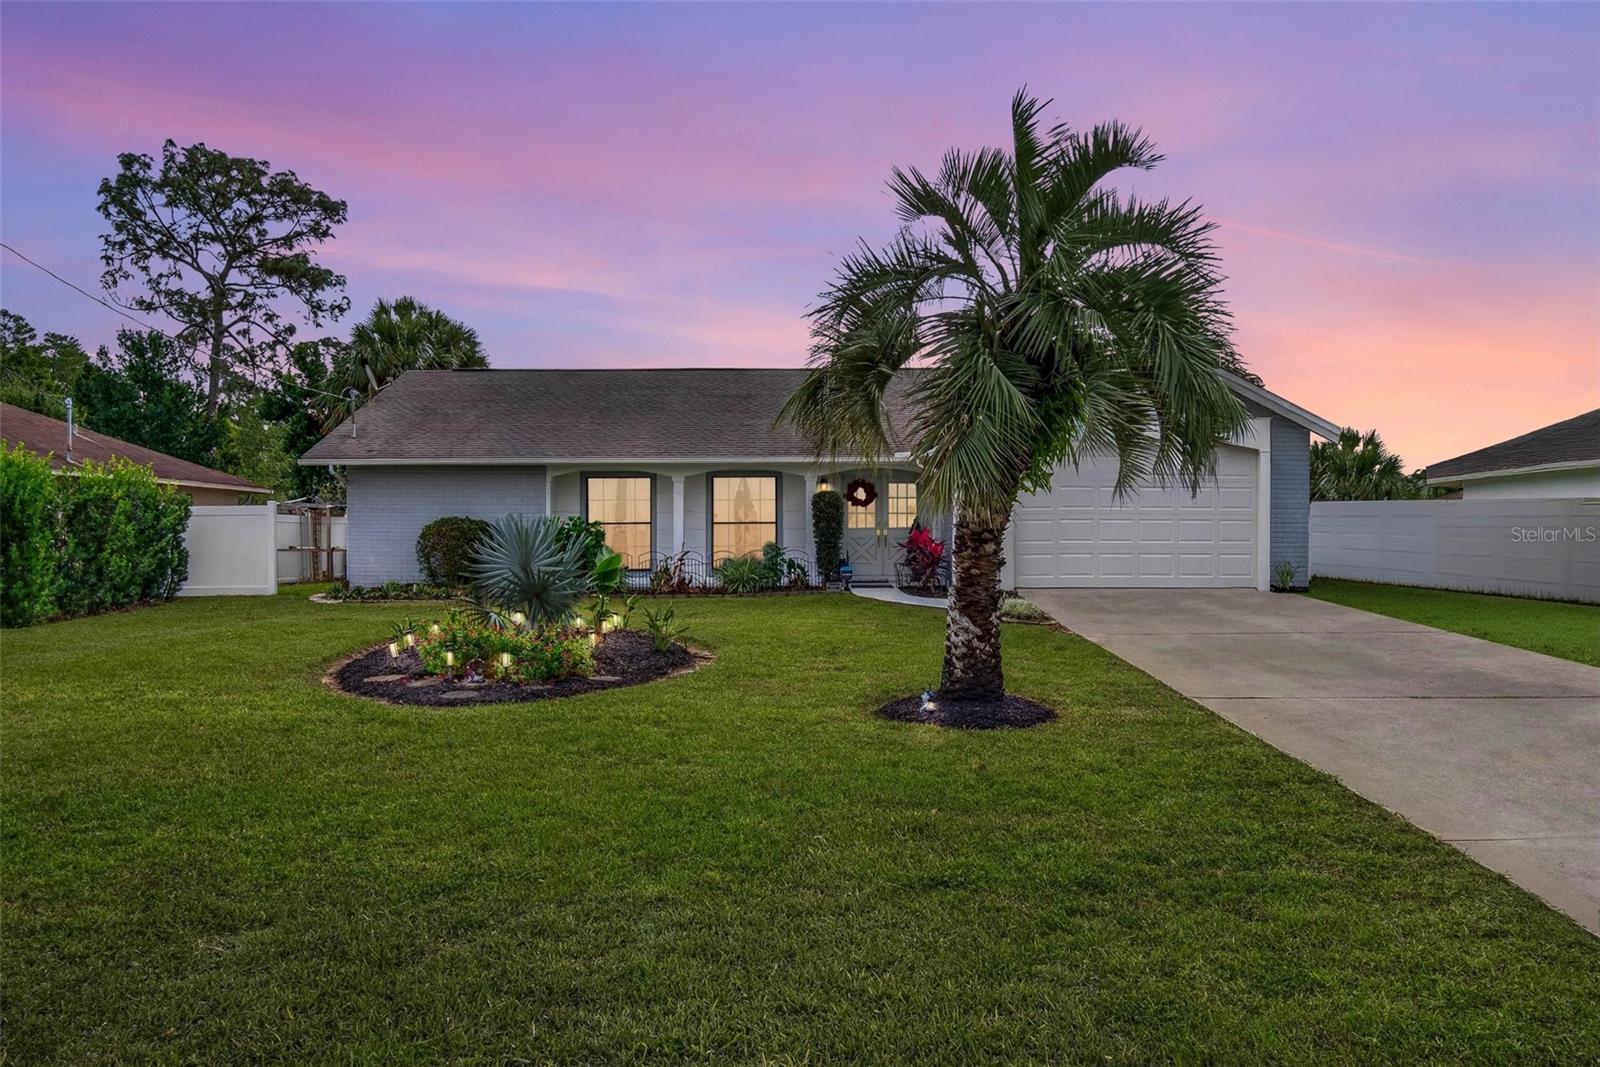 Active
- $300,000Shoal Line Blvd, Spring Hill, FL 34607Listing courtesy of DENNIS REALTY & INV. CORP. · Data courtesy of: Stellar MLS
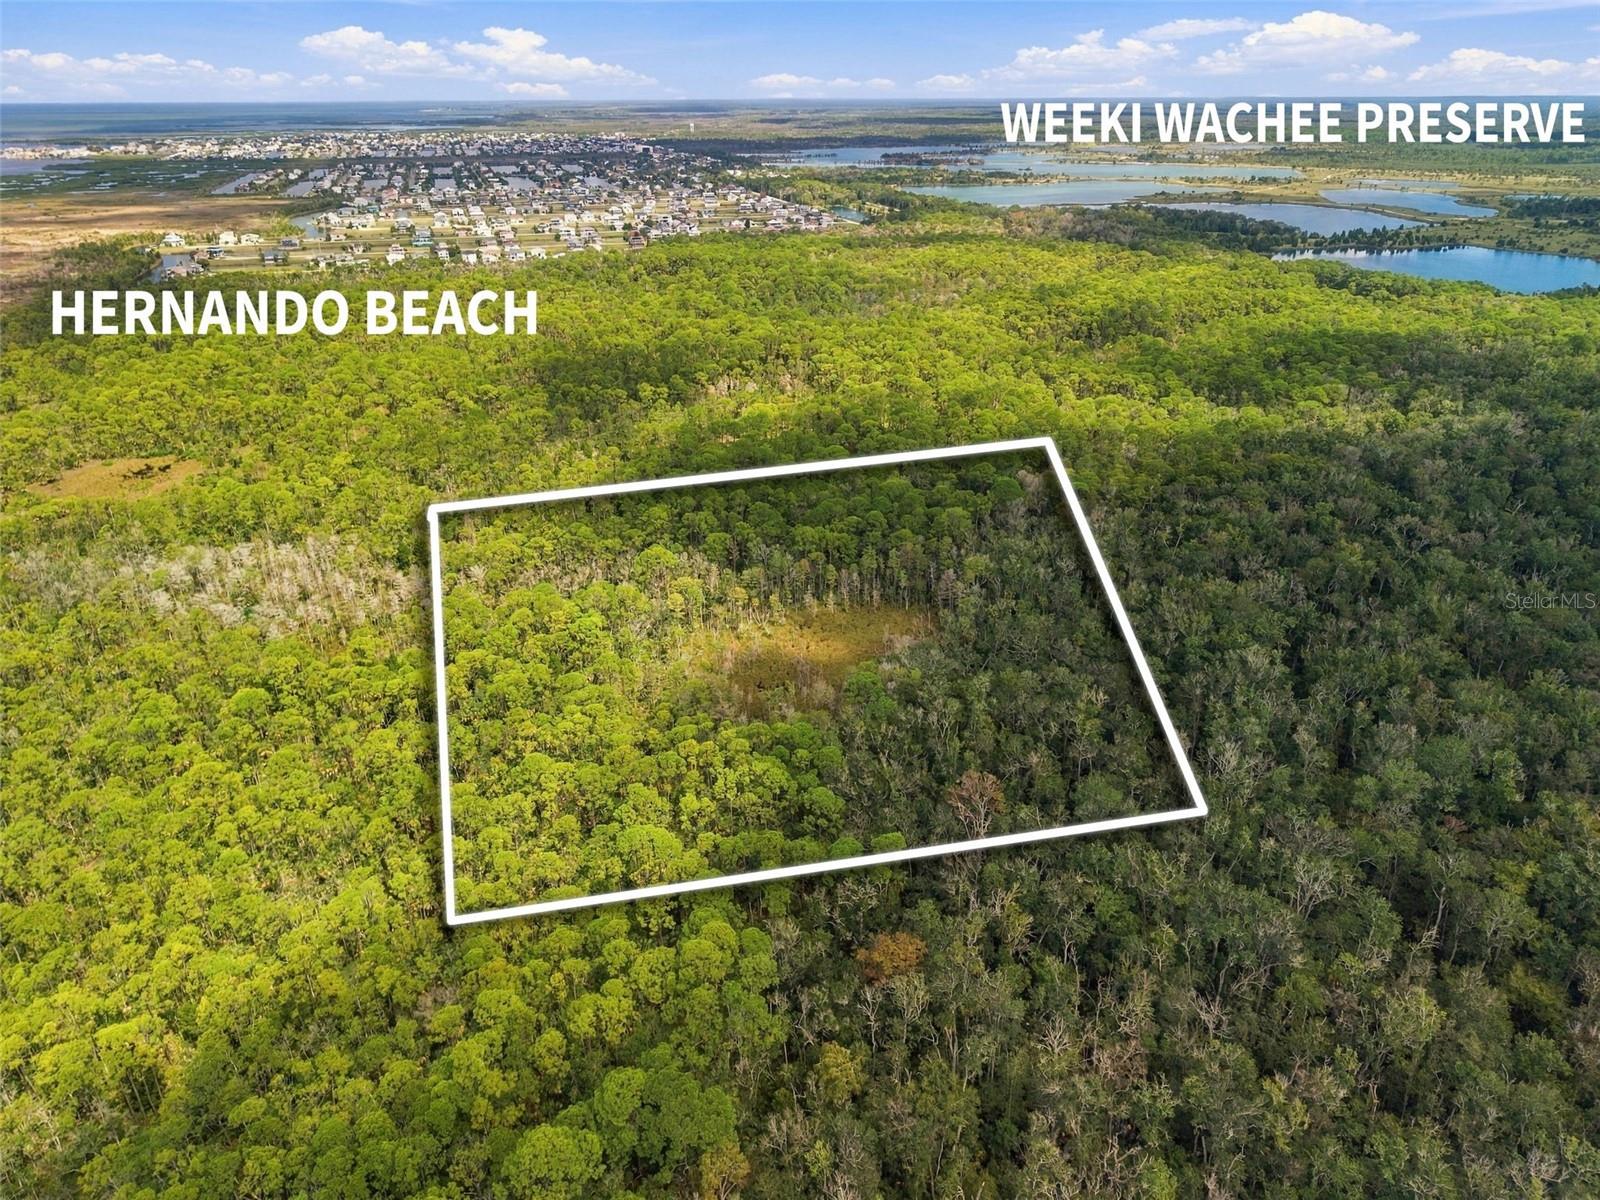 Active
- $385,00010362 Lear St, Spring Hill, FL 346084 Beds3 Baths2,448 sqftListing courtesy of RE/MAX MARKETING SPECIALISTS · Data courtesy of: Stellar MLS
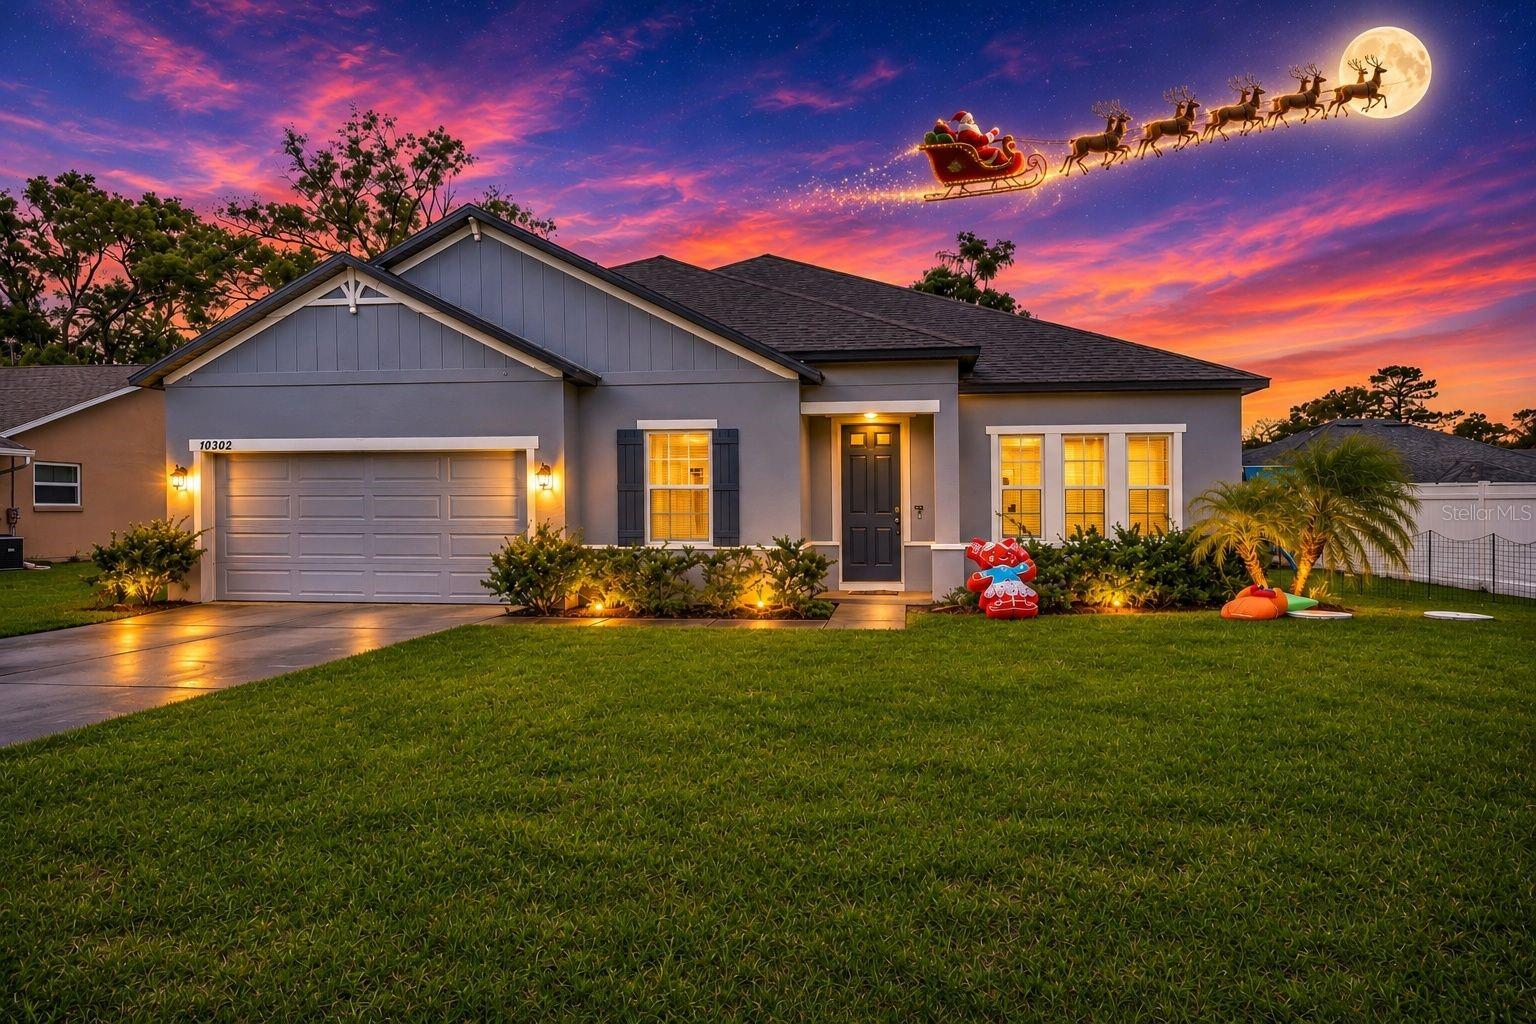 Active
- $309,9002343 Hidden Trail Dr, Spring Hill, FL 346062 Beds2 Baths1,583 sqftListing courtesy of RE/MAX ALLIANCE GROUP · Data courtesy of: Stellar MLS
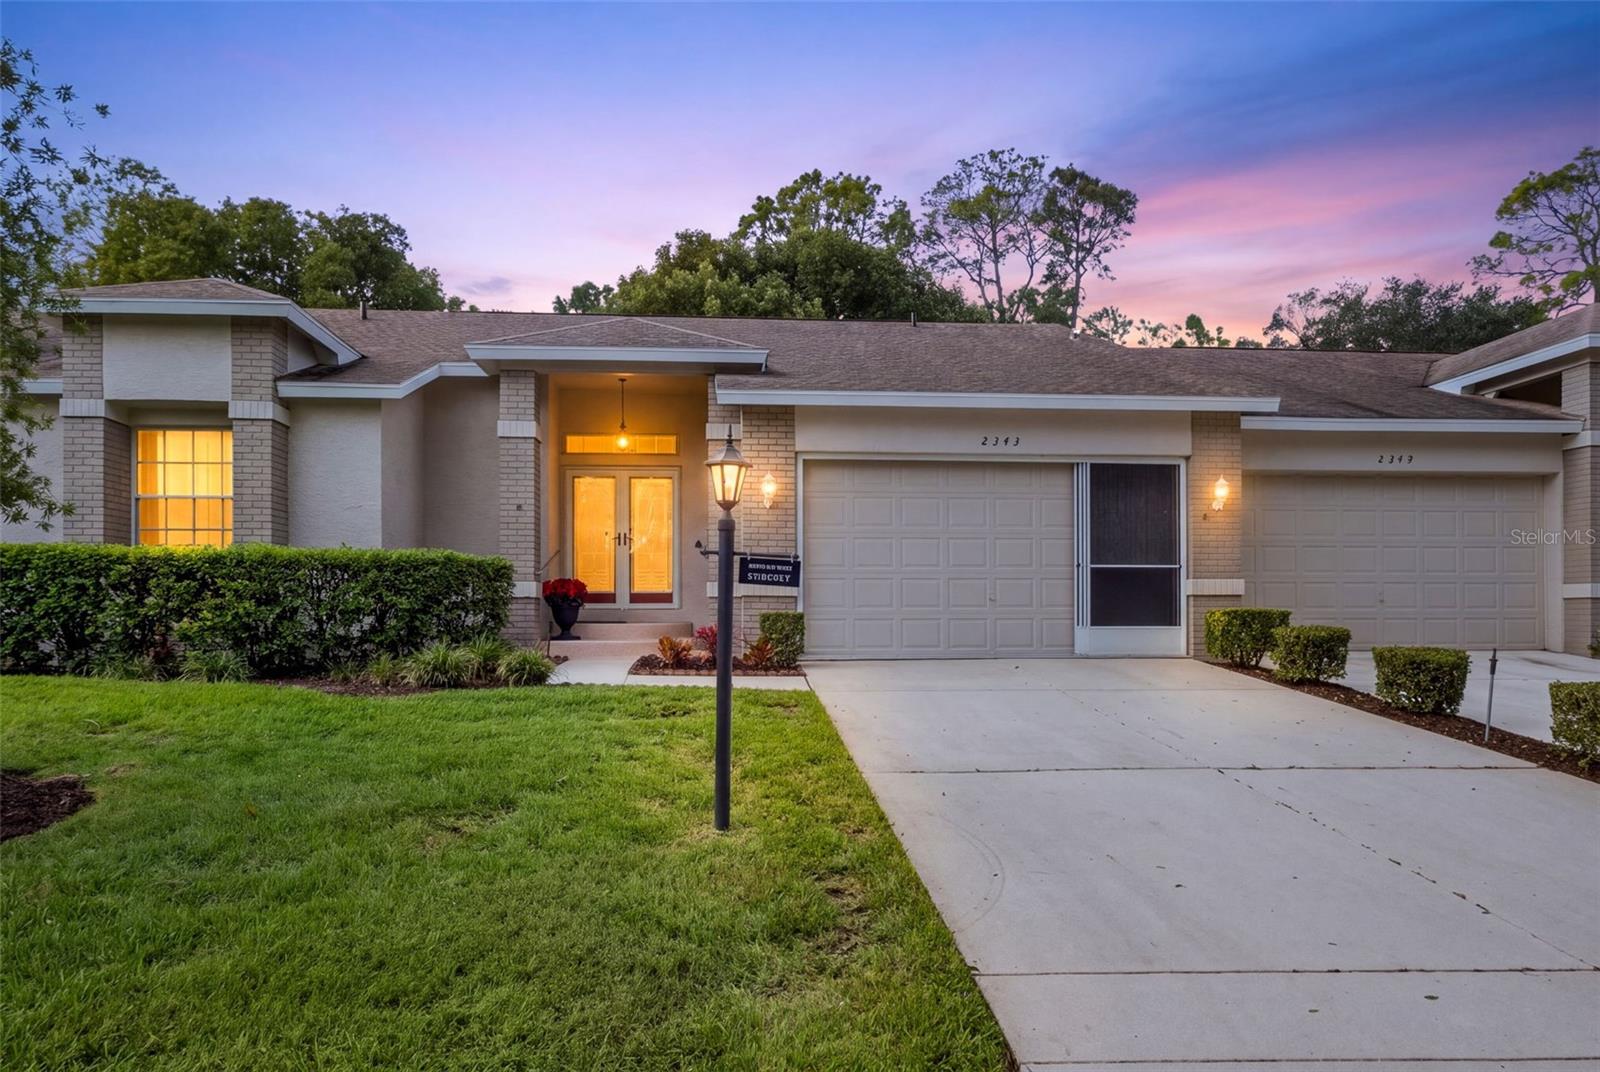 Active
- $349,9002346 Countryside Dr, Spring Hill, FL 346062 Beds2 Baths1,808 sqftListing courtesy of KW REALTY ELITE PARTNERS · Data courtesy of: Stellar MLS
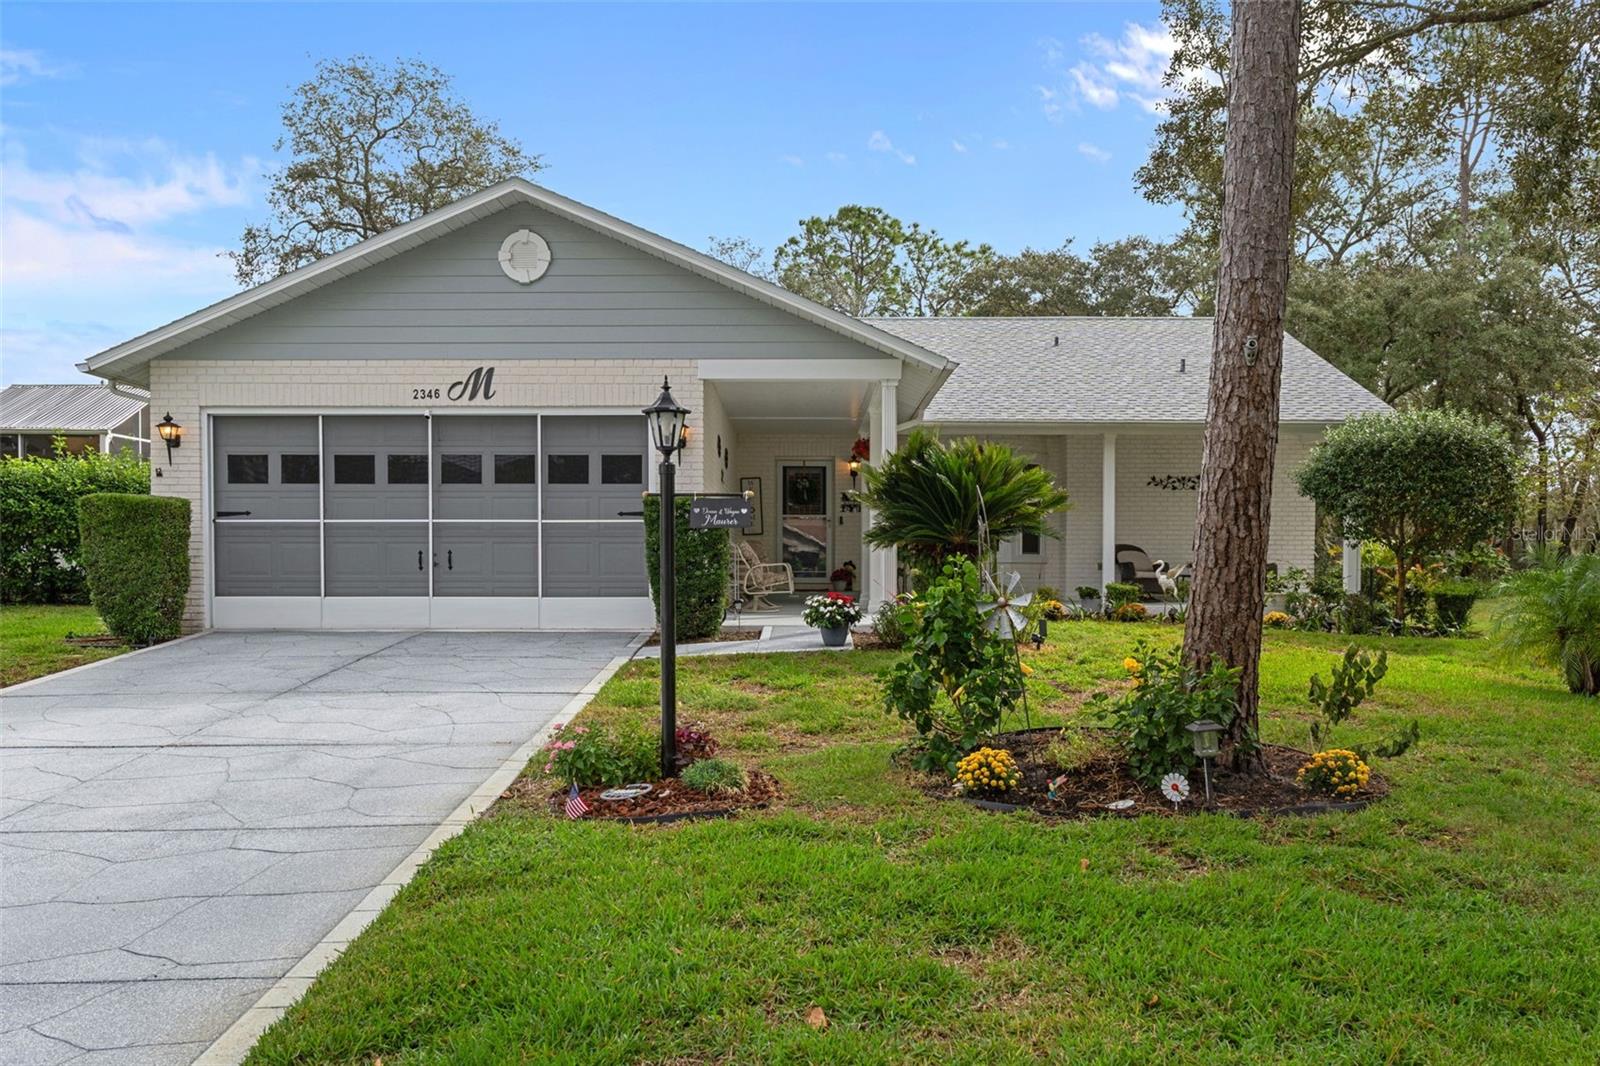 Active
- $320,0001426 Valiant Ave, Spring Hill, FL 346084 Beds2 Baths1,874 sqftListing courtesy of RE/MAX MARKETING SPECIALISTS · Data courtesy of: Stellar MLS
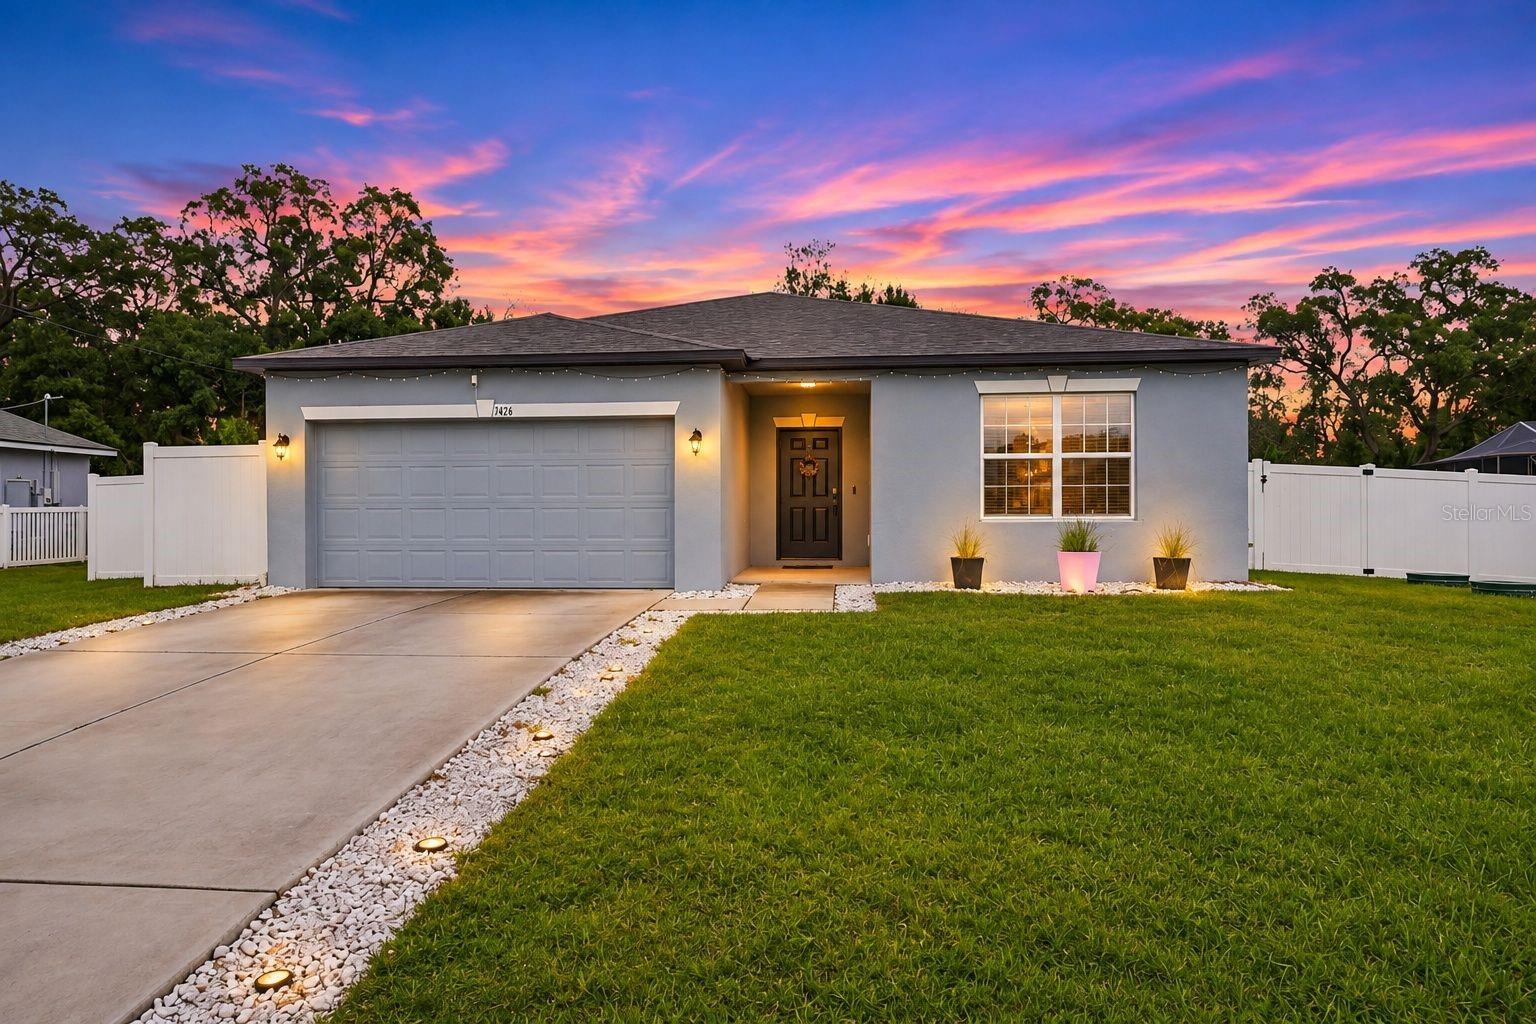 Active
What Sold Nearby
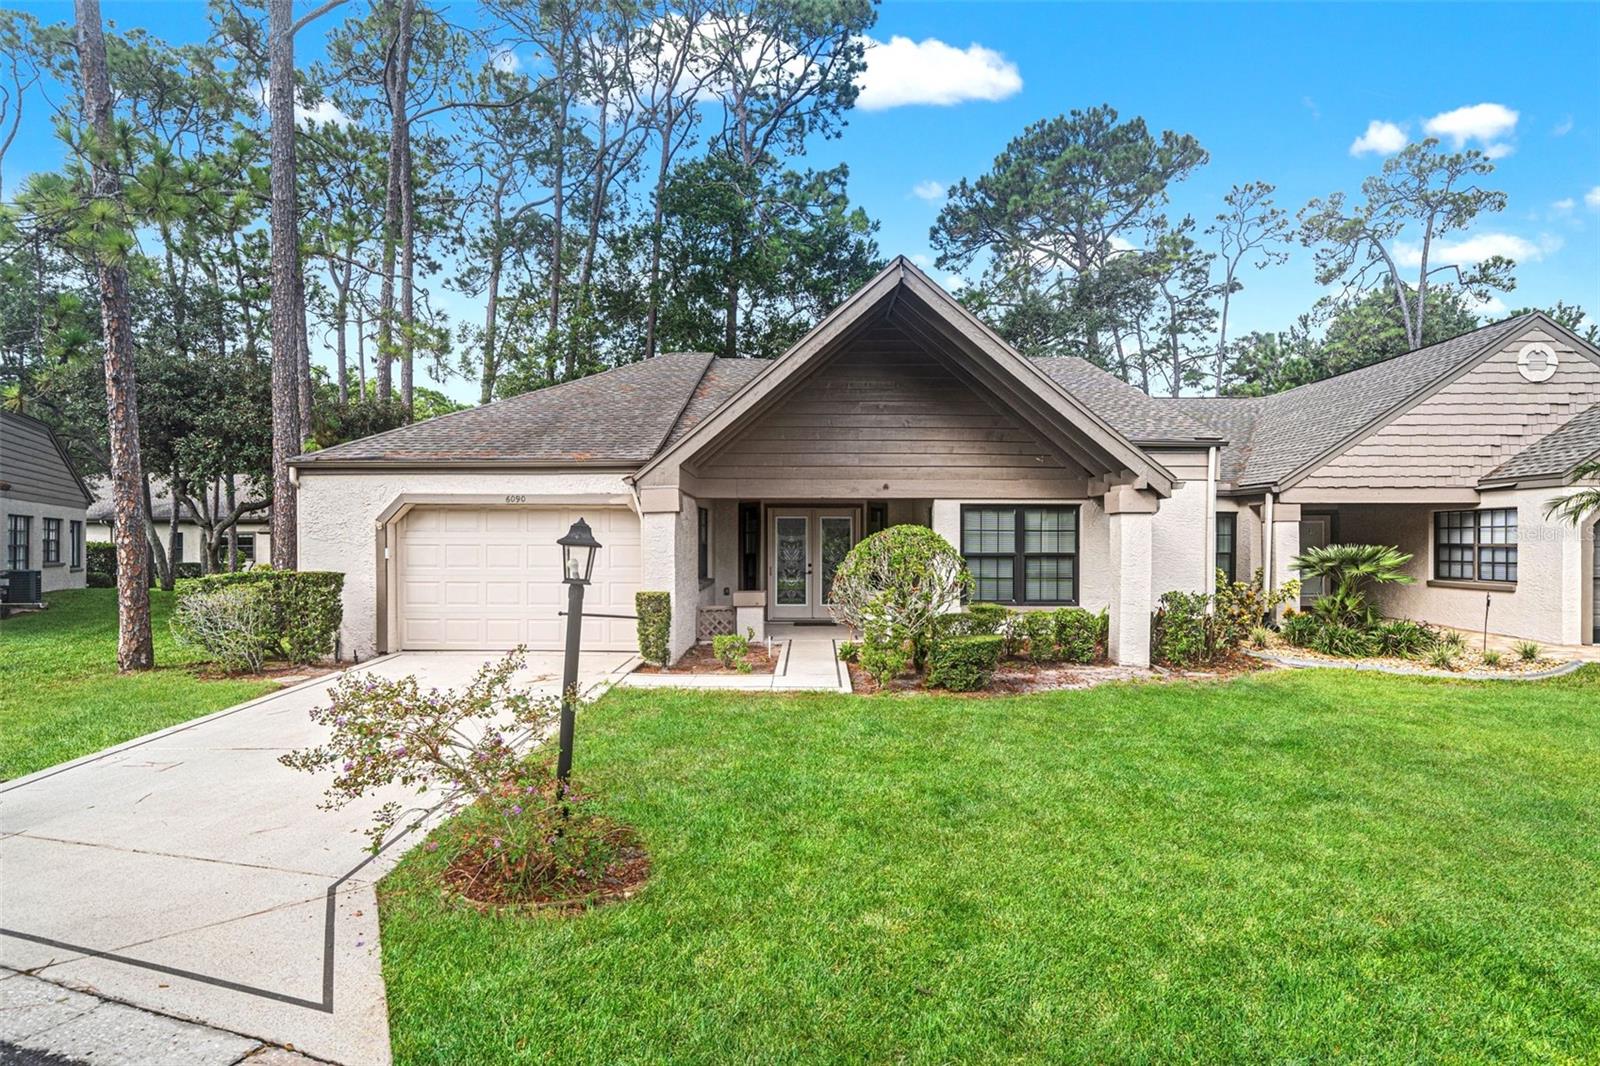 $226,0006090 Elcona CtSpring Hill, FL · Sold 2026-10-30
 $226,000Spring Hill, FL · Sold 2026-10-30
 $178,5002077 Woodcutter CtSpring Hill, FL · Sold 2026-10-29
 $245,0004068 Mendota AveSpring Hill, FL · Sold 2026-10-27
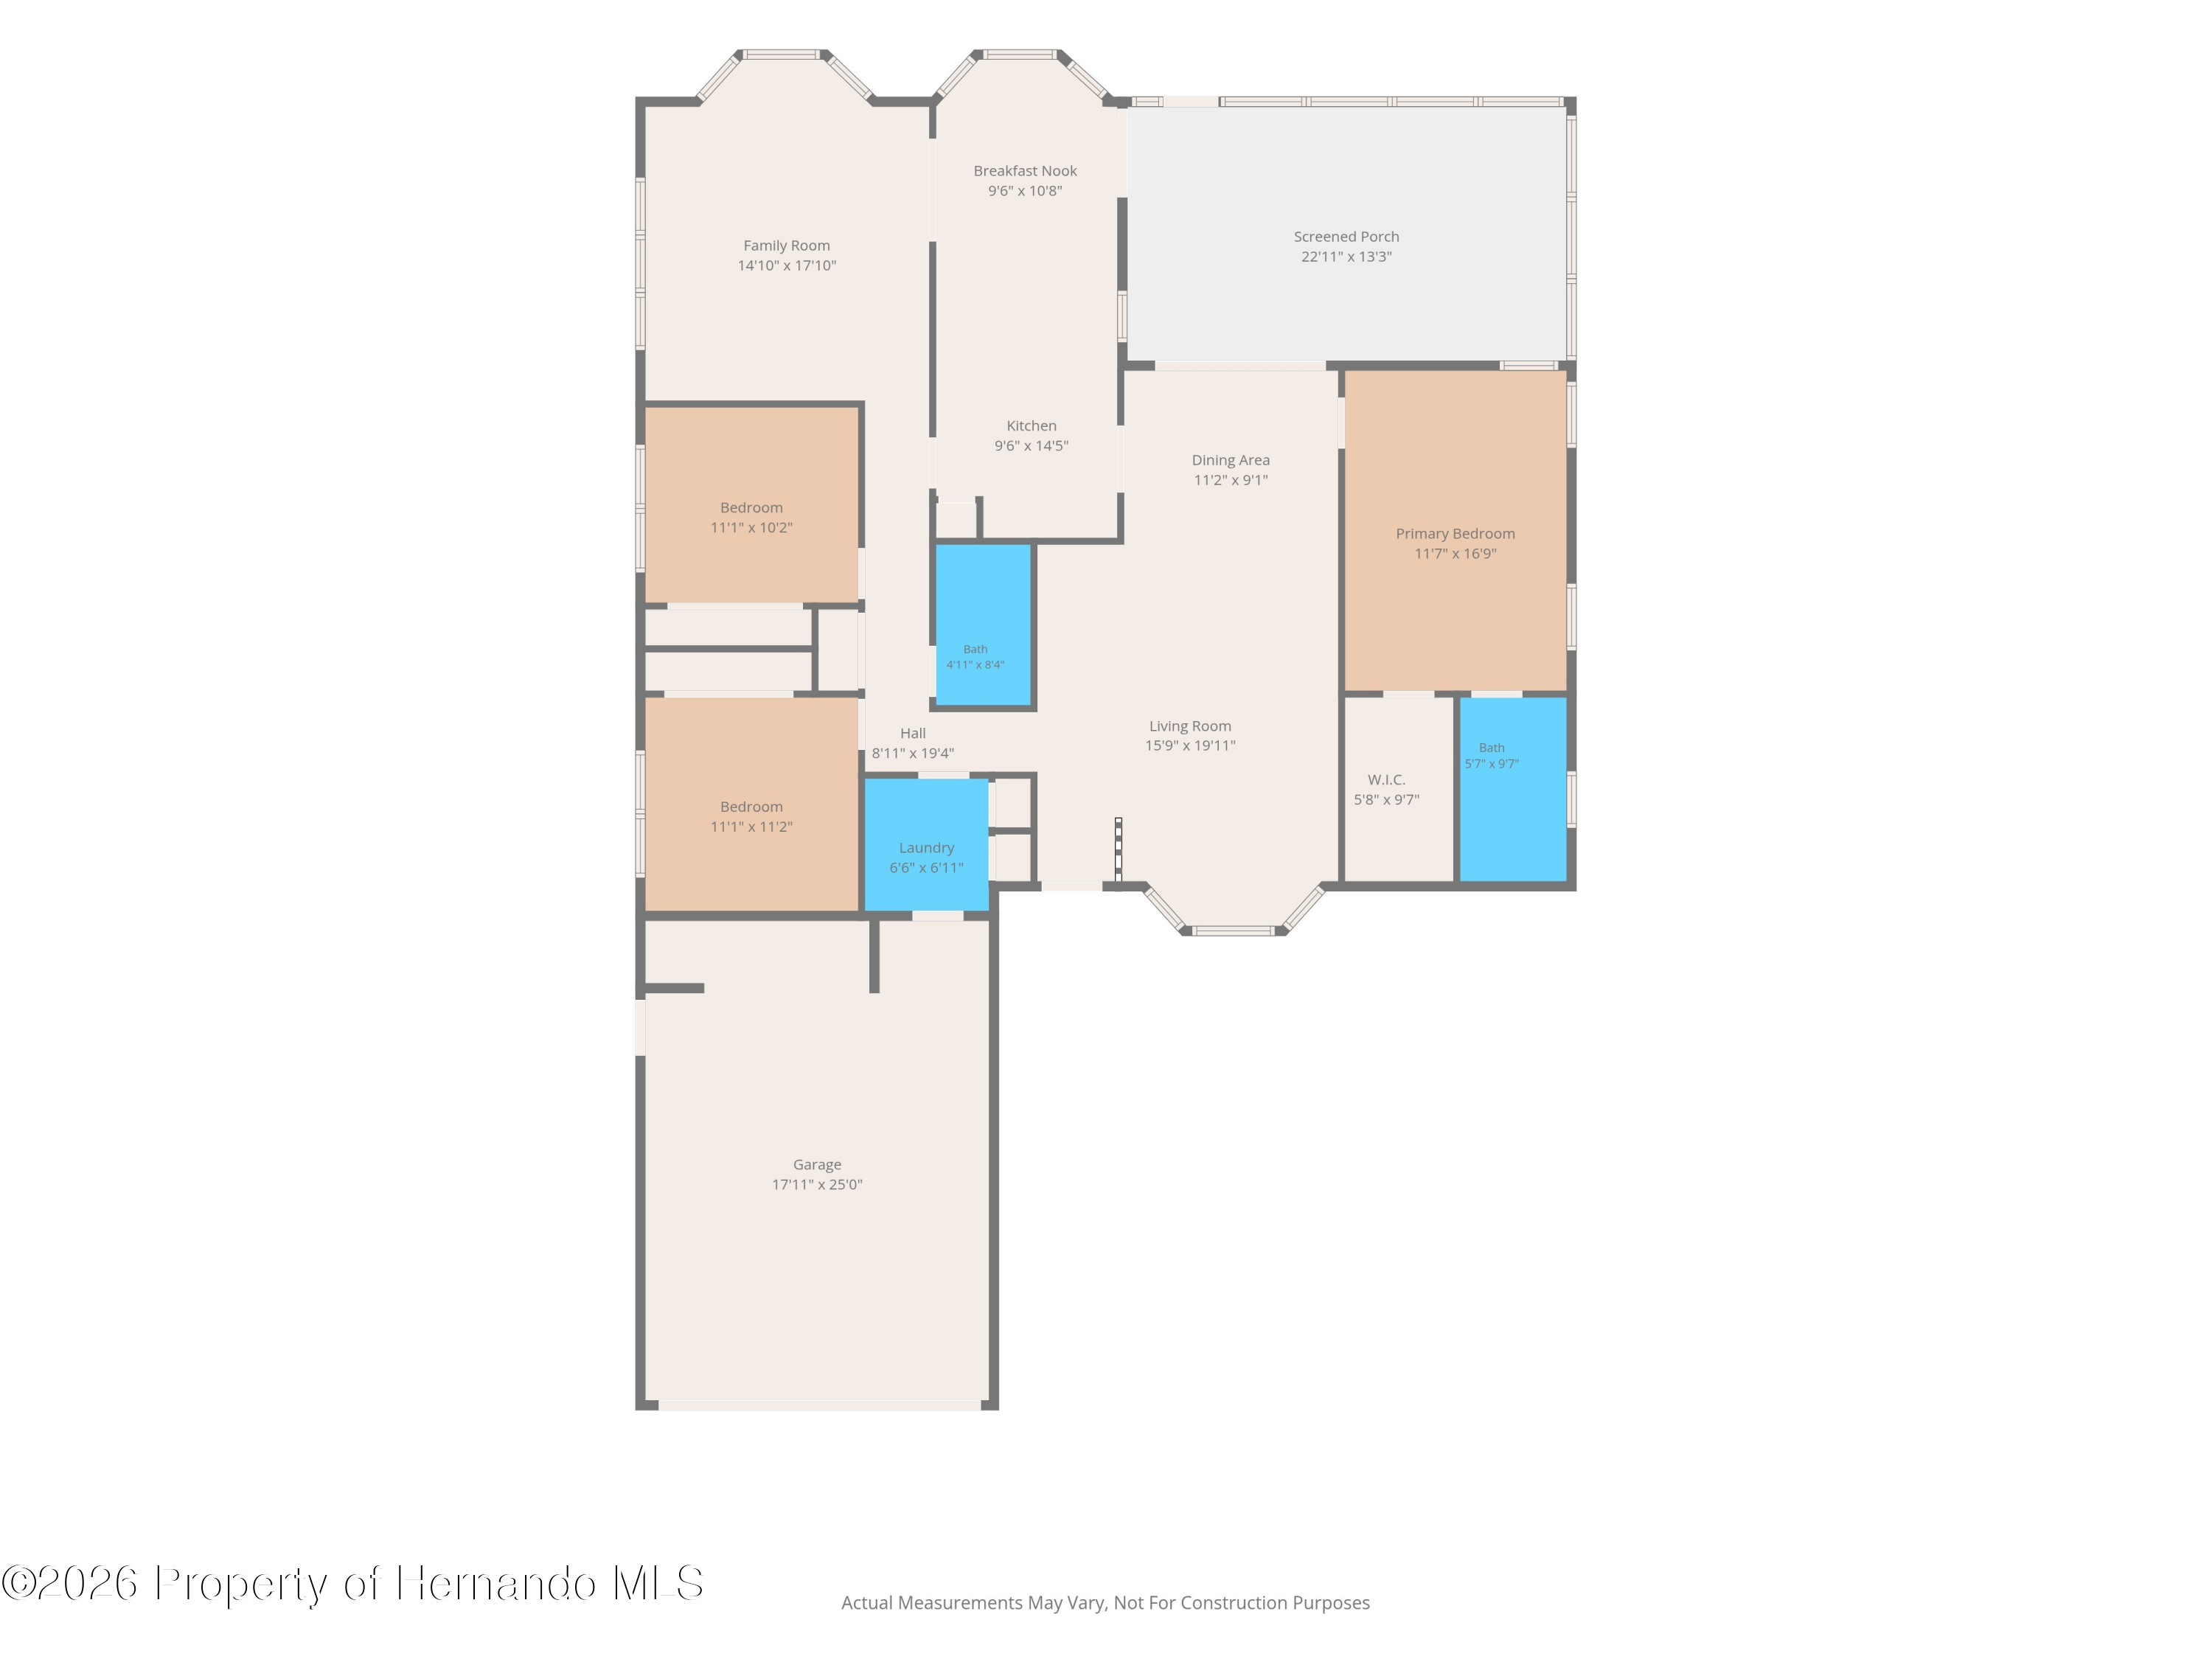 $270,0006374 Lost Tree LnSpring Hill, FL · Sold 2026-10-27
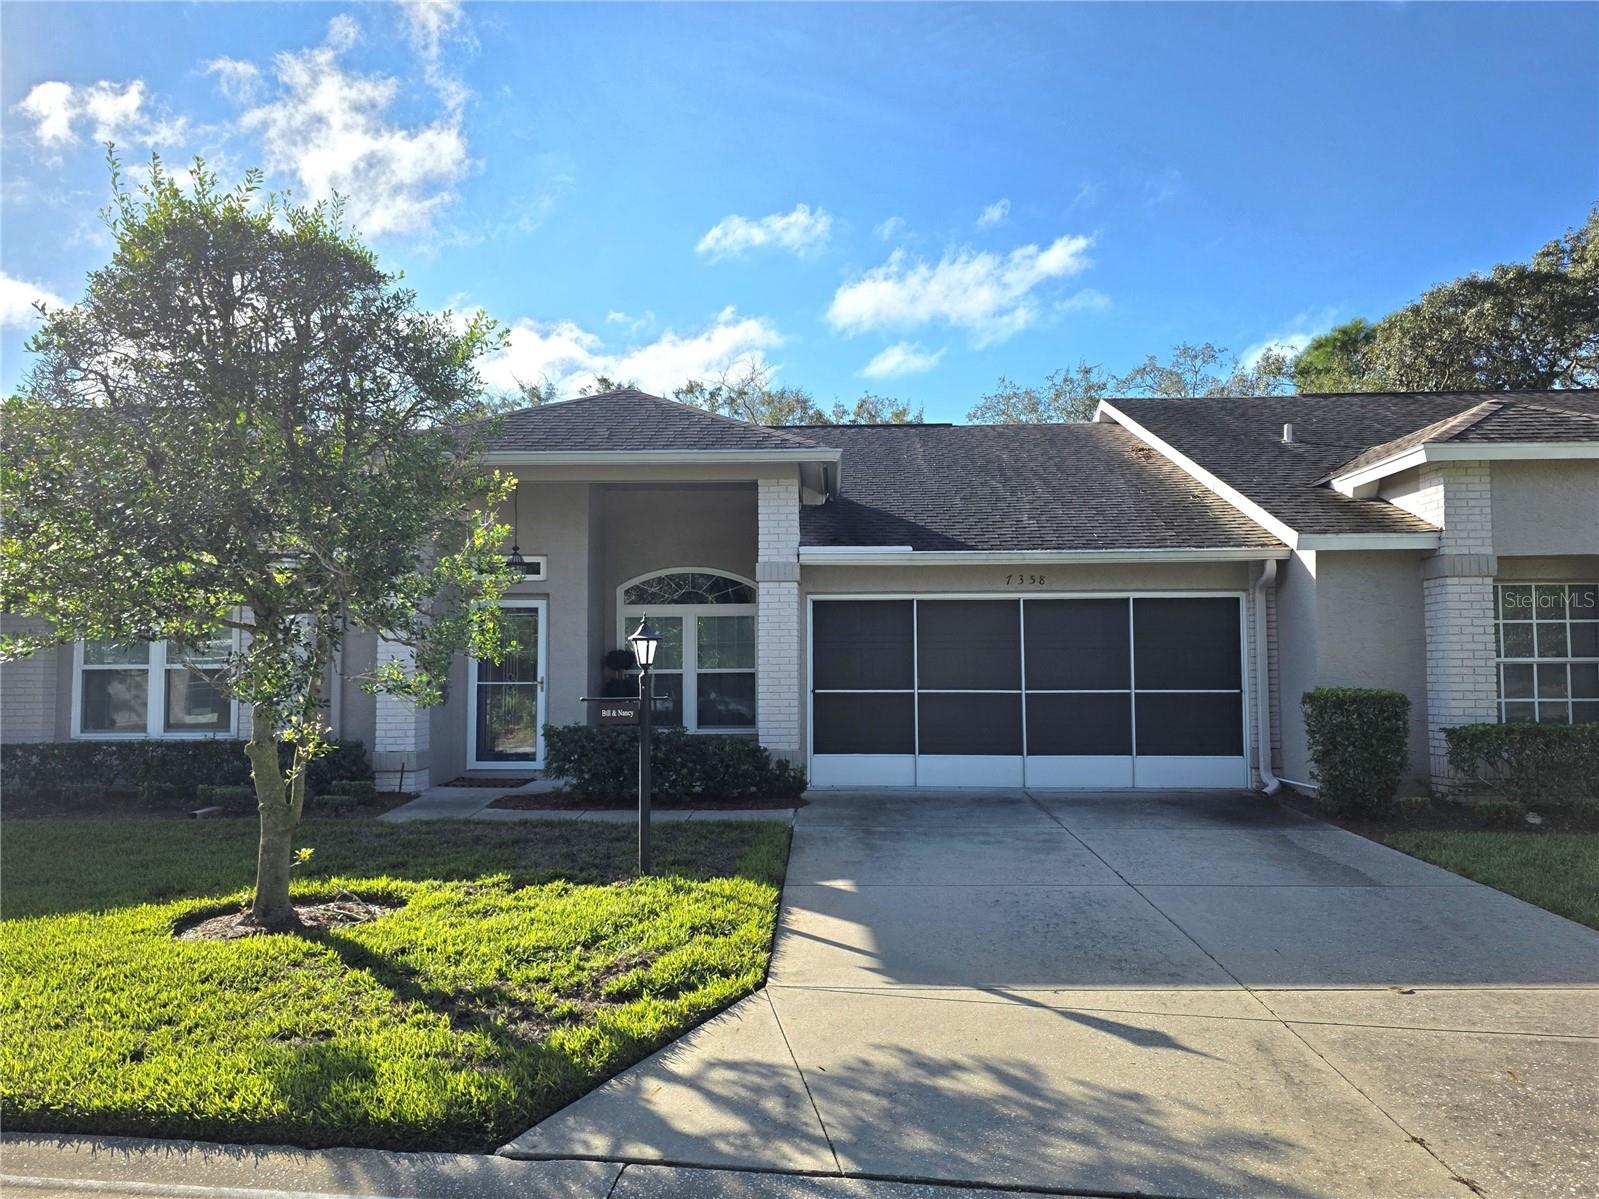 $364,0007358 Woodhollow RdSpring Hill, FL · Sold 2026-10-26
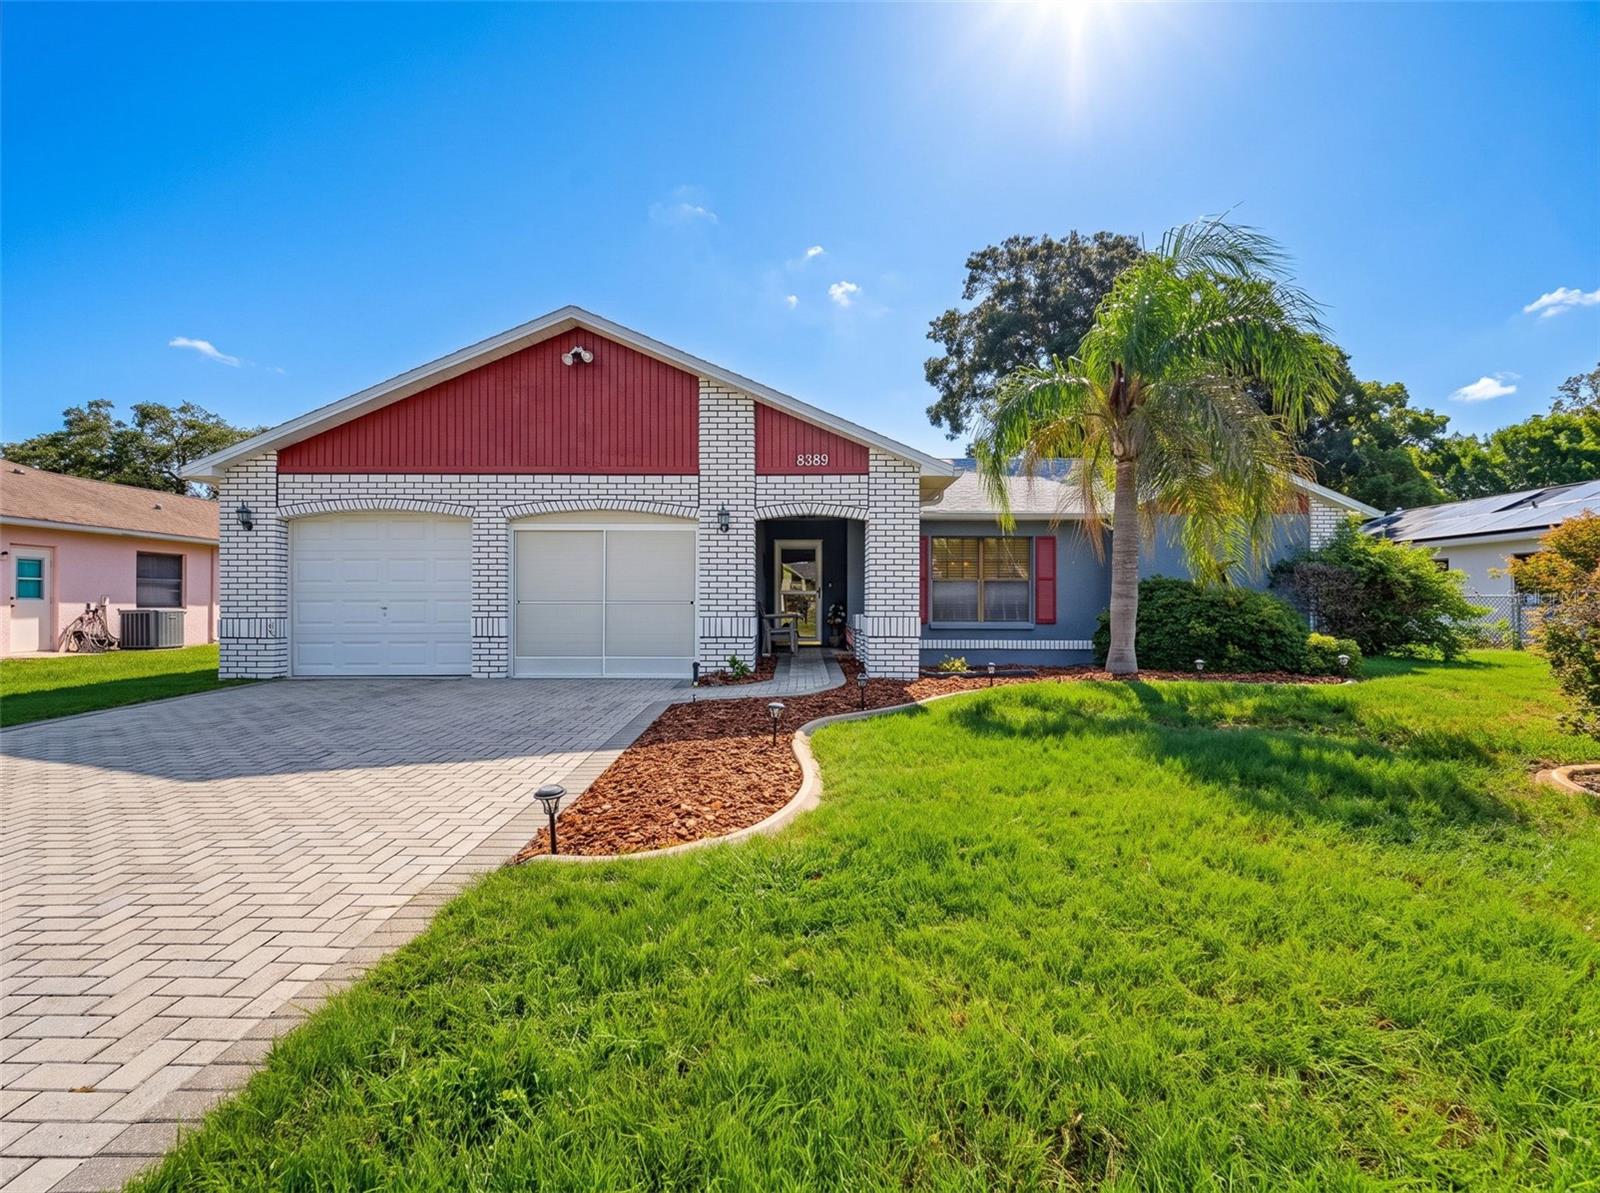 $279,0008389 Camphor DrSpring Hill, FL · Sold 2026-10-26
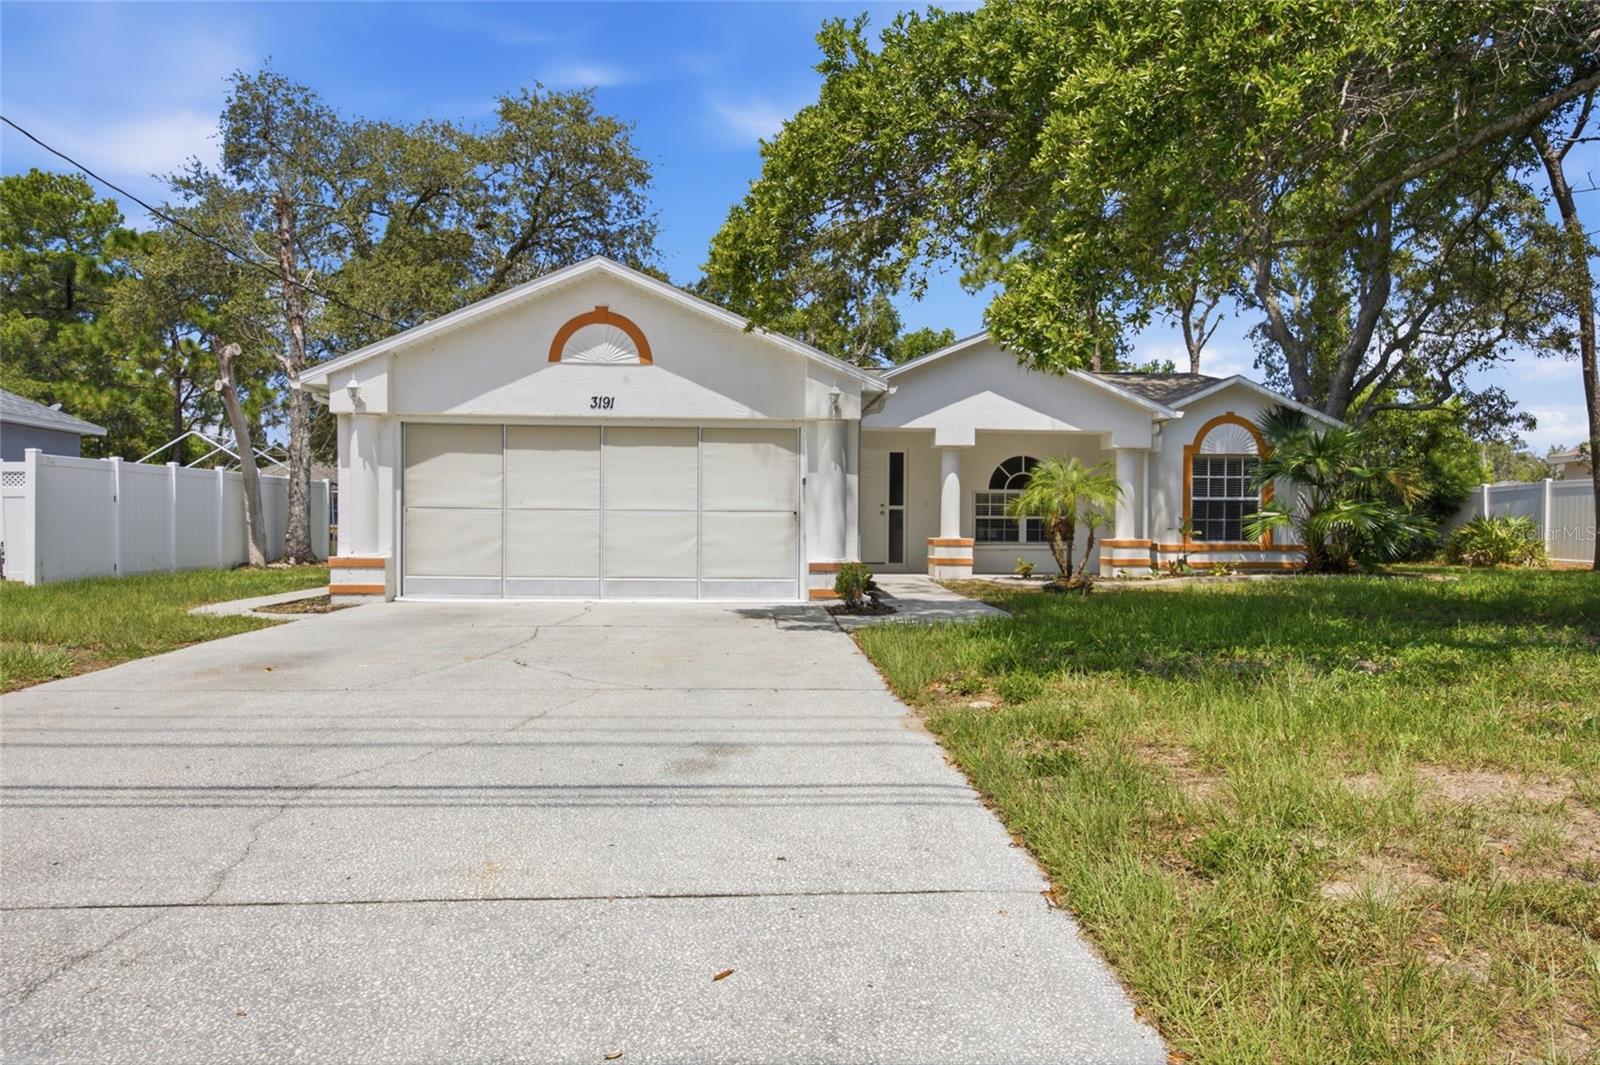 $269,9003191 Deltona BlvdSpring Hill, FL · Sold 2026-10-26
Flood
Flood zone X · Minimal flood risk
What's Nearby
Restaurants
- KrakoviaCommercial Way, Weekiwachee Woodlands, FL 34606, United States of America0.8 mi
- Greek City Cafe3125 Commercial Way, Weekiwachee Woodlands, FL 34606, United States of America0.9 mi
- Commercial WayWeekiwachee Woodlands, FL 34606, United States of America0.9 mi
- Cody's RoadhouseCommercial Way, Weekiwachee Woodlands, FL 34606, United States of America0.9 mi
- Yo Pauley's Pizza2284 Commercial Way, Spring Hill, FL 34606, United States of America0.9 mi
- Red LobsterFrontage Road, Spring Hill, FL 34606, United States of America1.0 mi
- Red Lobster2328 Commercial Way, Spring Hill, FL 34606, United States of America1.0 mi
- Denny's1445 Wendy Court, Spring Hill, FL 34607, United States of America1.8 mi
Groceries
- Winn-Dixie2240 Commercial Way, Spring Hill, FL 34606, United States of America1.0 mi
- Save-A-LotKass Circle, Spring Hill, FL 34606, United States of America1.1 mi
- Publix1400 Pinehurst Drive, Spring Hill, FL 34606, United States of America1.6 mi
- Walmart Supercenter1485 Commercial Way, Spring Hill, FL 34606, United States of America1.8 mi
- Publix4365 Commercial Way, Spring Hill, FL 34608, United States of America1.9 mi
Schools
- Frank W Springstead High SchoolPekin Court, Hernando County, FL 34606, United States of America0.8 mi
- Deltona Elementary School2055 Deltona Boulevard, Spring Hill, FL 34606, United States of America1.1 mi
- Spring Hill Elementary SchoolNewmark Street, Spring Hill, FL 34606, United States of America1.3 mi
- West Hernando Junior High SchoolCommercial Way, Weekiwachee Woodlands, FL 34606, United States of America1.3 mi
- Westside Elementary SchoolCommercial Way, Weekiwachee Woodlands, FL 34606, United States of America1.3 mi
- Westside Elementary School5400 Applegate Drive, Spring Hill, FL 34606, United States of America1.7 mi
More homes in Spring Hill
Homes for sale near Spring Hill
Data courtesy of: Stellar MLSDisclaimers and data details

Listings courtesy of Stellar MLS as distributed by MLS GRID. Based on information submitted to the MLS GRID. All data is obtained from various sources and may not have been verified by broker or MLS GRID. Supplied Open House Information is subject to change without notice. All information should be independently reviewed and verified for accuracy. Properties may or may not be listed by the office/agent presenting the information. Listing information is provided for consumers’ personal, non-commercial use, solely to identify prospective properties for potential purchase; all other use is strictly prohibited and may violate relevant federal and state law. Information deemed reliable but not guaranteed. Copyright © 2026 MLS GRID. All Rights Reserved.

Continental Real Estate Group, Inc
Broker: Derek Eisenberg
Listing last updated: Nov 18, 2026, 3:51 PM EST. SURF LOCAL last checked: Nov 21, 2026, 3:04 AM EST.