
 Active


5198 Legend Hills Ln
Spring Hill, FL 34609 · Single family
$875,000
Listing courtesy of Steven Pitts, REDFIN CORPORATION
- 4 Beds
- 3 Baths
- 3,391 sqft
Cynthia's Insights On This Property
- Built 2000 — before Florida's 2002 building code
- Typical sale in 34609 over the last year: $310,000, $179 per sq ft
- Owners in 34609 stay about 8 years; 3% of homes changed hands last year
- County record lists a private pool


📊 Price Pulse
What would you pay for this place?
Sale prices come from county public records, not MLS data.Listing agent

Contact
Send a message and we'll pass it to the listing agent. Nothing is sent until you ask.
About this home
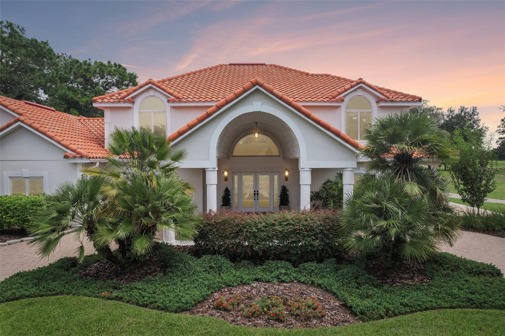
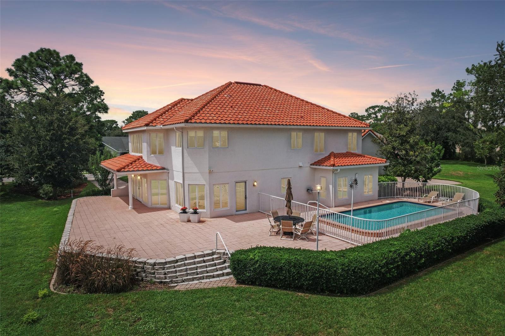
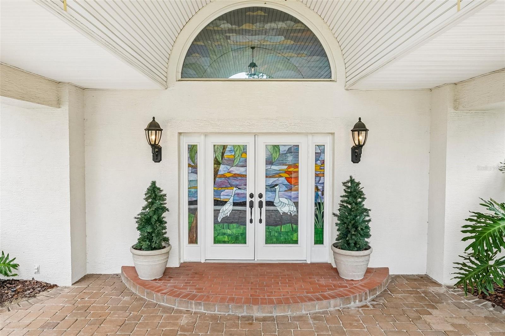
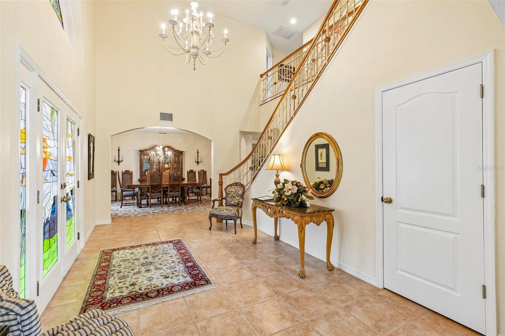
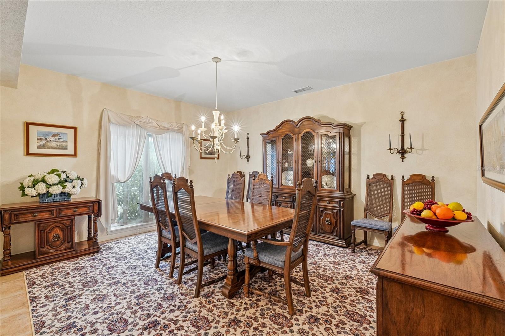
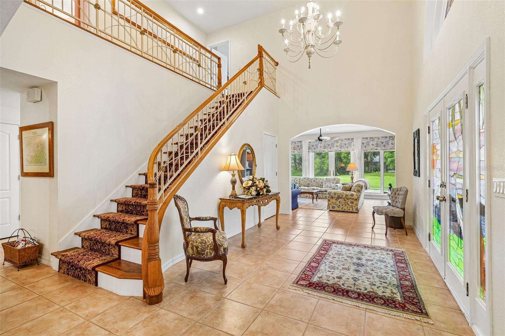
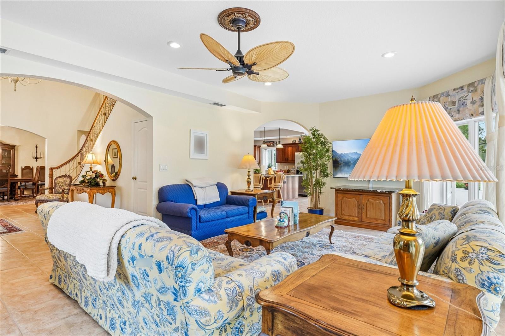
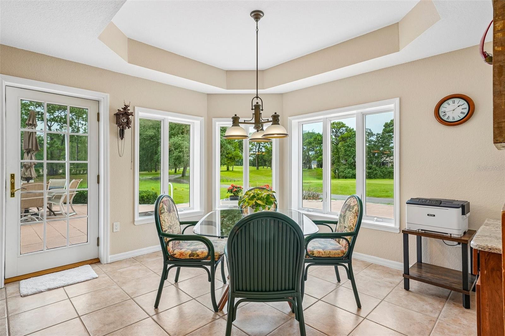
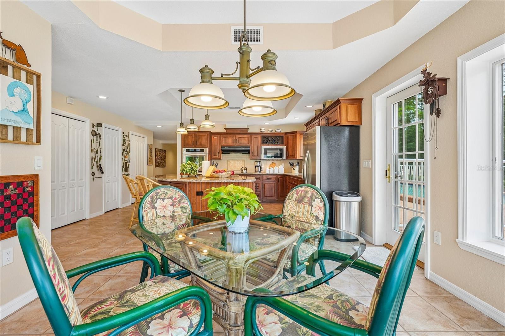
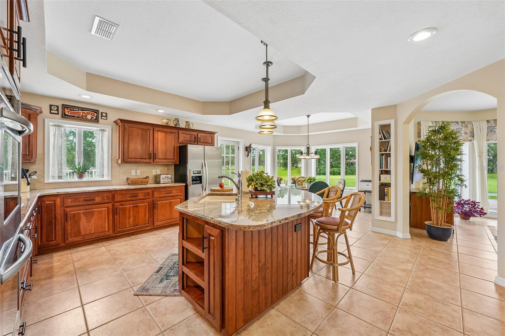
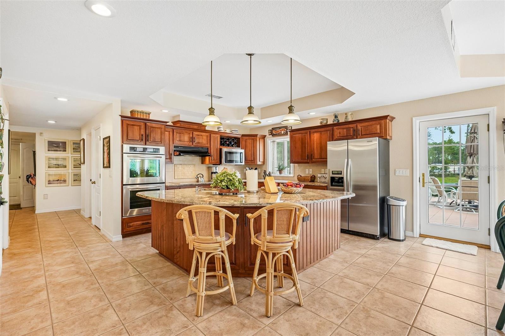
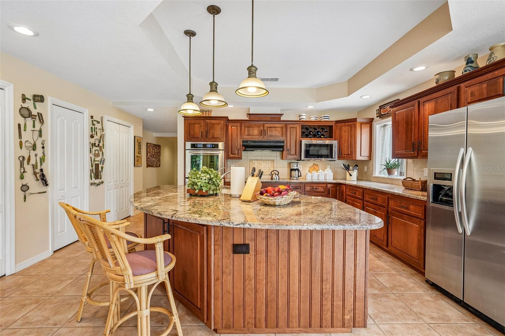
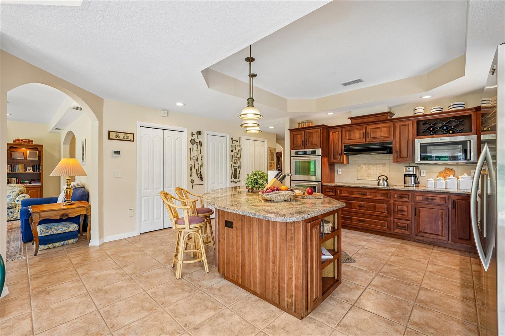
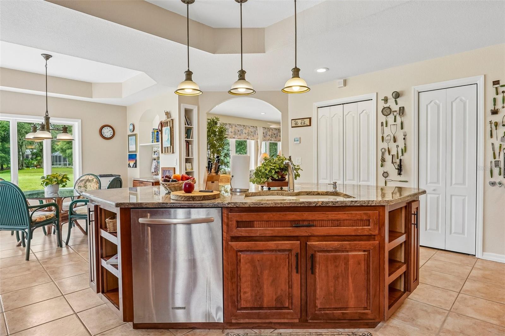
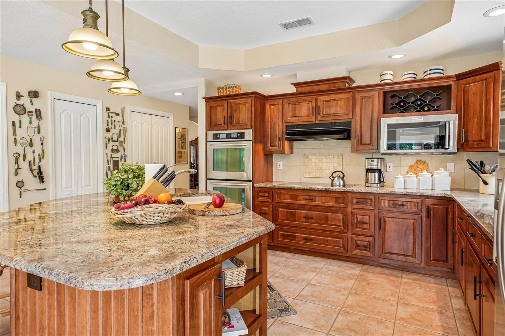
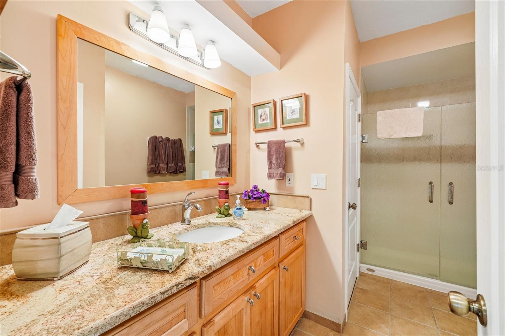
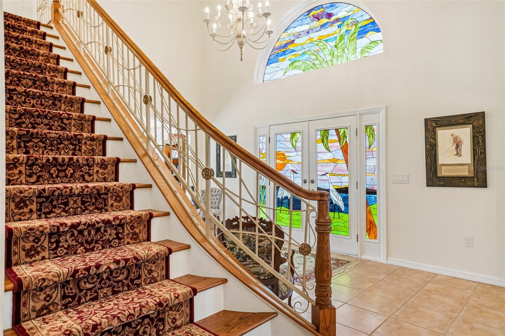
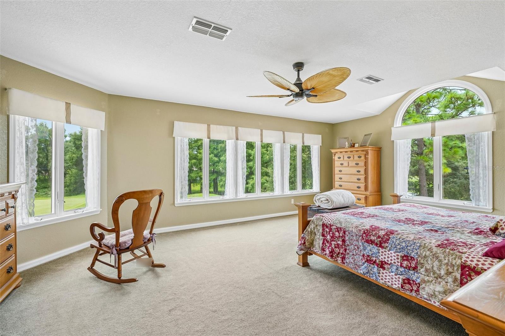
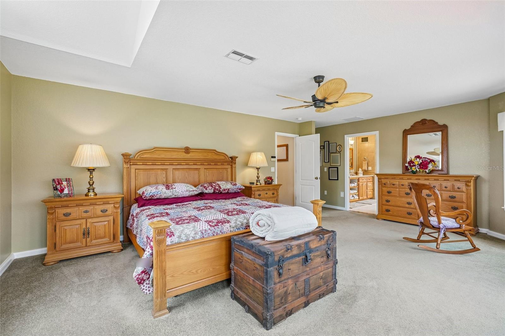
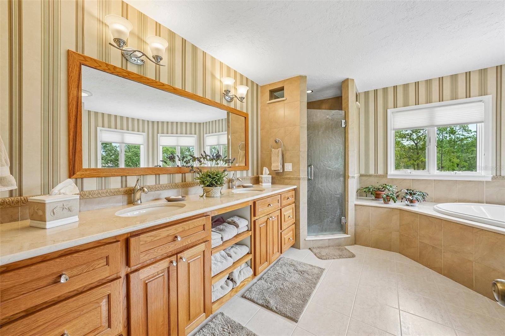
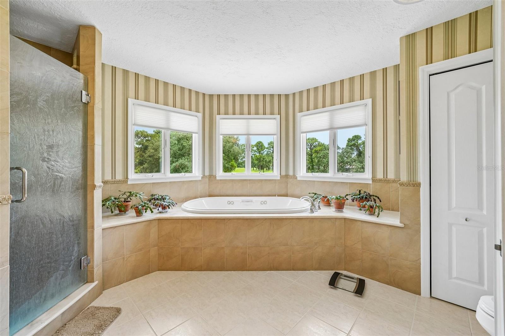
This Mediterranean-inspired estate offers exceptional architectural detail and custom craftsmanship, starting with a striking paver porte-cochère, circular drive, and double stained-glass entry doors. Inside, a two-story grand foyer features a custom hardwood staircase with wrought-iron balusters leading into soaring living areas, where double-height transoms frame views of the fairway. The gourmet kitchen boasts rich cherry cabinetry, granite countertops, built-in wall ovens, and a sunlit breakfast nook overlooking a heated saltwater pool. Perfect for entertaining, multiple French doors open to an expansive, paver patio situated right on the 11th Green with no rear neighbors. Practical updates include a new 3,000 BTU HVAC unit upstairs, a new 3,500 BTU HVAC downstairs, new St Augustine sod, a well pump, and a new central vac motor and circuit board. The primary suite serves as a luxury retreat complete with a 6x16 custom walk-in closet and a spa-inspired bath, while practical highlights include a showcase 4-car garage with brick paver flooring, dual Tesla EV chargers, impact-resistant doors and windows, and a 400-amp electrical capacity—all located within the gated Silverthorn Golf and Country Club. Schedule a showing today and see why this one is so special!
moreless
- Property type
- Single family
- Year built
- 2000
- Lot size
- 0.49 acres
- Garage
- 4 cars
- On market
- 8 days
- Price per sqft
- $258
- HOA fees
- $210/mo
- Listing ID
- TB8533958
Show Full Details
Property Info
- Property Type
- Residential
- Property Subtype
- SingleFamilyResidence
- Year Built
- 2000
- Levels
- Two
- Direction Faces
- Northwest
- Neighborhood
- Silverthorn
- Lot Size (acres)
- 0.49
- Lot Size (sqft)
- 21641.0
- Contract Date
- 2026-08-05
- On Market Date
- 2026-08-19
- Cumulative Days on Market
- 151
Interior Features
- Interior Features
- Cathedral Ceiling(S), Coffered Ceiling(S), Eat-In Kitchen, High Ceilings, Stone Counters, Walk-In Closet(S)
- Flooring
- Carpet, Tile, Wood
- Laundry Features
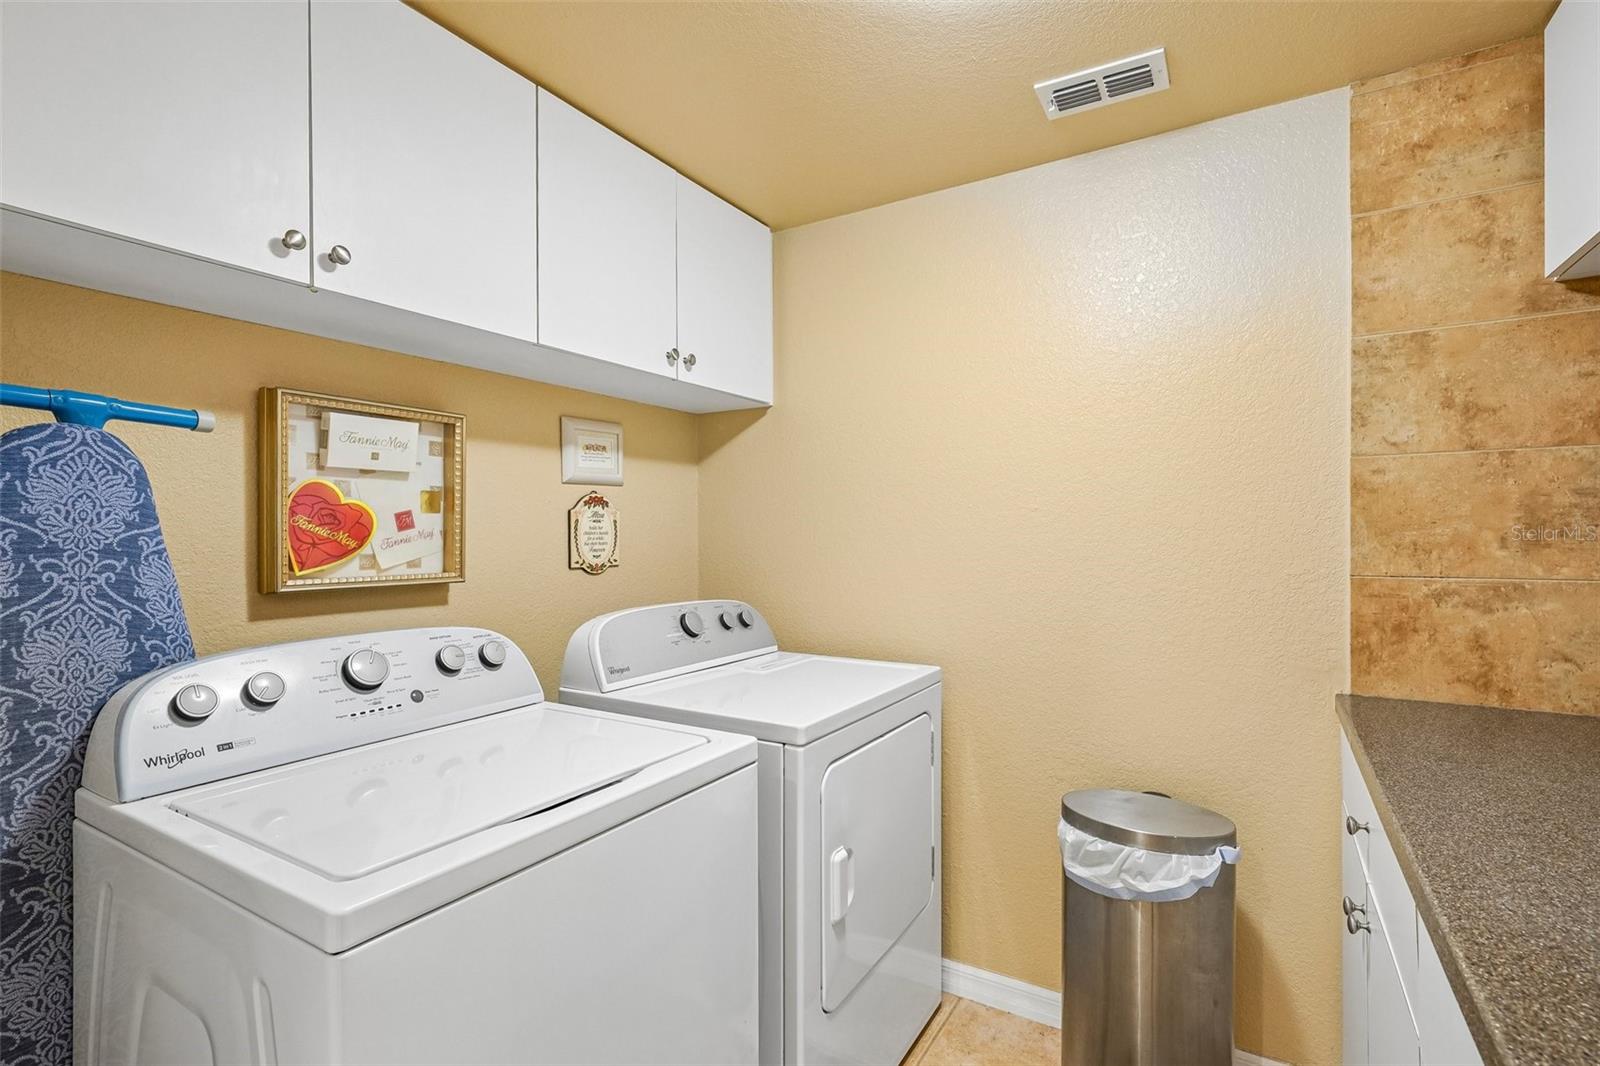
- Inside, Laundry Room
- Levels
- Two
- Window Features
- Window Coverings, Insulated Windows, Storm Window(S), Window Treatments
Appliances
- Appliances
- Cooktop, Dishwasher, Electric Water Heater, Microwave, Range Hood, Refrigerator
Heating & Cooling
- Heating
- Central, Electric
- Cooling
- Central Air
Exterior Features
- Exterior Features
- Lighting, Private Entrance, Private Yard, Rain Gutters
- Patio & Porch Features
- Front Porch, Patio, Rear Porch, Wrap Around
- Construction Materials
- Block, Frame
- Foundation
- Slab
- Roof
- Tile
- Pool Features
- Gunite, Heated, In Ground, Salt Water, Private
- Private Pool
- Yes
- View
- Golf Course, Pool, Trees/Woods
Features & Amenities
- Garage Spaces
- 4.0
- Garage
- Yes
- Attached Garage
- Yes
- Parking Features
- Covered, Driveway, Garage Door Opener, Oversized, Workshop In Garage, Attached
- Security Features
- Secured Garage/Parking
- Lot Features
- Landscaped, Near Golf Course
Community/Association
- HOA
- Yes
- HOA Name
- First Service Residential/Shawndel Kaiser
- HOA Phone
- $3,528,480,020
- HOA Fee
- $629
- HOA Fee Frequency
- Quarterly
- HOA Fee Includes
- Cable Tv, Internet
- Association Amenities
- Basketball Court, Clubhouse, Fitness Center, Gated, Golf Course, Pool, Recreation Facilities, Security, Tennis Court(S)
- Community Features
- Gated, Pool, Tennis Court(S), Street Lights
Utilities
- Utilities
- Cable Available, Electricity Connected, Phone Available, Sewer Connected, Underground Utilities, Water Connected
- Sewer
- Private Sewer
- Water Source
- Public
Taxes
- Annual Tax Amount
- $5,532
- Tax Year
- $2,025
- Legal Description
- SILVERTHORN PH 2A LOT 45
Data freshness
- SURF LOCAL last checked
- Nov 22, 2026, 3:12 AM EST
Location
Approximate location, shown from the displayed address.
Similar homes nearby
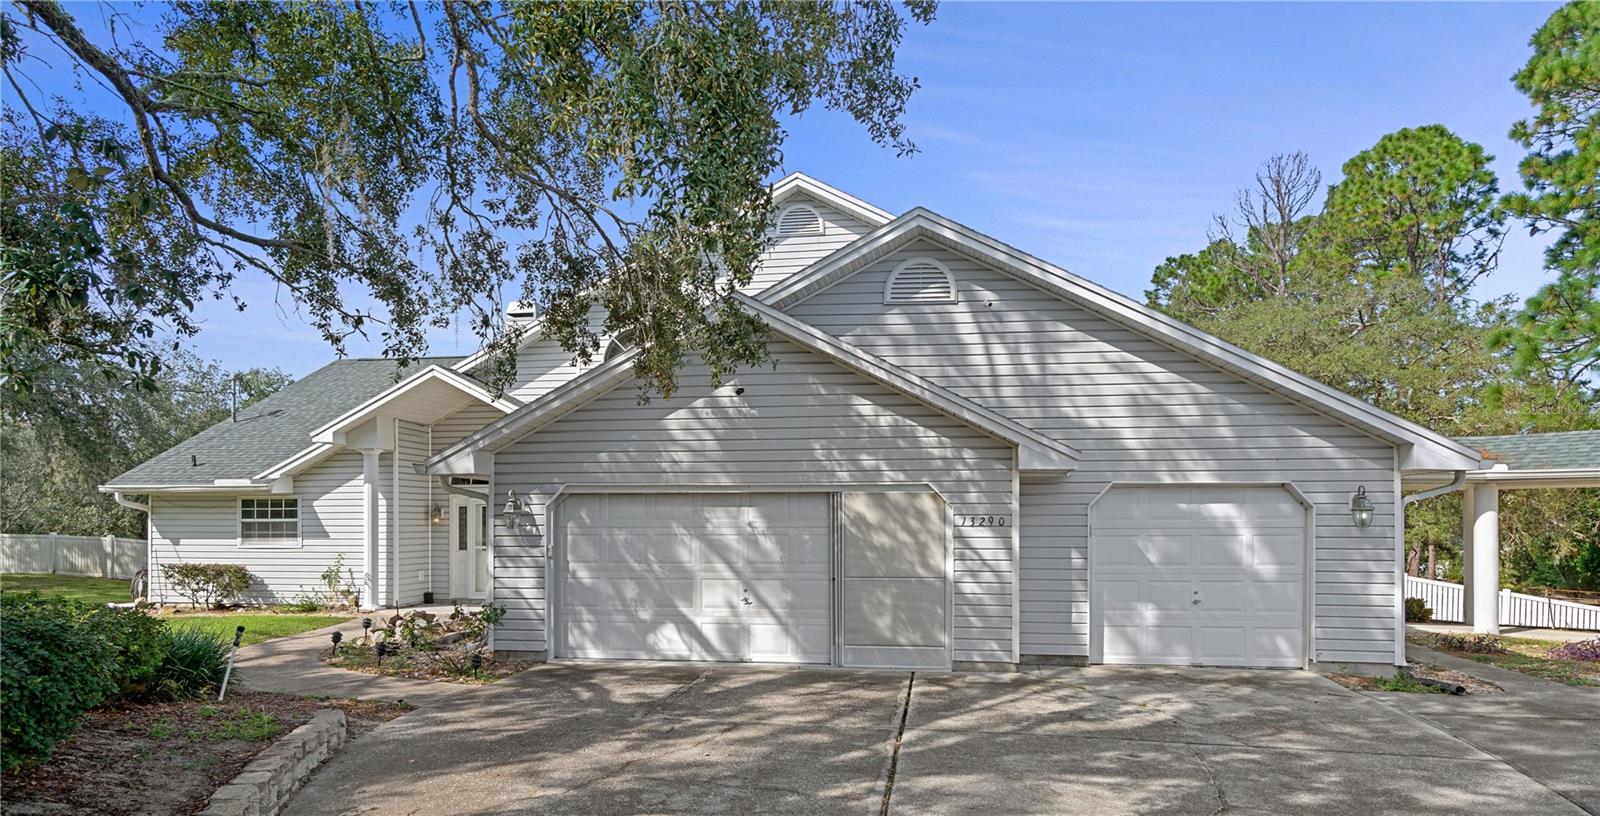
- $765,00013290 Cooper Rd, Spring Hill, FL 346095 Beds4 Baths4,065 sqftListing courtesy of LPT REALTY, LLC · Data courtesy of: Stellar MLS
 Active
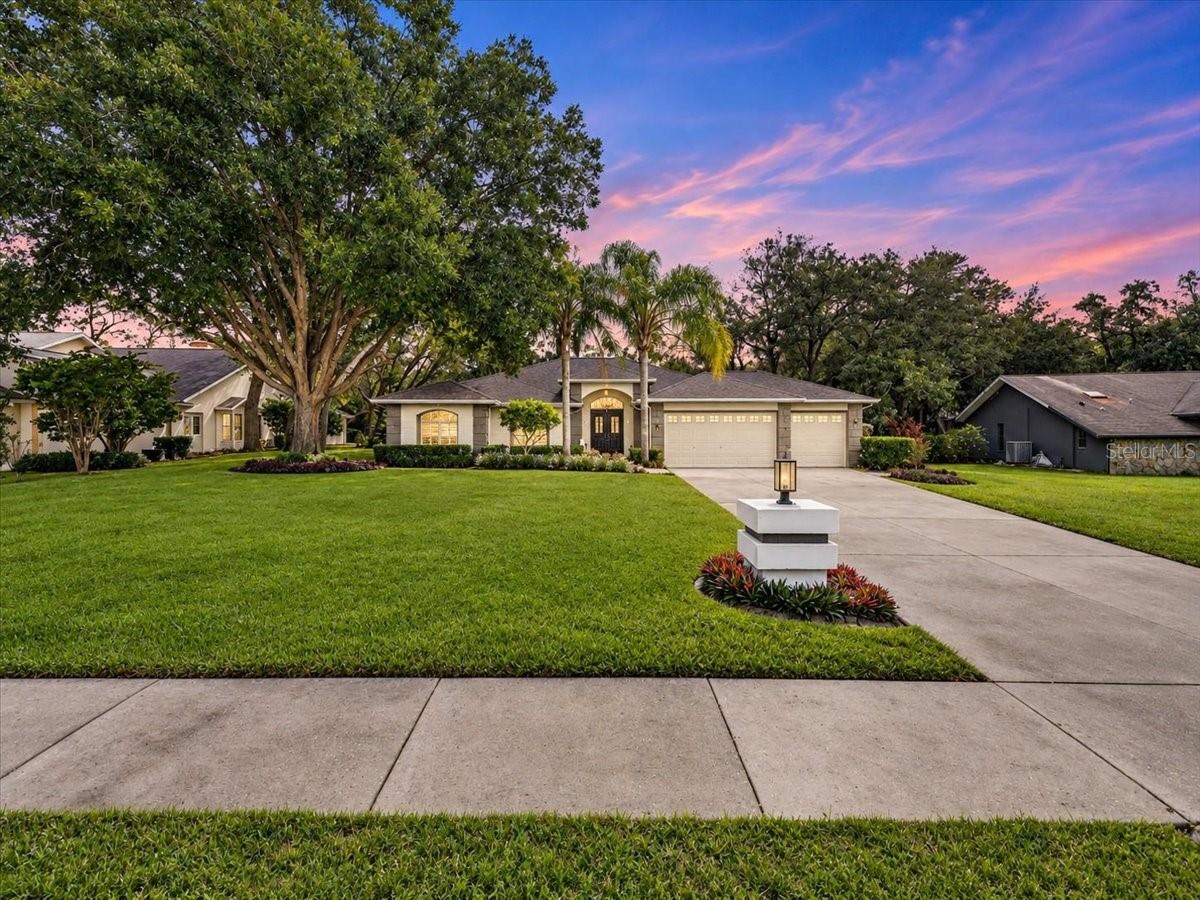
- $829,0007217 Royal Oak Dr, Spring Hill, FL 346074 Beds3 Baths2,700 sqftListing courtesy of PEOPLE'S CHOICE REALTY SVC LLC · Data courtesy of: Stellar MLS
 Active
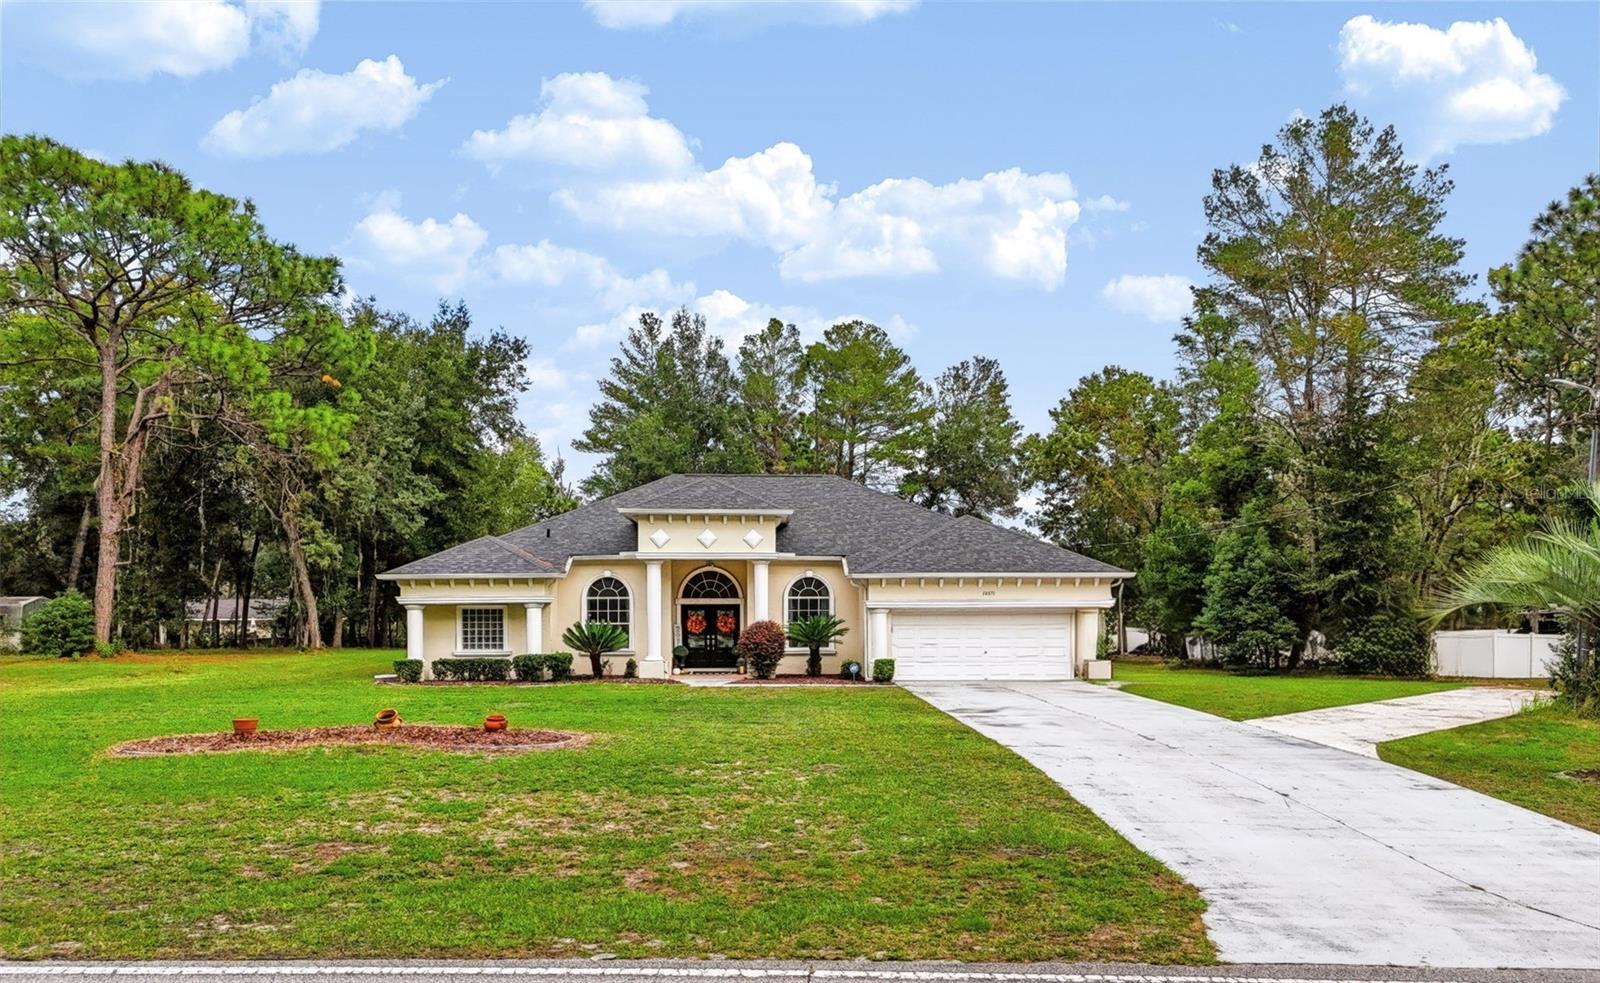
- $700,00014071 Linden Dr, Spring Hill, FL 346095 Beds3 Baths2,773 sqftListing courtesy of EXP REALTY LLC · Data courtesy of: Stellar MLS
 Active
- $763,0009990 Cortez Blvd, Spring Hill, FL 34606Listing courtesy of EXP Realty LLC · Data courtesy of: Hernando County Association of REALTORS
 Active
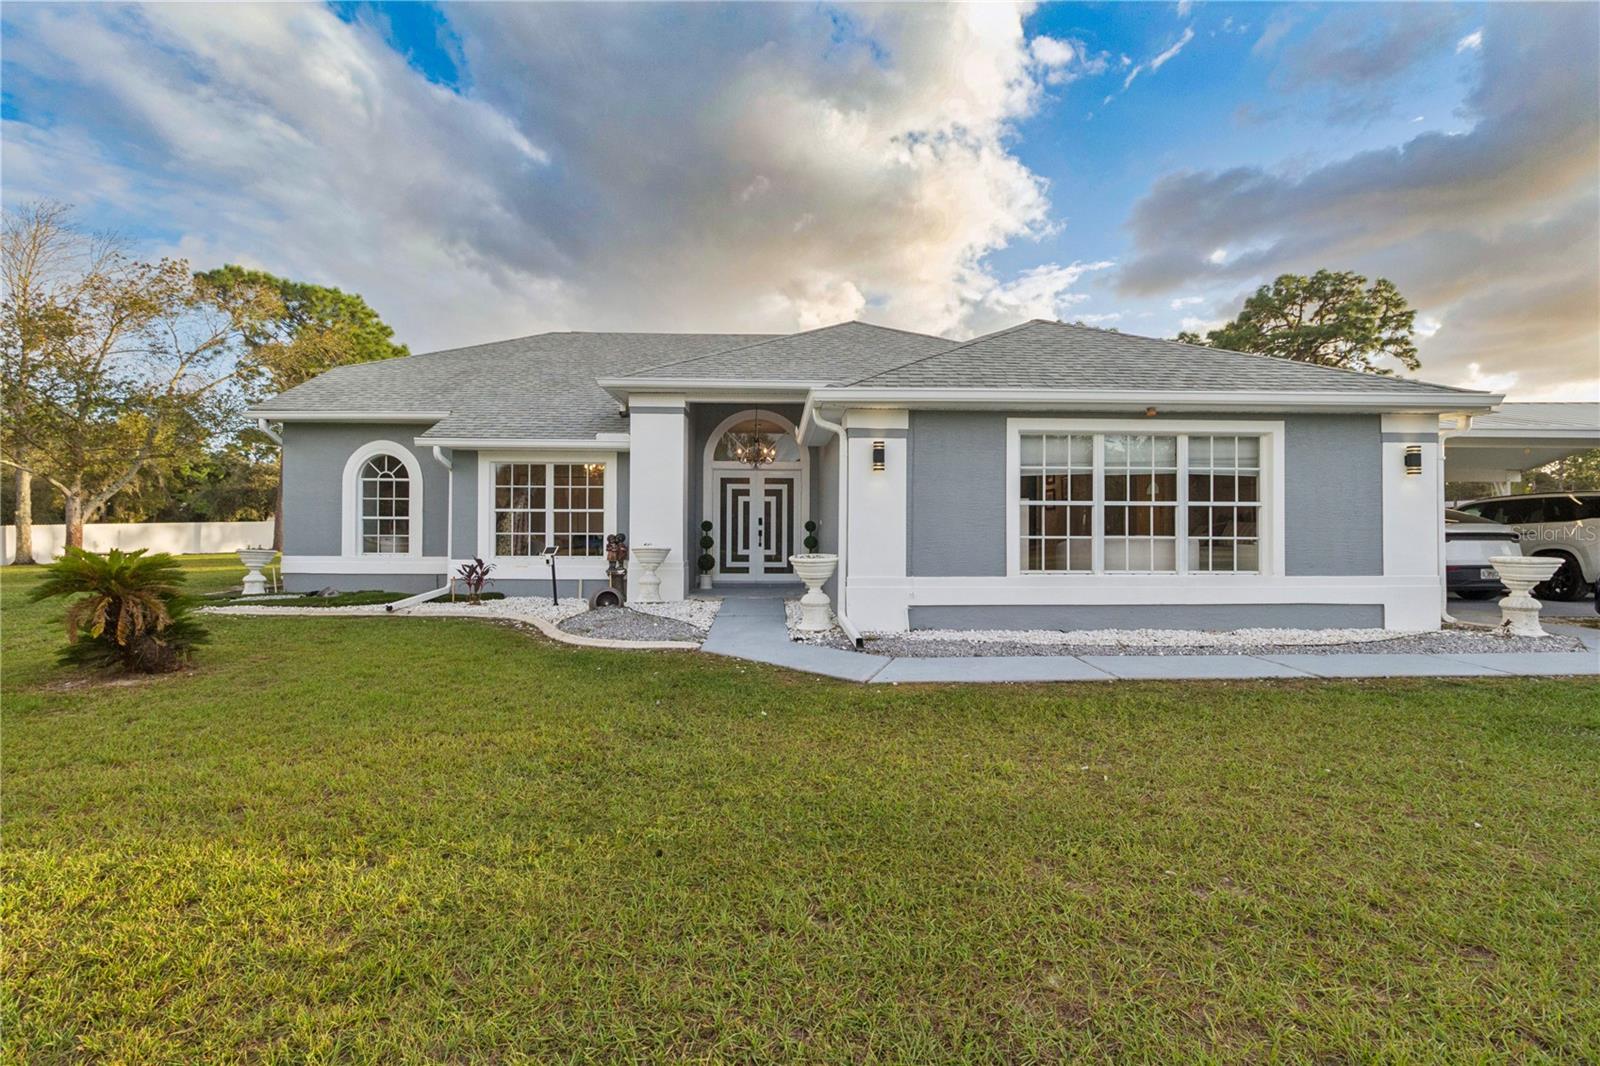
- $850,00014410 Dabney Ct, Spring Hill, FL 346104 Beds4 Baths2,254 sqftListing courtesy of JPT REALTY LLC · Data courtesy of: Stellar MLS
 Under Contract
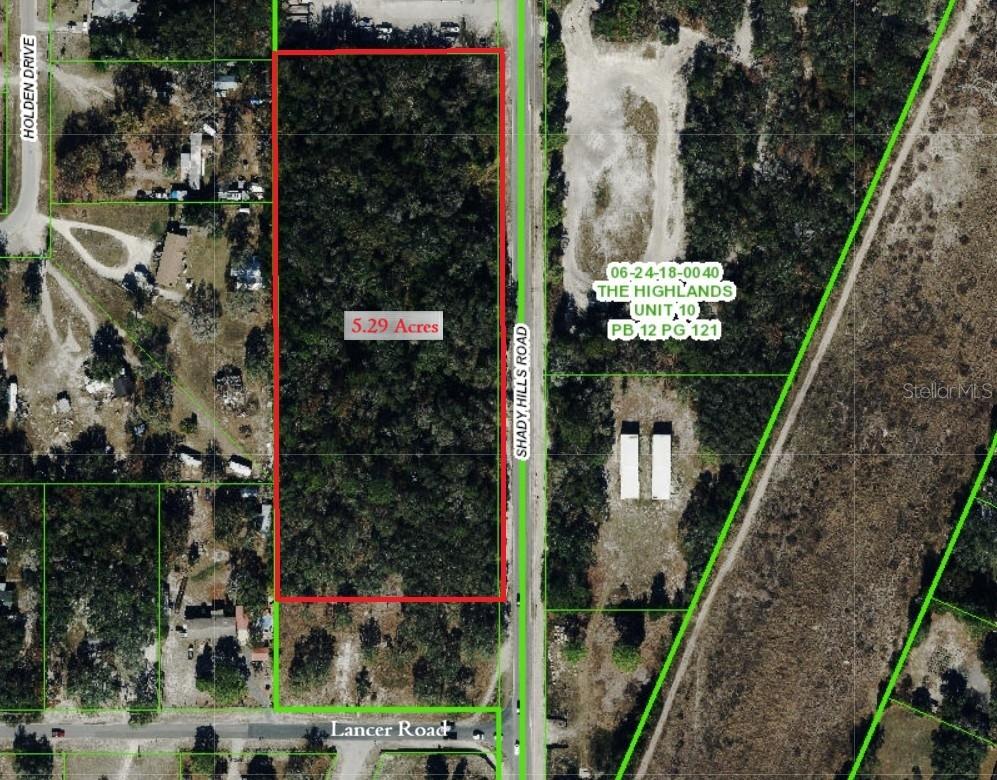
- $825,00018150 Shady Hills Rd, Spring Hill, FL 34610Listing courtesy of RE/MAX REALTEC GROUP INC · Data courtesy of: Stellar MLS
 Active
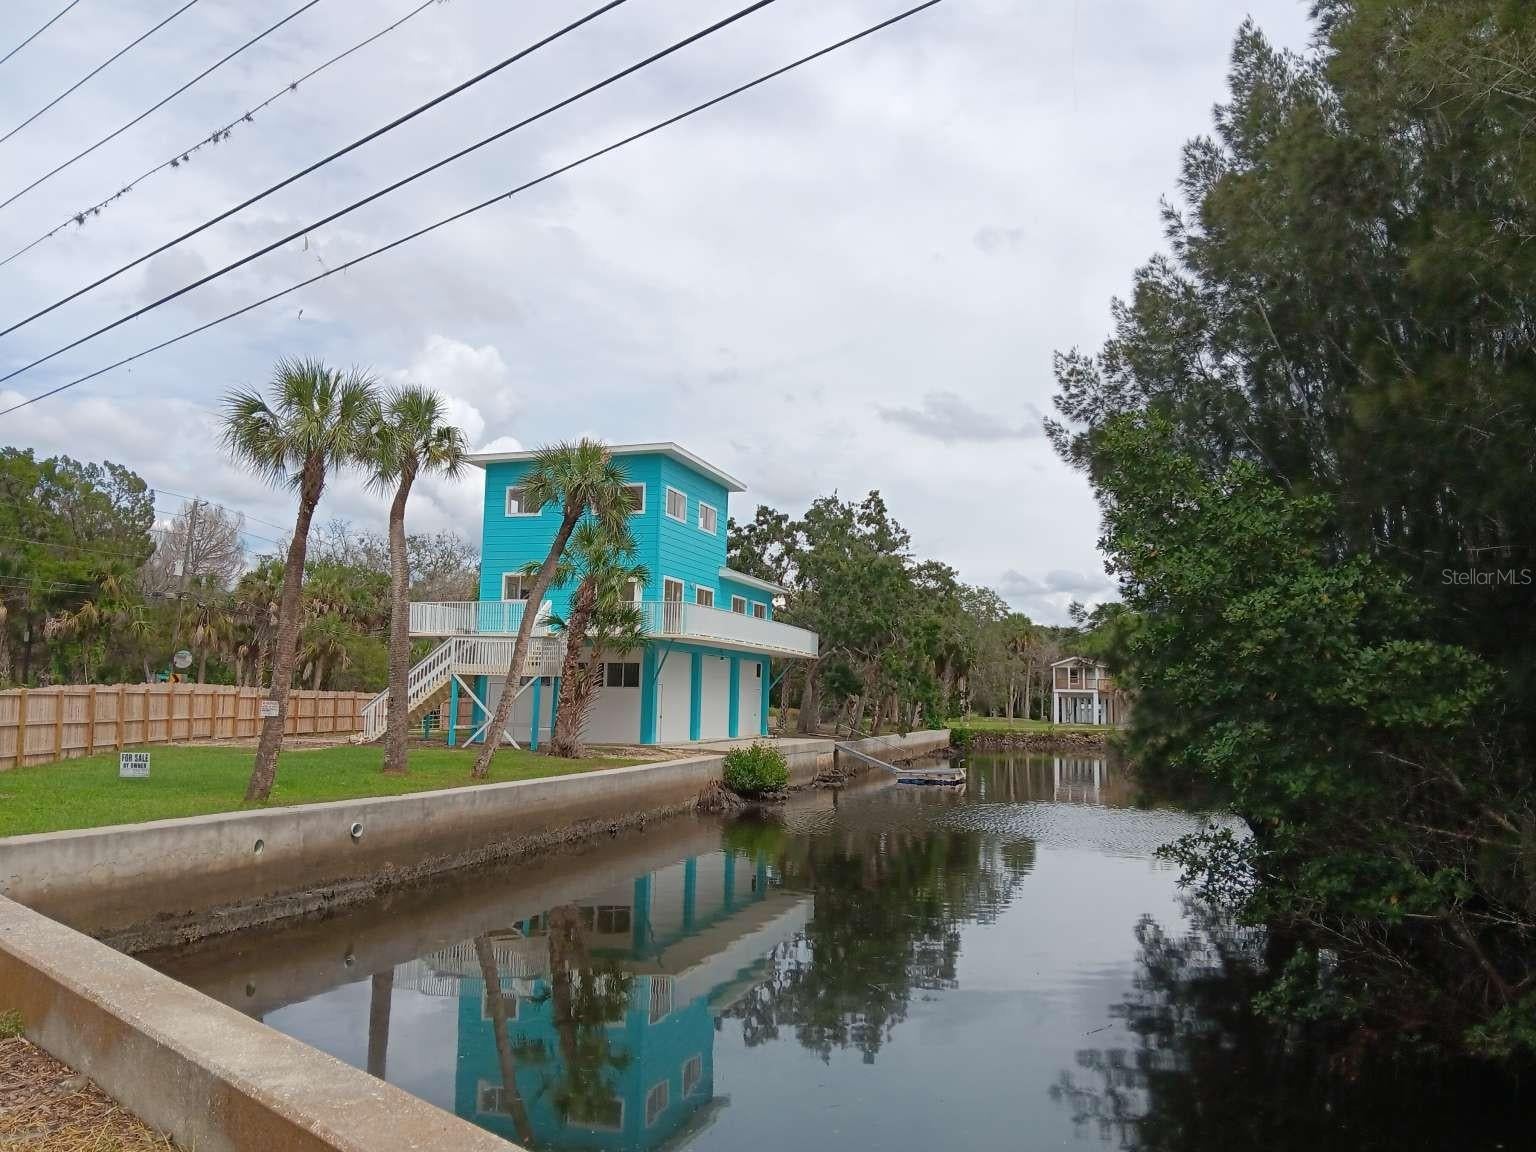
- $925,0001334 Osowaw Blvd, Spring Hill, FL 346073 Beds3 Baths1,540 sqftListing courtesy of HOME SOLD REALTY LLC · Data courtesy of: Stellar MLS
 Active
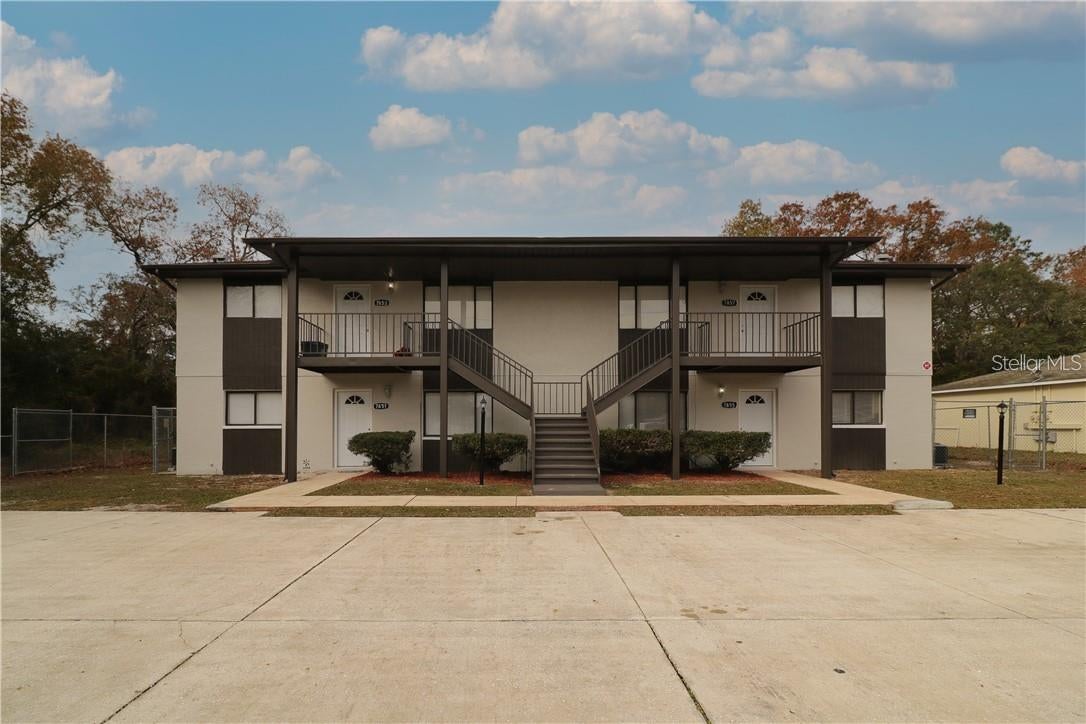
- $899,9997851 Pinehurst Dr, Spring Hill, FL 346068 Beds8 Baths5,280 sqftListing courtesy of KW REALTY ELITE PARTNERS · Data courtesy of: Stellar MLS
 Active
What Sold Nearby
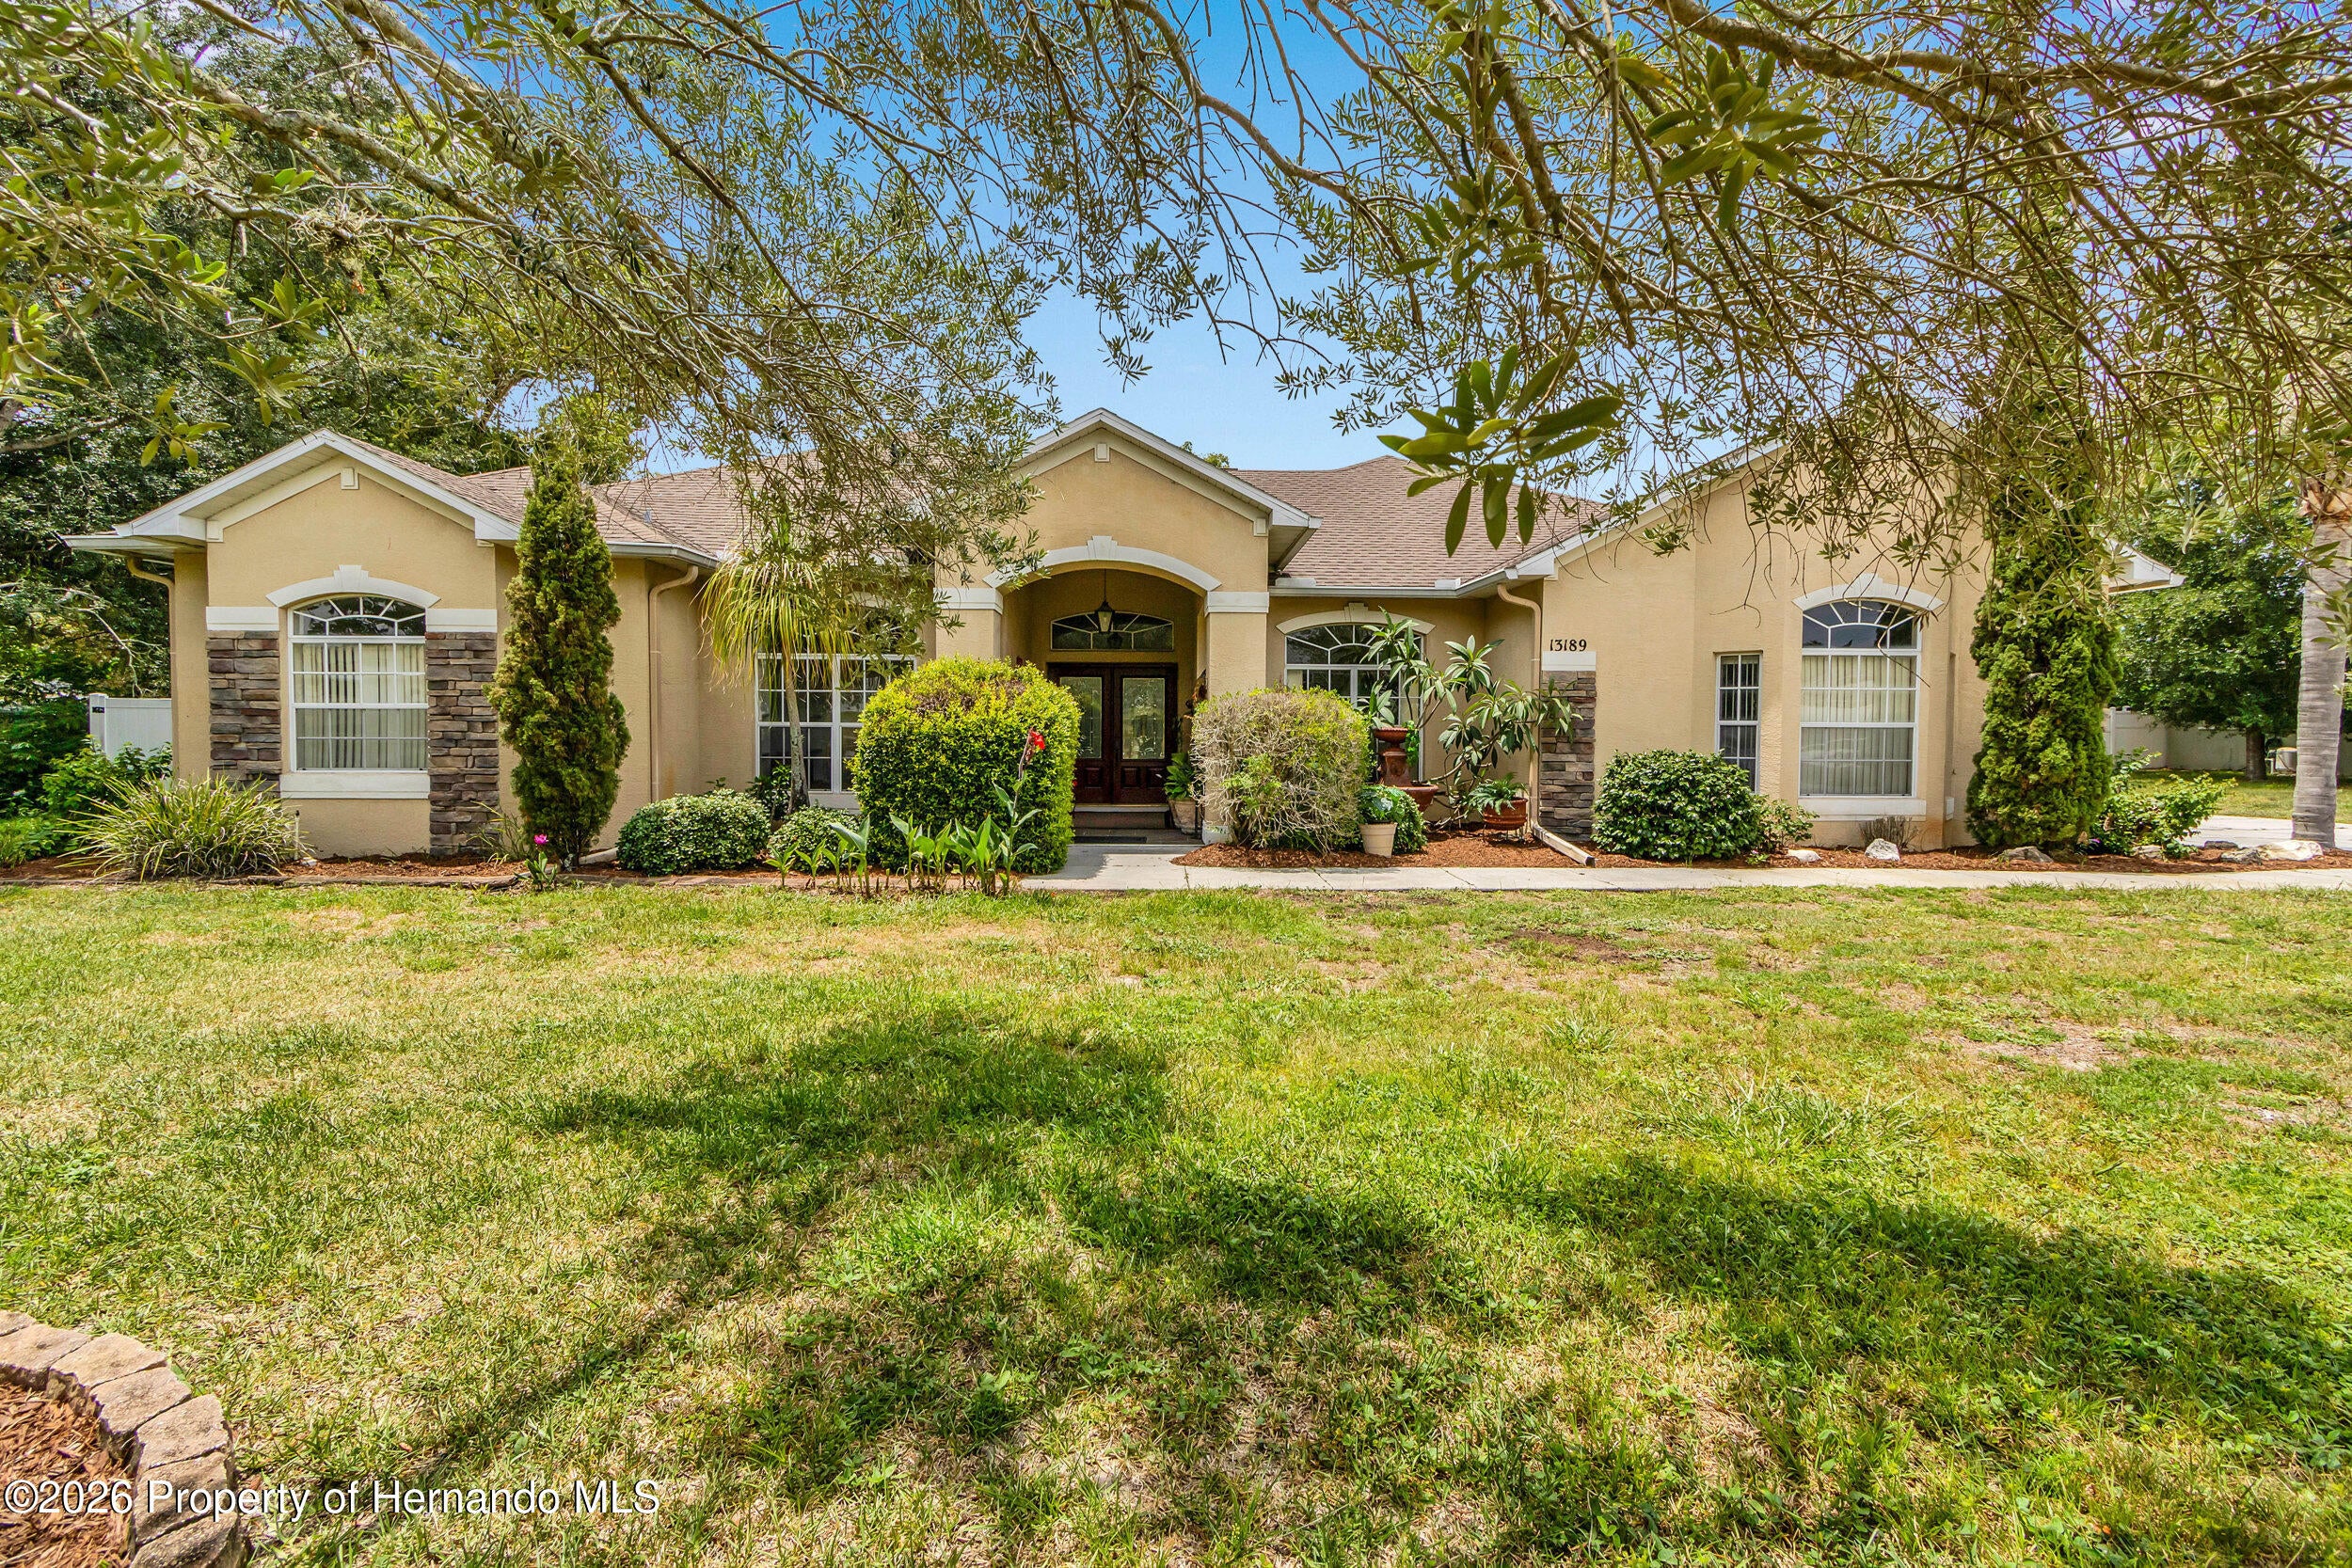 $380,00013189 Jessica DrSpring Hill, FL · Sold 2026-10-30
 $339,90013740 Covey Run PlSpring Hill, FL · Sold 2026-10-30
- $295,0004645 Chamber CtSpring Hill, FL · Sold 2026-10-30
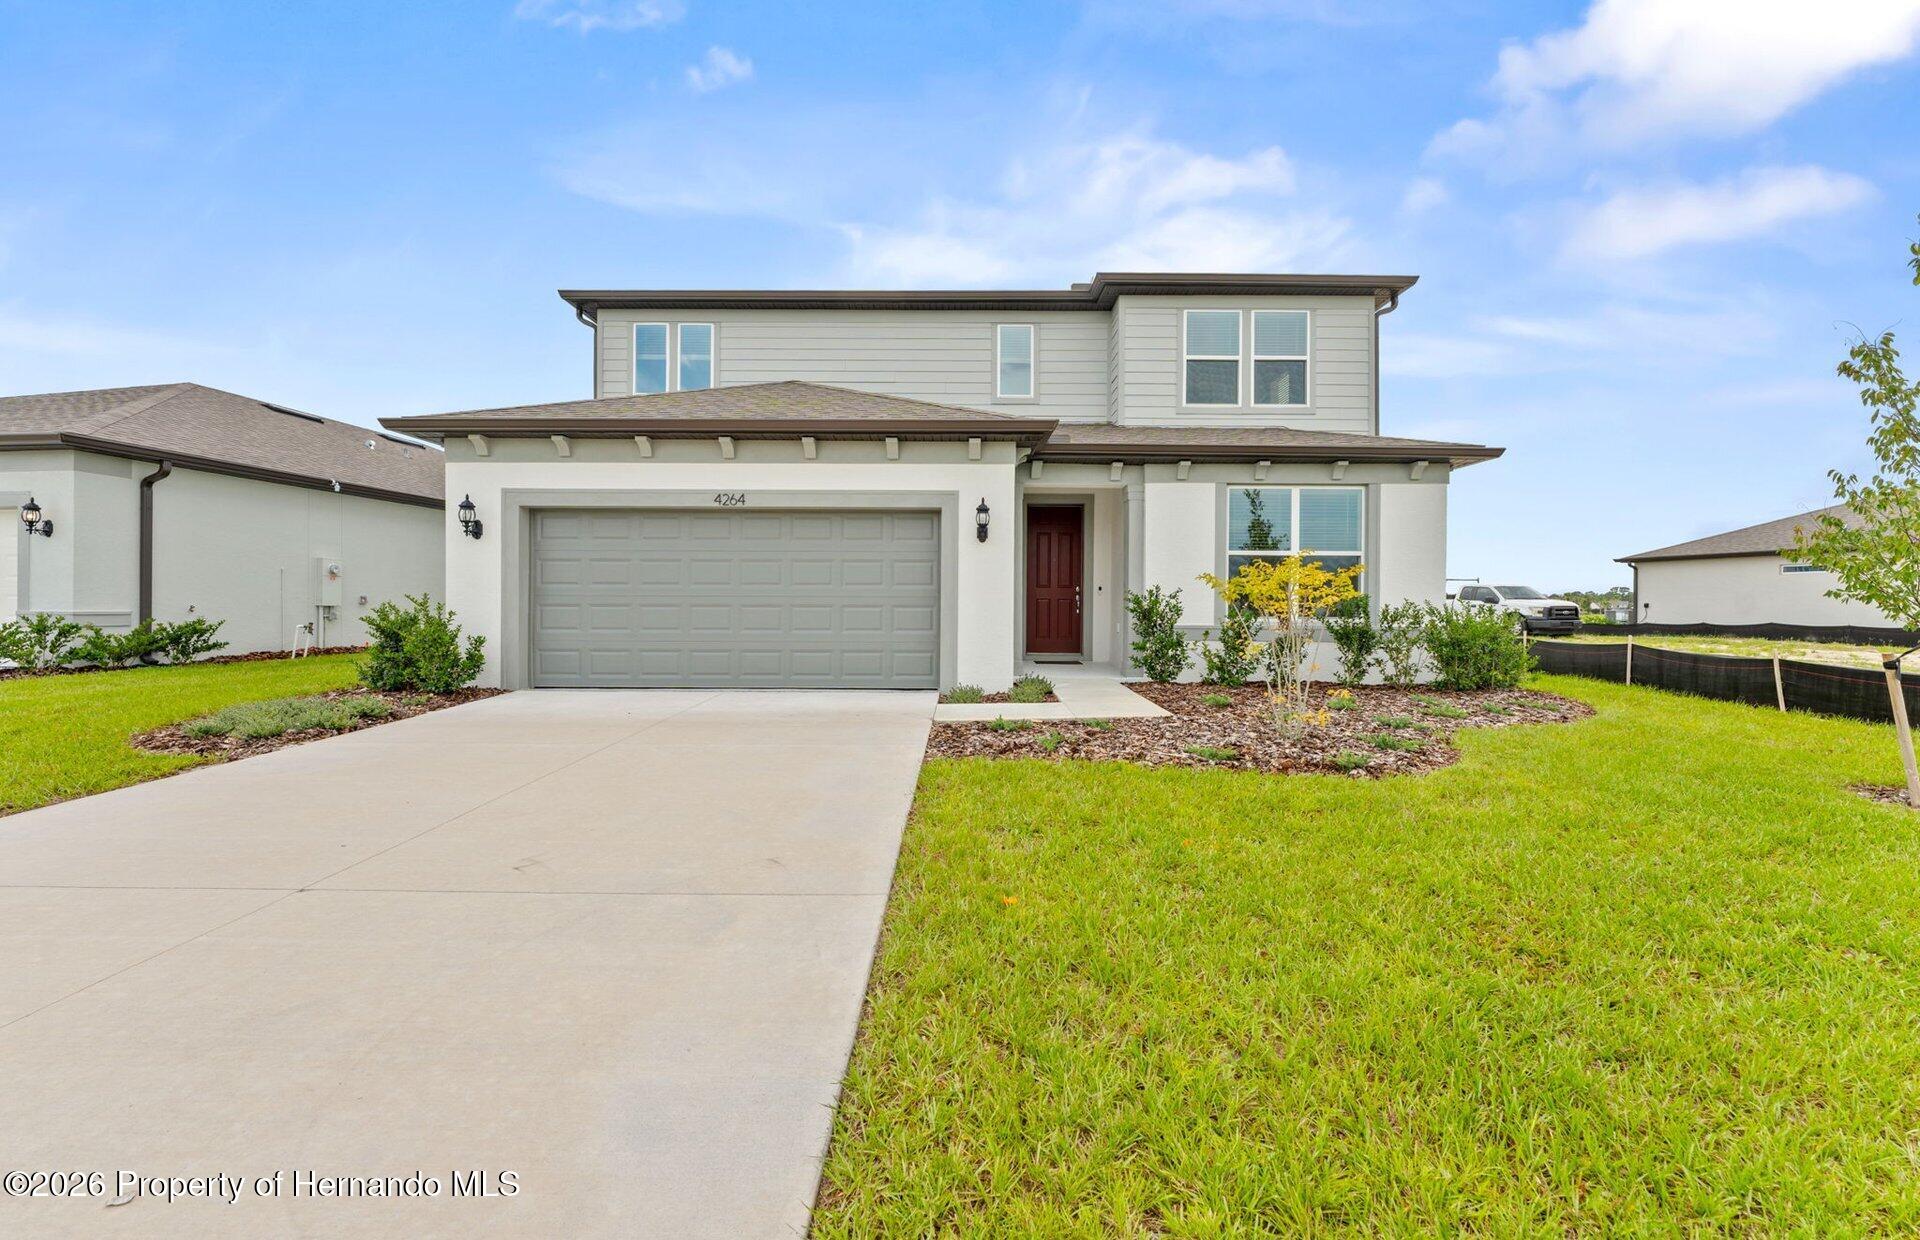 $447,7404264 Obsidian DrSpring Hill, FL · Sold 2026-10-29
 $284,00011306 Musgrove Mill DrSpring Hill, FL · Sold 2026-10-29
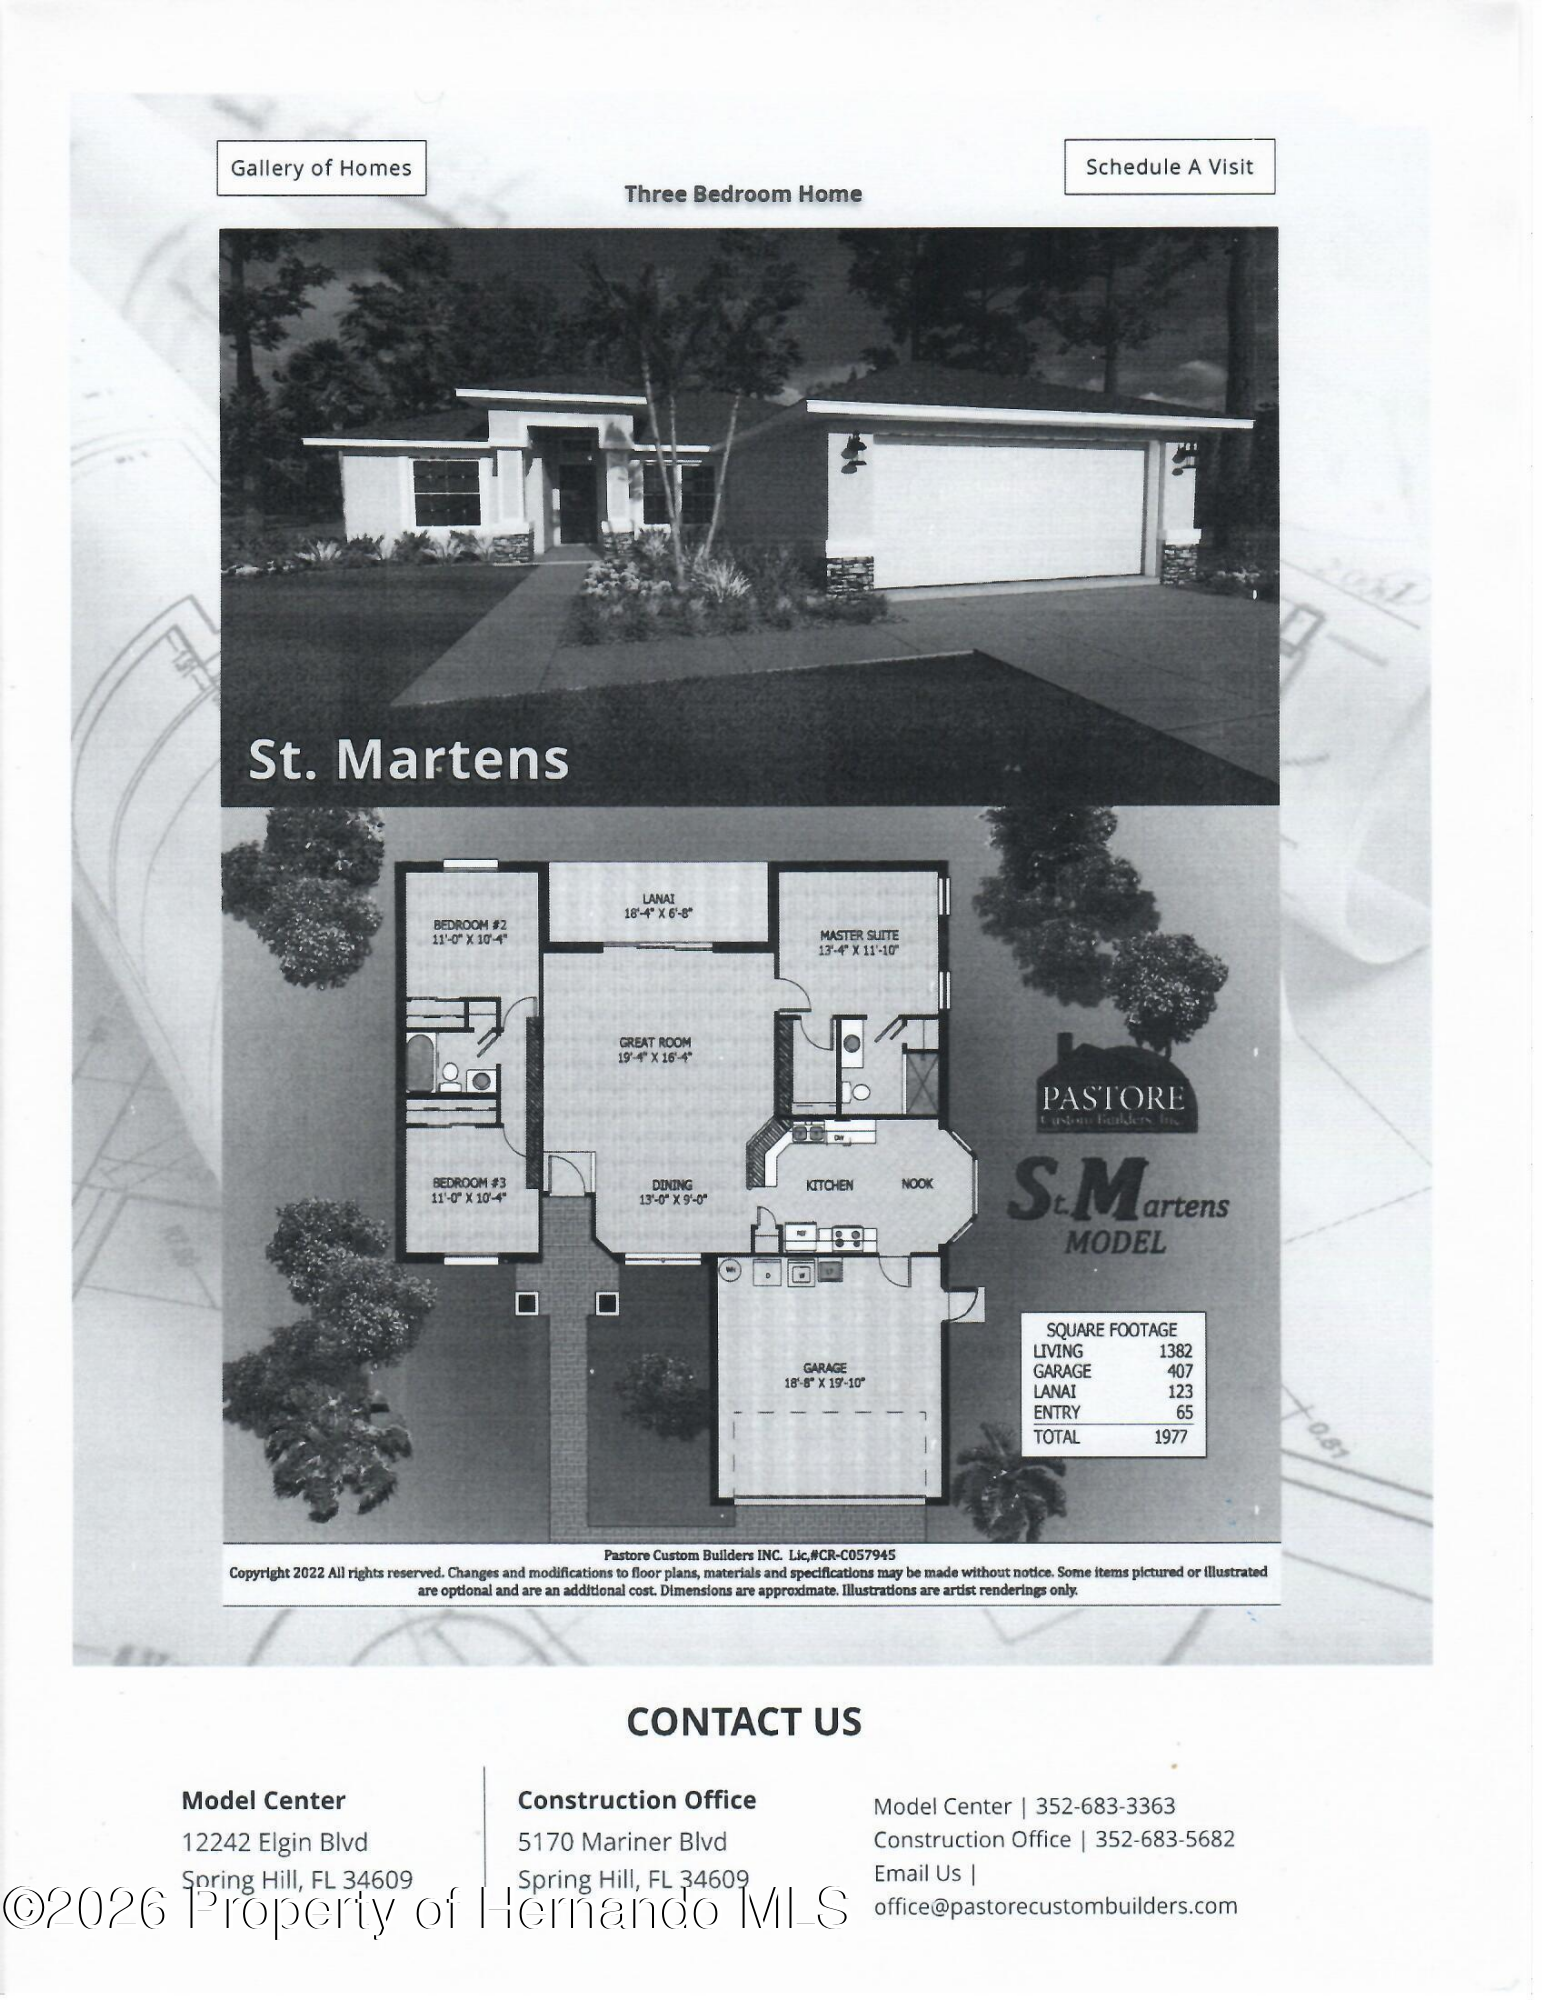 $310,0002404 Lema DrSpring Hill, FL · Sold 2026-10-29
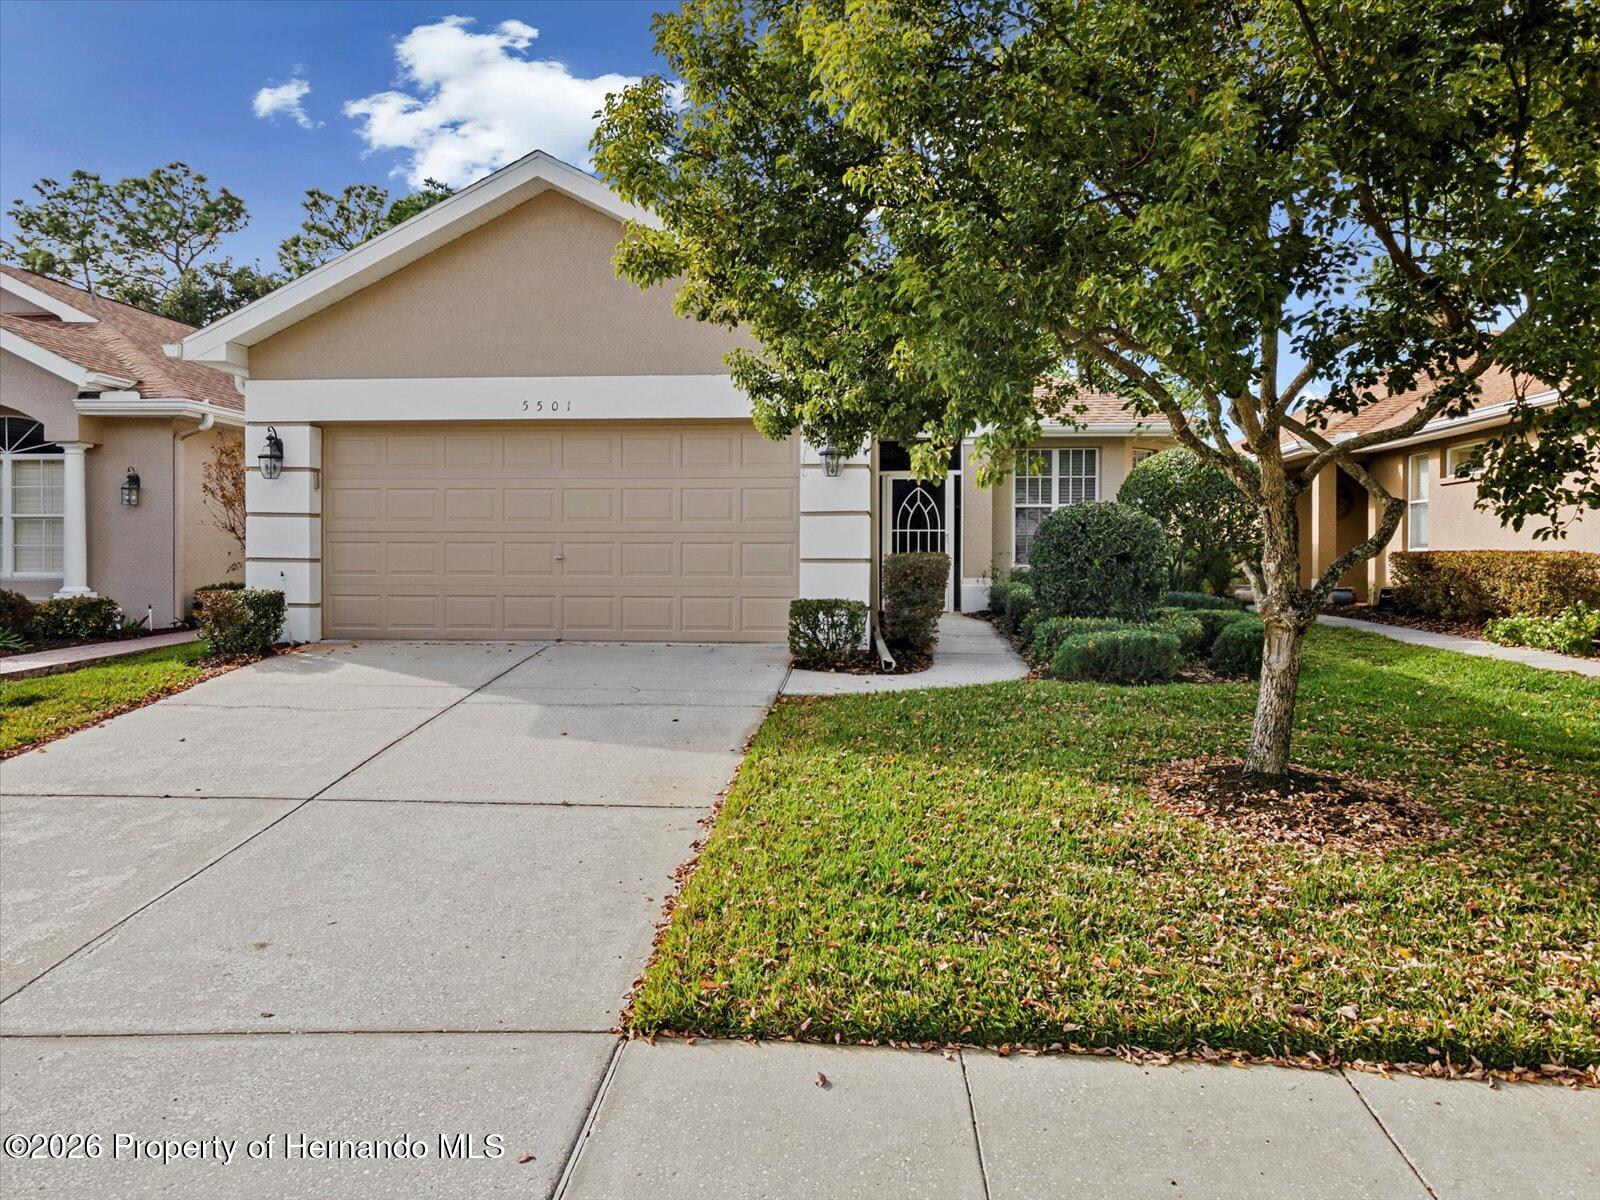 $325,0005501 Legend Hills LnSpring Hill, FL · Sold 2026-10-28
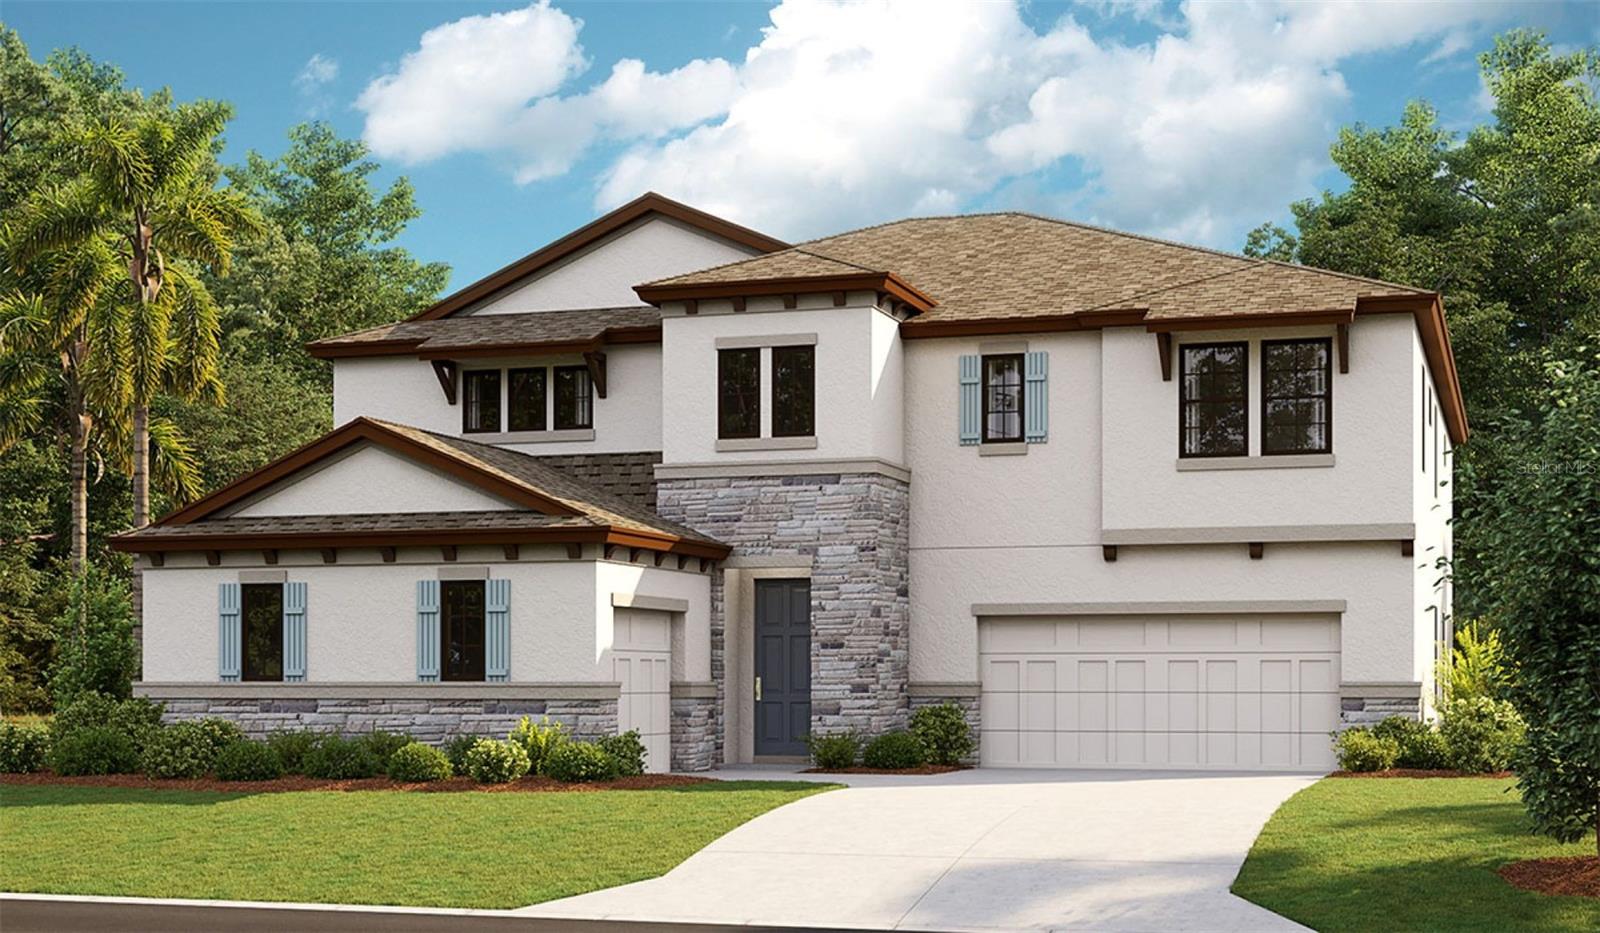 $769,5633378 Alpenglow CtSpring Hill, FL · Sold 2026-10-26
Flood
Flood zone X · Minimal flood risk
What's Nearby
Groceries
- Publix14371 Spring Hill Drive, Spring Hill, FL 34609, United States of America1.7 mi
Schools
- Powell Middle School4100 Barclay Avenue, Spring Hill, FL 34609, United States of America1.0 mi
- Seminole Presbyterian SchoolSuncoast Villa Way, Spring Hill, FL 34609, United States of America1.3 mi
- Challenger K-8 School of Science and MathSterling Hill Boulevard, Spring Hill, FL 34609, United States of America1.3 mi
- Chocachatti Elementary SchoolOrlando Avenue, Spring Hill, FL 34604, United States of America1.5 mi
More homes in Spring Hill
Homes for sale near Spring Hill
Data courtesy of: Stellar MLSDisclaimers and data details

Listings courtesy of Stellar MLS as distributed by MLS GRID. Based on information submitted to the MLS GRID. All data is obtained from various sources and may not have been verified by broker or MLS GRID. Supplied Open House Information is subject to change without notice. All information should be independently reviewed and verified for accuracy. Properties may or may not be listed by the office/agent presenting the information. Listing information is provided for consumers’ personal, non-commercial use, solely to identify prospective properties for potential purchase; all other use is strictly prohibited and may violate relevant federal and state law. Information deemed reliable but not guaranteed. Copyright © 2026 MLS GRID. All Rights Reserved.

Continental Real Estate Group, Inc
Broker: Derek Eisenberg
Listing last updated: Aug 27, 2026, 2:00 PM EDT. SURF LOCAL last checked: Nov 22, 2026, 3:12 AM EST.