
Active
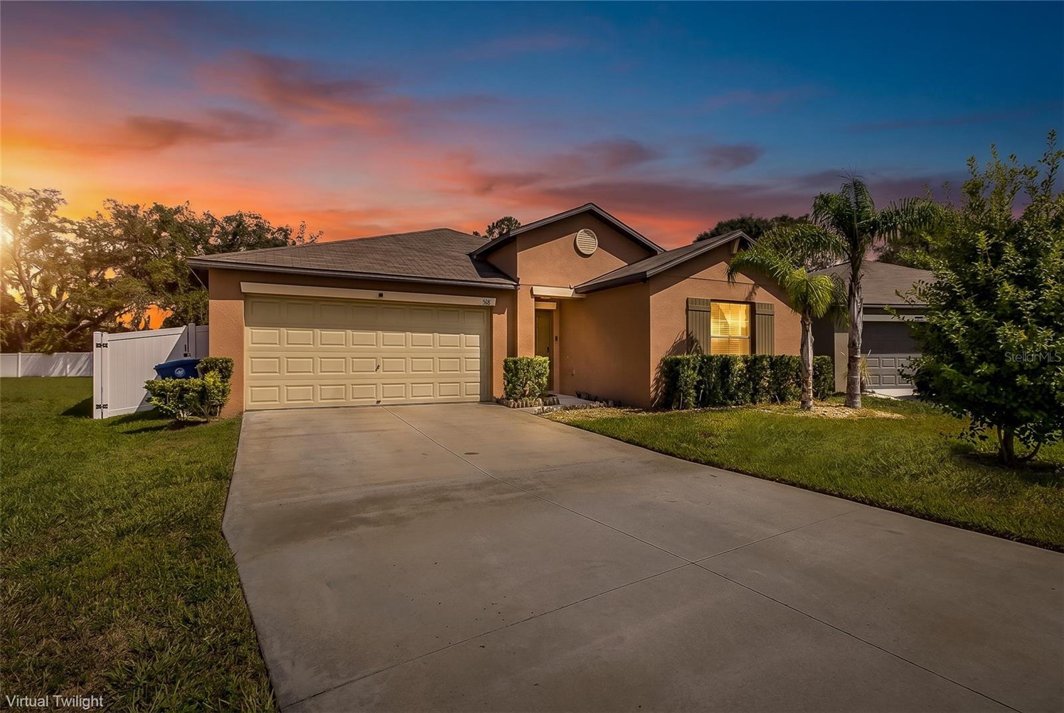
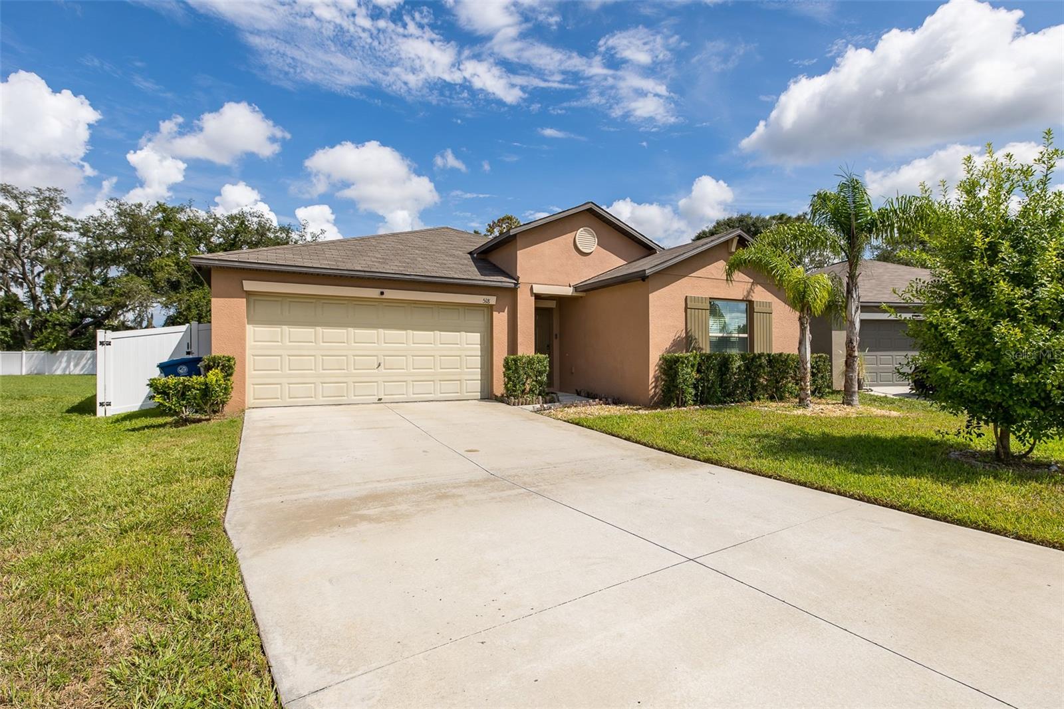
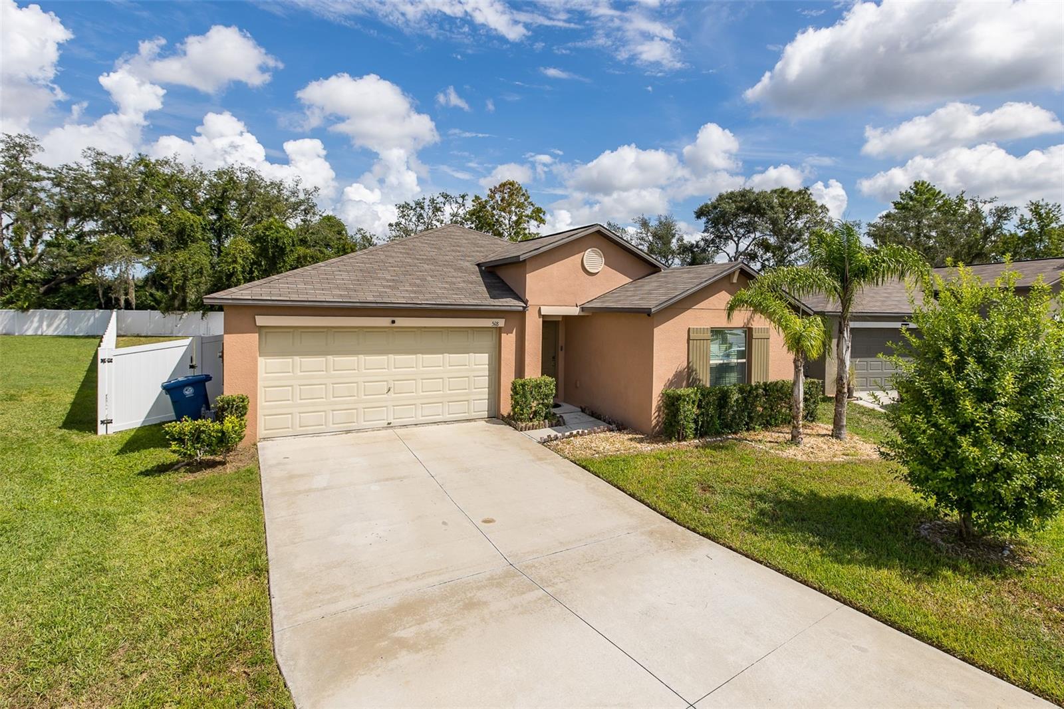
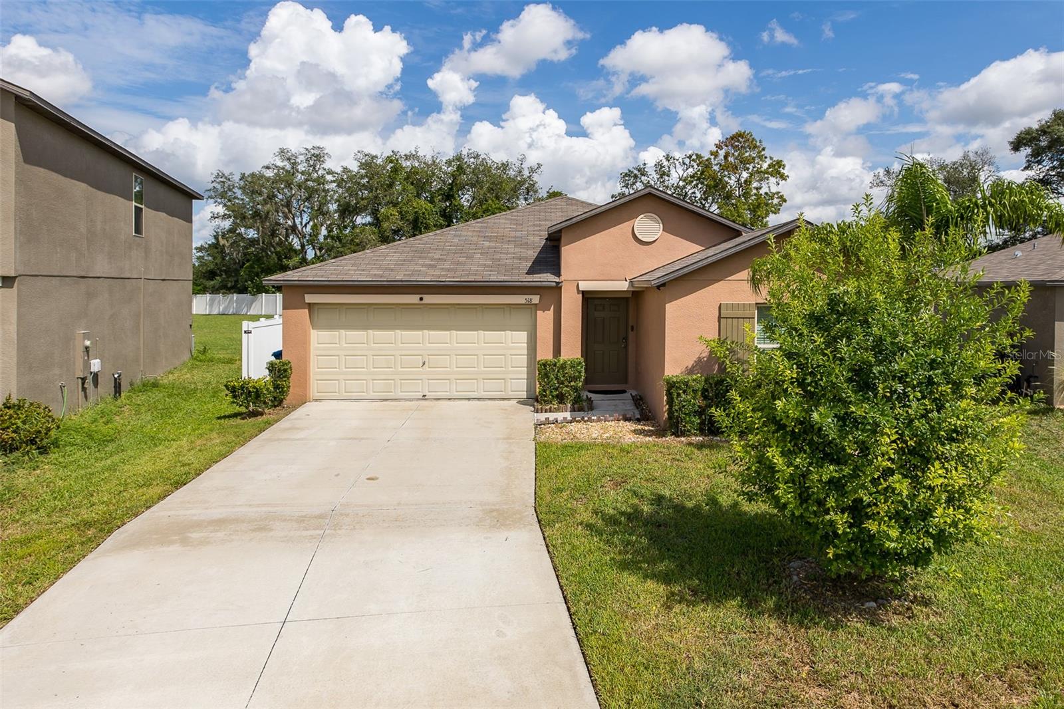
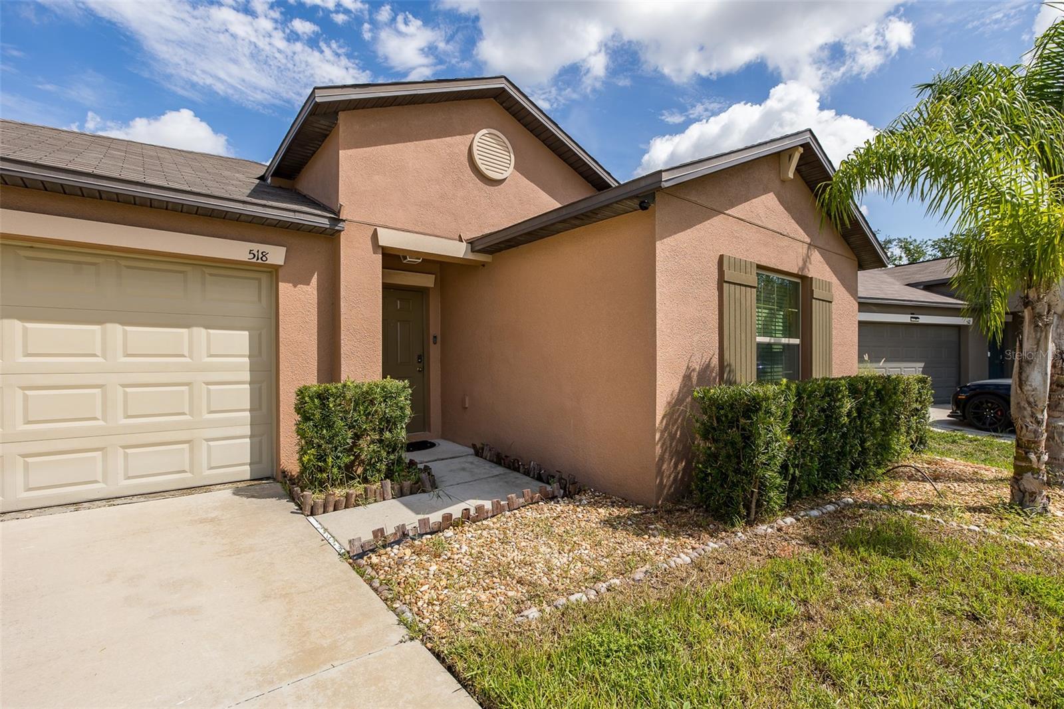
518 Argyll Dr
Spring Hill, FL 34609
$324,900
- 4 Beds
- 2 Baths
- 1,939 sqft
- HOA $73/mo
Listing courtesy of Shawn Poole, SNAP REALTY LLC
(727) 457-5453
About this home
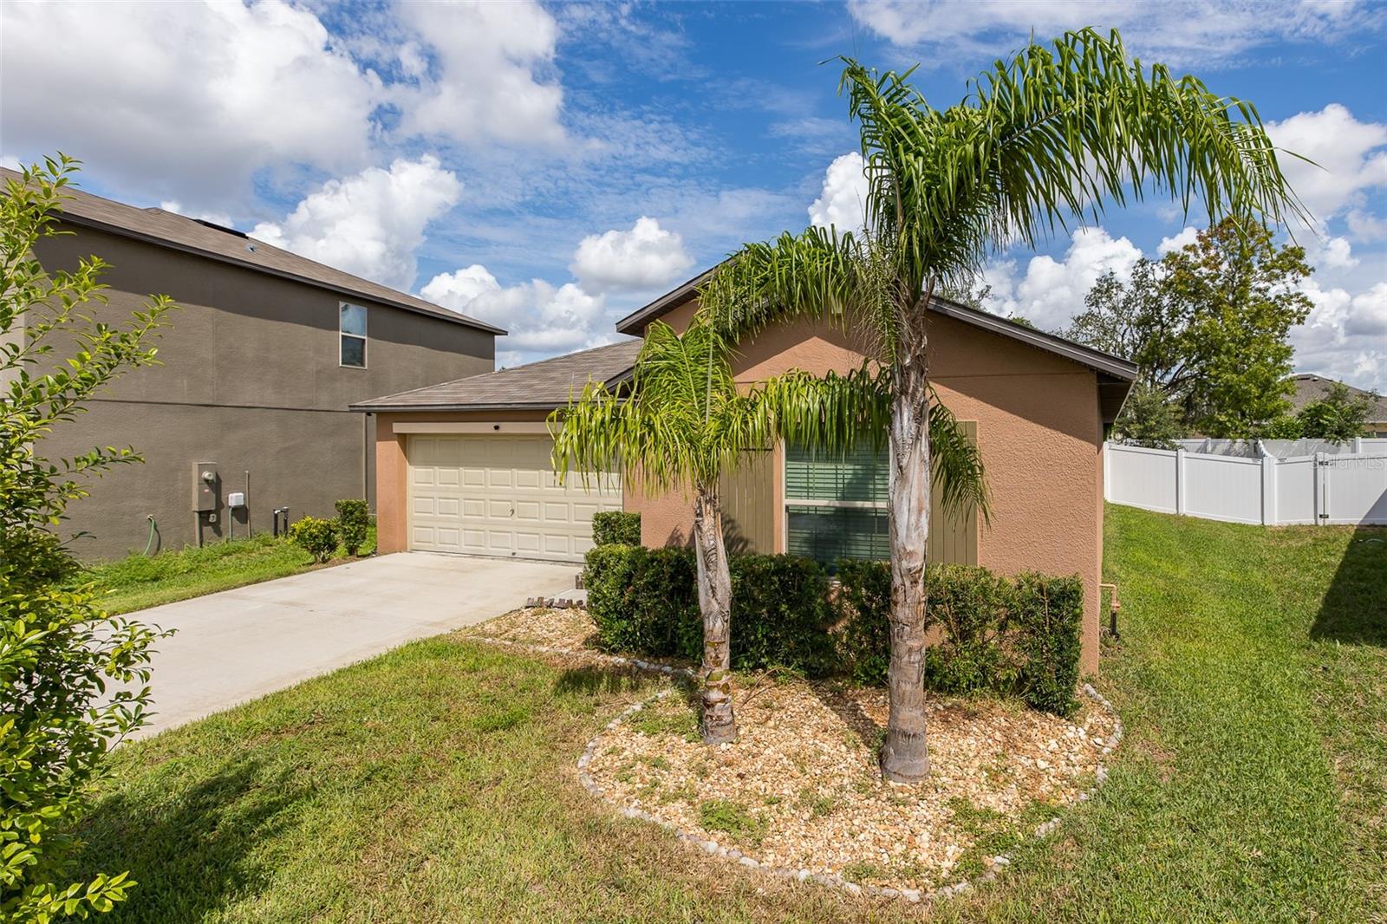
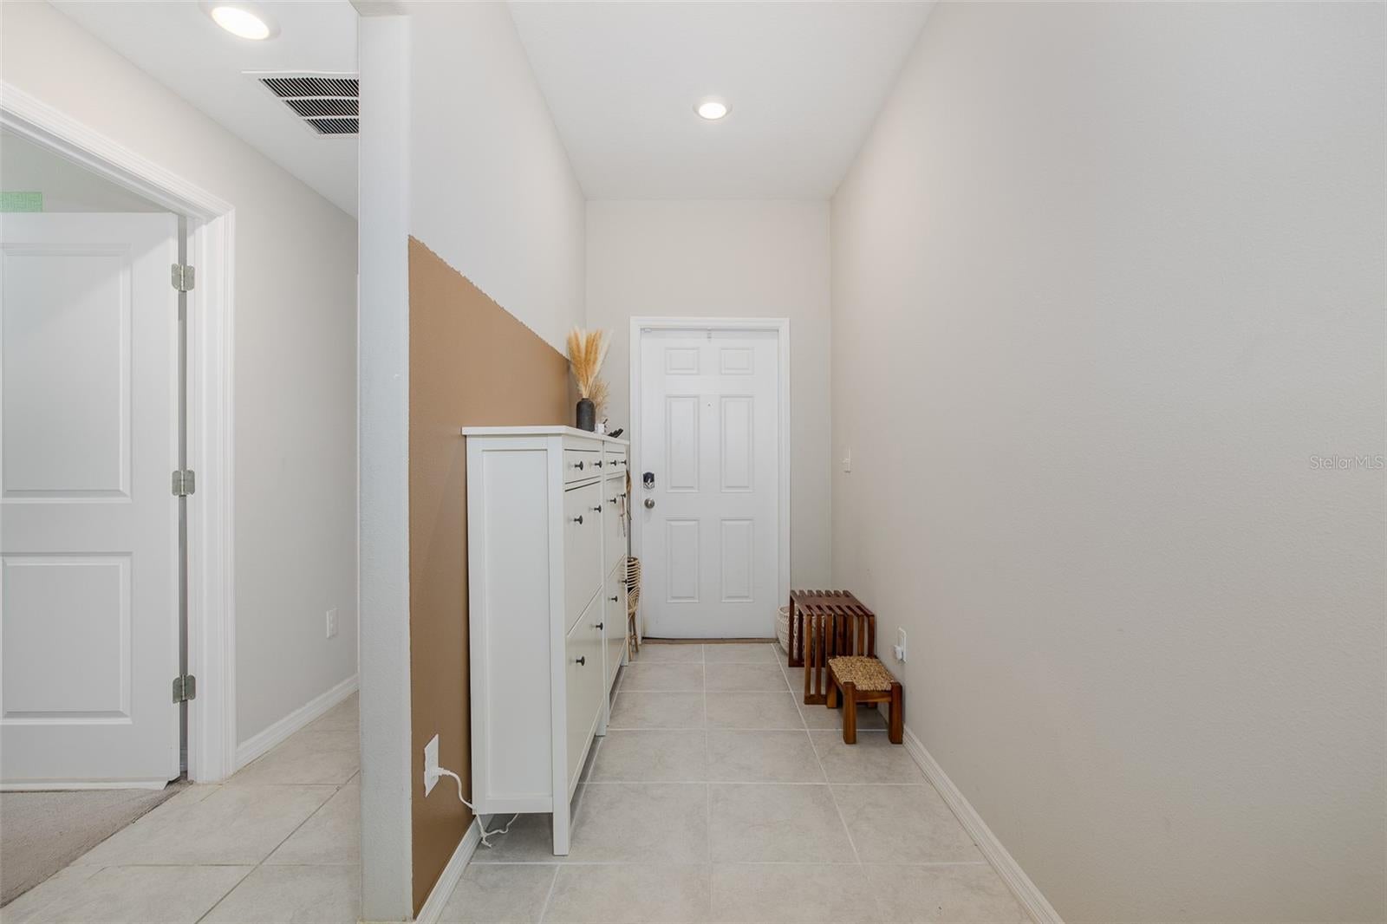
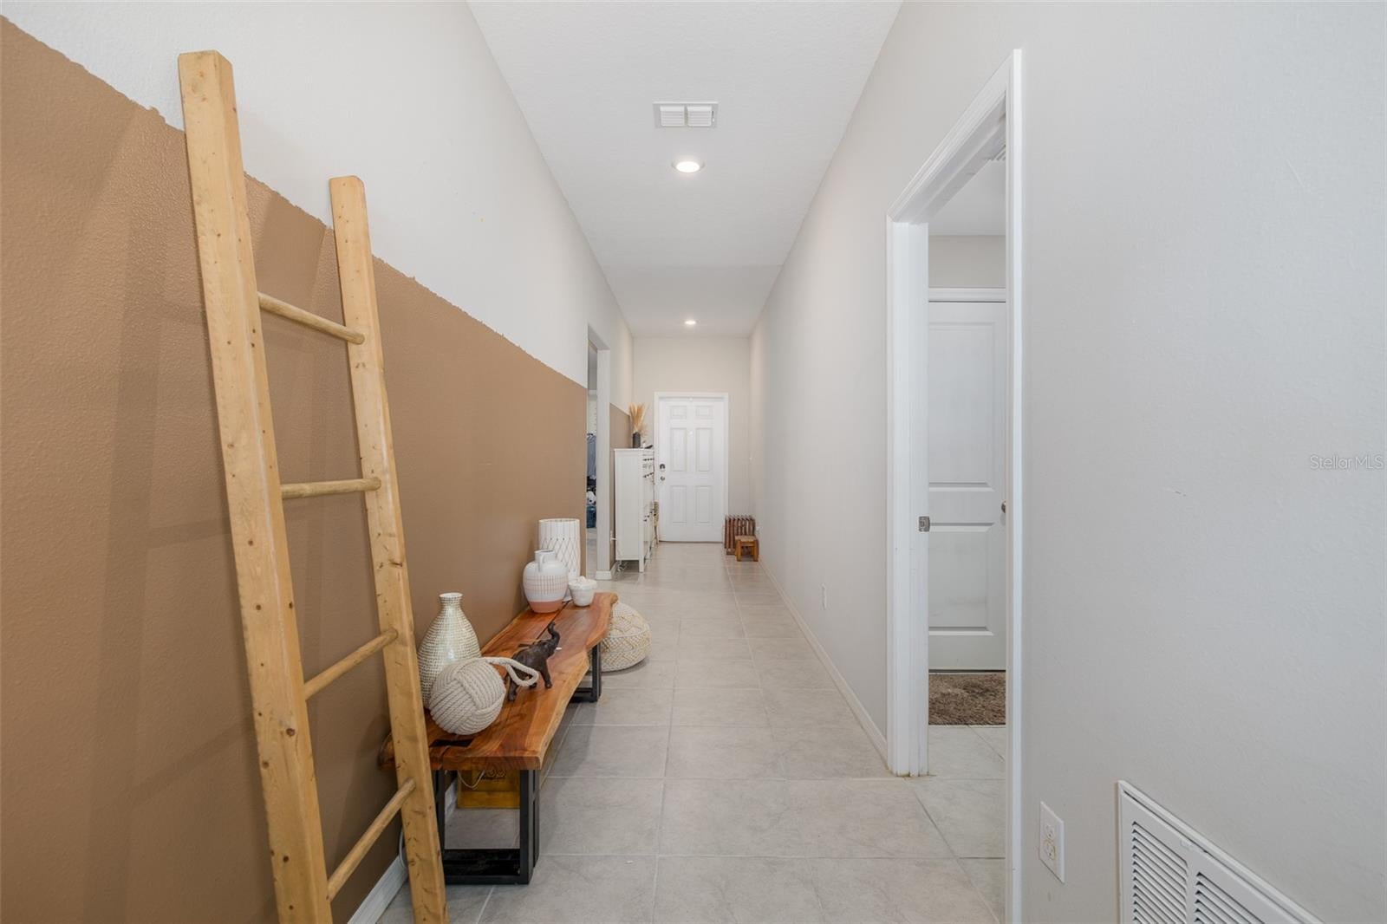
Welcome to 518 Argyll Drive, a spacious 4-bedroom, 2-bath home built in 2022 offering nearly 2,000 square feet of comfortable, modern living in Spring Hill. Designed with today's lifestyle in mind, the heart of the home is the bright, open-concept kitchen and living area—an inviting space equally suited for everyday living, entertaining friends, or gathering with family. The kitchen features crisp white cabinetry, granite countertops, stainless steel appliances, a tile backsplash, generous storage, and an oversized center island with plenty of room for additional seating. The kitchen flows seamlessly into the expansive living area, where large windows and sliding glass doors bring in abundant natural light and create an open, airy feel throughout the main living space. The spacious primary suite provides a comfortable retreat with an en-suite bath featuring a large double-sink vanity, extensive counter space and ample storage. Three additional bedrooms provide flexibility for family, guests, a home office, fitness space, or whatever fits your lifestyle. Neutral finishes, tile flooring throughout the main living areas, recessed lighting and a functional floor plan make this home truly move-in ready. Outside, the fenced backyard offers plenty of room to relax, entertain, play or create your own Florida outdoor living space. With 4 bedrooms, nearly 2,000 square feet of living space, a 2-car garage and the advantages of a home built in 2022, 518 Argyll Drive delivers the space and modern features today's buyers are looking for. Conveniently located in Spring Hill with easy access to shopping, dining, recreation and major roadways. Come see just how much this home has to offer—and make 518 Argyll Drive your next address!
Facts
- Property type
- Single family
- Year built
- 2022
- Lot size
- 9,157 sqft
- Garage
- 2 cars
- On market
- 11 days
- Price per sqft
- $168
- HOA fees
- $73/mo
- Listing ID
- W7888880
Full details
Property Info
- Property Type
- Residential
- Property Subtype
- SingleFamilyResidence
- Year Built
- 2022
- Levels
- One
- Direction Faces
- Northwest
- Lot Size (acres)
- 0.21
- Lot Size (sqft)
- 9157.0
- Contract Date
- 2026-08-25
- On Market Date
- 2026-08-25
- Cumulative Days on Market
- 11
Interior Features
- Flooring
- Carpet
- Laundry Features
- Inside, Laundry Room
- Levels
- One
Appliances
- Appliances
- Dishwasher, Microwave, Range, Refrigerator
Heating & Cooling
- Heating
- Central
- Cooling
- Central Air
Exterior Features
- Construction Materials
- Stucco
- Foundation
- Block
- Roof
- Shingle
Features & Amenities
- Garage Spaces
- 2.0
- Garage
- Yes
- Attached Garage
- Yes
- Parking Features
- Attached
Community/Association
- HOA
- Yes
- HOA Name
- James Amrhein
- HOA Fee
- $220
- HOA Fee Frequency
- Quarterly
- Association Amenities
- Pool, Recreation Facilities
Utilities
- Utilities
- Cable Available, Cable Connected, Electricity Connected, Sewer Connected, Water Connected
- Sewer
- None
- Water Source
- None
Taxes
- Annual Tax Amount
- 4119
- Tax Year
- 2025
- Legal Description
- VILLAGES AT AVALON PHASE IV LOT 36
Other
- Normalized Address Line
- 518 Argyll Dr
Listing last updated: Sep 5, 2026, 10:30 AM EDT. SURF LOCAL last checked: Nov 20, 2026, 1:58 AM EST.
Data courtesy of: Stellar MLS

Listings courtesy of Stellar MLS as distributed by MLS GRID. Based on information submitted to the MLS GRID. All data is obtained from various sources and may not have been verified by broker or MLS GRID. Supplied Open House Information is subject to change without notice. All information should be independently reviewed and verified for accuracy. Properties may or may not be listed by the office/agent presenting the information. Listing information is provided for consumers’ personal, non-commercial use, solely to identify prospective properties for potential purchase; all other use is strictly prohibited and may violate relevant federal and state law. Information deemed reliable but not guaranteed. Copyright © 2026 MLS GRID. All Rights Reserved.
