
 Active
4481 Birchfield Loop
Spring Hill, FL 34609 · Single family
$395,000
Listing courtesy of Shelley Burnett, PEOPLE'S CHOICE REALTY SVC LLC
- 5 Beds
- 3 Baths
- 2,801 sqft
Cynthia's Insights On This Property
- Built 2007
- Last recorded sale: $390,000 in December 2025
- Typical sale in 34609 over the last year: $310,000, $179 per sq ft
- Owners in 34609 stay about 8 years; 3% of homes changed hands last year


📊 Price Pulse
What would you pay for this place?
Sale prices come from county public records, not MLS data.Listing agent
Contact
Send a message and we'll pass it to the listing agent. Nothing is sent until you ask.
About this home
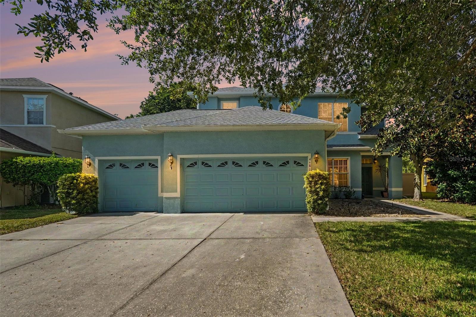
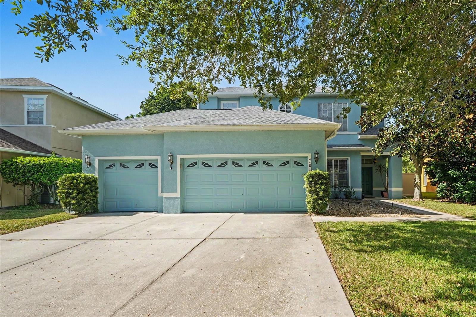
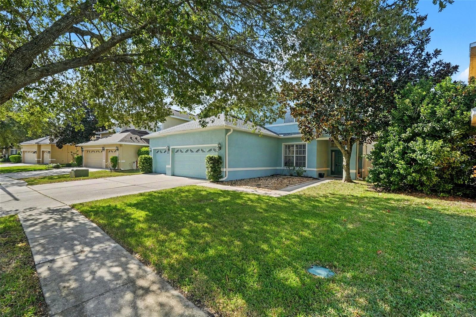
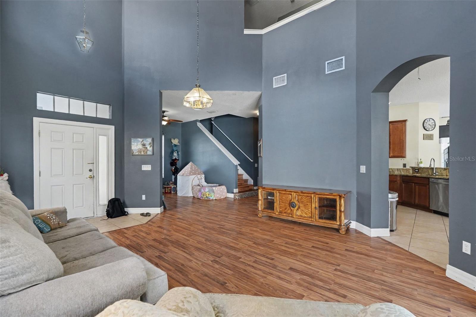
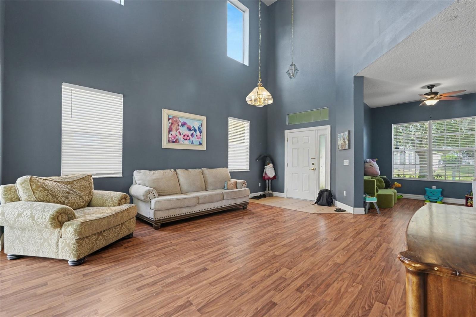
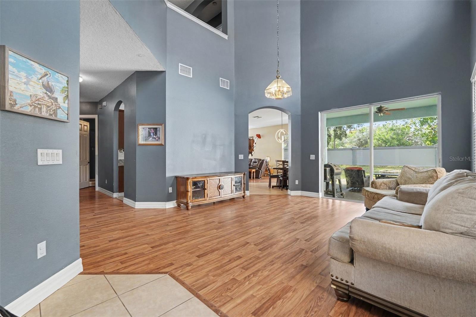
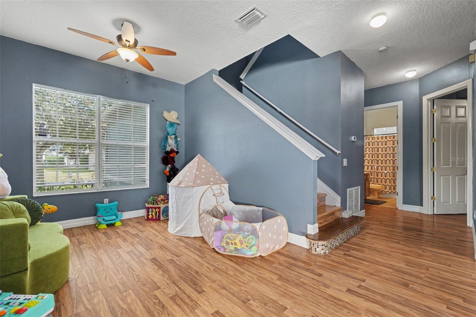
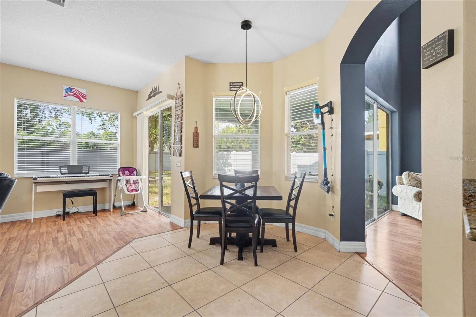
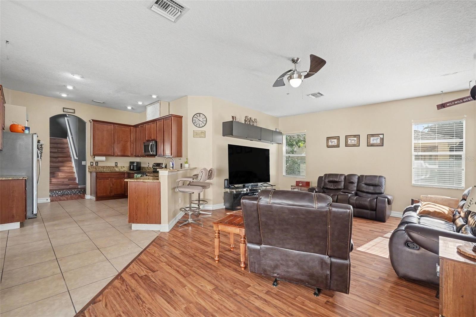
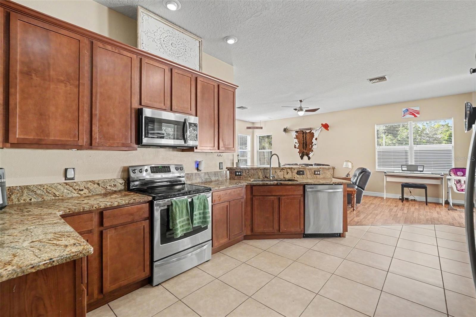
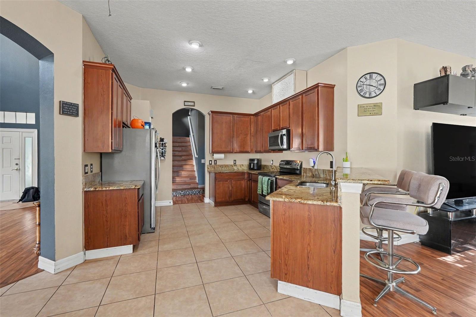
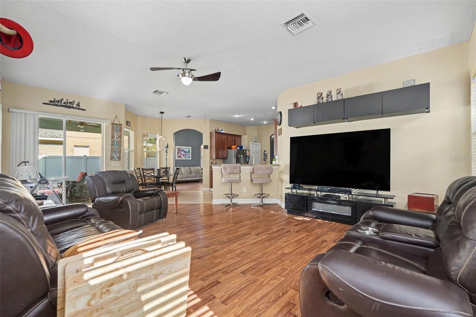
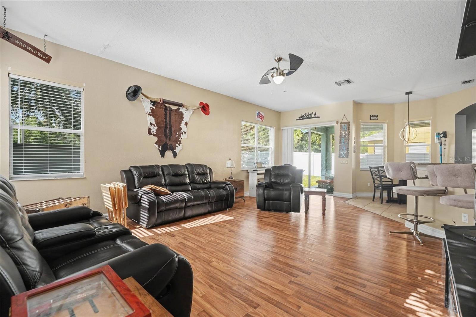
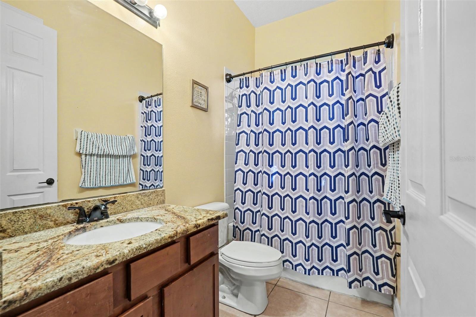
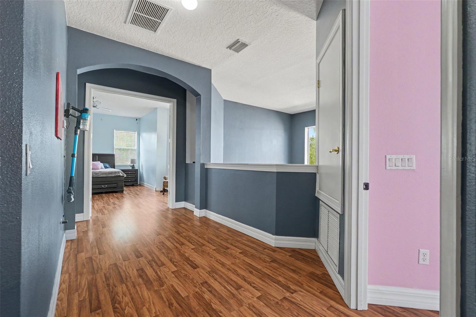
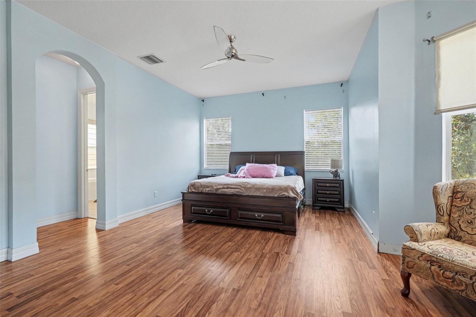
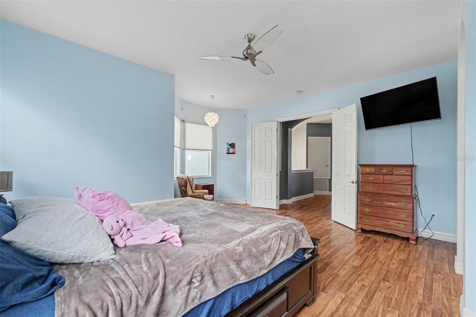
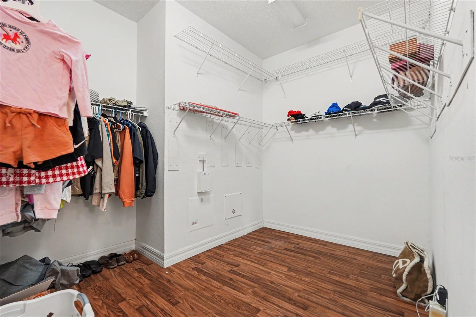
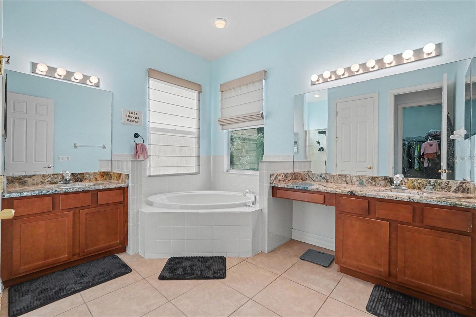
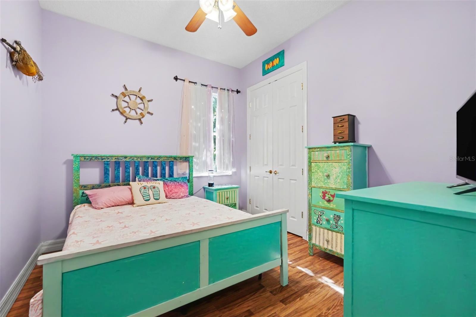
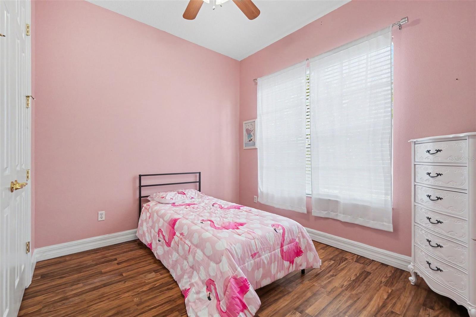
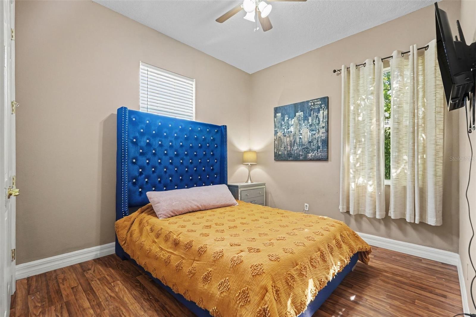
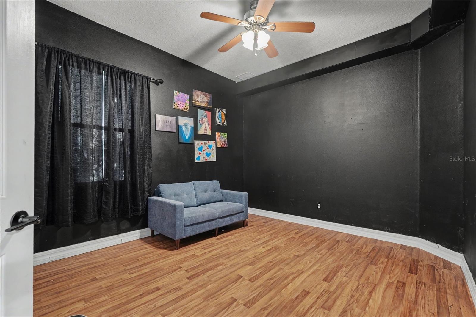
Spacious 5-Bedroom Home with Resort-Style Amenities in Sterling Hill! ROOF, HVAC AND WATER HEATER DECEMBER 2025 Welcome to this beautiful two-story home in the highly desirable Sterling Hill community! Offering 5 bedrooms, 3 full bathrooms, and over 2,800 square feet of living space, this home combines comfort, functionality, and room to grow—all in a vibrant community with exceptional amenities. Step inside to discover a thoughtfully designed first floor featuring a formal living room, a separate dining room, and a spacious family room perfect for relaxing or entertaining. A versatile first-floor bedroom with a nearby full bathroom provides the ideal space for overnight guests, multigenerational living, or a private home office. At the heart of the home, the well-appointed kitchen boasts granite countertops, stainless steel appliances, abundant cabinetry, a pantry, and a bright eat-in dining area—perfect for casual meals and gathering with family and friends. Upstairs, retreat to the expansive primary suite, complete with a private en-suite bathroom and a generously sized walk-in closet. Three additional bedrooms and a full bathroom provide plenty of space for family, guests, or hobbies.
moreless
- Property type
- Single family
- Year built
- 2007
- Lot size
- 9,345 sqft
- Garage
- 3 cars
- On market
- 4 days
- Price per sqft
- $141
- HOA fees
- $25/mo
- Listing ID
- TB8560057
Show Full Details
Property Info
- Property Type
- Residential
- Property Subtype
- SingleFamilyResidence
- Year Built
- 2007
- Levels
- Two
- Direction Faces
- East
- Lot Size (acres)
- 0.21
- Lot Size (sqft)
- 9345.0
- Contract Date
- 2026-10-10
- On Market Date
- 2026-10-27
- Cumulative Days on Market
- 4
Interior Features
- Interior Features
- Cathedral Ceiling(S), Eat-In Kitchen, High Ceilings, Walk-In Closet(S)
- Flooring
- Ceramic Tile, Laminate
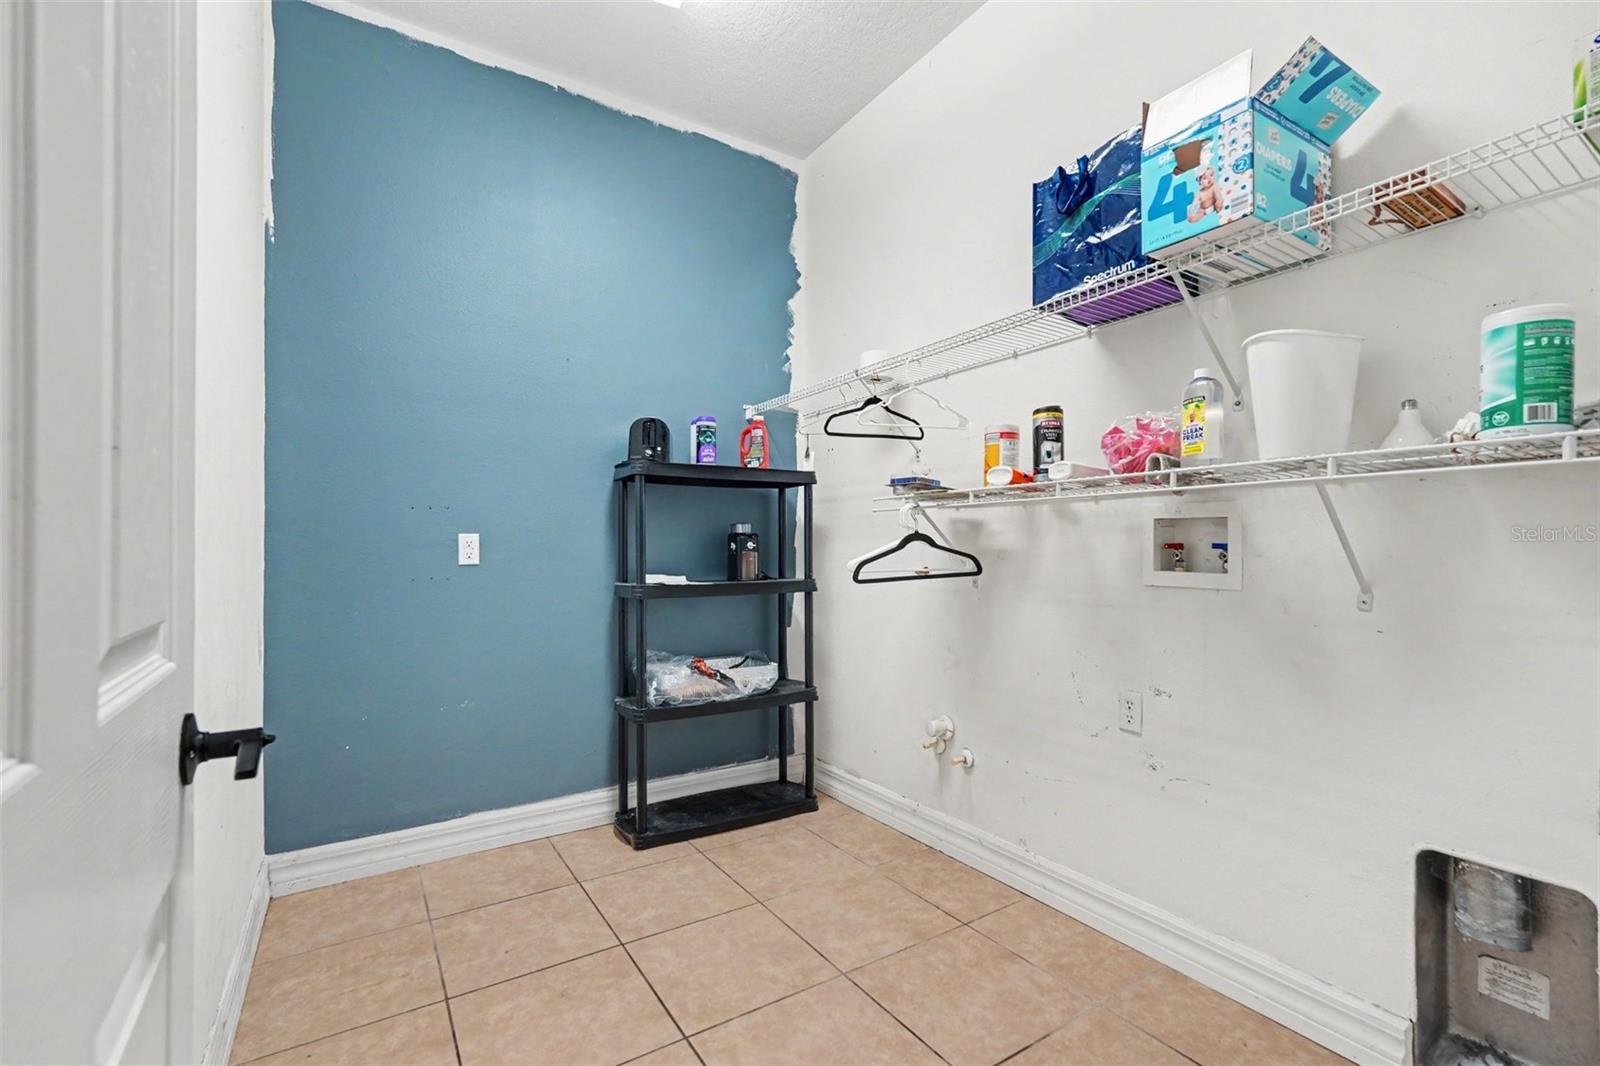
- Laundry Features
- Laundry Room
- Levels
- Two
Appliances
- Appliances
- Dishwasher, Disposal, Dryer, Refrigerator
Heating & Cooling
- Heating
- Central
- Cooling
- Central Air
Exterior Features
- Exterior Features
- Private Entrance, Private Yard
- Construction Materials
- Block, Concrete
- Foundation
- Block, Slab
- Roof
- Shingle
Features & Amenities
- Garage Spaces
- 3.0
- Garage
- Yes
- Attached Garage
- Yes
- Parking Features
- Attached
Community/Association
- HOA
- Yes
- HOA Name
- Franklin Property Management
- HOA Phone
- $3,526,848,884
- HOA Fee
- $75
- HOA Fee Frequency
- Quarterly
- Community Features
- Gated, Fitness Center, Playground, Pool
Utilities
- Utilities
- Cable Available, Electricity Available, Phone Available
- Sewer
- Public Sewer
- Water Source
- Public
Taxes
- Annual Tax Amount
- $8,331
- Tax Year
- $2,025
- Legal Description
- STERLING HILL PH 1A BLK 10 LOT 8
Data freshness
- SURF LOCAL last checked
- Nov 21, 2026, 4:28 AM EST
Location
Approximate location, shown from the displayed address.
Similar homes nearby
- $395,00012304 Coronado Dr, Spring Hill, FL 346093 Beds2 Baths2,441 sqftListing courtesy of PEOPLE'S TRUST REALTY · Data courtesy of: Stellar MLS
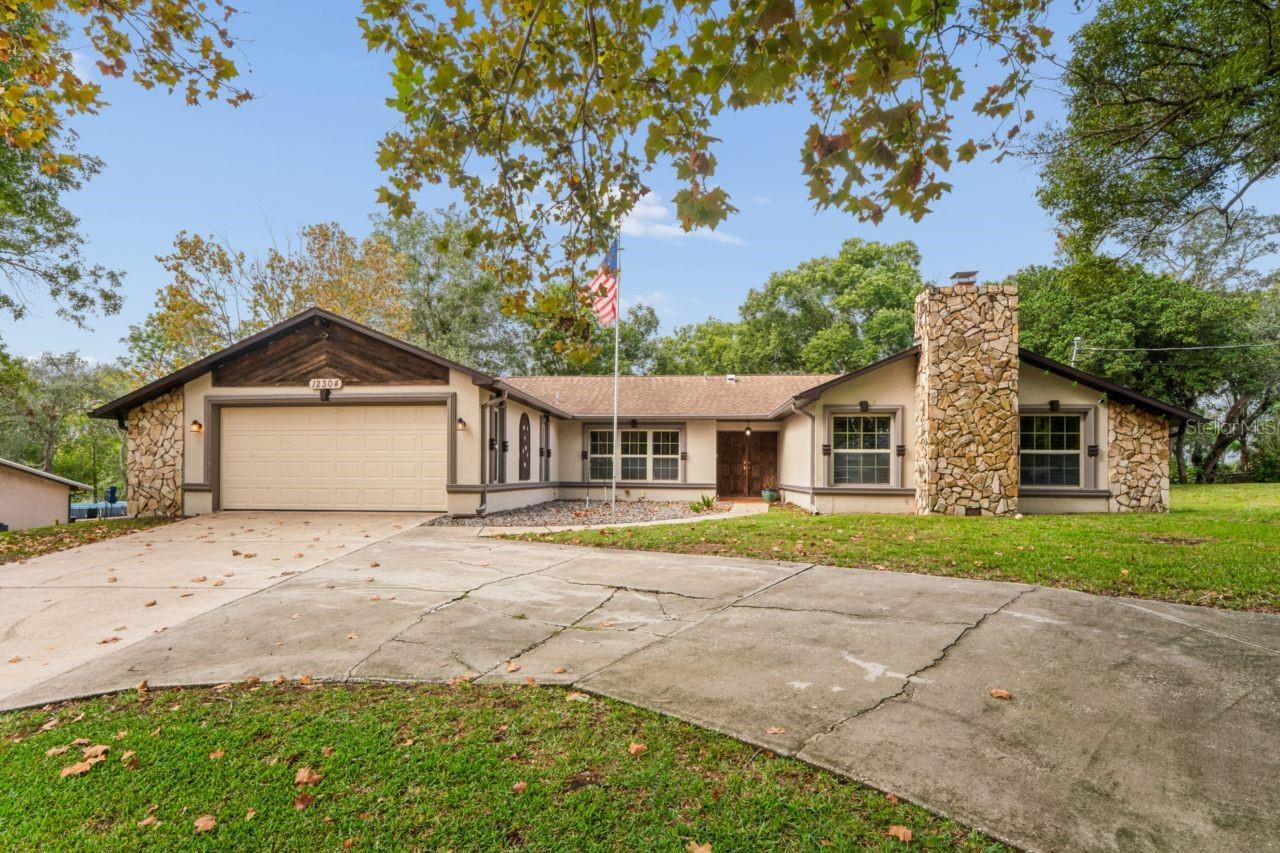 Active
- $324,9008513 Beach Rd, Spring Hill, FL 346063 Beds2 Baths1,378 sqftListing courtesy of RE/MAX MARKETING SPECIALISTS · Data courtesy of: Stellar MLS
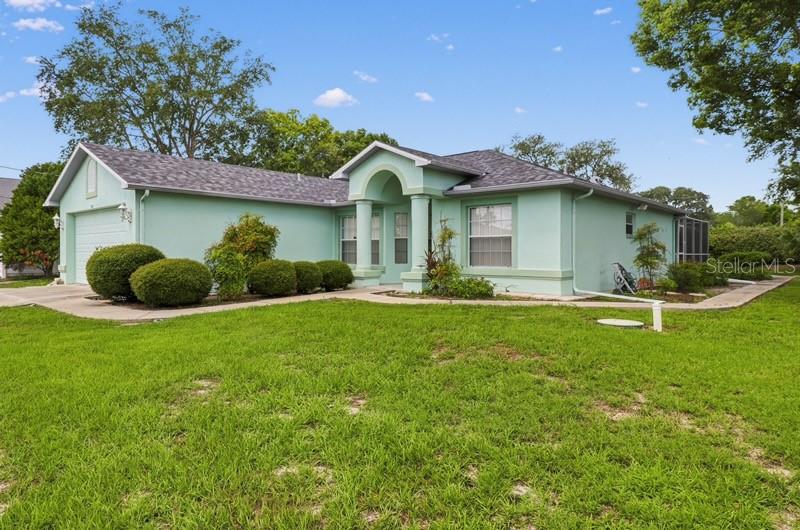 Active
- $400,0008987 Mississippi Run #4-f, Spring Hill, FL 346134 Beds3 Baths2,064 sqftListing courtesy of MARK SPAIN REAL ESTATE · Data courtesy of: Stellar MLS
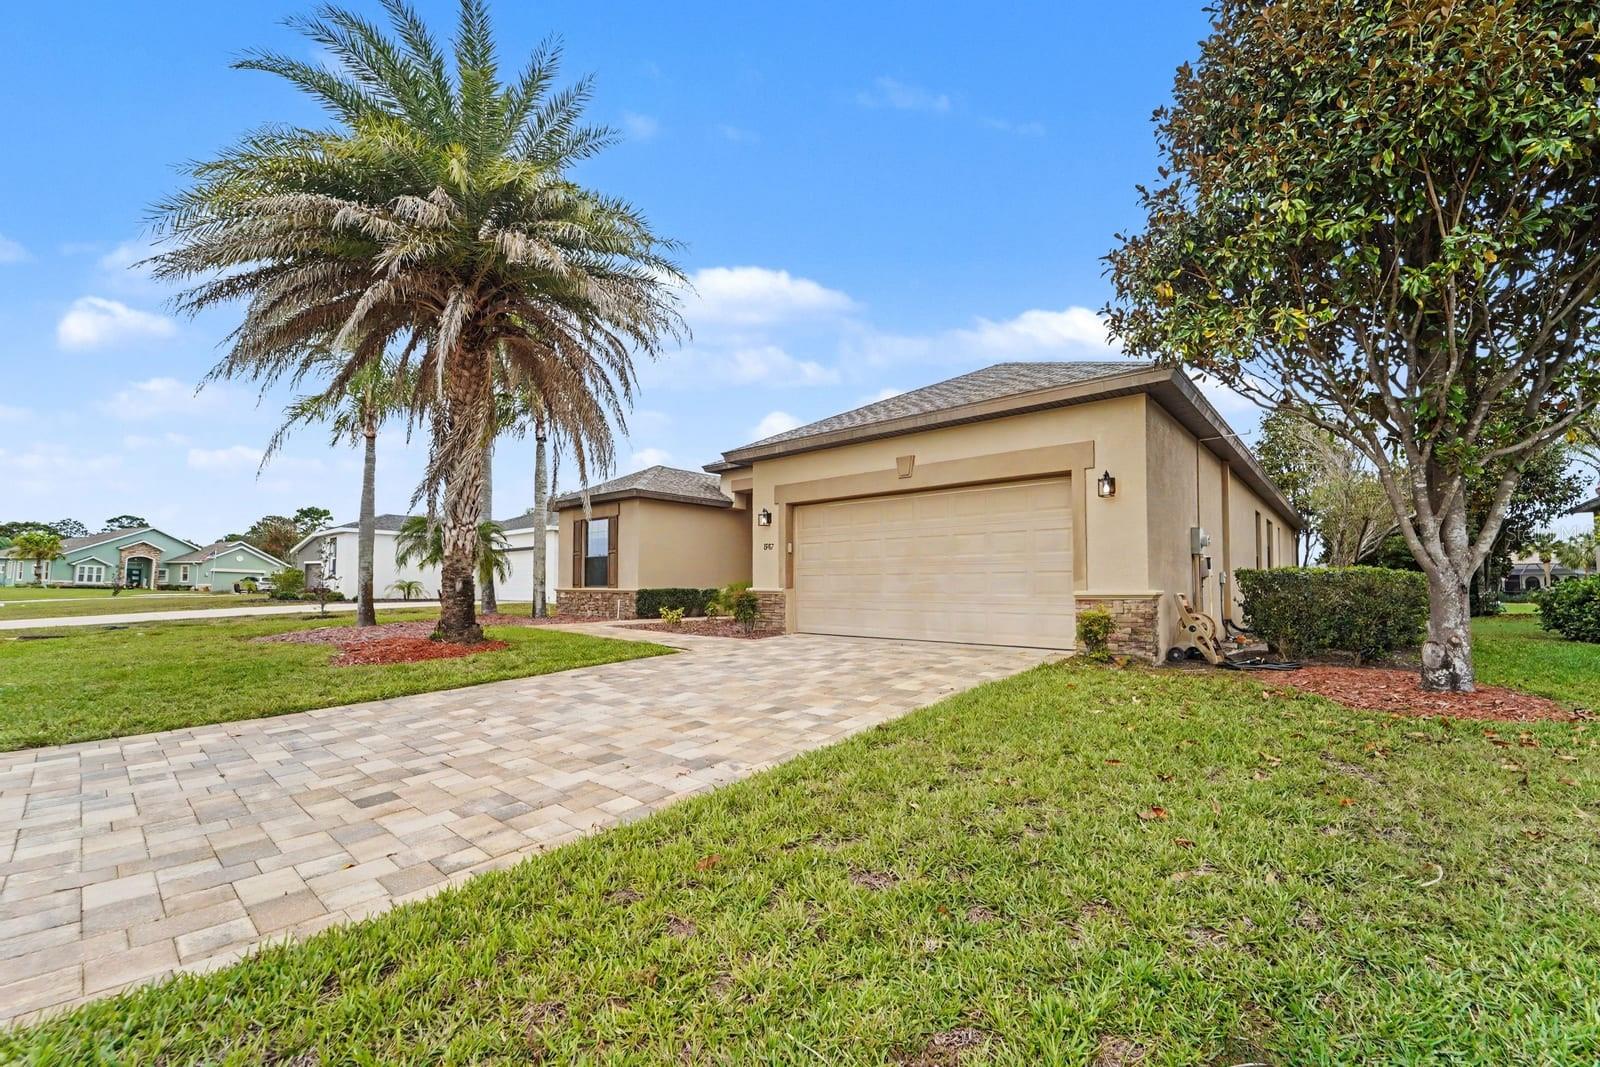 Active
- $385,00010362 Lear St, Spring Hill, FL 346084 Beds3 Baths2,448 sqftListing courtesy of RE/MAX MARKETING SPECIALISTS · Data courtesy of: Stellar MLS
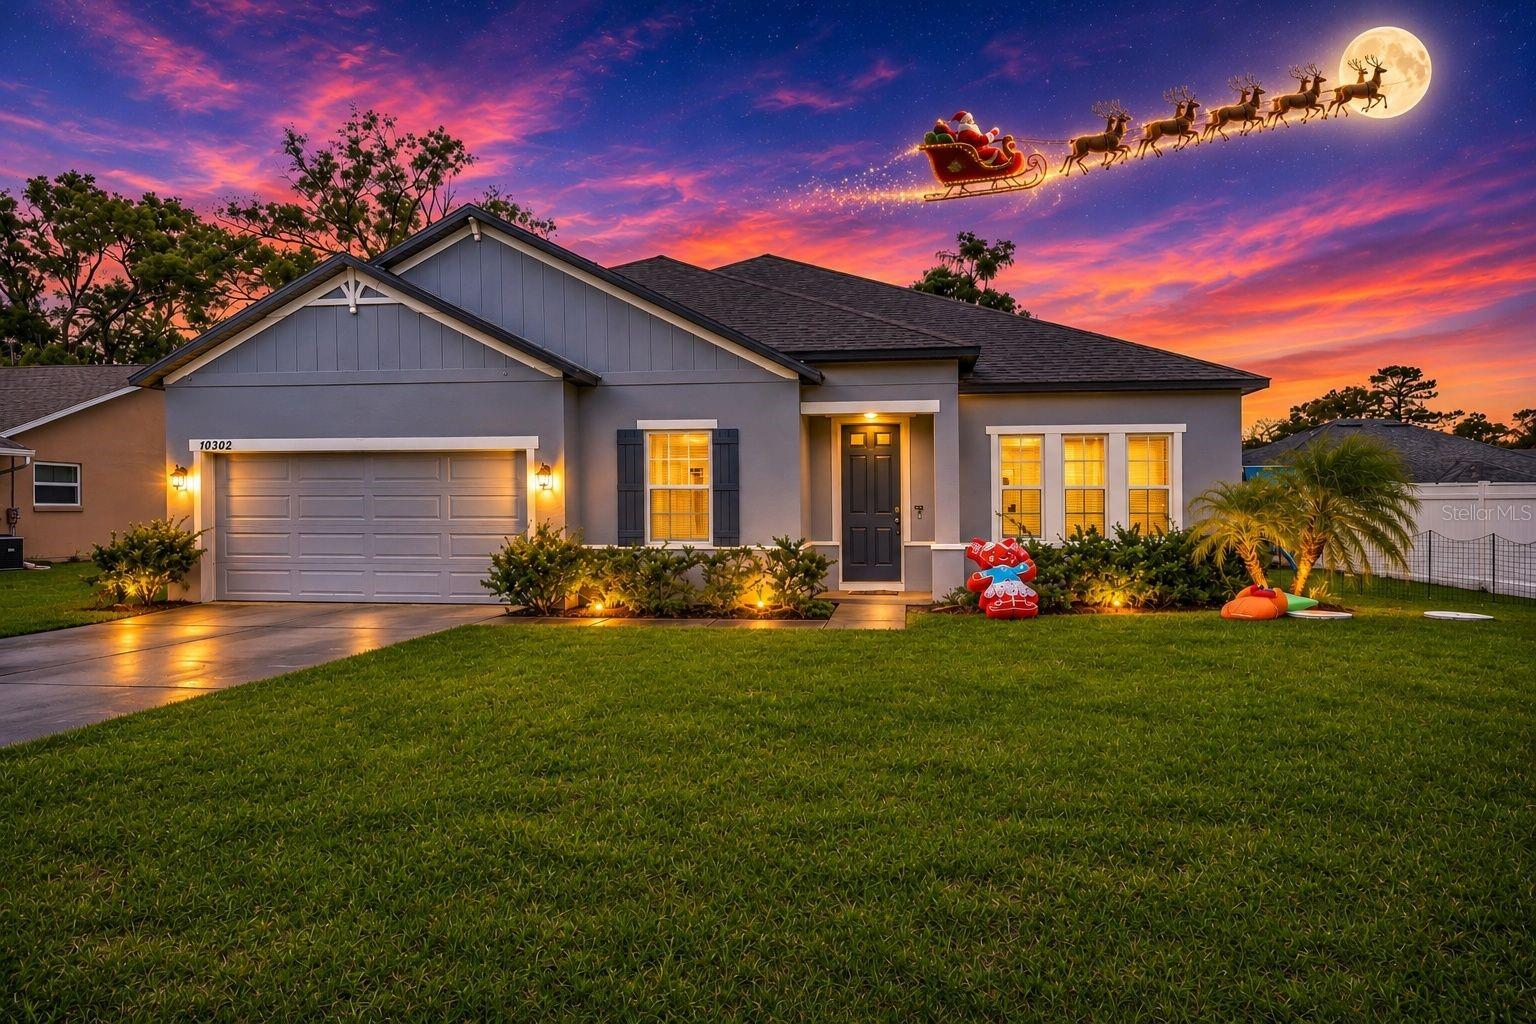 Active
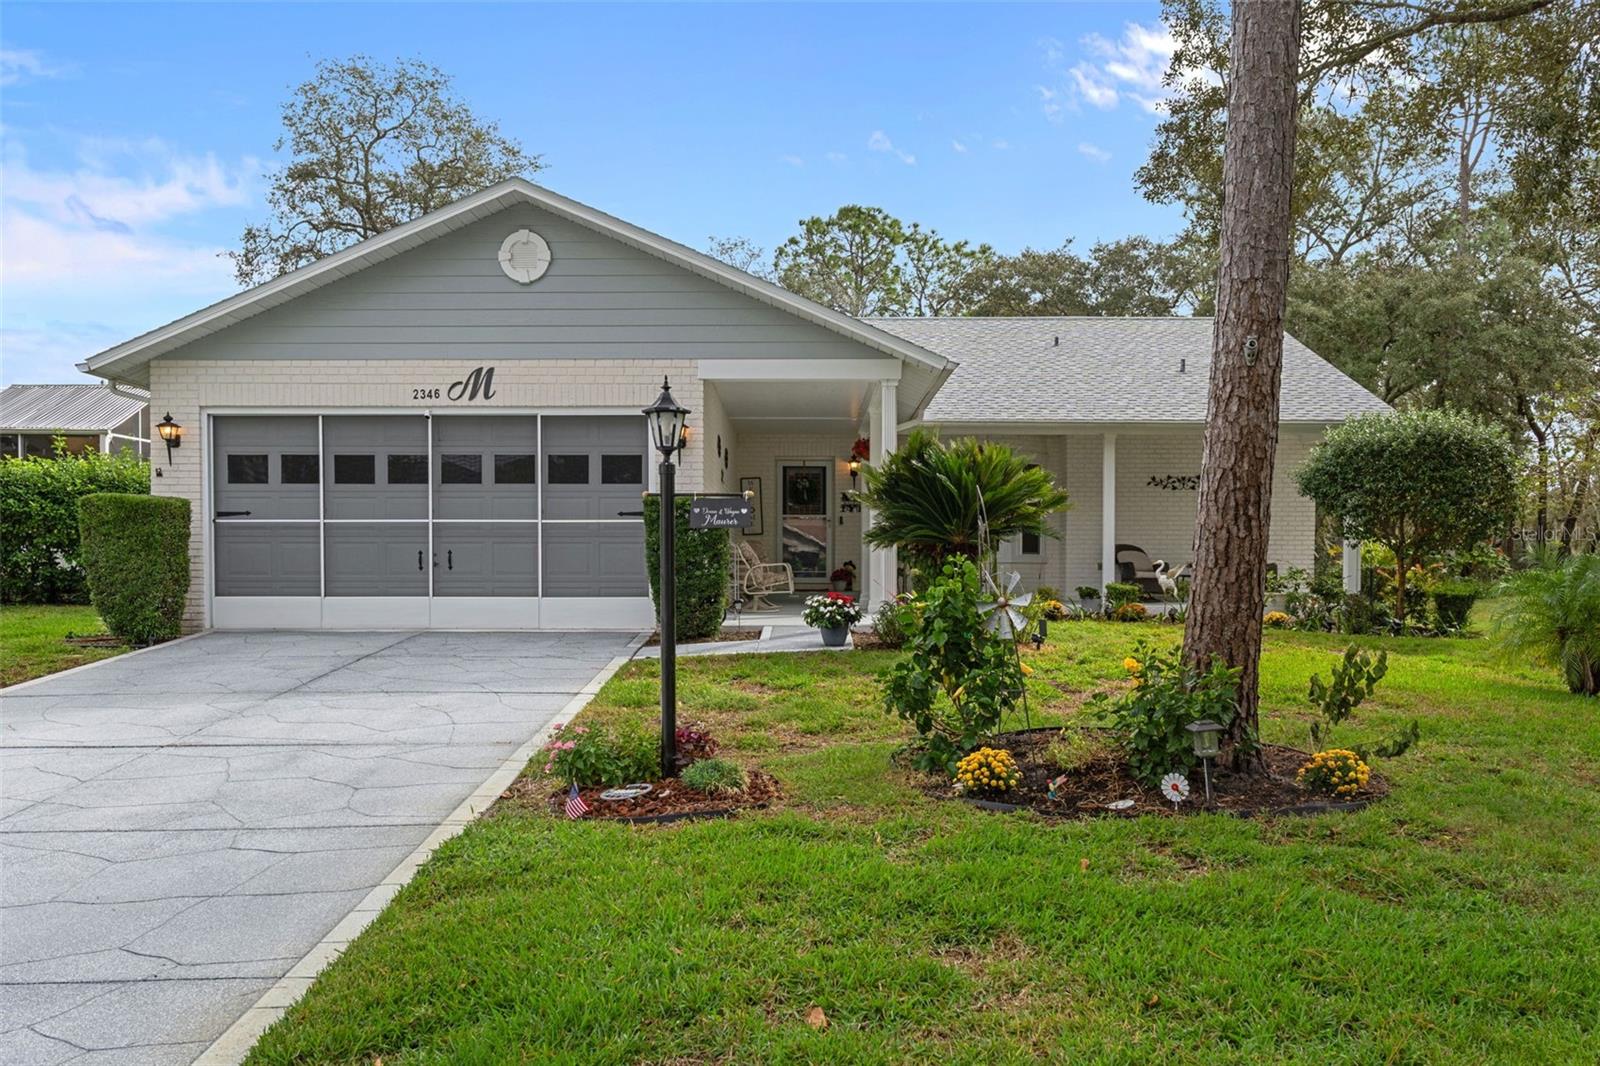
- $349,9002346 Countryside Dr, Spring Hill, FL 346062 Beds2 Baths1,808 sqftListing courtesy of KW REALTY ELITE PARTNERS · Data courtesy of: Stellar MLS
 Active
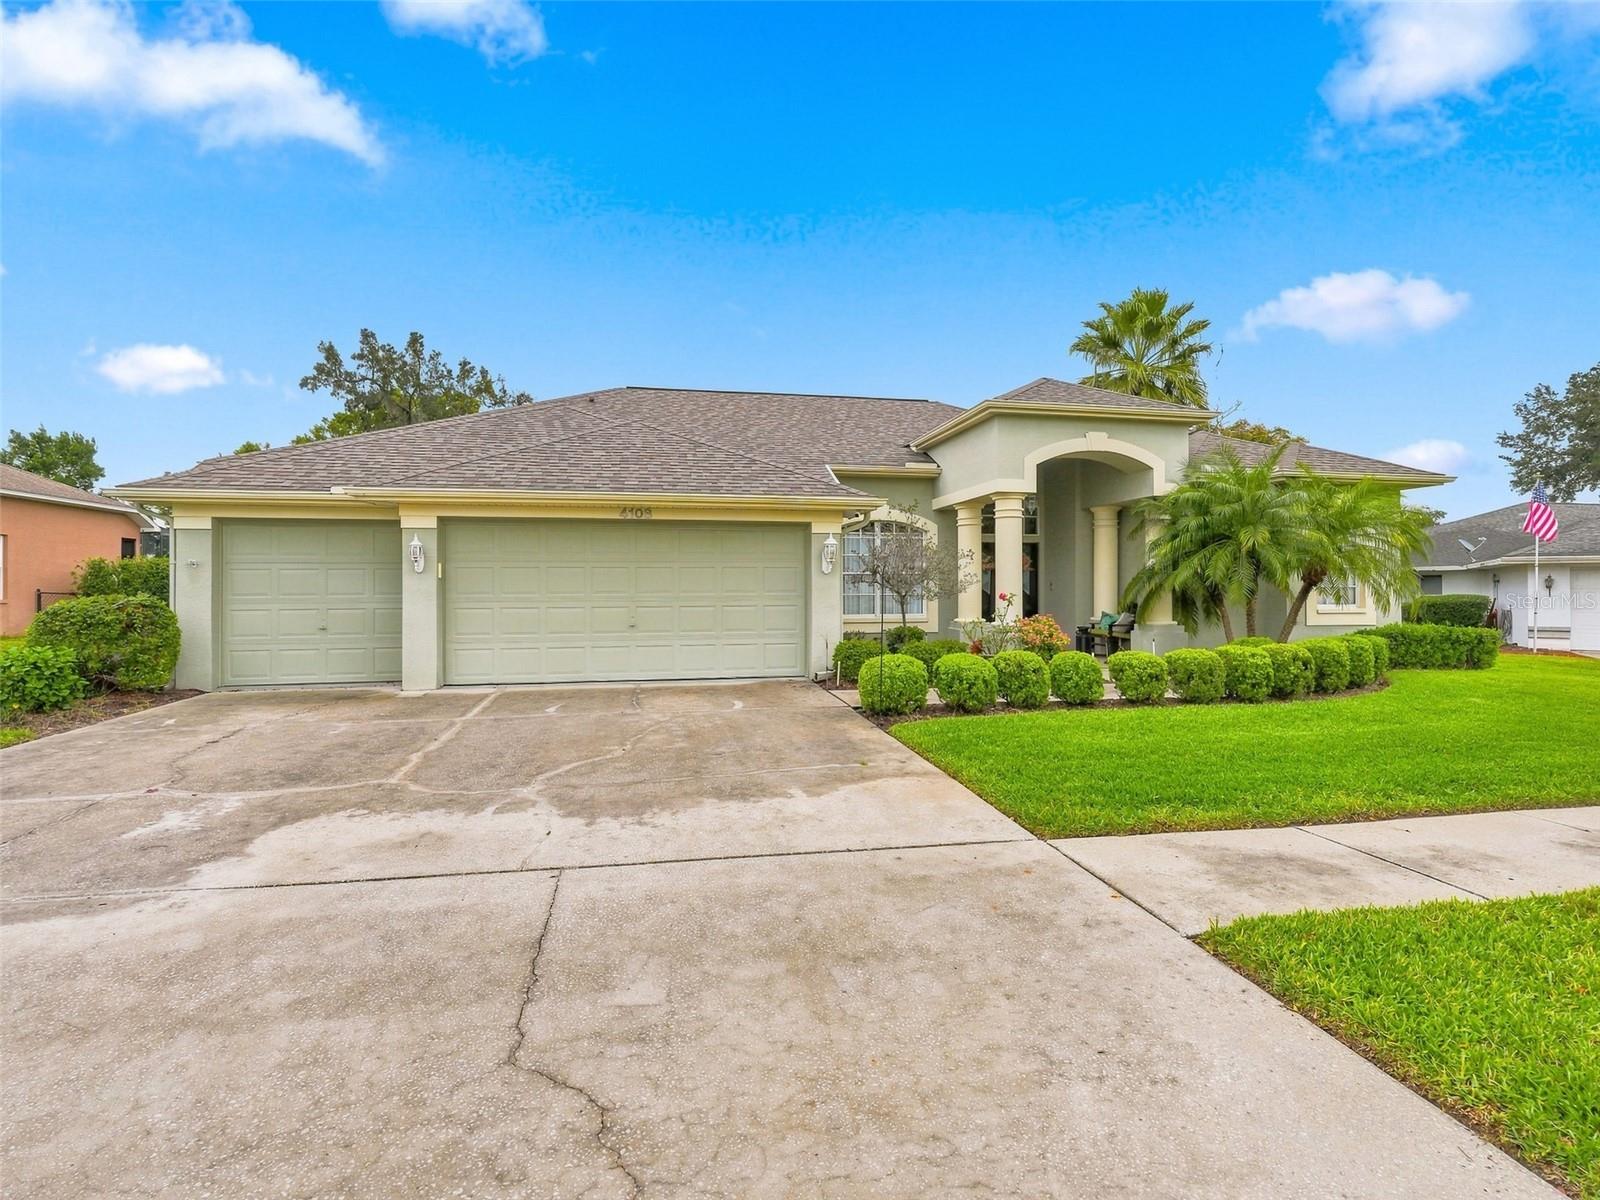
- $420,0004108 St Ives Blvd, Spring Hill, FL 346093 Beds2 Baths2,098 sqftListing courtesy of HORIZON PALM REALTY GROUP · Data courtesy of: Stellar MLS
 Active
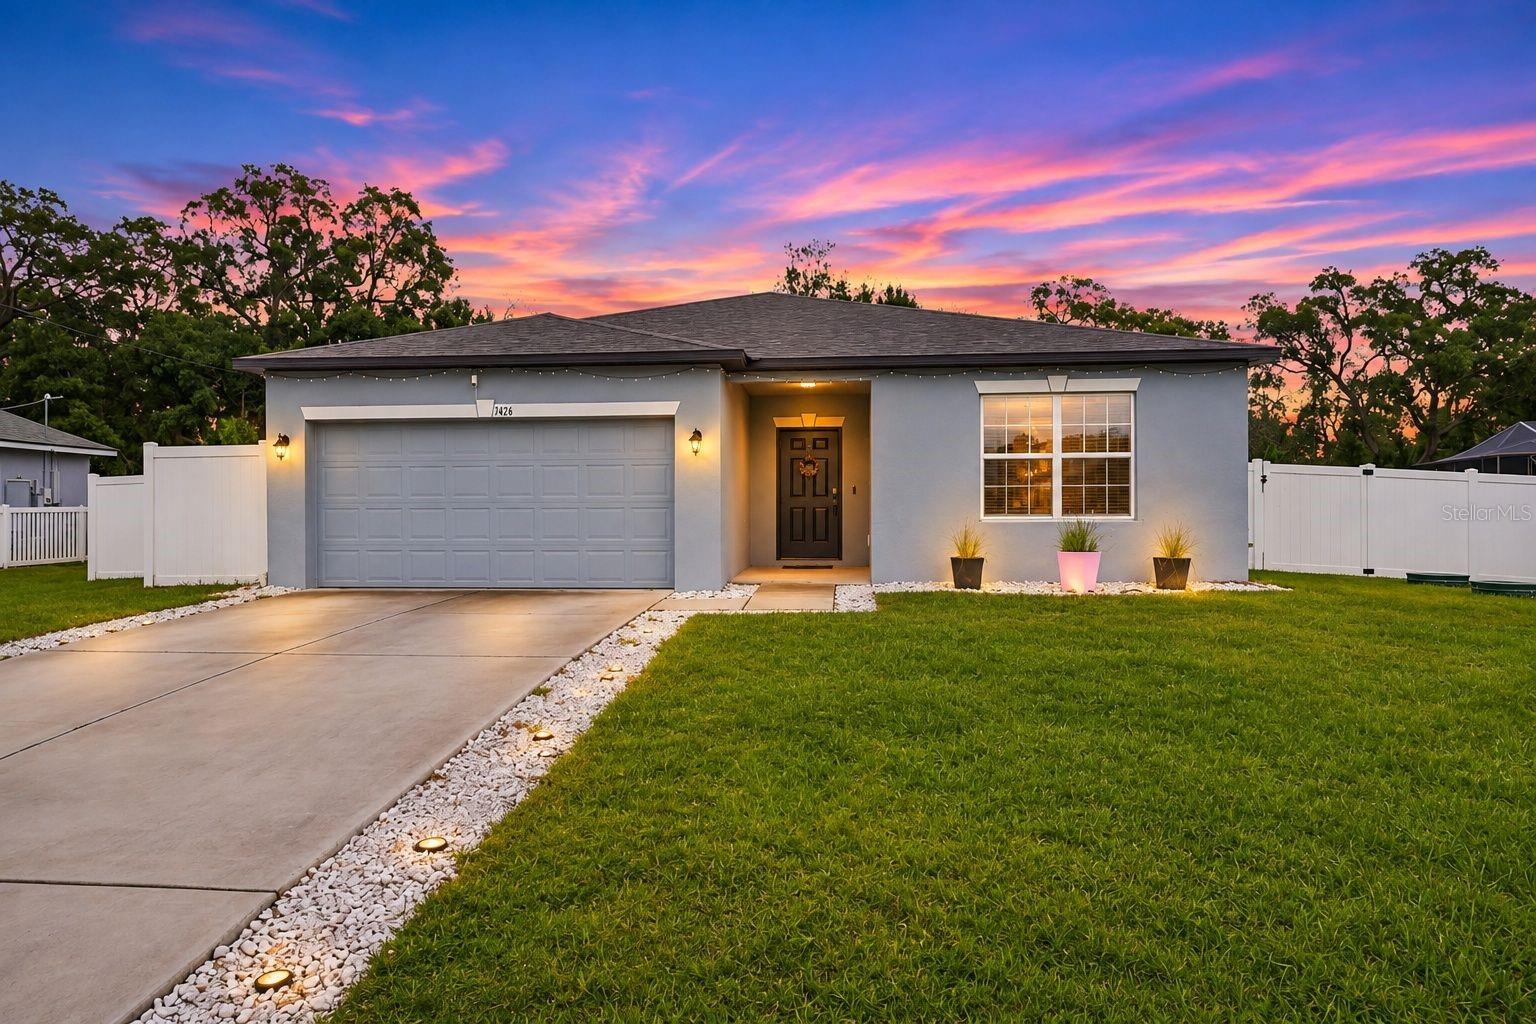
- $320,0001426 Valiant Ave, Spring Hill, FL 346084 Beds2 Baths1,874 sqftListing courtesy of RE/MAX MARKETING SPECIALISTS · Data courtesy of: Stellar MLS
 Active
- $425,0005235 Legend Hills Ln, Spring Hill, FL 346093 Beds2 Baths2,075 sqftListing courtesy of HOMAN REALTY GROUP INC · Data courtesy of: Stellar MLS
 Active
What Sold Nearby
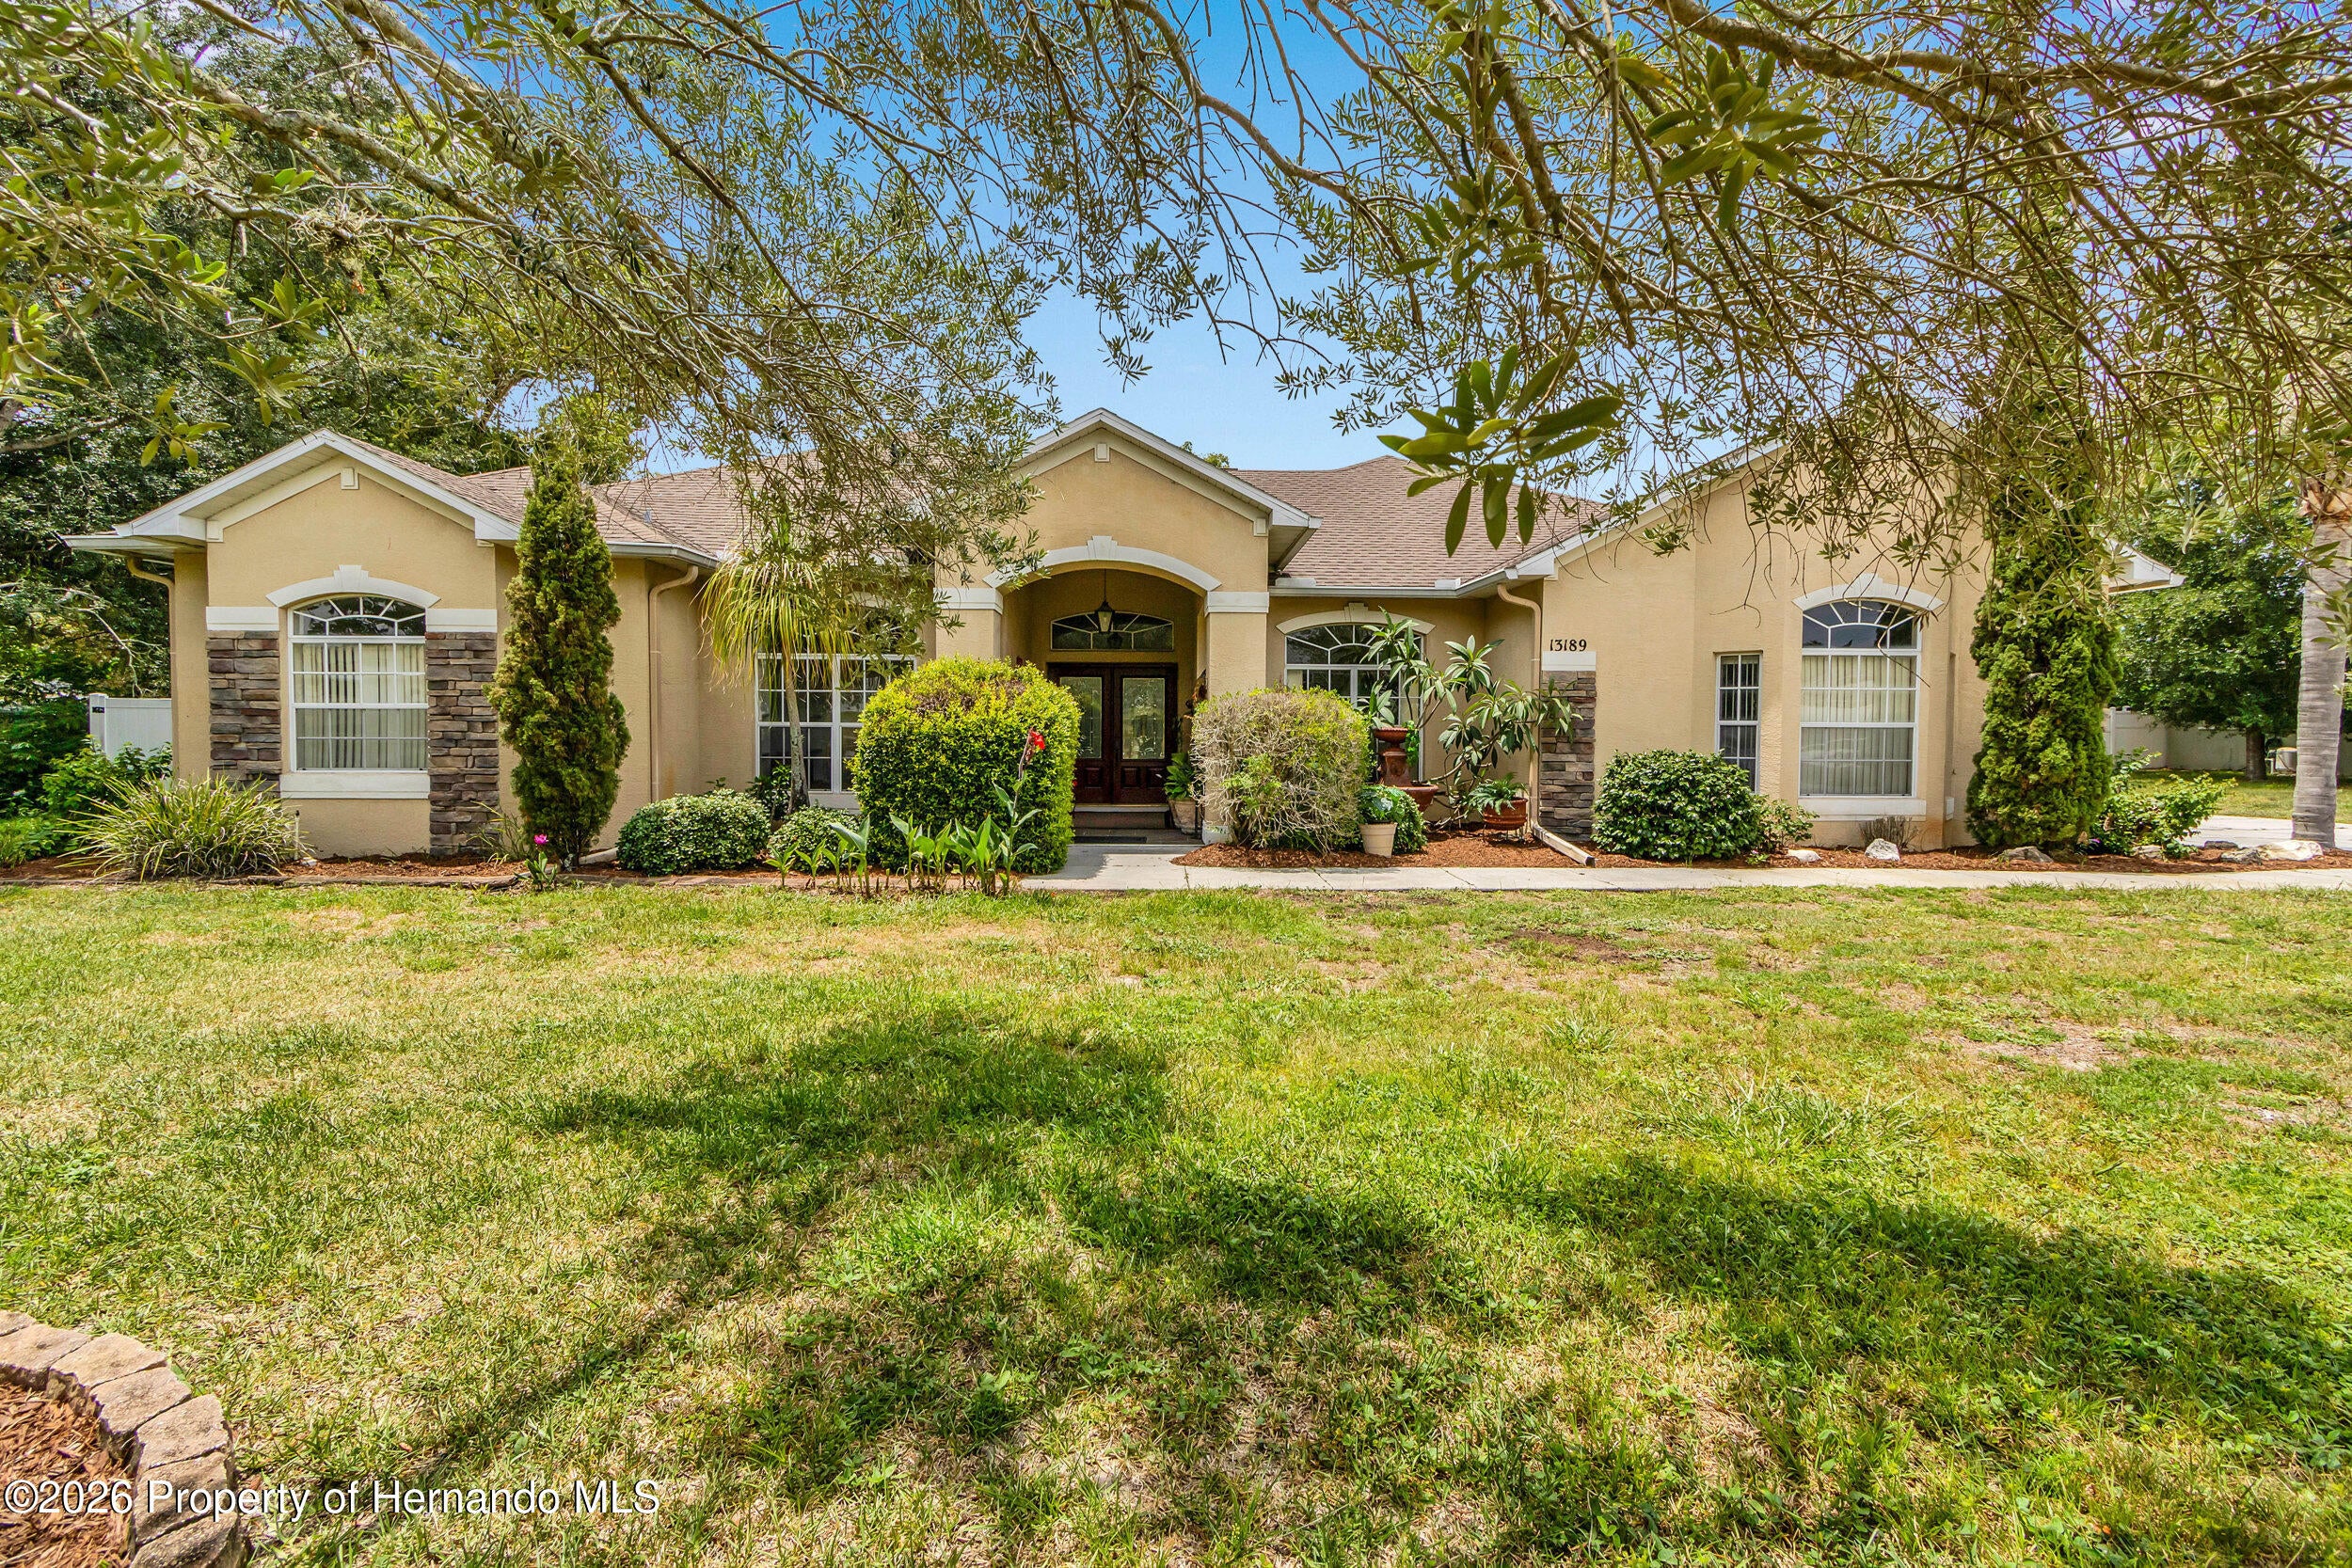 $380,00013189 Jessica DrSpring Hill, FL · Sold 2026-10-30
 $339,90013740 Covey Run PlSpring Hill, FL · Sold 2026-10-30
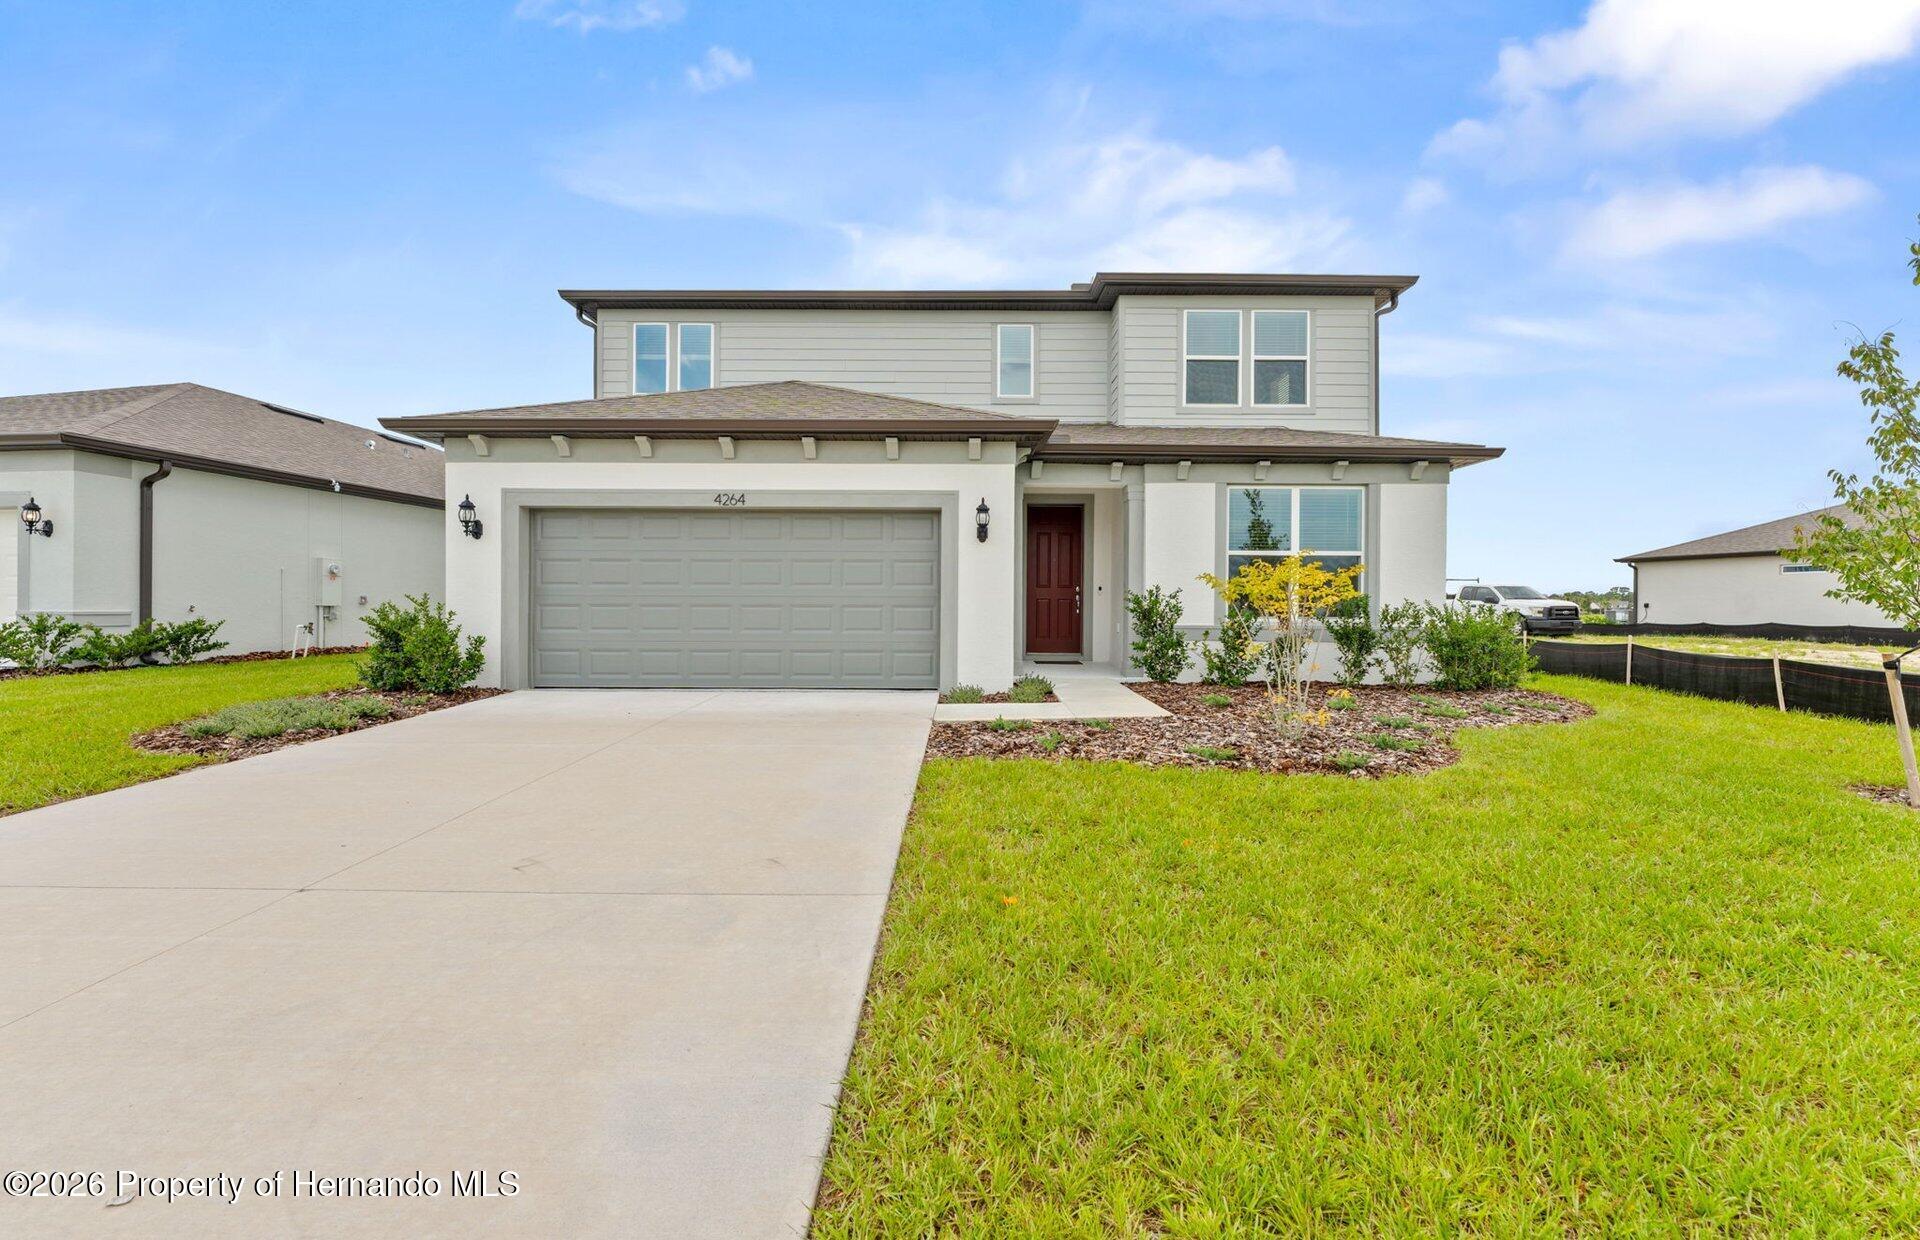 $447,7404264 Obsidian DrSpring Hill, FL · Sold 2026-10-29
 $430,00012027 Villa RdSpring Hill, FL · Sold 2026-10-23
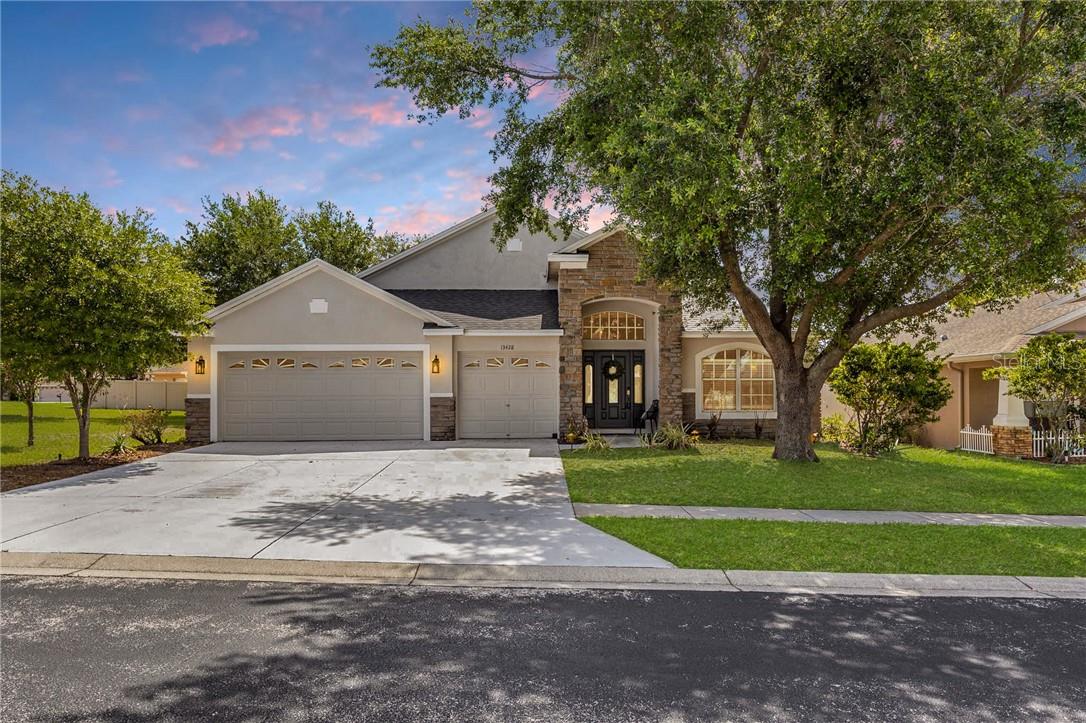 $365,00013428 Mandalay PlSpring Hill, FL · Sold 2026-10-23
 $331,2504156 Feldspar LnSpring Hill, FL · Sold 2026-10-23
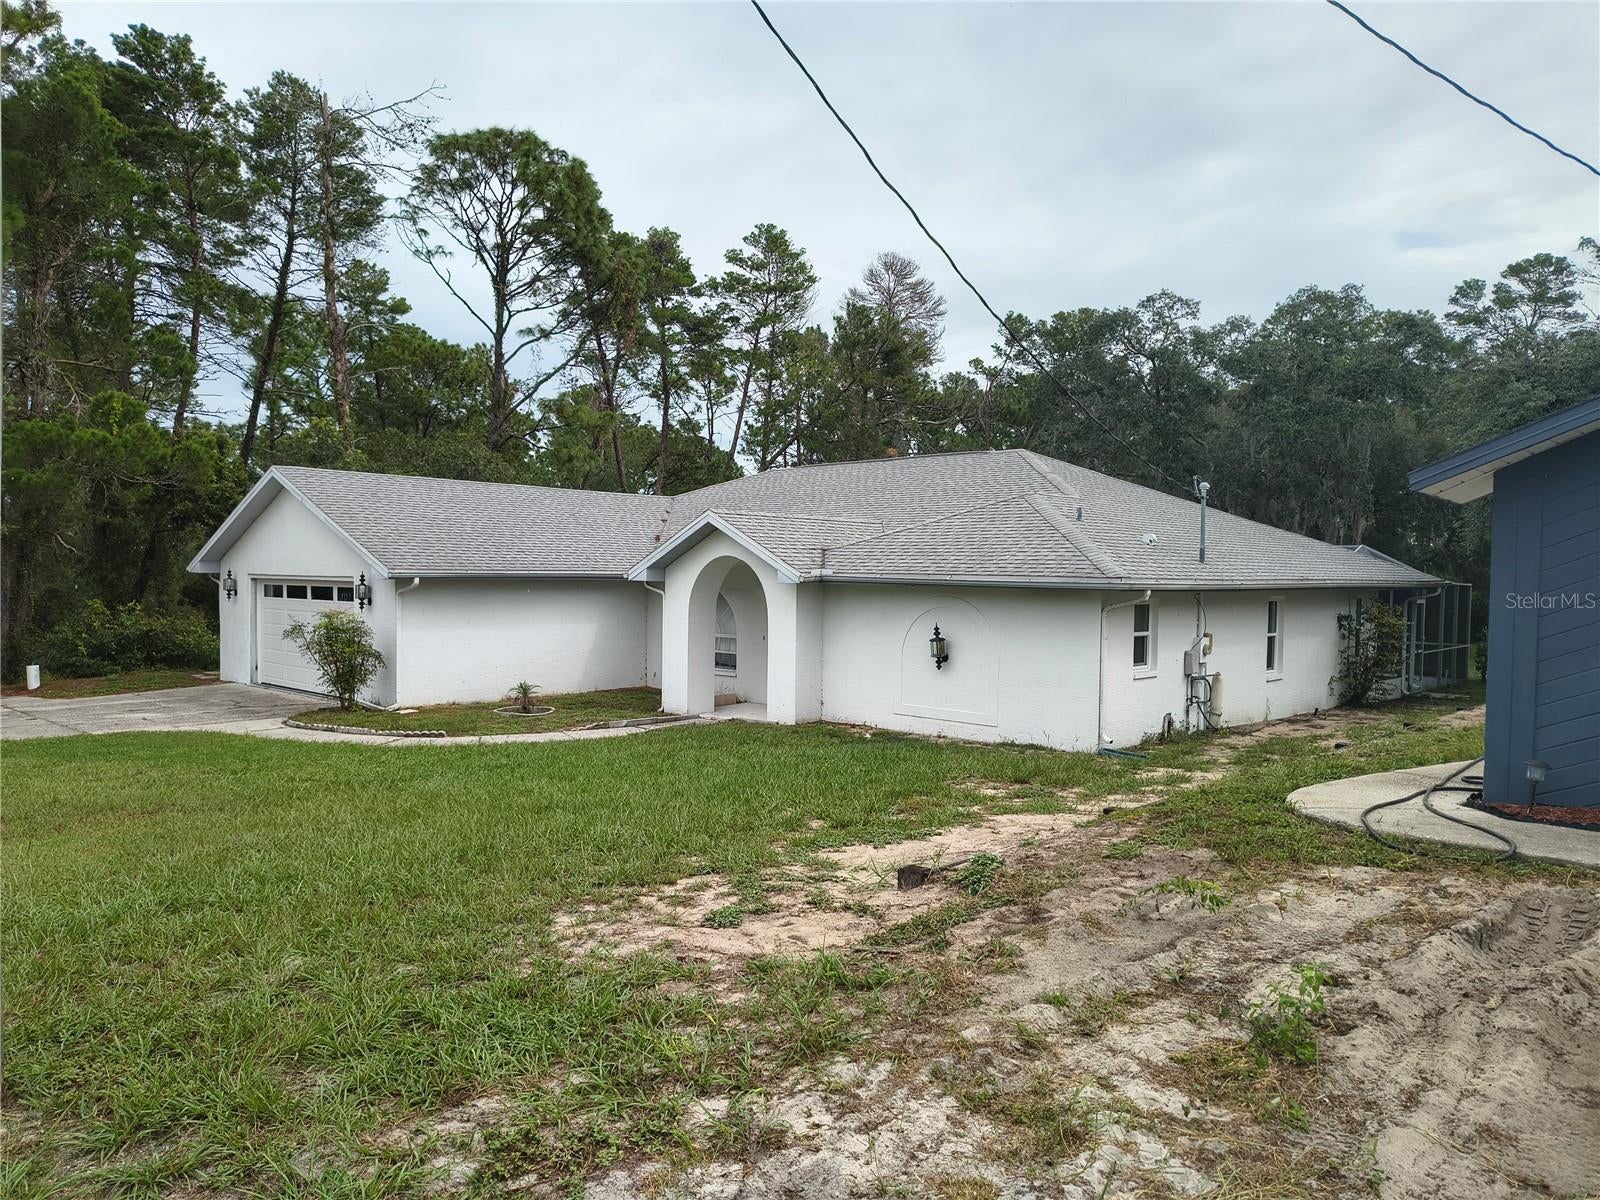 $300,00013363 Linden DrSpring Hill, FL · Sold 2026-10-21
 $330,0004327 Canongate CtSpring Hill, FL · Sold 2026-10-19
Flood
Flood zone X · Minimal flood risk
What's Nearby
Groceries
- Publix14371 Spring Hill Drive, Spring Hill, FL 34609, United States of America1.8 mi
Schools
- Challenger K-8 School of Science and MathSterling Hill Boulevard, Spring Hill, FL 34609, United States of America0.5 mi
- Powell Middle School4100 Barclay Avenue, Spring Hill, FL 34609, United States of America1.4 mi
- Spring Hill Elementary SchoolMariner Boulevard, Spring Hill, FL 34609, United States of America1.4 mi
- Floyd Elementary School3139 Dumont Avenue, Spring Hill, FL 34609, United States of America1.4 mi
- Seminole Presbyterian SchoolSuncoast Villa Way, Spring Hill, FL 34609, United States of America1.5 mi
Parks
- Amity Trails ParkSpring Hill, Florida, United States of America1.8 mi
More homes in Spring Hill
Homes for sale near Spring Hill
Data courtesy of: Stellar MLSDisclaimers and data details

Listings courtesy of Stellar MLS as distributed by MLS GRID. Based on information submitted to the MLS GRID. All data is obtained from various sources and may not have been verified by broker or MLS GRID. Supplied Open House Information is subject to change without notice. All information should be independently reviewed and verified for accuracy. Properties may or may not be listed by the office/agent presenting the information. Listing information is provided for consumers’ personal, non-commercial use, solely to identify prospective properties for potential purchase; all other use is strictly prohibited and may violate relevant federal and state law. Information deemed reliable but not guaranteed. Copyright © 2026 MLS GRID. All Rights Reserved.

Continental Real Estate Group, Inc
Broker: Derek Eisenberg
Listing last updated: Nov 2, 2026, 4:11 PM EST. SURF LOCAL last checked: Nov 21, 2026, 4:28 AM EST.