
 Active

4314 Obsidian Dr
Spring Hill, FL 34609 · Single family
$342,708
Listing courtesy of Jacque Gendron, PULTE REALTY OF WEST FLORIDA LLC
- 4 Beds
- 2 Baths
- 1,850 sqft
Cynthia's Insights On This Property
- Typical sale in 34609 over the last year: $310,000, $179 per sq ft
- Owners in 34609 stay about 8 years; 3% of homes changed hands last year


📊 Price Pulse
What would you pay for this place?
Sale prices come from county public records, not MLS data.Listing agent
Contact
Send a message and we'll pass it to the listing agent. Nothing is sent until you ask.
About this home
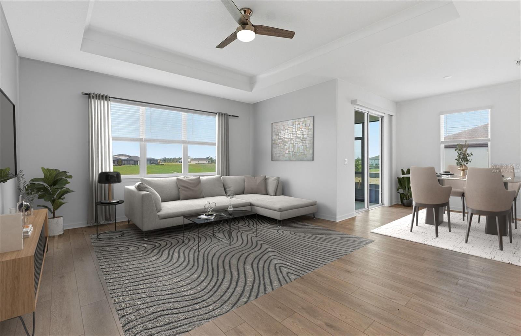
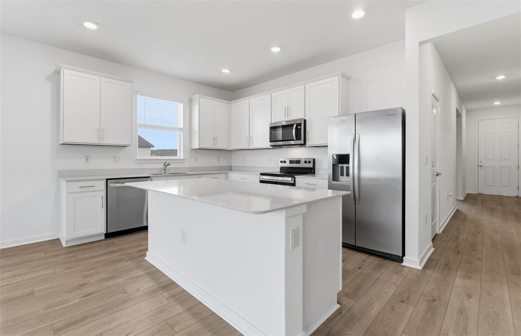
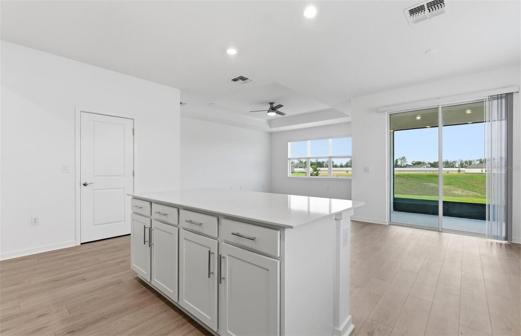
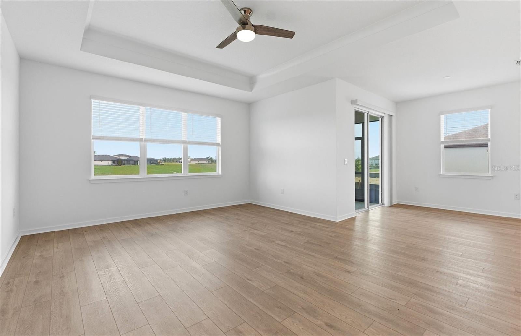
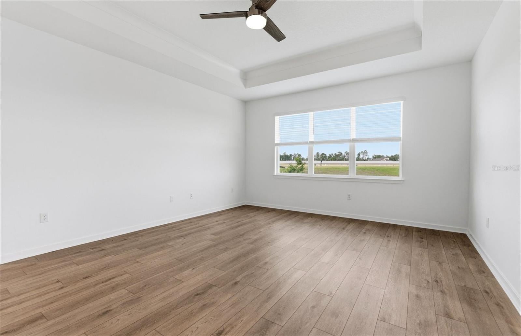
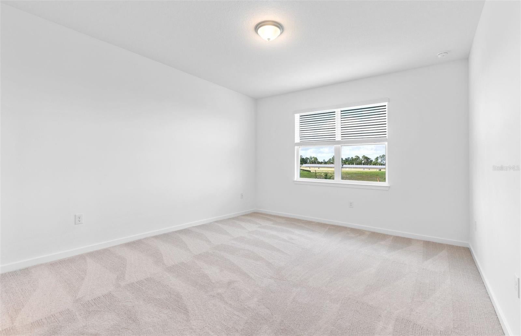
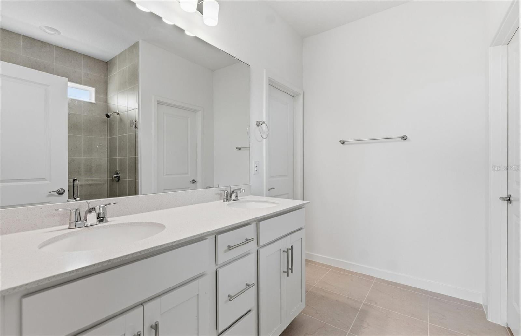
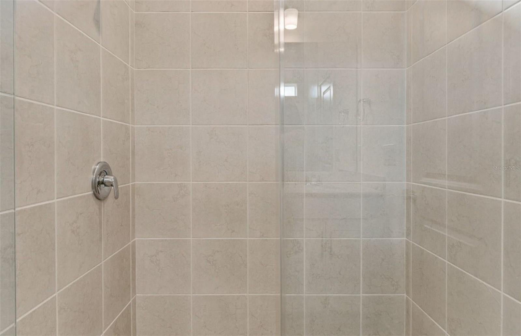
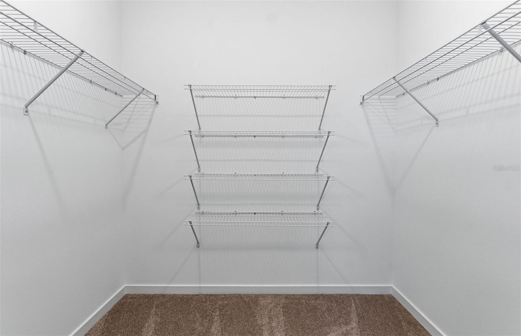
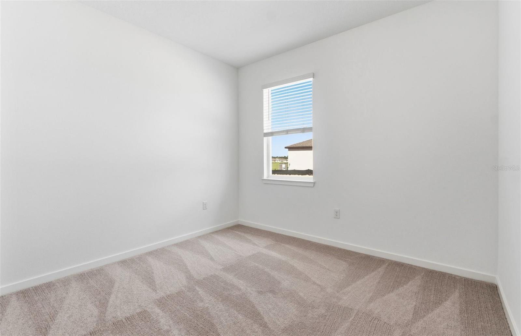
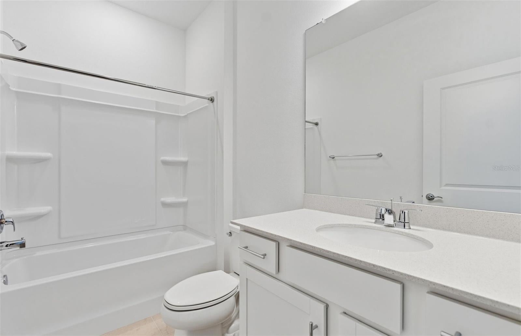
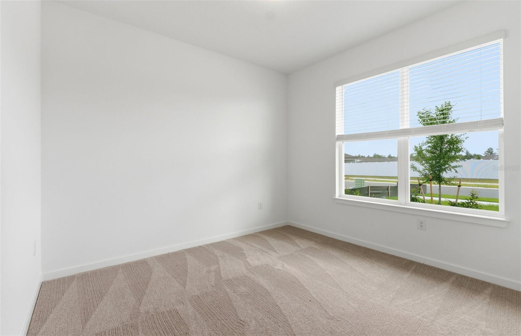
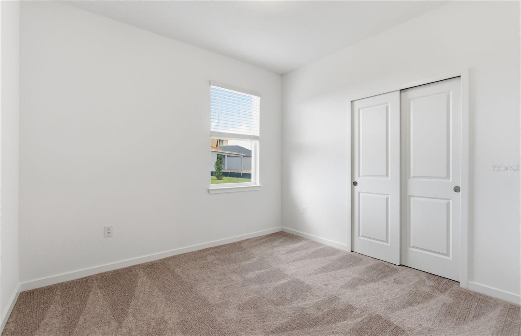
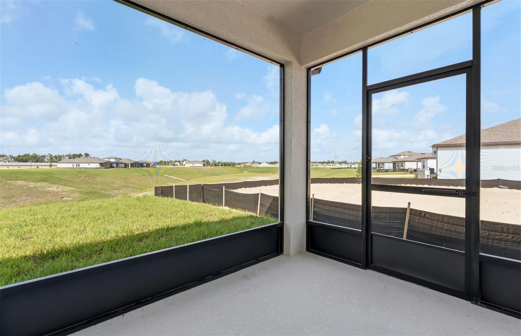
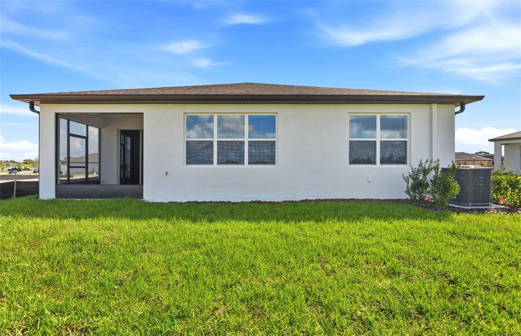
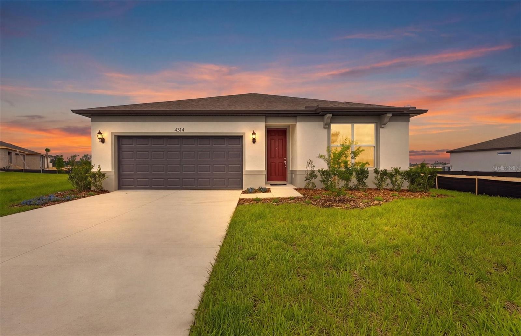
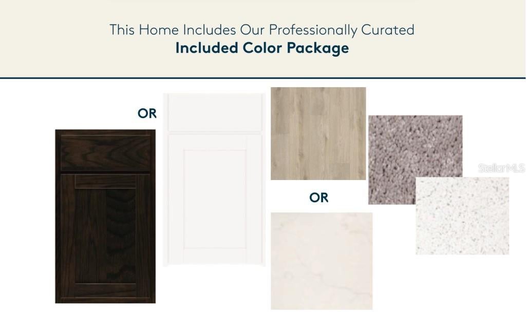
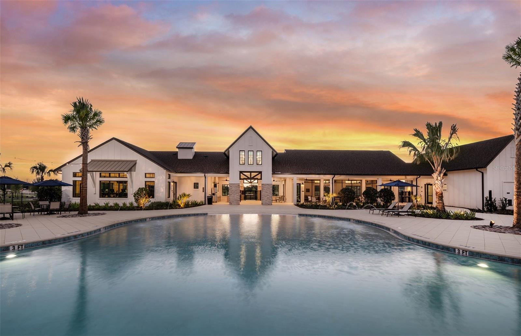
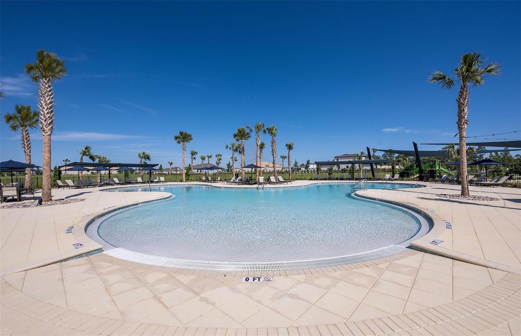
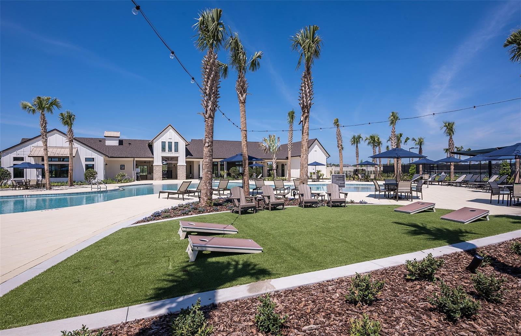
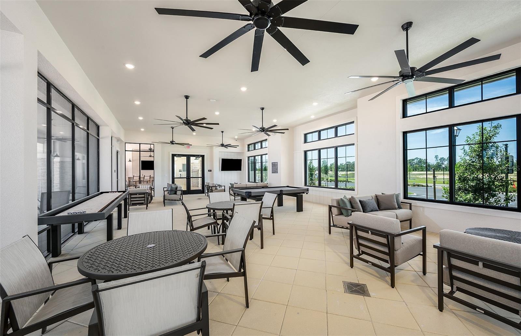
Virtually Staged. Move in Ready Available Now!! Pulte Homes is Selling in Caldera! Caldera features new homes ideally located in Spring Hill, FL, minutes from the Suncoast Parkway, US-41, US-19, and Florida's beautiful Nature Coast. This Pulte Homes community offers resort-style amenities, including a clubhouse, pool, playground, sports courts, game room, and so much more. This home has the space you've been looking for, featuring the perfectly sized Heston floor plan with a single-story, open-concept home design. The designer kitchen showcases an island, upgraded white cabinets, quartz countertops with a 4” quartz backsplash, a large pantry, and Whirlpool stainless steel appliances including a dishwasher, refrigerator, microwave, and range. The bathrooms have matching cabinets and quartz countertops and a walk-in shower with heavy glass door and dual sinks in the Owner's bath. There is luxury vinyl plank flooring in the main living areas, 18”x18” tile floor in the baths, and laundry room, and stain-resistant carpet in the bedrooms. This home features a convenient laundry room with Whirlpool washer and dryer, a 2-car garage, covered lanai, faux wood blinds, tray ceiling at gathering room, whole house gutters, cabinet hardware and a Smart Home technology package with a video doorbell. Enjoy peace of mind with Pulte’s transferable, 10-year Limited Structural Warranty that covers materials and workmanship in the 1st year, workability of plumbing, electrical, HVAC, and other mechanical systems through the 2nd year, various types of water infiltration and internal leaks through the 5th year, and the structural integrity of the home through the 10th year. Plus, we’re currently offering limited-time incentives and below-market rates!
moreless
- Property type
- Single family
- Year built
- 2026
- Lot size
- 6,501 sqft
- Garage
- 2 cars
- On market
- 210 days
- Price per sqft
- $185
- HOA fees
- $76/mo
- Listing ID
- TB8467316
Show Full Details
Property Info
- Property Type
- Residential
- Property Subtype
- SingleFamilyResidence
- Year Built
- 2026
- Levels
- One
- Direction Faces
- Northeast
- Lot Size (acres)
- 0.14
- Lot Size (sqft)
- 6501.0
- New Construction
- Yes
- Contract Date
- 2026-02-03
- On Market Date
- 2026-02-03
- Cumulative Days on Market
- 210
Interior Features
- Interior Features
- Eat-In Kitchen, Open Floorplan, Tray Ceiling(S), Walk-In Closet(S)
- Flooring
- Carpet, Tile
- Laundry Features
- Inside, Laundry Room
- Levels
- One
- Window Features
- Blinds, Low Emissivity Windows
- Door Features
- Sliding Doors
Appliances
- Appliances
- Dishwasher, Disposal, Dryer, Electric Water Heater, Microwave, Range, Refrigerator, Washer
Heating & Cooling
- Heating
- Central, Electric
- Cooling
- Central Air
Exterior Features
- Construction Materials
- Block, Stucco, Frame
- Foundation
- Slab
- Roof
- Shingle
Features & Amenities
- Garage Spaces
- 2.0
- Garage
- Yes
- Attached Garage
- Yes
- Parking Features
- Driveway, Garage Door Opener, Attached
- Security Features
- Smoke Detector(S)
- Lot Features
- Landscaped, Paved
Community/Association
- HOA
- Yes
- HOA Name
- Folio Association Management/ Patrick Dooley
- HOA Fee
- $76
- HOA Fee Frequency
- Monthly
- Community Features
- Street Lights
Utilities
- Utilities
- Cable Available, Electricity Connected, Phone Available, Sewer Connected, Underground Utilities, Water Connected
- Sewer
- Public Sewer
- Water Source
- Public
Taxes
- Annual Tax Amount
- $2,448
- Tax Year
- $2,025
- Legal Description
- CALDERA PHASES 3 & 4 LOT 125
Other
- Derived Previous List Price
- $352,708
Data freshness
- SURF LOCAL last checked
- Nov 21, 2026, 5:46 AM EST
Location
Approximate location, shown from the displayed address.
Similar homes nearby
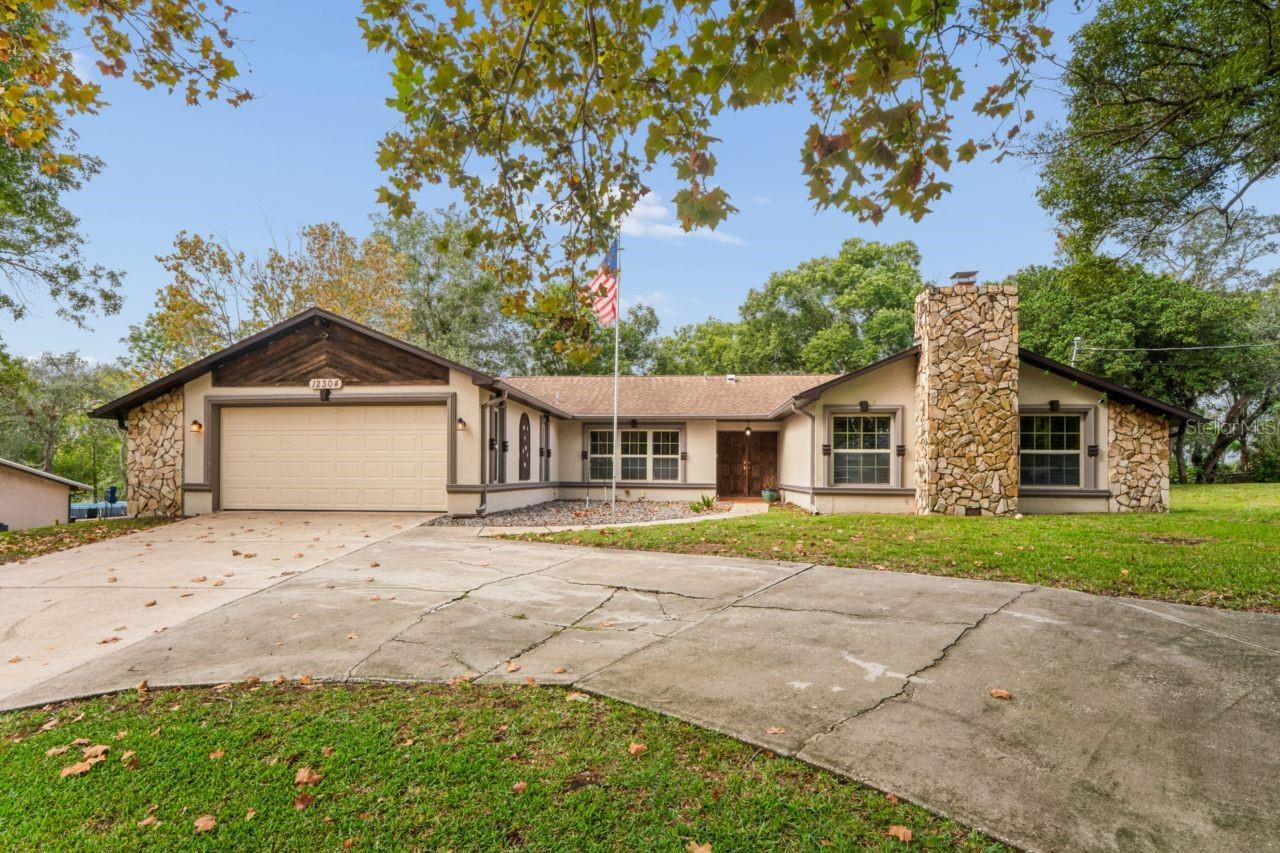
- $395,00012304 Coronado Dr, Spring Hill, FL 346093 Beds2 Baths2,441 sqftListing courtesy of PEOPLE'S TRUST REALTY · Data courtesy of: Stellar MLS
 Active
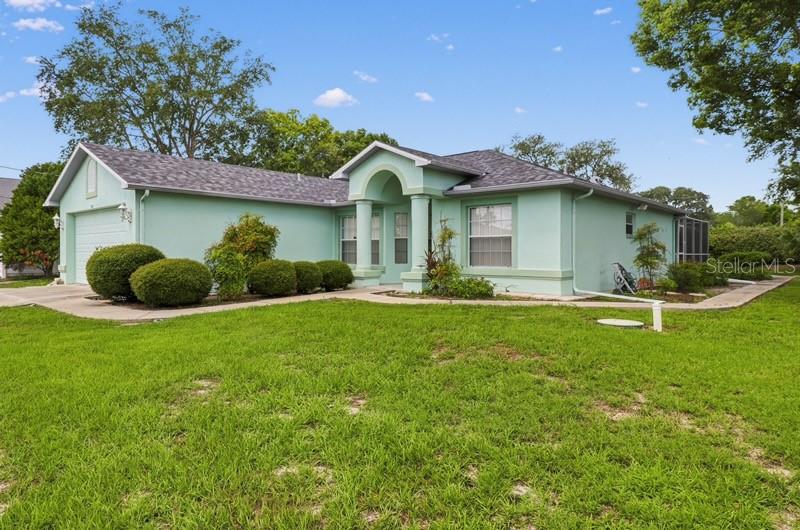
- $324,9008513 Beach Rd, Spring Hill, FL 346063 Beds2 Baths1,378 sqftListing courtesy of RE/MAX MARKETING SPECIALISTS · Data courtesy of: Stellar MLS
 Active
- $305,0008364 Nevada St, Spring Hill, FL 346062 Beds2 Baths1,519 sqftListing courtesy of COASTAL PROPERTIES GROUP INTERNATIONAL · Data courtesy of: Stellar MLS
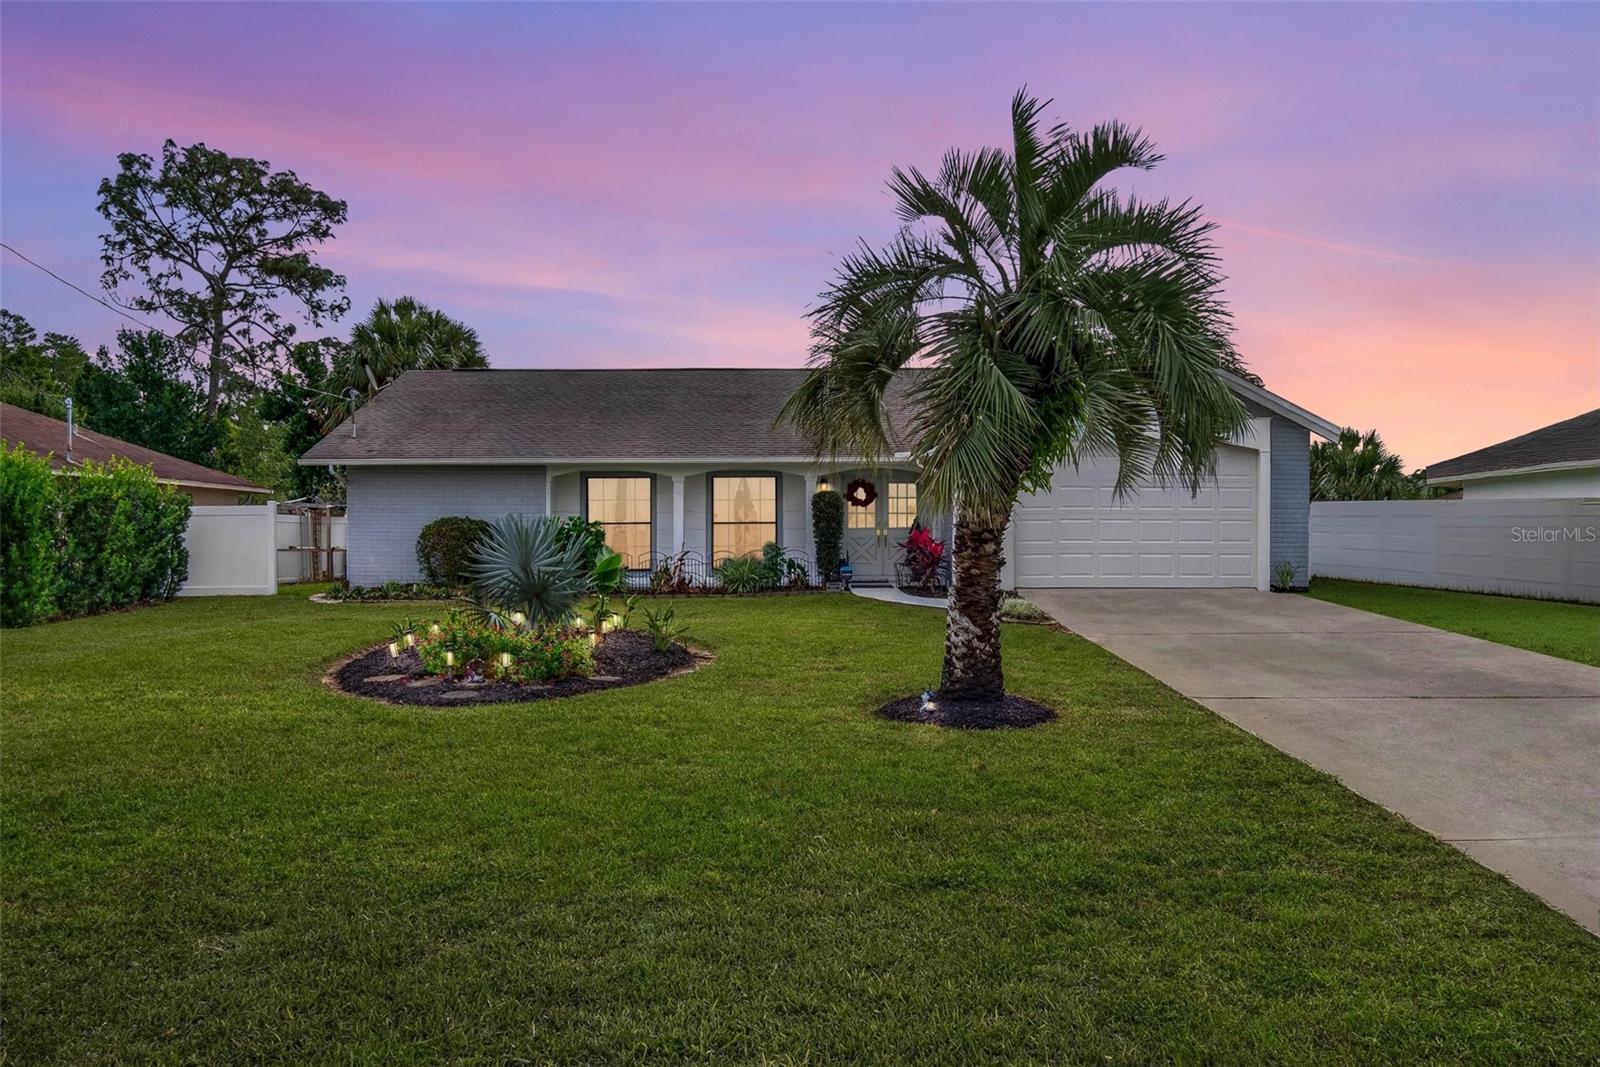 Active
- $400,0008987 Mississippi Run #4-f, Spring Hill, FL 346134 Beds3 Baths2,064 sqftListing courtesy of MARK SPAIN REAL ESTATE · Data courtesy of: Stellar MLS
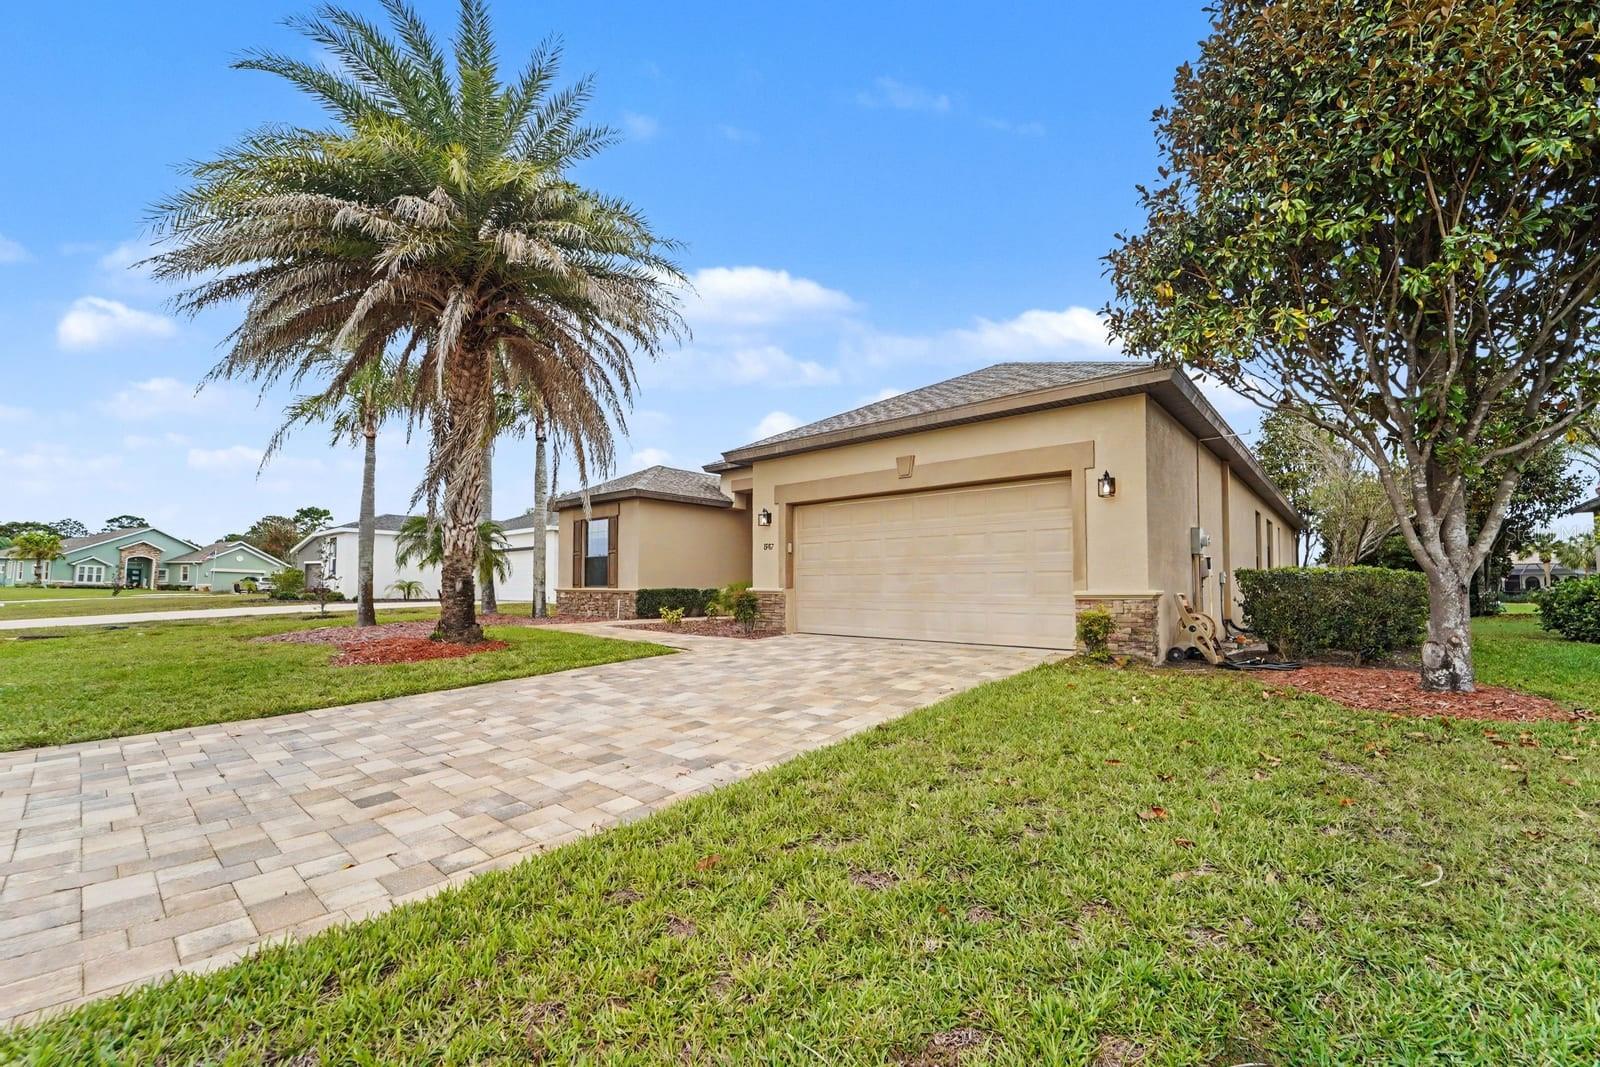 Active
- $300,000Shoal Line Blvd, Spring Hill, FL 34607Listing courtesy of DENNIS REALTY & INV. CORP. · Data courtesy of: Stellar MLS
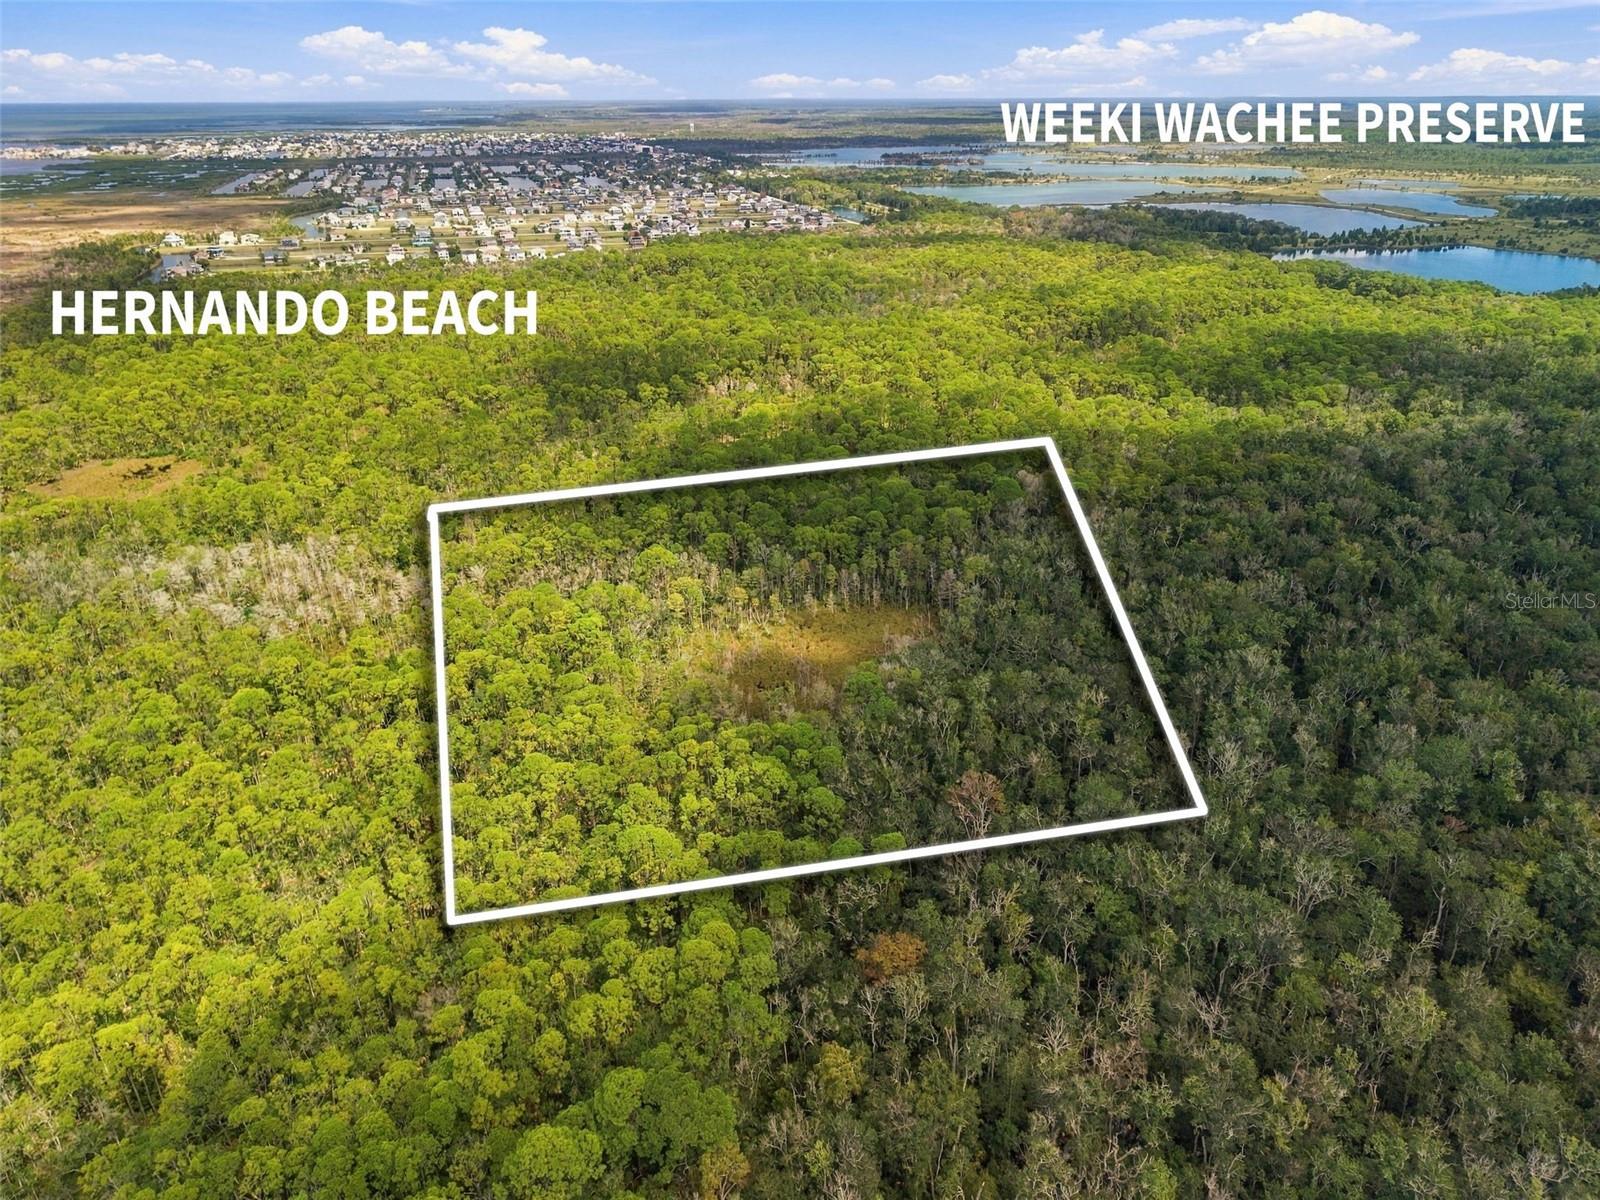 Active
- $385,00010362 Lear St, Spring Hill, FL 346084 Beds3 Baths2,448 sqftListing courtesy of RE/MAX MARKETING SPECIALISTS · Data courtesy of: Stellar MLS
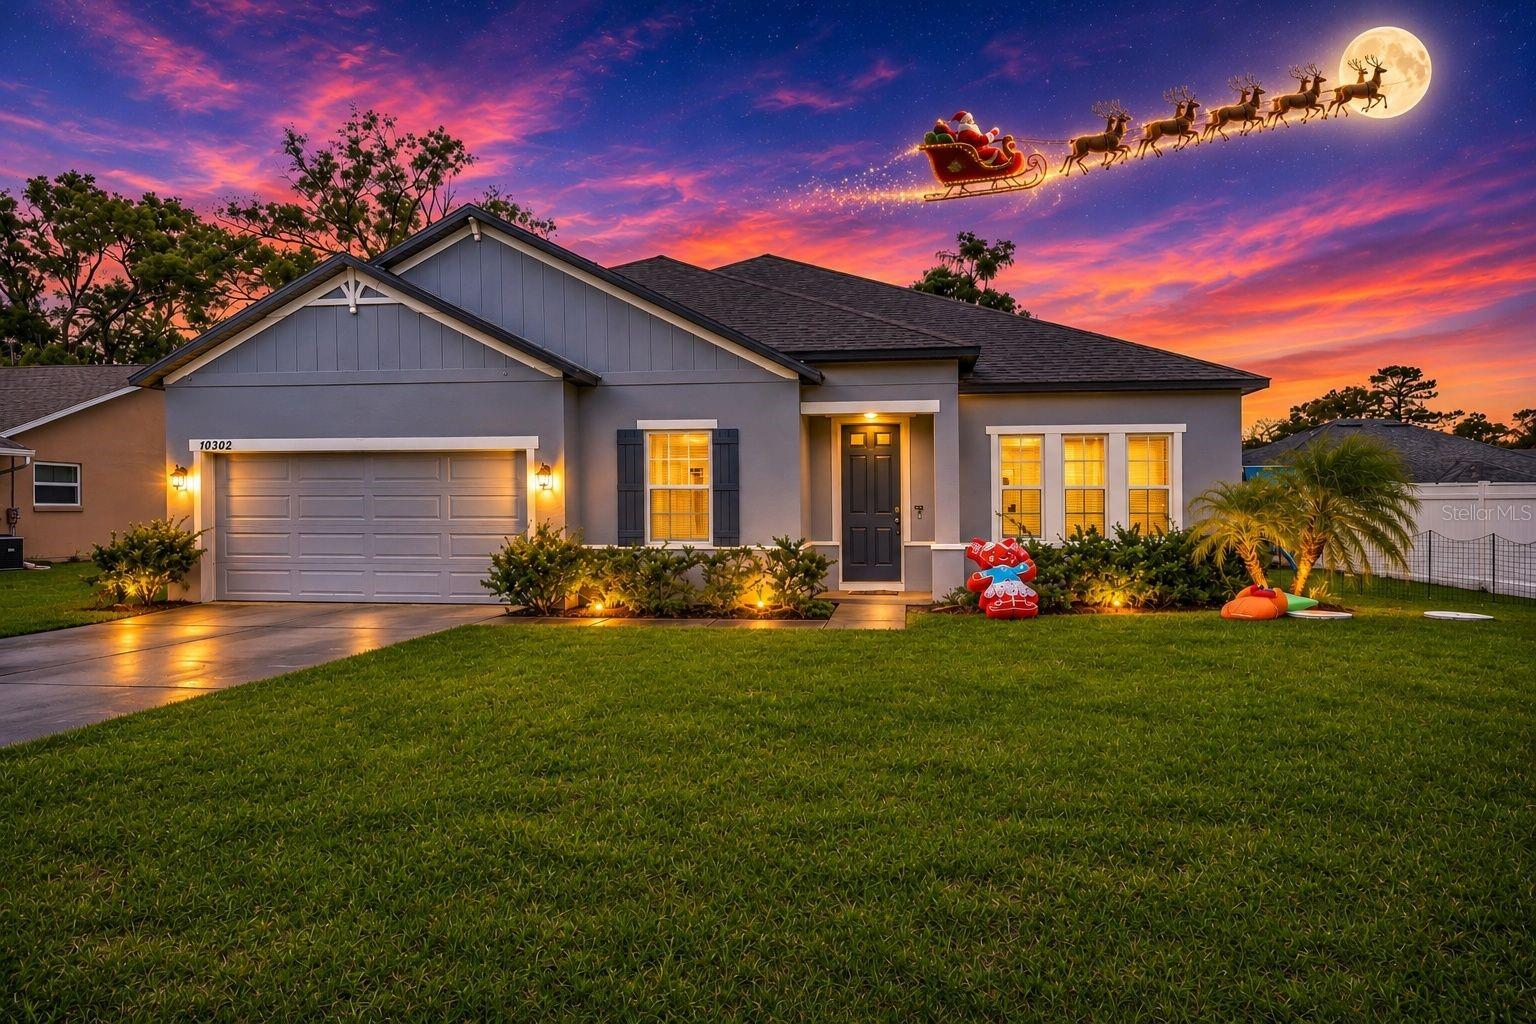 Active
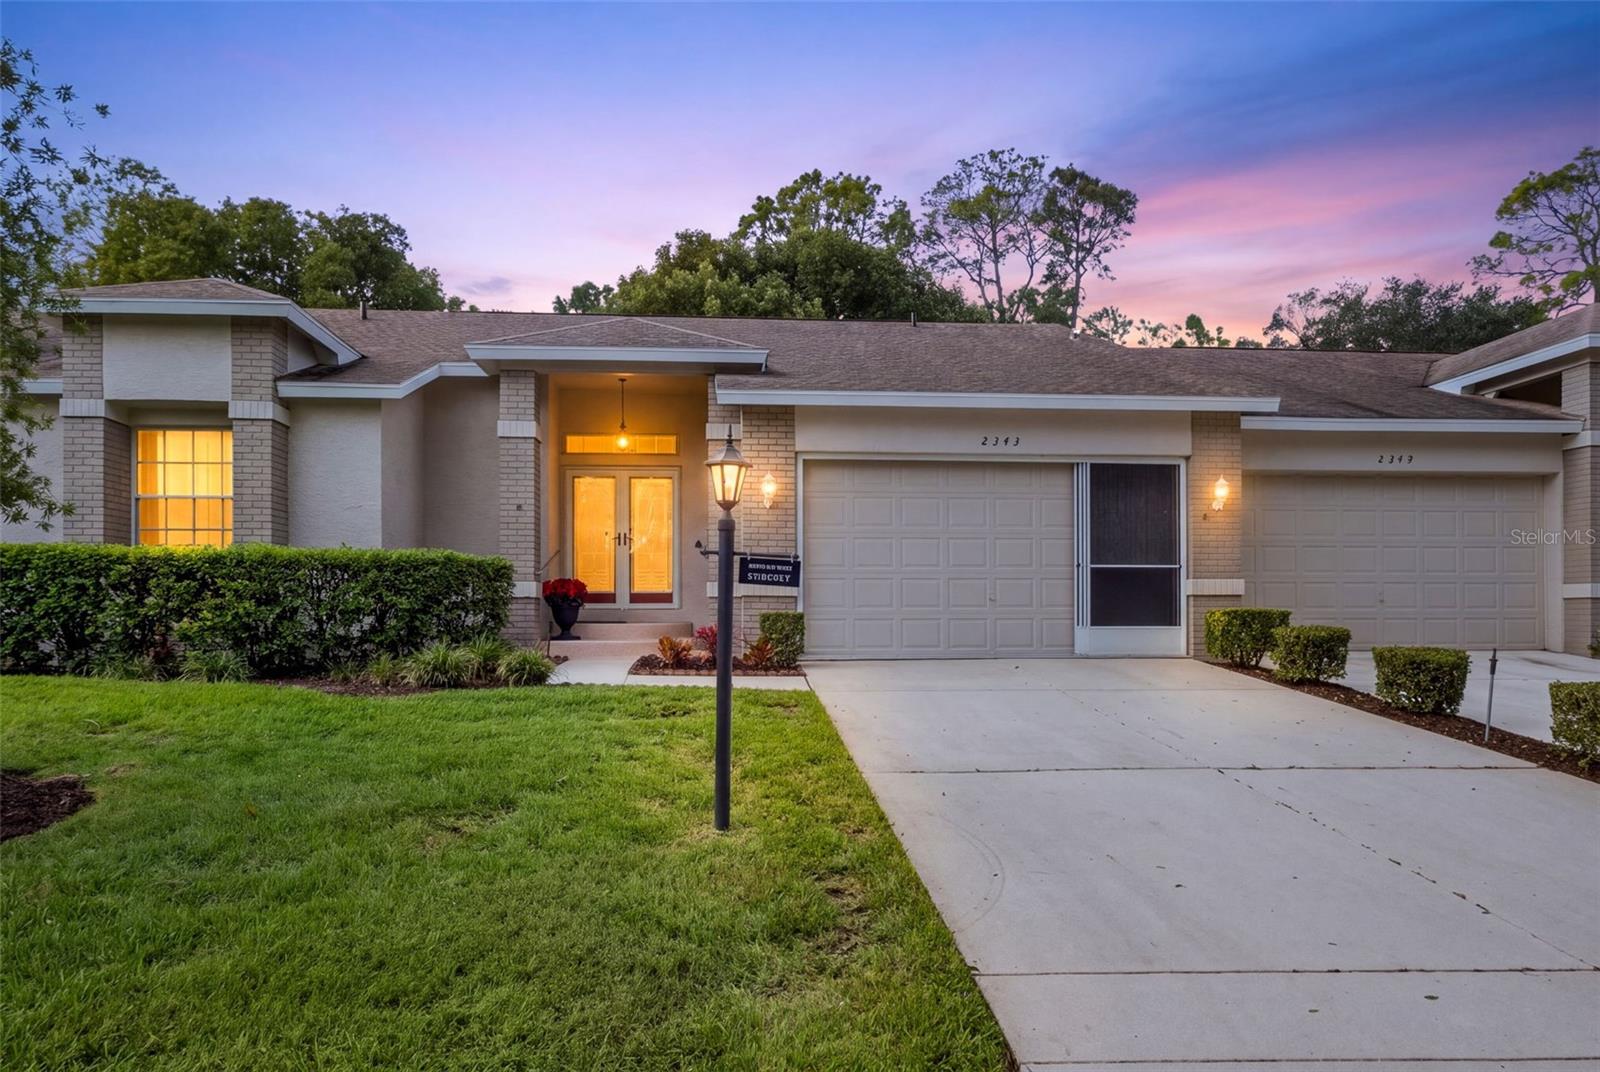
- $309,9002343 Hidden Trail Dr, Spring Hill, FL 346062 Beds2 Baths1,583 sqftListing courtesy of RE/MAX ALLIANCE GROUP · Data courtesy of: Stellar MLS
 Active
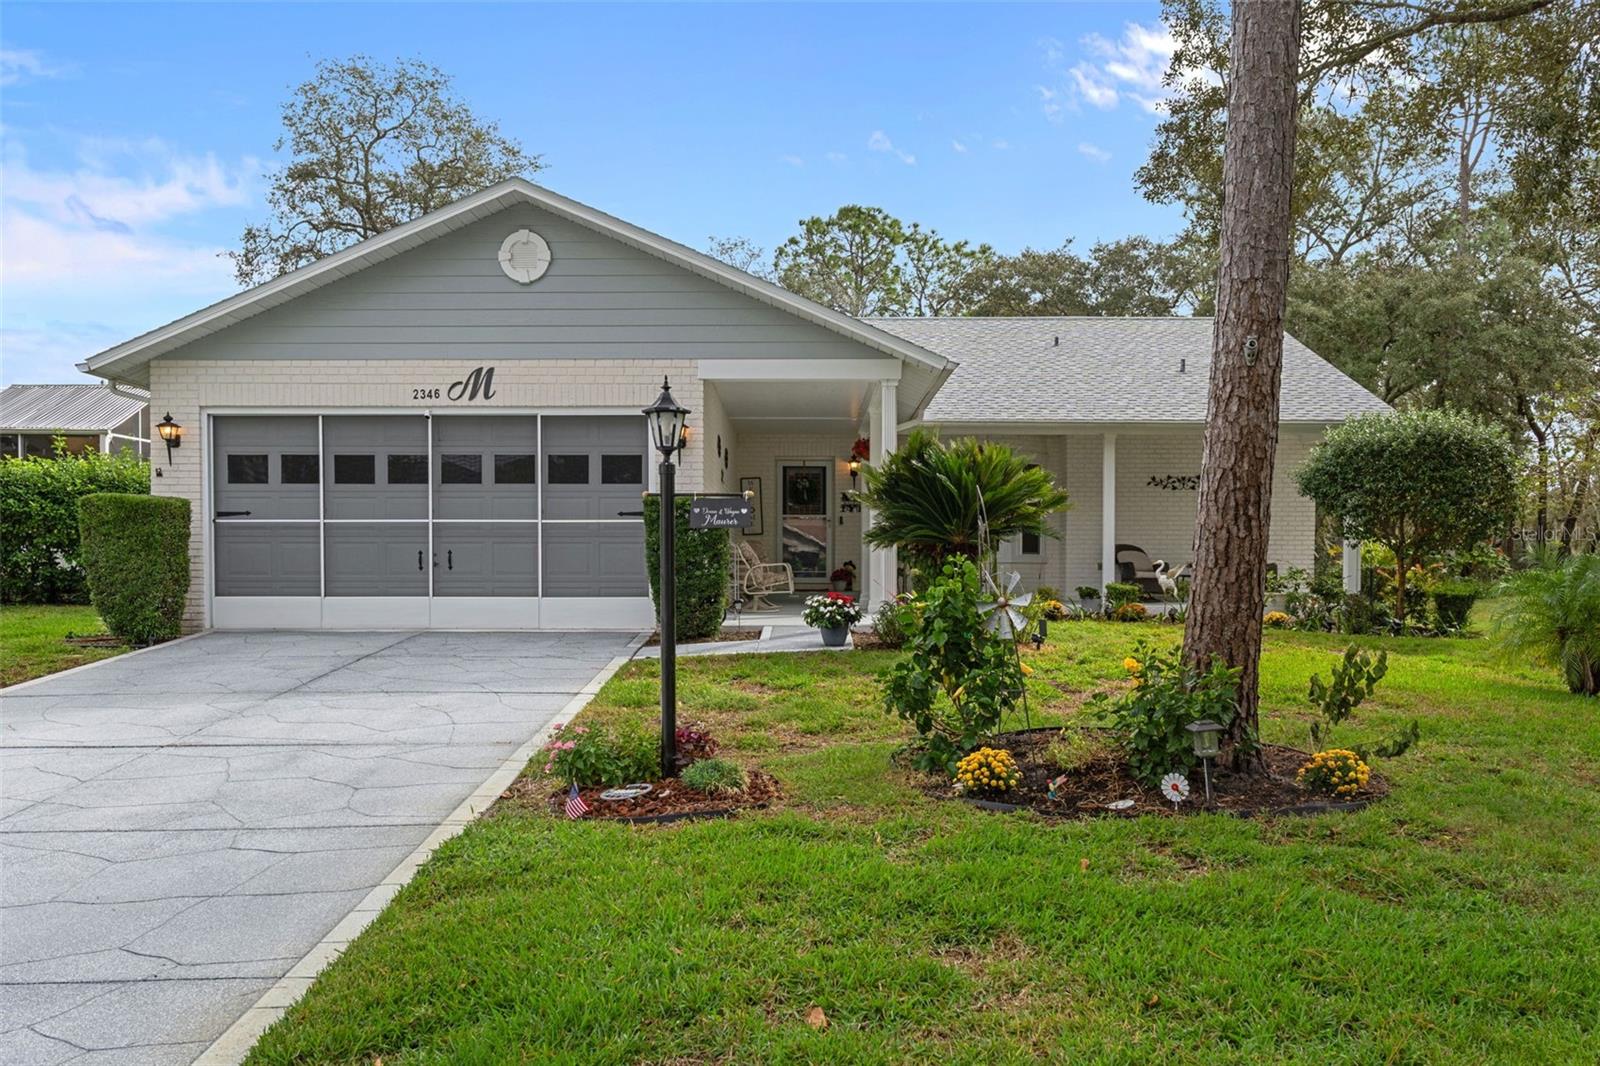
- $349,9002346 Countryside Dr, Spring Hill, FL 346062 Beds2 Baths1,808 sqftListing courtesy of KW REALTY ELITE PARTNERS · Data courtesy of: Stellar MLS
 Active
What Sold Nearby
- $295,0004645 Chamber CtSpring Hill, FL · Sold 2026-10-30
 $285,00013037 Everard DrSpring Hill, FL · Sold 2026-10-30
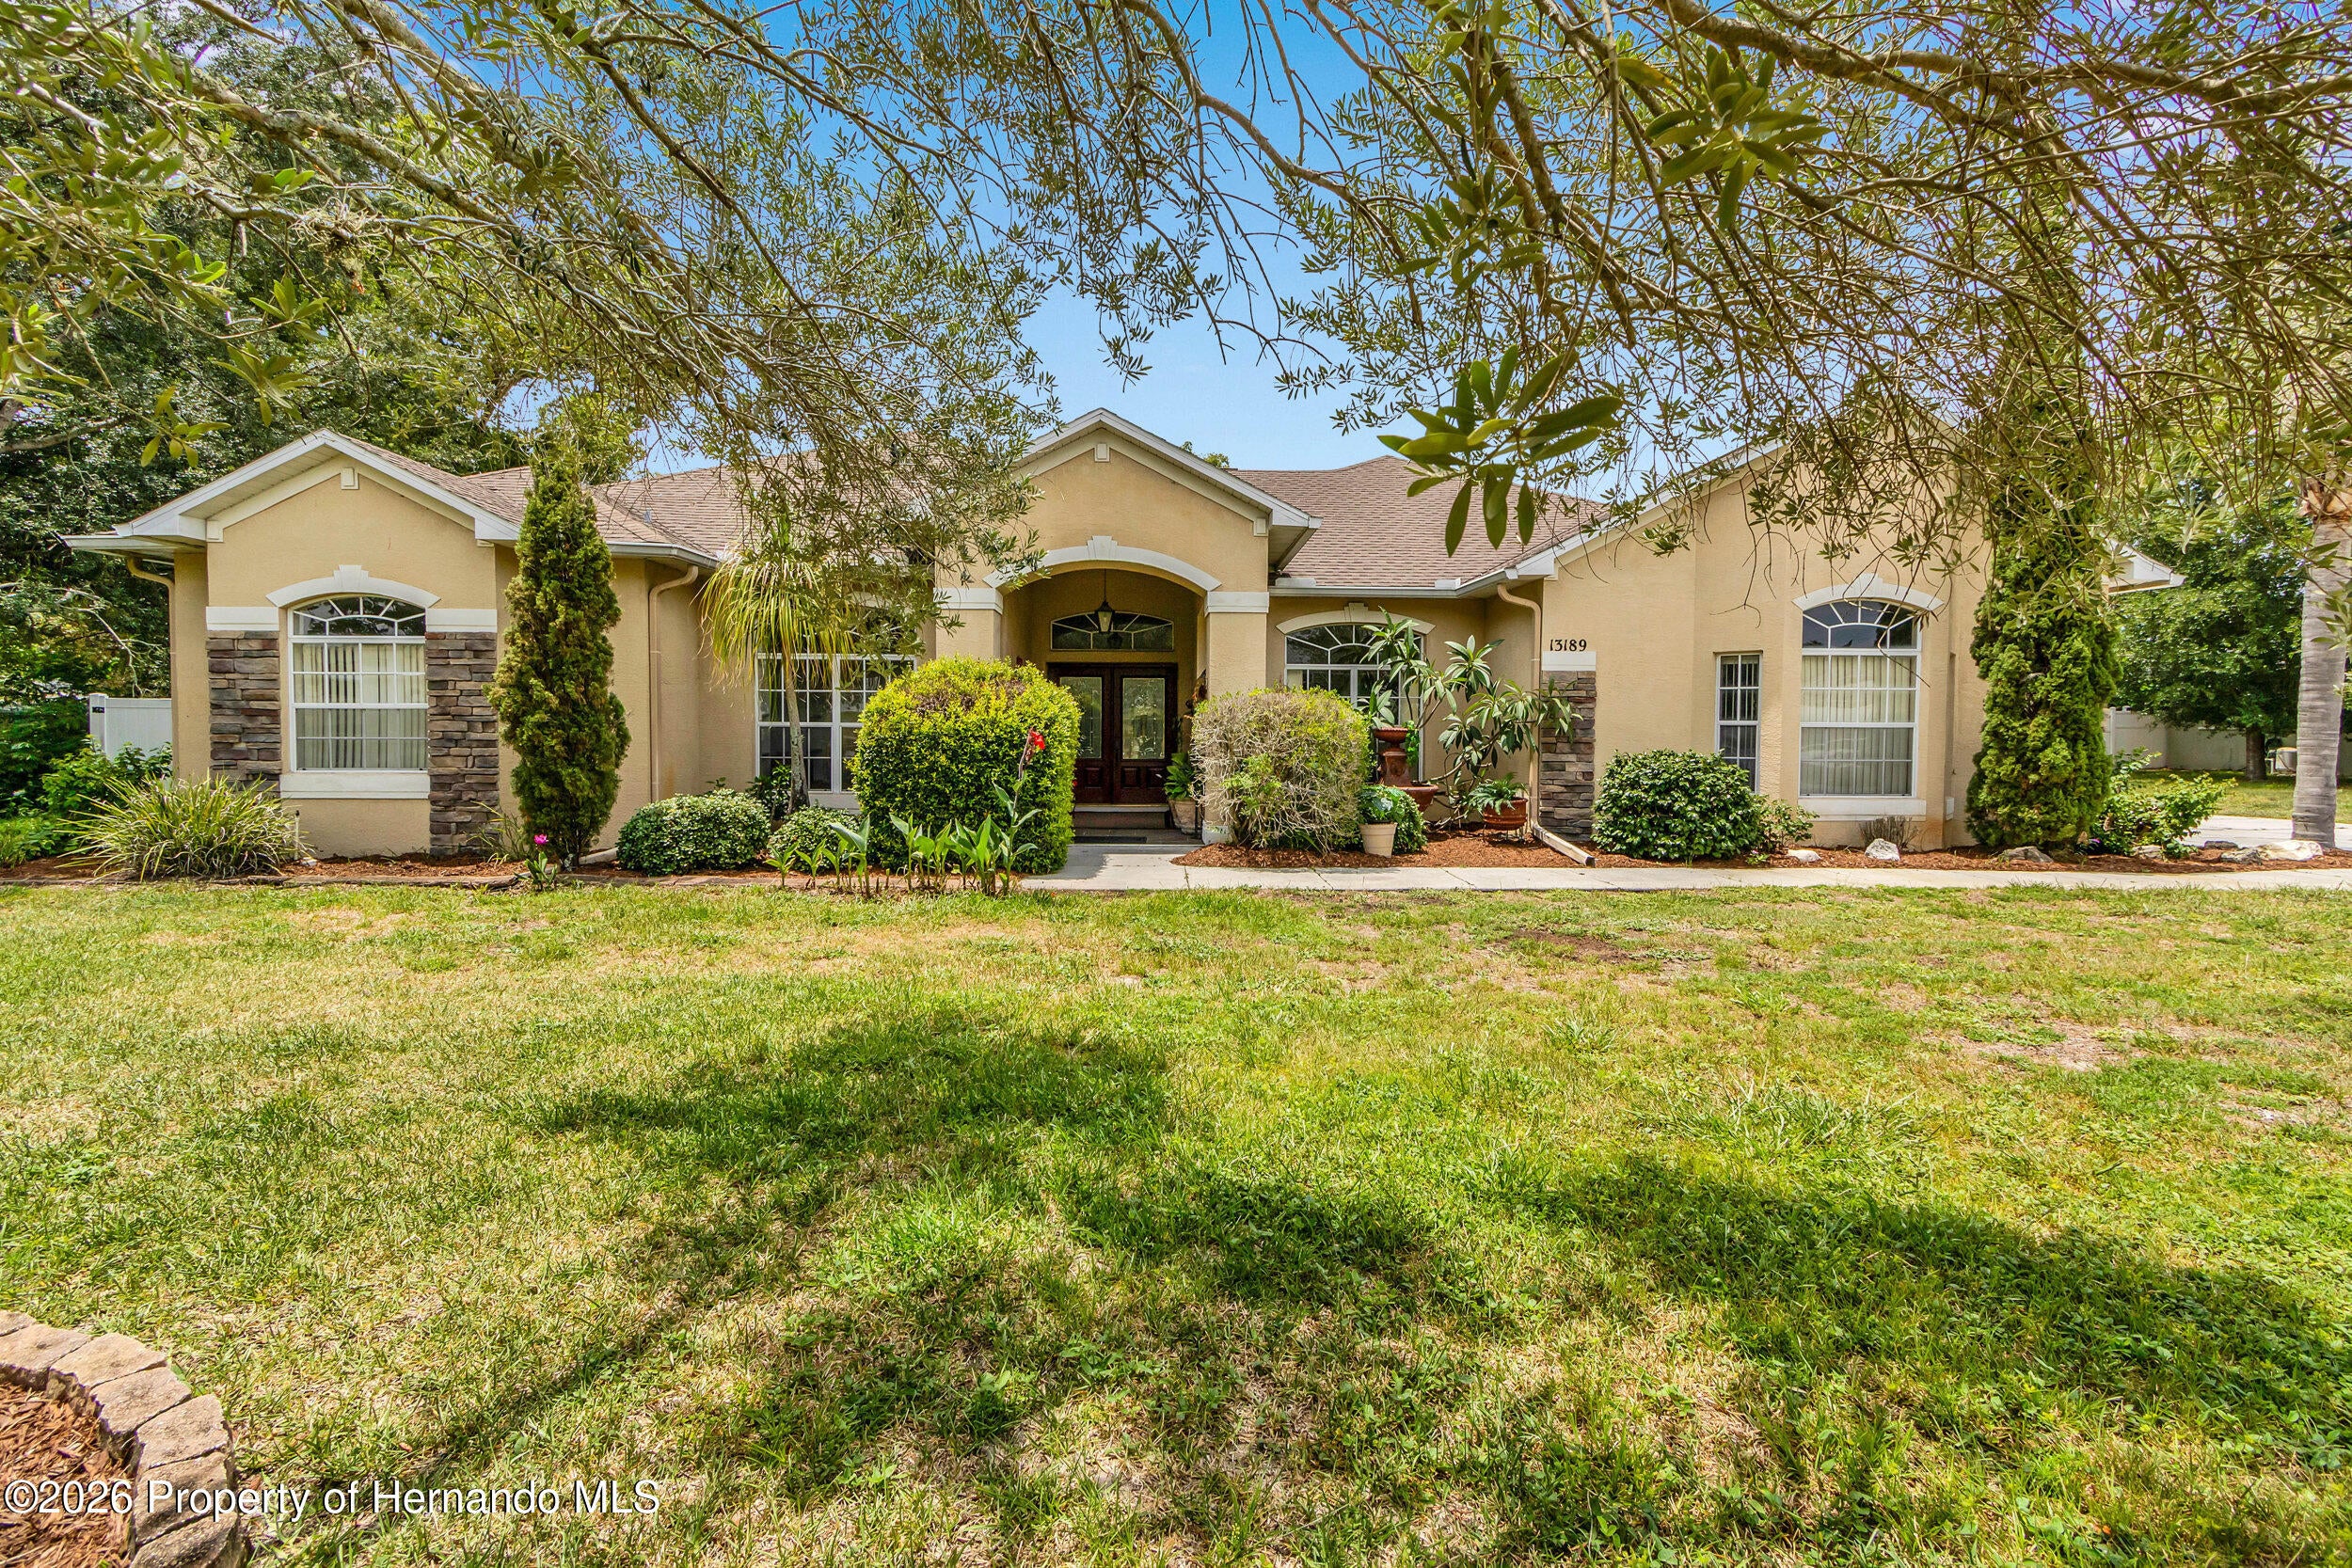 $380,00013189 Jessica DrSpring Hill, FL · Sold 2026-10-30
 $284,00011306 Musgrove Mill DrSpring Hill, FL · Sold 2026-10-29
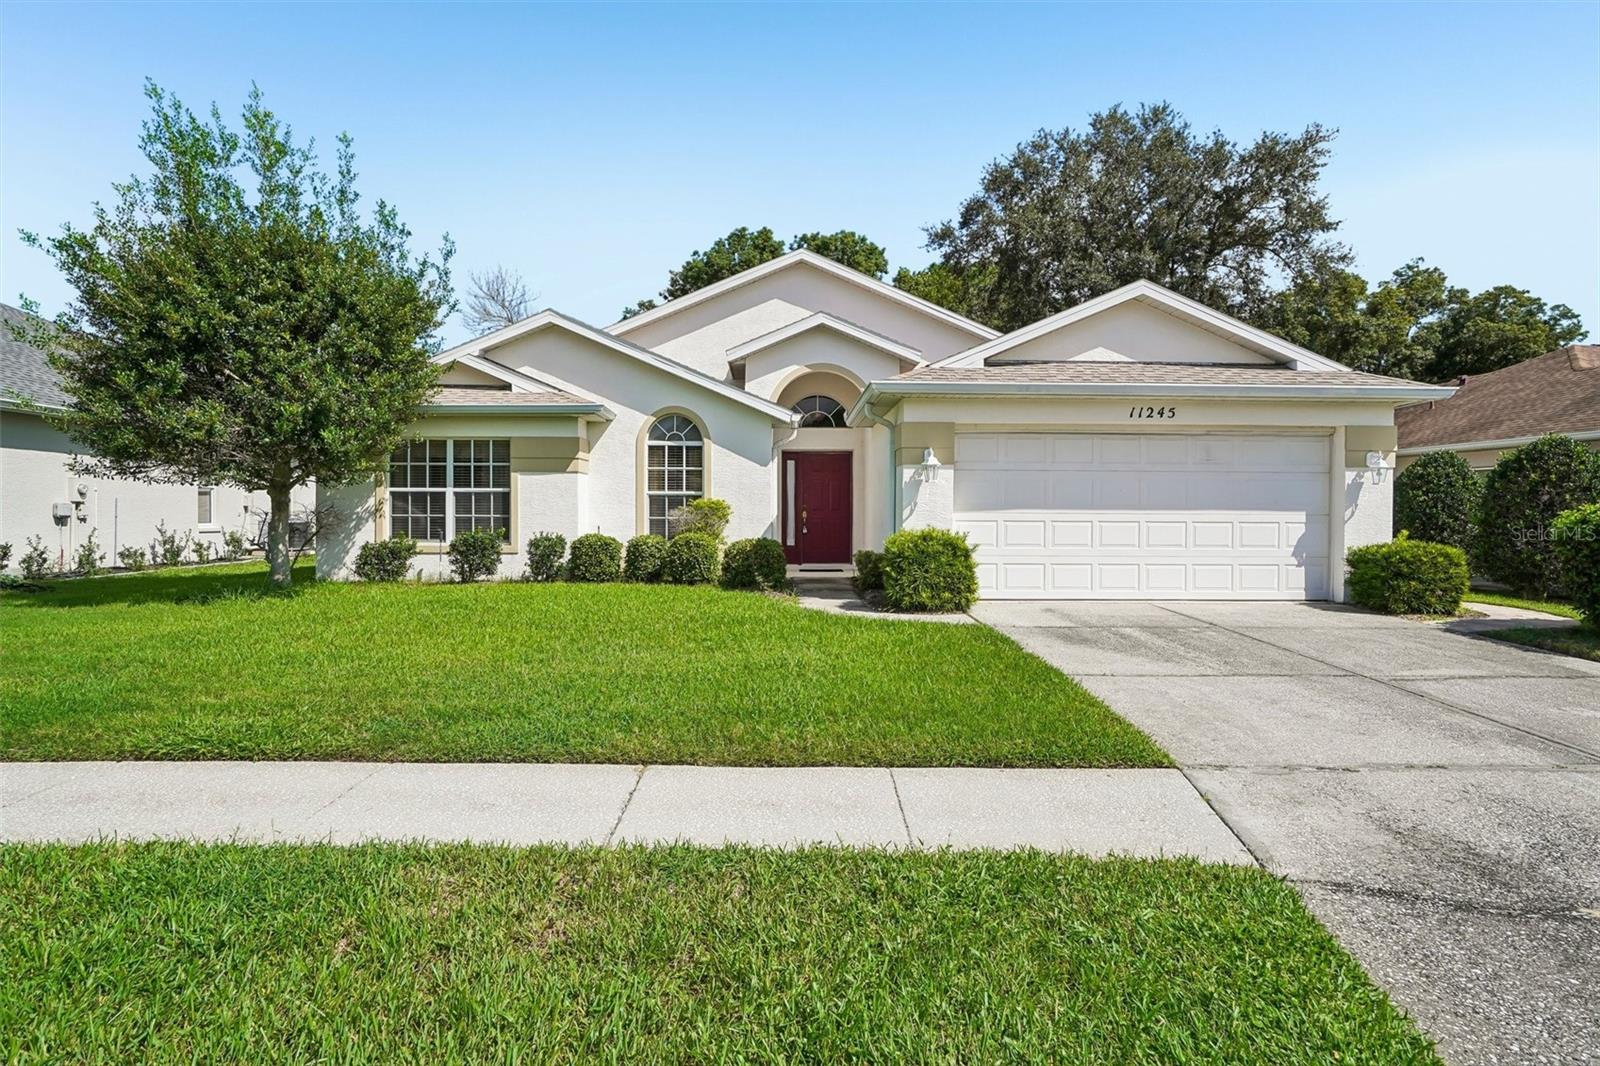 $230,00011245 Avalon Way WaySpring Hill, FL · Sold 2026-10-29
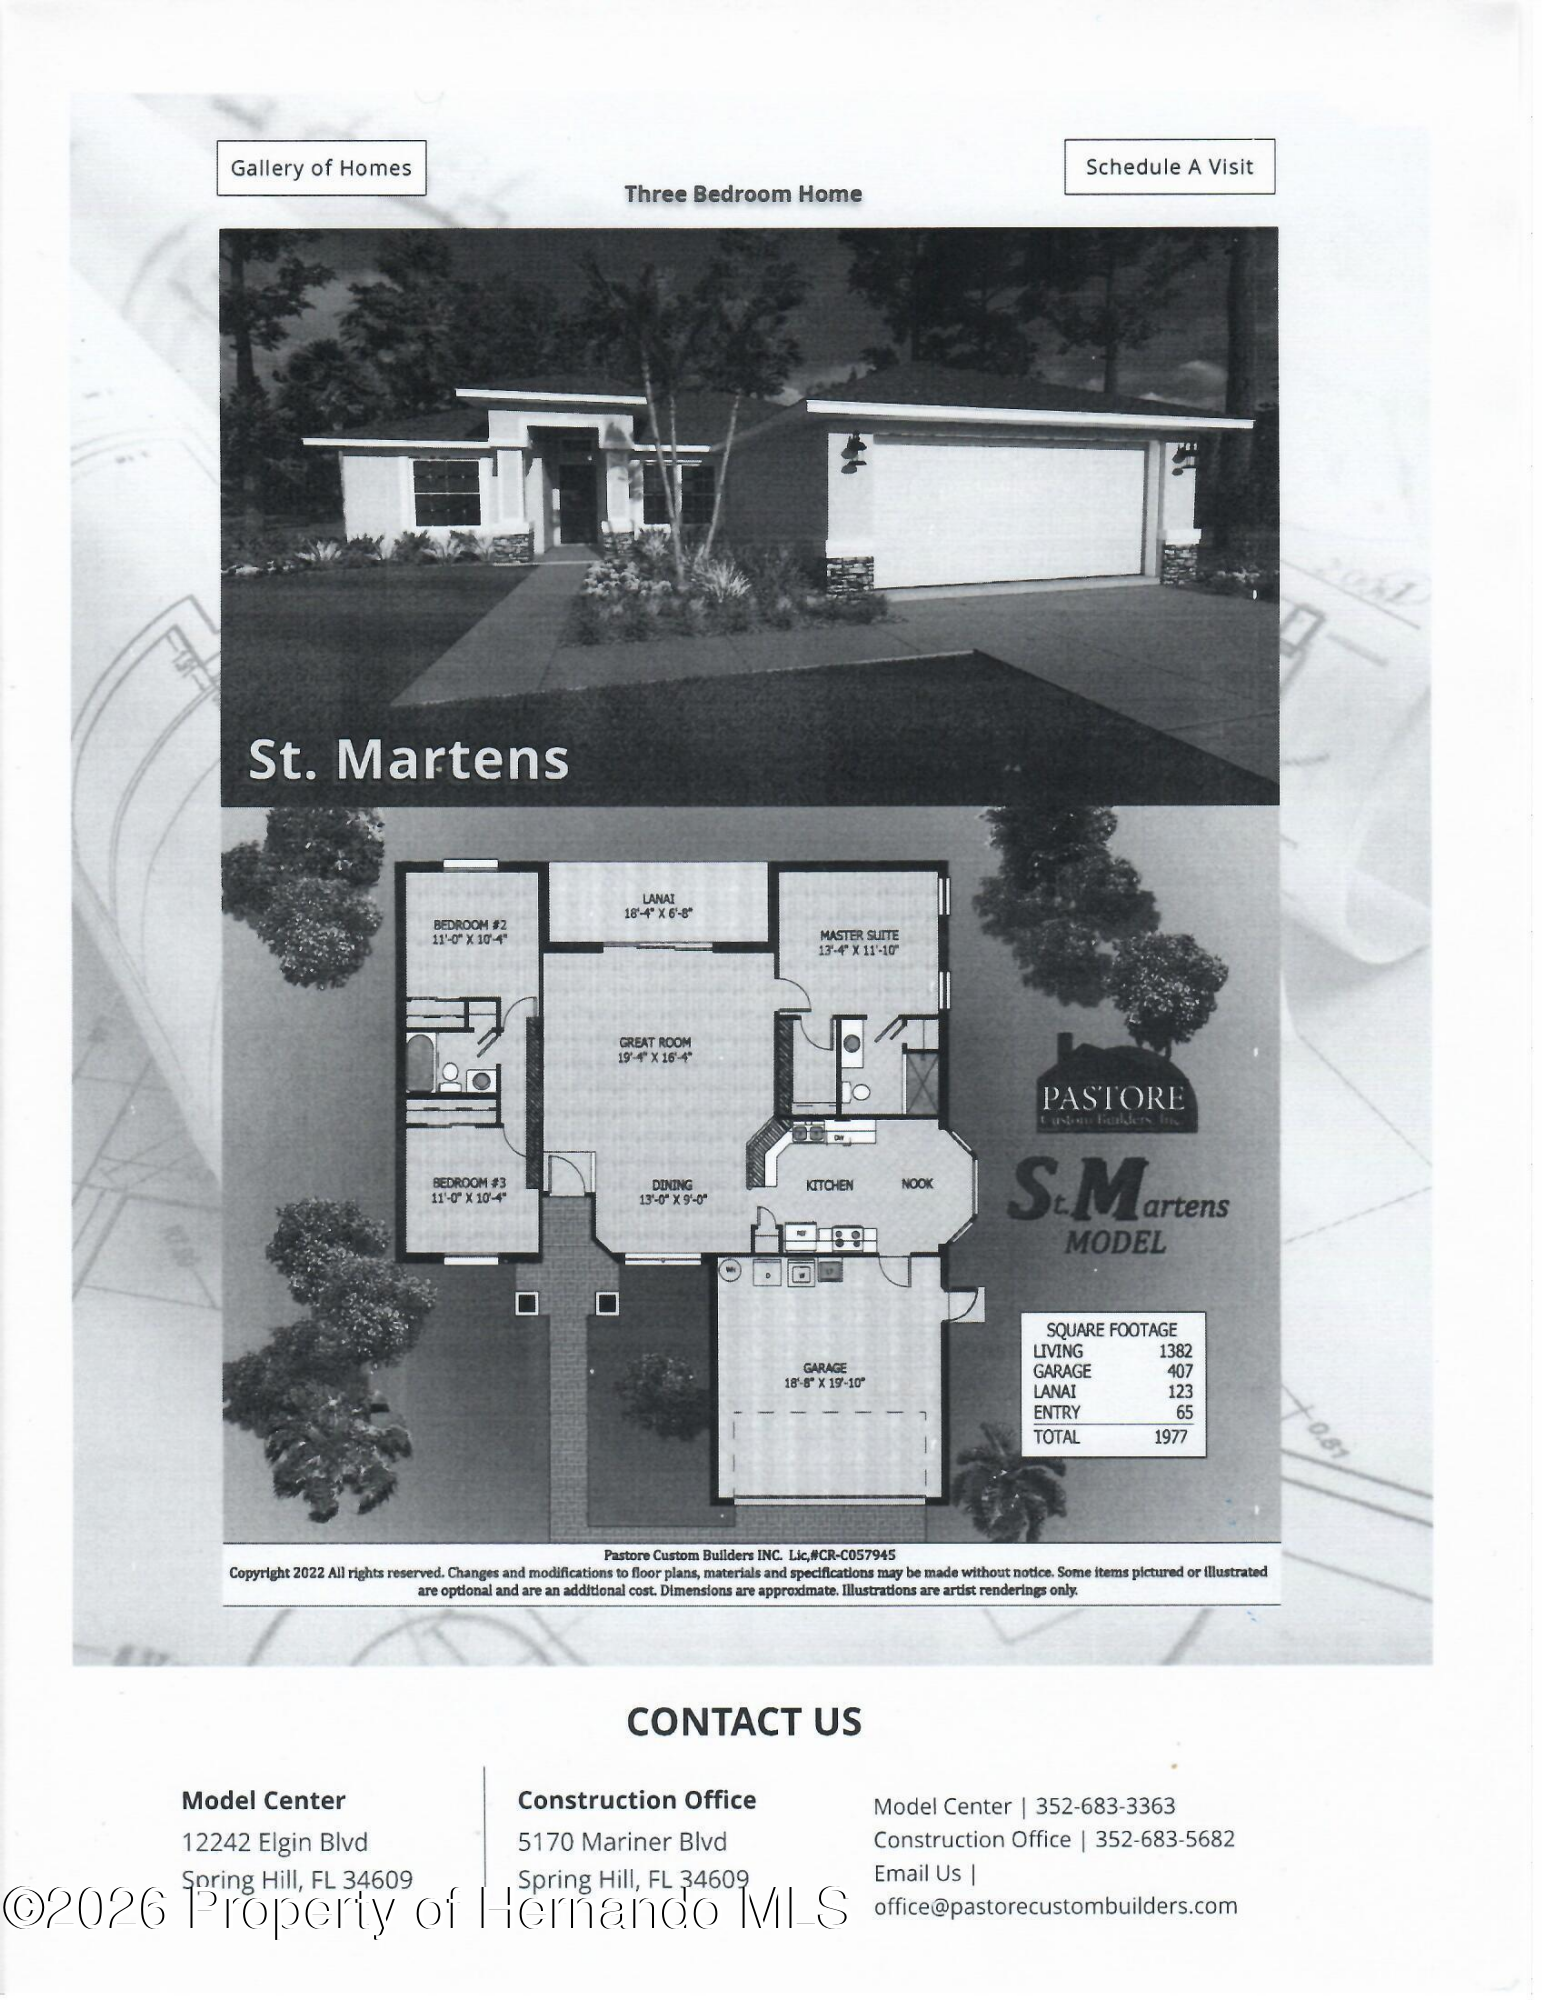 $310,0002404 Lema DrSpring Hill, FL · Sold 2026-10-29
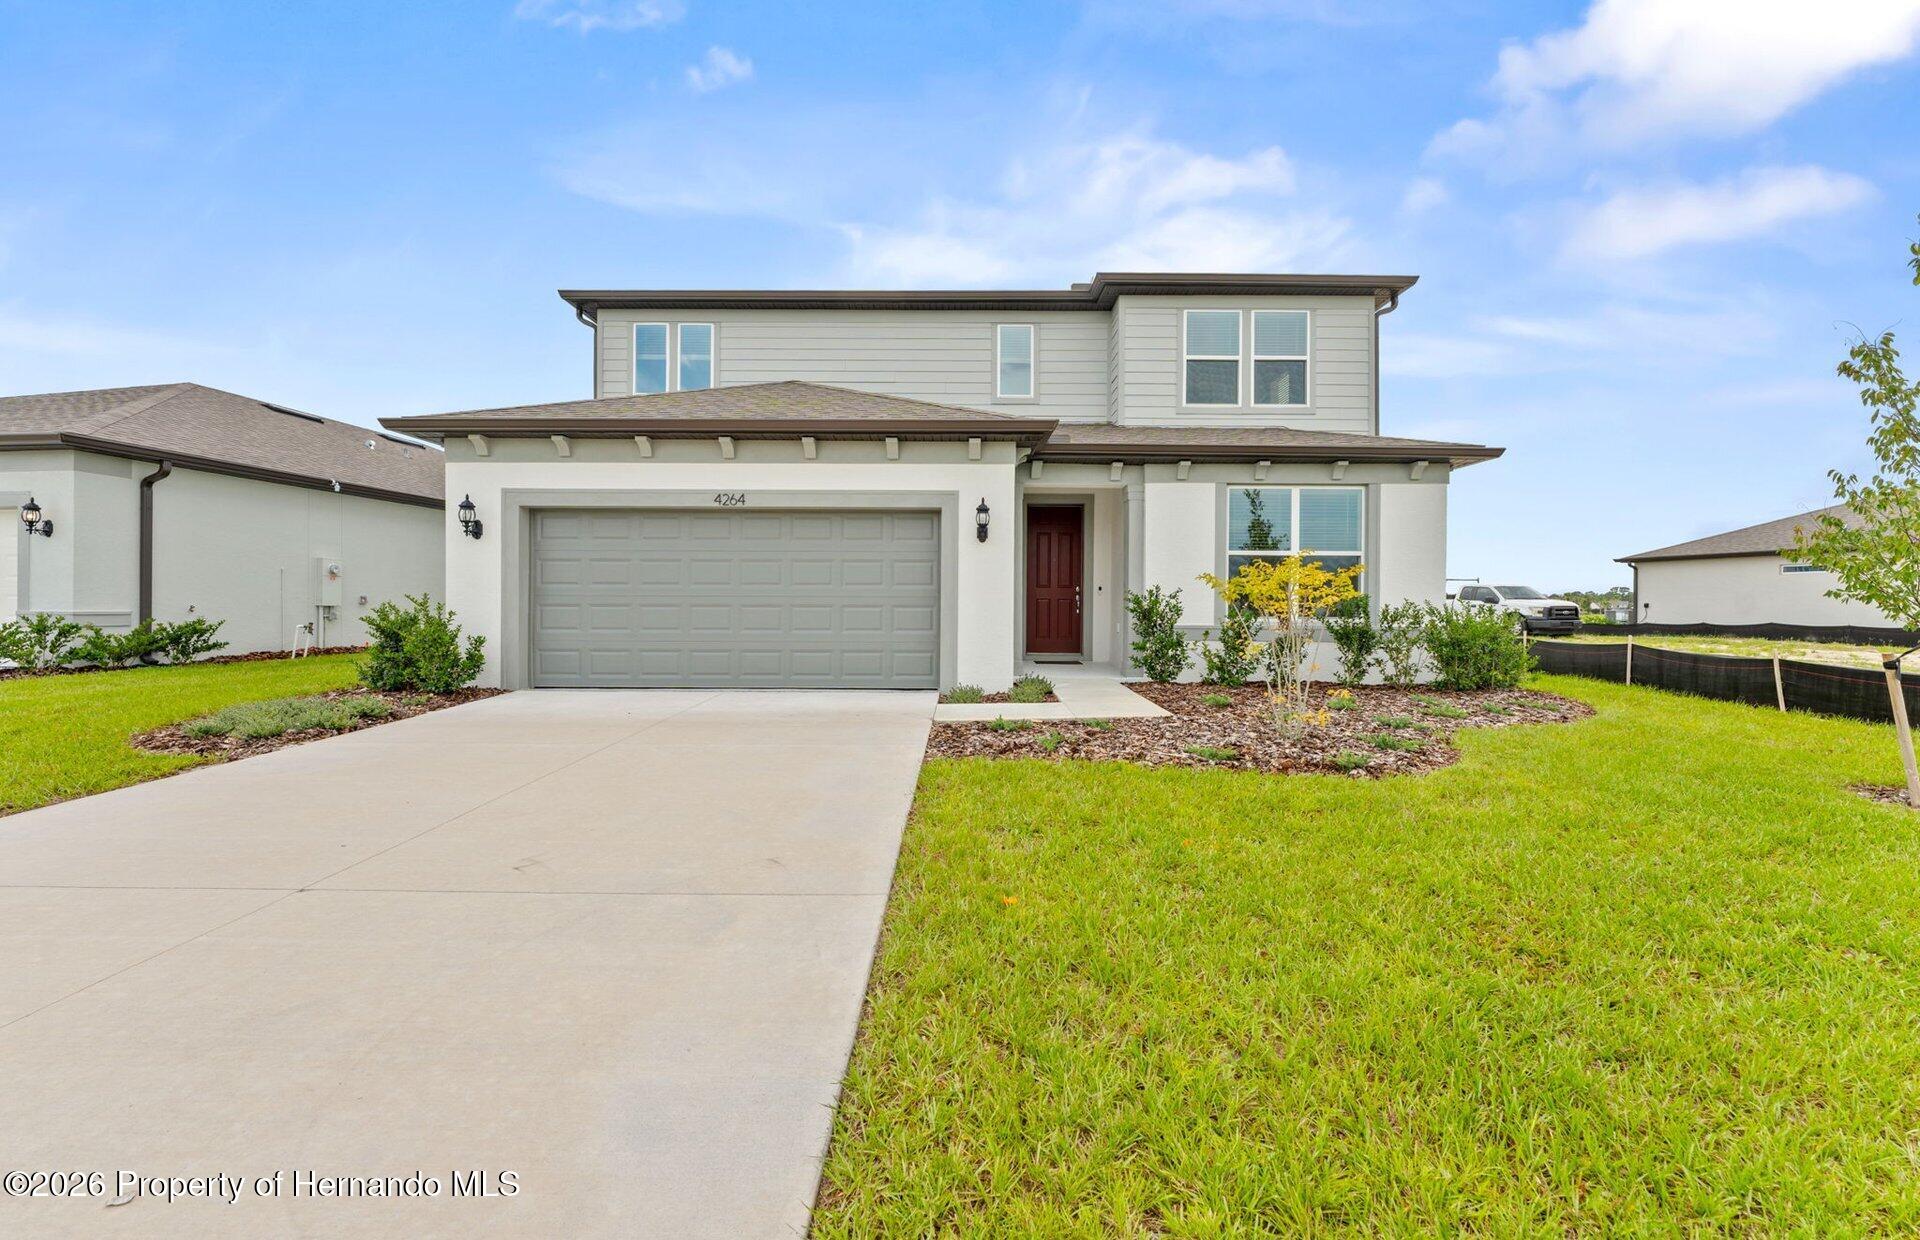 $447,7404264 Obsidian DrSpring Hill, FL · Sold 2026-10-29
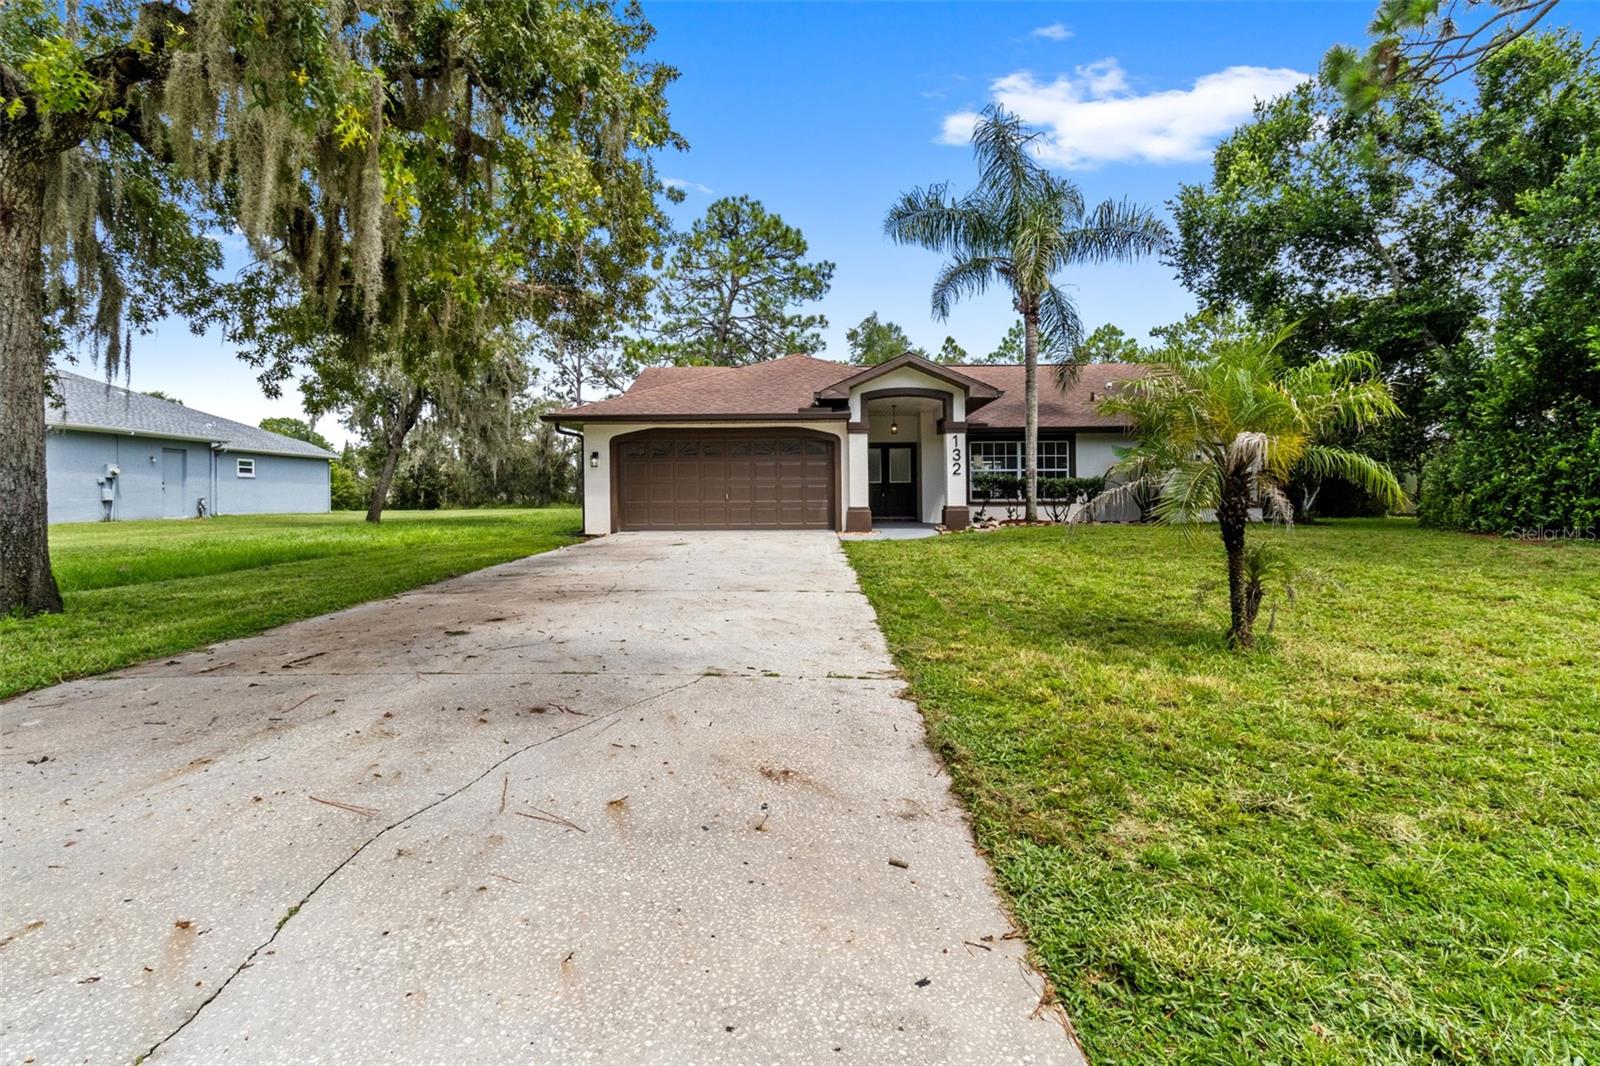 $430,000132 Gillian DrSpring Hill, FL · Sold 2026-10-28
Flood
Flood zone X · Minimal flood risk
What's Nearby
Restaurants
- Philly's Best Cheesesteak House IISpring Hill Drive, Spring Hill, FL 34609, United States of America1.4 mi
Groceries
- Publix14371 Spring Hill Drive, Spring Hill, FL 34609, United States of America1.6 mi
- Publix4158 Mariner Boulevard, Spring Hill, FL 34609, United States of America1.7 mi
- Walmart Neighborhood Market14344 Spring Hill Drive, Spring Hill, FL 34609, United States of America1.8 mi
Schools
- Floyd Elementary School3139 Dumont Avenue, Spring Hill, FL 34609, United States of America0.6 mi
- Challenger K-8 School of Science and MathSterling Hill Boulevard, Spring Hill, FL 34609, United States of America0.8 mi
- Powell Middle School4100 Barclay Avenue, Spring Hill, FL 34609, United States of America1.5 mi
- Seminole Presbyterian SchoolSuncoast Villa Way, Spring Hill, FL 34609, United States of America1.5 mi
Parks
- Amity Trails ParkSpring Hill, Florida, United States of America0.9 mi
Coffee
- Warehouse Coffee13763 Linden Drive, Spring Hill, FL 34609, United States of America1.6 mi
More homes in Spring Hill
Homes for sale near Spring Hill
Data courtesy of: Stellar MLSDisclaimers and data details

Listings courtesy of Stellar MLS as distributed by MLS GRID. Based on information submitted to the MLS GRID. All data is obtained from various sources and may not have been verified by broker or MLS GRID. Supplied Open House Information is subject to change without notice. All information should be independently reviewed and verified for accuracy. Properties may or may not be listed by the office/agent presenting the information. Listing information is provided for consumers’ personal, non-commercial use, solely to identify prospective properties for potential purchase; all other use is strictly prohibited and may violate relevant federal and state law. Information deemed reliable but not guaranteed. Copyright © 2026 MLS GRID. All Rights Reserved.

Continental Real Estate Group, Inc
Broker: Derek Eisenberg
Listing last updated: Nov 20, 2026, 2:26 PM EST. SURF LOCAL last checked: Nov 21, 2026, 5:46 AM EST.