
 Active
4292 Elwood Rd
Spring Hill, FL 34609 · Single family
$315,500
Listing courtesy of Ross Hardy, RE/MAX MARKETING SPECIALISTS
- 3 Beds
- 2 Baths
- 1,659 sqft
Cynthia's Insights On This Property
- Built 1987 — before Florida's 2002 building code
- Last recorded sale: $178,000 in June 2018
- Typical sale in 34609 over the last year: $310,000, $179 per sq ft
- Owners in 34609 stay about 8 years; 3% of homes changed hands last year
- County record lists a private pool


📊 Price Pulse
What would you pay for this place?
Sale prices come from county public records, not MLS data.Listing agent

Contact
Send a message and we'll pass it to the listing agent. Nothing is sent until you ask.
About this home
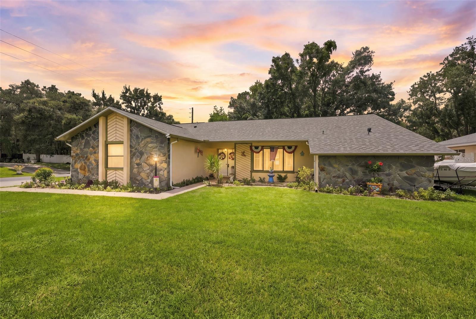
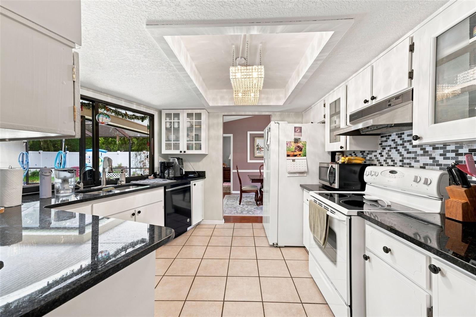
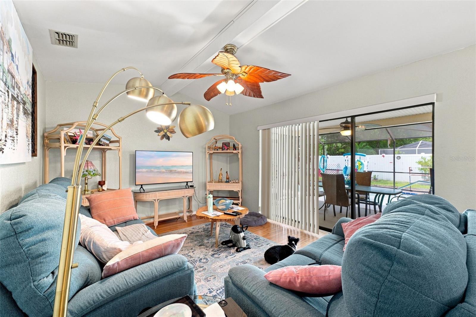
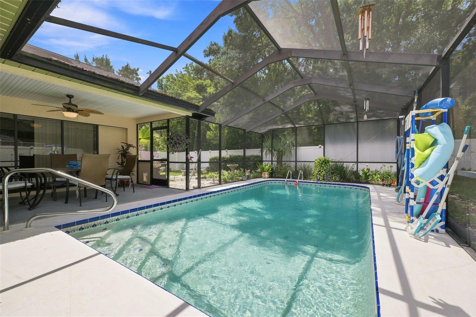
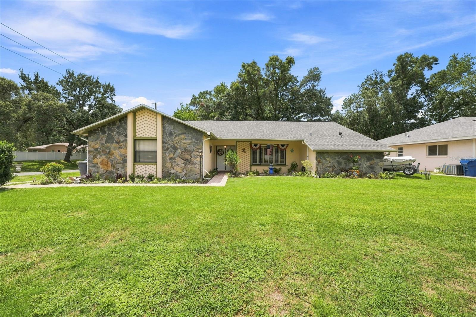
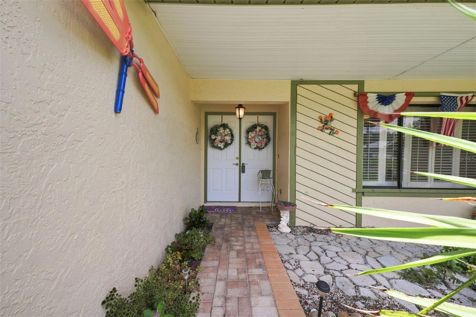
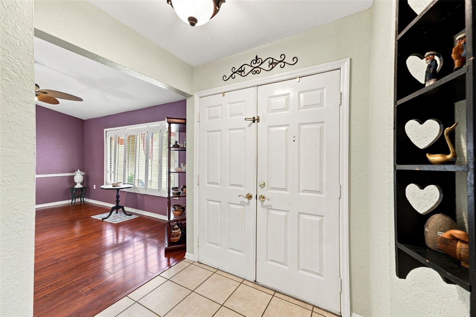
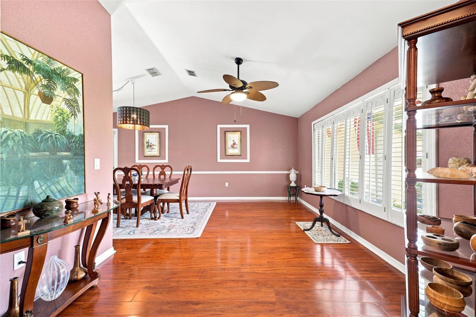
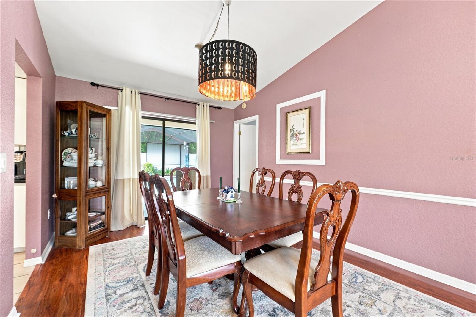
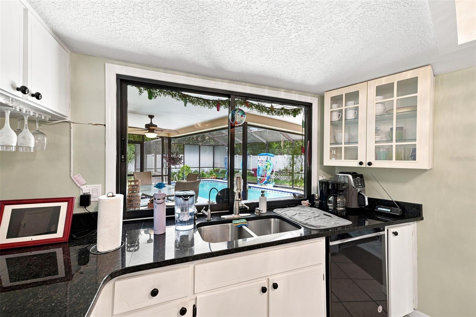
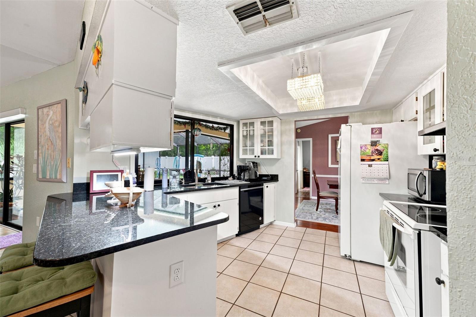
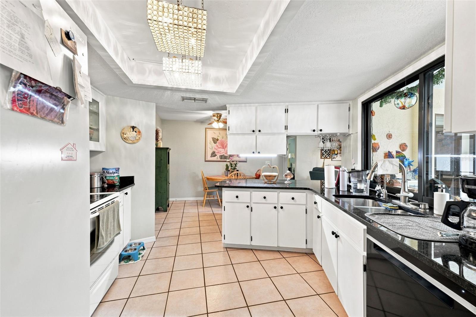
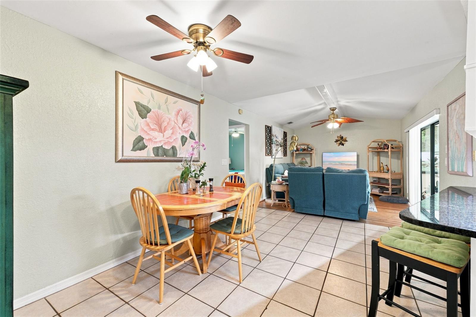
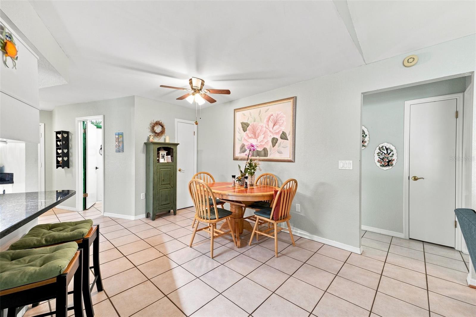
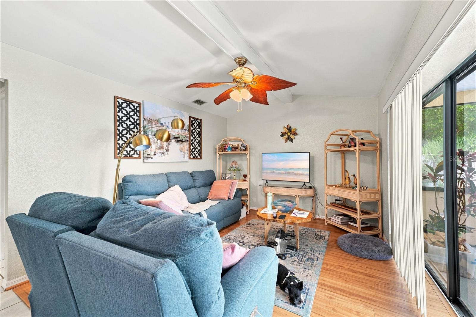
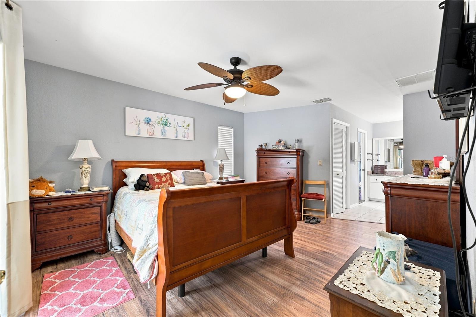
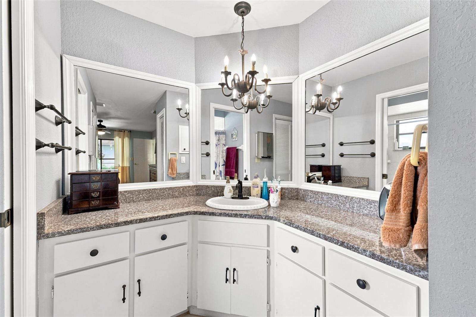
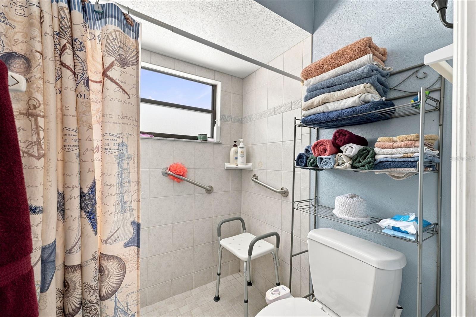
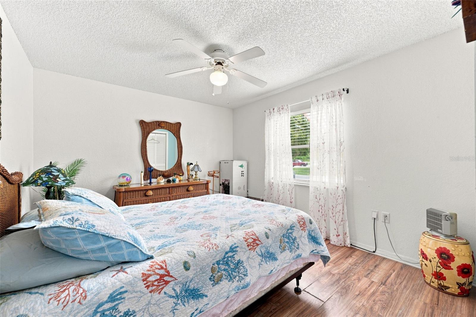
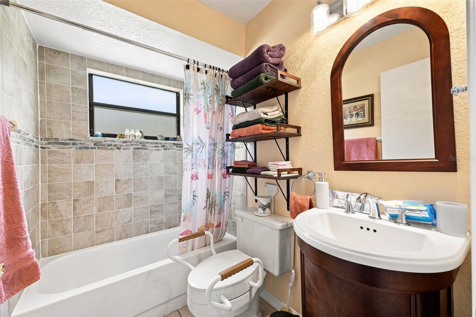
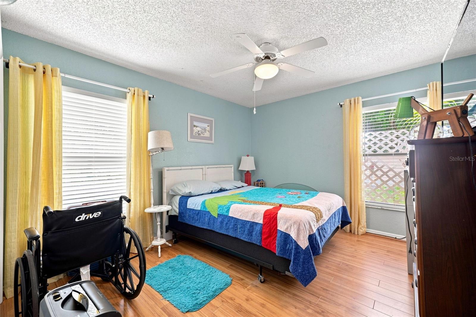
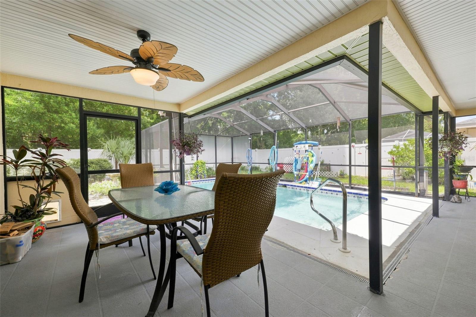
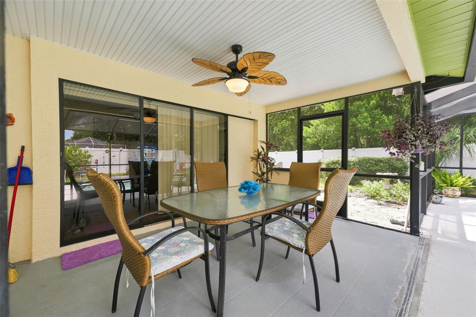
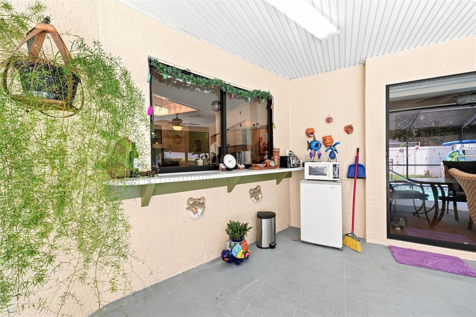
Beautifully updated and thoughtfully maintained, this 3-bedroom, 2-bath home is situated on a 0.26-acre corner lot and offers a screened pool, a side-entry 2-car garage, and numerous recent improvements, including new exterior and interior paint, remodeled bathrooms, a roof approximately 4 years old, a 6-month-old water heater, new pool pump filters, and updated light fixtures. Attractive curb appeal begins with a decorative stone façade, a paver walkway leading to the covered front entry, and the side-entry garage. Inside, the foyer welcomes you with light-tone tile flooring before opening to the bright L-shaped living room/dining room combo, where cathedral ceilings, warm wood-look flooring, and a wide front-facing window create an airy atmosphere. Adjacent to the living room, the dining area continues the same flooring and features double sliding glass doors that open to the covered patio, creating a seamless connection to the outdoor living space. The kitchen is thoughtfully designed with neutral tile flooring, a tray ceiling, granite countertops, white cabinetry, a breakfast bar, and a dual sink positioned beneath a wide sliding window overlooking the pool. Just beyond, the breakfast nook continues the coordinating tile finish and provides a comfortable setting for casual dining. Nearby, the family room serves as an inviting gathering space with matching wood-inspired flooring, vaulted ceilings, and a sliding glass door leading directly to the covered patio and screened pool. The spacious primary suite features the same flooring, private sliding glass door access to the pool area, a walk-in closet, an additional built-in closet, and an updated en-suite bathroom complete with a granite-topped vanity, white cabinetry and a tiled walk-in shower with grab bars and a window for natural light. Bedrooms 2 and 3 offer coordinating wood-look flooring, built-in closets, and generously sized windows that provide plenty of daylight. Conveniently located between the secondary bedrooms, the guest bathroom features an updated single vanity with cabinet storage and a tub/shower combination surrounded by tile and a new toilet. The laundry room includes a utility sink, overhead cabinetry, and direct access to the garage. Step outside to a spacious covered lanai featuring new screening and direct access to the electric heated pool, all overlooking the vinyl-fenced backyard that provides privacy and ample space for outdoor enjoyment. Conveniently located near shopping, dining, medical facilities, parks, and the Suncoast Parkway, this home also offers easy access to Weeki Wachee Springs State Park, where crystal-clear waters, kayaking, paddleboarding, and the famous live mermaid shows await.
moreless
- Property type
- Single family
- Year built
- 1987
- Lot size
- 0.26 acres
- Garage
- 2 cars
- On market
- 94 days
- Price per sqft
- $190
- Listing ID
- W7888456
Show Full Details
Property Info
- Property Type
- Residential
- Property Subtype
- SingleFamilyResidence
- Year Built
- 1987
- Levels
- One
- Direction Faces
- East
- Lot Size (acres)
- 0.26
- Lot Size (sqft)
- 11137.0
- Contract Date
- 2026-08-13
- On Market Date
- 2026-08-13
- Cumulative Days on Market
- 94
Interior Features
- Interior Features
- Eat-In Kitchen, Stone Counters, Walk-In Closet(S)
- Flooring
- Laminate, Tile
- Laundry Features
- Electric Dryer Hookup, Inside, Laundry Room, Washer Hookup
- Levels
- One
- Window Features
- Aluminum Frames, Blinds
- Door Features
- Sliding Doors
Appliances
- Appliances
- Dishwasher, Electric Water Heater, Microwave, Range, Refrigerator, Water Softener
Heating & Cooling
- Heating
- Central, Electric
- Cooling
- Central Air
Exterior Features
- Exterior Features
- Rain Gutters
- Patio & Porch Features
- Porch, Rear Porch, Screened
- Construction Materials
- Block, Stucco
- Foundation
- Slab
- Roof
- Shingle
- Fencing
- Vinyl
- Pool Features
- Gunite, Heated, In Ground, Screen Enclosure, Private
- Private Pool
- Yes
- View
- Garden
Features & Amenities
- Garage Spaces
- 2.0
- Garage
- Yes
- Attached Garage
- Yes
- Parking Features
- Garage Door Opener, Garage Faces Side, Off Street, Workshop In Garage, Attached
- Security Features
- Smoke Detector(S)
- Lot Features
- Corner Lot, Landscaped, Sloped, Paved
Utilities
- Utilities
- Cable Available, Electricity Available, Phone Available, Underground Utilities, Water Available
- Sewer
- Septic Tank
- Water Source
- Public
Taxes
- Annual Tax Amount
- $692
- Tax Year
- $2,025
- Legal Description
- SPRING HILL UNIT 16 BLK 1060 LOT 9
Other
- Derived Previous List Price
- $323,000
Data freshness
- SURF LOCAL last checked
- Nov 21, 2026, 11:16 PM EST
Location
Approximate location, shown from the displayed address.
Similar homes nearby
- $339,900954 Old Windsor Way, Spring Hill, FL 346094 Beds2 Baths1,886 sqftListing courtesy of INTEGRITY KEY PROPERTIES LLC · Data courtesy of: Stellar MLS
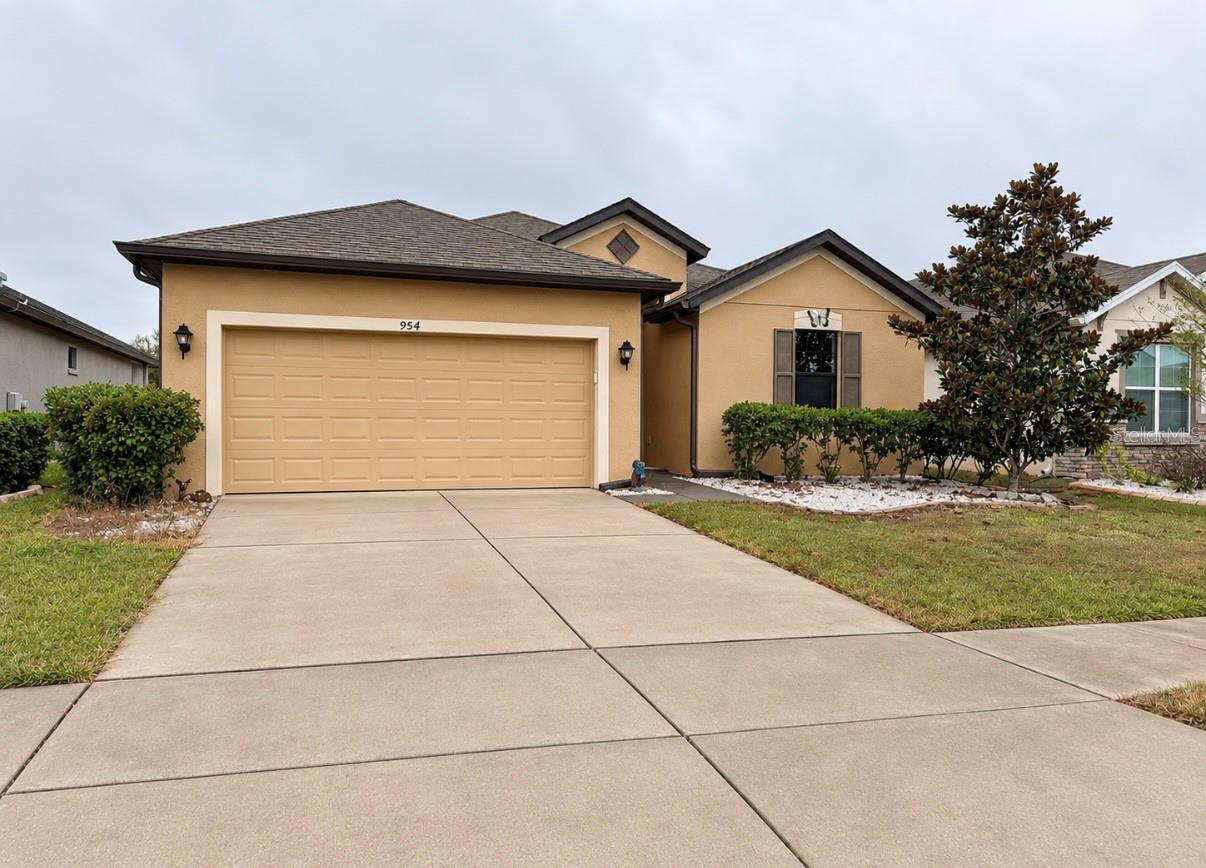 Active
- $290,0004163 Ramona Dr, Spring Hill, FL 346063 Beds2 Baths1,524 sqftListing courtesy of MARKET STREET REAL EST SER INC · Data courtesy of: Stellar MLS
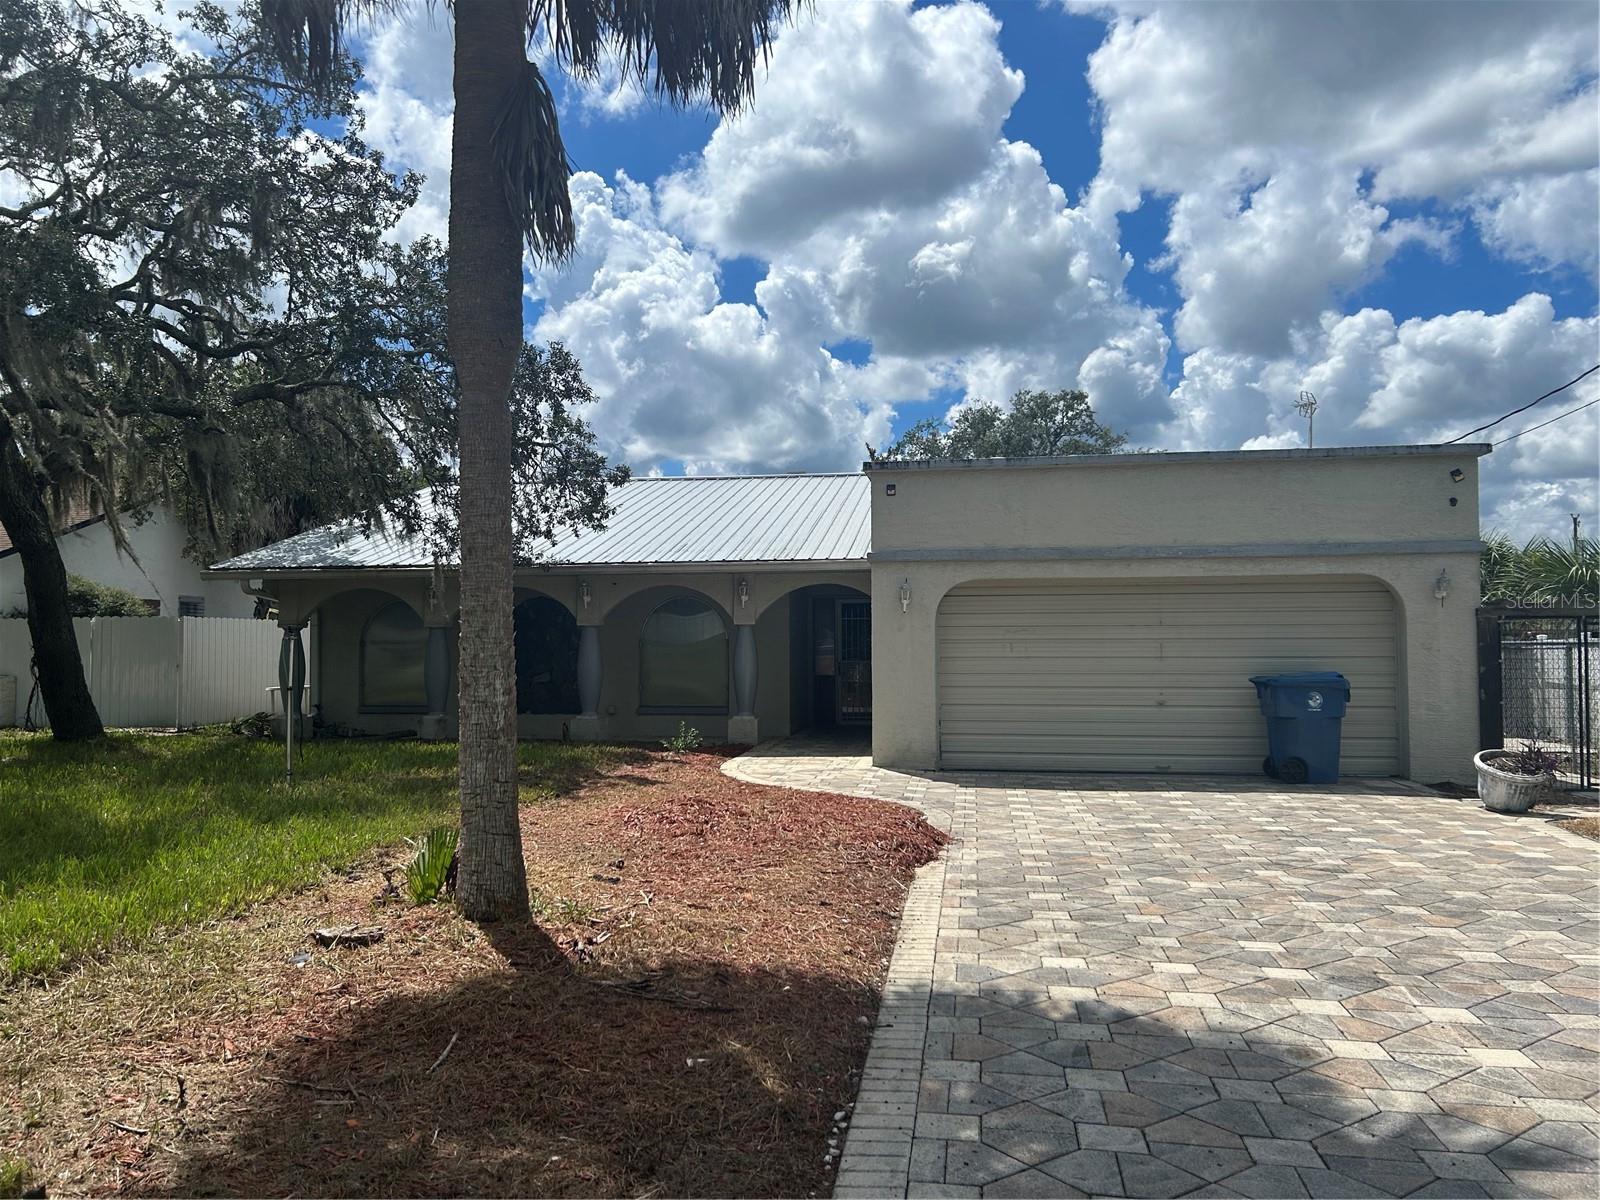 Active
- $255,0005203 Chamberlain St, Spring Hill, FL 346092 Beds2 Baths1,062 sqftListing courtesy of PEOPLE'S TRUST REALTY · Data courtesy of: Stellar MLS
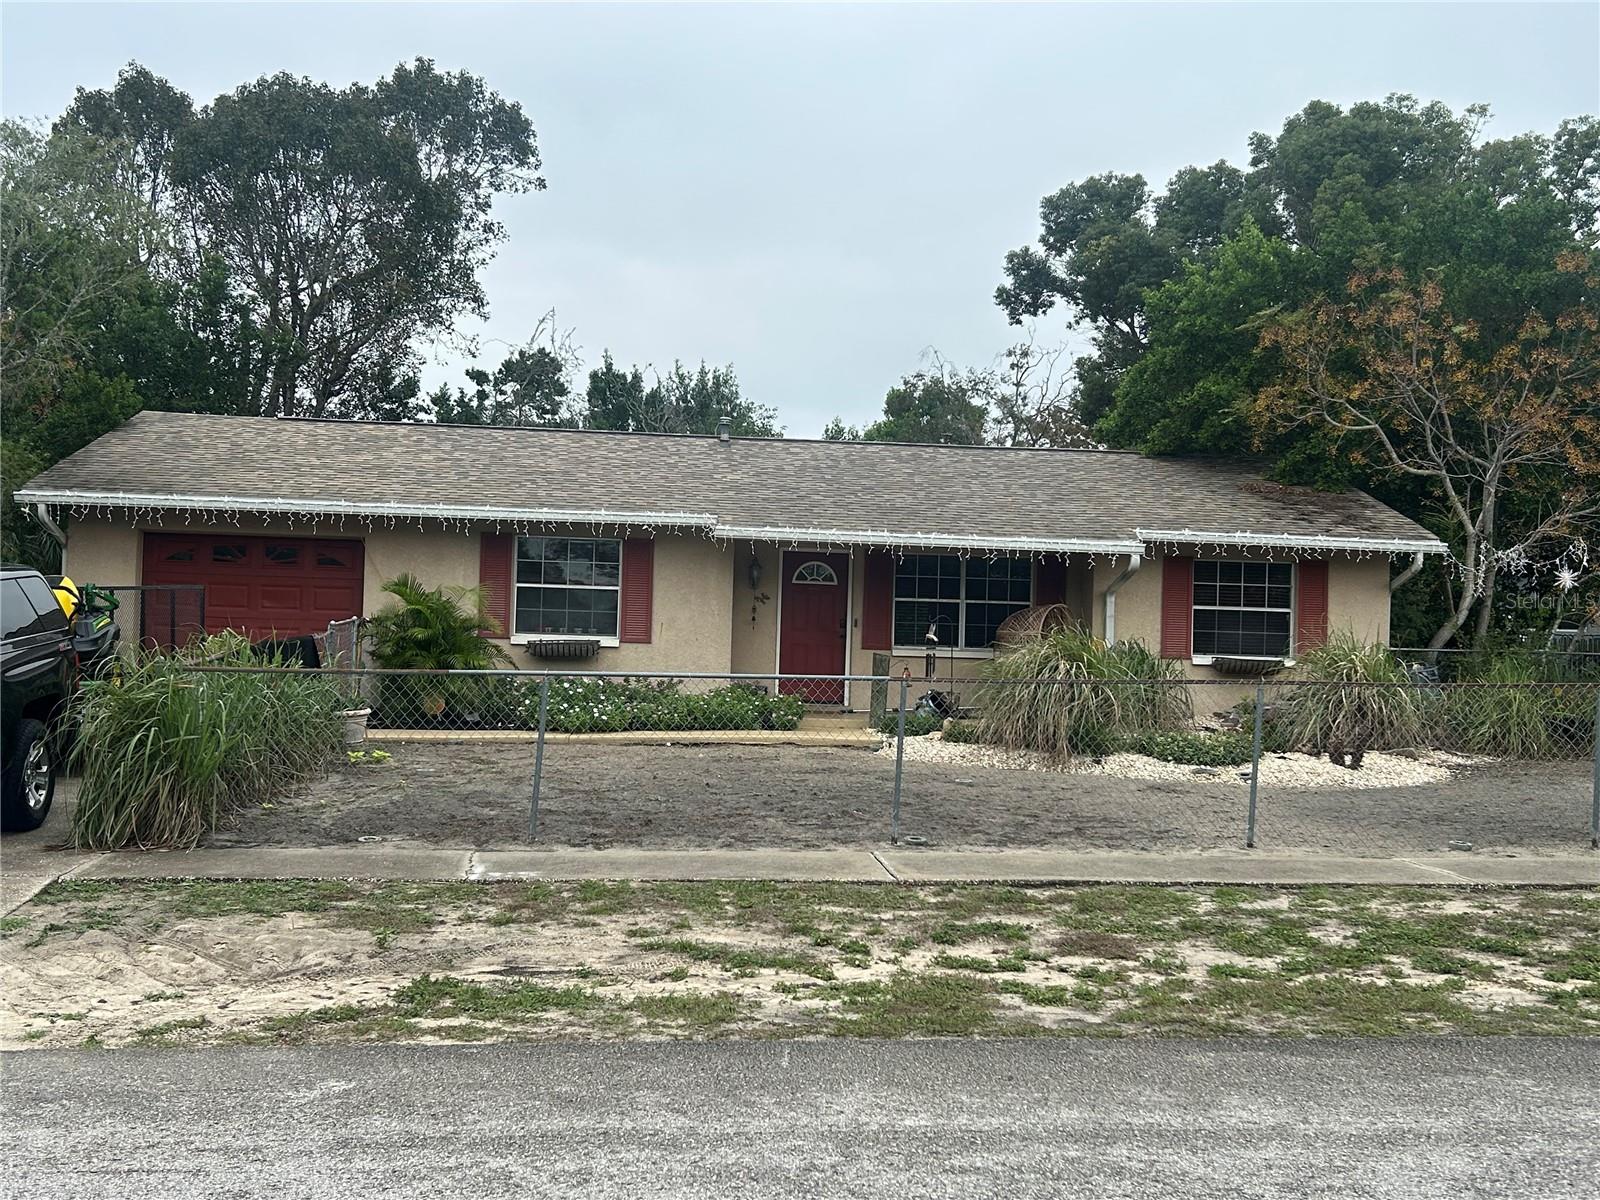 Active
- $255,0006632 Williamsburg Ct, Spring Hill, FL 346062 Beds2 BathsListing courtesy of Keller Williams-Elite Partners · Data courtesy of: Hernando County Association of REALTORS
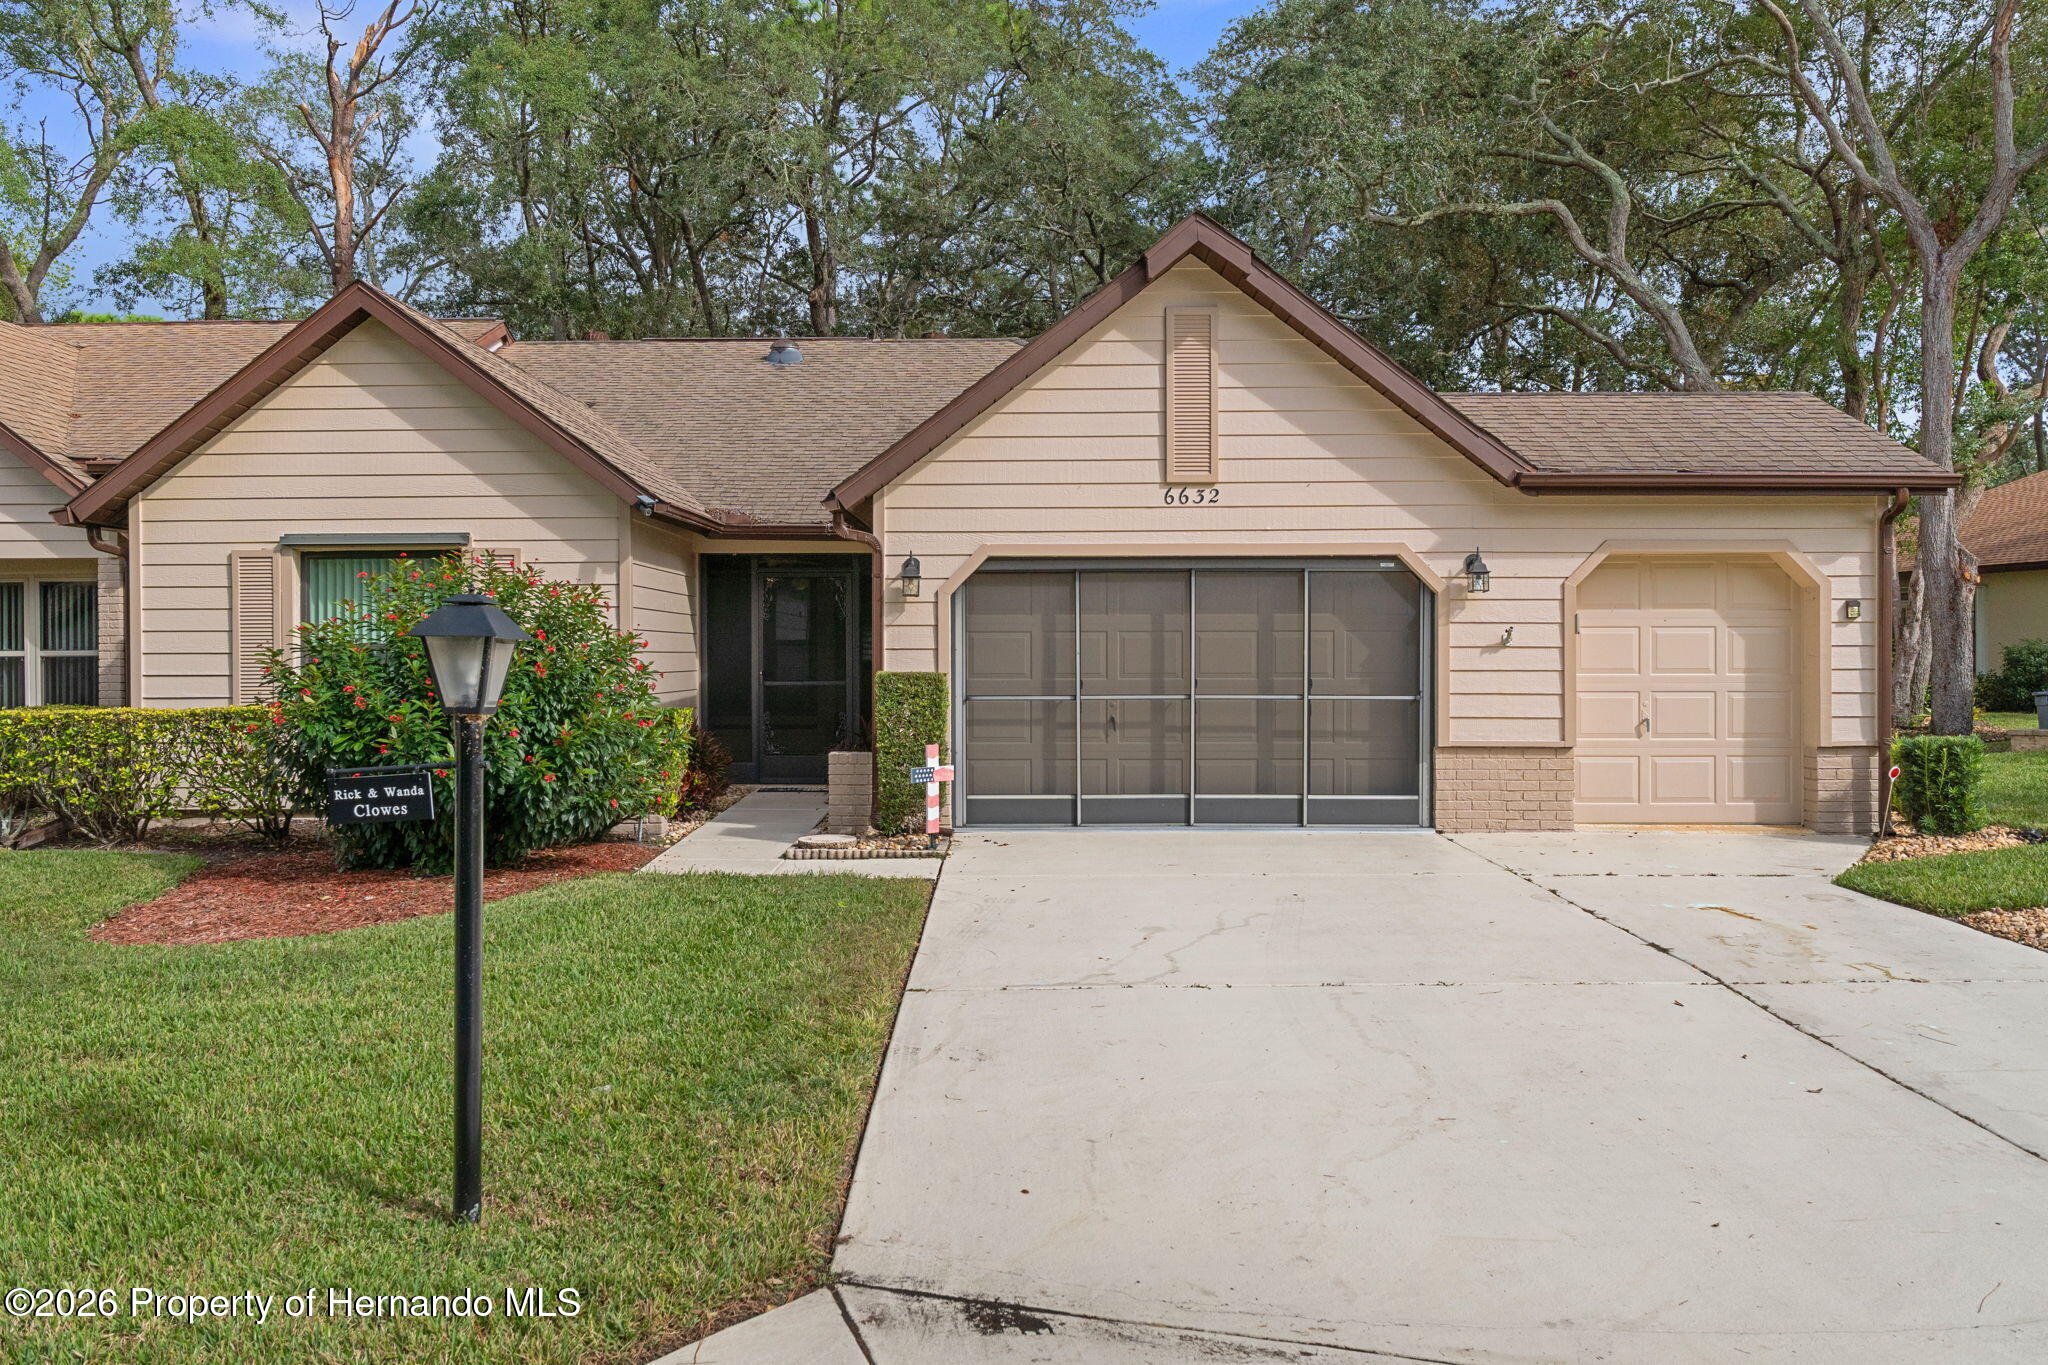 Active
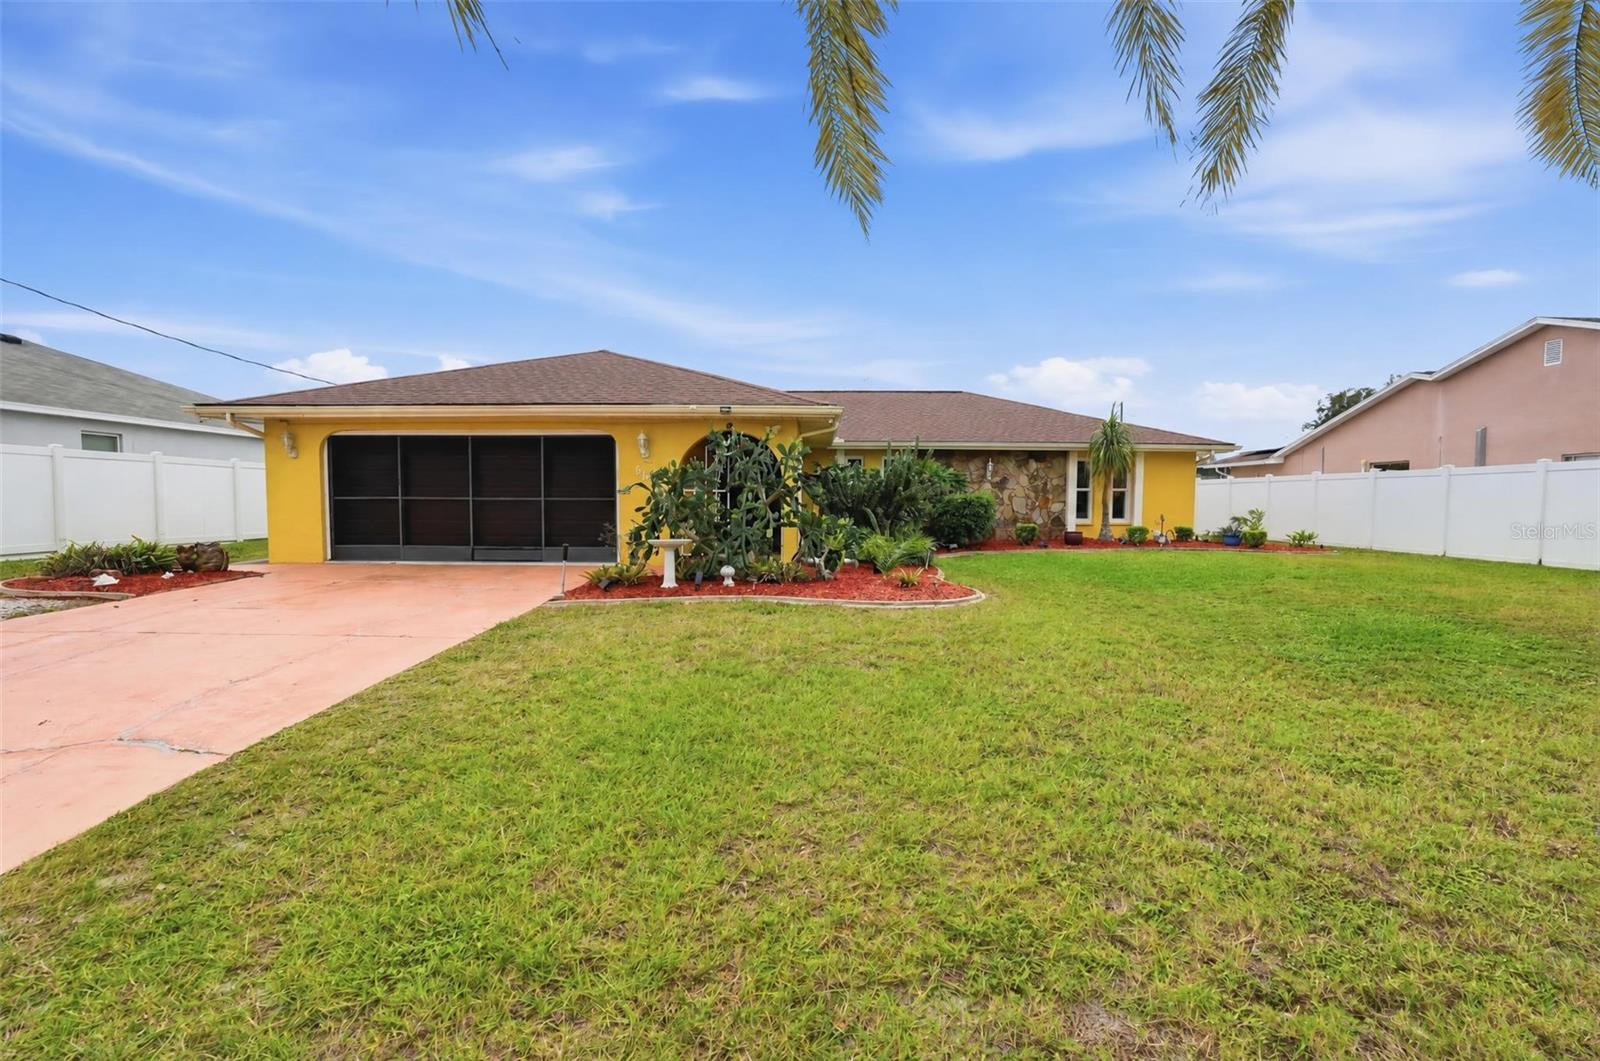
- $265,0006124 Oberlin St, Spring Hill, FL 346063 Beds2 Baths1,776 sqftListing courtesy of RE/MAX CHAMPIONS · Data courtesy of: Stellar MLS
 Active
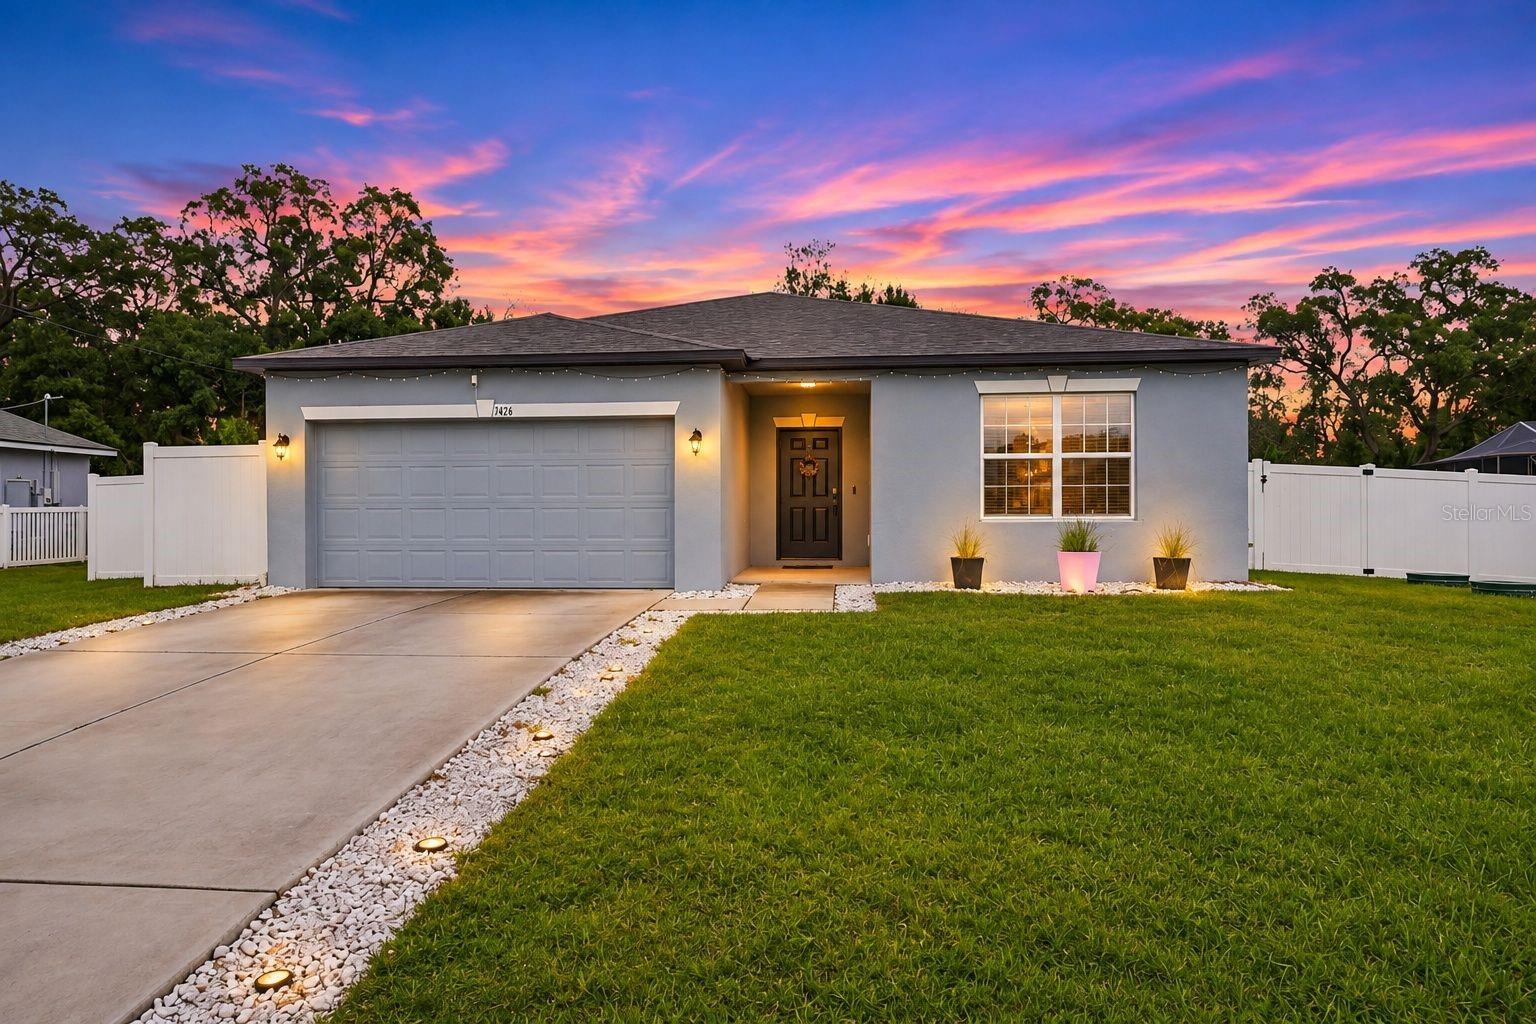
- $320,0001426 Valiant Ave, Spring Hill, FL 346084 Beds2 Baths1,874 sqftListing courtesy of RE/MAX MARKETING SPECIALISTS · Data courtesy of: Stellar MLS
 Active
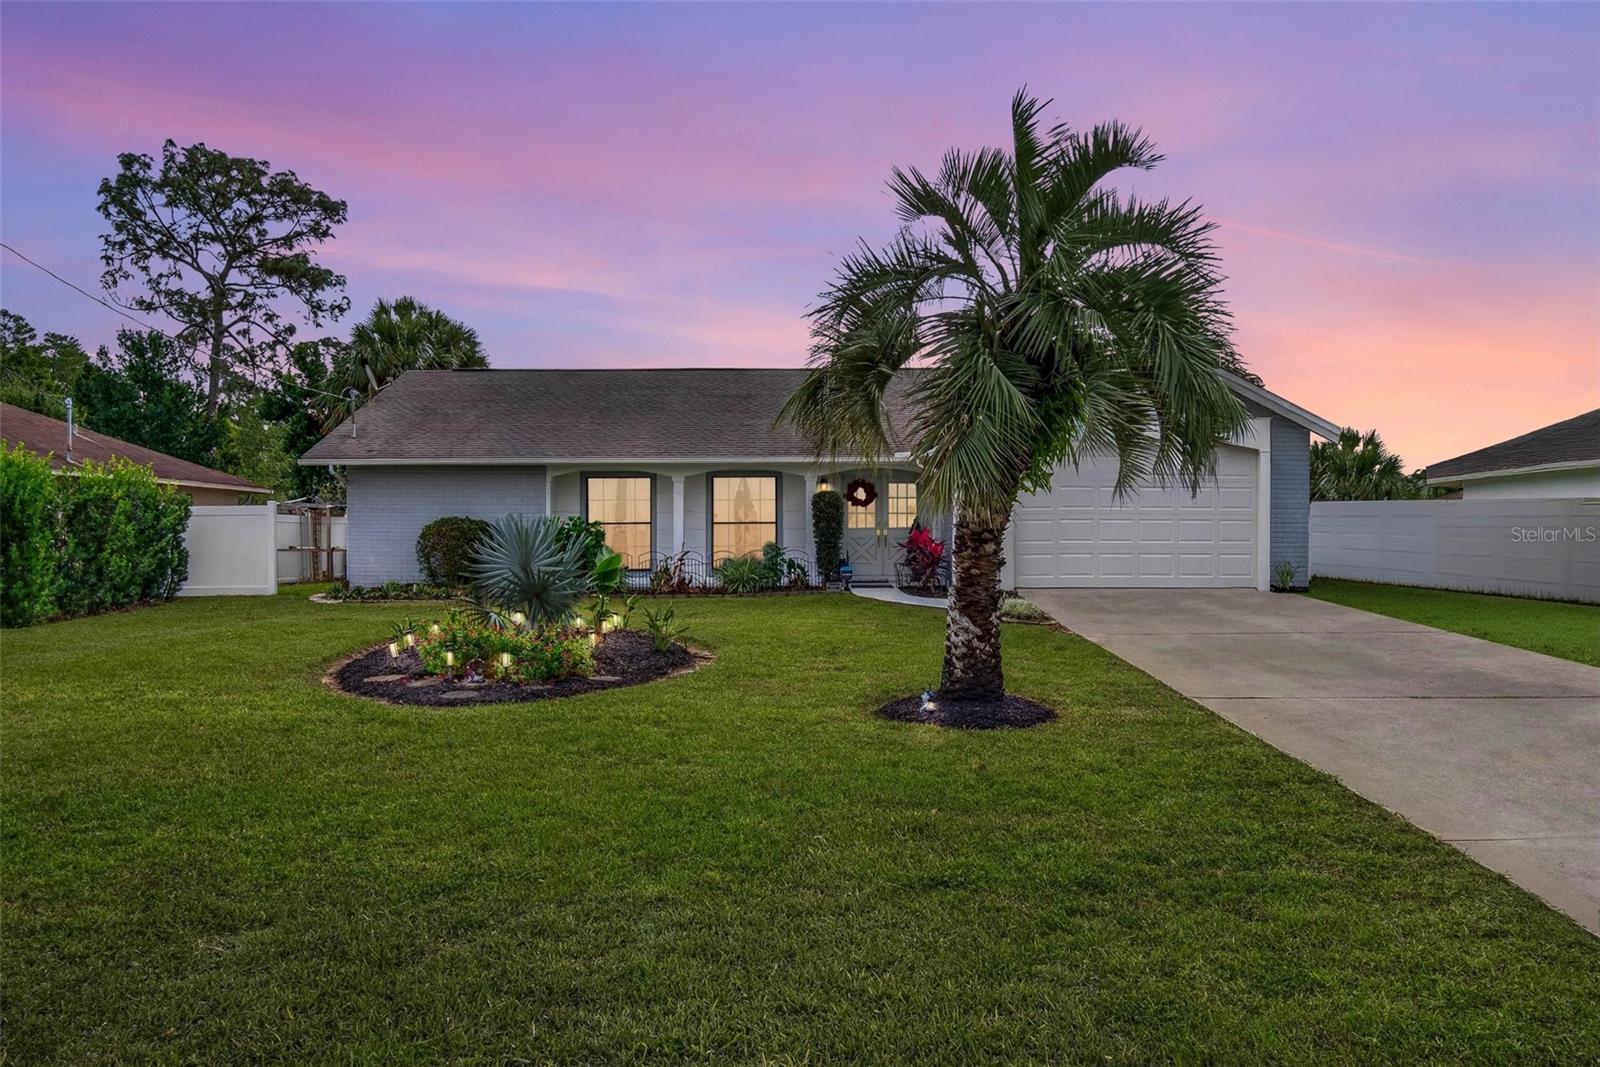
- $305,0008364 Nevada St, Spring Hill, FL 346062 Beds2 Baths1,519 sqftListing courtesy of COASTAL PROPERTIES GROUP INTERNATIONAL · Data courtesy of: Stellar MLS
 Active
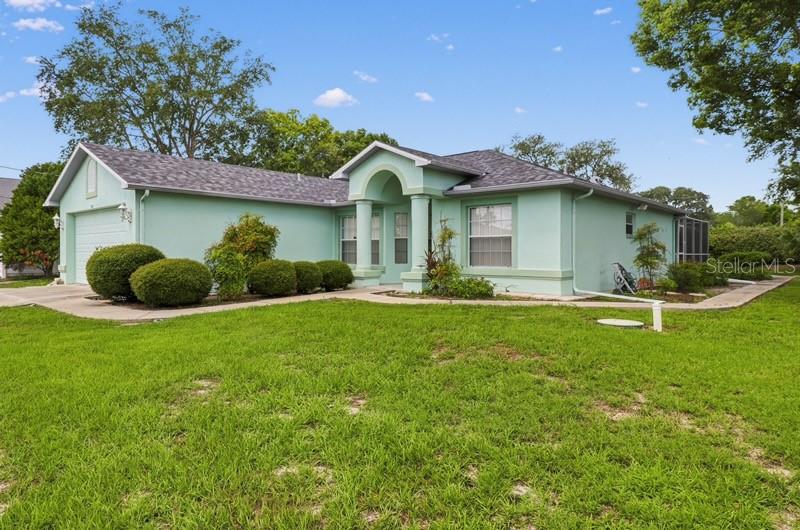
- $324,9008513 Beach Rd, Spring Hill, FL 346063 Beds2 Baths1,378 sqftListing courtesy of RE/MAX MARKETING SPECIALISTS · Data courtesy of: Stellar MLS
 Active
What Sold Nearby
- $295,0004645 Chamber CtSpring Hill, FL · Sold 2026-10-30
 $257,00011090 Cherrywood CtSpring Hill, FL · Sold 2026-10-30
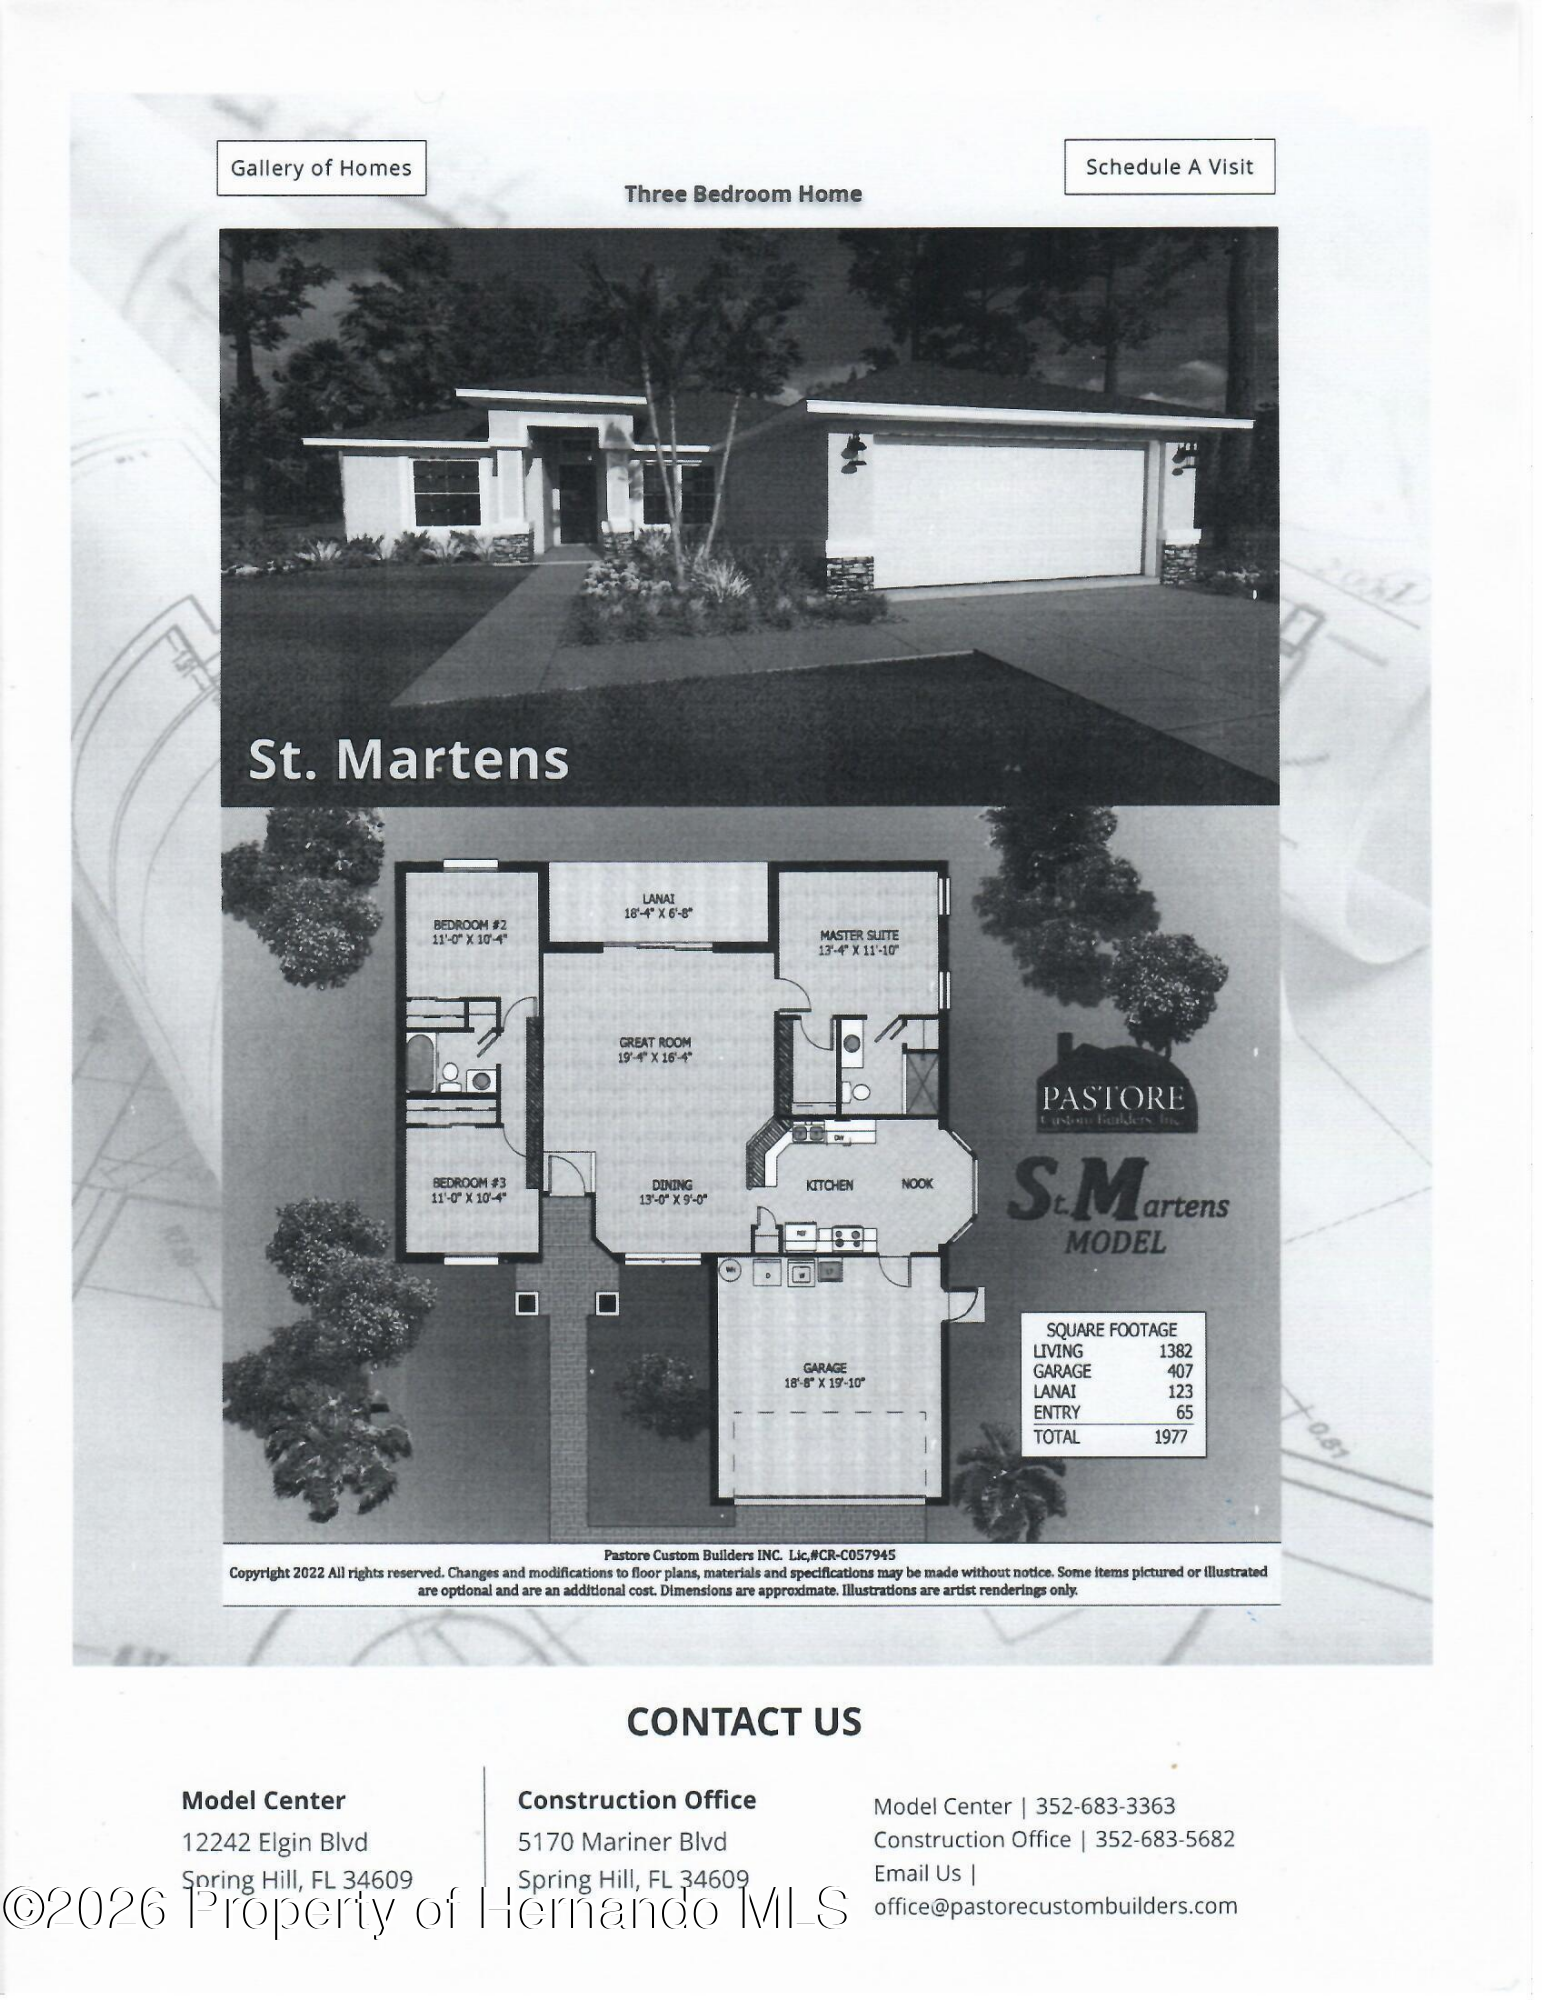 $310,0002404 Lema DrSpring Hill, FL · Sold 2026-10-29
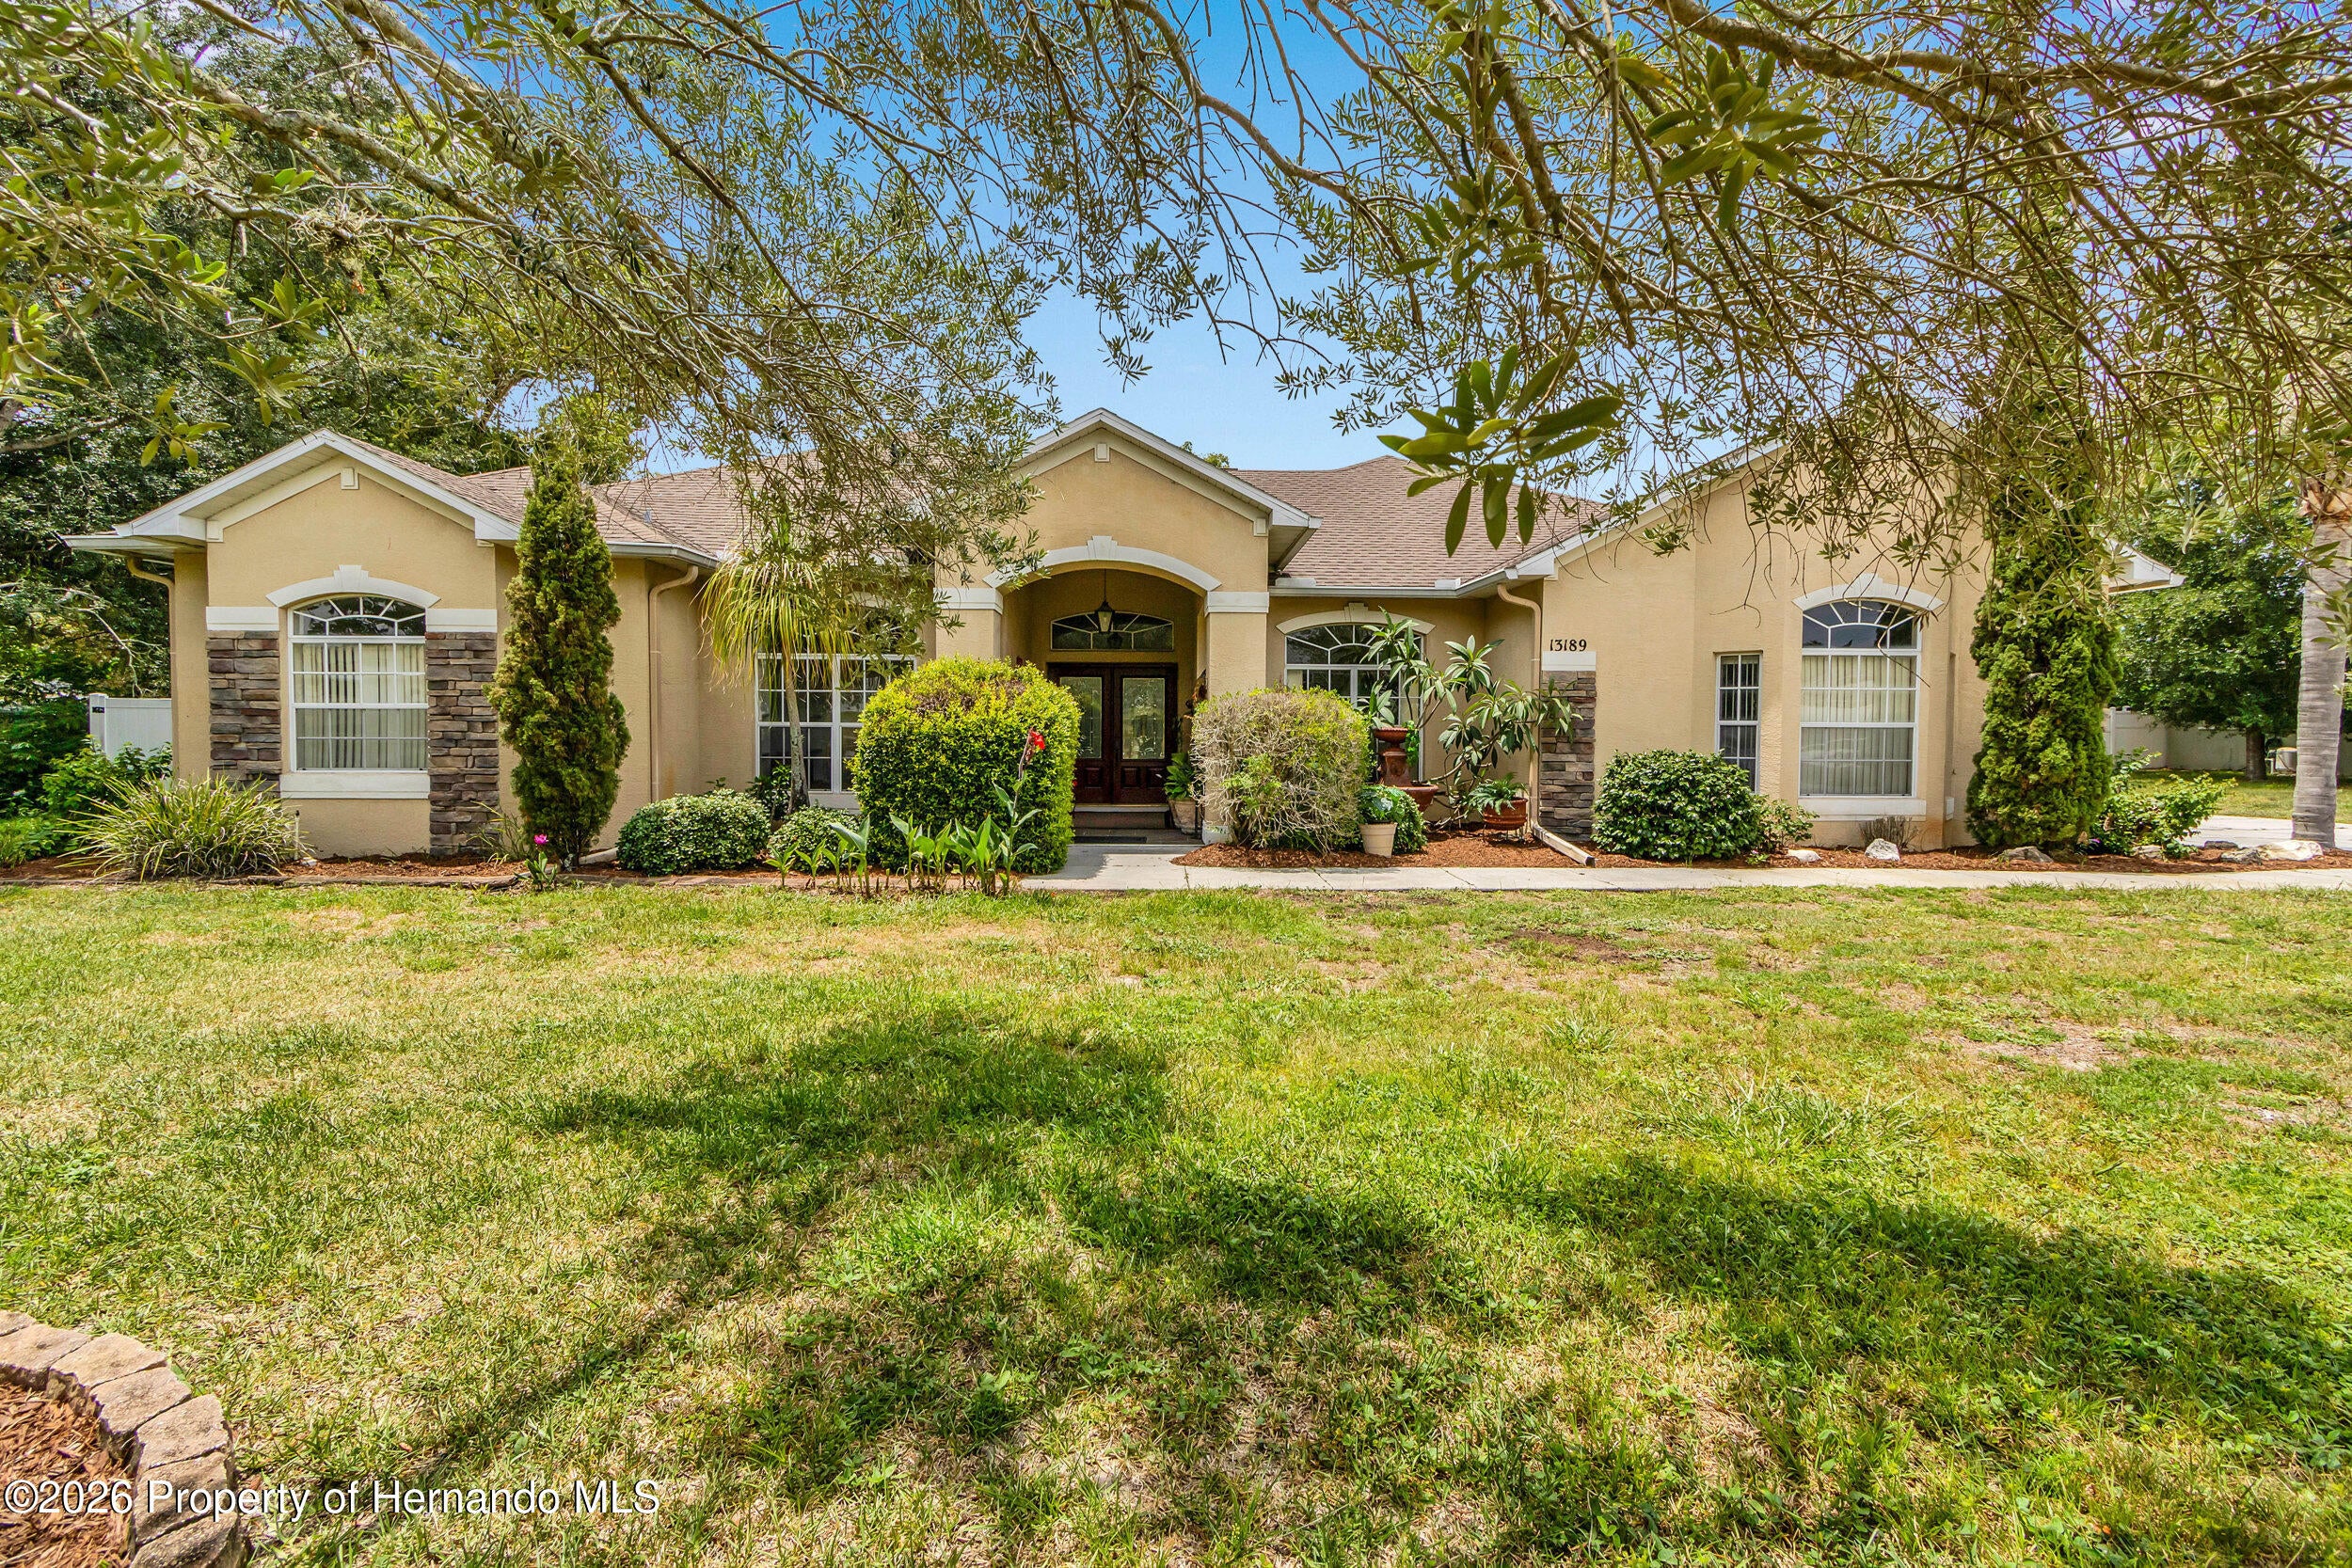 $380,00013189 Jessica DrSpring Hill, FL · Sold 2026-10-30
 $284,00011306 Musgrove Mill DrSpring Hill, FL · Sold 2026-10-29
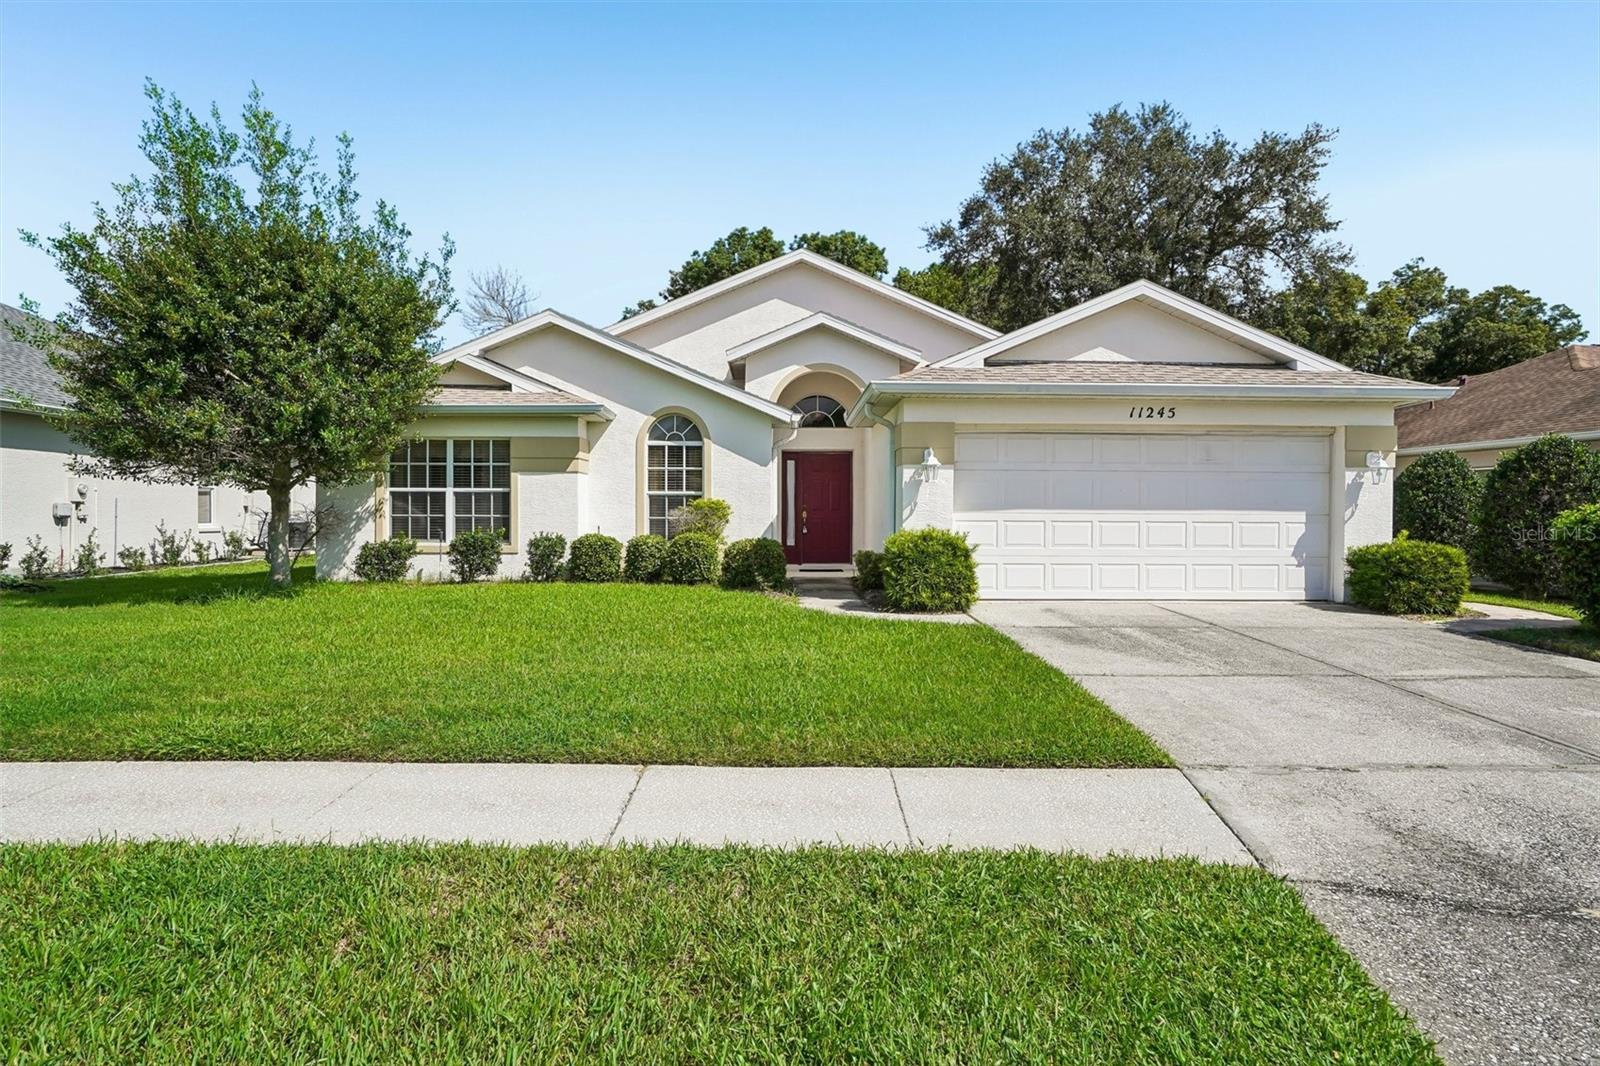 $230,00011245 Avalon Way WaySpring Hill, FL · Sold 2026-10-29
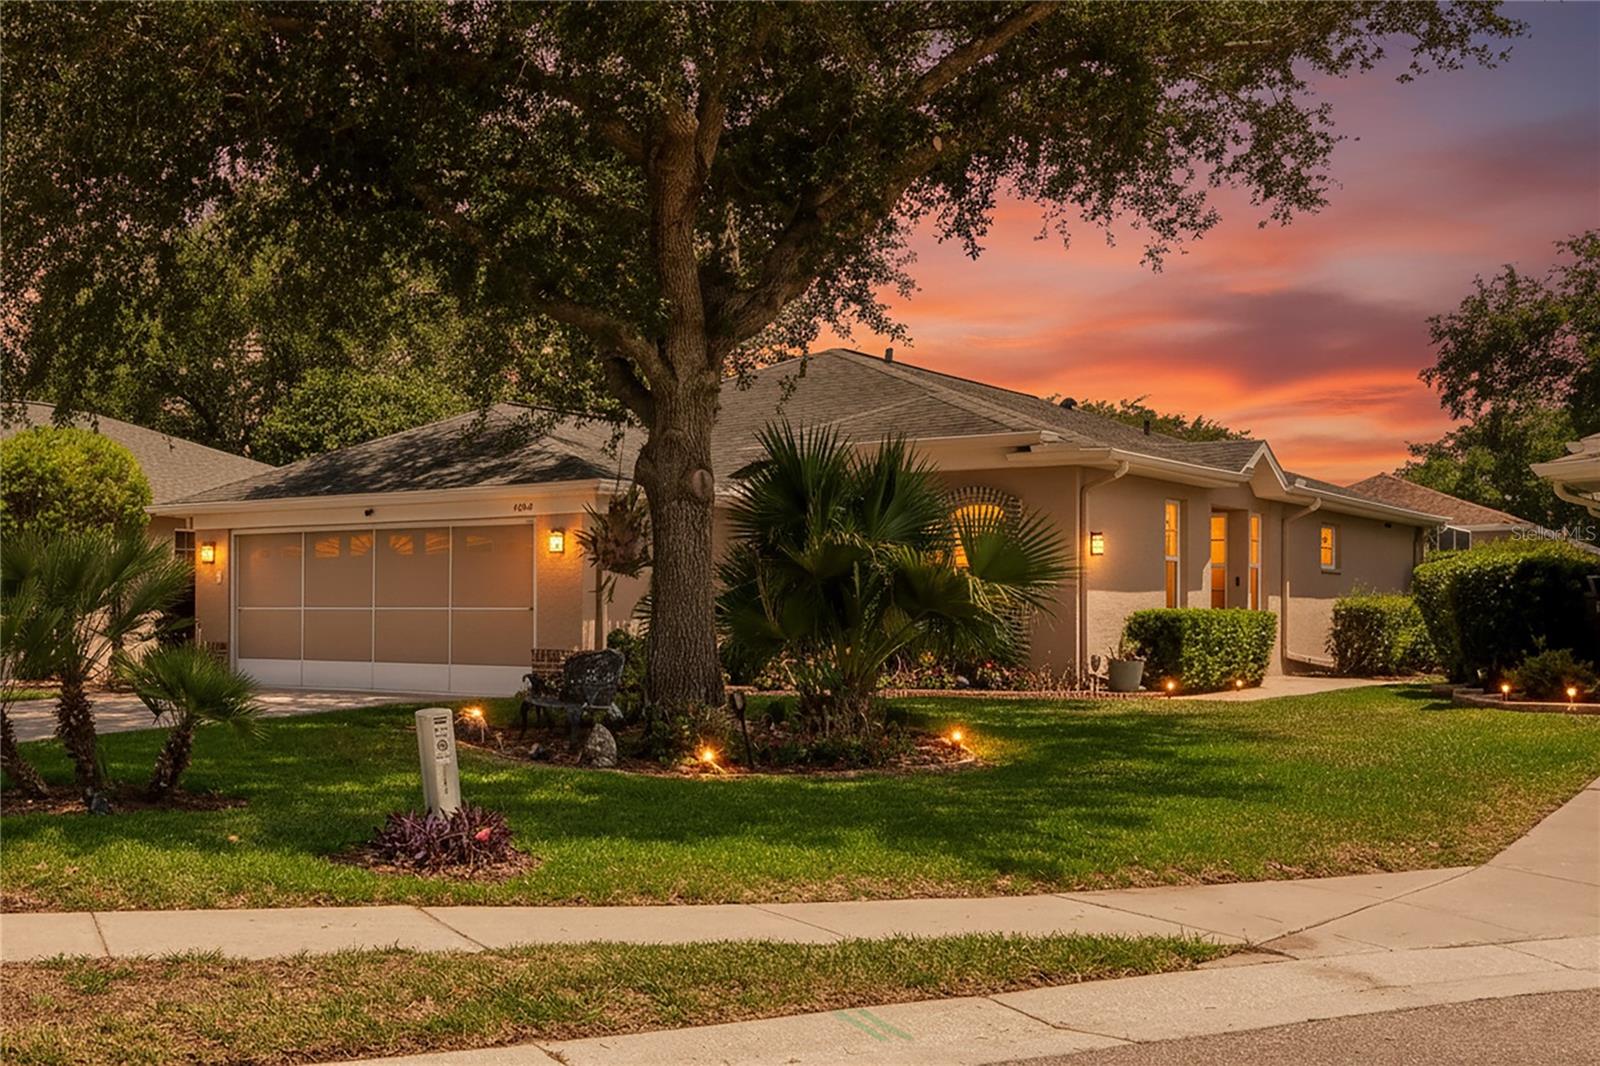 $360,0004354 Burnberry Glen Ct CtSpring Hill, FL · Sold 2026-10-29
 $360,0004354 Burnberry Glen CtSpring Hill, FL · Sold 2026-10-29
Flood
Flood zone X · Minimal flood risk
What's Nearby
Groceries
- Publix4158 Mariner Boulevard, Spring Hill, FL 34609, United States of America1.1 mi
- Winn-Dixie4221 Mariner Boulevard, Spring Hill, FL 34608, United States of America1.2 mi
Schools
- Floyd Elementary School3139 Dumont Avenue, Spring Hill, FL 34609, United States of America1.2 mi
- Challenger K-8 School of Science and MathSterling Hill Boulevard, Spring Hill, FL 34609, United States of America1.3 mi
- Spring Hill Elementary SchoolMariner Boulevard, Spring Hill, FL 34609, United States of America1.6 mi
Parks
- Amity Trails ParkSpring Hill, Florida, United States of America1.3 mi
More homes in Spring Hill
Homes for sale near Spring Hill
Data courtesy of: Stellar MLSDisclaimers and data details

Listings courtesy of Stellar MLS as distributed by MLS GRID. Based on information submitted to the MLS GRID. All data is obtained from various sources and may not have been verified by broker or MLS GRID. Supplied Open House Information is subject to change without notice. All information should be independently reviewed and verified for accuracy. Properties may or may not be listed by the office/agent presenting the information. Listing information is provided for consumers’ personal, non-commercial use, solely to identify prospective properties for potential purchase; all other use is strictly prohibited and may violate relevant federal and state law. Information deemed reliable but not guaranteed. Copyright © 2026 MLS GRID. All Rights Reserved.

Continental Real Estate Group, Inc
Broker: Derek Eisenberg
Listing last updated: Nov 18, 2026, 9:19 AM EST. SURF LOCAL last checked: Nov 21, 2026, 11:16 PM EST.