

Active
4215 Maplehurst Way
Spring Hill, FL 34609
$375,000
- 3 Beds
- 3 Baths
- 2,694 sqft
- HOA $12/mo
Listing courtesy of Joshua Hanoud, PA, EXP REALTY LLC
(888) 883-8509
About this home
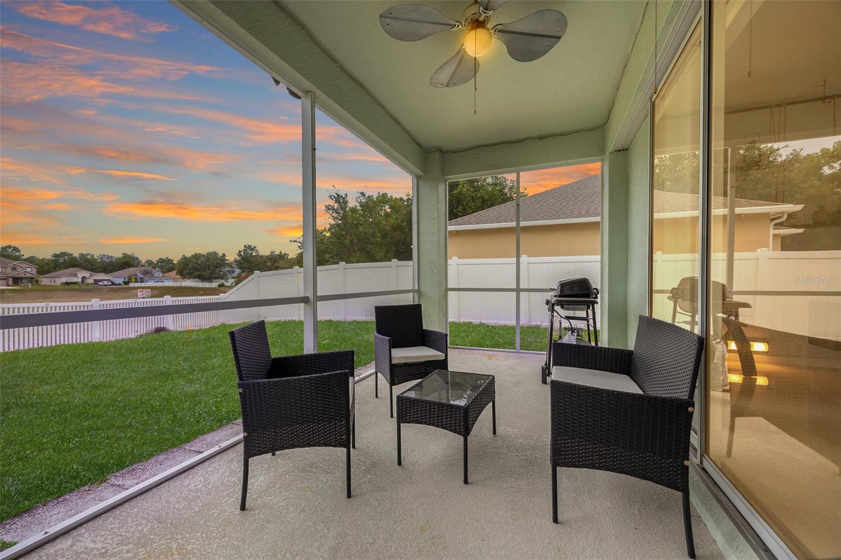
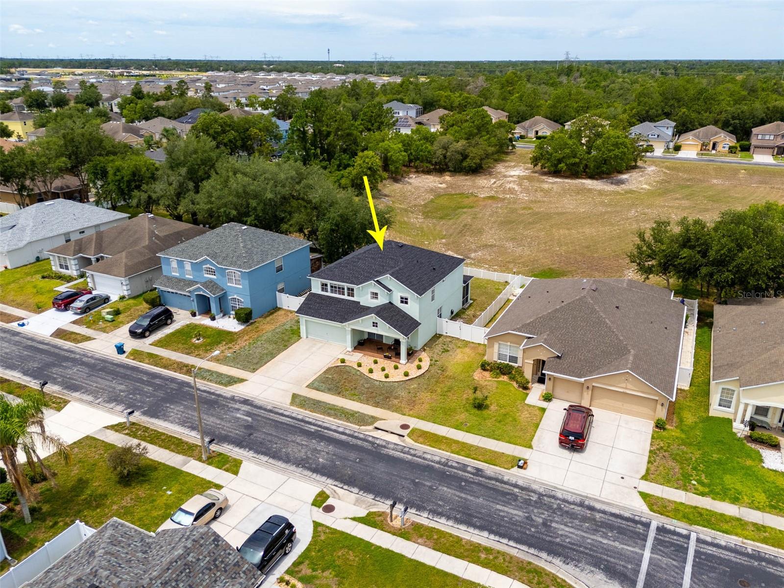
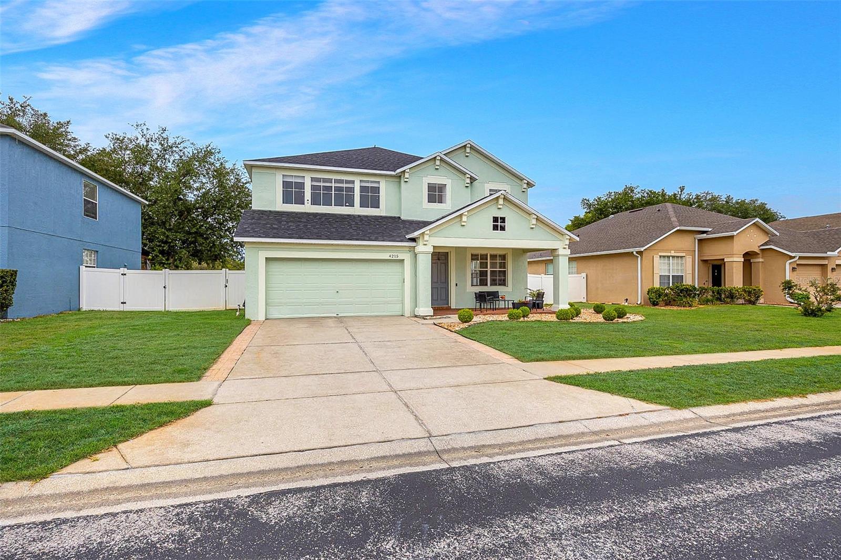
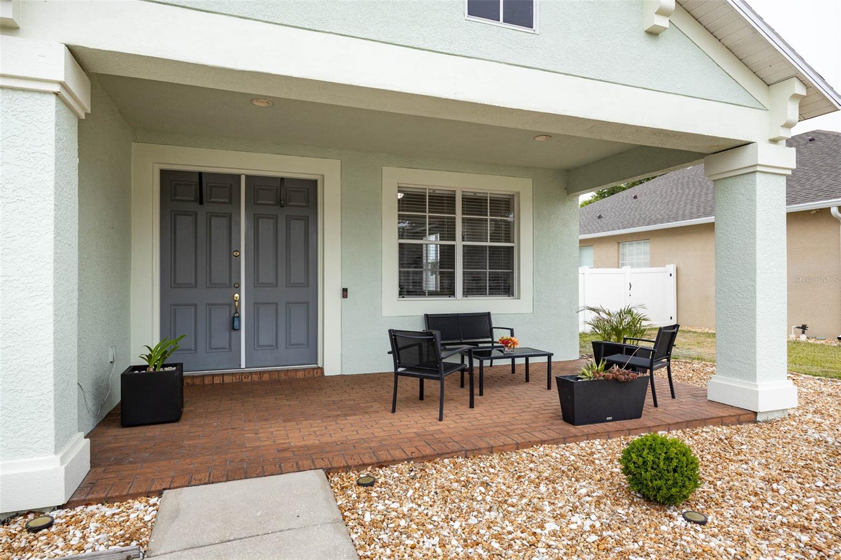
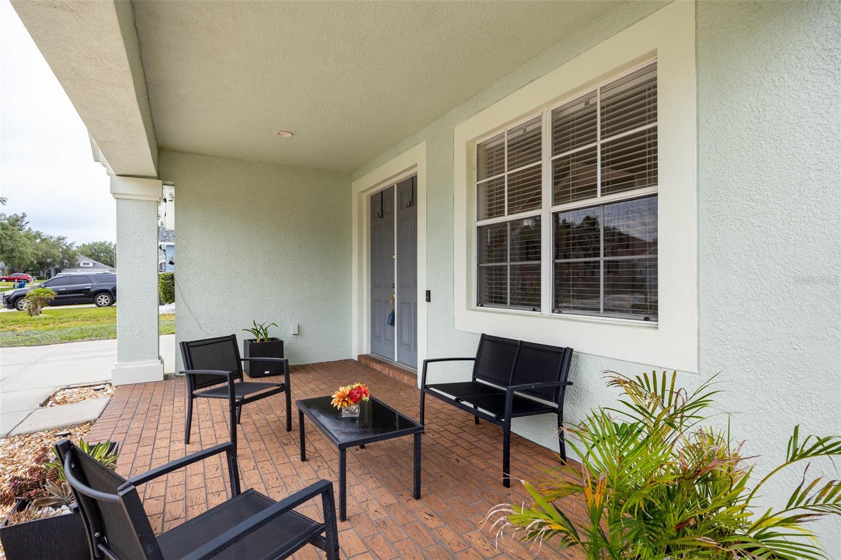
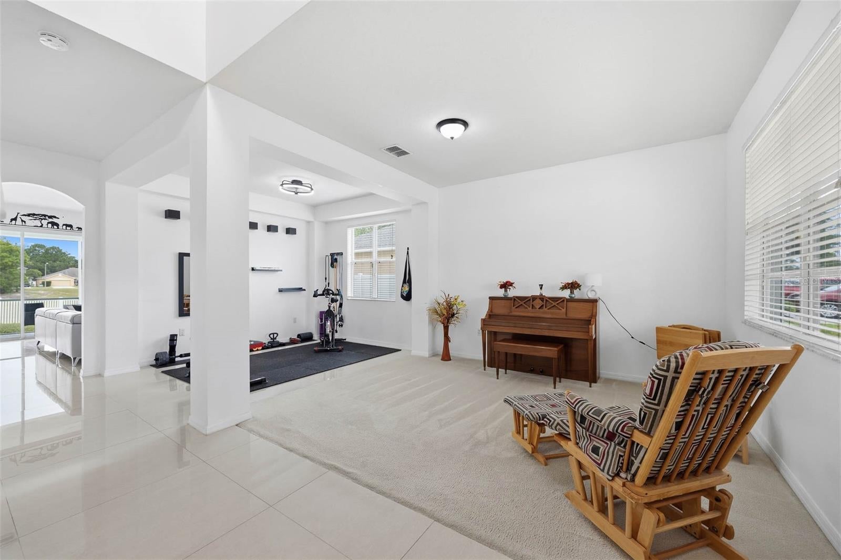
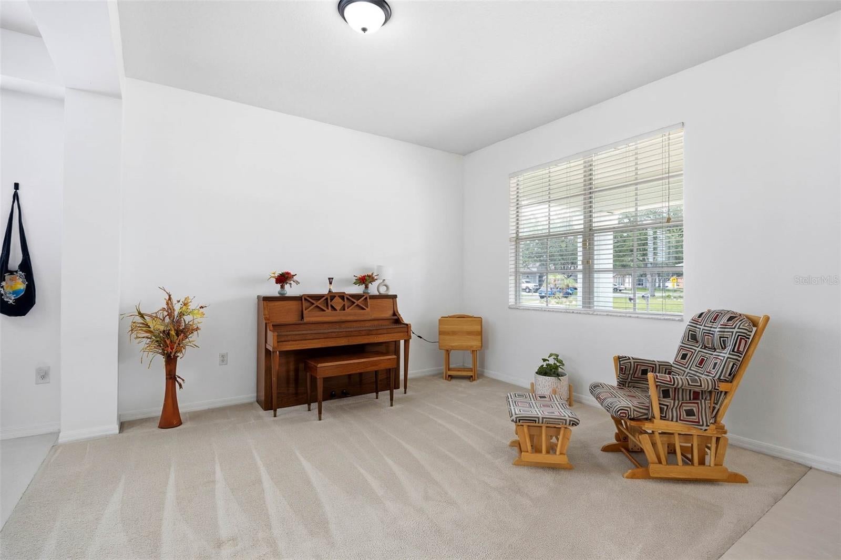
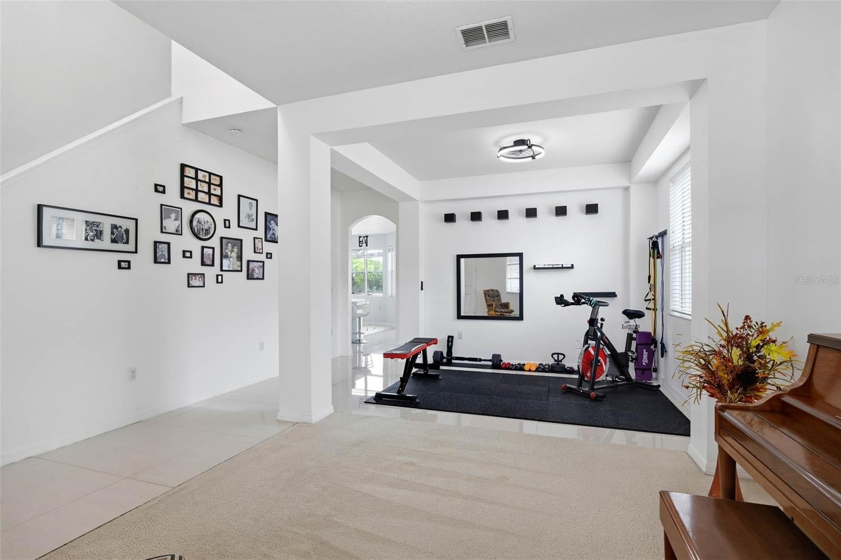
Make sure to check out the Virtual Tour for a 3D Model w/ Walkthrough, Floor Plan w/ Measurements, Video, & more! Rare find in the same package: space, privacy, and peace of mind, 4215 Maplehurst Way delivers all three. Located inside the beautiful sought after, GATED Sterling Hill community, this impressive two-story home offers 3 bedrooms, 2 and 1 half bathrooms, an oversized 2-car garage, and 2,694 square feet of flexible living space, complete with a large loft that easily adapts to the way you live. Featuring a fully fenced backyard with screened lanai and no rear neighbors, this home provides the privacy that's becoming harder to find. Even better, the big-ticket items are already handled with a new roof installed in August 2025, a 2023 HVAC system, and a brand-new water heater, giving the next owner confidence and peace of mind from day one. Step inside and you'll immediately appreciate the scale of the home. Soaring ceilings and an open layout create a bright, airy feel while still offering distinct spaces for everyday living. The formal living and dining rooms provide an elegant first impression, while the expansive family room opens seamlessly to the kitchen, making entertaining feel effortless. The beautifully updated kitchen features 42-inch cabinetry, quartz countertops with waterfall edges, a walk-in pantry, center island, breakfast bar seating, and a sunny breakfast nook overlooking the backyard. Whether you're hosting holiday gatherings, helping with homework, or simply deciding what's for dinner, this kitchen was built to be part of the action. Upstairs, the oversized primary suite feels more like a private retreat than a bedroom, complete with two walk-in closets and a spacious ensuite bath featuring dual vanities, a garden tub, and separate shower. Two additional bedrooms, the 2nd full bathroom, and a large loft/flex space offer incredible versatility for a home office, media room, fitness area, playroom, homeschool space, or future fourth bedroom conversion. Outside, choose which setting you'd like from your covered spacious front porch or screened lanai to become the perfect spot for morning coffee, evening conversations, or simply enjoying the fact that nobody is building directly behind you. The fully fenced backyard offers plenty of room for pets, play, gardening, or even the future pool you've been dreaming about. The oversized garage provides exceptional storage space for vehicles, tools, hobbies, and all the things that somehow multiply in every Florida garage. Life in Sterling Hill means more than just owning a beautiful home. Residents enjoy two clubhouses, multiple pools, fitness centers, tennis and basketball courts, volleyball courts, playgrounds, walking paths, and a splash pad, creating a true resort style lifestyle right within the community gates. Beyond the neighborhood, you're approximately 10 minutes from the Suncoast Parkway for an easy commute to Tampa, about 15 minutes from Weeki Wachee Springs State Park and its famous mermaids, roughly 20 minutes from Pine Island Beach, and just minutes from shopping, dining, grocery stores, and everyday conveniences along Mariner Boulevard and County Line Road. Homes with this much space, flexibility, privacy, and community amenities don't stay available for long. Schedule your private tour today and see firsthand why this one feels less like a house and more like the next chapter you've been waiting for.
Facts
- Property type
- Single family
- Year built
- 2006
- Lot size
- 7,150 sqft
- Garage
- 2 cars
- On market
- 100 days
- Price per sqft
- $139
- HOA fees
- $13/mo
- Listing ID
- FC318544
Full details
Property Info
- Property Type
- Residential
- Property Subtype
- SingleFamilyResidence
- Year Built
- 2006
- Levels
- Two
- Direction Faces
- East
- Lot Size (acres)
- 0.16
- Lot Size (sqft)
- 7150.0
- Contract Date
- 2026-06-12
- On Market Date
- 2026-06-12
- Cumulative Days on Market
- 100
Interior Features
- Interior Features
- Eat-In Kitchen, High Ceilings, Open Floorplan, Walk-In Closet(S)
- Flooring
- Carpet, Tile
- Laundry Features
- Electric Dryer Hookup, Inside, Laundry Room, Washer Hookup
- Levels
- Two
- Window Features
- Blinds
Appliances
- Appliances
- Dishwasher, Dryer, Microwave, Refrigerator
Heating & Cooling
- Heating
- Central, Electric, Heat Pump
- Cooling
- Central Air
Exterior Features
- Exterior Features
- Lighting
- Patio & Porch Features
- Covered, Front Porch, Patio, Porch, Rear Porch, Screened
- Construction Materials
- Block, Stucco
- Foundation
- Block, Slab
- Roof
- Shingle
- Fencing
- Fenced, Vinyl
- View
- Trees/Woods
- View
- Yes
Features & Amenities
- Garage Spaces
- 2.0
- Garage
- Yes
- Attached Garage
- Yes
- Parking Features
- Assigned, Driveway, Garage Door Opener, Off Street, Oversized, Attached
- Security Features
- Security Gate, Smoke Detector(S)
- Lot Features
- Cleared, Landscaped, Level, Near Golf Course, Near Public Transit, Paved
Community/Association
- HOA
- Yes
- HOA Name
- Sterling Master - Franklin & Company Property Mana
- HOA Phone
- 3526848884
- HOA Fee
- $150
- HOA Fee Frequency
- Annually
- HOA Fee Includes
- Maintenance Grounds
- Association Amenities
- Basketball Court, Clubhouse, Fitness Center, Gated, Park, Playground, Pool, Recreation Facilities, Tennis Court(S)
- Community Features
- Gated, Clubhouse, Fitness Center, Park, Playground, Pool, Sidewalks, Tennis Court(S), Street Lights
Utilities
- Utilities
- Cable Available, Electricity Connected, Sewer Connected, Water Connected
- Sewer
- Public Sewer
- Water Source
- Public
Taxes
- Annual Tax Amount
- 3746
- Tax Year
- 2025
- Legal Description
- STERLING HILL PHASE 2A BLK 6 LOT 12
Other
- Normalized Address Line
- 4215 Maplehurst Way
Listing last updated: Sep 20, 2026, 3:07 PM EDT. SURF LOCAL last checked: Nov 19, 2026, 7:34 PM EST.
Data courtesy of: Stellar MLS

Listings courtesy of Stellar MLS as distributed by MLS GRID. Based on information submitted to the MLS GRID. All data is obtained from various sources and may not have been verified by broker or MLS GRID. Supplied Open House Information is subject to change without notice. All information should be independently reviewed and verified for accuracy. Properties may or may not be listed by the office/agent presenting the information. Listing information is provided for consumers’ personal, non-commercial use, solely to identify prospective properties for potential purchase; all other use is strictly prohibited and may violate relevant federal and state law. Information deemed reliable but not guaranteed. Copyright © 2026 MLS GRID. All Rights Reserved.
