
 Active
3705 Hornbeam Rd
Spring Hill, FL 34609 · Single family
$298,580
Listing courtesy of Jacque Gendron, PULTE REALTY OF WEST FLORIDA LLC
- 3 Beds
- 2 Baths
- 1,498 sqft
Cynthia's Insights On This Property
- Typical sale in 34609 over the last year: $310,000, $179 per sq ft
- Owners in 34609 stay about 8 years; 3% of homes changed hands last year


📊 Price Pulse
What would you pay for this place?
Sale prices come from county public records, not MLS data.Listing agent
Contact
Send a message and we'll pass it to the listing agent. Nothing is sent until you ask.
About this home
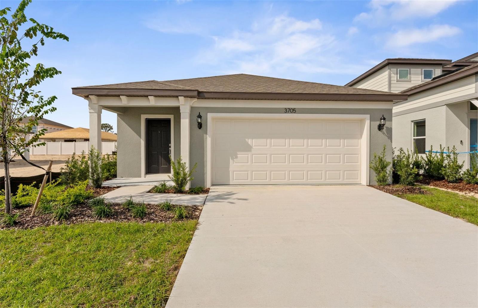
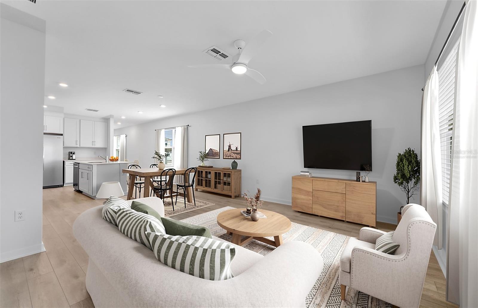
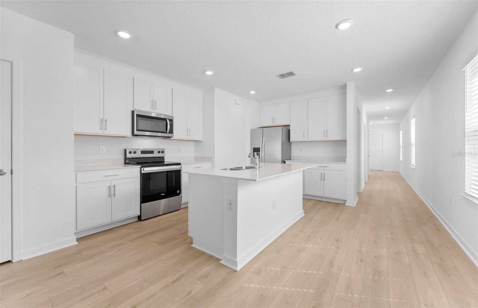
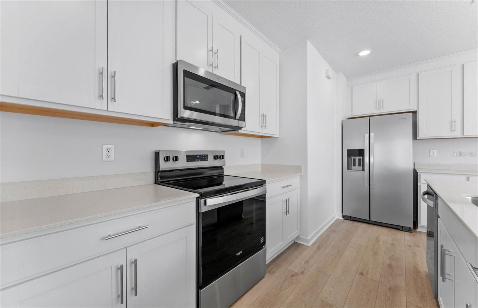
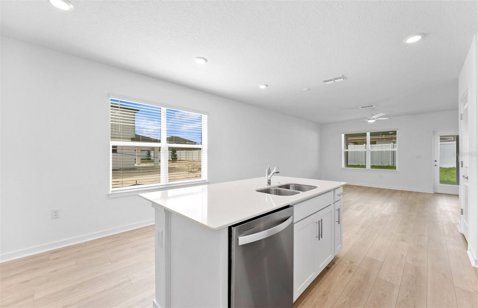
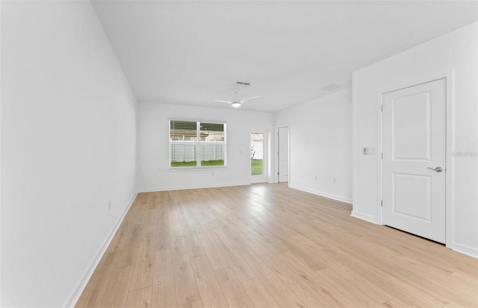
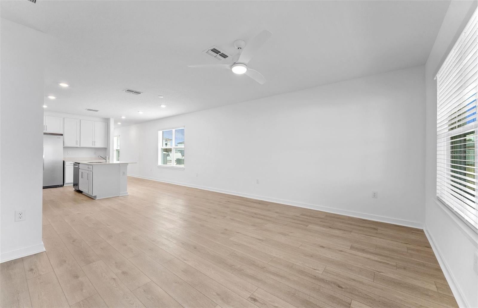
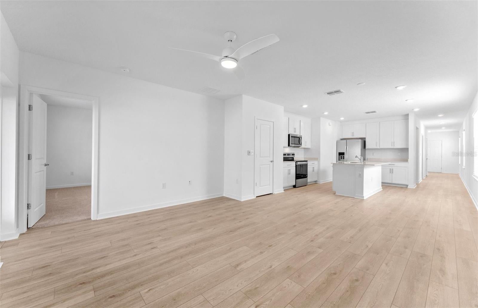
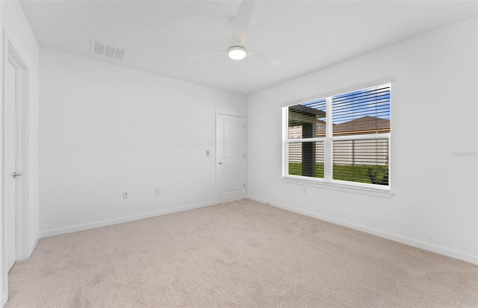
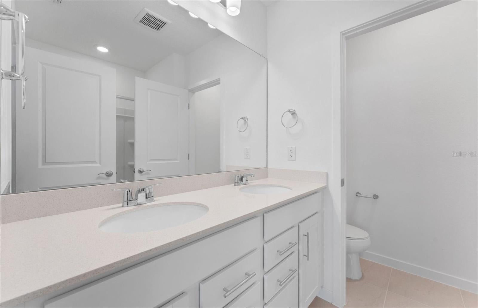
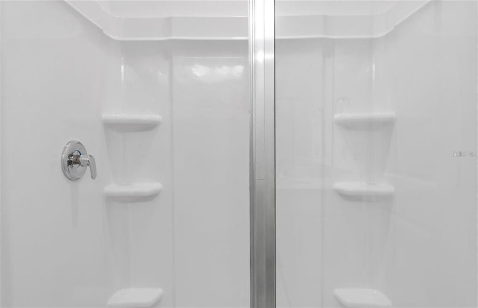
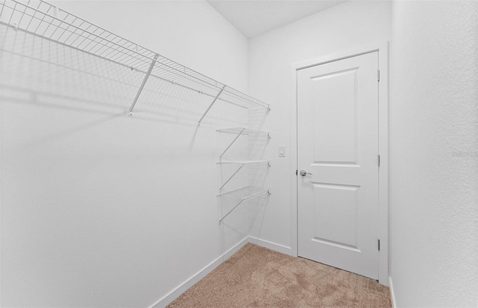
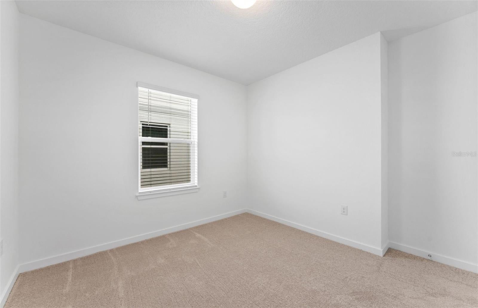
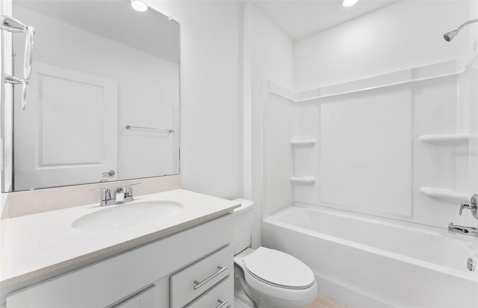
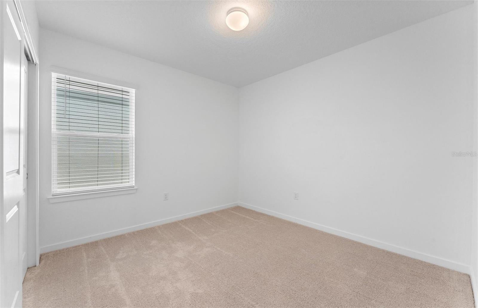
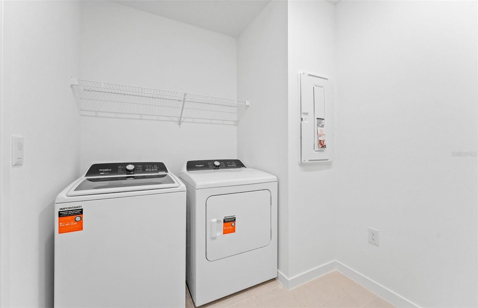
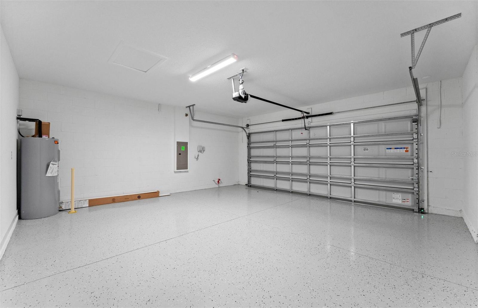
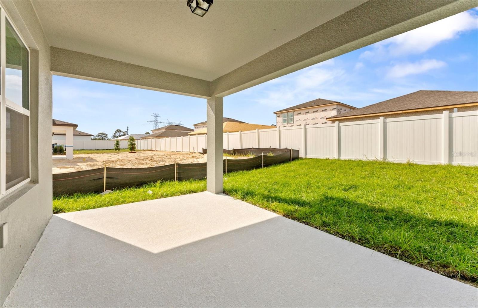
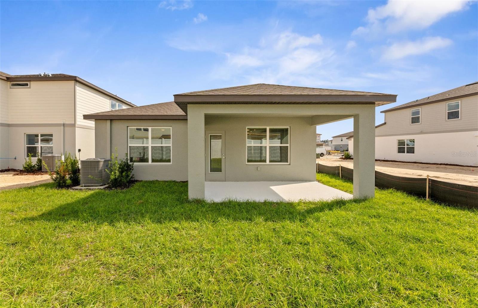
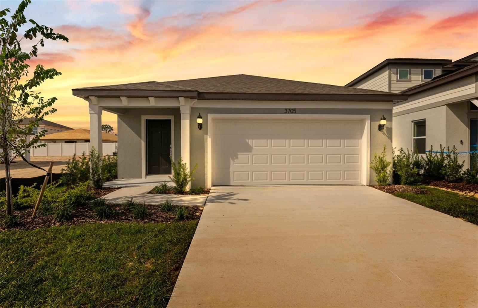
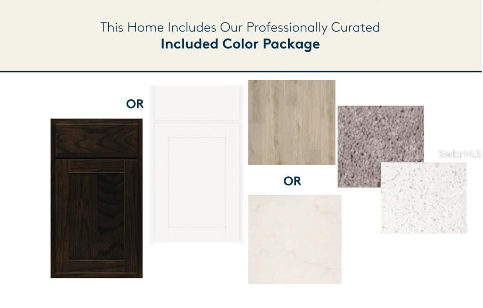
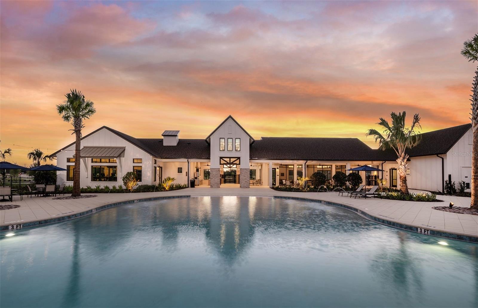
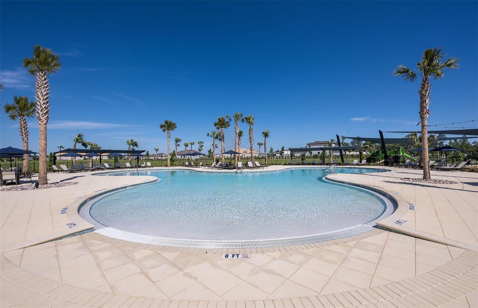
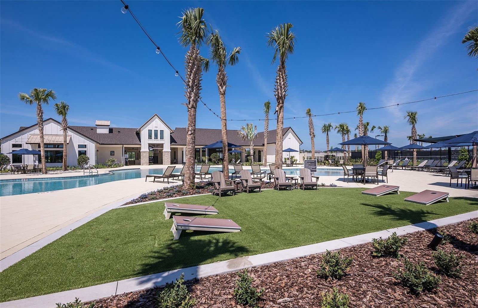
Virtually Staged. Move in Ready Available NOW!! Pulte Homes is Selling in Caldera! Caldera features new homes ideally located in Spring Hill, FL, minutes from the Suncoast Parkway, US-41, US-19, and Florida's beautiful Nature Coast. This Pulte Homes community offers resort-style amenities, including a clubhouse, pool, playground, sports courts, game room, and so much more. Enjoy our Move-in-Ready package, plus a screened-in lanai and fence with the purchase of this home. The consumer-inspired Crescent floor plan welcomes you with an inviting foyer that flows effortlessly into a spacious gathering room, café, and kitchen—creating the perfect setting for both everyday living and entertaining. At the heart of the home, the designer kitchen impresses with a large center island featuring a dual-bowl undermount sink, soft-close white cabinetry, sleek quartz countertops, and a generous walk-in pantry. A full suite of Whirlpool stainless steel appliances—including a dishwasher, refrigerator, microwave, and range—adds both style and functionality. The thoughtfully designed bathrooms feature matching cabinetry and quartz countertops, while the Owner’s bath offers a relaxing retreat with a walk-in shower, linen closet, and private commode. Luxury vinyl plank flooring extends throughout the main living areas, complemented by 18”x18” tile in the baths and laundry room for added durability and style and stain resistant carpet in the bedrooms for added warmth. Designed with comfort and convenience in mind, this home includes a private Owner’s suite, two additional bedrooms, and a spacious laundry room complete with a Whirlpool washer and dryer. Step outside to enjoy the covered lanai—ideal for outdoor relaxation—while the 2-car garage provides ample storage and parking. Additional highlights include faux wood blinds, cabinet hardware and a Smart Home technology package featuring a video doorbell, offering modern convenience at your fingertips. Enjoy peace of mind with Pulte’s transferable, 10-year Limited Structural Warranty that covers materials and workmanship in the 1st year, workability of plumbing, electrical, HVAC, and other mechanical systems through the 2nd year, various types of water infiltration and internal leaks through the 5th year, and the structural integrity of the home through the 10th year. Plus, we’re currently offering limited-time incentives and below-market rates!
moreless
- Property type
- Single family
- Year built
- 2026
- Lot size
- 5,187 sqft
- Garage
- 2 cars
- On market
- 133 days
- Price per sqft
- $199
- HOA fees
- $76/mo
- Listing ID
- TB8522564
Show Full Details
Property Info
- Property Type
- Residential
- Property Subtype
- SingleFamilyResidence
- Year Built
- 2026
- Levels
- One
- Direction Faces
- Southeast
- Lot Size (acres)
- 0.11
- Lot Size (sqft)
- 5187.0
- New Construction
- Yes
- Contract Date
- 2026-07-08
- On Market Date
- 2026-07-08
- Cumulative Days on Market
- 133
Interior Features
- Interior Features
- Eat-In Kitchen, Open Floorplan, Walk-In Closet(S)
- Flooring
- Carpet, Tile
- Laundry Features
- Inside, Laundry Room
- Levels
- One
- Window Features
- Blinds, Low Emissivity Windows
- Door Features
- Sliding Doors
Appliances
- Appliances
- Dishwasher, Disposal, Dryer, Electric Water Heater, Microwave, Range, Refrigerator, Washer
Heating & Cooling
- Heating
- Central, Electric
- Cooling
- Central Air
Exterior Features
- Construction Materials
- Block, Stucco, Frame
- Foundation
- Slab
- Roof
- Shingle
Features & Amenities
- Garage Spaces
- 2.0
- Garage
- Yes
- Attached Garage
- Yes
- Parking Features
- Driveway, Garage Door Opener, Attached
- Security Features
- Smoke Detector(S)
- Lot Features
- Landscaped, Paved
Community/Association
- HOA
- Yes
- HOA Name
- Folio Association Management/ Patrick Dooley
- HOA Fee
- $76
- HOA Fee Frequency
- Monthly
- Community Features
- Street Lights
Utilities
- Utilities
- Cable Available, Electricity Connected, Phone Available, Sewer Connected, Underground Utilities, Water Connected
- Sewer
- Public Sewer
- Water Source
- Public
Taxes
- Annual Tax Amount
- $2,138
- Tax Year
- $2,025
- Legal Description
- CALDERA PHASES 3 & 4 LOT 478
Other
- Derived Previous List Price
- $293,580
Data freshness
- SURF LOCAL last checked
- Nov 21, 2026, 5:46 AM EST
Location
Approximate location, shown from the displayed address.
Similar homes nearby
- $255,0006632 Williamsburg Ct, Spring Hill, FL 346062 Beds2 BathsListing courtesy of Keller Williams-Elite Partners · Data courtesy of: Hernando County Association of REALTORS
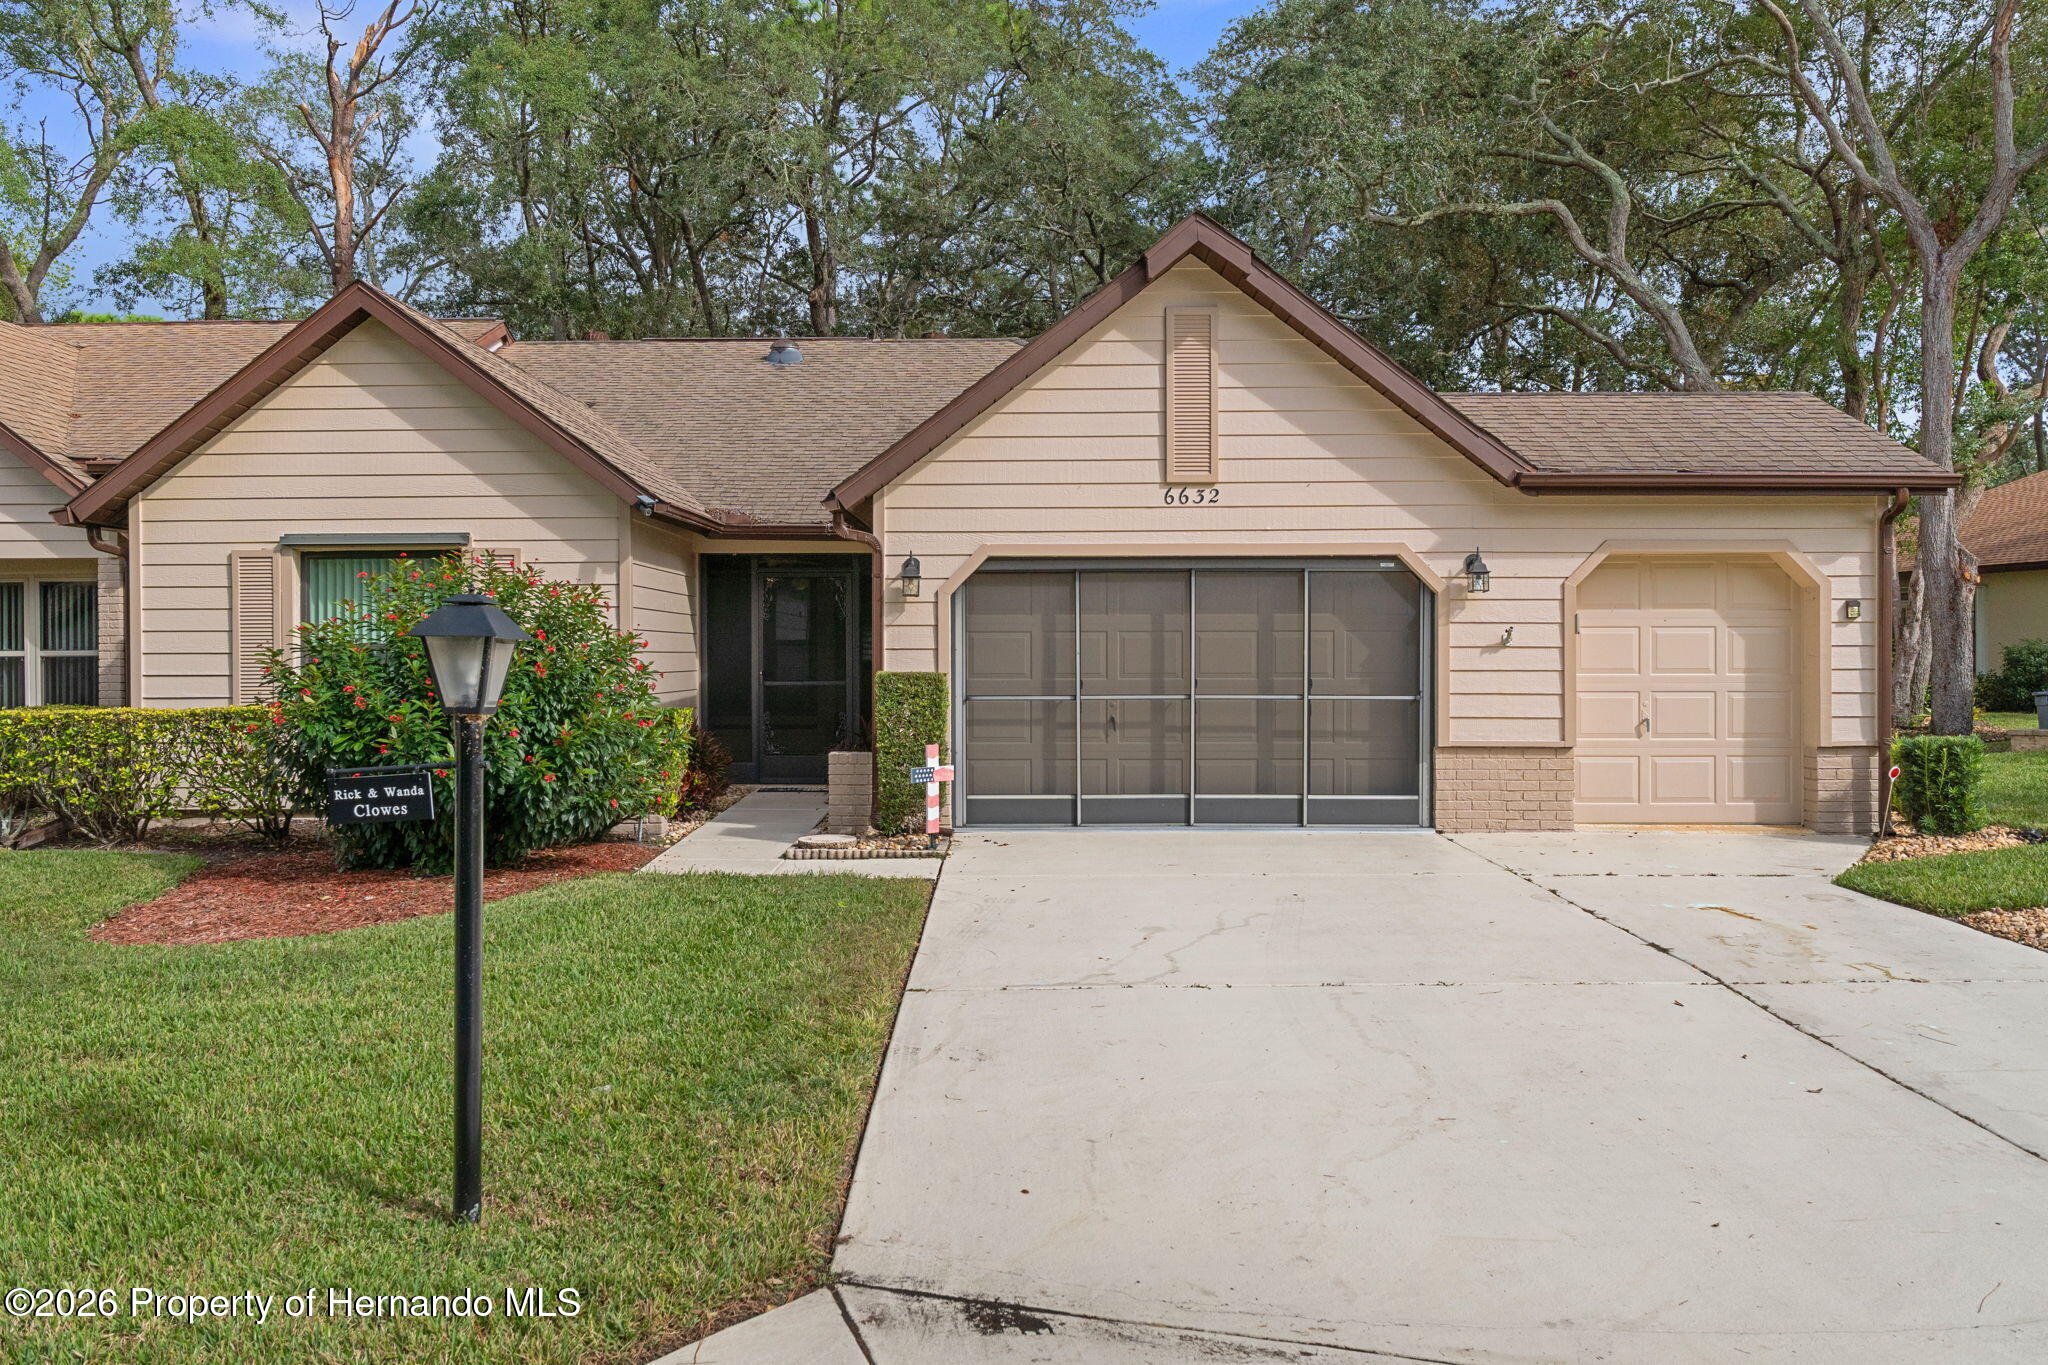 Active
- $265,0006124 Oberlin St, Spring Hill, FL 346063 Beds2 Baths1,776 sqftListing courtesy of RE/MAX CHAMPIONS · Data courtesy of: Stellar MLS
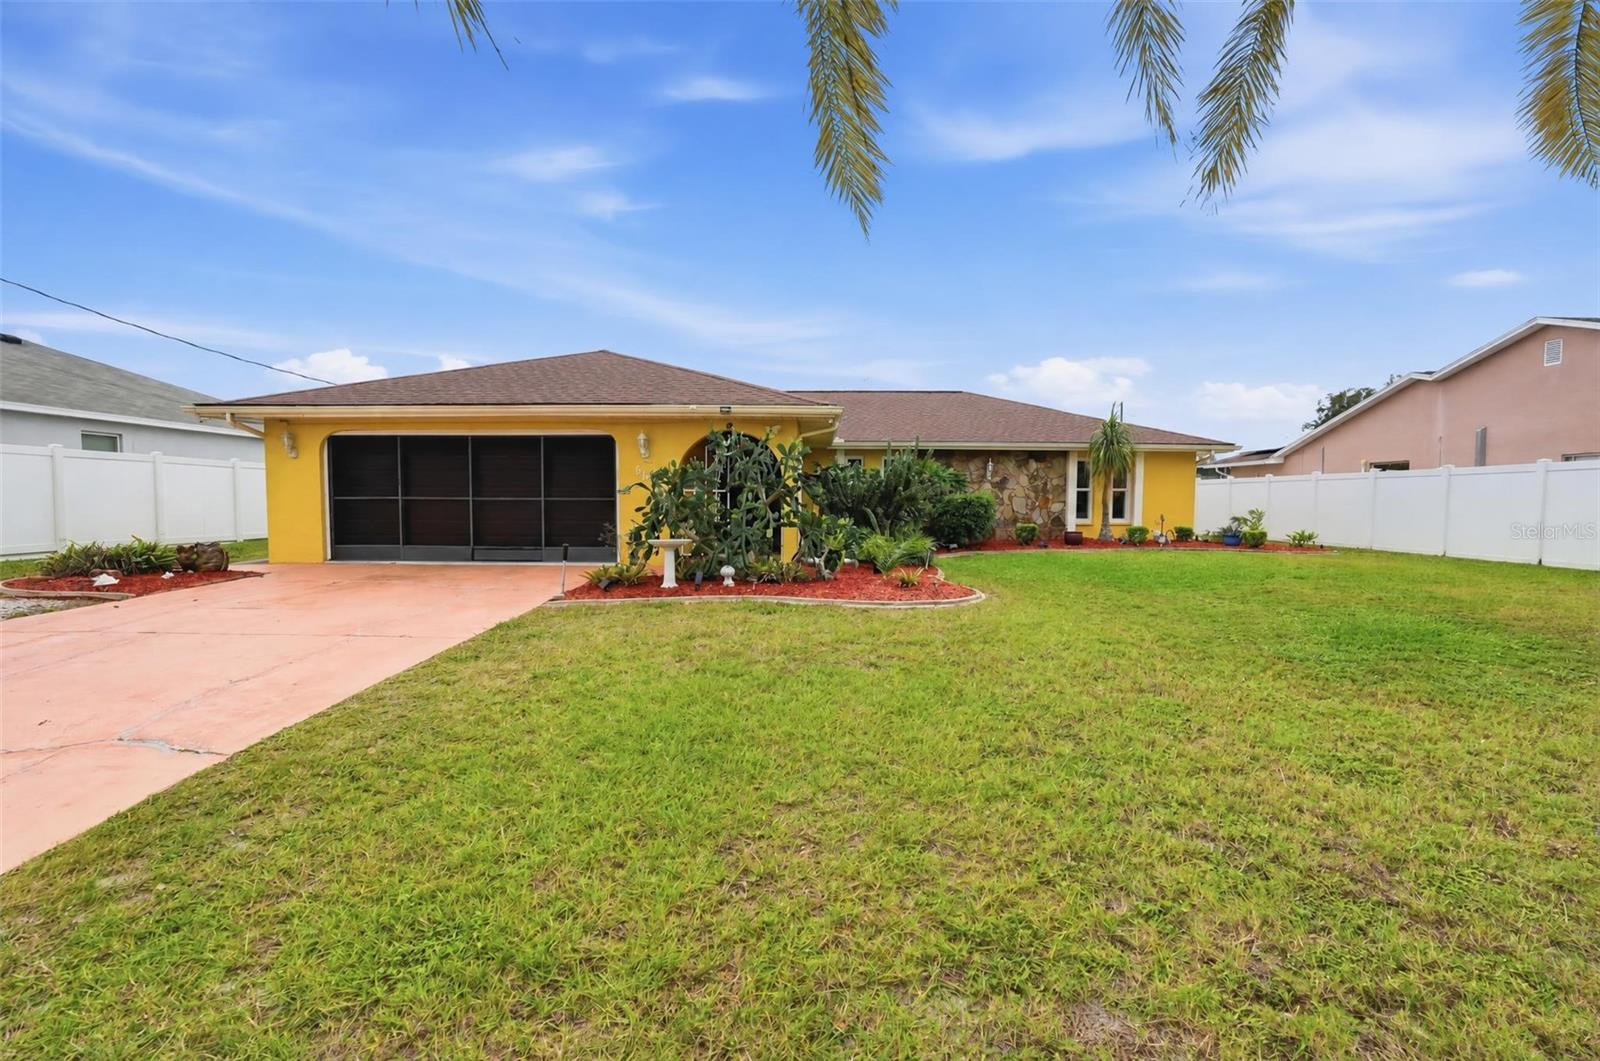 Active
- $324,9008513 Beach Rd, Spring Hill, FL 346063 Beds2 Baths1,378 sqftListing courtesy of RE/MAX MARKETING SPECIALISTS · Data courtesy of: Stellar MLS
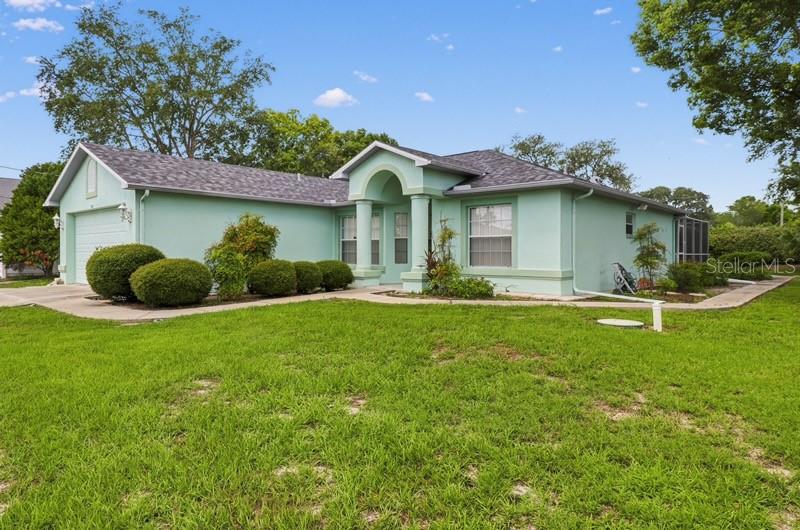 Active
- $305,0008364 Nevada St, Spring Hill, FL 346062 Beds2 Baths1,519 sqftListing courtesy of COASTAL PROPERTIES GROUP INTERNATIONAL · Data courtesy of: Stellar MLS
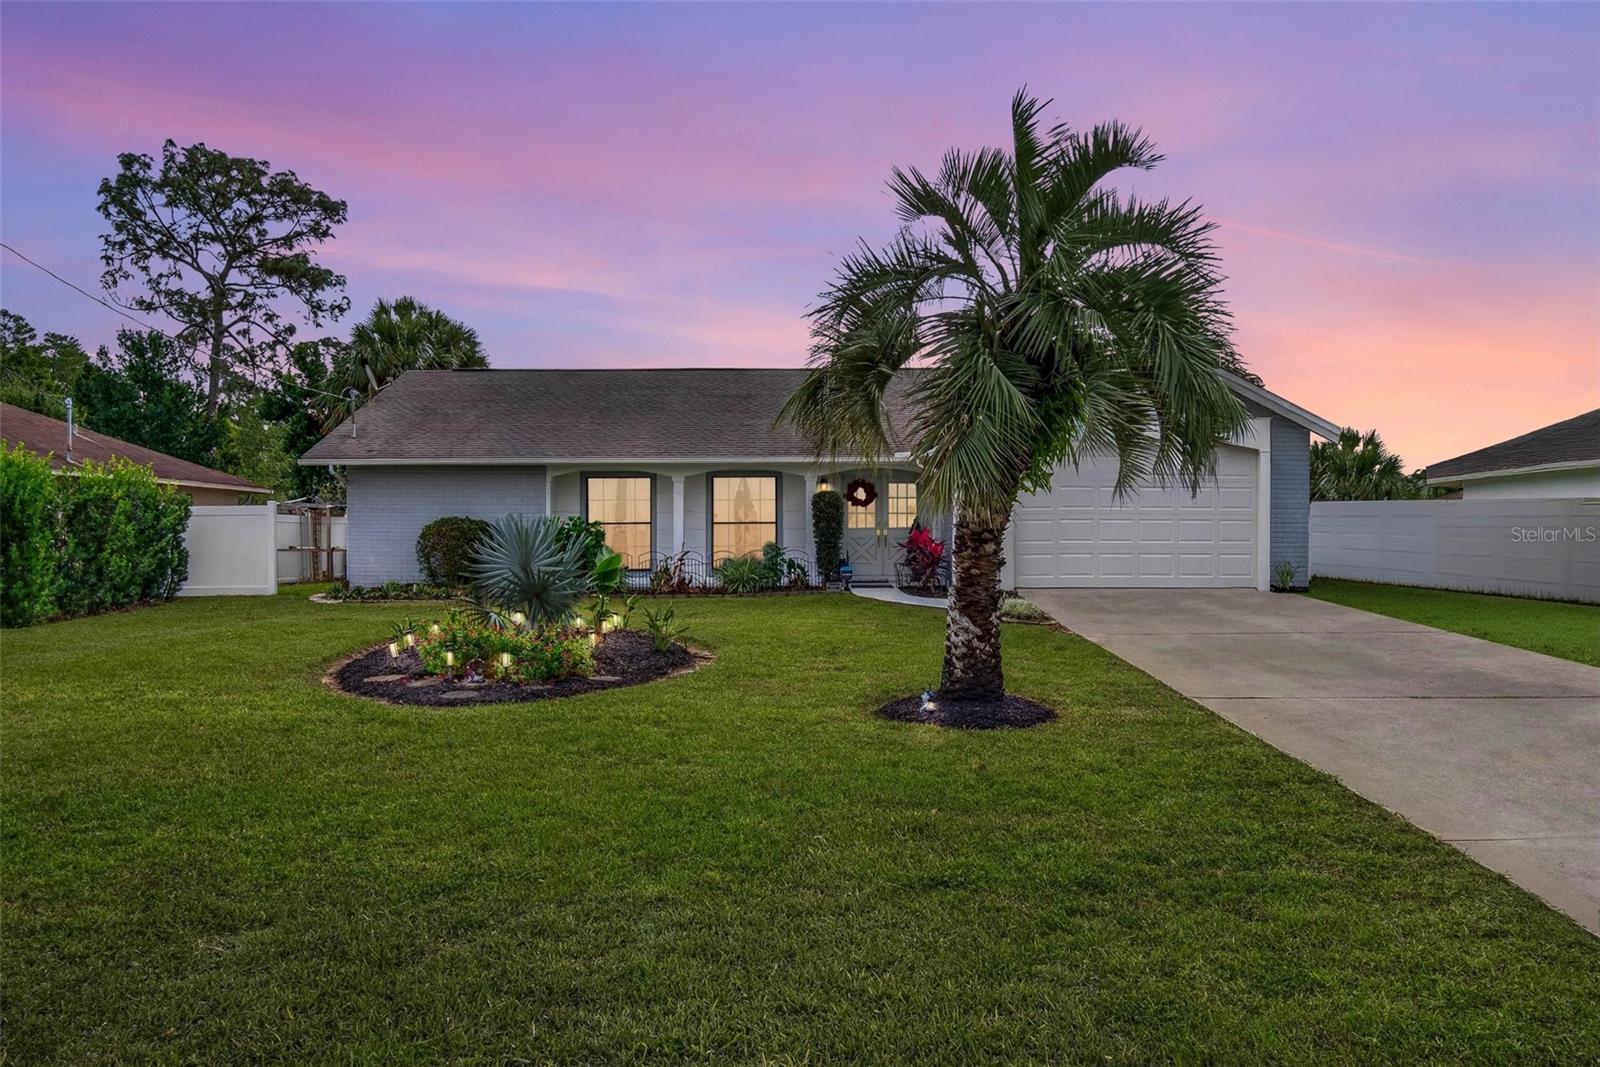 Active
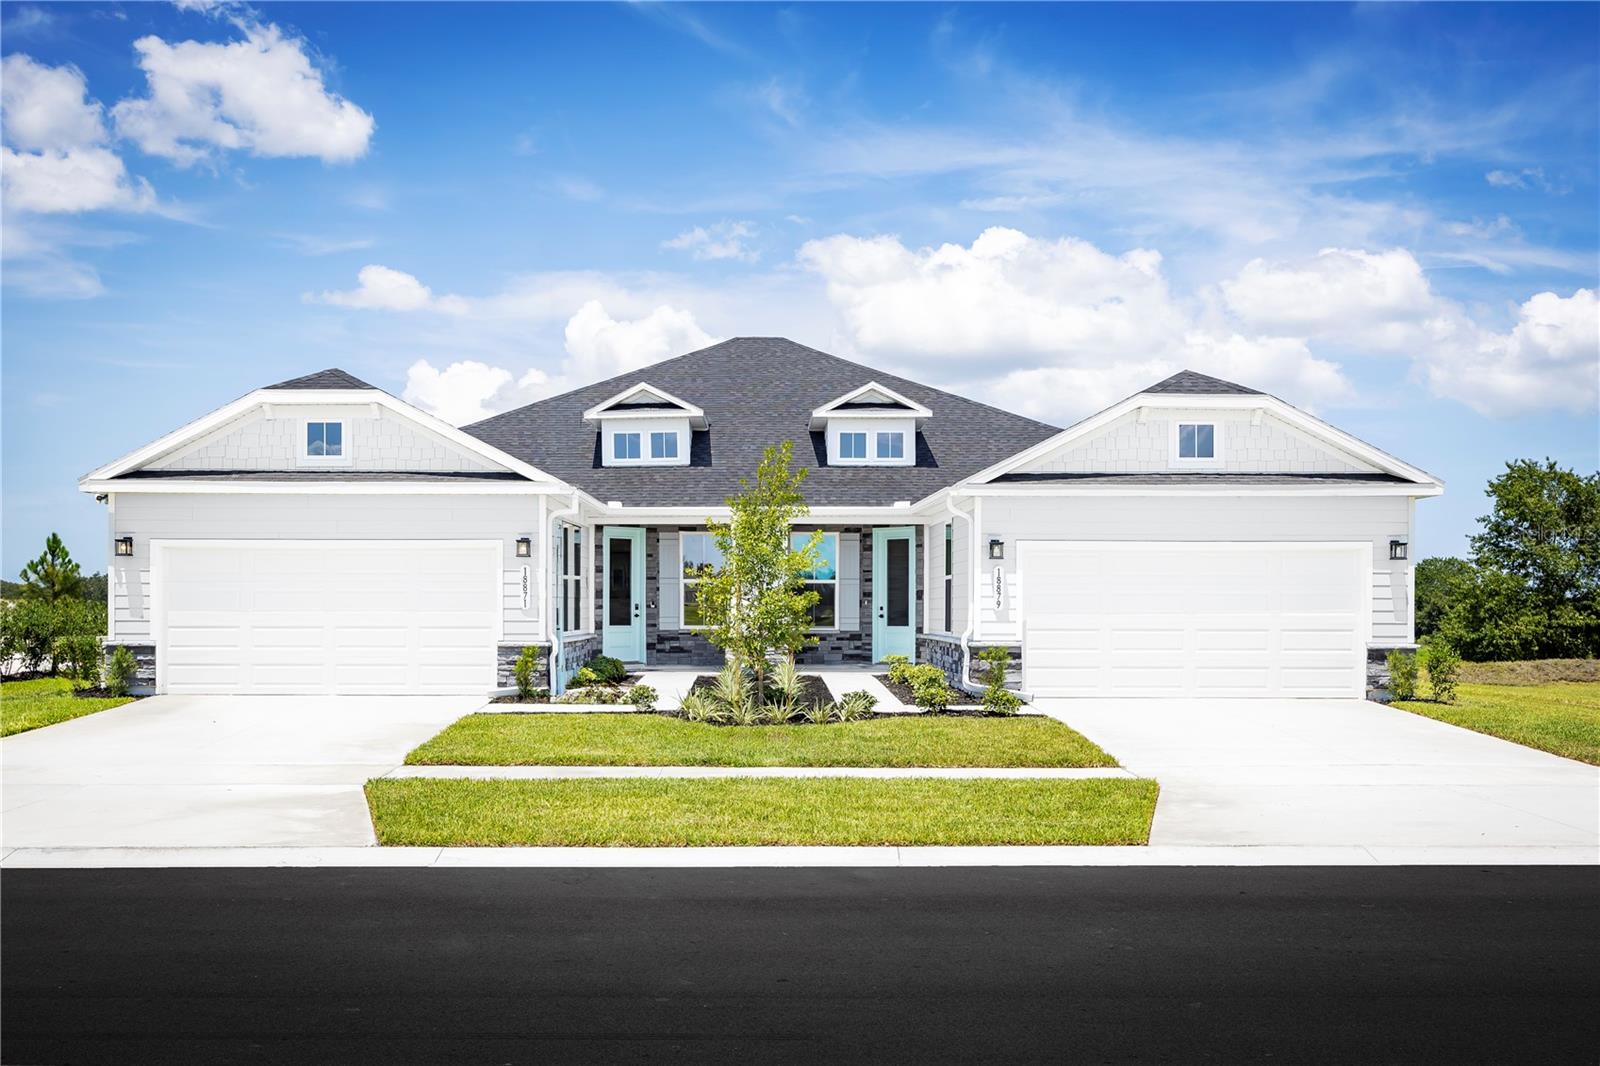
- $259,99018747 Drifting Elm St, Spring Hill, FL 346102 Beds2 Baths1,488 sqftListing courtesy of MALTBIE REALTY GROUP · Data courtesy of: Stellar MLS
 Active
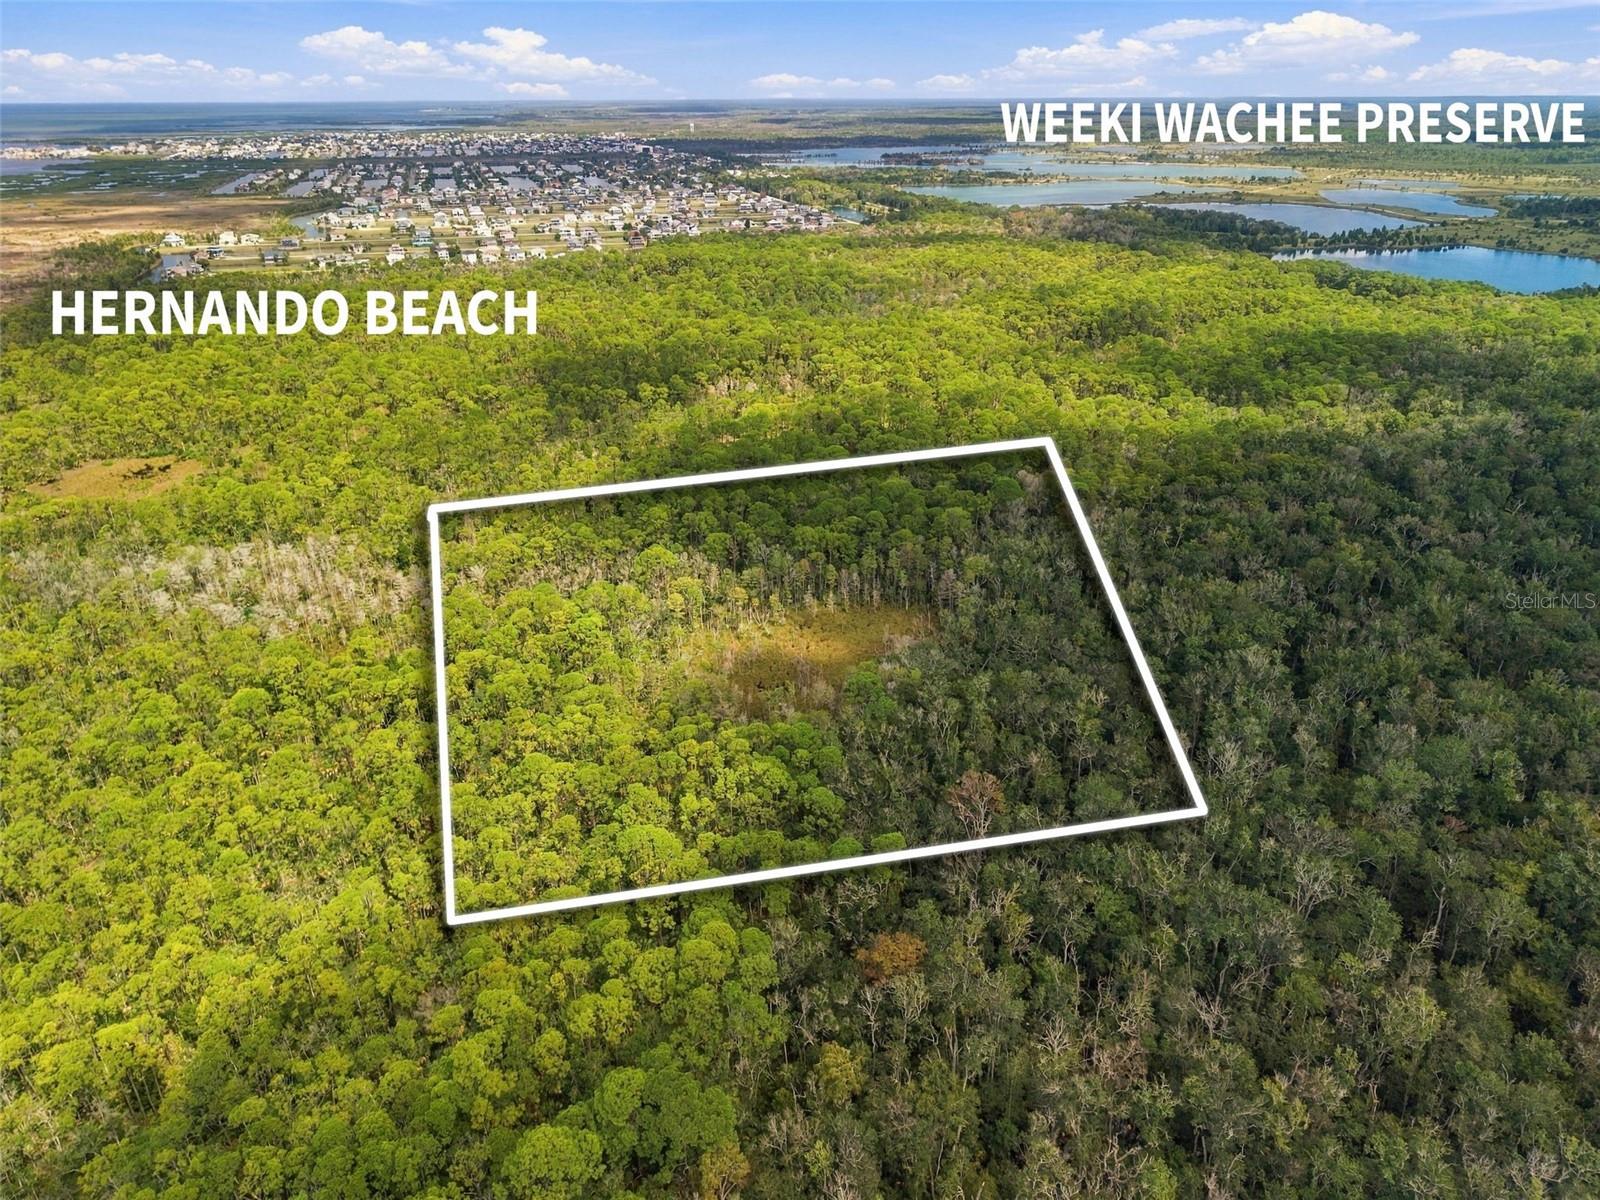
- $300,000Shoal Line Blvd, Spring Hill, FL 34607Listing courtesy of DENNIS REALTY & INV. CORP. · Data courtesy of: Stellar MLS
 Active
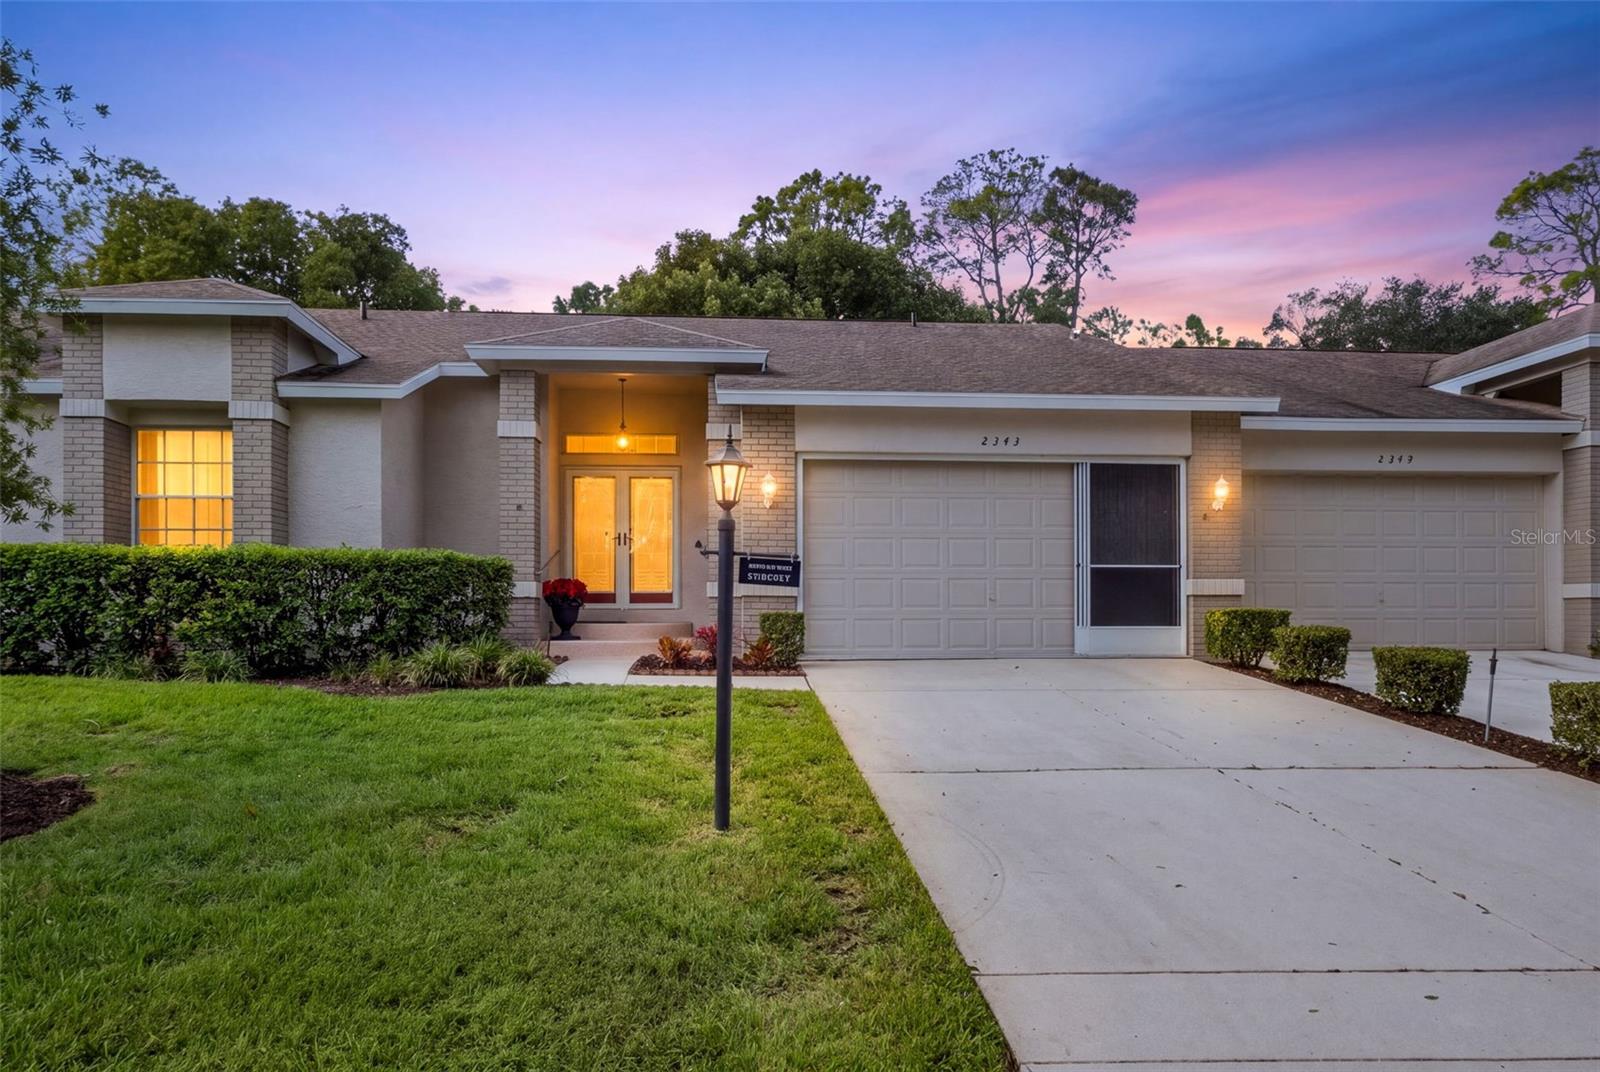
- $309,9002343 Hidden Trail Dr, Spring Hill, FL 346062 Beds2 Baths1,583 sqftListing courtesy of RE/MAX ALLIANCE GROUP · Data courtesy of: Stellar MLS
 Active
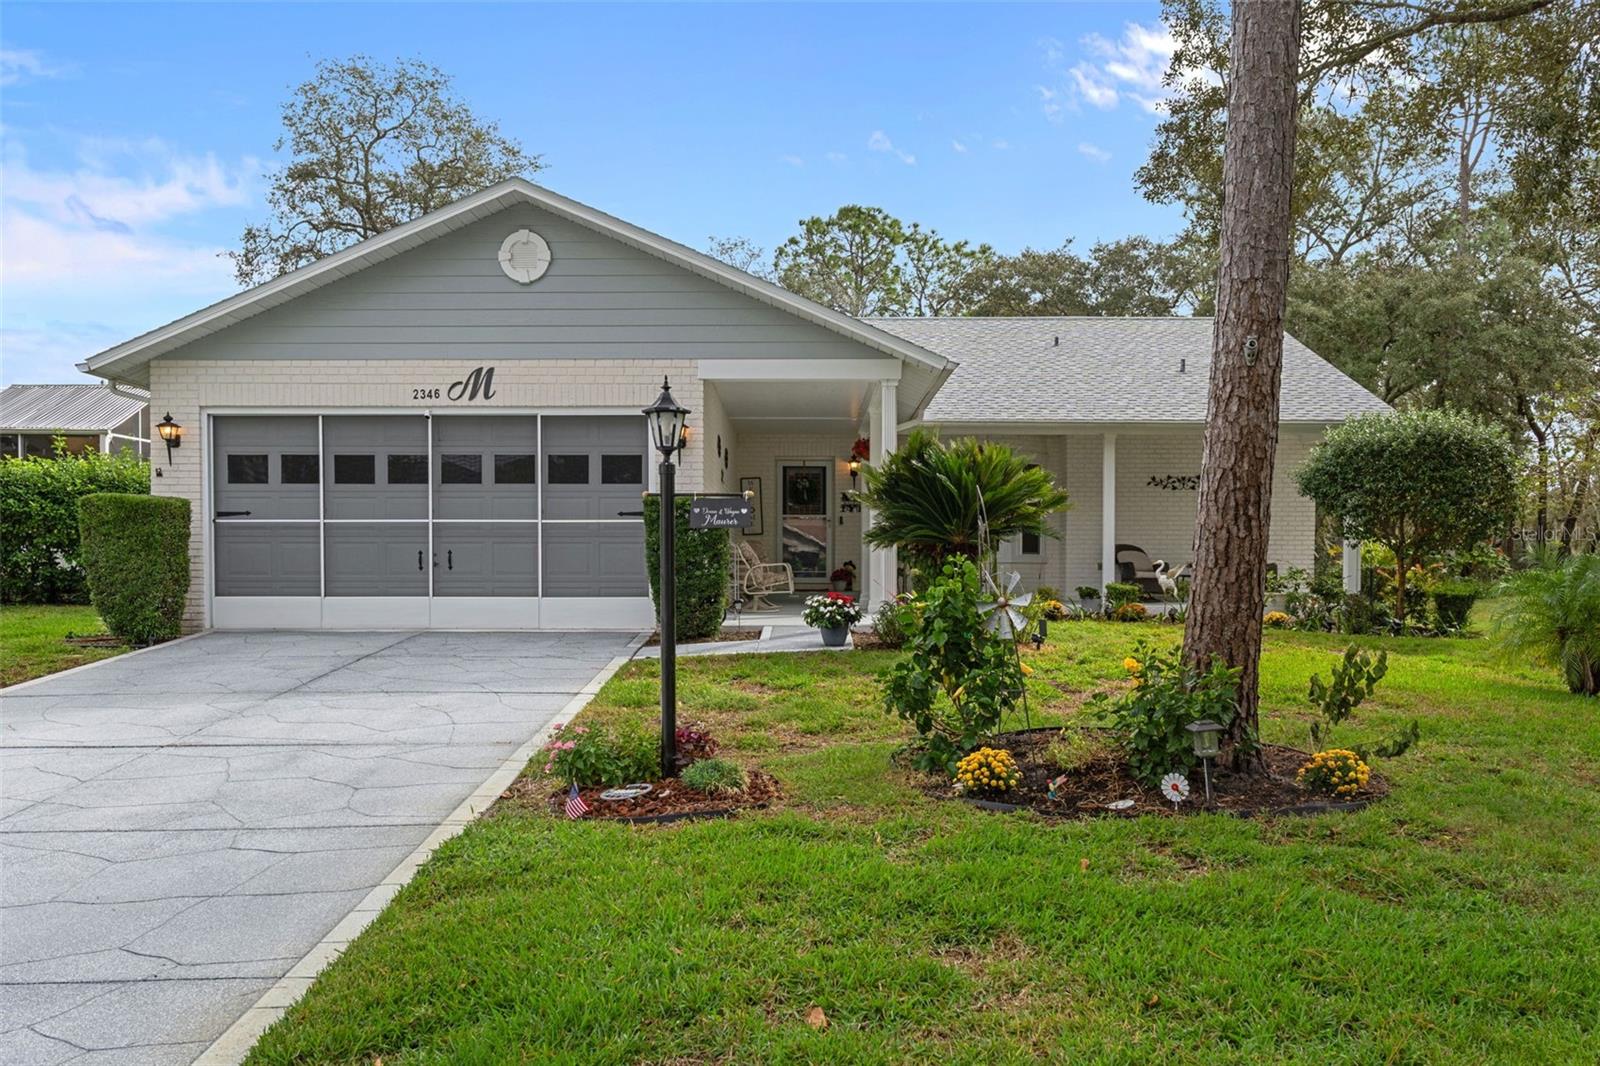
- $349,9002346 Countryside Dr, Spring Hill, FL 346062 Beds2 Baths1,808 sqftListing courtesy of KW REALTY ELITE PARTNERS · Data courtesy of: Stellar MLS
 Active
What Sold Nearby
- $295,0004645 Chamber CtSpring Hill, FL · Sold 2026-10-30
 $257,00011090 Cherrywood CtSpring Hill, FL · Sold 2026-10-30
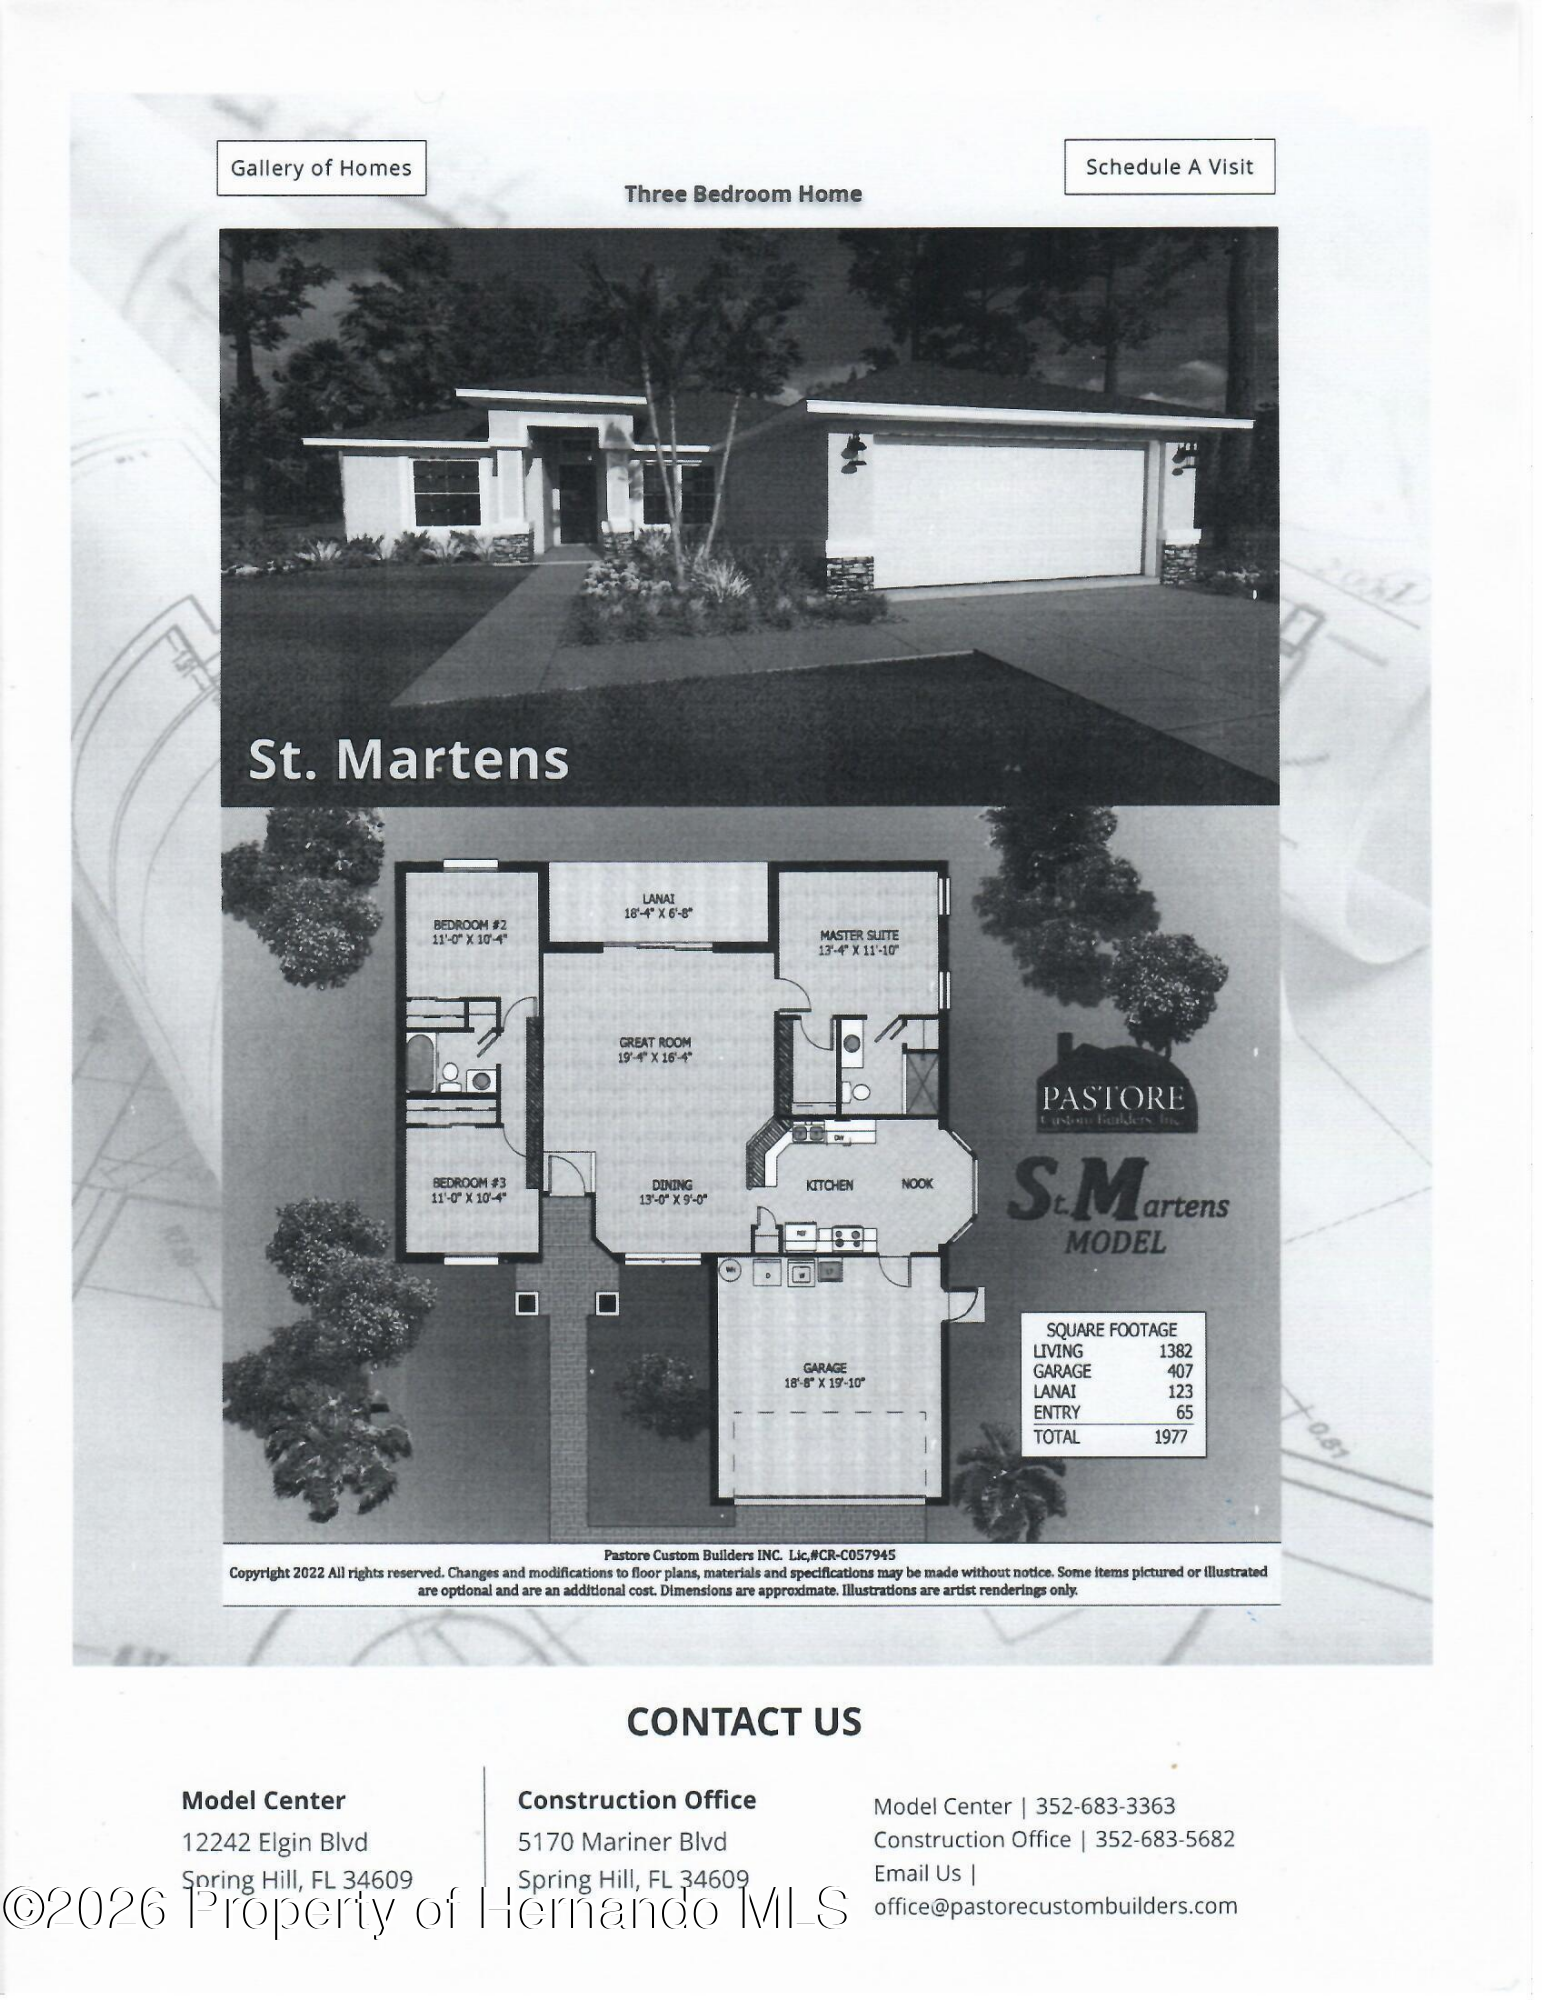 $310,0002404 Lema DrSpring Hill, FL · Sold 2026-10-29
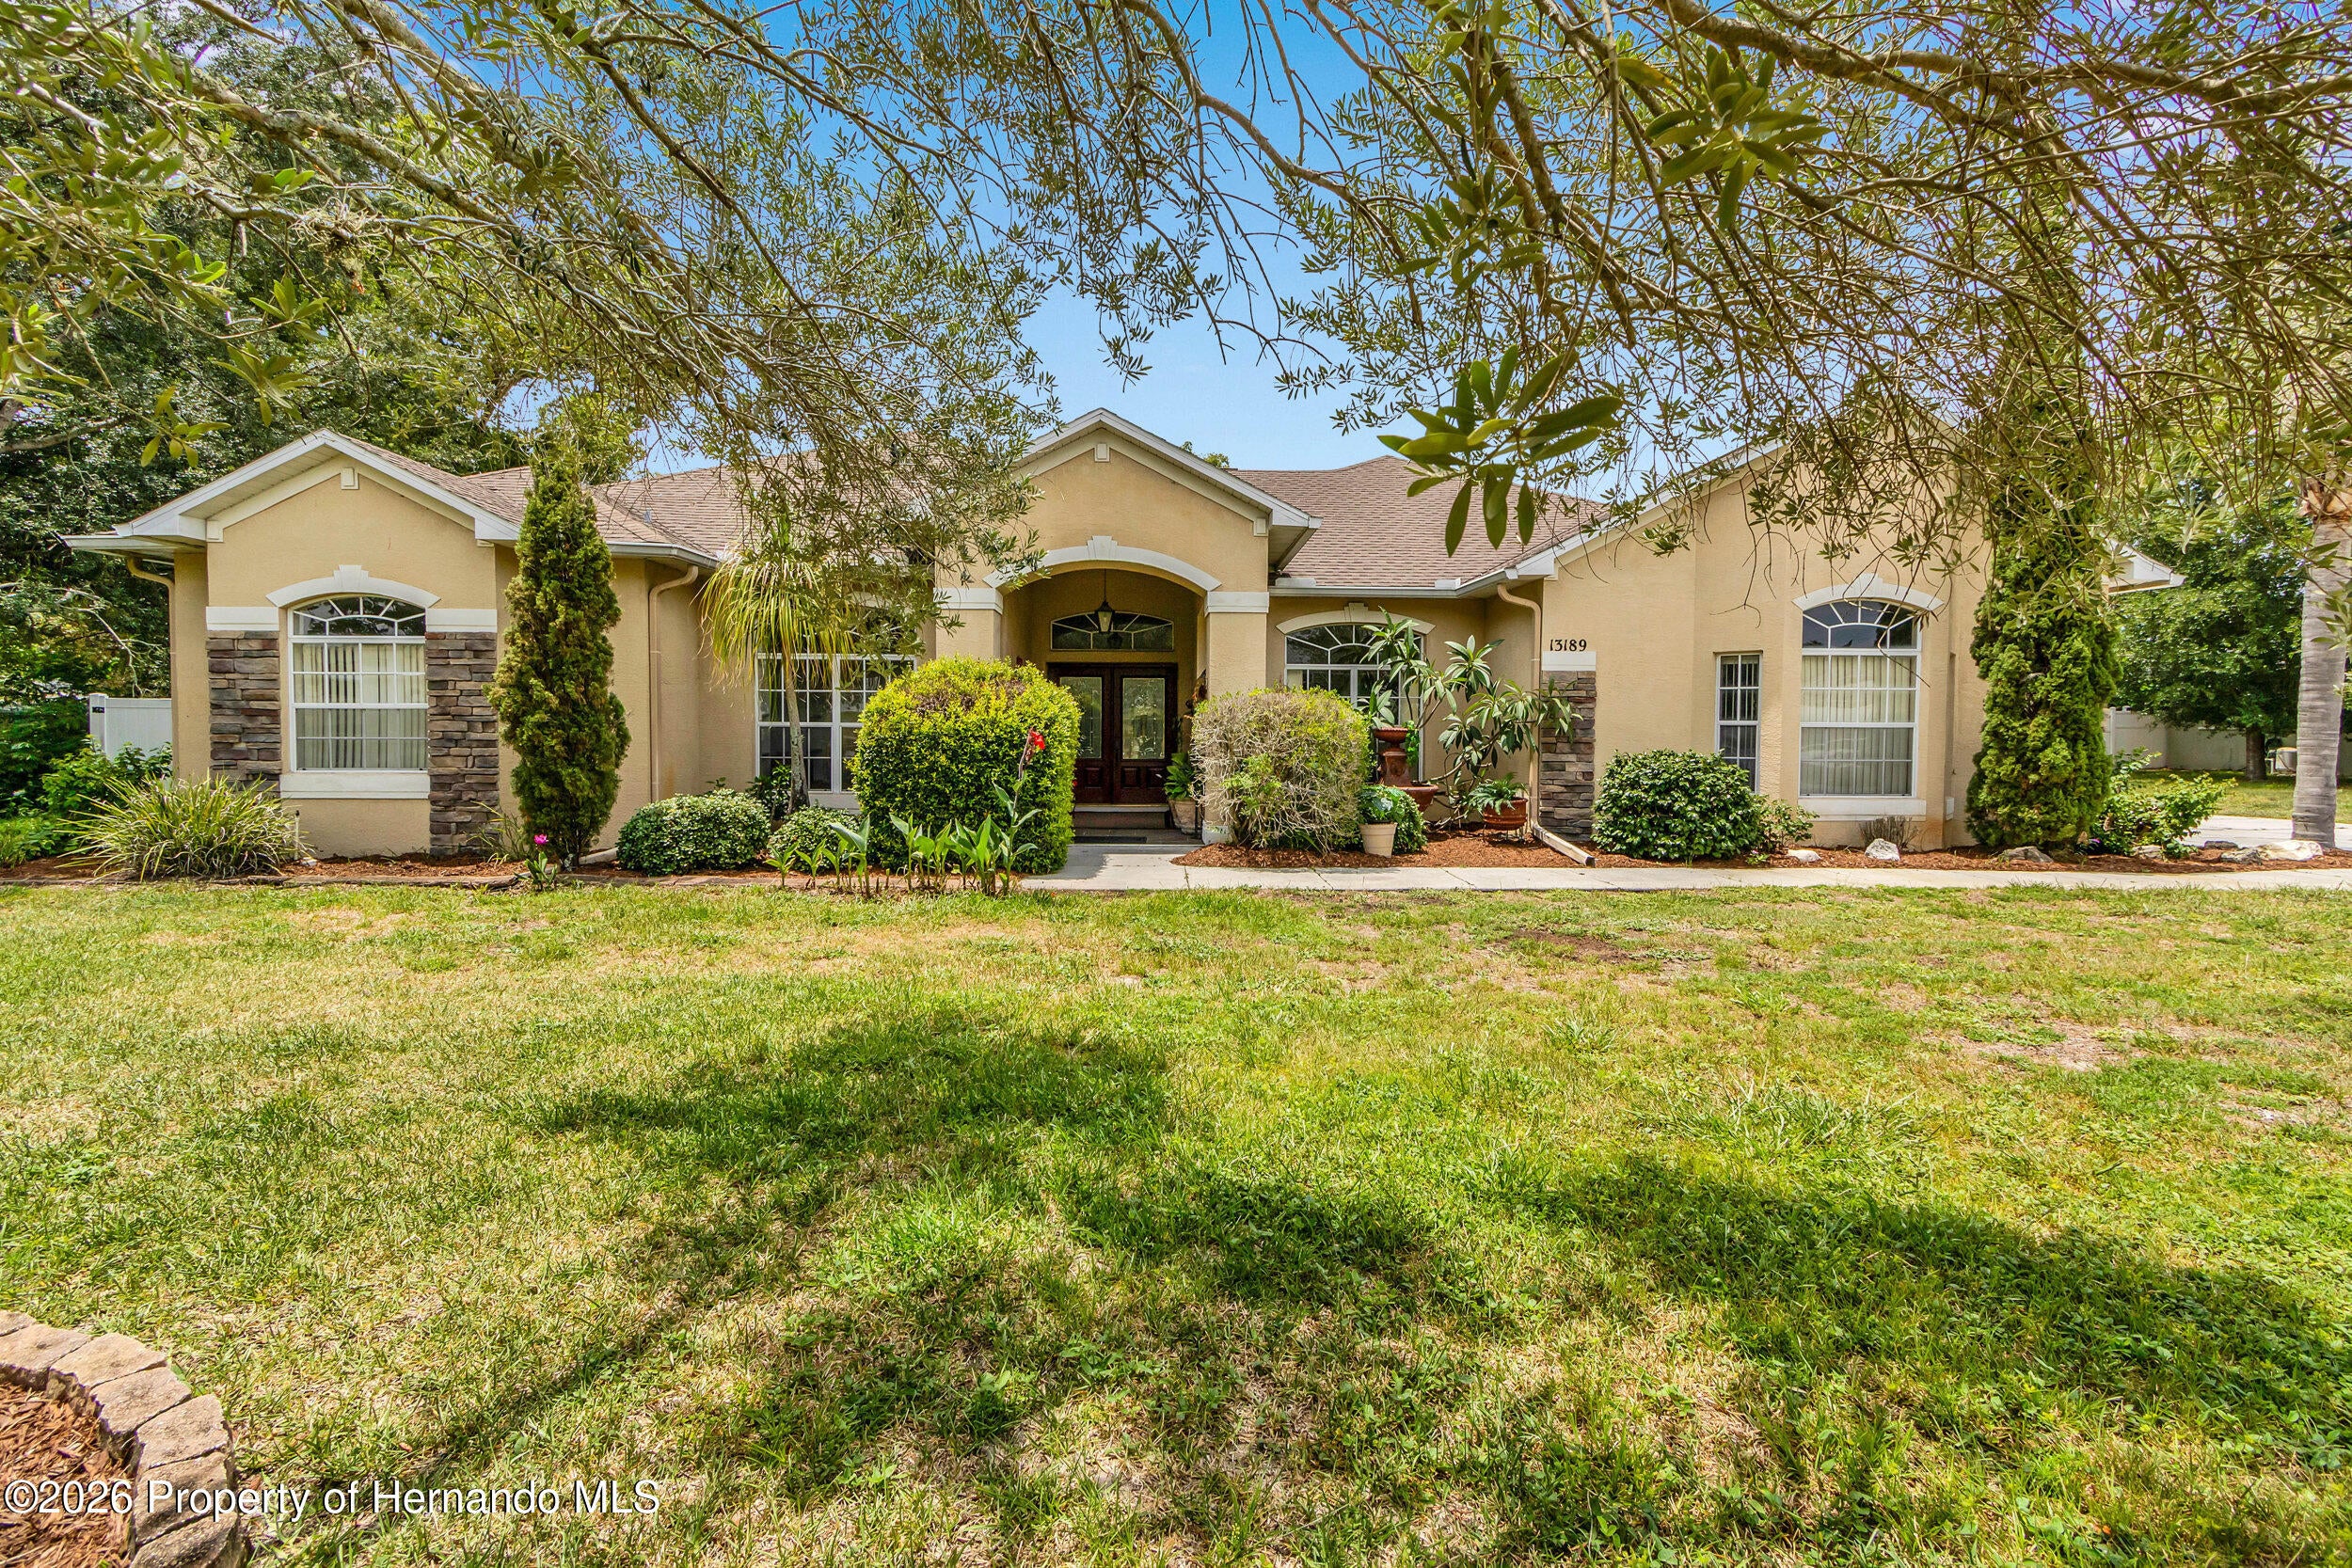 $380,00013189 Jessica DrSpring Hill, FL · Sold 2026-10-30
 $284,00011306 Musgrove Mill DrSpring Hill, FL · Sold 2026-10-29
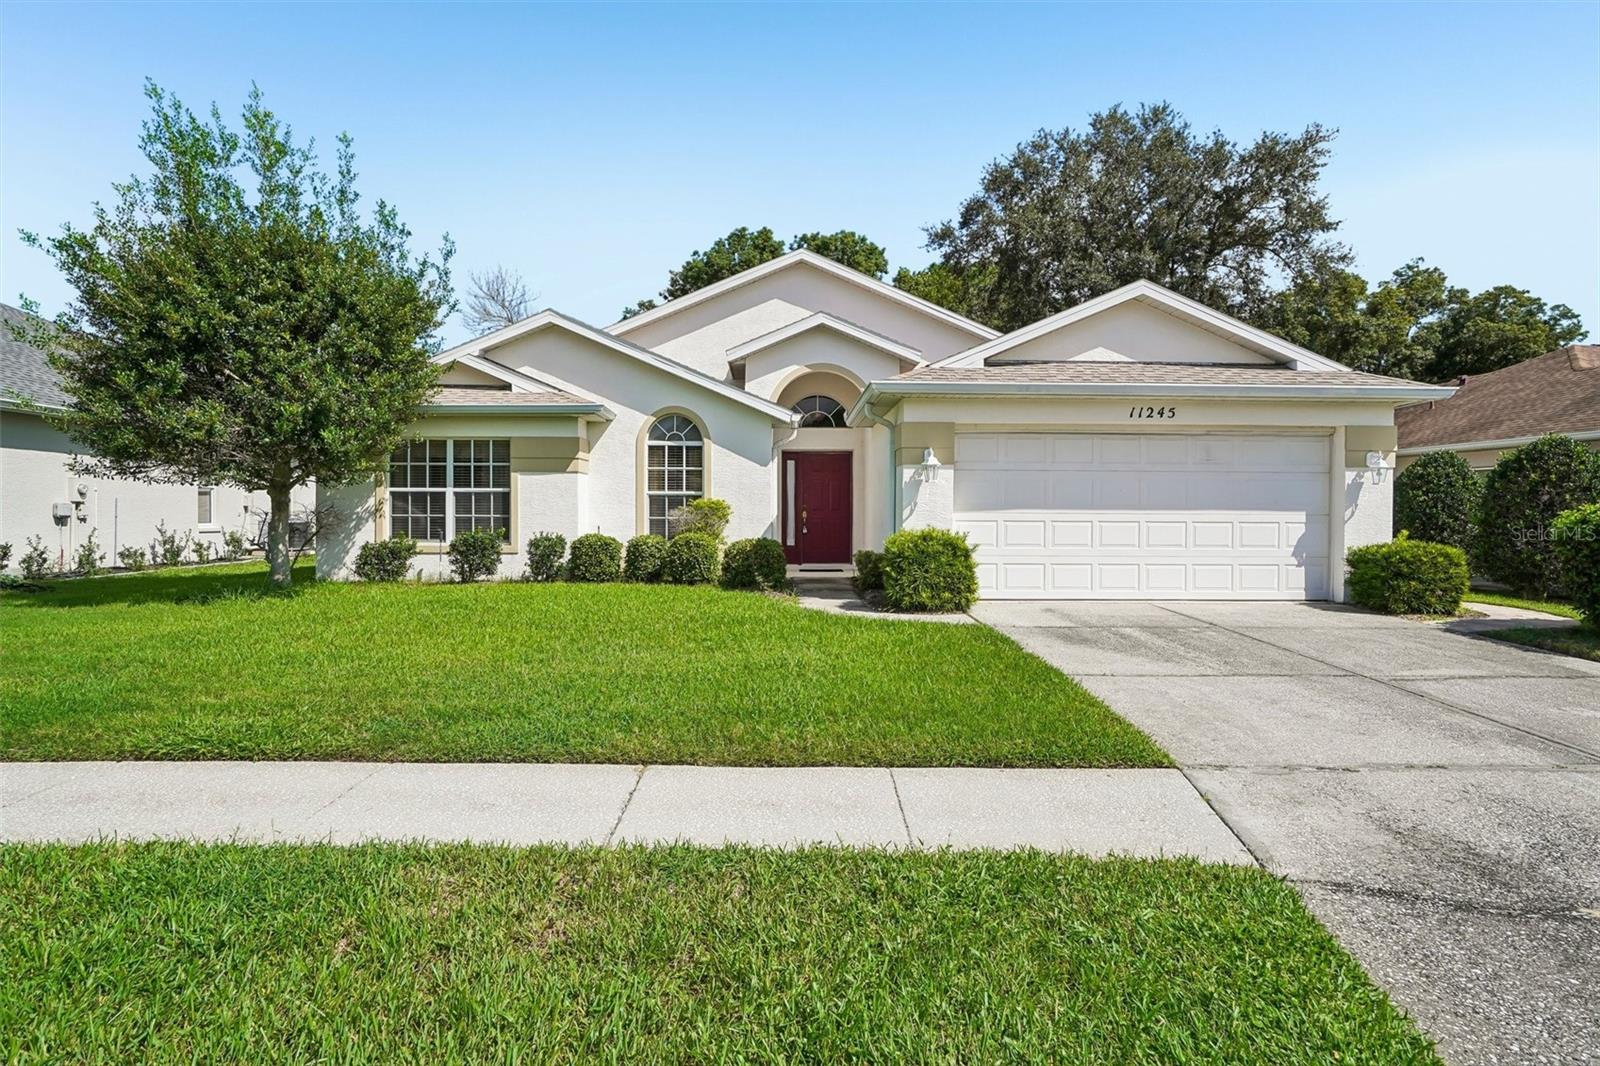 $230,00011245 Avalon Way WaySpring Hill, FL · Sold 2026-10-29
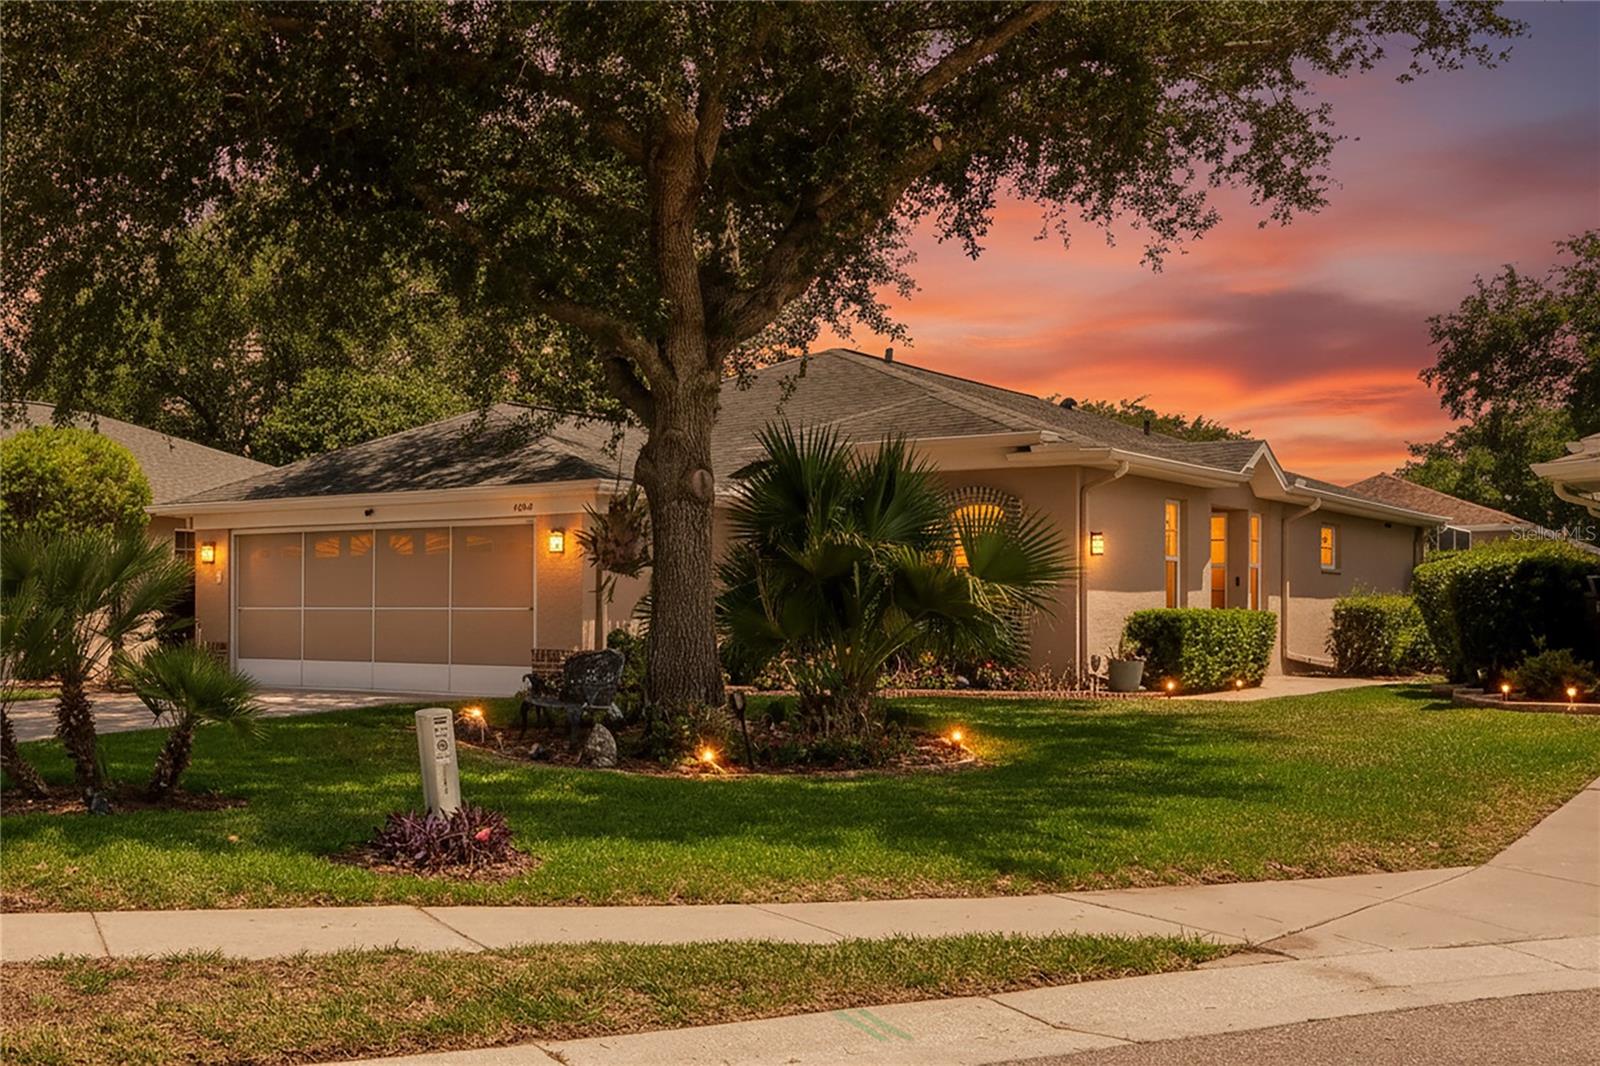 $360,0004354 Burnberry Glen Ct CtSpring Hill, FL · Sold 2026-10-29
 $360,0004354 Burnberry Glen CtSpring Hill, FL · Sold 2026-10-29
Flood
Flood zone X · Minimal flood risk
What's Nearby
Restaurants
- Philly's Best Cheesesteak House IISpring Hill Drive, Spring Hill, FL 34609, United States of America1.6 mi
Groceries
- Publix4158 Mariner Boulevard, Spring Hill, FL 34609, United States of America1.4 mi
- Winn-Dixie4221 Mariner Boulevard, Spring Hill, FL 34608, United States of America1.6 mi
Schools
- Floyd Elementary School3139 Dumont Avenue, Spring Hill, FL 34609, United States of America0.8 mi
- Challenger K-8 School of Science and MathSterling Hill Boulevard, Spring Hill, FL 34609, United States of America1.0 mi
- Spring Hill Elementary SchoolMariner Boulevard, Spring Hill, FL 34609, United States of America1.8 mi
- Powell Middle School4100 Barclay Avenue, Spring Hill, FL 34609, United States of America1.8 mi
- Seminole Presbyterian SchoolSuncoast Villa Way, Spring Hill, FL 34609, United States of America1.8 mi
Parks
- Amity Trails ParkSpring Hill, Florida, United States of America1.0 mi
Coffee
- Warehouse Coffee13763 Linden Drive, Spring Hill, FL 34609, United States of America1.8 mi
More homes in Spring Hill
Homes for sale near Spring Hill
Data courtesy of: Stellar MLSDisclaimers and data details

Listings courtesy of Stellar MLS as distributed by MLS GRID. Based on information submitted to the MLS GRID. All data is obtained from various sources and may not have been verified by broker or MLS GRID. Supplied Open House Information is subject to change without notice. All information should be independently reviewed and verified for accuracy. Properties may or may not be listed by the office/agent presenting the information. Listing information is provided for consumers’ personal, non-commercial use, solely to identify prospective properties for potential purchase; all other use is strictly prohibited and may violate relevant federal and state law. Information deemed reliable but not guaranteed. Copyright © 2026 MLS GRID. All Rights Reserved.

Continental Real Estate Group, Inc
Broker: Derek Eisenberg
Listing last updated: Nov 18, 2026, 12:46 PM EST. SURF LOCAL last checked: Nov 21, 2026, 5:46 AM EST.