
 Active
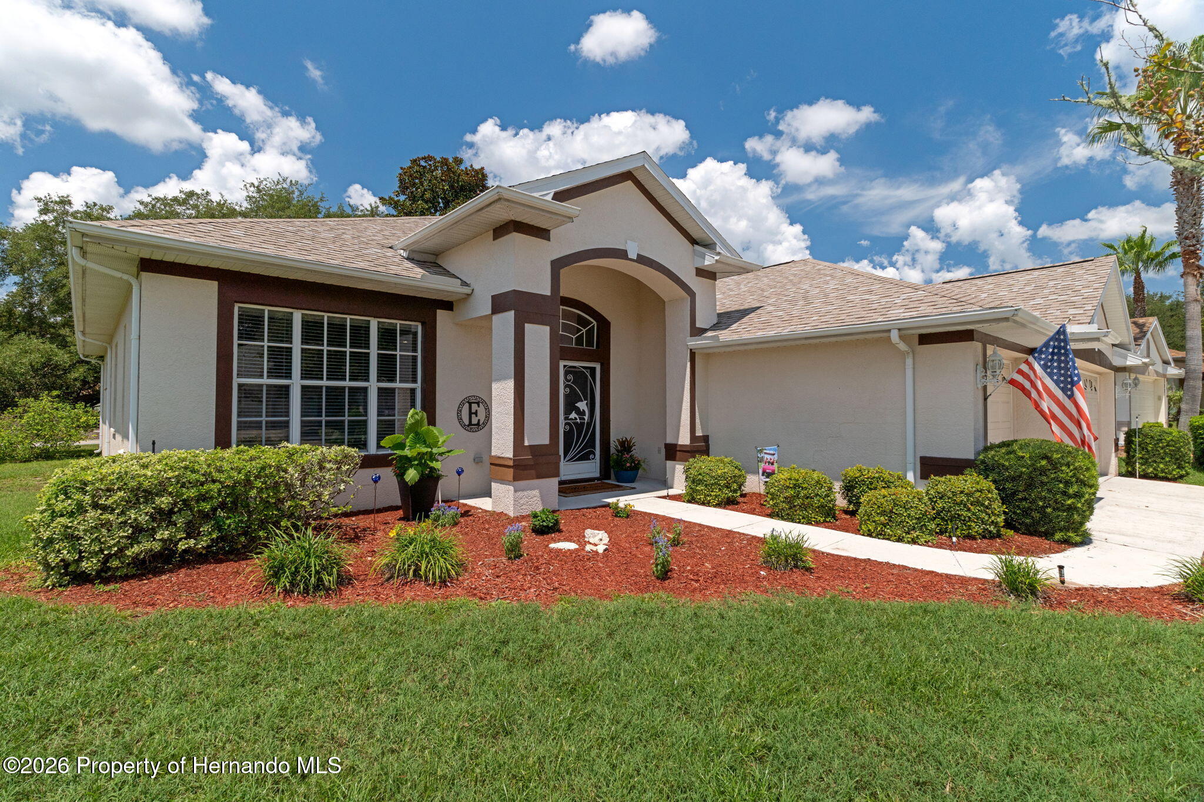
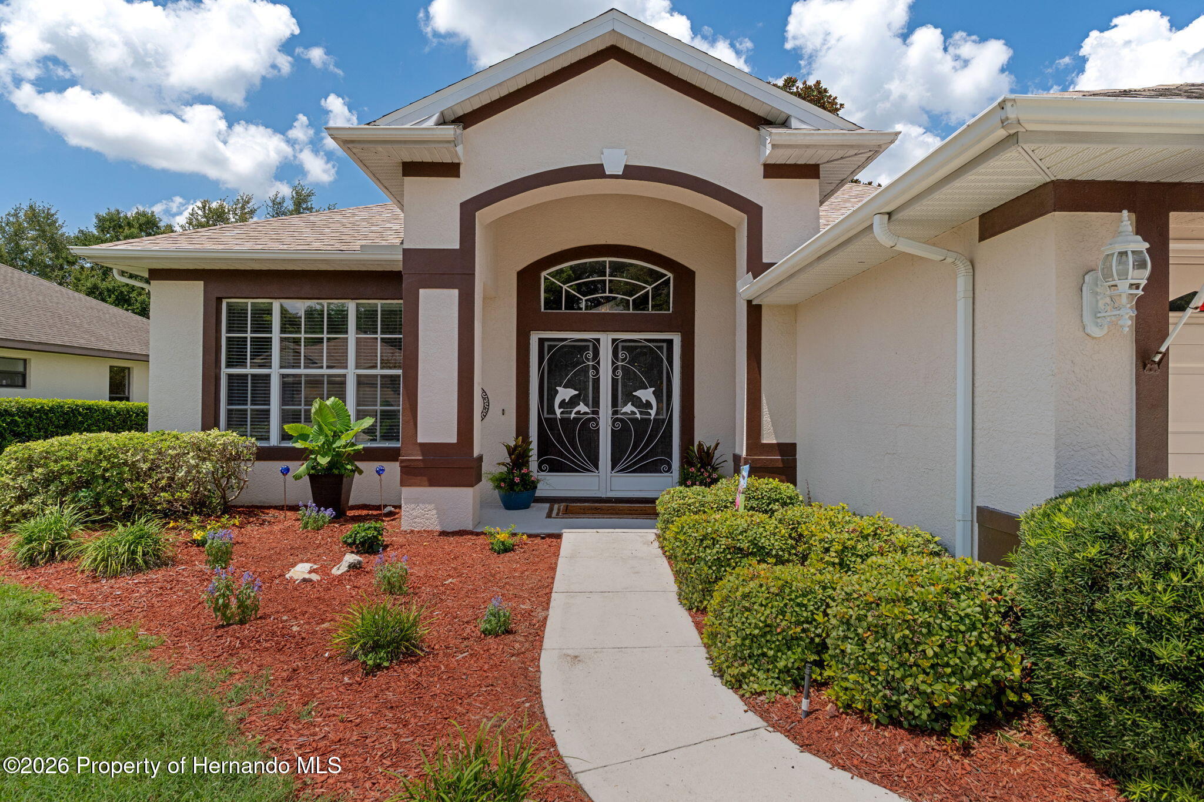
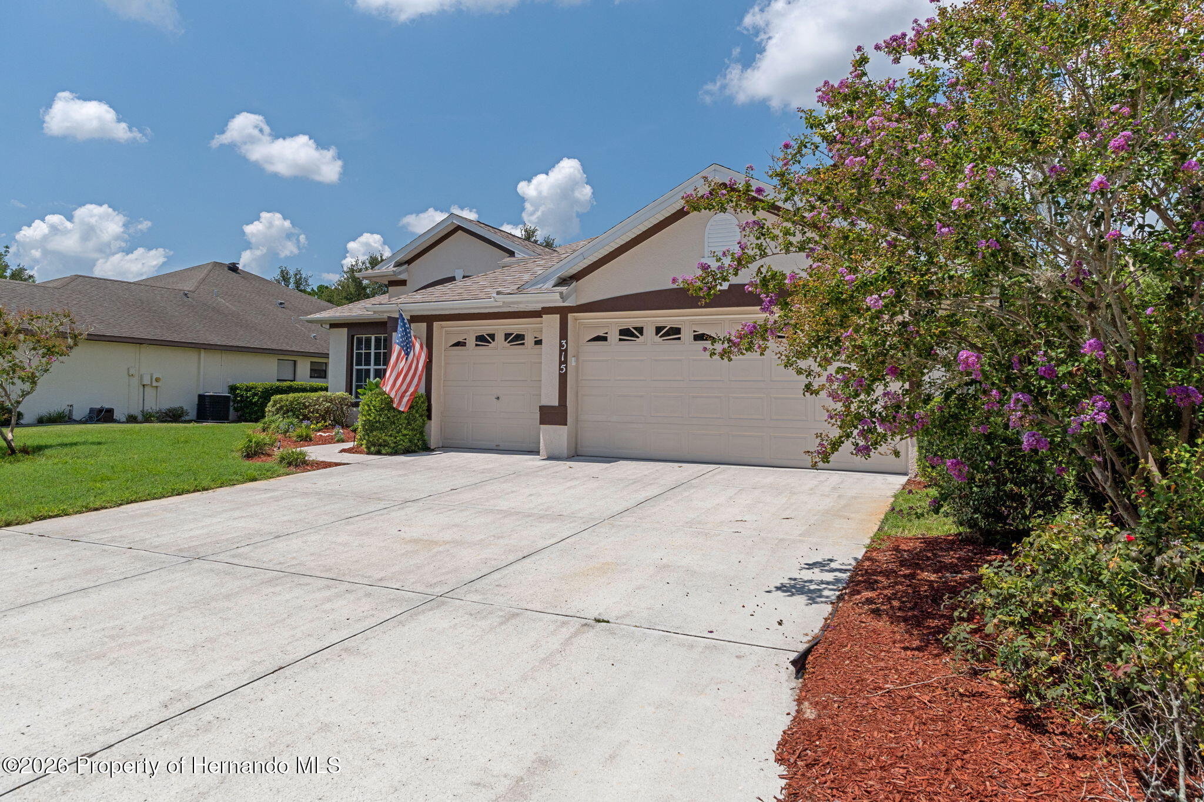
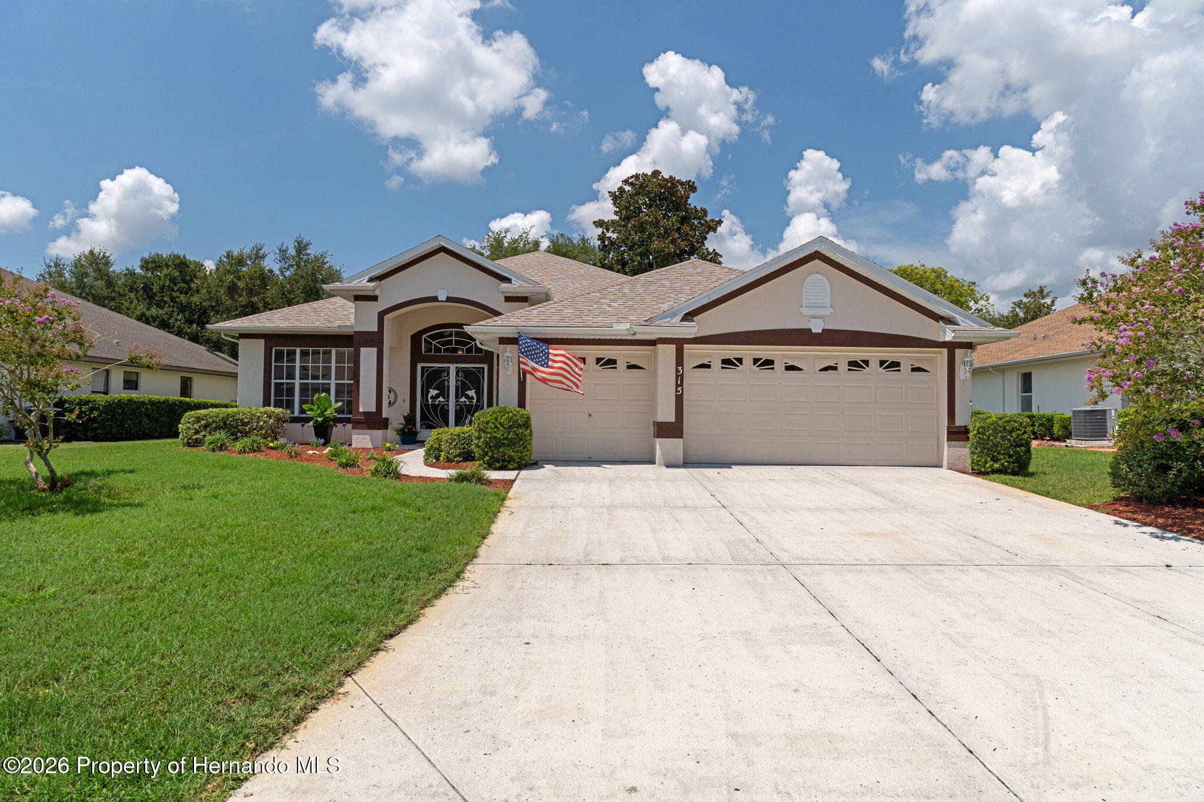
315 Keltner Ct
Spring Hill, FL 34609 · Ranch
$367,545
Listing courtesy of Shampi K. Bedi, REMAX Marketing Specialists
- 4 Beds
- 3 Baths
Cynthia's Insights On This Property
- Built 2002
- Typical sale in 34609 over the last year: $310,000, $179 per sq ft
- Owners in 34609 stay about 8 years; 3% of homes changed hands last year


📊 Price Pulse
What would you pay for this place?
Sale prices come from county public records, not MLS data.Listing agent

Contact
Send a message and we'll pass it to the listing agent. Nothing is sent until you ask.
About this home
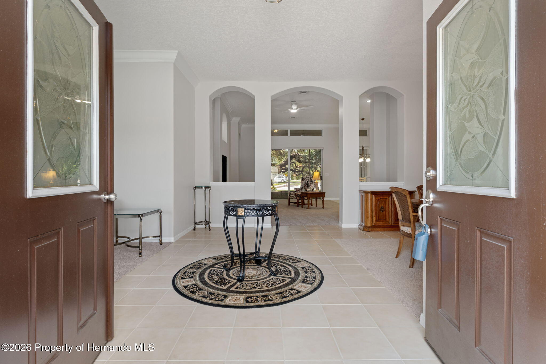
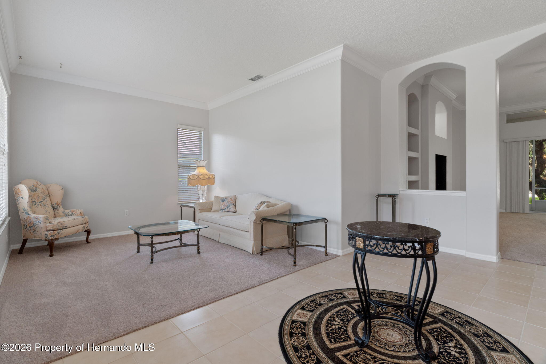
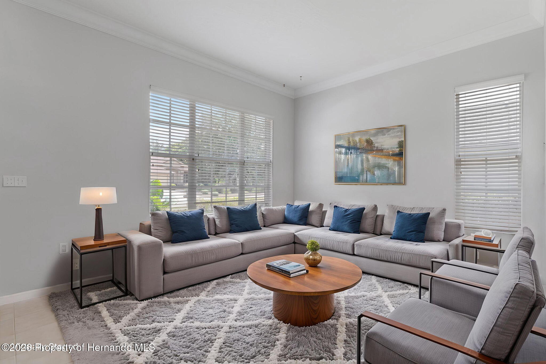
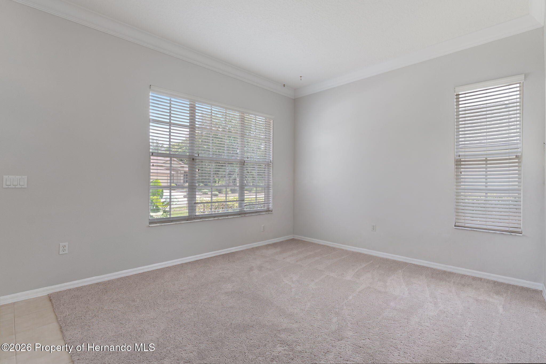
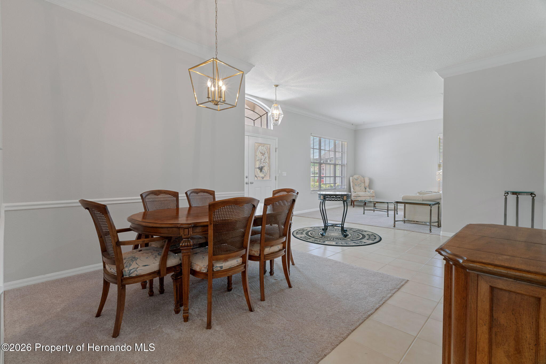
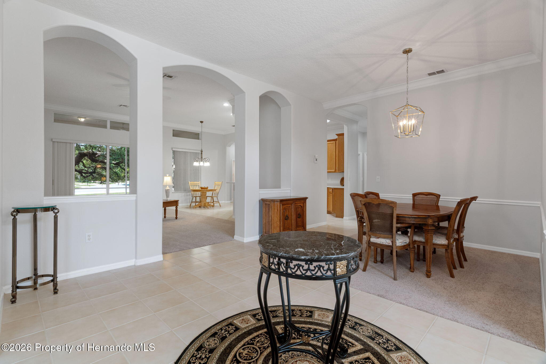
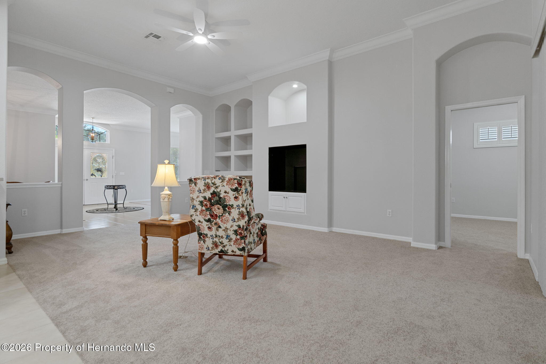
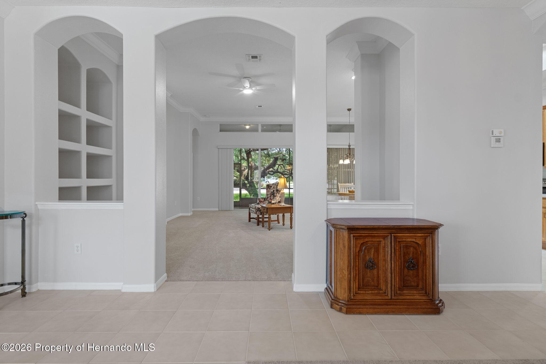
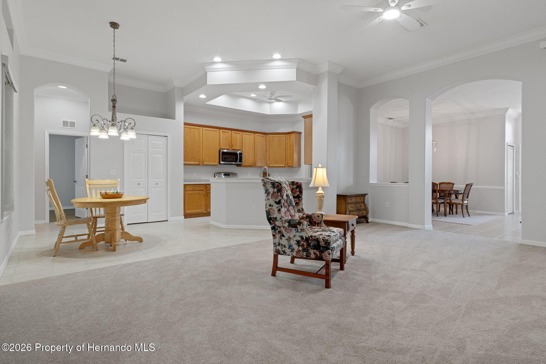
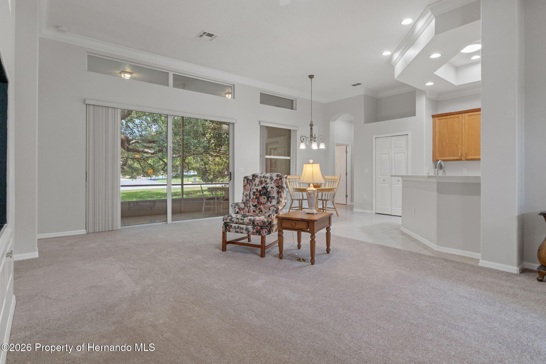
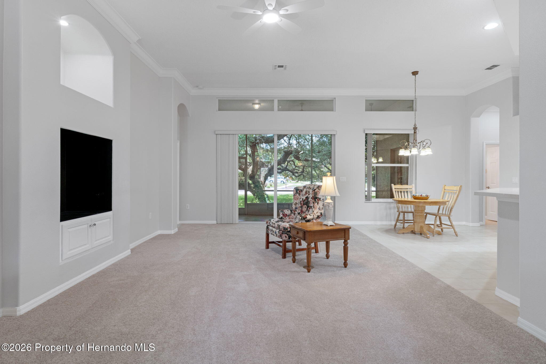
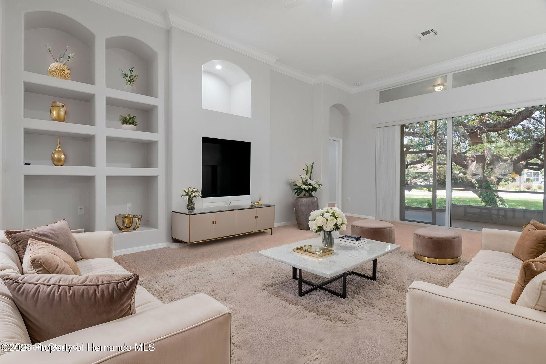
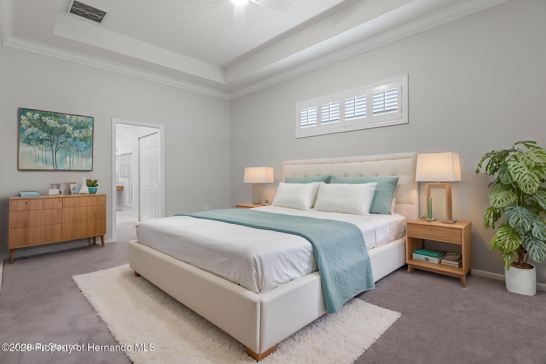
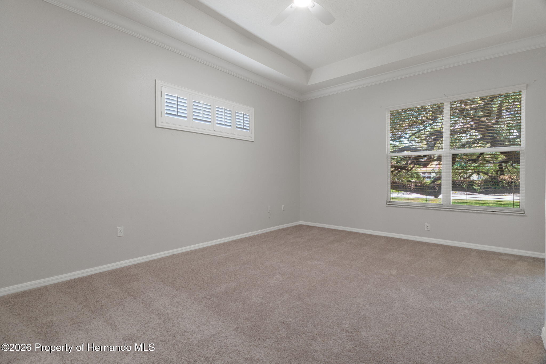
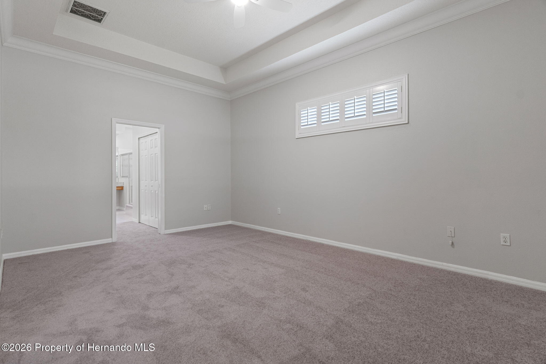
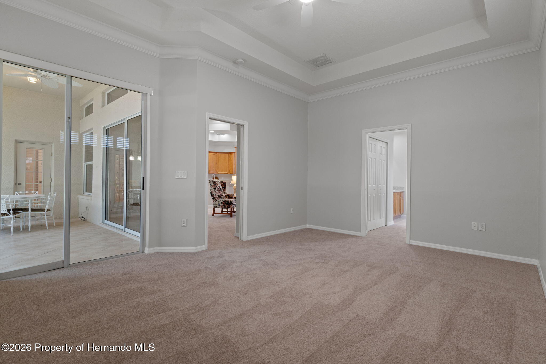
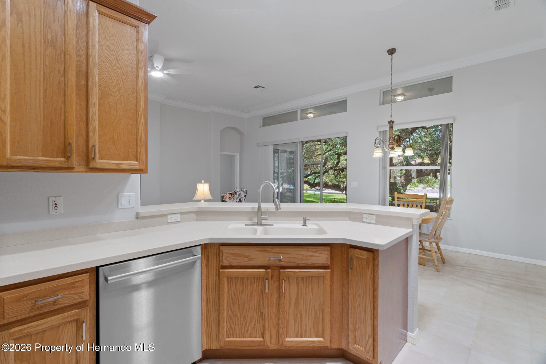
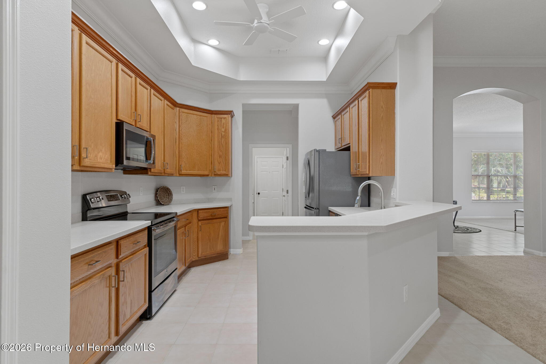
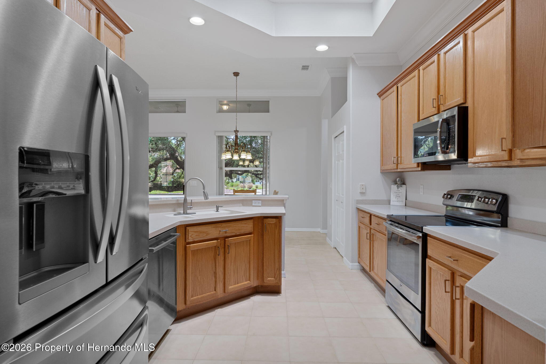
This attractive four-bedroom, three-bath residence with a three-car garage is situated on a 0.20-acre lot within the gated 55+ community of Wellington at Seven Hills. Recent improvements include a new roof (July 2026), air conditioning system (2021), water heater (April 2022), new carpeting (July 2026), comprehensive repainting (July 2026), and roof replacement (July 2026), complemented by updated appliances and an irrigation system. Double French doors lead into a spacious living room featuring carpet and tile flooring, high ceilings, crown molding, a coat closet, and front-facing windows that provide an abundance of natural light. To the right, the formal dining area matches the flooring and crown molding, creating a comfortable setting for gatherings. The family room, the focal point of the residence, includes custom white built-in shelving and cabinets, with a large sliding glass door opening to the Florida room, thereby enhancing the open-concept layout. Adjacent to it, the kitchen combines style and functionality, with a tray ceiling and ample cabinetry, stainless steel appliances, a breakfast bar, and a built-in pantry. The neighboring breakfast nook is ideal for casual dining and overlooks the family room through a sizable interior window. The primary suite, private and carpeted, offers a tray ceiling, a large walk-in closet, an additional built-in closet, and a spacious en-suite bathroom featuring a soaking tub beneath a window, a vanity area, solid wood cabinetry, and a step-in shower with textured glass. Bedroom two includes carpeted flooring, a vaulted ceiling, and a built-in closet, while the adjacent guest bathroom provides a single vanity and a tub-shower combination. Bedrooms three and four maintain a comfortable atmosphere with carpet, vaulted ceilings, and built-in closets; Bedroom four is currently utilized as a flexible space or home office, benefiting from natural light. The third bathroom, located between these bedrooms, features a single vanity and a tub-shower with white tile accents. The laundry room, equipped with overhead cabinets, a workspace, a built-in clothes rack, and direct access to the garage, adds convenience. The large enclosed Florida room at the rear of the residence has tile flooring, high ceilings, and numerous windows overlooking the backyard and greenspace, serving as an ideal retreat for relaxation and enjoying scenic views of mature trees. The community offers amenities in proximity to shopping, dining, medical services, and recreational facilities. Nearby attractions include Weeki Wachee Springs State Park with clear waters and mermaid shows, Pine Island Park offering Gulf Coast sunsets and waterfront activities, and the Suncoast Parkway, which provides convenient access to Tampa and surrounding regions.
moreless
- Property type
- Ranch
- Year built
- 2002
- Lot size
- 8,712 sqft
- Garage
- 3 cars
- HOA fees
- $223/mo
- Listing ID
- 2260343
Show Full Details
Property Info
- Property Type
- Residential
- Property Subtype
- Ranch
- Year Built
- 2002
- Stories
- 1
- Levels
- One
- Neighborhood
- Seven Hills
- Lot Size (acres)
- 0.2
- Lot Size (sqft)
- 8712.0
- Senior Community
- Yes
- Contract Date
- 2026-07-26
- On Market Date
- 2026-07-28
- Special Conditions
- Standard
Interior Features
- Interior Features
- Breakfast Bar, Ceiling Fan(S), Kitchen Island, Pantry, Vaulted Ceiling(S), Walk-In Closet(S), Smart Thermostat
- Flooring
- Carpet, Tile
- Laundry Features
- Electric Dryer Hookup, In Unit, Washer Hookup
- Levels
- One
- Accessibility Features
- Smart Technology
Appliances
- Appliances
- Convection Oven, Dryer, Disposal, Dishwasher, Electric Oven, Electric Range, Electric Water Heater, Ice Maker, Microwave, Plumbed For Ice Maker, Refrigerator, Washer
Heating & Cooling
- Heating
- Heat Pump
- Cooling
- Ceiling Fan(S), Central Air
Exterior Features
- Patio & Porch Features
- Porch, Screened
- Construction Materials
- Block, Stucco
- Roof
- Shingle, Tar/Gravel
- View
- Other
Features & Amenities
- Garage Spaces
- 3.0
- Garage
- Yes
- Parking Features
- Garage, Garage Door Opener, Gated, Off Street
- Security Features
- 24 Hour Security, Gated With Guard, Key Card Entry, Security Gate
- Lot Features
- Cul-De-Sac
Community/Association
- HOA
- Yes
- HOA Fee
- $223
- HOA Fee Frequency
- Monthly
- Association Amenities
- Clubhouse, Fitness Center, Gated, Playground, Tennis Court(S)
- Community Features
- Gated
Utilities
- Utilities
- Cable Available
- Sewer
- Public Sewer
- Water Source
- Public
Taxes
- Annual Tax Amount
- $2,519
- Tax Year
- $2,025
- Legal Description
- Wellington At Seven Hills Ph 5a Lot 435
Other
- Derived Previous List Price
- $372,200
Data freshness
- SURF LOCAL last checked
- Nov 20, 2026, 10:12 PM EST
Location
Approximate location, shown from the displayed address.
Similar homes nearby
- $300,000Shoal Line Blvd, Spring Hill, FL 34607Listing courtesy of DENNIS REALTY & INV. CORP. · Data courtesy of: Stellar MLS
 Active
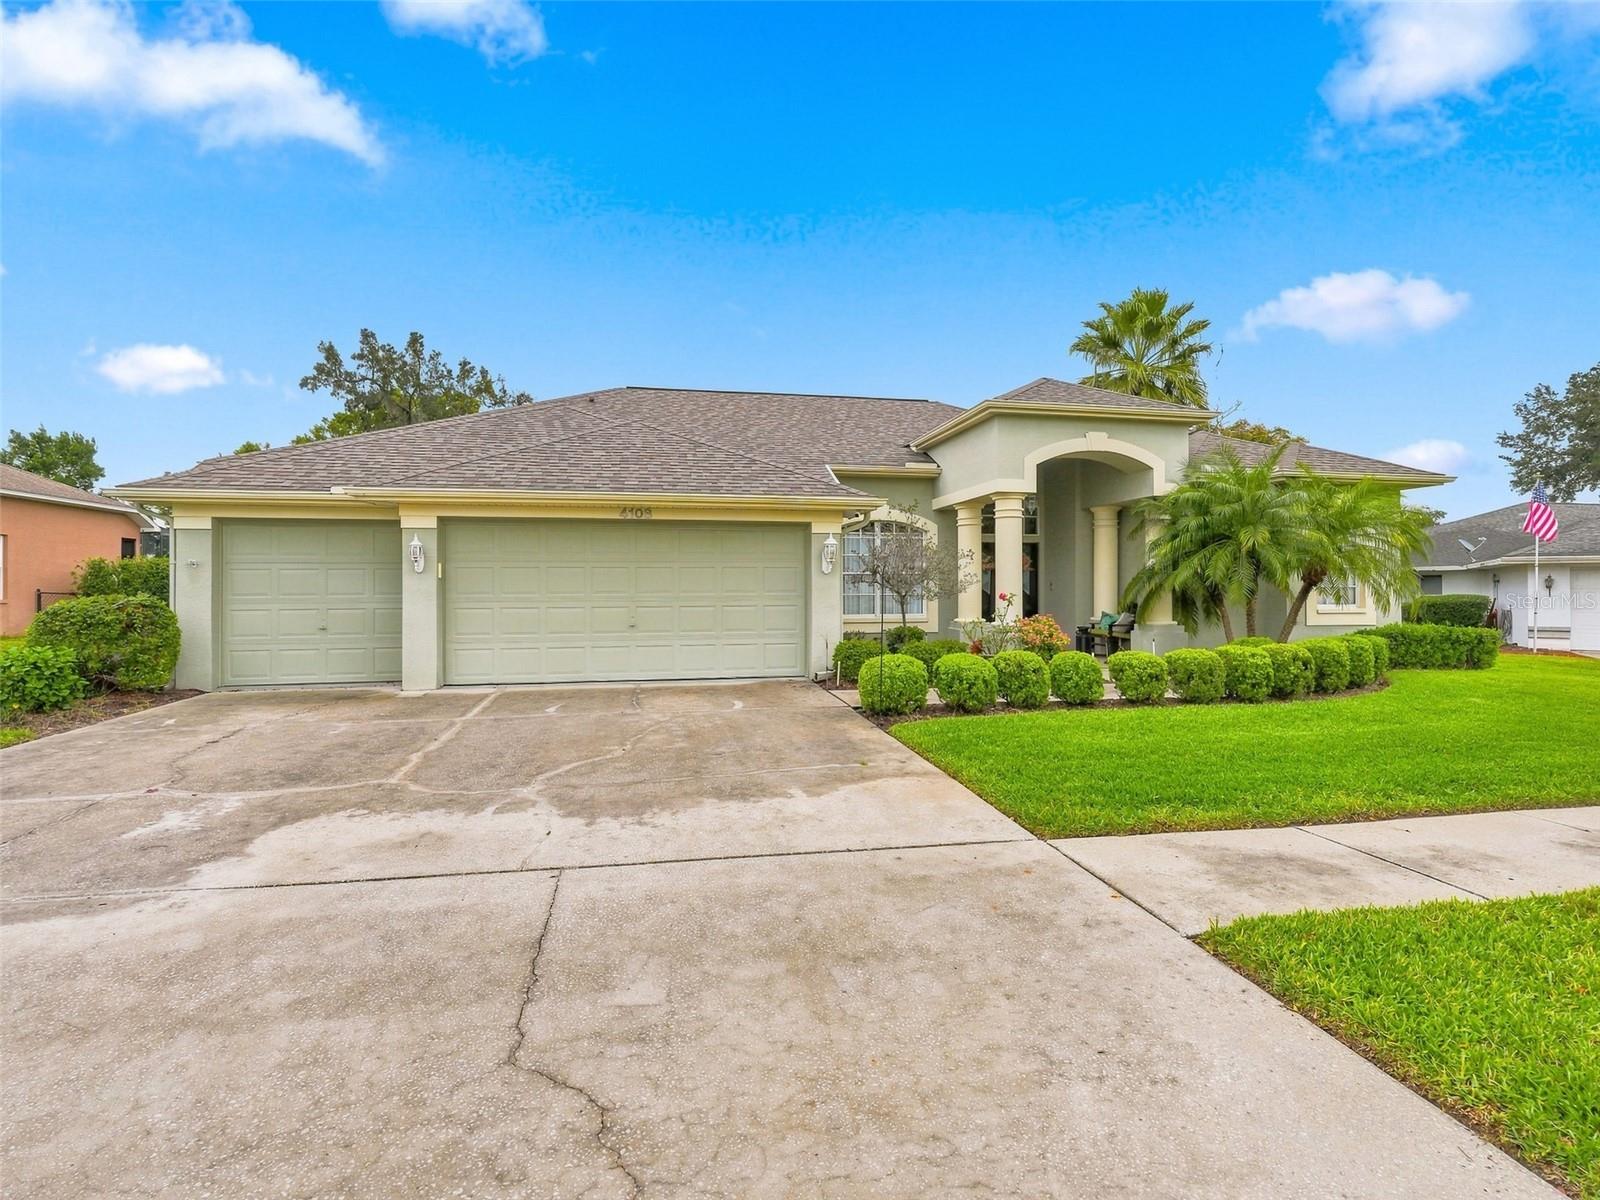
- $420,0004108 St Ives Blvd, Spring Hill, FL 346093 Beds2 Baths2,098 sqftListing courtesy of HORIZON PALM REALTY GROUP · Data courtesy of: Stellar MLS
 Active
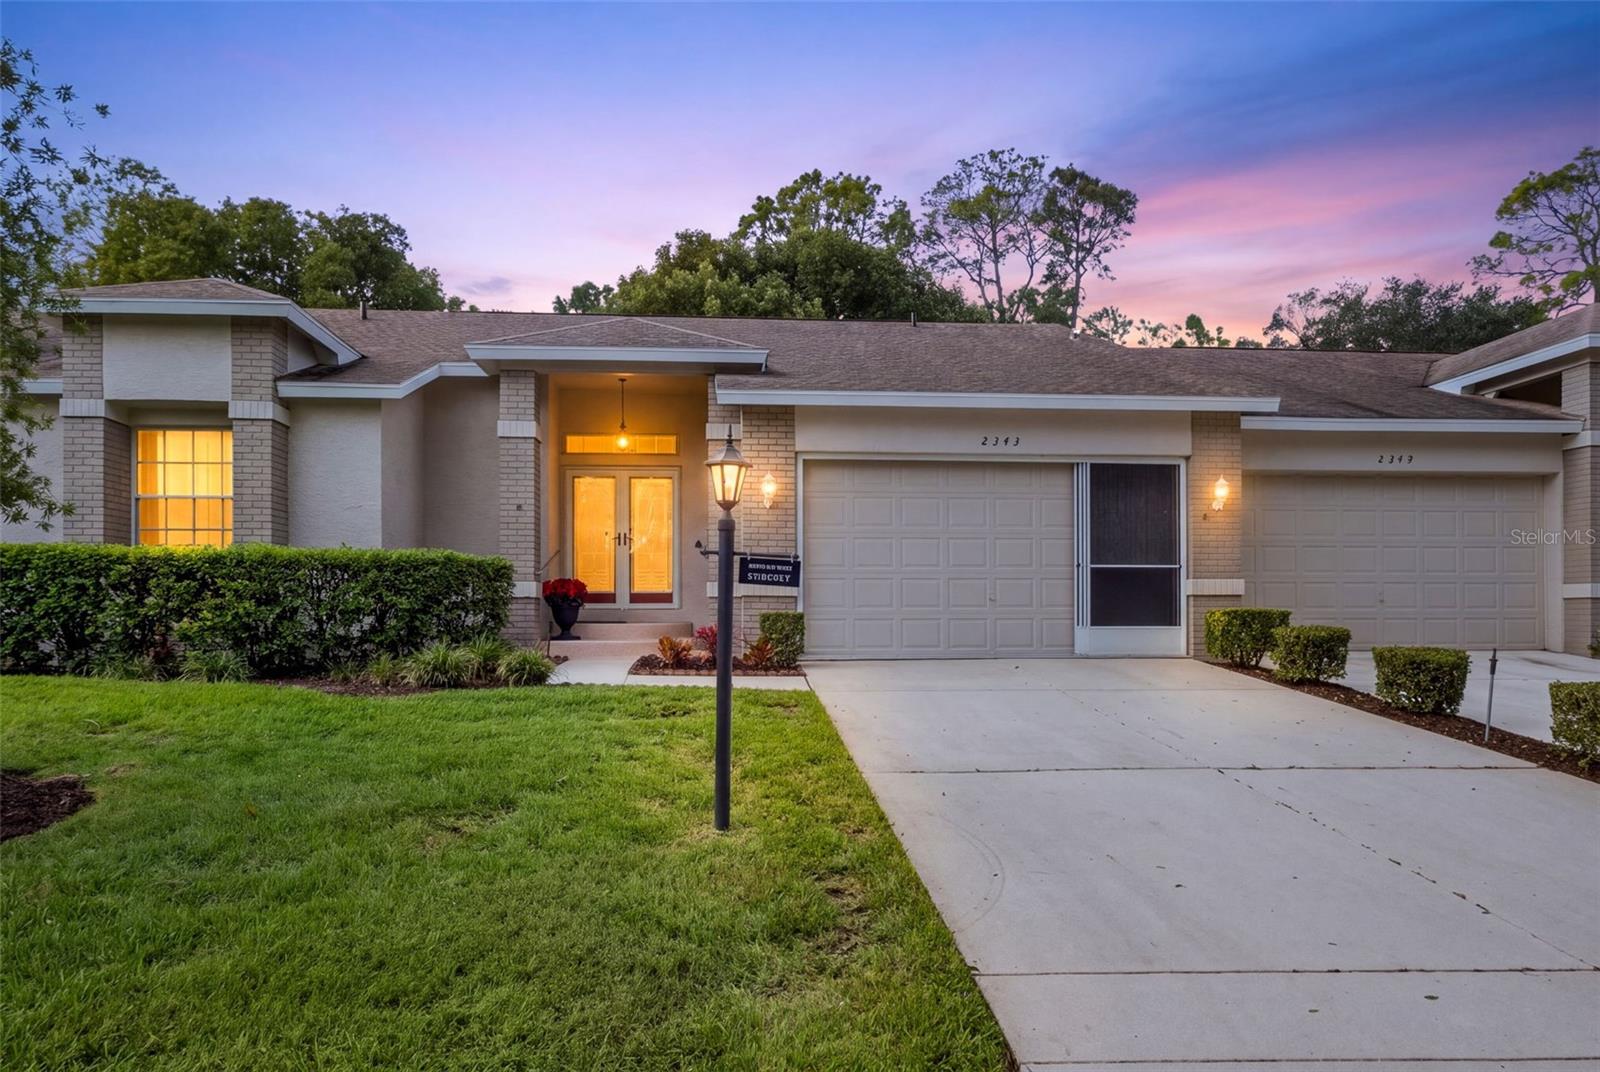
- $309,9002343 Hidden Trail Dr, Spring Hill, FL 346062 Beds2 Baths1,583 sqftListing courtesy of RE/MAX ALLIANCE GROUP · Data courtesy of: Stellar MLS
 Active
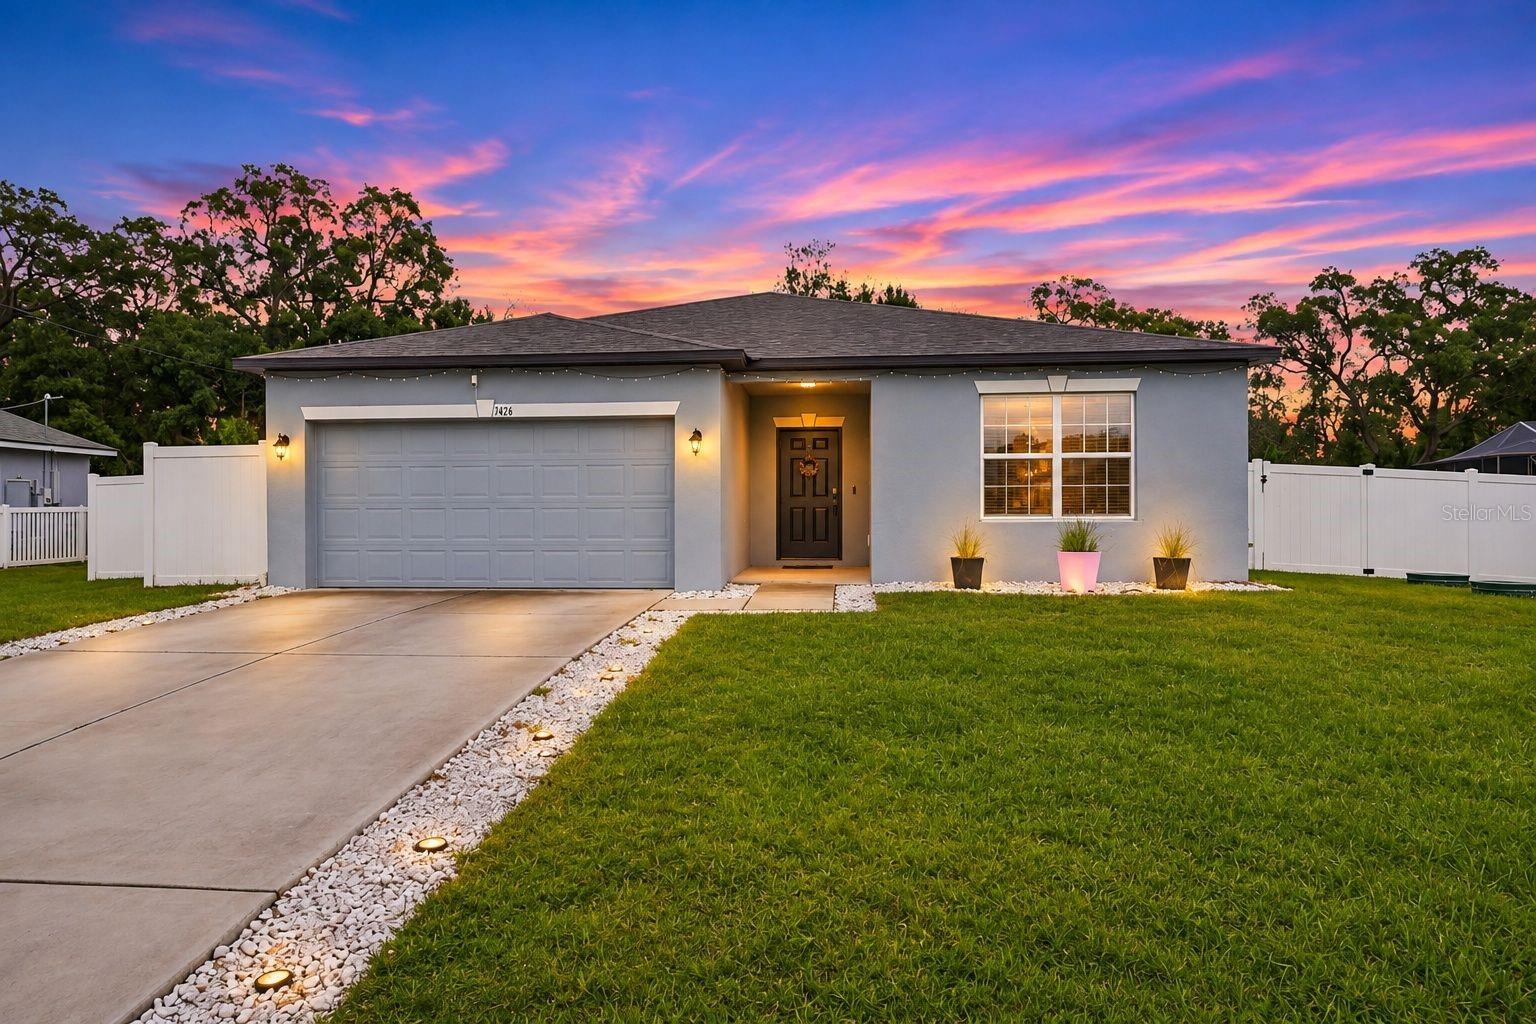
- $320,0001426 Valiant Ave, Spring Hill, FL 346084 Beds2 Baths1,874 sqftListing courtesy of RE/MAX MARKETING SPECIALISTS · Data courtesy of: Stellar MLS
 Active
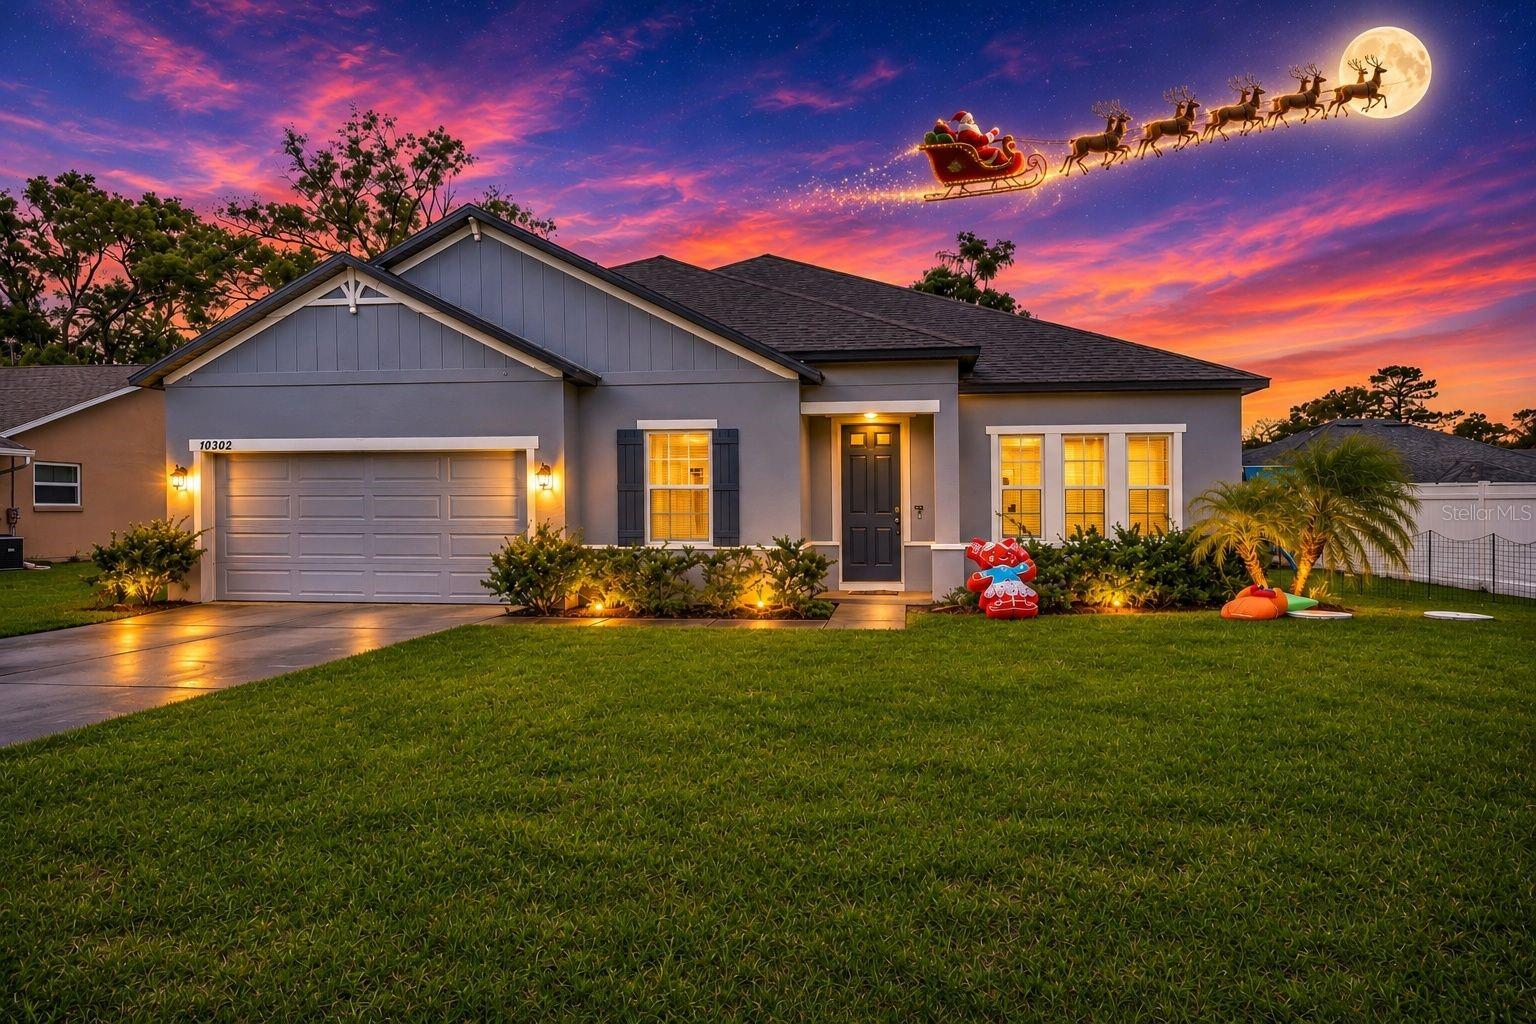
- $385,00010362 Lear St, Spring Hill, FL 346084 Beds3 Baths2,448 sqftListing courtesy of RE/MAX MARKETING SPECIALISTS · Data courtesy of: Stellar MLS
 Active
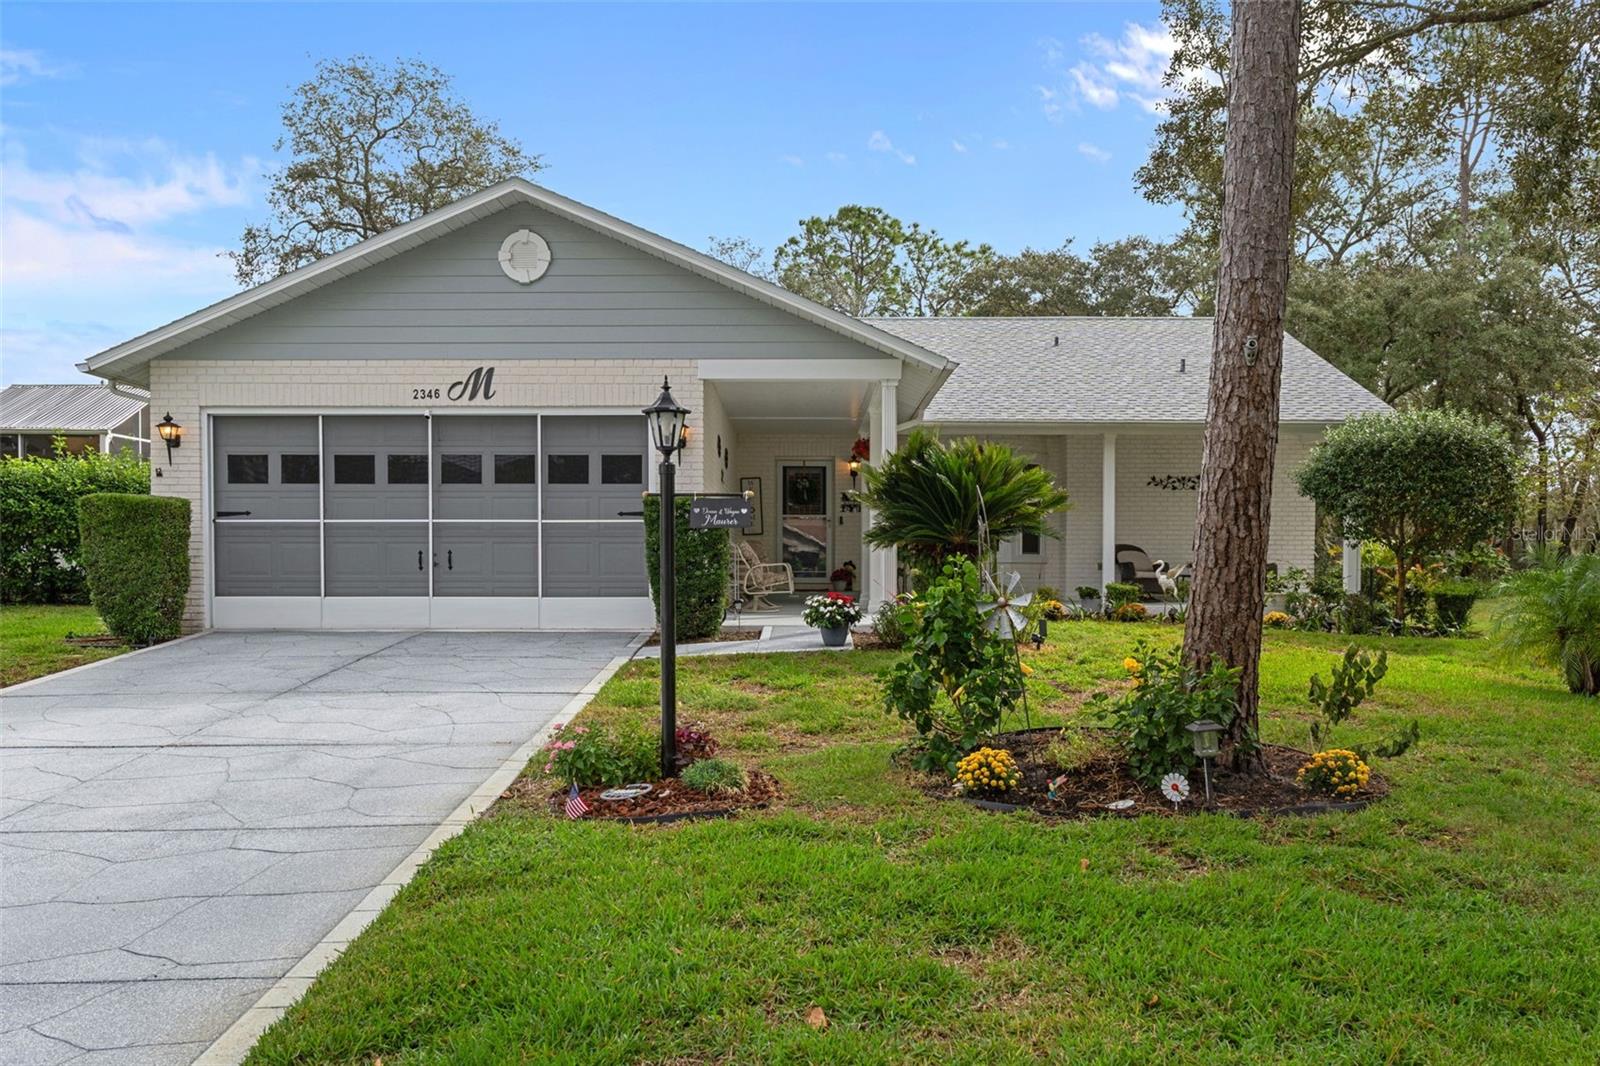
- $349,9002346 Countryside Dr, Spring Hill, FL 346062 Beds2 Baths1,808 sqftListing courtesy of KW REALTY ELITE PARTNERS · Data courtesy of: Stellar MLS
 Active
- $425,0005235 Legend Hills Ln, Spring Hill, FL 346093 Beds2 Baths2,075 sqftListing courtesy of HOMAN REALTY GROUP INC · Data courtesy of: Stellar MLS
 Active
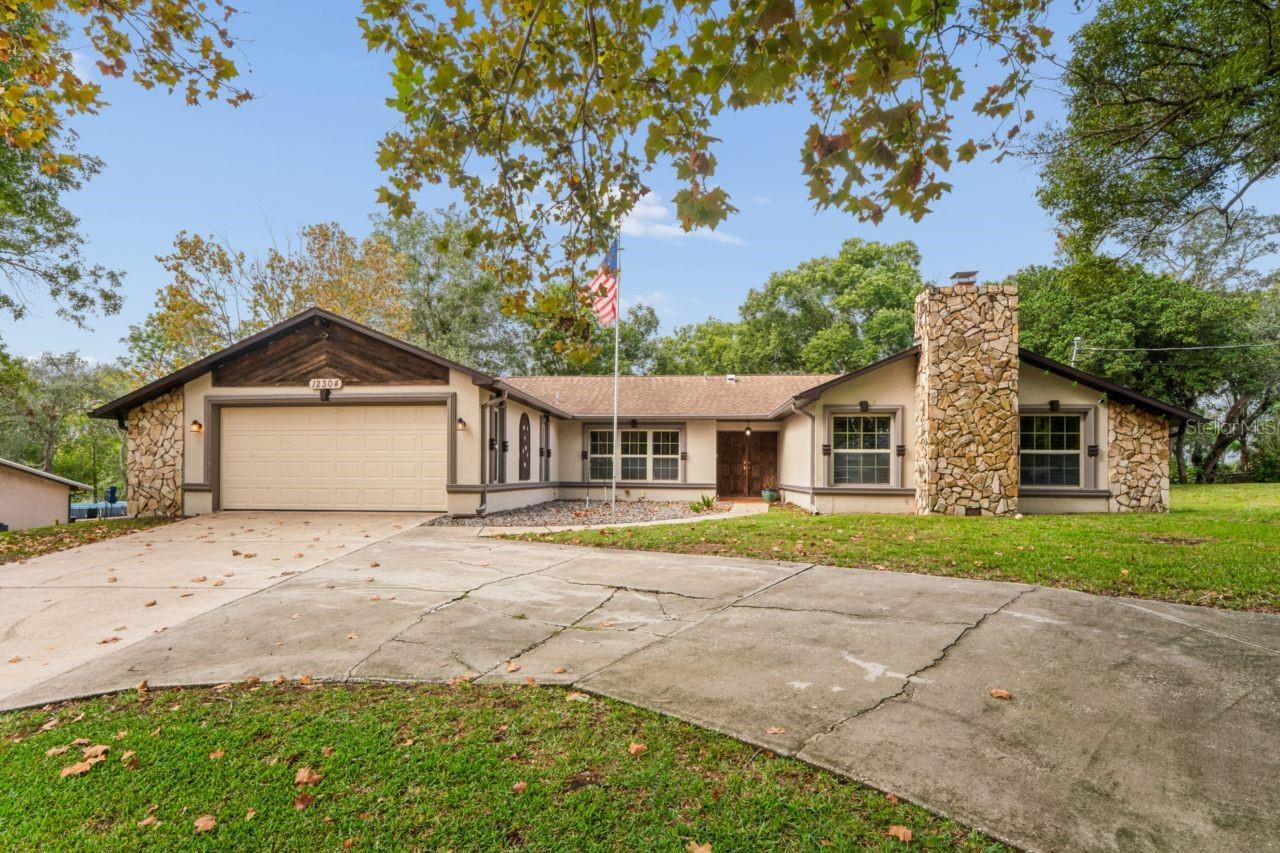
- $395,00012304 Coronado Dr, Spring Hill, FL 346093 Beds2 Baths2,441 sqftListing courtesy of PEOPLE'S TRUST REALTY · Data courtesy of: Stellar MLS
 Active
What Sold Nearby
- $295,0004645 Chamber CtSpring Hill, FL · Sold 2026-10-30
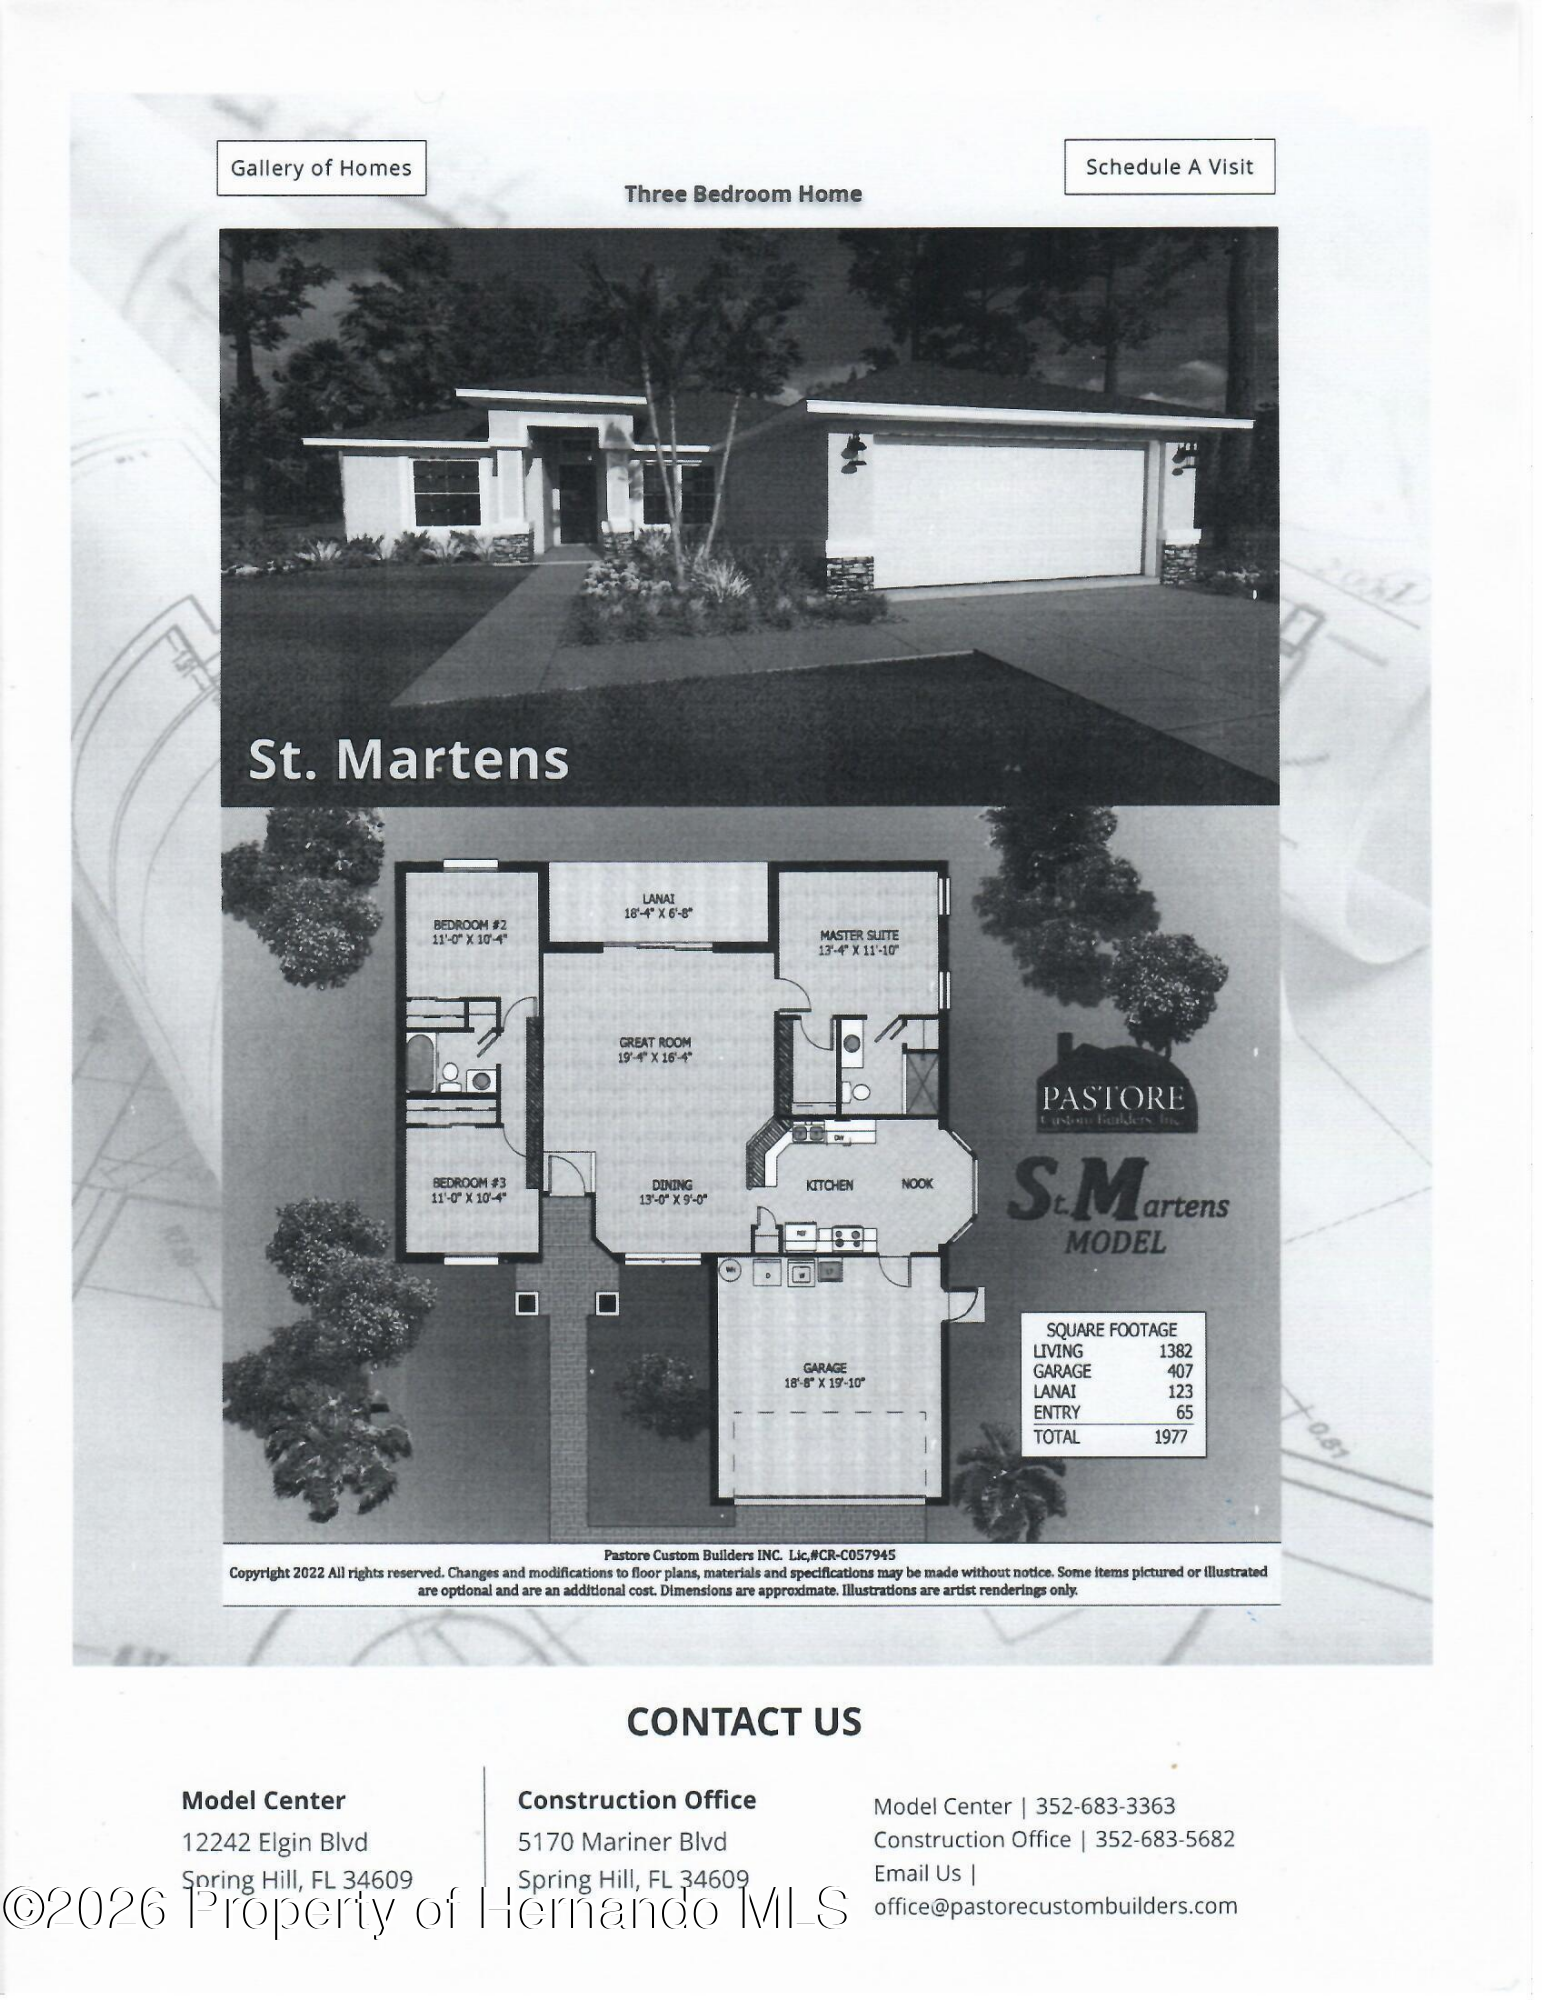 $310,0002404 Lema DrSpring Hill, FL · Sold 2026-10-29
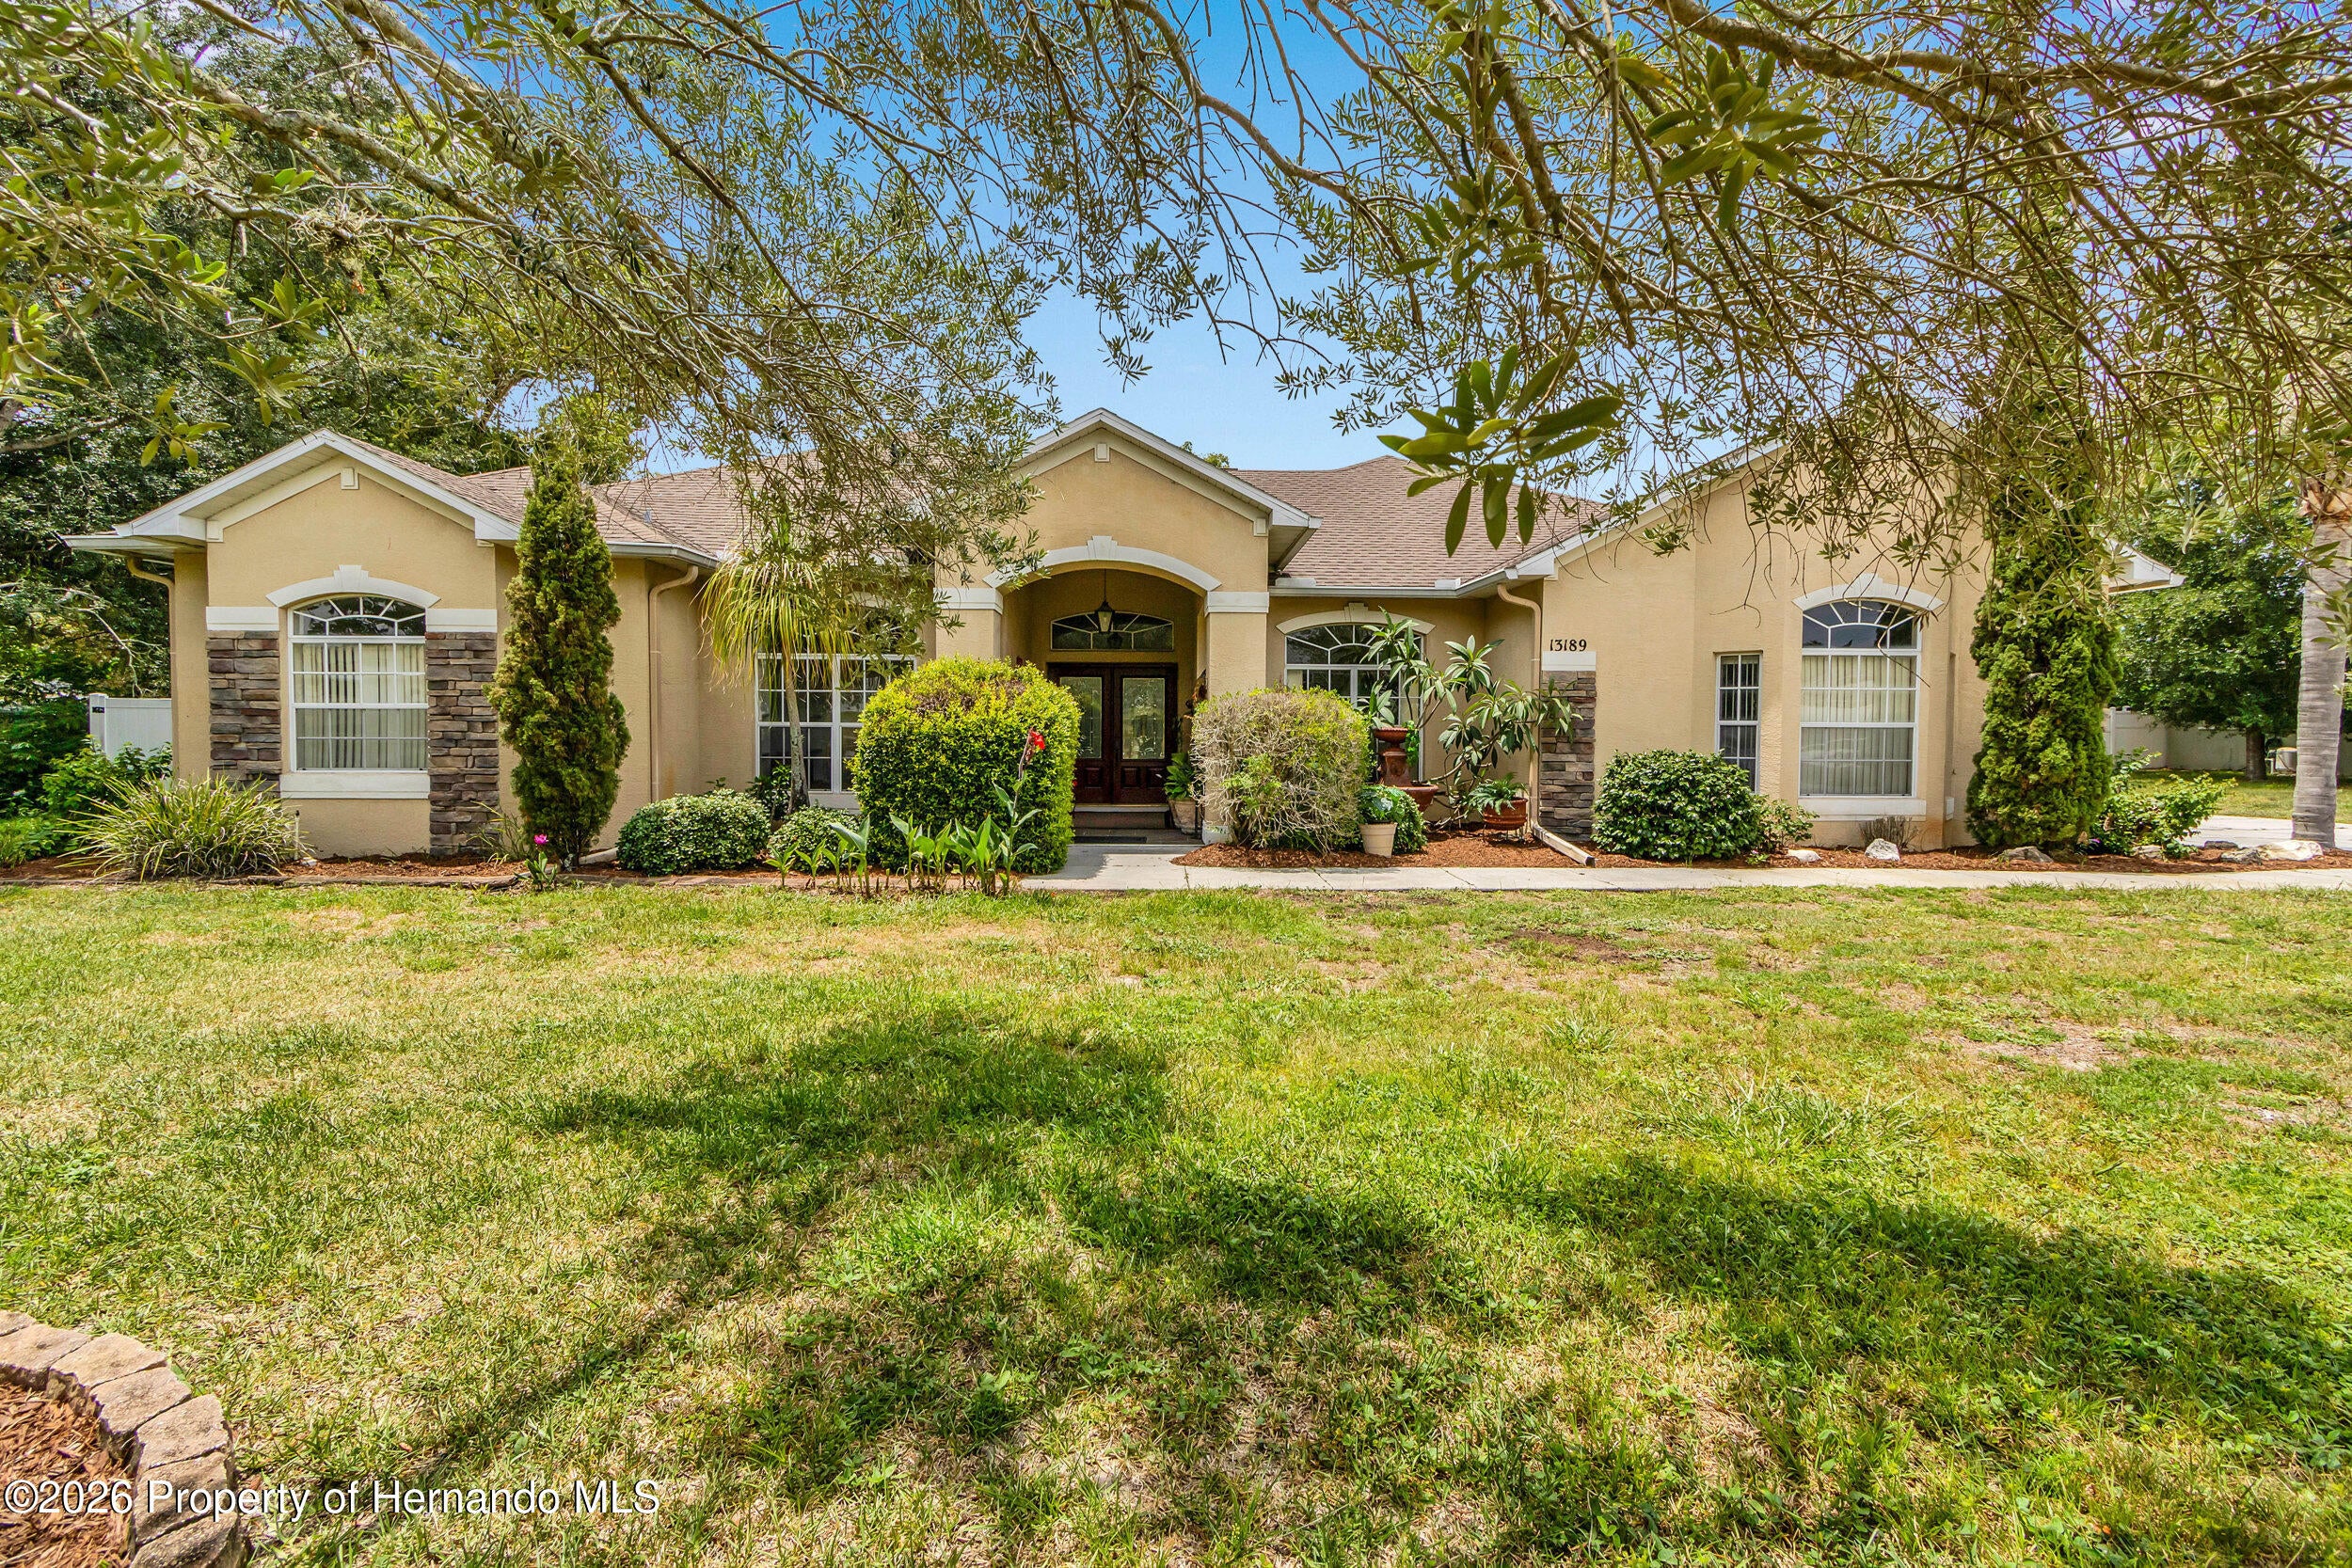 $380,00013189 Jessica DrSpring Hill, FL · Sold 2026-10-30
 $339,90013740 Covey Run PlSpring Hill, FL · Sold 2026-10-30
 $285,00013037 Everard DrSpring Hill, FL · Sold 2026-10-30
 $284,00011306 Musgrove Mill DrSpring Hill, FL · Sold 2026-10-29
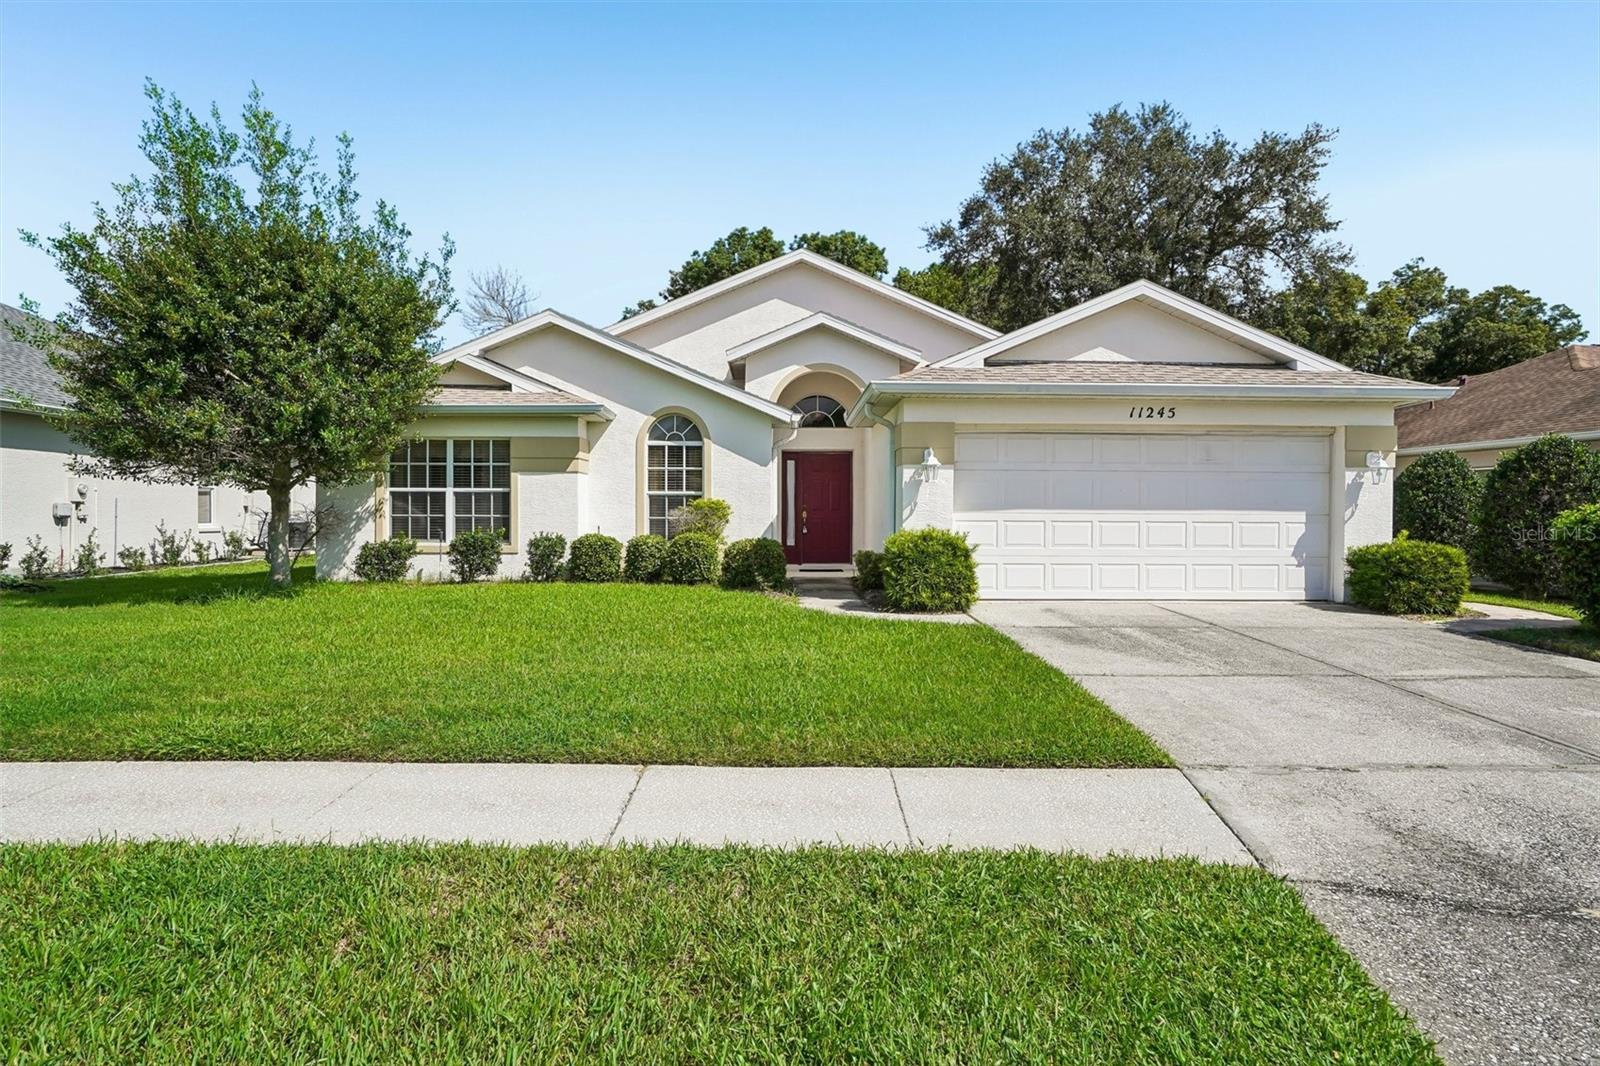 $230,00011245 Avalon Way WaySpring Hill, FL · Sold 2026-10-29
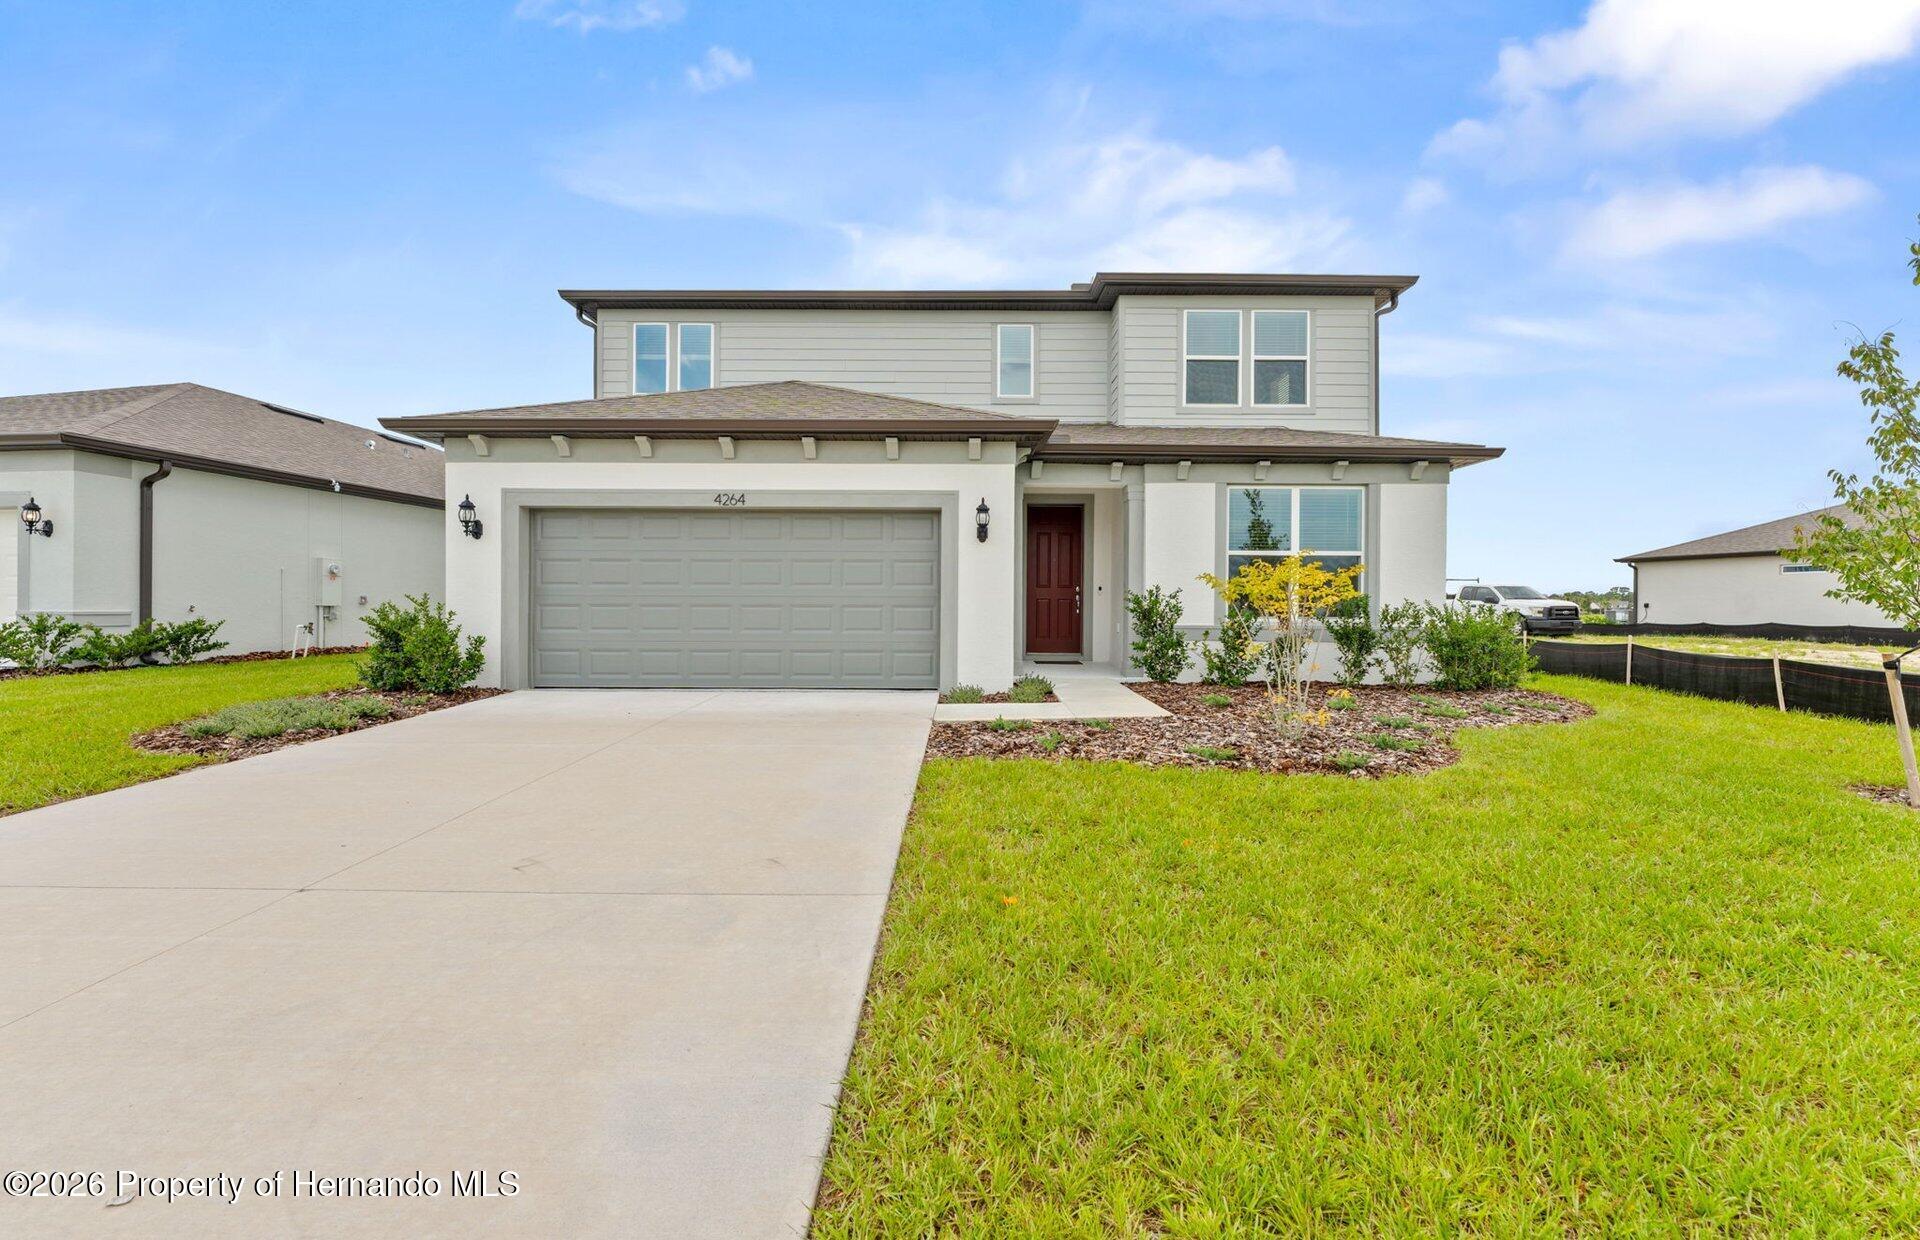 $447,7404264 Obsidian DrSpring Hill, FL · Sold 2026-10-29
Flood
Flood zone X · Minimal flood risk
What's Nearby
Restaurants
- La Lechonera11147 County Line Road, Spring Hill, FL 34609, United States of America0.5 mi
- Applebee's10601 County Line Road, Spring Hill, FL 34609, United States of America0.7 mi
- Sakura Asian Cuisine & SushiCounty Line Road, Spring Hill, FL 33526, United States of America0.9 mi
- La Cucina InternzionalMariner Boulevard, Spring Hill, FL 34609, United States of America1.5 mi
- Chulas Mexican Restaurant11061 Spring Hill Drive, Spring Hill, FL 34608, United States of America1.6 mi
Groceries
- Publix160 Mariner Boulevard, Spring Hill, FL 34609, United States of America0.9 mi
- Winn-Dixie11092 Spring Hill Drive, Spring Hill, FL 34608, United States of America1.4 mi
Schools
- Suncoast Elementary School11135 Quality Drive, Spring Hill, FL 34609, United States of America0.3 mi
- Shady Hills Elementary SchoolFiscus Drive, Shady Hills, FL 34610, United States of America1.7 mi
Parks
- Veterans Memorial Park12254, Spring Hill, FL 34609, United States of America1.7 mi
Coffee
- Starbucks190 Mariner Boulevard, Spring Hill, FL 34609, United States of America0.9 mi
More homes in Spring Hill
Homes for sale near Spring Hill
Data courtesy of: Hernando County Association of REALTORSDisclaimers and data details

The data relating to real estate for sale on this website comes in part from the Internet Data Exchange of the Hernando County Association of REALTORS®. The information being provided is for consumers’ personal, non-commercial use and may not be used for any purpose other than to identify prospective properties consumers may be interested in purchasing. Information deemed reliable but not guaranteed. Copyright © 2026 Hernando County Association of REALTORS®. All rights reserved.

Continental Real Estate Group, Inc
Broker: Derek Eisenberg
Listing last updated: Nov 15, 2026, 2:48 AM EST. SURF LOCAL last checked: Nov 20, 2026, 10:12 PM EST.