
 Active
2317 Scenic Hill Dr
Spring Hill, FL 34606 · Single family
$349,000
Listing courtesy of Tracie Maler, PA, KW REALTY ELITE PARTNERS
- 3 Beds
- 2 Baths
- 1,955 sqft
Cynthia's Insights On This Property
- Built 1992 — before Florida's 2002 building code
- Typical sale in 34606 over the last year: $264,950, $181 per sq ft
- Owners in 34606 stay about 8 years; 3% of homes changed hands last year


📊 Price Pulse
What would you pay for this place?
Sale prices come from county public records, not MLS data.Listing agent

Contact
Send a message and we'll pass it to the listing agent. Nothing is sent until you ask.
About this home
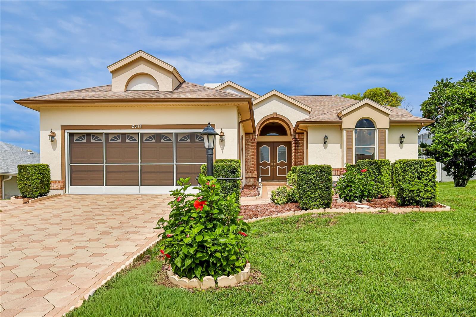
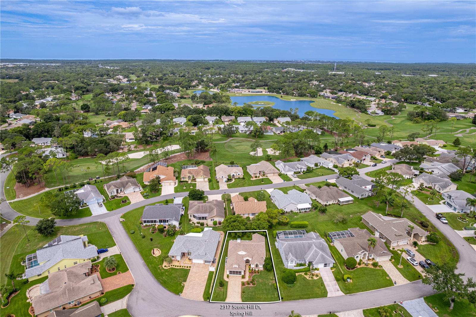
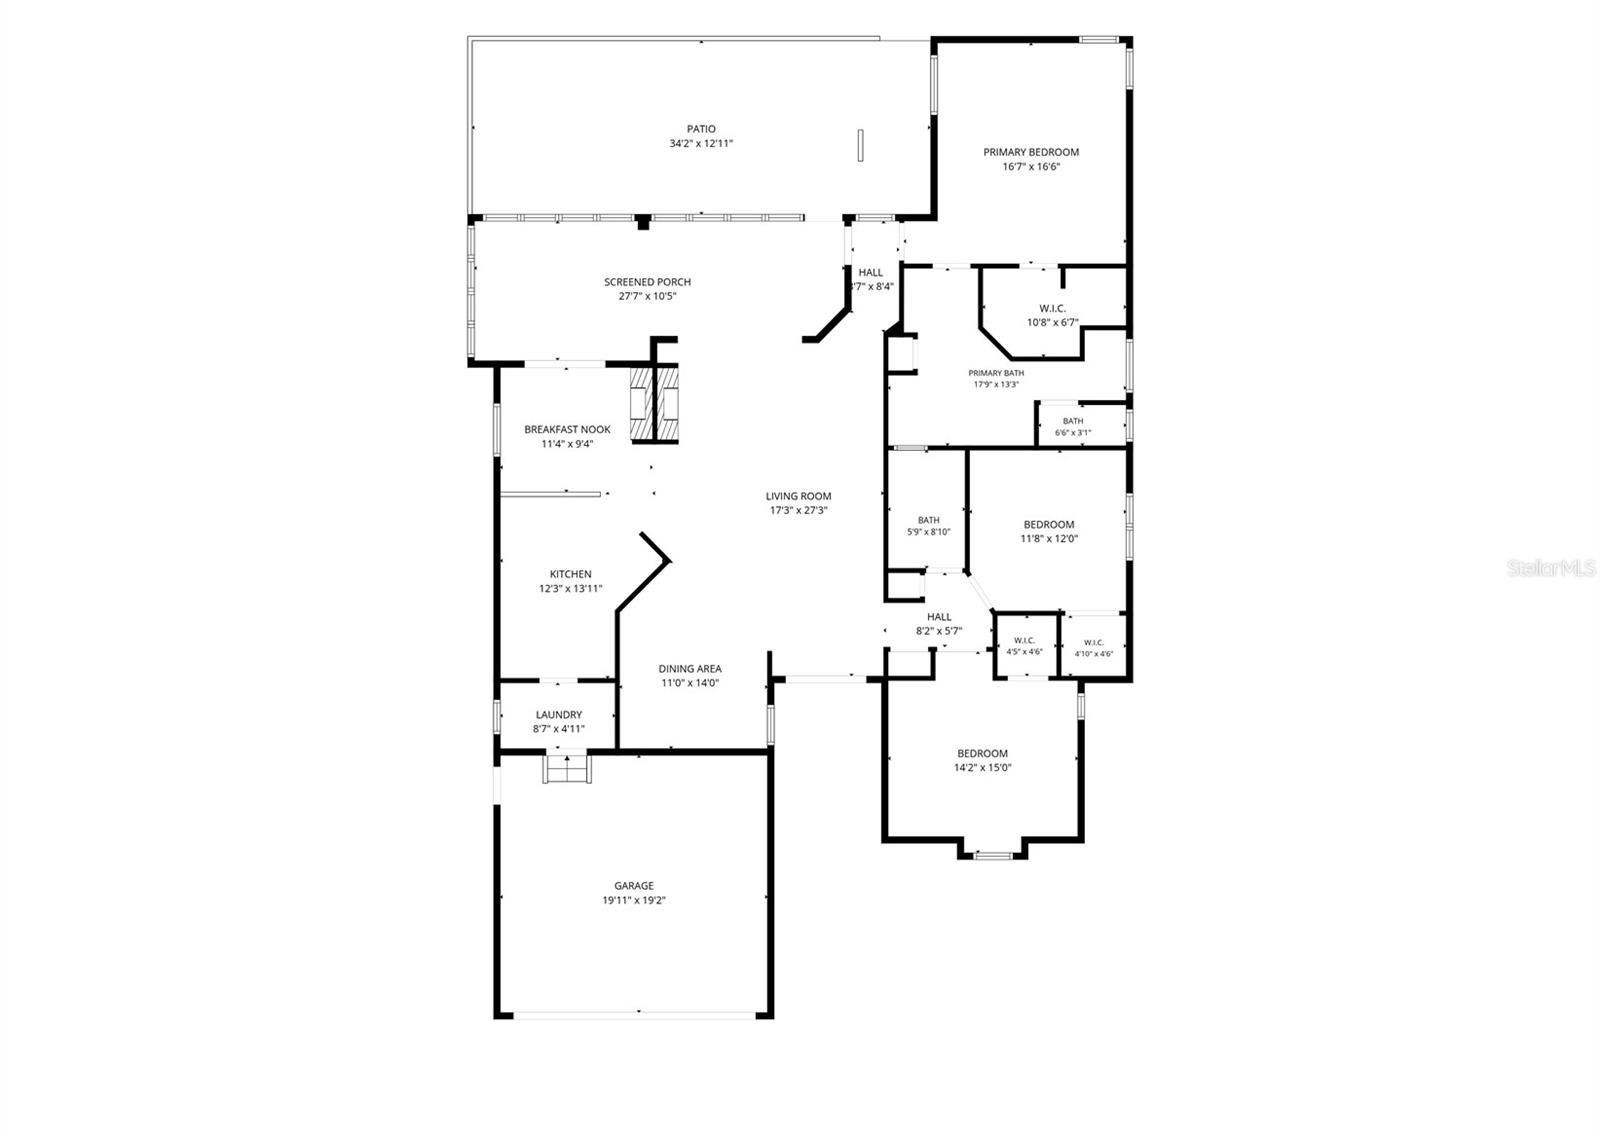
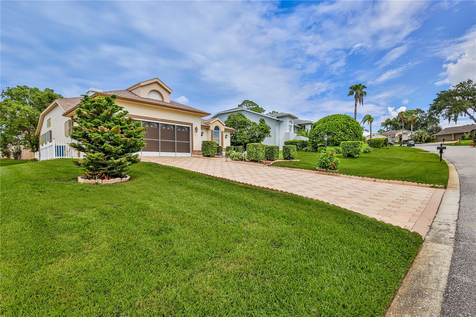
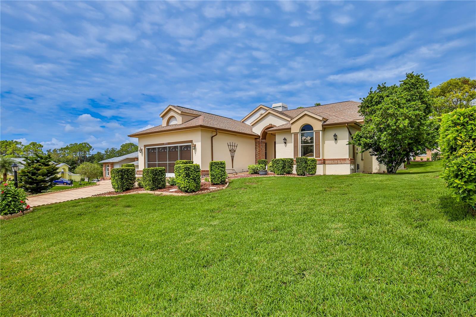
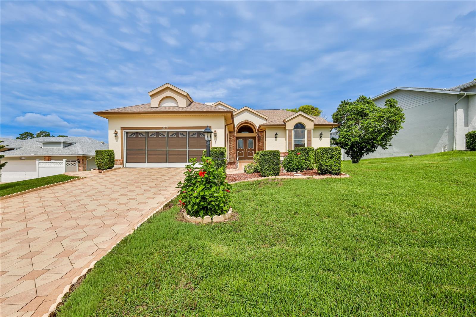
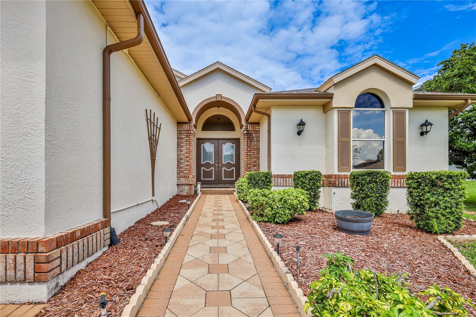
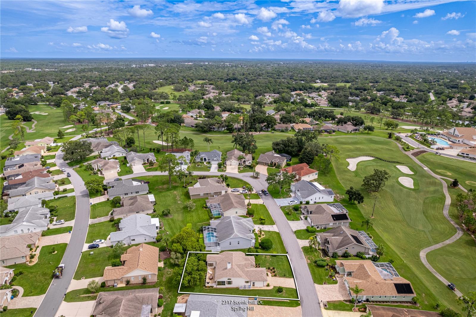
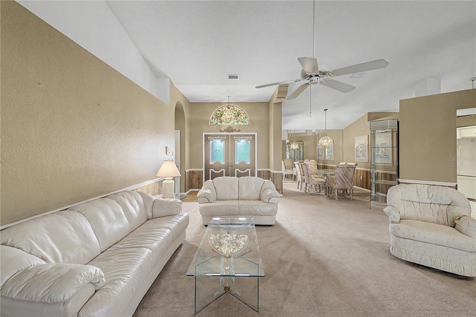
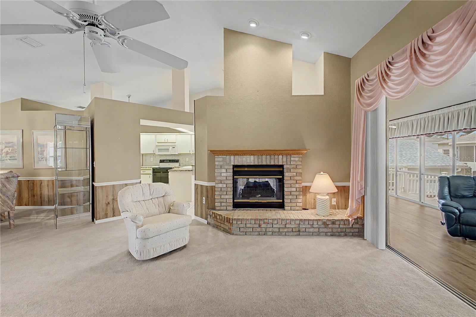
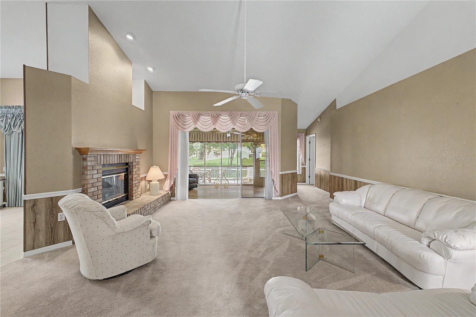
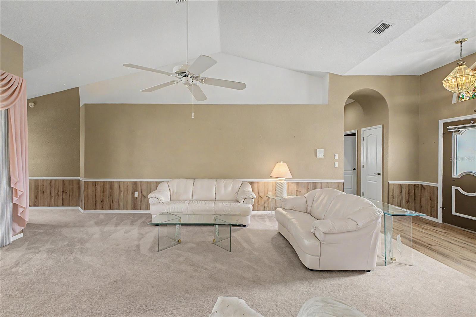
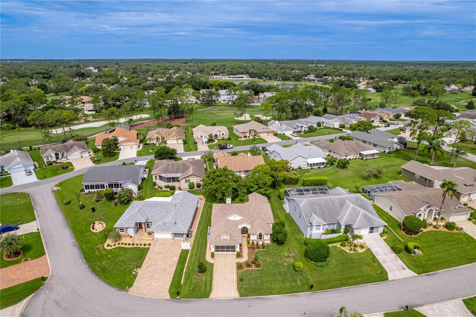
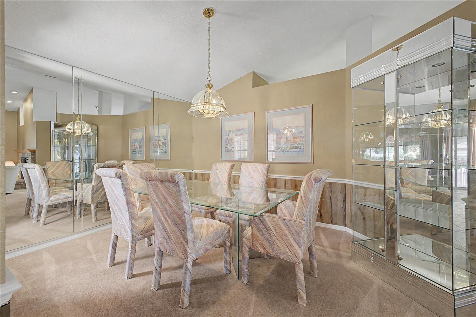
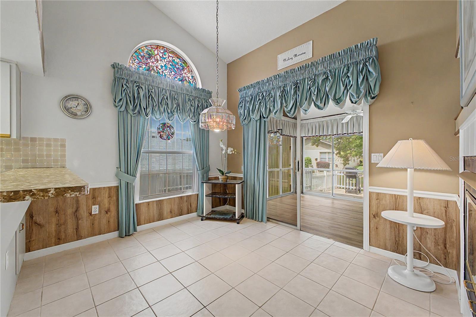
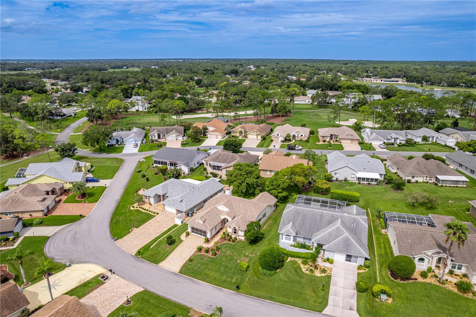
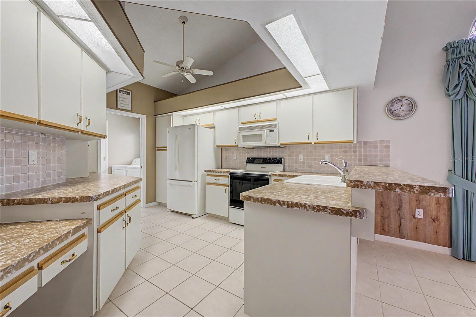
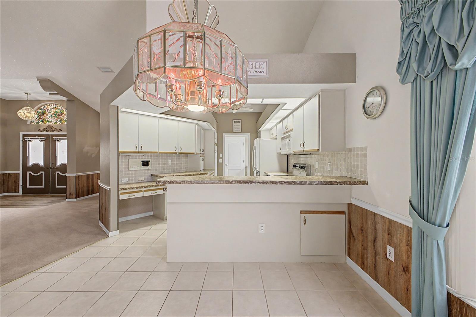
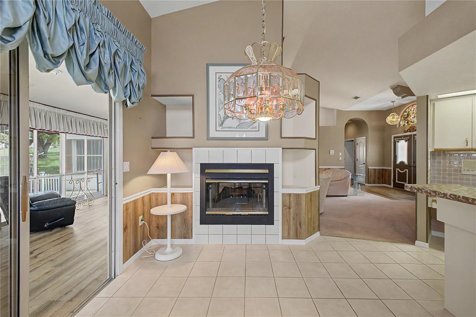
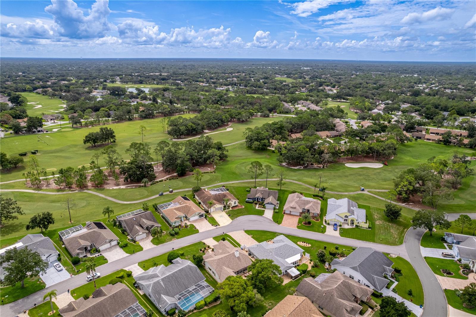
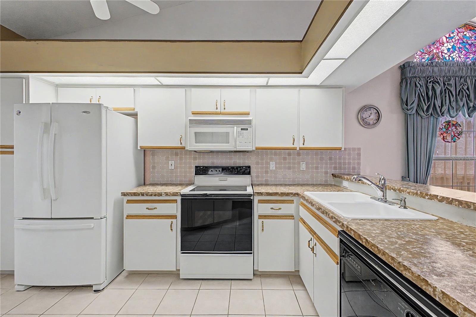
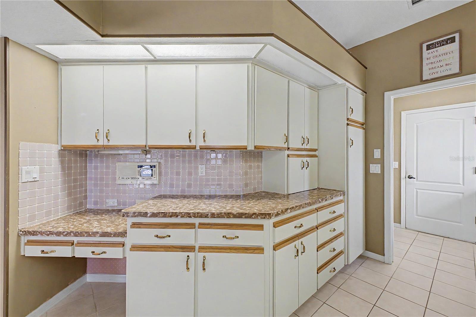
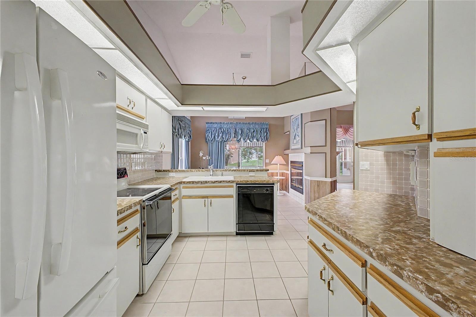
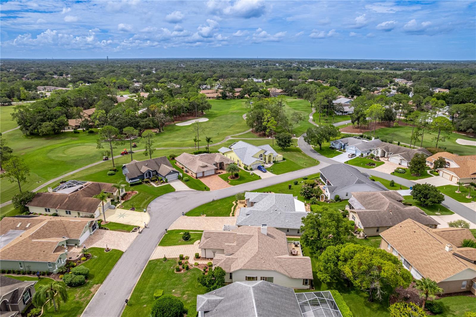
Welcome to this spacious 3-bedroom, 2-bathroom home with an oversized 2-car garage, situated on a beautifully landscaped quarter-acre homesite in the desirable 55+ community of Timber Pines. A paver driveway, manicured gardens and double-door entry create an inviting first impression. Offering 1,955 sq ft of heated living space and 2,739 sq ft under roof, the home features vaulted ceilings, abundant natural light and a desirable split-bedroom floor plan. The open living and dining room combination includes chair rail molding, plant shelves and a two-sided fireplace shared with the breakfast nook. The spacious kitchen features vaulted ceilings, a ceiling fan, two large pantries, an appliance garage, generous drawer storage and breakfast nook. Sliding glass doors from both the breakfast area and living room open to the enclosed lanai, creating an easy flow for everyday living and entertaining. The glass-enclosed lanai offers luxury vinyl plank flooring and two ceiling fans and overlooks a 32x12' pavered outdoor patio. A retractable awning provides welcome shade on sunny Florida afternoons. The primary suite features vaulted ceilings, a ceiling fan and an exceptionally large walk-in closet. Its en suite bathroom includes a jetted tub, two separate vanities with sinks, a step-in shower with a built-in bench and grab bar, a private water closet and a linen closet. On the opposite side of the home, two generously sized guest bedrooms each feature vaulted ceilings and large walk-in closets. The bedrooms share a full guest bathroom. Additional features include an interior laundry room with washer, dryer and storage cabinet; hurricane panels for the windows; and an oversized garage with pull-down attic stairs, a ceiling fan, built-in cabinets. Roof 2008. HVAC 2018. Sinkhole activity was professionally repaired in 2011, with engineering documentation available. Timber Pines is an award-winning, guard-gated, 55+ community, where residents enjoy three 18-hole golf courses, a 9-hole pitch & putt, 12 pickleball courts, tennis, two community pools (one under construction), a country club restaurant and bar, fitness center, performing arts center, billiards, and over 100 social clubs and activities. Cable TV and internet included. Enjoy resort-style community living from this spacious and welcoming home.
moreless
- Property type
- Single family
- Year built
- 1992
- Lot size
- 0.25 acres
- Garage
- 2 cars
- On market
- 91 days
- Price per sqft
- $179
- HOA fees
- $356/mo
- Listing ID
- W7888271
Show Full Details
Property Info
- Property Type
- Residential
- Property Subtype
- SingleFamilyResidence
- Year Built
- 1992
- Levels
- One
- Direction Faces
- Southeast
- Lot Size (acres)
- 0.25
- Lot Size (sqft)
- 10891.0
- Senior Community
- Yes
- Contract Date
- 2026-08-07
- On Market Date
- 2026-08-07
- Cumulative Days on Market
- 91
Interior Features
- Interior Features
- Eat-In Kitchen, High Ceilings, Vaulted Ceiling(S), Walk-In Closet(S)
- Flooring
- Carpet, Ceramic Tile, Tile
- Fireplace
- Yes
- Fireplace Features
- Electric, Living Room
- Laundry Features
- Electric Dryer Hookup, Inside, Laundry Room
- Levels
- One
- Window Features
- Blinds
- Door Features
- Sliding Doors
Appliances
- Appliances
- Dishwasher, Dryer, Electric Water Heater, Microwave, Range, Refrigerator
Heating & Cooling
- Heating
- Central, Electric, Heat Pump
- Cooling
- Central Air
Exterior Features
- Exterior Features
- Awning(S), Rain Gutters
- Patio & Porch Features
- Covered, Enclosed, Patio, Porch, Rear Porch, Screened
- Construction Materials
- Block, Stucco
- Foundation
- Slab
- Roof
- Shingle
Features & Amenities
- Garage Spaces
- 2.0
- Garage
- Yes
- Attached Garage
- Yes
- Parking Features
- Garage Door Opener, Oversized, Attached
- Security Features
- Gated Community, Security Gate
- Lot Features
- Landscaped, Near Golf Course, Paved, Private
Community/Association
- HOA
- Yes
- HOA Name
- Sharon Kulesa-Fye
- HOA Phone
- $3,526,662,333
- HOA Fee
- $356
- HOA Fee Frequency
- Monthly
- HOA Fee Includes
- Cable Tv, Internet, Maintenance Grounds, Security
- Association Amenities
- Basketball Court, Cable Tv, Clubhouse, Fitness Center, Gated, Golf Course, Pool, Recreation Facilities, Security, Spa/Hot Tub, Storage, Tennis Court(S), Trail(S)
- Community Features
- Gated, Clubhouse, Fitness Center, Golf, Pool, Restaurant, Sidewalks, Tennis Court(S), Street Lights
Utilities
- Utilities
- Cable Available, Cable Connected, Electricity Connected, Sewer Connected, Underground Utilities, Water Connected
- Sewer
- Public Sewer
- Water Source
- Public
Taxes
- Annual Tax Amount
- $2,120
- Tax Year
- $2,025
- Legal Description
- TIMBER PINES TRACT 41 PH 1 LOT 19
Other
- Derived Previous List Price
- $359,000
Data freshness
- SURF LOCAL last checked
- Nov 21, 2026, 10:54 PM EST
Location
Approximate location, shown from the displayed address.
Similar homes nearby
- $339,900954 Old Windsor Way, Spring Hill, FL 346094 Beds2 Baths1,886 sqftListing courtesy of INTEGRITY KEY PROPERTIES LLC · Data courtesy of: Stellar MLS
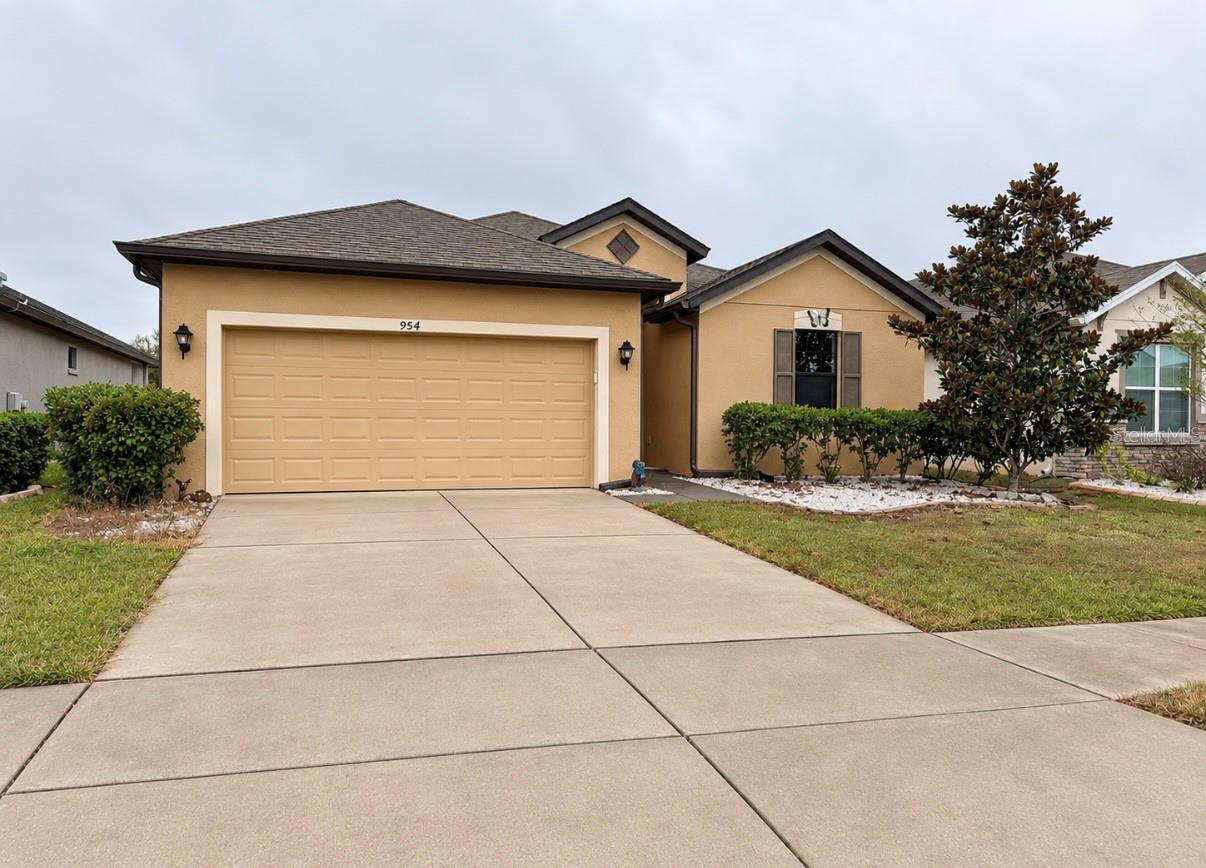 Active
- $290,0004163 Ramona Dr, Spring Hill, FL 346063 Beds2 Baths1,524 sqftListing courtesy of MARKET STREET REAL EST SER INC · Data courtesy of: Stellar MLS
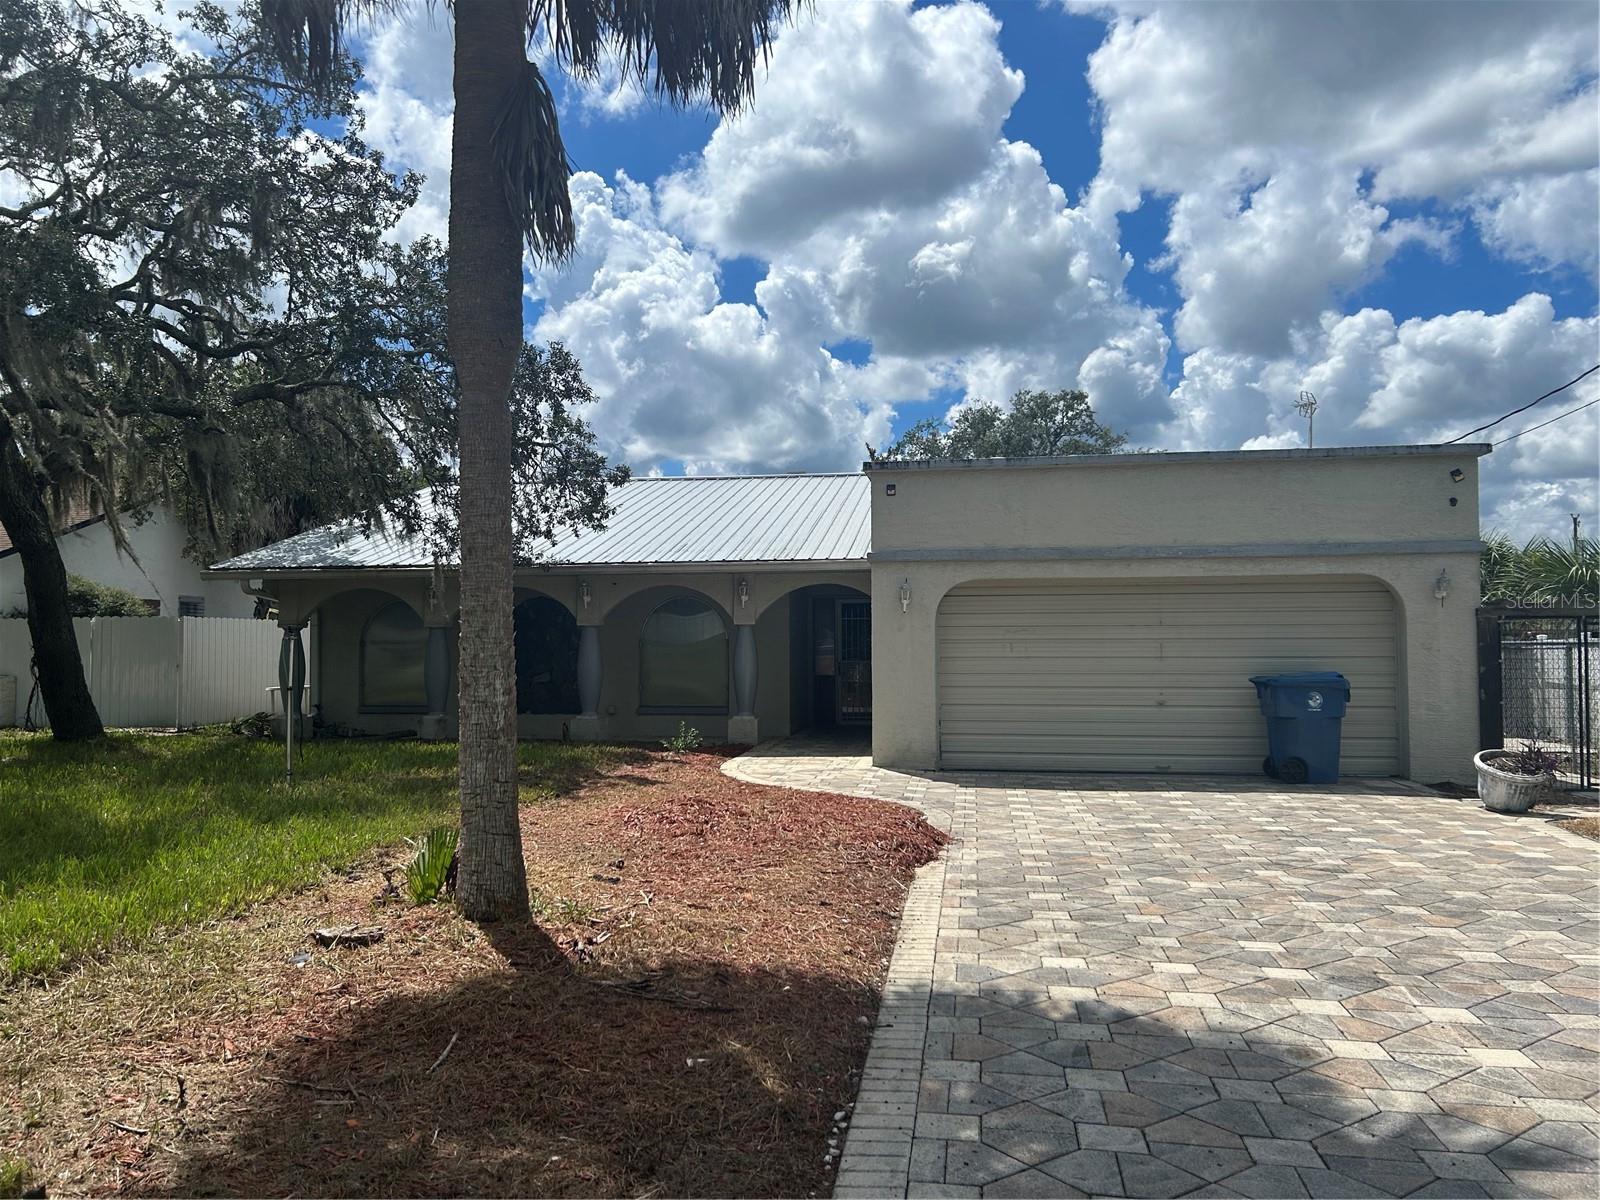 Active
- $320,0001426 Valiant Ave, Spring Hill, FL 346084 Beds2 Baths1,874 sqftListing courtesy of RE/MAX MARKETING SPECIALISTS · Data courtesy of: Stellar MLS
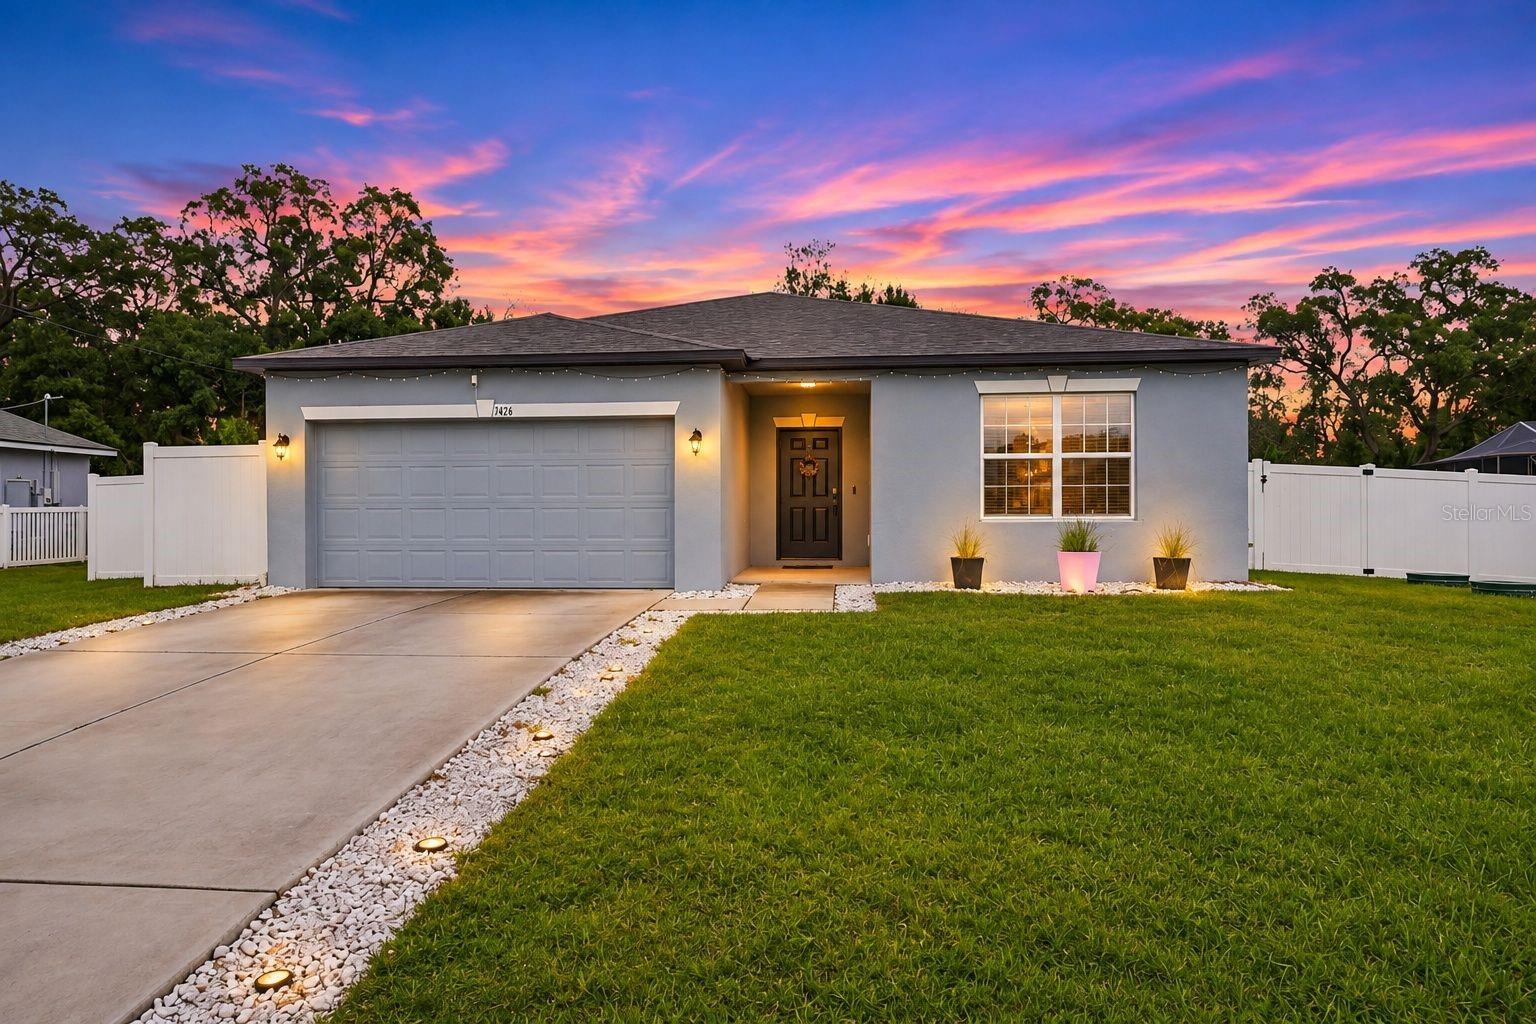 Active
- $305,0008364 Nevada St, Spring Hill, FL 346062 Beds2 Baths1,519 sqftListing courtesy of COASTAL PROPERTIES GROUP INTERNATIONAL · Data courtesy of: Stellar MLS
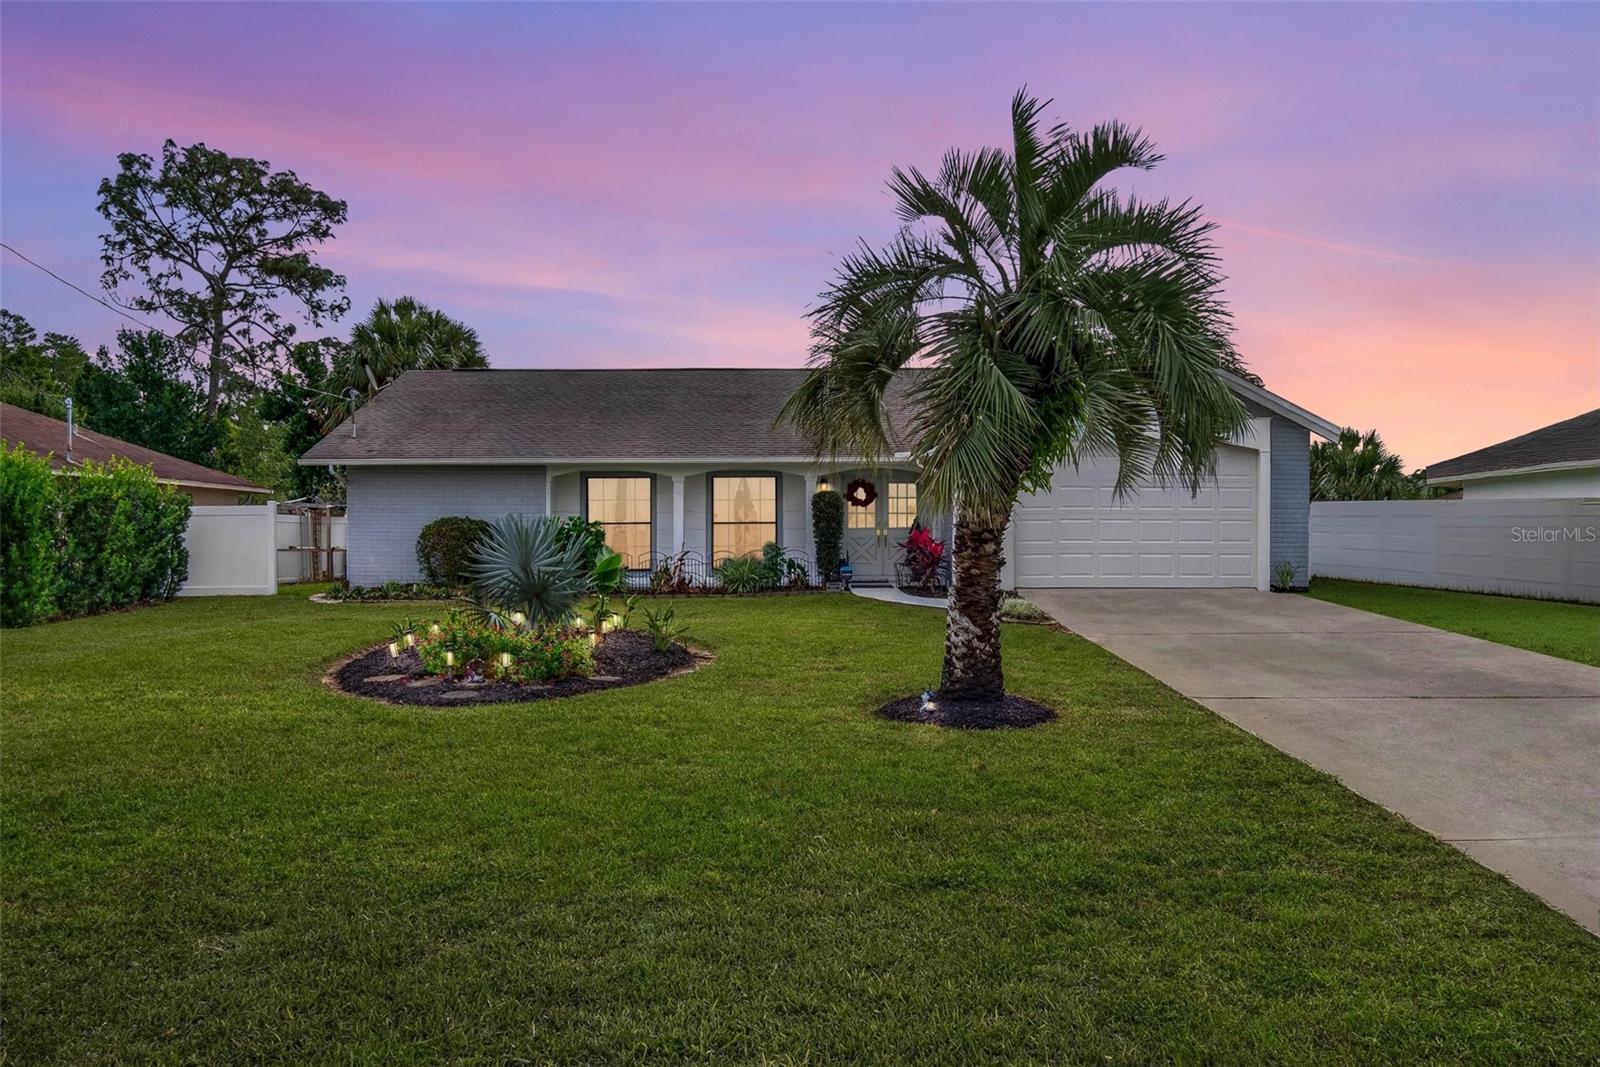 Active
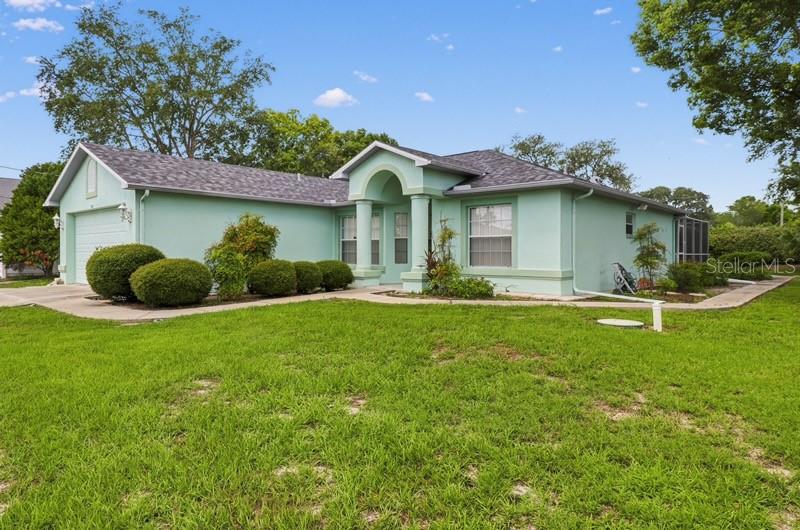
- $324,9008513 Beach Rd, Spring Hill, FL 346063 Beds2 Baths1,378 sqftListing courtesy of RE/MAX MARKETING SPECIALISTS · Data courtesy of: Stellar MLS
 Active
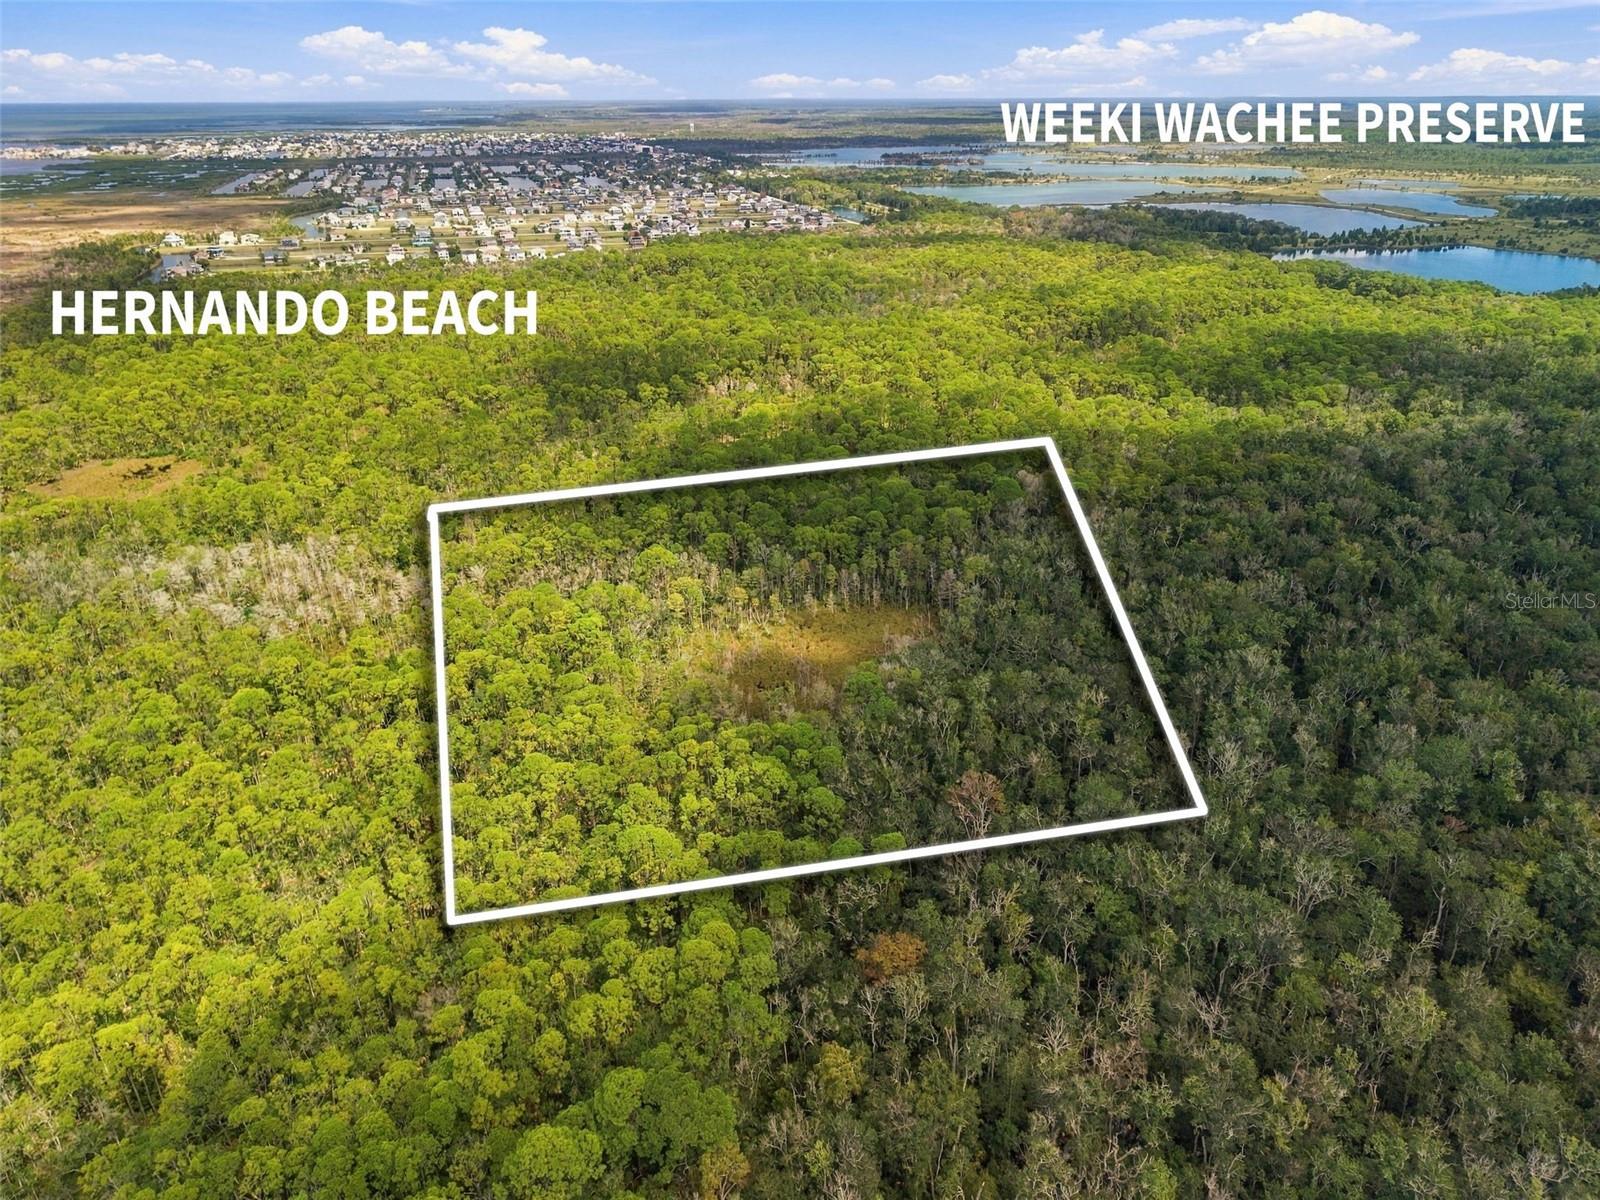
- $300,000Shoal Line Blvd, Spring Hill, FL 34607Listing courtesy of DENNIS REALTY & INV. CORP. · Data courtesy of: Stellar MLS
 Active
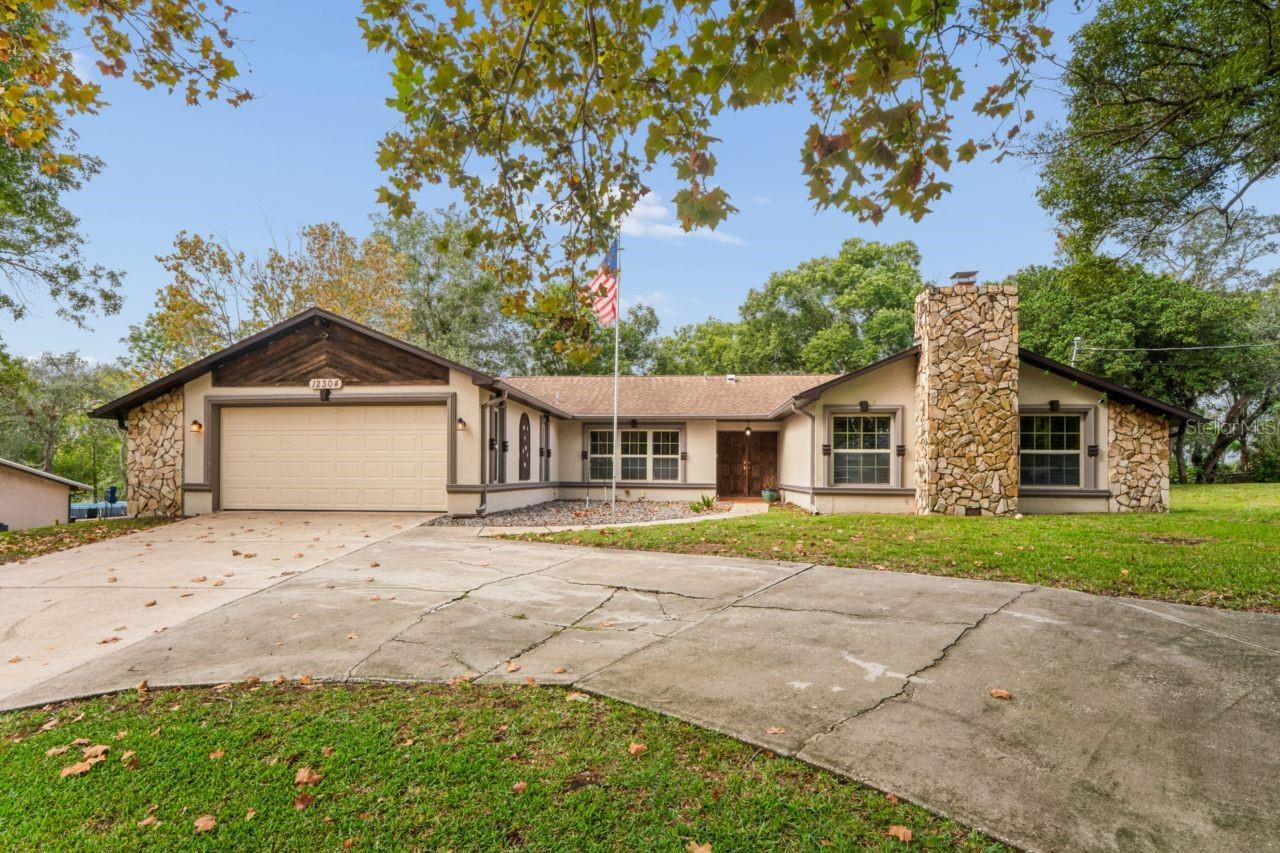
- $395,00012304 Coronado Dr, Spring Hill, FL 346093 Beds2 Baths2,441 sqftListing courtesy of PEOPLE'S TRUST REALTY · Data courtesy of: Stellar MLS
 Active
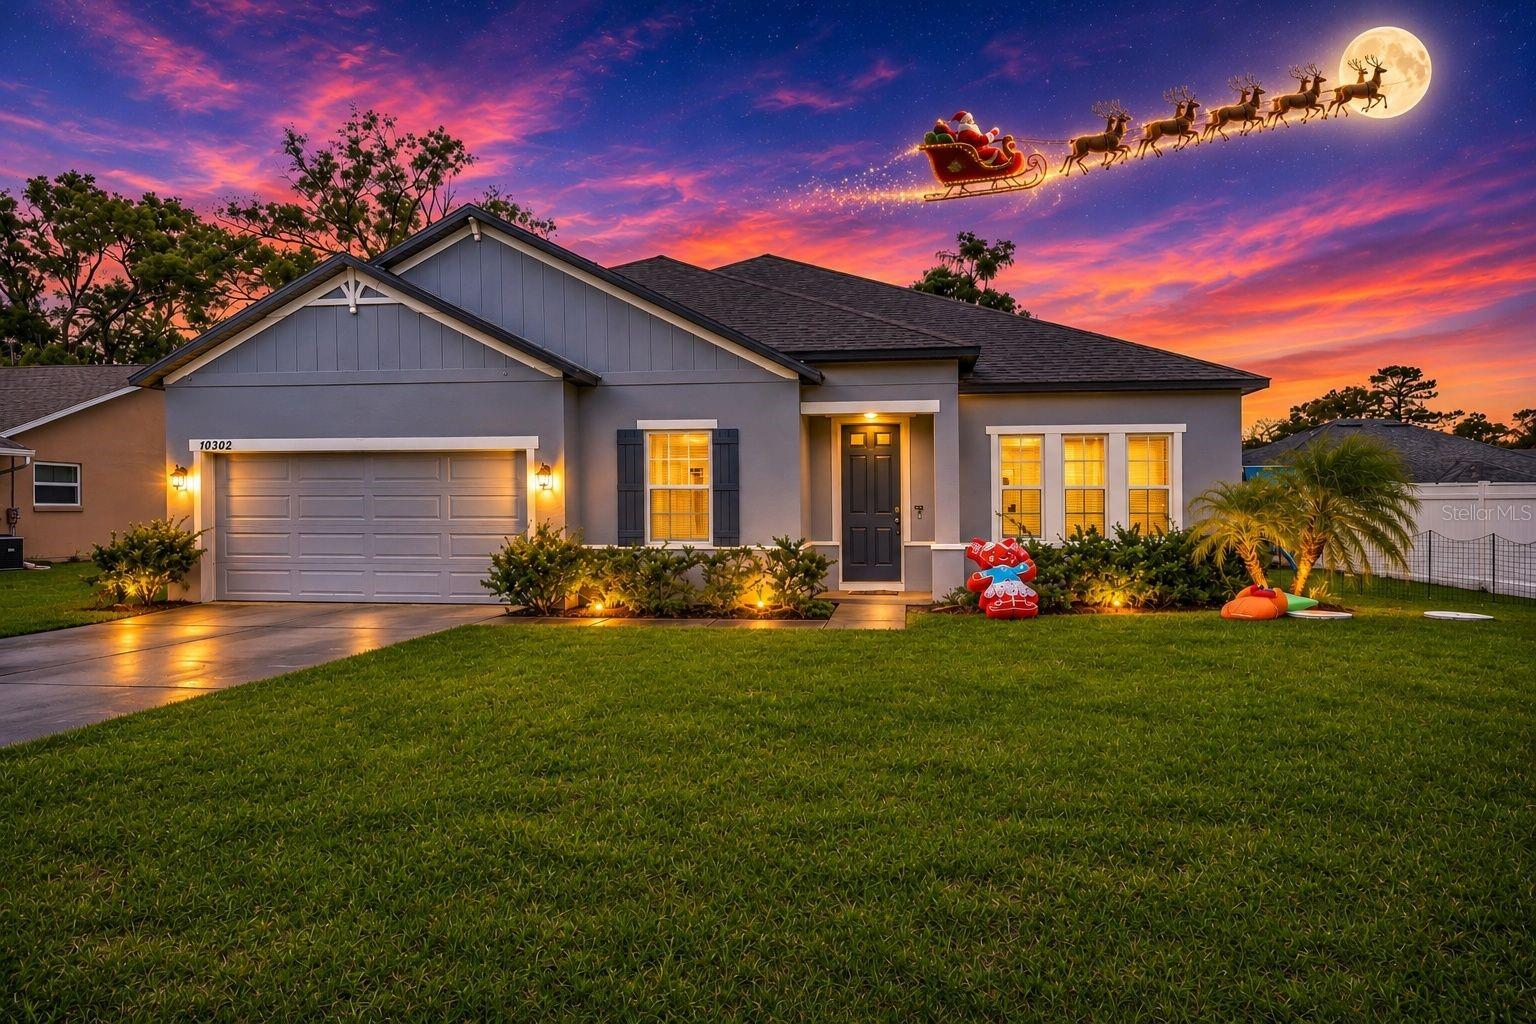
- $385,00010362 Lear St, Spring Hill, FL 346084 Beds3 Baths2,448 sqftListing courtesy of RE/MAX MARKETING SPECIALISTS · Data courtesy of: Stellar MLS
 Active
What Sold Nearby
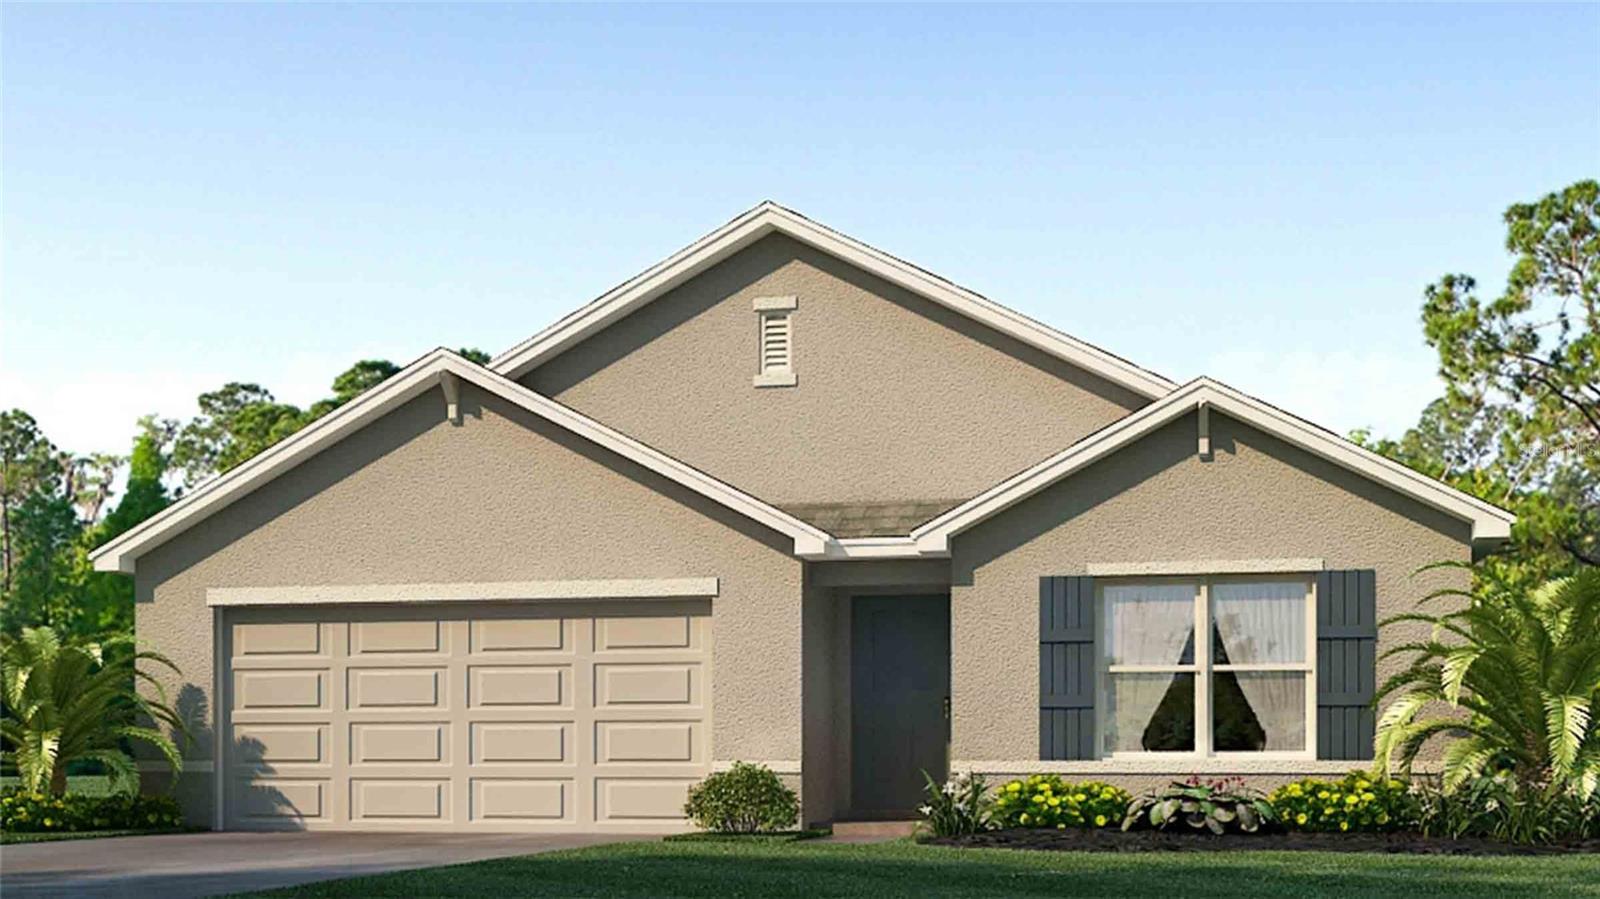 $335,99012654 Linden DrSpring Hill, FL · Sold 2026-10-30
 $335,99012638 Linden DrSpring Hill, FL · Sold 2026-10-30
 $226,000Spring Hill, FL · Sold 2026-10-30
 $178,5002077 Woodcutter CtSpring Hill, FL · Sold 2026-10-29
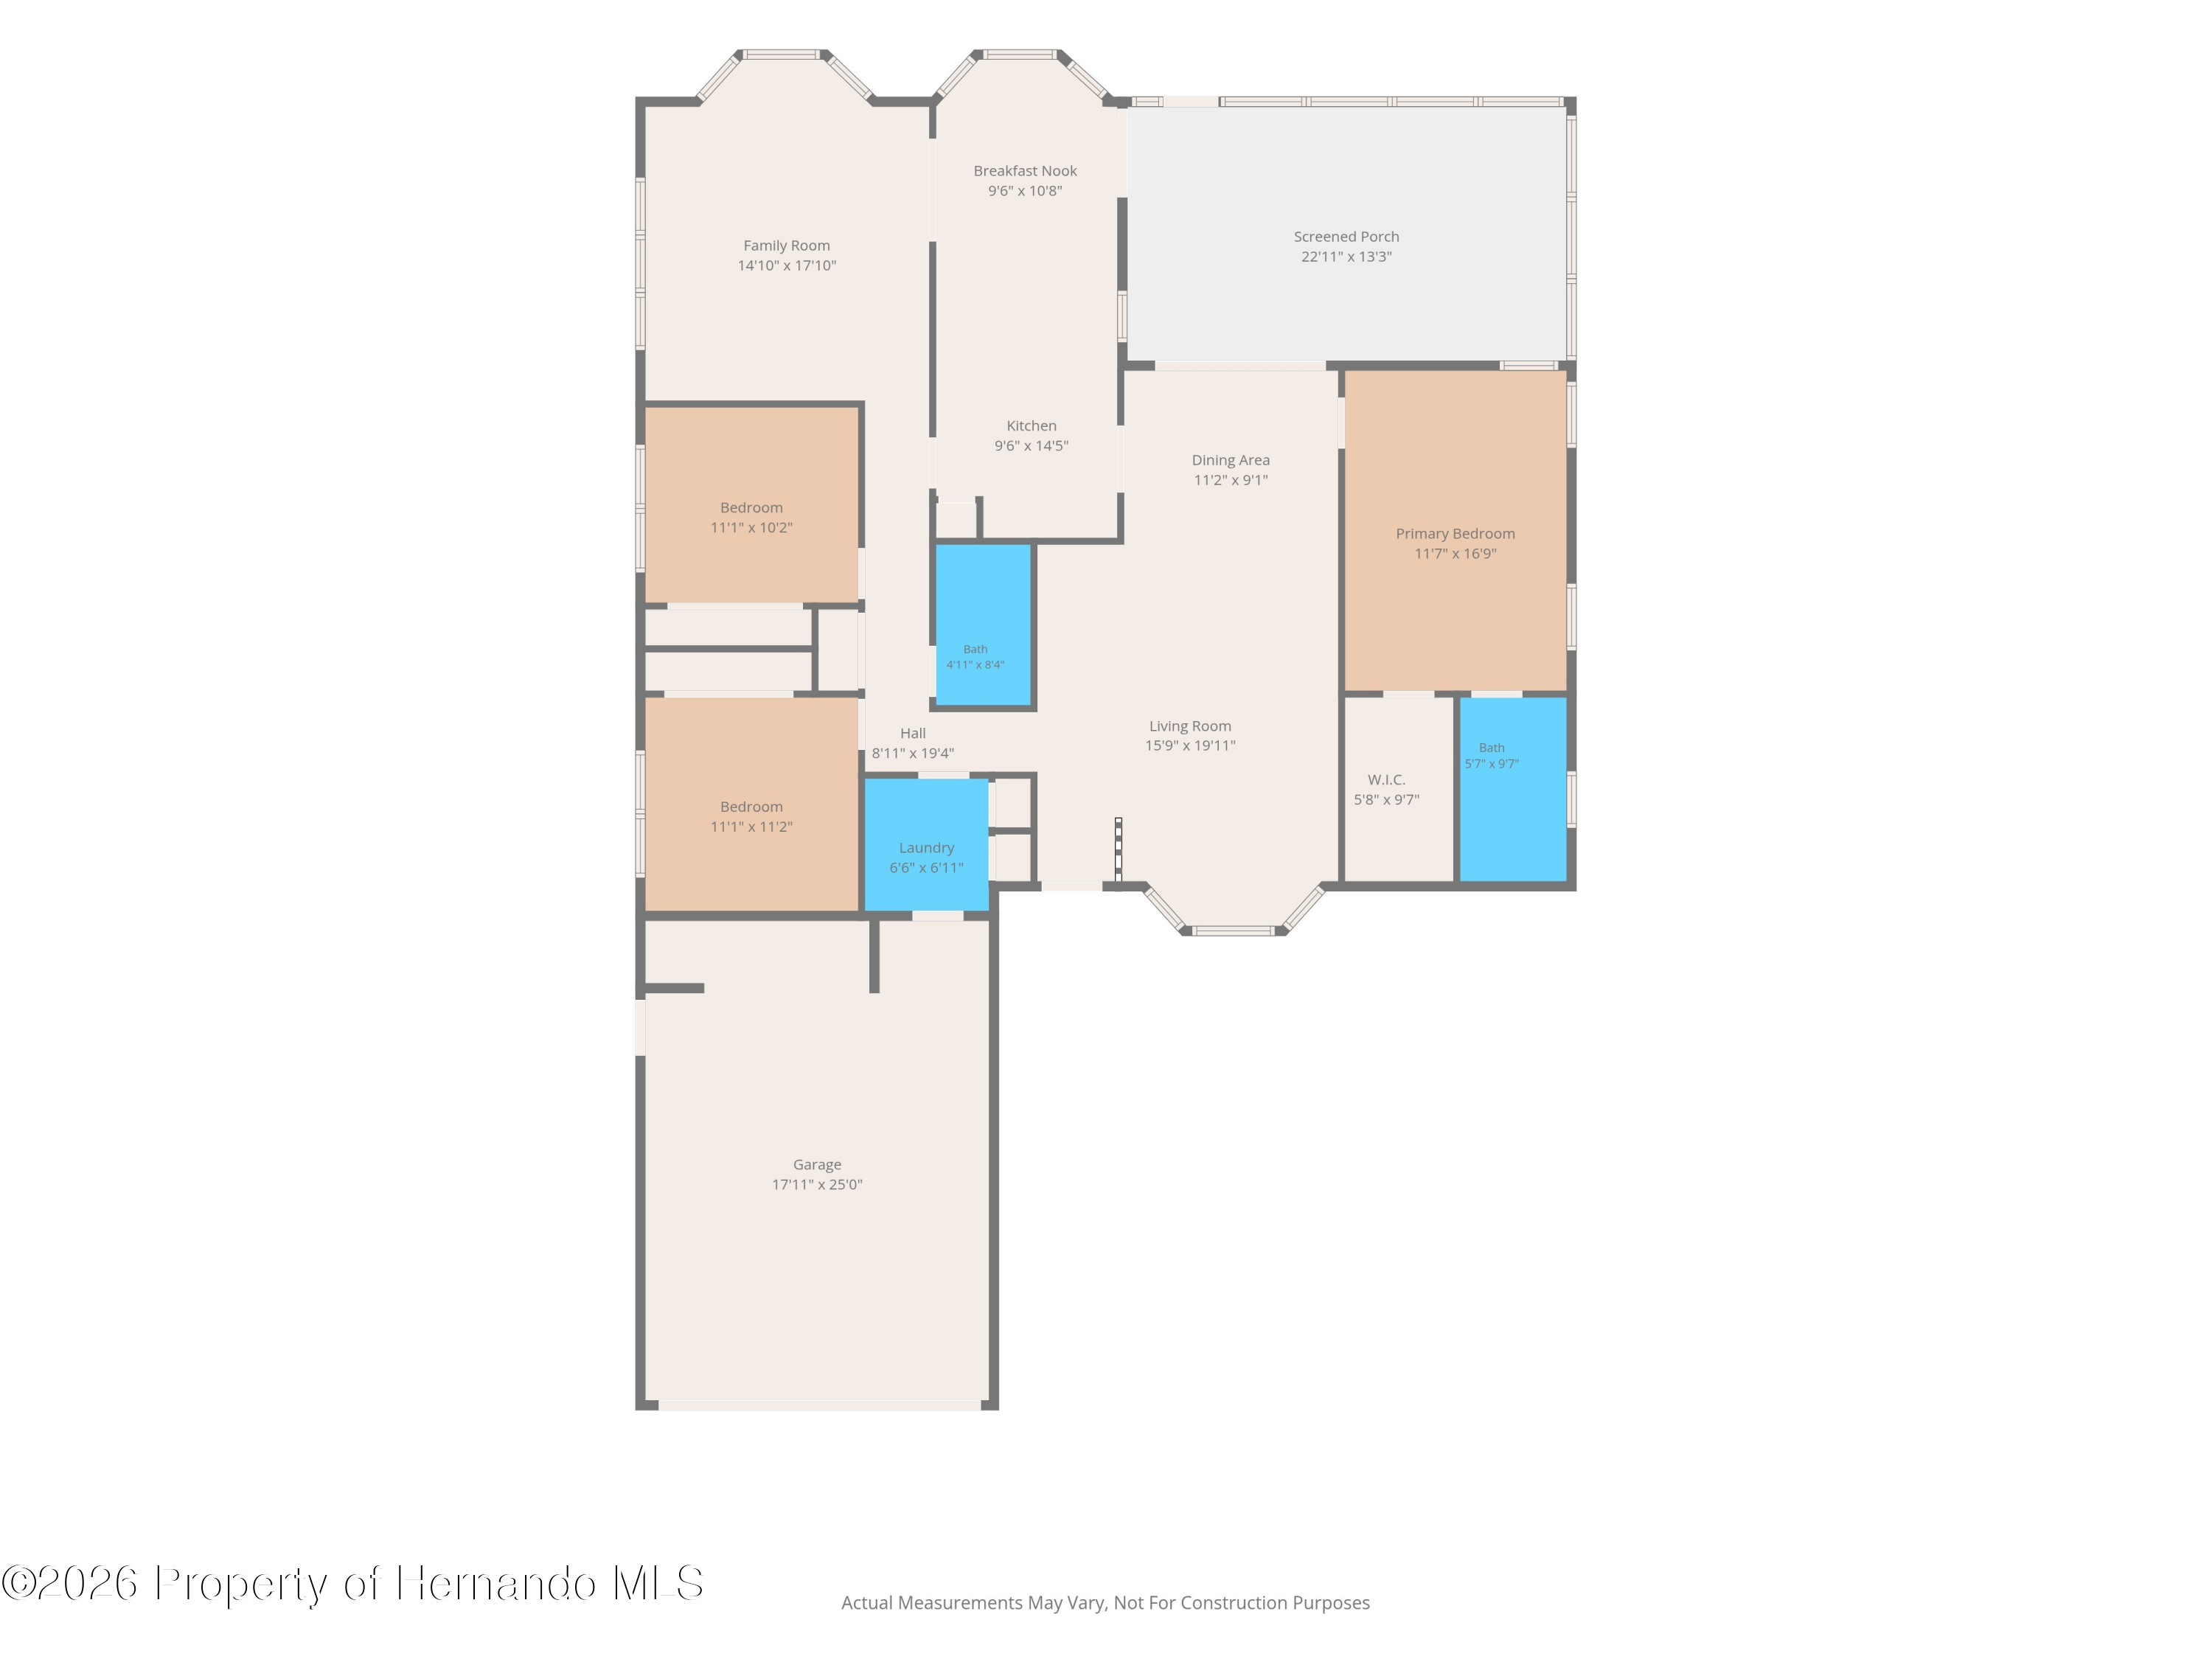 $270,0006374 Lost Tree LnSpring Hill, FL · Sold 2026-10-27
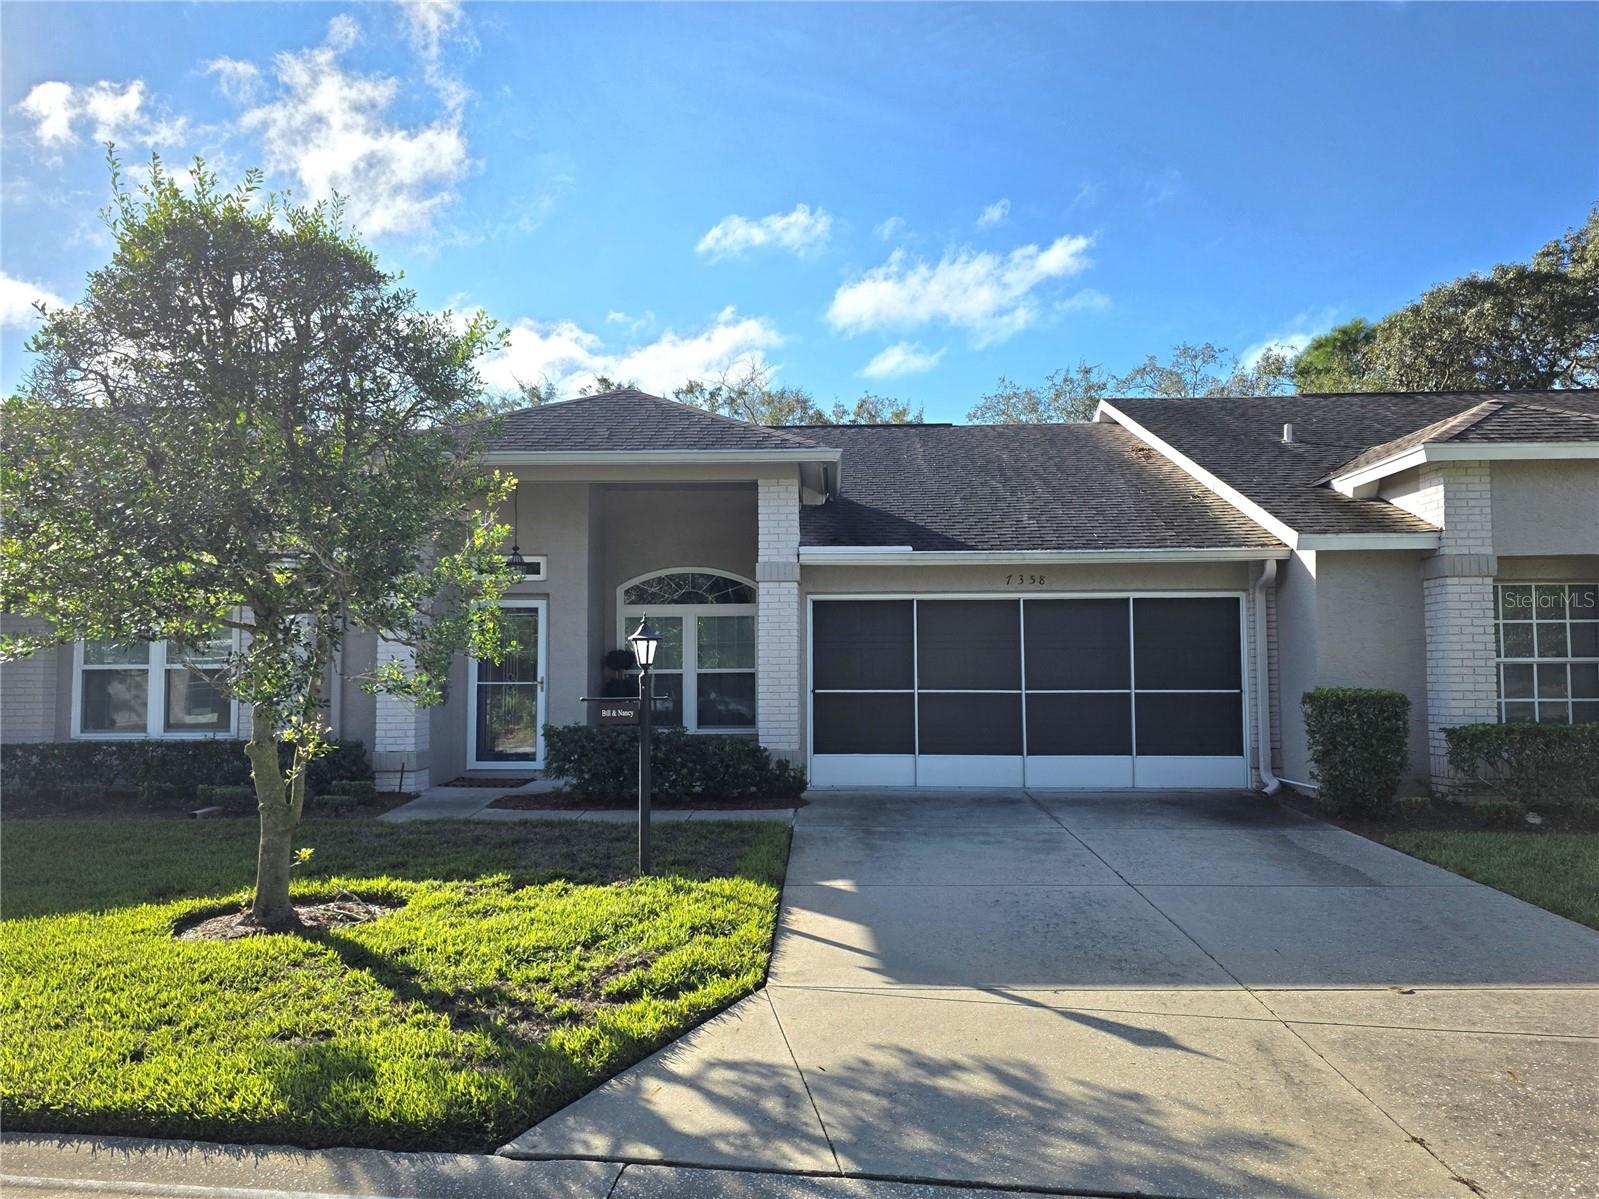 $364,0007358 Woodhollow RdSpring Hill, FL · Sold 2026-10-26
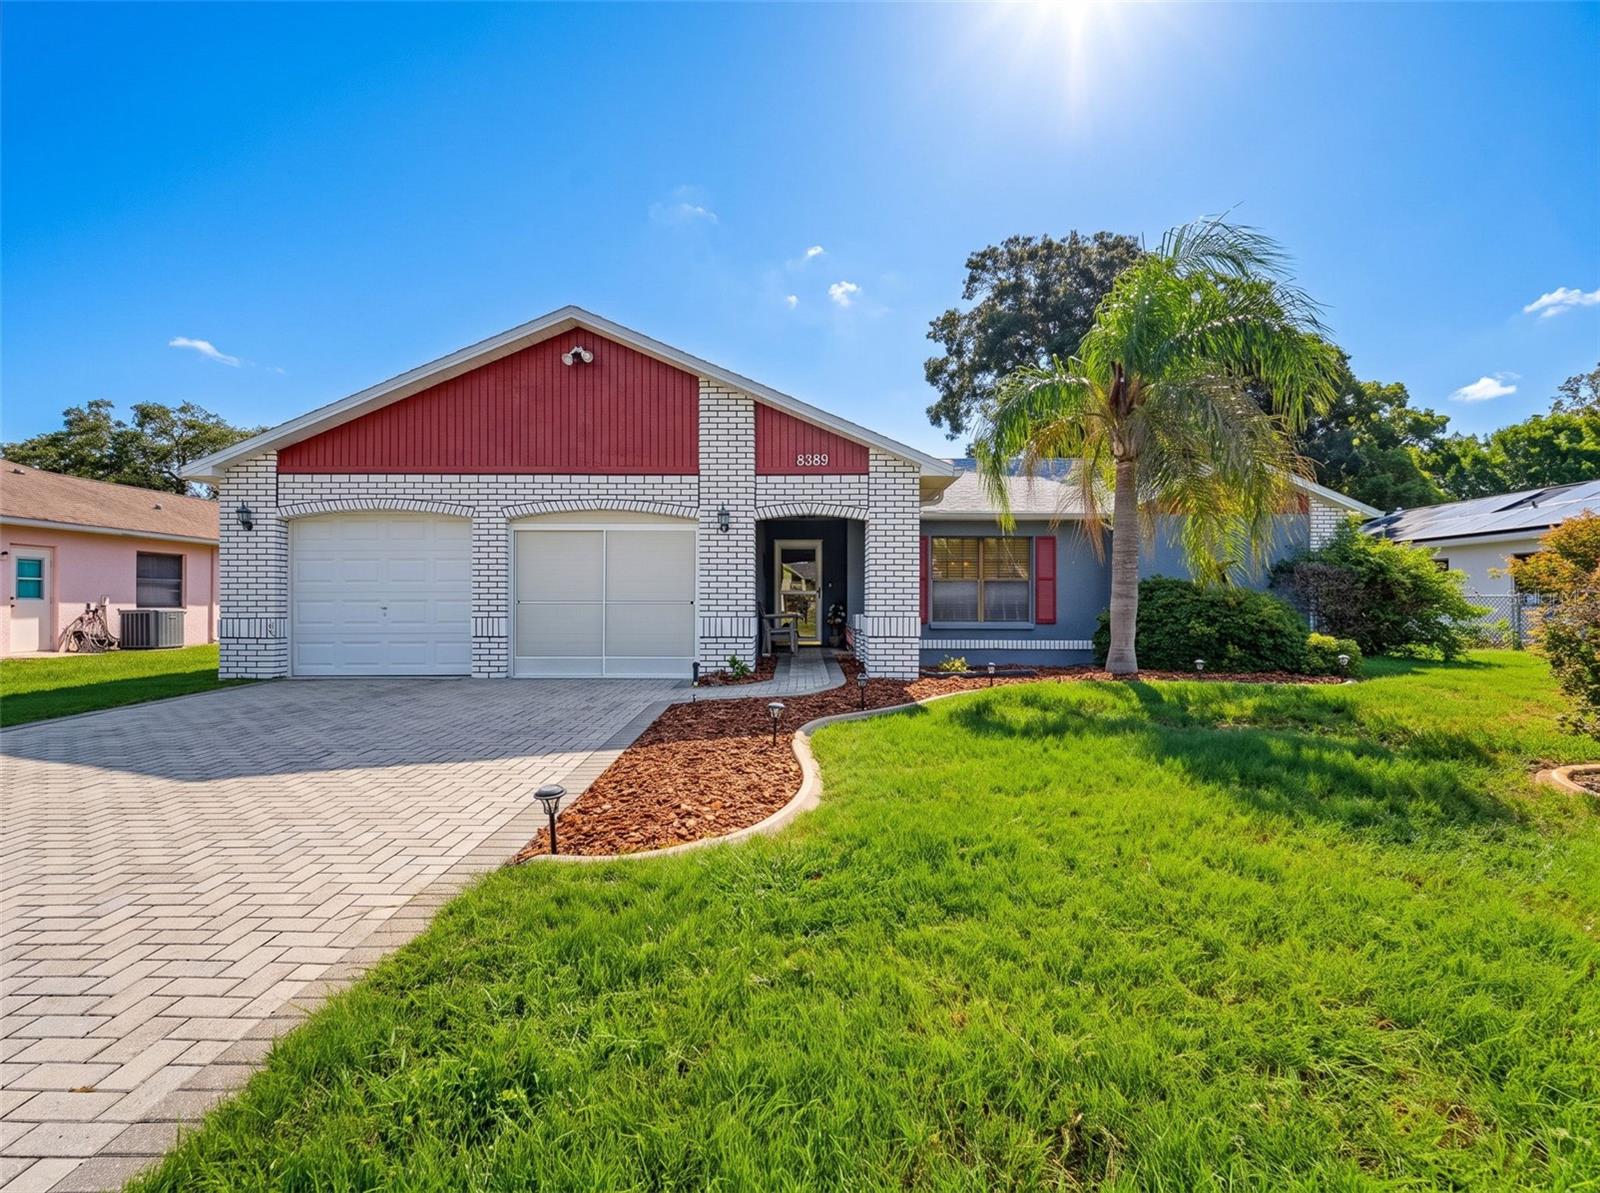 $279,0008389 Camphor DrSpring Hill, FL · Sold 2026-10-26
 $370,0008392 Camphor DrSpring Hill, FL · Sold 2026-10-23
Flood
Flood zone X · Minimal flood risk
What's Nearby
Restaurants
- Greek City Cafe3125 Commercial Way, Weekiwachee Woodlands, FL 34606, United States of America1.1 mi
- Commercial WayWeekiwachee Woodlands, FL 34606, United States of America1.1 mi
- Cody's RoadhouseCommercial Way, Weekiwachee Woodlands, FL 34606, United States of America1.1 mi
- KrakoviaCommercial Way, Weekiwachee Woodlands, FL 34606, United States of America1.1 mi
- Yo Pauley's Pizza2284 Commercial Way, Spring Hill, FL 34606, United States of America1.3 mi
- Red LobsterFrontage Road, Spring Hill, FL 34606, United States of America1.4 mi
- Red Lobster2328 Commercial Way, Spring Hill, FL 34606, United States of America1.4 mi
- Rocco's Pizza4369 Commercial Way, Spring Hill, FL 34608, United States of America1.8 mi
Groceries
- Save-A-LotKass Circle, Spring Hill, FL 34606, United States of America1.1 mi
- Winn-Dixie2240 Commercial Way, Spring Hill, FL 34606, United States of America1.3 mi
- Publix4365 Commercial Way, Spring Hill, FL 34608, United States of America1.8 mi
Schools
- Deltona Elementary School2055 Deltona Boulevard, Spring Hill, FL 34606, United States of America0.8 mi
- Frank W Springstead High SchoolPekin Court, Hernando County, FL 34606, United States of America1.1 mi
- Spring Hill Elementary SchoolNewmark Street, Spring Hill, FL 34606, United States of America1.6 mi
- West Hernando Junior High SchoolCommercial Way, Weekiwachee Woodlands, FL 34606, United States of America1.7 mi
- Westside Elementary SchoolCommercial Way, Weekiwachee Woodlands, FL 34606, United States of America1.7 mi
Parks
- Delta Woods ParkSpring Hill, Florida, United States of America1.7 mi
- Delta Woods ParkSpring Hill, Florida, United States of America1.7 mi
More homes in Spring Hill
Homes for sale near Spring Hill
Data courtesy of: Stellar MLSDisclaimers and data details

Listings courtesy of Stellar MLS as distributed by MLS GRID. Based on information submitted to the MLS GRID. All data is obtained from various sources and may not have been verified by broker or MLS GRID. Supplied Open House Information is subject to change without notice. All information should be independently reviewed and verified for accuracy. Properties may or may not be listed by the office/agent presenting the information. Listing information is provided for consumers’ personal, non-commercial use, solely to identify prospective properties for potential purchase; all other use is strictly prohibited and may violate relevant federal and state law. Information deemed reliable but not guaranteed. Copyright © 2026 MLS GRID. All Rights Reserved.

Continental Real Estate Group, Inc
Broker: Derek Eisenberg
Listing last updated: Nov 6, 2026, 11:44 AM EST. SURF LOCAL last checked: Nov 21, 2026, 10:54 PM EST.