
 Active
194 Argyll Dr
Spring Hill, FL 34609 · Single family
$447,500
Listing courtesy of Debra Rivera, Peoples Trust Realty Inc
- 5 Beds
- 4 Baths
Cynthia's Insights On This Property
- Built 2022
- Last recorded sale: $377,900 in August 2022
- Typical sale in 34609 over the last year: $310,000, $179 per sq ft
- Owners in 34609 stay about 8 years; 3% of homes changed hands last year


📊 Price Pulse
What would you pay for this place?
Sale prices come from county public records, not MLS data.Listing agent
Contact
Send a message and we'll pass it to the listing agent. Nothing is sent until you ask.
About this home
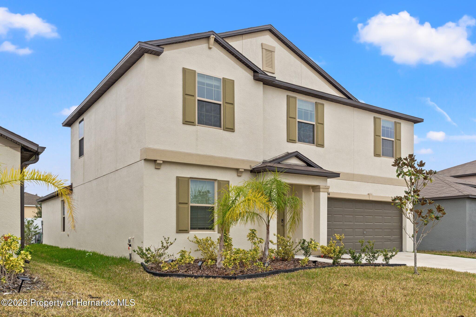
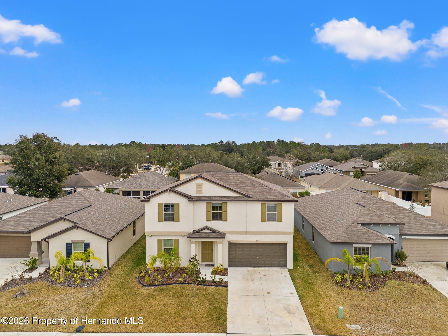
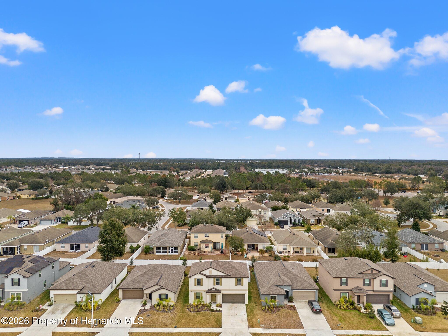
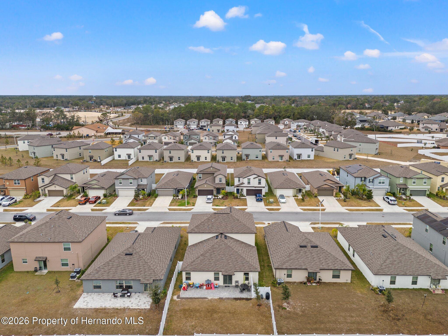
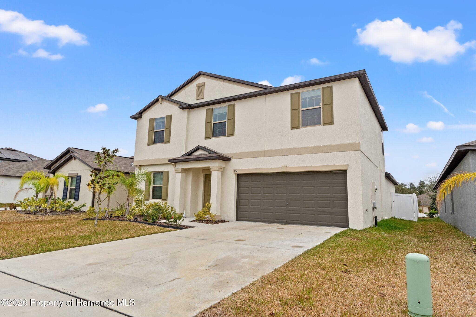
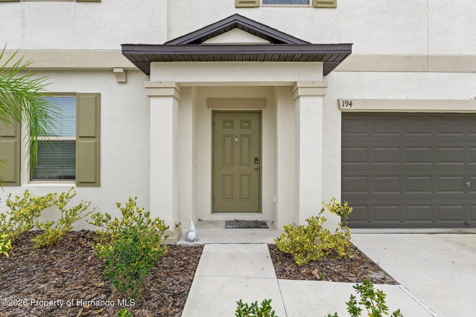
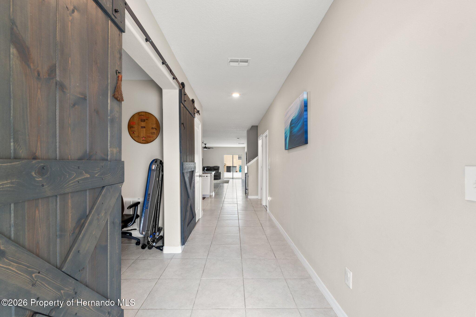
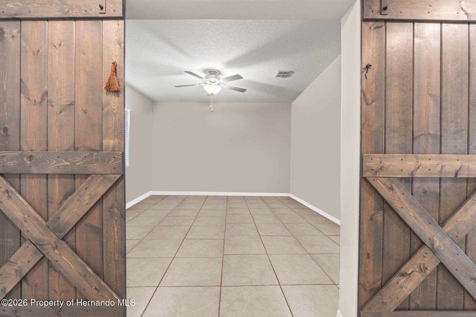
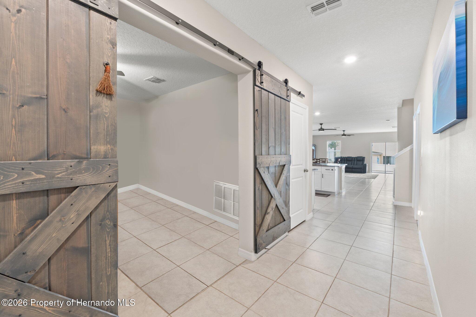
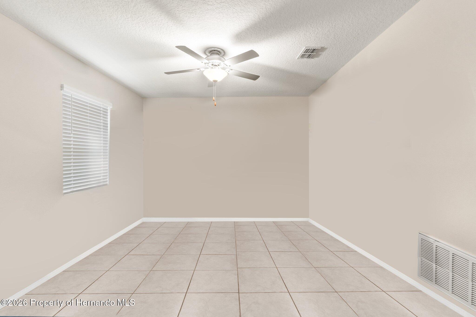
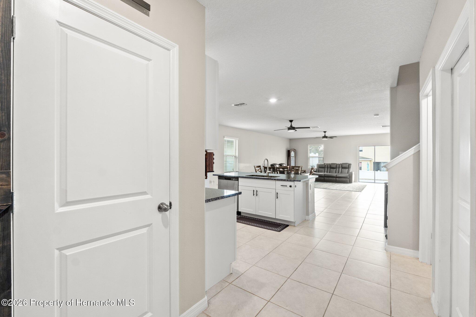
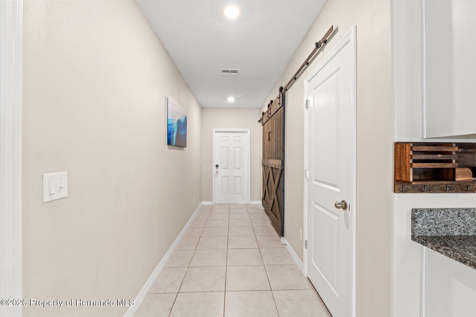
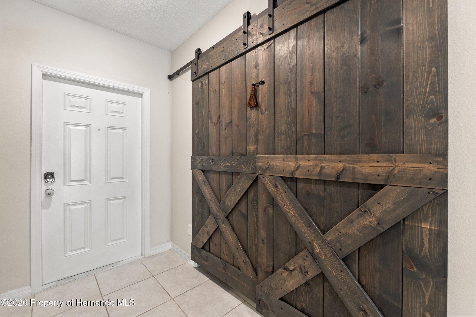
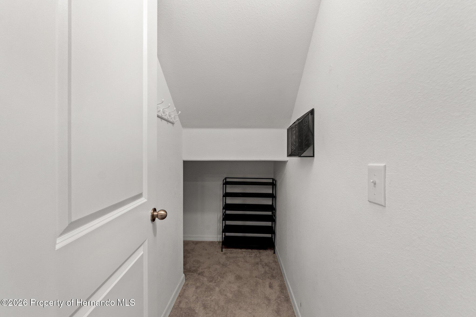
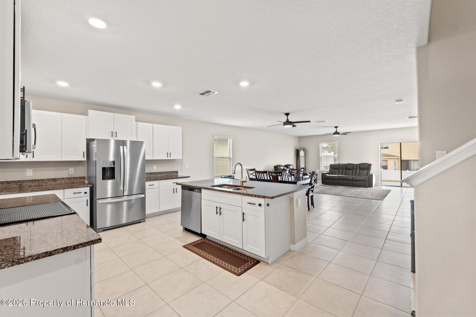
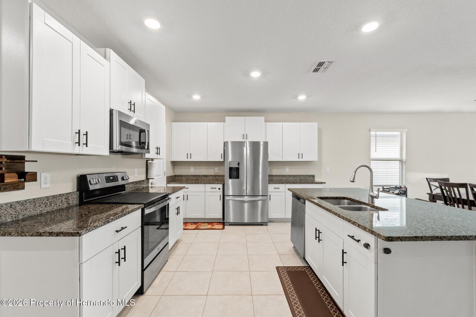
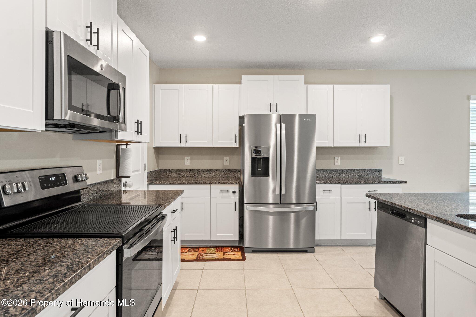
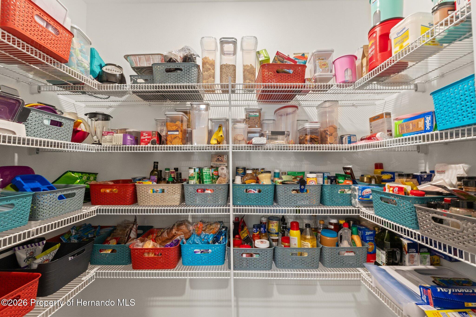
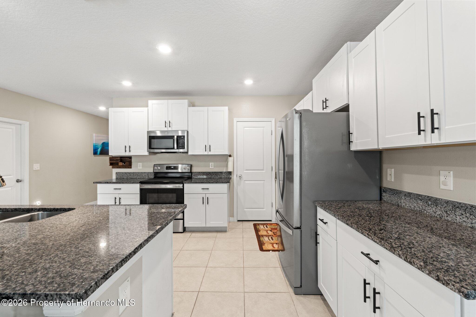
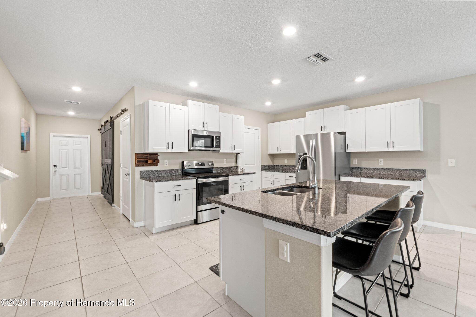
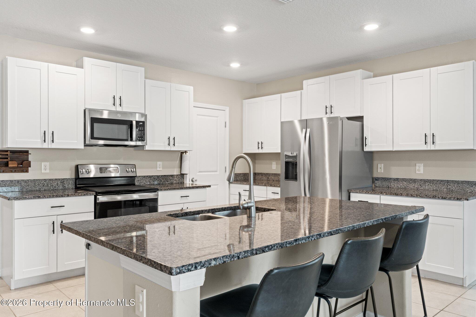
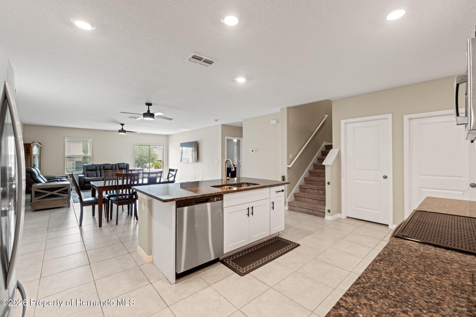
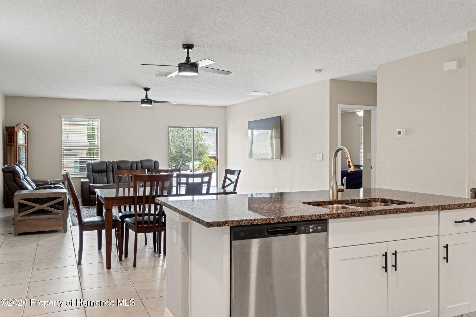
Welcome to 194 Argyll Drive in the highly desirable Villages of Avalon - Isle of Avalon, where modern comfort, flexible living space, and everyday convenience come together in this beautifully maintained 2022 Lennar-built home. Offering 5 bedrooms, 2 full bathrooms, a main-floor powder room, and nearly 3,000 square feet, this two-story home was designed for today's evolving lifestyle. The open-concept main living area features high ceilings, granite countertops, ceramic tile flooring, upgraded media-height electrical placement for TVs, and a large walk-in pantry. The first-floor primary suite offers added privacy with no living space above the bedroom or main living area and includes custom walk-in closets, dual vanities, and a spacious walk-in shower. A downstairs den/office with 8-foot lockable barn doors creates the ideal flex space for remote work, hobbies, or guests. Upstairs features a spacious loft, four additional bedrooms, custom closets in two bedrooms, a dual vanity bathroom with tub, and additional storage throughout. Enjoy the fully vinyl-fenced backyard with walk-through gate, paver patio, sloped yard, ceiling fans throughout, inside utility room with washer and dryer included, and a 2-car garage. Conveniently located minutes from the Suncoast Parkway, Publix, shopping, dining, and community amenities including a pool, clubhouse, fitness center, sidewalks, parks, and walking trails. Assumable VA loan available for qualified buyers. Available for sale or lease.
moreless
- Property type
- Single family
- Year built
- 2022
- Lot size
- 6,054 sqft
- Garage
- 2 cars
- HOA fees
- $42/mo
- Listing ID
- 2259555
Show Full Details
Property Info
- Property Type
- Residential
- Property Subtype
- SingleFamilyResidence
- Year Built
- 2022
- Stories
- 2
- Levels
- Two
- Direction Faces
- Northeast
- Lot Size (acres)
- 0.14
- Lot Size (sqft)
- 6054.0
- Contract Date
- 2026-05-28
- On Market Date
- 2026-05-29
- Special Conditions
- Standard
Interior Features
- Interior Features
- Breakfast Bar, Built-In Features, Ceiling Fan(S), Entrance Foyer, Eat-In Kitchen, Kitchen Island, Open Floorplan, Pantry, Walk-In Closet(S), Double Vanity, Smart Thermostat
- Flooring
- Carpet, Tile
- Laundry Features
- Electric Dryer Hookup, Lower Level, Washer Hookup
- Levels
- Two
- Accessibility Features
- Smart Technology
Appliances
- Appliances
- Dryer, Disposal, Dishwasher, Electric Oven, Electric Water Heater, Microwave, Refrigerator, Washer
Heating & Cooling
- Heating
- Electric, Heat Pump
- Cooling
- Ceiling Fan(S), Central Air
Exterior Features
- Patio & Porch Features
- Patio
- Construction Materials
- Block, Stucco
- Roof
- Shingle
- Fencing
- Back Yard, Vinyl
- Spa Features
- Community
- View
- Other
Features & Amenities
- Garage Spaces
- 2.0
- Garage
- Yes
- Parking Features
- Assigned, Garage, Garage Door Opener
- Security Features
- Smoke Detector(S), Security Lights
- Lot Features
- Cleared, Few Trees, Sprinklers In Front
Community/Association
- HOA
- Yes
- HOA Name
- HOA OF AVALON VILLAGES
- HOA Phone
- $8,136,972,998
- HOA Fee
- $125
- HOA Fee Frequency
- Quarterly
- Association Amenities
- Clubhouse, Dog Park, Fitness Center, Maintenance Grounds, Park, Playground
- Community Features
- Street Lights, Curbs, Sidewalks
Utilities
- Utilities
- Cable Available, Cable Connected, Electricity Available, Electricity Connected, Sewer Available, Sewer Connected, Water Available, Water Connected
- Sewer
- Public Sewer
- Water Source
- Public
Taxes
- Annual Tax Amount
- $6,290
- Tax Year
- $2,025
- Legal Description
- Villages At Avalon Phase Iv Lot 6
Data freshness
- SURF LOCAL last checked
- Nov 21, 2026, 8:58 AM EST
Location
Approximate location, shown from the displayed address.
Similar homes nearby
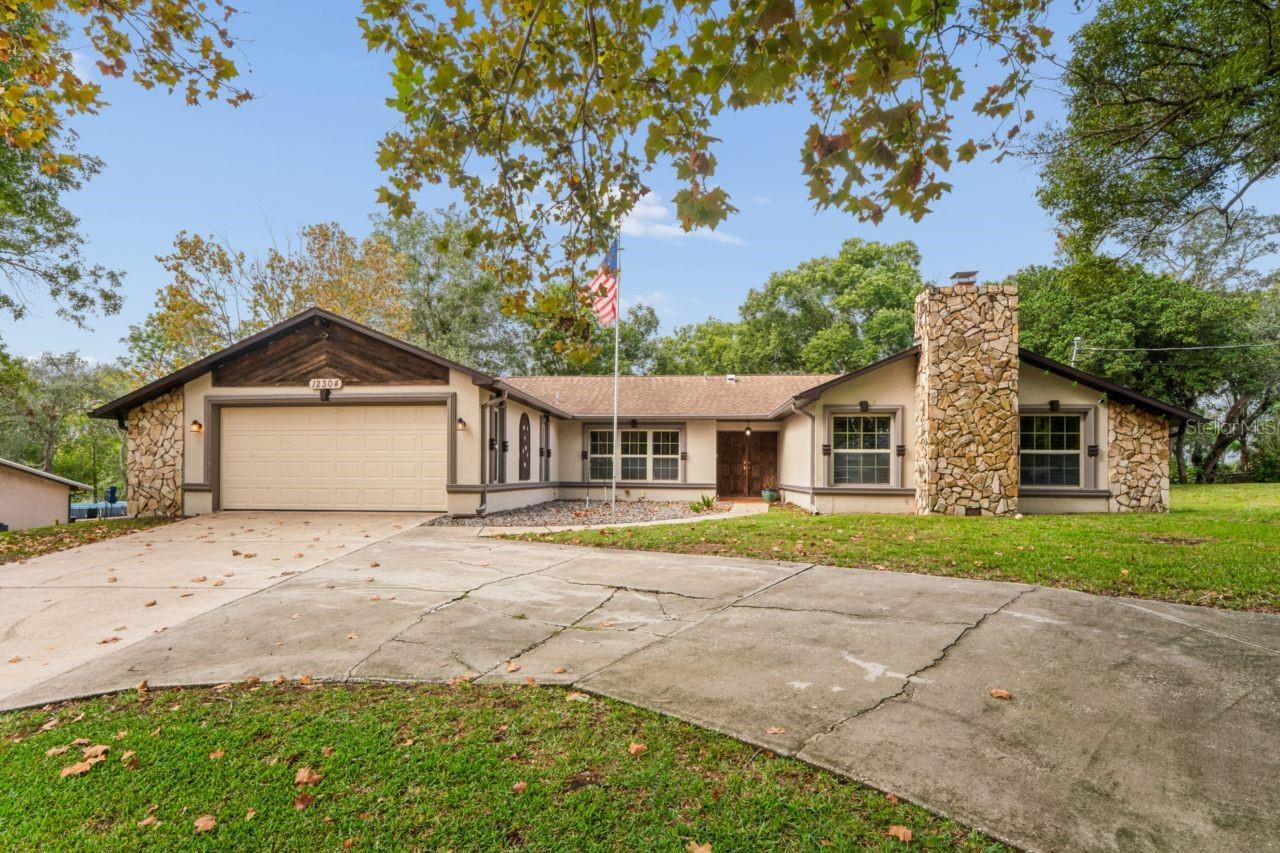
- $395,00012304 Coronado Dr, Spring Hill, FL 346093 Beds2 Baths2,441 sqftListing courtesy of PEOPLE'S TRUST REALTY · Data courtesy of: Stellar MLS
 Active
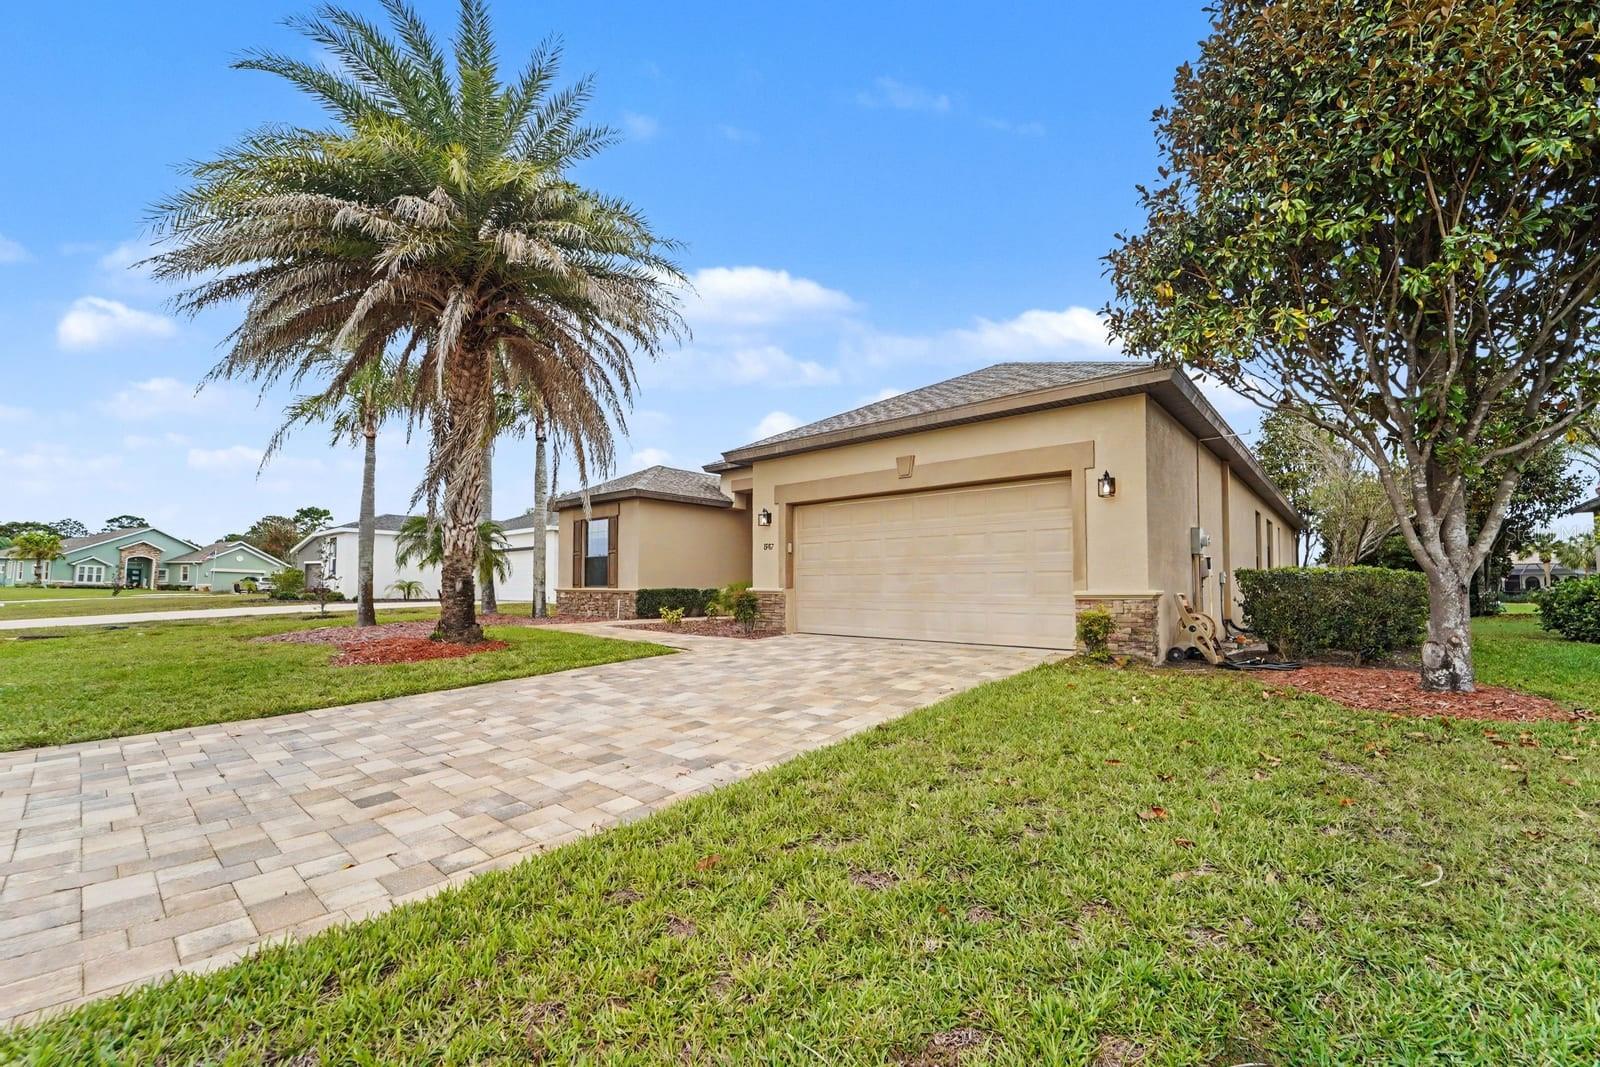
- $400,0008987 Mississippi Run #4-f, Spring Hill, FL 346134 Beds3 Baths2,064 sqftListing courtesy of MARK SPAIN REAL ESTATE · Data courtesy of: Stellar MLS
 Active
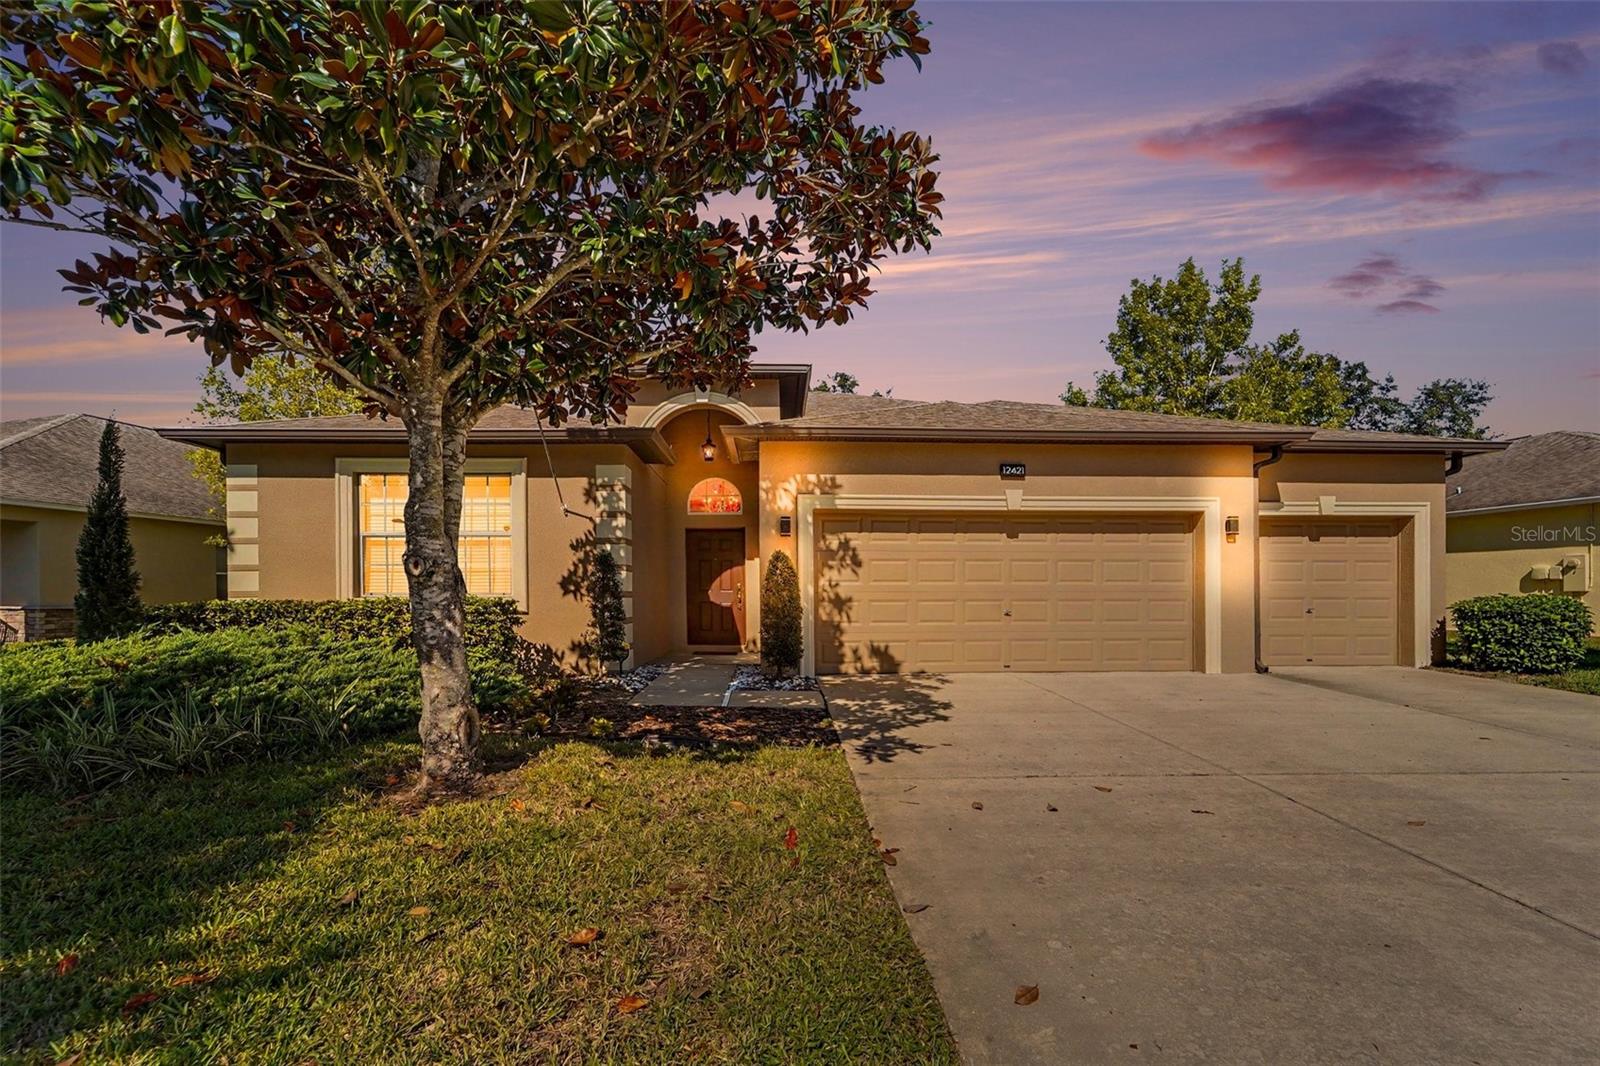
- $479,90012421 Drakefield Dr, Spring Hill, FL 346104 Beds3 Baths2,592 sqftListing courtesy of KW REALTY ELITE PARTNERS · Data courtesy of: Stellar MLS
 Active
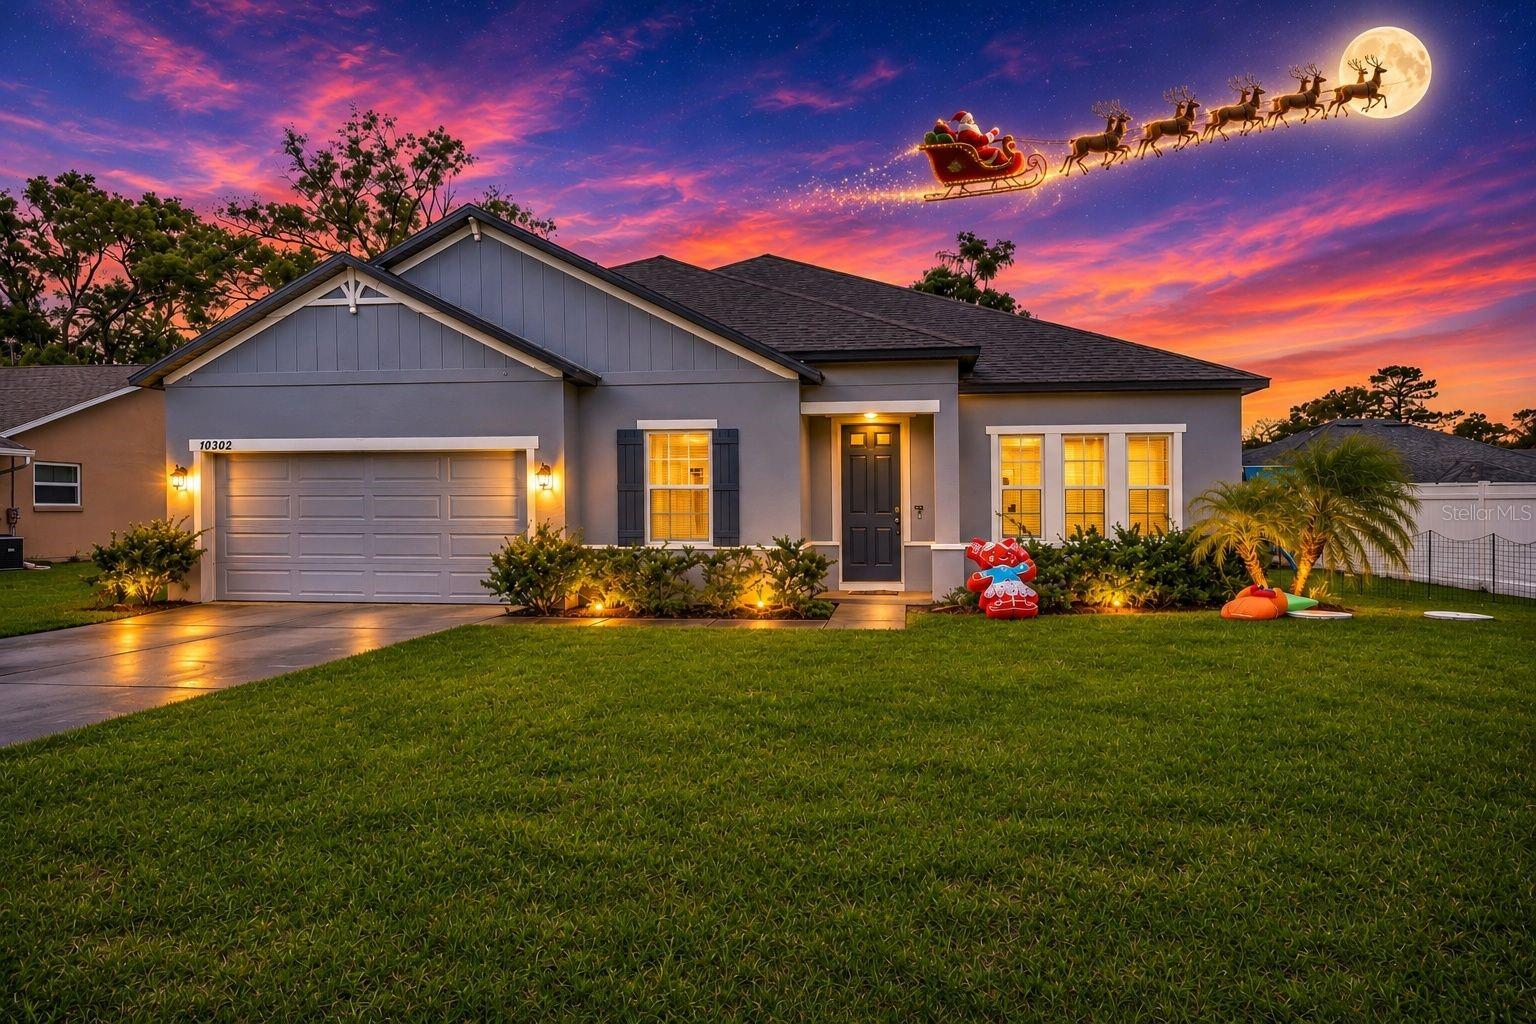
- $385,00010362 Lear St, Spring Hill, FL 346084 Beds3 Baths2,448 sqftListing courtesy of RE/MAX MARKETING SPECIALISTS · Data courtesy of: Stellar MLS
 Active
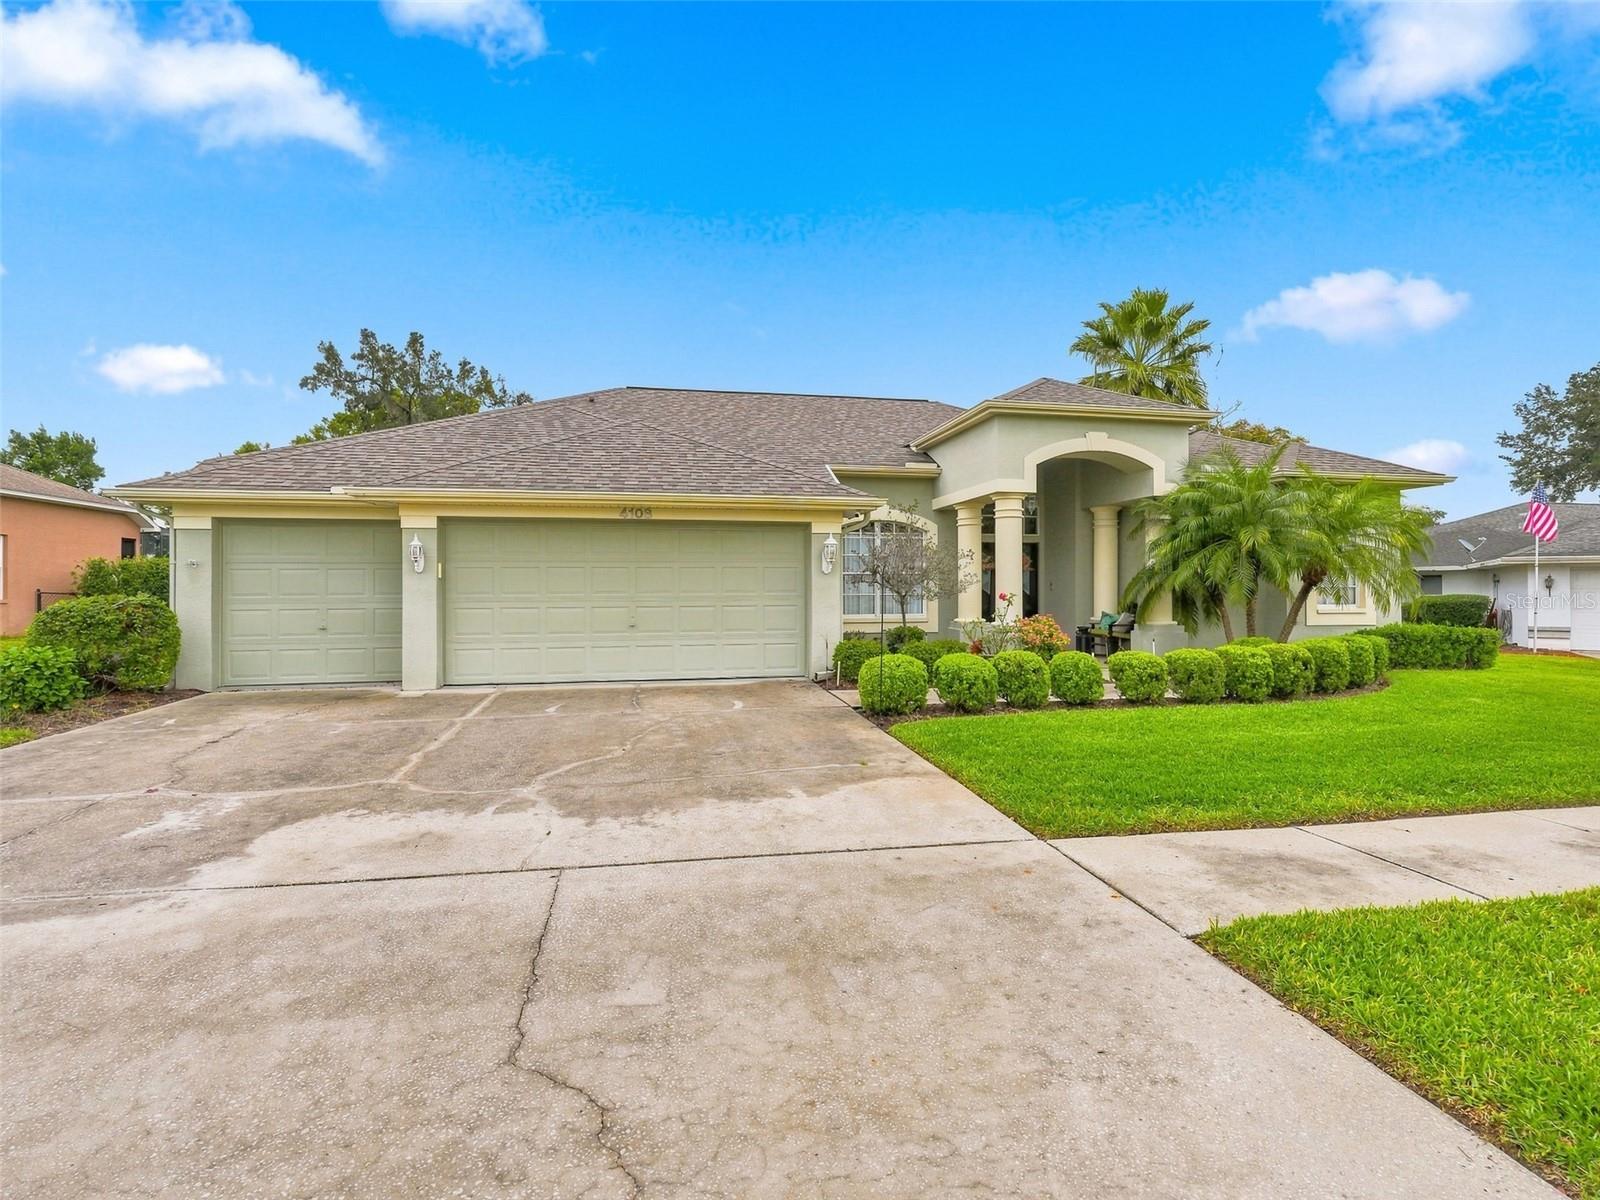
- $420,0004108 St Ives Blvd, Spring Hill, FL 346093 Beds2 Baths2,098 sqftListing courtesy of HORIZON PALM REALTY GROUP · Data courtesy of: Stellar MLS
 Active
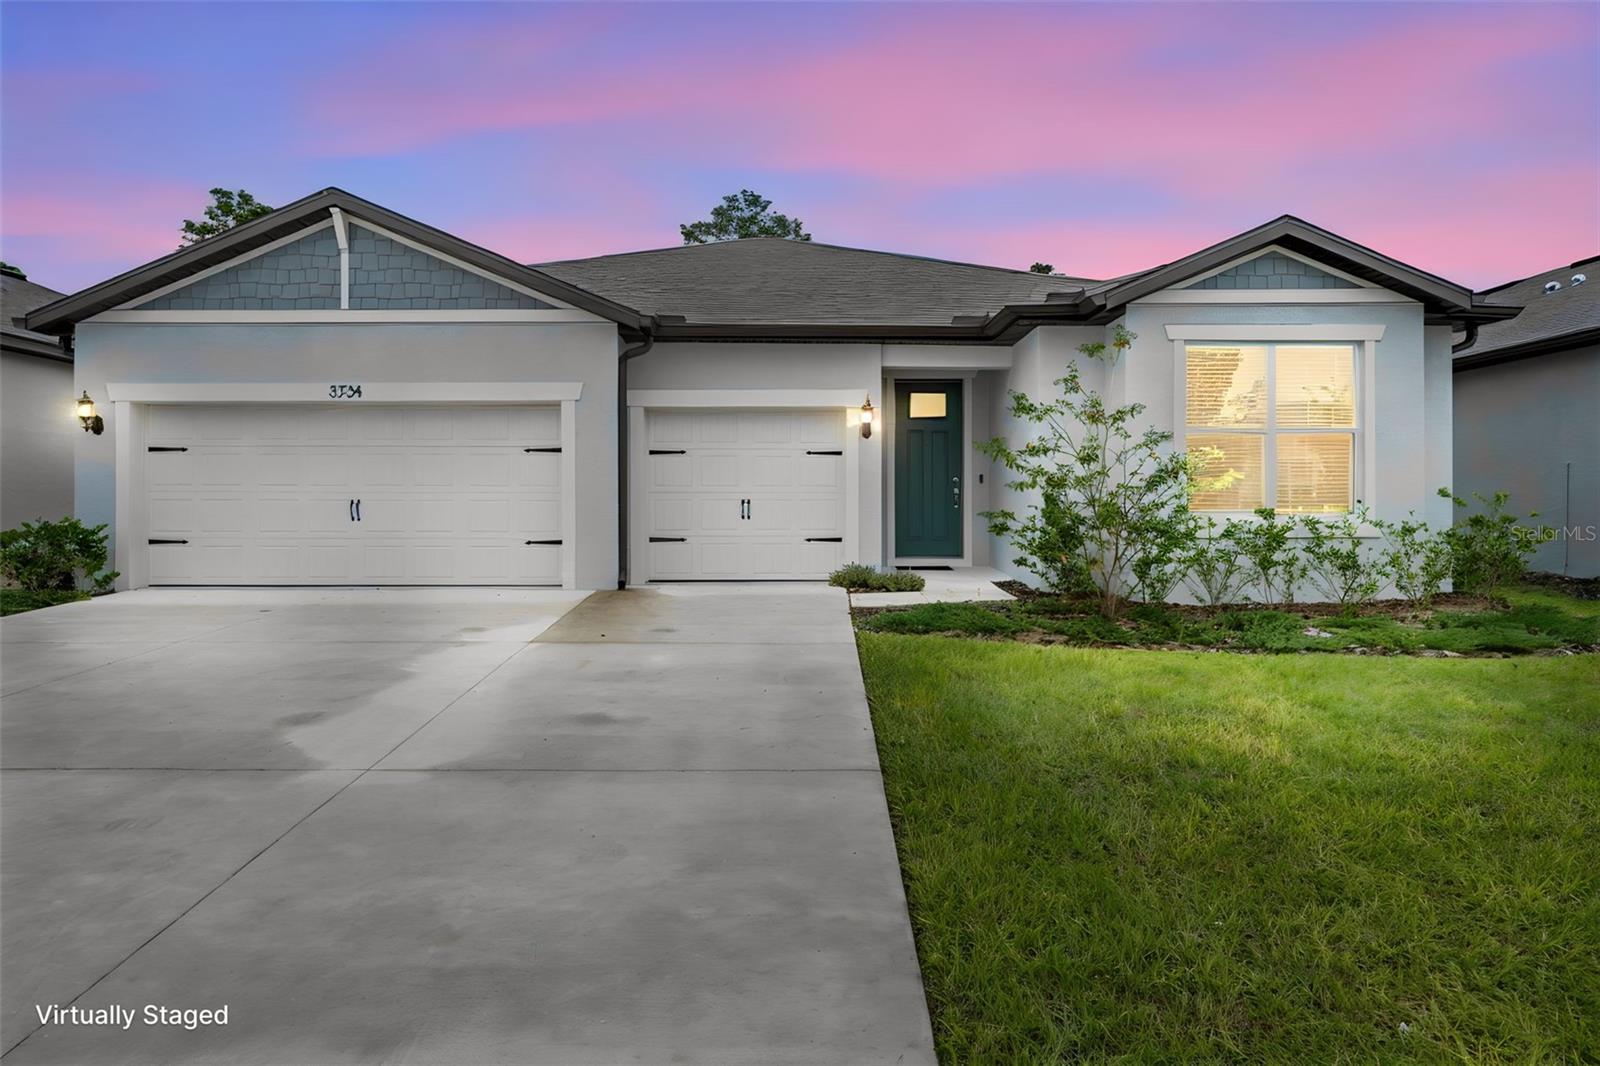
- $489,000Home in Spring Hill, FL3 Beds3 Baths2,703 sqftListing courtesy of HOMAN REALTY GROUP INC · Data courtesy of: Stellar MLS
 Active
- $425,0005235 Legend Hills Ln, Spring Hill, FL 346093 Beds2 Baths2,075 sqftListing courtesy of HOMAN REALTY GROUP INC · Data courtesy of: Stellar MLS
 Active
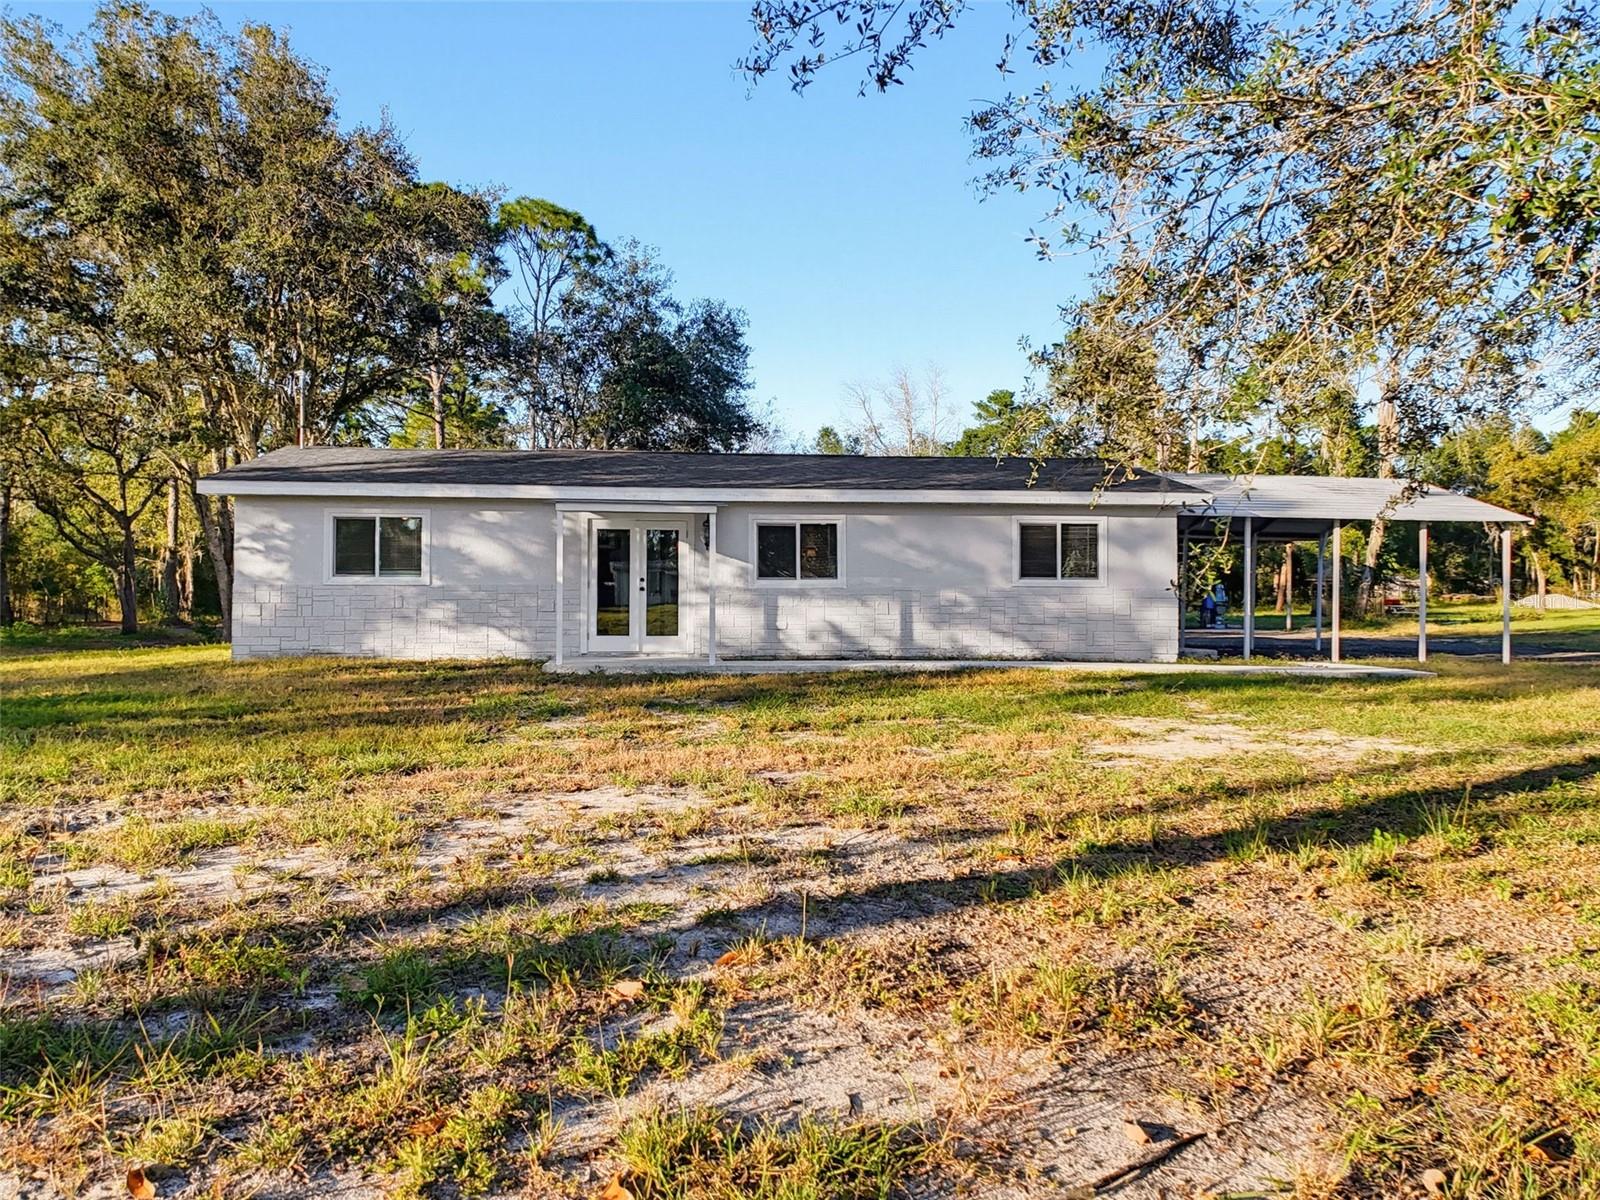
- $384,90018329 Ferrera Ave, Spring Hill, FL 346103 Beds2 Baths1,463 sqftListing courtesy of BRIDGE POINT BUSINESS REAL EST · Data courtesy of: Stellar MLS
 Active
What Sold Nearby
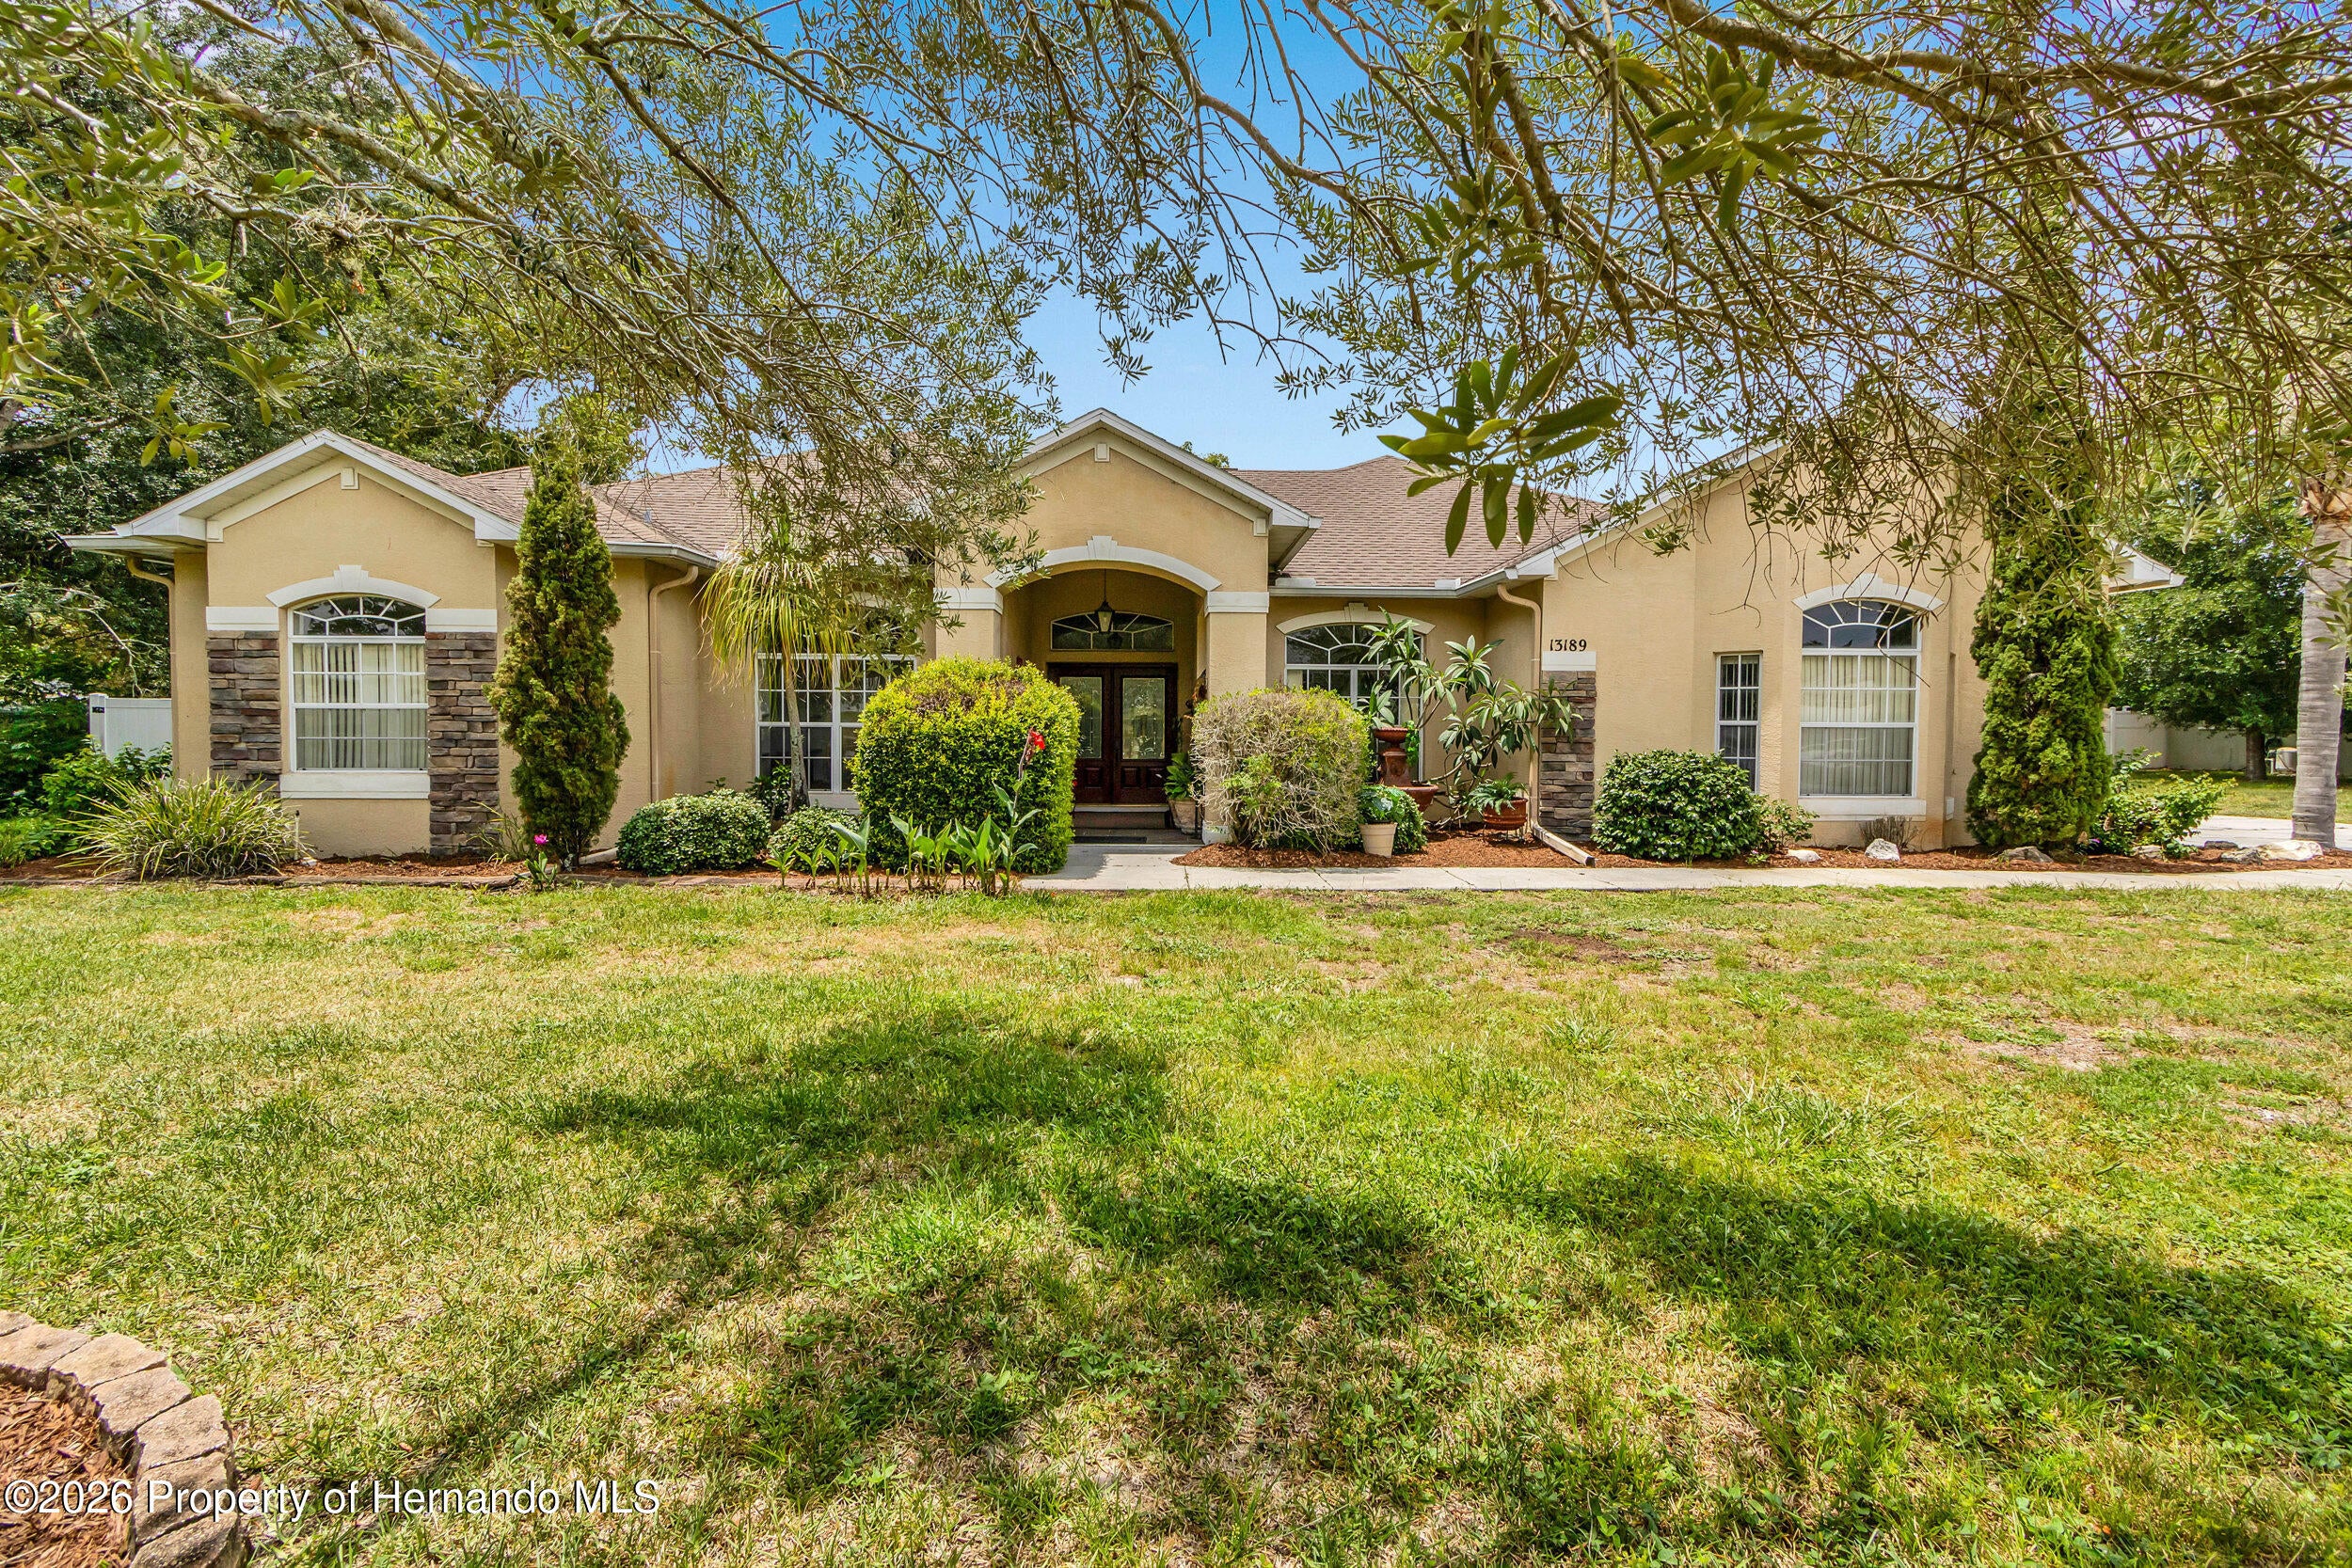 $380,00013189 Jessica DrSpring Hill, FL · Sold 2026-10-30
 $339,90013740 Covey Run PlSpring Hill, FL · Sold 2026-10-30
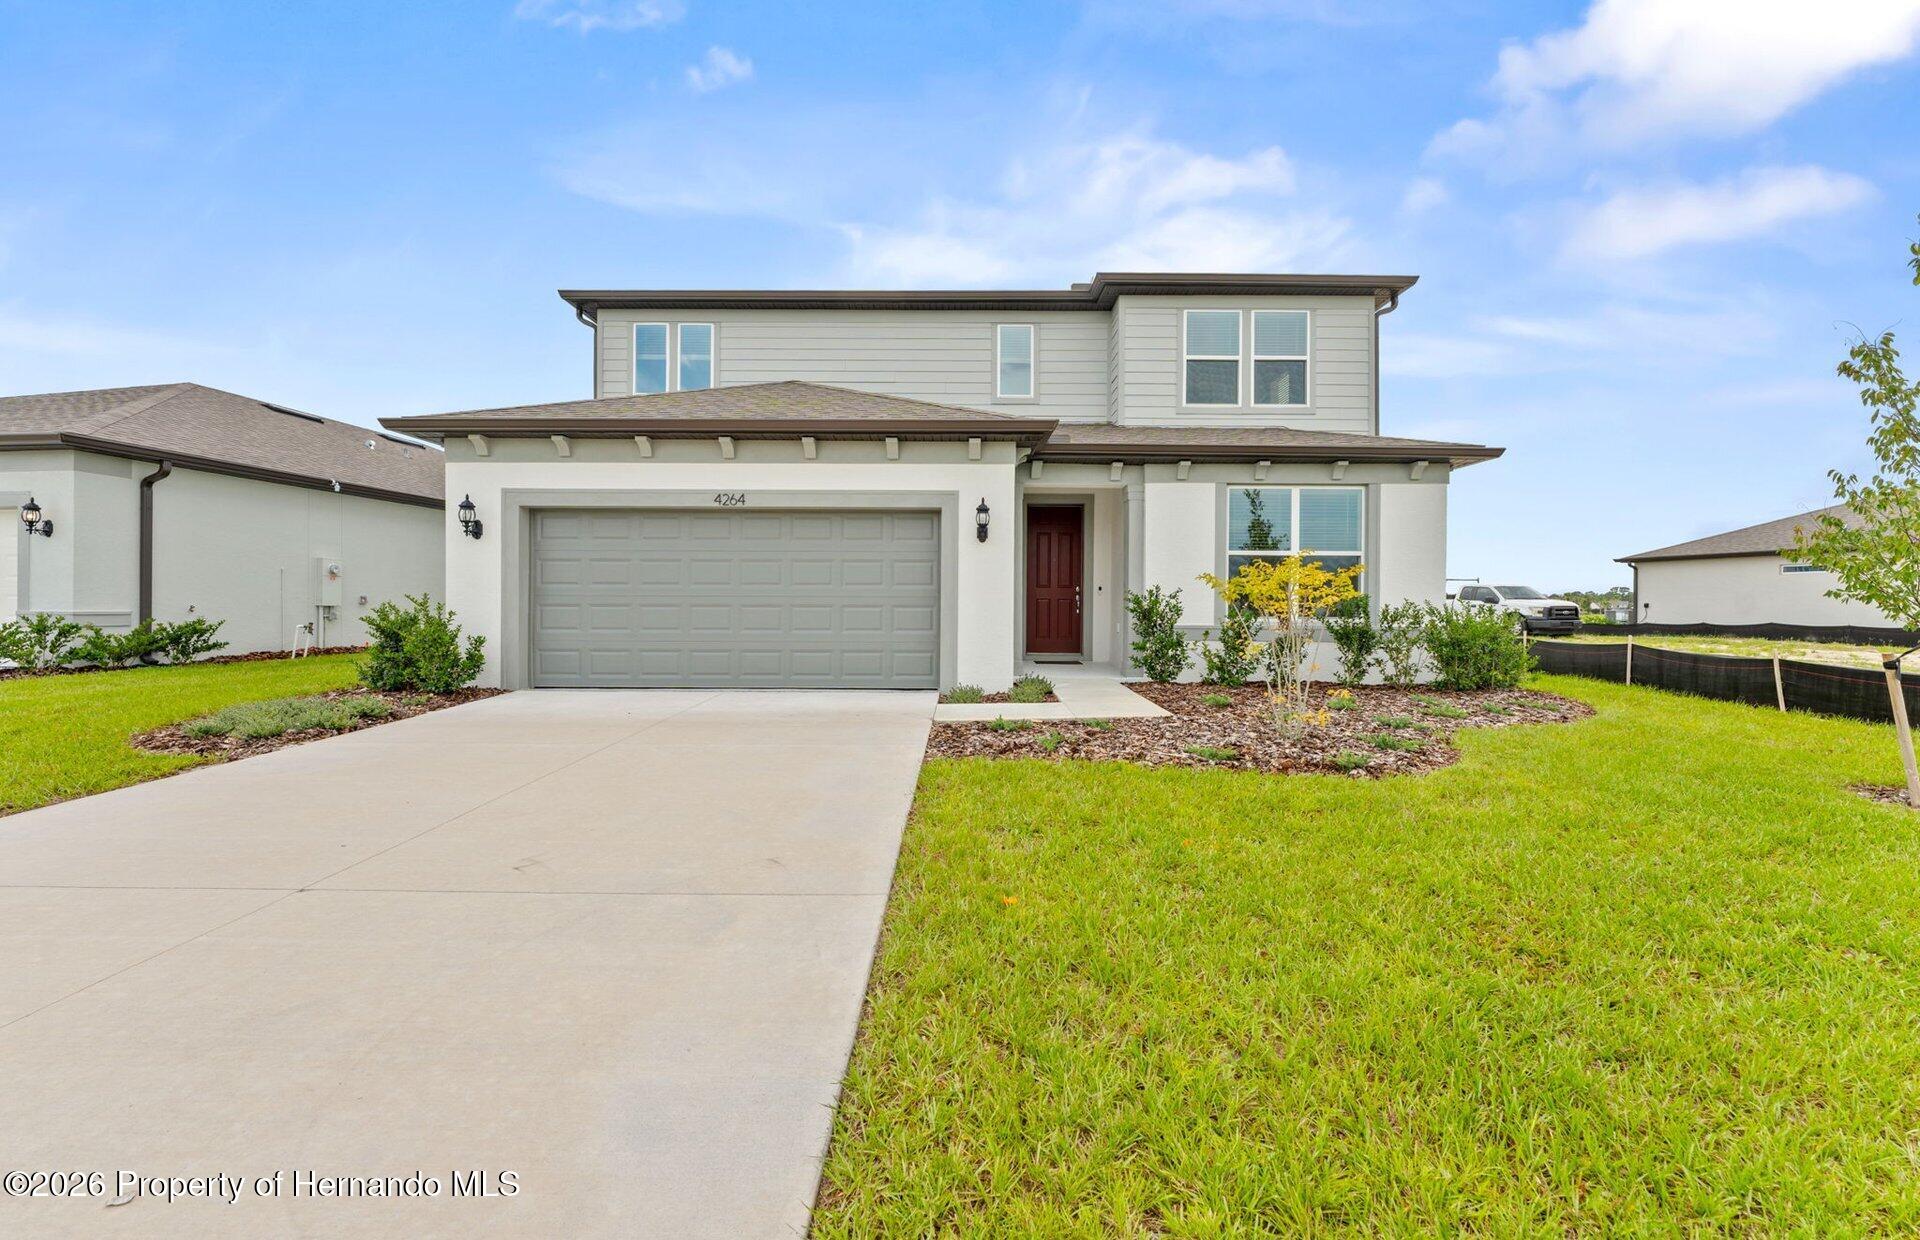 $447,7404264 Obsidian DrSpring Hill, FL · Sold 2026-10-29
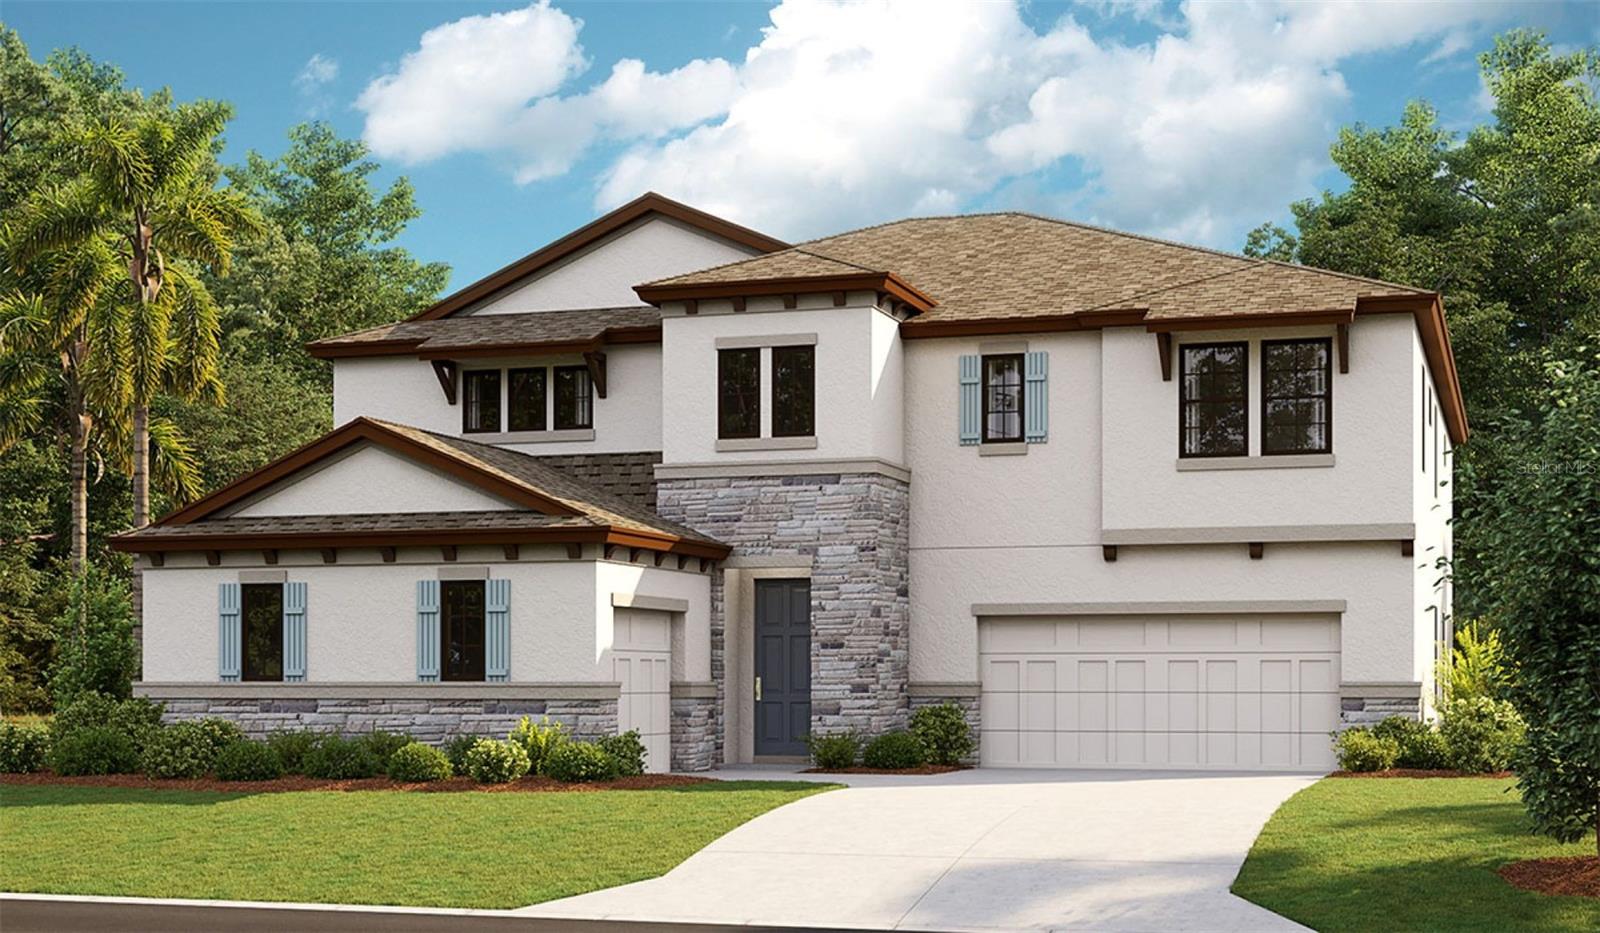 $769,5633378 Alpenglow CtSpring Hill, FL · Sold 2026-10-26
 $430,00012027 Villa RdSpring Hill, FL · Sold 2026-10-23
 $331,2504156 Feldspar LnSpring Hill, FL · Sold 2026-10-23
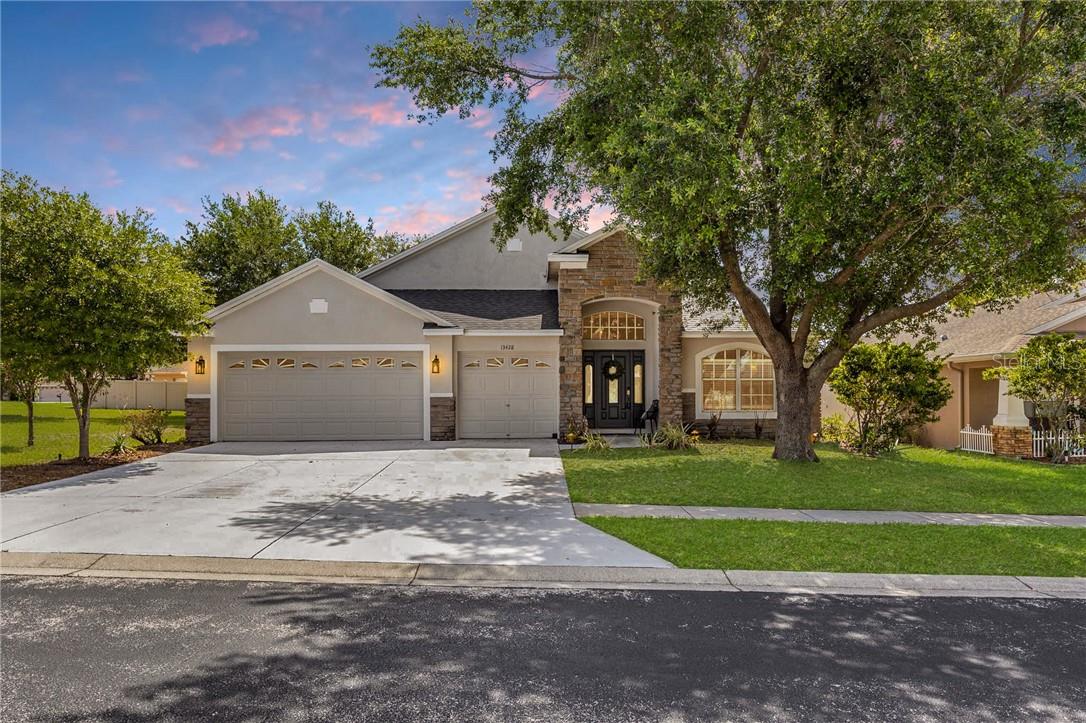 $365,00013428 Mandalay PlSpring Hill, FL · Sold 2026-10-23
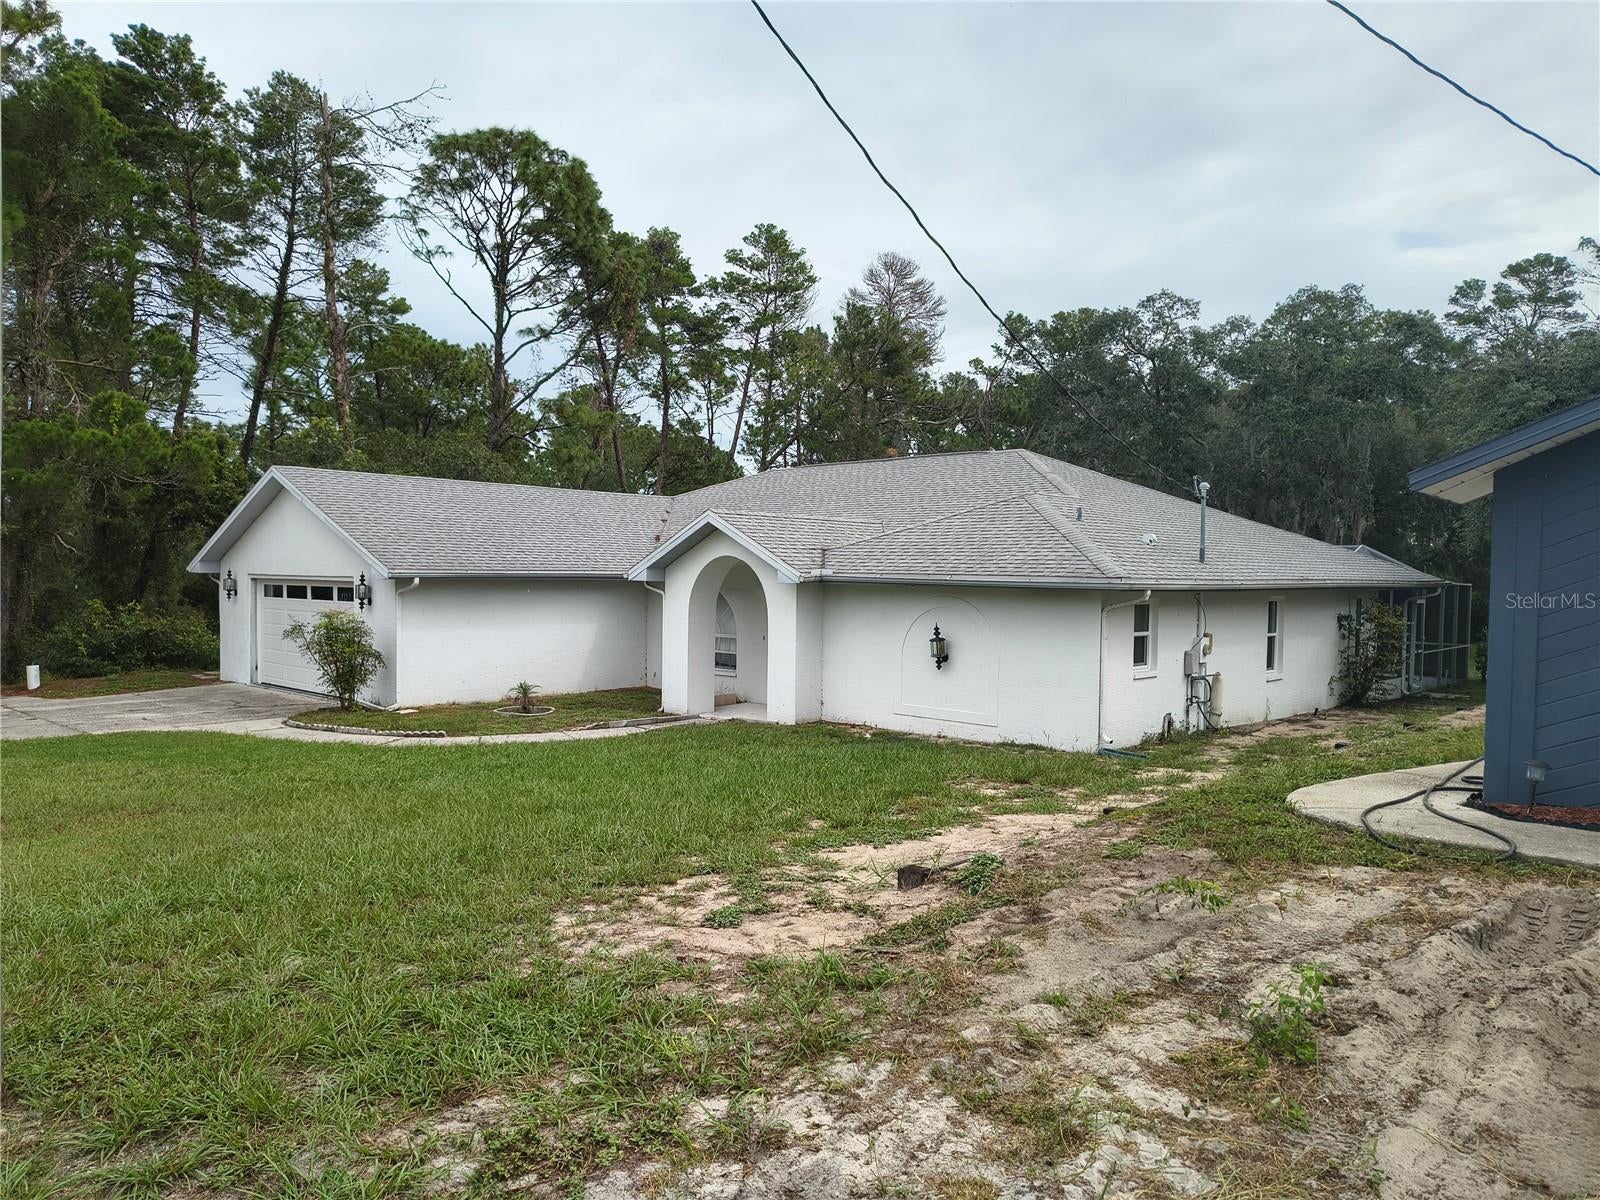 $300,00013363 Linden DrSpring Hill, FL · Sold 2026-10-21
Flood
Flood zone X · Minimal flood risk
What's Nearby
Groceries
- Publix13455 County Line Road, Spring Hill, FL 34609, United States of America0.4 mi
Parks
- Anderson Snow ParkSpring Hill, Florida, United States of America1.9 mi
More homes in Spring Hill
Homes for sale near Spring Hill
Data courtesy of: Hernando County Association of REALTORSDisclaimers and data details

The data relating to real estate for sale on this website comes in part from the Internet Data Exchange of the Hernando County Association of REALTORS®. The information being provided is for consumers’ personal, non-commercial use and may not be used for any purpose other than to identify prospective properties consumers may be interested in purchasing. Information deemed reliable but not guaranteed. Copyright © 2026 Hernando County Association of REALTORS®. All rights reserved.

Continental Real Estate Group, Inc
Broker: Derek Eisenberg
Listing last updated: Aug 17, 2026, 12:08 PM EDT. SURF LOCAL last checked: Nov 21, 2026, 8:58 AM EST.