
 Active







17131 Monteverde Dr
Spring Hill, FL 34610 · Manufactured
$419,500
Listing courtesy of Fran Meyer, PA, RE/MAX MARKETING SPECIALISTS
- 3 Beds
- 2 Baths
- 1,680 sqft
Cynthia's Insights On This Property
- Built 1999 — before Florida's 2002 building code
- Last recorded sale: $155,300 in August 2019
- Typical sale in 34610 over the last year: $310,000, $193 per sq ft
- Owners in 34610 stay about 7 years; 4% of homes changed hands last year


📊 Price Pulse
What would you pay for this place?
Sale prices come from county public records, not MLS data.Listing agent

Contact
Send a message and we'll pass it to the listing agent. Nothing is sent until you ask.
About this home
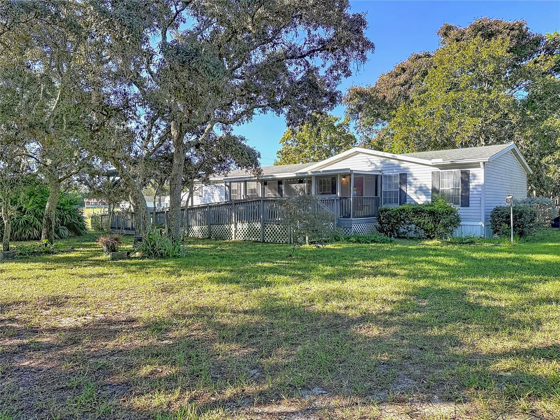
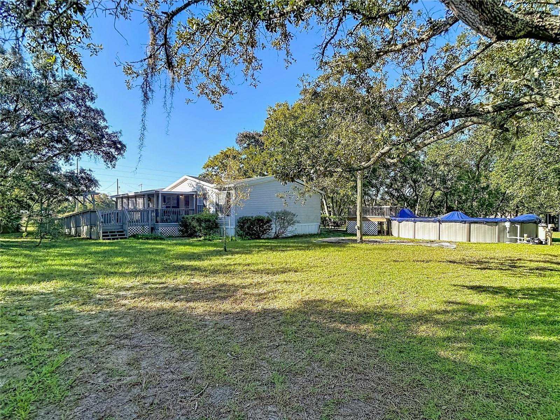
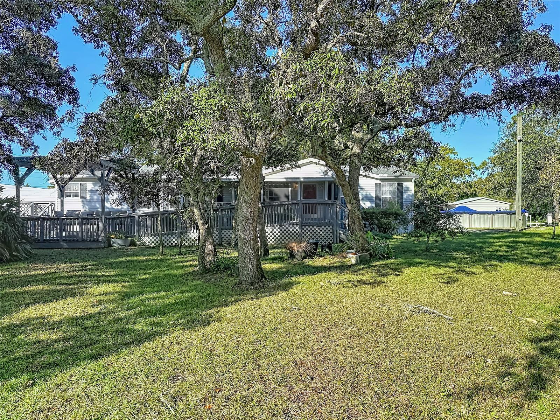
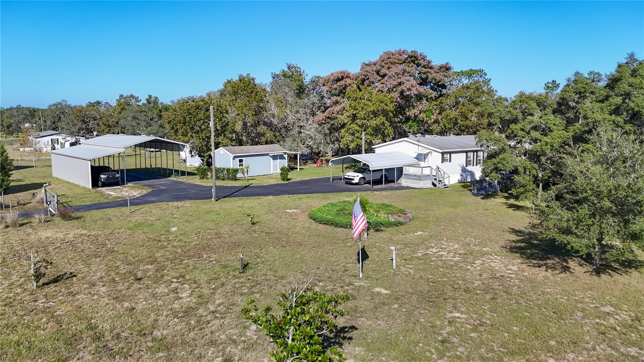
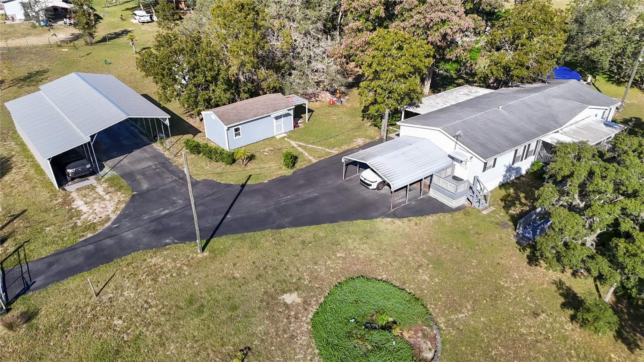
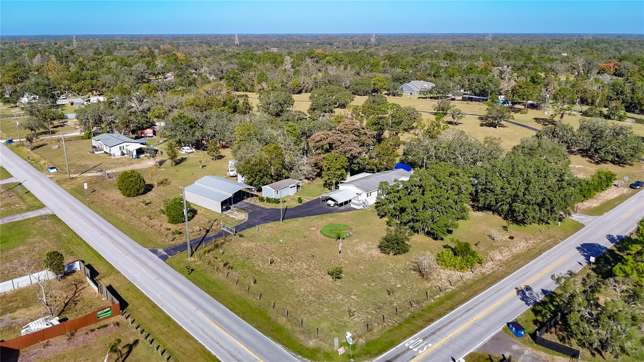
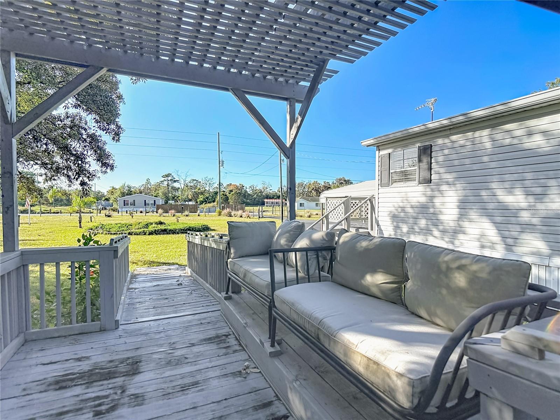
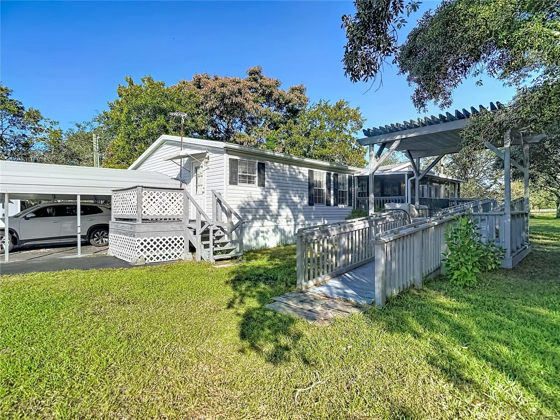
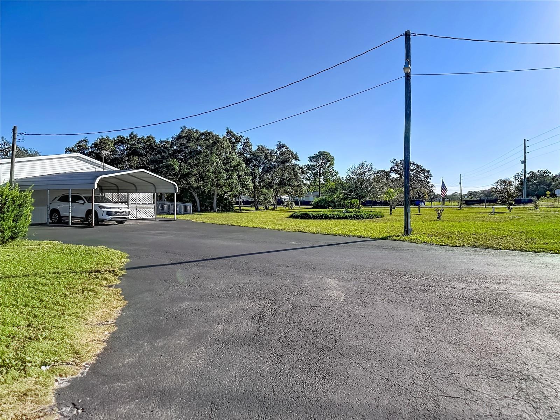
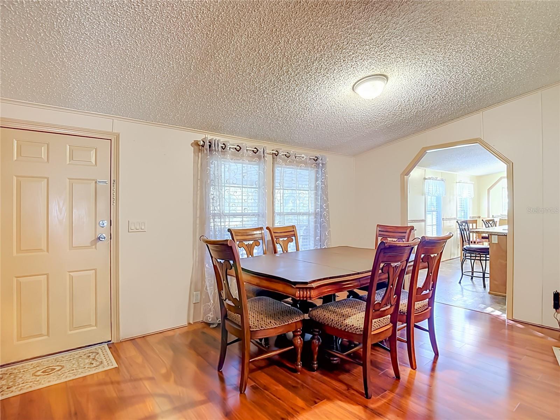
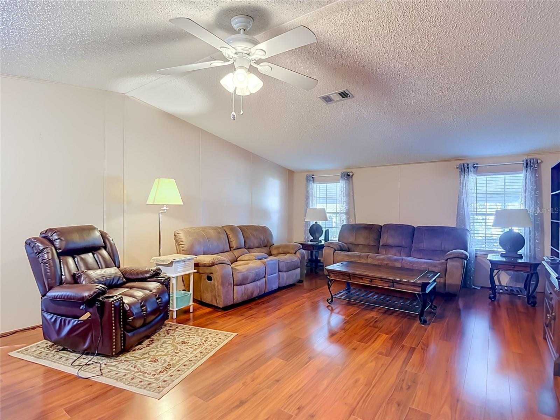
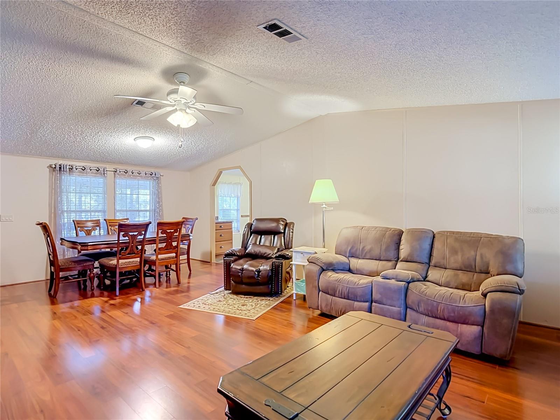
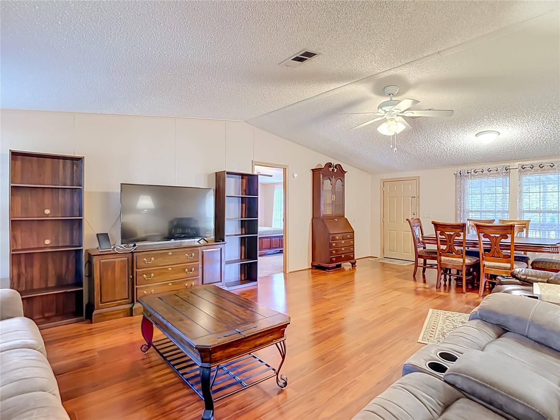
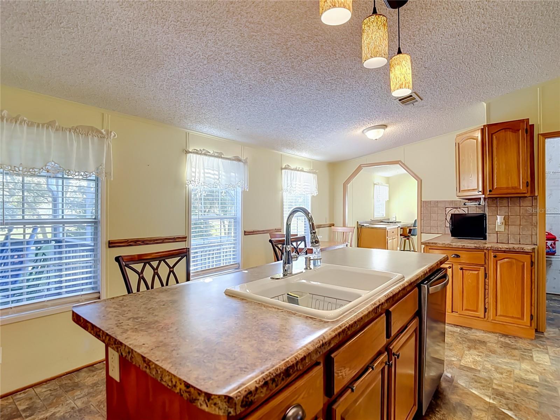
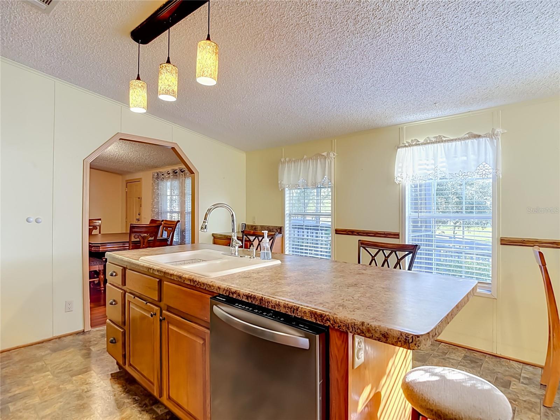
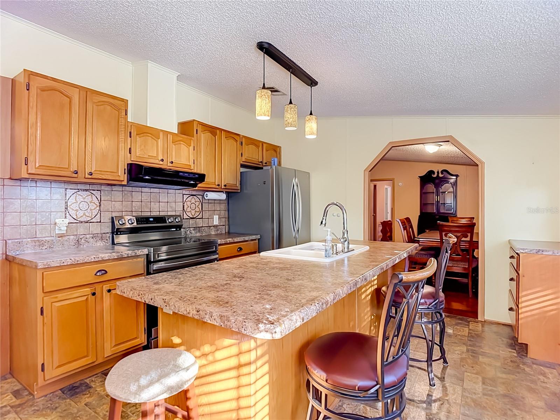
Spectacular opportunity awaits with this ultimate multi-functional estate, featuring a 3-bedroom, 2-bathroom pool home situated on a fully fenced 2.75-acre corner lot! The welcoming covered front porch boasts an extended ramp with an attached pergola. Step inside to discover a bright, open-concept floor plan featuring a seamless living and dining combination accentuated by beautiful flooring and dramatic vaulted ceilings. The spacious kitchen is a chef’s delight, equipped with newer stainless-steel appliances, including a smart Wi-Fi range with built-in air-fryer and self-cleaning functions. Retreat to the generous primary suite, complete with an expansive walk-in closet, while the roomy second and third bedrooms also feature their own walk-in closets for ample storage. Outdoors, your private oasis includes an above-ground pool wrapped in a custom deck with a dedicated seating area. Security and accessibility are unmatched with three gated entrances, including a remote-access main gate. A smooth blacktop driveway leads to an impressive array of parking and structures: an extended, oversized 2-car RV carport fully equipped with water, septic, and electricity, plus an additional 1-car carport. Nearby, a separate 2-car carport features its own electrical service, with a fifth carport conveniently located on the side of the home. The estate boasts five versatile outbuildings perfect for a home office, workshop, man cave, or she-shed. All are equipped with electricity, four feature water spigots, and window A/C units, and two are anchored on durable concrete slabs with direct septic connections to the main RV hook-up system. One building even includes a custom, attached "cat condo" with electricity and a covered carport for lawn equipment. Adding incredible flexibility, a dedicated on-site camper serves as the perfect guest house, in-law suite, or income-producing rental, complete with a cozy front porch and private doggie area. Additional premium amenities include a professional dog kennel, a built-in compost area, a fire pit, a separate paver sitting area, and a tranquil, working Koi Pond. With water spigots and electricity distributed throughout the entire acreage, this utility-rich property is fully prepared for any lifestyle. Enjoy total peace of mind with major systems fully updated in 2019, including the roof, HVAC, water heater, and water filtration system. Beyond your private, secure gates, you are just minutes from the Suncoast Parkway for a fast, effortless commute to Tampa, regional airports, and world-class beaches. This prime location places you incredibly close to top local attractions, premier dining and popular restaurants, as well as excellent healthcare infrastructure, including leading doctors and hospitals. Offering the perfect harmony of private acreage and superb community convenience, this unparalleled Nature Coast home is a rare find.
moreless
- Property type
- Manufactured
- Year built
- 1999
- Lot size
- 2.75 acres
- On market
- 1 day
- Price per sqft
- $250
- Listing ID
- W7890744
Show Full Details
Property Info
- Property Type
- Residential
- Property Subtype
- ManufacturedHome
- Year Built
- 1999
- Levels
- One
- Direction Faces
- East
- Neighborhood
- Highland Forest
- Lot Size (acres)
- 2.75
- Lot Size (sqft)
- 119789.0
- Contract Date
- 2026-10-30
- On Market Date
- 2026-10-30
- Cumulative Days on Market
- 1
Interior Features
- Interior Features
- Built-In Features, Cathedral Ceiling(S), Eat-In Kitchen, Open Floorplan, Walk-In Closet(S), In-Law Floorplan
- Flooring
- Carpet, Laminate, Linoleum
- Laundry Features
- Inside
- Levels
- One
- Basement
- Crawl Space
- Window Features
- Blinds
Appliances
- Appliances
- Electric Water Heater
Heating & Cooling
- Heating
- Central
- Cooling
- Central Air
Exterior Features
- Exterior Features
- Fire Pit, Garden
- Patio & Porch Features
- Covered, Front Porch, Patio, Rear Porch
- Construction Materials
- Vinyl Siding
- Roof
- Shingle
- Fencing
- Fenced
- Other Structures
- Barn(S), Other, Workshop
- Pool Features
- Above Ground, Private
- Private Pool
- Yes
Features & Amenities
- Carport
- Yes
- Parking Features
- Circular Driveway, Parking Pad, Rv Carport, Rv Access/Parking
- Lot Features
- Corner Lot
Utilities
- Sewer
- Septic Tank
- Water Source
- Private, Well
Taxes
- Annual Tax Amount
- $3,753
- Tax Year
- $2,025
- Legal Description
- HIGHLAND FOREST UNREC PLAT THE EASTERLY 2 3/4 ACRES OF THE FOLLOWING DESC TRACT 15 COM SW COR OF SEC 7 TH N89DEG58' 14"E 1306.24 FT TH N00DEG08' 31"W 659.98 FT FOR POB TH N00DEG08'31"W 329.99 FT TH N89DEG59'08"E 1254.34 FT TH S00DEG03'44"W 329.88 FT TH S89DEG58'50"W 1253.17 FT TO POB THE EAST 25 FT & SOUTH 25 FT BEING SUBJECT TO A EASEMENT FOR RD R/W
Data freshness
- SURF LOCAL last checked
- Nov 21, 2026, 1:26 PM EST
Location
Approximate location, shown from the displayed address.
Similar homes nearby
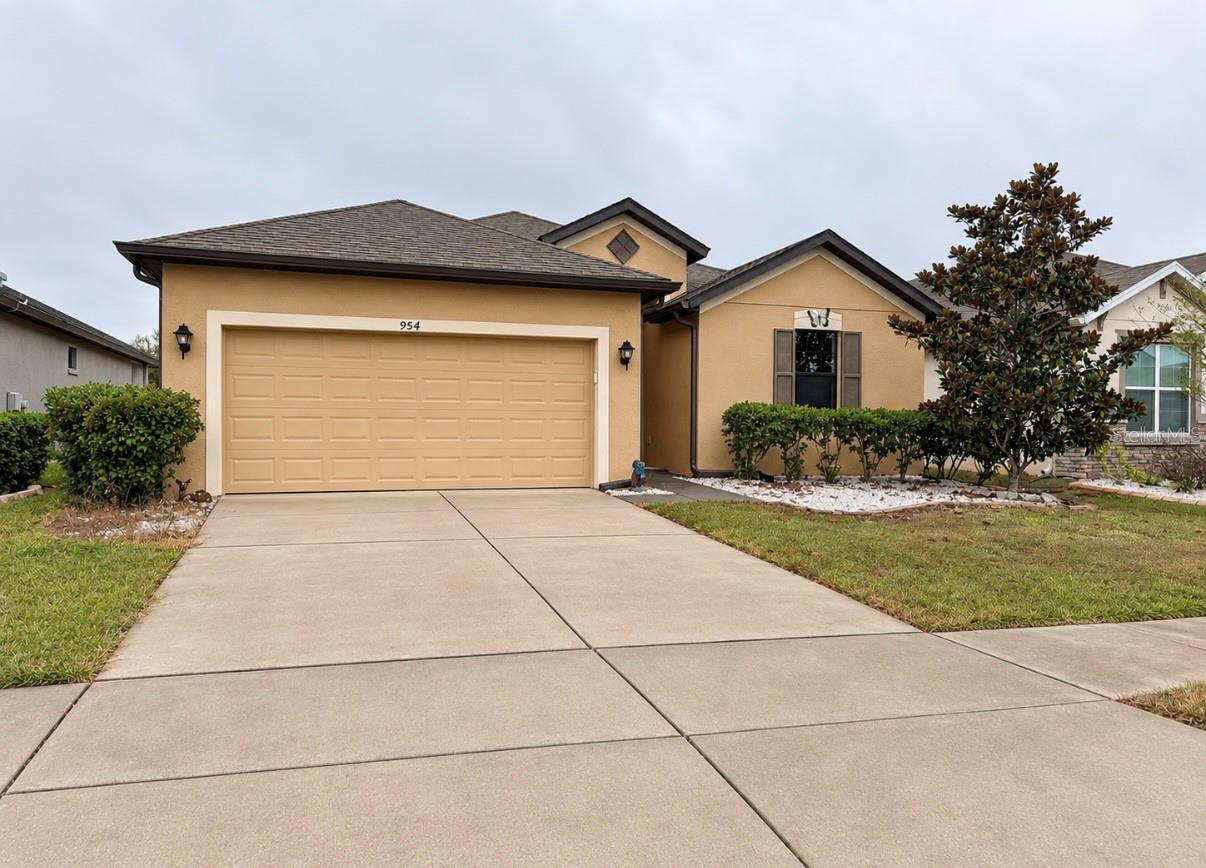
- $339,900954 Old Windsor Way, Spring Hill, FL 346094 Beds2 Baths1,886 sqftListing courtesy of INTEGRITY KEY PROPERTIES LLC · Data courtesy of: Stellar MLS
 Active
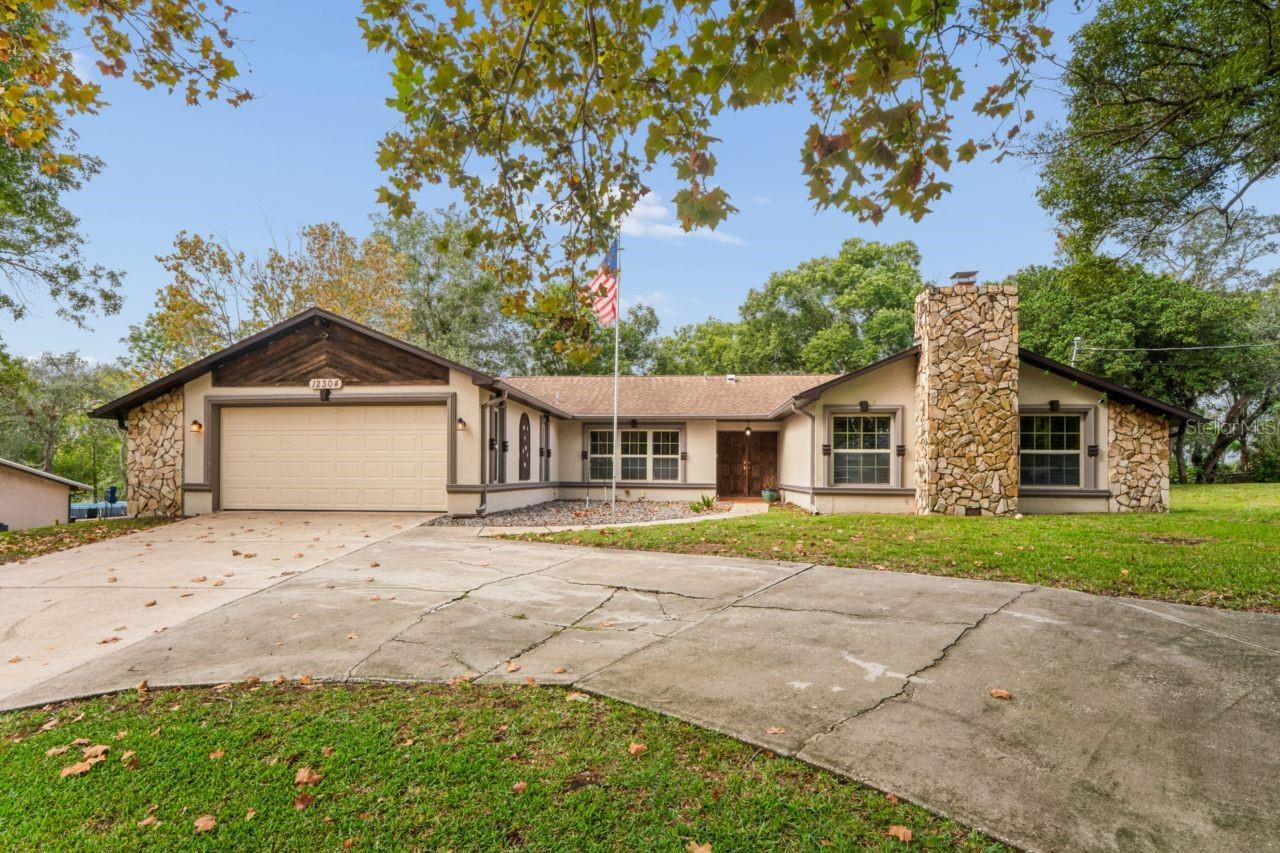
- $395,00012304 Coronado Dr, Spring Hill, FL 346093 Beds2 Baths2,441 sqftListing courtesy of PEOPLE'S TRUST REALTY · Data courtesy of: Stellar MLS
 Active
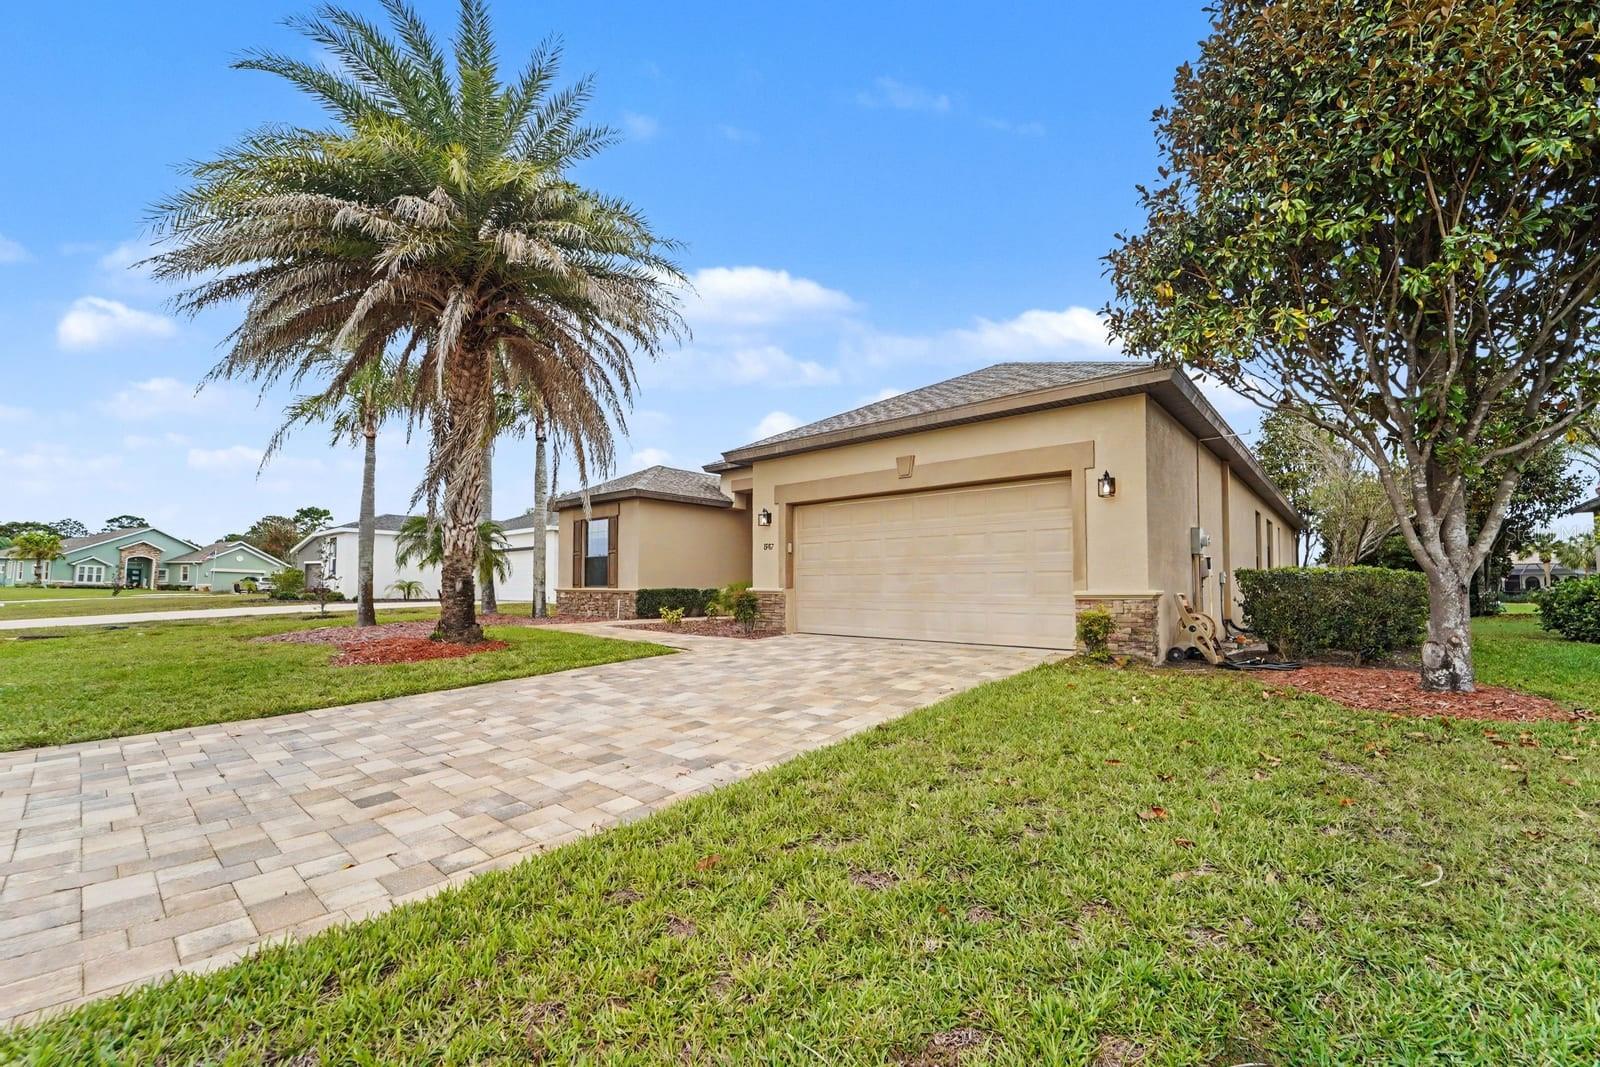
- $400,0008987 Mississippi Run #4-f, Spring Hill, FL 346134 Beds3 Baths2,064 sqftListing courtesy of MARK SPAIN REAL ESTATE · Data courtesy of: Stellar MLS
 Active
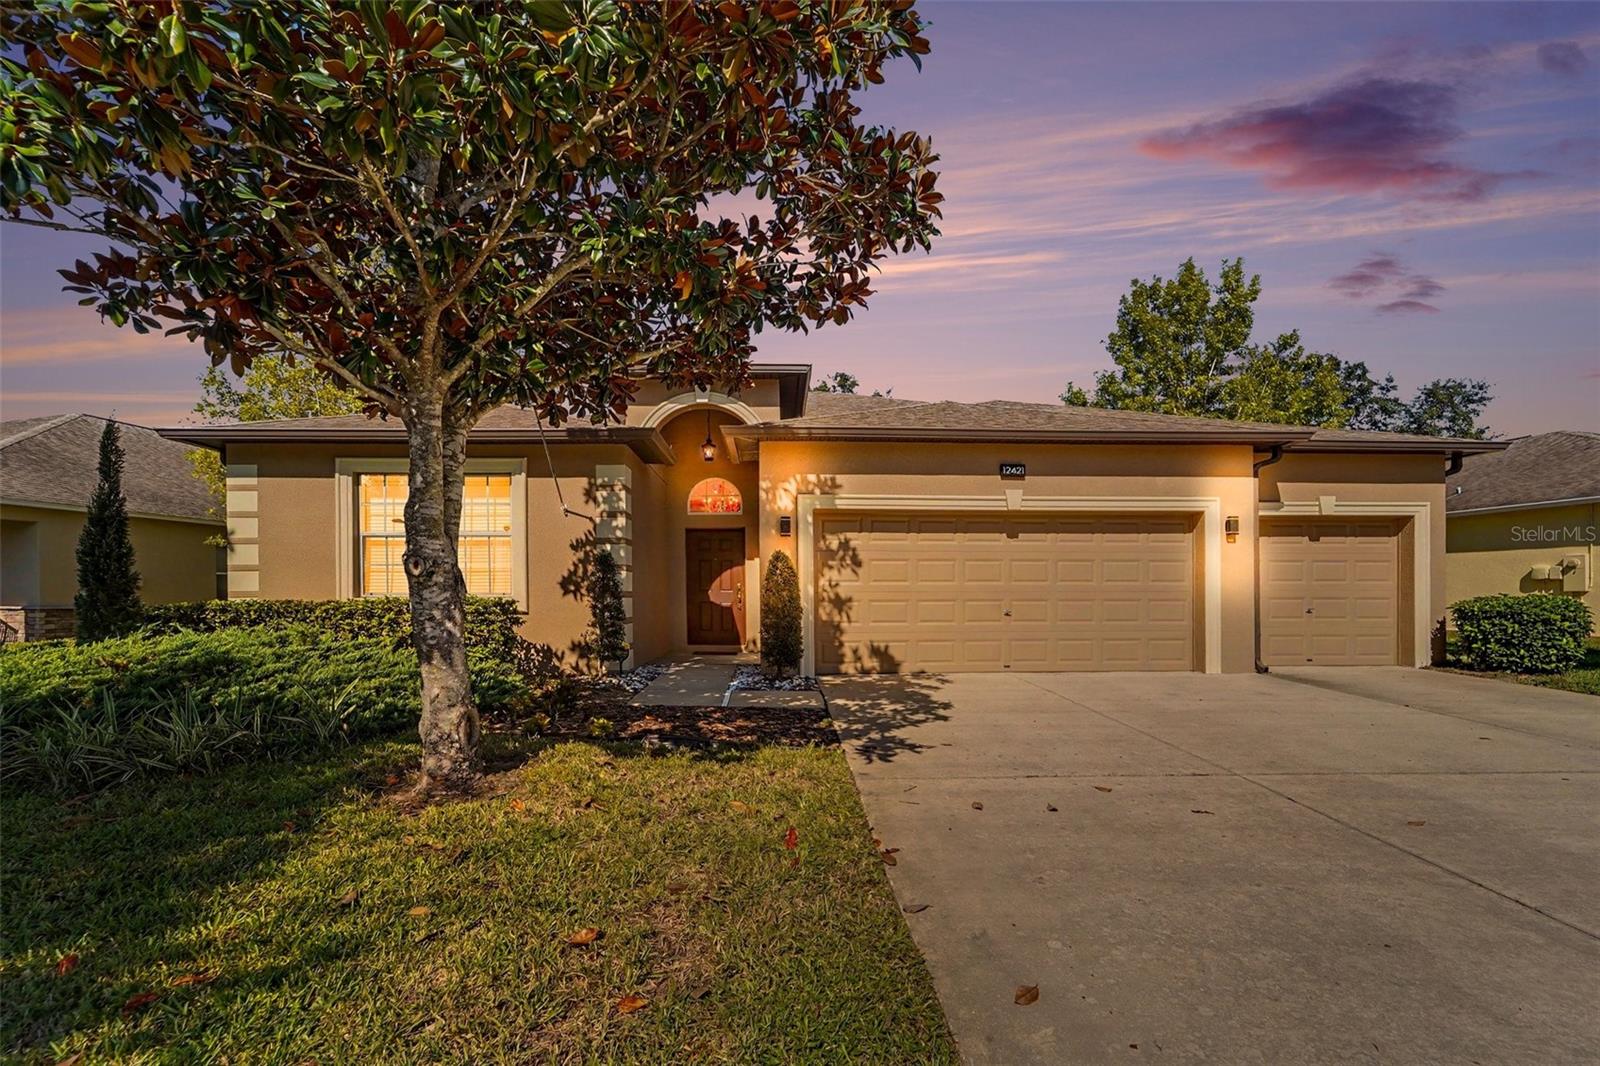
- $479,90012421 Drakefield Dr, Spring Hill, FL 346104 Beds3 Baths2,592 sqftListing courtesy of KW REALTY ELITE PARTNERS · Data courtesy of: Stellar MLS
 Active
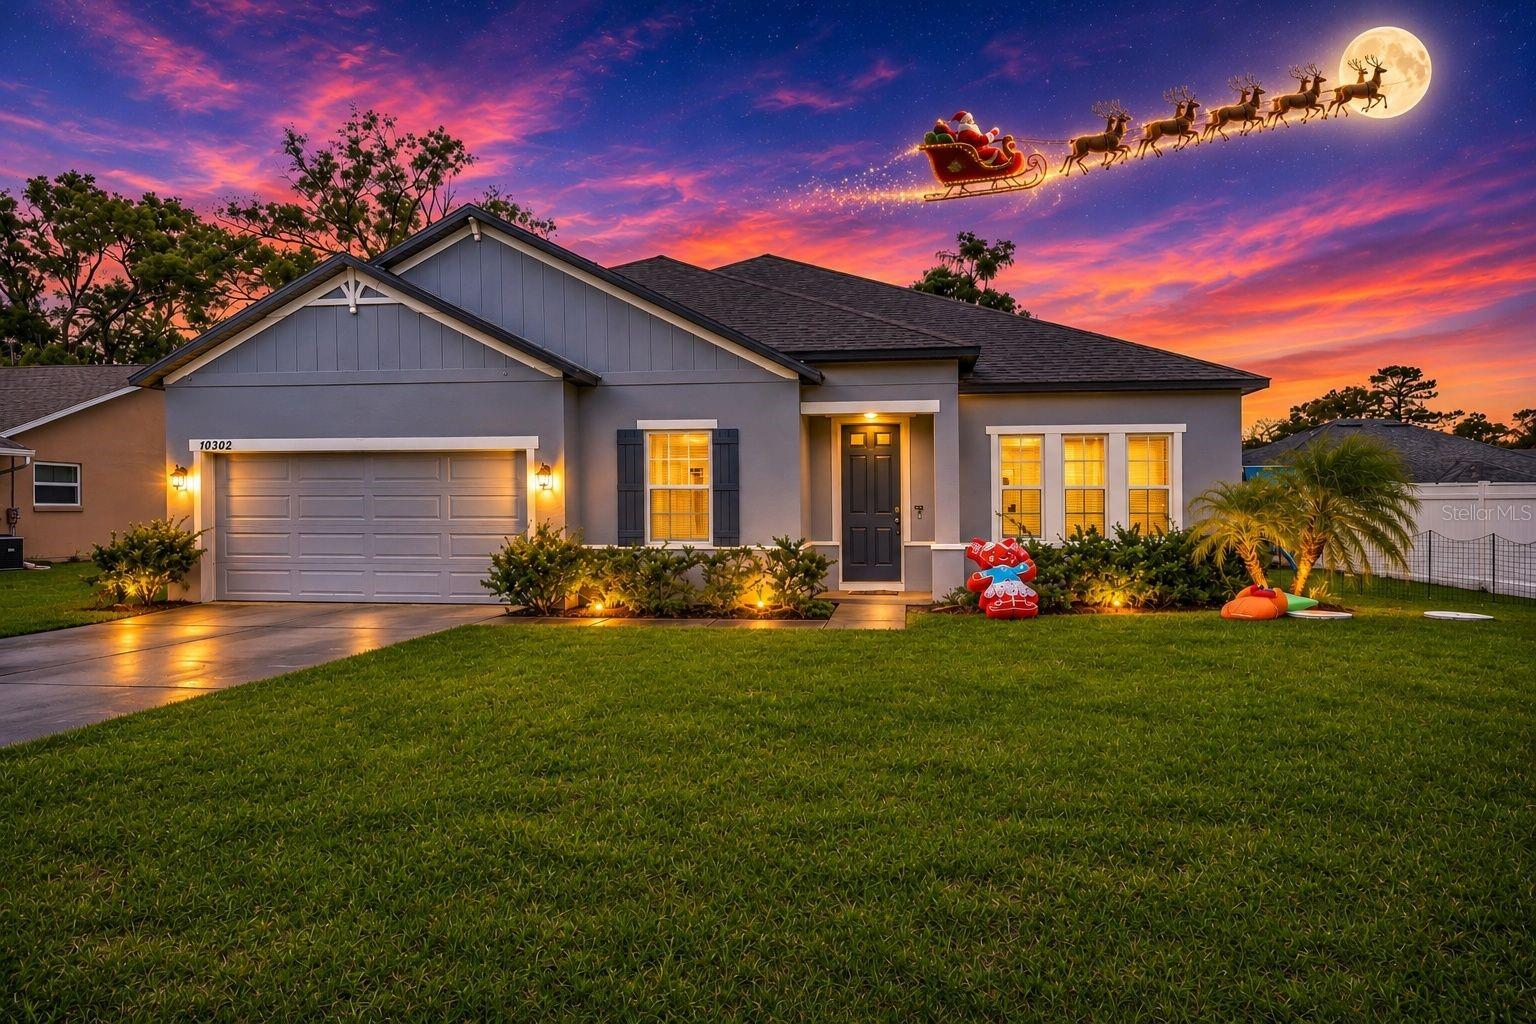
- $385,00010362 Lear St, Spring Hill, FL 346084 Beds3 Baths2,448 sqftListing courtesy of RE/MAX MARKETING SPECIALISTS · Data courtesy of: Stellar MLS
 Active
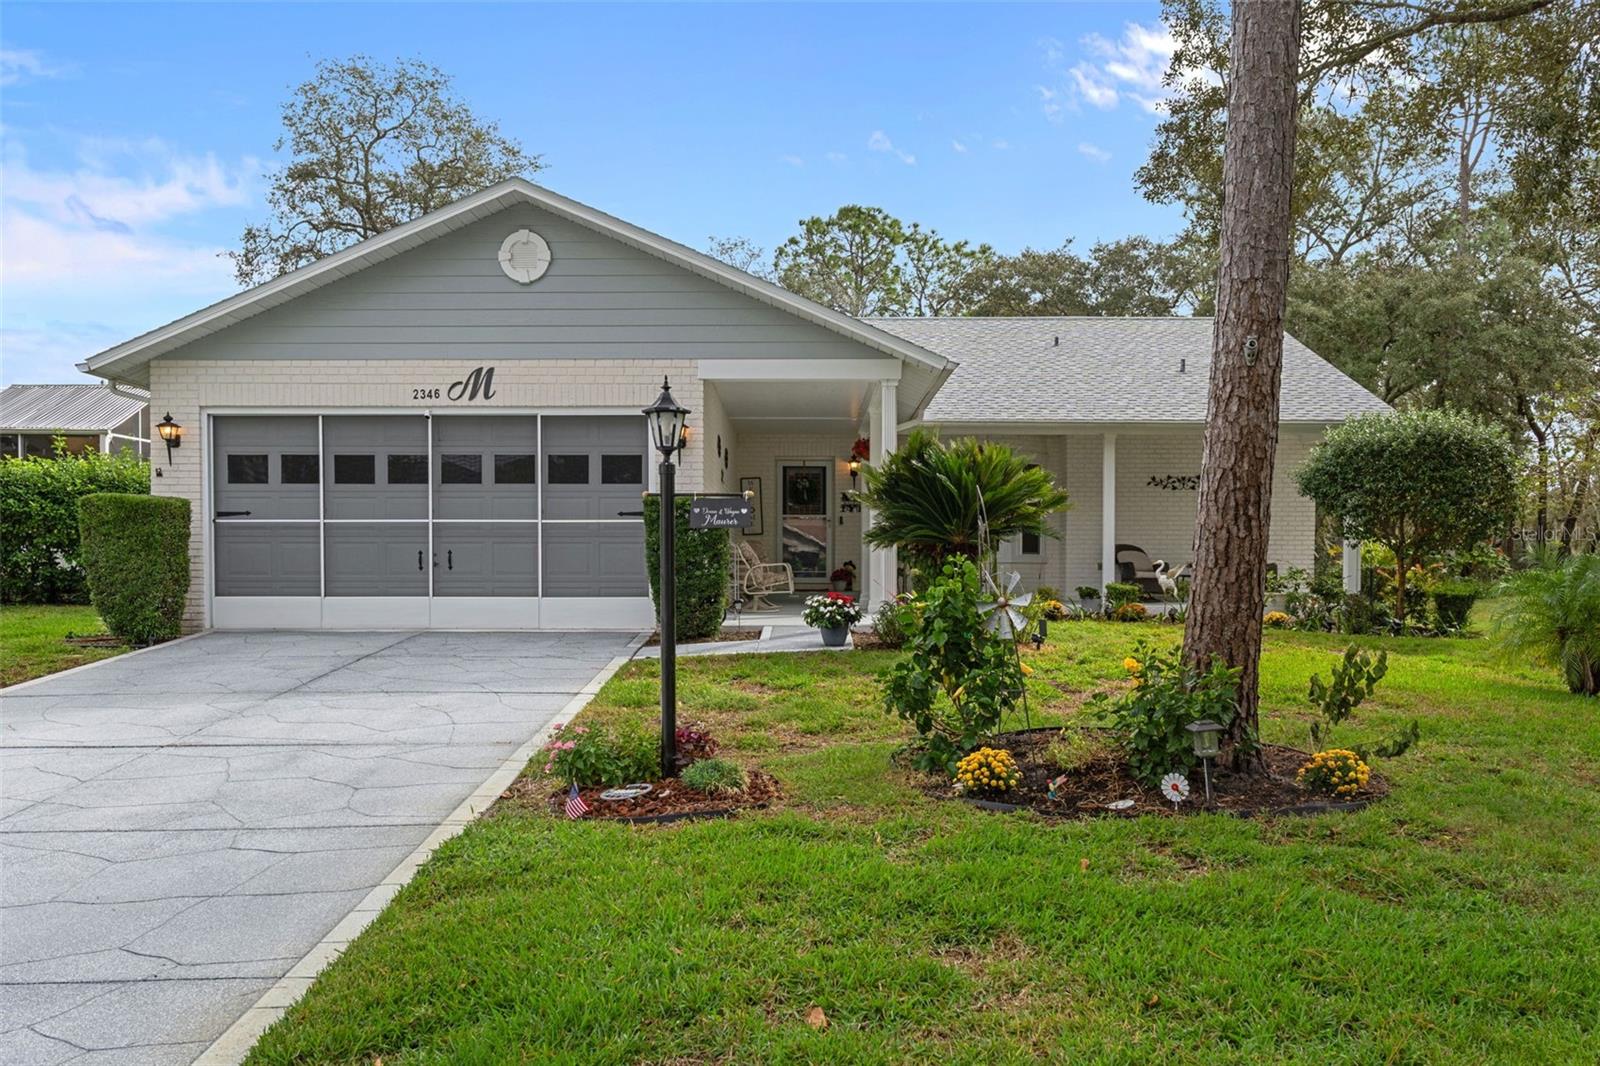
- $349,9002346 Countryside Dr, Spring Hill, FL 346062 Beds2 Baths1,808 sqftListing courtesy of KW REALTY ELITE PARTNERS · Data courtesy of: Stellar MLS
 Active
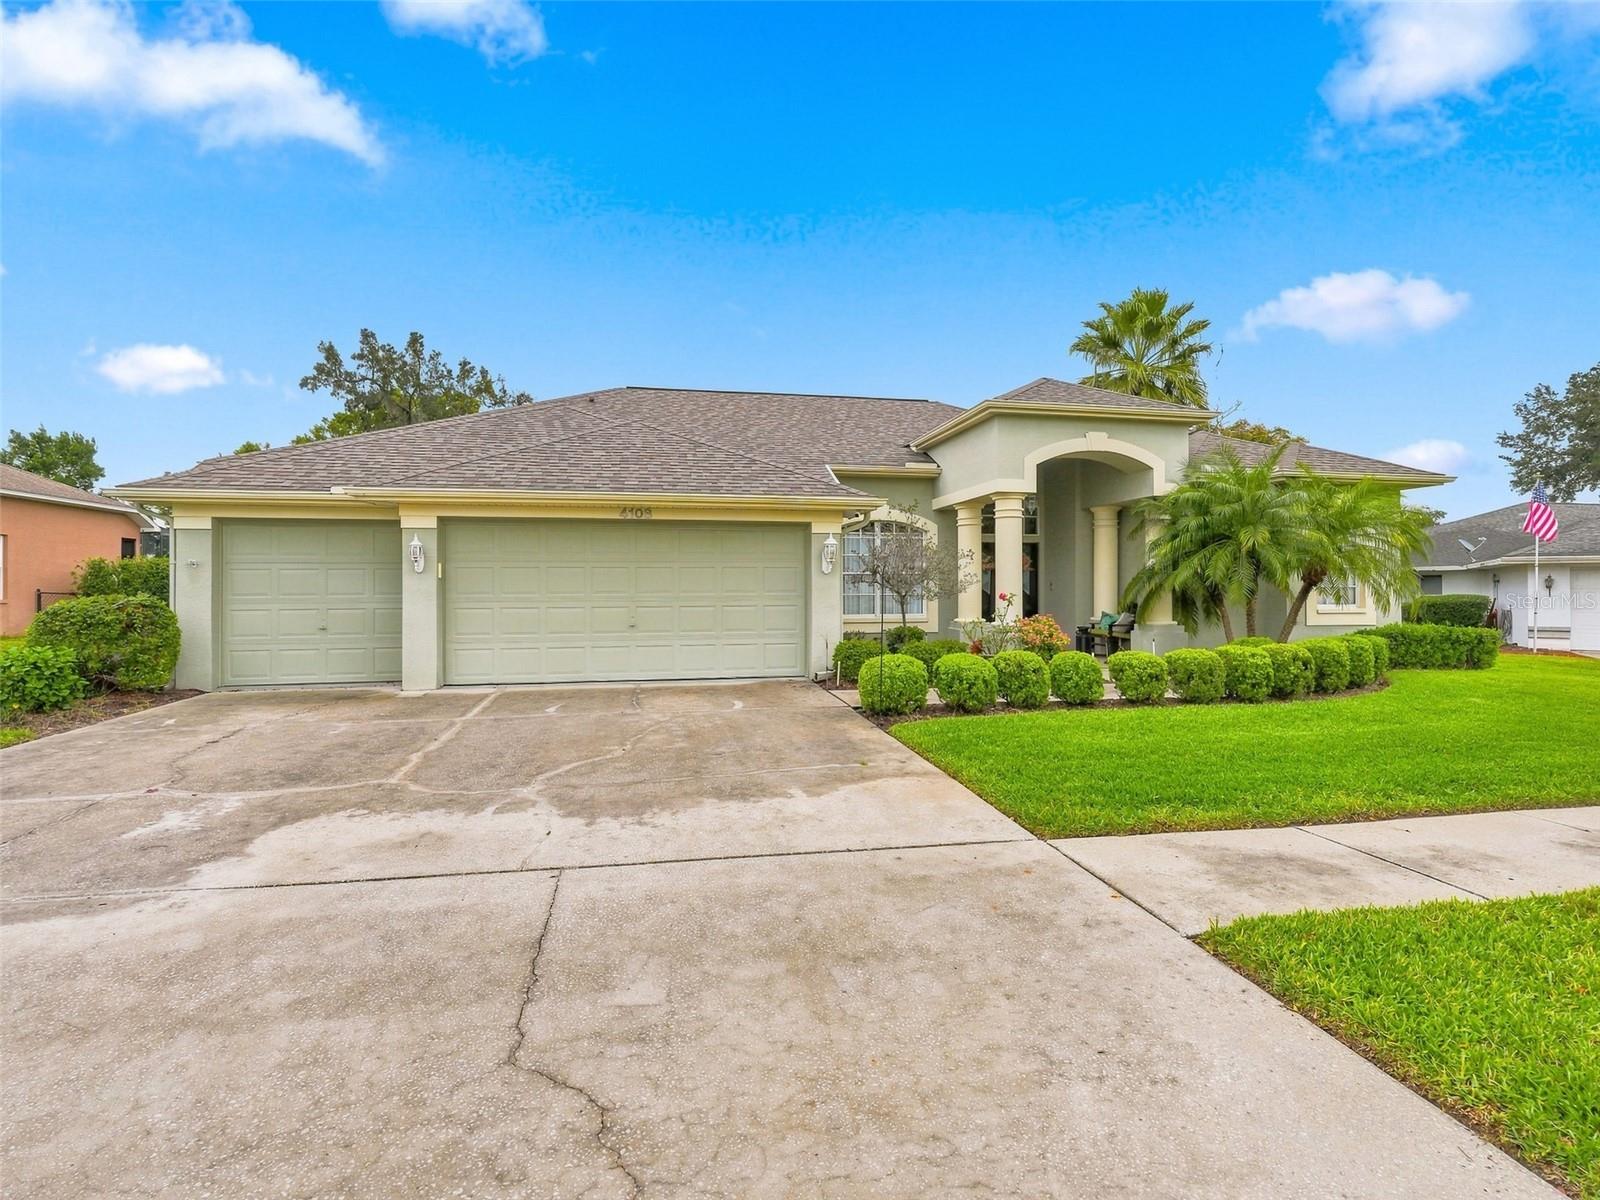
- $420,0004108 St Ives Blvd, Spring Hill, FL 346093 Beds2 Baths2,098 sqftListing courtesy of HORIZON PALM REALTY GROUP · Data courtesy of: Stellar MLS
 Active
- $425,0005235 Legend Hills Ln, Spring Hill, FL 346093 Beds2 Baths2,075 sqftListing courtesy of HOMAN REALTY GROUP INC · Data courtesy of: Stellar MLS
 Active
What Sold Nearby
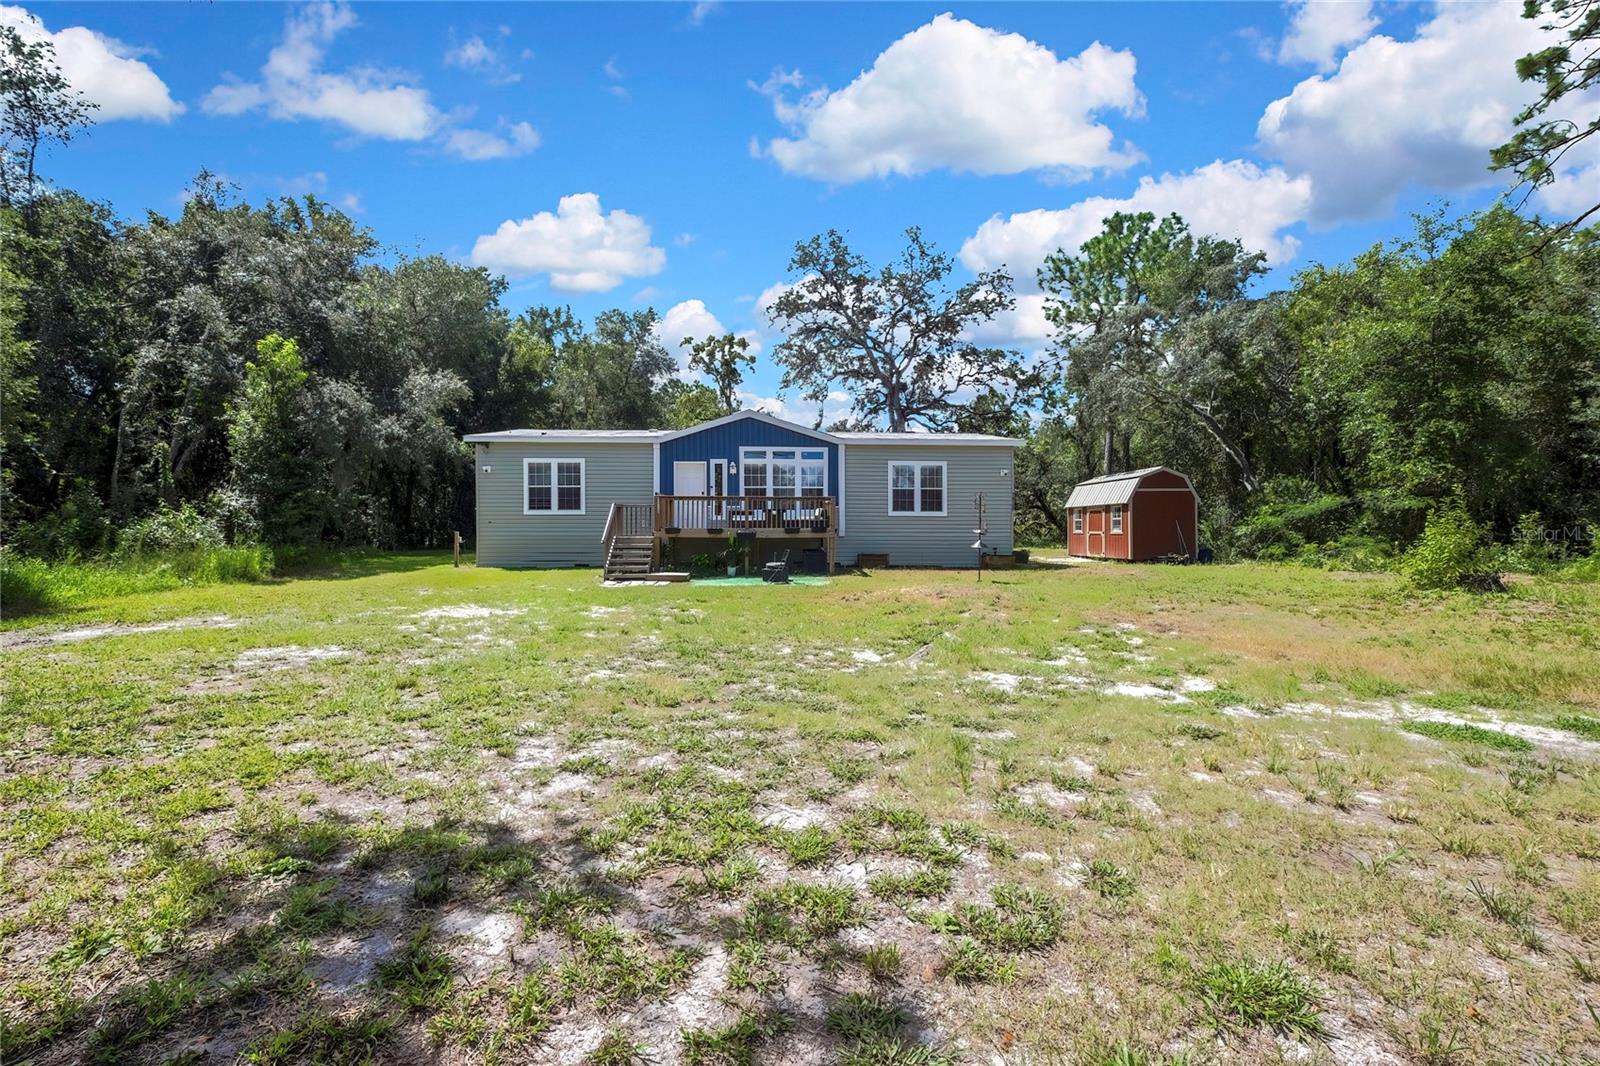 $313,00014730 Peace BlvdSpring Hill, FL · Sold 2026-10-30
 $269,30017797 Mount Blackburn LnSpring Hill, FL · Sold 2026-10-30
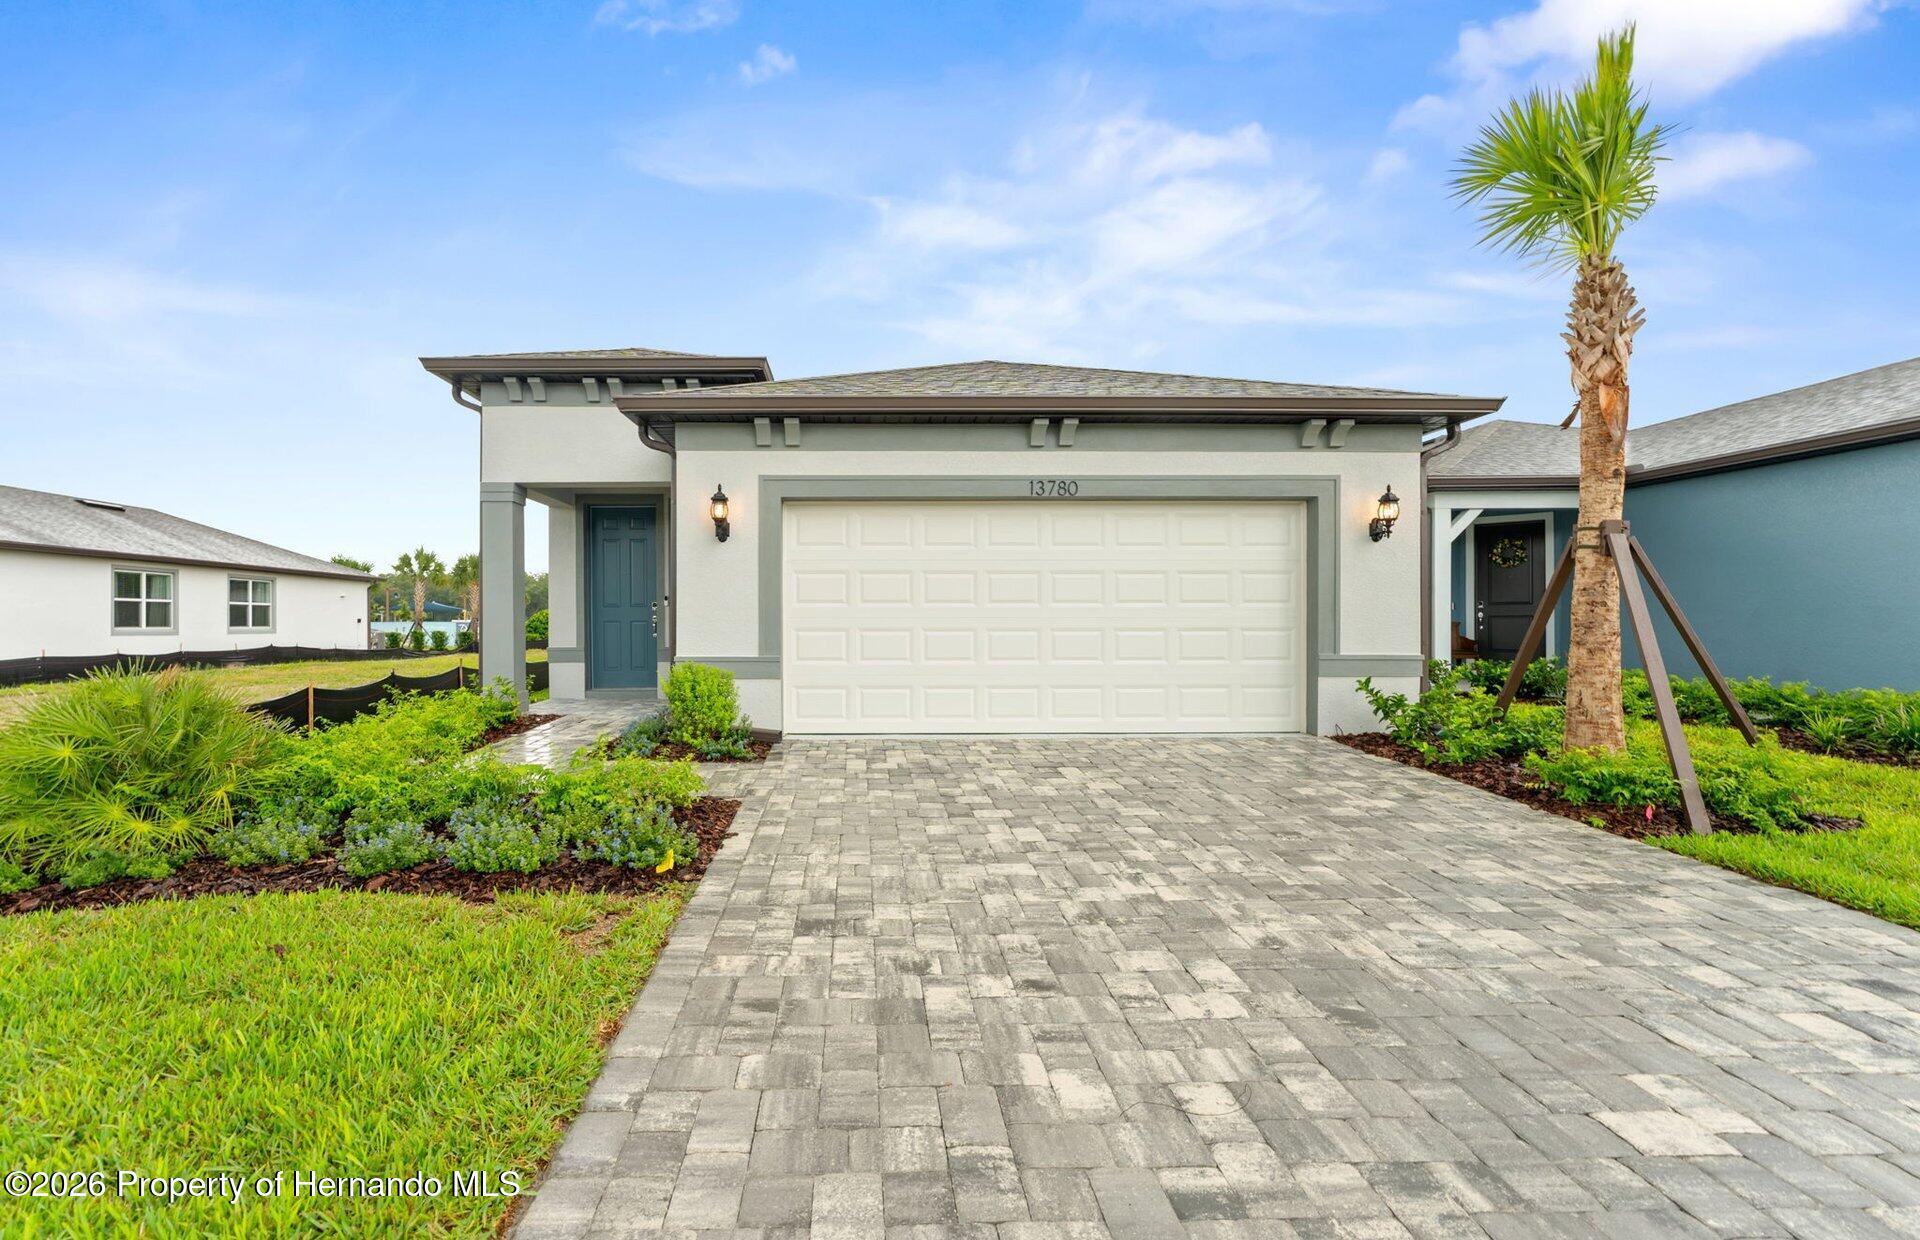 $348,15013780 Rocky Pine PlSpring Hill(Pasco), FL · Sold 2026-10-30
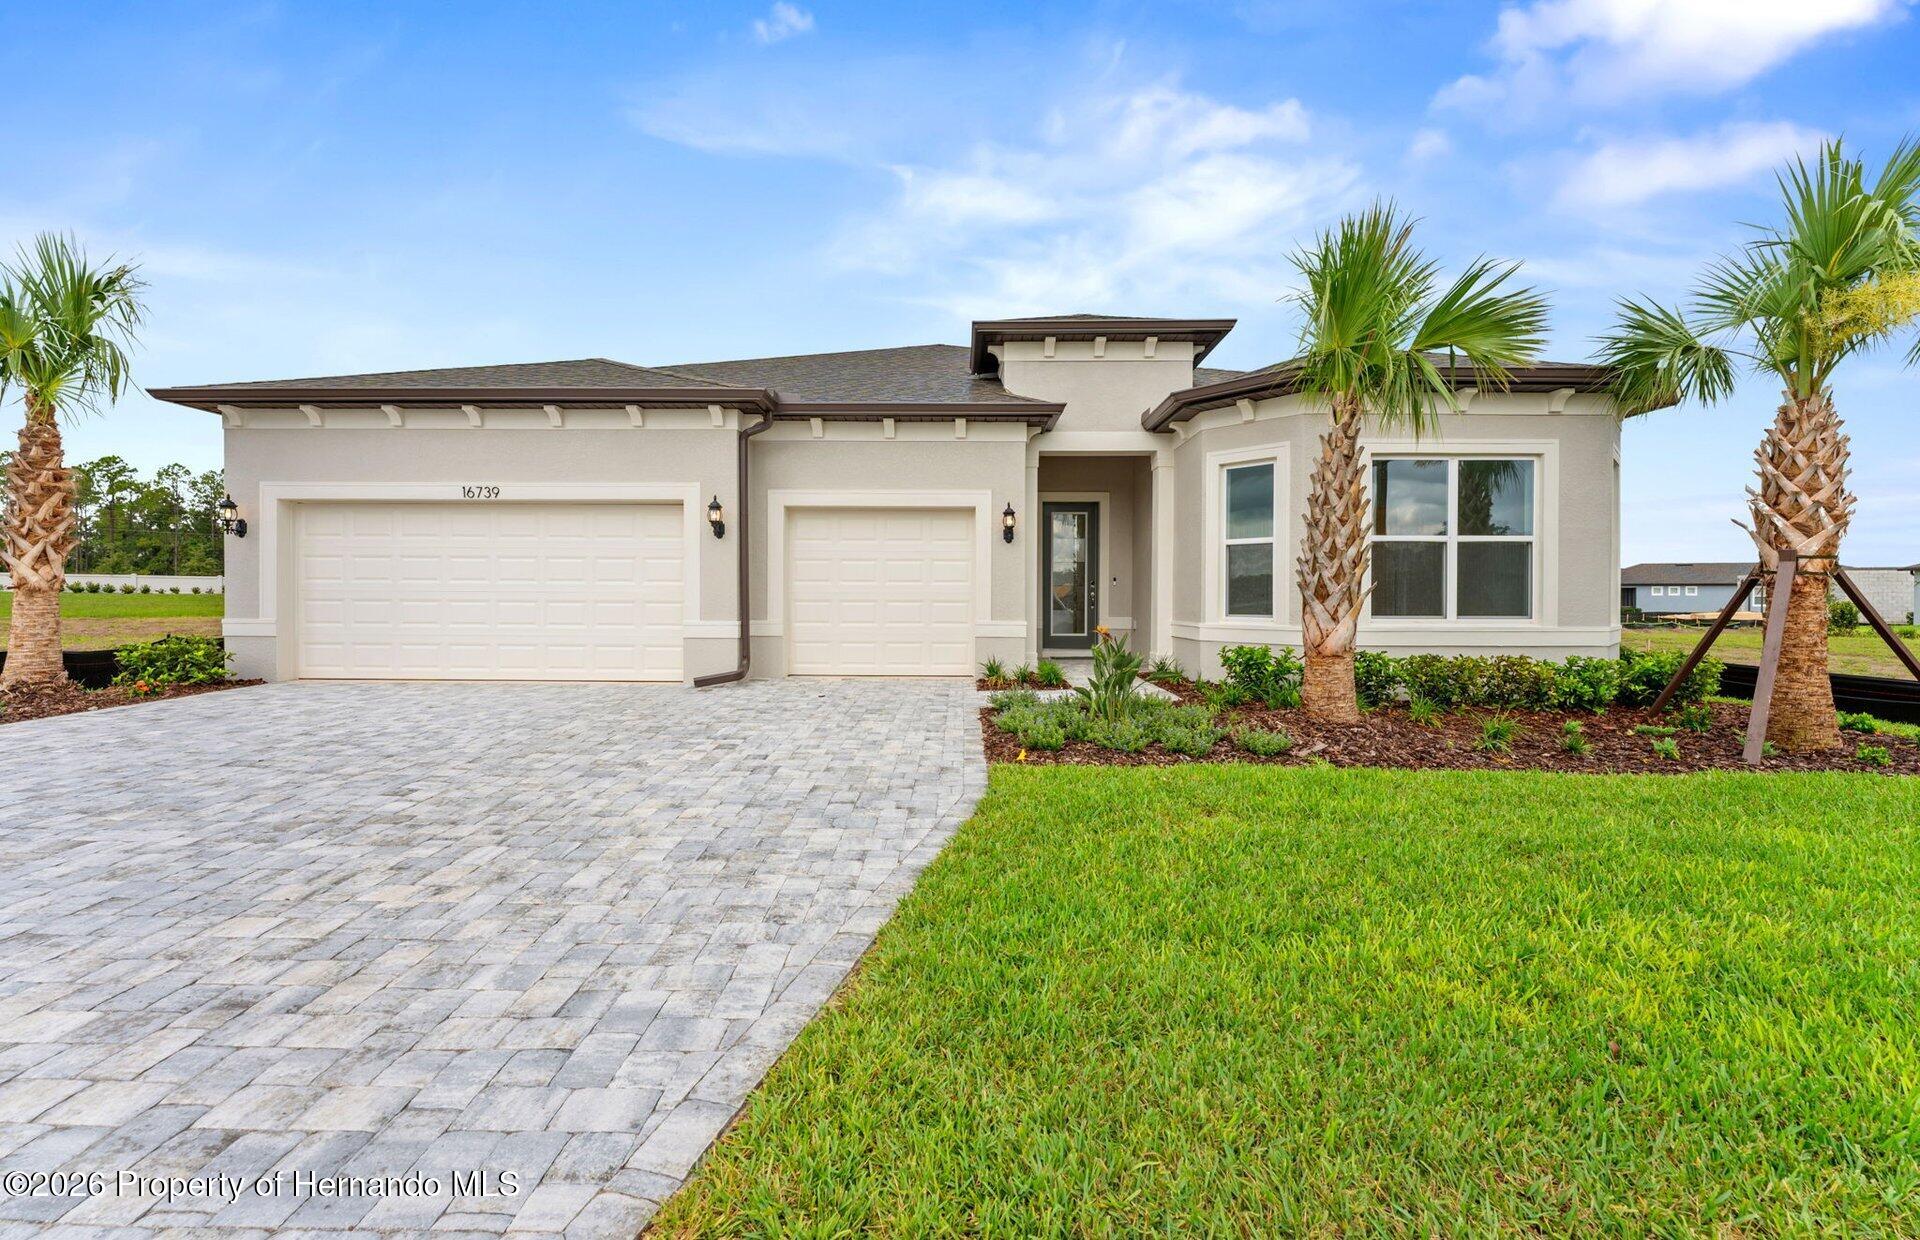 $616,53016739 Harvest Leaf RdSpring Hill(Pasco), FL · Sold 2026-10-28
 $292,00018314 Deason DrSpring Hill, FL · Sold 2026-10-27
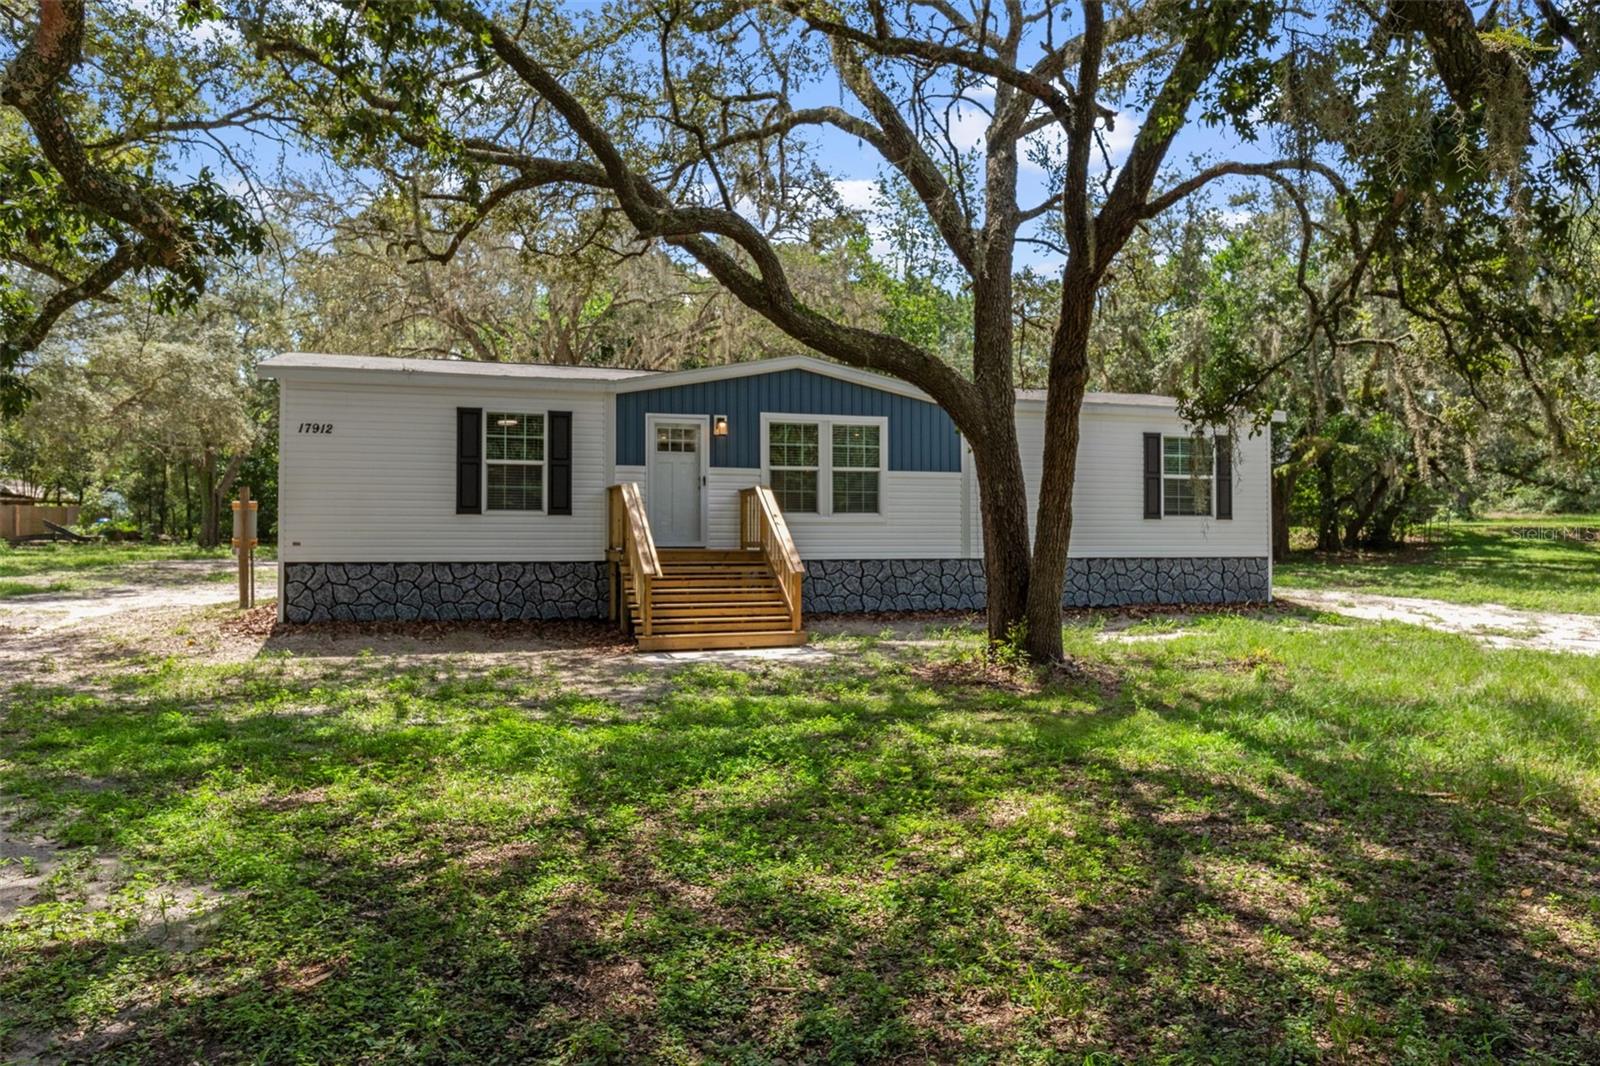 $317,00017912 Greensboro StSpring Hill, FL · Sold 2026-10-23
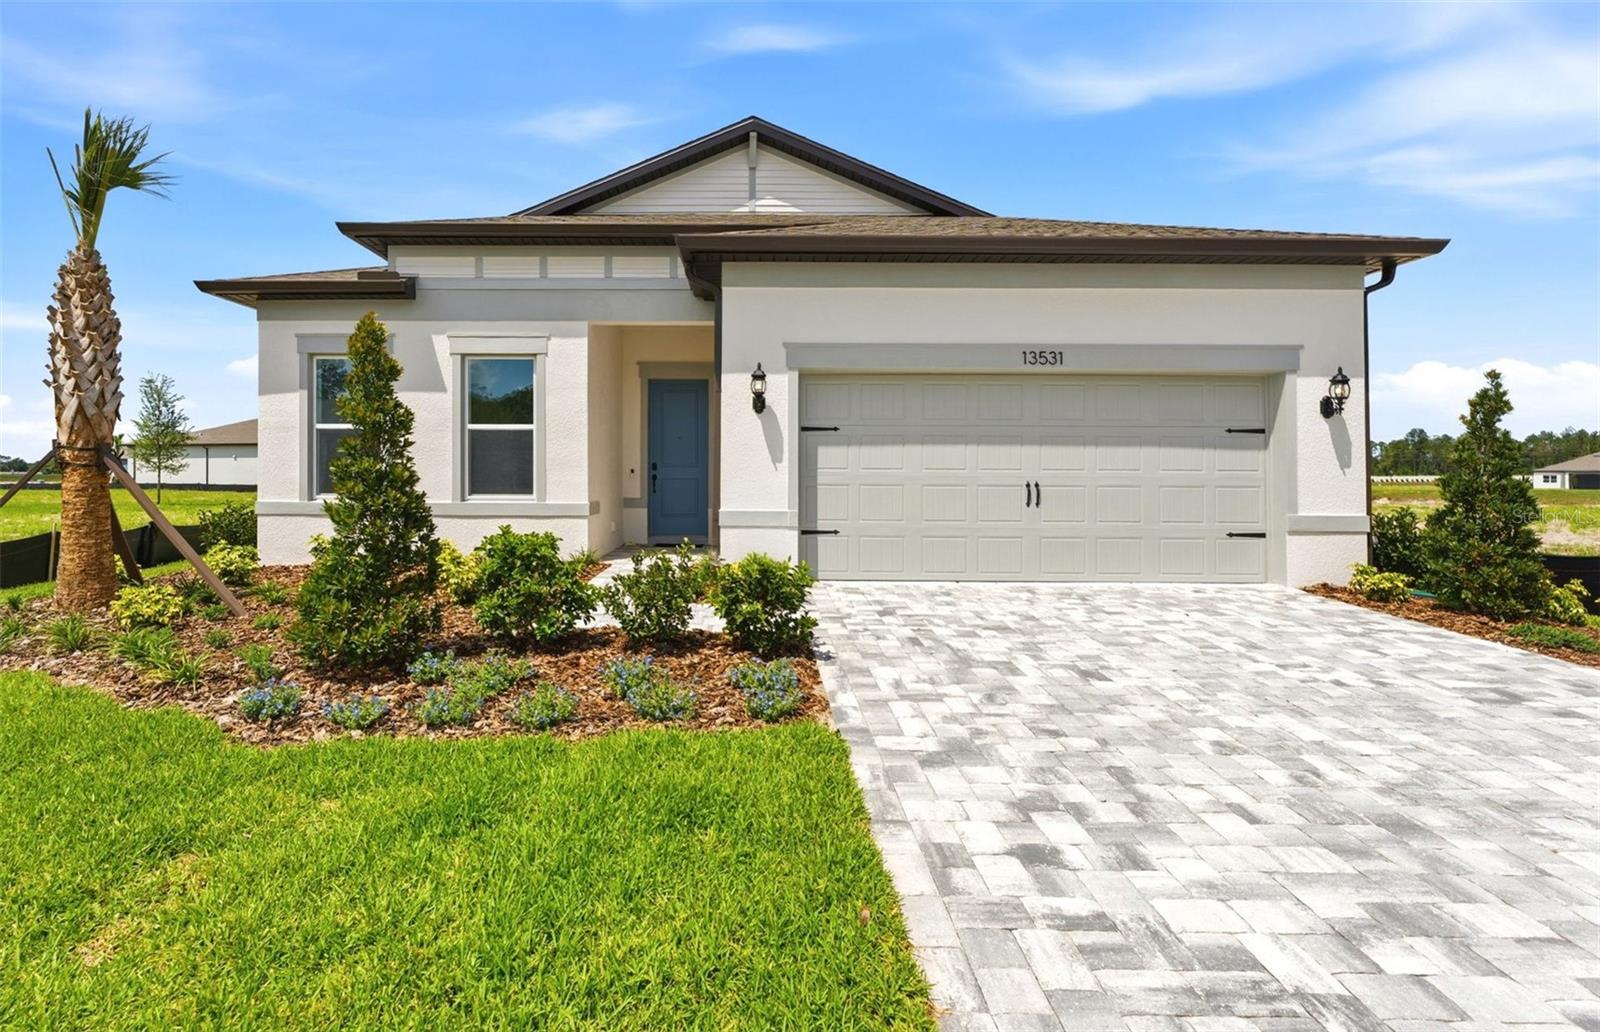 $400,62013531 Canyon Ridge RdSpring Hill, FL · Sold 2026-10-23
 $318,00015247 Loma AveSpring Hill, FL · Sold 2026-10-22
Flood
Flood zone X · Minimal flood risk
What's Nearby
Restaurants
- Shady Hills RoadPasco County, FL 34610, United States of America1.7 mi
Schools
- Shady Hills Elementary SchoolFiscus Drive, Shady Hills, FL 34610, United States of America1.0 mi
Parks
- Elsie Logan Memorial Park15840, Spring Hill, FL 34610, United States of America1.7 mi
More homes in Spring Hill
Homes for sale near Spring Hill
Data courtesy of: Stellar MLSDisclaimers and data details

Listings courtesy of Stellar MLS as distributed by MLS GRID. Based on information submitted to the MLS GRID. All data is obtained from various sources and may not have been verified by broker or MLS GRID. Supplied Open House Information is subject to change without notice. All information should be independently reviewed and verified for accuracy. Properties may or may not be listed by the office/agent presenting the information. Listing information is provided for consumers’ personal, non-commercial use, solely to identify prospective properties for potential purchase; all other use is strictly prohibited and may violate relevant federal and state law. Information deemed reliable but not guaranteed. Copyright © 2026 MLS GRID. All Rights Reserved.

Continental Real Estate Group, Inc
Broker: Derek Eisenberg
Listing last updated: Oct 31, 2026, 6:51 AM EDT. SURF LOCAL last checked: Nov 21, 2026, 1:26 PM EST.