
 Active
16344 Platinum Dr
Spring Hill, FL 34610 · Manufactured
$475,000
Listing courtesy of Tamara Hightower PLLC, SVG REALTY LLC
- 3 Beds
- 3 Baths
- 2,128 sqft
Cynthia's Insights On This Property
- Built 2020
- Typical sale in 34610 over the last year: $310,000, $193 per sq ft
- Owners in 34610 stay about 7 years; 4% of homes changed hands last year


📊 Price Pulse
What would you pay for this place?
Sale prices come from county public records, not MLS data.Listing agent

Contact
Send a message and we'll pass it to the listing agent. Nothing is sent until you ask.
About this home
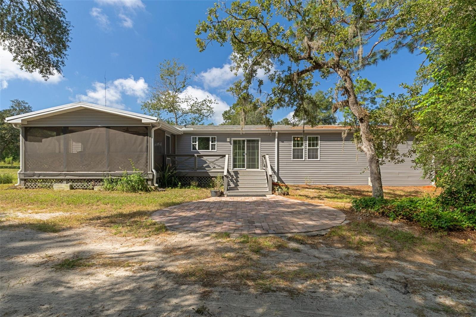
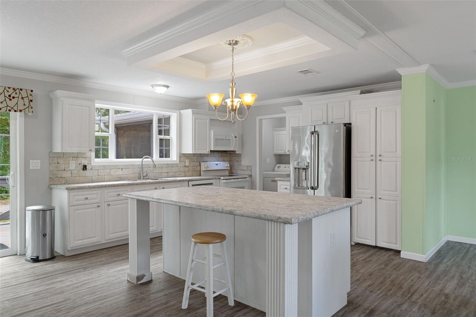
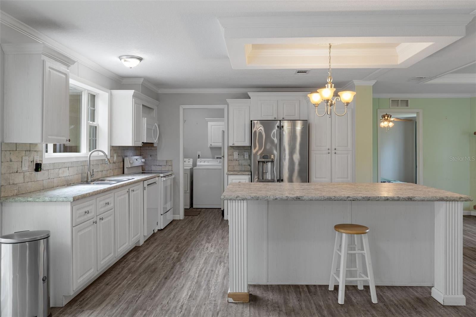
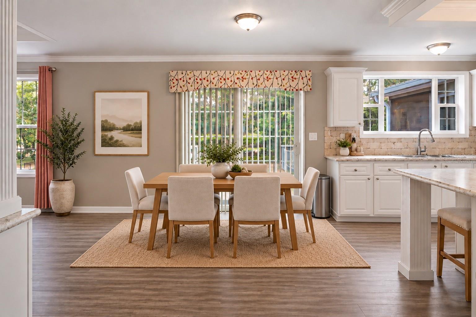
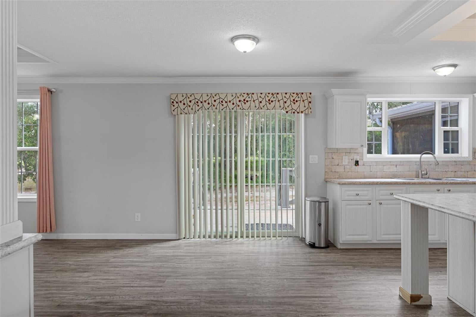
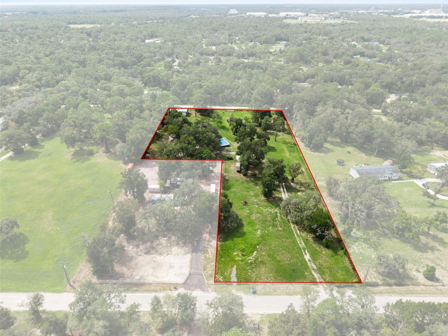
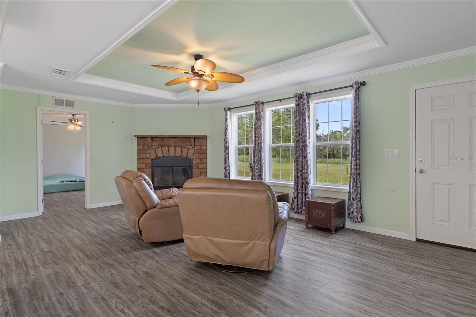
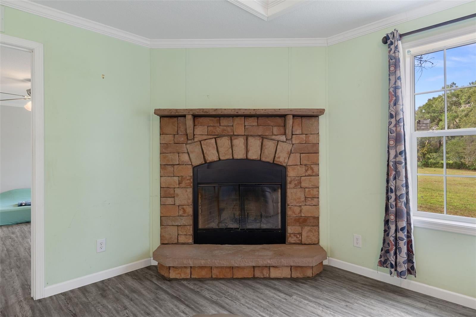
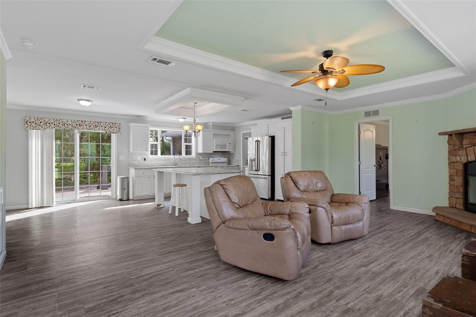
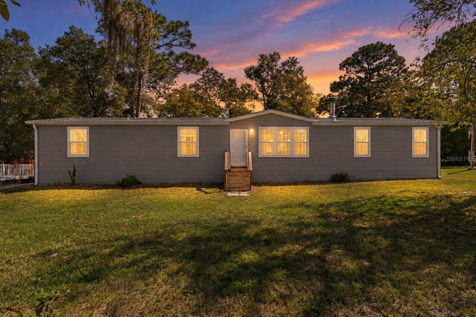
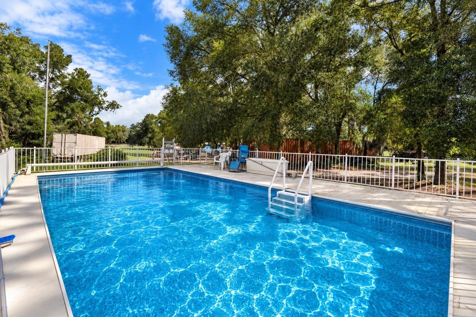
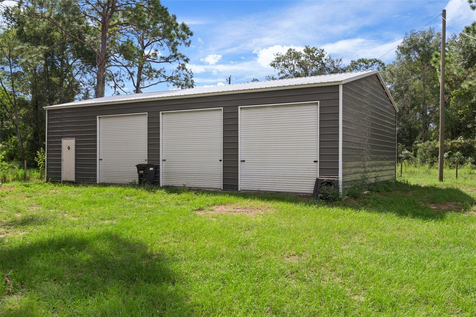
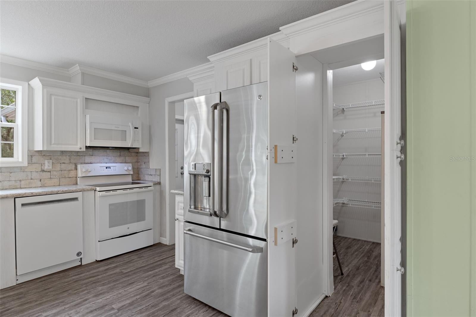
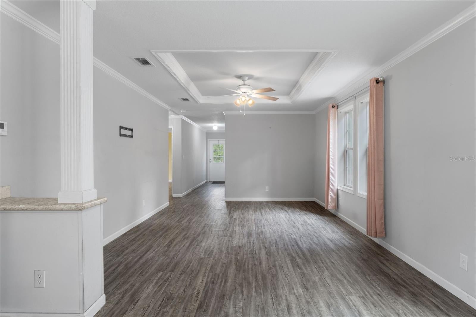
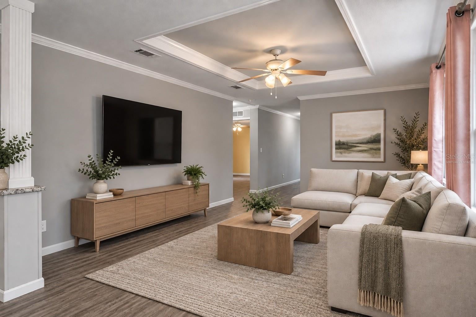
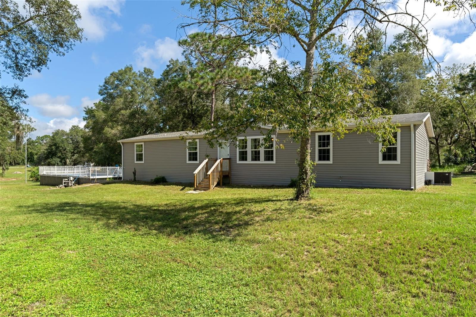
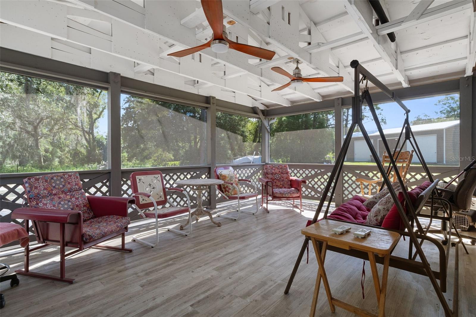
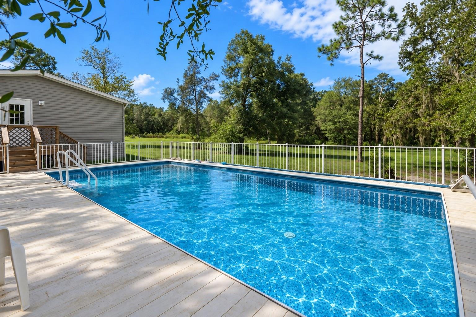
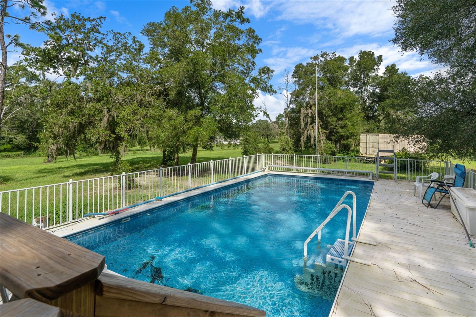
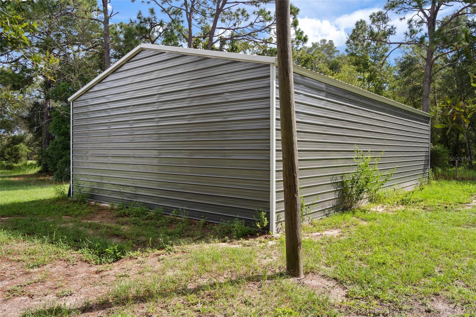
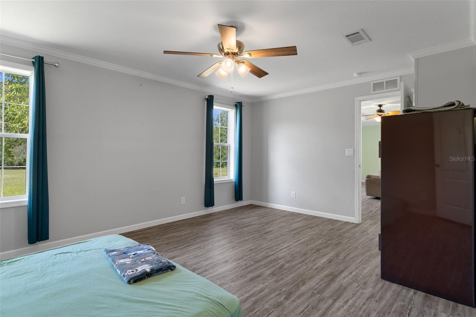
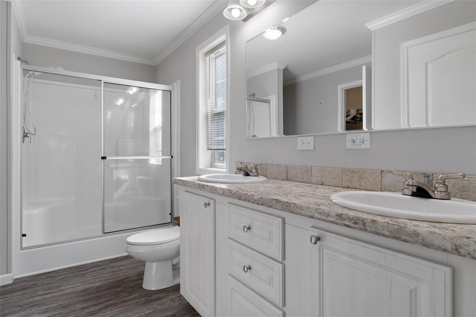
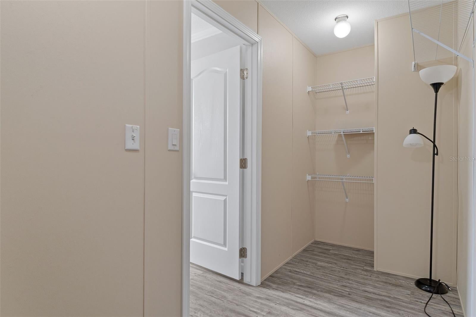
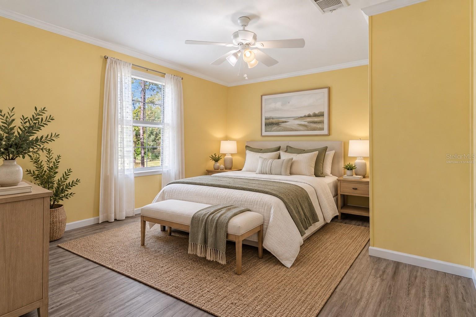
Virtually Staged. POOL. ACREAGE. THREE-BAY WORKSHOP. AND A 2020 CUSTOM MANUFACTURED HOME. This Spring Hill property brings together four features that are hard to find in one place. No HOA. Set on 3.46 acres on the Pasco County side of Spring Hill, this 2,128-square-foot, split-floor plan, manufactured home offers 3 bedrooms, 3 baths and a dedicated office/flex room. LVP flooring throughout means no carpet in this Townmanor Model, by TownHomes. Attention to every detail inside. The open layout was designed with gathering in mind. At the center is a spacious kitchen with a large island offering cabinet and open-shelf storage, hard-surface countertops, tile backsplash, stainless steel refrigerator, dishwasher and range. The walk-in pantry skillfully built to mimic cabinets. Plenty of room for home canning or entertaining. Tray ceilings throughout the open floor plan flowing from family room/ dining room to kitchen and living area. Details such as the crown molding, LVP flooring, half column and half wall divider coupled with the wood-burning, stone fireplace, enhance the country chic lifestyle. The interior laundry room adds everyday convenience located just off the kitchen and with door to the screened porch. Washer, dryer and white refrigerator in laundry room do not convey. The split-floorplan offers a primary bedroom nearest the kitchen/ living room with ensuite bath having dual sinks, linen closet, walk-in shower, and a walk-in closet with window. Complete privacy in the primary bathroom. The home also features a Jack-and-Jill bath configuration with walk-in shower. Each of these bedrooms and office have ceiling fans. The office is bright and could be used as a nursery or other bedroom. Conveniently located is the third bathroom featuring tub/ shower combo. The third bathroom is accessible to pool guests making the floor plan one that was well thought out when designed. Here, the living space doesn't stop at the back door. It surrounds you! Start the morning on the expansive screened porch beneath rustic timbers and dual ceiling fans, spend the afternoon by the 16' x 32' pool and sundeck, and finish the evening viewing the sunsets while grilling or cooking outdoors with 3.46 acres around you. The pool liner, pump and saltwater chlorine generator were updated in 2024. Then there's the workshop. Built in 2024, the 30' x 50' detached three-bay workshop/garage features 14-foot sidewalls, three 10' x 12' roll-up doors and a reinforced center bay designed for a 10,000-pound lift. It's substantial space for vehicles, equipment, storage, hobbies and projects. Whatever you've been dreaming of making, fixing, refinishing or repurposing, this workshop is calling your name! No Flood zones here! Enjoy room around you without giving up everyday convenience. Access to the Suncoast Parkway connects the area with Tampa and Tampa International Airport, while shopping, dining, schools, hospitals and everyday necessities are available throughout the Spring Hill area. Room to live. Room to gather. Room to work on what you love. Home, land, pool and workshop come together here in Spring Hill. Reach out to me to schedule your private showing.
moreless
- Property type
- Manufactured
- Year built
- 2020
- Lot size
- 3.46 acres
- Garage
- 3 cars
- On market
- 55 days
- Price per sqft
- $223
- Listing ID
- W7889785
Show Full Details
Property Info
- Property Type
- Residential
- Property Subtype
- ManufacturedHome
- Year Built
- 2020
- Levels
- One
- Direction Faces
- West
- Neighborhood
- Highland Forest
- Lot Size (acres)
- 3.46
- Lot Size (sqft)
- 150717.0
- Contract Date
- 2026-09-24
- On Market Date
- 2026-09-24
- Cumulative Days on Market
- 55
Interior Features
- Interior Features
- Crown Molding, Eat-In Kitchen, Open Floorplan, Tray Ceiling(S), Walk-In Closet(S)
- Fireplace
- Yes
- Fireplace Features
- Wood Burning
- Laundry Features
- Electric Dryer Hookup, Inside, Laundry Room, Washer Hookup
- Levels
- One
- Door Features
- Sliding Doors
Appliances
- Appliances
- Dishwasher, Electric Water Heater, Microwave, Range, Refrigerator
Heating & Cooling
- Heating
- Central
- Cooling
- Central Air
Exterior Features
- Exterior Features
- Private Entrance
- Patio & Porch Features
- Deck, Rear Porch, Screened
- Construction Materials
- Vinyl Siding, Frame
- Foundation
- Pillar/Post/Pier
- Roof
- Shingle
- Fencing
- Fenced
- Other Structures
- Workshop
- Pool Features
- Above Ground, Vinyl, Private
- Private Pool
- Yes
Features & Amenities
- Garage Spaces
- 3.0
- Garage
- Yes
- Parking Features
- Workshop In Garage
Utilities
- Utilities
- Electricity Connected, Water Connected
- Sewer
- Septic Tank
- Water Source
- Private, Well
Taxes
- Annual Tax Amount
- $4,454
- Tax Year
- $2,025
- Legal Description
- HIGHLAND FOREST UNREC PLAT TRACT 239 EXC NE1/4 THEREOF ALSO DESC AS WEST 1/2 OF SE1/4 OF SE1/4 OF SW1/4 EXC NORTH 25 FT & SOUTH 25 FT FOR RD R/W & EXC NE1/4 THEREOF
Other
- Derived Previous List Price
- $485,000
Data freshness
- SURF LOCAL last checked
- Nov 21, 2026, 5:58 AM EST
Location
Approximate location, shown from the displayed address.
Similar homes nearby
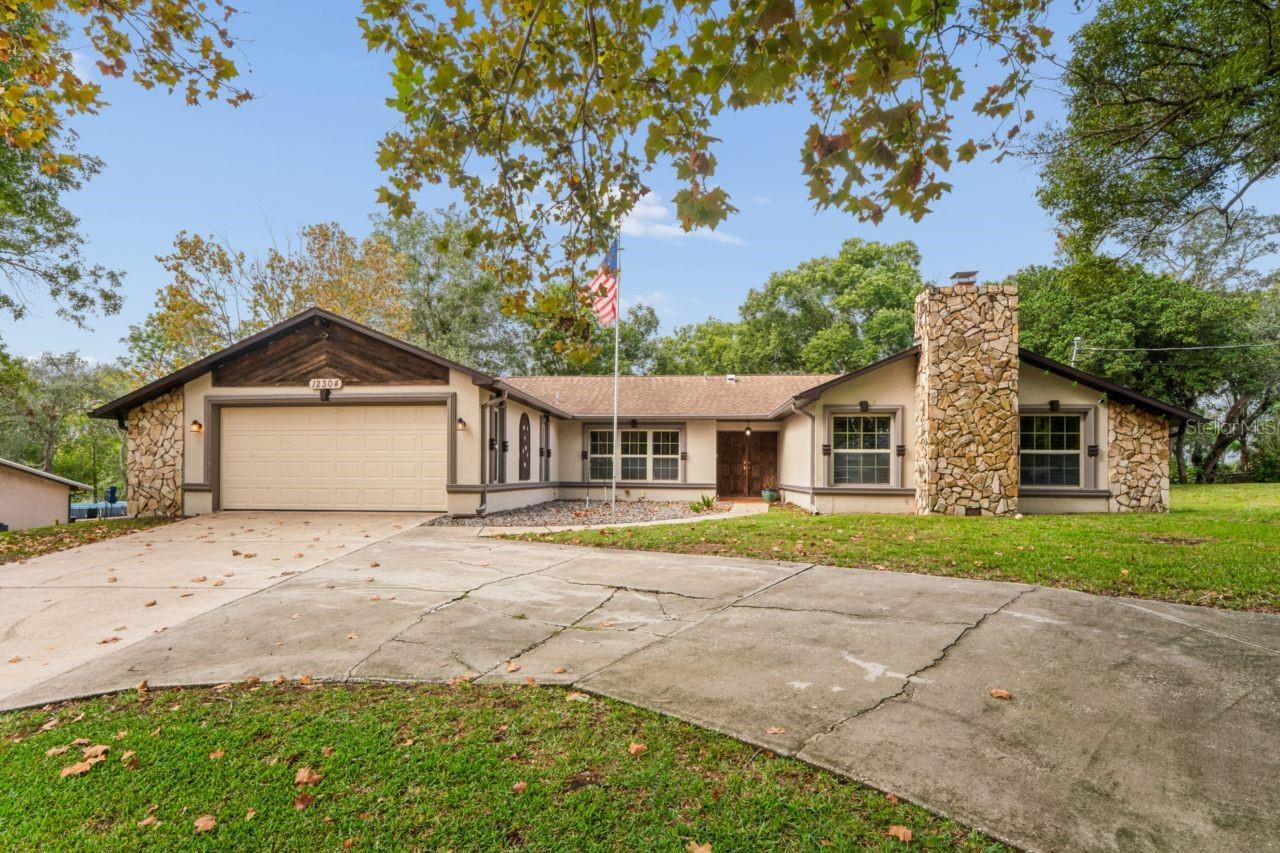
- $395,00012304 Coronado Dr, Spring Hill, FL 346093 Beds2 Baths2,441 sqftListing courtesy of PEOPLE'S TRUST REALTY · Data courtesy of: Stellar MLS
 Active
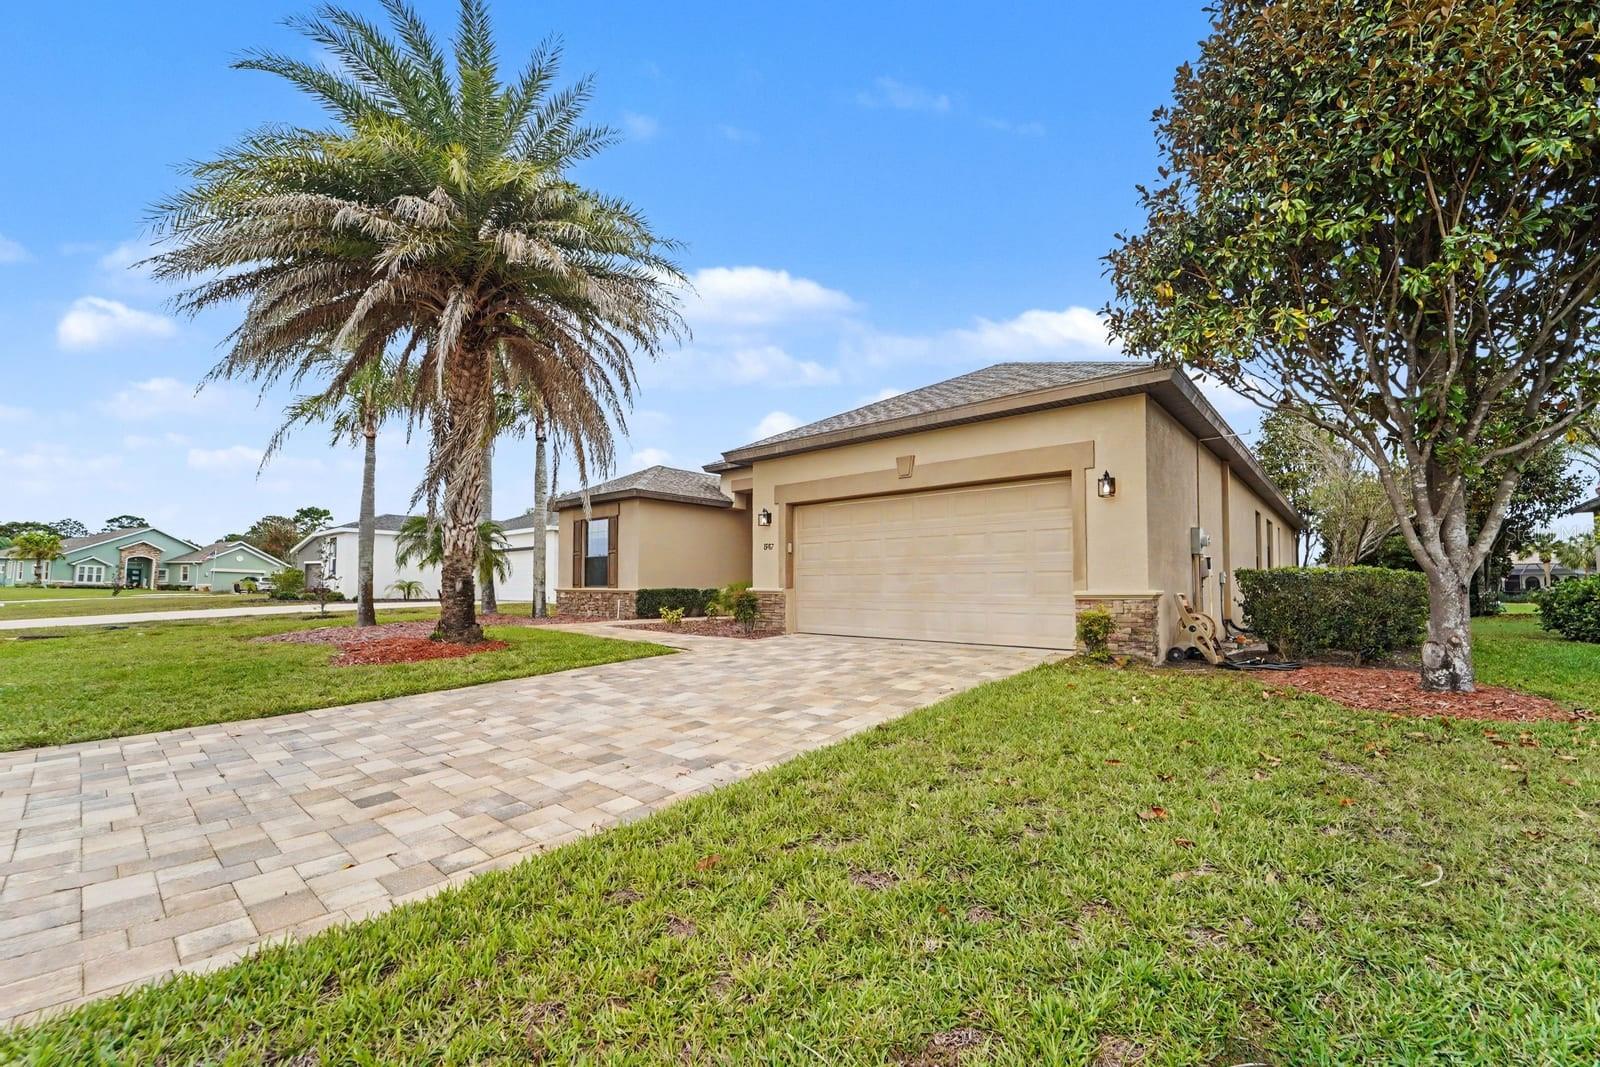
- $400,0008987 Mississippi Run #4-f, Spring Hill, FL 346134 Beds3 Baths2,064 sqftListing courtesy of MARK SPAIN REAL ESTATE · Data courtesy of: Stellar MLS
 Active
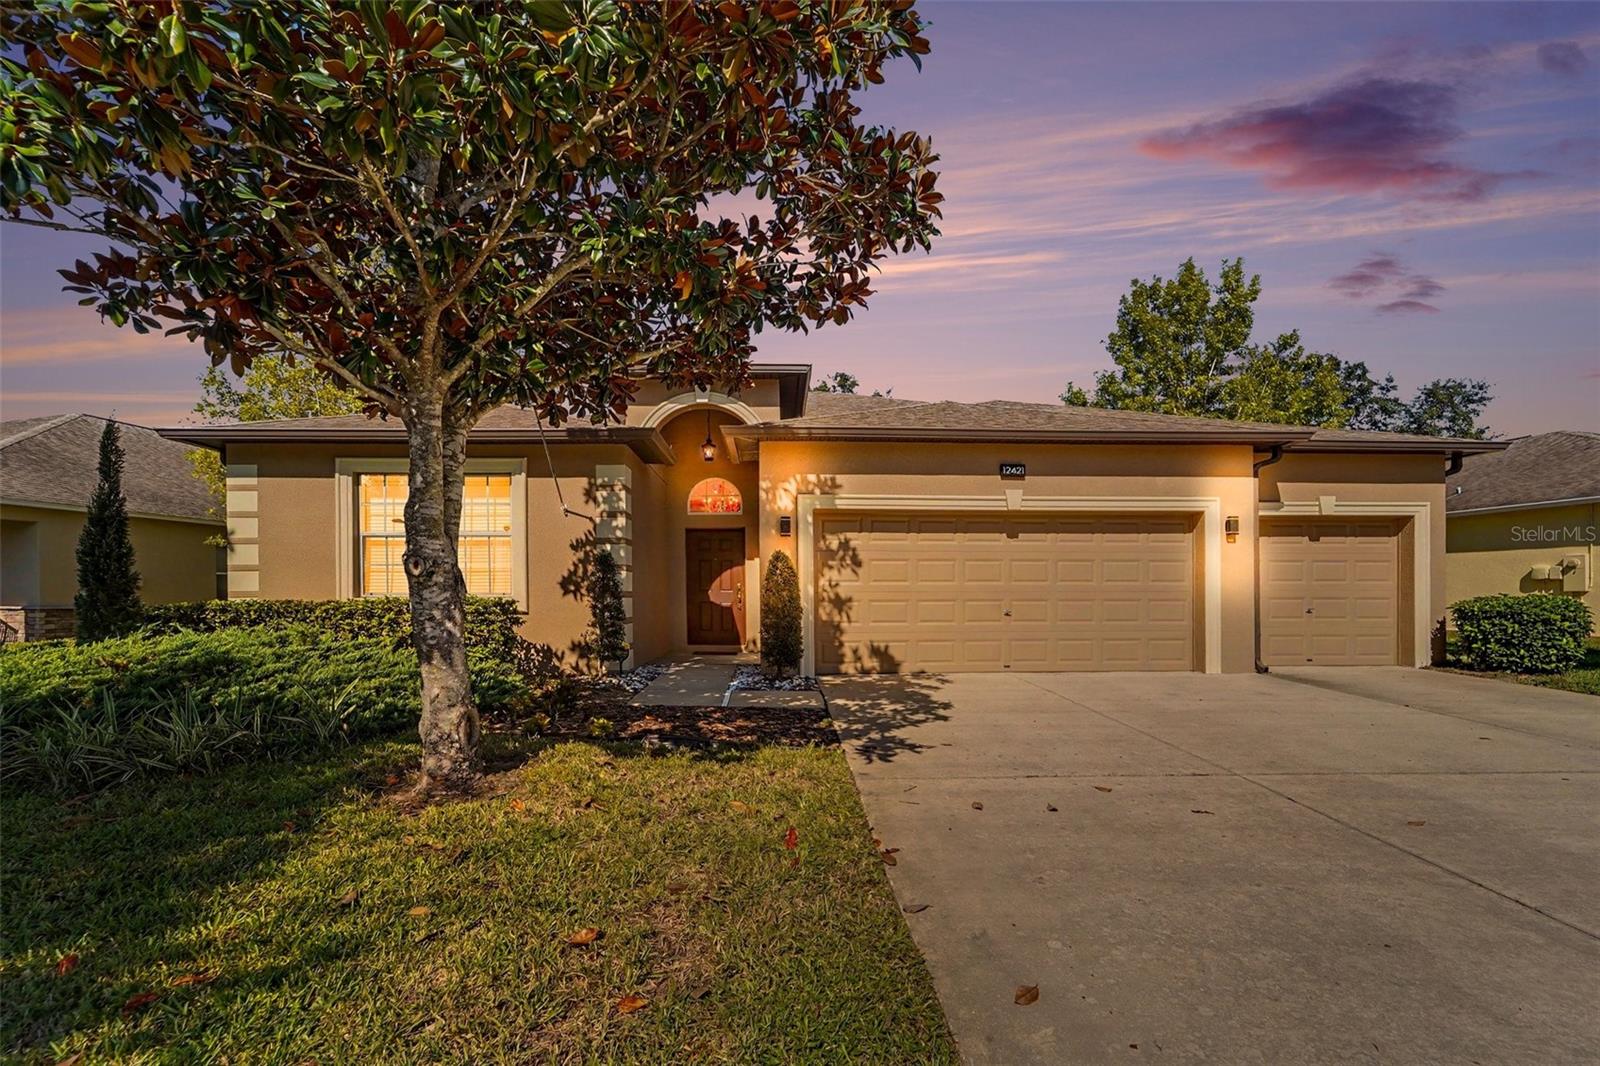
- $479,90012421 Drakefield Dr, Spring Hill, FL 346104 Beds3 Baths2,592 sqftListing courtesy of KW REALTY ELITE PARTNERS · Data courtesy of: Stellar MLS
 Active
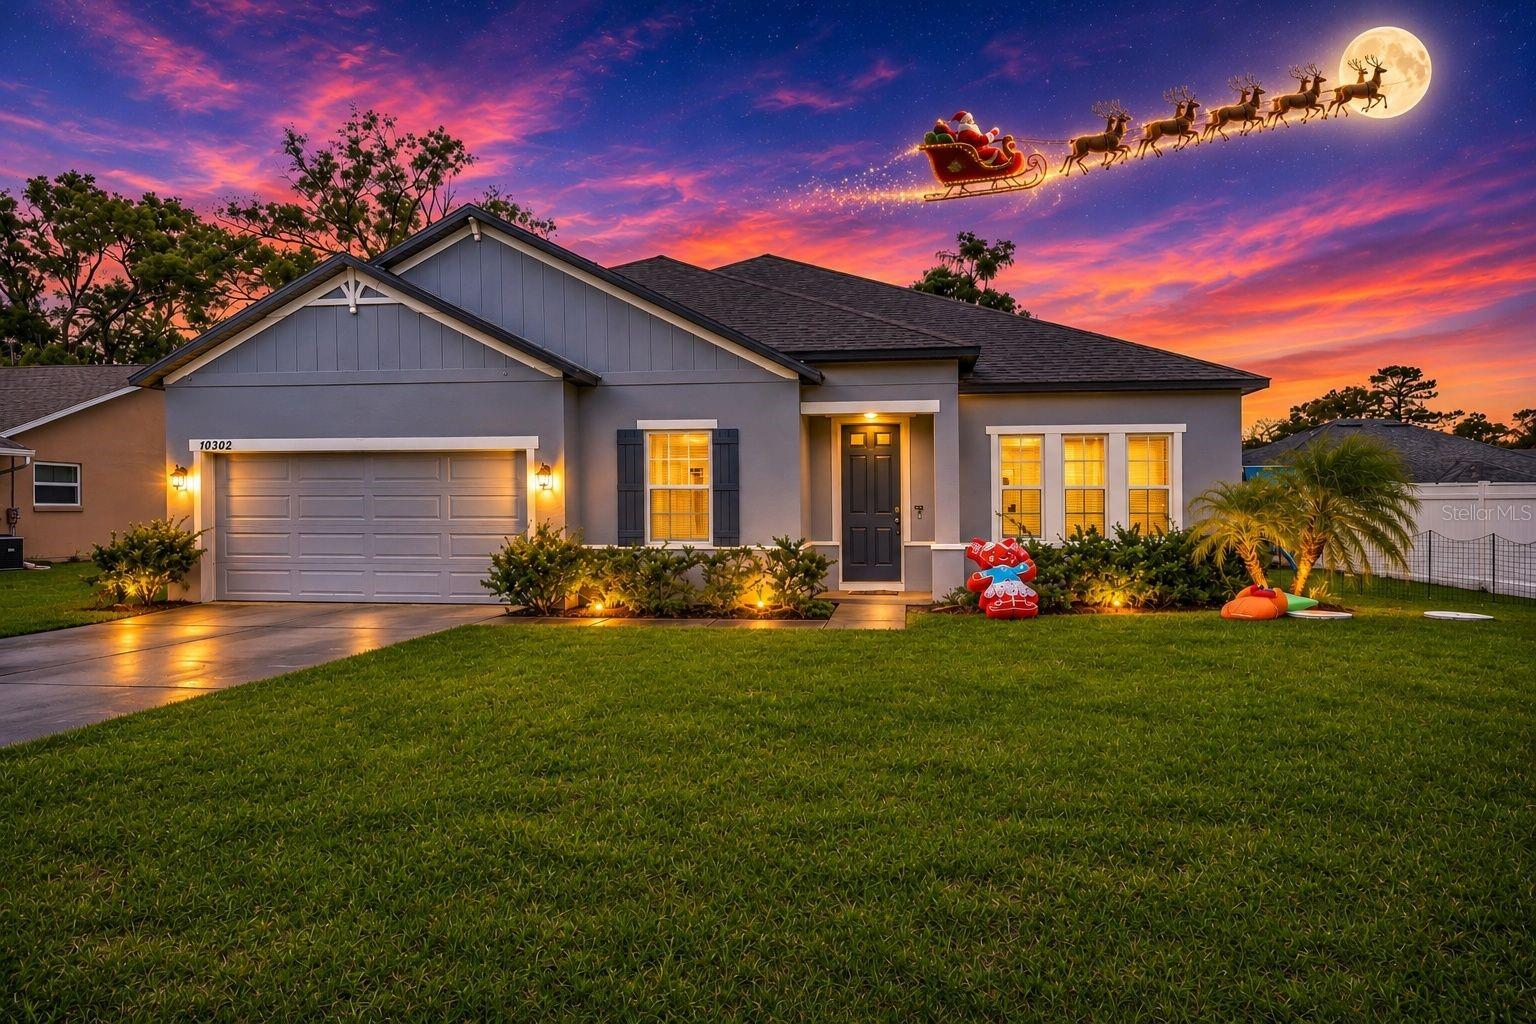
- $385,00010362 Lear St, Spring Hill, FL 346084 Beds3 Baths2,448 sqftListing courtesy of RE/MAX MARKETING SPECIALISTS · Data courtesy of: Stellar MLS
 Active
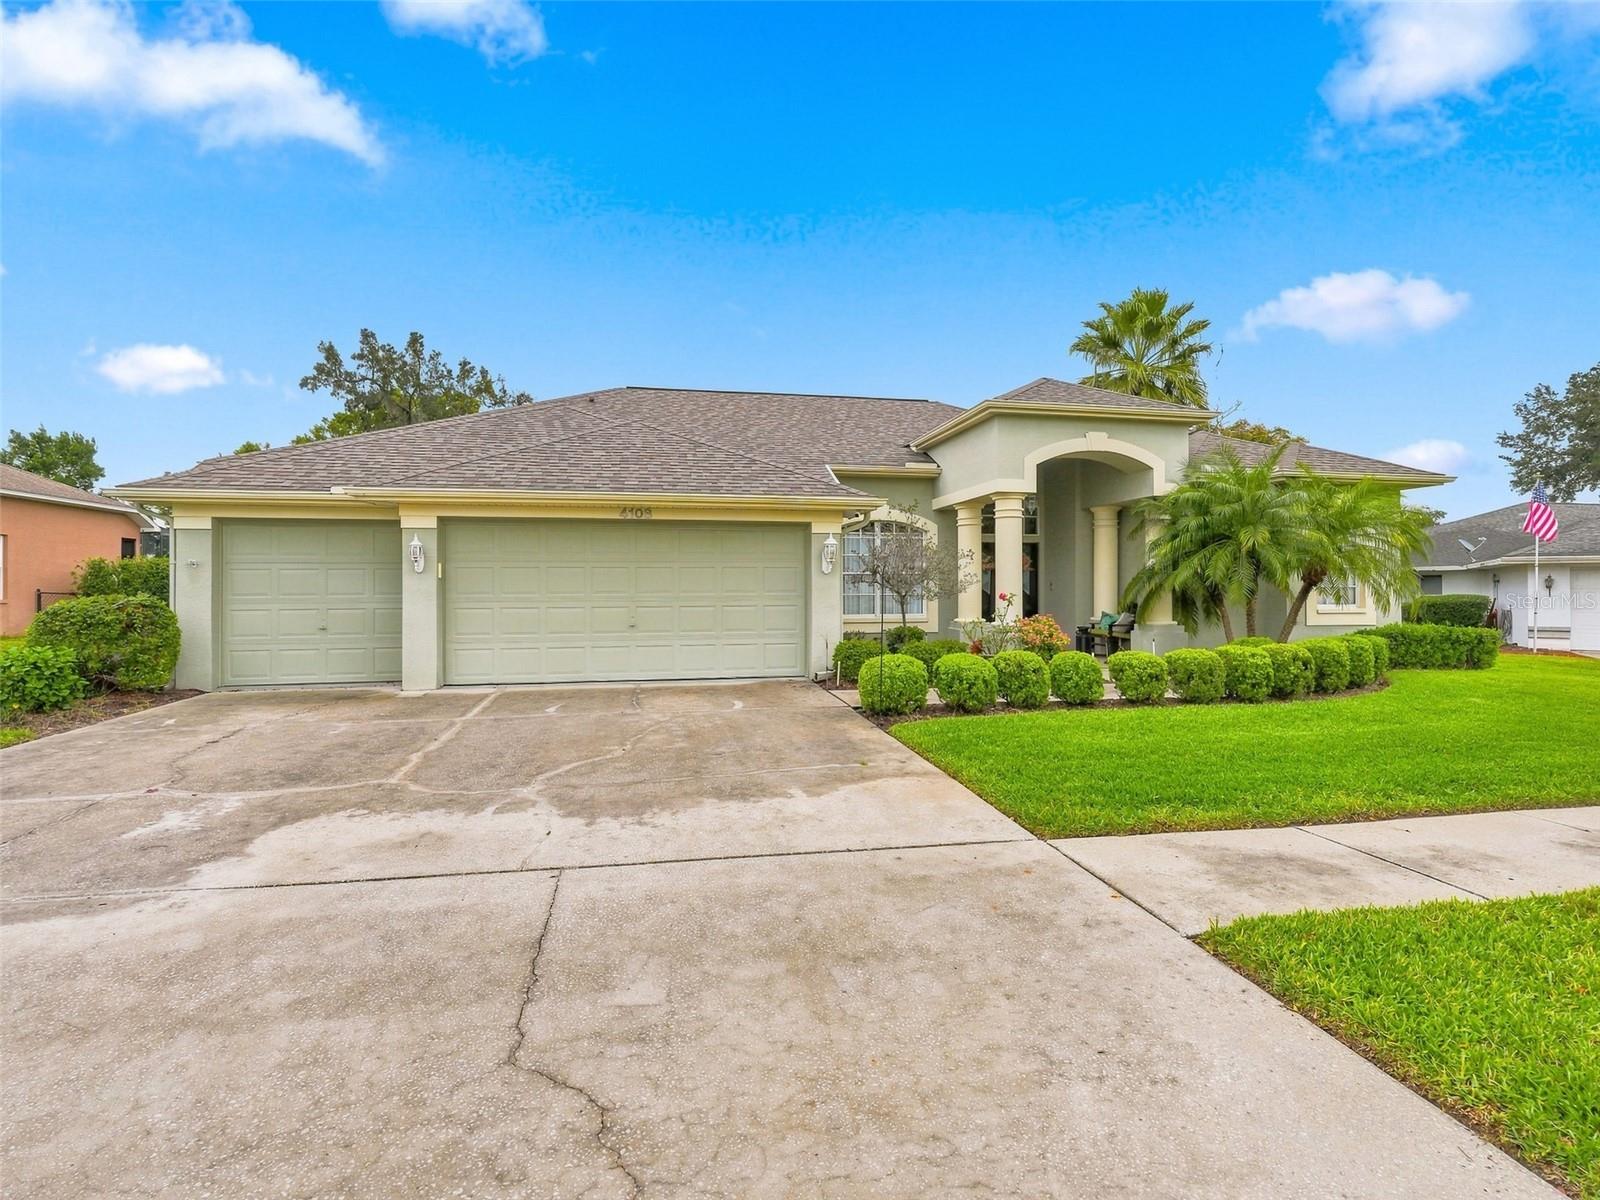
- $420,0004108 St Ives Blvd, Spring Hill, FL 346093 Beds2 Baths2,098 sqftListing courtesy of HORIZON PALM REALTY GROUP · Data courtesy of: Stellar MLS
 Active
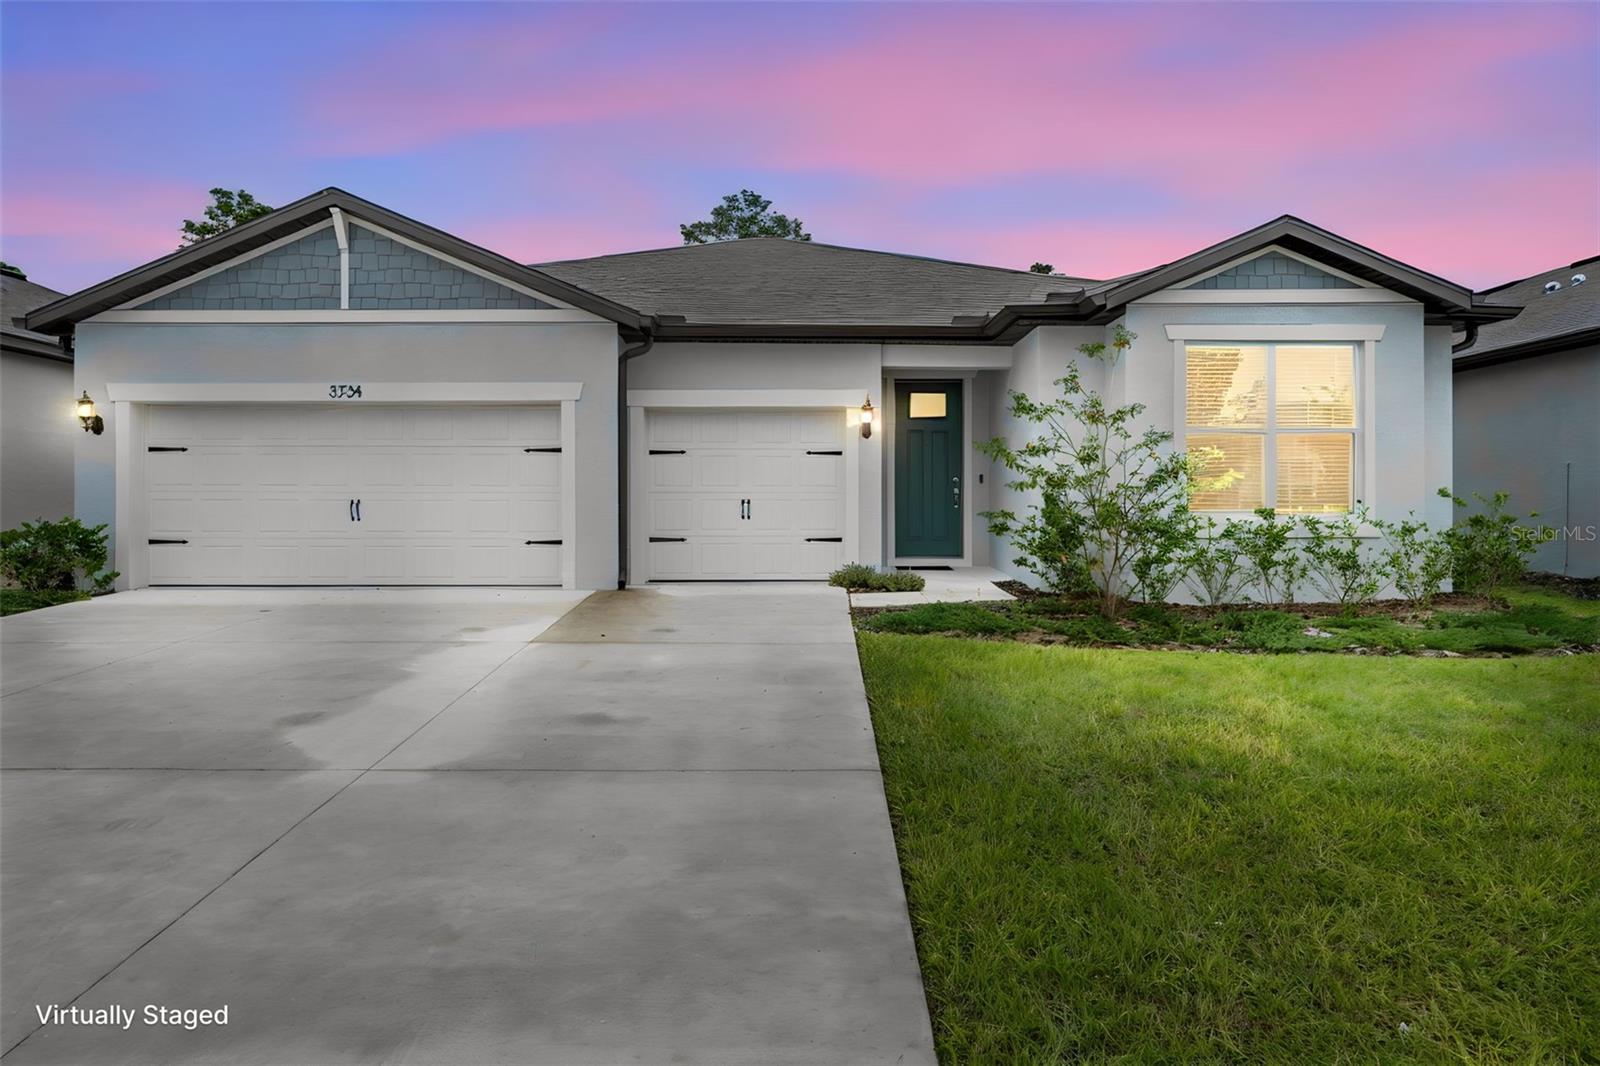
- $489,000Home in Spring Hill, FL3 Beds3 Baths2,703 sqftListing courtesy of HOMAN REALTY GROUP INC · Data courtesy of: Stellar MLS
 Active
- $425,0005235 Legend Hills Ln, Spring Hill, FL 346093 Beds2 Baths2,075 sqftListing courtesy of HOMAN REALTY GROUP INC · Data courtesy of: Stellar MLS
 Active
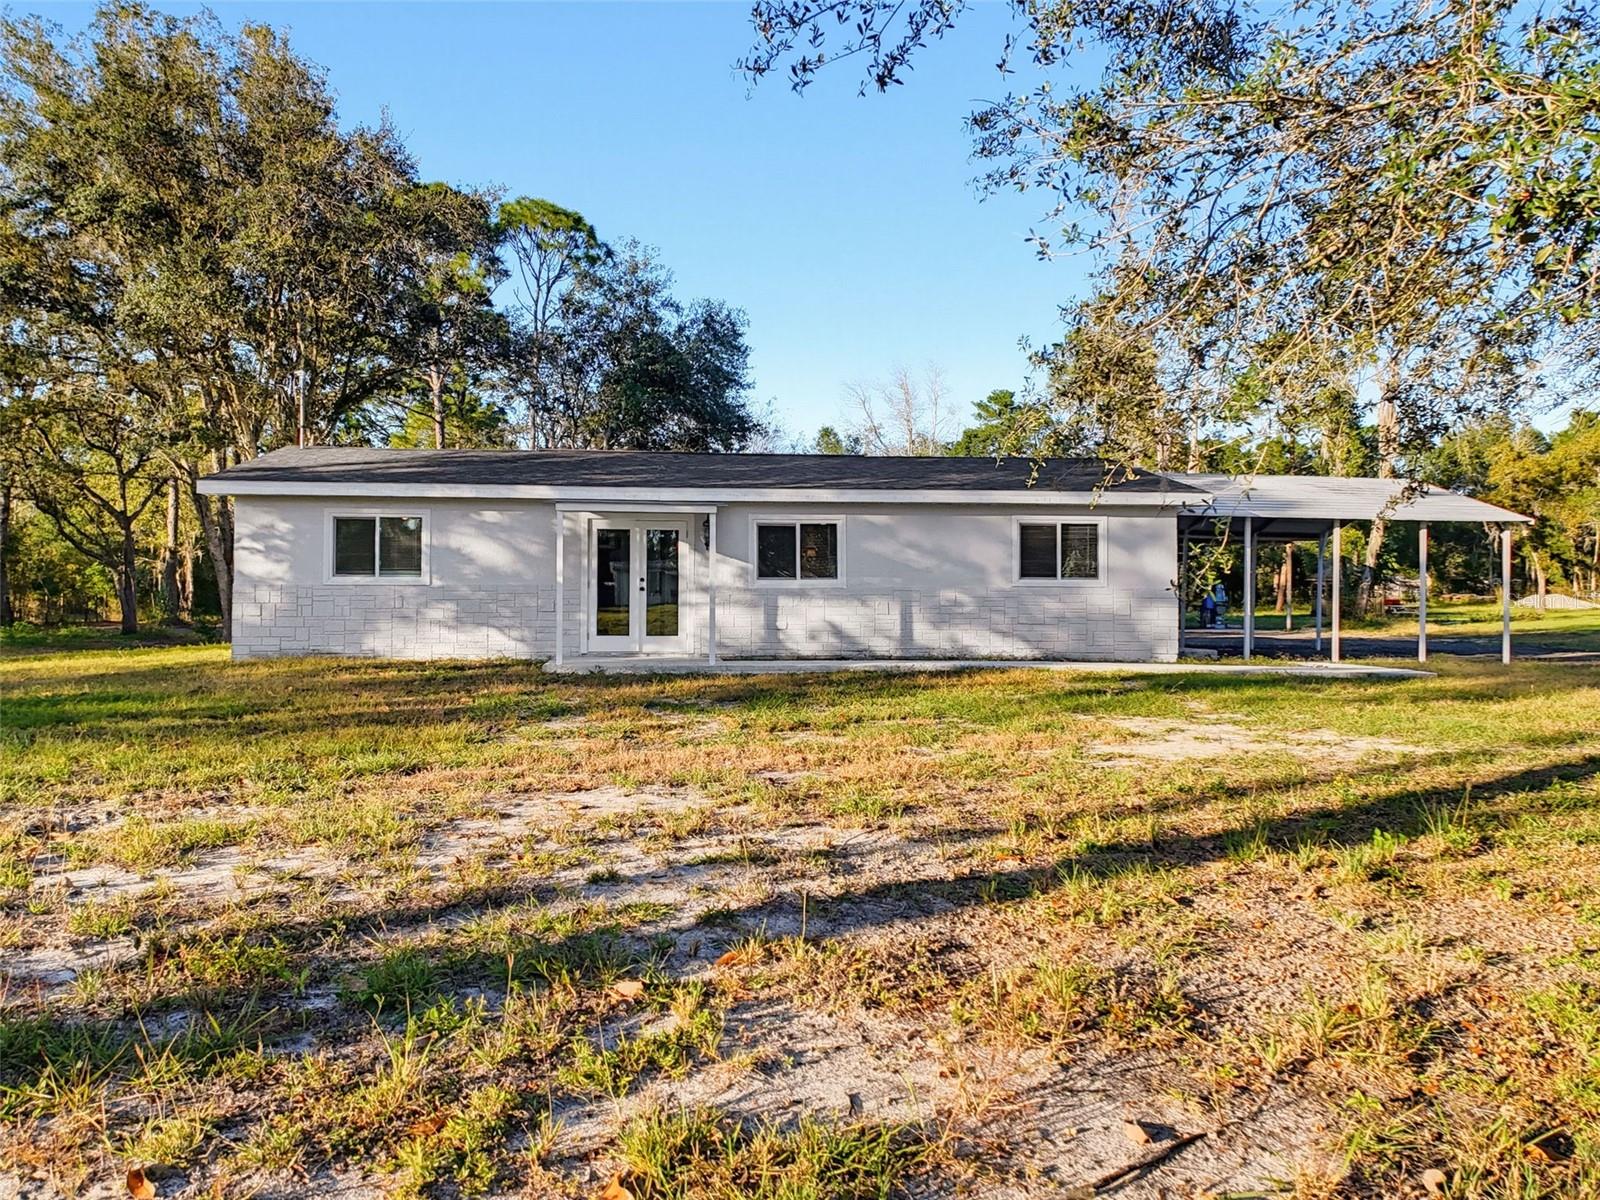
- $384,90018329 Ferrera Ave, Spring Hill, FL 346103 Beds2 Baths1,463 sqftListing courtesy of BRIDGE POINT BUSINESS REAL EST · Data courtesy of: Stellar MLS
 Active
What Sold Nearby
 $269,30017797 Mount Blackburn LnSpring Hill, FL · Sold 2026-10-30
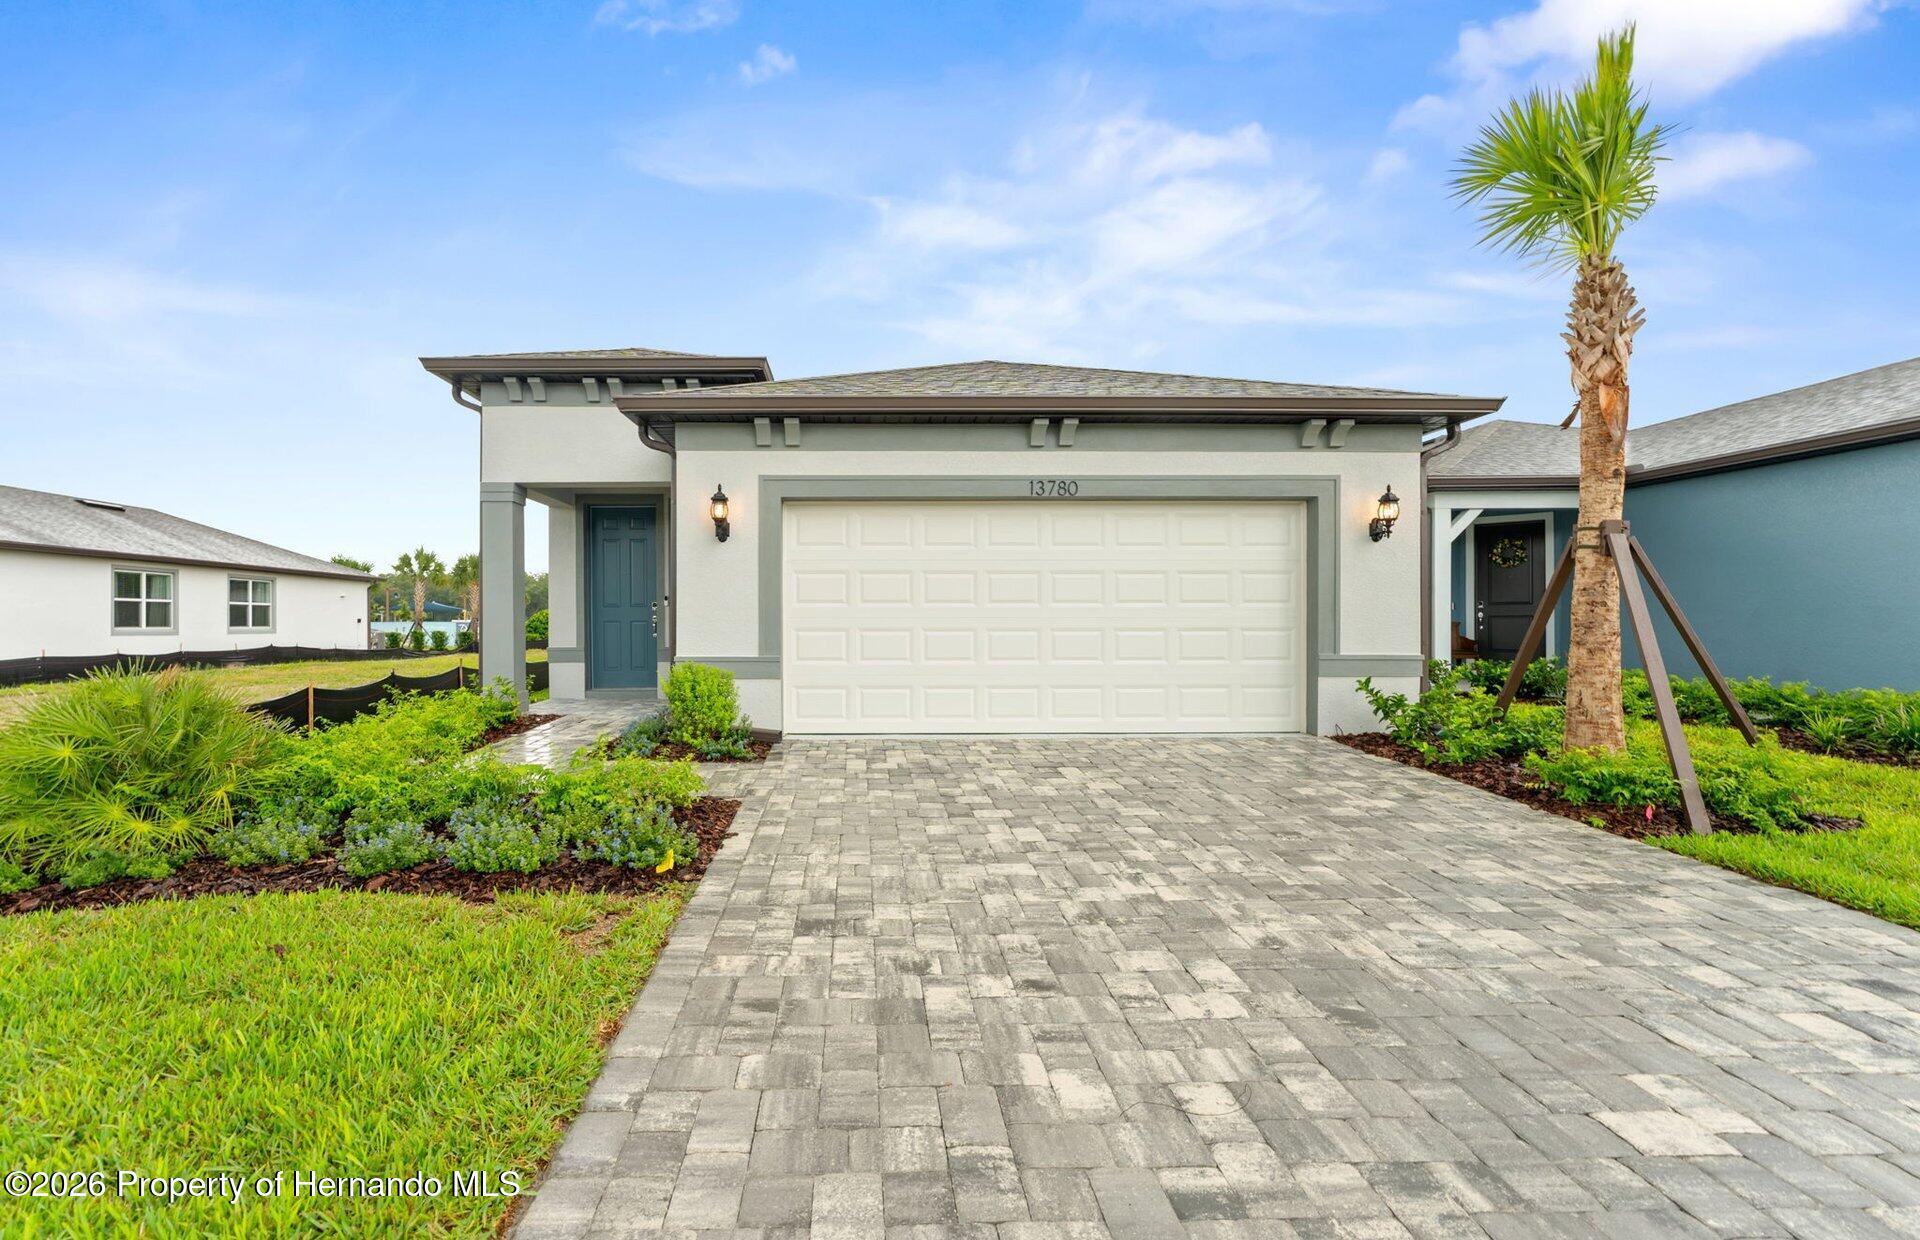 $348,15013780 Rocky Pine PlSpring Hill(Pasco), FL · Sold 2026-10-30
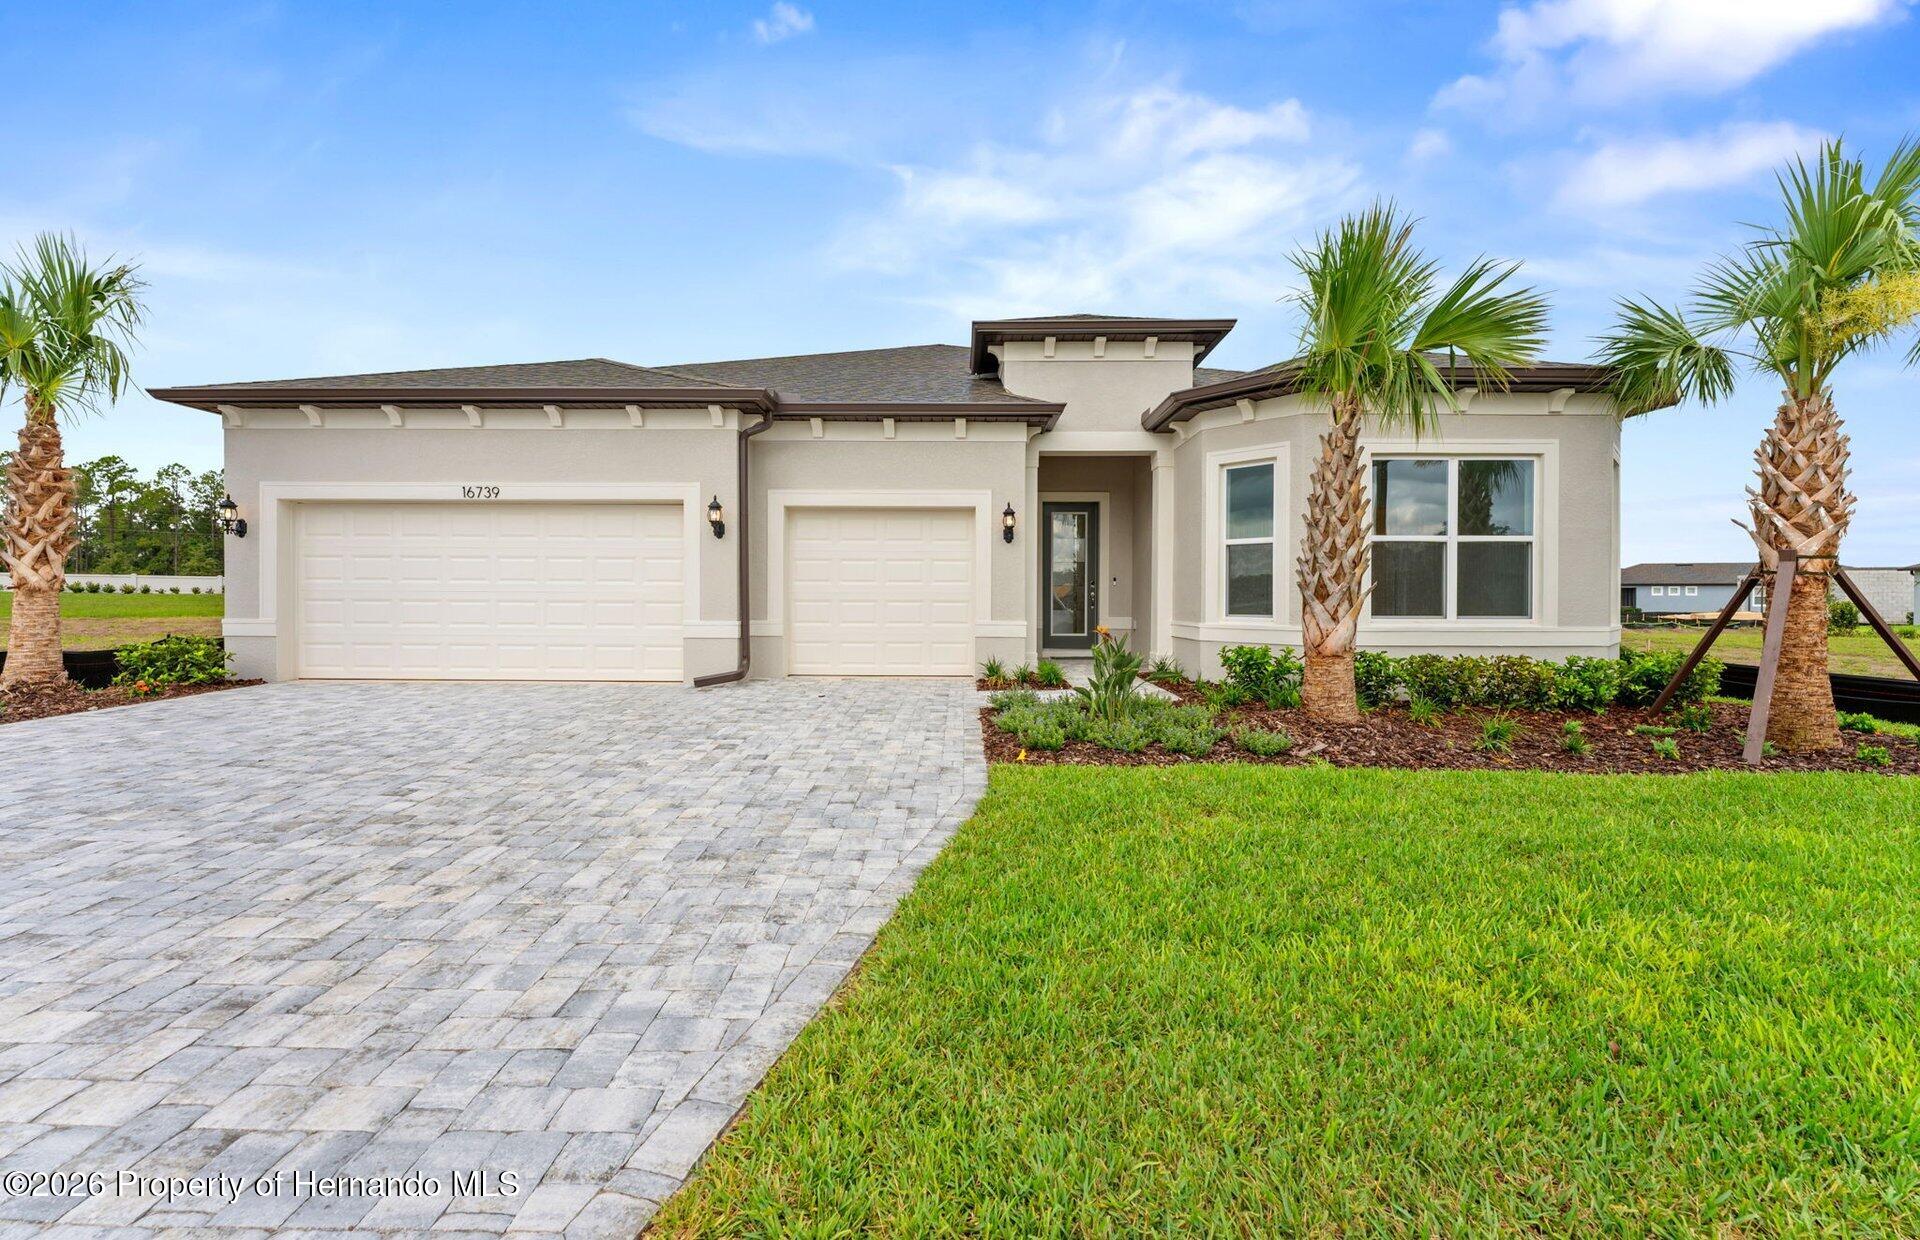 $616,53016739 Harvest Leaf RdSpring Hill(Pasco), FL · Sold 2026-10-28
 $292,00018314 Deason DrSpring Hill, FL · Sold 2026-10-27
 $541,00016754 Crossbill CtSpring Hill, FL · Sold 2026-10-26
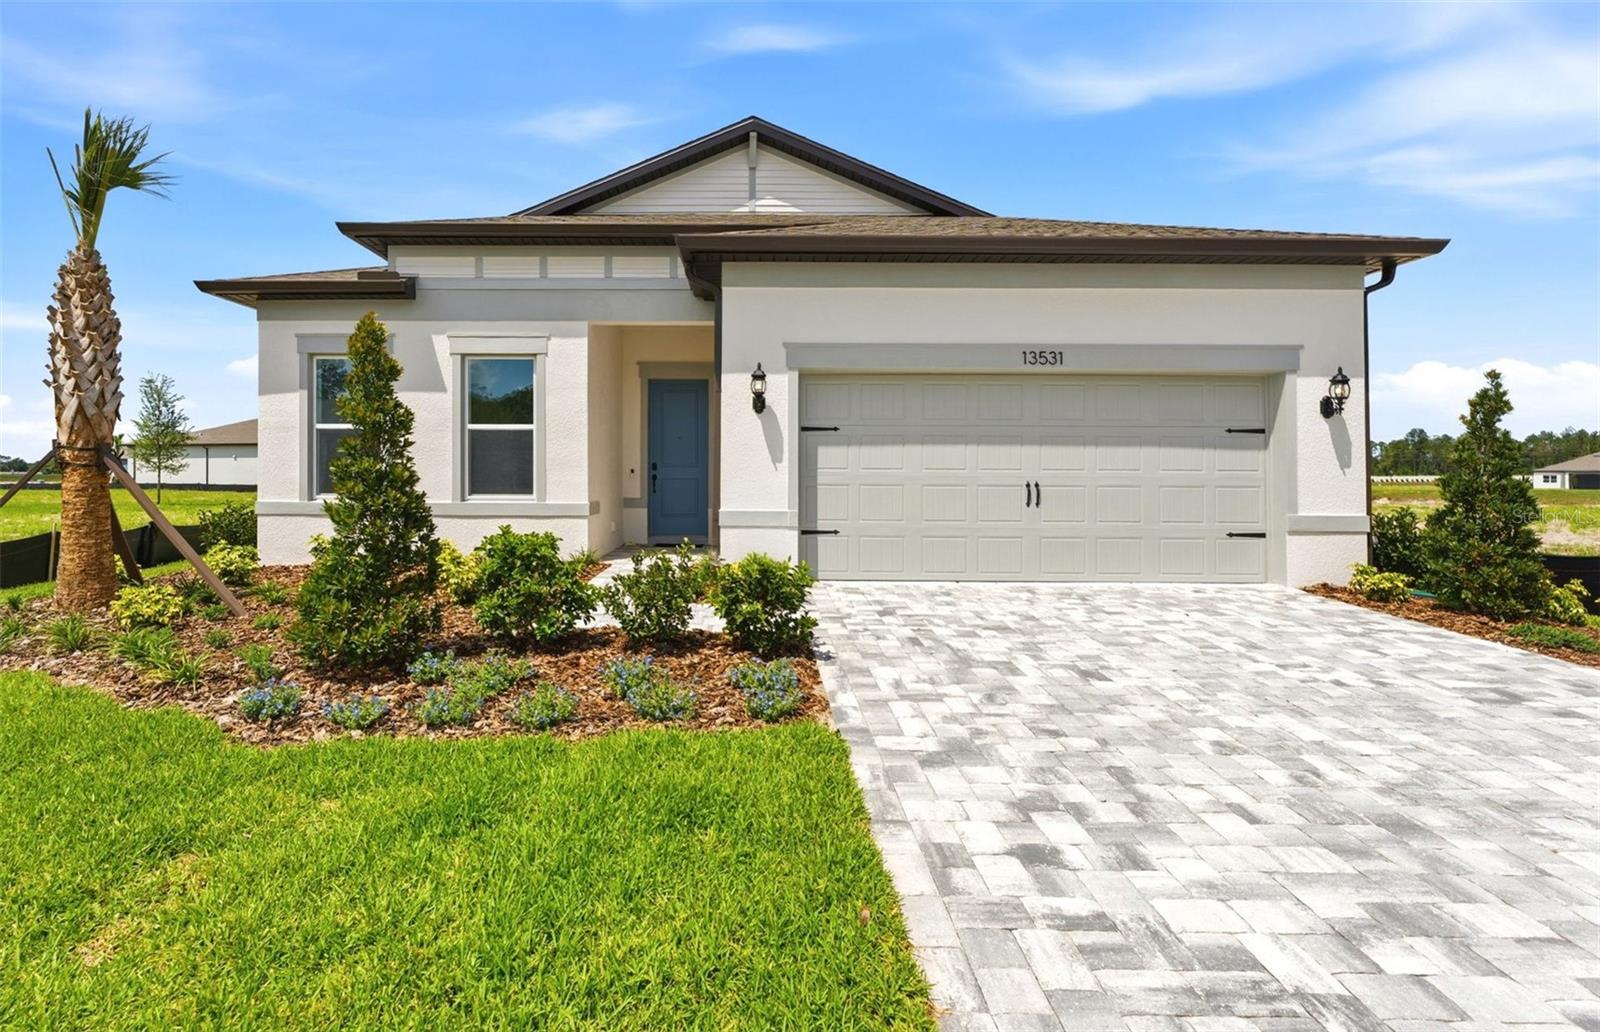 $400,62013531 Canyon Ridge RdSpring Hill, FL · Sold 2026-10-23
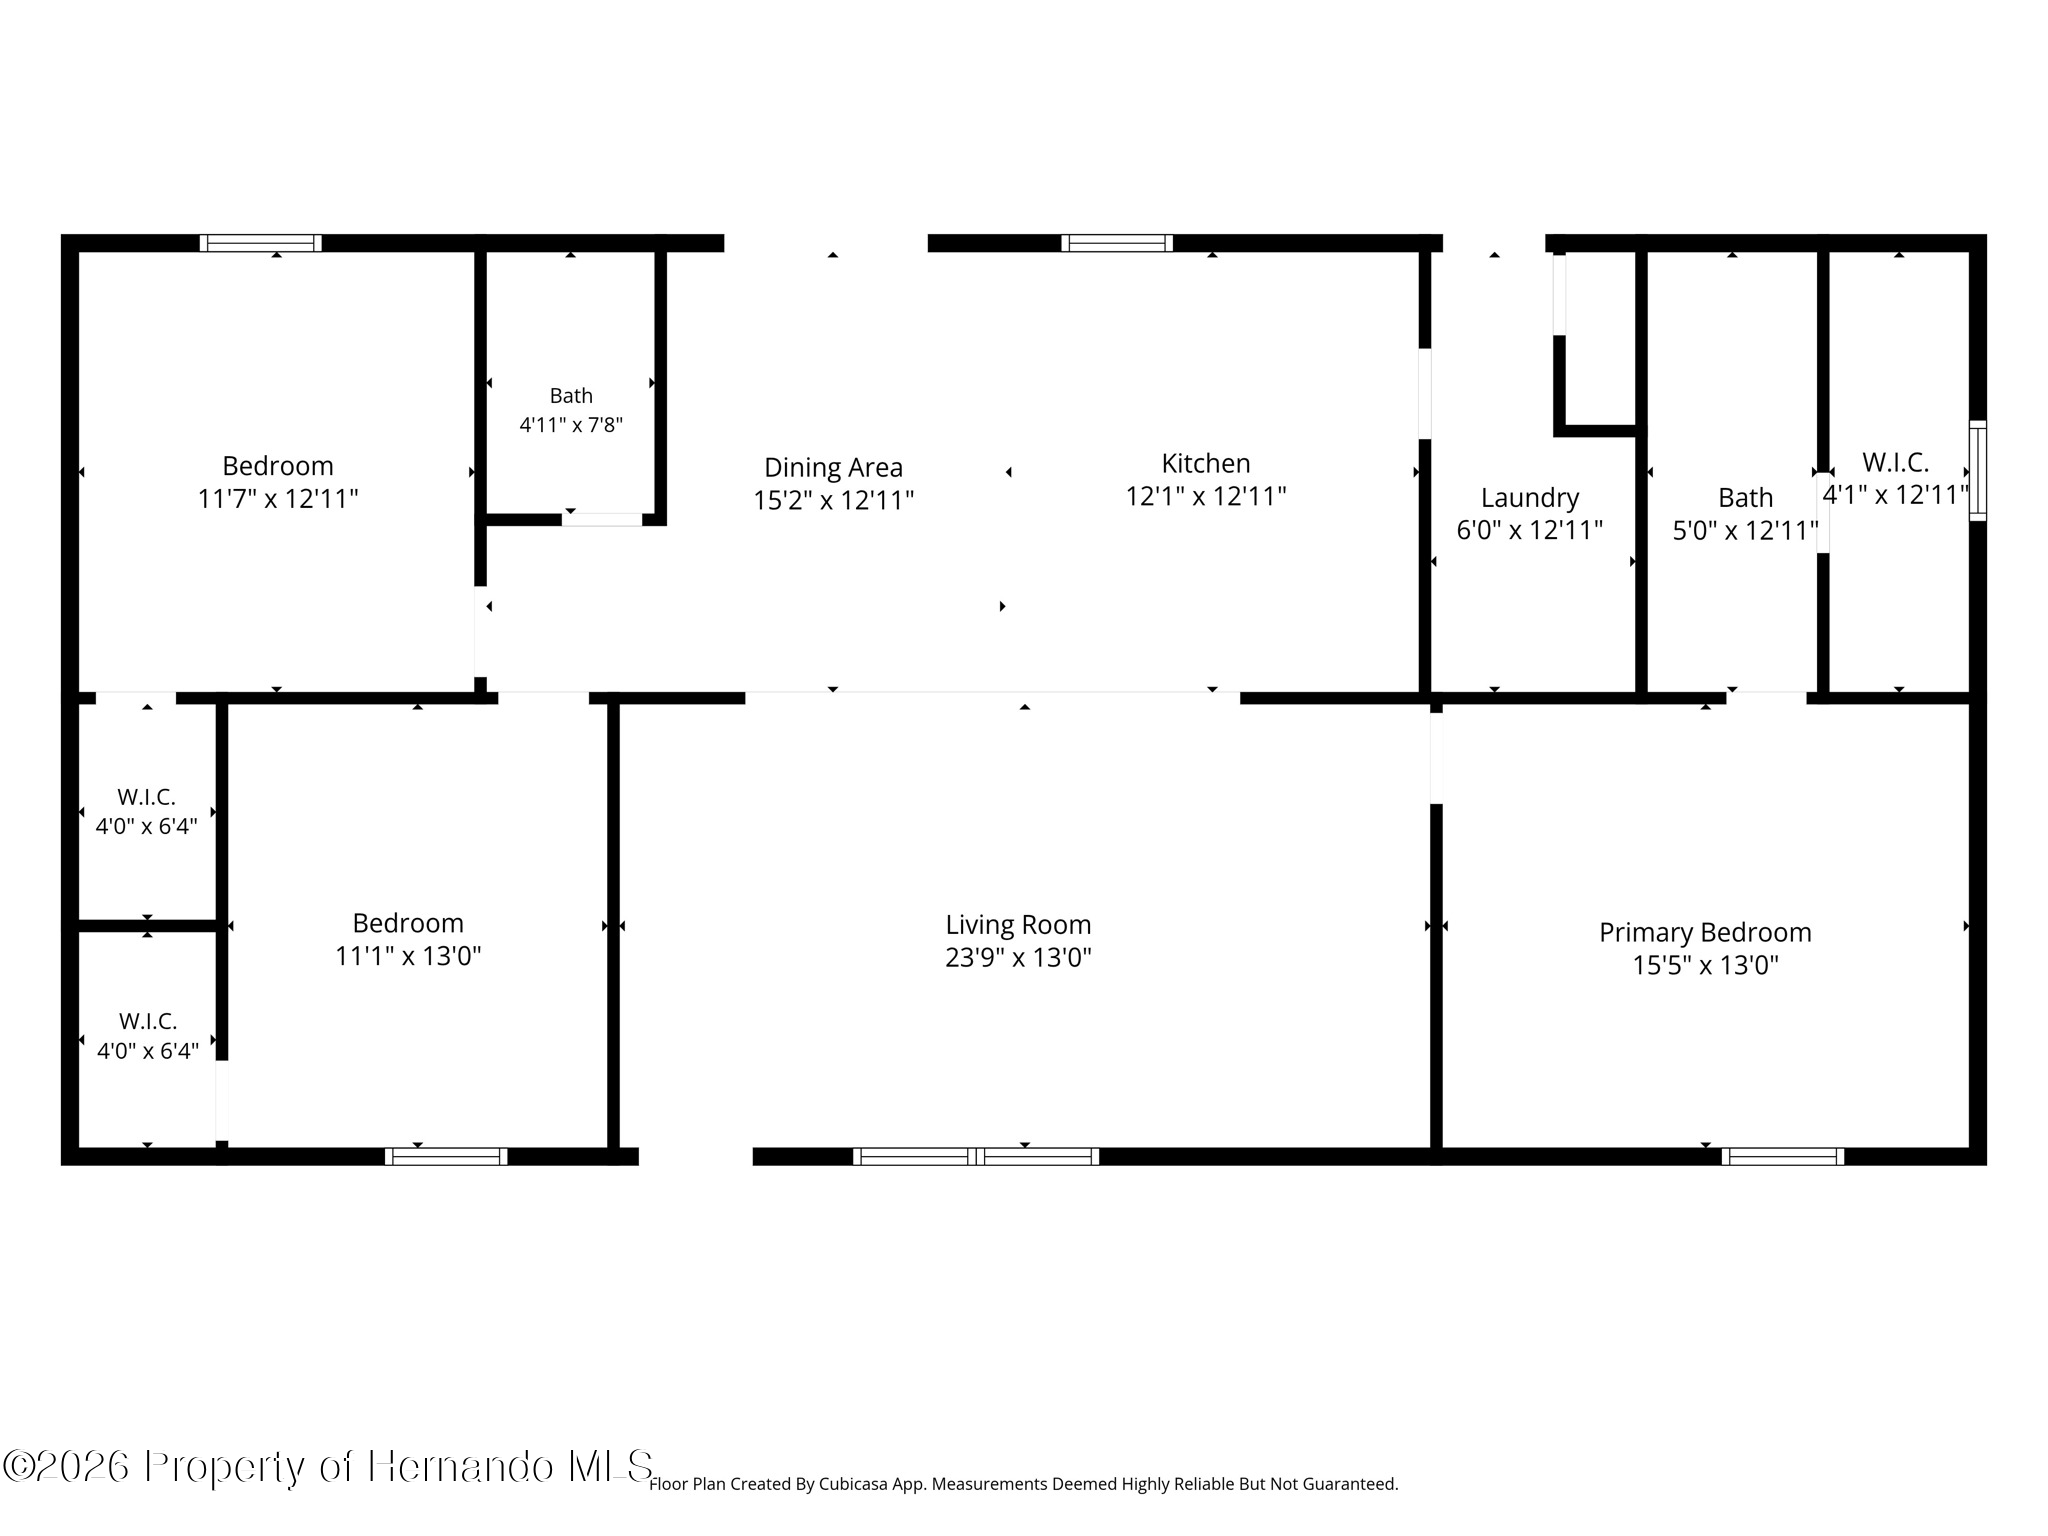 $317,00017912 Greensboro StSpring Hill(Pasco), FL · Sold 2026-10-23
 $360,00012452 Cricklewood DrSpring Hill, FL · Sold 2026-10-15
Flood
Flood zone X · Minimal flood risk
What's Nearby
Restaurants
- Shady Hills RoadPasco County, FL 34610, United States of America0.6 mi
Schools
- Crews Lake Middle SchoolShady Hills Road, Pasco County, FL 34610, United States of America0.9 mi
- Mary Giella Elementary SchoolShady Hills Road, Pasco County, FL 34610, United States of America1.1 mi
Parks
- Elsie Logan Memorial Park15840, Spring Hill, FL 34610, United States of America0.8 mi
- Central Pasco & Gulf RRPasco County, Florida, United States of America1.0 mi
- Crews Lake Wilderness Park16739, Spring Hill, FL 34610, United States of America1.0 mi
More homes in Spring Hill
Homes for sale near Spring Hill
Data courtesy of: Stellar MLSDisclaimers and data details

Listings courtesy of Stellar MLS as distributed by MLS GRID. Based on information submitted to the MLS GRID. All data is obtained from various sources and may not have been verified by broker or MLS GRID. Supplied Open House Information is subject to change without notice. All information should be independently reviewed and verified for accuracy. Properties may or may not be listed by the office/agent presenting the information. Listing information is provided for consumers’ personal, non-commercial use, solely to identify prospective properties for potential purchase; all other use is strictly prohibited and may violate relevant federal and state law. Information deemed reliable but not guaranteed. Copyright © 2026 MLS GRID. All Rights Reserved.

Continental Real Estate Group, Inc
Broker: Derek Eisenberg
Listing last updated: Nov 18, 2026, 1:16 PM EST. SURF LOCAL last checked: Nov 21, 2026, 5:58 AM EST.