
 Active

1426 Valiant Ave
Spring Hill, FL 34608 · Single family
$320,000
Listing courtesy of Ross Hardy and Shaq Frazier, RE/MAX MARKETING SPECIALISTS
- 4 Beds
- 2 Baths
- 1,874 sqft
Cynthia's Insights On This Property
- Built 2022
- Last recorded sale: $261,050 in October 2022
- Typical sale in 34608 over the last year: $290,000, $186 per sq ft
- Owners in 34608 stay about 8 years; 3% of homes changed hands last year


📊 Price Pulse
What would you pay for this place?
Sale prices come from county public records, not MLS data.Listing agent

Contact
Send a message and we'll pass it to the listing agent. Nothing is sent until you ask.
About this home
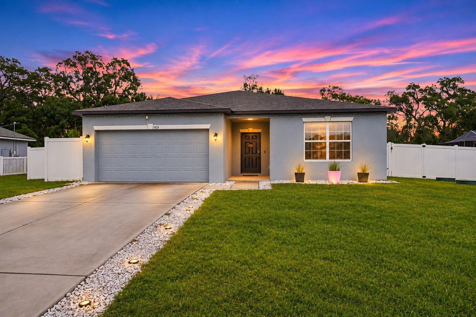
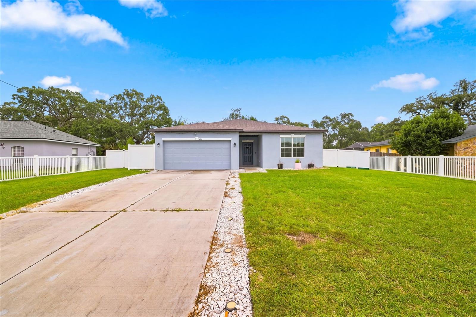
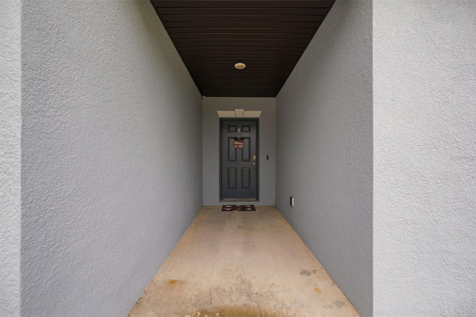
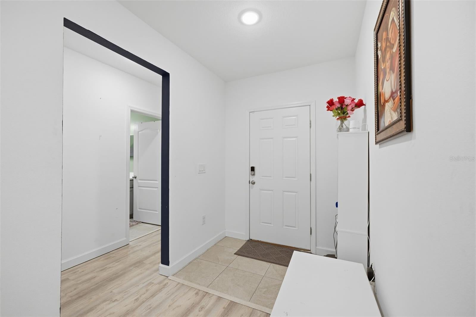
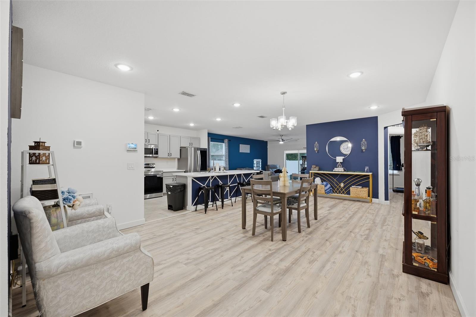
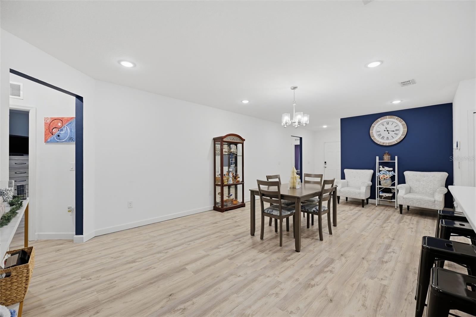
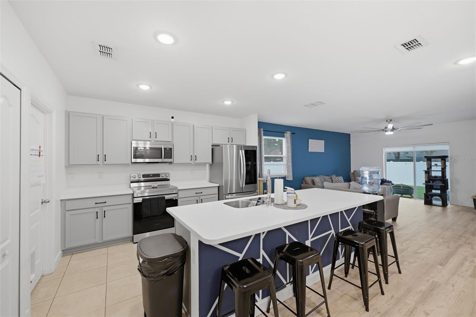
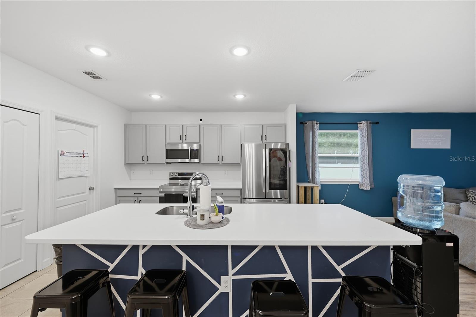
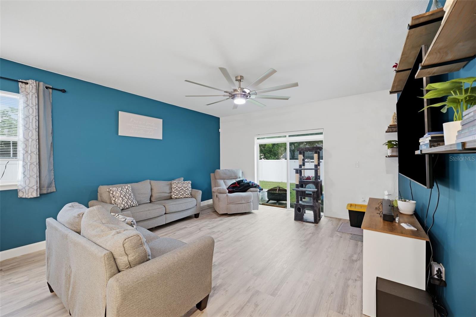
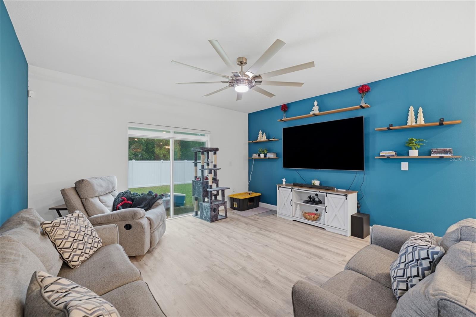
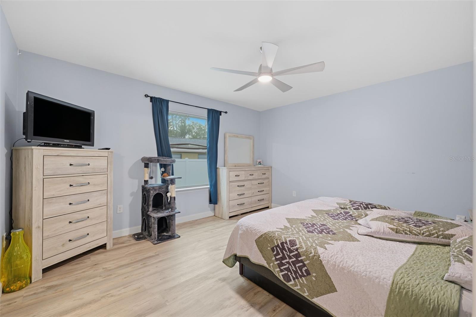
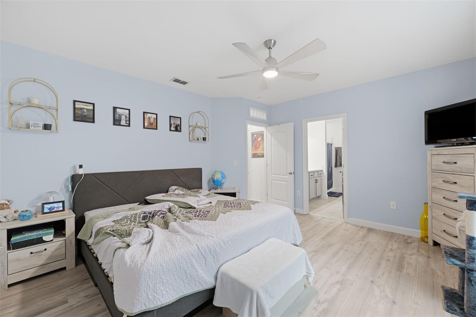
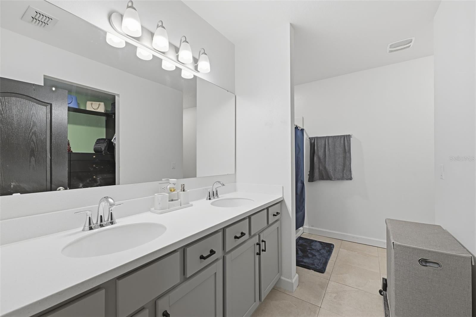
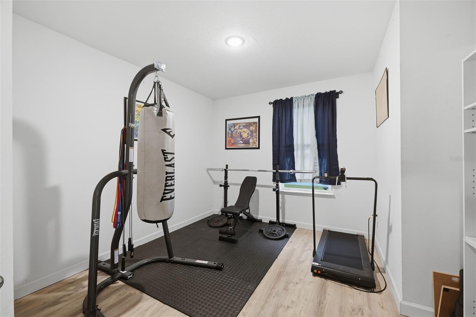
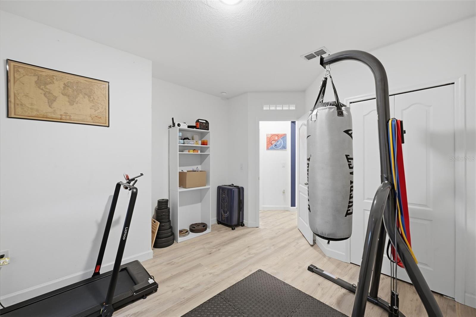
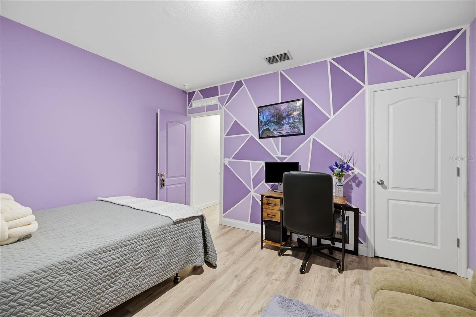
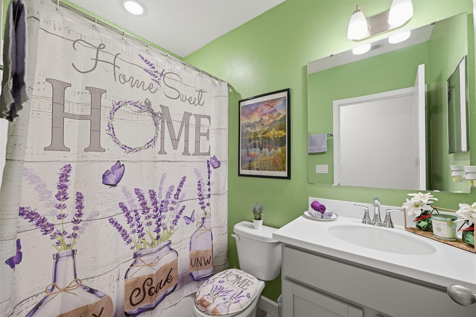
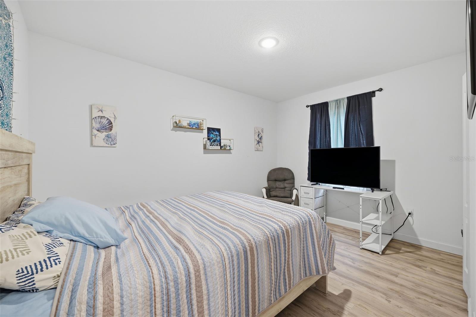
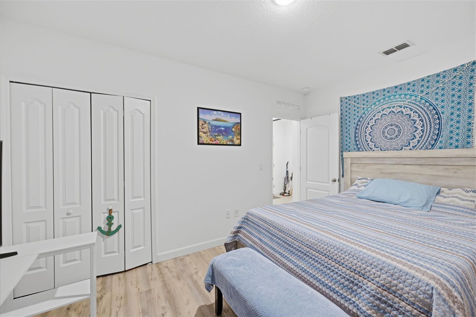
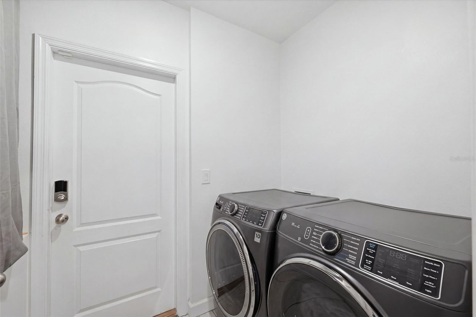
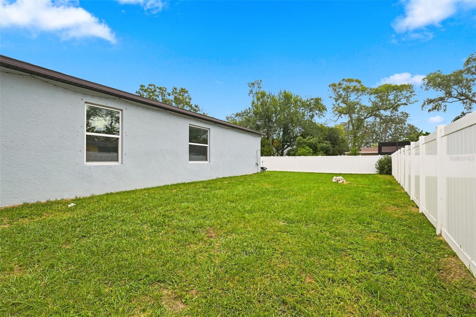
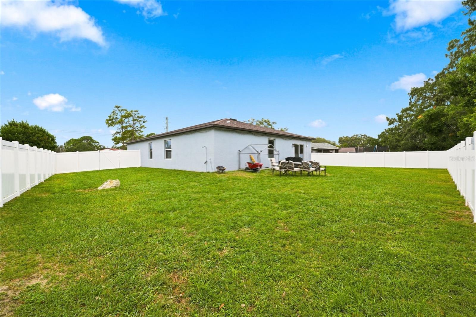
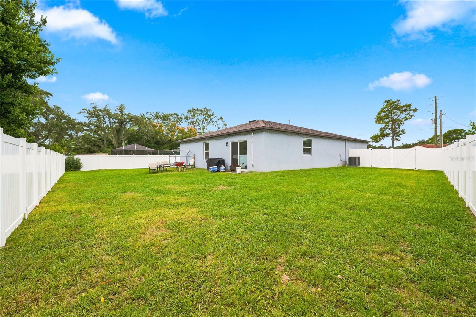
MID-CENTURY MODERN CHARM WITH SPACE TO CALL YOUR OWN! Featuring 4 bedrooms, 2 bathrooms, a 2-car garage, and a generous 0.25-acre lot, this inviting home combines distinctive architectural character with an open interior layout and a spacious backyard framed by white vinyl privacy fencing. The home's Mid-Century Modern design creates a welcoming first impression, offering a blend of classic style and everyday functionality. Inside, the foyer features tile flooring and an open entryway that introduces the home's connected living spaces. The spacious front living area, currently arranged as a dining room, showcases light wood-look vinyl flooring and an airy layout that flows naturally into the kitchen, providing flexibility for entertaining or everyday gatherings. The kitchen serves as a central gathering space, featuring a large island with breakfast bar seating, smooth white countertops, a double-basin sink, stainless steel appliances, and ample white upper and lower cabinetry. A built-in pantry provides additional storage, keeping everyday essentials conveniently organized. Toward the rear of the home, the dining area, currently used as a living room, offers another comfortable gathering space with matching wood-look flooring, a window overlooking the outdoors, and wide double sliding glass doors that open directly to the patio. The primary bedroom provides a generously sized retreat with a large walk-in closet and a private en-suite bathroom. The bathroom features an extended dual-sink vanity with gray cabinetry, a white countertop, and a large wall-mounted mirror, along with a separate bathing area. Three additional bedrooms offer comfortable layouts with light-tone vinyl flooring, built-in closets, and windows, providing flexibility for family members, guests, or a home office. Conveniently positioned between the bedrooms, the second bathroom includes a single-sink vanity with cabinetry, a white countertop with an integrated oval basin, and a bathtub-and-shower combination. Near the kitchen, the laundry room offers a practical space for household tasks, with corridor access to the attached 2-car garage. Outside, the backyard provides a wonderful extension of the home's living space, featuring a small patio overlooking a generous grassy lawn. White vinyl privacy fencing along the sides adds separation from neighboring properties, while the open yard offers room for outdoor seating, gardening, recreation, or creating a personalized outdoor retreat. Located in Spring Hill, the property offers convenient access to local shopping, dining, and everyday essentials. Enjoy nearby outdoor destinations such as Weeki Wachee Springs State Park for kayaking and wildlife viewing, or Pine Island Park for waterfront relaxation and beautiful Gulf Coast scenery. With its distinctive architectural style, flexible gathering spaces, four bedrooms, and generous backyard, this home offers an appealing opportunity to enjoy comfortable Florida living with room to make it your own.
moreless
- Property type
- Single family
- Year built
- 2022
- Lot size
- 0.25 acres
- Garage
- 2 cars
- On market
- 1 day
- Price per sqft
- $171
- Listing ID
- W7891208
Show Full Details
Property Info
- Property Type
- Residential
- Property Subtype
- SingleFamilyResidence
- Year Built
- 2022
- Levels
- One
- Direction Faces
- Southwest
- Lot Size (acres)
- 0.25
- Lot Size (sqft)
- 10771.0
- Contract Date
- 2026-11-19
- On Market Date
- 2026-11-19
- Cumulative Days on Market
- 1
Interior Features
- Interior Features
- Eat-In Kitchen, Walk-In Closet(S)
- Flooring
- Tile, Vinyl
- Laundry Features
- Electric Dryer Hookup, Laundry Room, Washer Hookup
- Levels
- One
- Window Features
- Double Pane Windows, Shutters
- Door Features
- Sliding Doors
Appliances
- Appliances
- Cooktop, Dishwasher, Disposal, Microwave, Refrigerator, Water Purifier
Heating & Cooling
- Heating
- Central
- Cooling
- Central Air
Exterior Features
- Patio & Porch Features
- Patio
- Construction Materials
- Block, Concrete, Stucco
- Foundation
- Block, Slab
- Roof
- Shingle
- Fencing
- Vinyl
Features & Amenities
- Garage Spaces
- 2.0
- Garage
- Yes
- Attached Garage
- Yes
- Parking Features
- Garage Door Opener, Off Street, Attached
- Lot Features
- Landscaped, Paved
Utilities
- Utilities
- Cable Available, Electricity Available, Phone Available, Water Available
- Sewer
- Septic Tank, Aerobic Septic
- Water Source
- Public
Taxes
- Annual Tax Amount
- $4,883
- Tax Year
- $2,025
- Legal Description
- SPRING HILL UNIT 7 BLK 332 LOT 3 ORB 319 PG 35
Other
- Co List Agent Mls Id
- 262003485
- Co List Agent Full Name
- Shaq Frazier
- Co List Office Name
- RE/MAX MARKETING SPECIALISTS
- Co List Office Mls Id
- 262001995
Data freshness
- SURF LOCAL last checked
- Nov 21, 2026, 11:56 AM EST
Location
Approximate location, shown from the displayed address.
Similar homes nearby
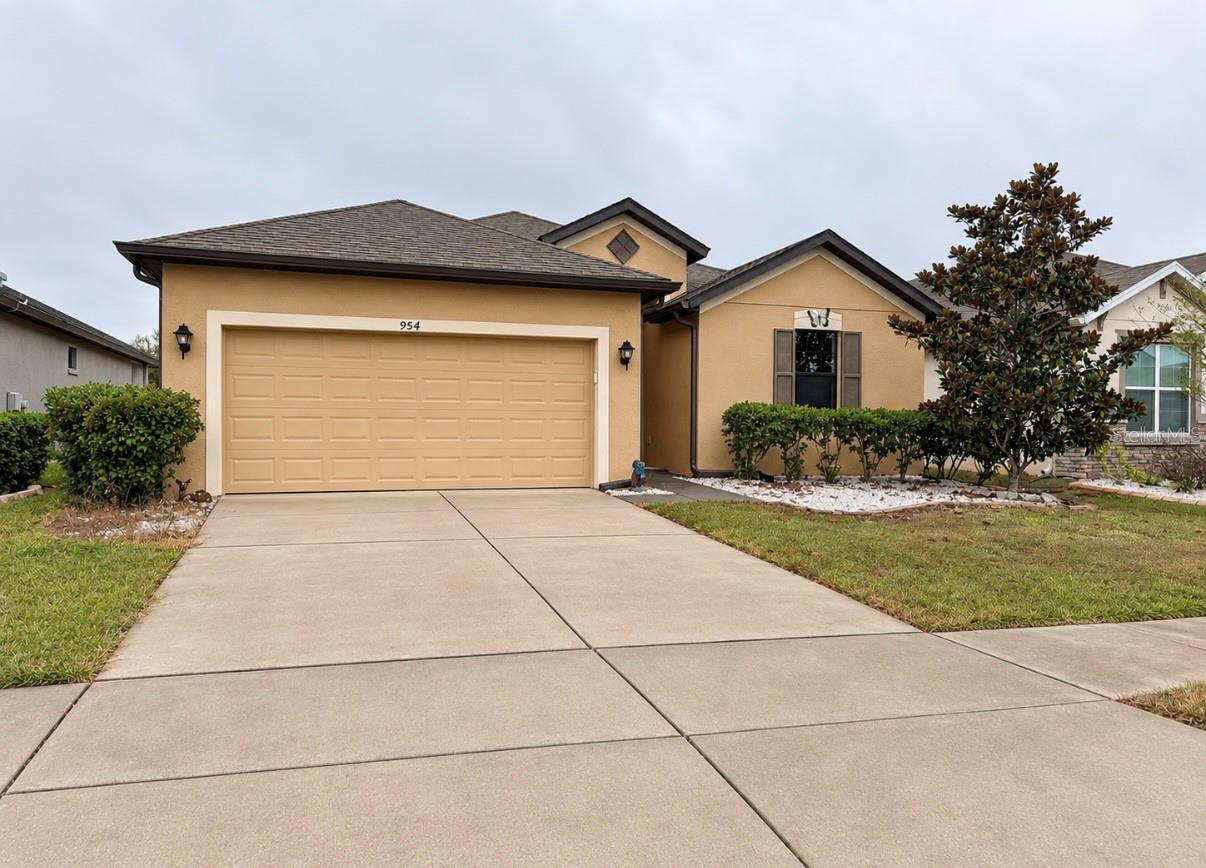
- $339,900954 Old Windsor Way, Spring Hill, FL 346094 Beds2 Baths1,886 sqftListing courtesy of INTEGRITY KEY PROPERTIES LLC · Data courtesy of: Stellar MLS
 Active
- $265,0006124 Oberlin St, Spring Hill, FL 346063 Beds2 Baths1,776 sqftListing courtesy of RE/MAX CHAMPIONS · Data courtesy of: Stellar MLS
 Active
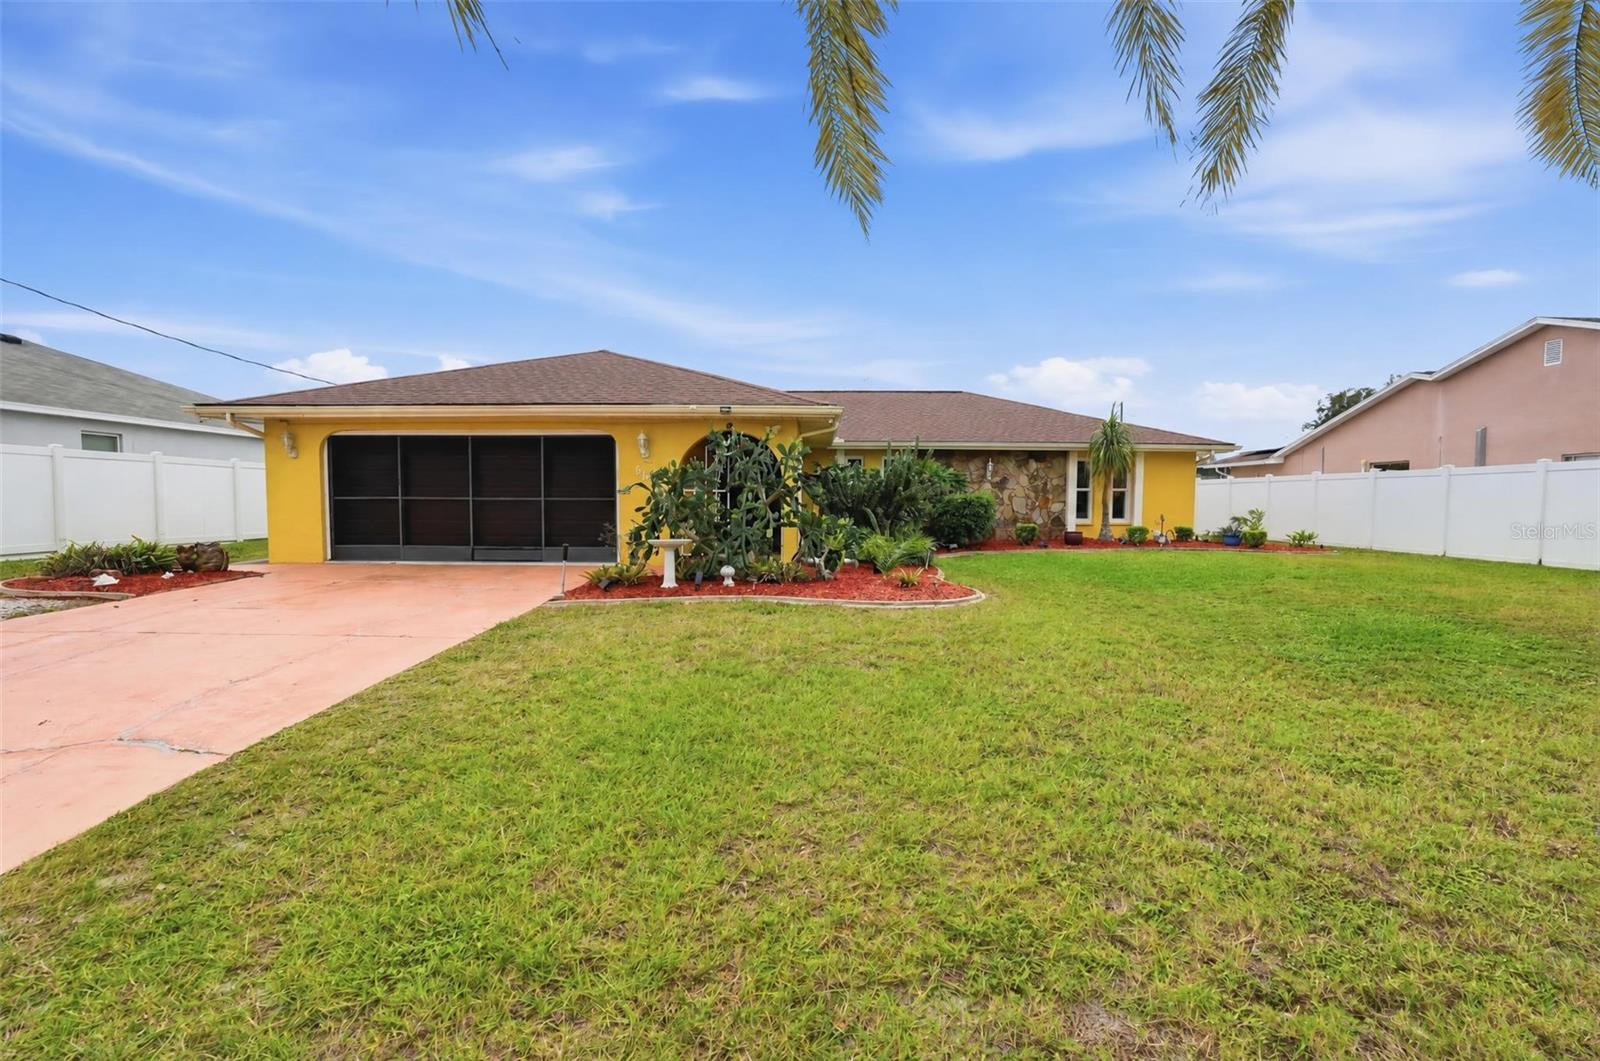
- $324,9008513 Beach Rd, Spring Hill, FL 346063 Beds2 Baths1,378 sqftListing courtesy of RE/MAX MARKETING SPECIALISTS · Data courtesy of: Stellar MLS
 Active
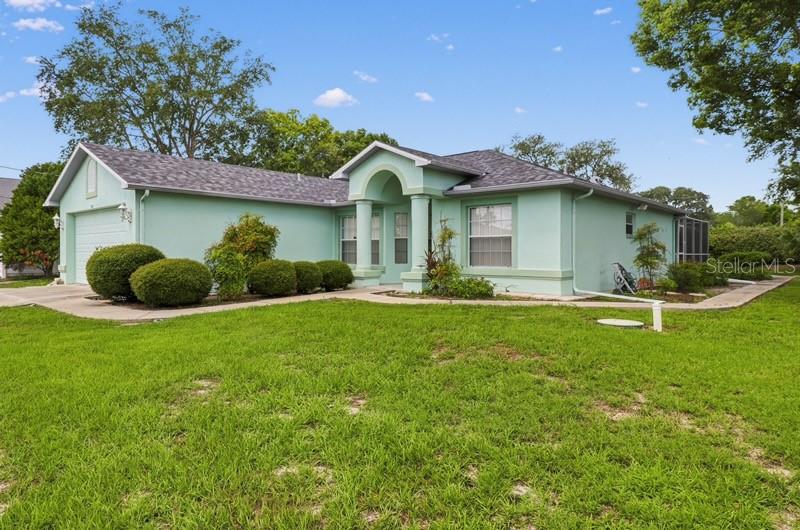
- $305,0008364 Nevada St, Spring Hill, FL 346062 Beds2 Baths1,519 sqftListing courtesy of COASTAL PROPERTIES GROUP INTERNATIONAL · Data courtesy of: Stellar MLS
 Active
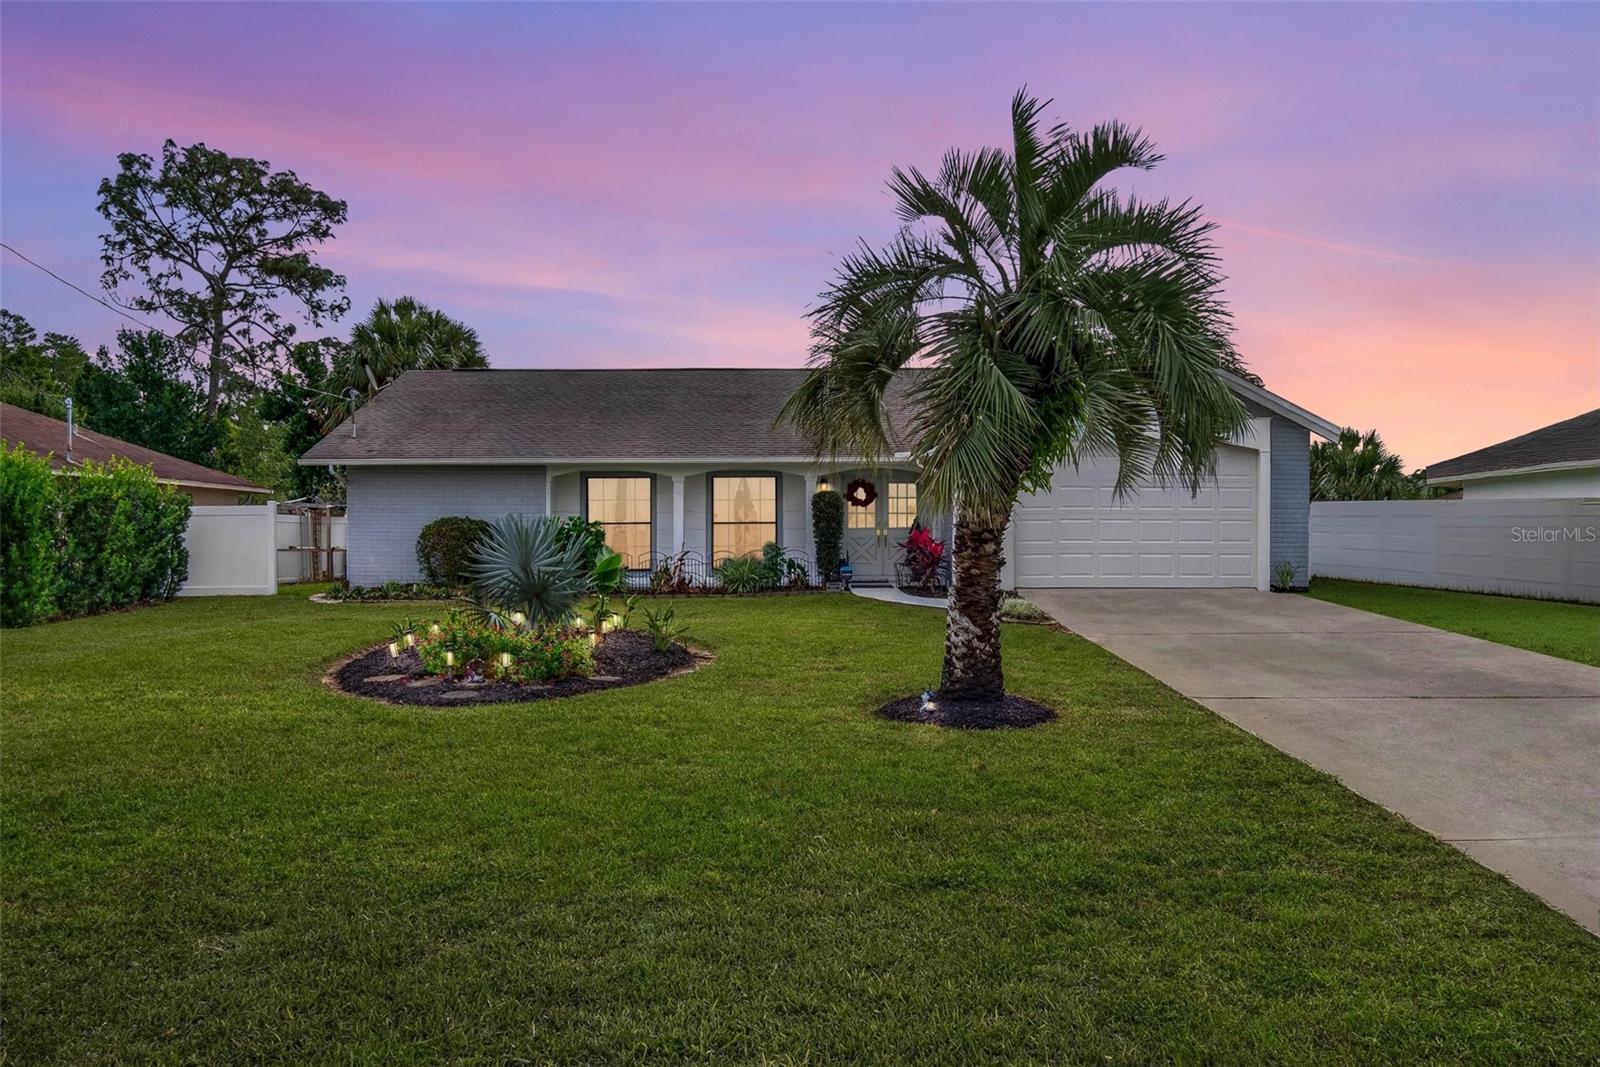
- $259,99018747 Drifting Elm St, Spring Hill, FL 346102 Beds2 Baths1,488 sqftListing courtesy of MALTBIE REALTY GROUP · Data courtesy of: Stellar MLS
 Active
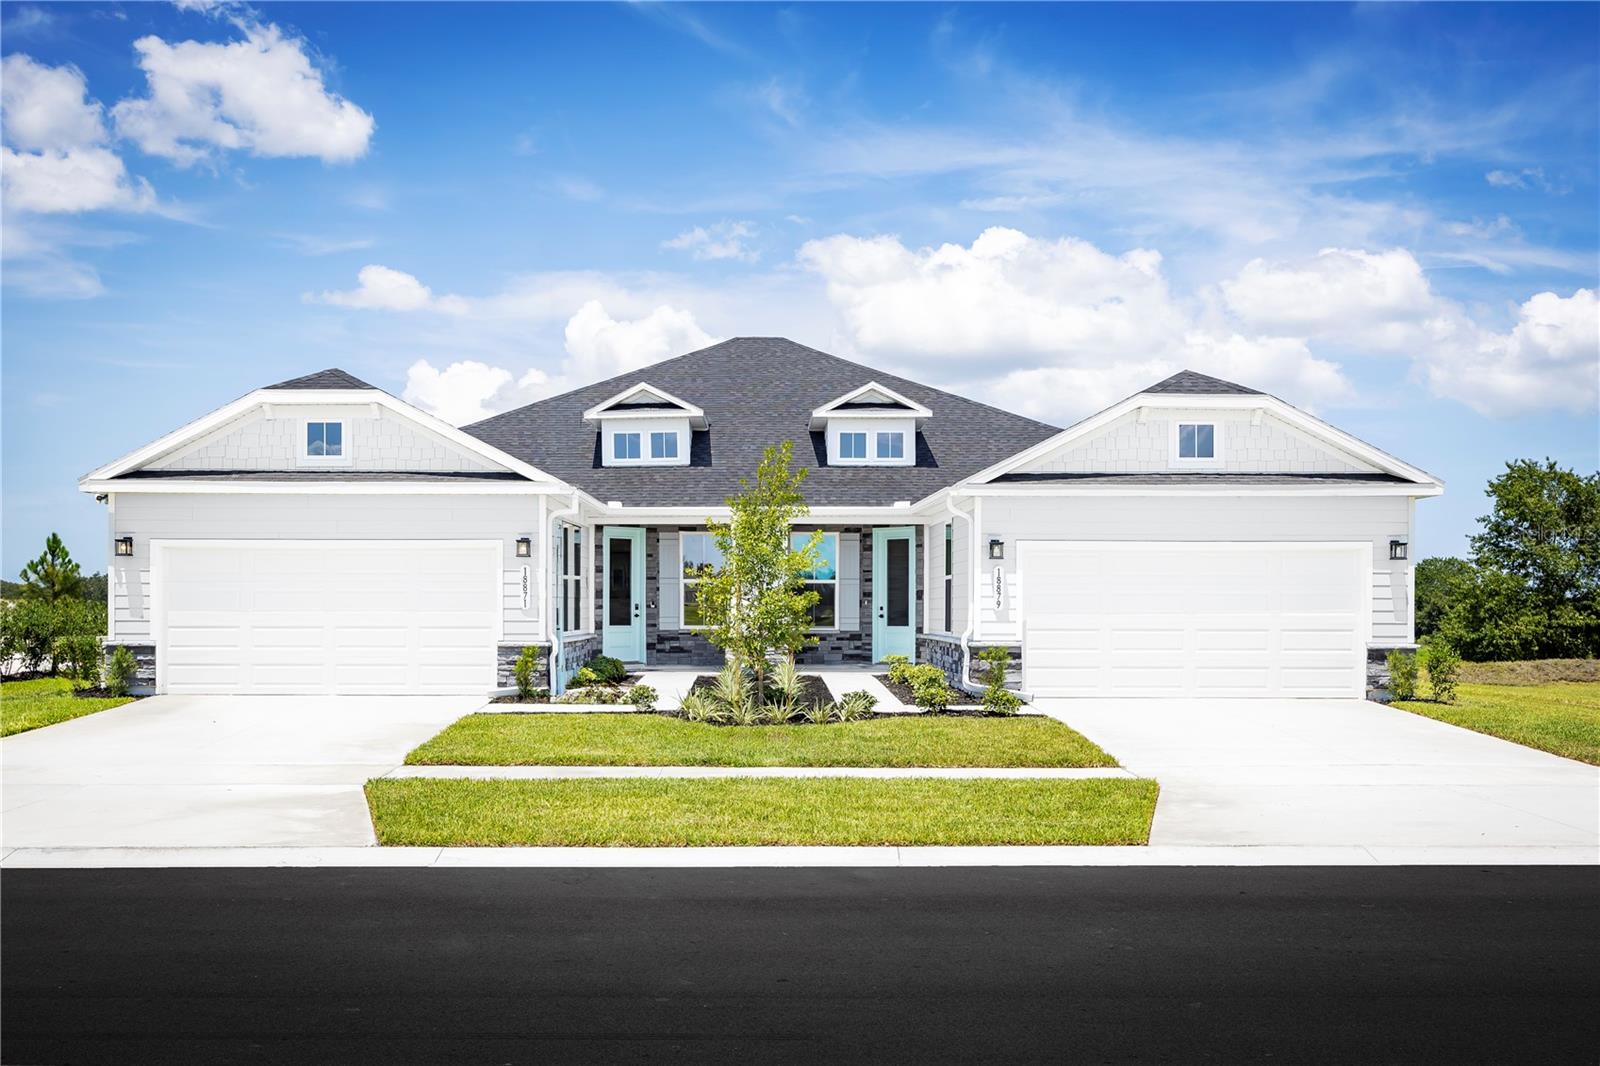
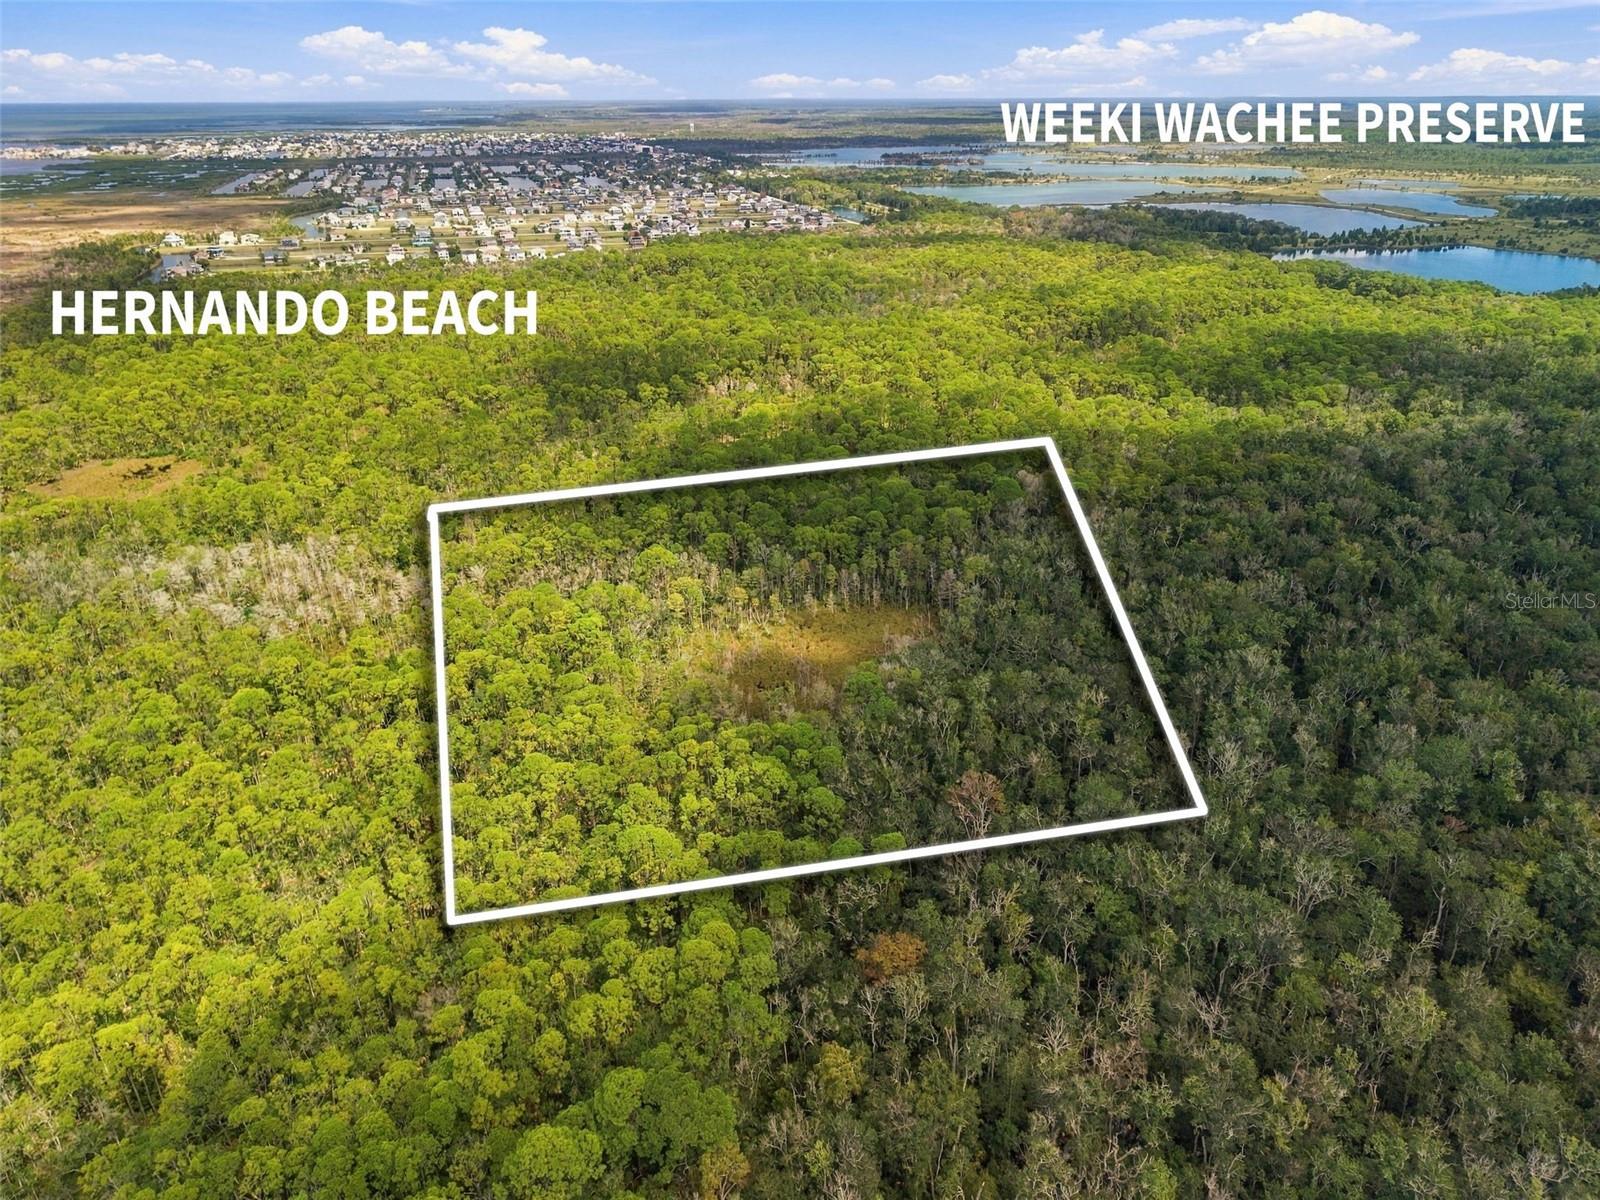
- $300,000Shoal Line Blvd, Spring Hill, FL 34607Listing courtesy of DENNIS REALTY & INV. CORP. · Data courtesy of: Stellar MLS
 Active
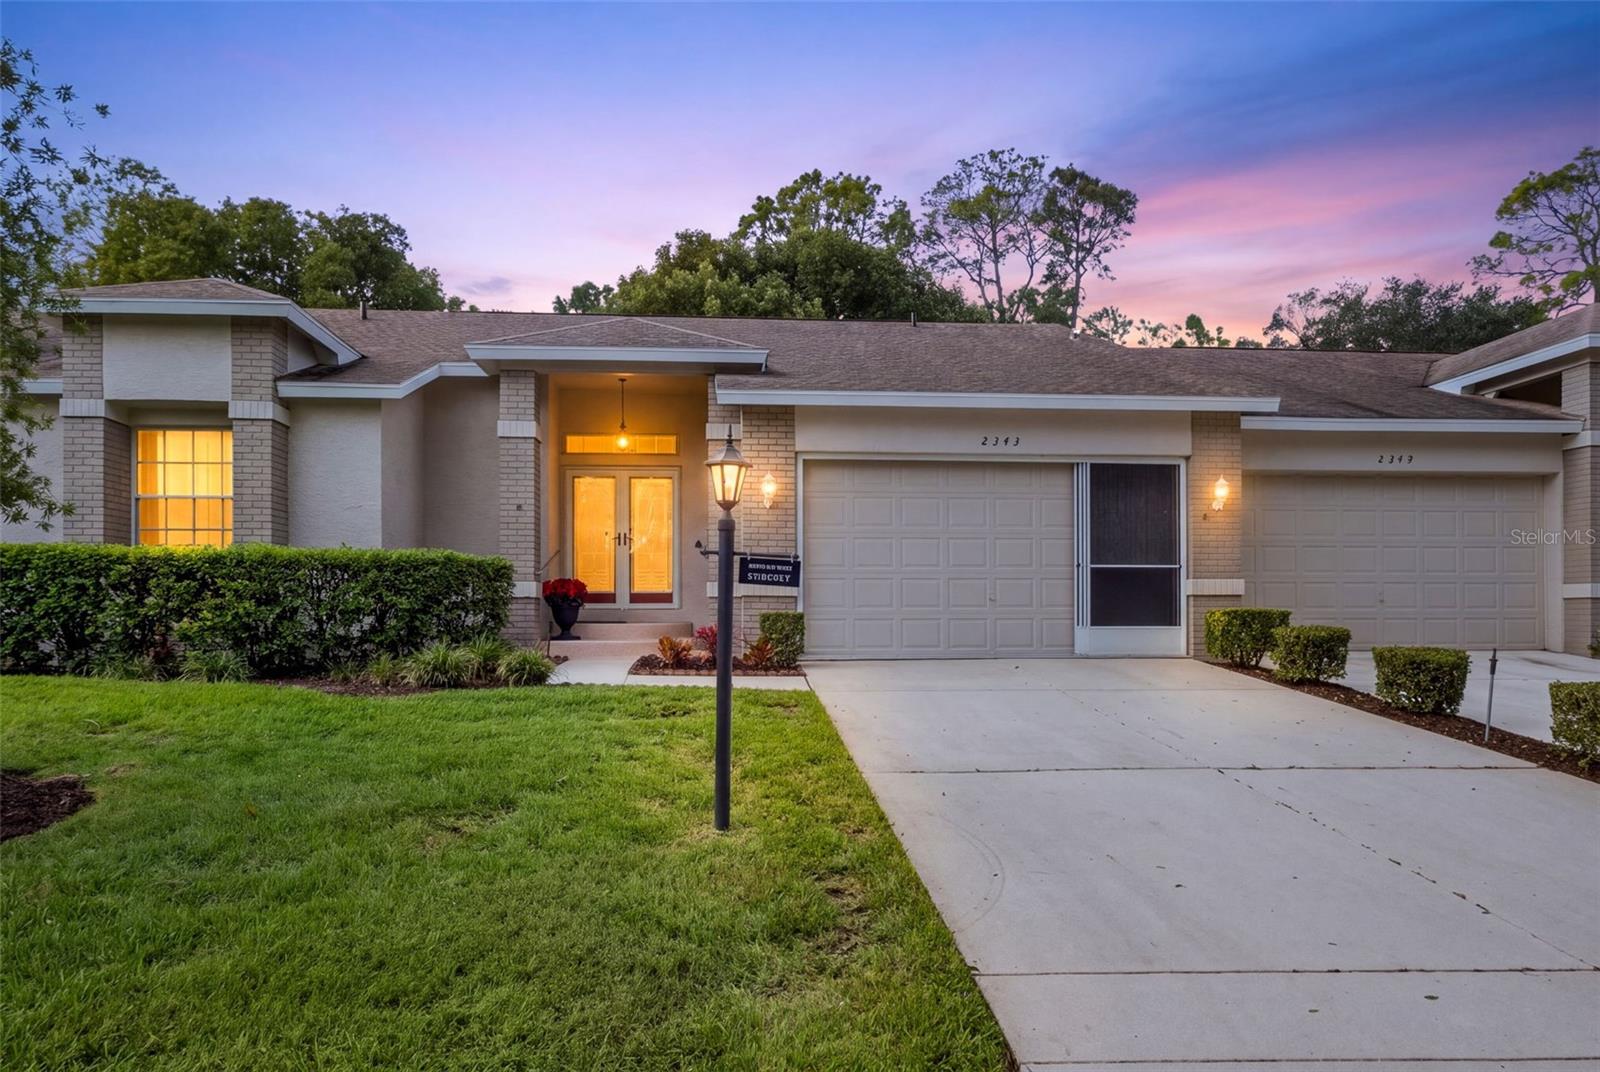
- $309,9002343 Hidden Trail Dr, Spring Hill, FL 346062 Beds2 Baths1,583 sqftListing courtesy of RE/MAX ALLIANCE GROUP · Data courtesy of: Stellar MLS
 Active
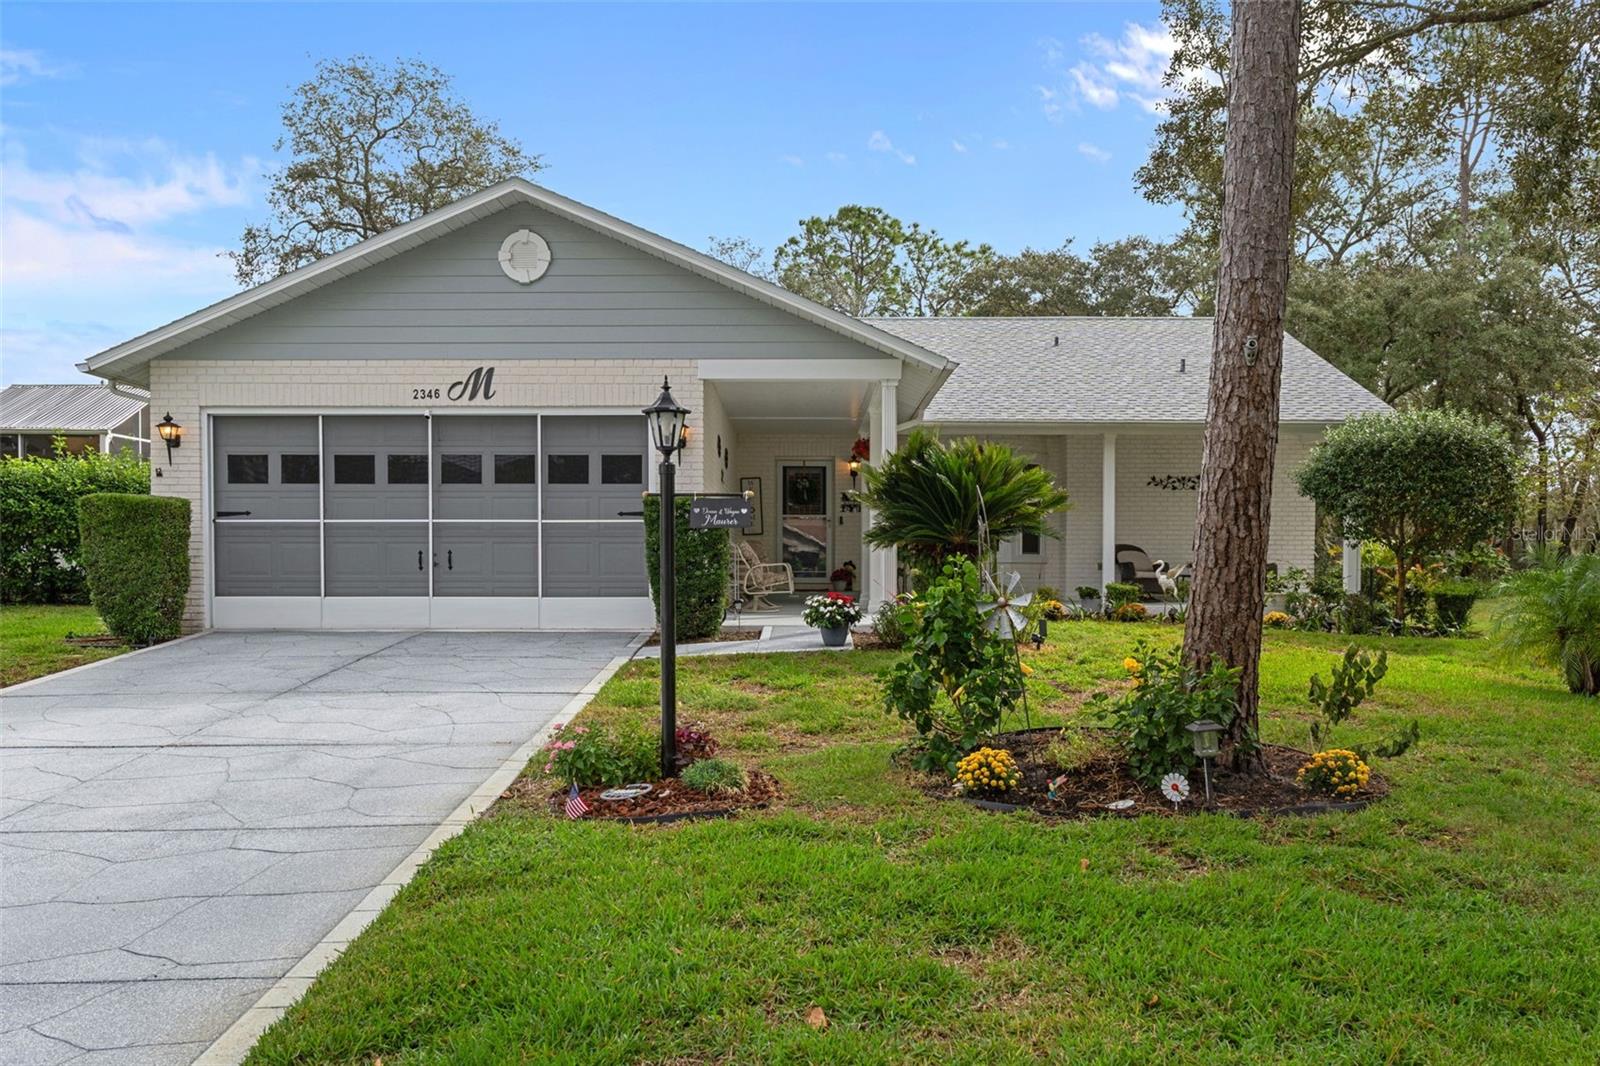
- $349,9002346 Countryside Dr, Spring Hill, FL 346062 Beds2 Baths1,808 sqftListing courtesy of KW REALTY ELITE PARTNERS · Data courtesy of: Stellar MLS
 Active
What Sold Nearby
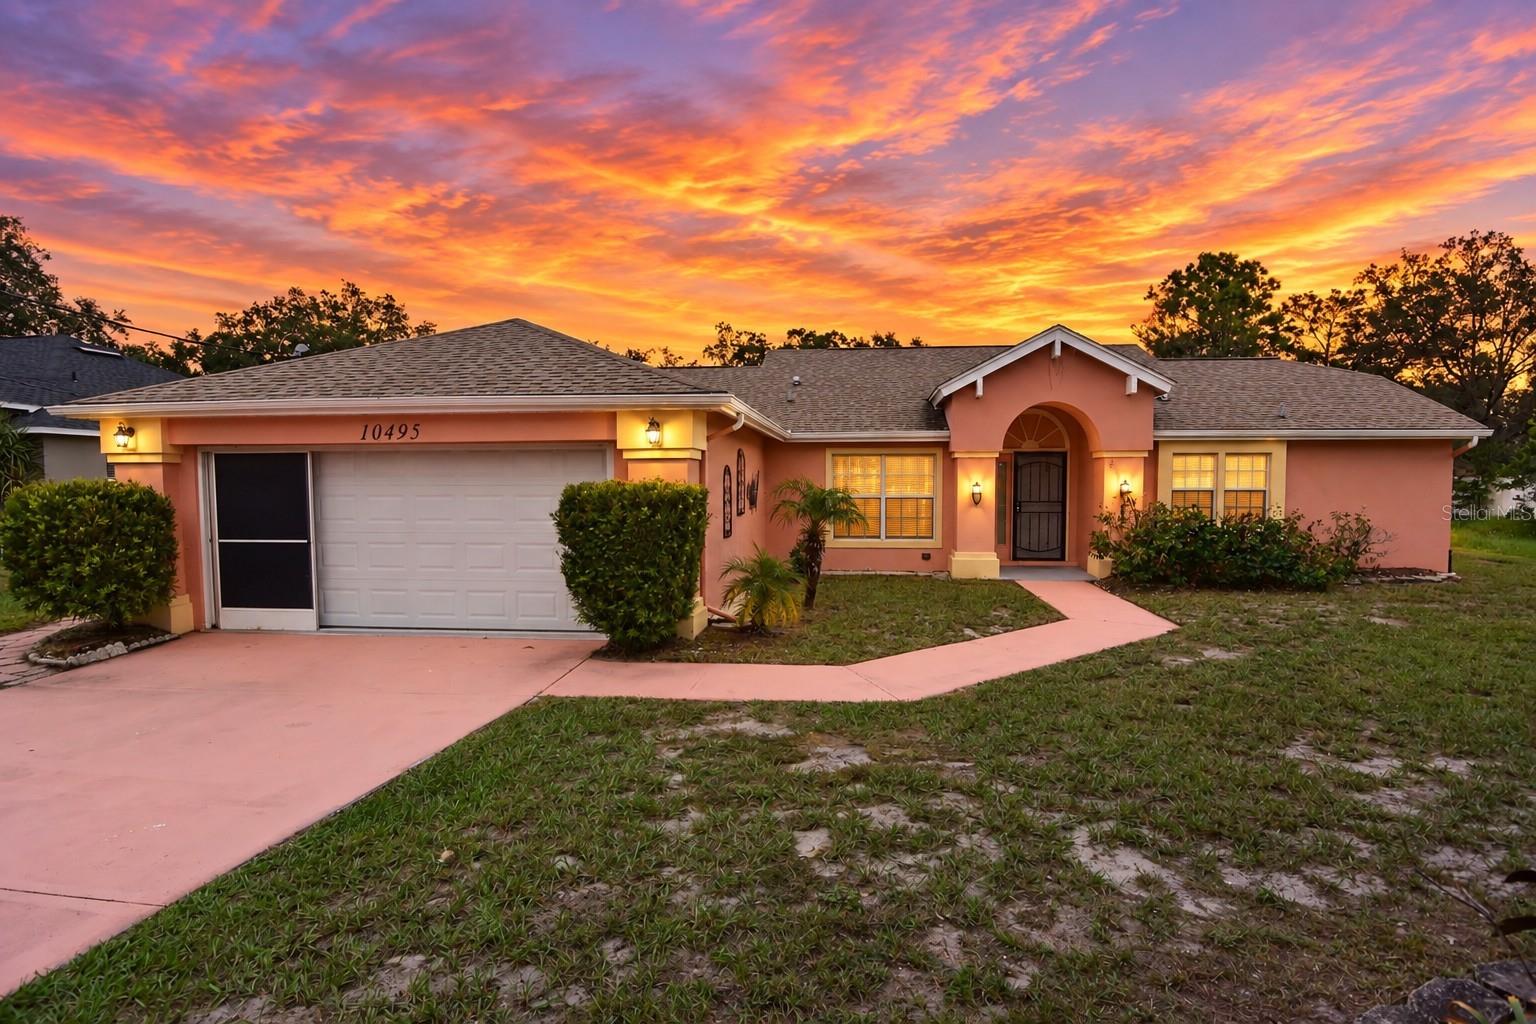 $305,00010495 Bradford StSpring Hill, FL · Sold 2026-10-30
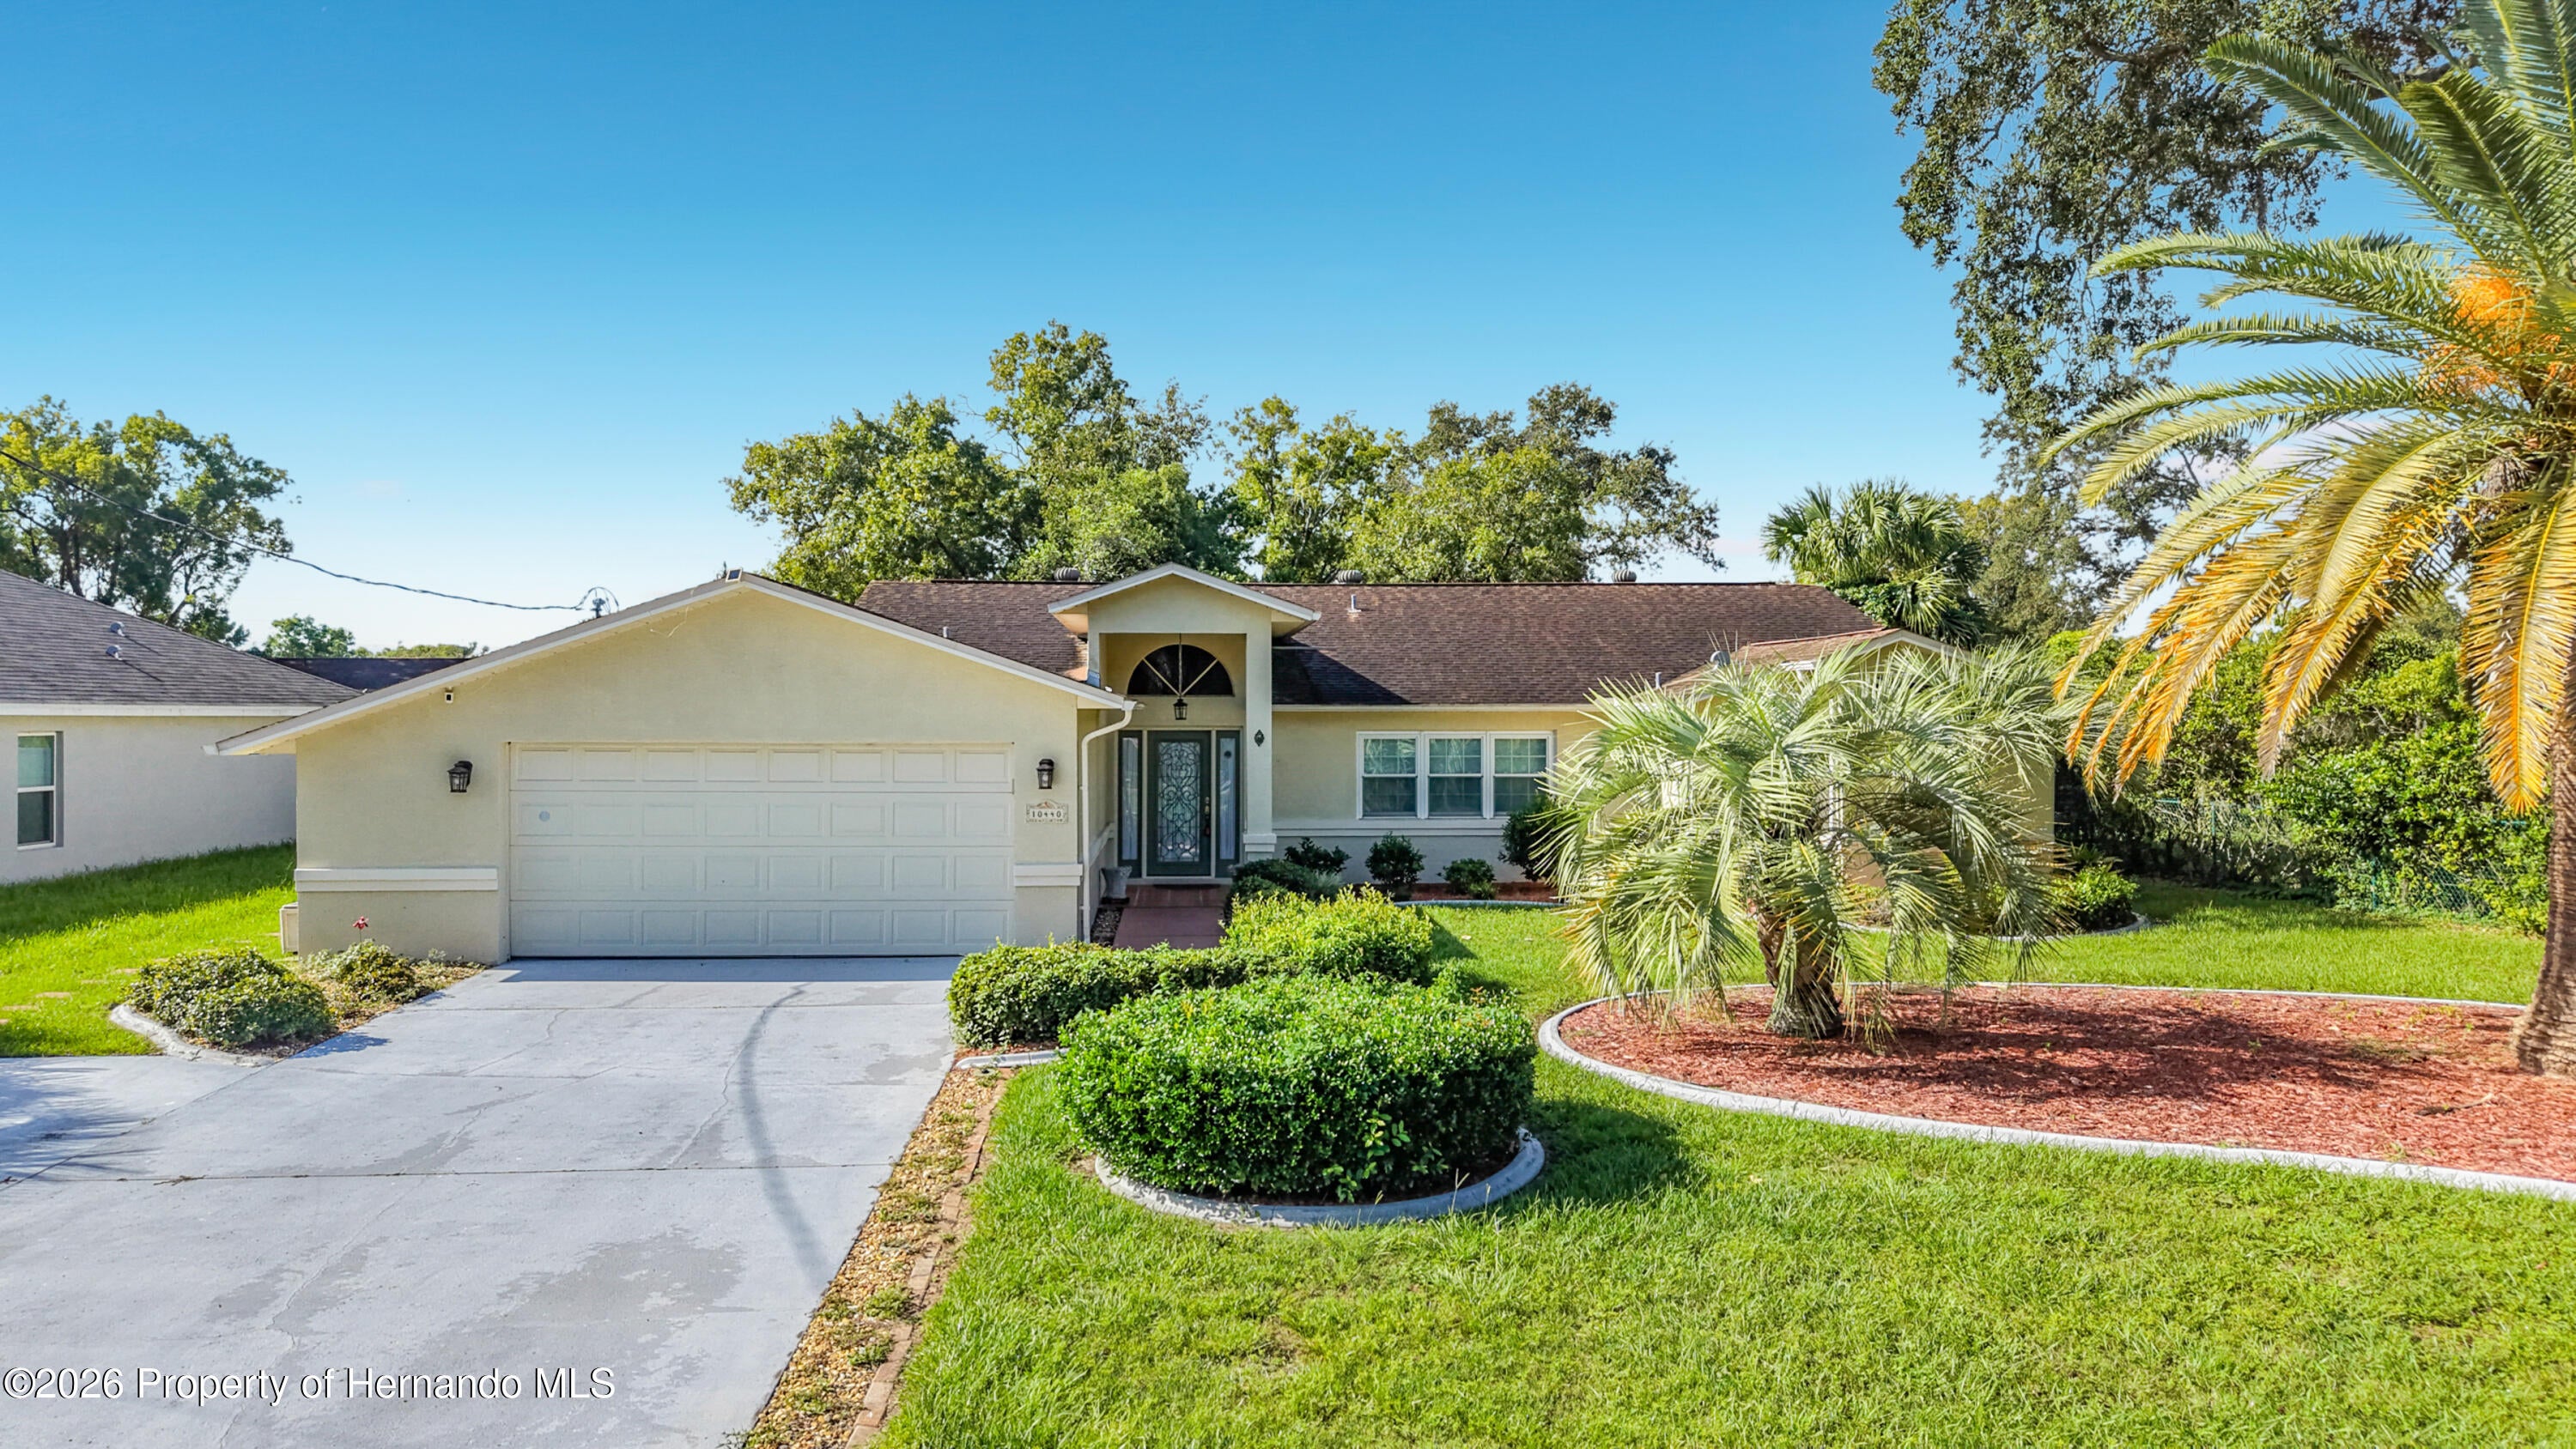 $369,50010440 Norvell RdSpring Hill, FL · Sold 2026-10-30
 $360,00010487 Bradford StSpring Hill, FL · Sold 2026-10-30
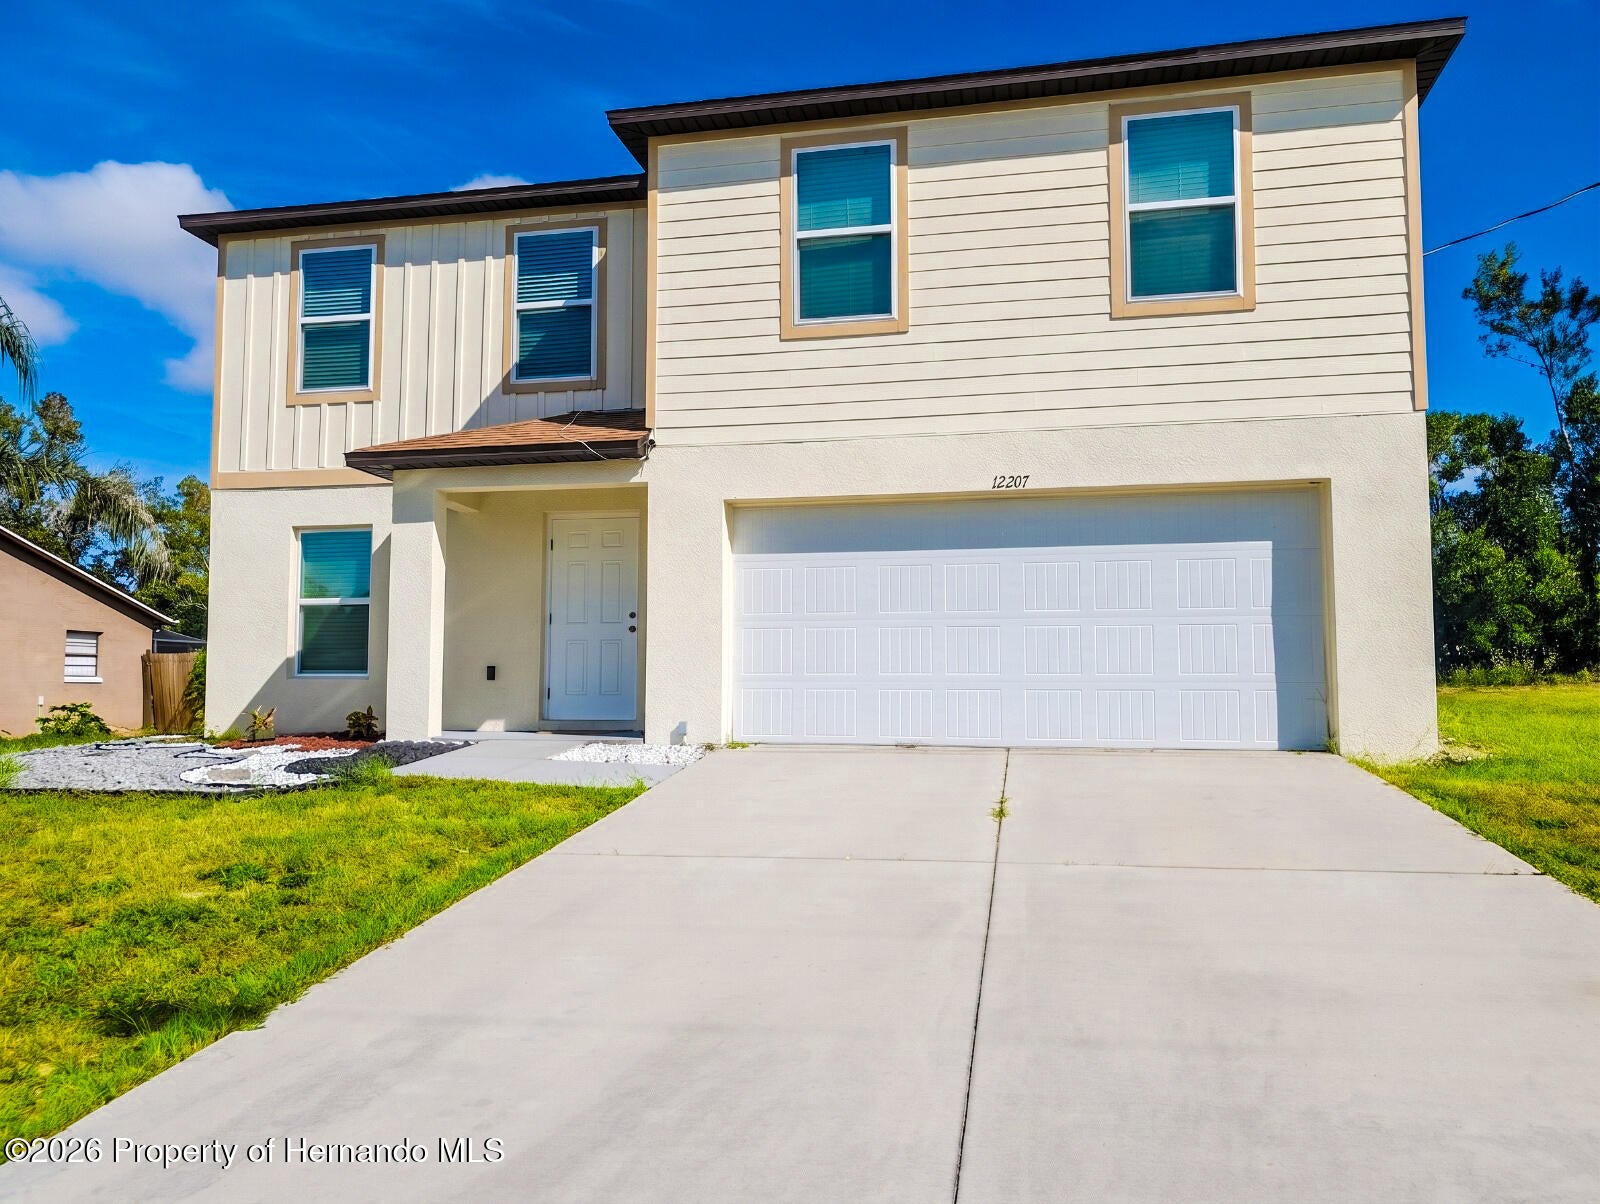 $300,00012207 Shafton RdSpring Hill, FL · Sold 2026-10-30
 $338,5002433 Waterfall DrSpring Hill, FL · Sold 2026-10-28
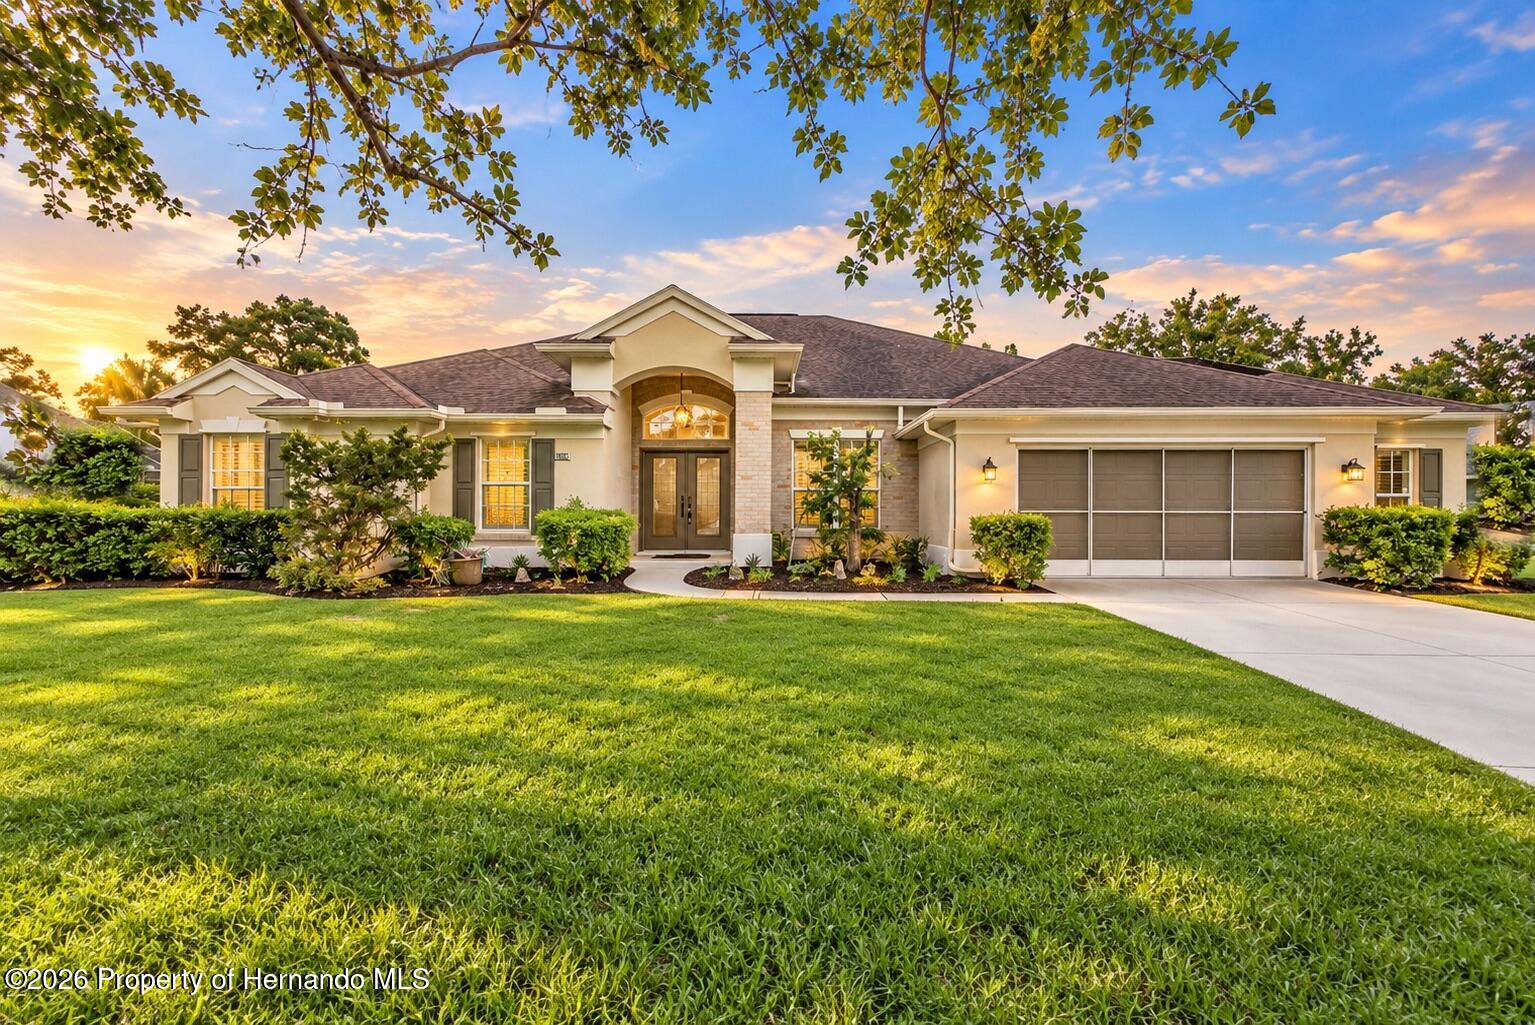 $416,00010242 Swanson CtSpring Hill, FL · Sold 2026-10-27
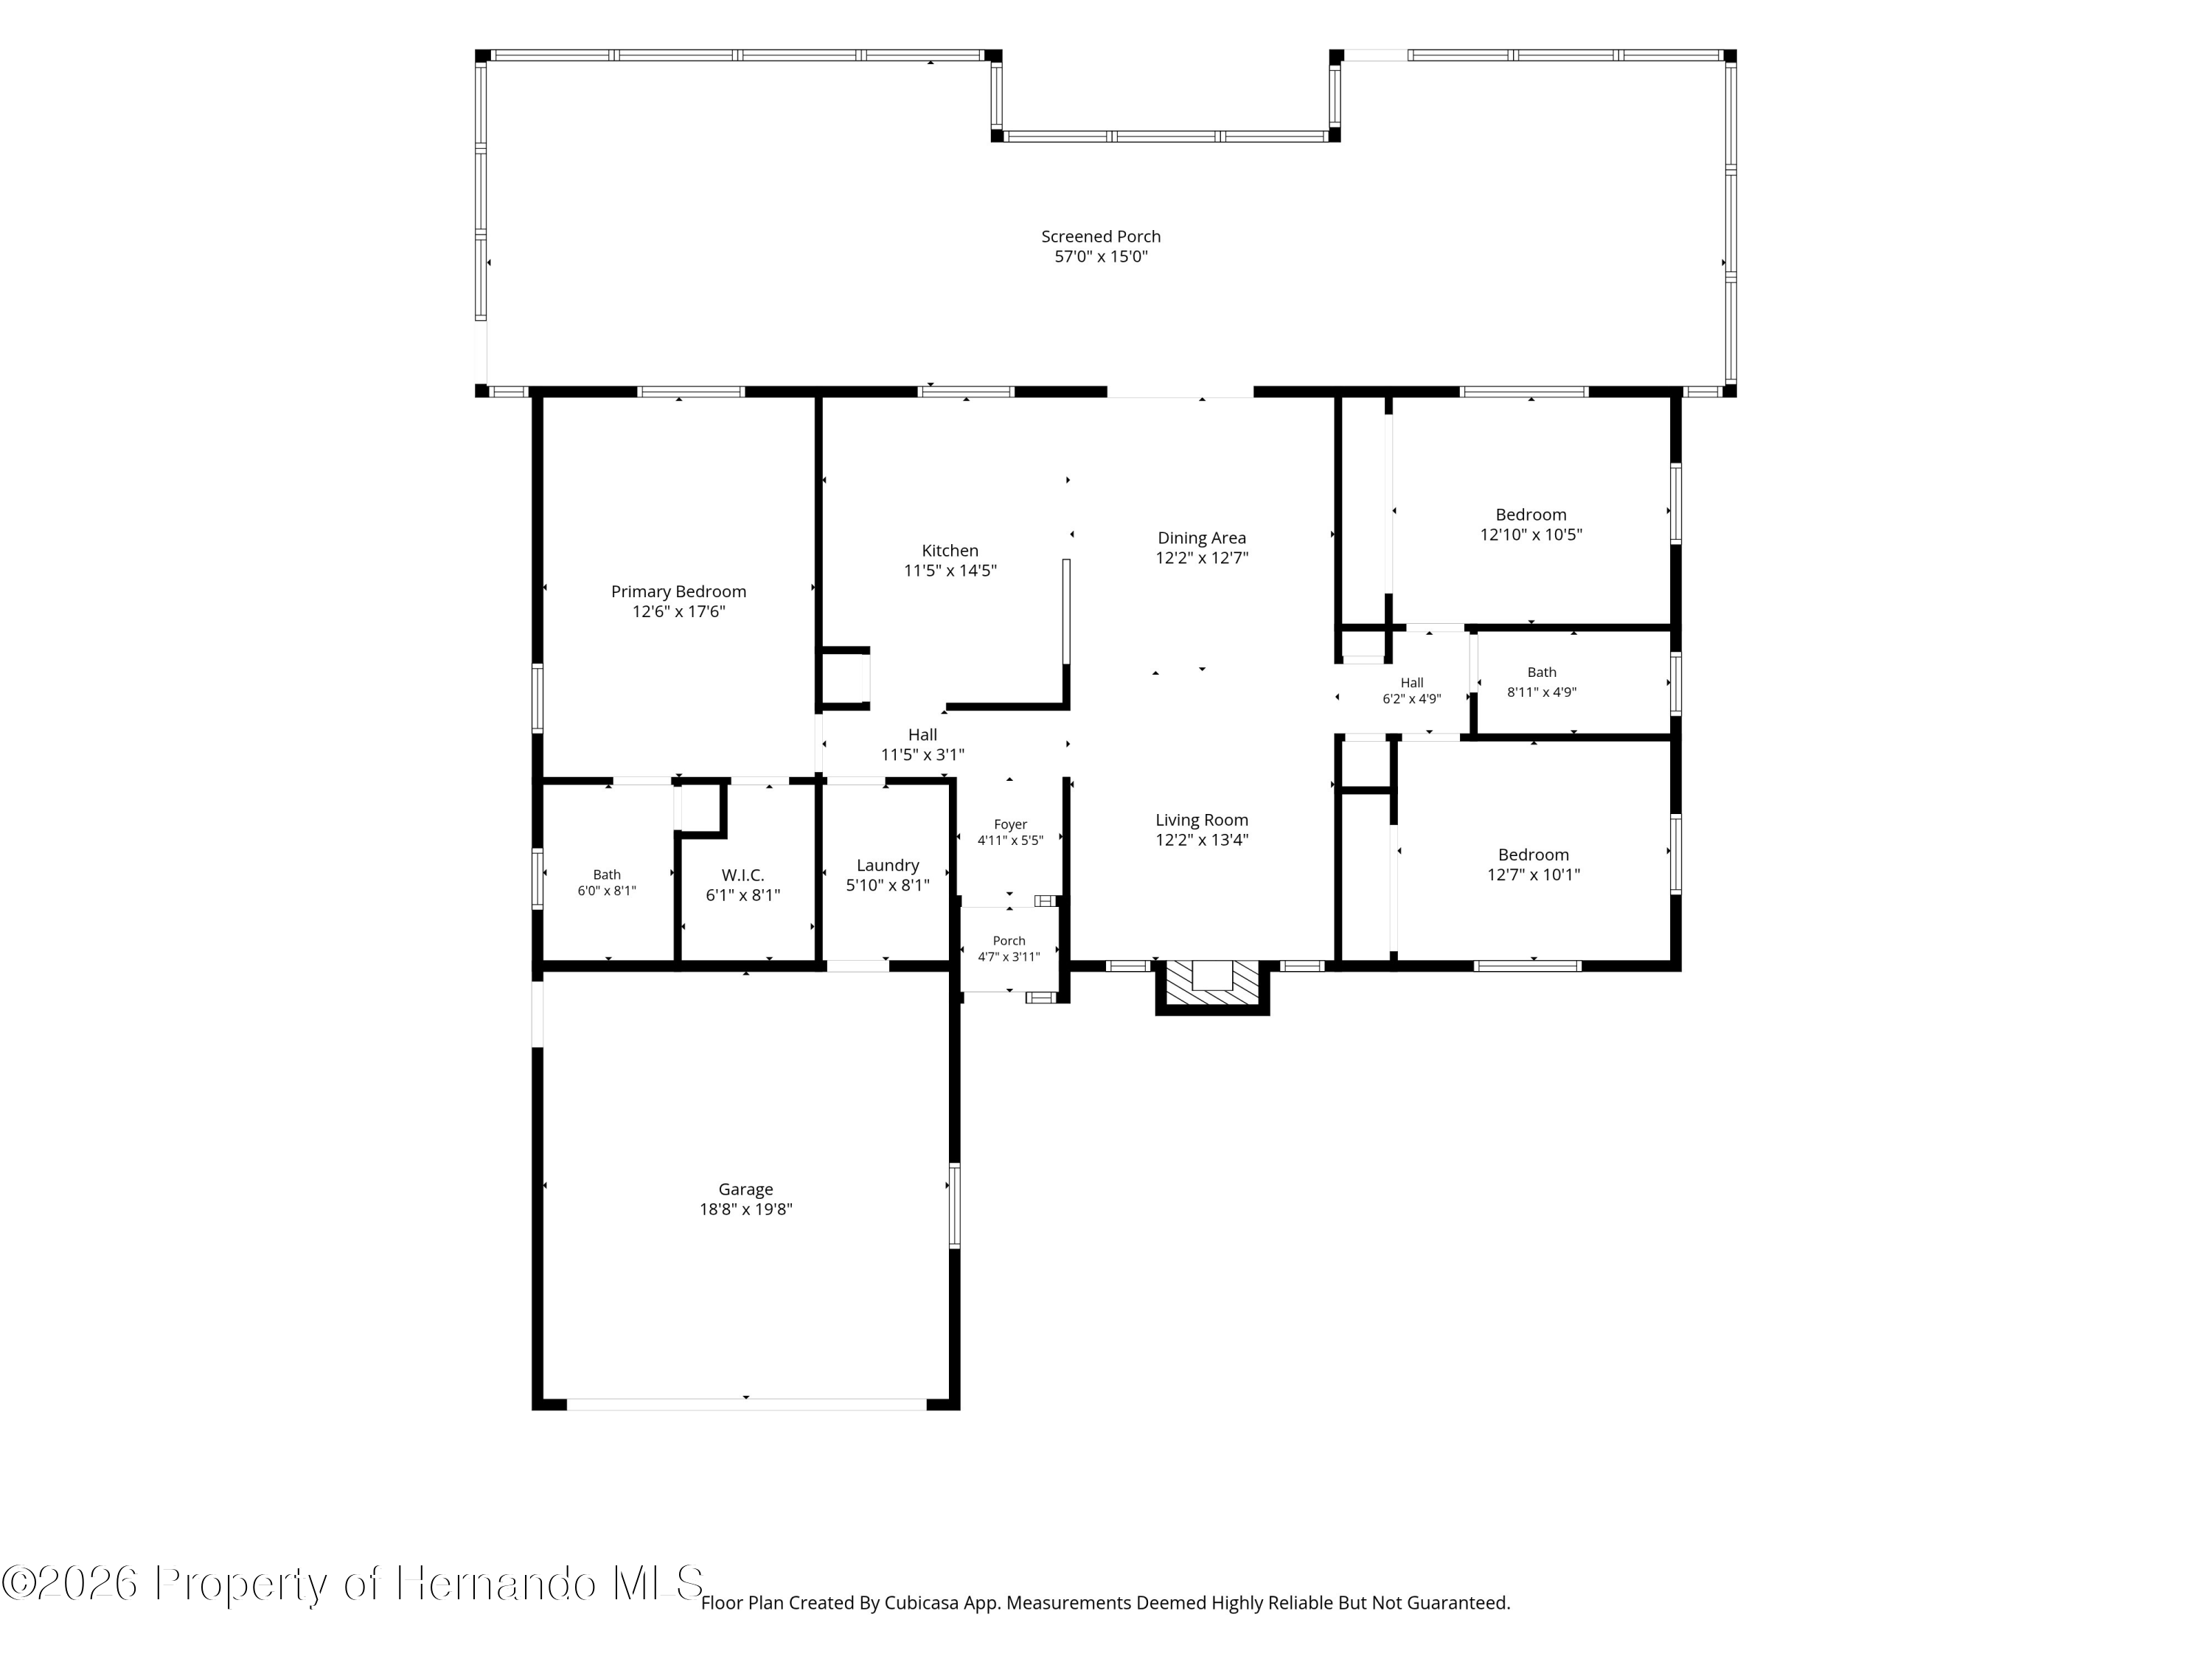 $290,0009799 Horizon DrSpring Hill, FL · Sold 2026-10-27
 $337,5005139 Jenson AveSpring Hill, FL · Sold 2026-10-26
Flood
Flood zone X · Minimal flood risk
What's Nearby
Restaurants
- El RanchitoKass Circle, Spring Hill, FL 34606, United States of America1.0 mi
Groceries
- Save-A-LotKass Circle, Spring Hill, FL 34606, United States of America1.0 mi
Schools
- Deltona Elementary School2055 Deltona Boulevard, Spring Hill, FL 34606, United States of America0.5 mi
Parks
- Delta Woods ParkSpring Hill, Florida, United States of America1.8 mi
- Delta Woods ParkSpring Hill, Florida, United States of America1.8 mi
More homes in Spring Hill
Homes for sale near Spring Hill
Data courtesy of: Stellar MLSDisclaimers and data details

Listings courtesy of Stellar MLS as distributed by MLS GRID. Based on information submitted to the MLS GRID. All data is obtained from various sources and may not have been verified by broker or MLS GRID. Supplied Open House Information is subject to change without notice. All information should be independently reviewed and verified for accuracy. Properties may or may not be listed by the office/agent presenting the information. Listing information is provided for consumers’ personal, non-commercial use, solely to identify prospective properties for potential purchase; all other use is strictly prohibited and may violate relevant federal and state law. Information deemed reliable but not guaranteed. Copyright © 2026 MLS GRID. All Rights Reserved.

Continental Real Estate Group, Inc
Broker: Derek Eisenberg
Listing last updated: Nov 20, 2026, 8:13 PM EST. SURF LOCAL last checked: Nov 21, 2026, 11:56 AM EST.