
 Active
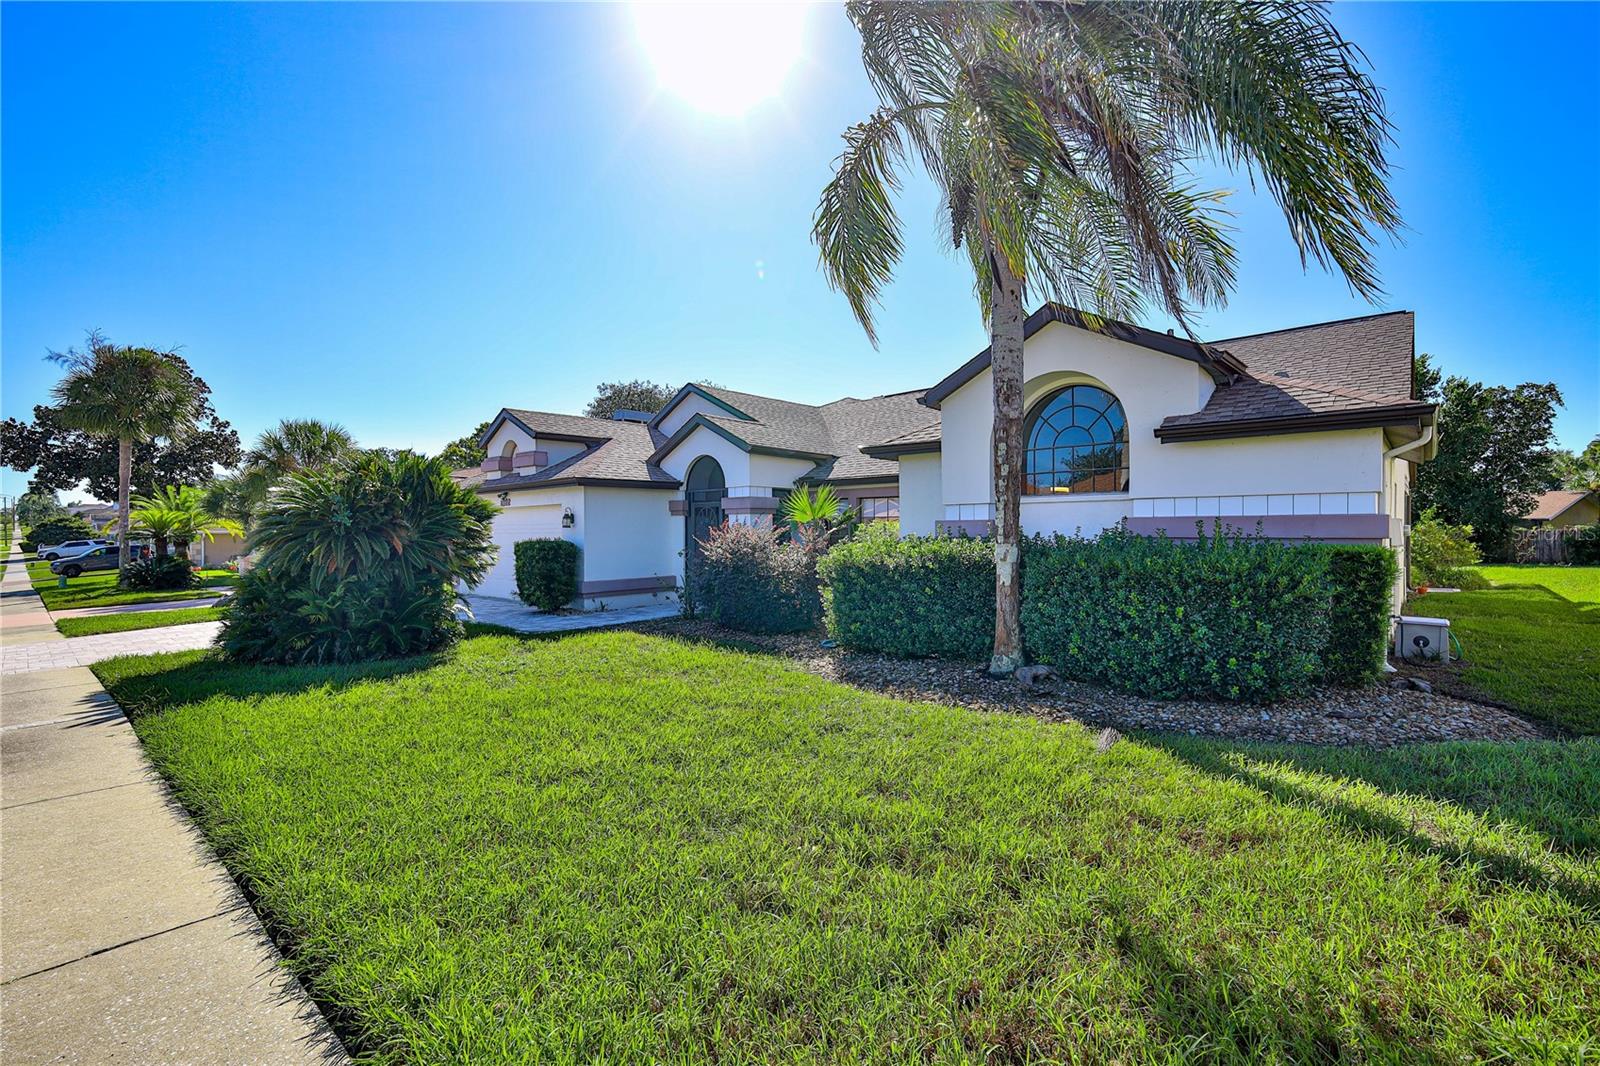




1382 Overland Dr
Spring Hill, FL 34608 · Single family
$425,000
Listing courtesy of Tracie Maler, PA, KW REALTY ELITE PARTNERS
- 4 Beds
- 3 Baths
- 2,309 sqft
Cynthia's Insights On This Property
- Built 1991 — before Florida's 2002 building code
- Typical sale in 34608 over the last year: $290,000, $186 per sq ft
- Owners in 34608 stay about 8 years; 3% of homes changed hands last year
- County record lists a private pool


📊 Price Pulse
What would you pay for this place?
Sale prices come from county public records, not MLS data.Listing agent

Contact
Send a message and we'll pass it to the listing agent. Nothing is sent until you ask.
About this home
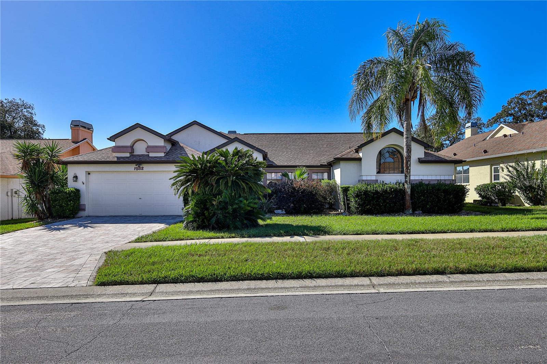
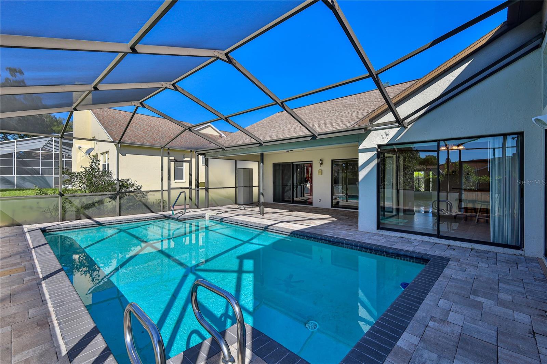
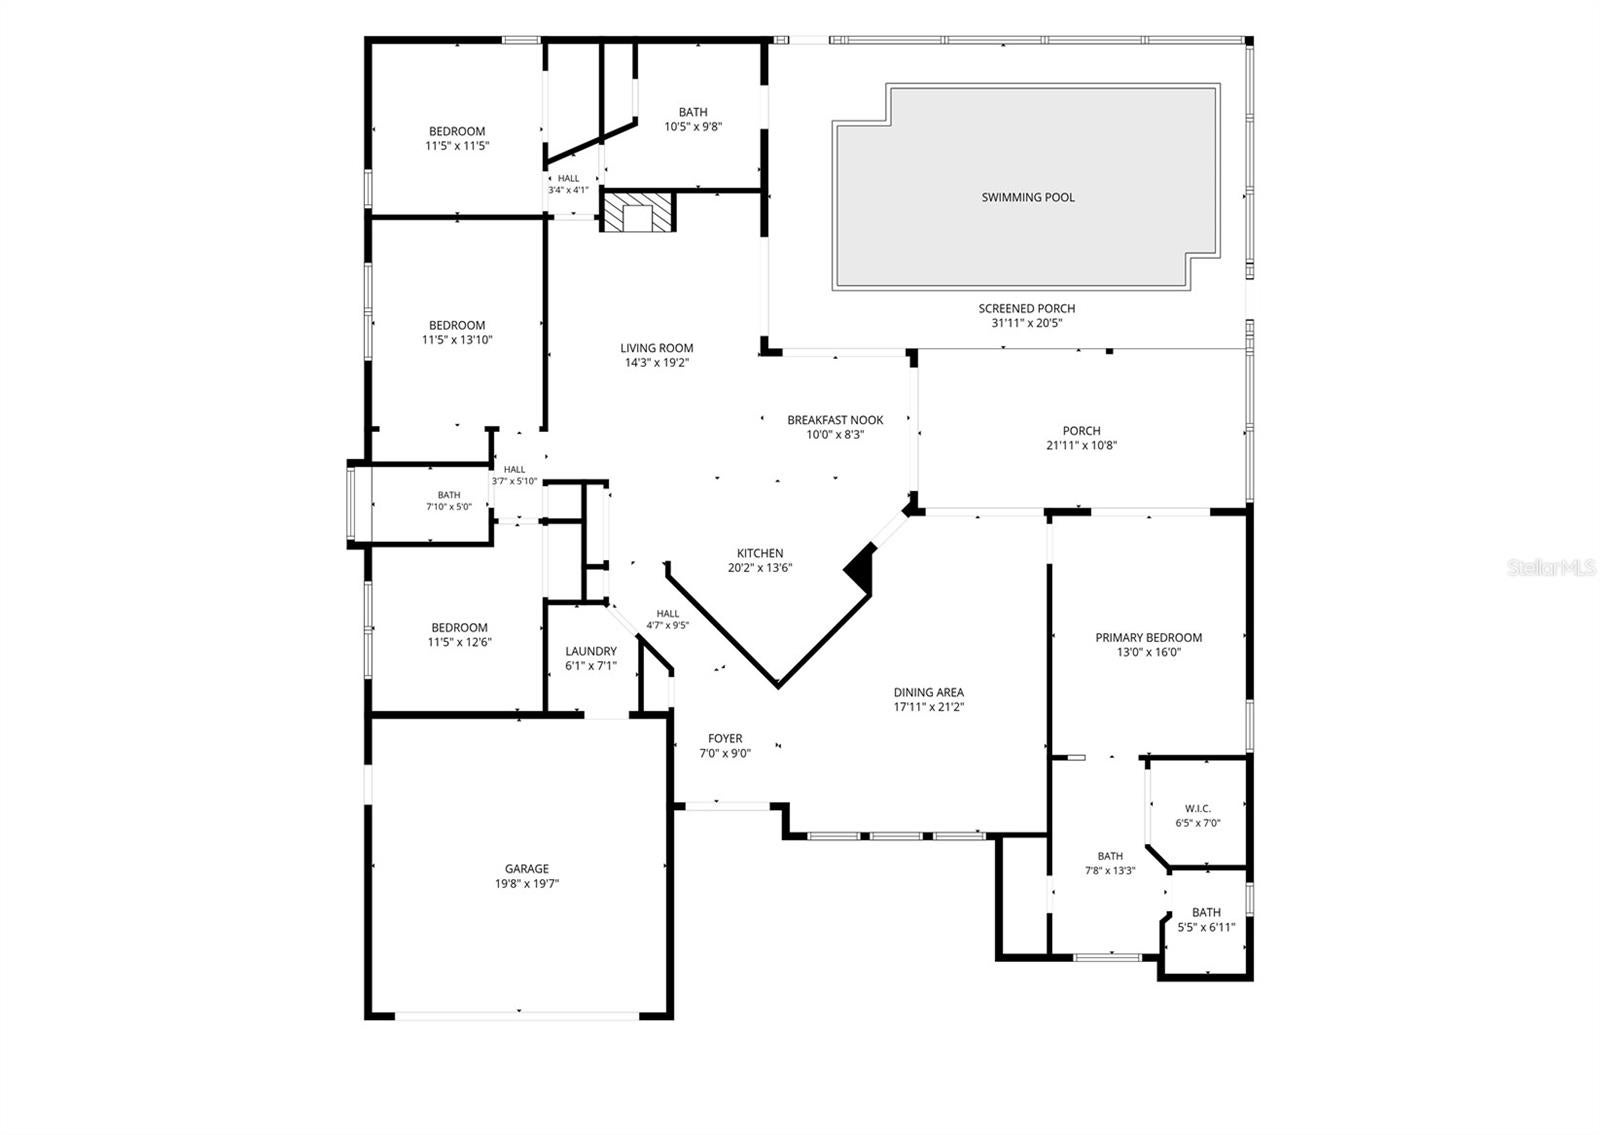
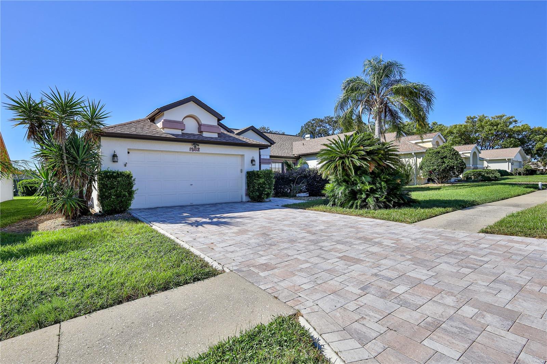
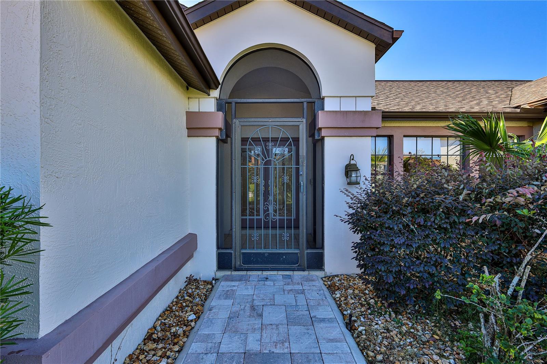
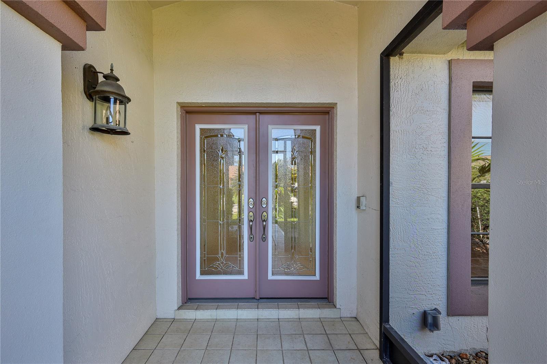
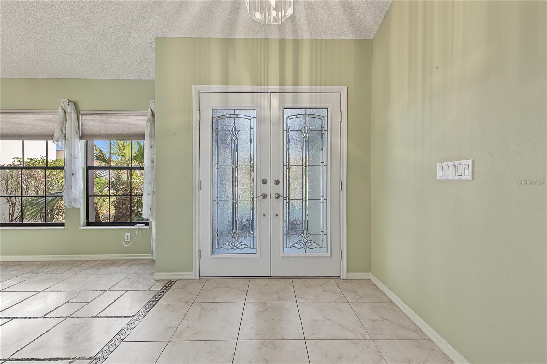
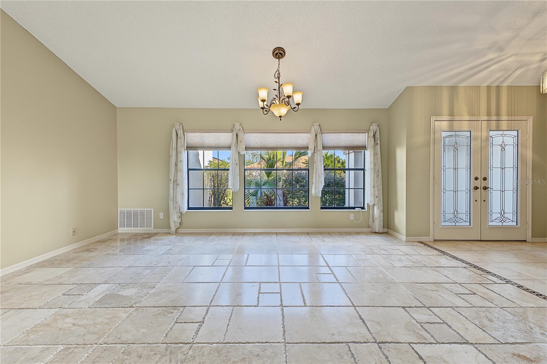
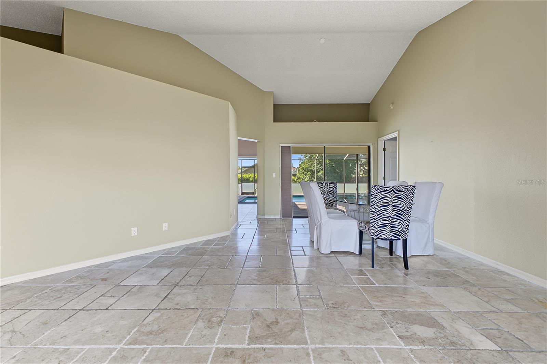
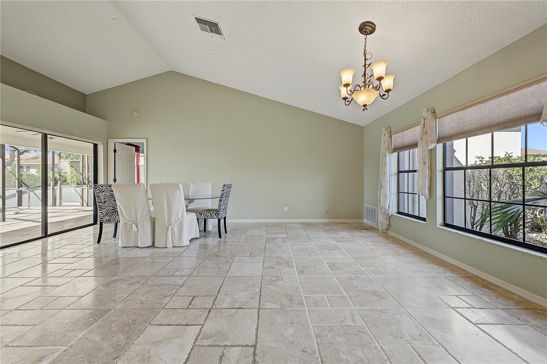
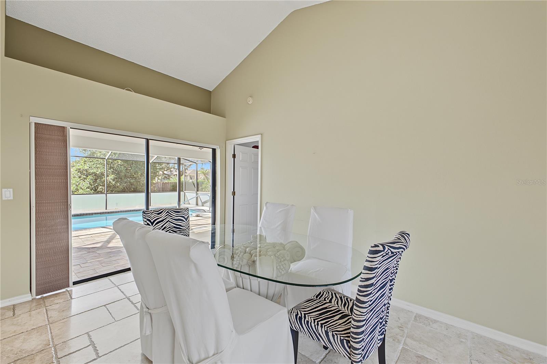
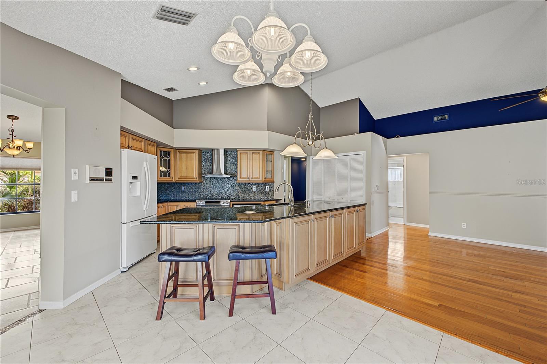
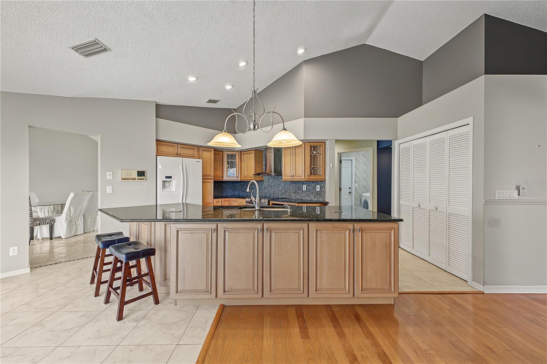
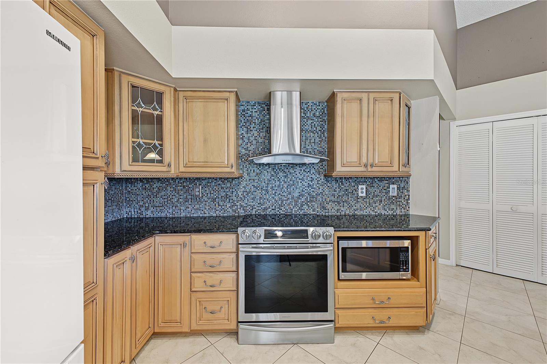
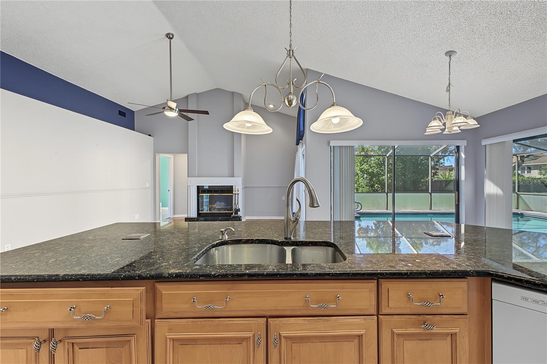
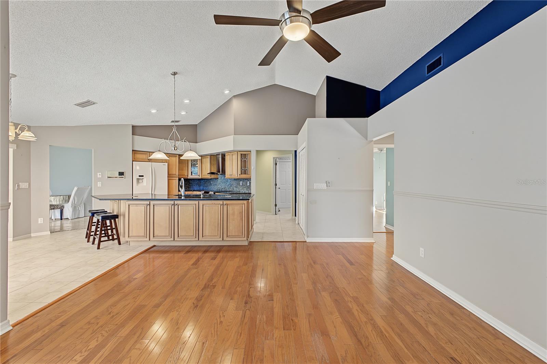
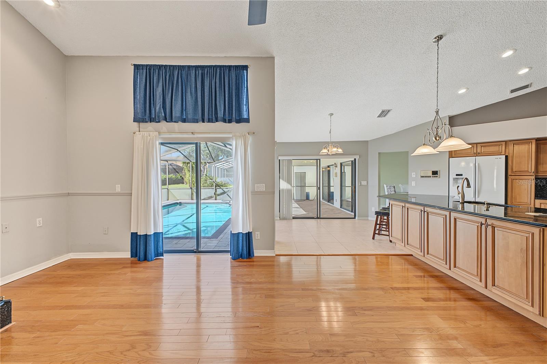
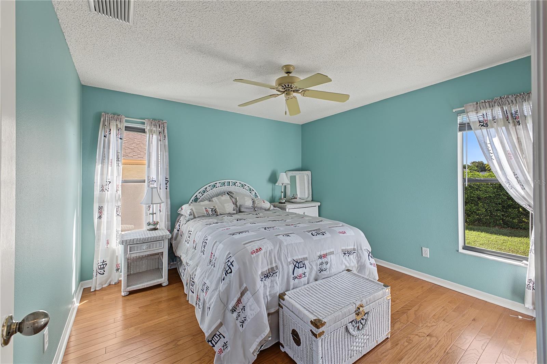
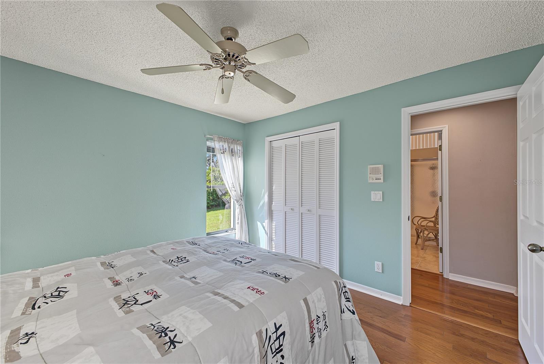
SPACIOUS 4-BEDROOM, 3-BATH POOL HOME WITH AN OVERSIZED 2-CAR GARAGE AND 2,309 SQ. FT. OF HEATED LIVING SPACE! Discover the perfect combination of comfort, style, and functionality in this beautifully updated home featuring a desirable split-bedroom floor plan, vaulted ceilings, hardwood, engineered hardwood and travertine flooring, and five sets of sliding glass doors opening to the screened lanai and heated swimming pool! Double entry doors welcome you into the spacious living and dining room combination, showcasing vaulted ceilings, travertine flooring, and decorative plant shelves. The inviting family room features vaulted ceilings and a wood-burning fireplace, creating a wonderful gathering space. The updated kitchen is sure to impress with wood cabinetry, pullout shelves, soft-close doors and drawers, granite countertops, an oversized island with convenient pop-up outlets, a breakfast bar, newer stove and range hood, and a generous pantry. The kitchen overlooks the breakfast nook, with sliding glass doors leading to the lanai and pool area. The spacious primary suite features vaulted ceilings, engineered hardwood flooring, and a ceiling fan. The beautifully renovated en suite bathroom offers two separate wood vanities topped with quartz countertops, two walk-in closets, and a private toilet and shower room featuring a walk-in shower with a rainfall showerhead and heat lamp. The thoughtfully designed split-bedroom layout provides privacy and flexibility. One wing includes two bedrooms and a full bathroom, while another features a bedroom with a large walk-in closet and convenient access to the pool bathroom. This bathroom includes a spacious walk-in shower, vanity, linen closet, and travertine flooring. YOUR OWN BACKYARD RETREAT! Five sets of sliding glass doors from different rooms create a seamless connection between indoor and outdoor living. Relax or entertain on the covered lanai, take a refreshing dip in the heated inground swimming pool, or enjoy the spacious screened pool enclosure surrounded by attractive pavers. A newer pool heater and LED pool light add to the enjoyment of this inviting outdoor space. Additional features include an inside laundry room complete with washer, dryer, utility sink, and storage cabinets, plus an oversized two-car garage offering extra storage space. Roof replaced in 2007 and HVAC in 2015. Located in a deed-restricted community, this exceptional home offers generous living spaces, tasteful updates, a versatile four-bedroom layout, and an inviting poolside setting. DON'T MISS THE OPPORTUNITY TO MAKE THIS WONDERFUL POOL HOME YOUR OWN. SCHEDULE YOUR PRIVATE SHOWING TODAY!
moreless
- Property type
- Single family
- Year built
- 1991
- Lot size
- 9,819 sqft
- Garage
- 2 cars
- On market
- 24 days
- Price per sqft
- $184
- HOA fees
- $21/mo
- Listing ID
- W7890400
Show Full Details
Property Info
- Property Type
- Residential
- Property Subtype
- SingleFamilyResidence
- Year Built
- 1991
- Levels
- One
- Direction Faces
- North
- Neighborhood
- Seven Hills
- Lot Size (acres)
- 0.22
- Lot Size (sqft)
- 9819.0
- Contract Date
- 2026-10-22
- On Market Date
- 2026-10-22
- Cumulative Days on Market
- 24
Interior Features
- Interior Features
- Eat-In Kitchen, Stone Counters, Vaulted Ceiling(S), Walk-In Closet(S)
- Flooring
- Ceramic Tile, Hardwood, Tile, Wood
- Fireplace
- Yes
- Fireplace Features
- Family Room, Wood Burning
- Laundry Features
- Electric Dryer Hookup, Inside, Laundry Room
- Levels
- One
- Door Features
- Sliding Doors
Appliances
- Appliances
- Dishwasher, Dryer, Electric Water Heater, Range, Refrigerator, Washer
Heating & Cooling
- Heating
- Central, Electric
- Cooling
- Central Air
Exterior Features
- Exterior Features
- Rain Gutters
- Patio & Porch Features
- Covered, Front Porch, Rear Porch, Screened
- Construction Materials
- Block, Stucco
- Foundation
- Slab
- Roof
- Shingle
- Pool Features
- In Ground, Gunite, Heated, Screen Enclosure, Private
- Private Pool
- Yes
Features & Amenities
- Garage Spaces
- 2.0
- Garage
- Yes
- Attached Garage
- Yes
- Parking Features
- Garage Door Opener, Attached
- Security Features
- Closed Circuit Camera(S)
- Lot Features
- Paved
Community/Association
- HOA
- Yes
- HOA Name
- Seven Hills / Folio Association Management
- HOA Phone
- $8,139,934,000
- HOA Fee
- $252
- HOA Fee Frequency
- Annually
- HOA Fee Includes
- Maintenance Grounds
- Community Features
- Sidewalks, Street Lights
Utilities
- Utilities
- Cable Available, Electricity Connected, Sewer Connected, Underground Utilities, Water Connected
- Sewer
- Public Sewer
- Water Source
- Public
Taxes
- Annual Tax Amount
- $2,359
- Tax Year
- $2,025
- Legal Description
- SEVEN HILLS UNIT 5 LOT 231
Data freshness
- SURF LOCAL last checked
- Nov 21, 2026, 3:34 PM EST
Location
Approximate location, shown from the displayed address.
Similar homes nearby
- $489,000Home in Spring Hill, FL3 Beds3 Baths2,703 sqftListing courtesy of HOMAN REALTY GROUP INC · Data courtesy of: Stellar MLS
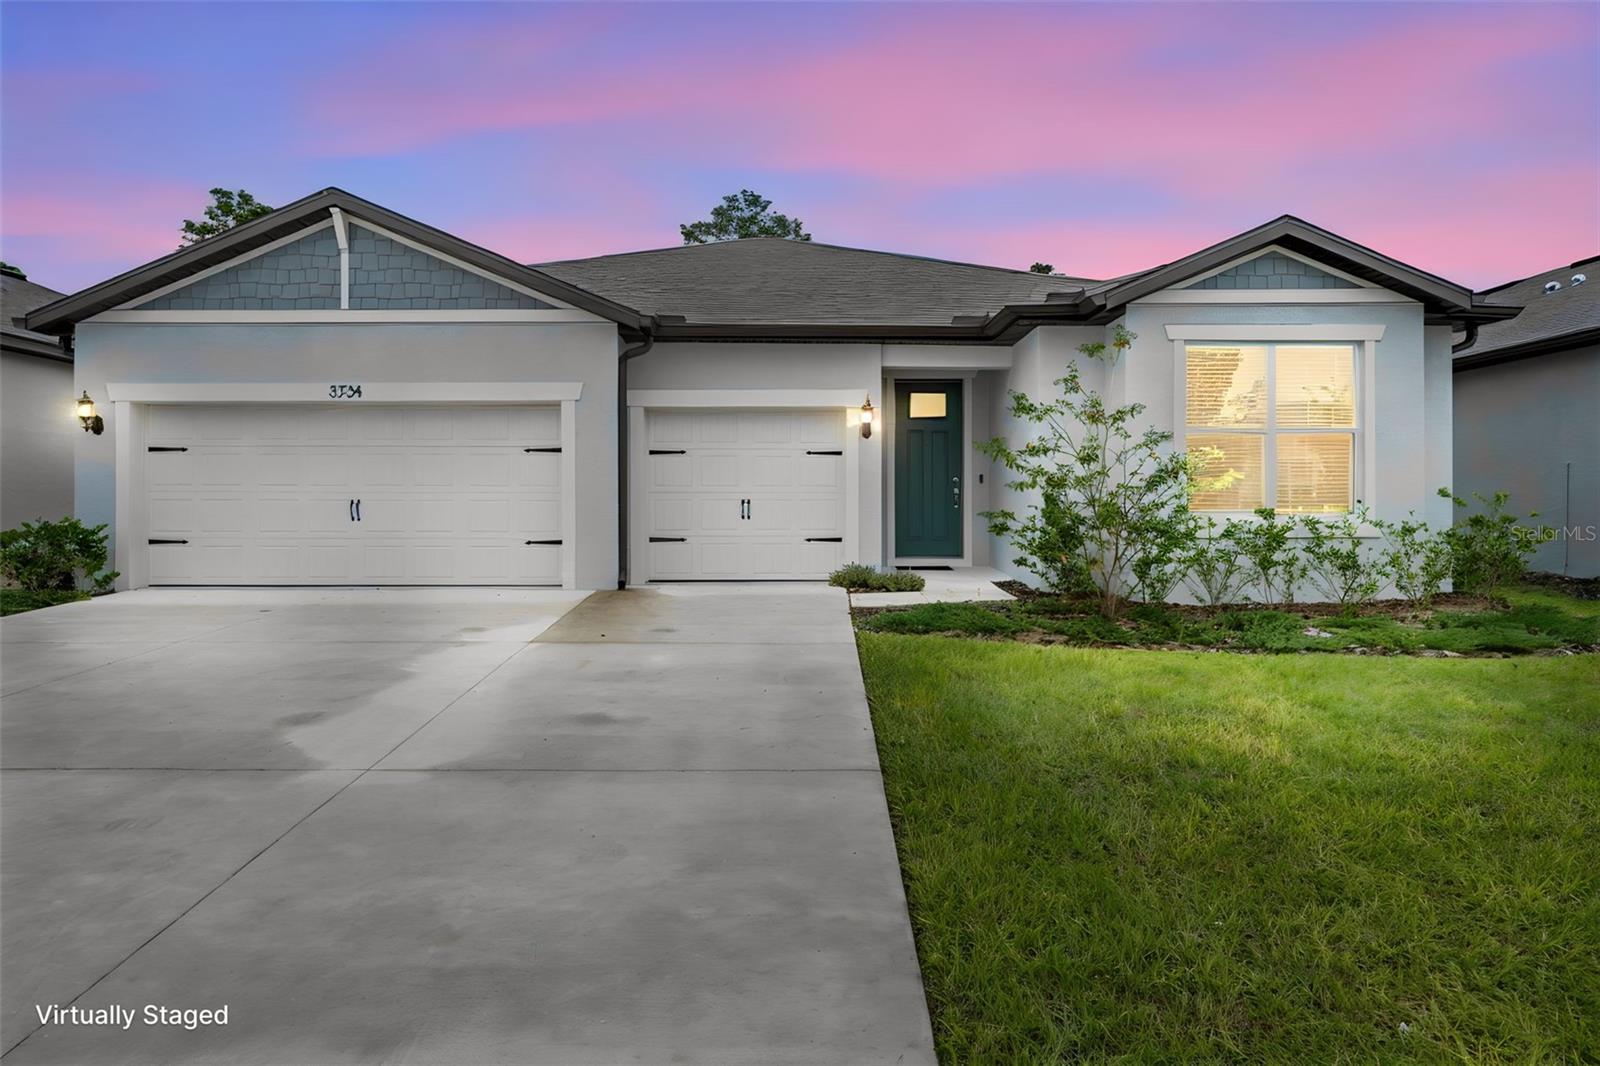 Active
- $395,00012304 Coronado Dr, Spring Hill, FL 346093 Beds2 Baths2,441 sqftListing courtesy of PEOPLE'S TRUST REALTY · Data courtesy of: Stellar MLS
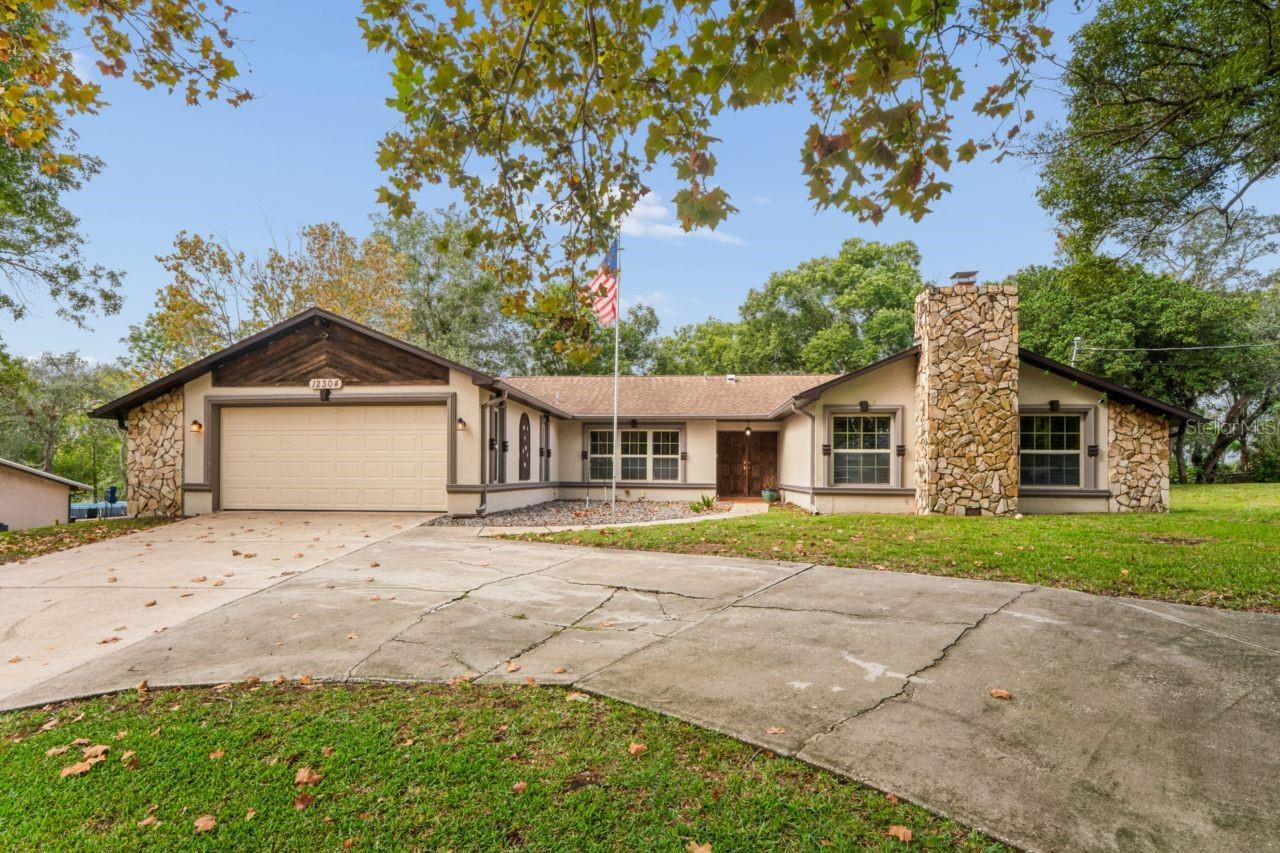 Active
- $385,00010362 Lear St, Spring Hill, FL 346084 Beds3 Baths2,448 sqftListing courtesy of RE/MAX MARKETING SPECIALISTS · Data courtesy of: Stellar MLS
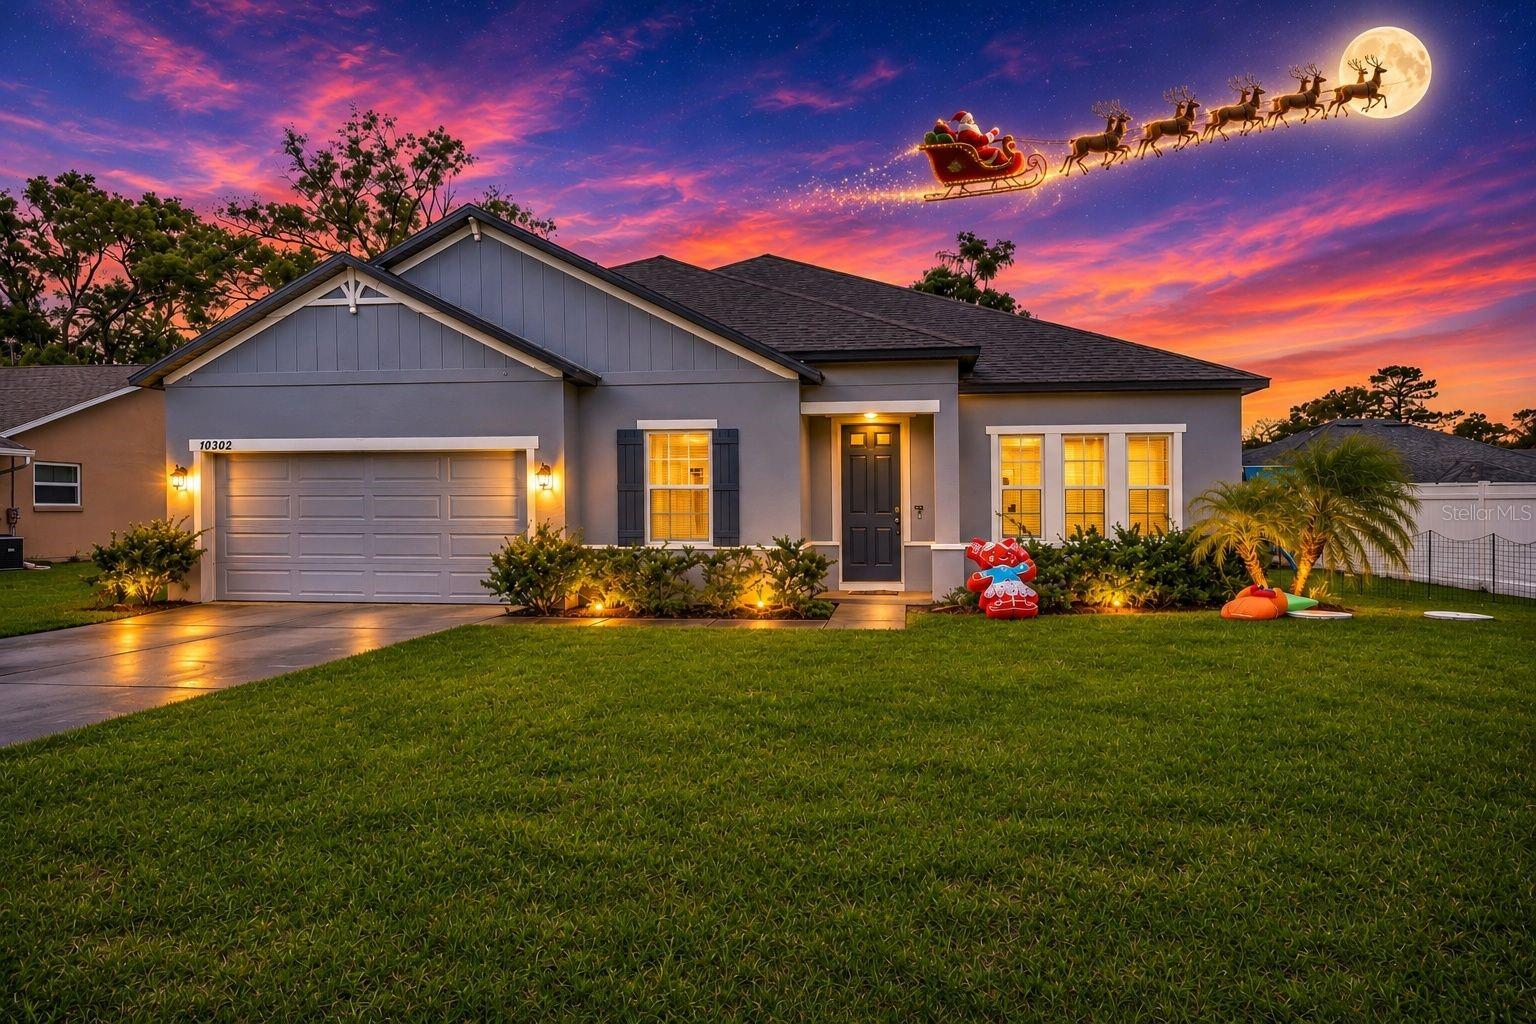 Active
- $479,90012421 Drakefield Dr, Spring Hill, FL 346104 Beds3 Baths2,592 sqftListing courtesy of KW REALTY ELITE PARTNERS · Data courtesy of: Stellar MLS
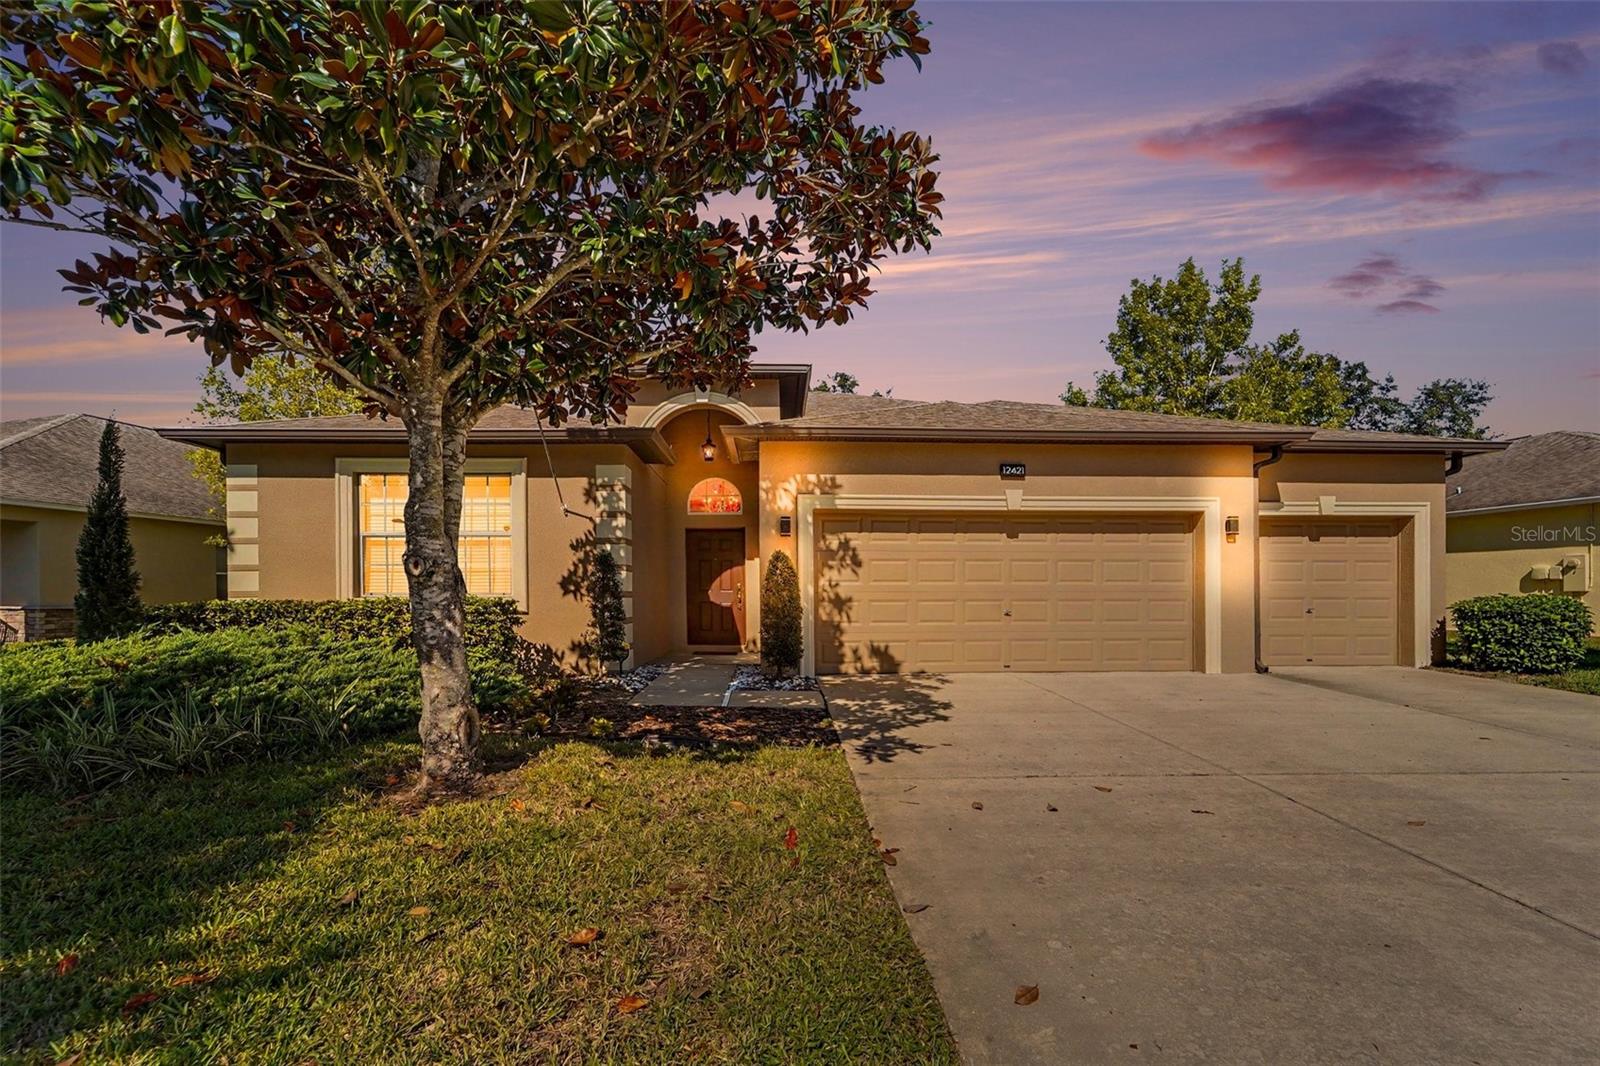 Active
- $400,0008987 Mississippi Run #4-f, Spring Hill, FL 346134 Beds3 Baths2,064 sqftListing courtesy of MARK SPAIN REAL ESTATE · Data courtesy of: Stellar MLS
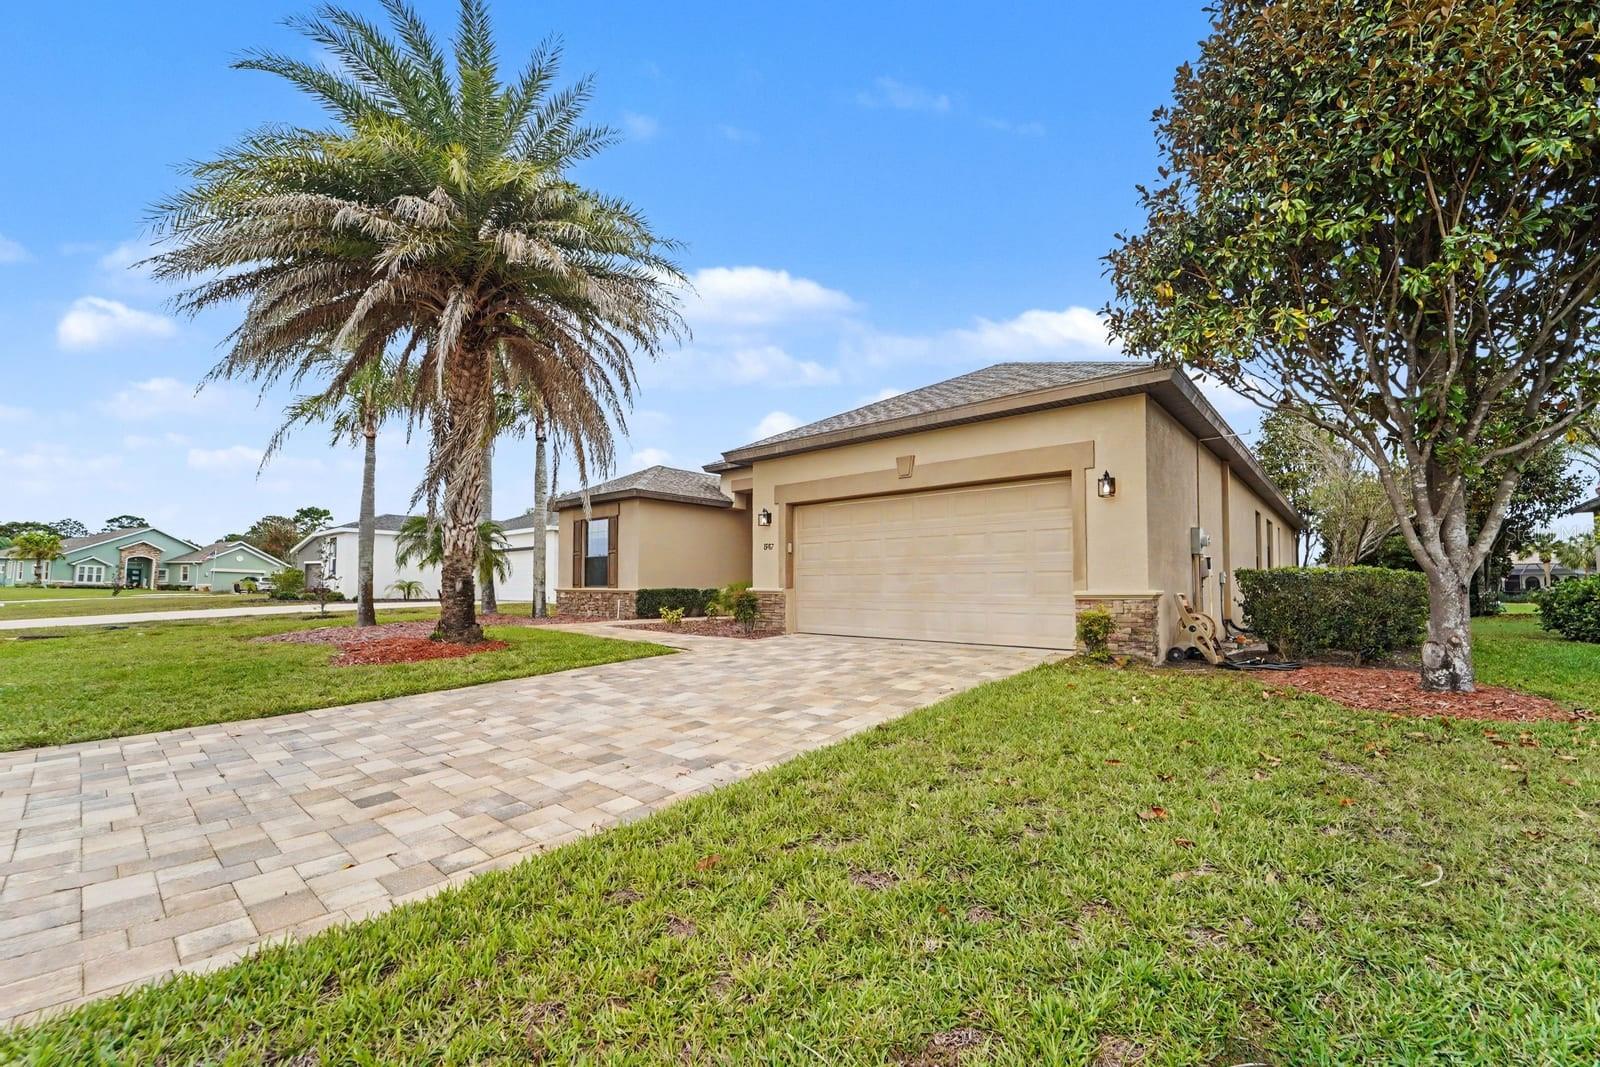 Active
- $420,0004108 St Ives Blvd, Spring Hill, FL 346093 Beds2 Baths2,098 sqftListing courtesy of HORIZON PALM REALTY GROUP · Data courtesy of: Stellar MLS
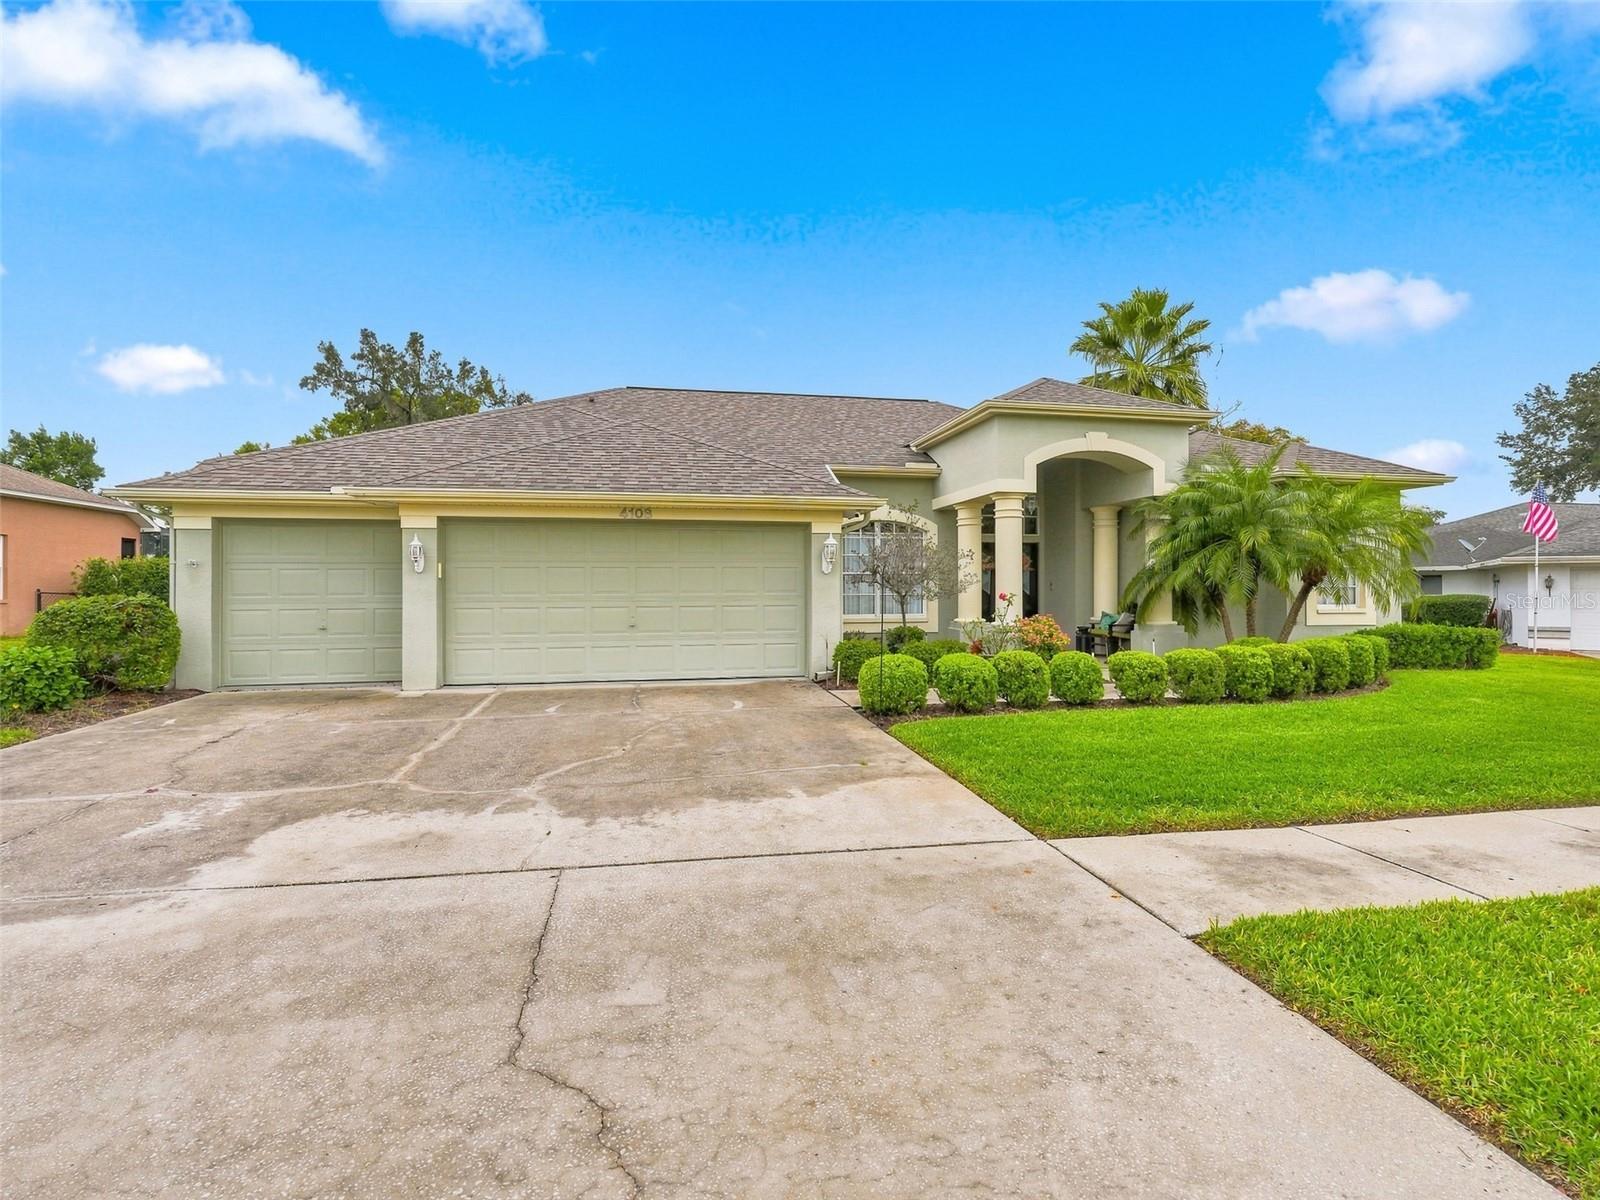 Active
- $425,0005235 Legend Hills Ln, Spring Hill, FL 346093 Beds2 Baths2,075 sqftListing courtesy of HOMAN REALTY GROUP INC · Data courtesy of: Stellar MLS
 Active
- $349,9002346 Countryside Dr, Spring Hill, FL 346062 Beds2 Baths1,808 sqftListing courtesy of KW REALTY ELITE PARTNERS · Data courtesy of: Stellar MLS
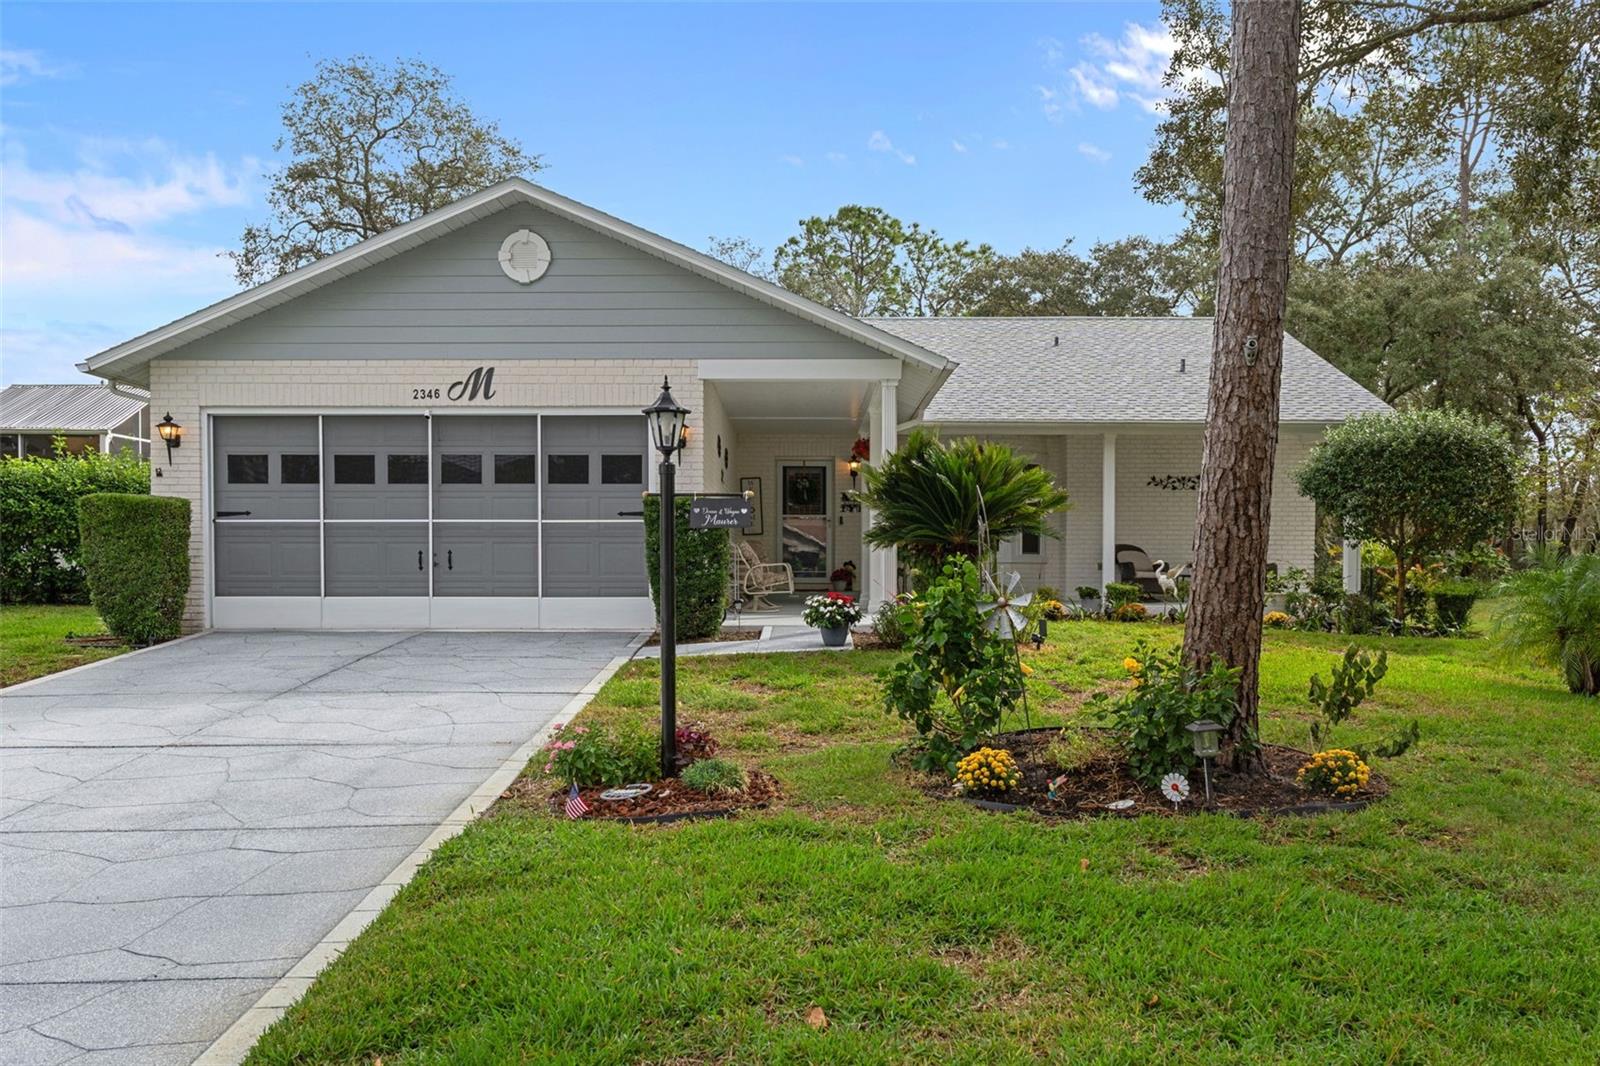 Active
What Sold Nearby
 $360,00010487 Bradford StSpring Hill, FL · Sold 2026-10-30
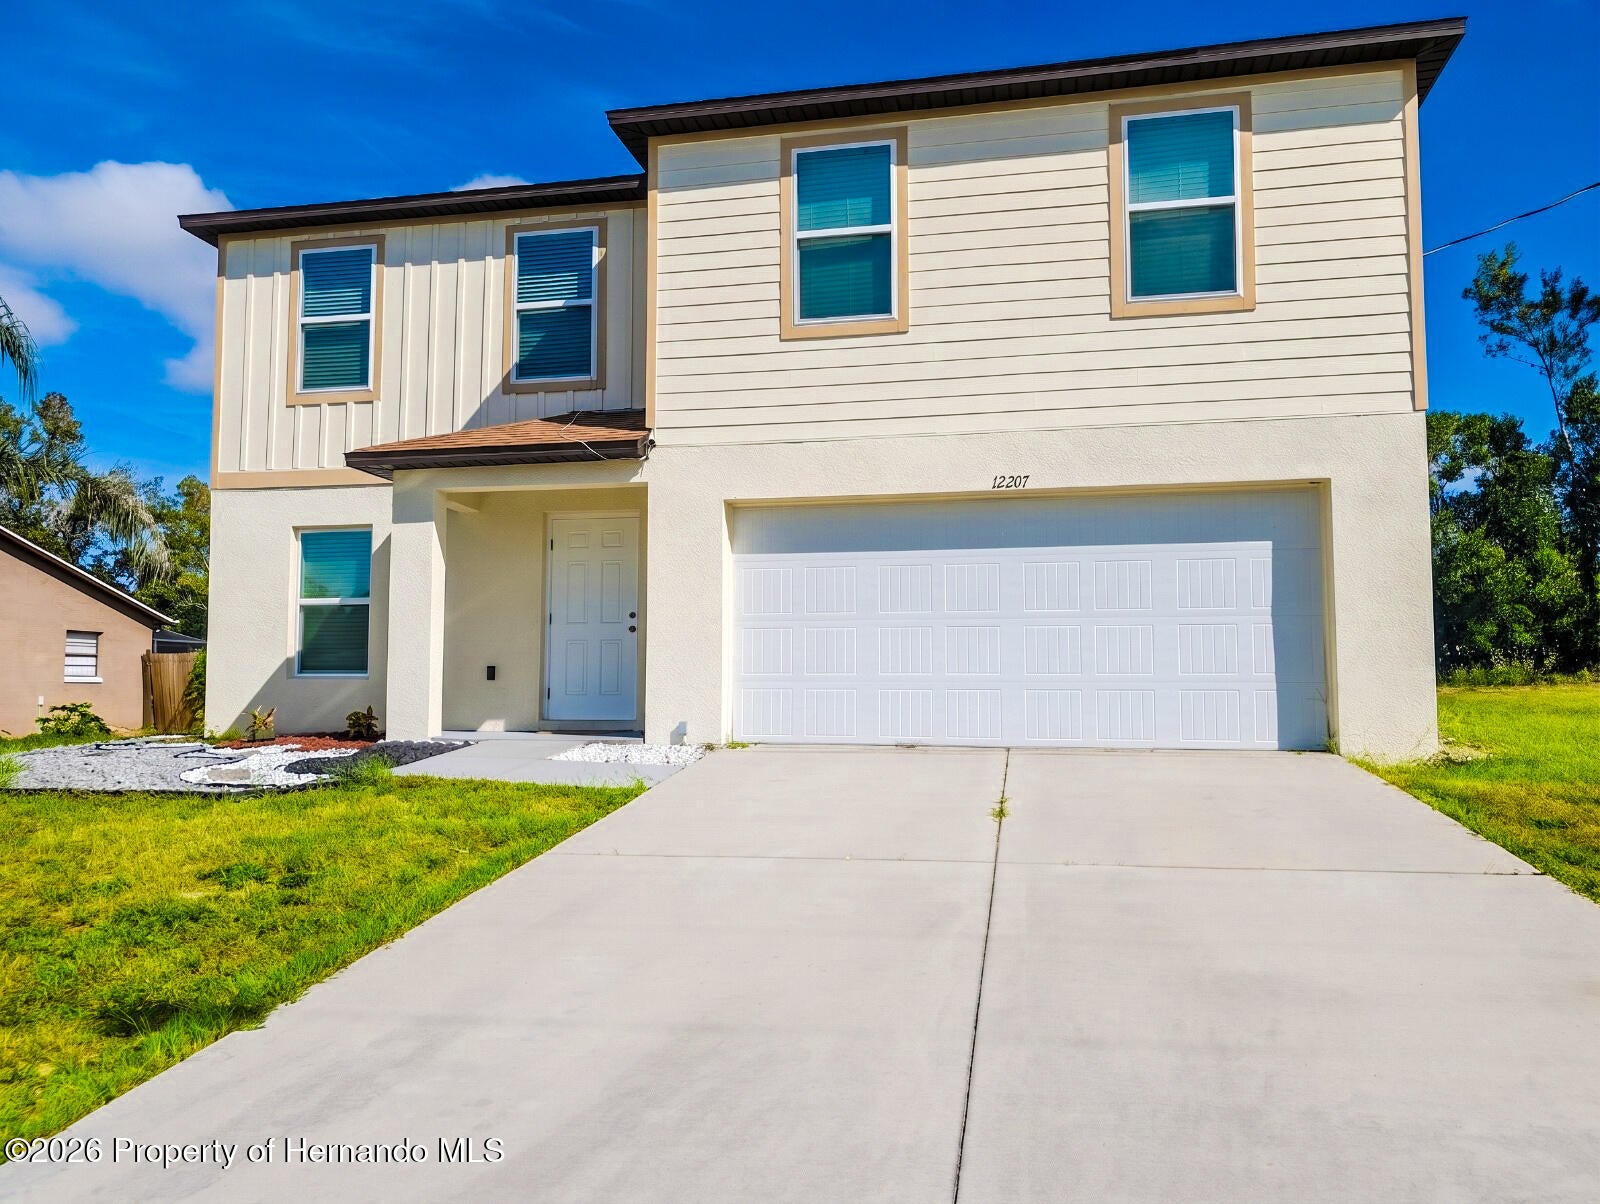 $300,00012207 Shafton RdSpring Hill, FL · Sold 2026-10-30
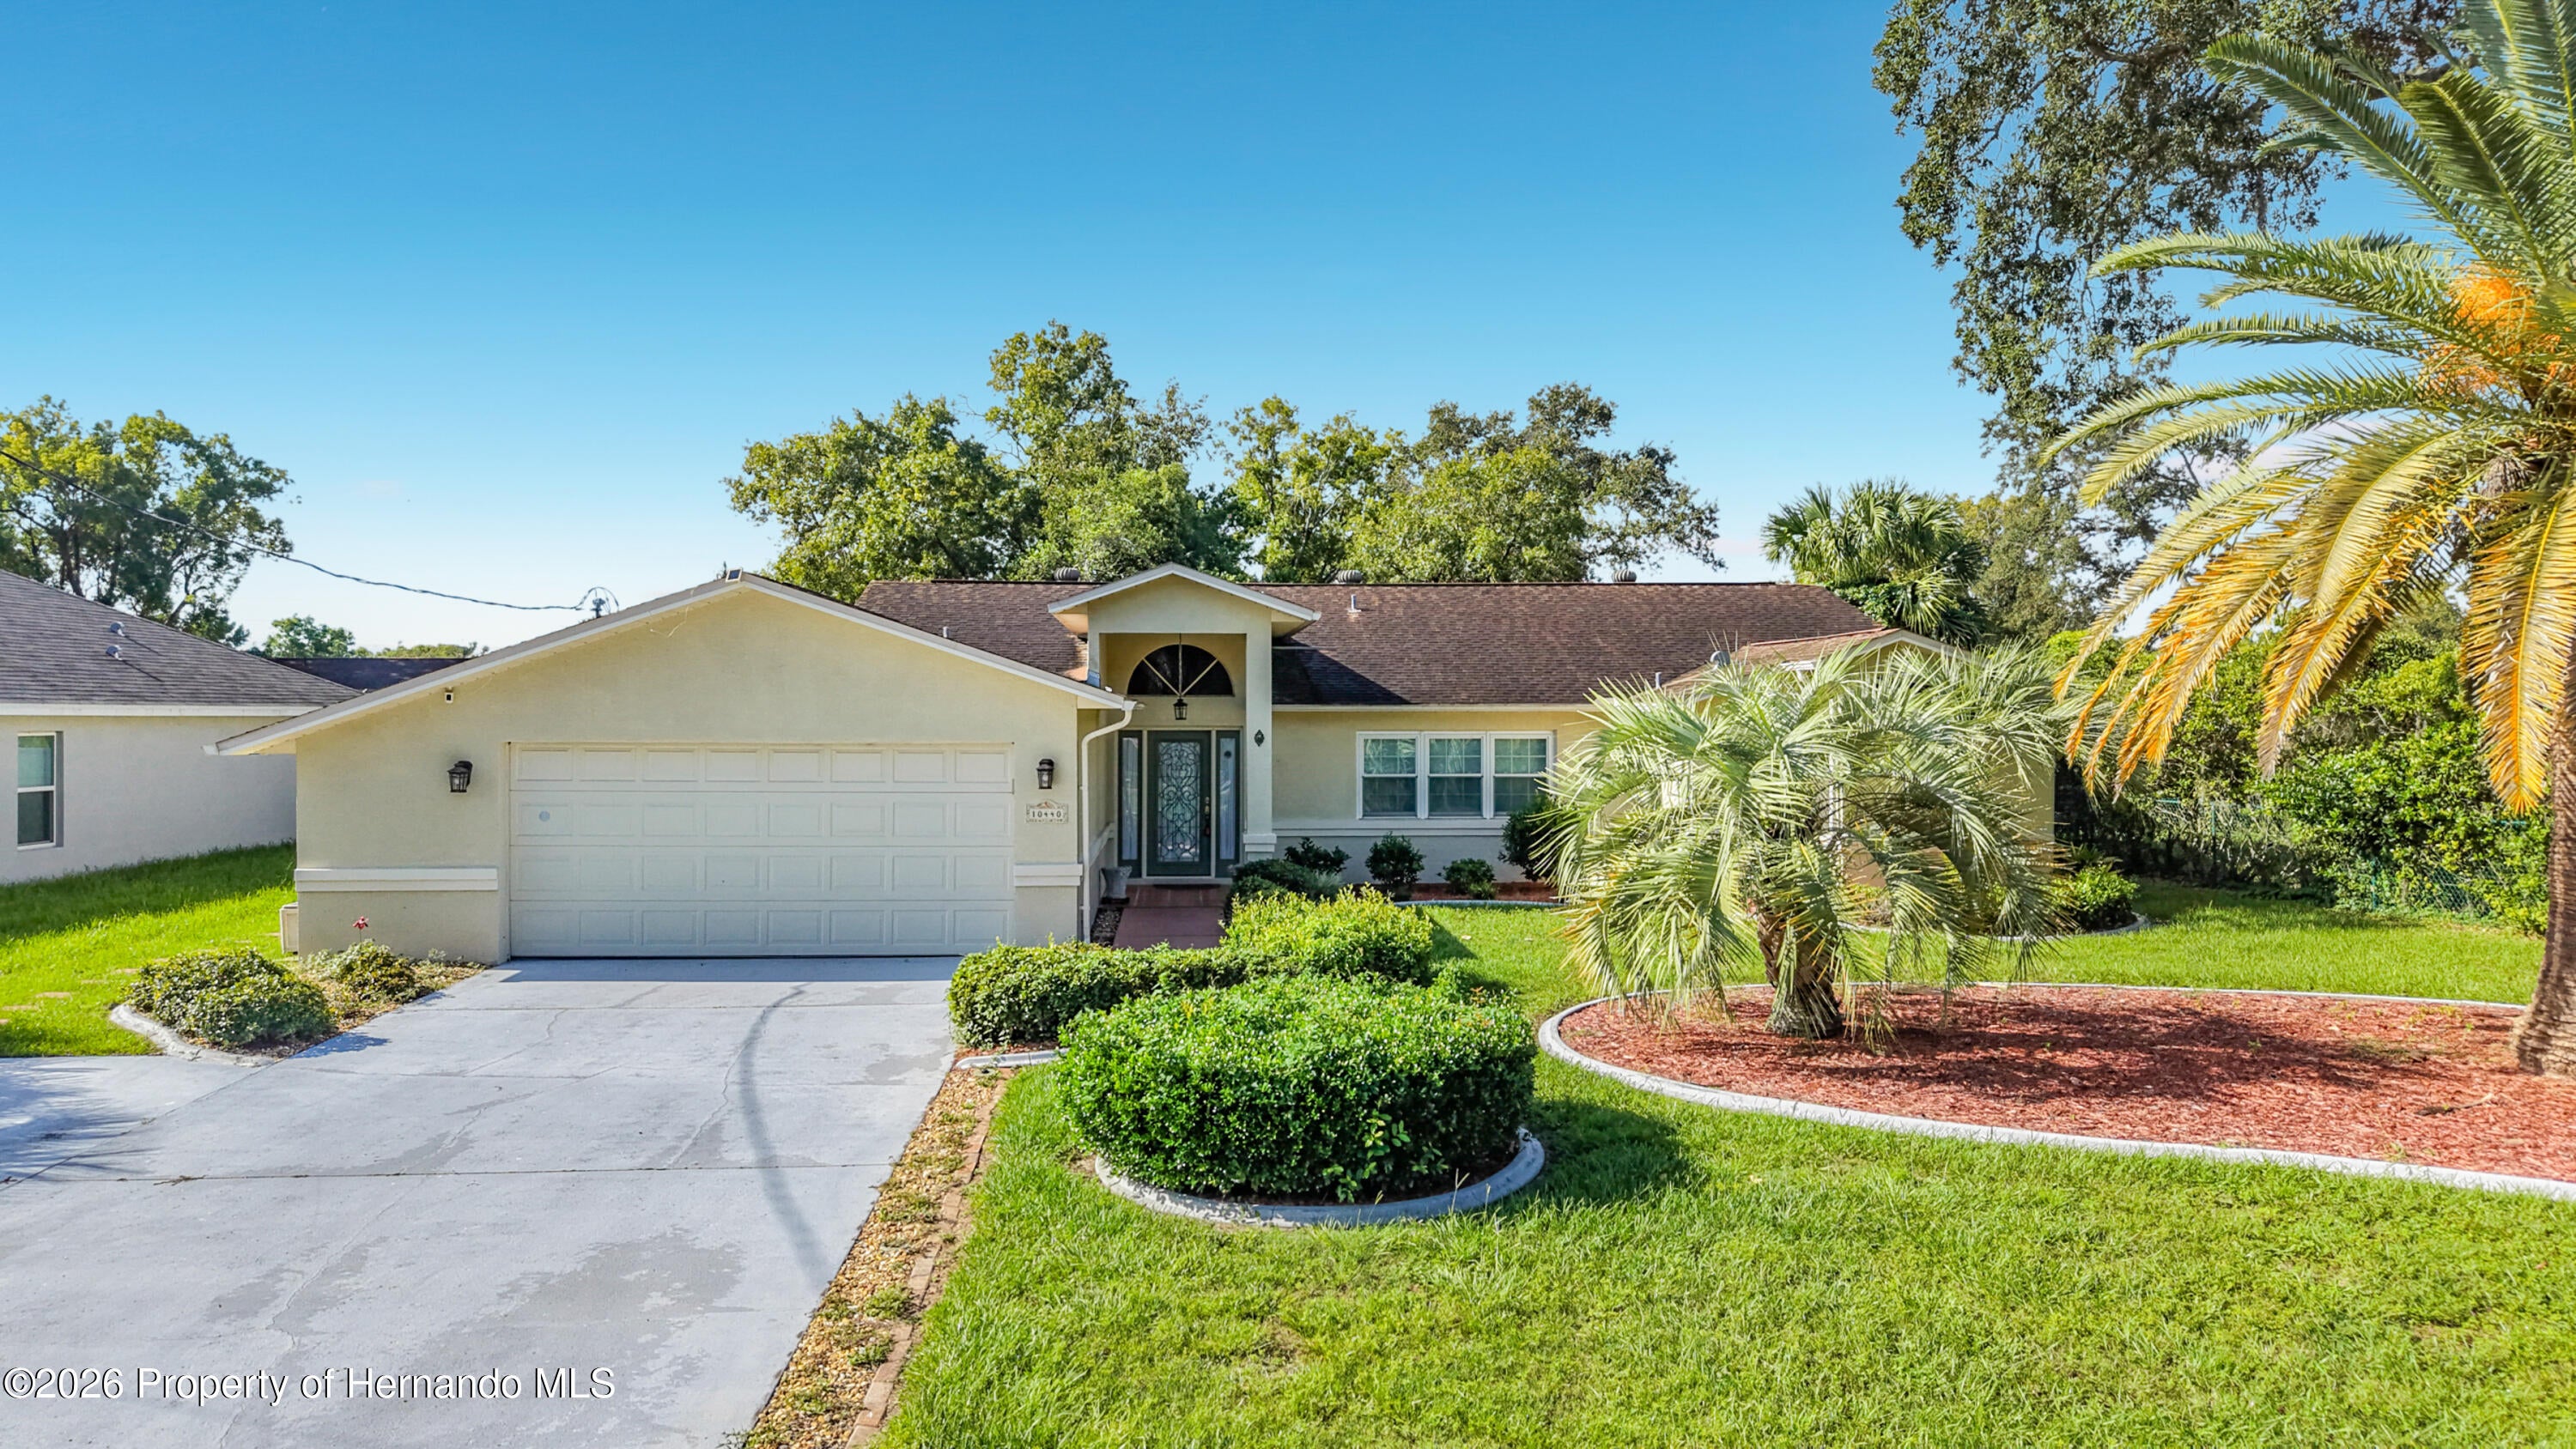 $369,50010440 Norvell RdSpring Hill, FL · Sold 2026-10-30
 $416,00010242 Swanson CtSpring Hill, FL · Sold 2026-10-27
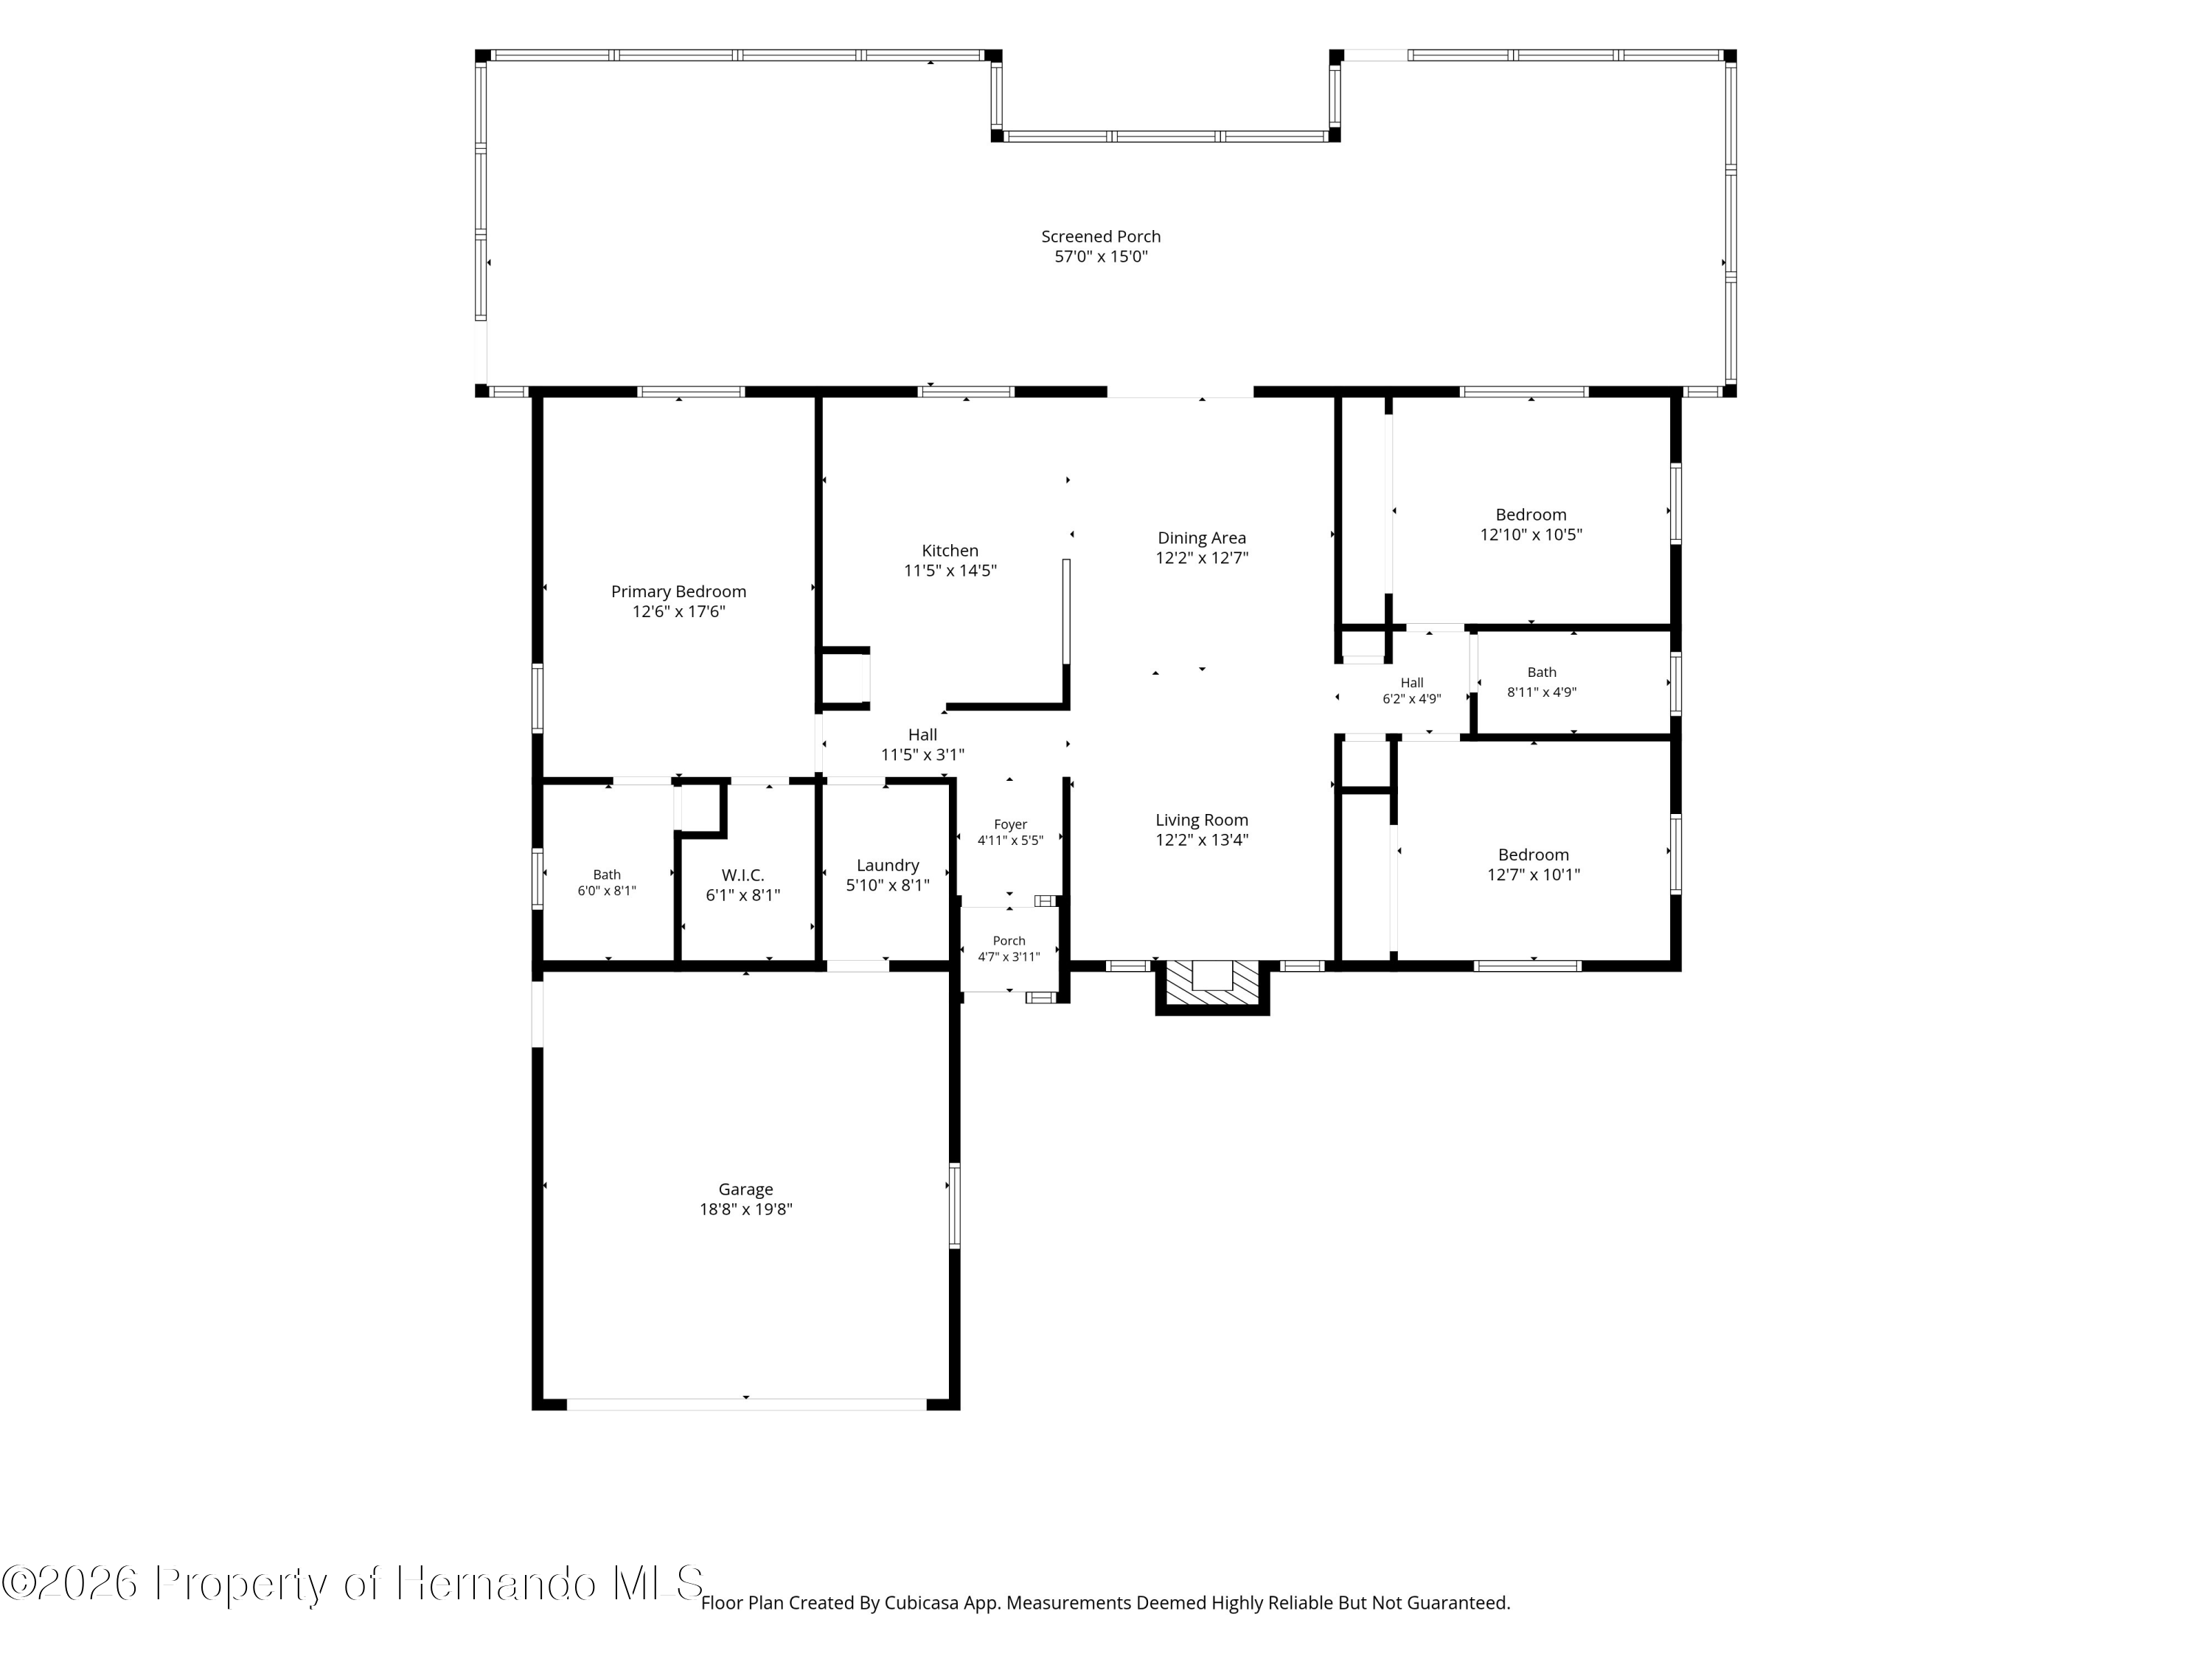 $290,0009799 Horizon DrSpring Hill, FL · Sold 2026-10-27
 $337,5005139 Jenson AveSpring Hill, FL · Sold 2026-10-26
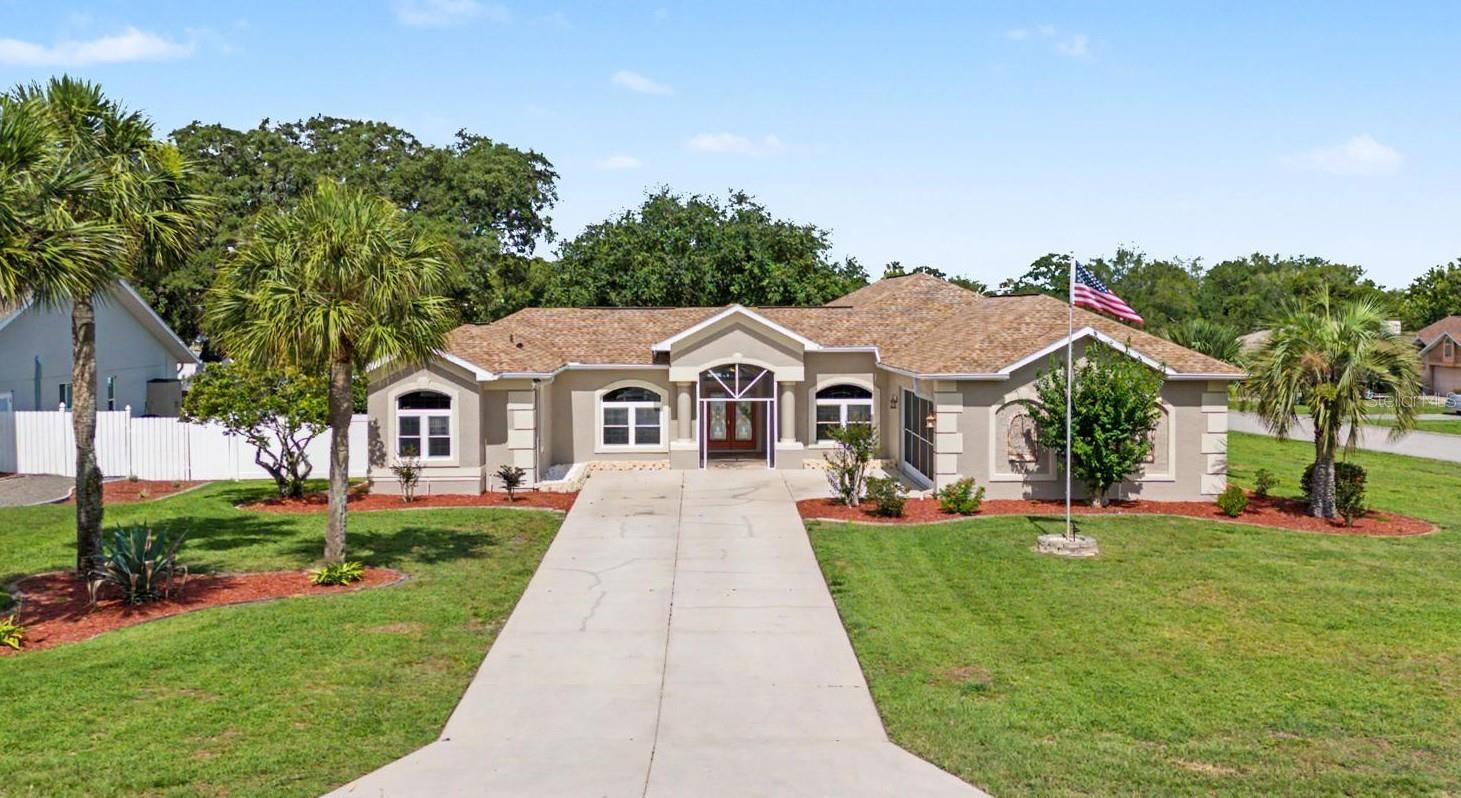 $560,00010339 Bedford RdSpring Hill, FL · Sold 2026-10-26
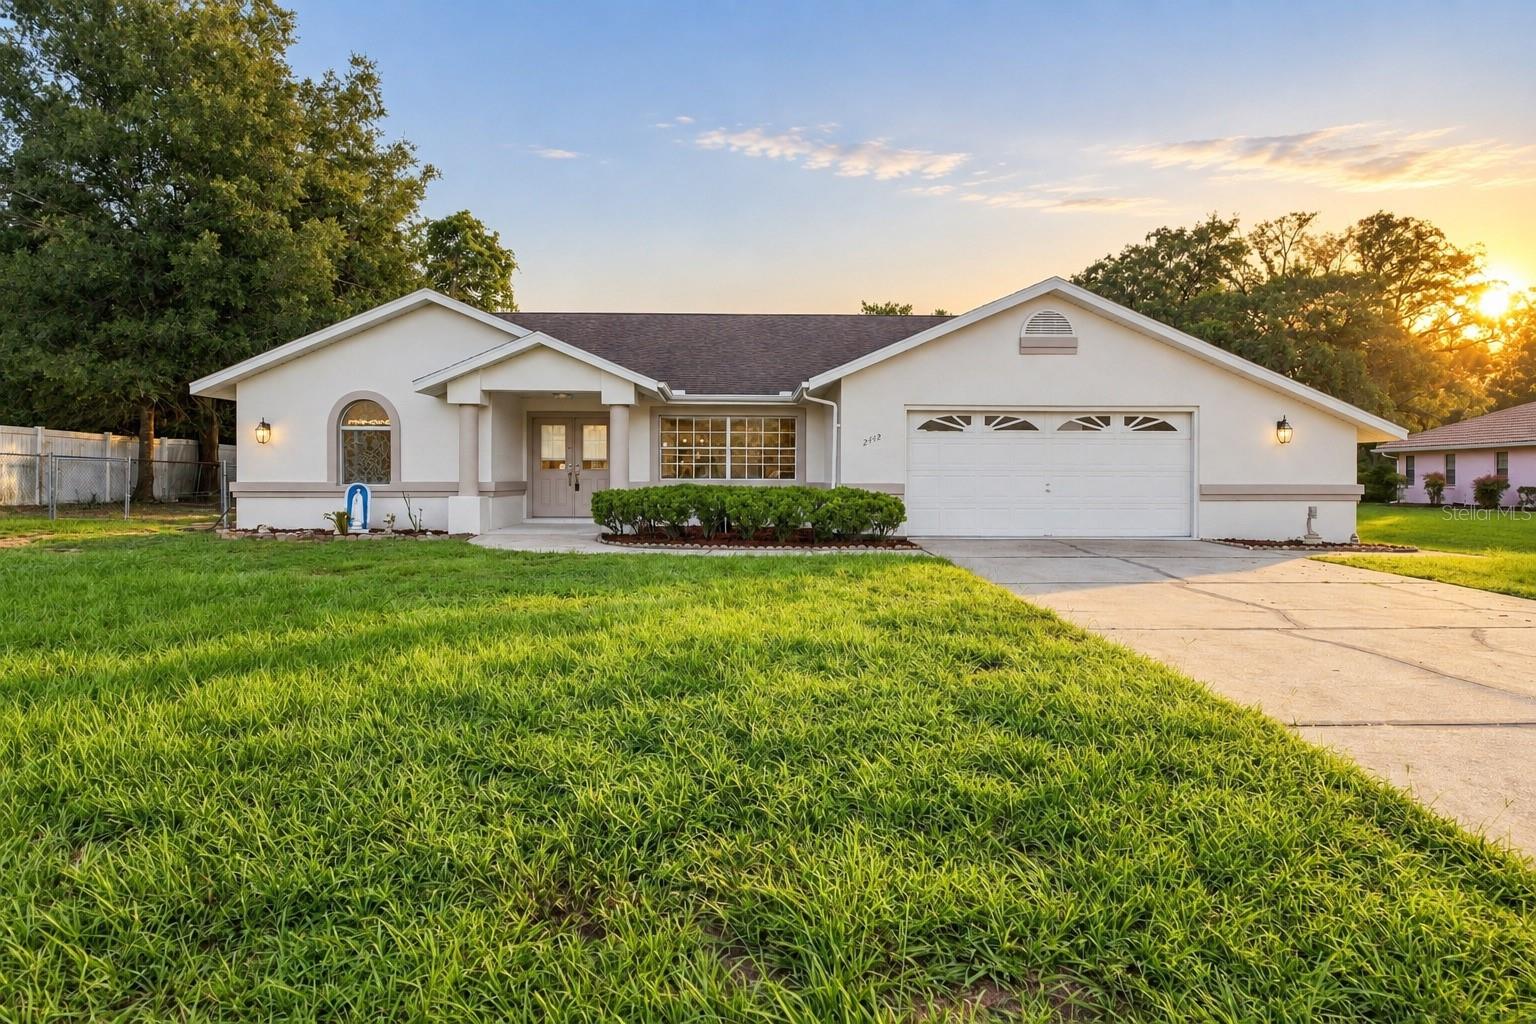 $360,0002442 Running Oak CtSpring Hill, FL · Sold 2026-10-22
Flood
Flood zone X · Minimal flood risk
What's Nearby
Restaurants
- Chulas Mexican Restaurant11061 Spring Hill Drive, Spring Hill, FL 34608, United States of America0.7 mi
- La Cucina InternzionalMariner Boulevard, Spring Hill, FL 34609, United States of America0.7 mi
- Sakura Asian Cuisine & SushiCounty Line Road, Spring Hill, FL 33526, United States of America1.4 mi
- Applebee's10601 County Line Road, Spring Hill, FL 34609, United States of America1.5 mi
- La Lechonera11147 County Line Road, Spring Hill, FL 34609, United States of America1.6 mi
Groceries
- Winn-Dixie11092 Spring Hill Drive, Spring Hill, FL 34608, United States of America0.7 mi
- Publix160 Mariner Boulevard, Spring Hill, FL 34609, United States of America1.4 mi
Schools
- Suncoast Elementary School11135 Quality Drive, Spring Hill, FL 34609, United States of America1.5 mi
Coffee
- Starbucks190 Mariner Boulevard, Spring Hill, FL 34609, United States of America1.3 mi
More homes in Spring Hill
Homes for sale near Spring Hill
Data courtesy of: Stellar MLSDisclaimers and data details

Listings courtesy of Stellar MLS as distributed by MLS GRID. Based on information submitted to the MLS GRID. All data is obtained from various sources and may not have been verified by broker or MLS GRID. Supplied Open House Information is subject to change without notice. All information should be independently reviewed and verified for accuracy. Properties may or may not be listed by the office/agent presenting the information. Listing information is provided for consumers’ personal, non-commercial use, solely to identify prospective properties for potential purchase; all other use is strictly prohibited and may violate relevant federal and state law. Information deemed reliable but not guaranteed. Copyright © 2026 MLS GRID. All Rights Reserved.

Continental Real Estate Group, Inc
Broker: Derek Eisenberg
Listing last updated: Nov 15, 2026, 2:09 PM EST. SURF LOCAL last checked: Nov 21, 2026, 3:34 PM EST.