
 Active
13643 Newbridge St
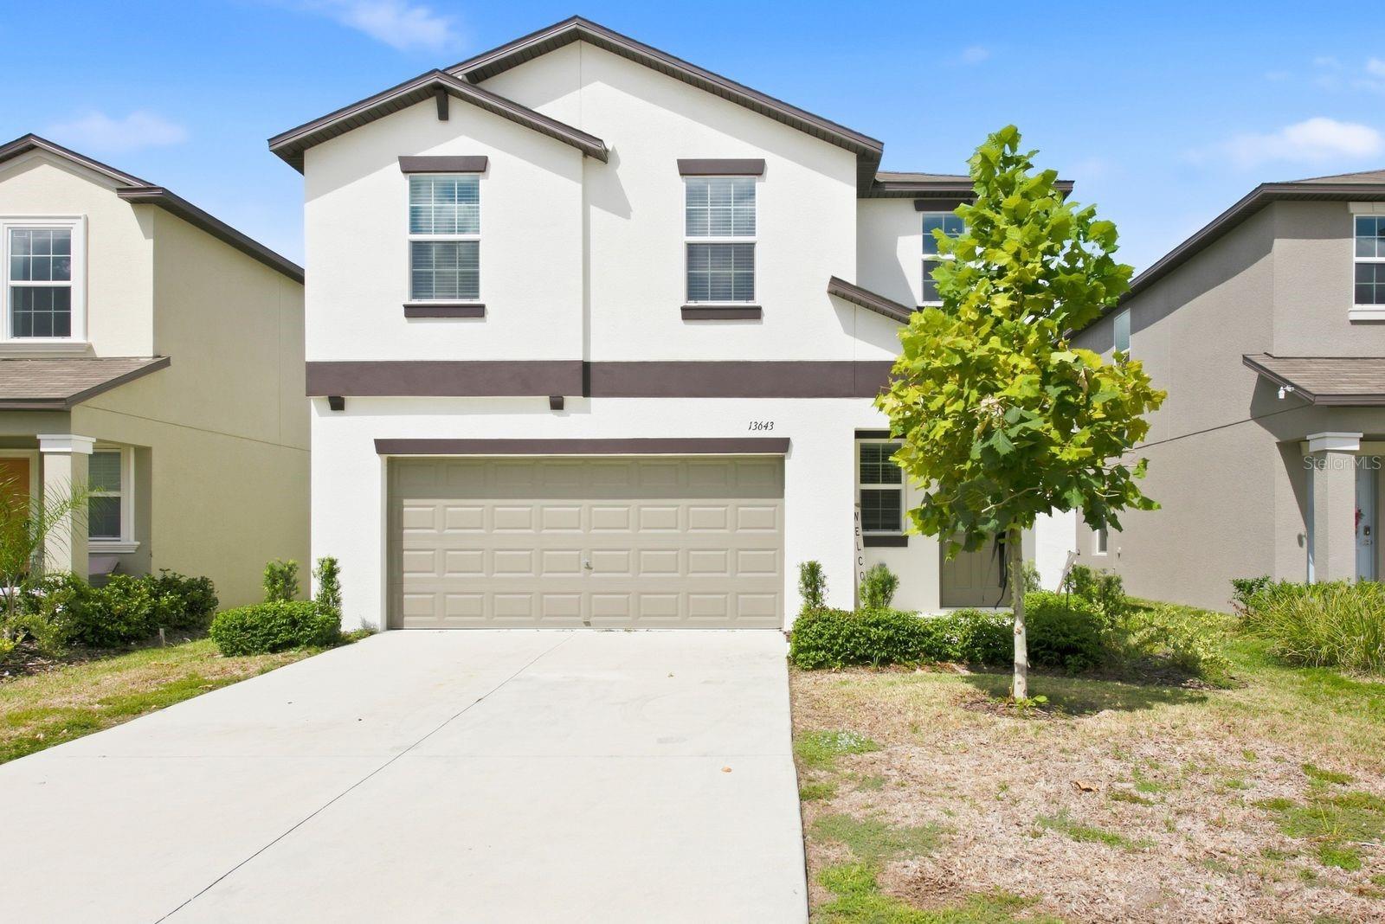
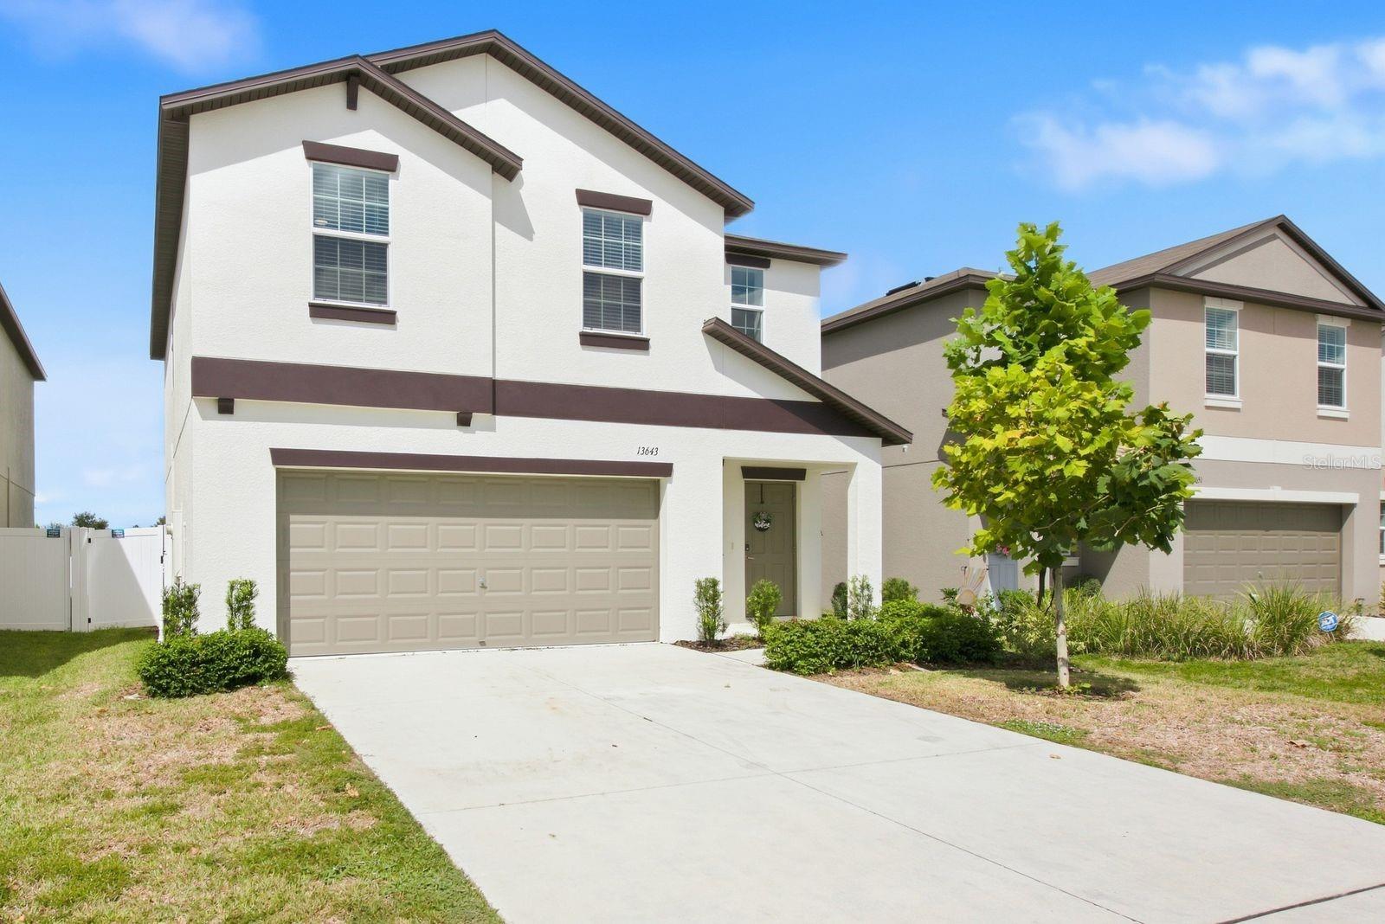
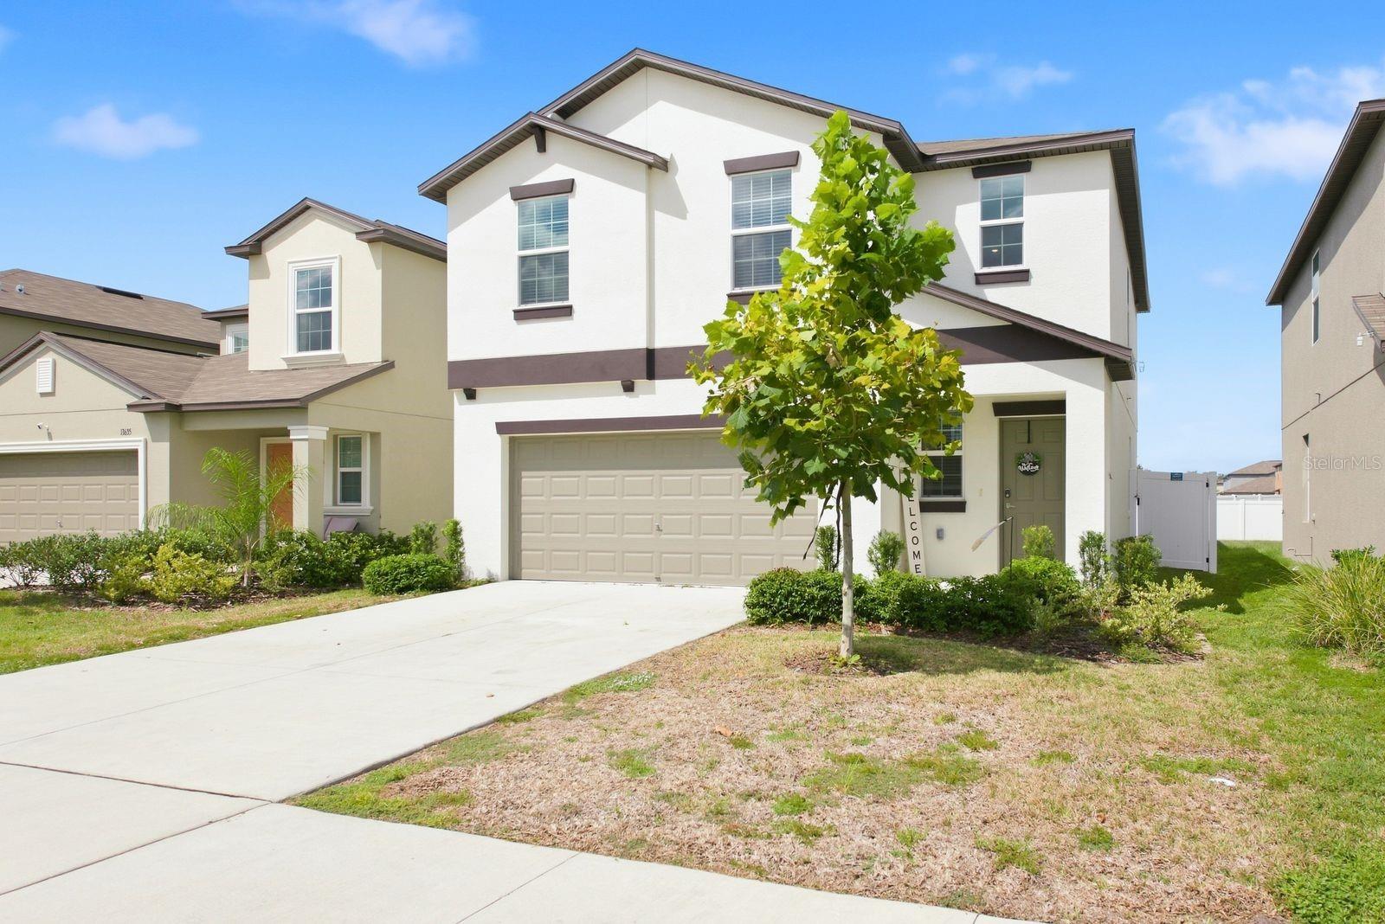
Spring Hill, FL 34609 · Single family
$324,000
Listing courtesy of Ali Keller, DALTON WADE INC
- 4 Beds
- 3 Baths
- 1,870 sqft
Cynthia's Insights On This Property
- Last recorded sale: $316,000 in February 2025
- Typical sale in 34609 over the last year: $310,000, $179 per sq ft
- Owners in 34609 stay about 8 years; 3% of homes changed hands last year


📊 Price Pulse
What would you pay for this place?
Sale prices come from county public records, not MLS data.Listing agent
Contact
Send a message and we'll pass it to the listing agent. Nothing is sent until you ask.
About this home
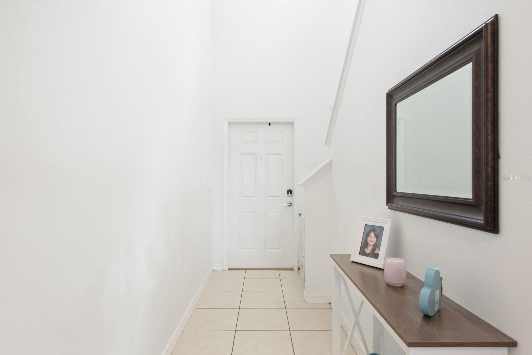
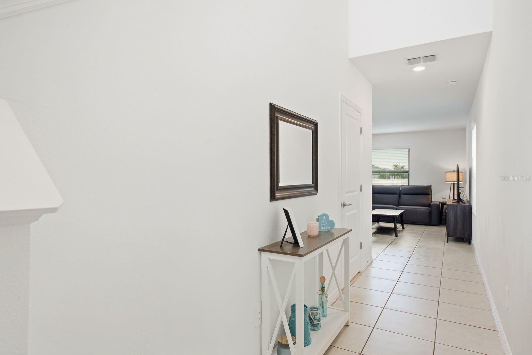
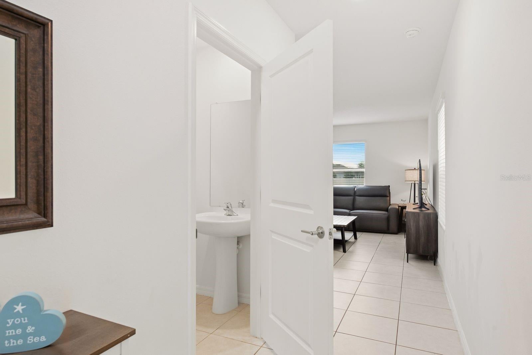
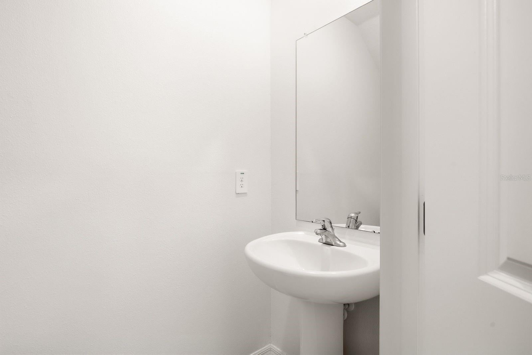
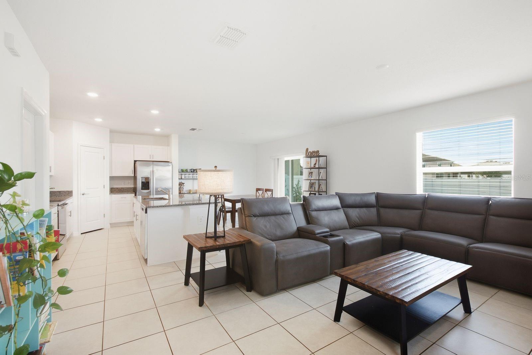
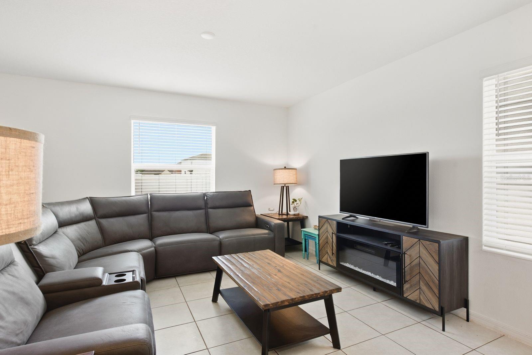
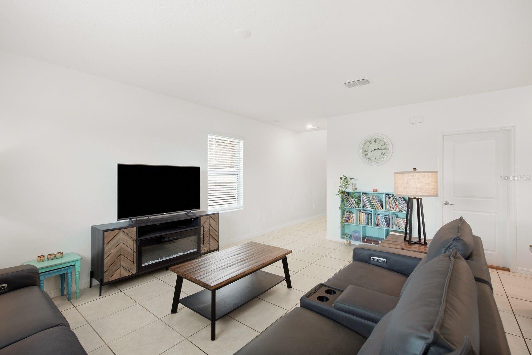
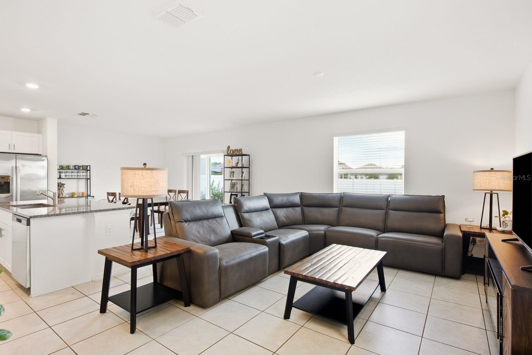
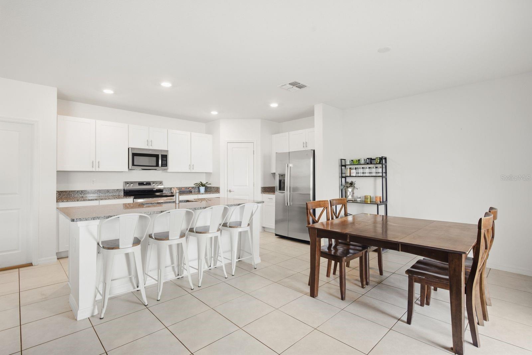
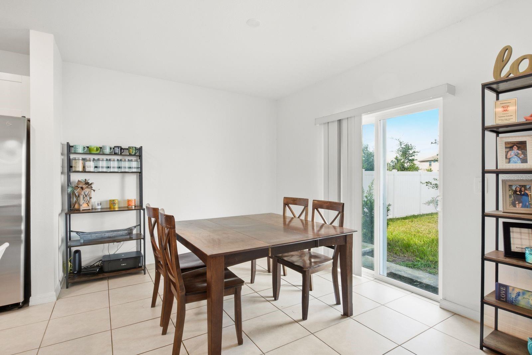
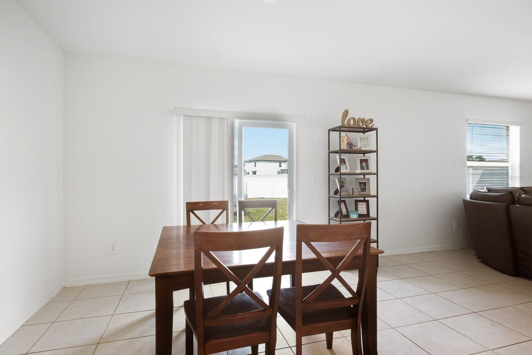
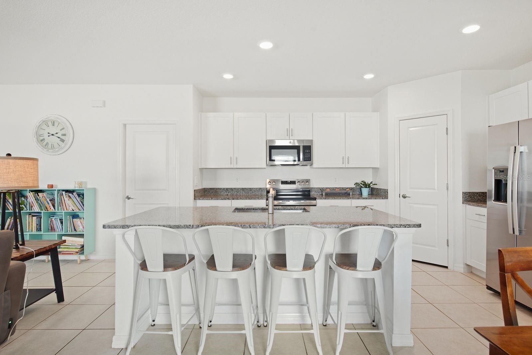
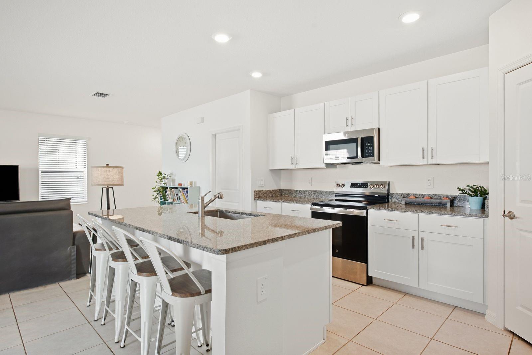
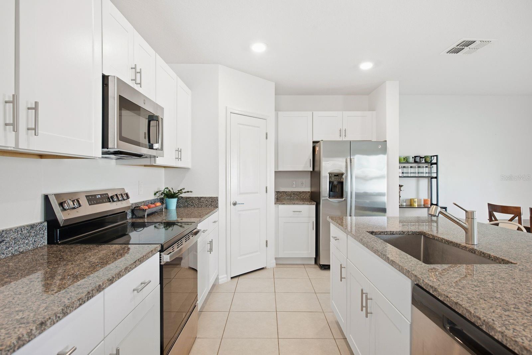
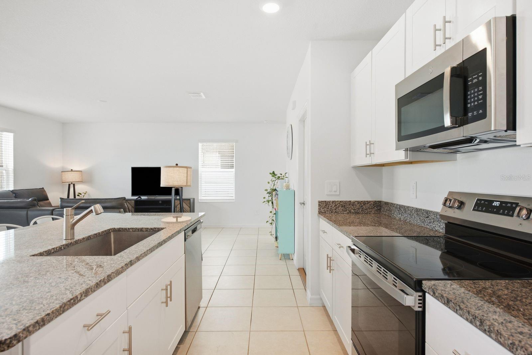
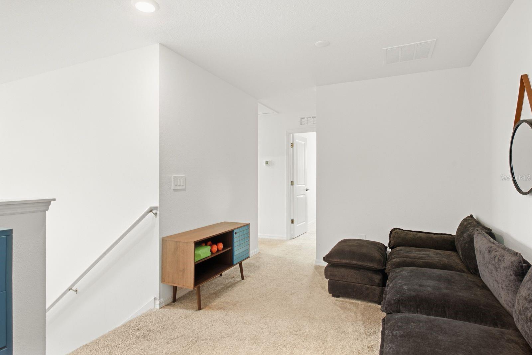
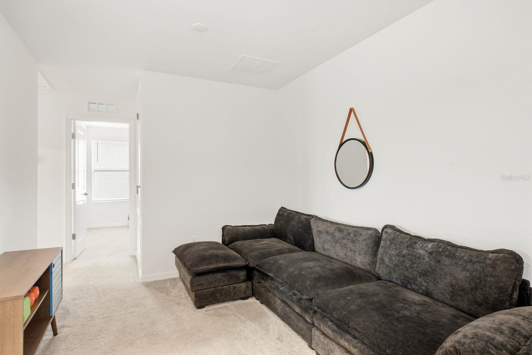
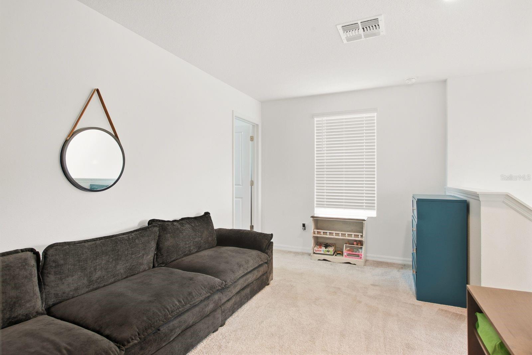
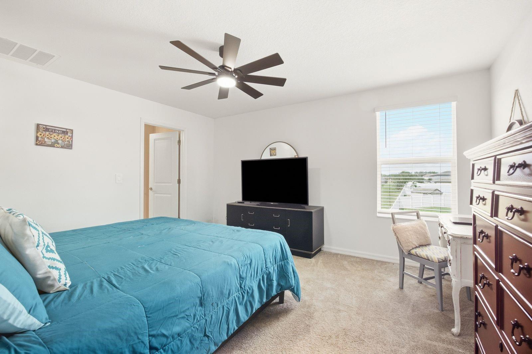
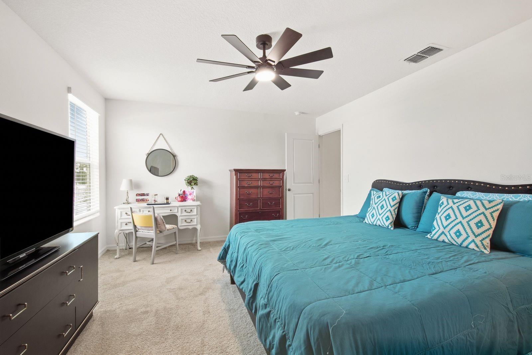
Welcome to The Manors of Avalon, a newer Lennar community in Spring Hill offering the opportunity to own a 2025-built home without the wait for new construction. This spacious 4-bedroom, 2.5-bath home offers 1,870 square feet of comfortable living space, a 2-car garage, and a spacious fully fenced backyard. The open first-floor layout features a generously sized kitchen with a large center island and large pantry, flowing seamlessly into the dining and living areas—making everyday living and entertaining easy. A convenient half bath is also located on the first floor. Upstairs, the spacious primary suite features a private en-suite bath with a dual-sink vanity with stone countertops, walk-in shower, and large walk-in closet. Three additional bedrooms and a second full bathroom provide plenty of space for family, guests, a home office, or whatever fits your needs. Built in 2025, the home offers the peace of mind that comes with newer construction, including a 2025 roof and HVAC system. The fully fenced backyard provides a private outdoor space, while the two-car garage adds everyday convenience and storage. Residents of The Manors of Avalon enjoy community amenities including two swimming pools, a playground, fitness center, and clubhouse. The community also offers low HOA fees, no CDD fees, and this home is located in an X flood zone. Conveniently located near the expressway, shopping, dining, and everyday conveniences, this home makes it easy to get where you need to go. A great opportunity to enjoy the benefits of a nearly new home without the construction wait. Schedule your private showing today!
moreless
- Property type
- Single family
- Year built
- 2025
- Lot size
- 5,200 sqft
- Garage
- 2 cars
- On market
- 25 days
- Price per sqft
- $173
- HOA fees
- $73/mo
- Listing ID
- TB8553953
Show Full Details
Property Info
- Property Type
- Residential
- Property Subtype
- SingleFamilyResidence
- Year Built
- 2025
- Levels
- Two
- Direction Faces
- South
- Lot Size (acres)
- 0.12
- Lot Size (sqft)
- 5200.0
- Contract Date
- 2026-10-01
- On Market Date
- 2026-10-01
- Cumulative Days on Market
- 25
Interior Features
- Interior Features
- Stone Counters, Walk-In Closet(S)
- Flooring
- Carpet, Ceramic Tile
- Laundry Features
- Inside, Laundry Room, Upper Level
- Levels
- Two
- Window Features
- Window Coverings, Window Treatments
- Door Features
- Sliding Doors
Appliances
- Appliances
- Convection Oven, Dishwasher, Disposal, Dryer, Microwave, Refrigerator, Washer
Heating & Cooling
- Heating
- Central, Electric
- Cooling
- Central Air
Exterior Features
- Construction Materials
- Block, Stucco, Frame
- Foundation
- Slab
- Roof
- Shingle
- Fencing
- Vinyl
Features & Amenities
- Garage Spaces
- 2.0
- Garage
- Yes
- Attached Garage
- Yes
- Parking Features
- Attached
Community/Association
- HOA
- Yes
- HOA Name
- James Amrhein
- HOA Fee
- $220
- HOA Fee Frequency
- Quarterly
- Association Amenities
- Clubhouse, Fitness Center, Playground
- Community Features
- Clubhouse, Fitness Center, Playground, Pool
Utilities
- Utilities
- Cable Available, Cable Connected, Electricity Connected, Sewer Connected, Water Connected
- Sewer
- Public Sewer
- Water Source
- Public
Taxes
- Annual Tax Amount
- $1,173
- Tax Year
- $2,025
- Legal Description
- AVALON EAST LOT 35
Other
- Derived Previous List Price
- $329,900
Data freshness
- SURF LOCAL last checked
- Nov 21, 2026, 9:00 AM EST
Location
Approximate location, shown from the displayed address.
Similar homes nearby
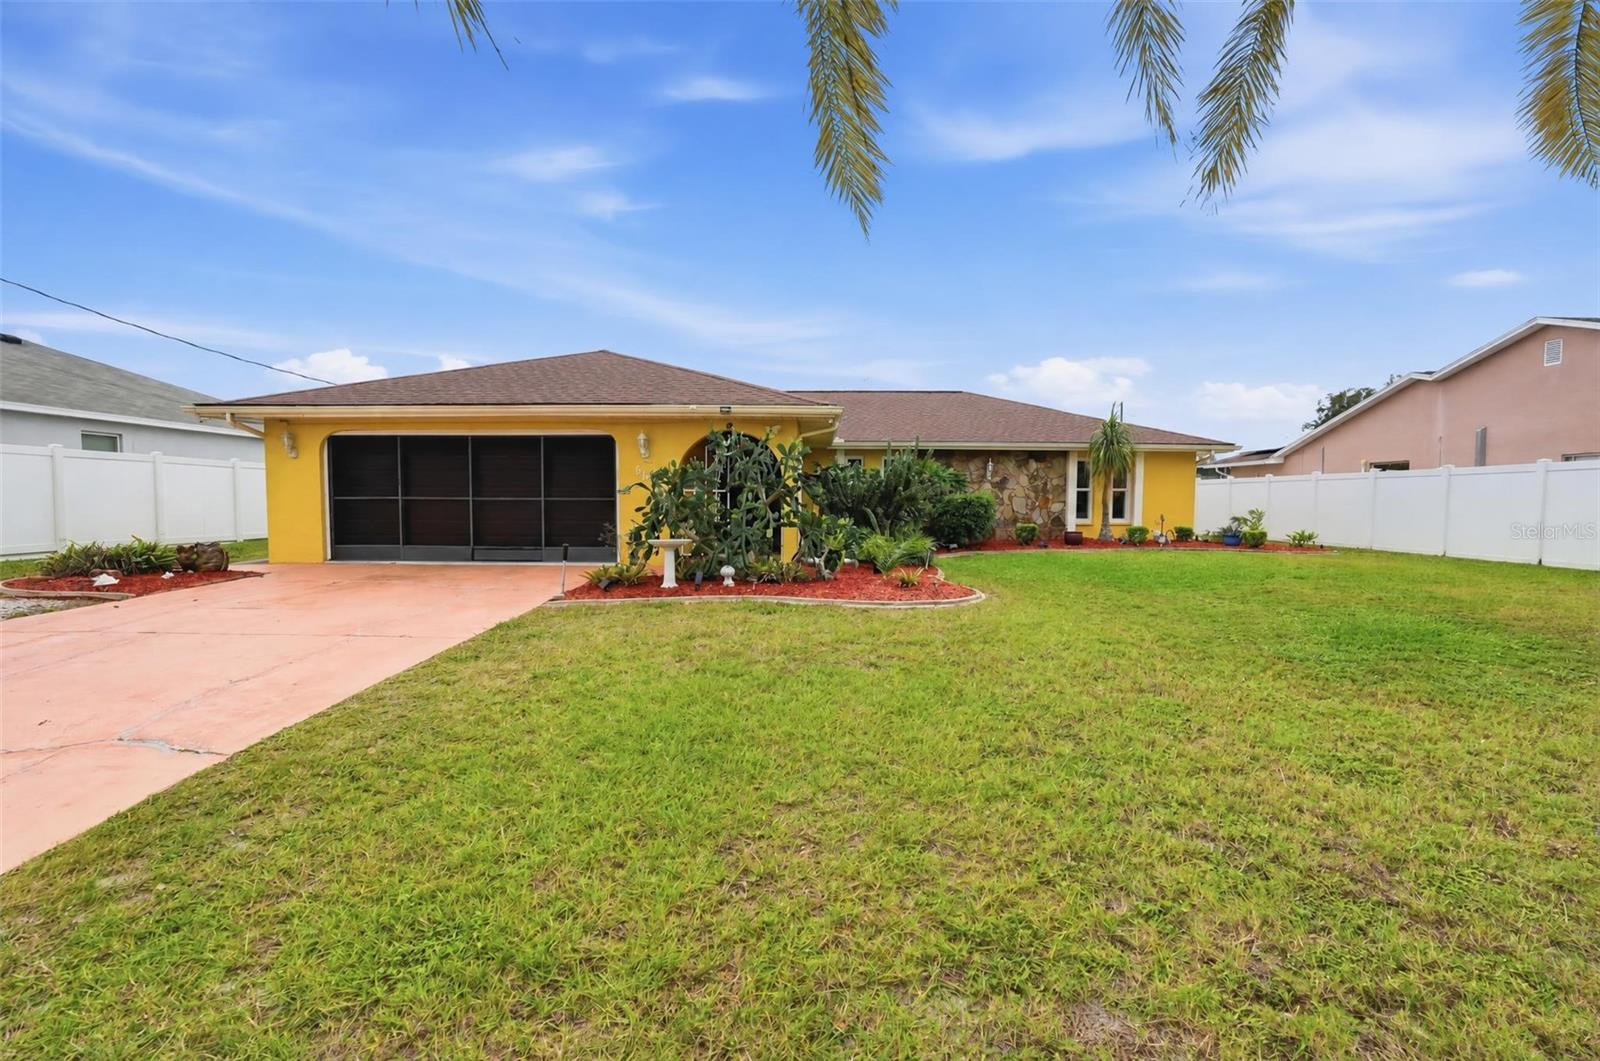
- $265,0006124 Oberlin St, Spring Hill, FL 346063 Beds2 Baths1,776 sqftListing courtesy of RE/MAX CHAMPIONS · Data courtesy of: Stellar MLS
 Active
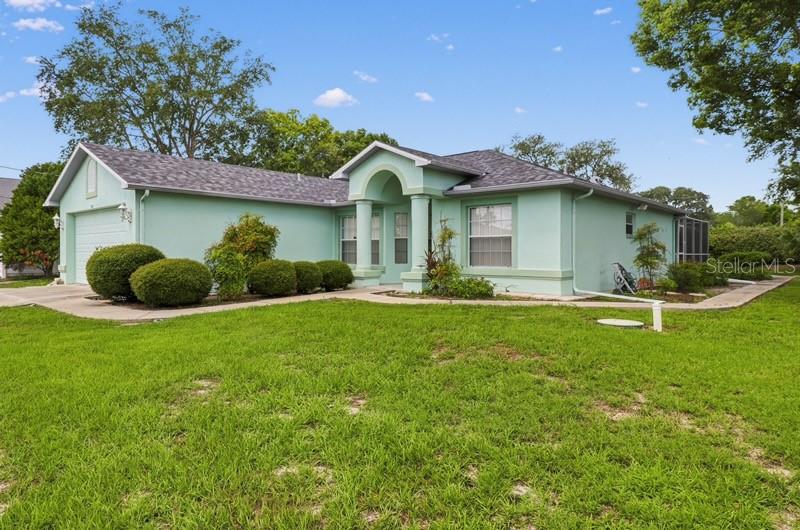
- $324,9008513 Beach Rd, Spring Hill, FL 346063 Beds2 Baths1,378 sqftListing courtesy of RE/MAX MARKETING SPECIALISTS · Data courtesy of: Stellar MLS
 Active
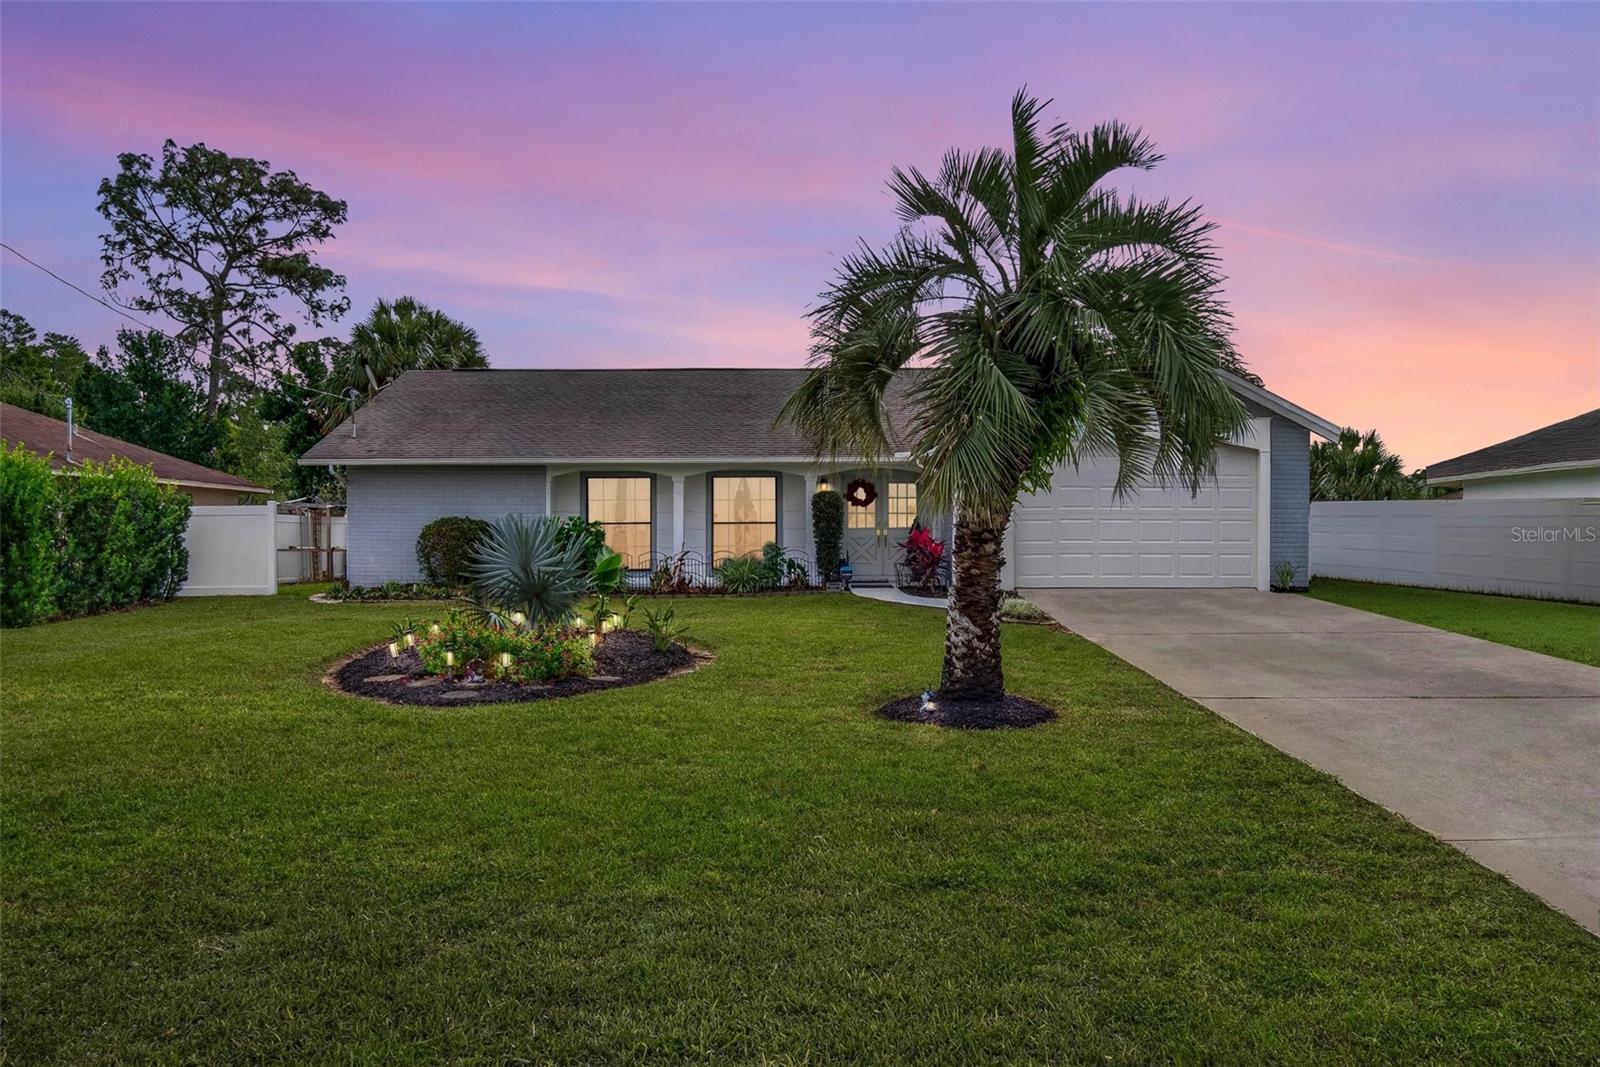
- $305,0008364 Nevada St, Spring Hill, FL 346062 Beds2 Baths1,519 sqftListing courtesy of COASTAL PROPERTIES GROUP INTERNATIONAL · Data courtesy of: Stellar MLS
 Active
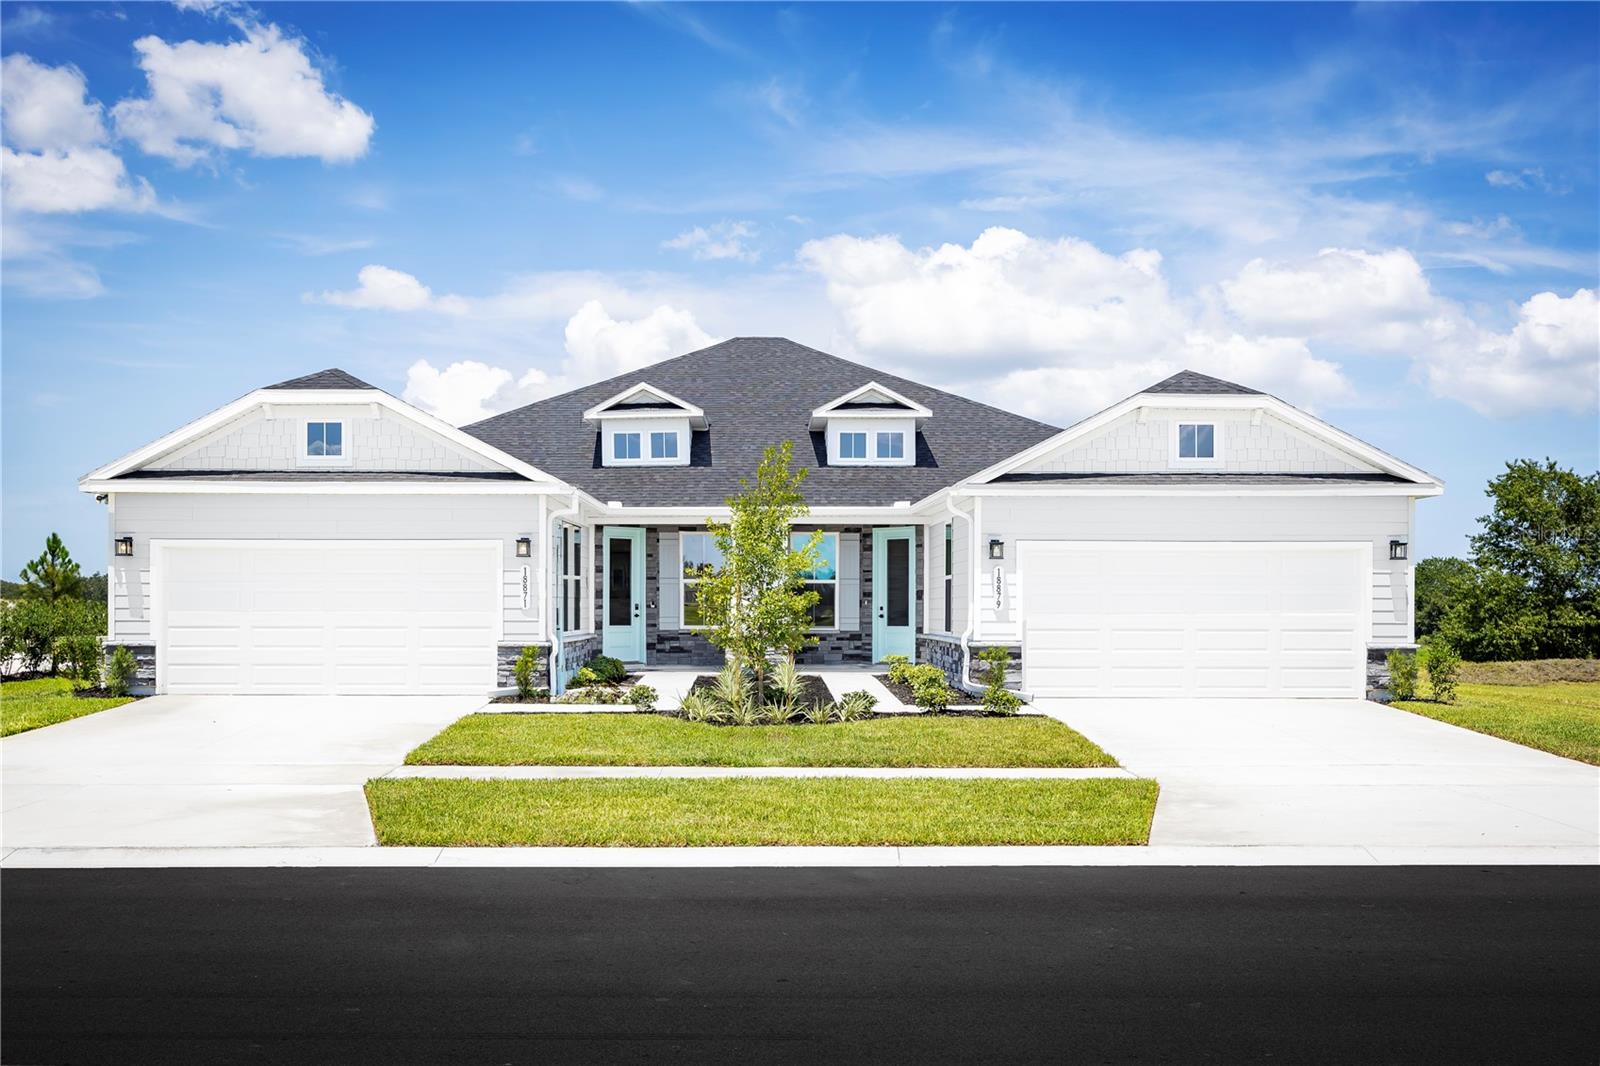
- $259,99018747 Drifting Elm St, Spring Hill, FL 346102 Beds2 Baths1,488 sqftListing courtesy of MALTBIE REALTY GROUP · Data courtesy of: Stellar MLS
 Active
- $300,000Shoal Line Blvd, Spring Hill, FL 34607Listing courtesy of DENNIS REALTY & INV. CORP. · Data courtesy of: Stellar MLS
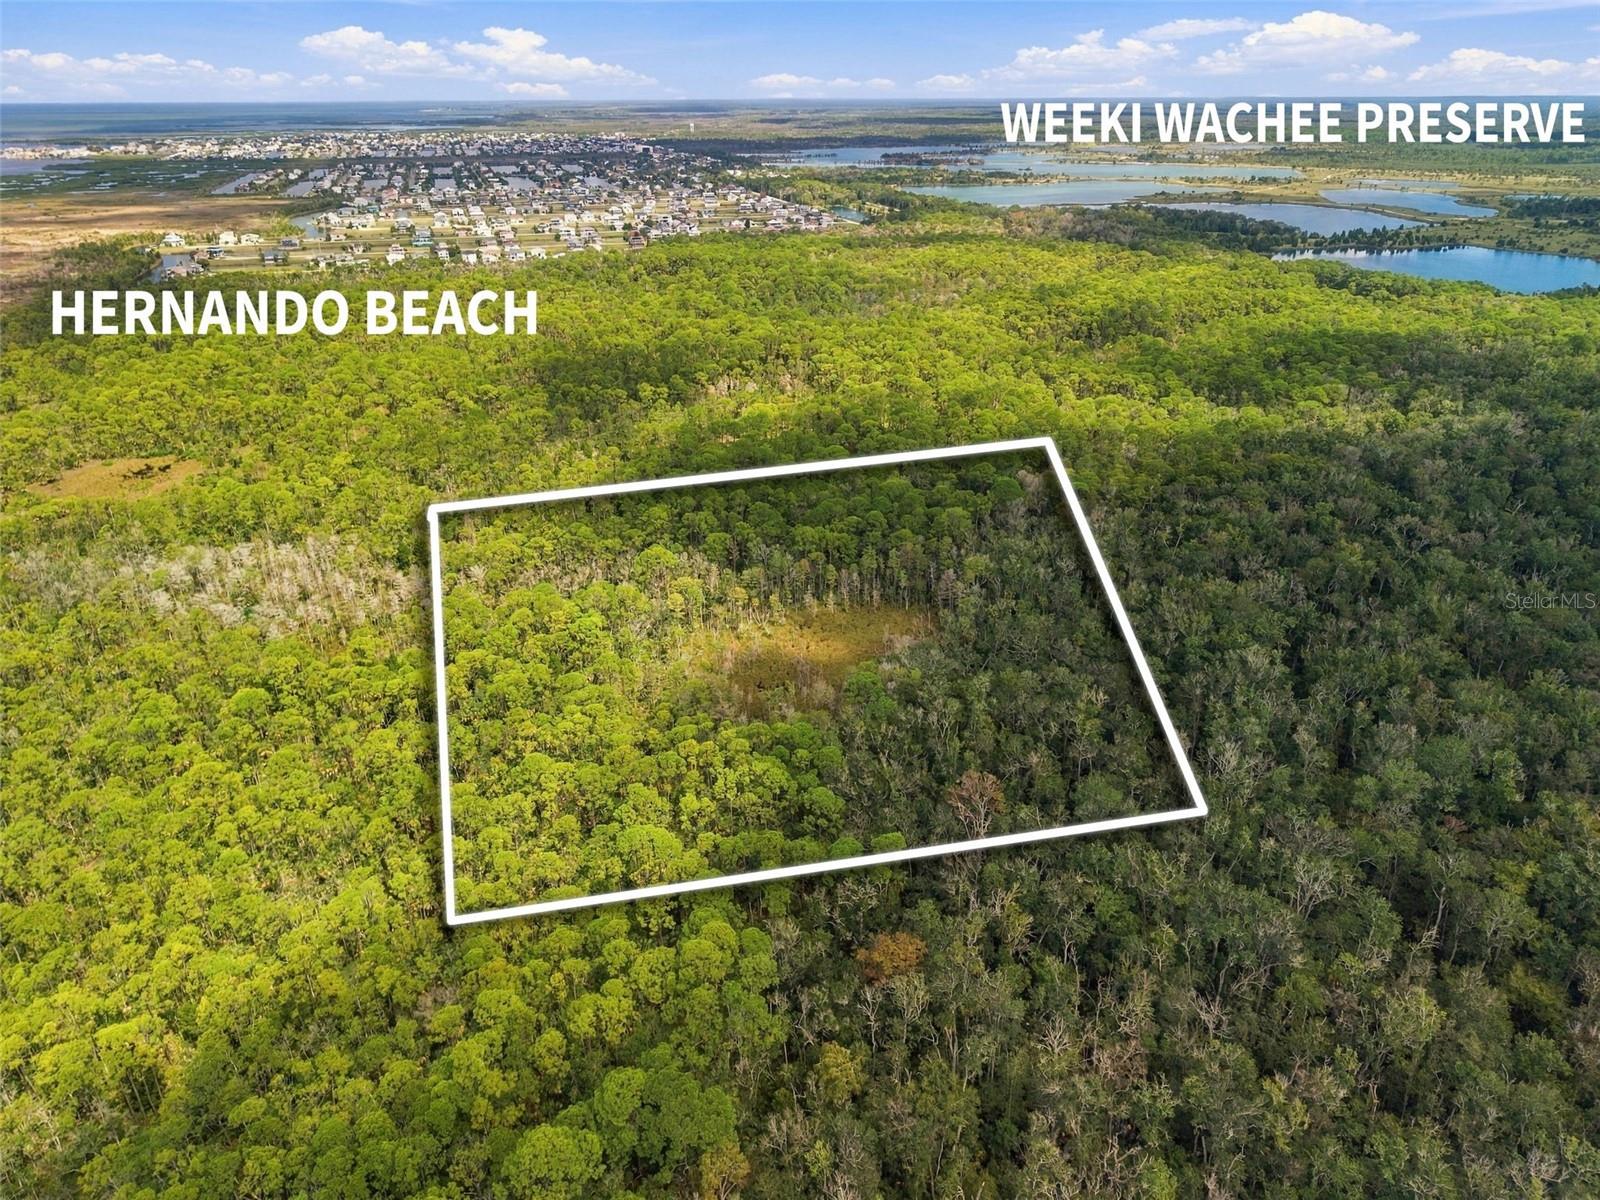 Active
- $385,00010362 Lear St, Spring Hill, FL 346084 Beds3 Baths2,448 sqftListing courtesy of RE/MAX MARKETING SPECIALISTS · Data courtesy of: Stellar MLS
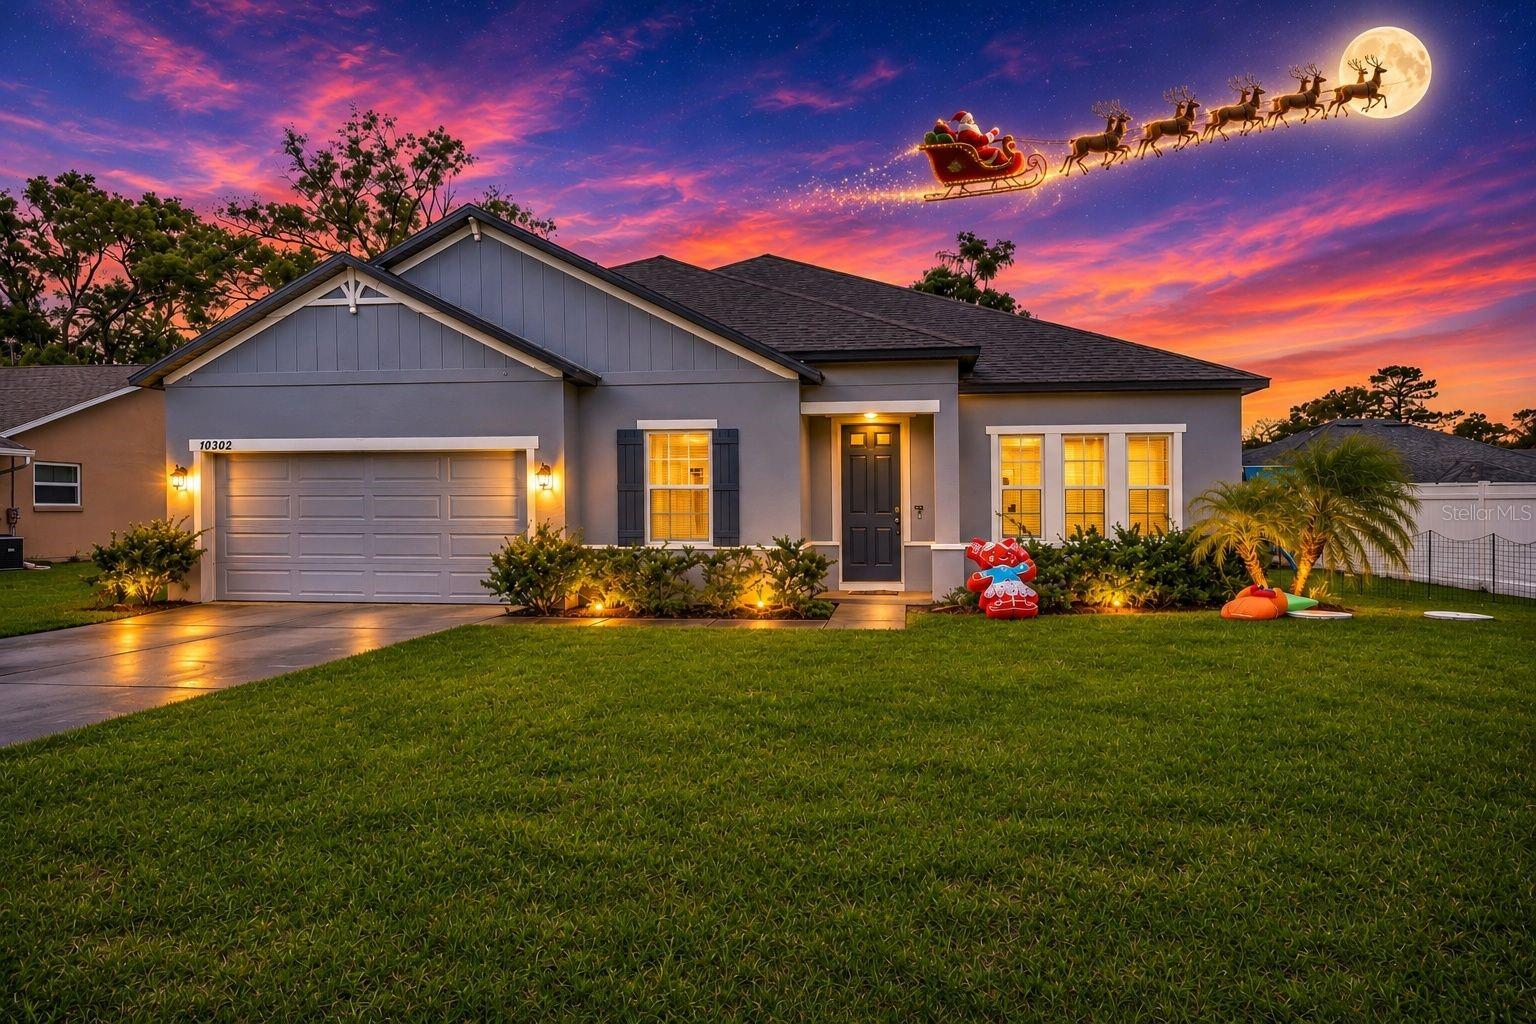 Active
- $309,9002343 Hidden Trail Dr, Spring Hill, FL 346062 Beds2 Baths1,583 sqftListing courtesy of RE/MAX ALLIANCE GROUP · Data courtesy of: Stellar MLS
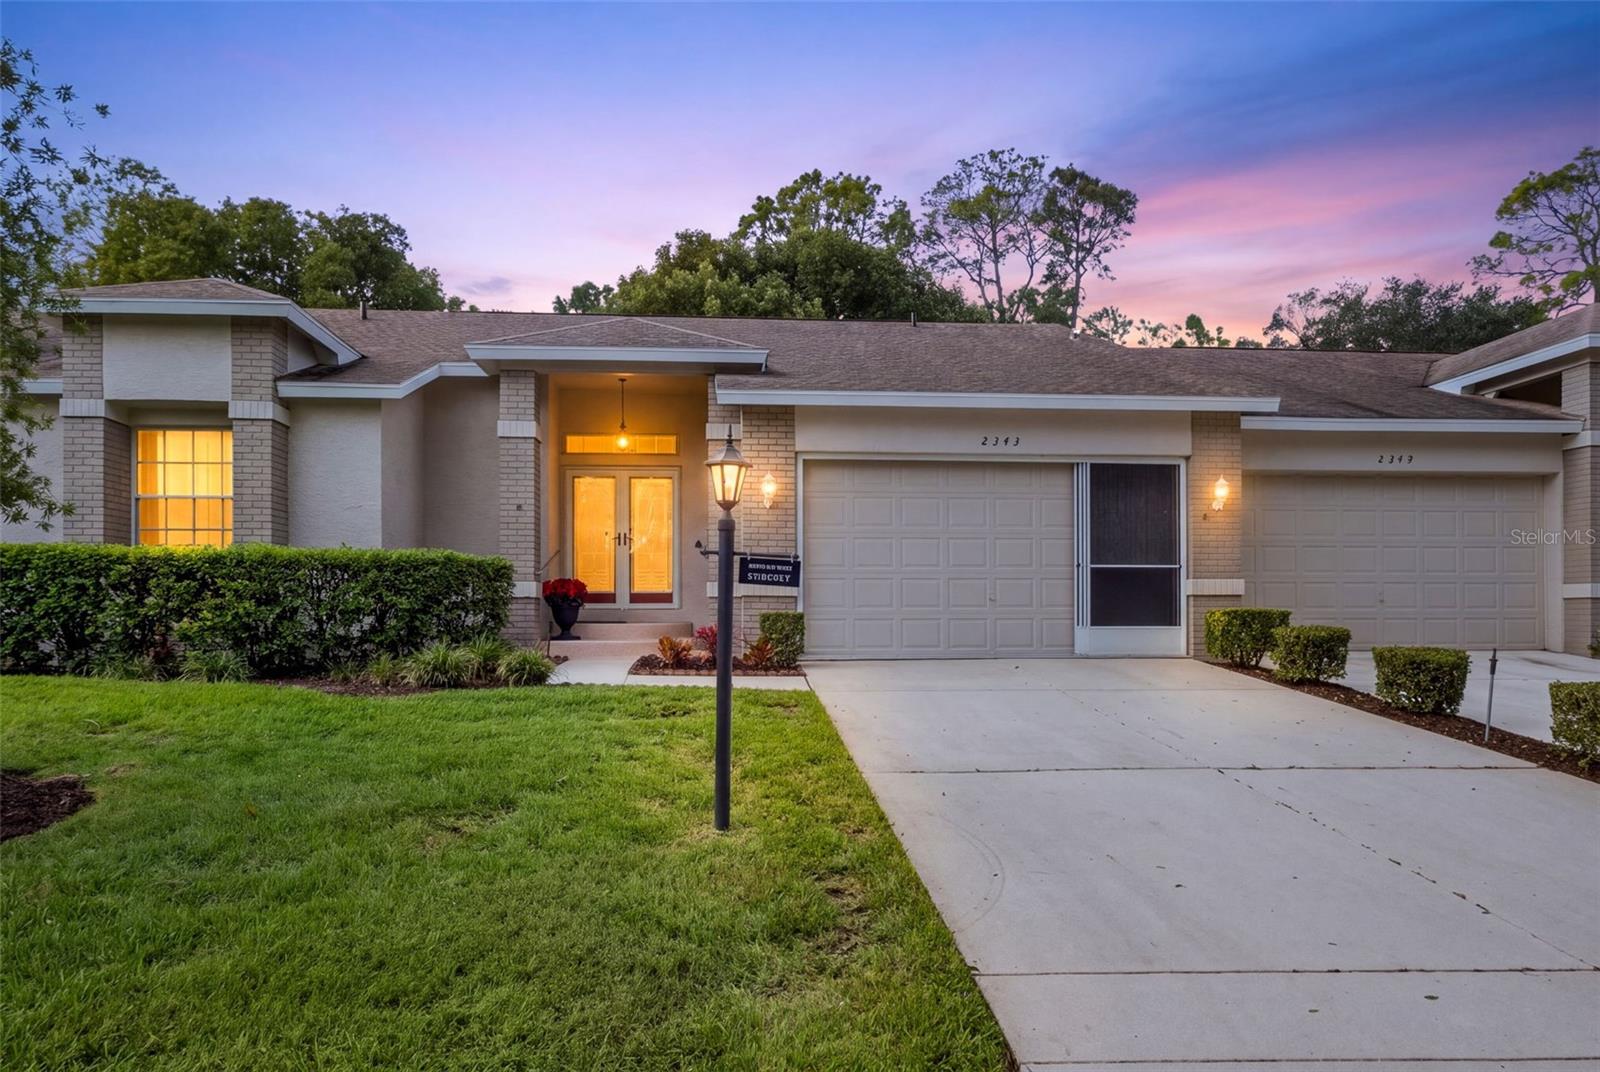 Active
- $349,9002346 Countryside Dr, Spring Hill, FL 346062 Beds2 Baths1,808 sqftListing courtesy of KW REALTY ELITE PARTNERS · Data courtesy of: Stellar MLS
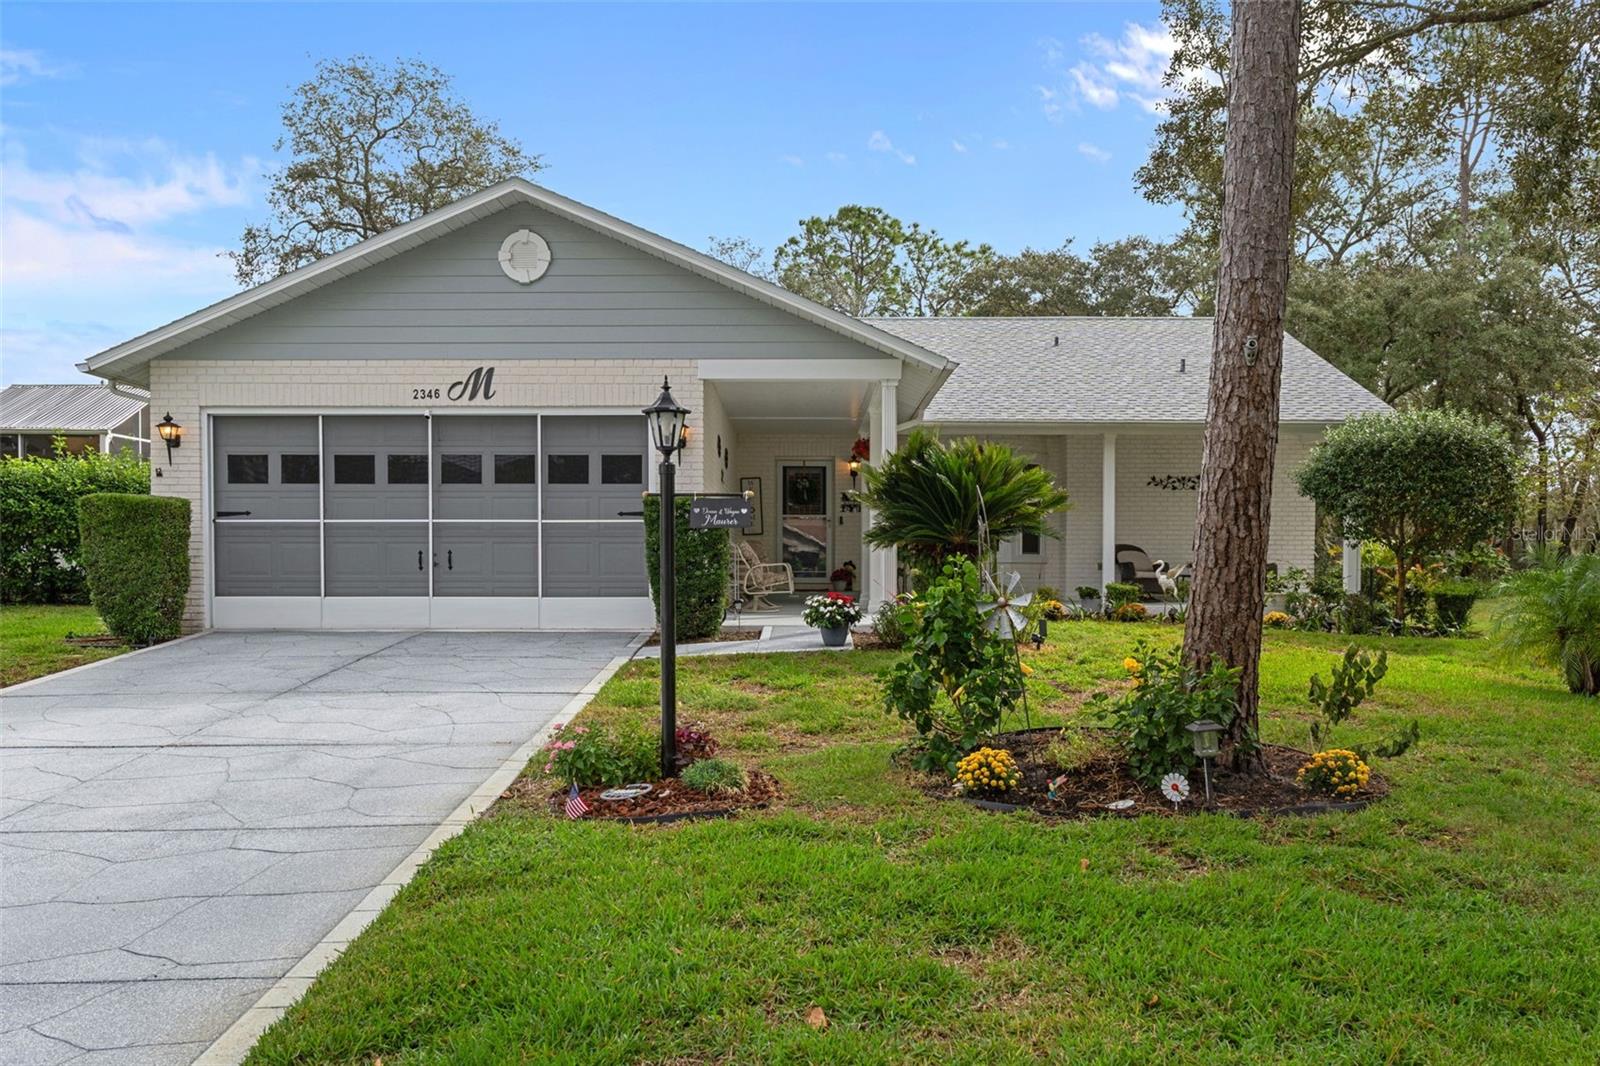 Active
What Sold Nearby
- $295,0004645 Chamber CtSpring Hill, FL · Sold 2026-10-30
 $285,00013037 Everard DrSpring Hill, FL · Sold 2026-10-30
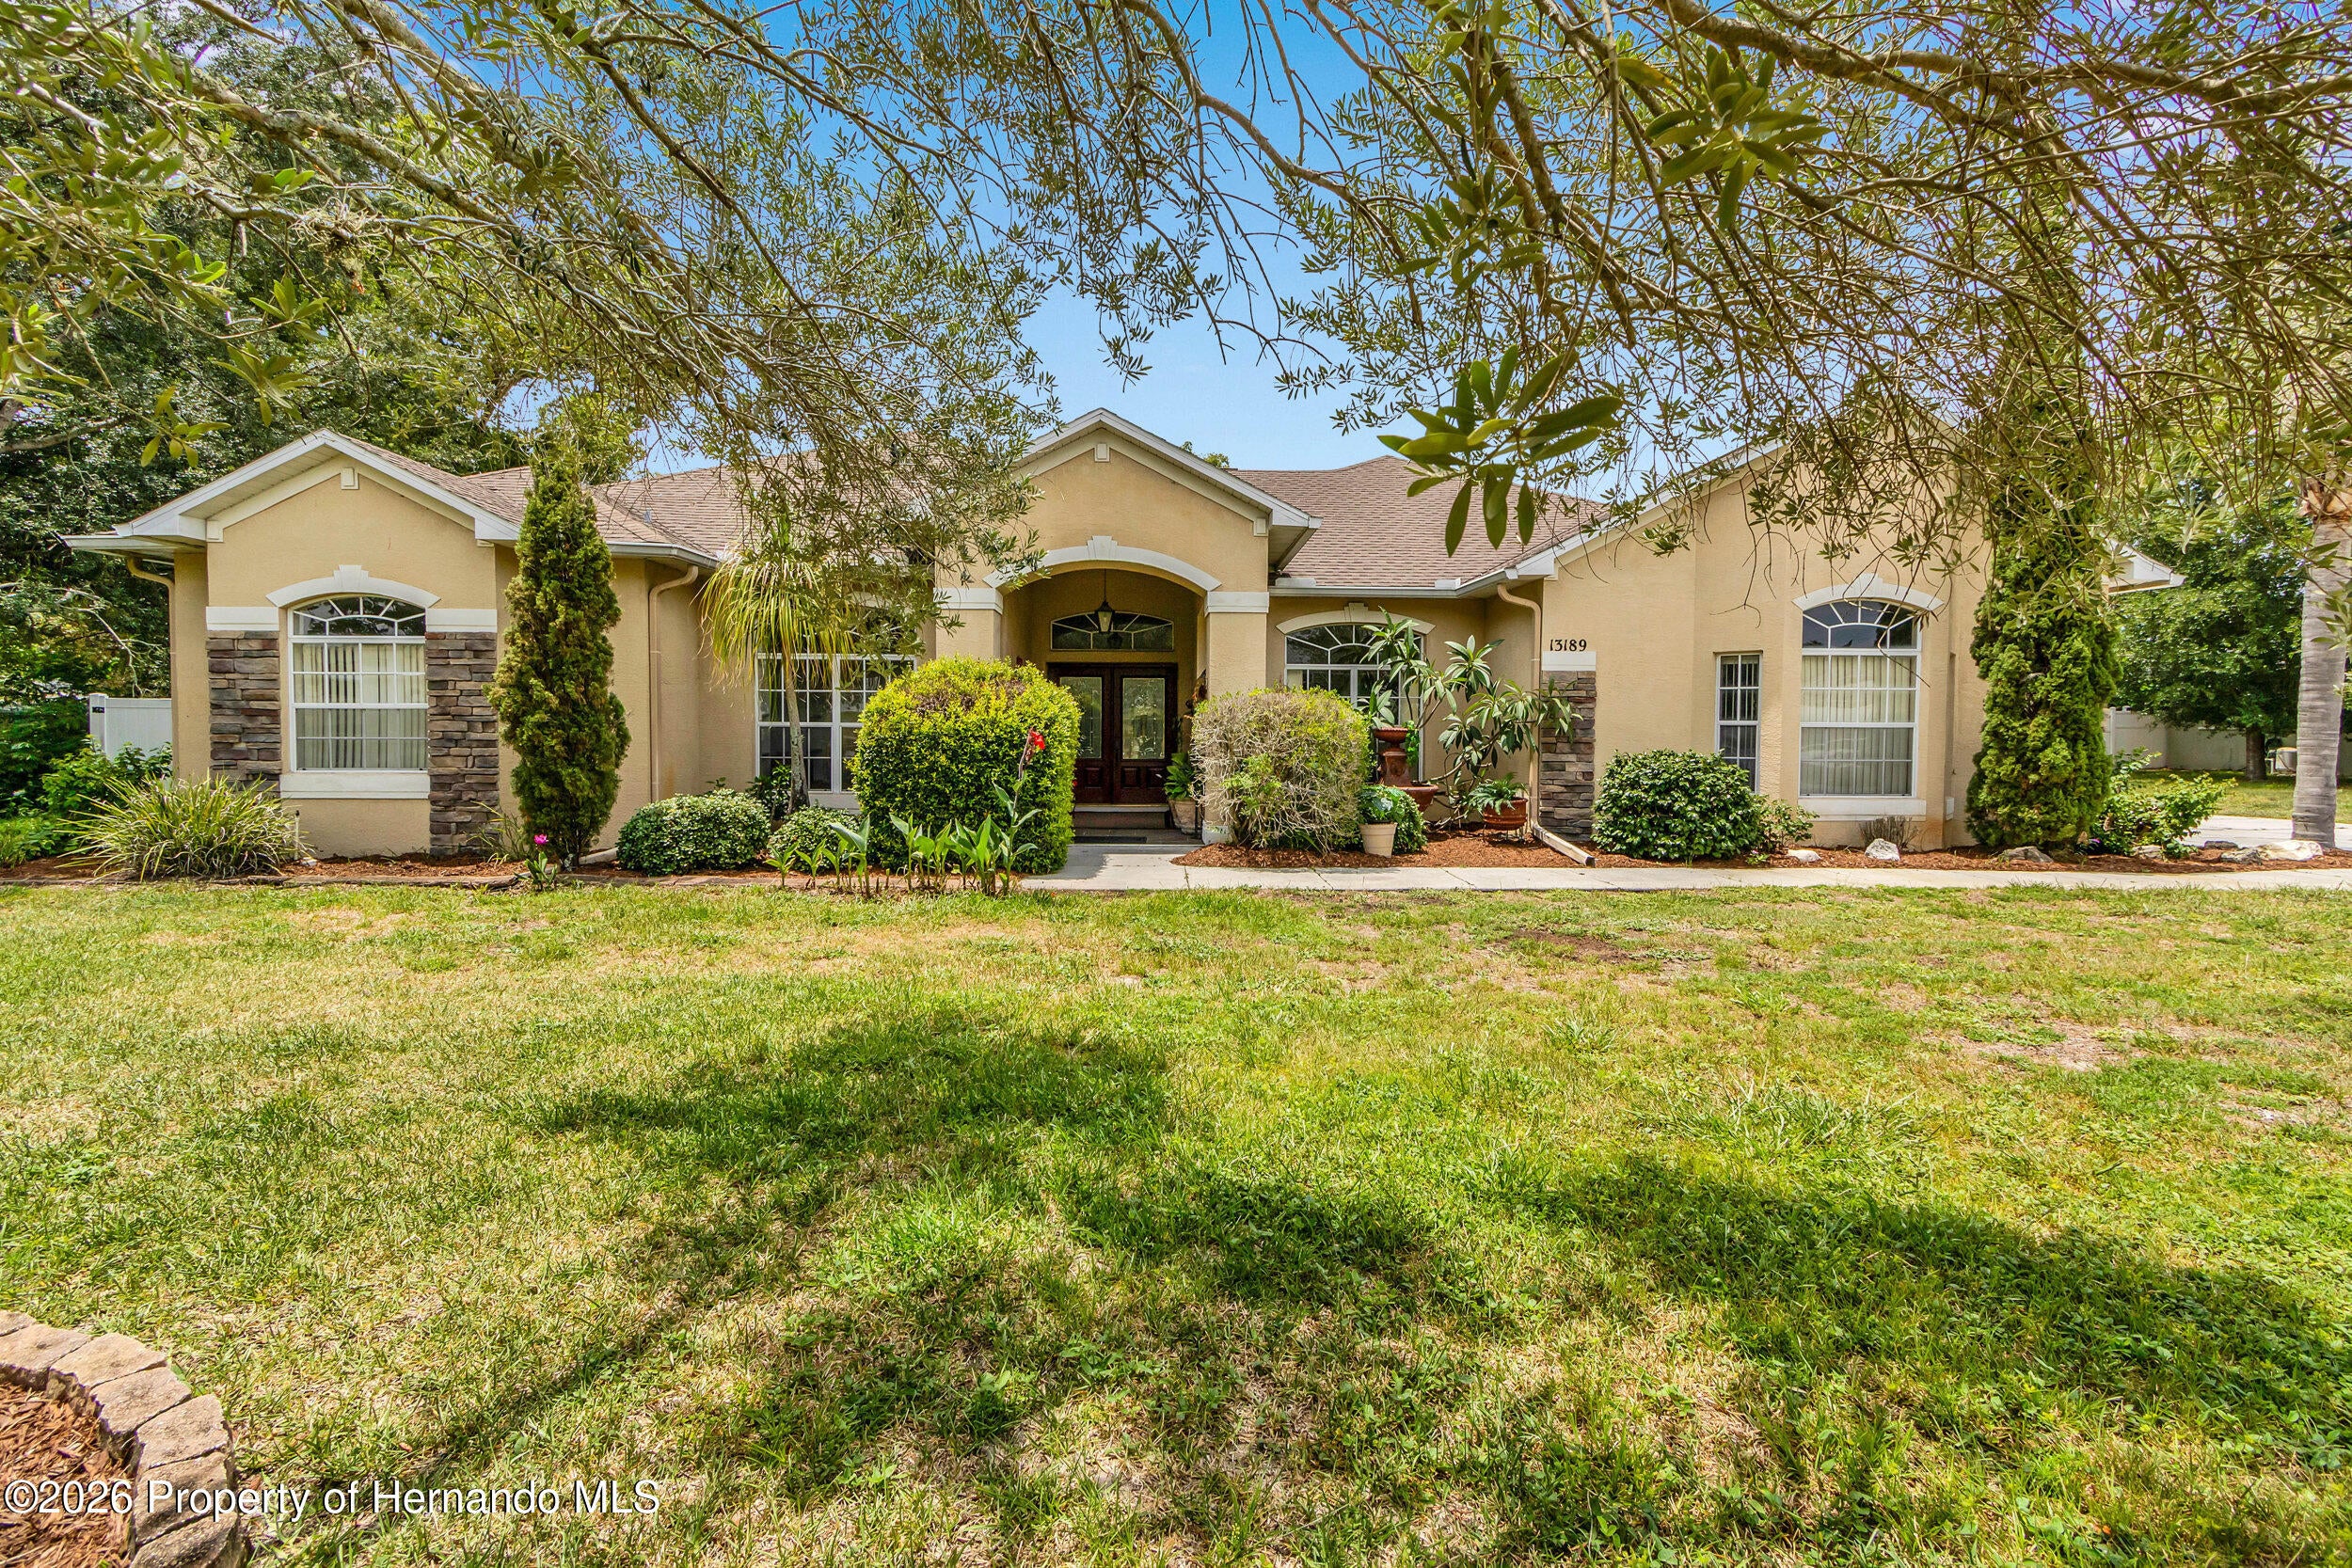 $380,00013189 Jessica DrSpring Hill, FL · Sold 2026-10-30
 $284,00011306 Musgrove Mill DrSpring Hill, FL · Sold 2026-10-29
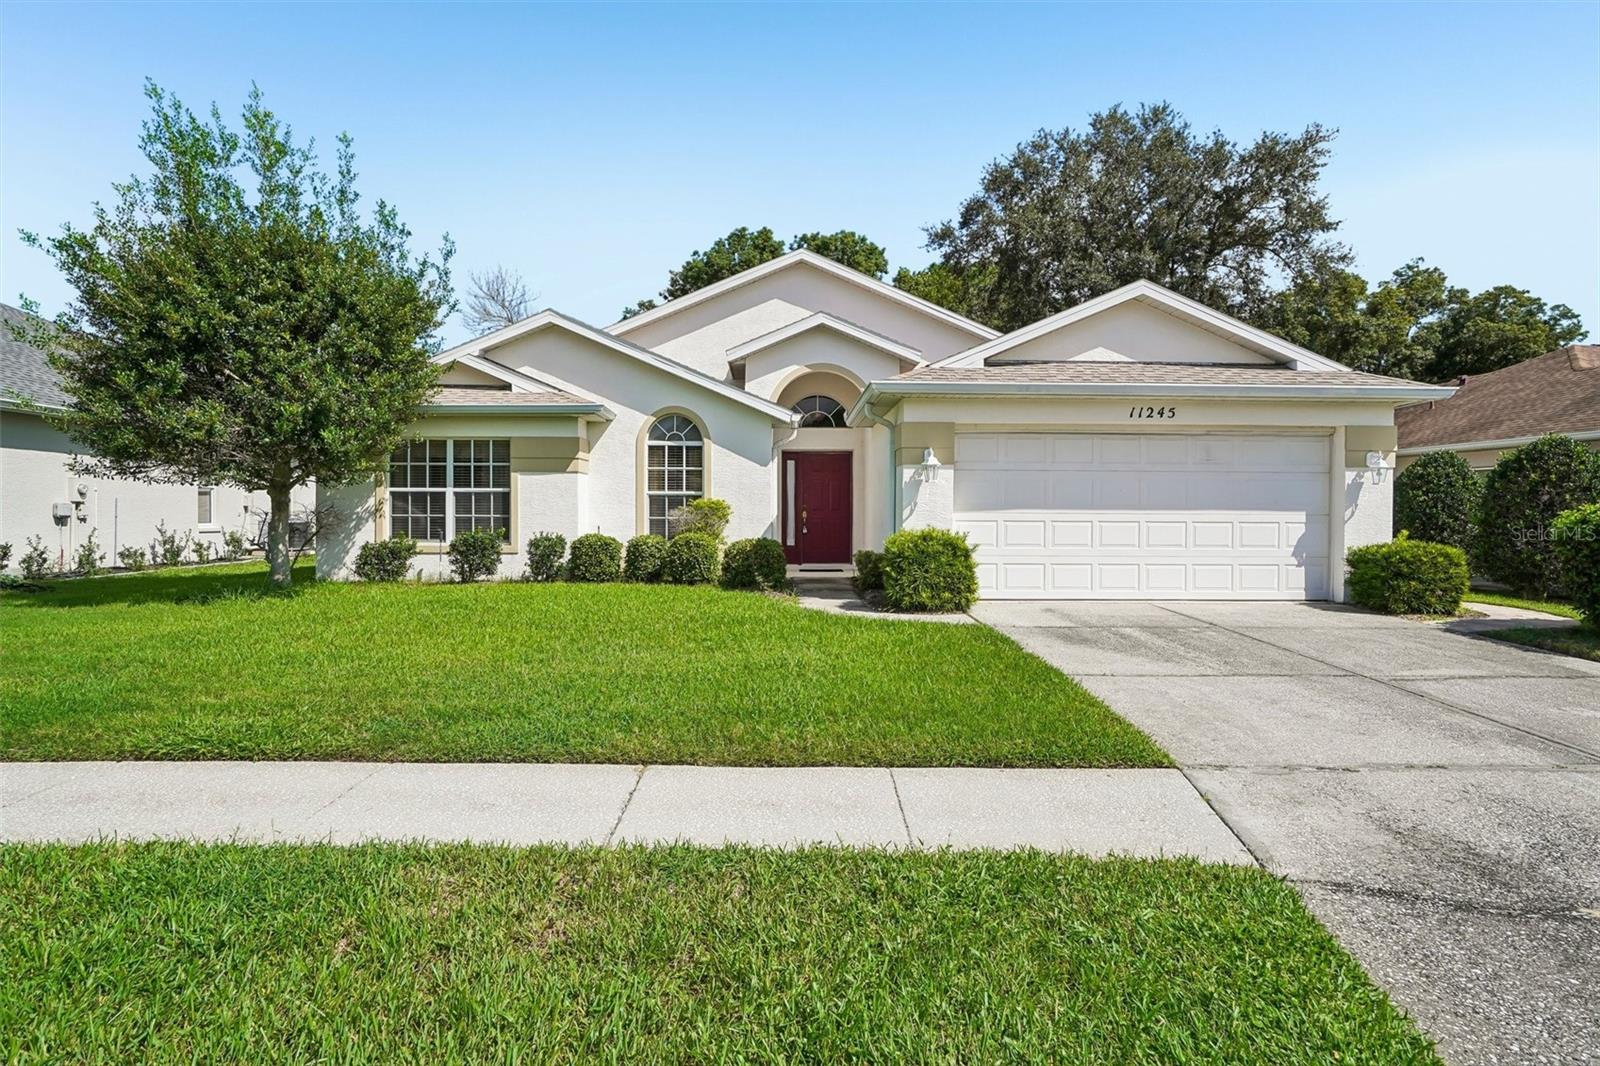 $230,00011245 Avalon Way WaySpring Hill, FL · Sold 2026-10-29
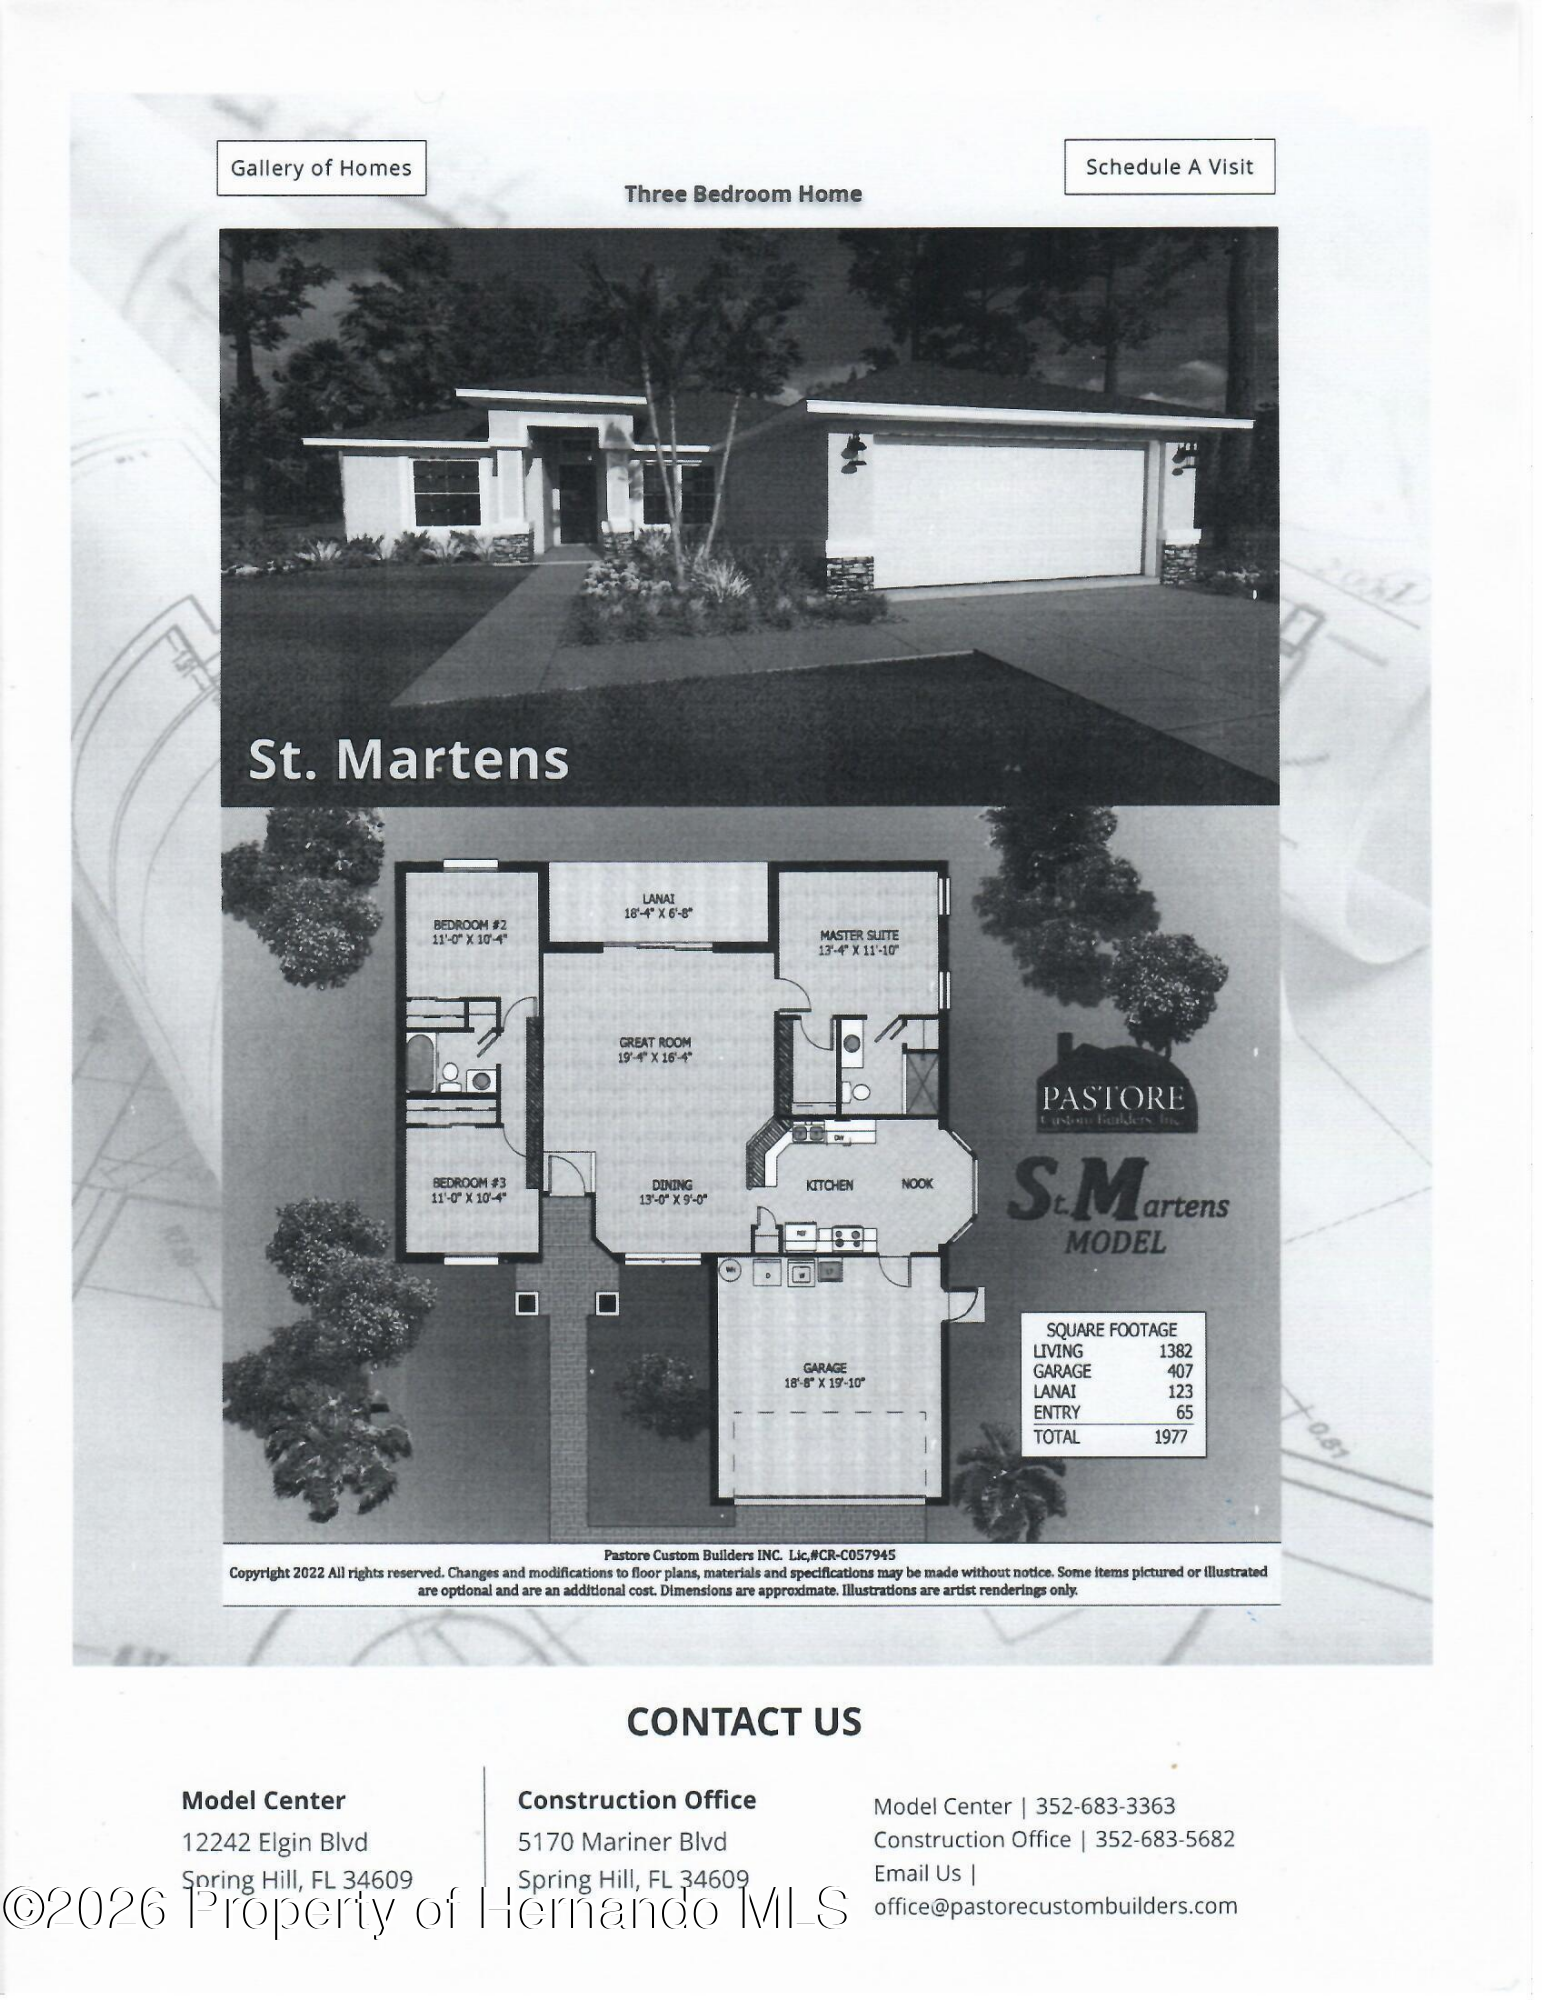 $310,0002404 Lema DrSpring Hill, FL · Sold 2026-10-29
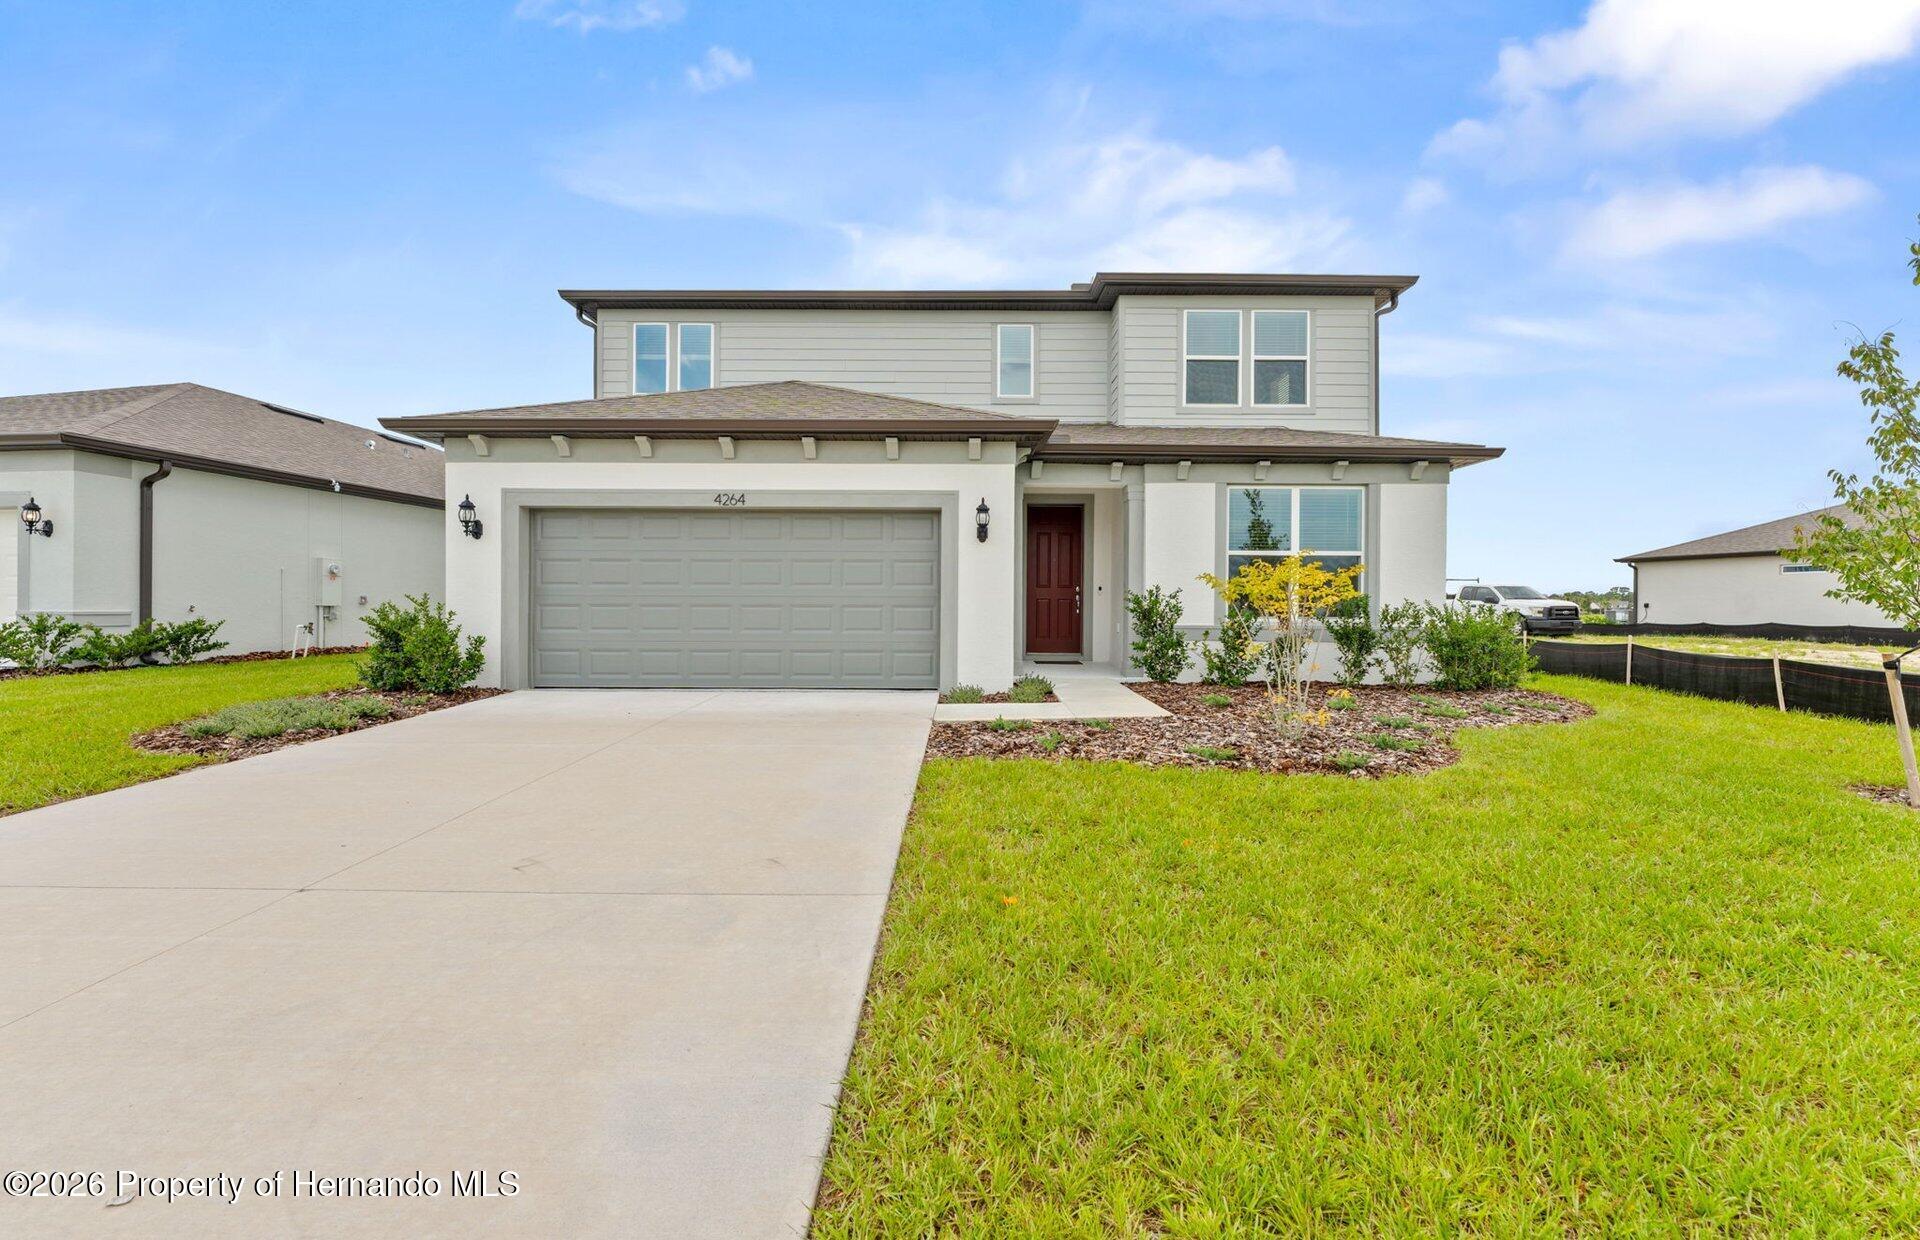 $447,7404264 Obsidian DrSpring Hill, FL · Sold 2026-10-29
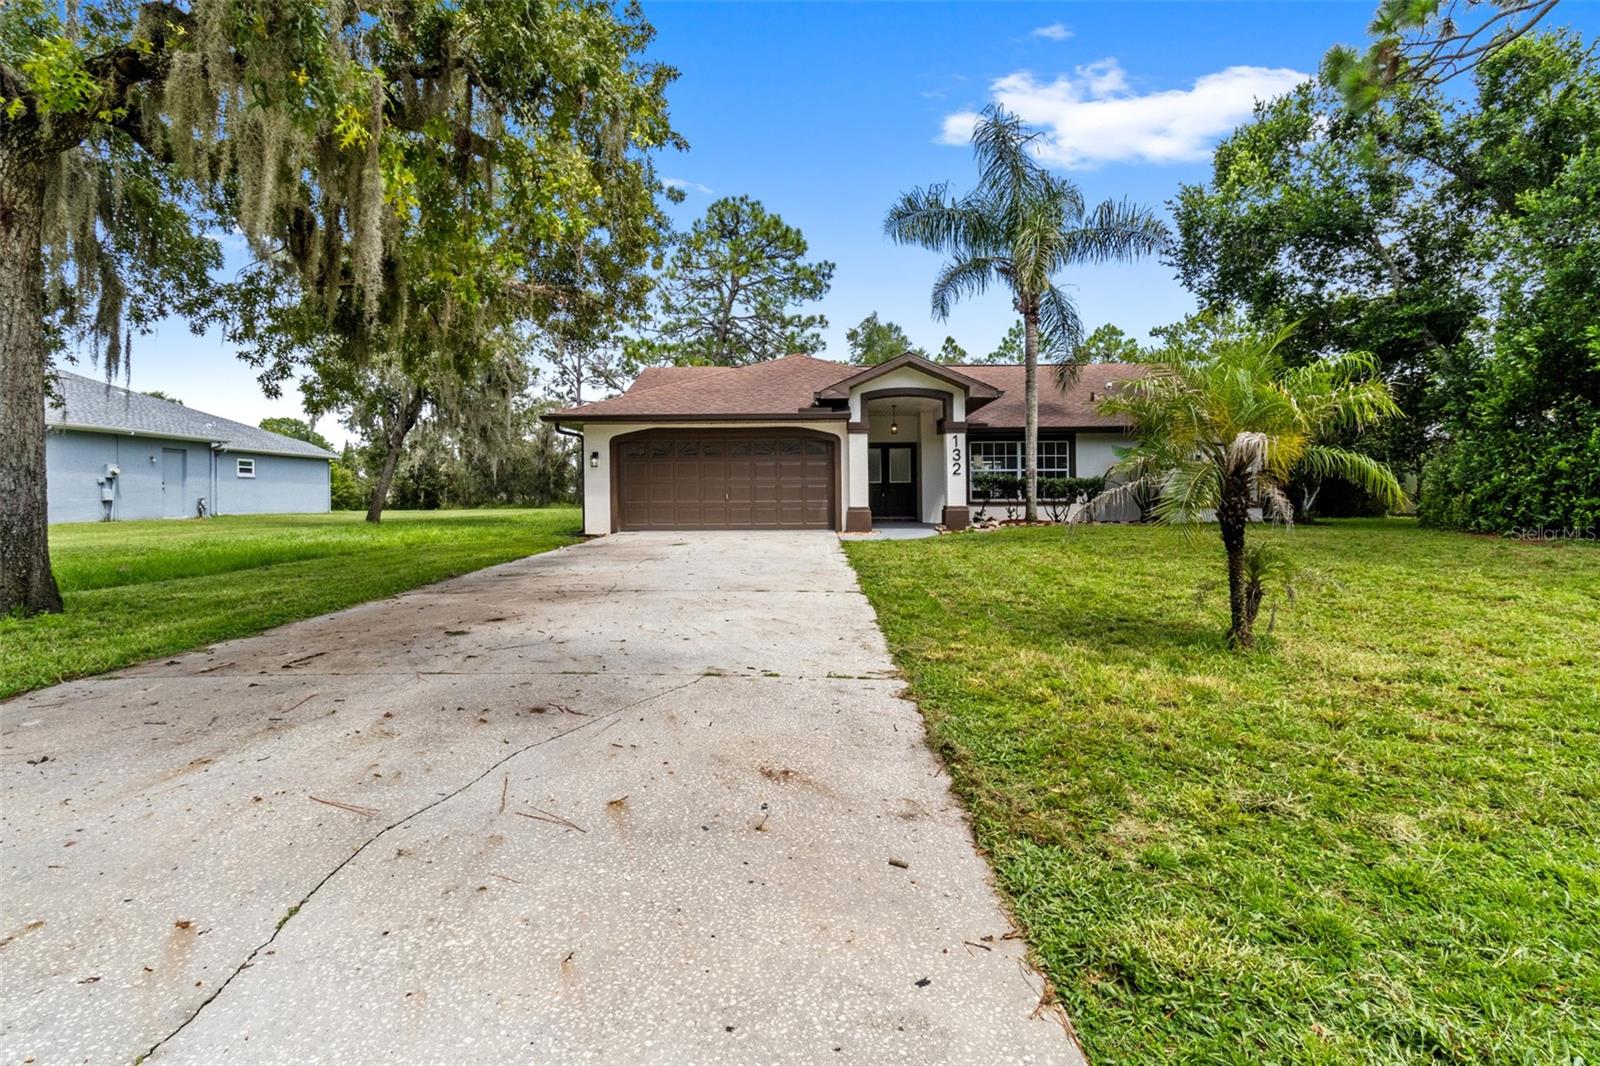 $430,000132 Gillian DrSpring Hill, FL · Sold 2026-10-28
Flood
Flood zone X · Minimal flood risk
What's Nearby
Groceries
- Publix13455 County Line Road, Spring Hill, FL 34609, United States of America0.5 mi
Parks
- Anderson Snow ParkSpring Hill, Florida, United States of America1.9 mi
More homes in Spring Hill
Homes for sale near Spring Hill
Data courtesy of: Stellar MLSDisclaimers and data details

Listings courtesy of Stellar MLS as distributed by MLS GRID. Based on information submitted to the MLS GRID. All data is obtained from various sources and may not have been verified by broker or MLS GRID. Supplied Open House Information is subject to change without notice. All information should be independently reviewed and verified for accuracy. Properties may or may not be listed by the office/agent presenting the information. Listing information is provided for consumers’ personal, non-commercial use, solely to identify prospective properties for potential purchase; all other use is strictly prohibited and may violate relevant federal and state law. Information deemed reliable but not guaranteed. Copyright © 2026 MLS GRID. All Rights Reserved.

Continental Real Estate Group, Inc
Broker: Derek Eisenberg
Listing last updated: Oct 26, 2026, 5:06 PM EDT. SURF LOCAL last checked: Nov 21, 2026, 9:00 AM EST.