
 Active
12652 Ivory Tusk Ln
Spring Hill, FL 34610 · Single family
$791,599
Listing courtesy of Lisa Clay, DRB GROUP REALTY, LLC
- 3 Beds
- 3 Baths
- 2,473 sqft


📊 Price Pulse
What would you pay for this place?
Sale prices come from county public records, not MLS data.Listing agent
Contact
Send a message and we'll pass it to the listing agent. Nothing is sent until you ask.
About this home
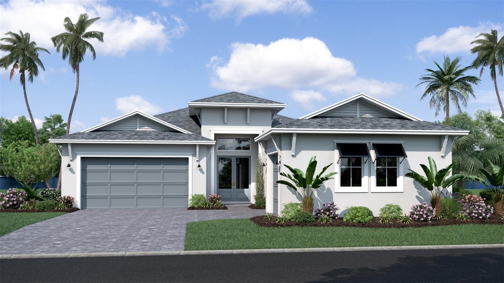
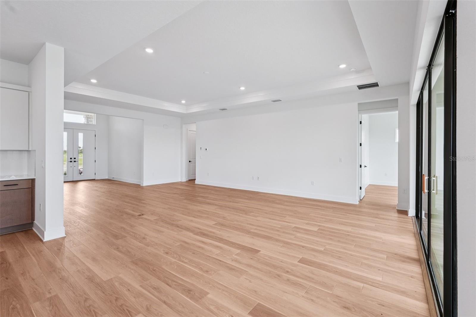
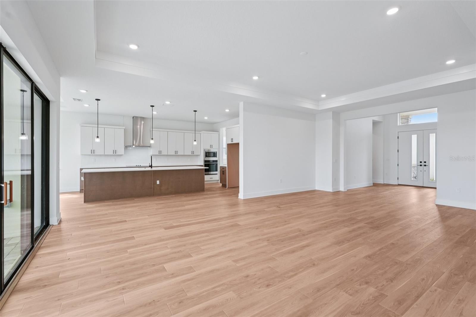
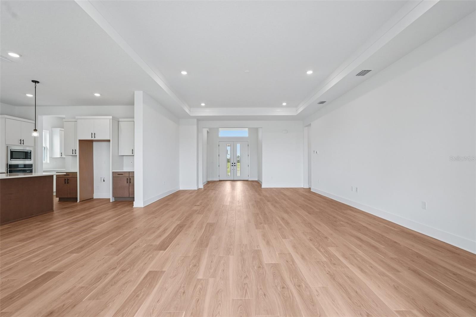
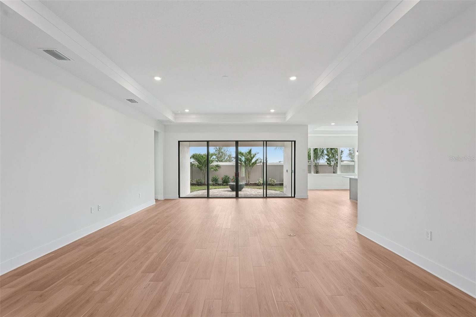
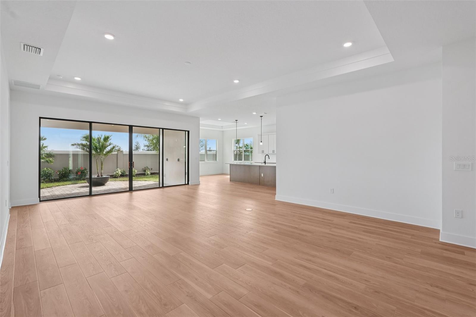
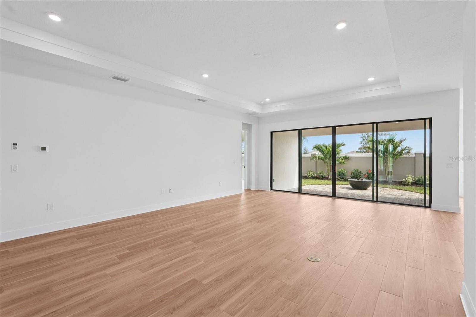
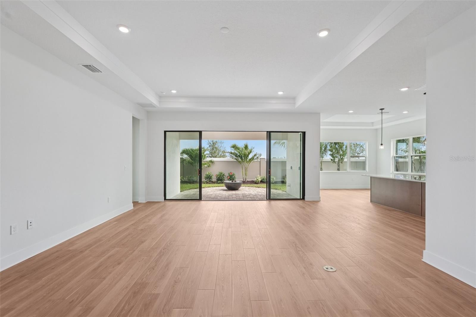
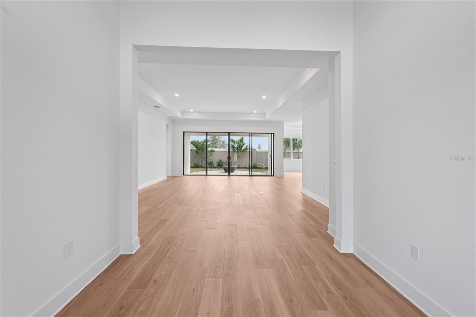
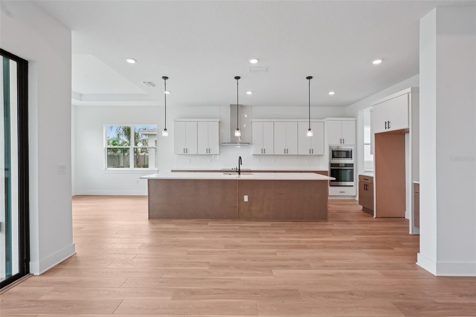
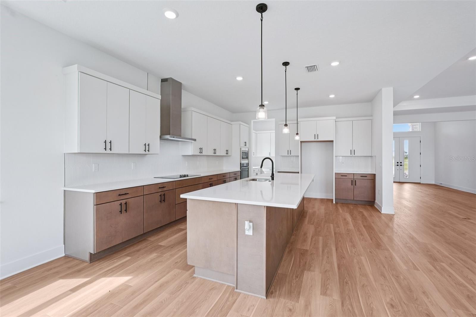
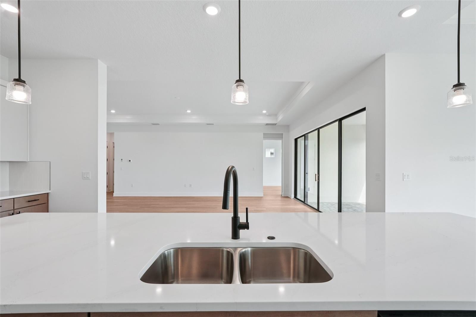
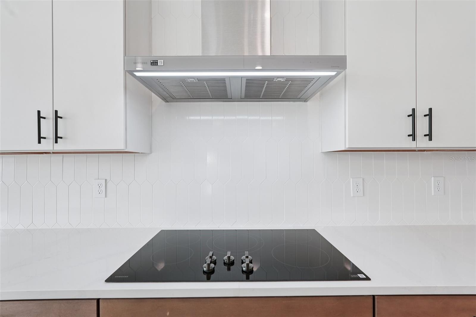
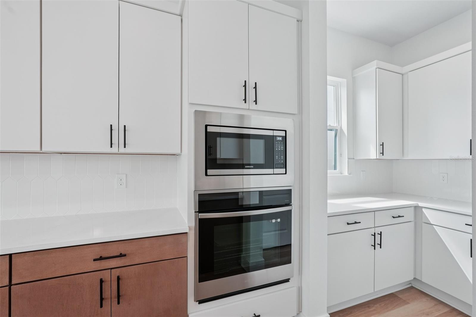
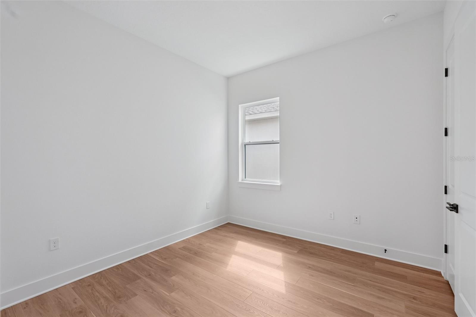
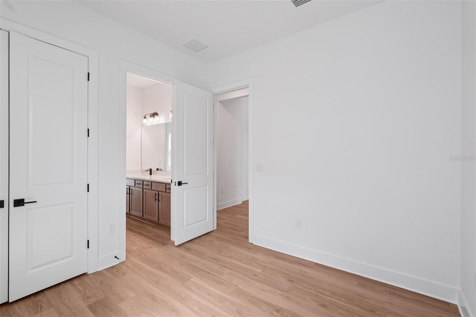
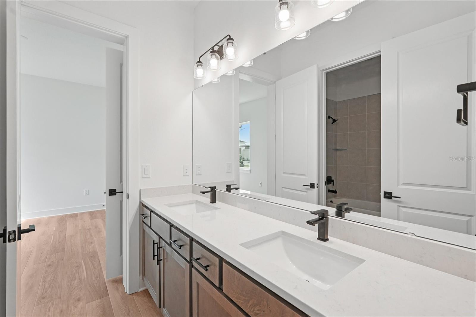
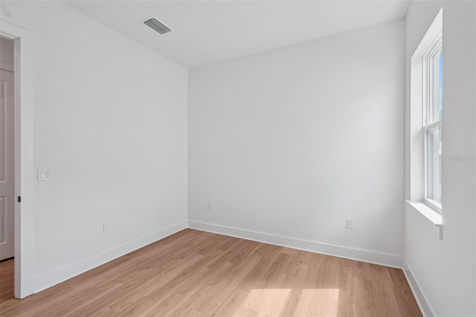
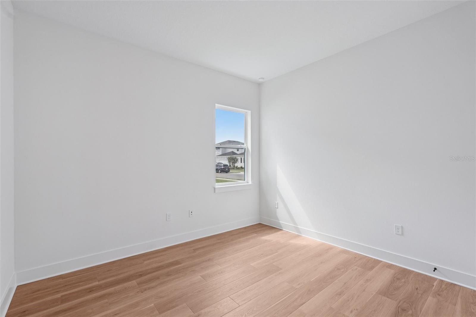
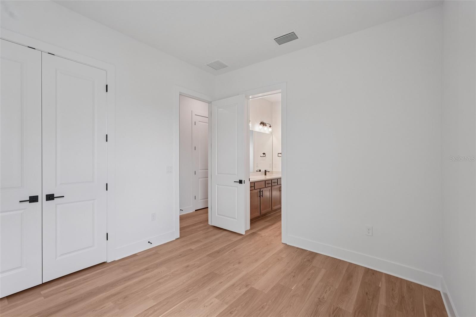
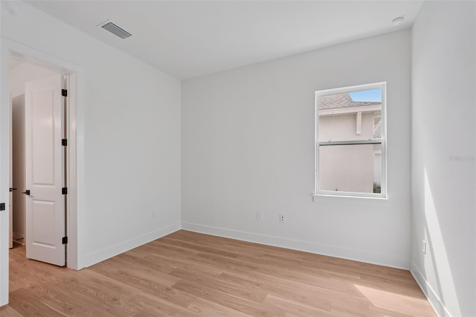
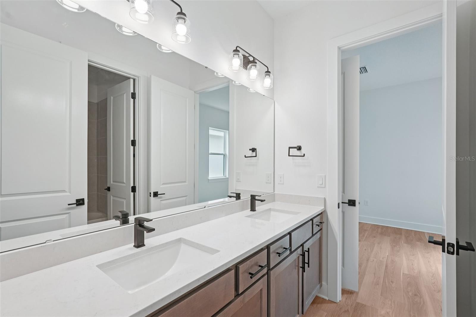
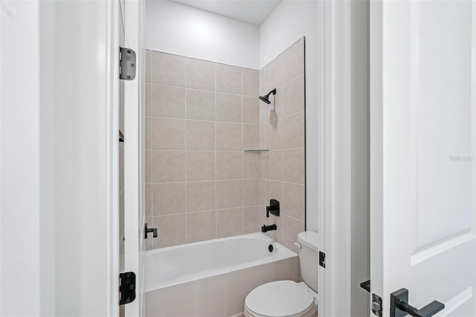
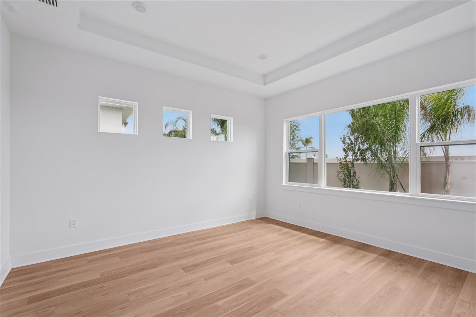
Pre-Construction. To be built. Welcome to The Eider, a spacious and thoughtfully designed home ideal for flexible Florida living. This home offers 3 bedrooms, 2.5 baths, and a versatile flex room within 2,473 sq ft of living space. Showcasing a Coastal elevation, the home welcomes you with double front doors into an open-concept layout with 10-foot ceilings, where the foyer leads to an expansive family room that flows seamlessly to a covered lanai for effortless indoor-outdoor living. The gourmet kitchen combines style and function with an oversized island, soft-close cabinetry, and a corner pantry, while the adjoining dining area enhances the open layout for everyday living and entertaining. The private primary suite provides a relaxing retreat with a dual-sink vanity, step-in shower, private water closet, and a spacious walk-in closet. Additional highlights include a unique three-car garage configuration with a two-car garage and a separate one-car garage, ideal for extra storage, hobbies, or multiple vehicles, along with a conveniently located laundry room near the two-car garage entry. Blending comfort, functionality, and modern design, The Eider is designed for modern living. *Photos may not be of actual home. Photos may be of similar home/floorplan or model home if home is under construction.
moreless
- Property type
- Single family
- Year built
- 2026
- Lot size
- 4,356 sqft
- Garage
- 3 cars
- On market
- 245 days
- Price per sqft
- $320
- HOA fees
- $208/mo
- Listing ID
- TB8487918
Show Full Details
Property Info
- Property Type
- Residential
- Property Subtype
- SingleFamilyResidence
- Year Built
- 2026
- Levels
- One
- Direction Faces
- West
- Neighborhood
- Serengeti
- Lot Size (acres)
- 0.1
- Lot Size (sqft)
- 4356.0
- New Construction
- Yes
- Home Warranty
- Yes
- Contract Date
- 2026-03-19
- On Market Date
- 2026-03-19
- Cumulative Days on Market
- 245
Interior Features
- Interior Features
- Eat-In Kitchen, High Ceilings, Smart Home, Stone Counters, Tray Ceiling(S), Walk-In Closet(S)
- Flooring
- Carpet, Tile
- Laundry Features
- Electric Dryer Hookup, Inside, Laundry Room, Washer Hookup
- Levels
- One
- Window Features
- Double Pane Windows, Low Emissivity Windows
- Door Features
- French Doors, Sliding Doors
Appliances
- Appliances
- Cooktop, Dishwasher, Disposal, Electric Water Heater, Exhaust Fan, Microwave, Range Hood
Heating & Cooling
- Heating
- Central, Electric
- Cooling
- Central Air
Exterior Features
- Patio & Porch Features
- Covered, Patio, Porch
- Construction Materials
- Block, Concrete, Stucco
- Foundation
- Slab
- Roof
- Shingle
Features & Amenities
- Garage Spaces
- 3.0
- Garage
- Yes
- Attached Garage
- Yes
- Parking Features
- Driveway, Garage Door Opener, Attached
- Security Features
- Gated Community, Smoke Detector(S)
- Lot Features
- Cleared, Corner Lot, Landscaped, Level, Paved, Private
Community/Association
- HOA
- Yes
- HOA Name
- Serengeti Homeowner’s Association
- HOA Phone
- $8,135,654,663
- HOA Fee
- $623
- HOA Fee Frequency
- Quarterly
- HOA Fee Includes
- Internet, Maintenance Grounds
- Association Amenities
- Gated
- Community Features
- Gated, Sidewalks
Utilities
- Utilities
- Cable Available, Electricity Connected, Phone Available, Sewer Connected, Underground Utilities, Water Connected
- Sewer
- Public Sewer
- Water Source
- Public
Taxes
- Tax Year
- $2,025
- Legal Description
- SERENGETI PHASE 2 PB 101 PG 001 LOT 105
Other
- Derived Previous List Price
- $790,098
Data freshness
- SURF LOCAL last checked
- Nov 22, 2026, 12:52 AM EST
Location
Approximate location, shown from the displayed address.
Similar homes nearby
- $765,00013290 Cooper Rd, Spring Hill, FL 346095 Beds4 Baths4,065 sqftListing courtesy of LPT REALTY, LLC · Data courtesy of: Stellar MLS
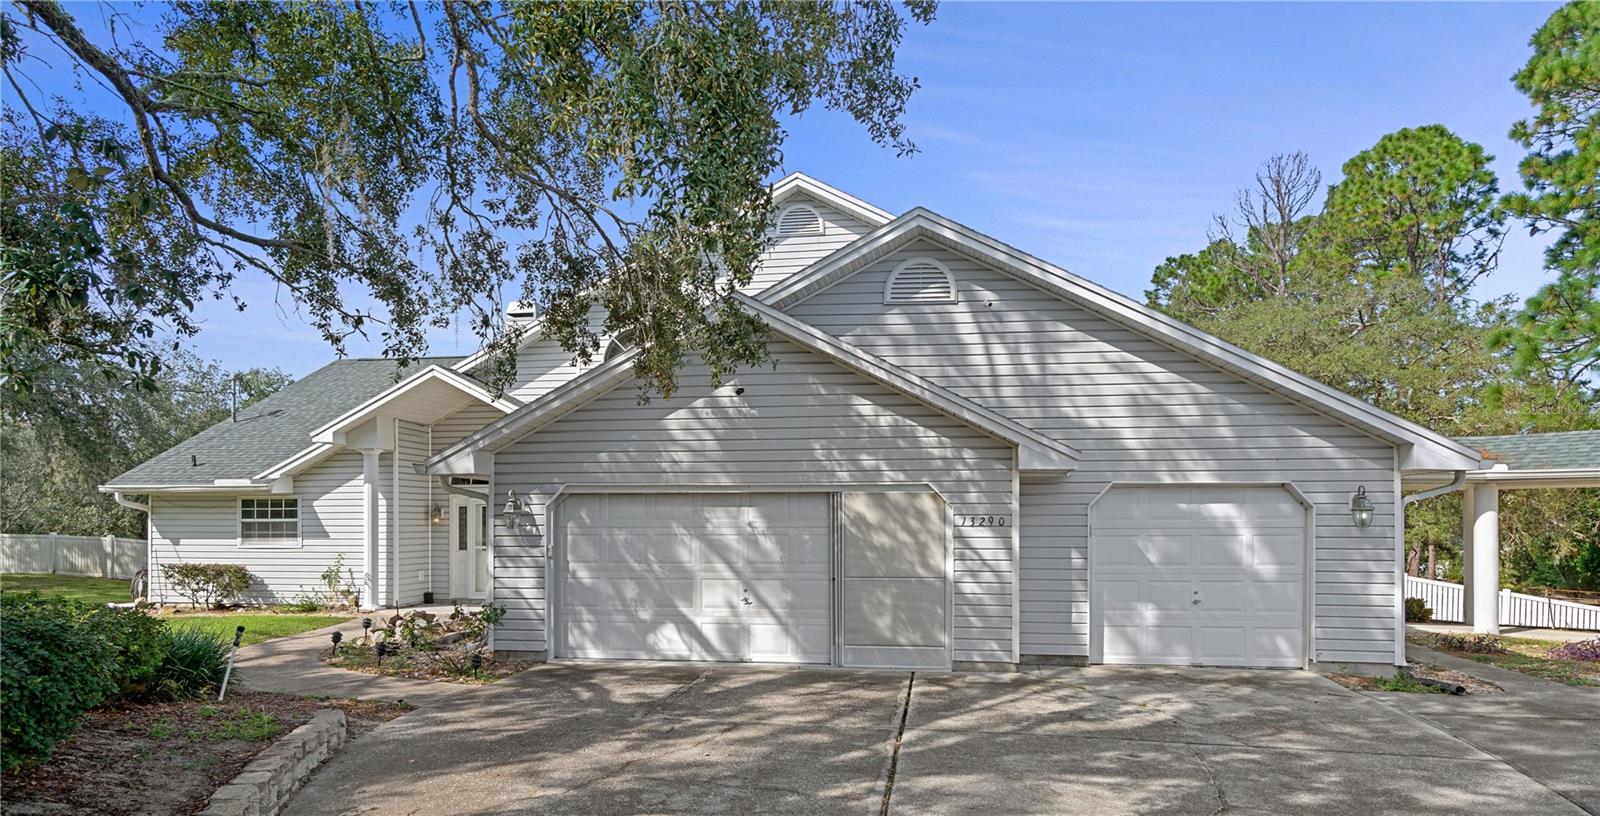 Active
- $829,0007217 Royal Oak Dr, Spring Hill, FL 346074 Beds3 Baths2,700 sqftListing courtesy of PEOPLE'S CHOICE REALTY SVC LLC · Data courtesy of: Stellar MLS
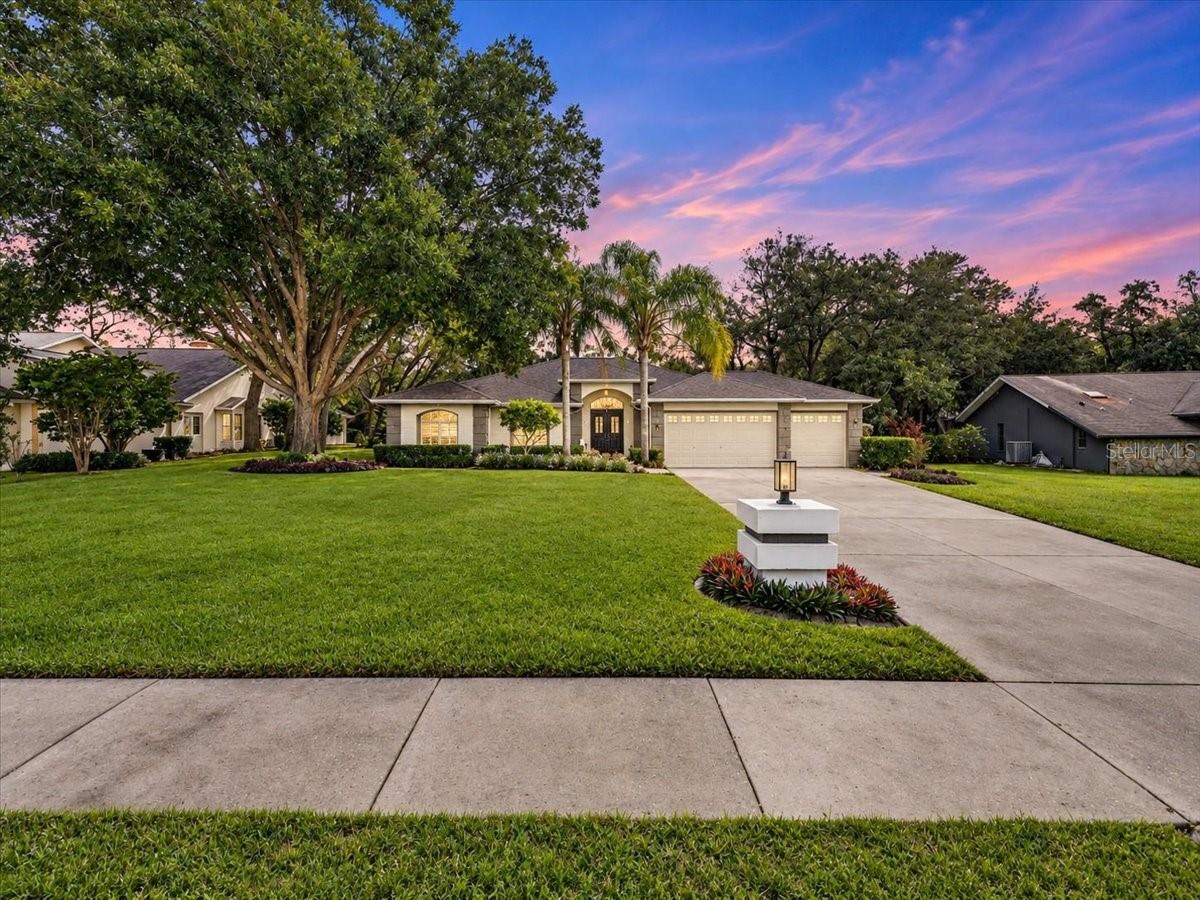 Active
- $700,00014071 Linden Dr, Spring Hill, FL 346095 Beds3 Baths2,773 sqftListing courtesy of EXP REALTY LLC · Data courtesy of: Stellar MLS
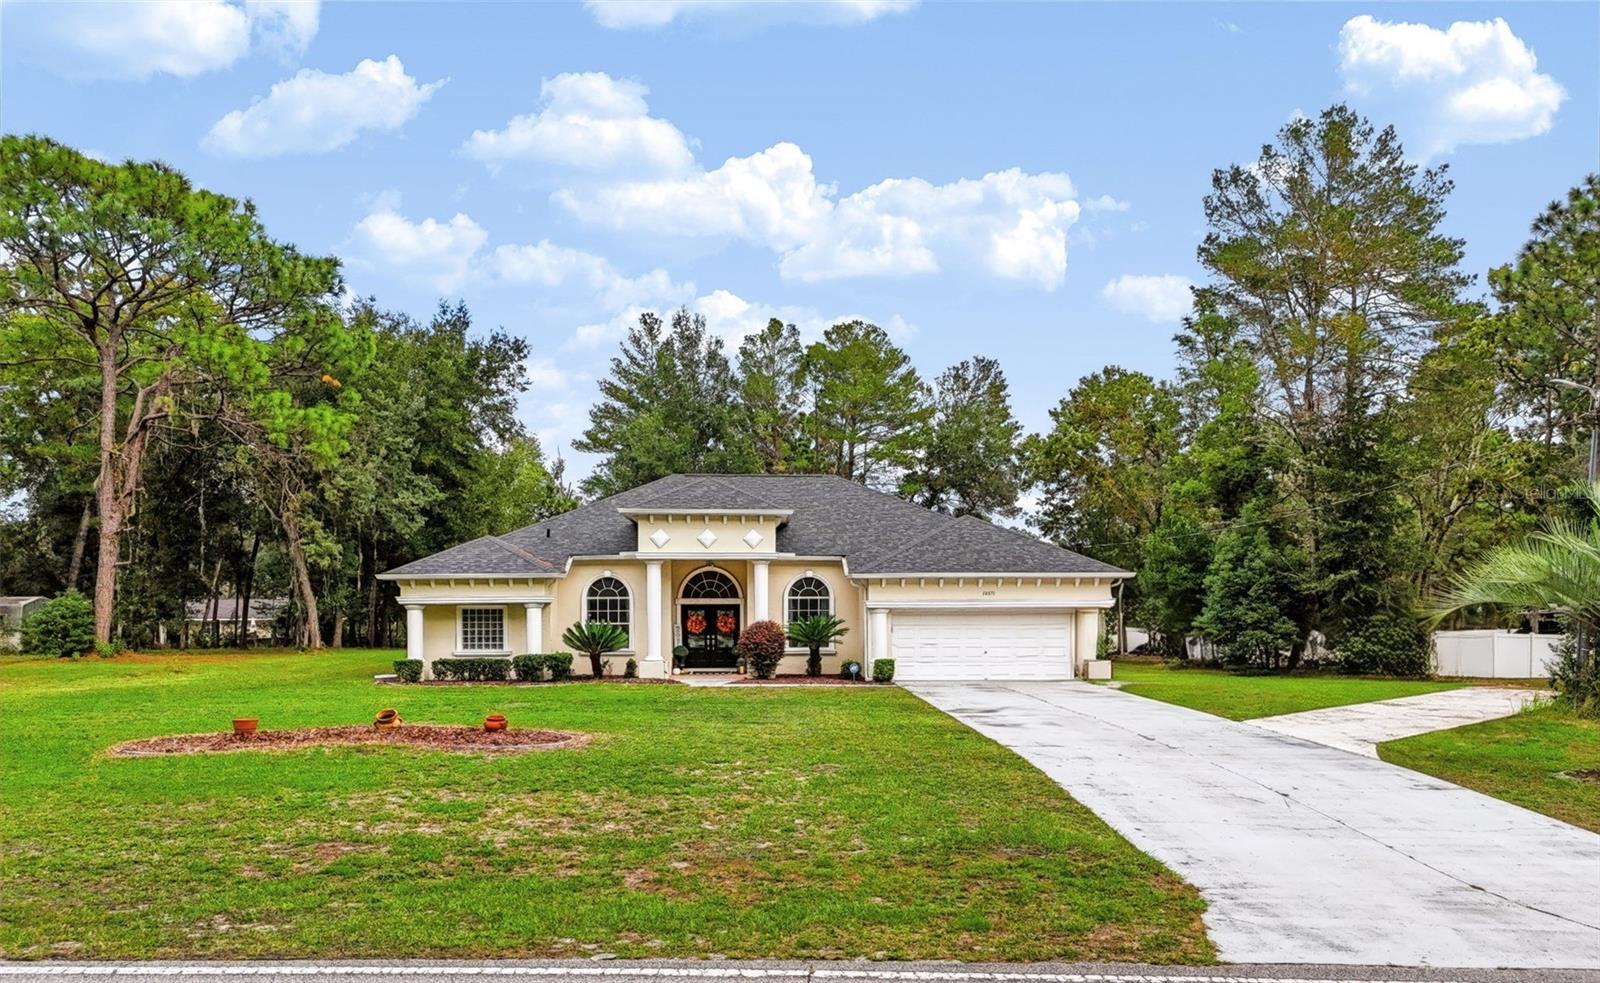 Active
- $763,0009990 Cortez Blvd, Spring Hill, FL 34606Listing courtesy of EXP Realty LLC · Data courtesy of: Hernando County Association of REALTORS
 Active
- $850,00014410 Dabney Ct, Spring Hill, FL 346104 Beds4 Baths2,254 sqftListing courtesy of JPT REALTY LLC · Data courtesy of: Stellar MLS
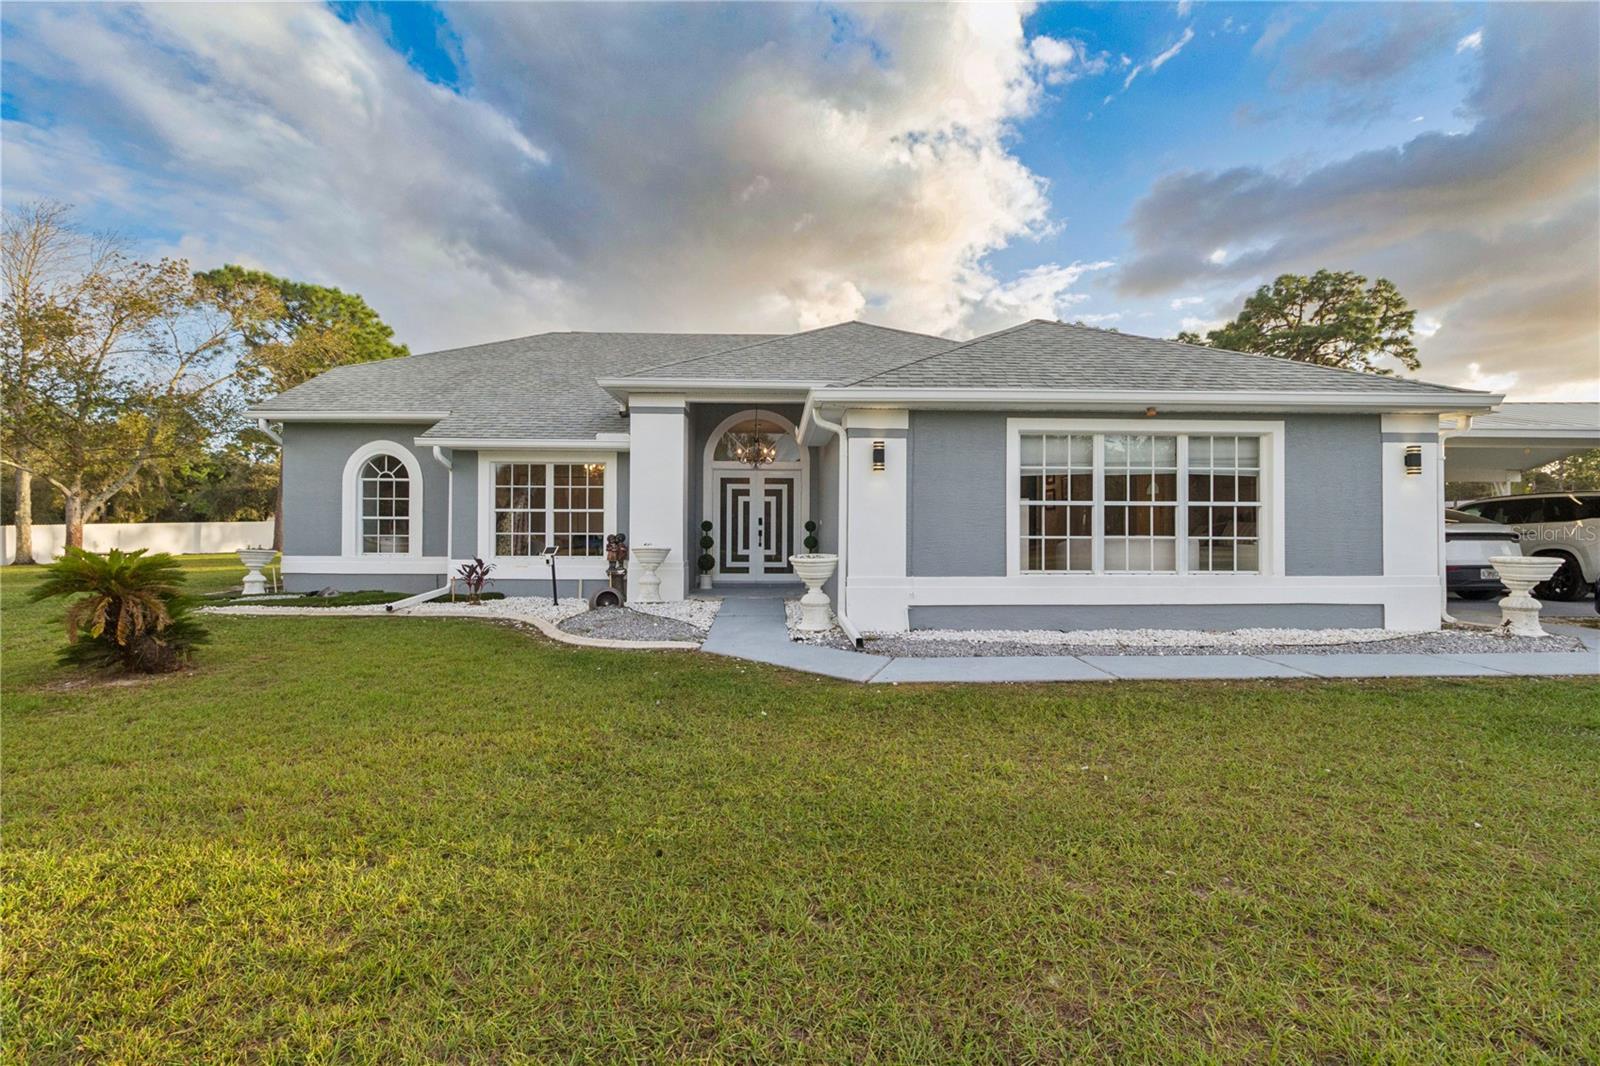 Under Contract
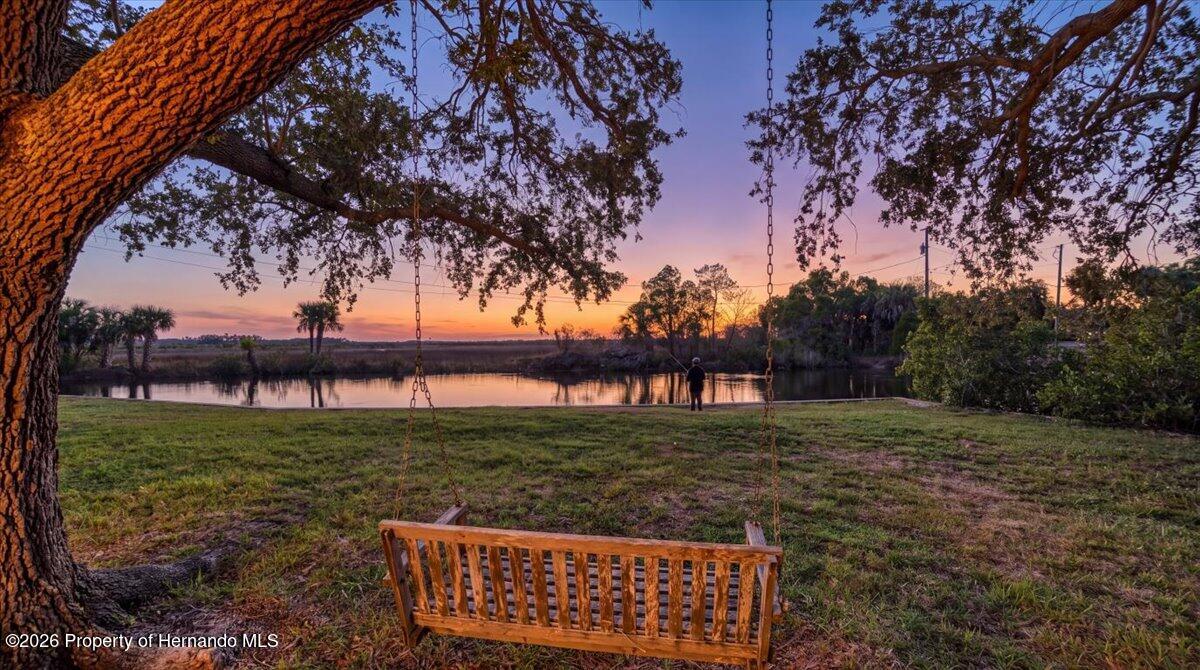
- $695,0004346 Cortez Blvd, Spring Hill, FL 34607Listing courtesy of Hill Point Realty Inc · Data courtesy of: Hernando County Association of REALTORS
 Active
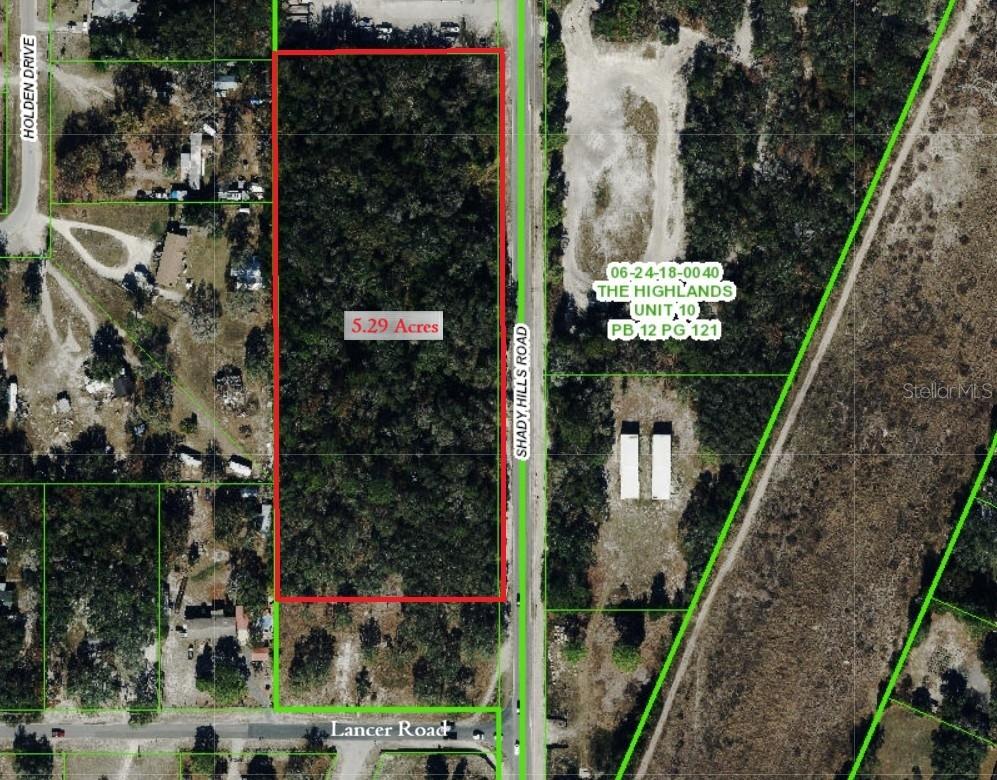
- $825,00018150 Shady Hills Rd, Spring Hill, FL 34610Listing courtesy of RE/MAX REALTEC GROUP INC · Data courtesy of: Stellar MLS
 Active
- $677,00012014 Sapphire Dr, Spring Hill, FL 346094 Beds4 Baths2,637 sqftListing courtesy of MERIDIAN REAL ESTATE · Data courtesy of: Stellar MLS
 Active
What Sold Nearby
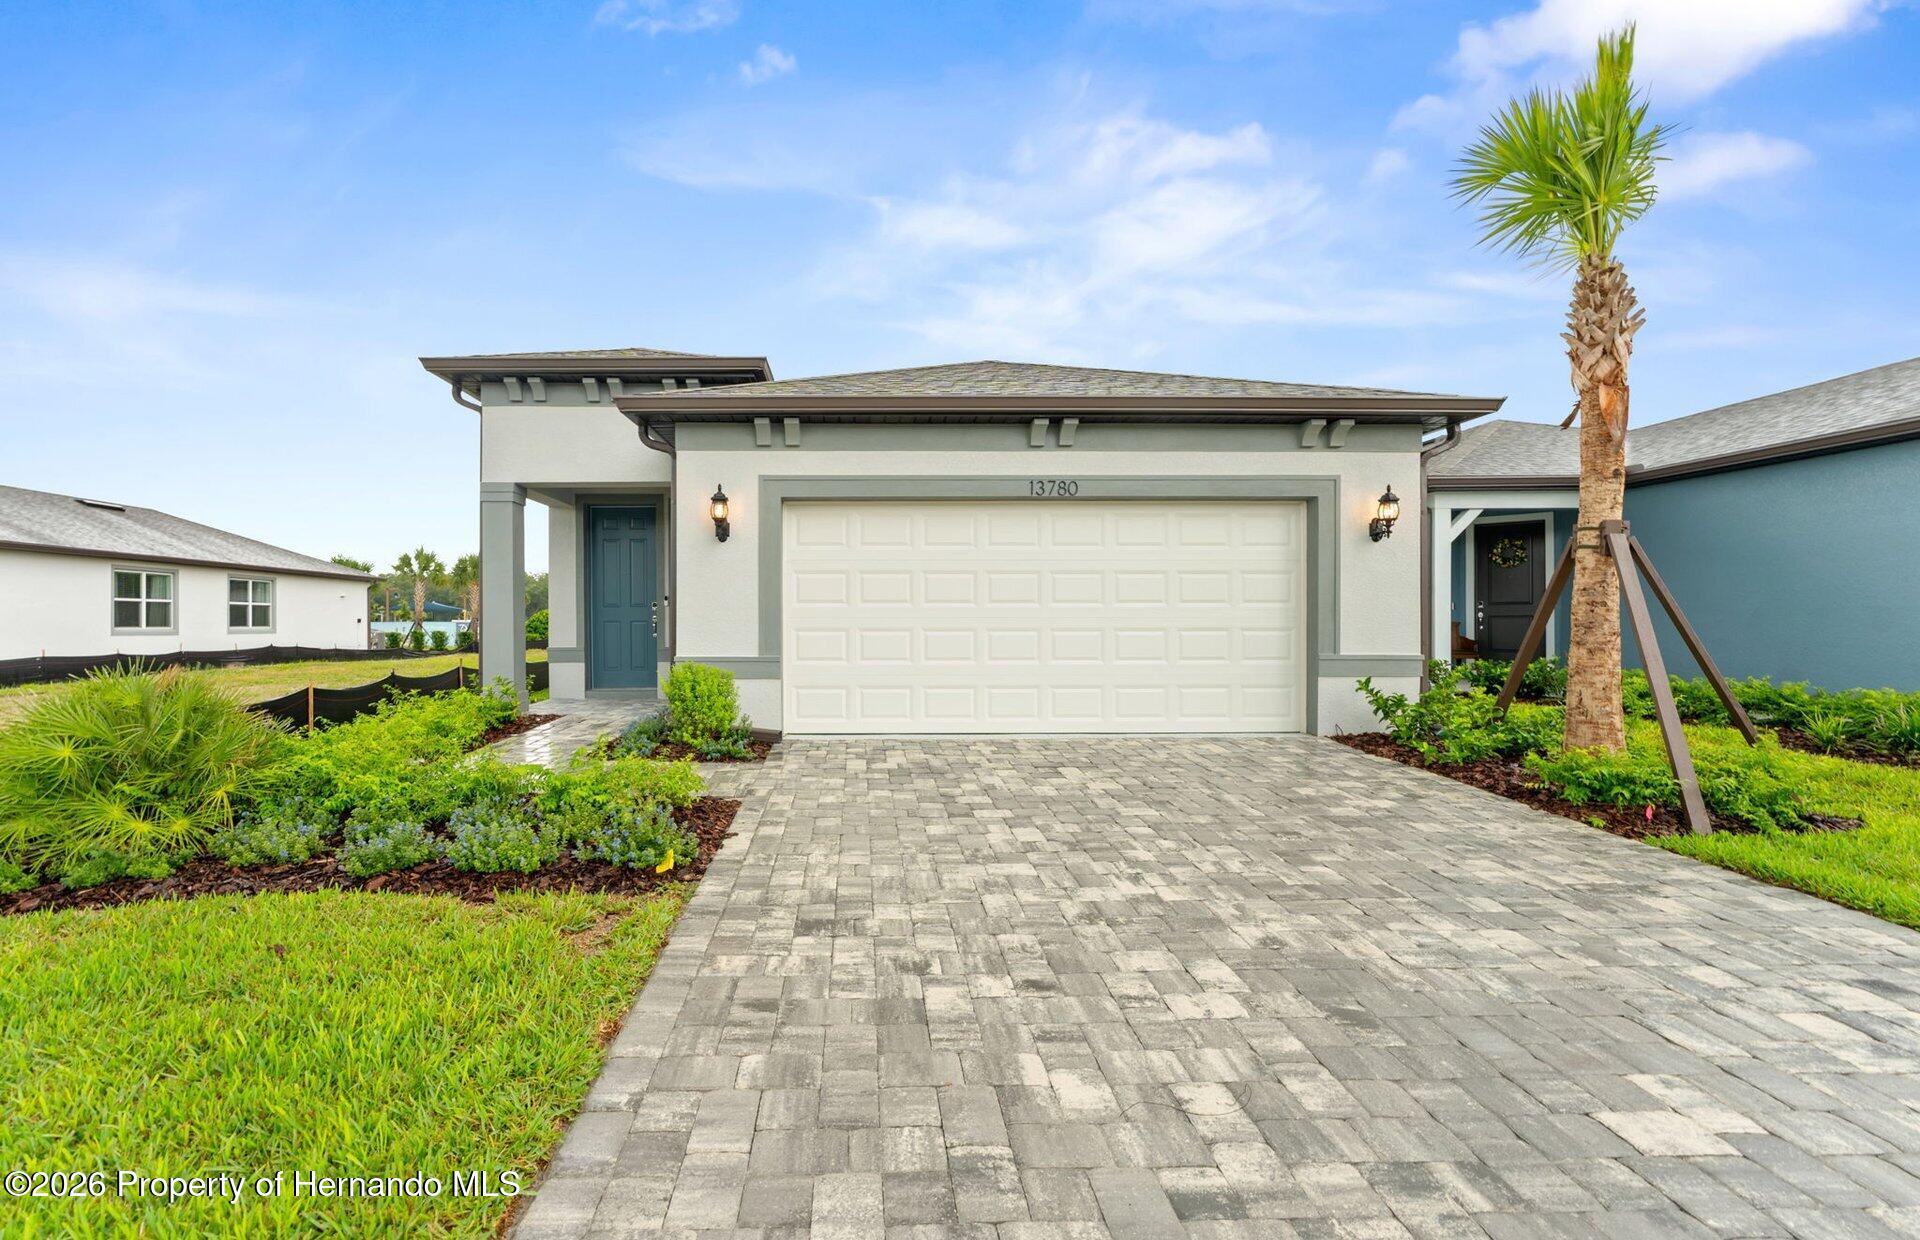 $348,15013780 Rocky Pine PlSpring Hill(Pasco), FL · Sold 2026-10-30
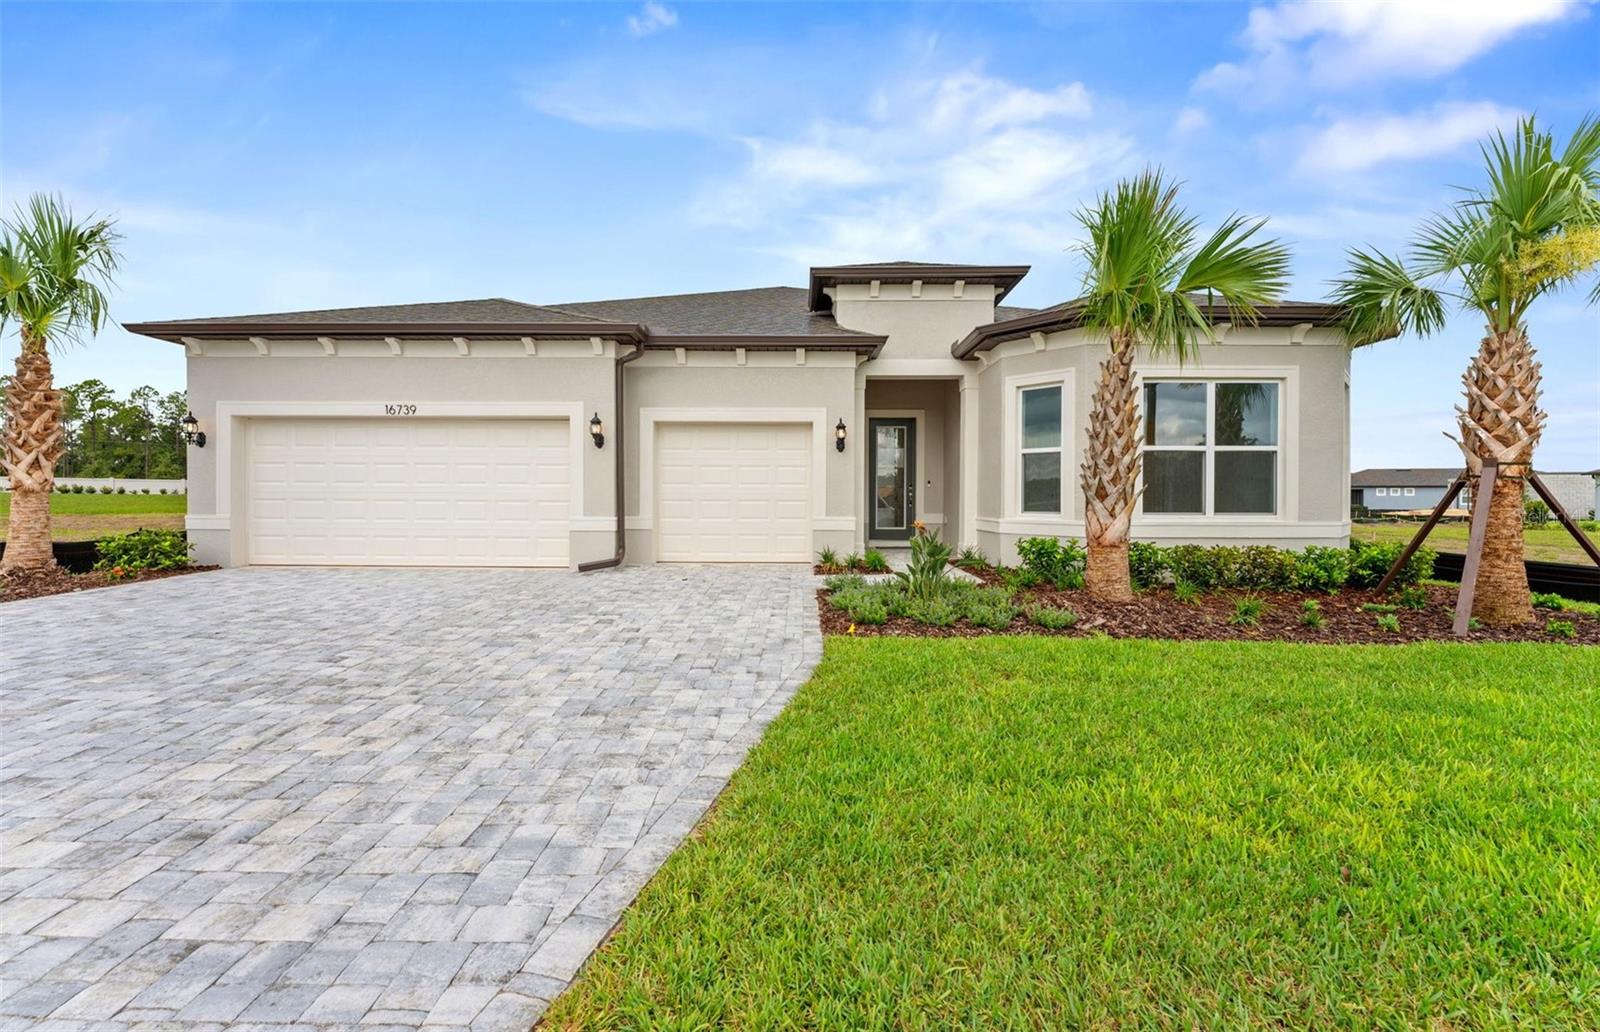 $616,53016739 Harvest Leaf RdSpring Hill, FL · Sold 2026-10-28
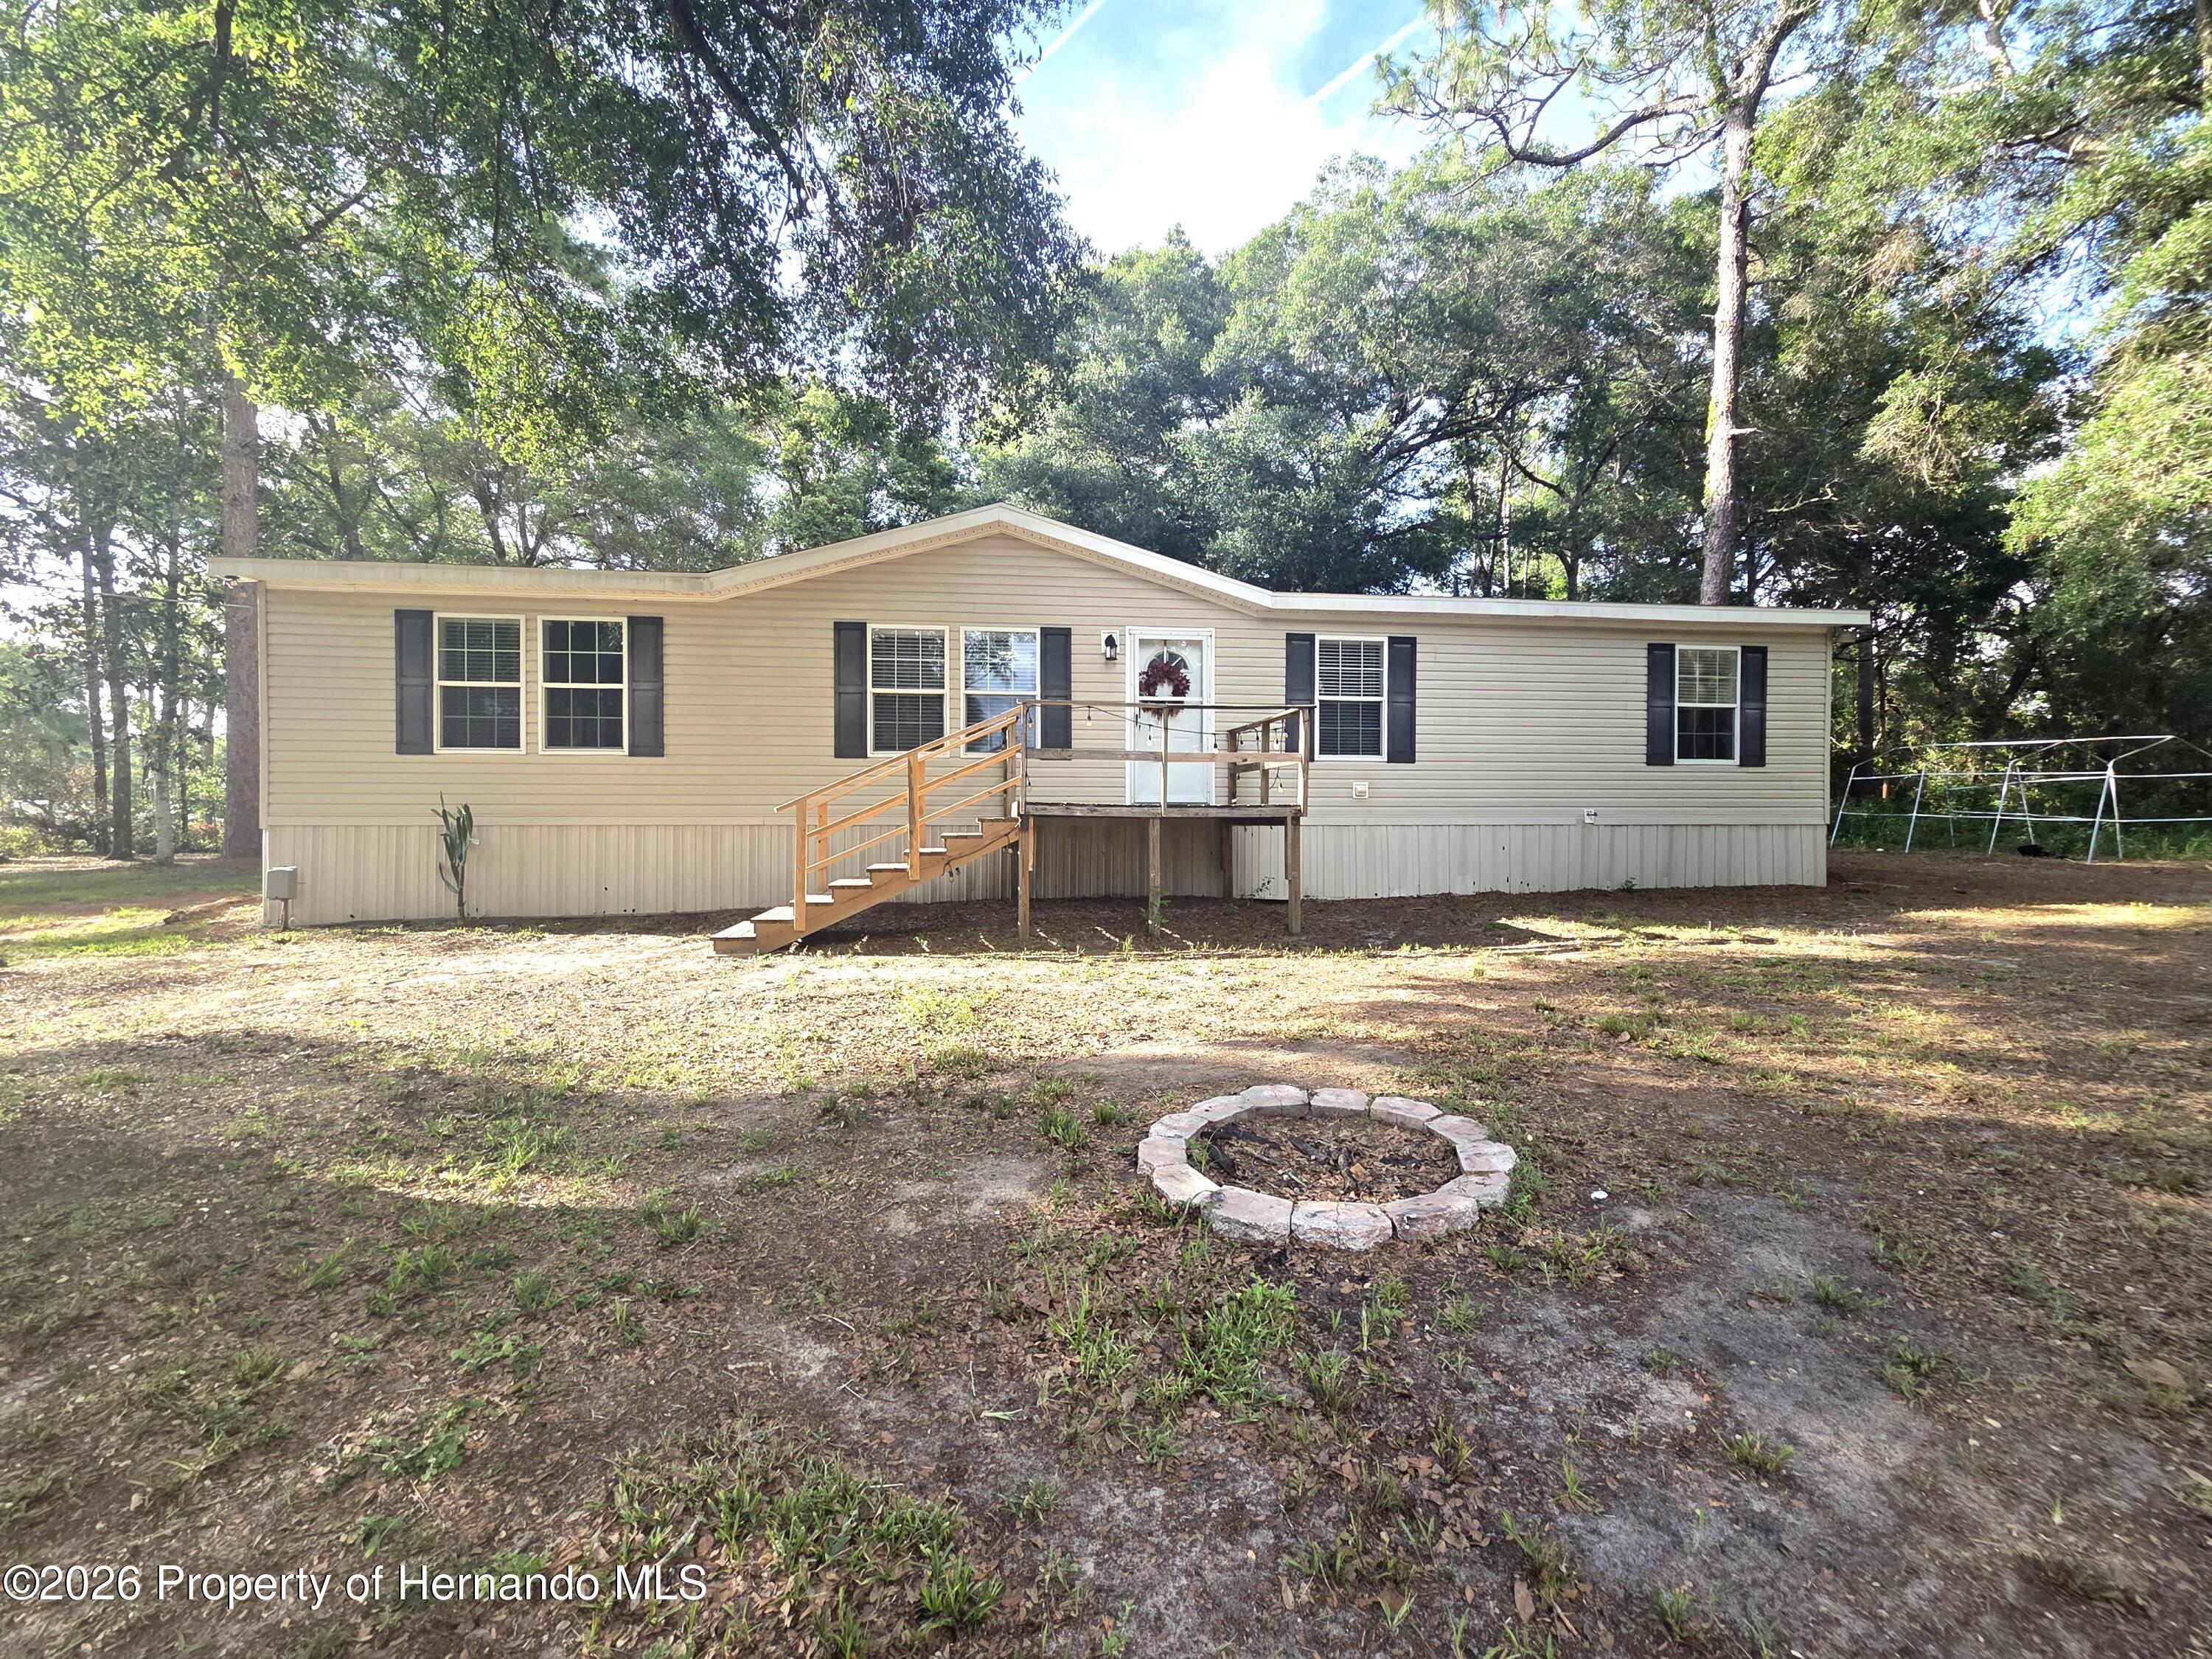 $292,00018314 Deason DrSpring Hill(Pasco), FL · Sold 2026-10-27
 $541,00016754 Crossbill CtSpring Hill, FL · Sold 2026-10-26
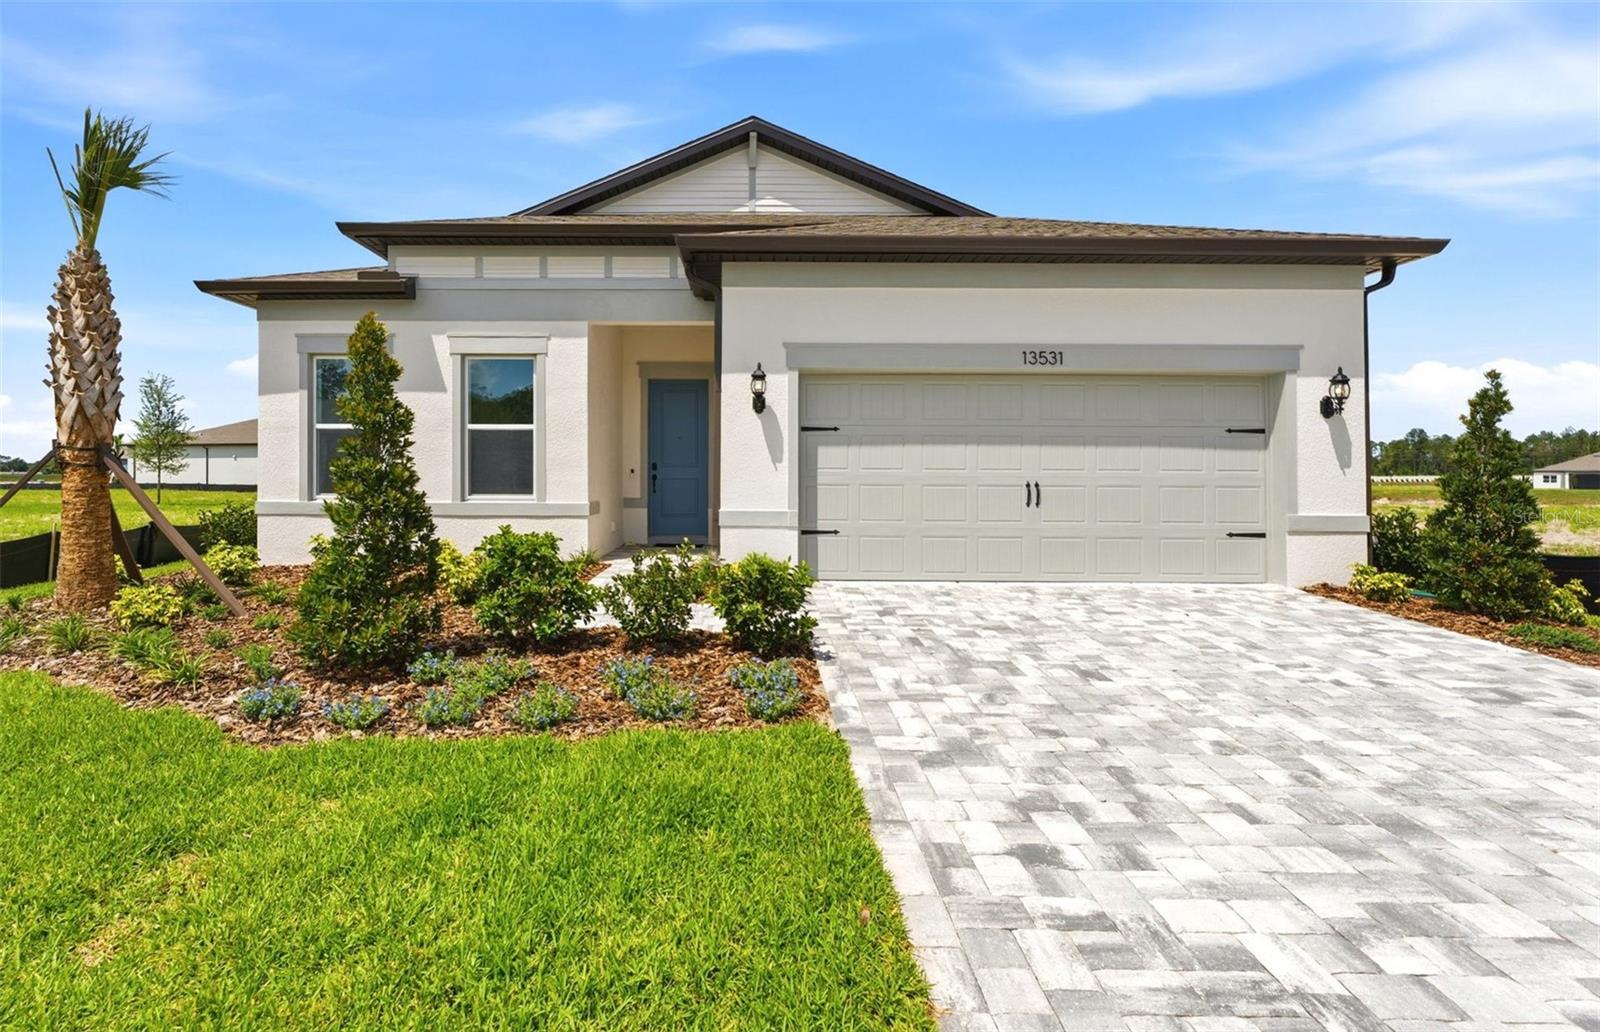 $400,62013531 Canyon Ridge RdSpring Hill, FL · Sold 2026-10-23
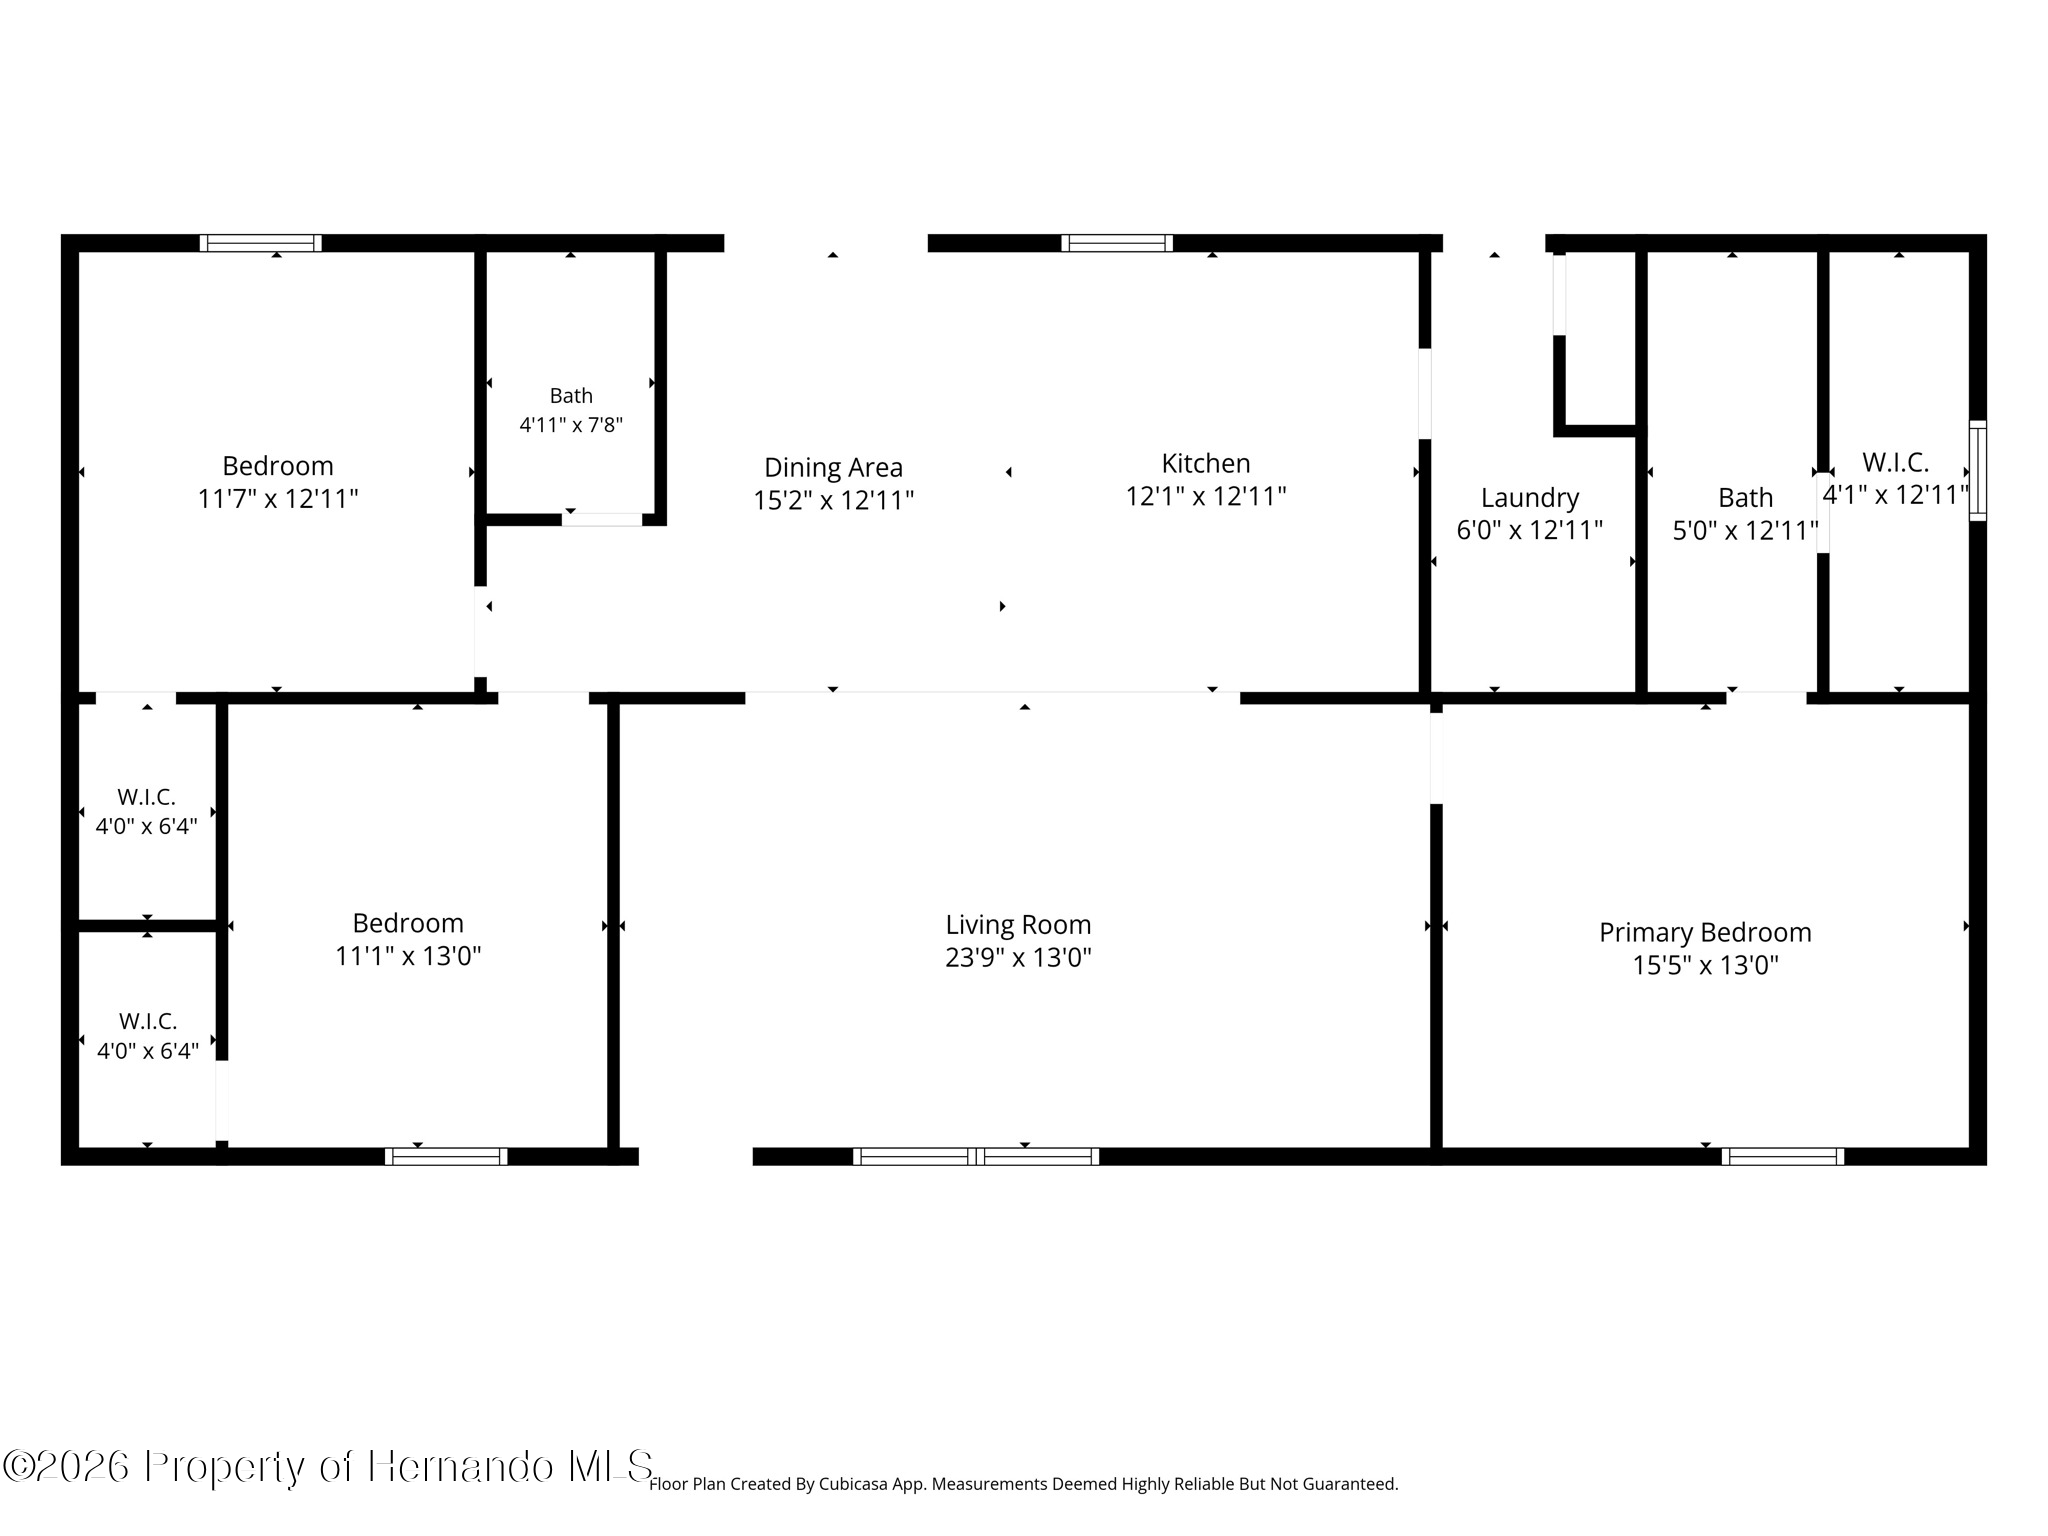 $317,00017912 Greensboro StSpring Hill(Pasco), FL · Sold 2026-10-23
 $360,00012452 Cricklewood DrSpring Hill, FL · Sold 2026-10-15
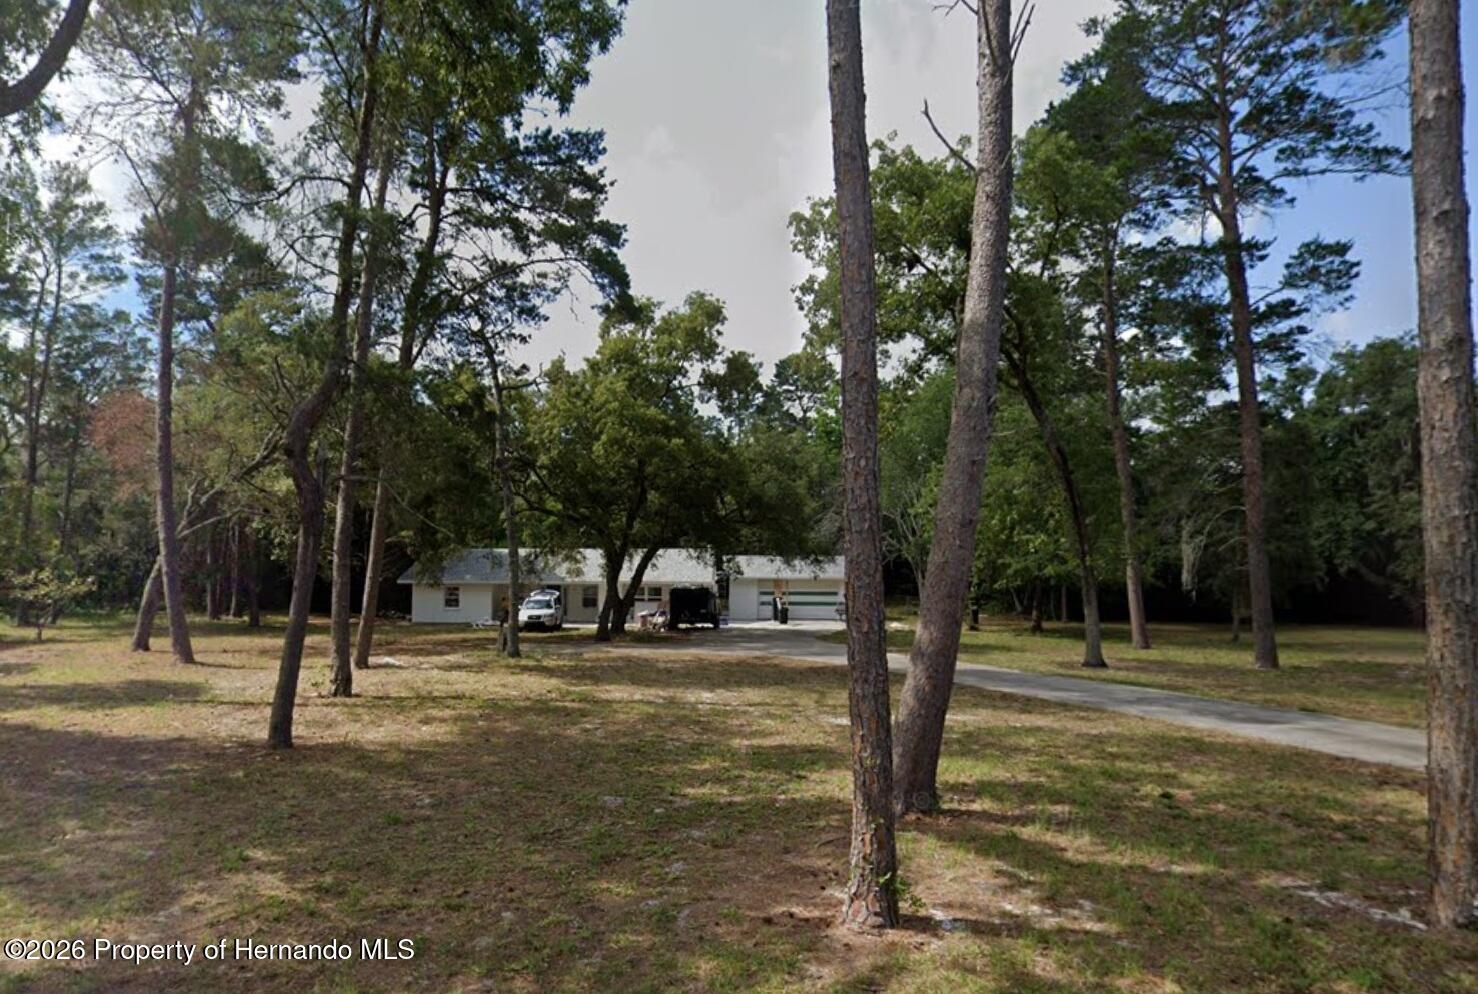 $488,00014434 Duane CtSpring Hill(Pasco), FL · Sold 2026-10-06
Flood
Flood zone X · Minimal flood risk
What's Nearby
Restaurants
- Beef O' Brady's14851 State Road 52, Hudson, FL 34669, United States of America1.2 mi
- Marco's Pizza14751 State Road 52, Hudson, FL 34669, United States of America1.3 mi
Groceries
- Publix14851 State Road 52, Hudson, FL 34669, United States of America1.3 mi
Schools
- Bishop McLaughlin Catholic High SchoolHays Road, Pasco County, FL 34610, United States of America1.2 mi
Parks
- Pasco County, FloridaUnited States of America0.3 mi
- Pasco ConcourseMoon Lake, Florida, United States of America0.8 mi
- Pasco County, FloridaUnited States of America1.1 mi
More homes in Spring Hill
Homes for sale near Spring Hill
Data courtesy of: Stellar MLSDisclaimers and data details

Listings courtesy of Stellar MLS as distributed by MLS GRID. Based on information submitted to the MLS GRID. All data is obtained from various sources and may not have been verified by broker or MLS GRID. Supplied Open House Information is subject to change without notice. All information should be independently reviewed and verified for accuracy. Properties may or may not be listed by the office/agent presenting the information. Listing information is provided for consumers’ personal, non-commercial use, solely to identify prospective properties for potential purchase; all other use is strictly prohibited and may violate relevant federal and state law. Information deemed reliable but not guaranteed. Copyright © 2026 MLS GRID. All Rights Reserved.

Continental Real Estate Group, Inc
Broker: Derek Eisenberg
Listing last updated: Nov 19, 2026, 6:06 PM EST. SURF LOCAL last checked: Nov 22, 2026, 12:52 AM EST.