
 Active
11404 Deercroft Ct
Spring Hill, FL 34609 · Single family
$269,900
Listing courtesy of Jose Perez, LLC, DALTON WADE INC
- 2 Beds
- 2 Baths
- 1,447 sqft
Cynthia's Insights On This Property
- Built 1999 — before Florida's 2002 building code
- Last recorded sale: $245,000 in September 2024
- Typical sale in 34609 over the last year: $310,000, $179 per sq ft
- Owners in 34609 stay about 8 years; 3% of homes changed hands last year


📊 Price Pulse
What would you pay for this place?
Sale prices come from county public records, not MLS data.Listing agent

Contact
Send a message and we'll pass it to the listing agent. Nothing is sent until you ask.
About this home
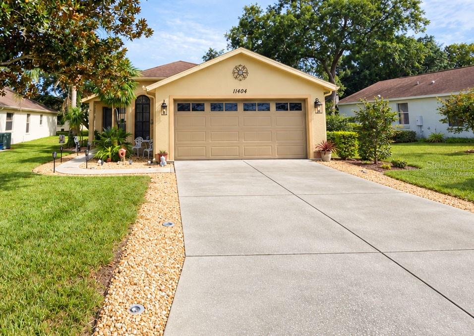
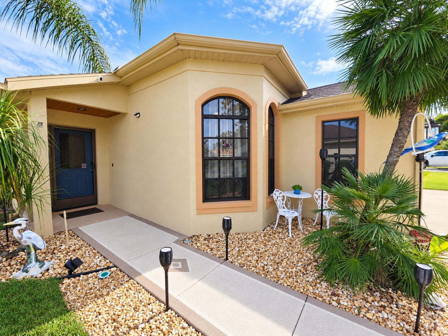
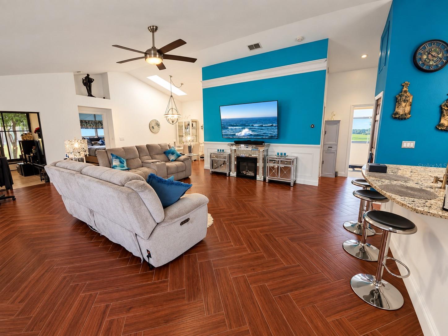
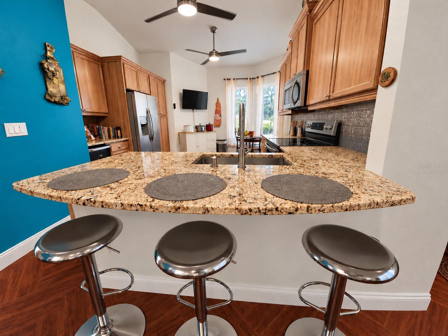
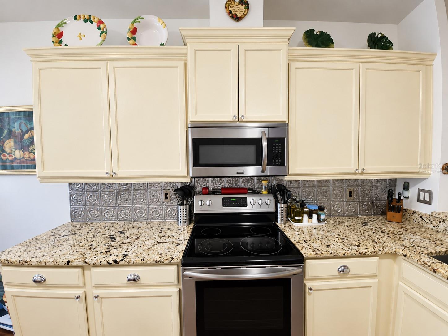
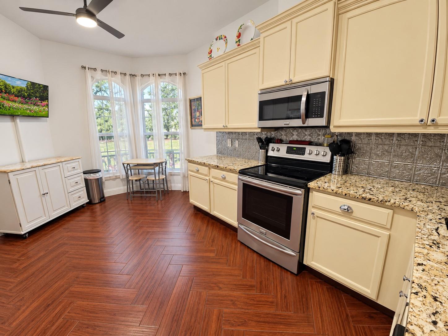
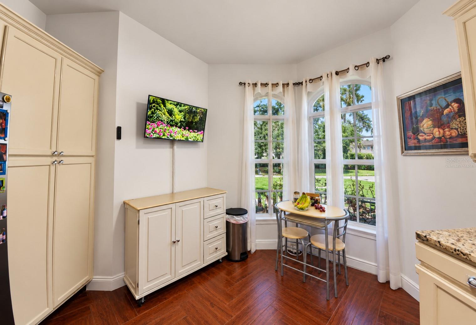
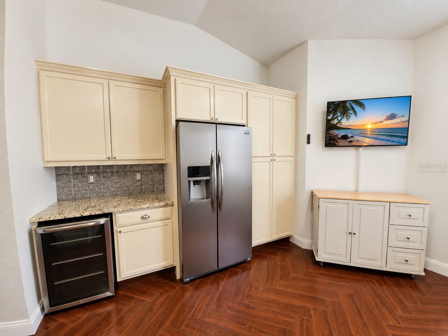
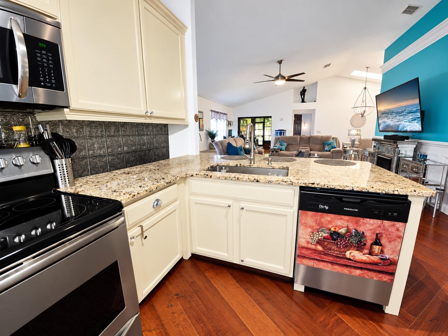
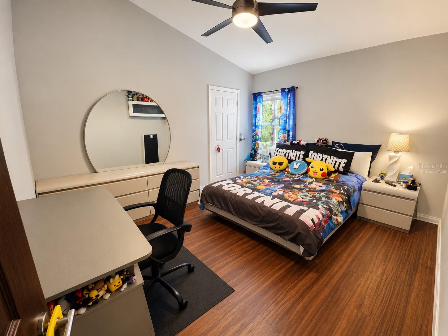
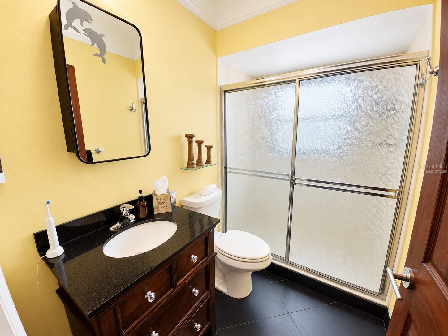
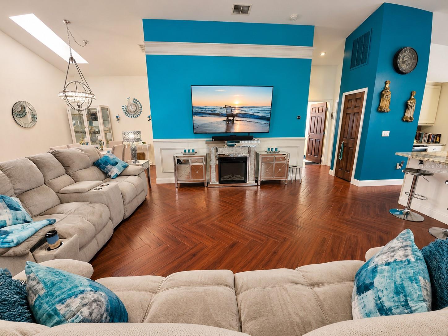
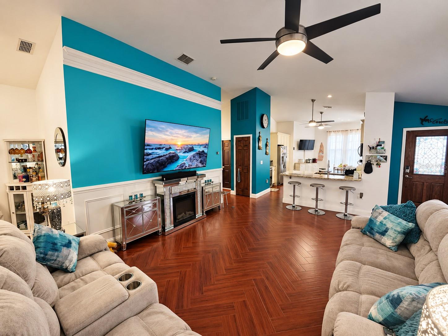
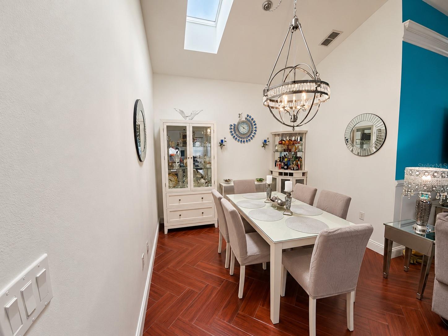
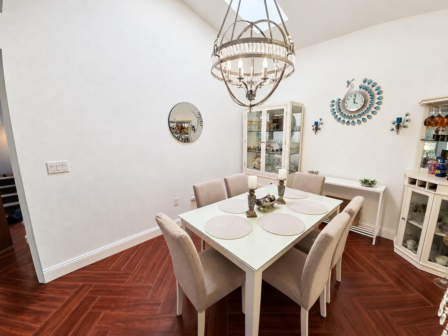
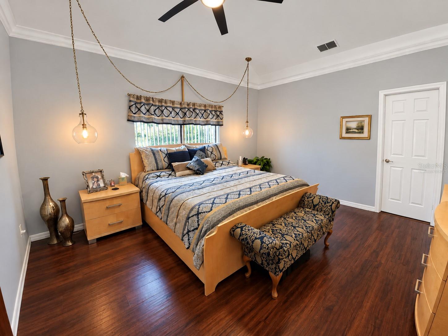
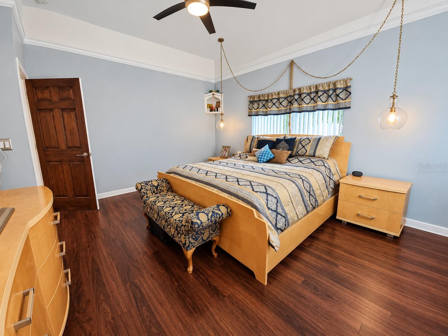
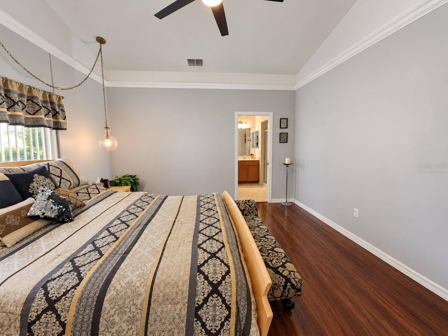
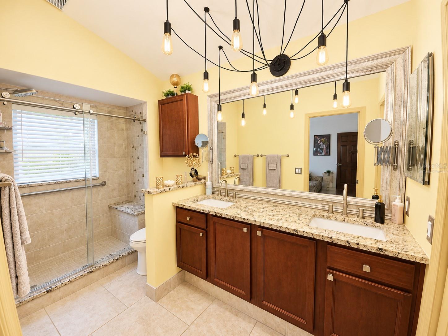
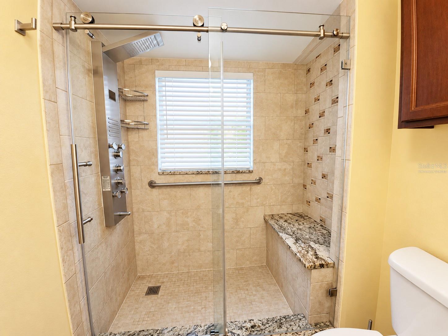
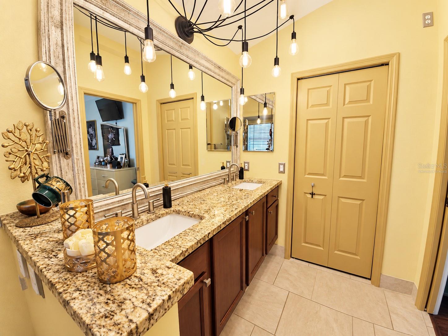
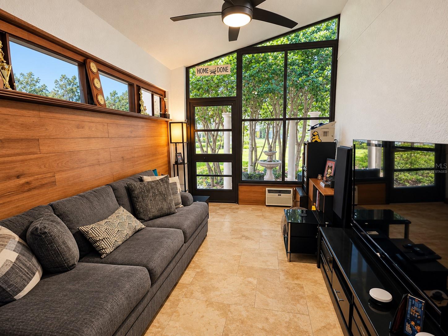
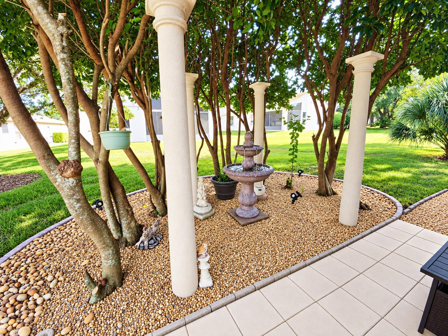
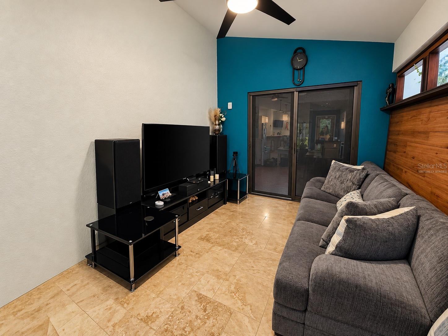
Virtually Staged. Welcome to this beautifully refreshed 2-bedroom, 2-bath home in Wellington at Seven Hills, offering approximately 1,447 square feet of heated living space, a 2-car attached garage, and a driveway with parking for up to four vehicles. Step inside to a freshly painted interior featuring herringbone-pattern wood-look ceramic tile throughout the main living areas and new luxury vinyl plank (LVP) flooring in both bedrooms. New ceiling fans and light fixtures provide an updated finishing touch throughout the home. The kitchen features granite countertops, stainless steel appliances, and a wine refrigerator, creating an attractive and functional space that opens naturally to the home's living and dining areas. The kitchen also features a breakfast nook where you can sit and sip on your favorite beverage while you enjoy the view of the front yard. The comfortable single-story floor plan features a spacious living room, dining area, and kitchen with built-in features. The primary suite includes a walk-in closet and private bath, while the second bedroom also features a walk-in closet. Central air conditioning, an irrigation system, and an enclosed and air conditioned patio/ bonus room that can be easily converted to a third bedroom or office and add to the home's functionality and Florida living appeal. Outside, the home's character continues with Roman-style pillars and a functioning water fountain surrounded by landscaping, creating an inviting backyard setting. The four-car driveway provides additional parking when hosting guests. You can even sit outside on the front bench and enjoy the fresh air. Wellington at Seven Hills offers an impressive selection of amenities, including a clubhouse, swimming pool, fitness center, golf course, tennis and pickleball courts, and recreation facilities. The community association also includes lawn maintenance, cable, and internet service, adding everyday convenience. Conveniently located near shopping, dining, medical facilities, and major roadways, with Tampa International Airport less than an hour away. With easy access to the Suncoast Highway, Pine Island Beach, Weeki Wachee Preserves and much more.
moreless
- Property type
- Single family
- Year built
- 1999
- Lot size
- 6,898 sqft
- Garage
- 2 cars
- On market
- 1 day
- Price per sqft
- $187
- HOA fees
- $233/mo
- Listing ID
- W7889988
Show Full Details
Property Info
- Property Type
- Residential
- Property Subtype
- SingleFamilyResidence
- Year Built
- 1999
- Levels
- One
- Direction Faces
- Northwest
- Neighborhood
- Seven Hills
- Lot Size (acres)
- 0.16
- Lot Size (sqft)
- 6898.0
- Senior Community
- Yes
- Contract Date
- 2026-09-30
- On Market Date
- 2026-09-30
- Cumulative Days on Market
- 1
Interior Features
- Interior Features
- Crown Molding, Eat-In Kitchen, Open Floorplan, Stone Counters, Vaulted Ceiling(S), Walk-In Closet(S)
- Flooring
- Ceramic Tile
- Laundry Features
- Electric Dryer Hookup, Washer Hookup
- Levels
- One
- Window Features
- Skylight(S)
Appliances
- Appliances
- Dishwasher, Microwave, Range, Refrigerator, Wine Refrigerator
Heating & Cooling
- Heating
- Central
- Cooling
- Central Air
Exterior Features
- Exterior Features
- Rain Gutters
- Patio & Porch Features
- Enclosed, Patio
- Construction Materials
- Block, Stucco
- Foundation
- Slab
- Roof
- Shingle
Features & Amenities
- Garage Spaces
- 2.0
- Garage
- Yes
- Parking Features
- Driveway
Community/Association
- HOA
- Yes
- HOA Name
- Lois Dixon
- HOA Phone
- $3,526,666,888
- HOA Fee
- $233
- HOA Fee Frequency
- Monthly
- HOA Fee Includes
- Cable Tv, Internet
- Association Amenities
- Cable Tv, Clubhouse, Fitness Center, Gated, Pool, Racquetball, Recreation Facilities, Shuffleboard Court, Spa/Hot Tub, Tennis Court(S)
- Community Features
- Gated, Clubhouse, Fitness Center, Pool, Racquetball, Restaurant, Sidewalks, Tennis Court(S)
Utilities
- Utilities
- Cable Available, Cable Connected, Electricity Connected, Sewer Connected, Water Connected
- Sewer
- Public Sewer
Taxes
- Annual Tax Amount
- $1,283
- Tax Year
- $2,026
- Legal Description
- WELLINGTON AT SEVEN HILLS PH 3 LOT 240
Data freshness
- SURF LOCAL last checked
- Nov 20, 2026, 7:28 PM EST
Location
Approximate location, shown from the displayed address.
Similar homes nearby
- $219,9005015 Yorkshire Ave, Spring Hill, FL 346092 Beds2 Baths1,025 sqftListing courtesy of TAMPA BAY PREMIER REALTY · Data courtesy of: Stellar MLS
 Active
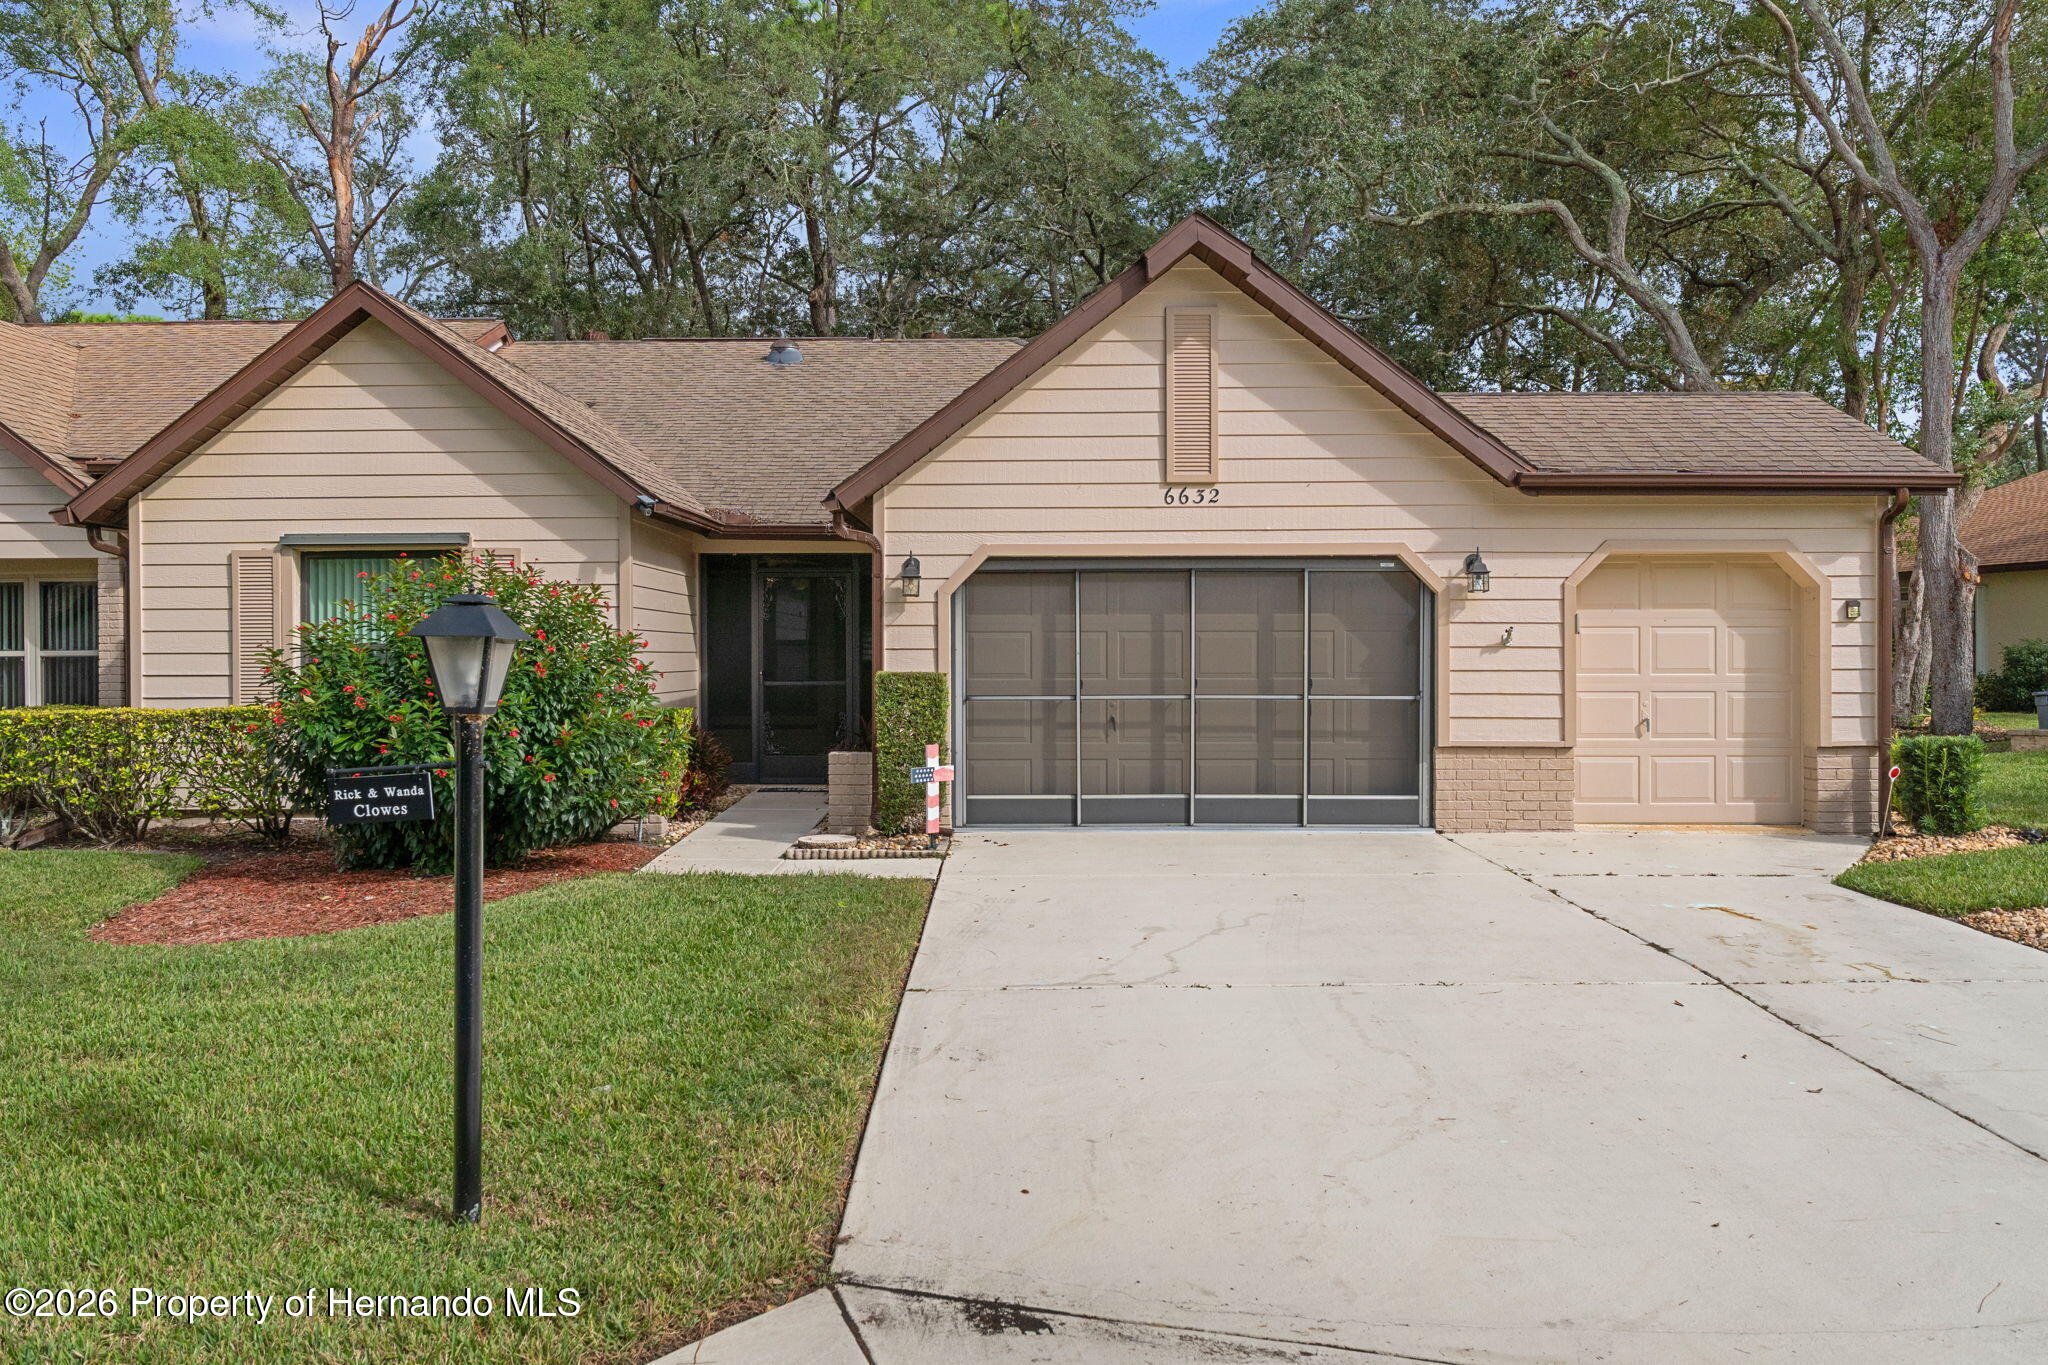
- $255,0006632 Williamsburg Ct, Spring Hill, FL 346062 Beds2 BathsListing courtesy of Keller Williams-Elite Partners · Data courtesy of: Hernando County Association of REALTORS
 Active
- $240,00011031 Spoonbill Rd, Spring Hill, FL 346132 Beds2 BathsListing courtesy of Keller Williams-Elite Partners · Data courtesy of: Hernando County Association of REALTORS
 Active
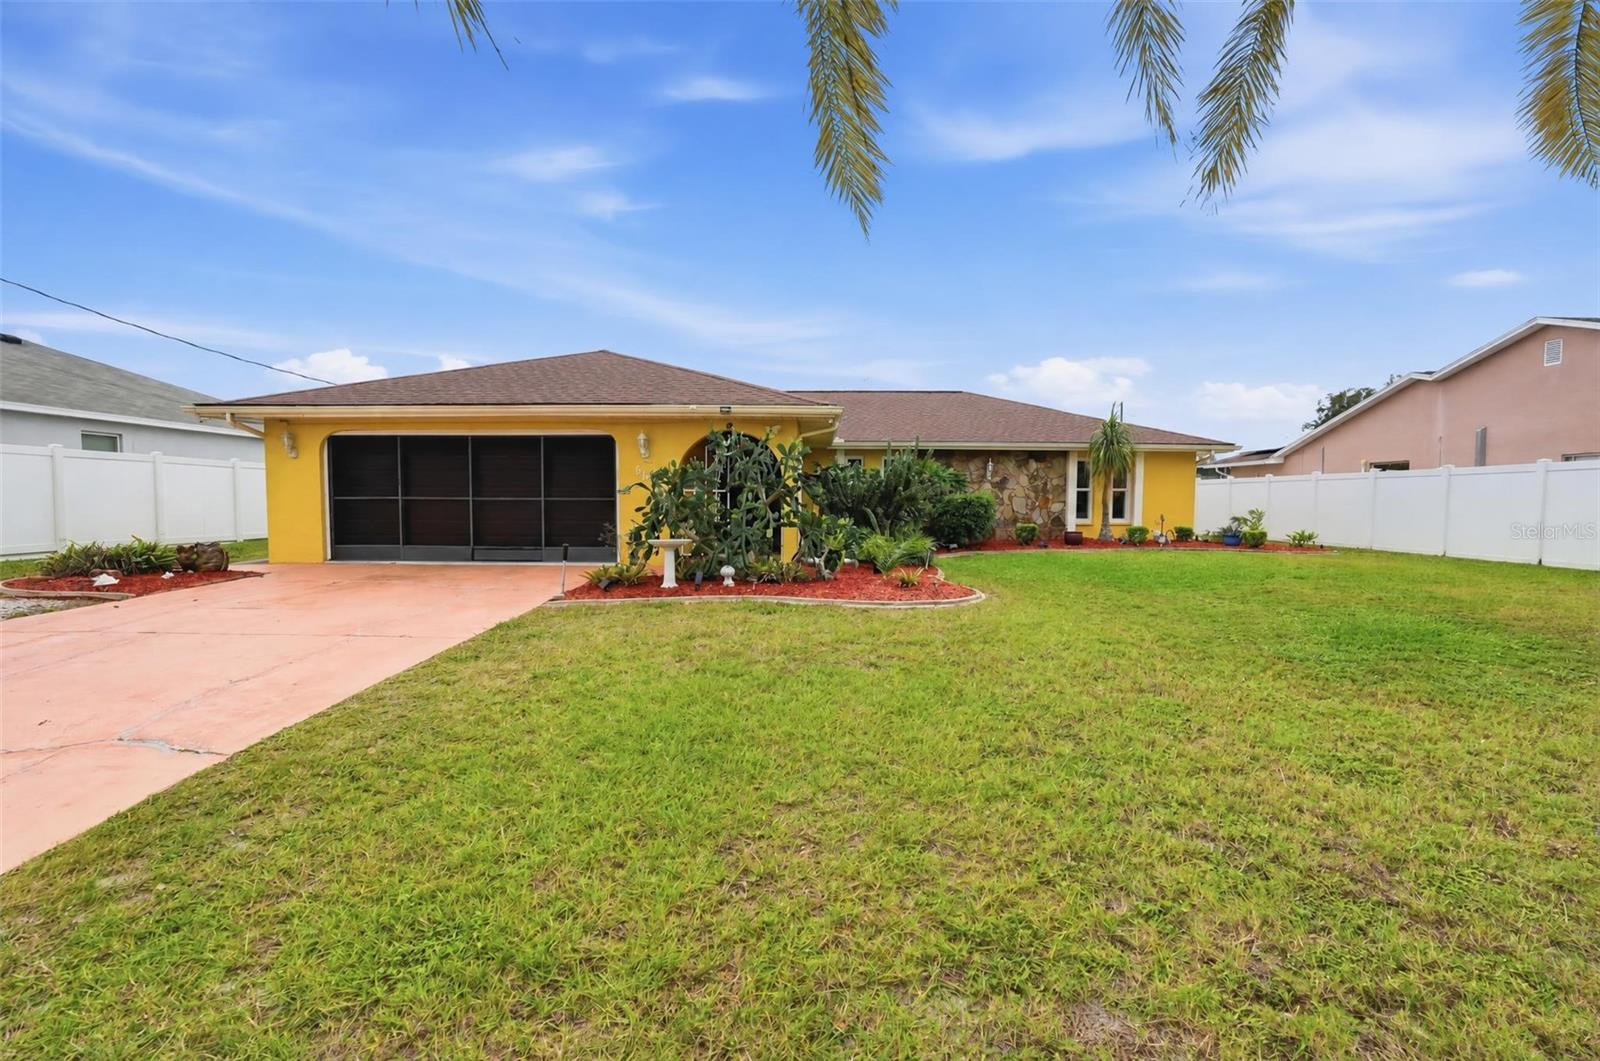
- $265,0006124 Oberlin St, Spring Hill, FL 346063 Beds2 Baths1,776 sqftListing courtesy of RE/MAX CHAMPIONS · Data courtesy of: Stellar MLS
 Active
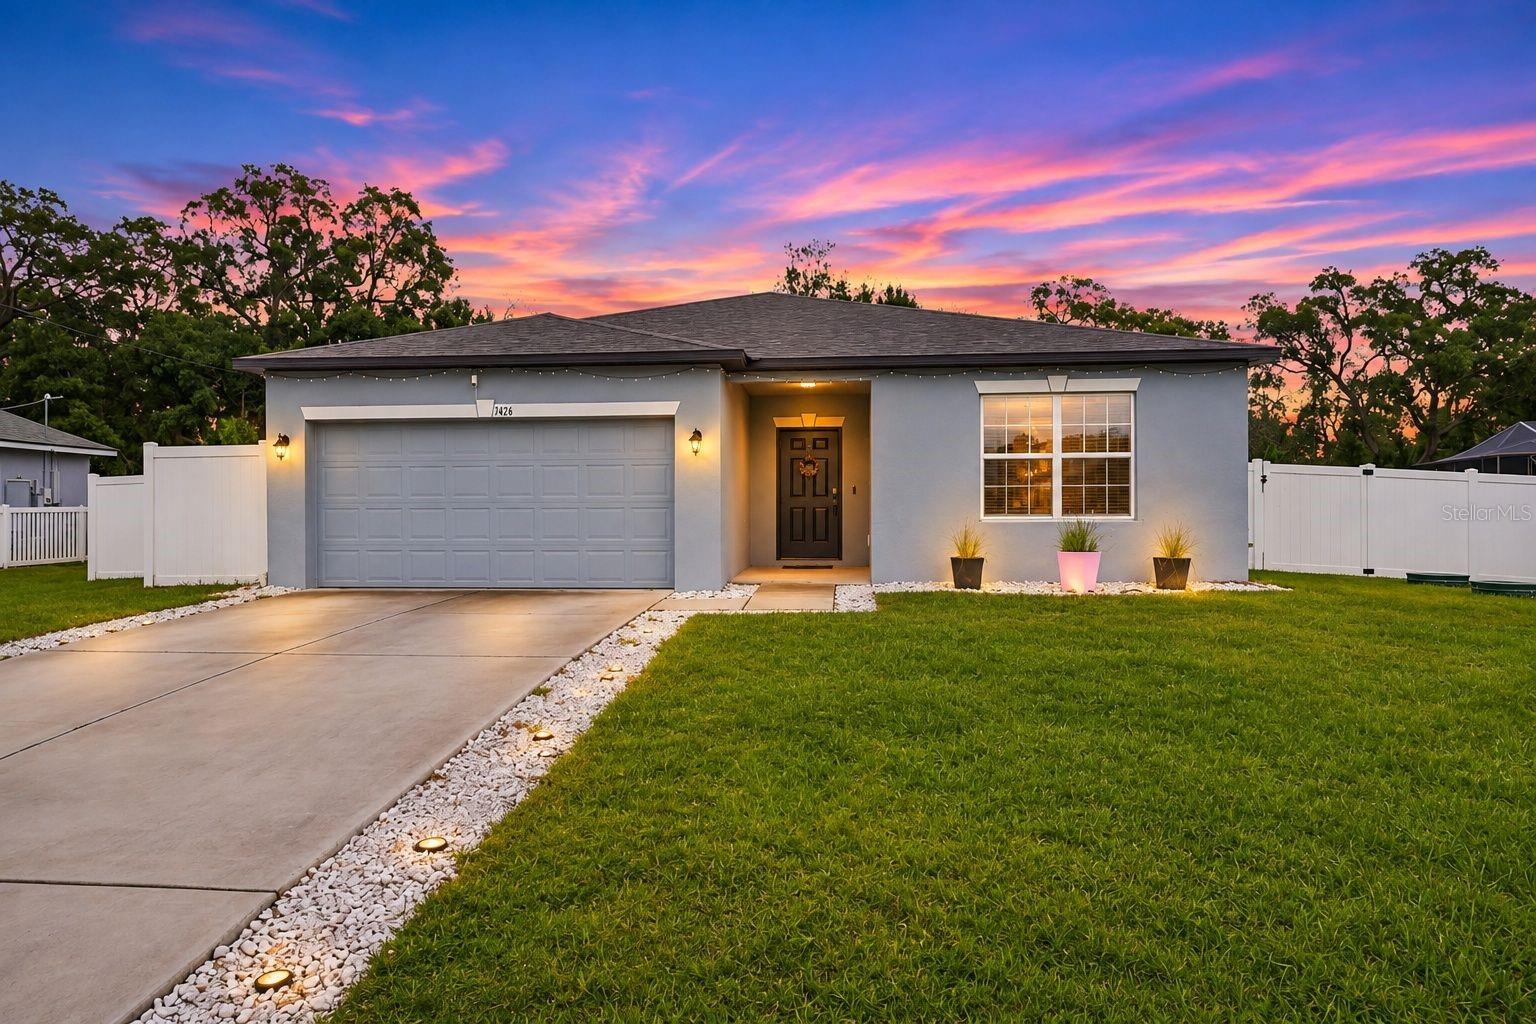
- $320,0001426 Valiant Ave, Spring Hill, FL 346084 Beds2 Baths1,874 sqftListing courtesy of RE/MAX MARKETING SPECIALISTS · Data courtesy of: Stellar MLS
 Active
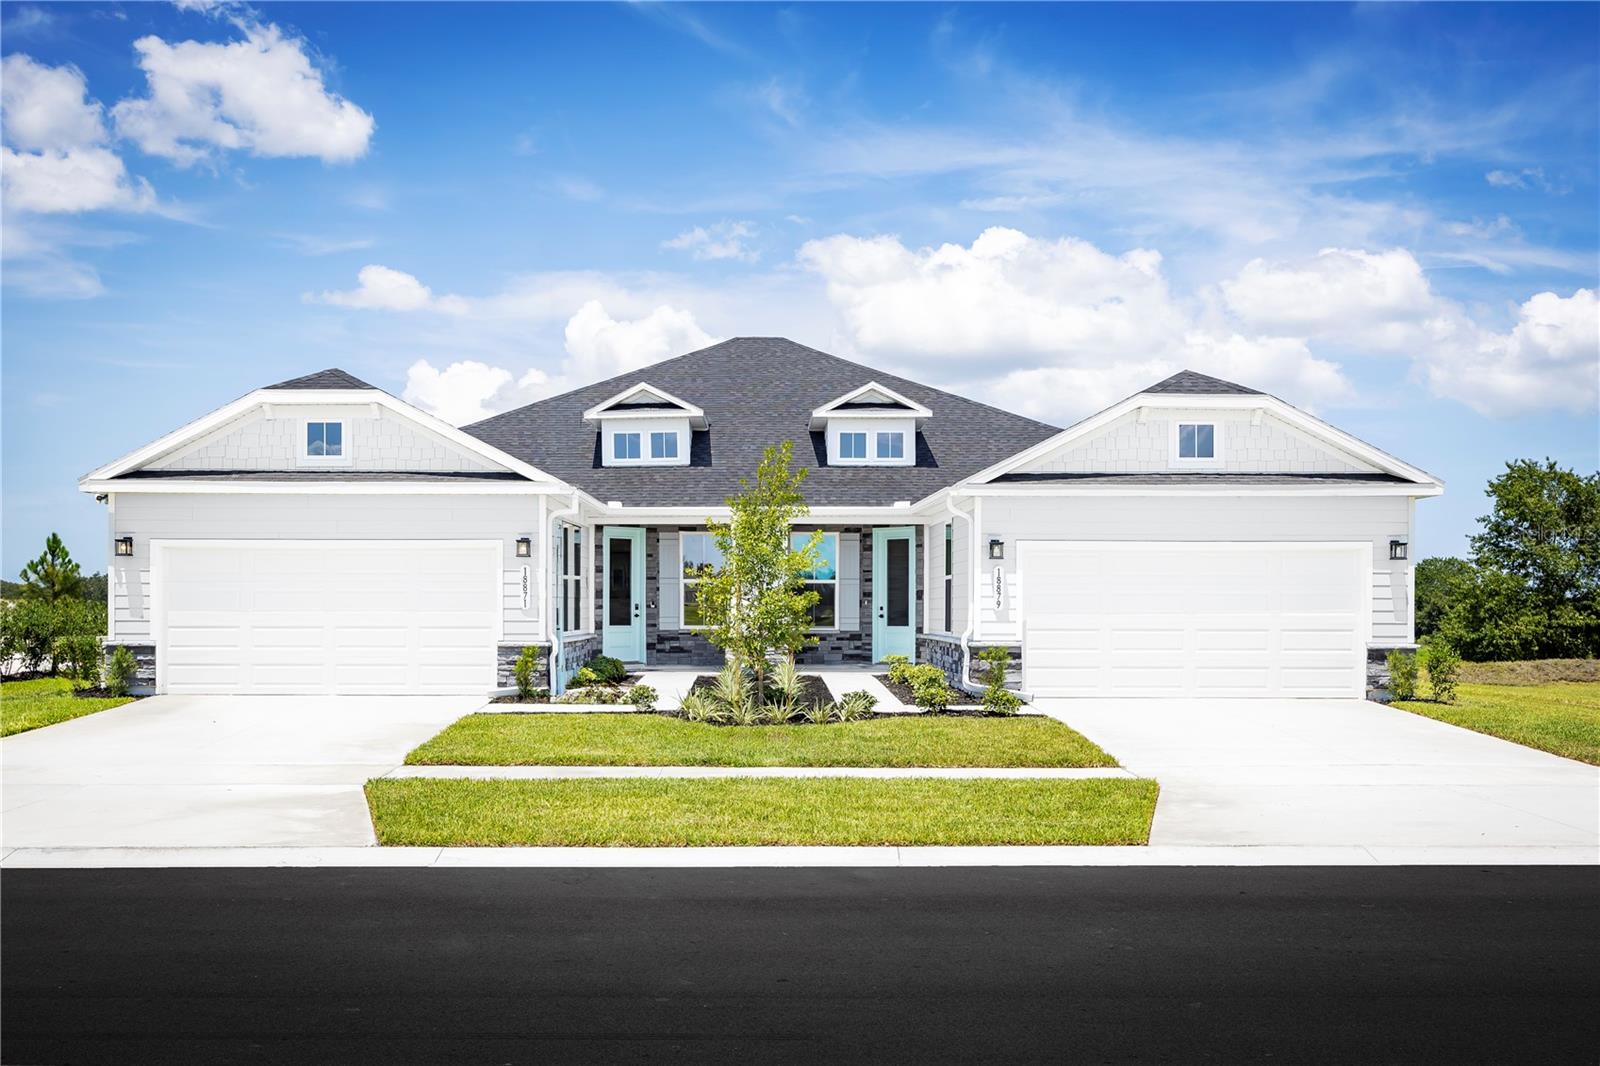
- $259,99018747 Drifting Elm St, Spring Hill, FL 346102 Beds2 Baths1,488 sqftListing courtesy of MALTBIE REALTY GROUP · Data courtesy of: Stellar MLS
 Active
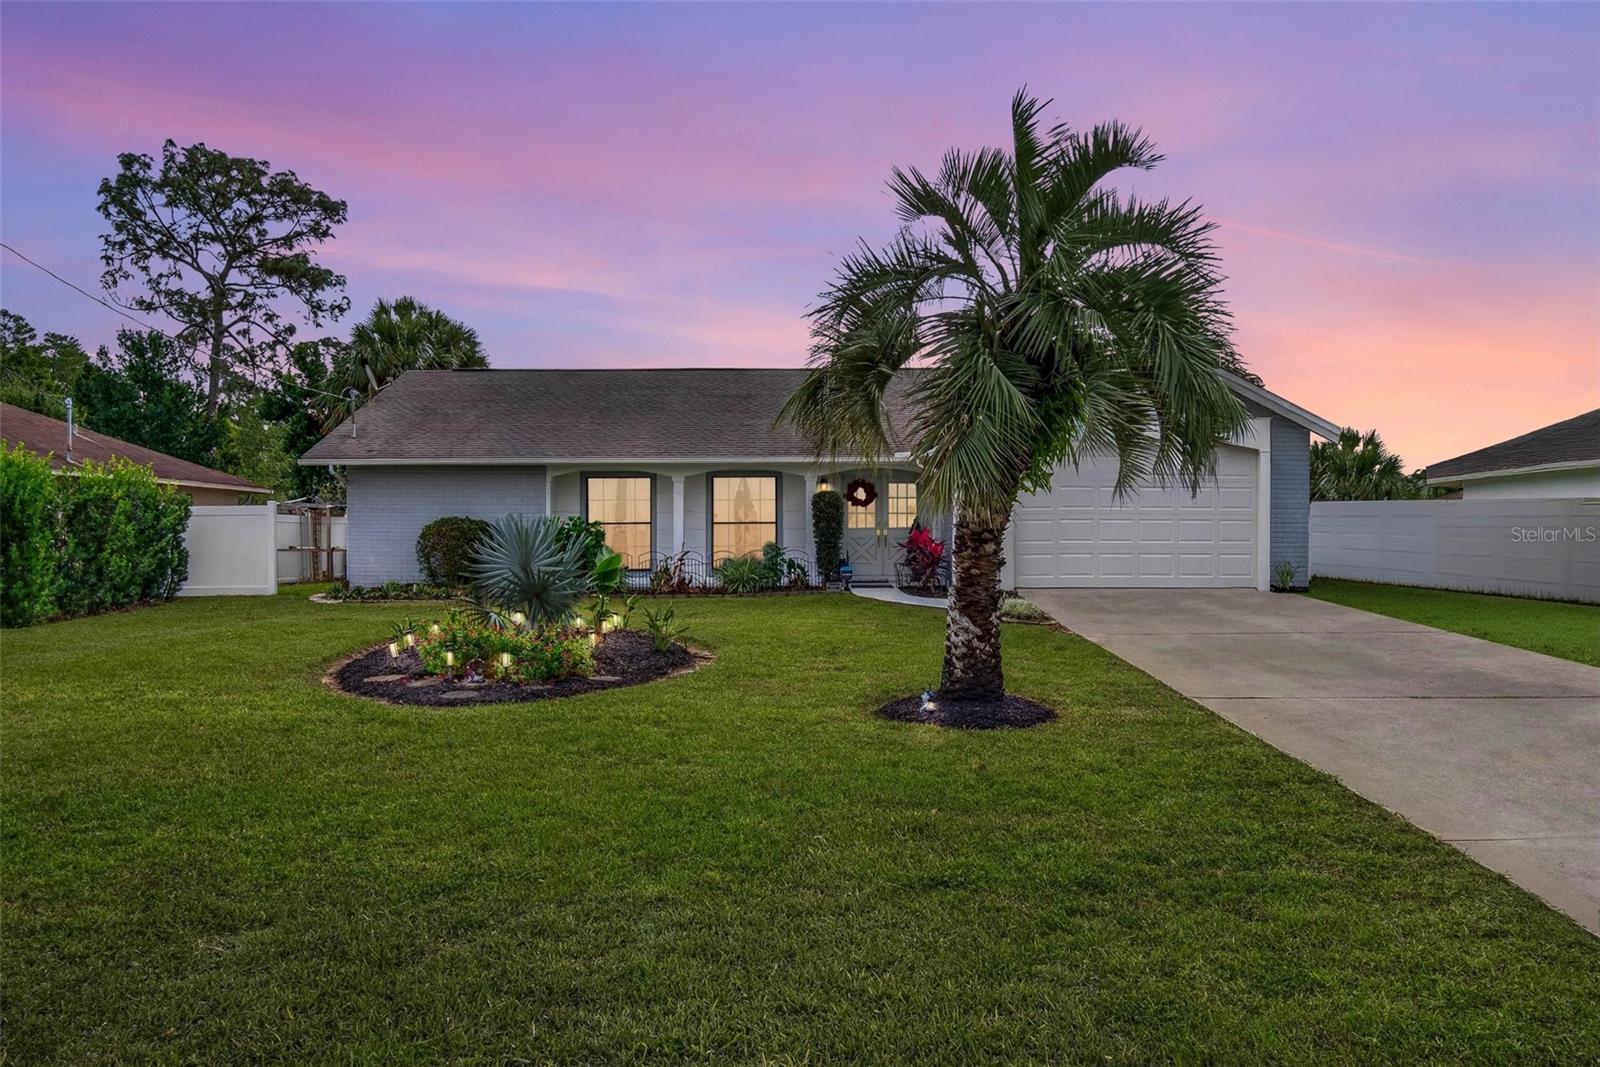
- $305,0008364 Nevada St, Spring Hill, FL 346062 Beds2 Baths1,519 sqftListing courtesy of COASTAL PROPERTIES GROUP INTERNATIONAL · Data courtesy of: Stellar MLS
 Active
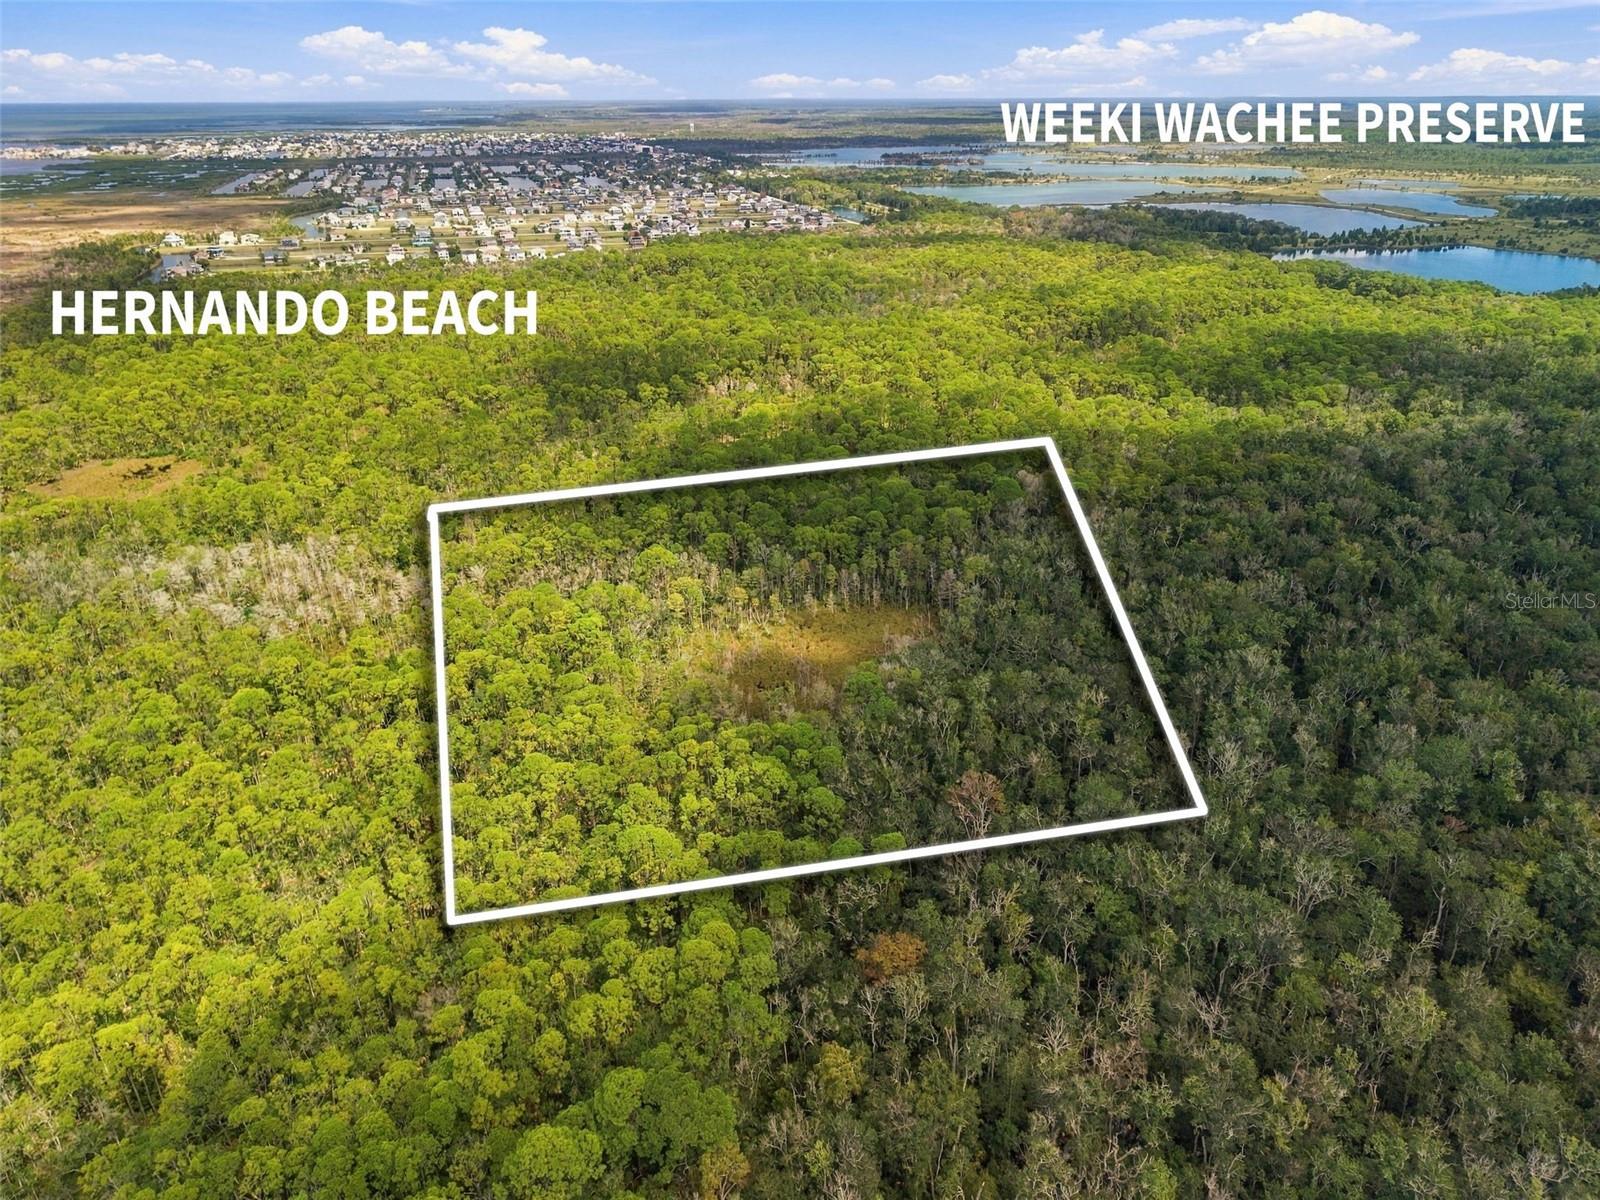
- $300,000Shoal Line Blvd, Spring Hill, FL 34607Listing courtesy of DENNIS REALTY & INV. CORP. · Data courtesy of: Stellar MLS
 Active
What Sold Nearby
- $295,0004645 Chamber CtSpring Hill, FL · Sold 2026-10-30
 $257,00011090 Cherrywood CtSpring Hill, FL · Sold 2026-10-30
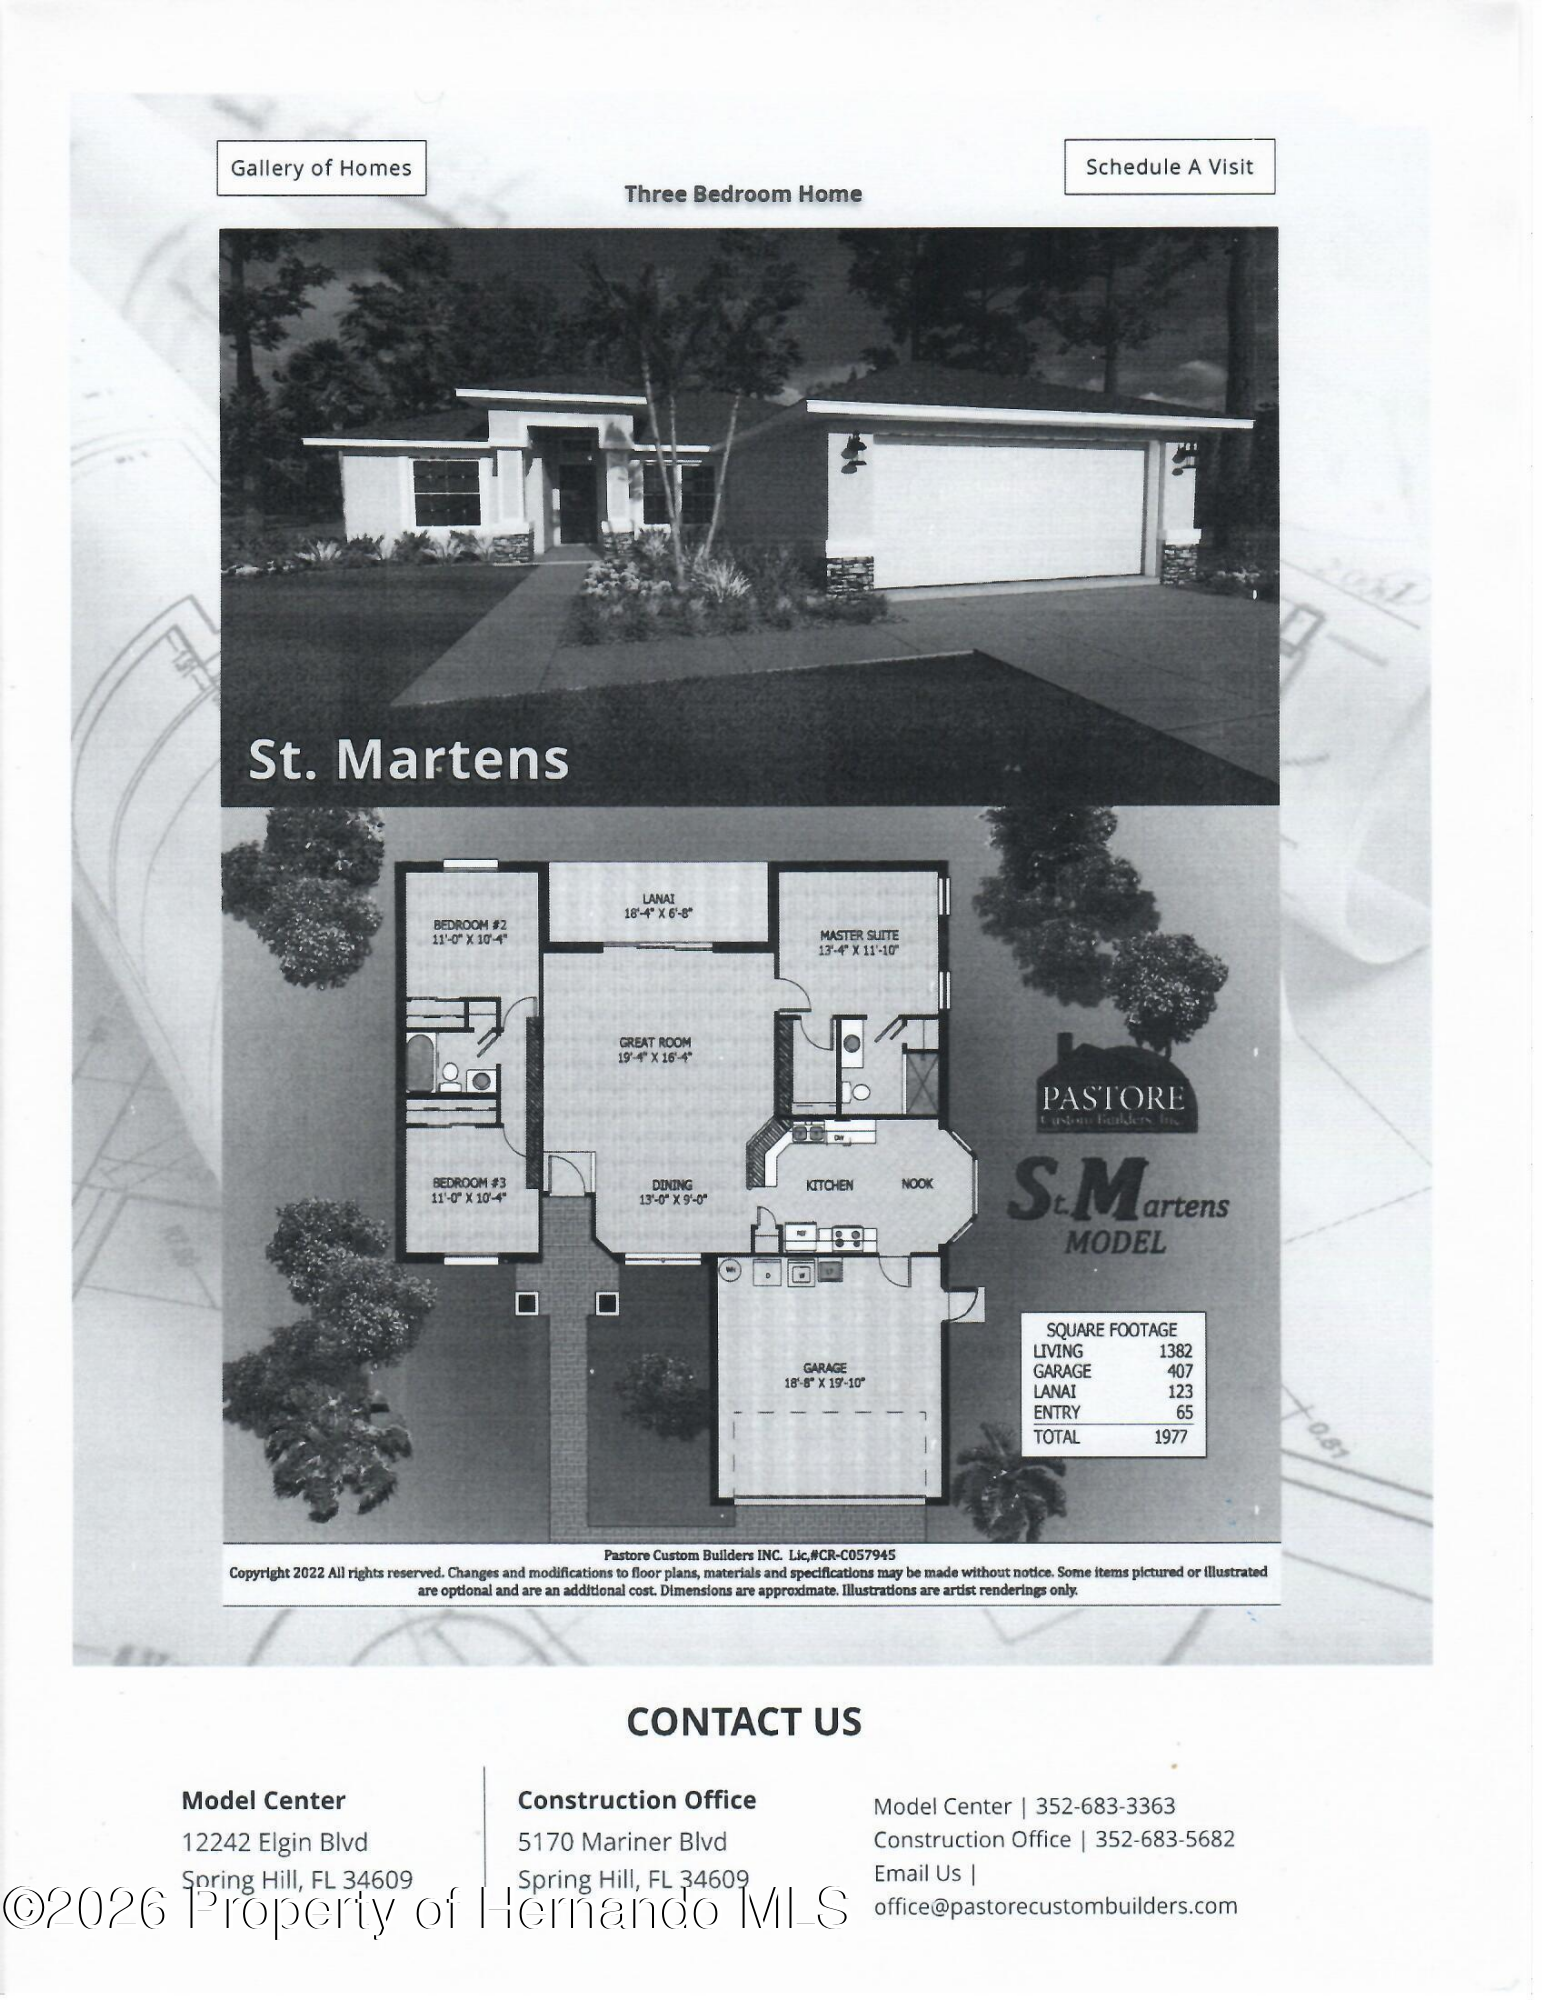 $310,0002404 Lema DrSpring Hill, FL · Sold 2026-10-29
 $284,00011306 Musgrove Mill DrSpring Hill, FL · Sold 2026-10-29
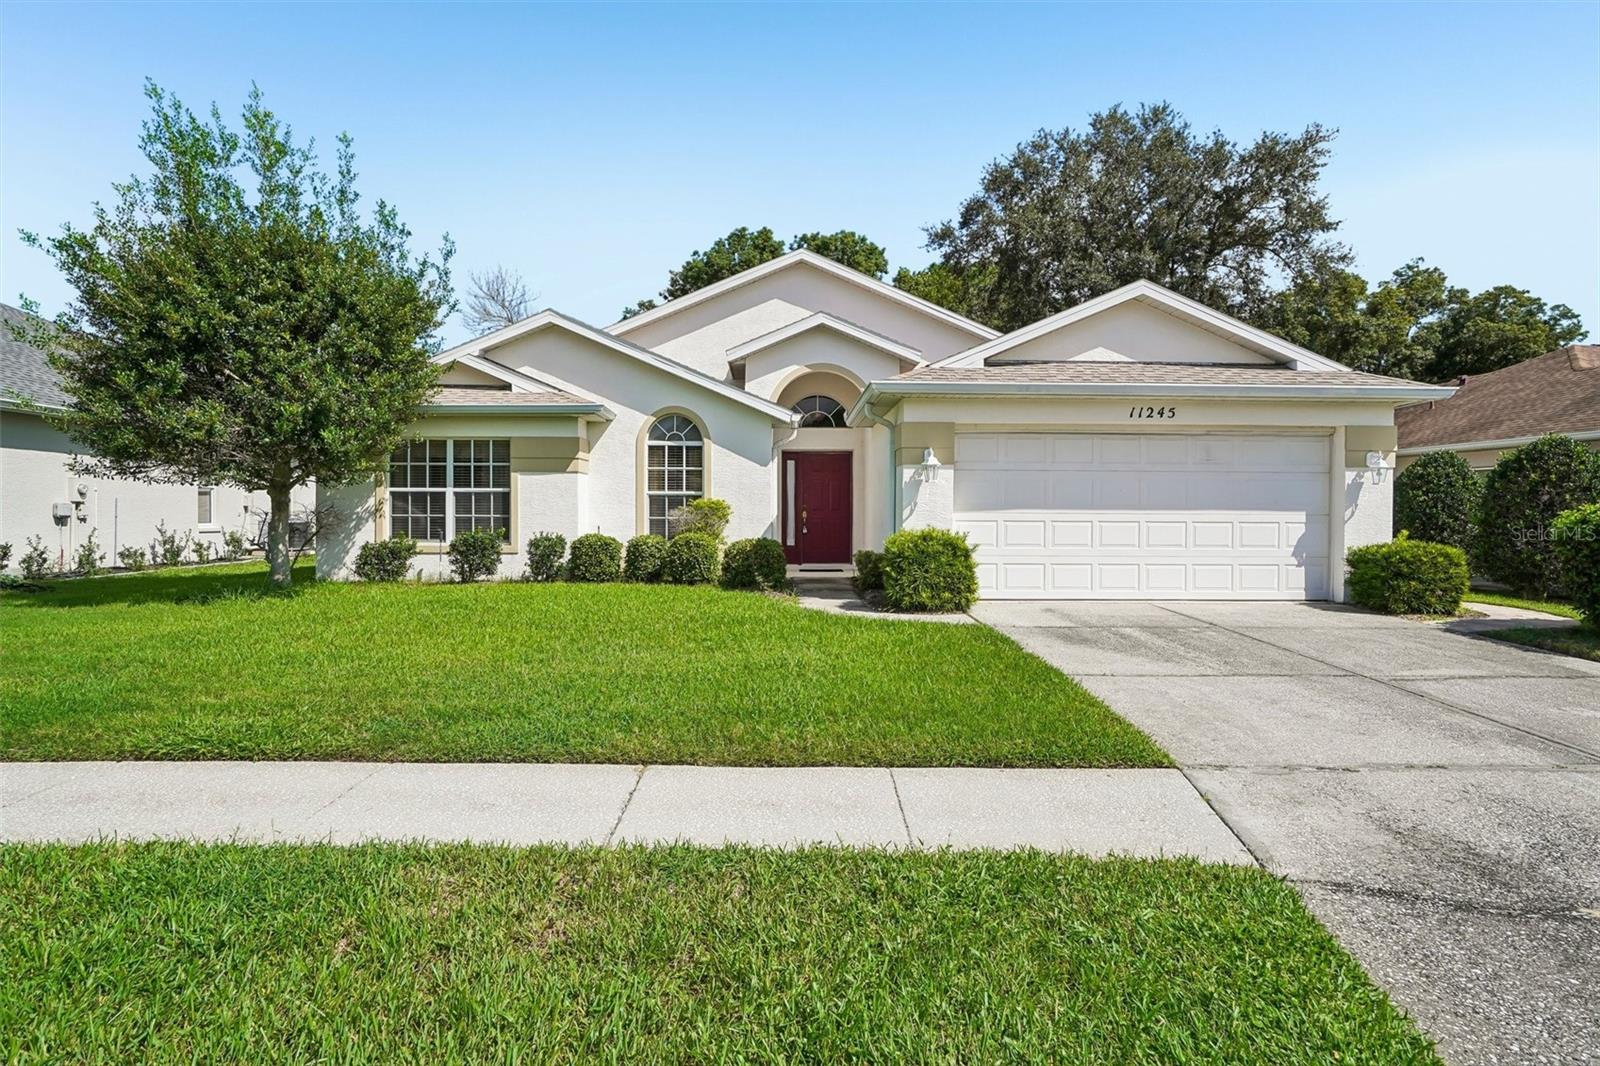 $230,00011245 Avalon Way WaySpring Hill, FL · Sold 2026-10-29
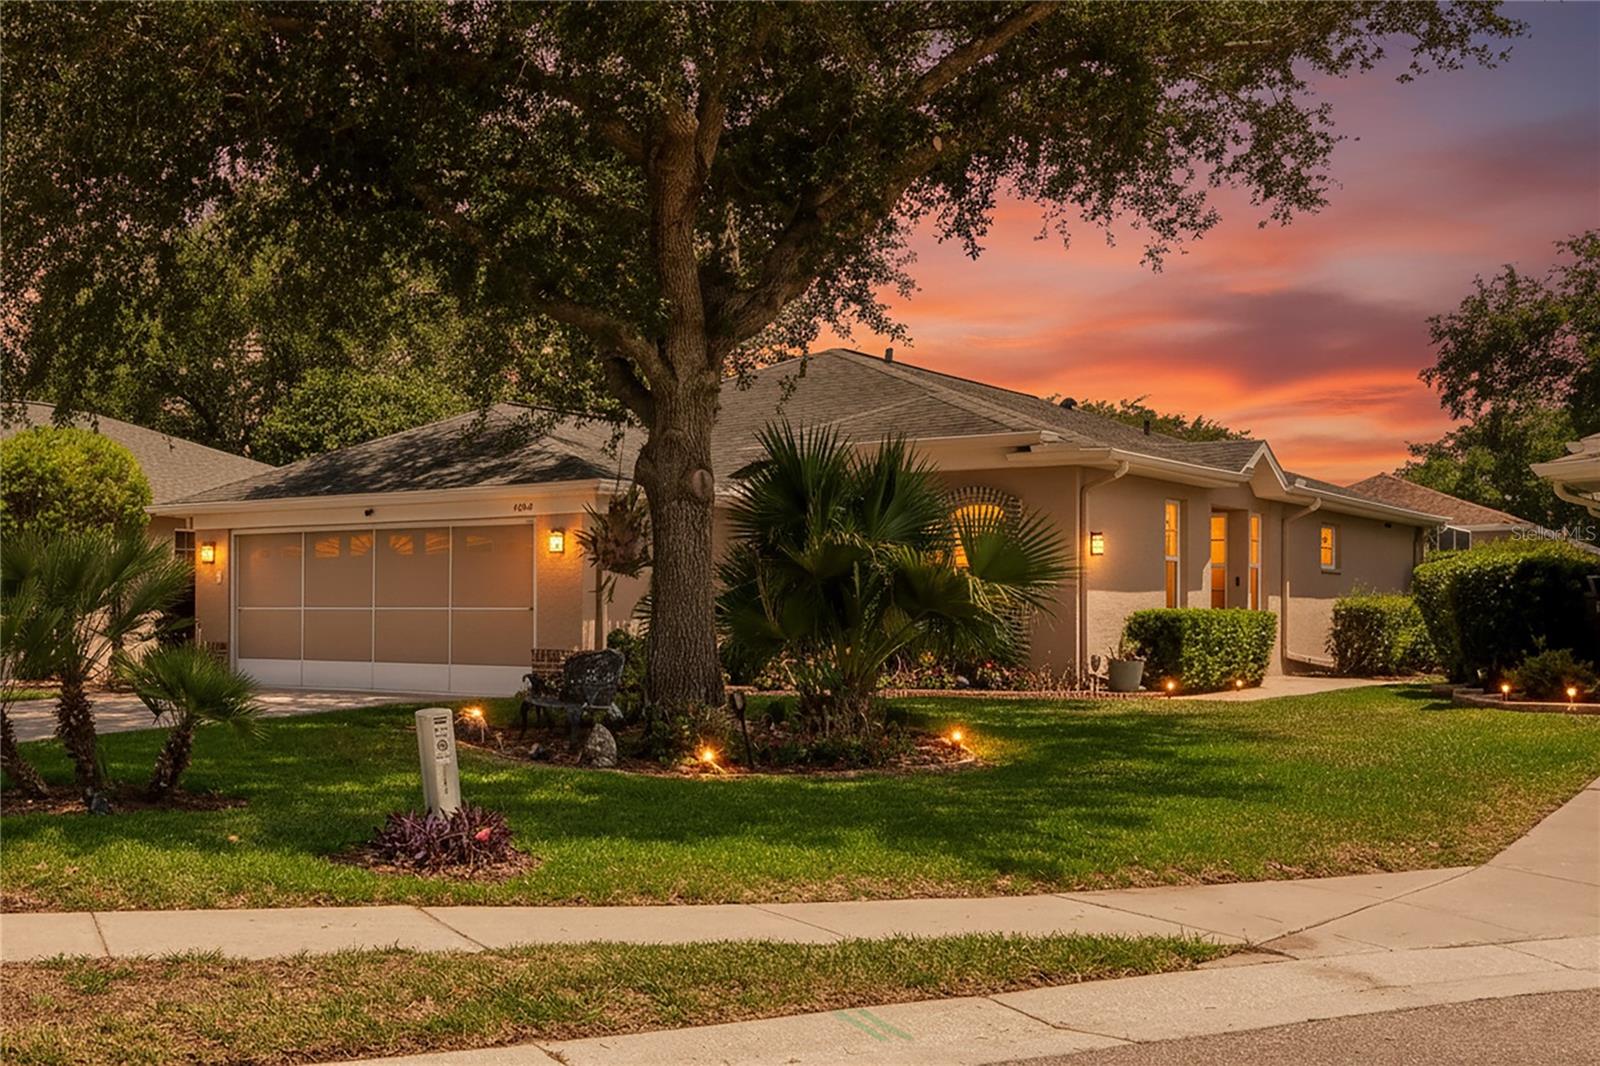 $360,0004354 Burnberry Glen Ct CtSpring Hill, FL · Sold 2026-10-29
 $360,0004354 Burnberry Glen CtSpring Hill, FL · Sold 2026-10-29
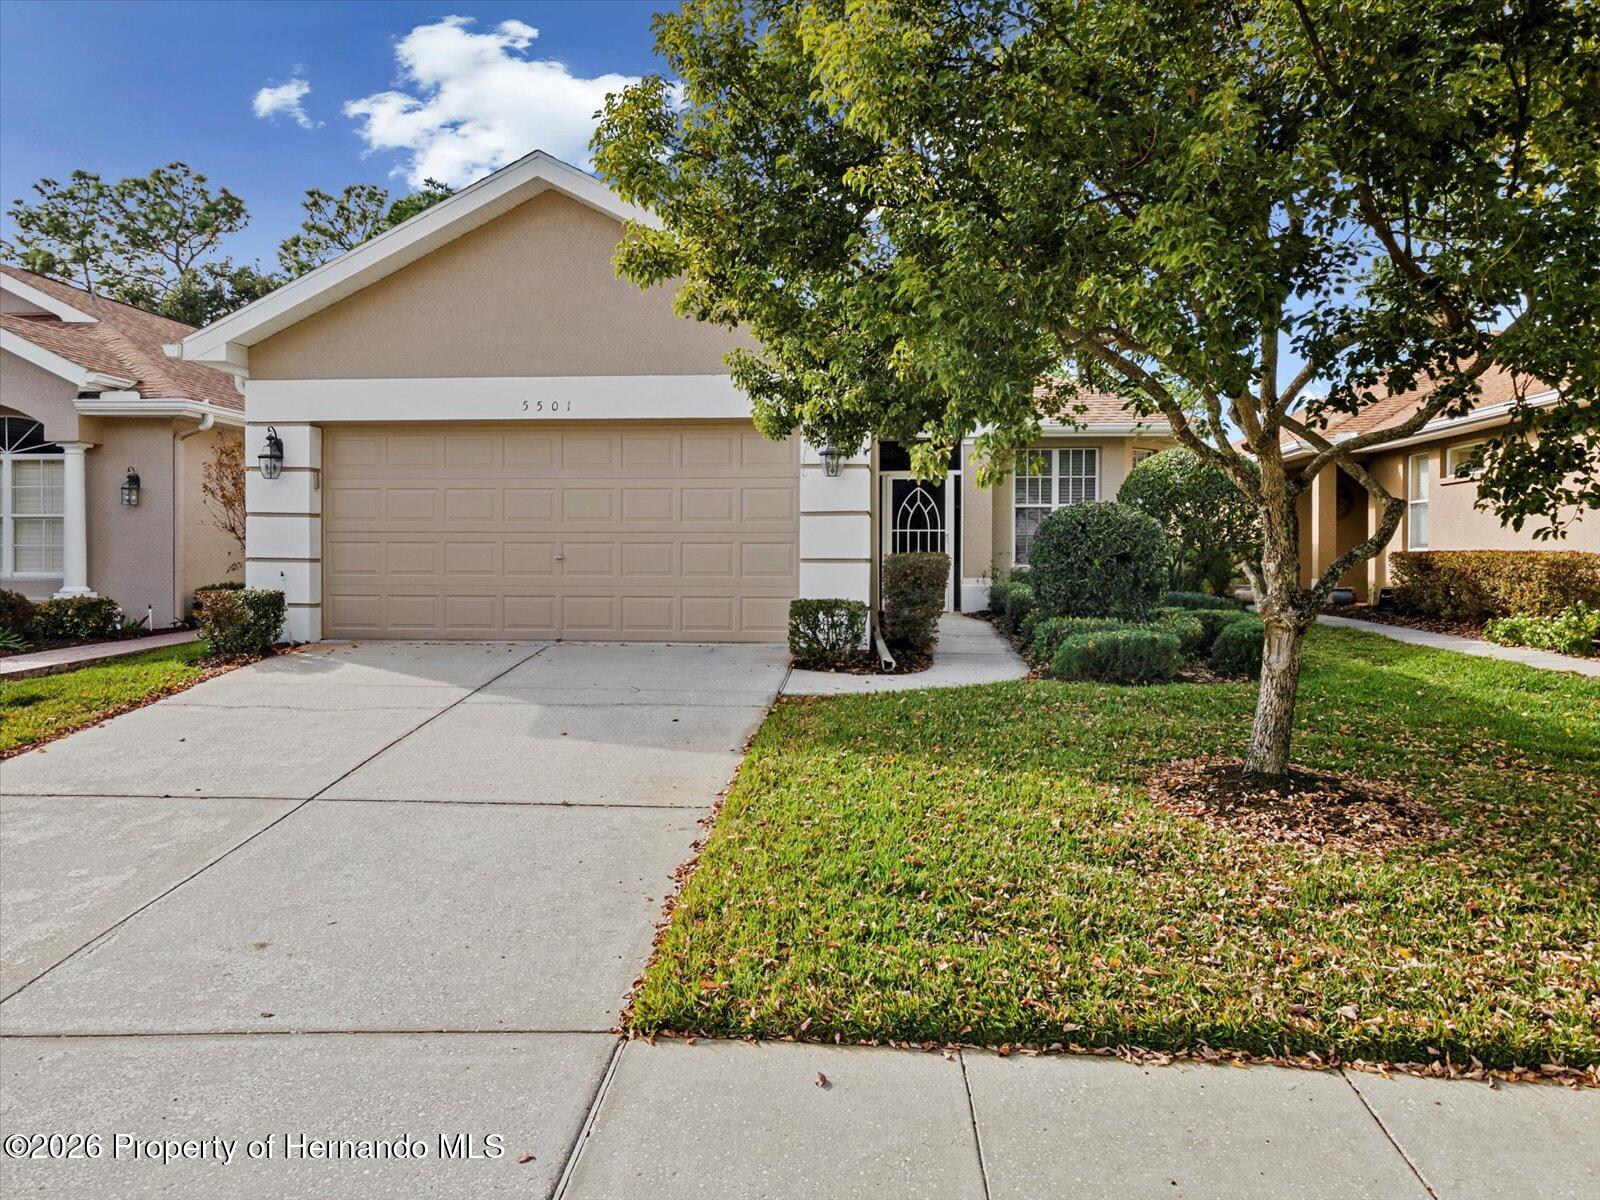 $325,0005501 Legend Hills LnSpring Hill, FL · Sold 2026-10-28
Flood
Flood zone X · Minimal flood risk
What's Nearby
Restaurants
- La Lechonera11147 County Line Road, Spring Hill, FL 34609, United States of America1.0 mi
- Applebee's10601 County Line Road, Spring Hill, FL 34609, United States of America1.1 mi
- La Cucina InternzionalMariner Boulevard, Spring Hill, FL 34609, United States of America1.1 mi
- Chulas Mexican Restaurant11061 Spring Hill Drive, Spring Hill, FL 34608, United States of America1.2 mi
- Sakura Asian Cuisine & SushiCounty Line Road, Spring Hill, FL 33526, United States of America1.3 mi
- Philly's Best Cheesesteak House IISpring Hill Drive, Spring Hill, FL 34609, United States of America1.8 mi
Groceries
- Winn-Dixie11092 Spring Hill Drive, Spring Hill, FL 34608, United States of America1.1 mi
- Publix160 Mariner Boulevard, Spring Hill, FL 34609, United States of America1.3 mi
Schools
- Suncoast Elementary School11135 Quality Drive, Spring Hill, FL 34609, United States of America0.8 mi
Parks
- Veterans Memorial Park12254, Spring Hill, FL 34609, United States of America1.2 mi
Coffee
- Starbucks190 Mariner Boulevard, Spring Hill, FL 34609, United States of America1.3 mi
- Warehouse Coffee13763 Linden Drive, Spring Hill, FL 34609, United States of America1.8 mi
More homes in Spring Hill
Homes for sale near Spring Hill
Data courtesy of: Stellar MLSDisclaimers and data details

Listings courtesy of Stellar MLS as distributed by MLS GRID. Based on information submitted to the MLS GRID. All data is obtained from various sources and may not have been verified by broker or MLS GRID. Supplied Open House Information is subject to change without notice. All information should be independently reviewed and verified for accuracy. Properties may or may not be listed by the office/agent presenting the information. Listing information is provided for consumers’ personal, non-commercial use, solely to identify prospective properties for potential purchase; all other use is strictly prohibited and may violate relevant federal and state law. Information deemed reliable but not guaranteed. Copyright © 2026 MLS GRID. All Rights Reserved.

Continental Real Estate Group, Inc
Broker: Derek Eisenberg
Listing last updated: Oct 1, 2026, 6:53 AM EDT. SURF LOCAL last checked: Nov 20, 2026, 7:28 PM EST.