
 Under Contract
5011 Hawkhurst Ave
Southwest Ranches, FL 33331 · Single family
$1,995,000
Listing courtesy of Rose Sklar, Coldwell Banker Realty
- 5 Beds
- 5 Baths
- 4,035 sqft
Cynthia's Insights On This Property
- Built 1981 — before Florida's 2002 building code
- Last recorded sale: $800,000 in January 2019
- Typical sale in 33331 over the last year: $843,750, $395 per sq ft
- Owners in 33331 stay about 12 years; 3% of homes changed hands last year
- Taxes could jump about $9,500/yr after a sale (homestead cap resets)
- County record lists a private pool


📊 Price Pulse
What would you pay for this place?
Sale prices come from county public records, not MLS data.Listing agent
Contact
Send a message and we'll pass it to the listing agent. Nothing is sent until you ask.
About this home
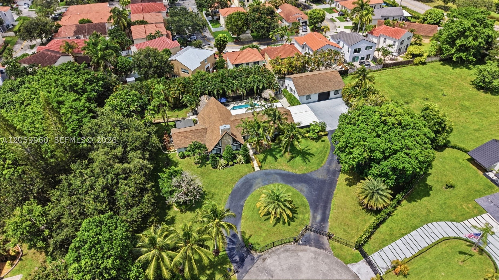
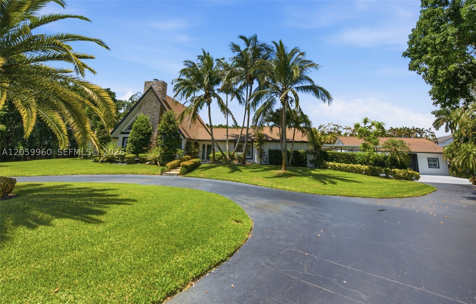
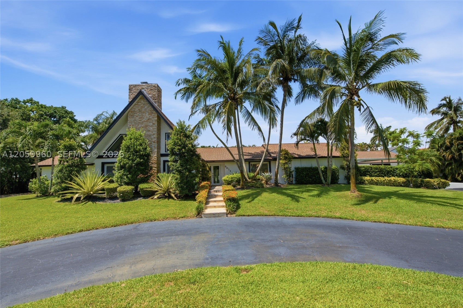
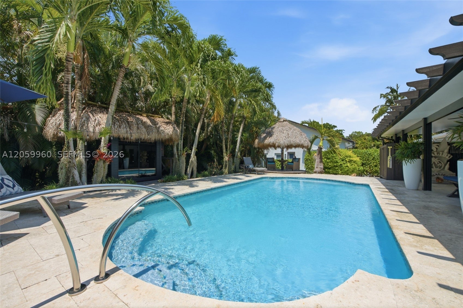
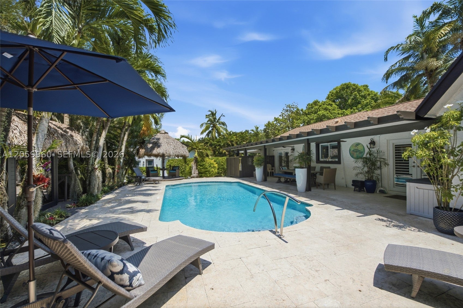
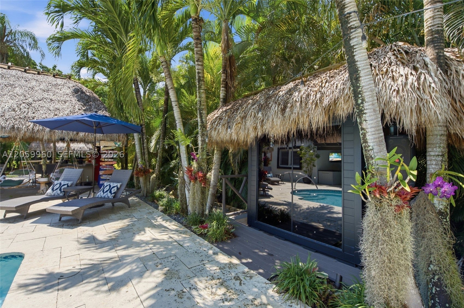
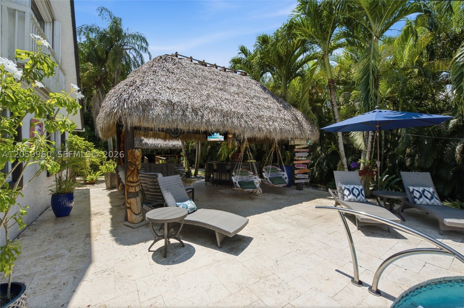
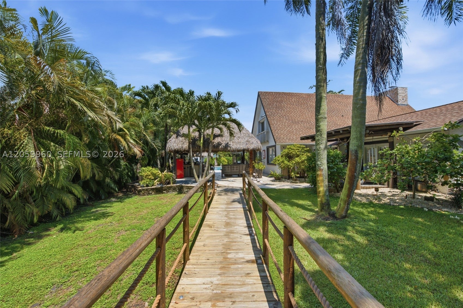
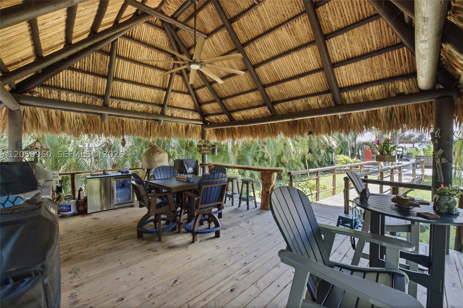
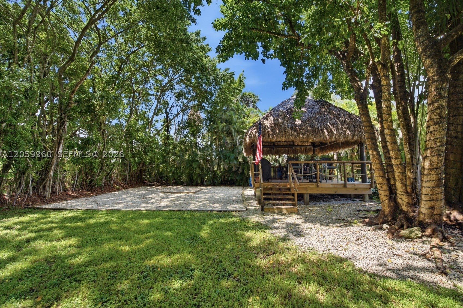
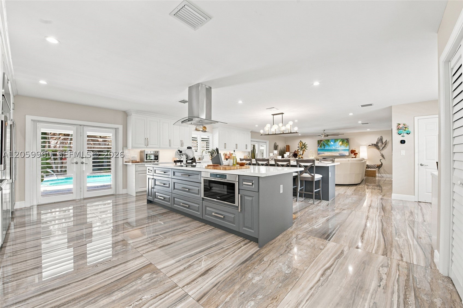
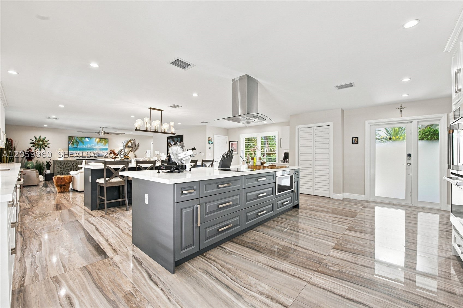
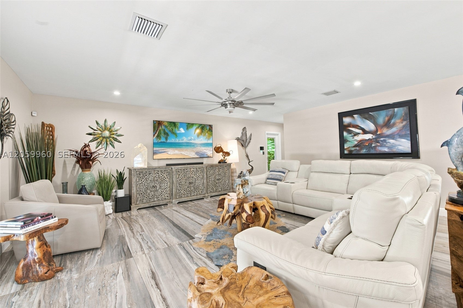
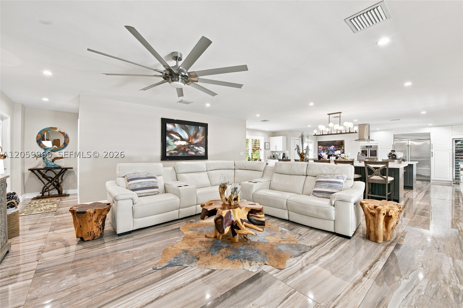
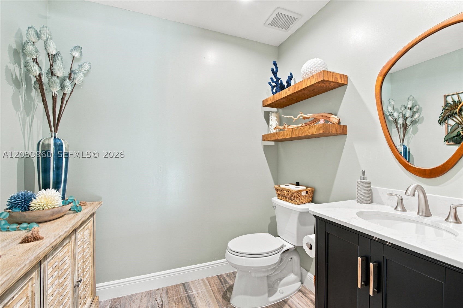
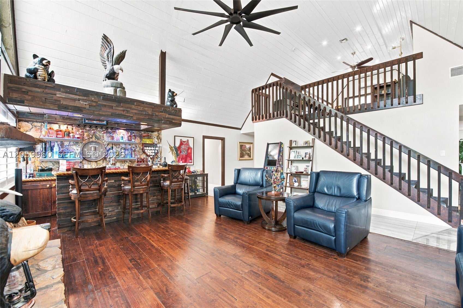
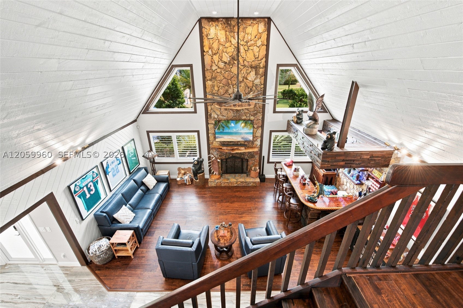
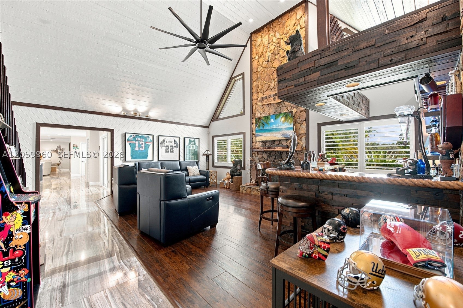
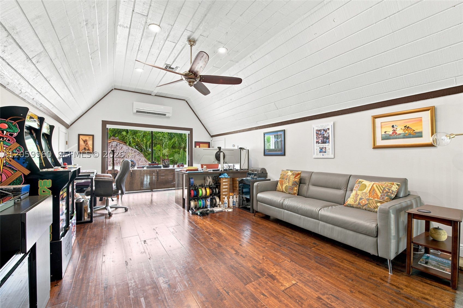
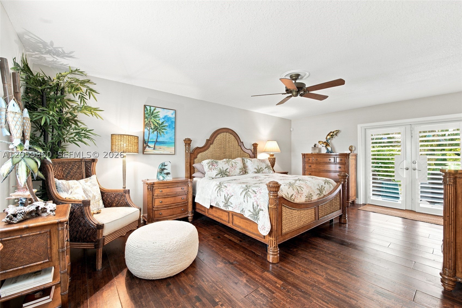
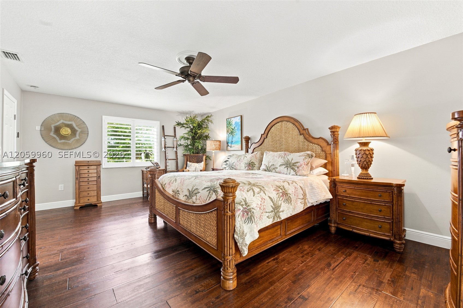
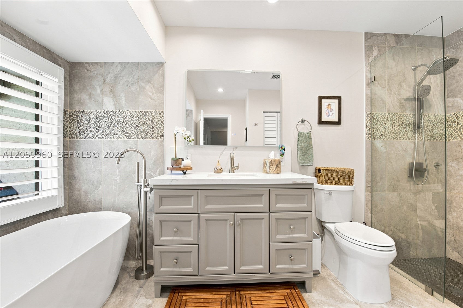
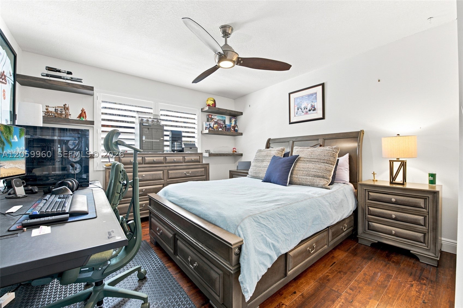
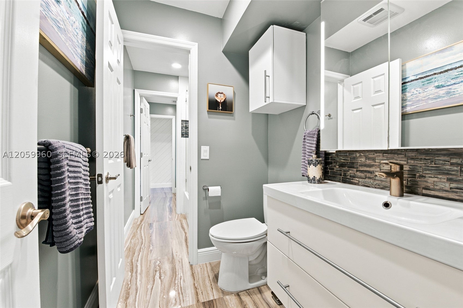
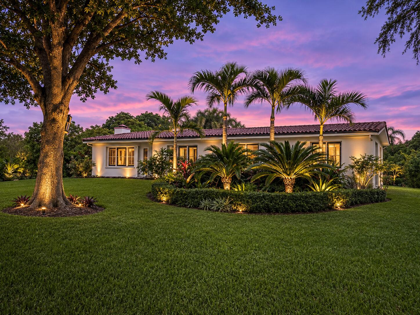
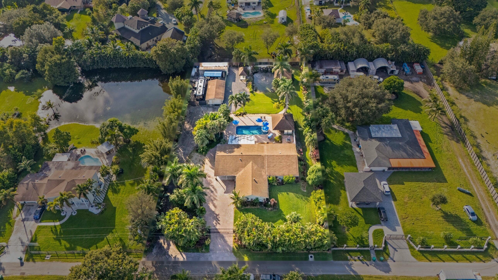
Perfectly situated on a quiet cul-de-sac behind a private electric gate, this acreage estate in sought-after Ivanhoe Estates offers privacy, mature landscaping, and a circular driveway. The resort-style backyard features a Dominican coral patio, a heated and chilled pool, two 20x10 tiki bars, and a 20x10 tiki kitchen with a grill, electricity, running water, lighting, and professional fans. Inside, tongue-and-groove vaulted wood ceilings, rich hardwood flooring, and a stunning fireplace evoke a Northern ranch-style retreat. A wood staircase leads to an open loft, ideal as a billiards room, office, or flex space. Stone accent walls add timeless craftsmanship. Renovated dual-tone kitchen with 2022 double islands, quartz countertops, Italian porcelain tile, roll-out drawers, GE Cafe appliances, Bosch microwave, double ovens, and a full-size wine refrigerator. The first-floor primary suite features hardwood flooring, a private elevated porch with a pergola, and a spa-inspired bath with a vessel soaking tub. Two bedrooms share an updated bath with separate water closet. All baths completely renovated. Five-person infrared sauna, covered lanai through French doors, professional landscape lighting, Generac generator on 500-gallon propane, four A/C units, deep 200 ft well, septic, full impact windows, and large carport. The converted detached garage is a full guest retreat with a kitchen, two bedrooms, a full bath, a recreation area, an office, and a climate-controlled workshop. 3-bed & 3-bath main house and 2-bed & 2-bath guest house.
moreless
- Property type
- Single family
- Year built
- 1981
- Lot size
- 43,177 sqft
- On market
- 63 days
- Price per sqft
- $494
- HOA fees
- $85/mo
- Listing ID
- A12059960
Show Full Details
Property Info
- Property Type
- Residential
- Property Subtype
- SingleFamilyResidence
- Year Built
- 1981
- Stories
- 2
- Levels
- Two
- Direction Faces
- Northeast
- Neighborhood
- Ivanhoe
- Lot Size (sqft)
- 43177.0
- Senior Community
- Yes
- On Market Date
- 2026-07-29
- Cumulative Days on Market
- 63
Interior Features
- Interior Features
- Master Downstairs, Built-In Features, Eat-In Kitchen, Pantry, Bar, Walk-In Closet(S)
- Flooring
- Hardwood, Wood, Tile
- Levels
- Two
Appliances
- Appliances
- Dryer, Dishwasher, Microwave, Refrigerator, Washer
Heating & Cooling
- Heating
- Central, Electric
- Cooling
- Central Air, Ceiling Fan(S)
Exterior Features
- Exterior Features
- Lighting, Outdoor Grill
- Construction Materials
- Block
- Roof
- Shingle
- Fencing
- Fenced
- Pool Features
- In Ground, Private
- Private Pool
- Yes
- View
- Garden, Pool
Features & Amenities
- Carport
- Yes
- Parking Features
- Circular Driveway, Driveway
Community/Association
- HOA
- Yes
- HOA Fee
- $255
- HOA Fee Frequency
- Quarterly
Utilities
- Sewer
- Septic Tank
- Water Source
- Well, Private
Taxes
- Annual Tax Amount
- $14,219
- Tax Year
- $2,025
- Legal Description
- IVANHOE ESTATES 100-17 B LOT 1 TOGETHER WITH THAT PART OF TRACT E OF "REGENCY PLAT" DESC'D AS,COMM AT SE COR OF TR E,WLY 269.43 TO POB,CONT
Other
- Derived Previous List Price
- $2,300,000
Data freshness
- SURF LOCAL last checked
- Nov 22, 2026, 8:04 AM EST
Location
Approximate location, shown from the displayed address.
Similar homes nearby
- $1,680,00014701 Luray Rd, Southwest Ranches, FL 333306 Beds3 Baths1,788 sqftListing courtesy of Tommy Crivello Real Estate Group · Data courtesy of: BeachesMLS
 Active
- $1,895,0005521 SW 162nd Ave, Southwest Ranches, FL 333316 Beds6 Baths3,789 sqftListing courtesy of Ryan Critch Real Estate · Data courtesy of: BeachesMLS
 Active
- $2,000,0006231 SW 178th Ave, Southwest Ranches, FL 33331Listing courtesy of Live Work Play Miami Group, LLC. · Data courtesy of: BeachesMLS
 Active
- $1,699,00020231 SW 49th Ct, Southwest Ranches, FL 333323 Beds3 Baths2,448 sqftListing courtesy of Engel & Voelkers Vero Beach · Data courtesy of: BeachesMLS
 Active
- $1,800,00016600 SW 59th Ct, Southwest Ranches, FL 33331Listing courtesy of Tommy Crivello Real Estate Group · Data courtesy of: BeachesMLS
 Active
- $2,180,0005121 SW 168th Ave, Southwest Ranches, FL 333313 Beds2 Baths2,720 sqftListing courtesy of Florida New Dream Corp. · Data courtesy of: BeachesMLS
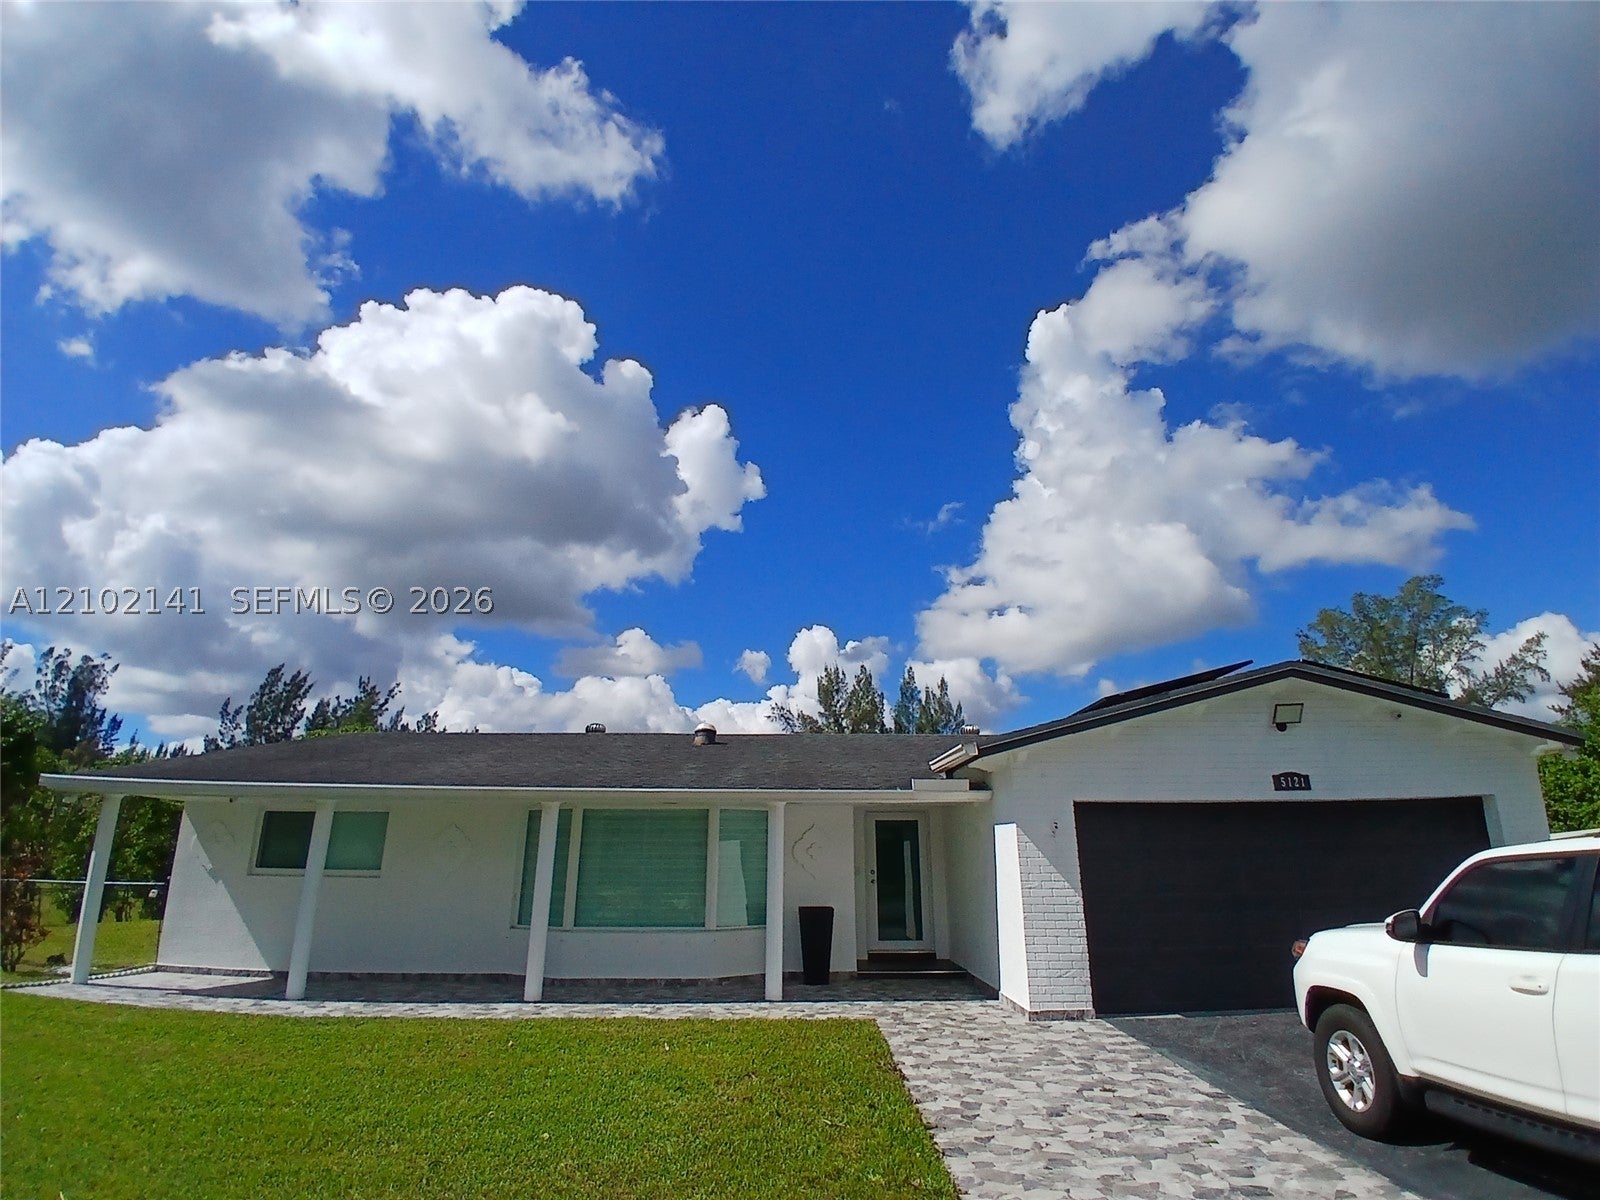 Active
- $2,375,0005030 SW 170th Ave, Southwest Ranches, FL 333316 Beds3 Baths6,329 sqftListing courtesy of London Foster Realty · Data courtesy of: BeachesMLS
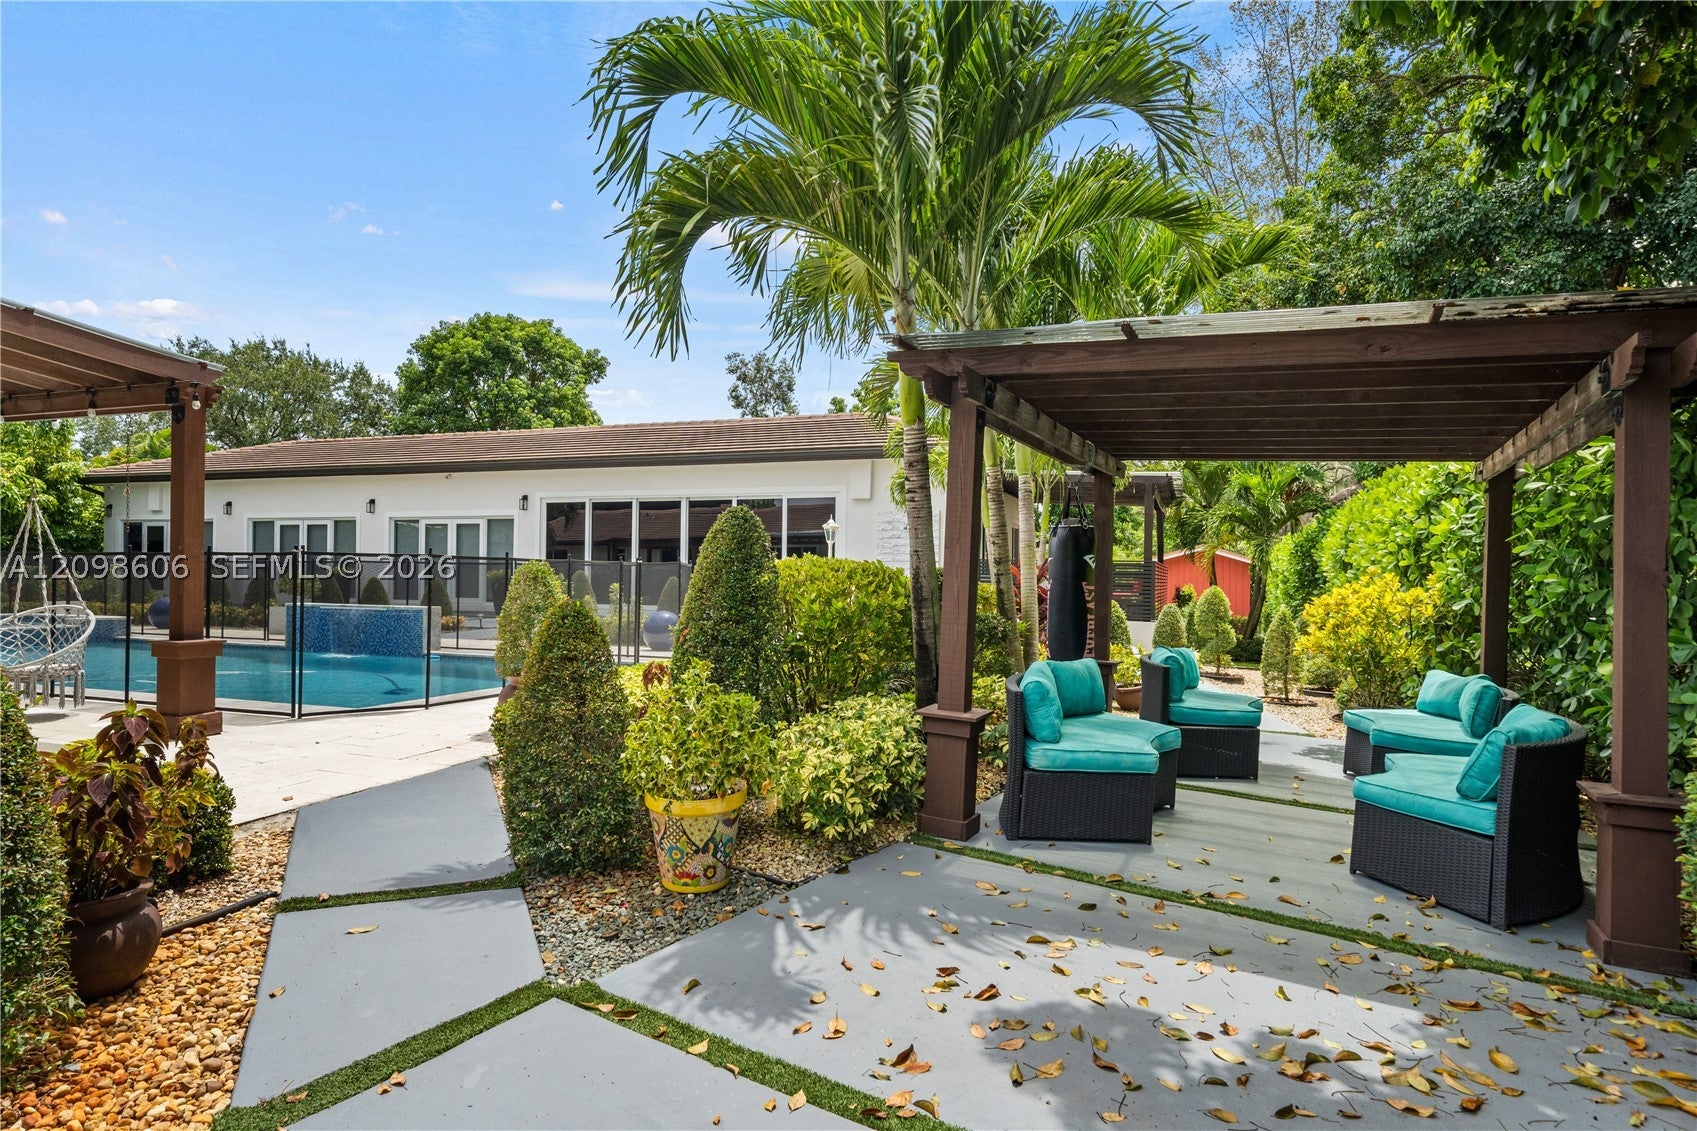 Active
- $1,795,9004931 SW 167th Ave, Southwest Ranches, FL 333315 Beds4 Baths3,526 sqftListing courtesy of Montesol Realty, Inc. · Data courtesy of: BeachesMLS
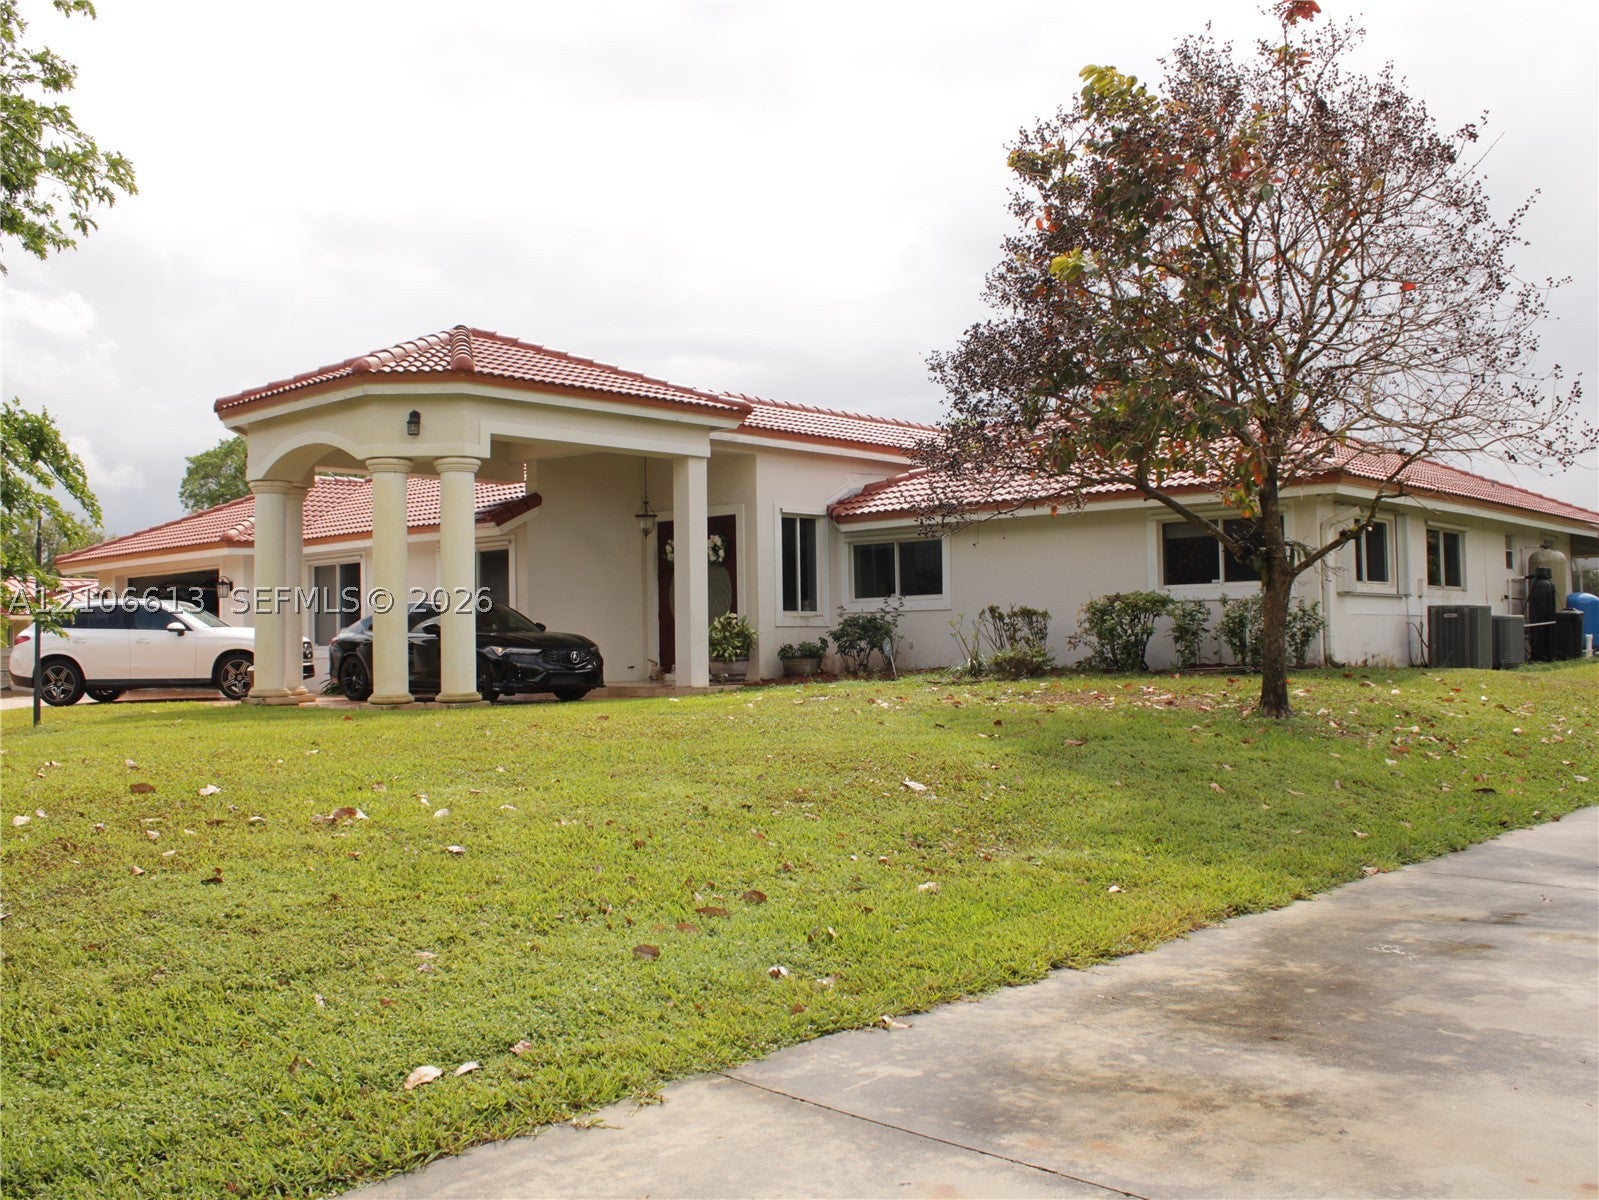 Active
What Sold Nearby
 $1,700,00015171 SW 35th StDavie, FL · Sold 2026-10-30
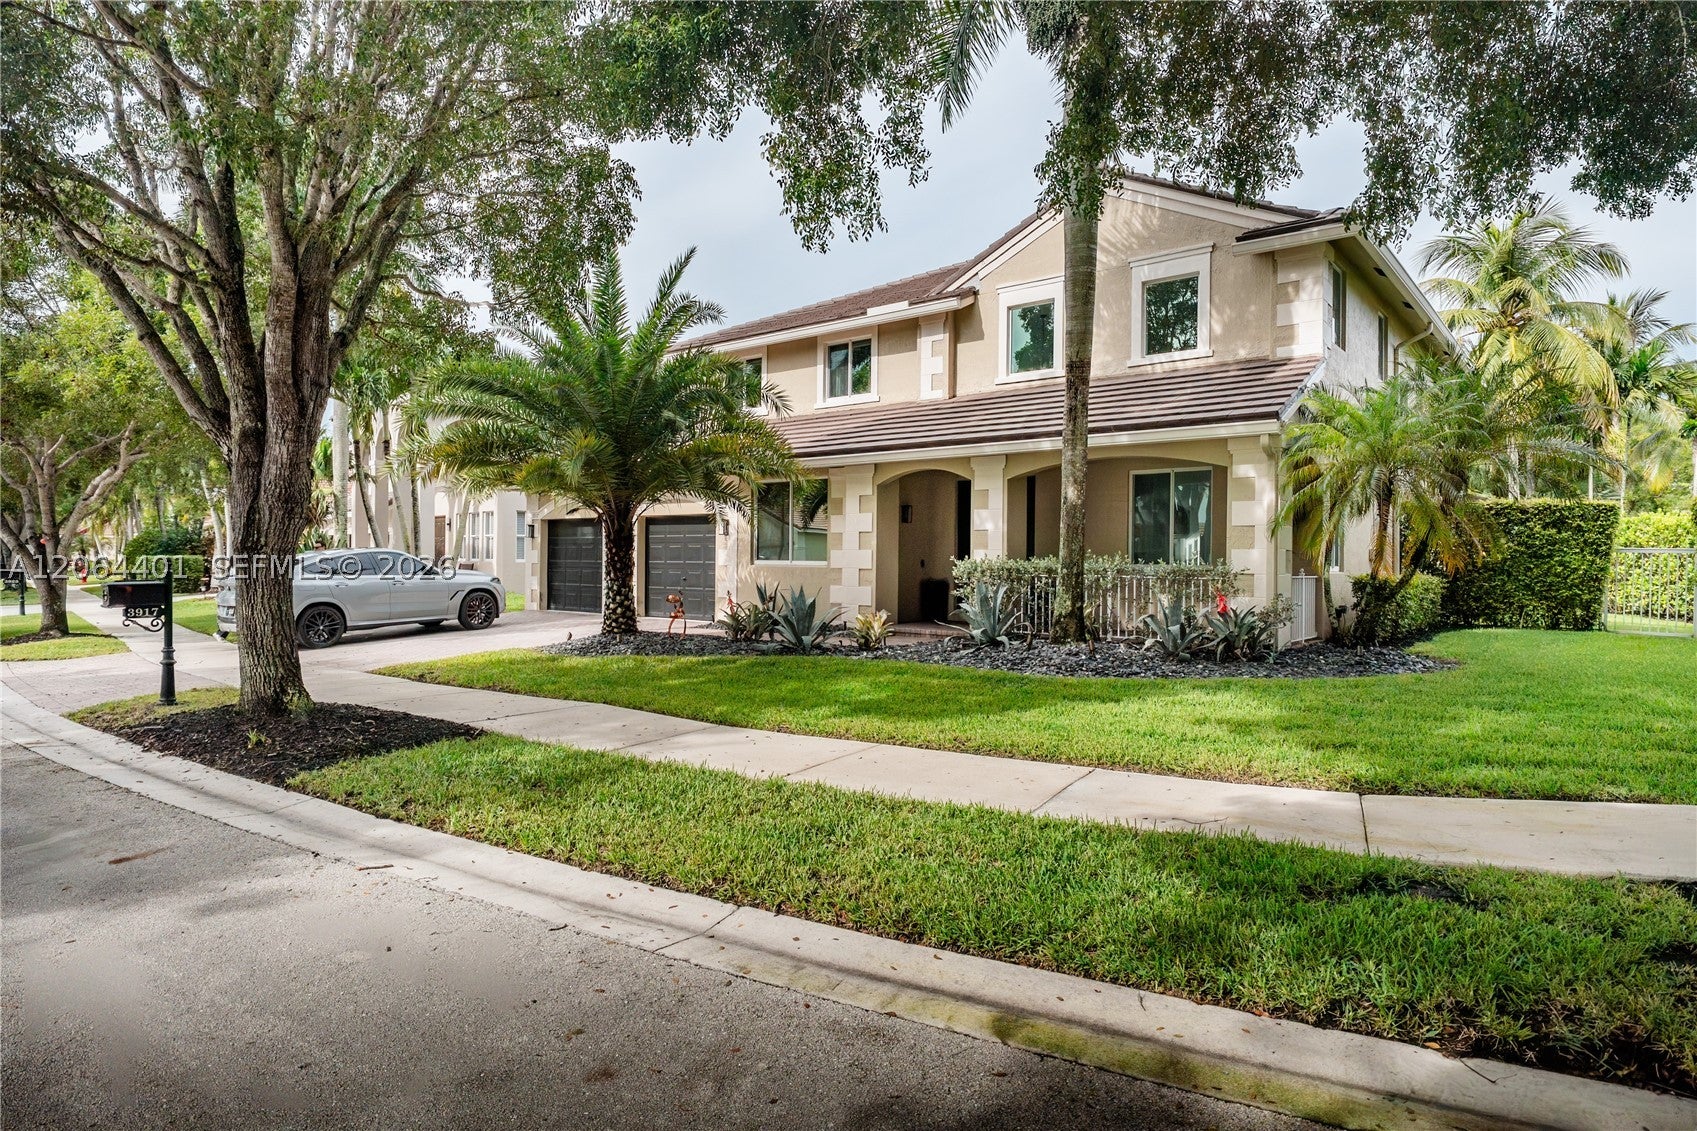 $1,360,0003917 Heron Ridge LnWeston, FL · Sold 2026-10-23
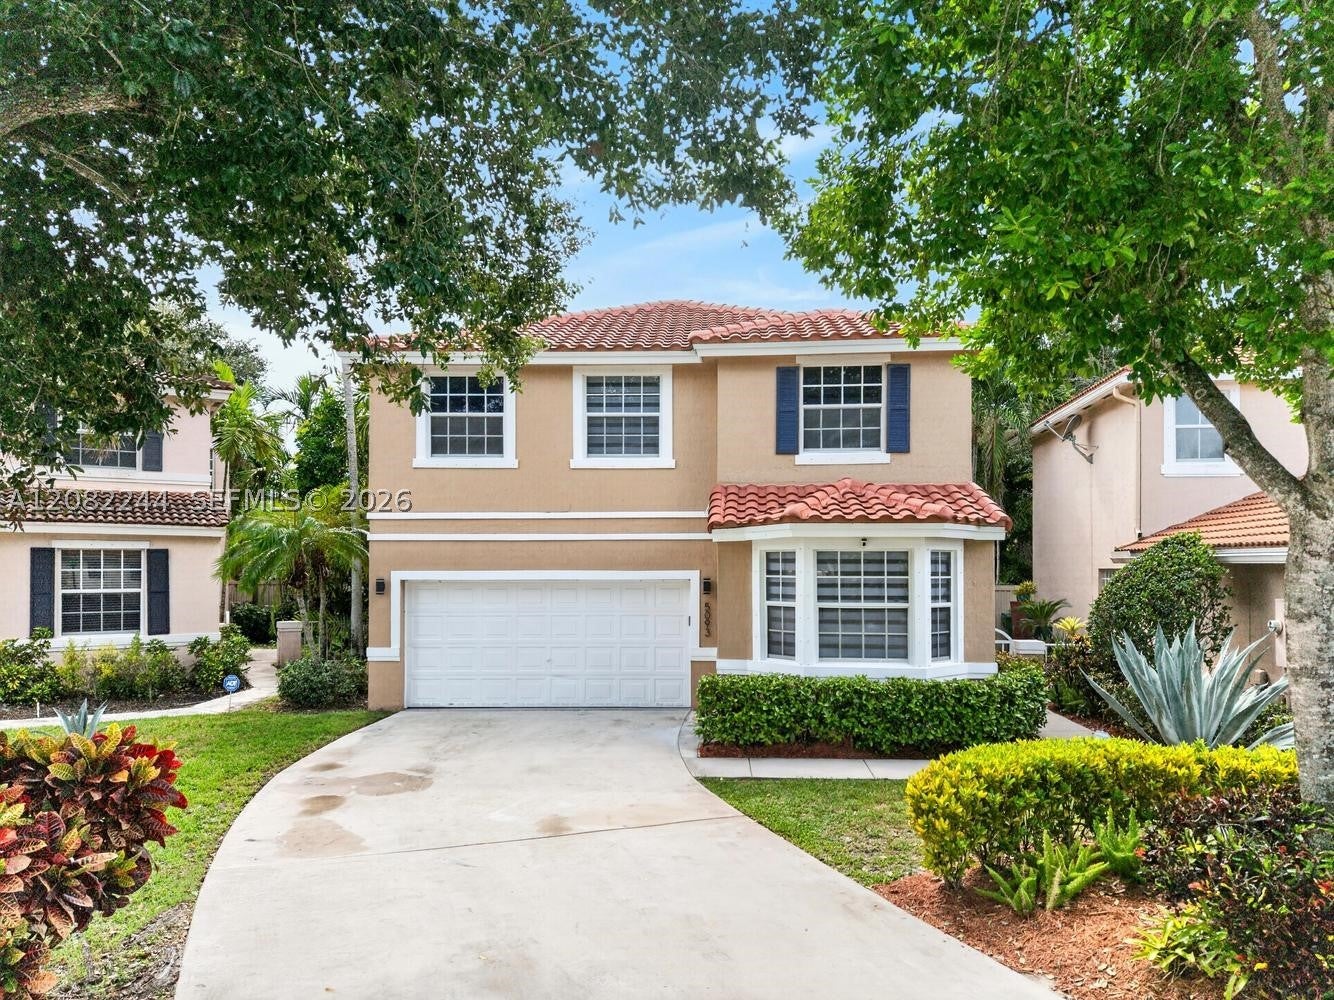 $755,0005093 SW 153rd TerDavie, FL · Sold 2026-10-14
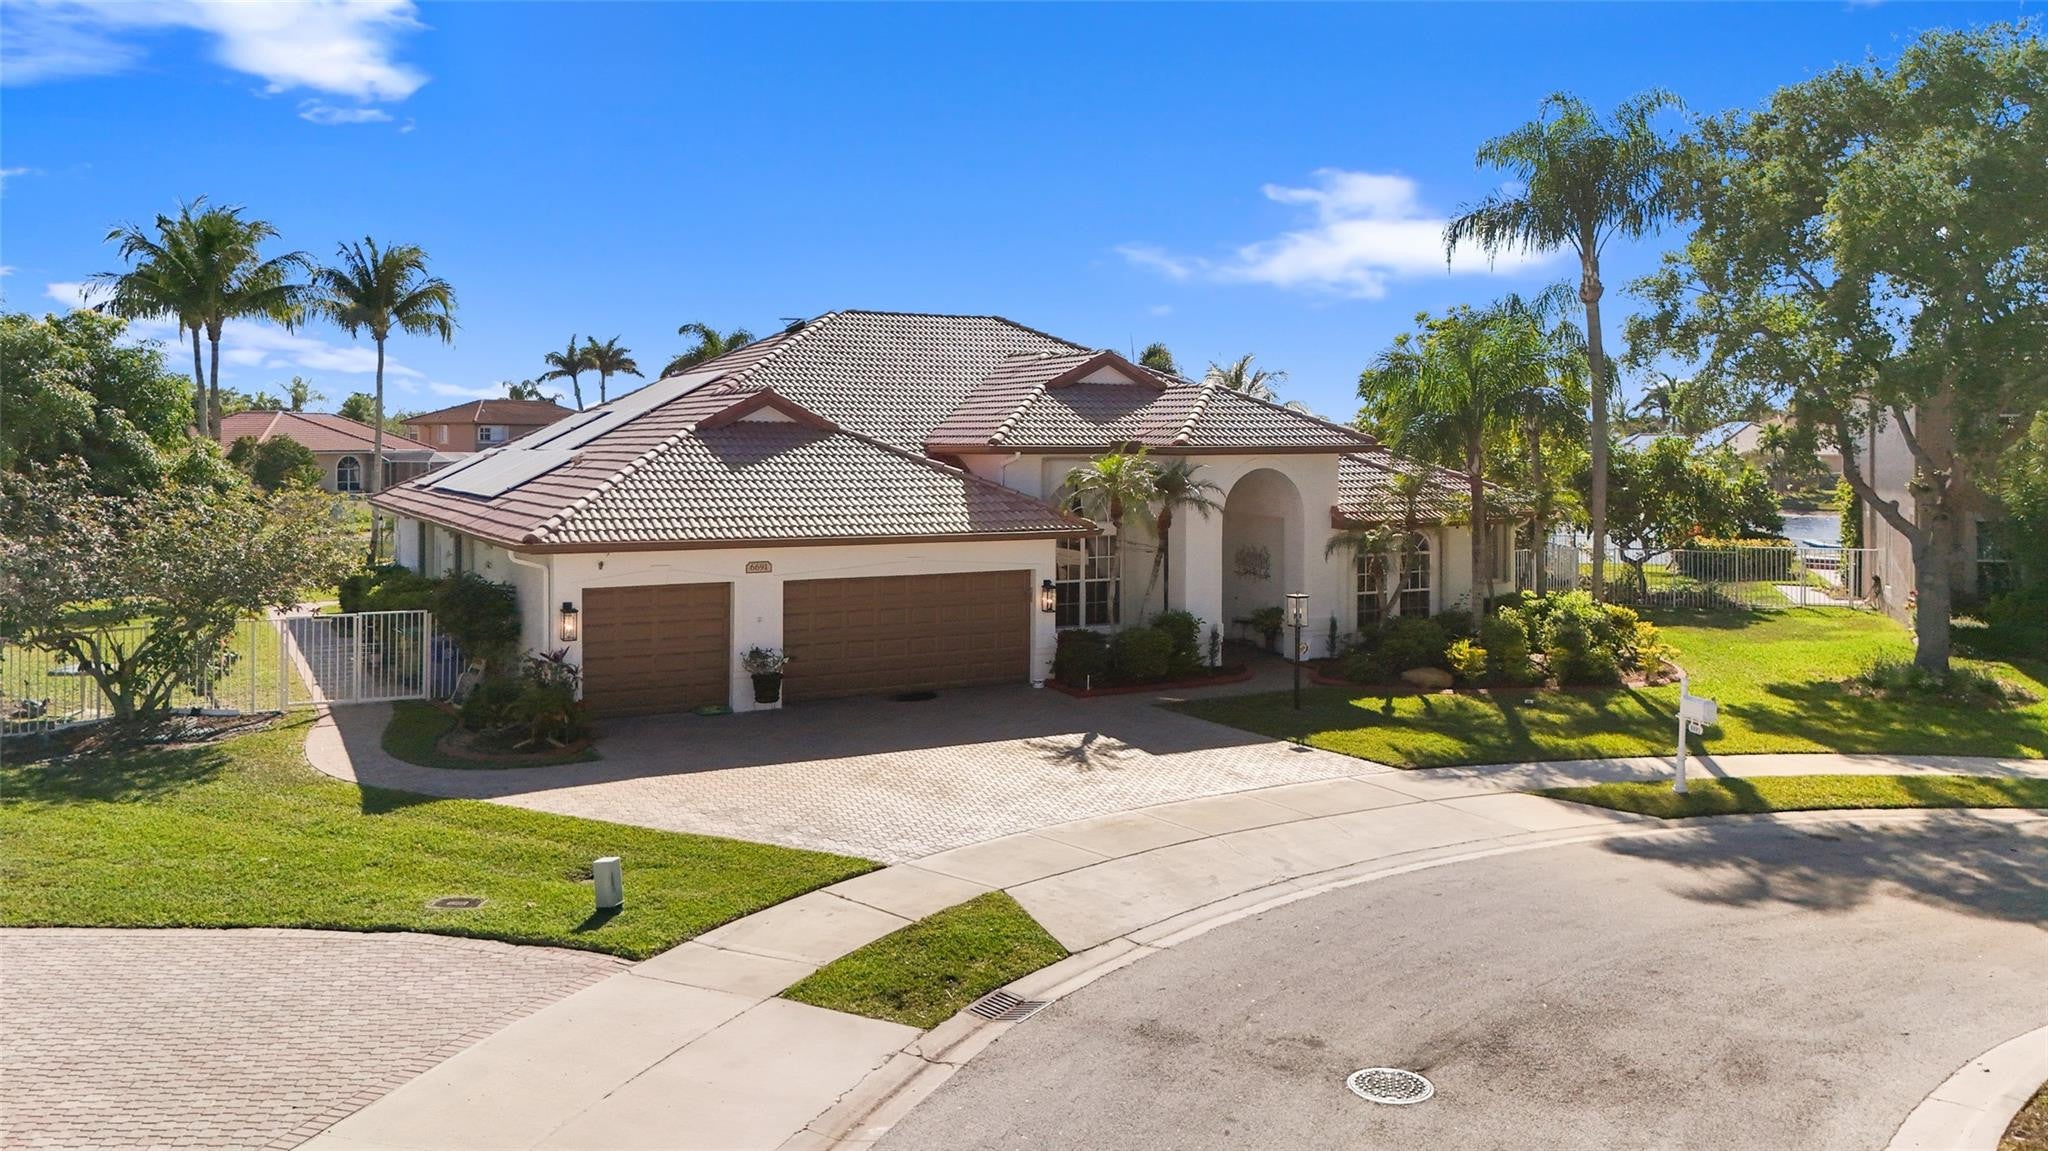 $1,175,0006691 Segovia WayPembroke Pines, FL · Sold 2026-10-09
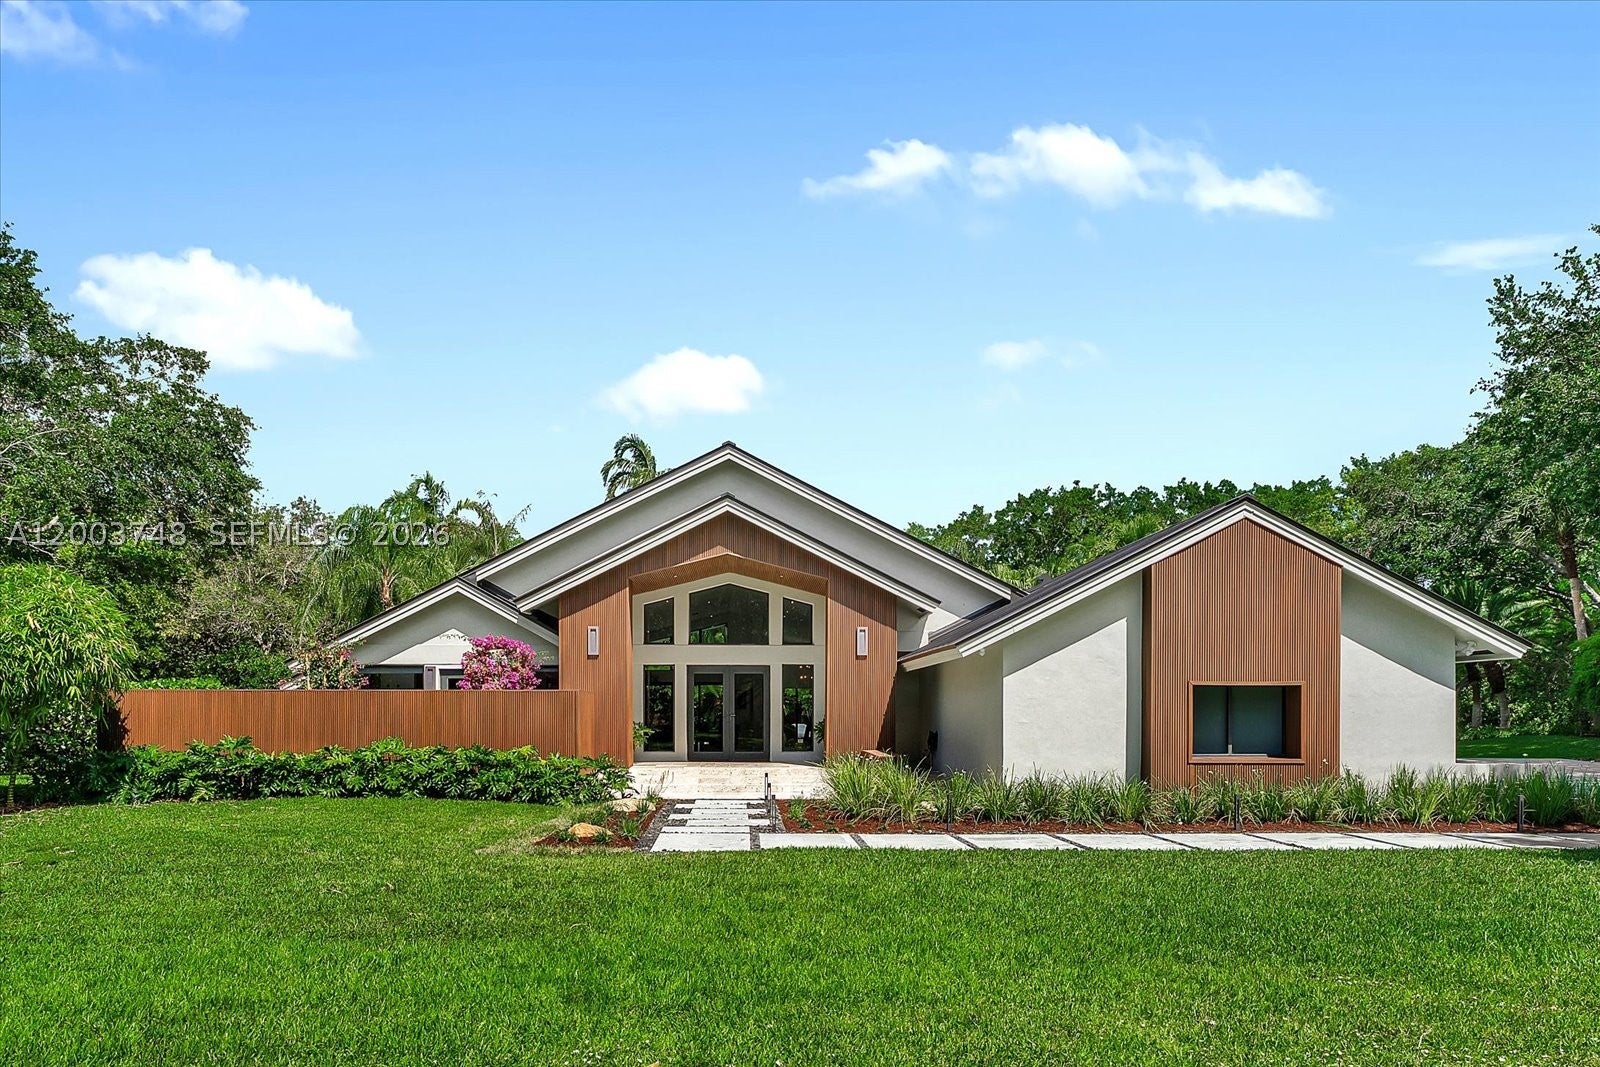 $2,600,0002675 Hackney RdWeston, FL · Sold 2026-10-01
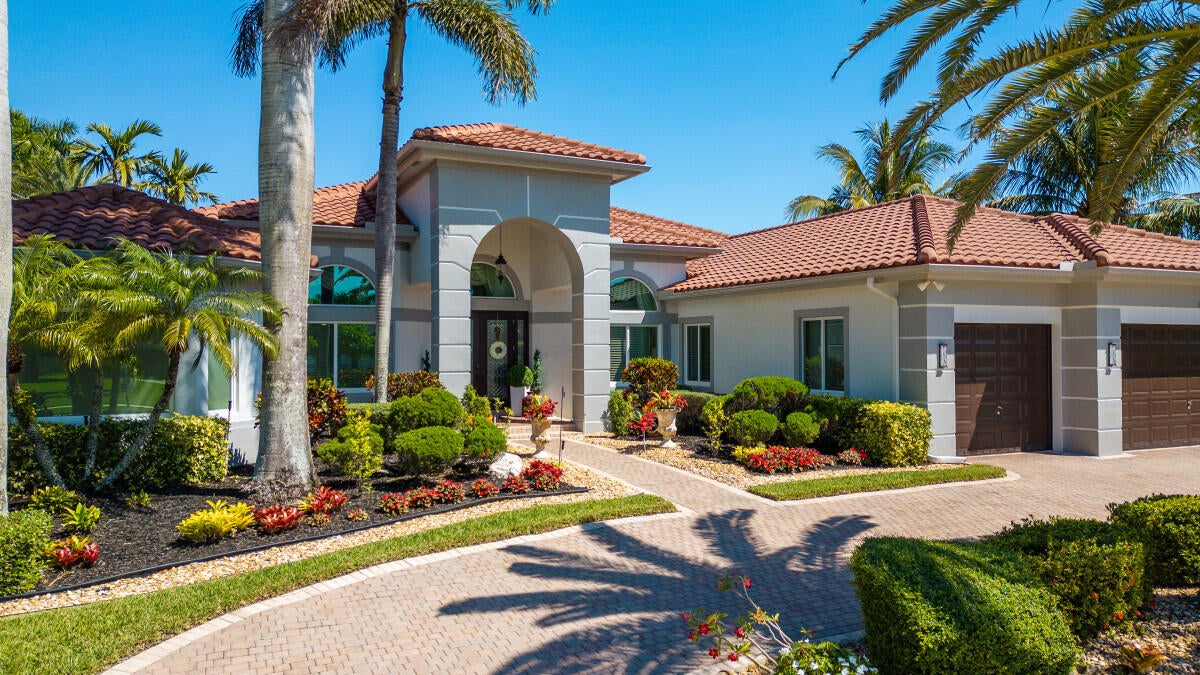 $1,810,00014831 SW 38th StDavie, FL · Sold 2026-08-05
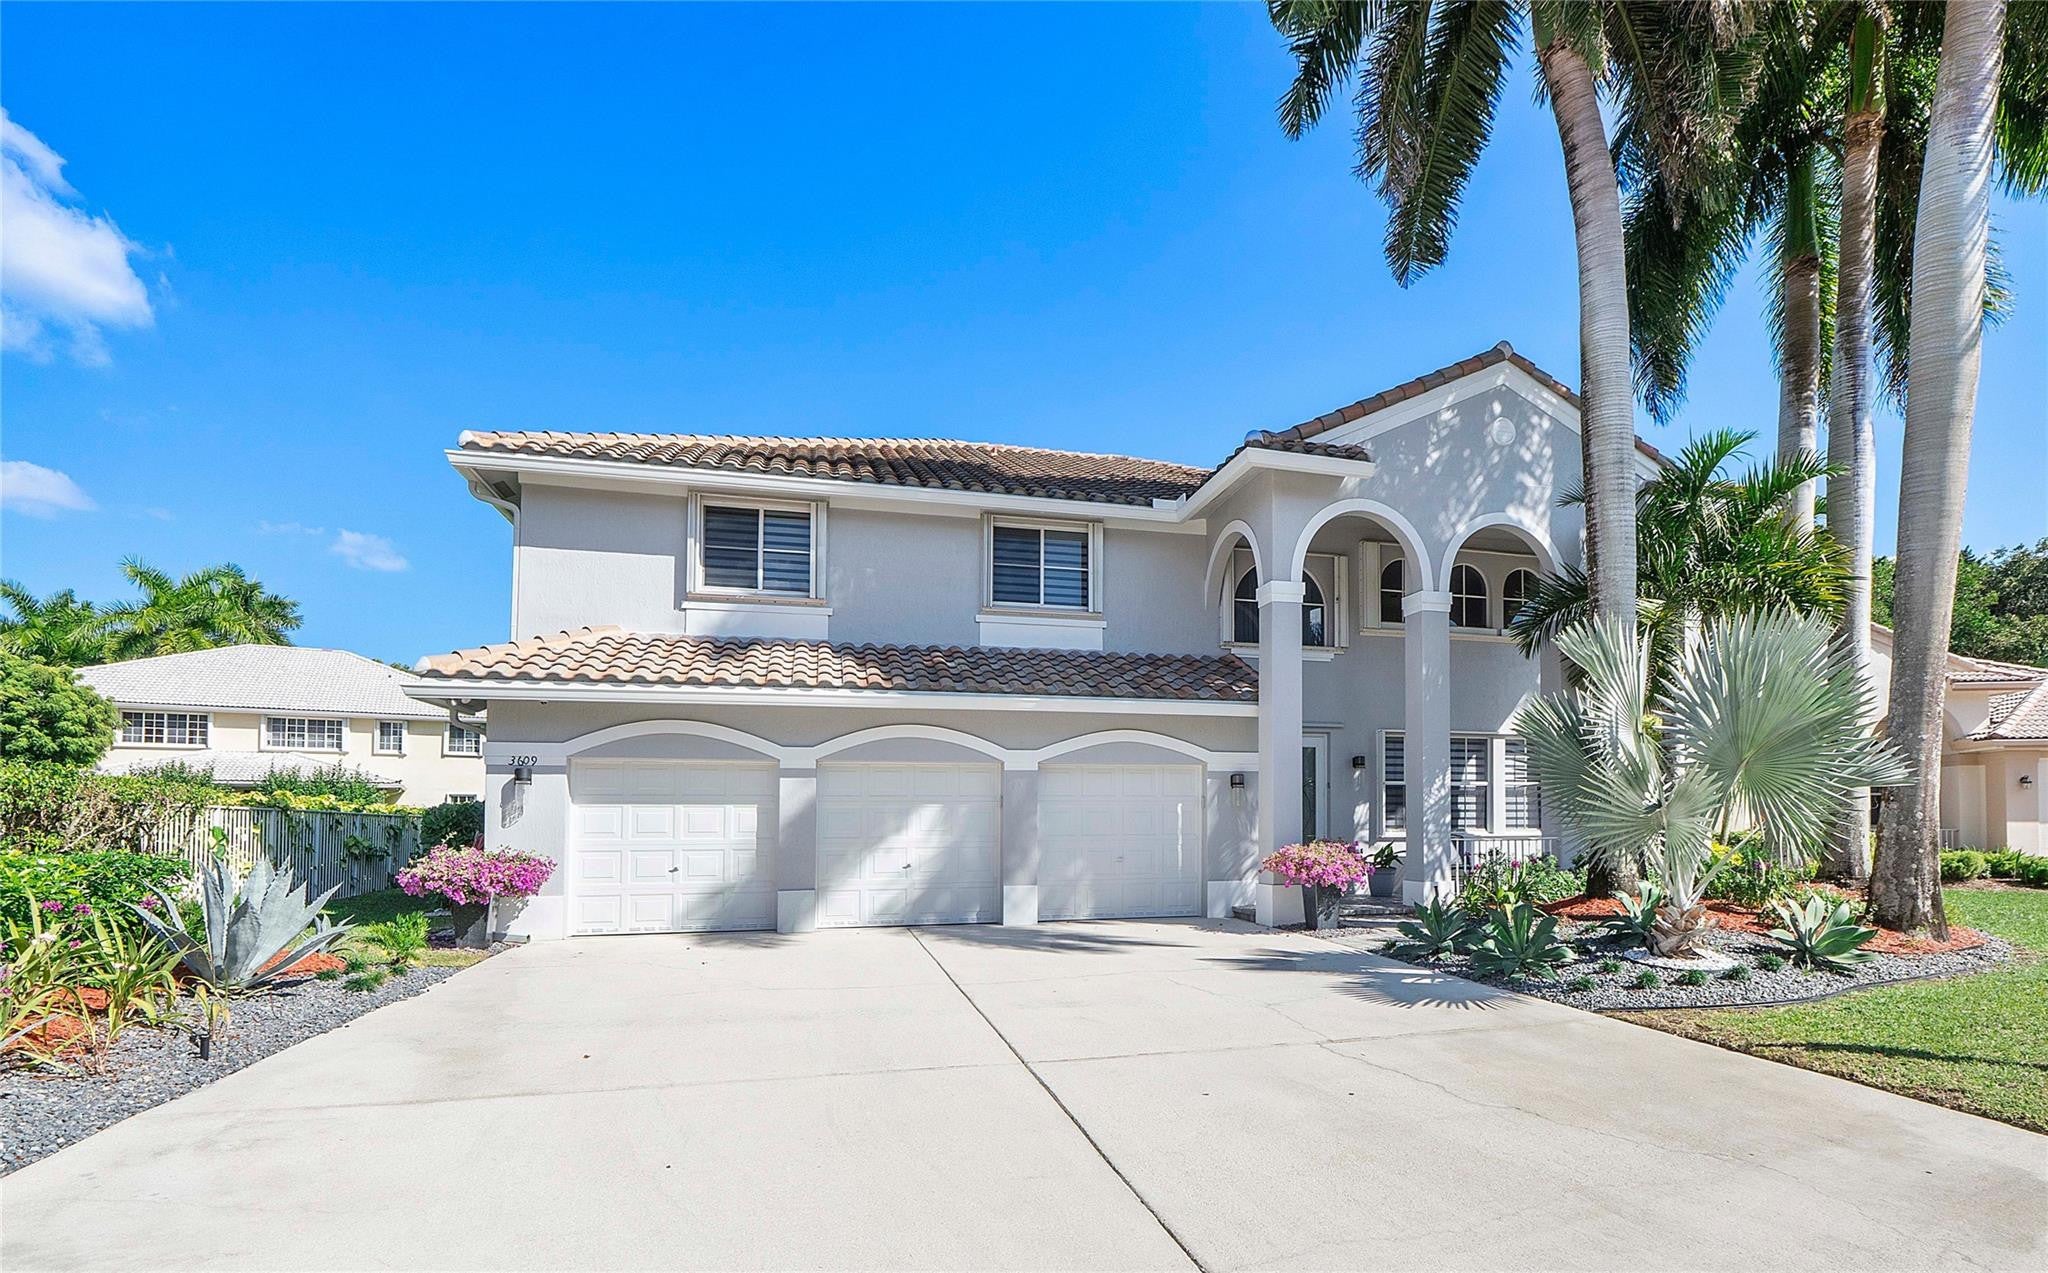 $1,325,0003609 Heron RdgWeston, FL · Sold 2026-07-24
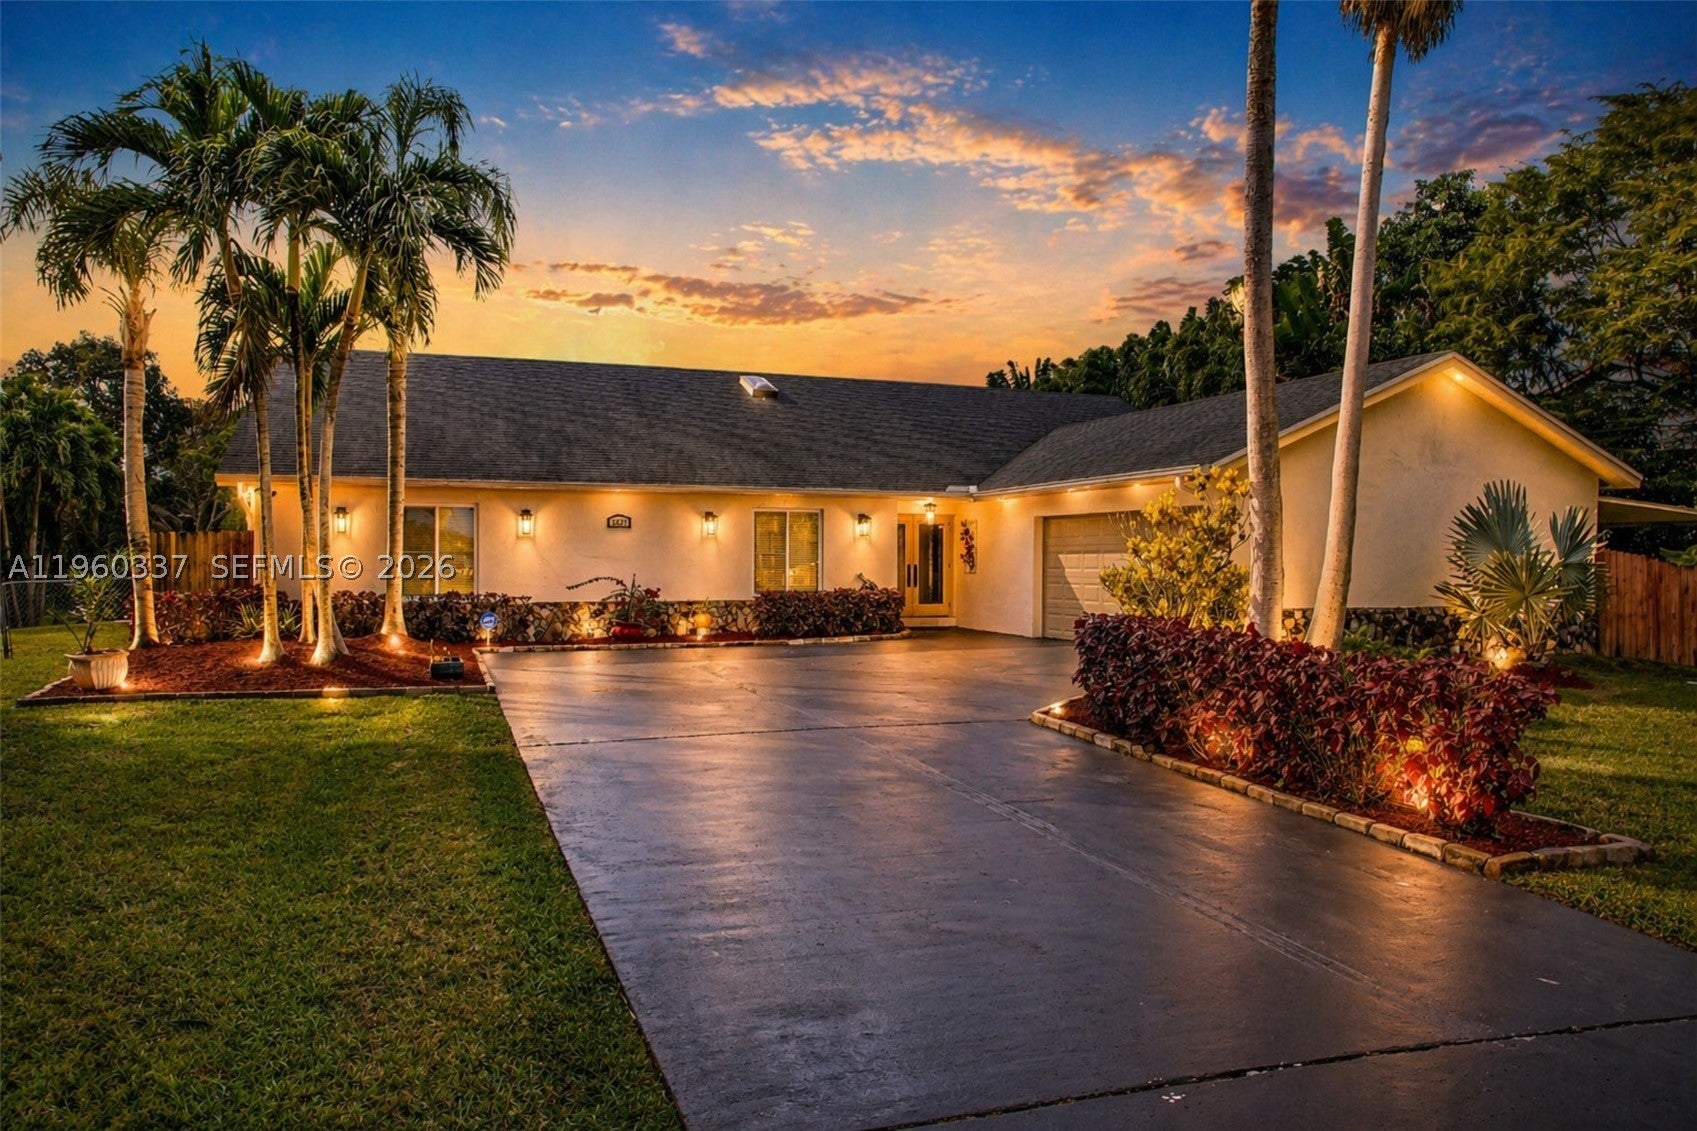 $1,423,0005021 SW 168th AveSouthwest Ranches, FL · Sold 2026-07-23
Flood
Flood zone AH · 100-year floodplain
What's Nearby
Restaurants
- Outback SteakhouseGriffin Road, Davie, FL 33331, United States of America0.4 mi
- Chili's4515 Weston Road, Weston, FL 33331, United States of America1.1 mi
- Mission BBQ4412 Weston Road, Davie, FL 33331, United States of America1.1 mi
- Pei Wei4517 Weston Road, Weston, FL 33331, United States of America1.1 mi
- Anthony's Coal Fired PizzaOrange Drive, Weston, FL 33331, United States of America1.1 mi
- Orange DriveWeston, FL 33331, United States of America1.1 mi
- Havana RestaurantI 75, Davie, FL 33028, United States of America1.8 mi
- TGIFI 75, Davie, FL 33028, United States of America1.8 mi
Groceries
- Publix4901 Southwest 148th Avenue, Davie, FL 33330, United States of America0.2 mi
- Publix4567 Weston Road, Weston, FL 33331, United States of America1.2 mi
Schools
- Hawkes Bluff Elementary School5900 Southwest 160th Avenue, Davie, FL 33331, United States of America1.2 mi
Parks
- Sunshine Ranches Equestrian ParkSouthwest Ranches, Florida, United States of America0.8 mi
- Waterford ParkDavie, Florida, United States of America0.9 mi
- Vista View ParkDavie, Florida, United States of America1.0 mi
- Orange Drive Linear ParkDavie, Florida, United States of America1.2 mi
- Joy Yoder ParkDavie, Florida, United States of America1.2 mi
- Country Glen Community ParkCooper City, Florida, United States of America1.4 mi
- Waverly ParkDavie, Florida, United States of America1.4 mi
- Davie, FloridaUnited States of America1.5 mi
Coffee
- Cubico Coffee4841 Palomino Drive, Davie, FL 33330, United States of America0.2 mi
- Starbucks4503 Weston Road, Weston, FL 33331, United States of America1.1 mi
More homes in Southwest Ranches
Homes for sale near Southwest Ranches
Data courtesy of: BeachesMLSDisclaimers and data details

All listings featuring the BMLS logo are provided by Beaches MLS, Inc. This information is not verified for authenticity or accuracy and is not guaranteed. Copyright 2026 Beaches Multiple Listing Service, Inc. Information is provided exclusively for consumers’ personal, non-commercial use and may not be used for any purpose other than to identify prospective properties consumers may be interested in purchasing. The listing broker’s offer of compensation is made to participants of BeachesMLS, where the listing is filed, as well as participants of MLSs participating in MLSAdvantage or a data share with BeachesMLS.

Continental Real Estate Group, Inc
Broker: Derek Eisenberg
Listing last updated: Oct 5, 2026, 11:00 AM EDT. SURF LOCAL last checked: Nov 22, 2026, 8:04 AM EST.