
 Under Contract
50 NE 120th Ave
Silver Springs, FL 34488 · Single family
$395,000
Listing courtesy of Raymond Mears, SMITH & ASSOCIATES REAL ESTATEData courtesy of: Stellar MLS
- 5 Beds
- 3 Baths
- 3,596 sqft
Cynthia's Insights On This Property
- Built 1973 — before Florida's 2002 building code
- Typical sale in 34488 over the last year: $100,550, $111 per sq ft
- Owners in 34488 stay about 7 years; 4% of homes changed hands last year
- County record lists a private pool


📊 Price Pulse
What would you pay for this place?
Sale prices come from county public records, not MLS data.Listing agent
Contact
Send a message and we'll pass it to the listing agent. Nothing is sent until you ask.
About this home
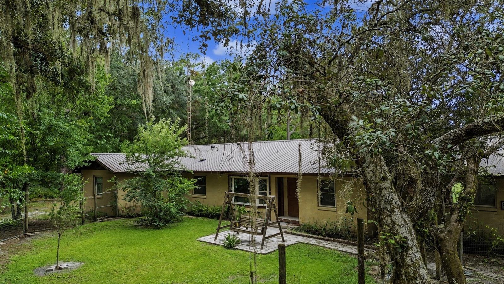
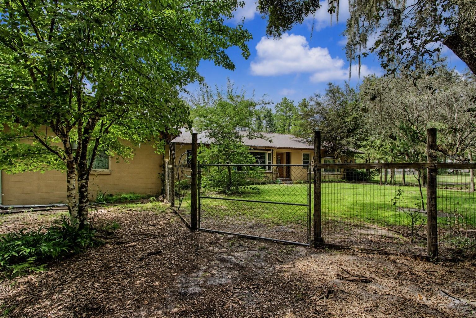
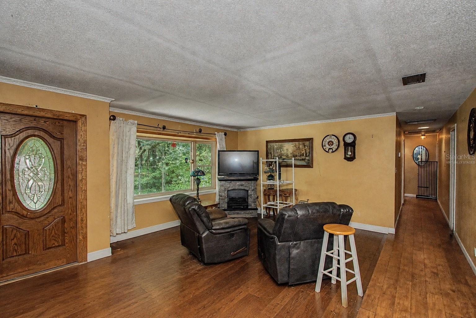
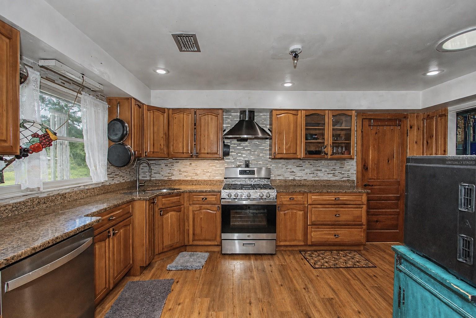
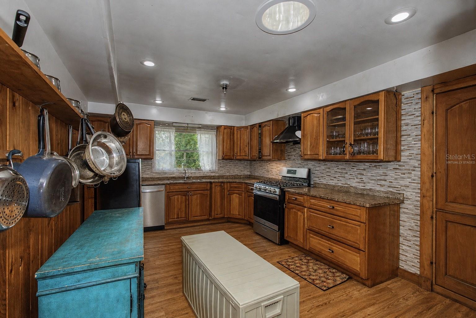
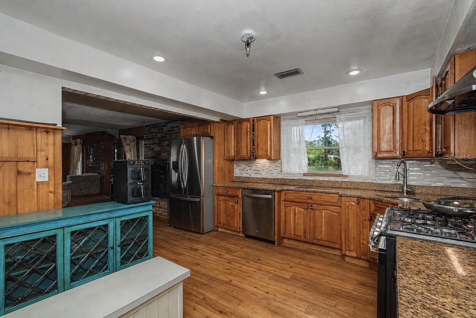
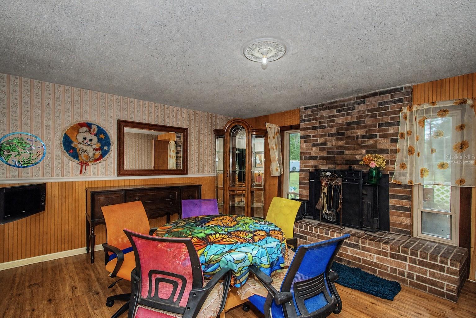
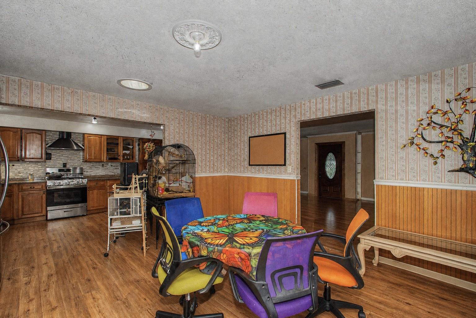
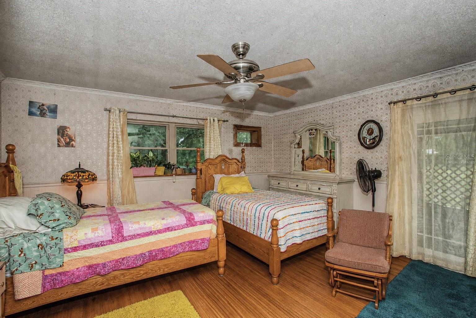
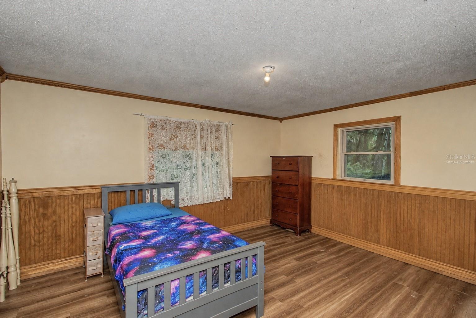
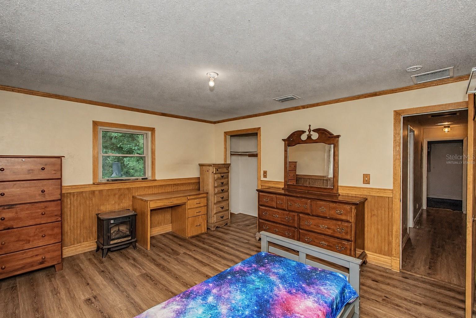
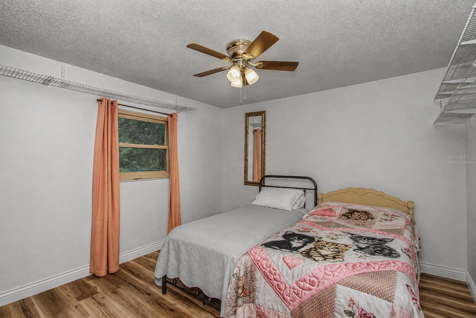
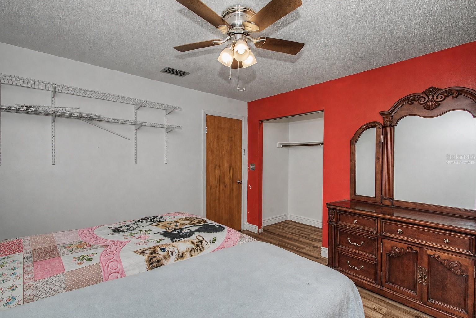
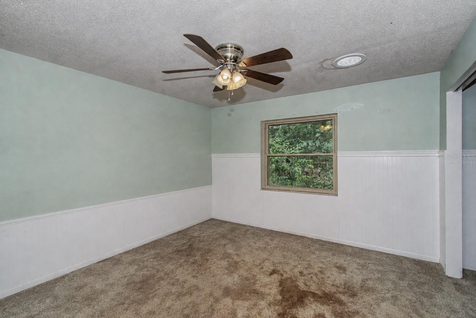
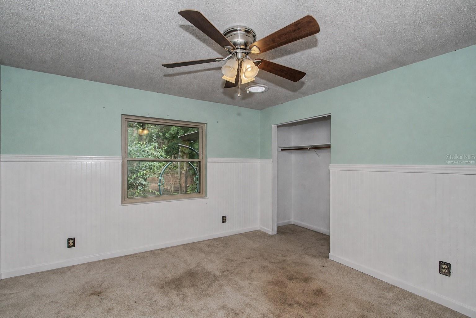
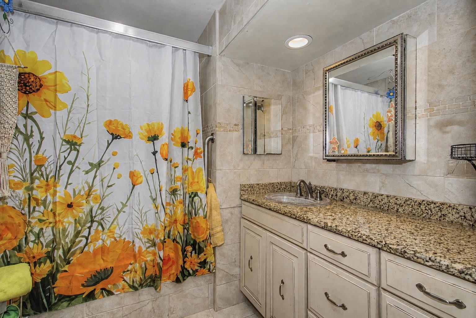
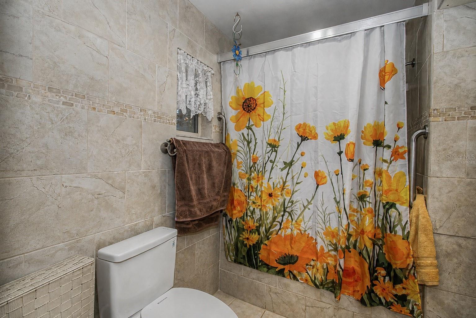
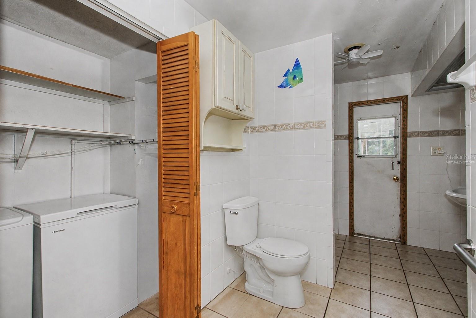
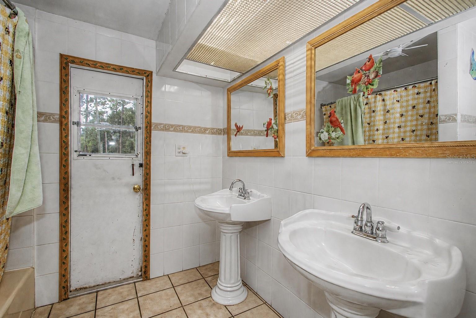
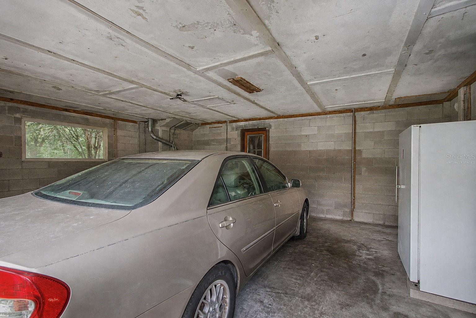
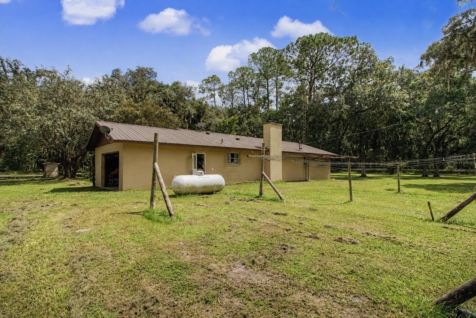
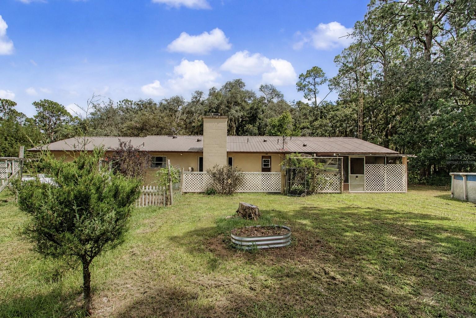
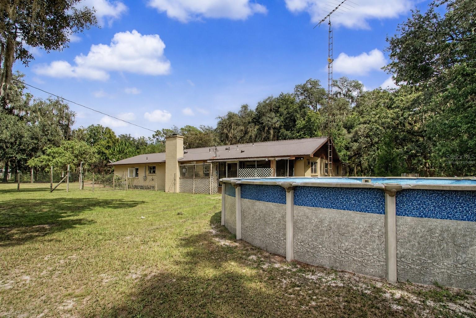
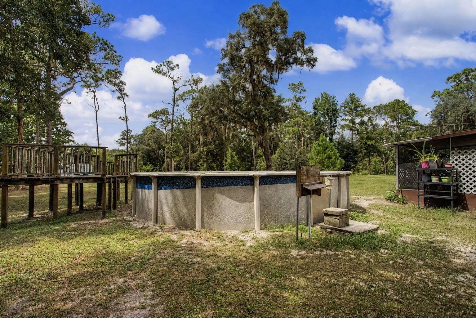
Under contract-accepting backup offers. Virtually Staged. Two residences on two parcels totaling approximately 4.23 acres in Silver Springs. Offered together, 50 and 70 NE 120th Avenue provide separate kitchens and living areas, open lawn, mature trees, and a wooded setting. The home at 50 NE 120th Avenue has 3 bedrooms, 2 full baths, and 2,219 square feet of living area. Features include wood cabinetry, a fireplace, covered and screened outdoor areas, an attached garage, and an above-ground pool with an adjacent deck. The home at 70 NE 120th Avenue has 2 bedrooms, 1 full bath, and 1,377 square feet of living area, with tile in the main living area, a kitchen pass-through, a fireplace, laundry space, an attached garage, and a carport. Sheds and storage structures provide additional space for equipment. The listed 5 bedrooms, 3 full baths, and 3,596 square feet of heated living area are combined totals for both residences, based on county records. Each home is on a separate parcel. The primary home was built in 1973; the second home was built in 1976. Some photographs have been digitally decluttered. Room dimensions are approximate photo-based estimates and should be independently measured.
moreless
- Property type
- Single family
- Year built
- 1973
- Lot size
- 4.23 acres
- Garage
- 2 cars
- On market
- 15 days
- Price per sqft
- $110
- Listing ID
- TB8546174
Show Full Details
Property Info
- Property Type
- Residential
- Property Subtype
- SingleFamilyResidence
- Year Built
- 1973
- Levels
- One
- Direction Faces
- Southeast
- Lot Size (acres)
- 4.23
- Lot Size (sqft)
- 184259.0
- Contract Date
- 2026-09-06
- On Market Date
- 2026-09-11
- Cumulative Days on Market
- 15
Interior Features
- Interior Features
- Crown Molding, Walk-In Closet(S), In-Law Floorplan
- Flooring
- Carpet, Ceramic Tile
- Fireplace
- Yes
- Fireplace Features
- Insert
- Laundry Features
- Inside, Laundry Room
- Levels
- One
- Window Features
- Blinds, Drapes
- Door Features
- Sliding Doors
Appliances
- Appliances
- Dishwasher, Dryer, Range, Range Hood, Refrigerator, Tankless Water Heater, Washer
Heating & Cooling
- Heating
- Central, Electric
- Cooling
- Central Air
Exterior Features
- Exterior Features
- Private Entrance, Private Yard, Storage
- Patio & Porch Features
- Covered, Deck, Front Porch, Patio, Rear Porch, Screened
- Construction Materials
- Block, Stucco
- Foundation
- Block
- Roof
- Metal, Shingle
- Fencing
- Fenced, Vinyl, Wire, Wood
- Other Structures
- Shed(S), Storage
- Pool Features
- Above Ground, Private
- Private Pool
- Yes
- View
- Pool, Trees/Woods
Features & Amenities
- Garage Spaces
- 2.0
- Garage
- Yes
- Attached Garage
- Yes
- Carport
- Yes
- Parking Features
- Covered, Driveway, Attached
- Lot Features
- Wooded, Irregular Lot
Utilities
- Utilities
- Electricity Connected, Water Connected
- Sewer
- Septic Tank
- Water Source
- Private, Well
Taxes
- Annual Tax Amount
- $3,035
- Tax Year
- $2,025
- Legal Description
- Parcel 31802-002-00: SEC 13 TWP 15 RGE 23 COM AT THE NE COR OF SE 1/4 OF NE 1/4 OF SEC 13 TH S 00-27-49 E 1130.21 FT TO THE POB TH CONT S 00-27-49 E 206.13 FT TH S 89-07-17 W 556.15 FT TH N 00-11-42 W 331.38 FT TH N 89-08-46 E 349.60 FT TH S 00-27-49 E 125 FT TH N 89-08-46 E 205 FT TO THE POB RESERVING E 20 FT THEREOF FOR INGRESS & EGRESS. Parcel 31802-002-02: SEC 13 TWP 15 RGE 23 COM NE COR OF SE 1/4 OF NE 1/4 TH S 00-27-49 E 1005.21 FT TO POB TH S 00-27-49 E 125 FT TH S 89-08-46 W 205 FT TH N 00-27-49 W 125 FT TH N 89-08-46 E 205 FT TO POB RESERVING E 20 FT FOR INGRESS AND EGRESS.
Data freshness
- SURF LOCAL last checked
- Nov 22, 2026, 4:00 PM EST
Location
Approximate location, shown from the displayed address.
Similar homes nearby
- $325,000Home in Silver Springs, FLListing courtesy of YELLOWTAIL REALTY ADVISORS LLC · Data courtesy of: Stellar MLS
 Active
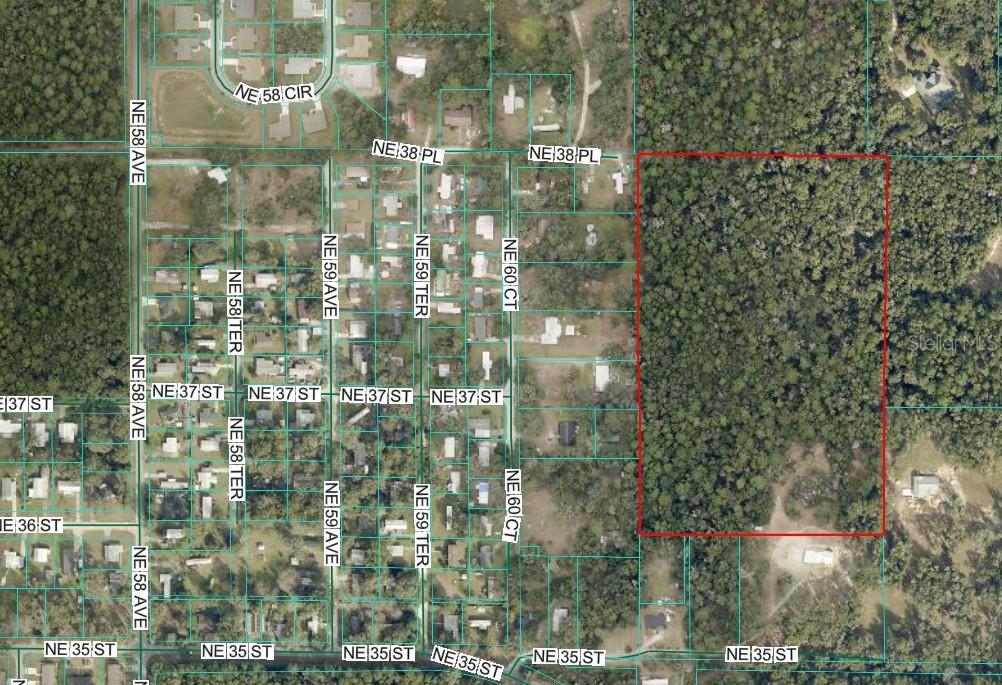
- $325,000Lot 4 Ne 90Th Street Road, Silver Springs, FL 34488Listing courtesy of GREAT EXPECTATIONS REALTY, LLC · Data courtesy of: Stellar MLS
 Active
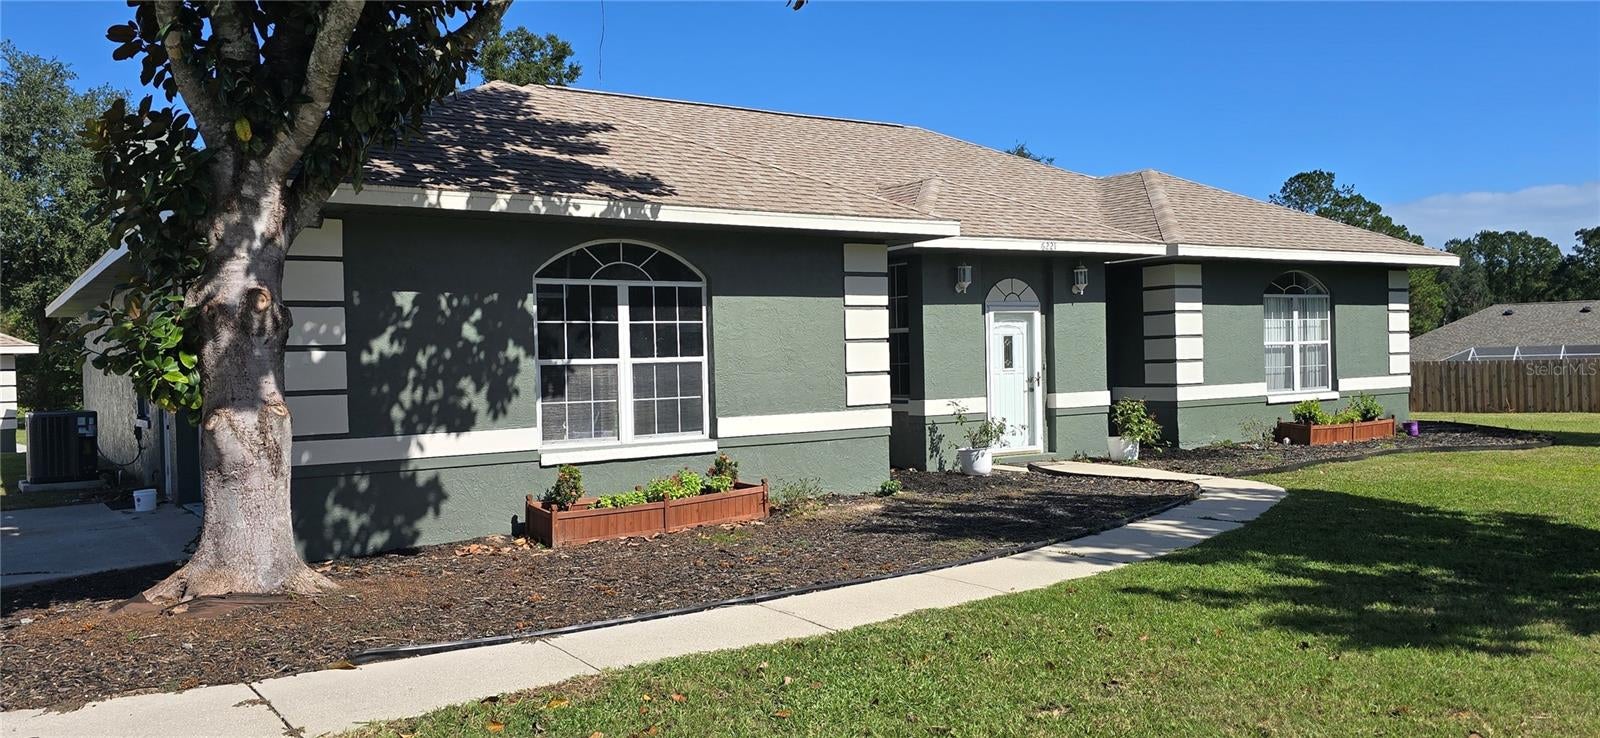
- $399,9006221 NE 57th Pl, Silver Springs, FL 344883 Beds2 Baths2,336 sqftListing courtesy of WATSON REALTY CORP · Data courtesy of: Stellar MLS
 Active
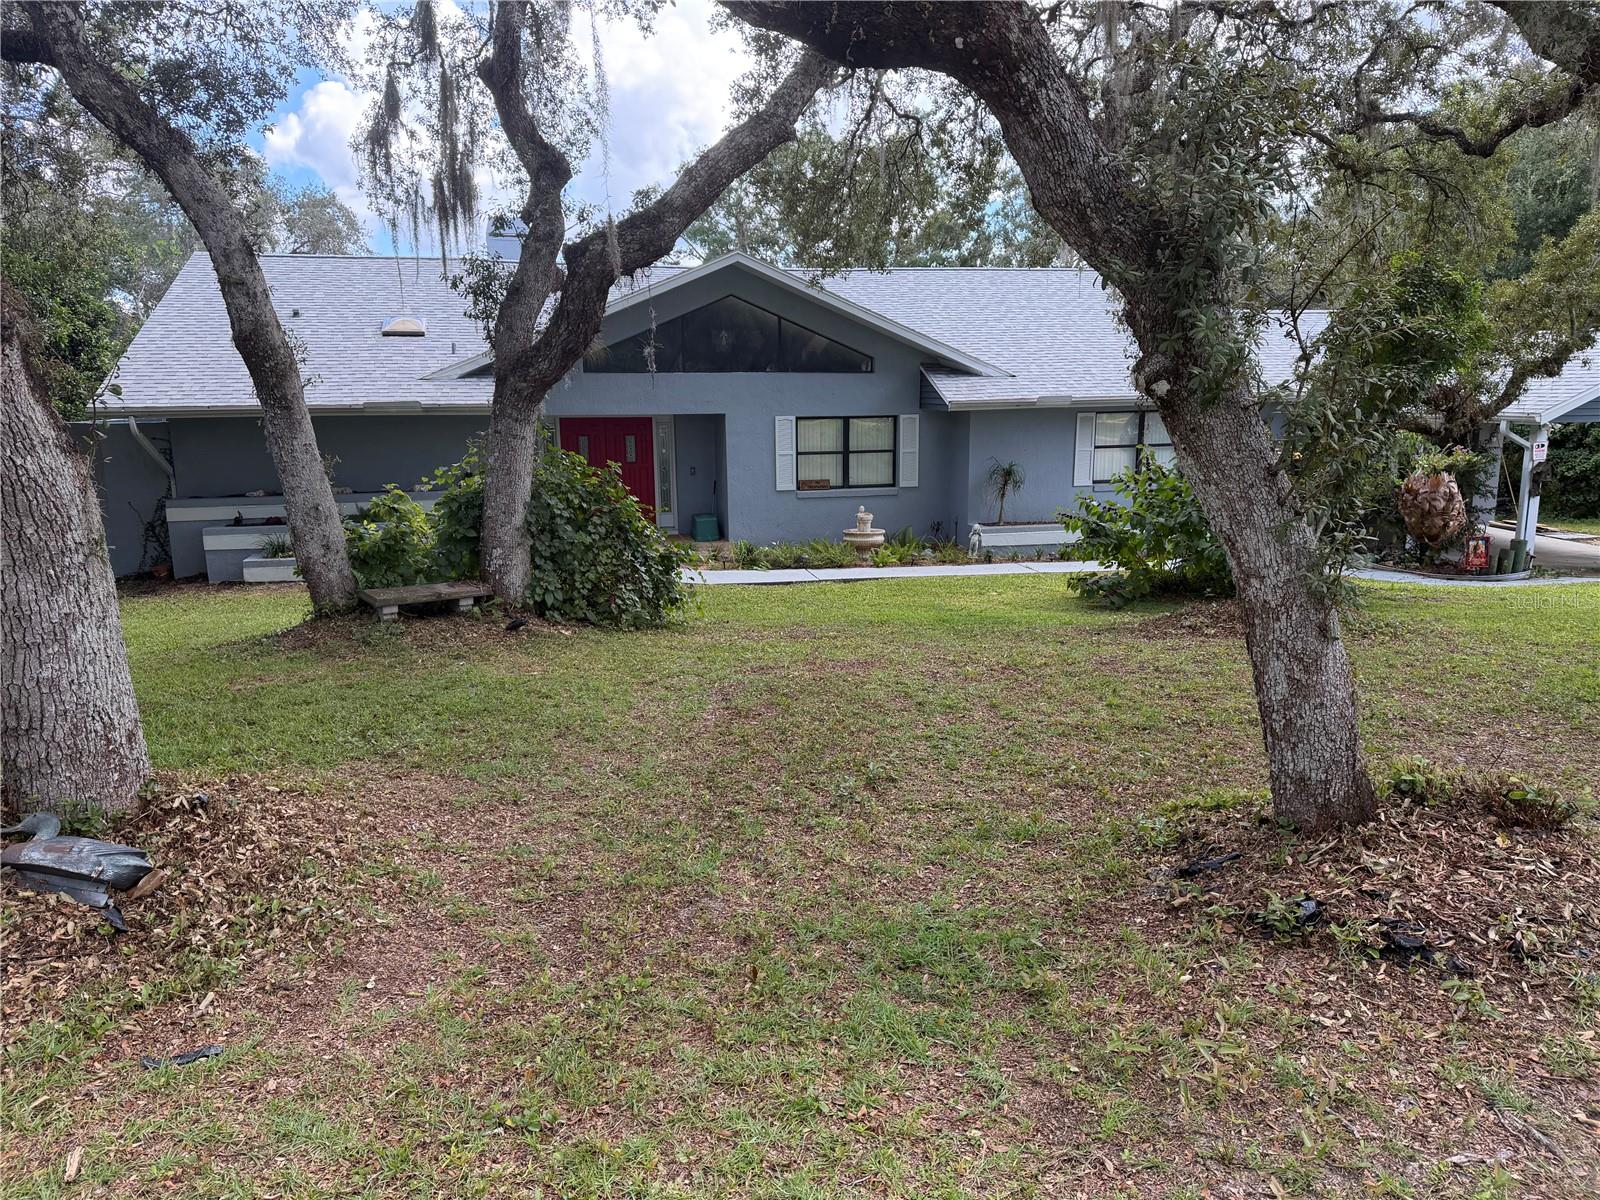
- $379,9001077 SE 170th Ct, Silver Springs, FL 344883 Beds2 Baths2,168 sqftListing courtesy of FONTANA REALTY · Data courtesy of: Stellar MLS
 Active
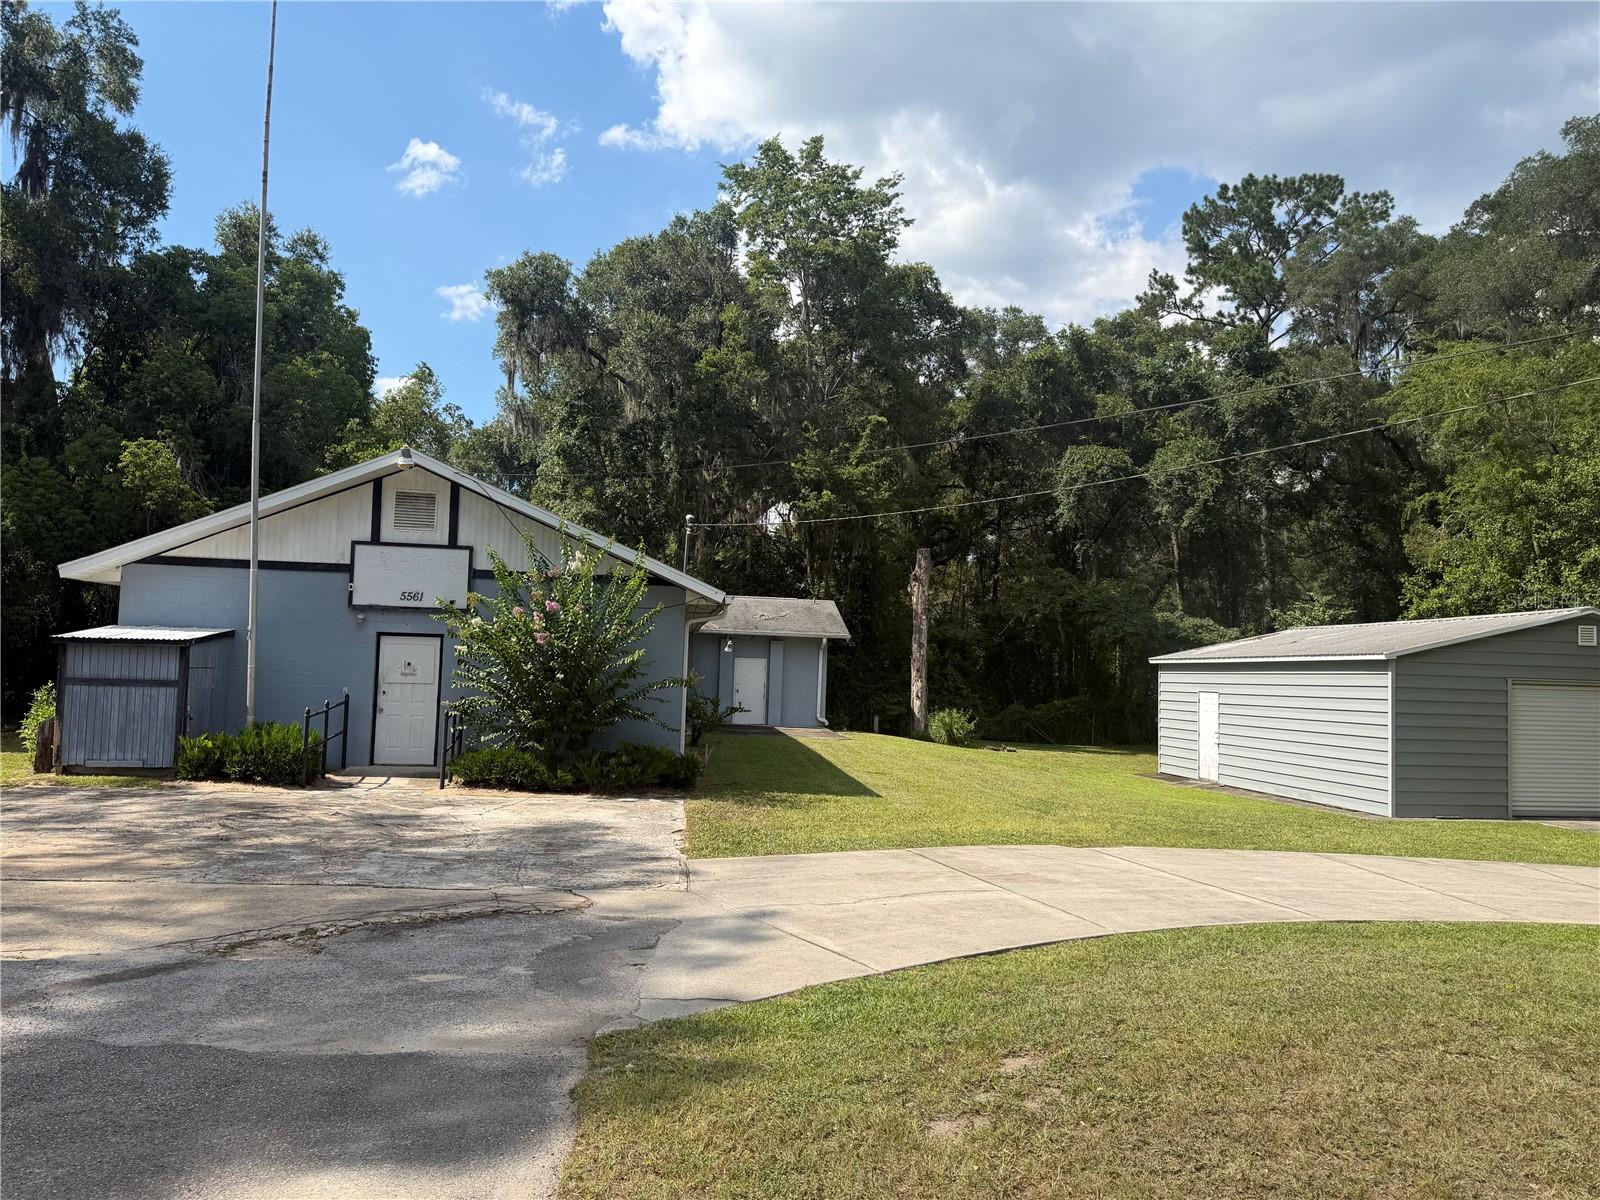
- $414,9995561 NE 35th St, Silver Springs, FL 344881 Bed4 Baths2,960 sqftListing courtesy of BLACKHORSE REAL ESTATE LLC · Data courtesy of: Stellar MLS
 Active
- $349,90013059 NE 7th Loop, Silver Springs, FL 344883 Beds2 Baths1,860 sqftListing courtesy of GAILEY ENTERPRISES REAL ESTATE · Data courtesy of: Stellar MLS
 Active
- $449,9501838 NE 145th Avenue Rd, Silver Springs, FL 344883 Beds2 Baths1,872 sqftListing courtesy of BEYCOME OF FLORIDA LLC · Data courtesy of: Stellar MLS
 Active
- $349,900Tbd E Hwy 40, Silver Springs, FL 34488Listing courtesy of OSCEOLA PROPERTIES & CONSULTING LLC · Data courtesy of: Stellar MLS
 Active
What Sold Nearby
 $674,90012151 NE 52nd Place RdSilver Springs, FL · Sold 2026-10-29
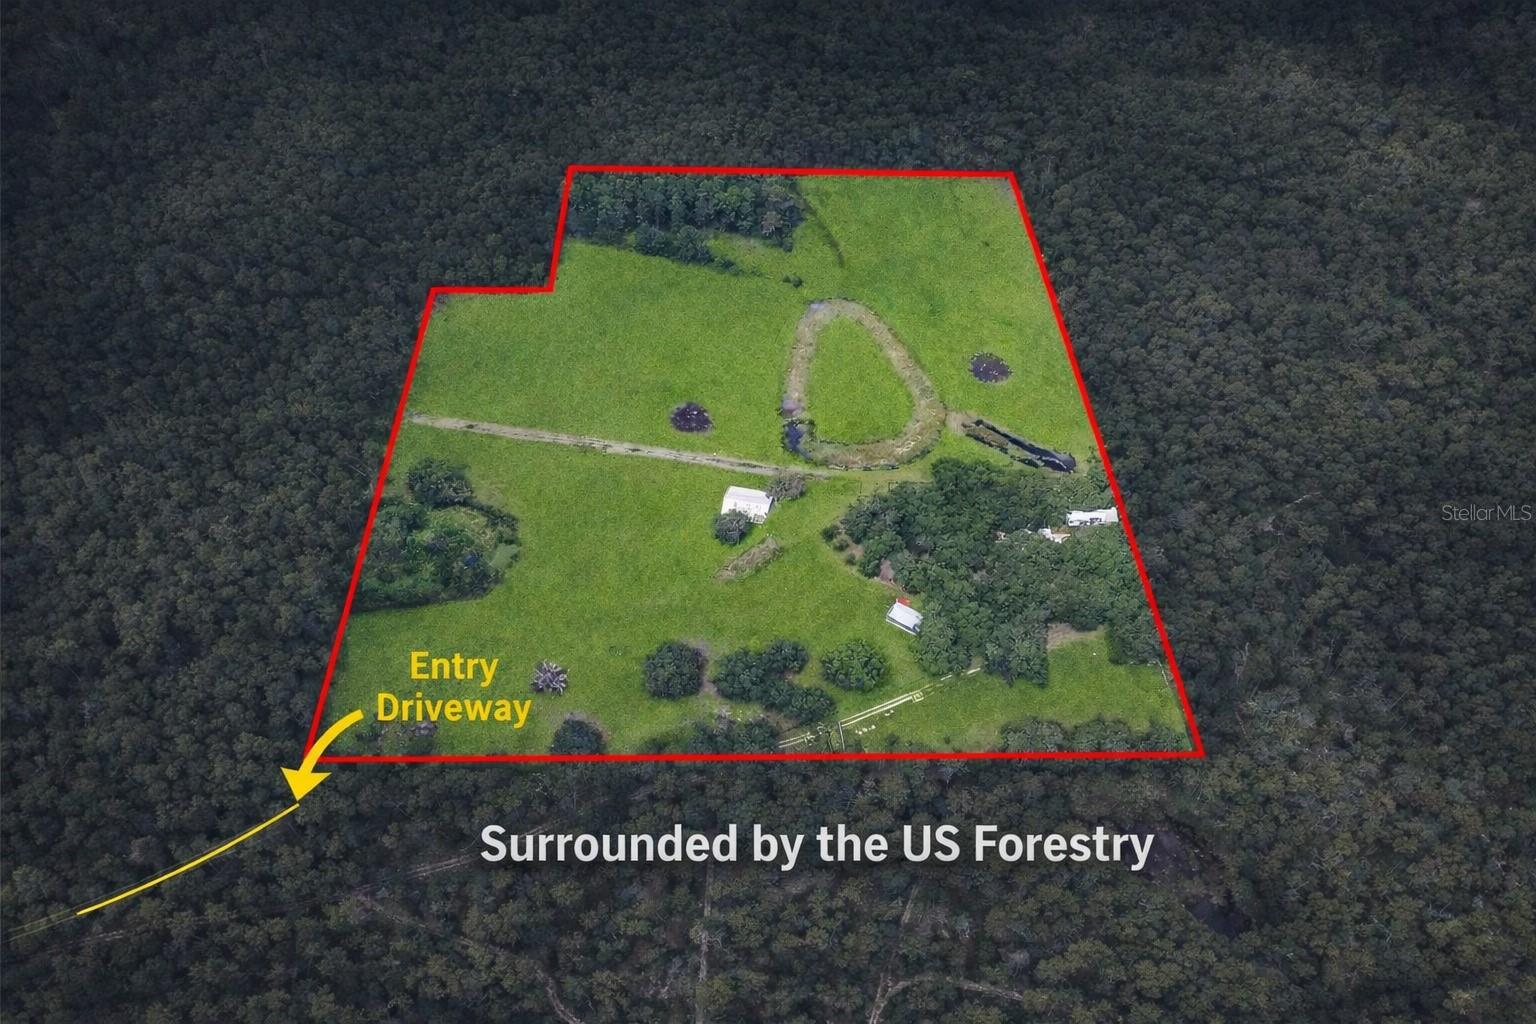 $635,0003350 NE 125th Terrace RdSilver Springs, FL · Sold 2026-08-25
 $512,0007205 NE 61st Avenue RdSilver Springs, FL · Sold 2026-08-20
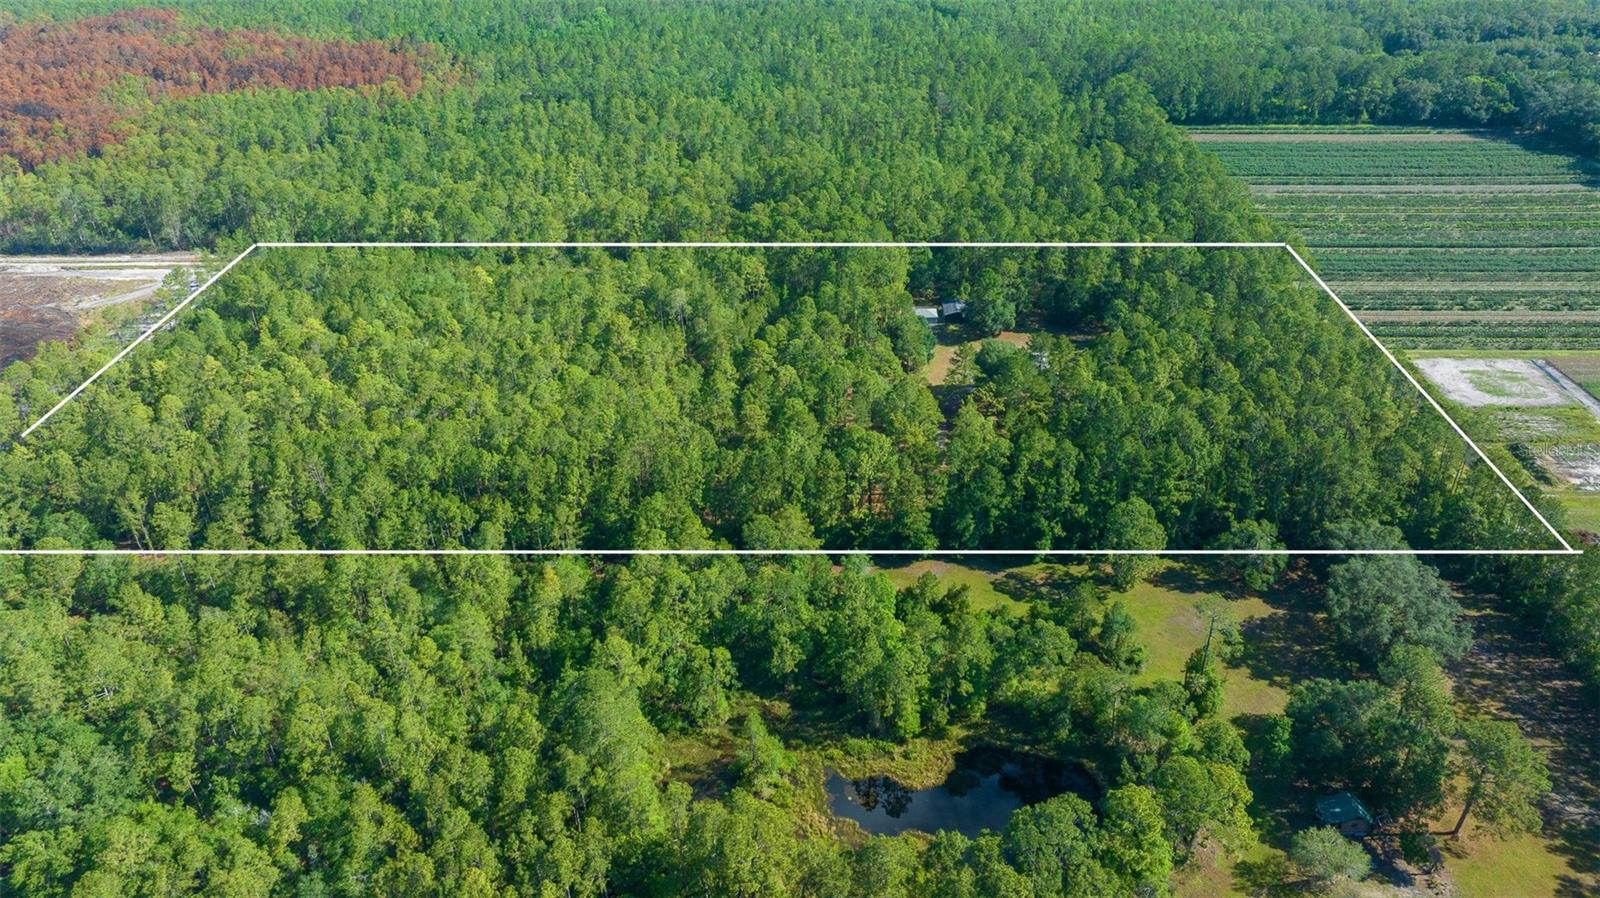 $650,00011521 SE 1st Street RdSilver Springs, FL · Sold 2026-06-26
 $665,0007015 NE 61st Avenue RdSilver Springs, FL · Sold 2026-04-17
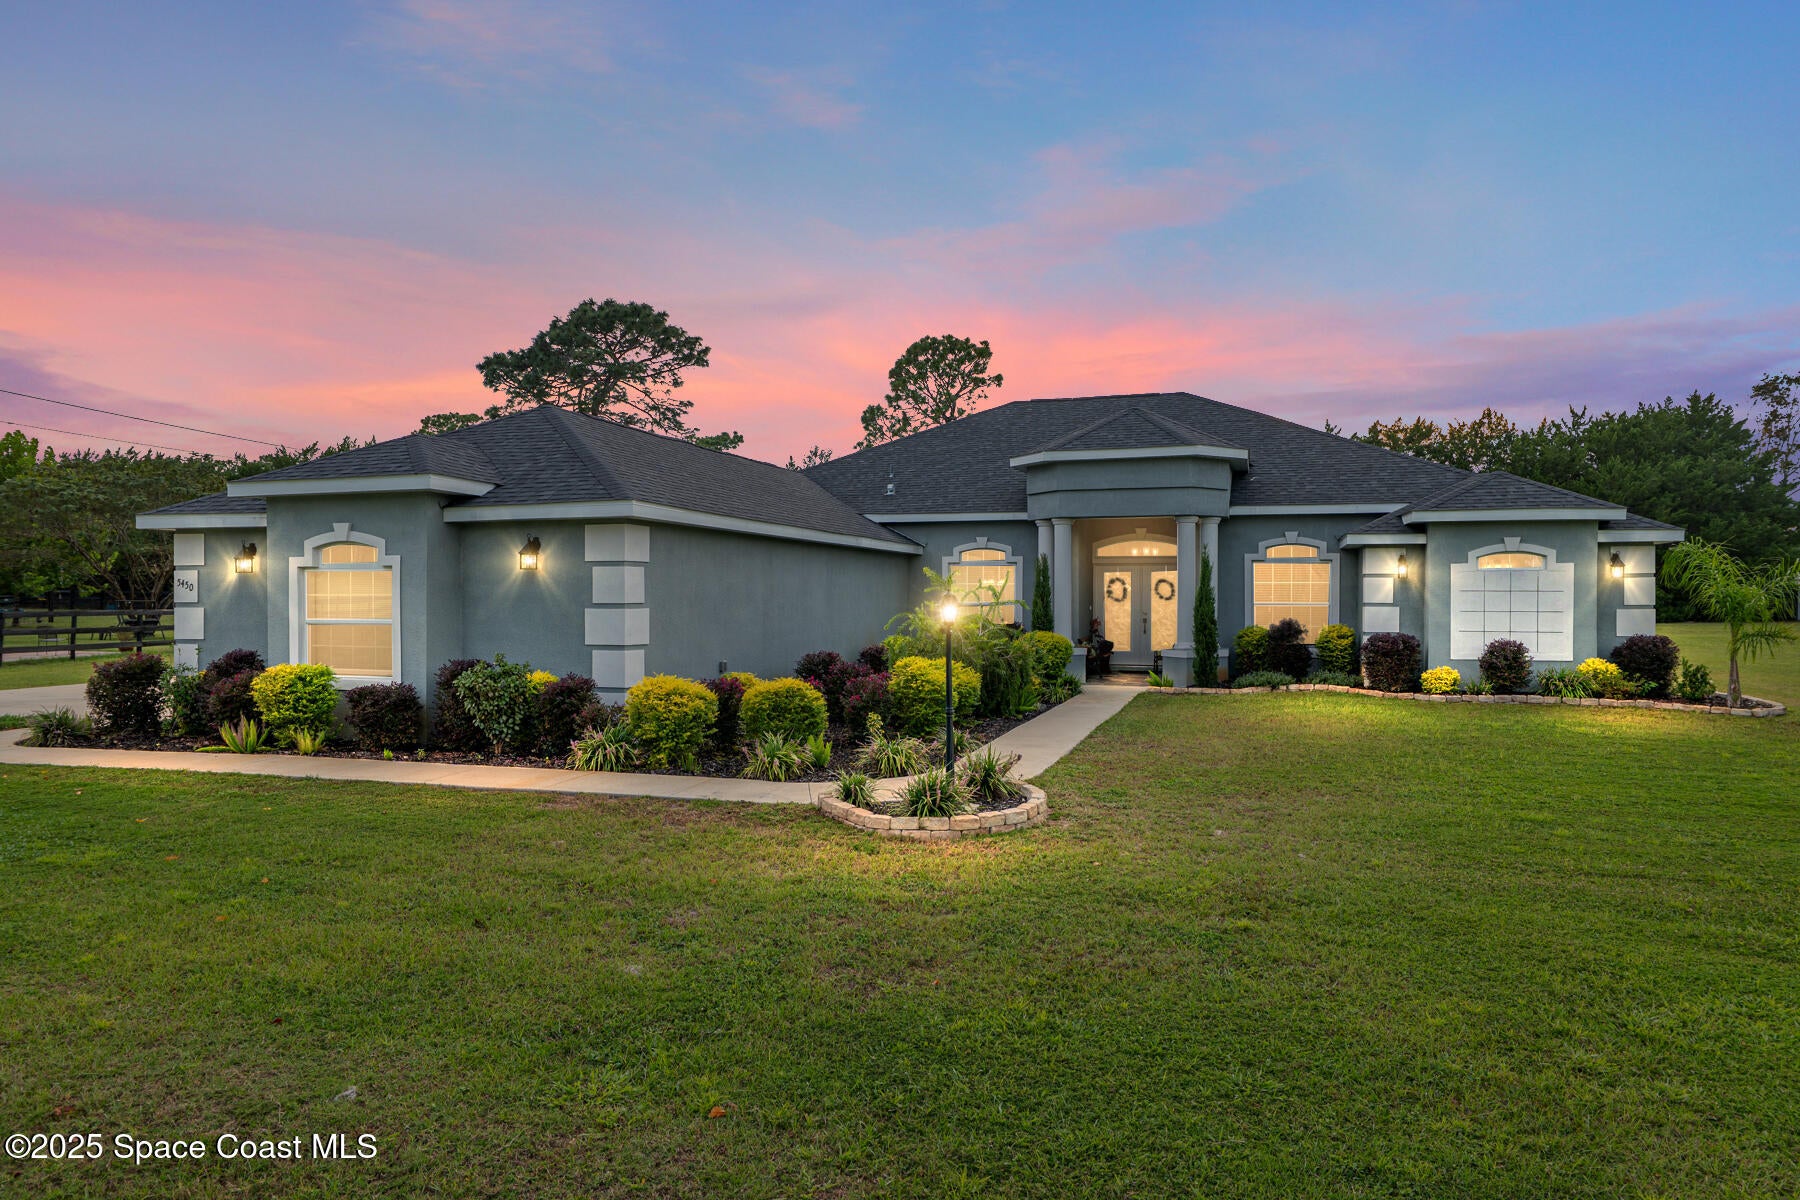 $510,0005450 NE 61st Avenue RdSilver Springs, FL · Sold 2025-12-19
 $700,0005889 NE 43rd Lane RdSilver Springs, FL · Sold 2025-12-18
 $685,0006045 NE 65th StSilver Springs, FL · Sold 2025-11-25
Flood
Flood zone X · Minimal flood risk
More homes in Silver Springs
Homes for sale near Silver Springs
Data courtesy of: Stellar MLSDisclaimers and data details
Listings courtesy of Stellar MLS as distributed by MLS GRID. Based on information submitted to the MLS GRID. All data is obtained from various sources and may not have been verified by broker or MLS GRID. Supplied Open House Information is subject to change without notice. All information should be independently reviewed and verified for accuracy. Properties may or may not be listed by the office/agent presenting the information. Listing information is provided for consumers’ personal, non-commercial use, solely to identify prospective properties for potential purchase; all other use is strictly prohibited and may violate relevant federal and state law. Information deemed reliable but not guaranteed. Copyright © 2026 MLS GRID. All Rights Reserved.

Continental Real Estate Group, Inc
Broker: Derek Eisenberg
Listing last updated: Nov 9, 2026, 11:17 AM EST. SURF LOCAL last checked: Nov 22, 2026, 4:00 PM EST.