
 Active
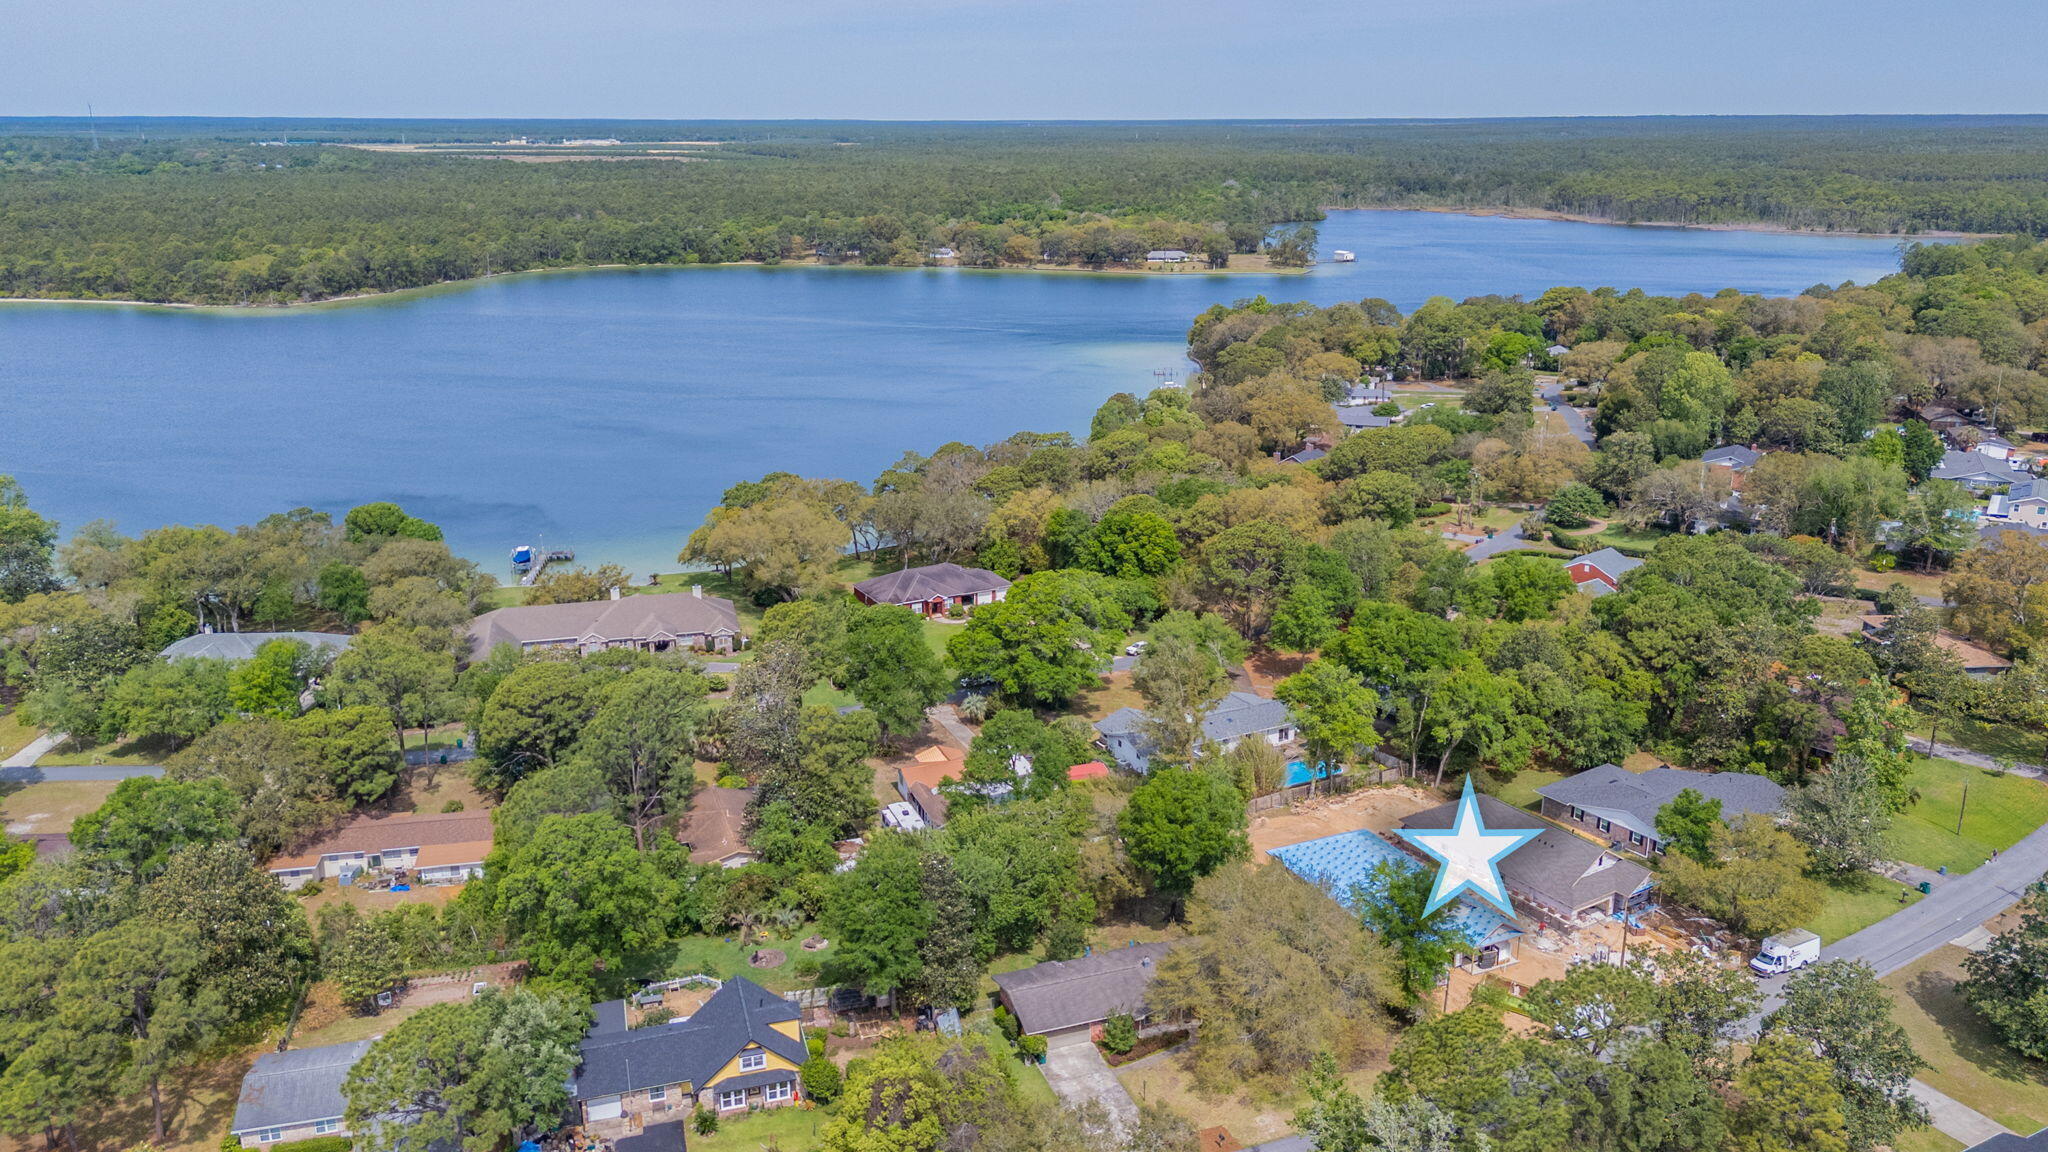

19 B Bayview Dr
Shalimar, FL 32579 · Single family
$699,600
Listing courtesy of Hiller Group, EXP Realty LLC
- 5 Beds
- 3 Baths
Cynthia's Insights On This Property
- Built 1965 — before Florida's 2002 building code
- Typical sale in 32579 over the last year: $442,500, $221 per sq ft
- 4% of homes in 32579 changed hands last year
- County record lists a private pool


📊 Price Pulse
What would you pay for this place?
Sale prices come from county public records, not MLS data.Listing agent

Contact
Send a message and we'll pass it to the listing agent. Nothing is sent until you ask.
About this home
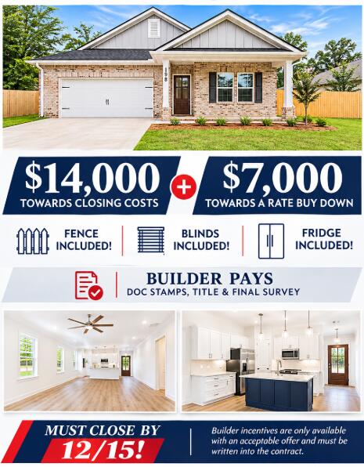
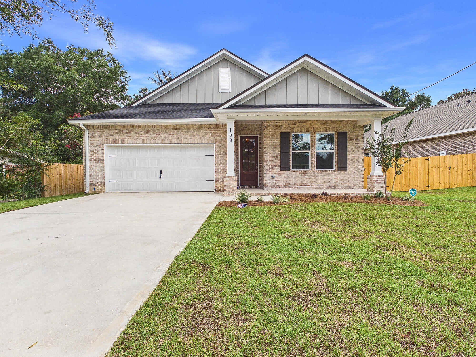
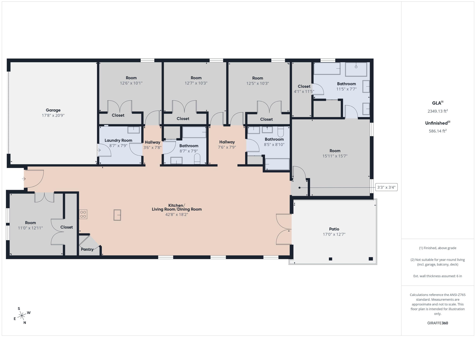
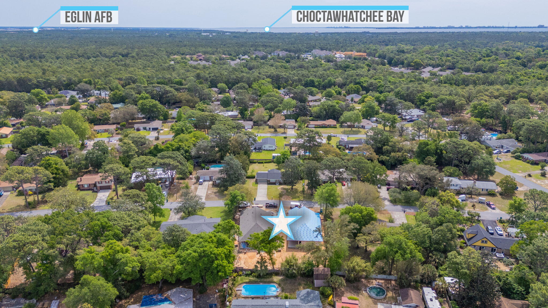
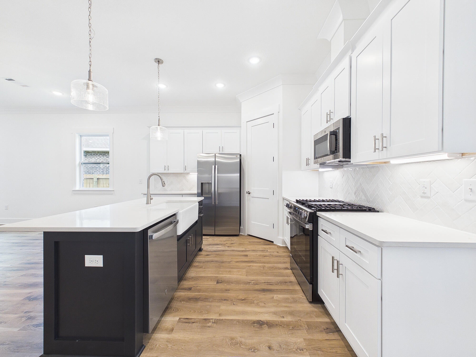
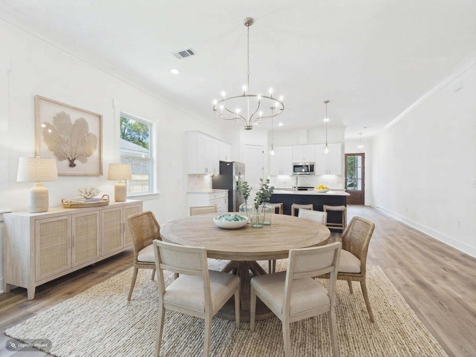
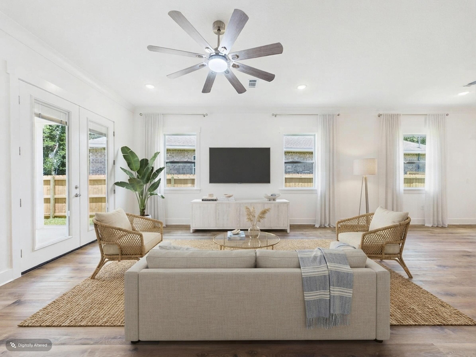
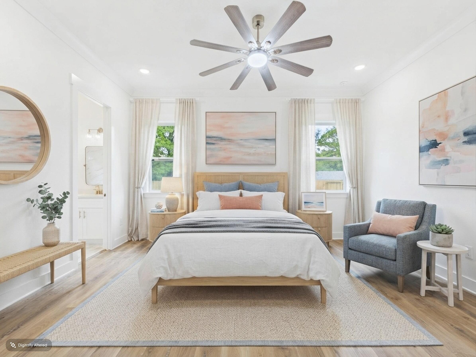
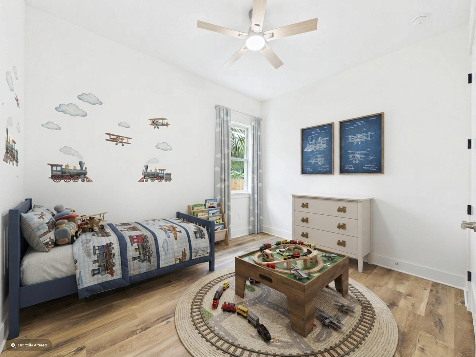
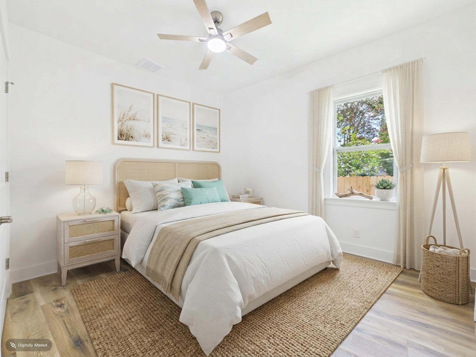
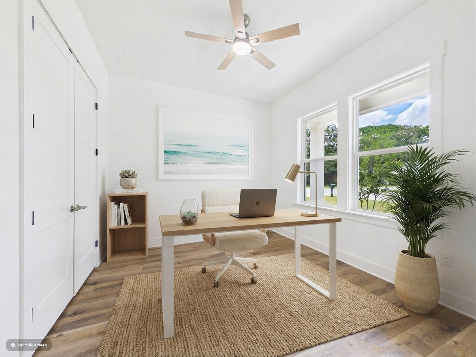
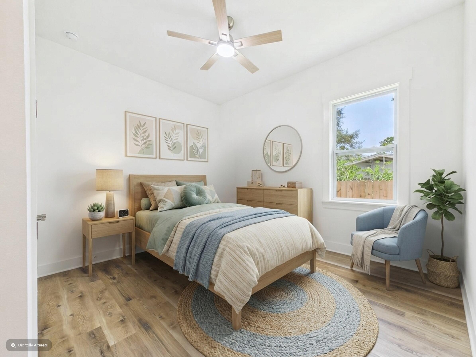
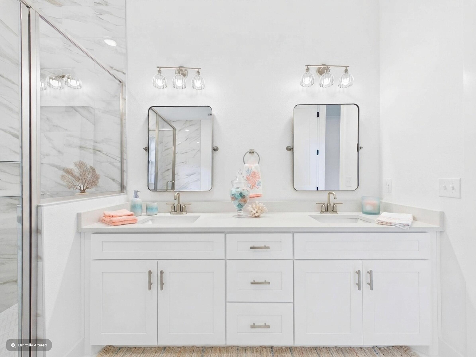
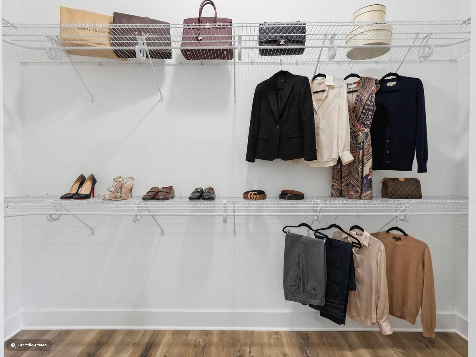
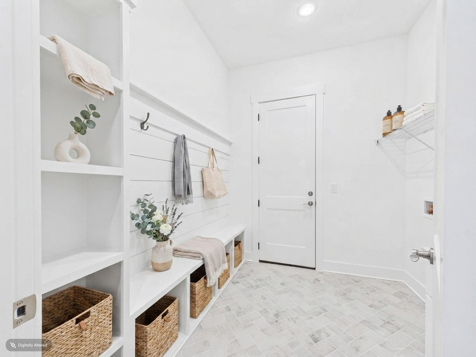
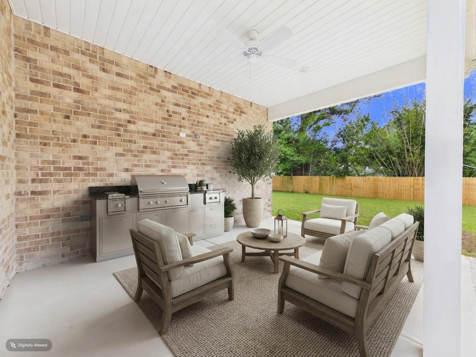
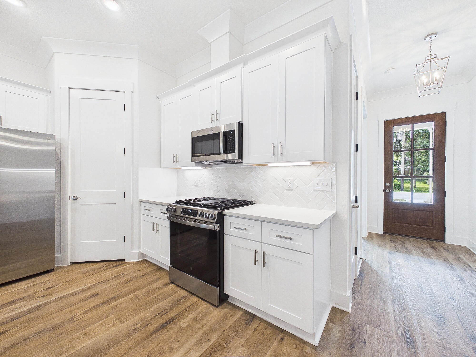
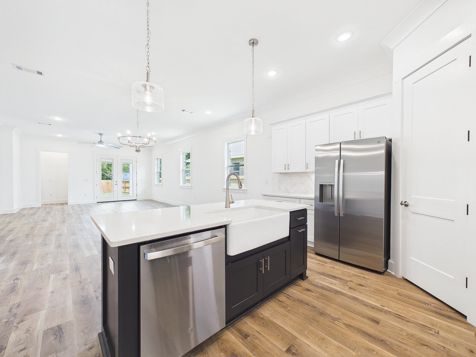
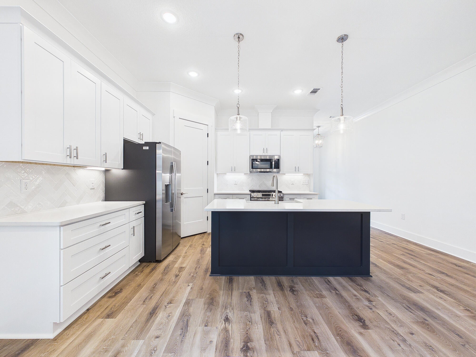
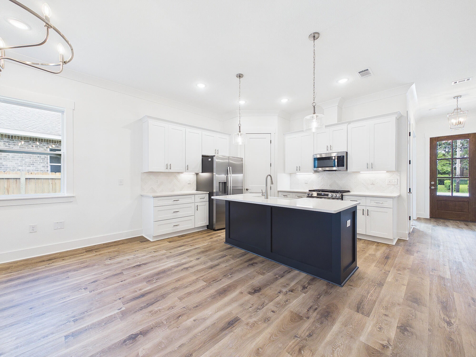
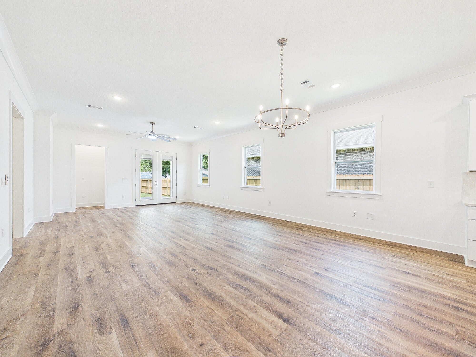
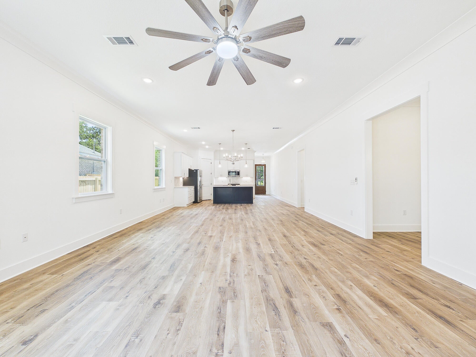
This spacious single-story residence offers a seamless blend of luxury and functionality, thoughtfully designed for modern living in an unbeatable location just a 6-minute commute to Eglin Air Force Base. The heart of the home features an expansive open-concept layout where the family room, dining area, and chef-inspired kitchen converge. Anchored by a large central island, the kitchen provides an ideal space for entertaining that flows effortlessly into the main living areas. For those who work from home, a dedicated study near the front entry provides a quiet and professional retreat, while also offering the flexibility to serve as a home gym or playroom. The private owner's suite includes an impressive en-suite bathroom featuring dual vanities and a large walk-in closet. Three additional well-proportioned bedrooms provide versatile space for family or guests, serviced by two additional full bathrooms to ensure comfort and convenience throughout. Outdoor living is prioritized with covered porches at both the front and rear of the home, offering ample space for open-air relaxation and gatherings. Practicality meets style with a centrally located laundry room and a large two-car garage offering direct interior access. Fence, blinds, and refrigerator are included with an acceptable offer and must be written into the additional terms; builder incentives must also be written into the contract and are available only with an acceptable offer.
moreless
- Property type
- Single family
- Year built
- 2026
- Lot size
- 9,147 sqft
- Garage
- 2 cars
- On market
- 122 days
- Listing ID
- 1007853
Show Full Details
Property Info
- Property Type
- Residential
- Property Subtype
- SingleFamilyResidence
- Year Built
- 2026
- Stories
- 1
- Subdivision
- Longwood
- Lot Size (acres)
- 0.21
- Lot Size (sqft)
- 9147.6
- Contract Date
- 2026-07-16
- On Market Date
- 2026-07-16
- Cumulative Days on Market
- 122
Interior Features
- Interior Features
- Breakfast Bar, Vaulted Ceiling(S), Kitchen Island, Recessed Lighting, Pantry
- Flooring
- Vinyl
- Window Features
- Double Pane Windows
Appliances
- Appliances
- Dishwasher, Disposal, Microwave, Gas Water Heater, Tankless Water Heater, Self Cleaning Oven, Gas Oven
Heating & Cooling
- Heating
- Natural Gas
- Cooling
- Central Air, Ceiling Fan(S), Electric
Exterior Features
- Patio & Porch Features
- Porch, Patio, Covered
- Construction Materials
- Frame
- Foundation
- Slab
- Roof
- Shingle
Features & Amenities
- Garage Spaces
- 2.0
- Garage
- Yes
- Attached Garage
- Yes
- Parking Features
- Garage Door Opener, Attached, Garage
- Security Features
- Smoke Detector(S)
- Lot Features
- Interior Lot, Level
Utilities
- Utilities
- Natural Gas Available, Electricity Available
- Sewer
- Public Sewer
- Water Source
- Public
Taxes
- Legal Description
- LONGWOOD S/D S1/2 LOT 12 BLK 5
Other
- Derived Previous List Price
- $699,700
Data freshness
- SURF LOCAL last checked
- Nov 20, 2026, 11:22 PM CST
Location
Approximate location, shown from the displayed address.
Similar homes nearby
- $749,00031 Blenheim Rd, Shalimar, FL 325794 Beds3 BathsListing courtesy of Coldwell Banker Realty · Data courtesy of: Emerald Coast Association of REALTORS
 Active
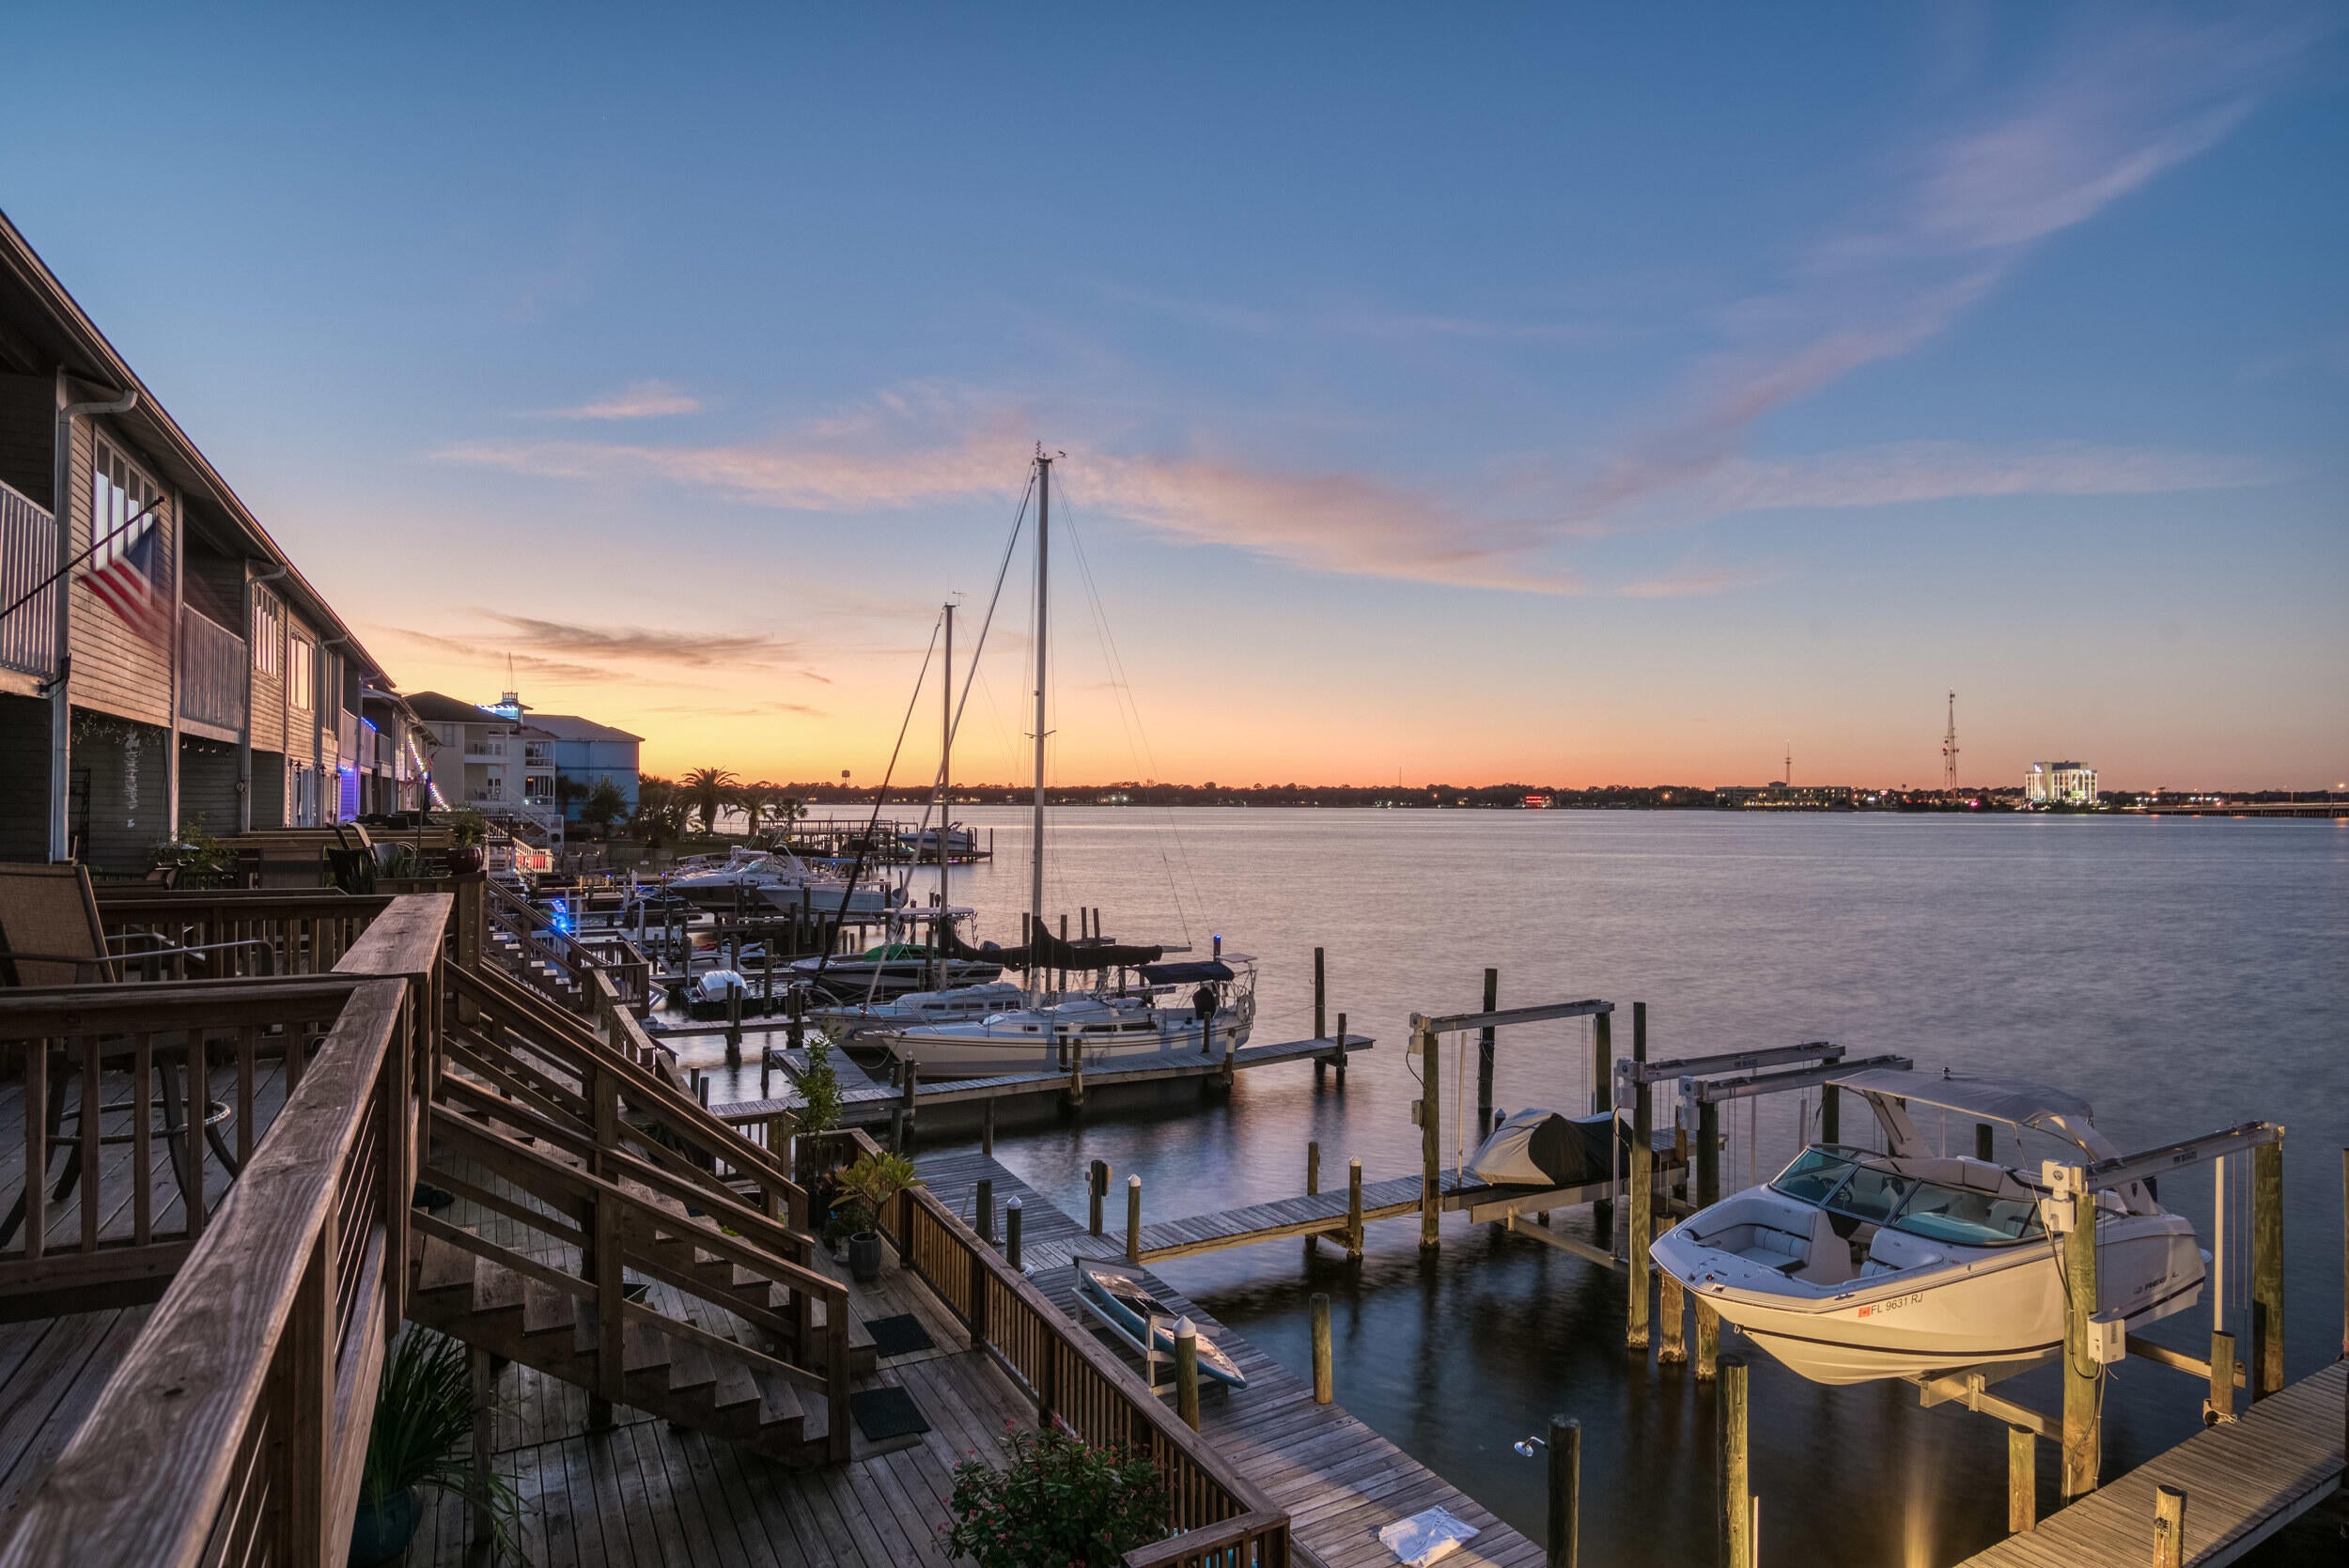
- $720,000202 Snug Harbour Dr, Shalimar, FL 325792 Beds4 BathsListing courtesy of World Impact Real Estate · Data courtesy of: Emerald Coast Association of REALTORS
 Active
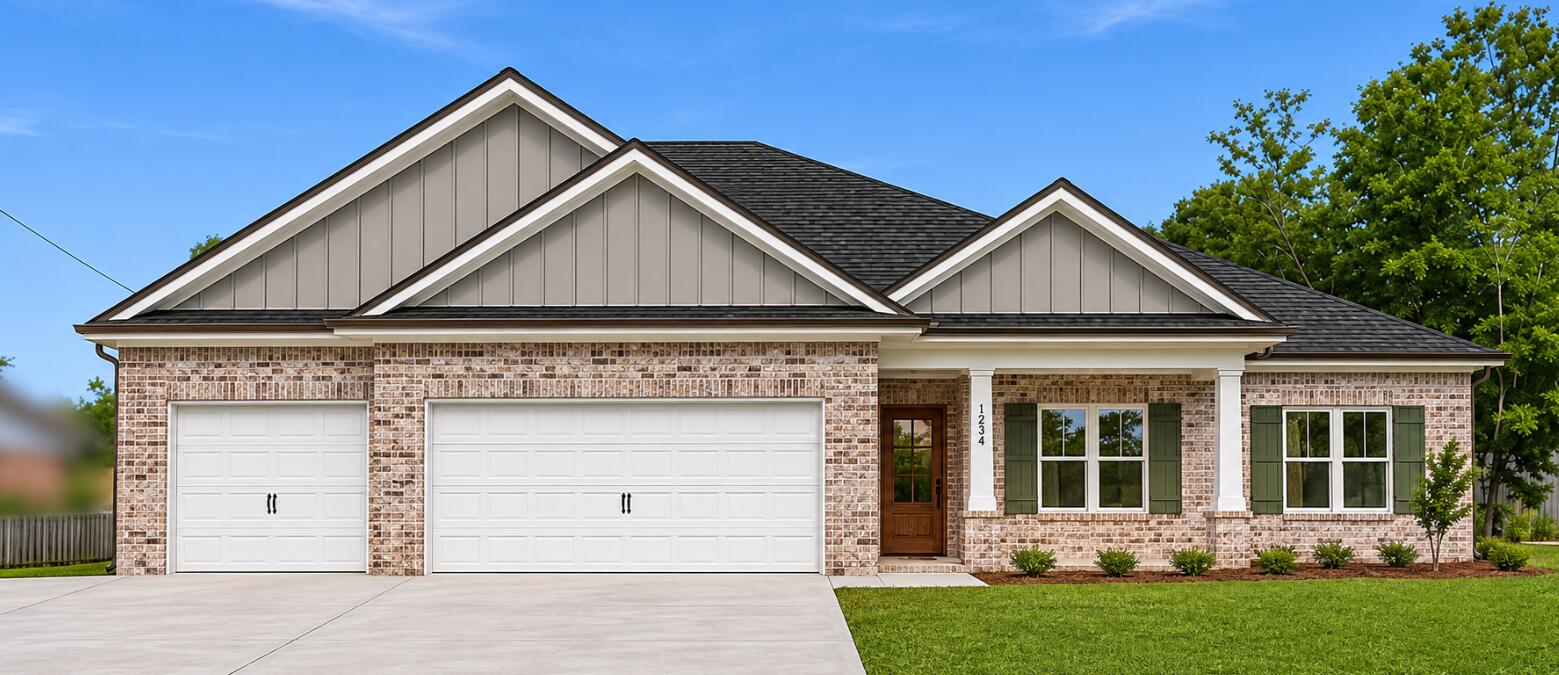
- $599,9009 5th St, Shalimar, FL 325794 Beds3 BathsListing courtesy of Coldwell Banker Realty · Data courtesy of: Emerald Coast Association of REALTORS
 Active
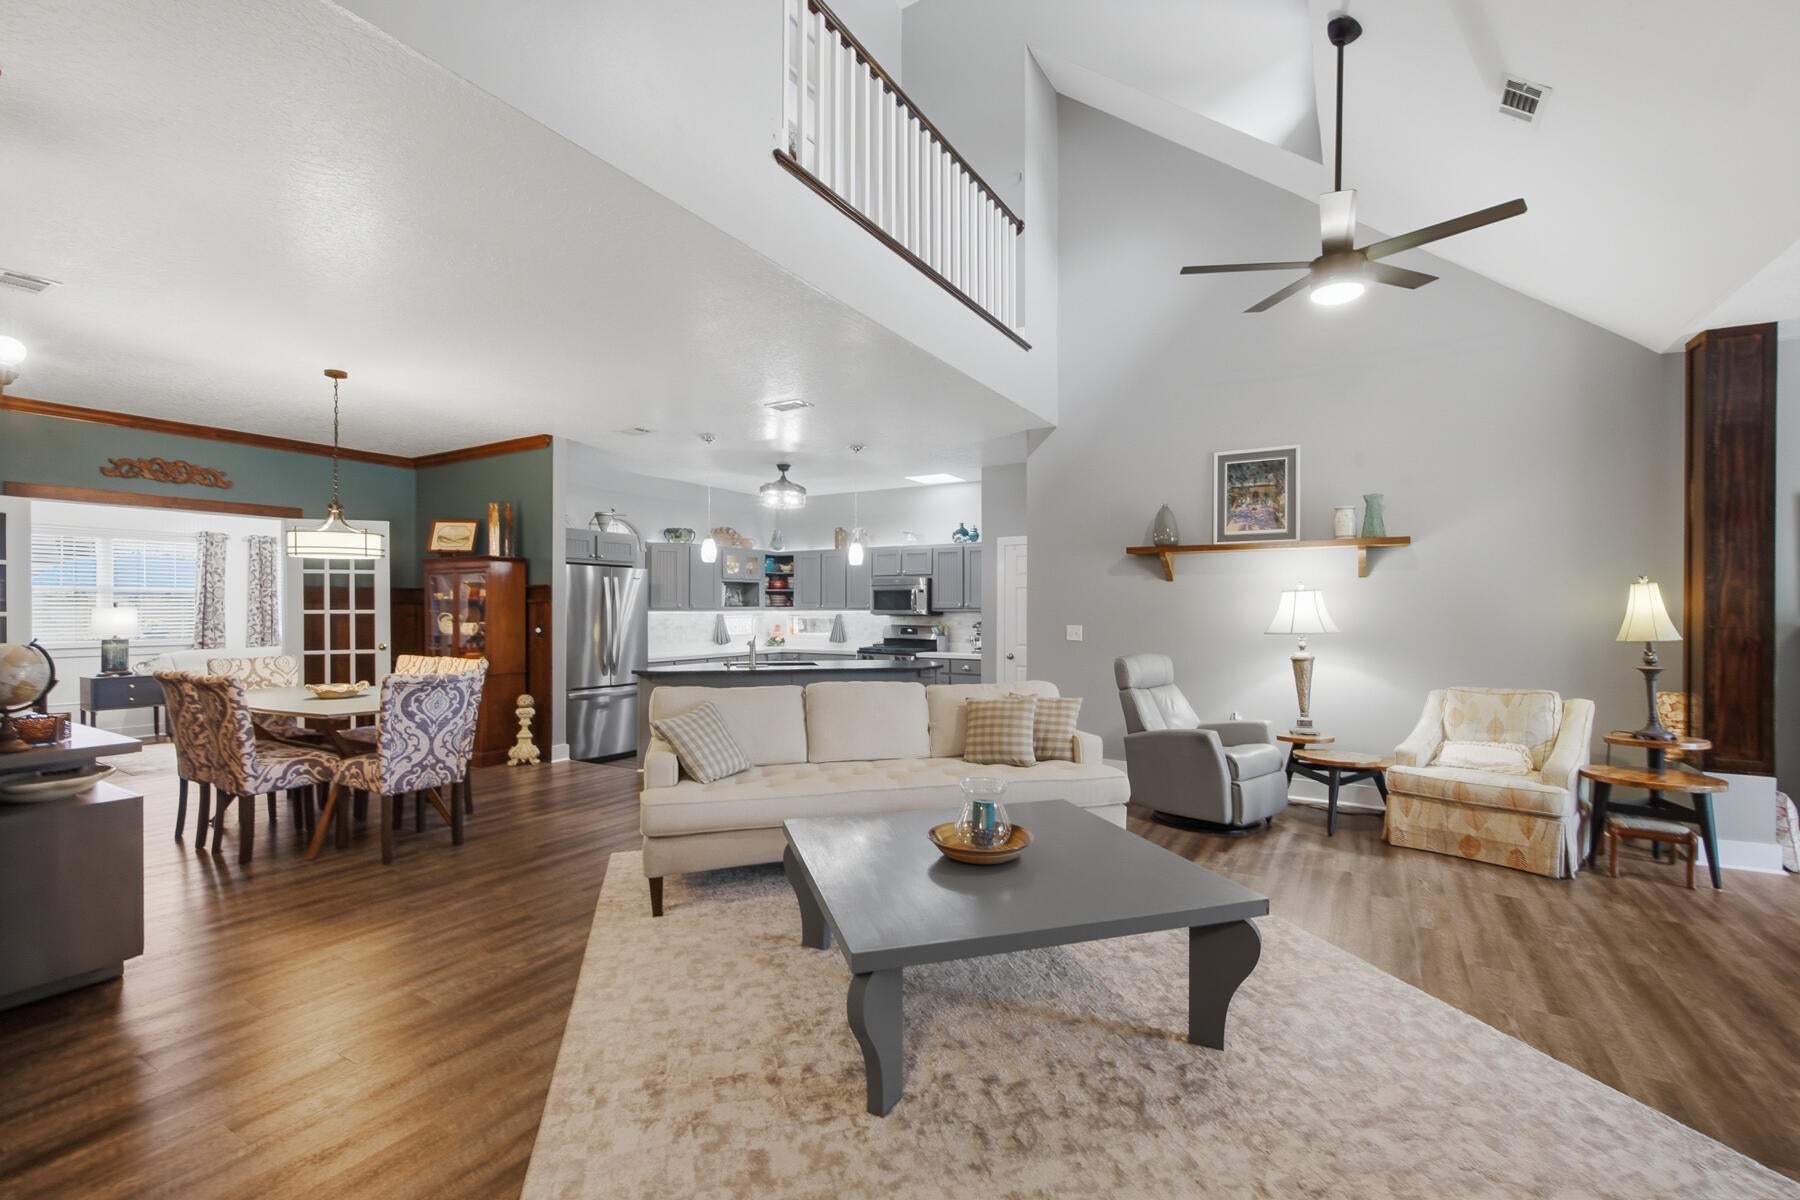
- $744,90016 Shalimar Dr, Shalimar, FL 325793 Beds3 BathsListing courtesy of TRK & Associates Inc · Data courtesy of: Emerald Coast Association of REALTORS
 Active
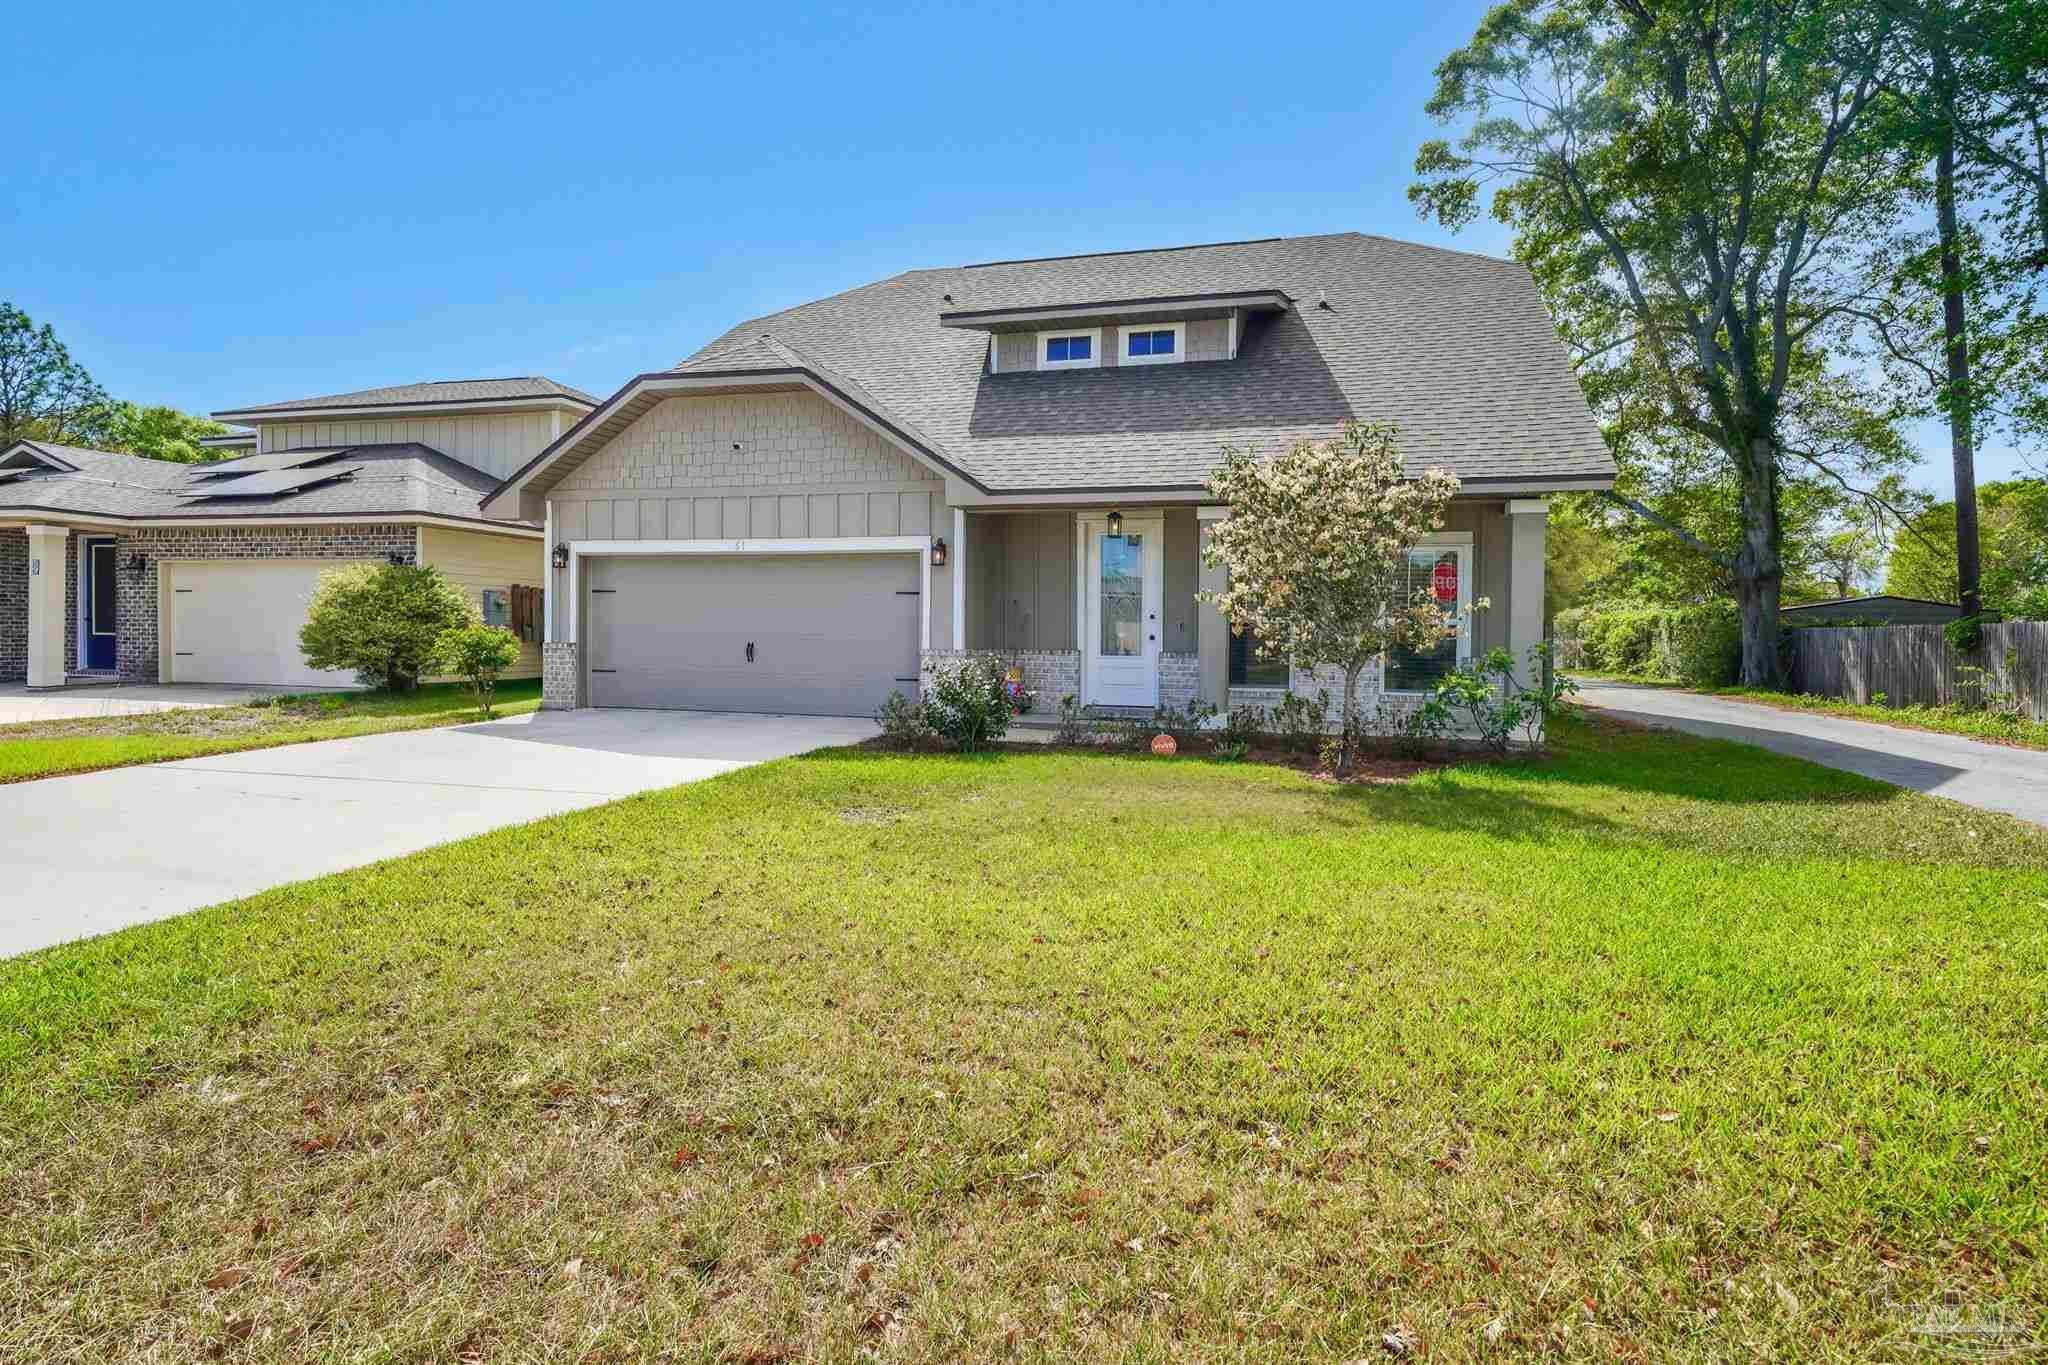
- $580,00061 5th St, Shalimar, FL 325794 Beds4 Baths2,584 sqftListing courtesy of KELLER WILLIAMS REALTY EMERALD COAST WEST BRANCH · Data courtesy of: Pensacola Association of REALTORS
 Active
- $599,90050 9th Ave, Shalimar, FL 325794 Beds3 BathsListing courtesy of Epique Realty Inc · Data courtesy of: Emerald Coast Association of REALTORS
 Active
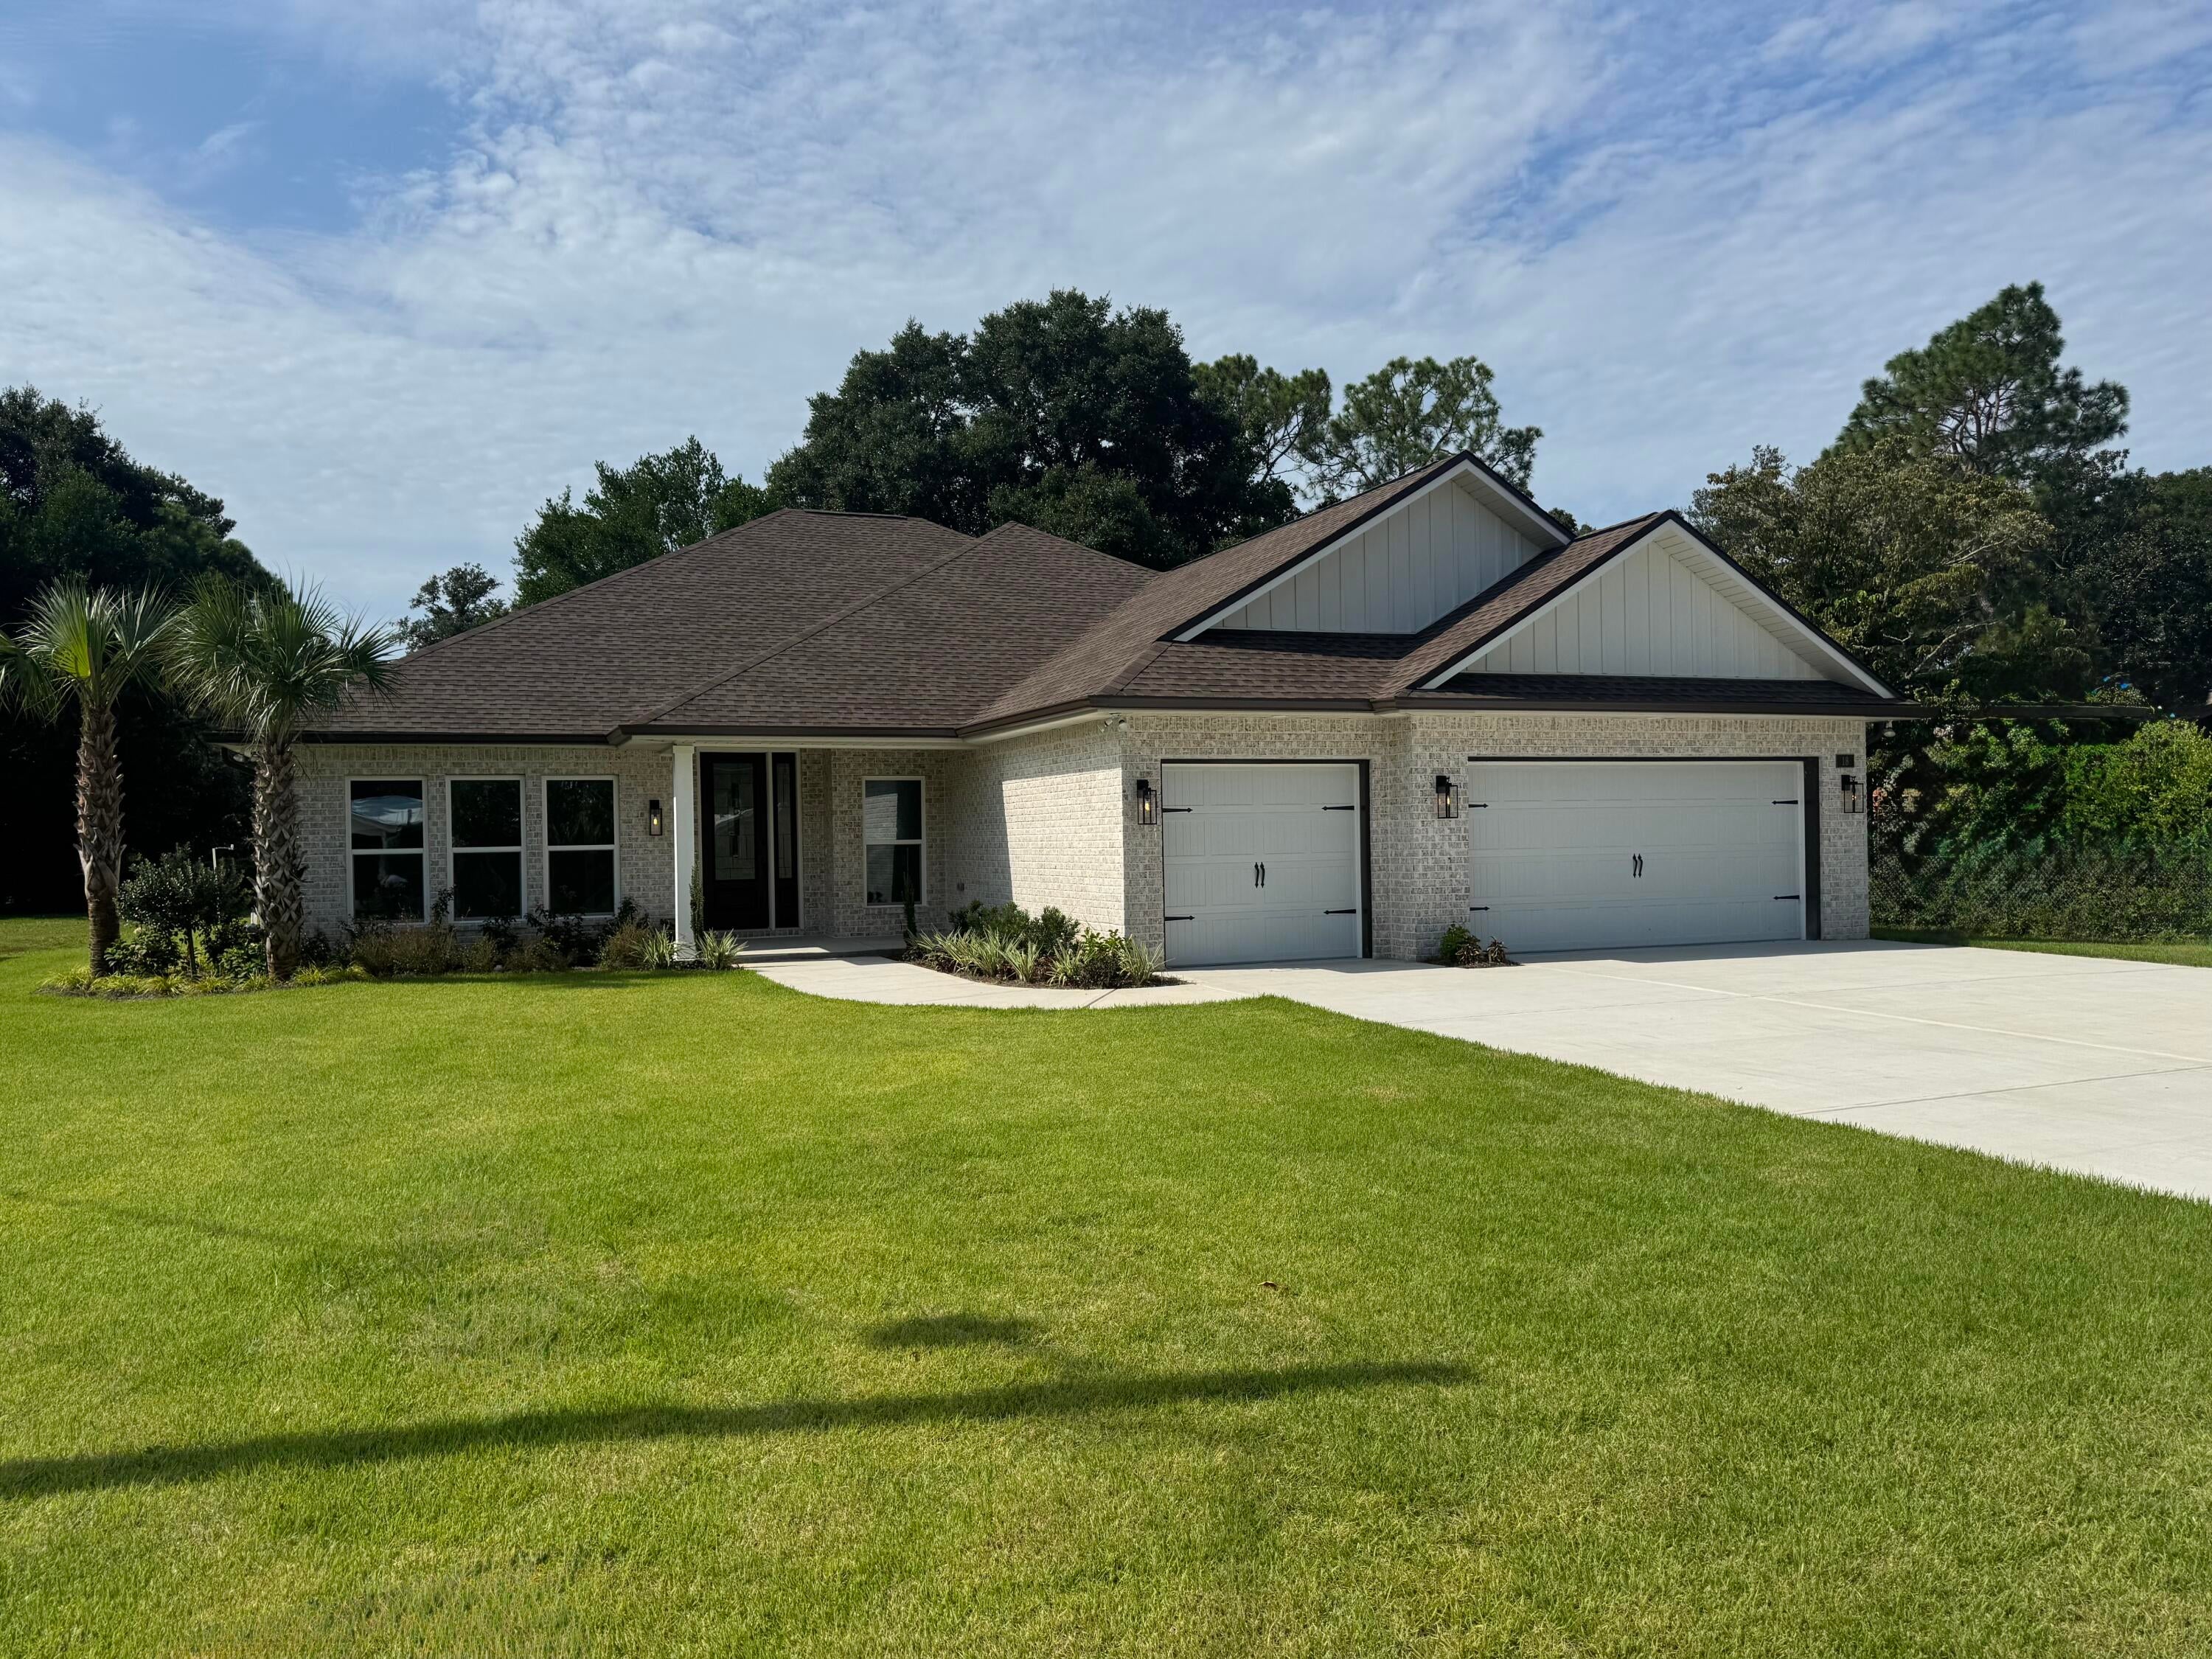
- $799,90018 Walnut Ave, Shalimar, FL 325794 Beds3 BathsListing courtesy of Thumma Realty Inc · Data courtesy of: Emerald Coast Association of REALTORS
 Active
- $799,00037 Country Club Rd, Shalimar, FL 325796 Beds7 BathsListing courtesy of EXP Realty LLC · Data courtesy of: Emerald Coast Association of REALTORS
 Active
What Sold Nearby
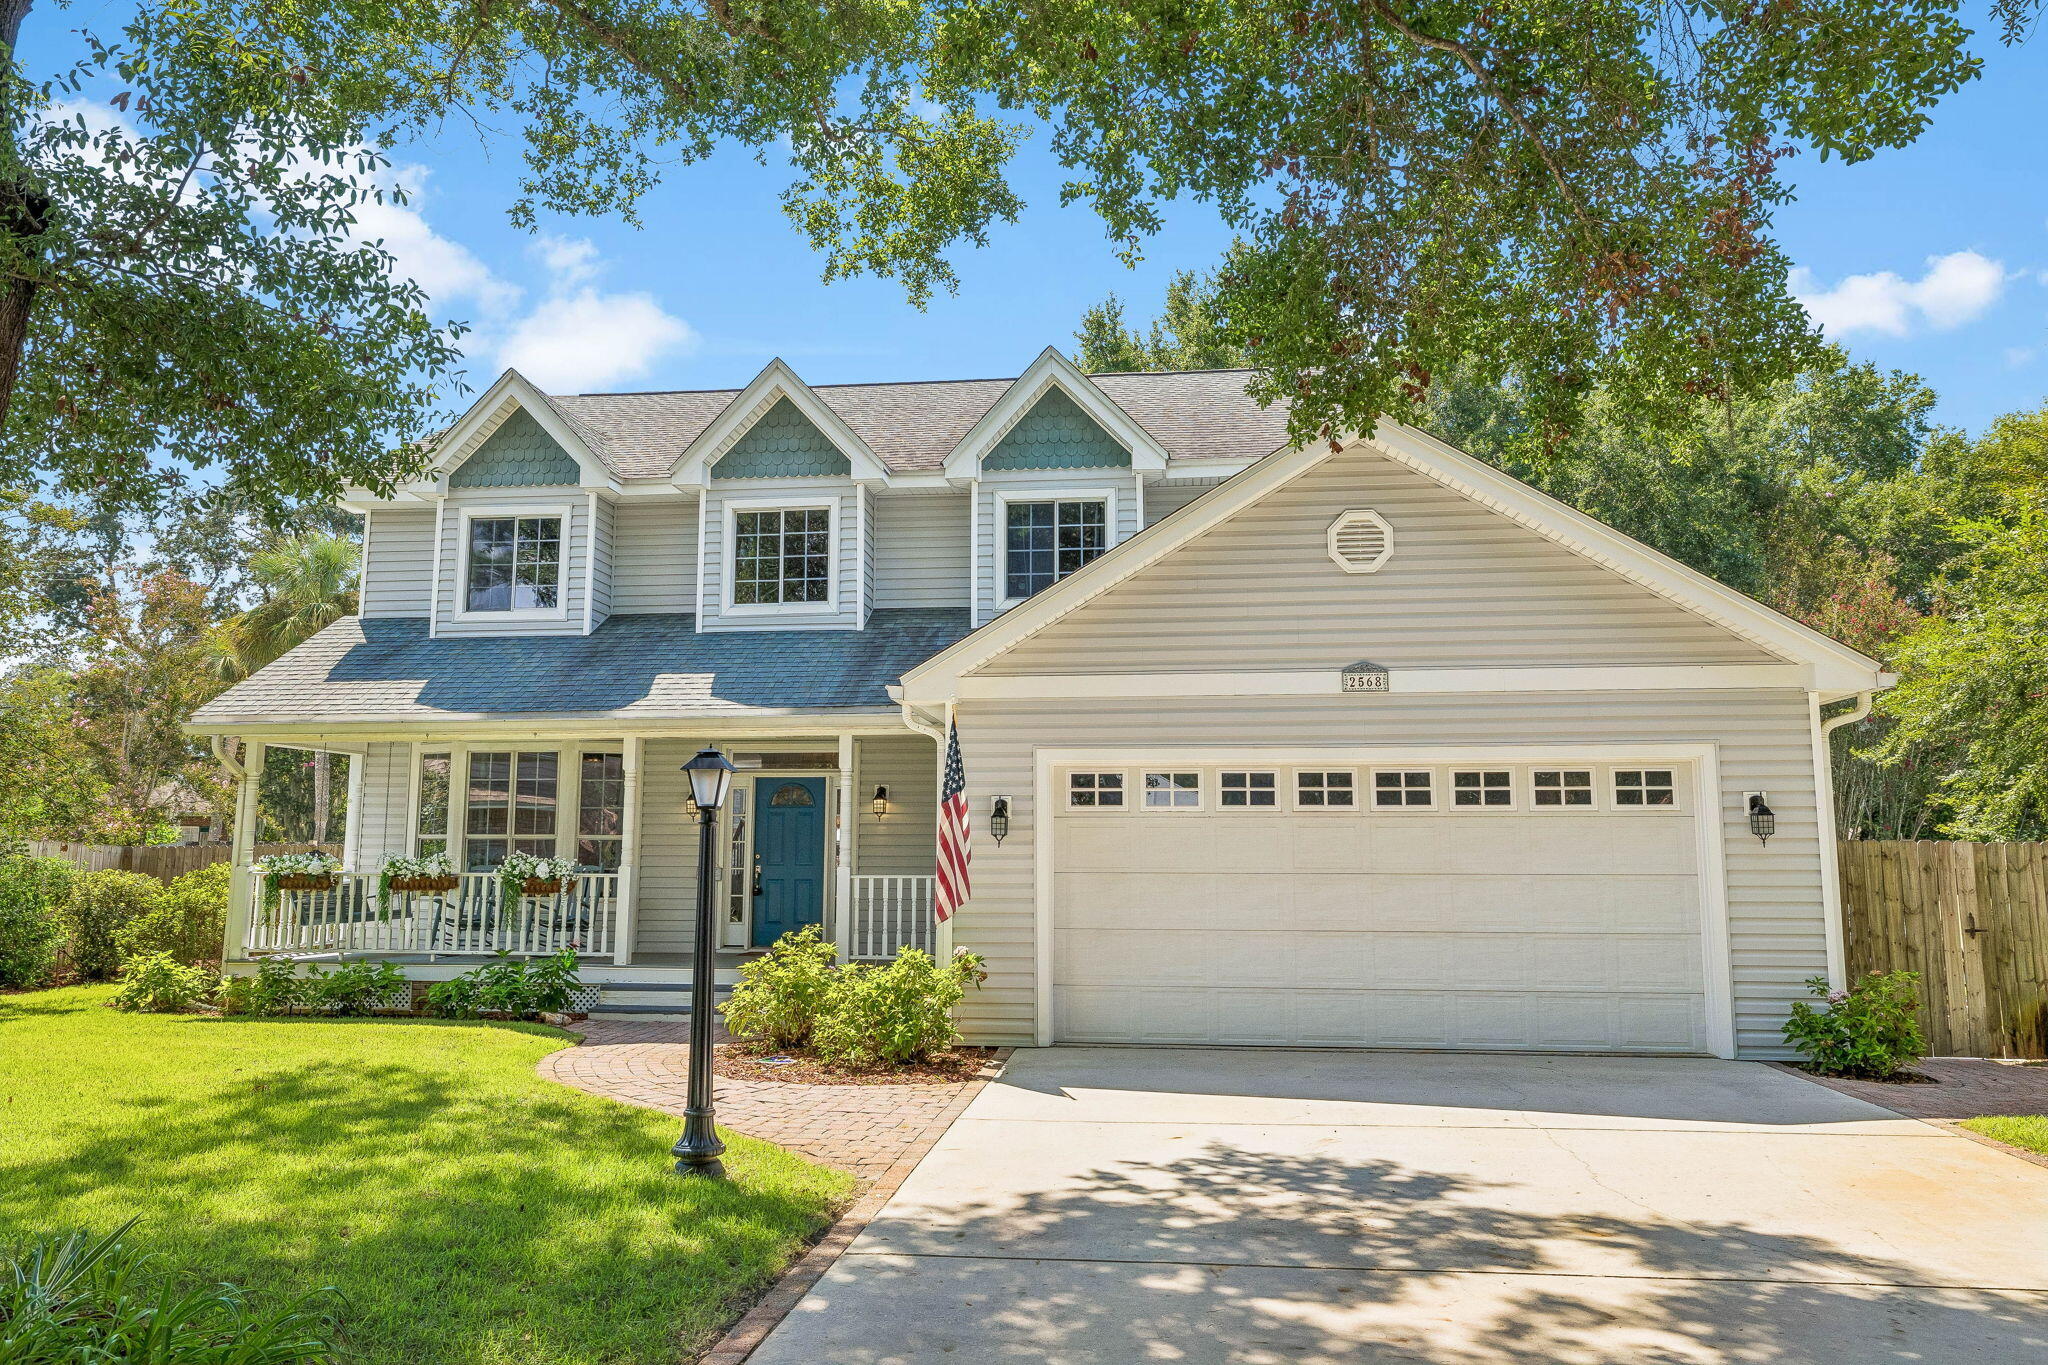 $575,0002568 Palm Shores DrShalimar, FL · Sold 2026-10-29
 $521,6001005 Shalimar Point DrShalimar, FL · Sold 2026-10-23
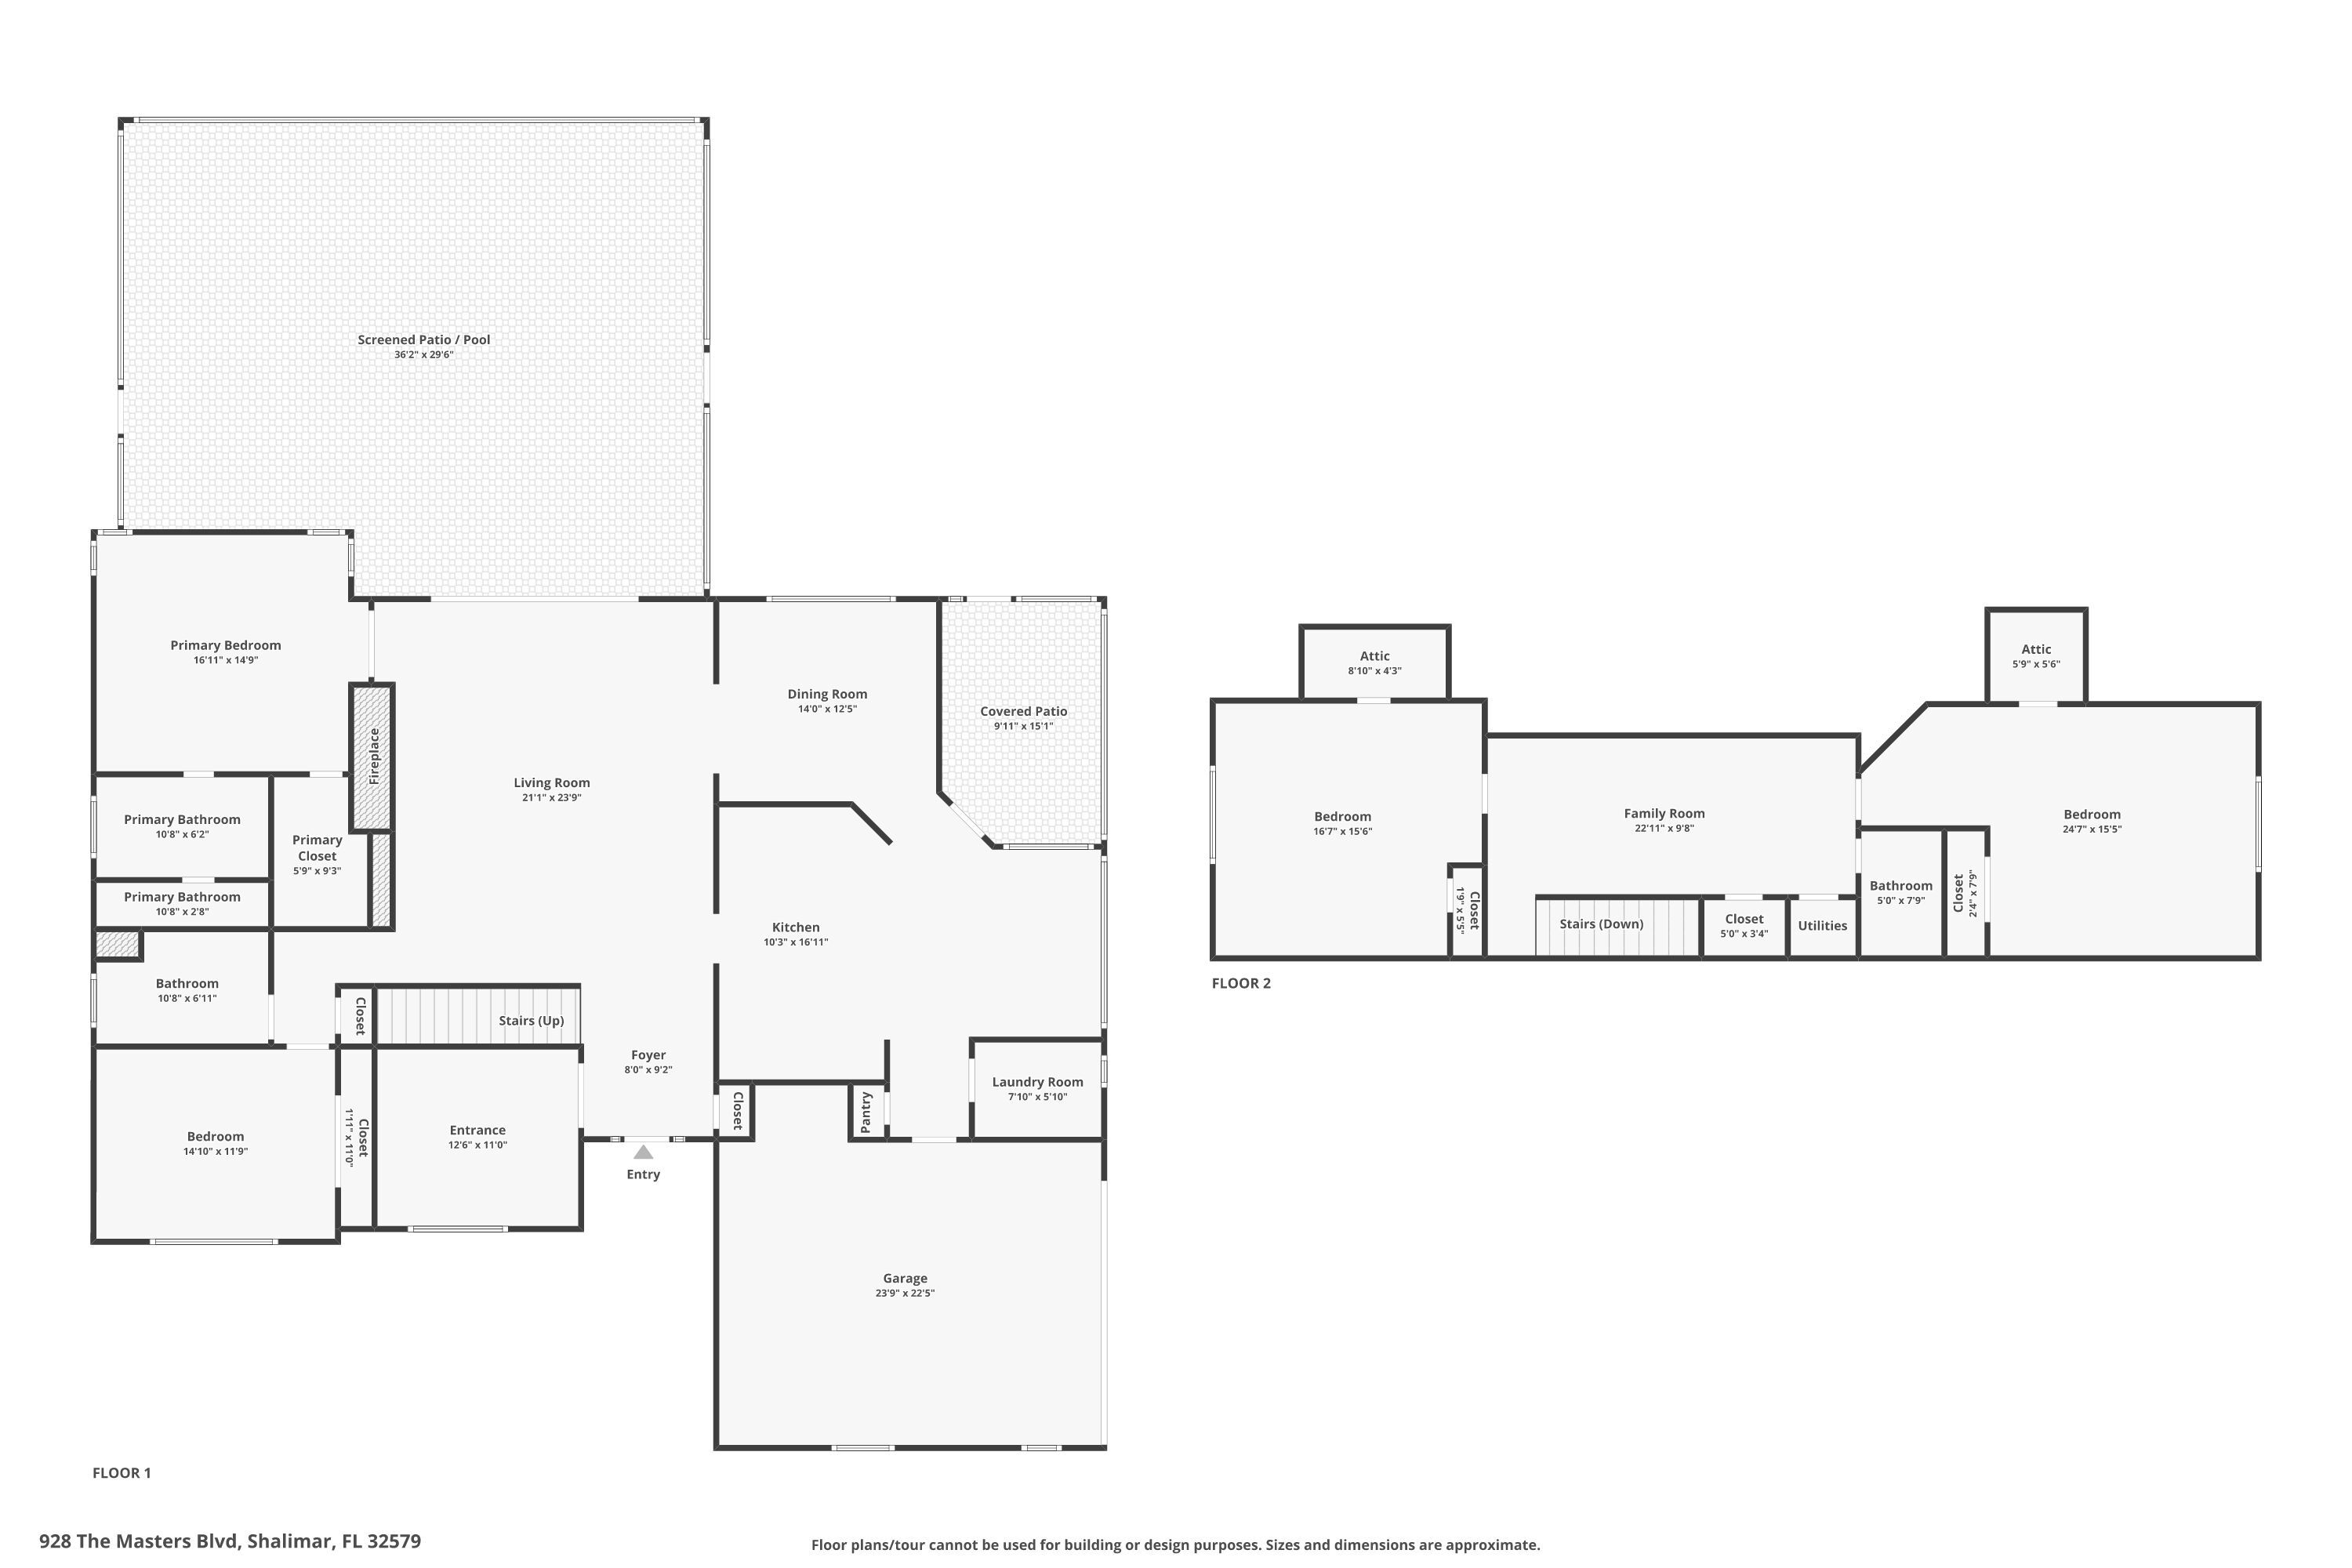 $665,000928 The Masters BlvdShalimar, FL · Sold 2026-10-22
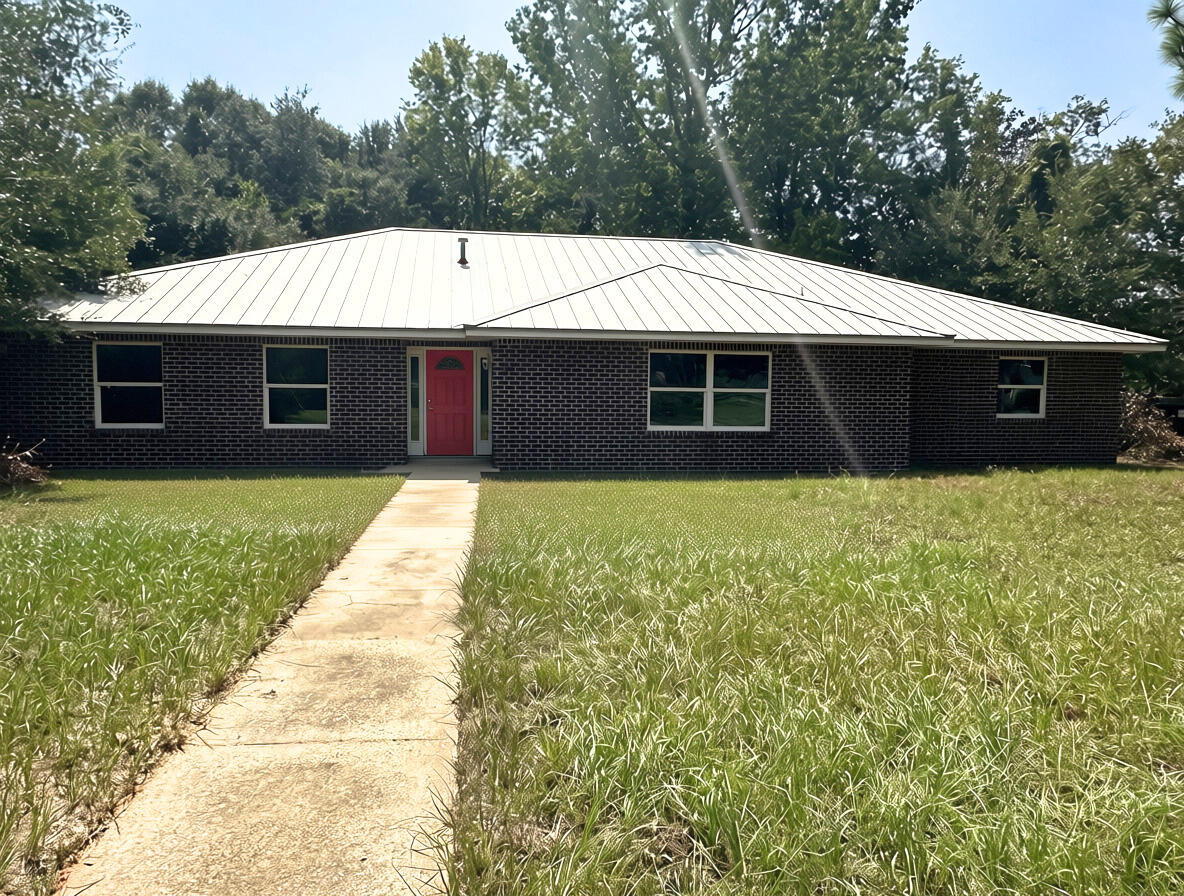 $375,00018 Hickory AveShalimar, FL · Sold 2026-10-16
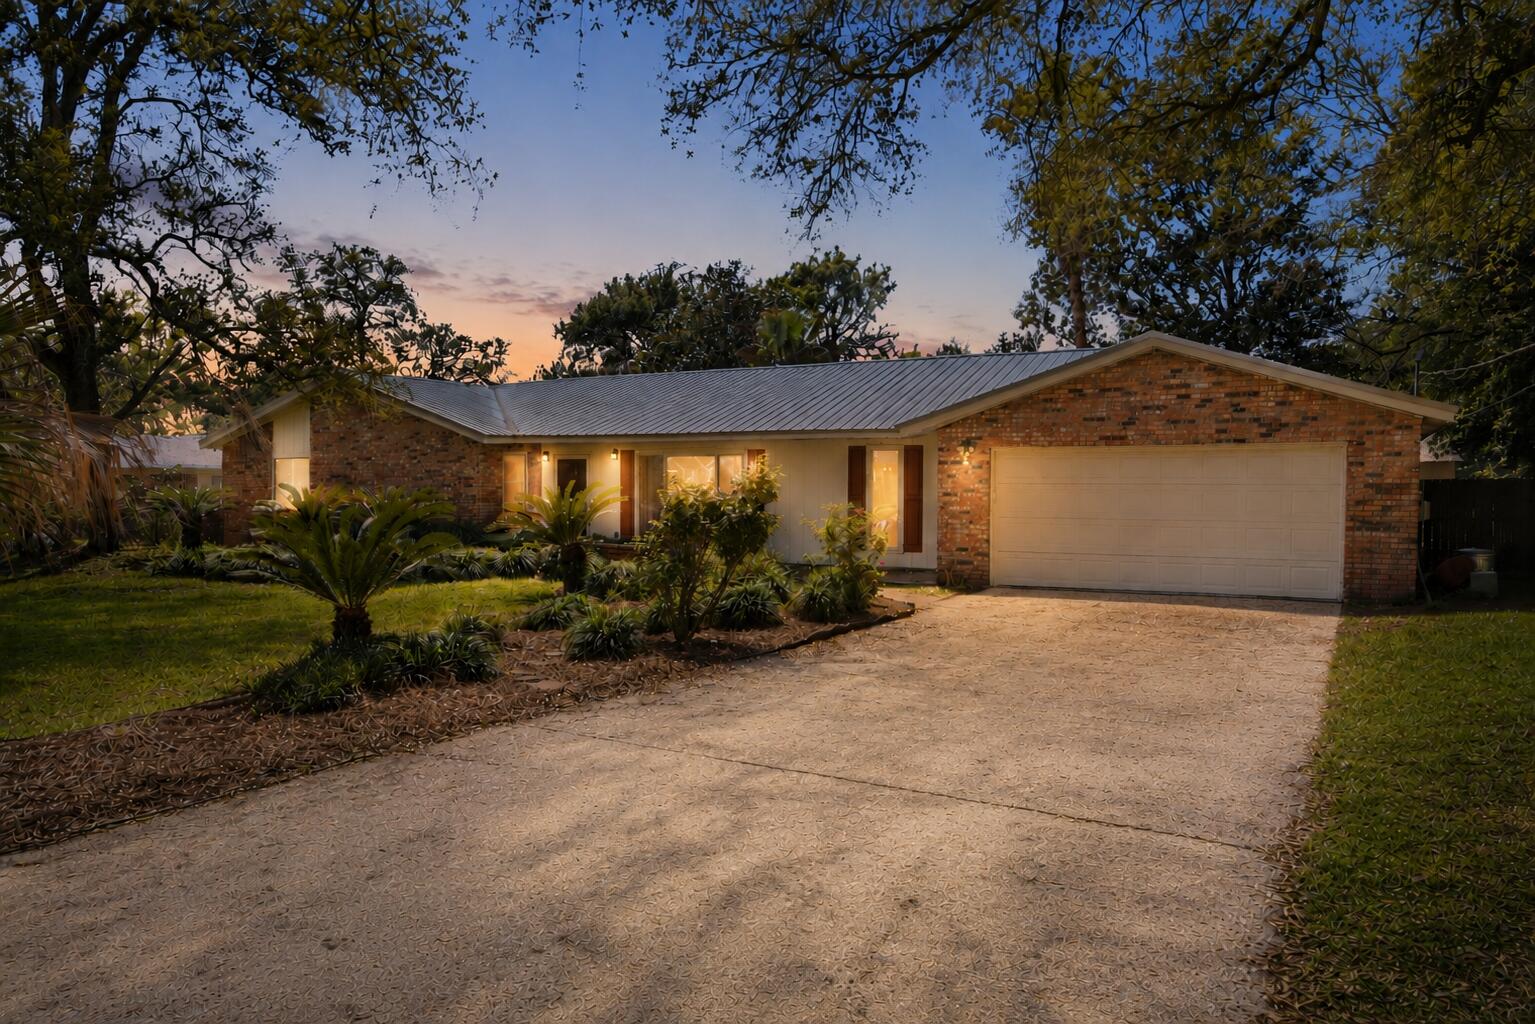 $485,000157 Country Club RdShalimar, FL · Sold 2026-10-15
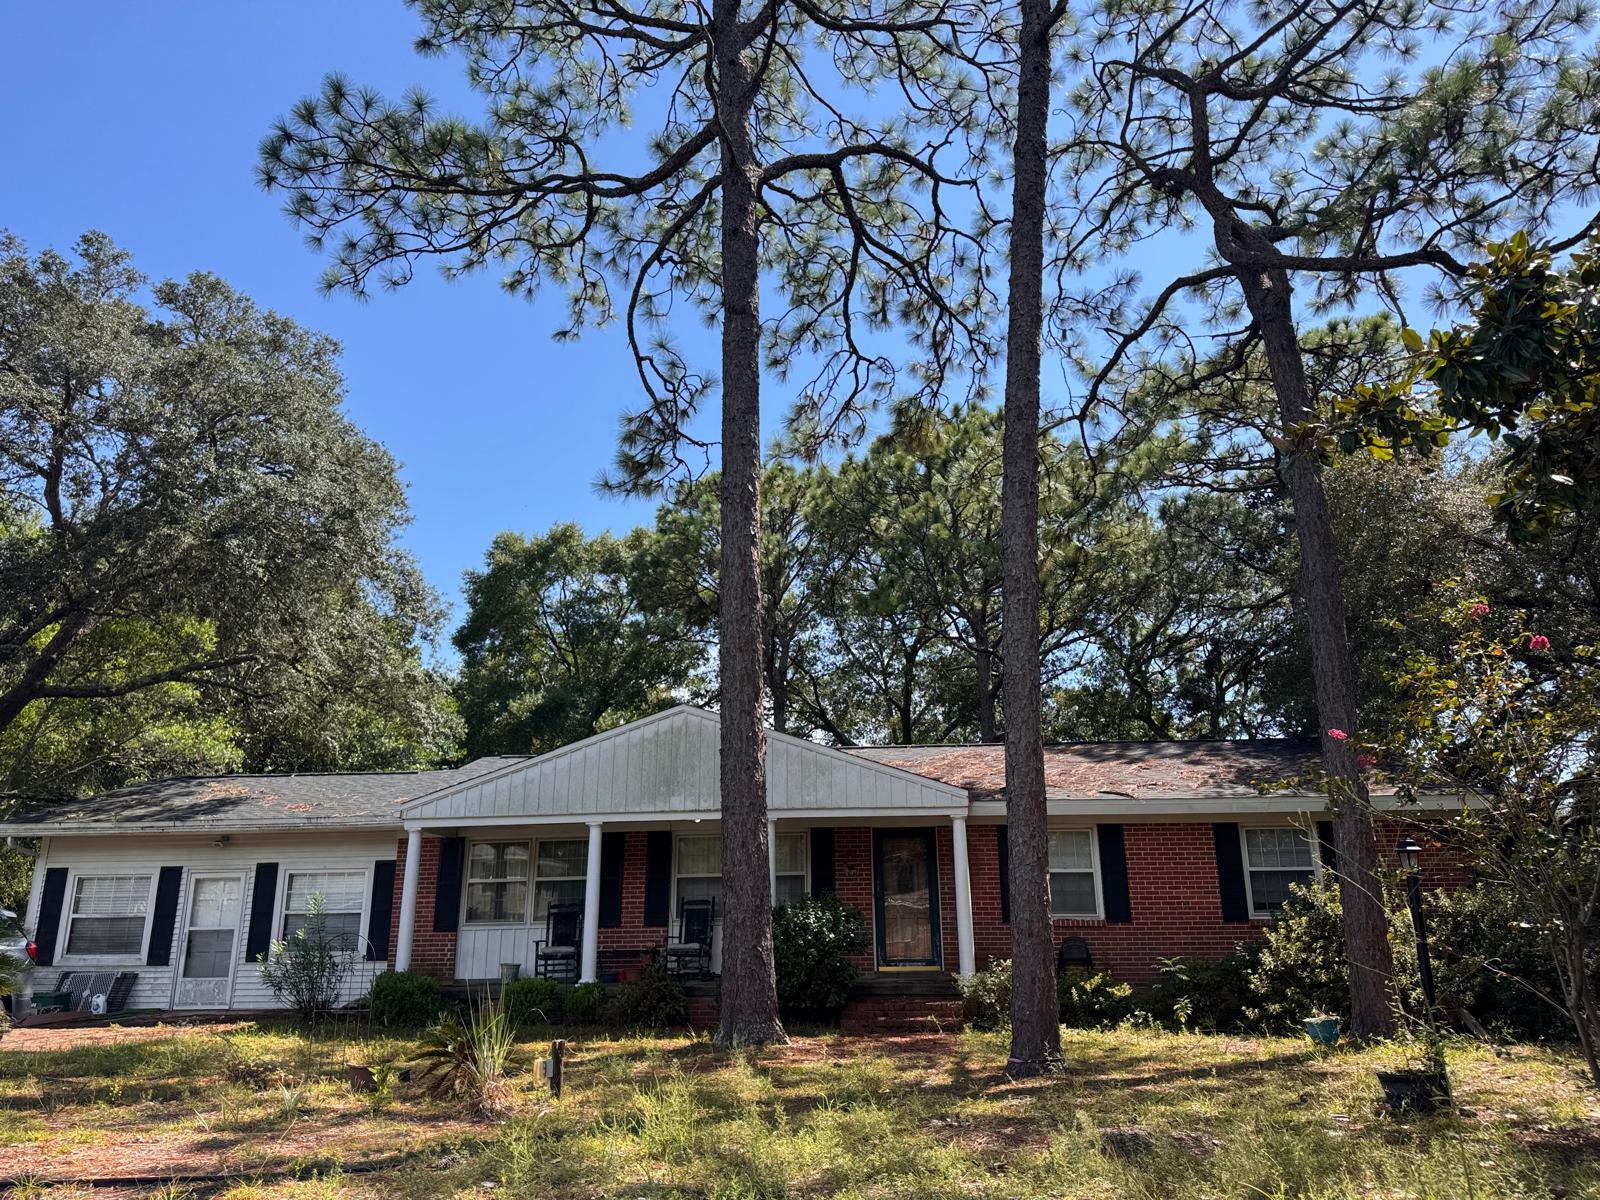 $325,00010 Walnut AveShalimar, FL · Sold 2026-10-14
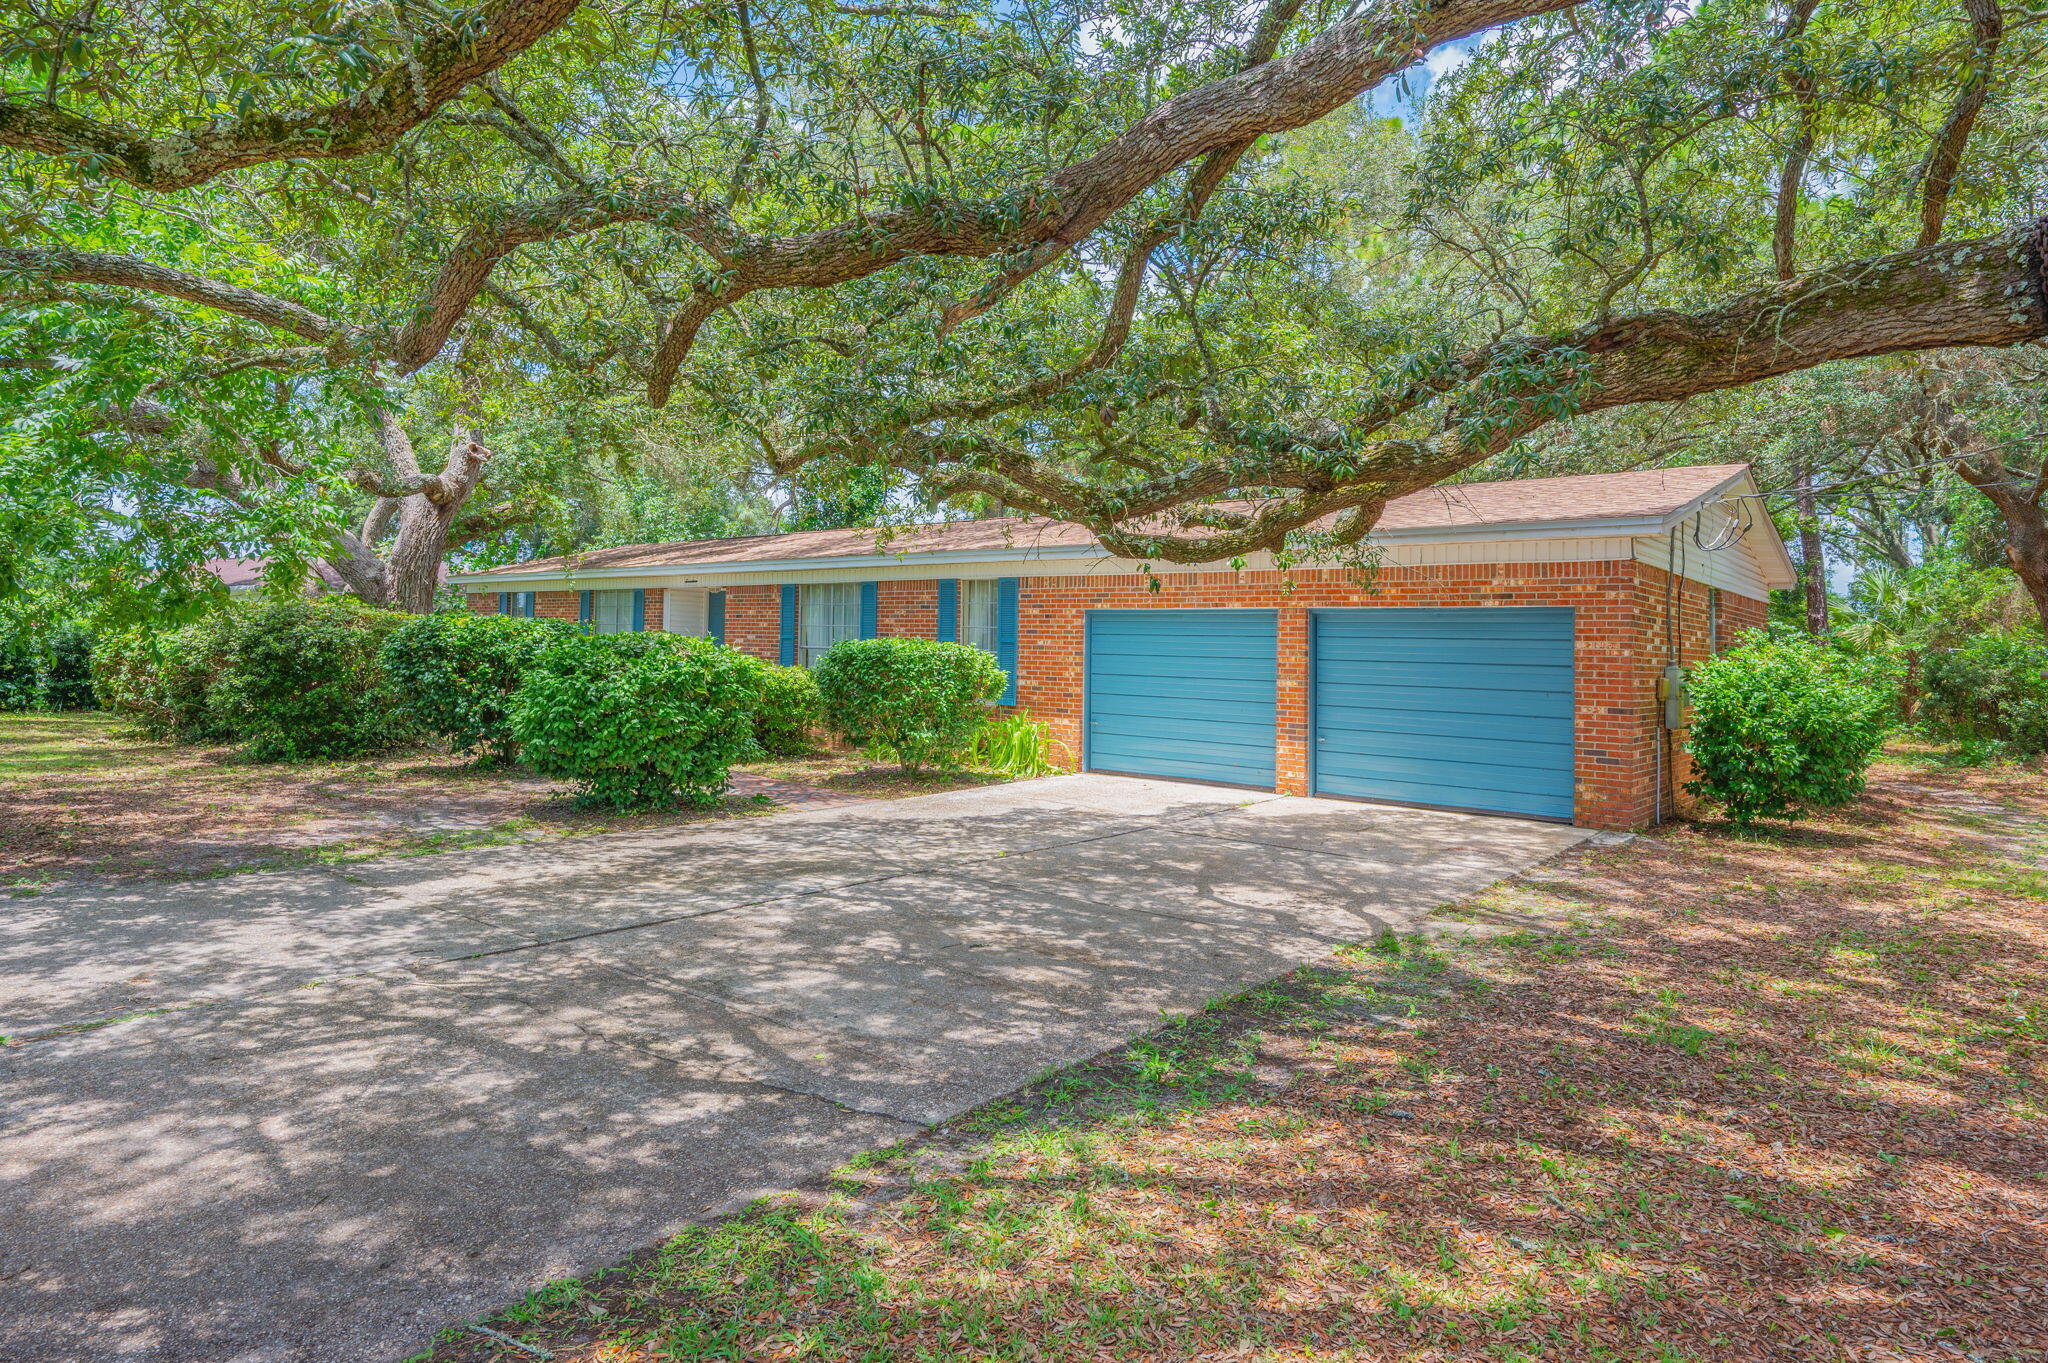 $300,00017 8th AveShalimar, FL · Sold 2026-10-14
 $479,900154 Country Club RdShalimar, FL · Sold 2026-10-14
Flood
Flood zone X · Minimal flood risk
What's Nearby
Restaurants
- Yoyo's Thai Food Truck1285 Eglin Parkway North, Shalimar, FL 32579, United States of America1.3 mi
- La Famiglia1281 Eglin Parkway North, Shalimar, FL 32579, United States of America1.3 mi
- Aegean Restaurant1259 Eglin Parkway North, Shalimar, FL 32579, United States of America1.4 mi
- Thai Me Up60 2nd Street, Lake Lorraine, FL 32579, United States of America1.5 mi
- Twisted Grape Wine Bar and Cafe1193 Eglin Parkway North, Shalimar, FL 32579, United States of America1.6 mi
- Pepper's Mexican Grill and Cantina1176 Eglin Parkway North, Shalimar, FL 32579, United States of America1.6 mi
- Waffle HouseEglin Parkway North, Shalimar, FL 32579, United States of America1.8 mi
- Pad thaiEssex Road, Ocean City, FL 32547, United States of America1.8 mi
Groceries
- Publix610 Eglin Parkway North, Fort Walton Beach, FL 32547, United States of America1.8 mi
Schools
- Longwood Elementary School50 Holly Avenue, Shalimar, FL 32579, United States of America0.2 mi
- Kenwood SchoolWindsor Lane, Fort Walton Beach, FL 32547, United States of America1.3 mi
- Meigs Middle SchoolRichbourg Avenue, Shalimar, FL 32579, United States of America1.3 mi
- Shalimar Elementary SchoolEglin Parkway, Lake Lorraine, FL 32579, United States of America1.3 mi
Parks
- Longwood Community ParkLongwood, Florida, United States of America0.3 mi
- Poquito Bayou ParkLongwood, Florida, United States of America0.6 mi
- Longwood/Poquito Bayou ParkLongwood, Florida, United States of America0.6 mi
- Kenwood ParkFort Walton Beach, Florida, United States of America1.3 mi
- Shalimar, FL 32579United States of America1.5 mi
- Shalimar, FL 32579United States of America1.6 mi
- Cherokee ParkShalimar, Florida, United States of America1.8 mi
More homes in Shalimar
Homes for sale near Shalimar
Data courtesy of: Emerald Coast Association of REALTORSDisclaimers and data details

IDX information is provided exclusively for consumers’ personal, non-commercial use, that it may not be used for any purpose other than to identify prospective properties consumers may be interested in purchasing

Berkshire Hathaway HomeServices Beach Properties of Florida, Roam Home Brokerage Inc.
Broker: Jennifer Ledesma
Listing last updated: Nov 15, 2026, 1:38 AM CST. SURF LOCAL last checked: Nov 20, 2026, 11:22 PM CST.