
 Active
9209 Silverthorn Rd
Seminole, FL 33777 · Single family
$2,995,000
Listing courtesy of Dania Perry, CENTURY 21 JIM WHITE & ASSOC
- 5 Beds
- 8 Baths
- 7,610 sqft
Cynthia's Insights On This Property
- Built 2008
- Last recorded sale: $3,300,000 in May 2008
- Typical sale in 33777 over the last year: $325,000, $249 per sq ft
- Owners in 33777 stay about 9 years; 4% of homes changed hands last year
- Taxes could jump about $42,600/yr after a sale (homestead cap resets)
- County record lists a private pool


📊 Price Pulse
What would you pay for this place?
Sale prices come from county public records, not MLS data.Listing agent
Contact
Send a message and we'll pass it to the listing agent. Nothing is sent until you ask.
About this home
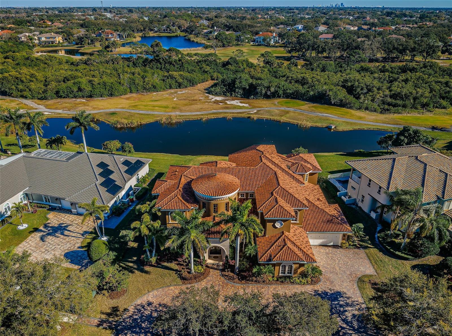
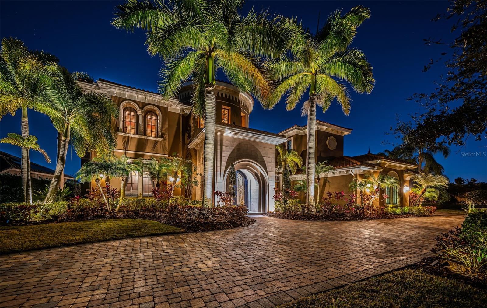
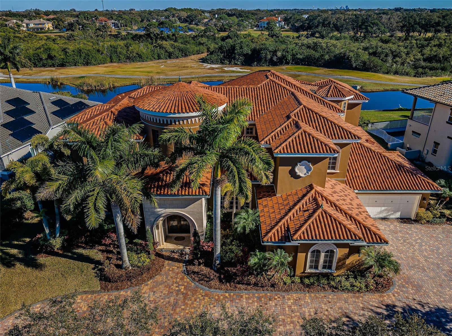
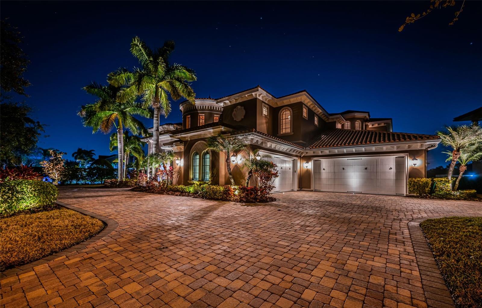
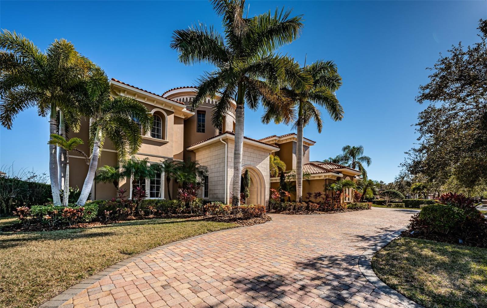
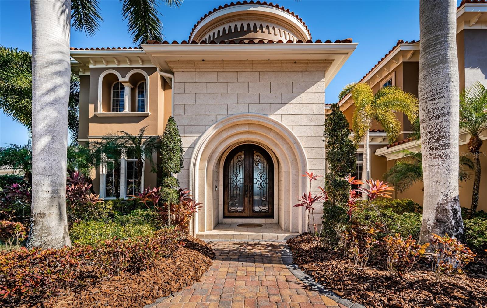
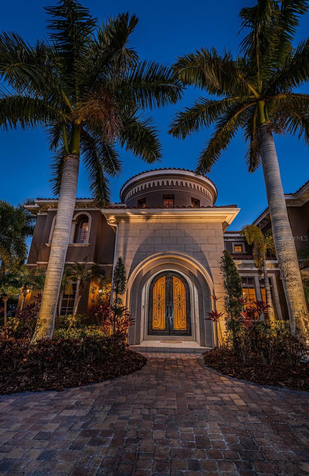
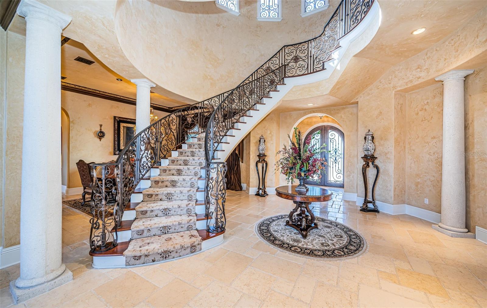
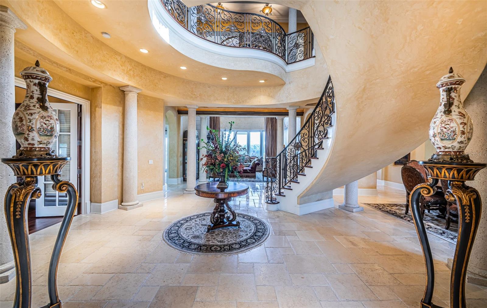
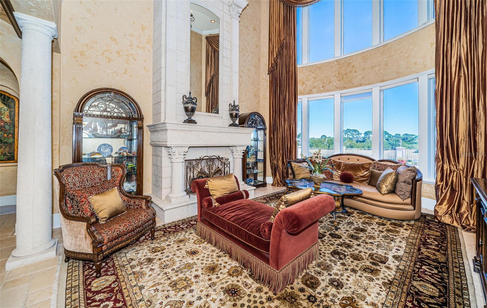
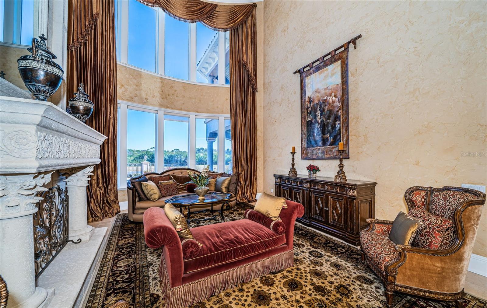
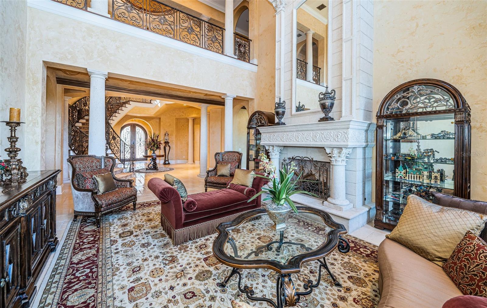
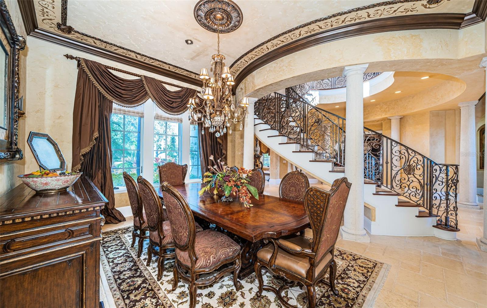
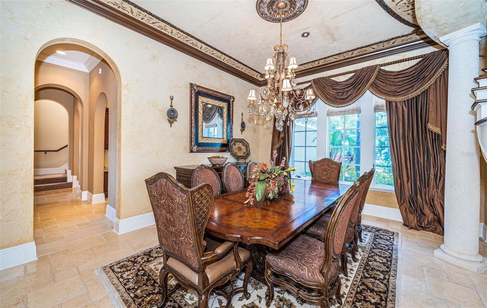
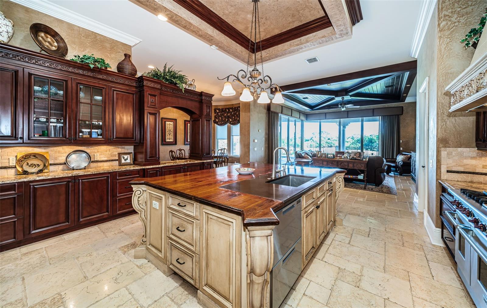
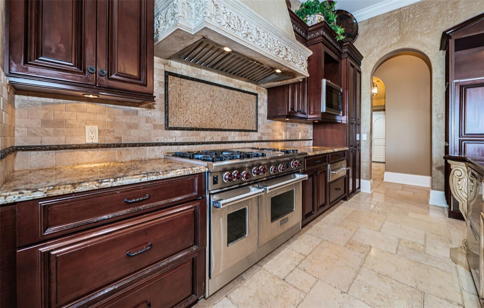
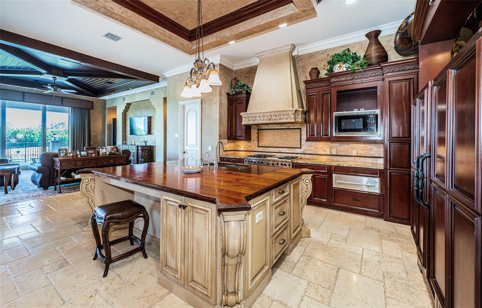
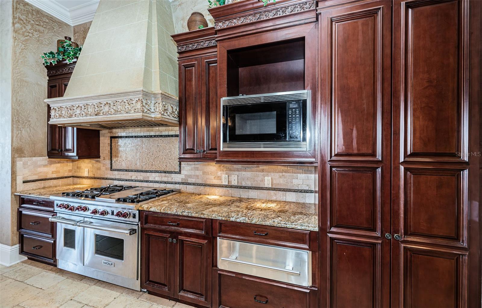
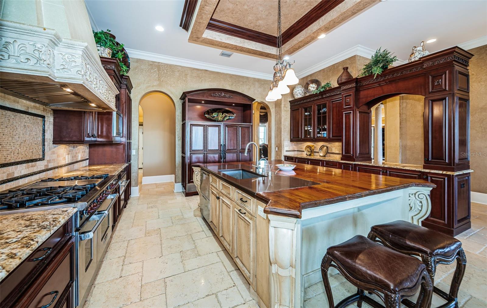
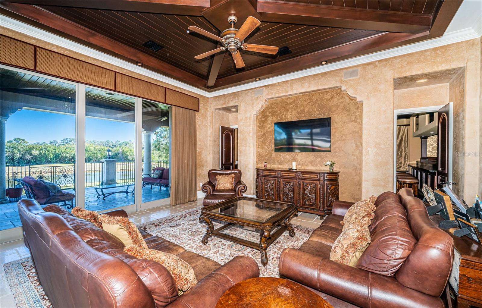
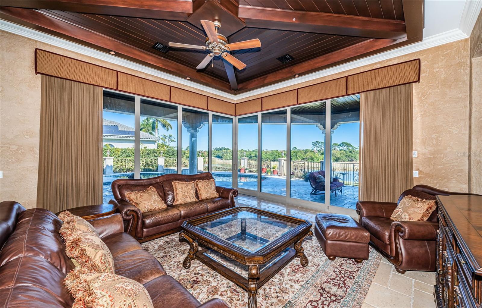
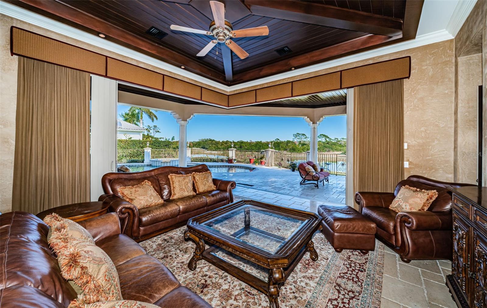
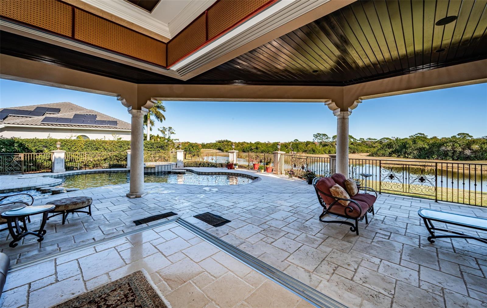
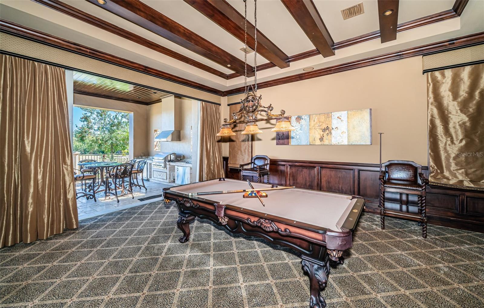
With a staggering level of opulence and luxury - crafted to a degree rarely seen in Tampa Bay, this palatial 10,174 total sqft estate makes a statement like few others. From its Jerusalem Gold limestone floors and lavish mahogany woodworking, to its Venetian plaster walls and impeccable custom inlaid designer ceilings, everything about this masterpiece sets the standard for high-end elegance. Built by Windstar, one of the bay area’s premier luxury builders, the most discriminating buyer will recognize an astonishing level of quality and detail craftsmanship built into virtually every element of this home; more than $1M in sublime upgrades were made to this already brilliant residence. Distinguished cast stone exterior trimwork introduces a magnificent all cast stone entryway arch and arched copper double doors. Step inside to the majestic 29ft-high foyer with dazzling wrap around flying staircase, and take in endless extravagance and splendor. The stately sitting room, with towering cast stone gas fireplace, features soaring 24ft-high window views of the pool deck and Bayou Club Golf Course. The executive office, richly adorned in mahogany with numerous custom built-ins, is a CEO-caliber decision-making space. Plush formal dining is complemented by a sumptuous gourmet chef’s kitchen with extensive custom designer cabinetry, stone counters/backsplash areas, Subzero refrigeration, Wolf gas cooking, a huge island bar/serving center, pass through serving stations, warming draw and much more. The grand living room, a central gathering and living area, boasts pocketing sliding glass corner doors – creating the ultimate indoor-outdoor living experience. Step into the luxuriant full-size game room with adjacent theater room. Game room enjoys a resplendent drybar with full size Subzero beverage chiller and pocketing sliding glass doors that open to the pool deck and outdoor kitchen. Not to be outdone, the superb theater room seats 10 in ultra-rich comfort. Upstairs, discover an extraordinary owner’s suite with ornate hallway entry, impressive custom built-ins, morning bar, grand sitting area and a massive, private 42ft-wide 600sqft covered balcony with commanding panoramic views of the golf course. Separate his and her full luxury baths are spacious (each with large walk-in luxe closet systems), are masterfully-finished in marble/stonework, and are joined by a stunning all marble double-sided walk-in glass shower enclosure. All bedrooms are large and exceptional in their finishes, and all baths are graceful in their appointments. Step out back to the striking freeform, zero-entry Pebbletec pool/spa and posh pool deck. Splendid 950sqft covered outdoor entertainment deck, offering three distinct dining/seating/lounging areas, supports a fine built-in outdoor kitchen and gas cooking center. You’ll appreciate the dedicated pool bath, deluxe elevator, tankless hot water heating and long list of custom amenities. With eye-catching arched hallways, cast stone columns, spectacular window treatments, and artisan quality woodworking/built-ins – nothing is left to want in this peerless home. Impossible to duplicate anywhere near this price. An uncompromising, definitive luxury golf course estate!
moreless
- Property type
- Single family
- Year built
- 2008
- Lot size
- 0.41 acres
- Garage
- 4 cars
- On market
- 229 days
- Price per sqft
- $394
- HOA fees
- $335/mo
- Listing ID
- TB8472678
Show Full Details
Property Info
- Property Type
- Residential
- Property Subtype
- SingleFamilyResidence
- Year Built
- 2008
- Levels
- Two
- Direction Faces
- North
- Neighborhood
- Bayou Club Estates
- Lot Size (acres)
- 0.41
- Lot Size (sqft)
- 17855.0
- Contract Date
- 2026-02-06
- On Market Date
- 2026-02-06
- Cumulative Days on Market
- 252
Interior Features
- Interior Features
- Elevator, Built-In Features, Cathedral Ceiling(S), Crown Molding, Dry Bar, Eat-In Kitchen, High Ceilings, Open Floorplan, Stone Counters, Tray Ceiling(S), Vaulted Ceiling(S), Walk-In Closet(S)
- Flooring
- Carpet, Marble, Wood
- Fireplace
- Yes
- Fireplace Features
- Gas, Living Room
- Laundry Features
- Inside, Laundry Room, Upper Level
- Levels
- Two
- Window Features
- Window Coverings, Aluminum Frames, Double Pane Windows, Drapes, Insulated Windows, Shutters, Storm Window(S), Window Treatments
Appliances
- Appliances
- Bar Fridge, Convection Oven, Dishwasher, Disposal, Dryer, Gas Water Heater, Ice Maker, Indoor Grill, Microwave, Range, Range Hood, Refrigerator, Tankless Water Heater, Washer, Water Softener, Wine Refrigerator
Heating & Cooling
- Heating
- Central, Electric, Zoned
- Cooling
- Central Air, Zoned
Exterior Features
- Exterior Features
- Balcony, Lighting, Outdoor Grill, Outdoor Kitchen, Outdoor Shower, Private Entrance, Private Yard, Rain Gutters
- Patio & Porch Features
- Covered, Deck, Front Porch, Patio, Porch, Rear Porch
- Construction Materials
- Block, Stucco
- Foundation
- Slab
- Roof
- Tile
- Fencing
- Fenced, Other
- Other Structures
- Outdoor Kitchen
- Pool Features
- Gunite, Heated, In Ground, Salt Water, Tile, Private
- Private Pool
- Yes
- Spa Features
- Heated, In Ground
- Spa
- Yes
- View
- Pond, Water, Golf Course
- Waterfront Features
- Pond
- Waterfront
- Yes
Features & Amenities
- Garage Spaces
- 4.0
- Garage
- Yes
- Attached Garage
- Yes
- Parking Features
- Circular Driveway, Driveway, Garage Door Opener, Garage Faces Side, Guest, Oversized, Garage, Attached
- Security Features
- Gated Community, Security System, Security System Owned, Smoke Detector(S)
- Lot Features
- Landscaped, On Golf Course, Private, Paved, Waterfront
Community/Association
- HOA
- Yes
- HOA Name
- Bayou Club
- HOA Fee
- $335
- HOA Fee Frequency
- Monthly
- HOA Fee Includes
- Security
- Association Amenities
- Gated, Security
- Community Features
- Gated, Golf, Playground, Pool, Sidewalks, Street Lights
Utilities
- Utilities
- Cable Available, Natural Gas Available, Cable Connected, Electricity Available, Electricity Connected, Natural Gas Connected, Sewer Available, Sewer Connected, Underground Utilities, Water Available, Water Connected
- Sewer
- Public Sewer
- Water Source
- Public
Taxes
- Annual Tax Amount
- $39,433
- Tax Year
- $2,025
- Legal Description
- BAYOU CLUB ESTATES TRACT 2, PHASE 2 LOT 40 & THAT UNPLATTED TRACT ADJ ON E DESC BEG MOST S'LY COR OF SD LOT 40 TH CUR RT RAD 330FT ARC "93.18FT CB N24D21'43""E" "92.87FT TH S51D48'51""E 10" "FT TH S24D12'51""W 89.40FT" "TH N71D51'14""W 10FT TO POB"
Other
- Derived Previous List Price
- $3,195,000
Data freshness
- SURF LOCAL last checked
- Nov 21, 2026, 5:36 AM EST
Location
Approximate location, shown from the displayed address.
What Sold Nearby
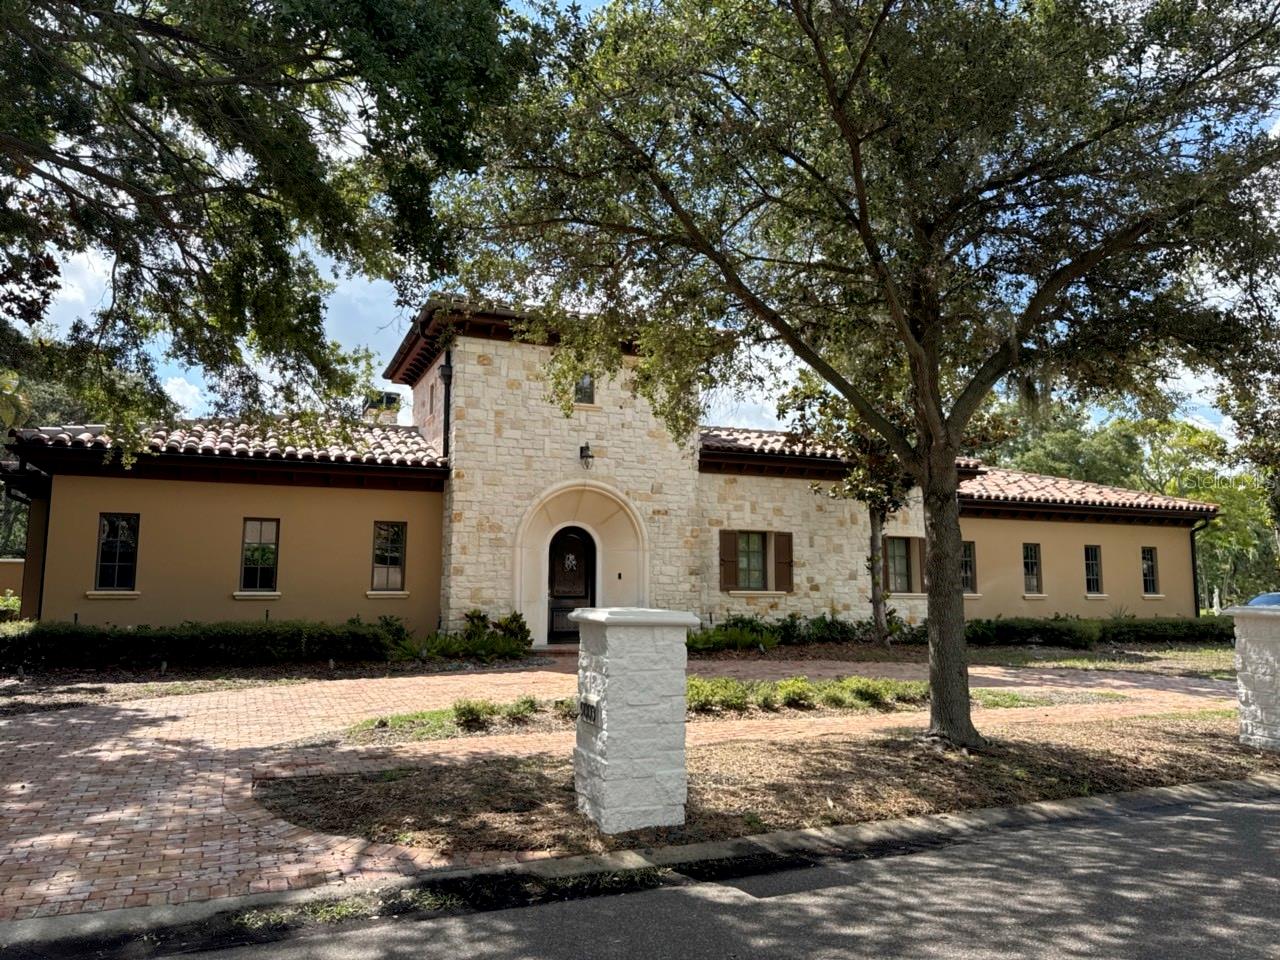 $1,890,0009003 Waterash Ln NPinellas Park, FL · Sold 2026-09-10
 $225,000601 American Legion DrMadeira Beach, FL · Sold 2026-06-12
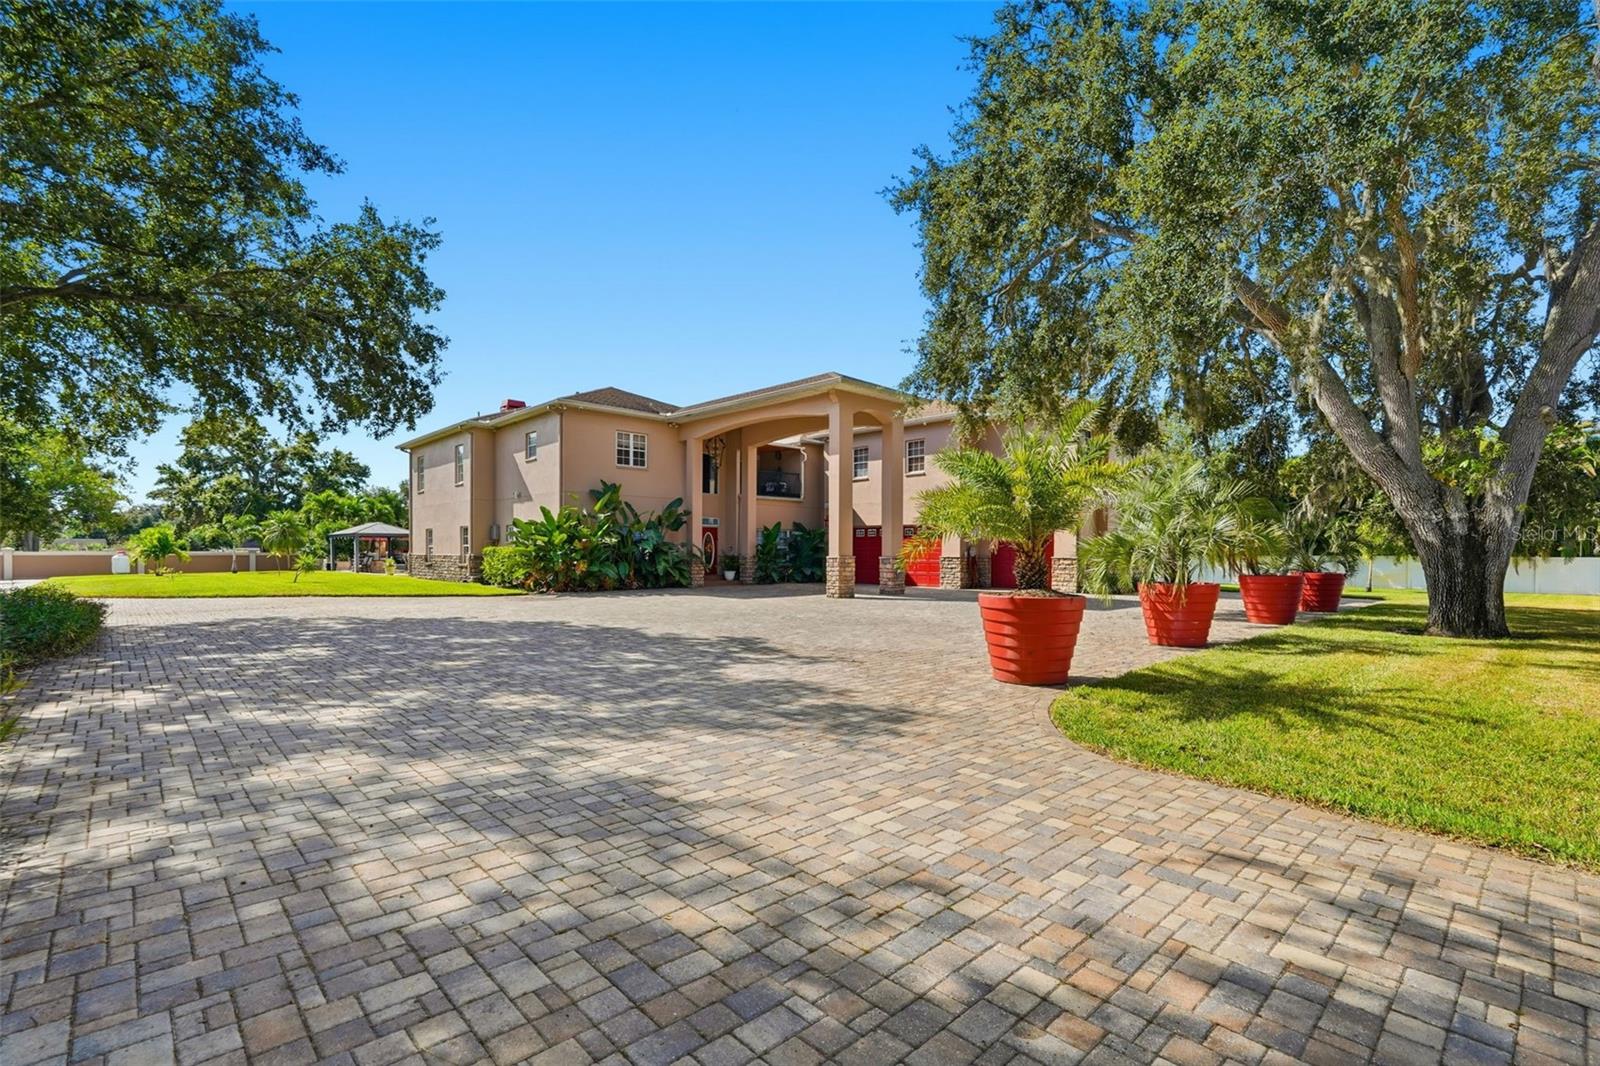 $2,700,00013010 114th Ave NLargo, FL · Sold 2026-03-04
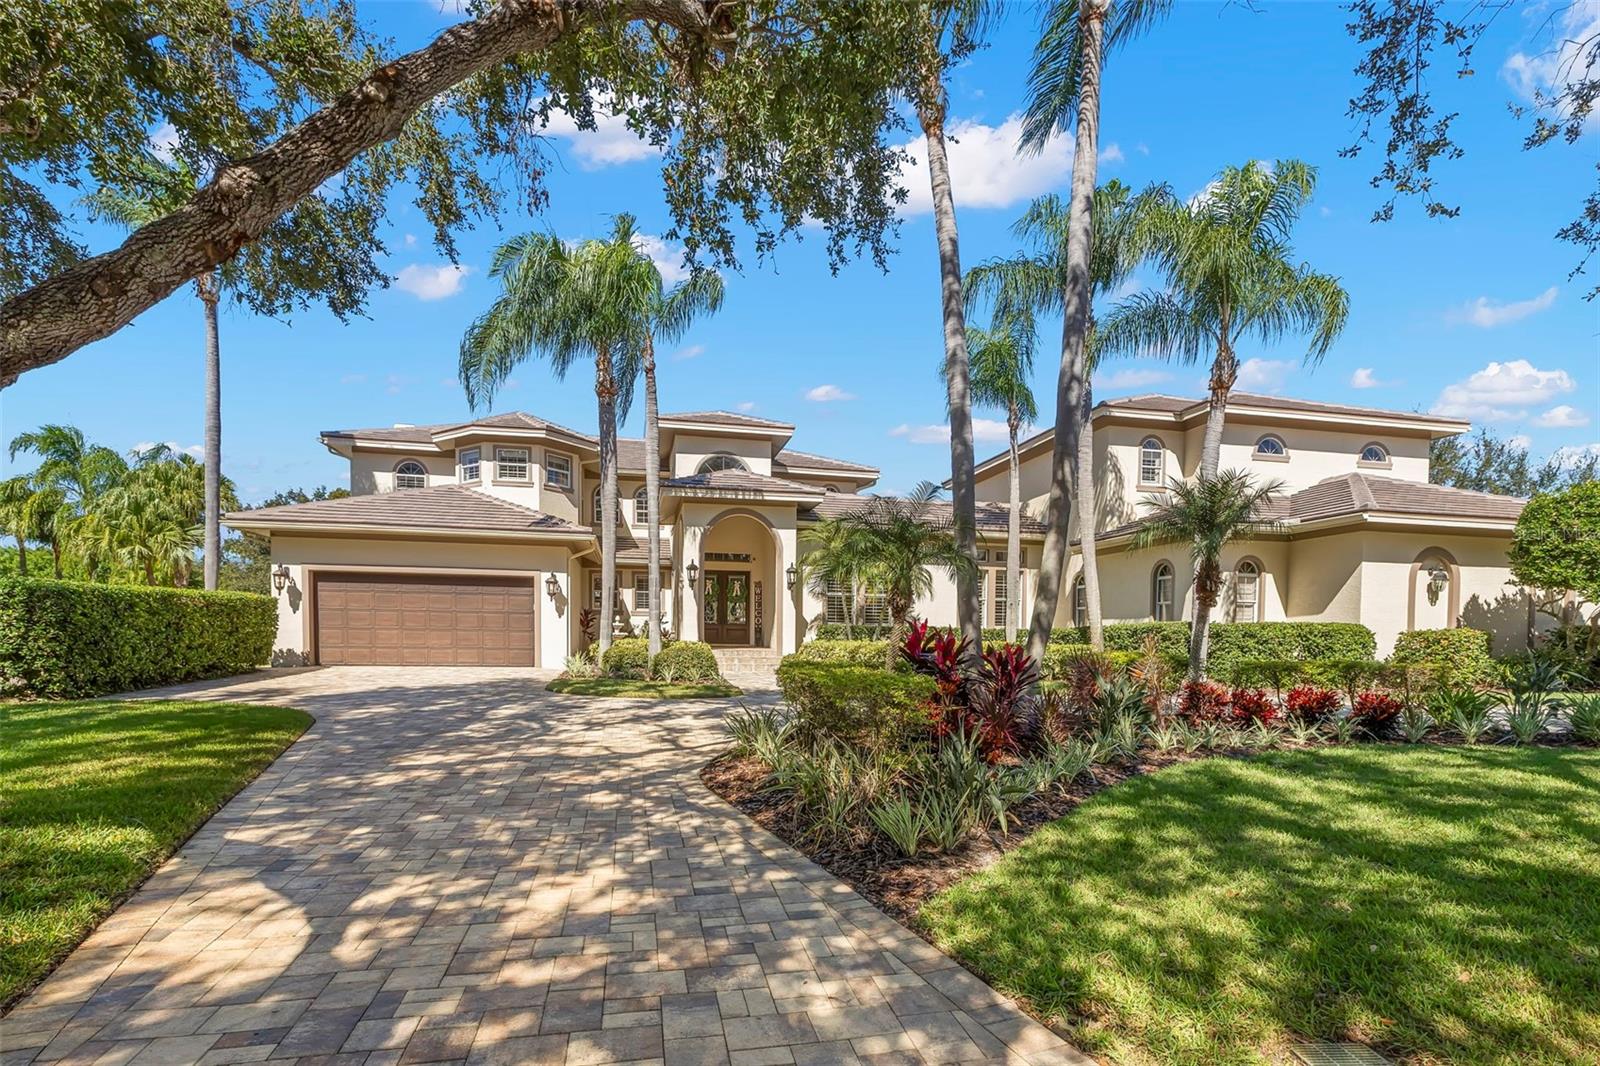 $2,200,0009183 Waterash Ln NPinellas Park, FL · Sold 2026-02-17
 $280,000601 American Legion DrMadeira Beach, FL · Sold 2025-12-12
 $790,0006780 Greenbrier DrSeminole, FL · Sold 2025-11-26
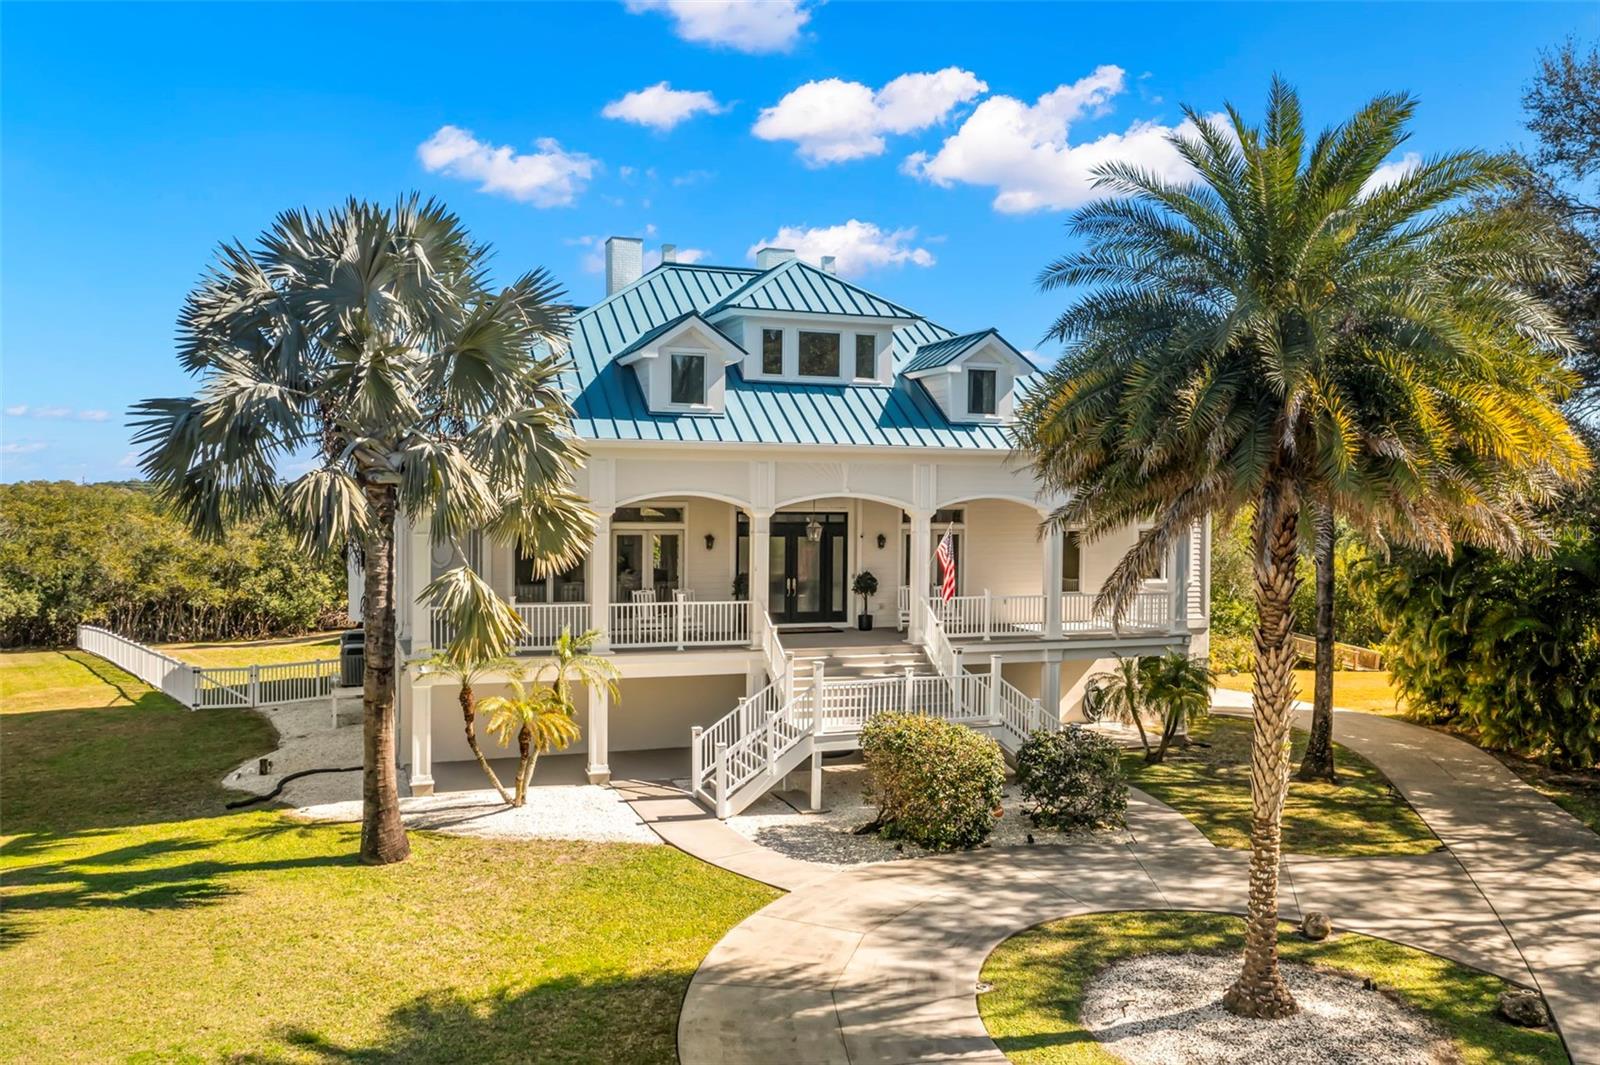 $2,000,0006785 Burning Tree DrSeminole, FL · Sold 2025-09-15
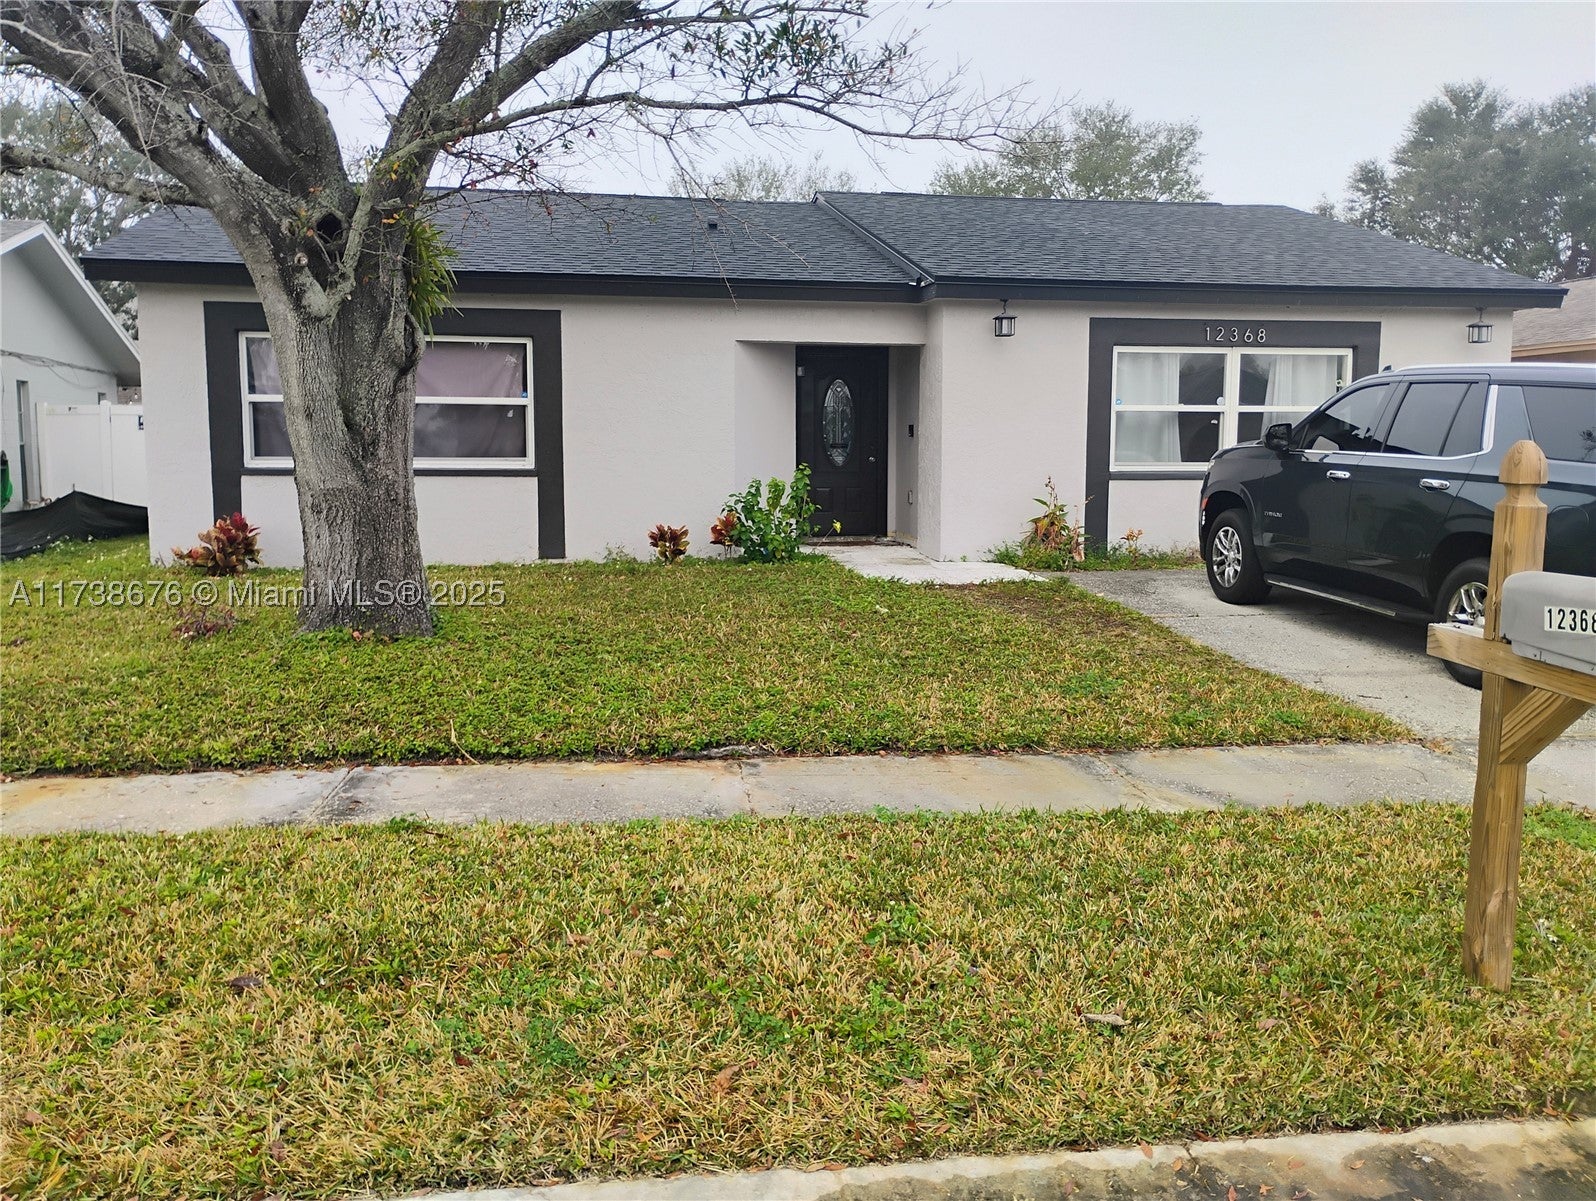 $355,00012368 70th StLargo, FL · Sold 2025-06-03
Flood
Flood zone X · Minimal flood risk
What's Nearby
Restaurants
- Emily's RestaurantPark Boulevard, Pinellas Park, FL 33781, United States of America1.3 mi
- Club House Restaurant10801 Starkey Road, Pinellas County, FL 33773, United States of America1.4 mi
- Waffle House7670 Starkey Road, Seminole, FL 33777, United States of America1.4 mi
- Zom Hee Chinese Restaurant9015 Park Boulevard North, Seminole, FL 33777, United States of America1.6 mi
- Kao Thai Kitchen72nd Avenue, Pinellas Park, FL 33781, United States of America1.6 mi
- Griffin RibsPark Boulevard North, Seminole, FL 33772, United States of America1.7 mi
- Señor Taco6447 Park Boulevard, Pinellas Park, FL 33781, United States of America1.7 mi
- Poke Island66th Street North, Pinellas Park, FL 33764, United States of America1.7 mi
Groceries
- Publix7333 Park Boulevard, Pinellas Park, FL 33777, United States of America1.0 mi
- Publix10801 Starkey Road, Seminole, FL 33777, United States of America1.3 mi
- Winn-Dixie6501 Caymen Isle, Pinellas Park, FL 33782, United States of America1.3 mi
- Walmart Neighborhood Market7500 Park Boulevard, Pinellas Park, FL 33781, United States of America1.4 mi
- Winn-Dixie8740 Park Boulevard, Seminole, FL 33777, United States of America1.5 mi
- ALDI6700 66th Street North, Pinellas Park, FL 33781, United States of America1.8 mi
Schools
- Bardmoor Elementary School8900 Greenbriar Road, Seminole, FL 33777, United States of America0.5 mi
- Cross Bayou Elementary School6886 102nd Avenue, Pinellas Park, FL 33782, United States of America0.9 mi
- Bette Ra Ivey Discovery Center8570 66th Street North, Pinellas Park, FL 33781, United States of America1.1 mi
- 66th Way NorthPinellas Park, FL 33781, United States of America1.1 mi
- Starkey School86th Avenue, Seminole, FL 33777, United States of America1.4 mi
- Pinellas Park Middle School70th Avenue North, Pinellas Park, FL 33781, United States of America1.6 mi
- Osceola Middle School96th Street North, Pinellas County, FL 33777, United States of America1.7 mi
- Osceola Fundamental High School9751 98th Street North, Seminole, FL 33777, United States of America1.7 mi
Parks
- Helen Howarth Park6301, Pinellas Park, FL 33781, United States of America1.4 mi
- Pinebrook Park7202, Largo, FL 33773, United States of America1.7 mi
Coffee
- Pana Kava Java10341 66th Street North, Pinellas Park, FL 33764, United States of America1.3 mi
- Starbucks10809 Starkey Road, Largo, FL 33777, United States of America1.4 mi
- Cafe Cure8900 Park Boulevard North, Seminole, FL 33777, United States of America1.5 mi
- 70th Avenue NorthPinellas Park, FL 33781, United States of America1.6 mi
- Sip Tea7187 66th Street North, Pinellas Park, FL 33781, United States of America1.7 mi
More homes in Seminole
Homes for sale near Seminole
Data courtesy of: Stellar MLSDisclaimers and data details

Listings courtesy of Stellar MLS as distributed by MLS GRID. Based on information submitted to the MLS GRID. All data is obtained from various sources and may not have been verified by broker or MLS GRID. Supplied Open House Information is subject to change without notice. All information should be independently reviewed and verified for accuracy. Properties may or may not be listed by the office/agent presenting the information. Listing information is provided for consumers’ personal, non-commercial use, solely to identify prospective properties for potential purchase; all other use is strictly prohibited and may violate relevant federal and state law. Information deemed reliable but not guaranteed. Copyright © 2026 MLS GRID. All Rights Reserved.

Continental Real Estate Group, Inc
Broker: Derek Eisenberg
Listing last updated: Sep 23, 2026, 9:51 AM EDT. SURF LOCAL last checked: Nov 21, 2026, 5:36 AM EST.